
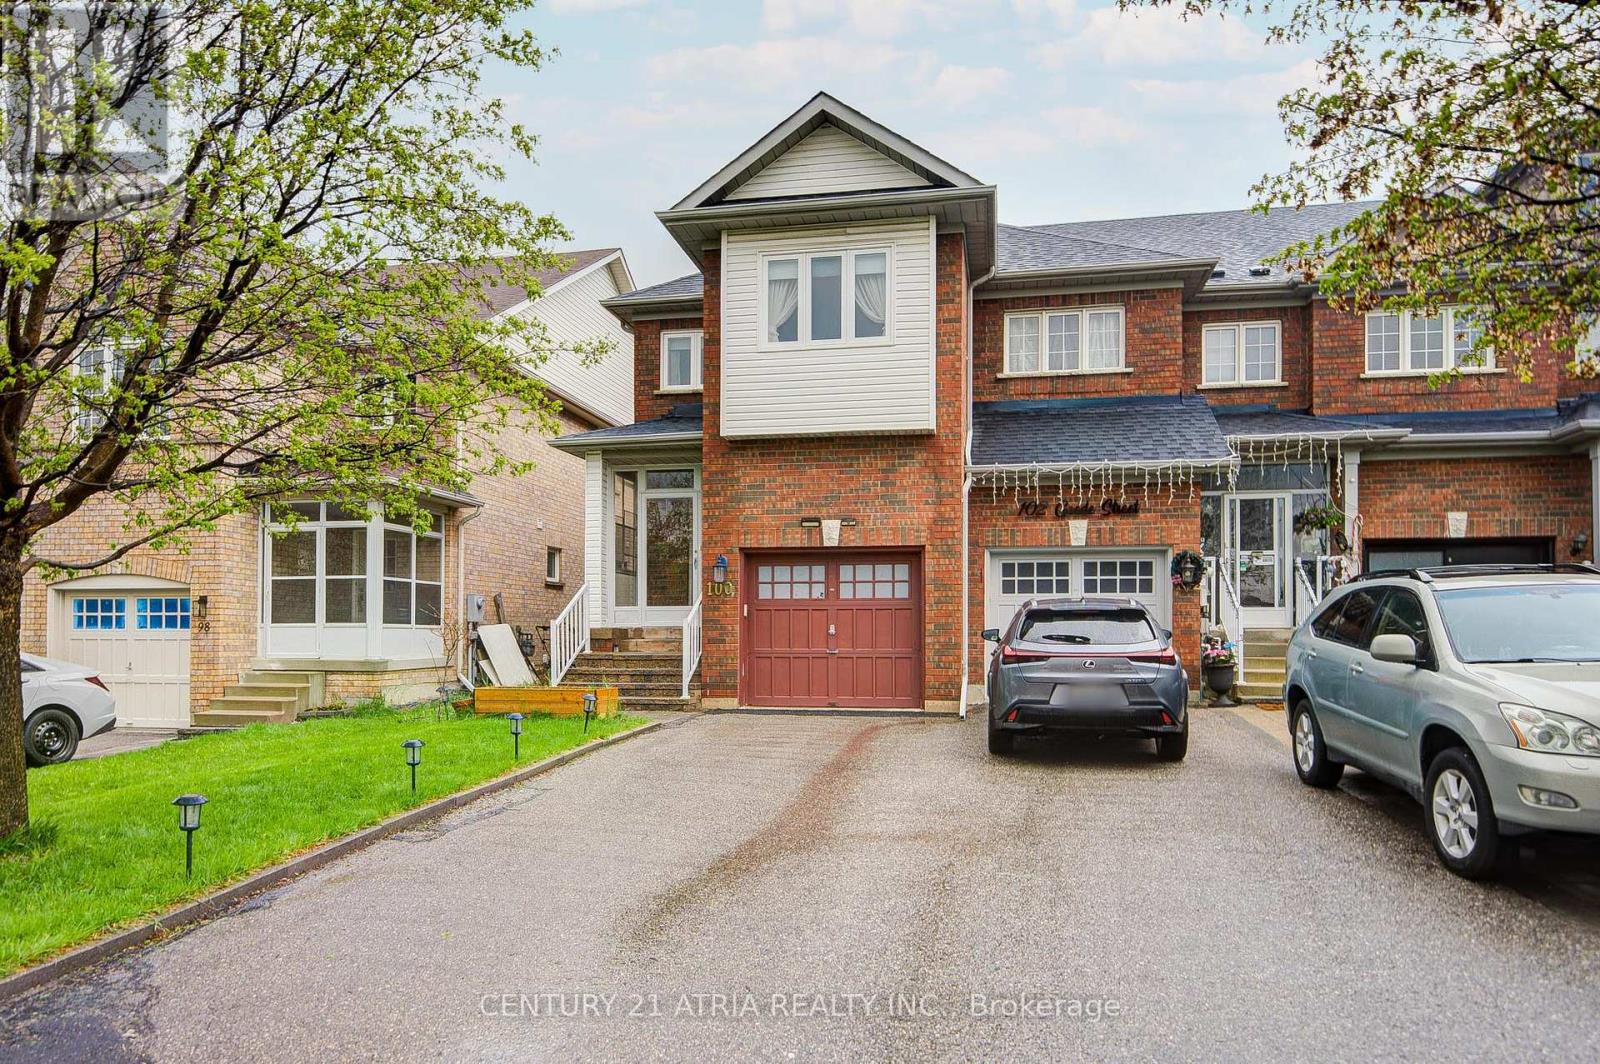
100 Goode Street
Richmond Hill, Ontario
Nestled in one of the area's most sought-after communities, this rare end-unit executive townhouse at 100 Goode St offers an exceptional blend of elegance, comfort, and modern convenience. Proudly owned by the original owners and meticulously maintained, this spacious residence features 4 generously sized bedrooms plus a professionally finished basement, ideal for extended family living, recreation, or a private home office.Thoughtfully upgraded throughout, the home showcases refined details including abundant pot lights, elegant crown moulding on the main floor, a stylish modern kitchen, and a beautifully renovated main bathroom. Premium features such as an EV charger, central vacuum system, air purifier, water softener, and tankless hot water heater provide effortless everyday luxury, while the recently updated A/C adds peace of mind.Outside, enjoy the rare advantage of an extra-long driveway with no sidewalk, offering ample parking and enhanced curb appeal. The professionally landscaped backyard creates a private outdoor oasis perfect for entertaining or relaxing in style.Ideally situated moments from top-rated schools, Costco Wholesale, The Home Depot, Richmond Green Sports Centre and Park, upscale shopping, dining, and everyday conveniences, this is a rare opportunity to own an exceptional family home in a highly coveted neighbourhood. (id:60365)
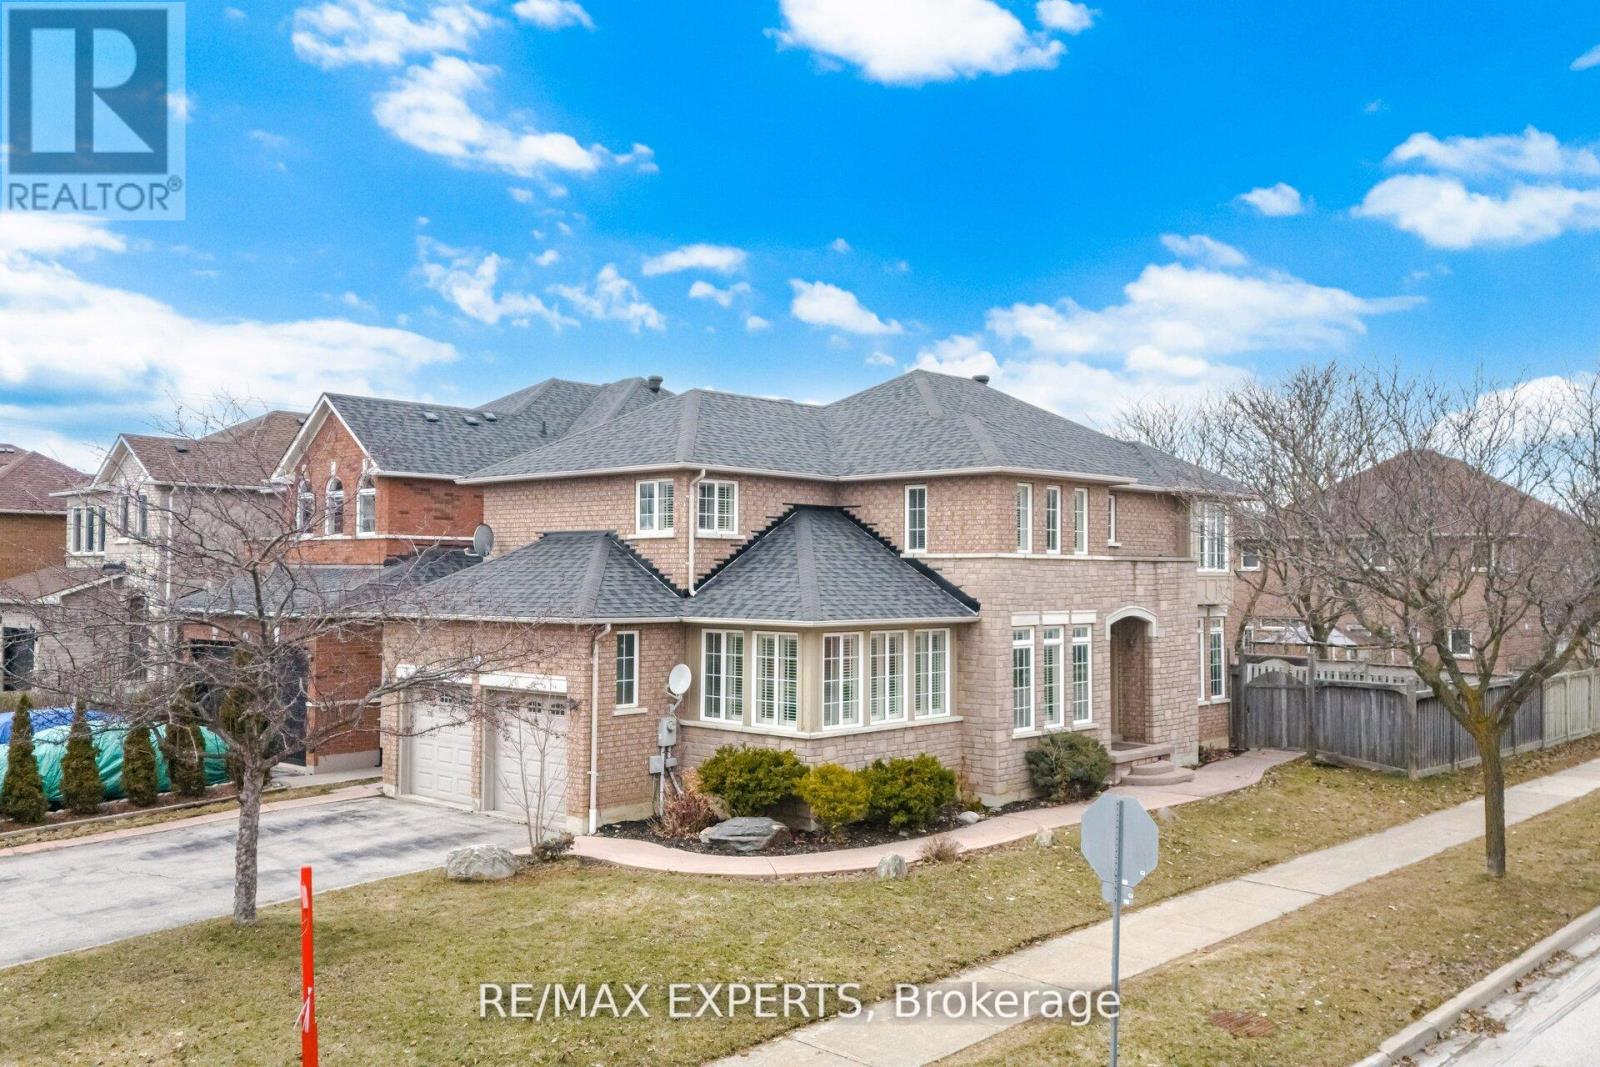
2 Sequoia Road
Vaughan, Ontario
*** CLICK ON VIRTUAL TOUR LINK FOR FULL VIDEO TOUR *** Would you love to live in a detached home with 4 bedrooms, 4 full bathrooms, and over 3600 sqft of luxury, all located in the highly desirable Sonoma Heights area of Vaughan? Welcome to 2 Sequoia Road! This beautiful home sits on an 48ft wide by 110ft deep corner lot and is located in a neighbourhood filled with many multi million dollar homes. This spacious home features a 2 car garage and full 4 car driveway. This home is conveniently located close to many major amentities, such as highways, top rated schools, parks, community centres, libraries, churches, shopping, fine dining, public transit and much more. This home has over $150,000 quality upgrades and premiums which include: hardwood floors throughout, hardwood stairs, a gourmet kitchen with built-in stainless steel appliances and granite counter tops, Finished Basement with 2 Bedrooms, a Kitchen, 3 Pc Bathroom & Separate Entrance, tasteful landscaping with pattern concrete pathway and backyard patio, main floor den, upstairs family / media room and much more. (id:60365)
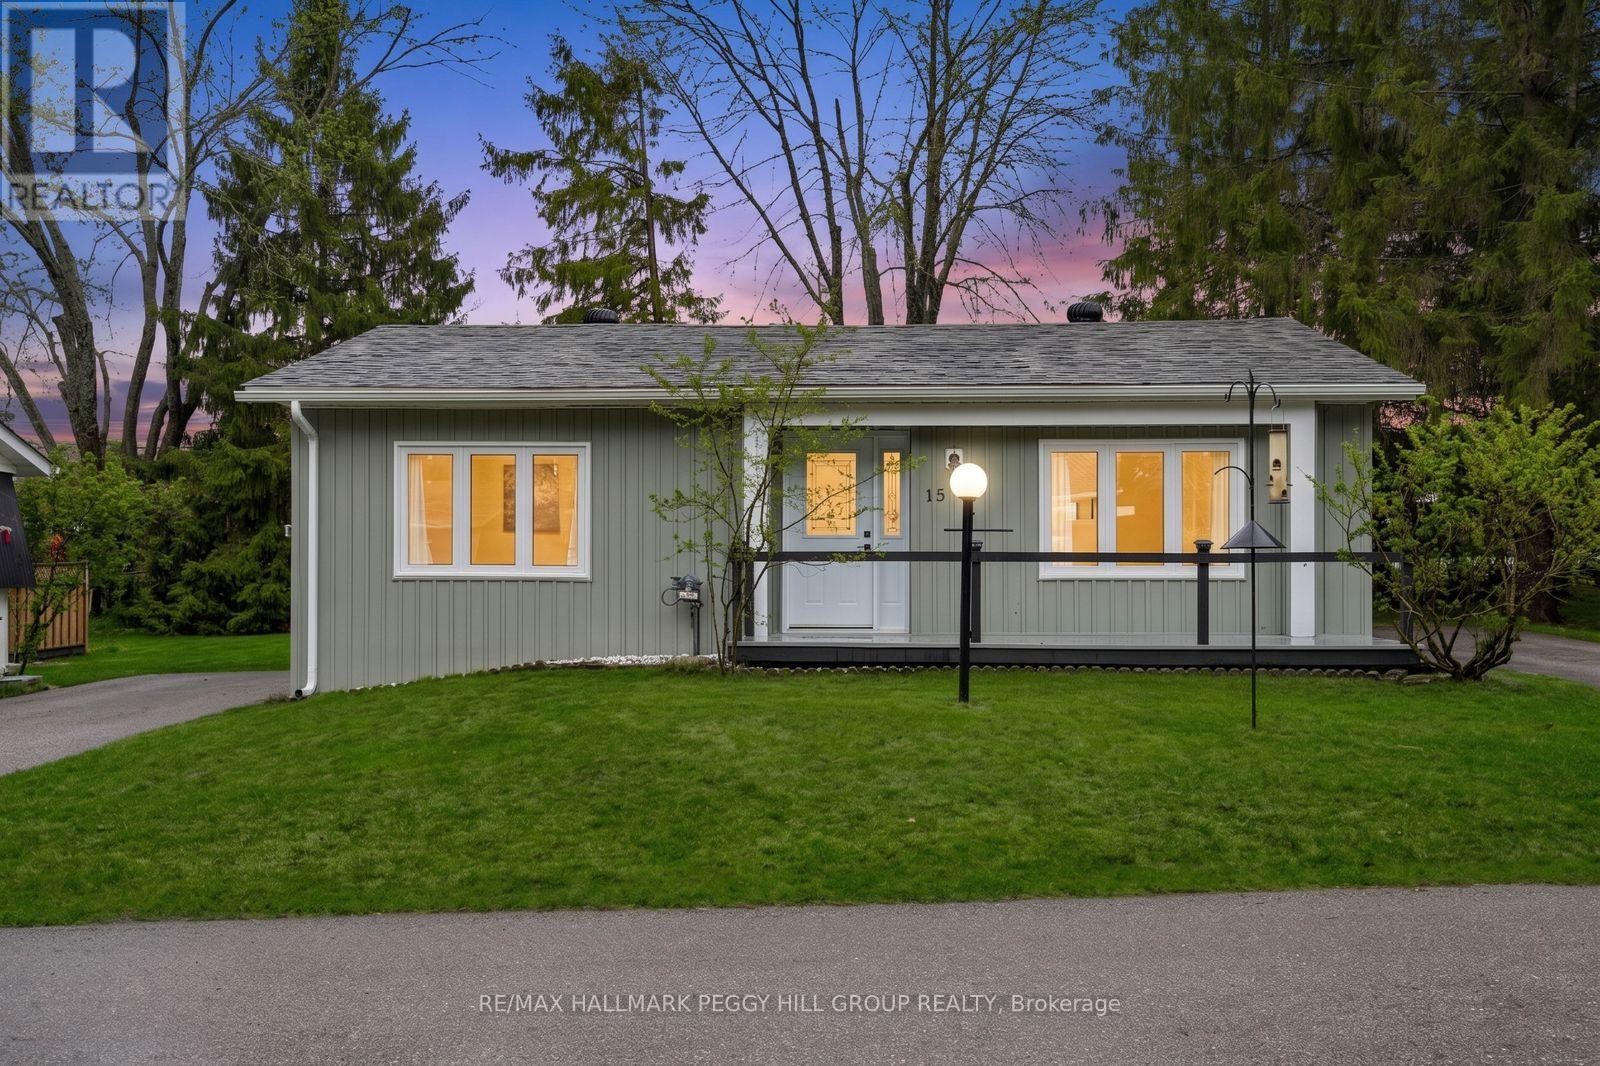
15 Cherrywood Lane
Innisfil, Ontario
FULLY RENOVATED LOW-MAINTENANCE BUNGALOW WITH A PRIVATE TREED YARD & STYLISH INTERIOR! Your jaw might hit the floor the second you walk into this far-from-average Sandycove Acres bungalow at 15 Cherrywood Lane. Soft sage green vinyl siding in a board-and-batten style, updated front railing, replaced front gutters, a repainted front deck, and a private driveway for three make this bungalow every bit as appealing outside as it is inside, while the treed backyard, deck, fire pit area, garden shed, and generous yard space add even more to enjoy. Through the front door, the renovation hits immediately with light-coloured waterproof flooring, neutral finishes, updated drywall, fresh paint, pot lights, newer windows, and newer doors, giving the home a very modern feel. A fluted wood-look accent wall brings extra personality to the living area, while the kitchen delivers with quartz countertops, a matching backsplash, stainless steel appliances, and a peninsula with seating. Two bedrooms keep the layout manageable, with the primary featuring two double closets and the second bedroom offering its own double closet, while the beautifully finished 3-piece bathroom stands out with a glass-walled shower, black fixtures, and hexagon tile detail. Forced air gas heating, complemented by a ductless mini-split air conditioner and heater, adds reliable year-round comfort. All of this is set within a vibrant 50+ adult lifestyle community near the shores of Lake Simcoe, where residents enjoy an on-site mall, three clubhouses, kitchen facilities, fitness facilities, games rooms, libraries, two heated outdoor pools, laundry facilities, dart boards, indoor and outdoor shuffleboard courts, indoor and outdoor pickleball, a wood workshop, walking trails, and a full calendar of recreation and social events. (id:60365)
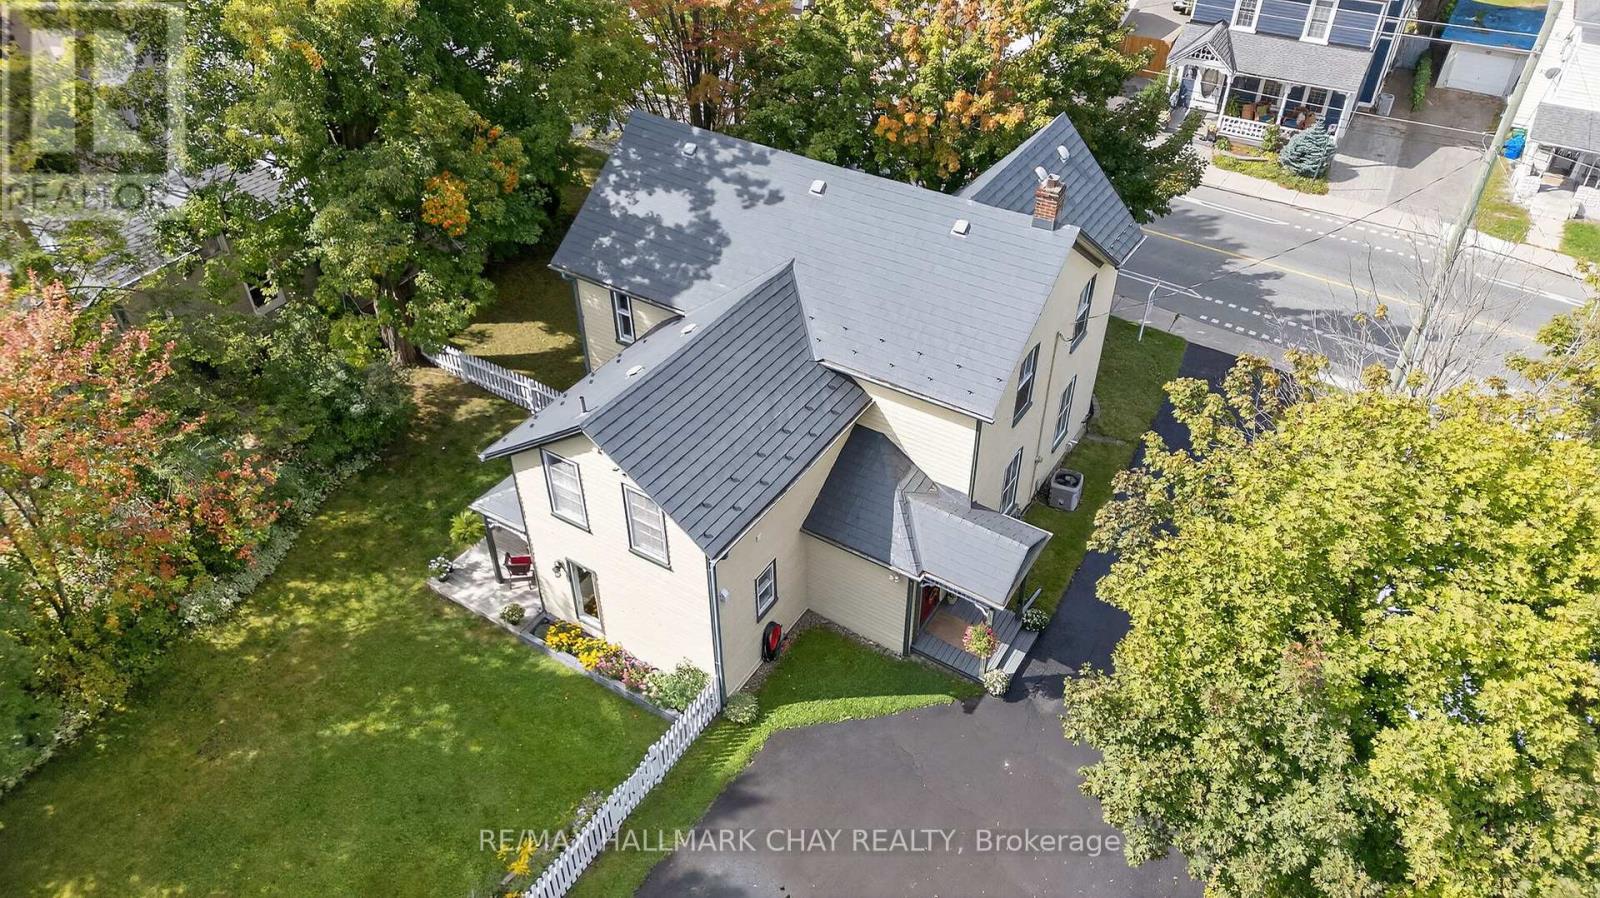
221 Prospect Street
Newmarket, Ontario
Own a piece of Newmarkets history with this enchanting 2-storey home, lovingly cared for and filled with charm at every turn. Sunshine streams through oversized windows, highlighting the original hardwood floors and soaring 9ft ceilings on the main level. The main floor offers the perfect layout and flow, featuring a custom kitchen with a walkout to the backyard, making entertaining effortless, a formal dining room opening up to the living room with oversized pocket doors to close it off if you would like a more intimate dining experience, plus a large bright family room! Every window frames a picturesque view of lush greenery and visiting songbirds, bringing the beauty of nature indoors. With spacious rooms that flow with ease and generously sized bedrooms, this is a home that feels both grand and welcoming. Step outside to discover four dreamy porches, perfect spots to sip your morning coffee, people-watch, or simply soak in the day. The oversized lot is a sanctuary in itself, complete with vibrant gardens, a pear tree, mature trees for shade and privacy, and a cozy fire pit for evenings under the stars. A durable metal roof adds peace of mind, while the extra-long driveway fits up to 9 cars, perfect for gatherings with family and friends. All of this just steps from Fairy Lake and vibrant Main Street, where concerts, skating, the Nokiidaa bike trail, markets, and year-round community fun await. Its a place where history and heart come together, and where every day feels a little more special. (id:60365)
77 Marigold Boulevard
Adjala-Tosorontio, Ontario
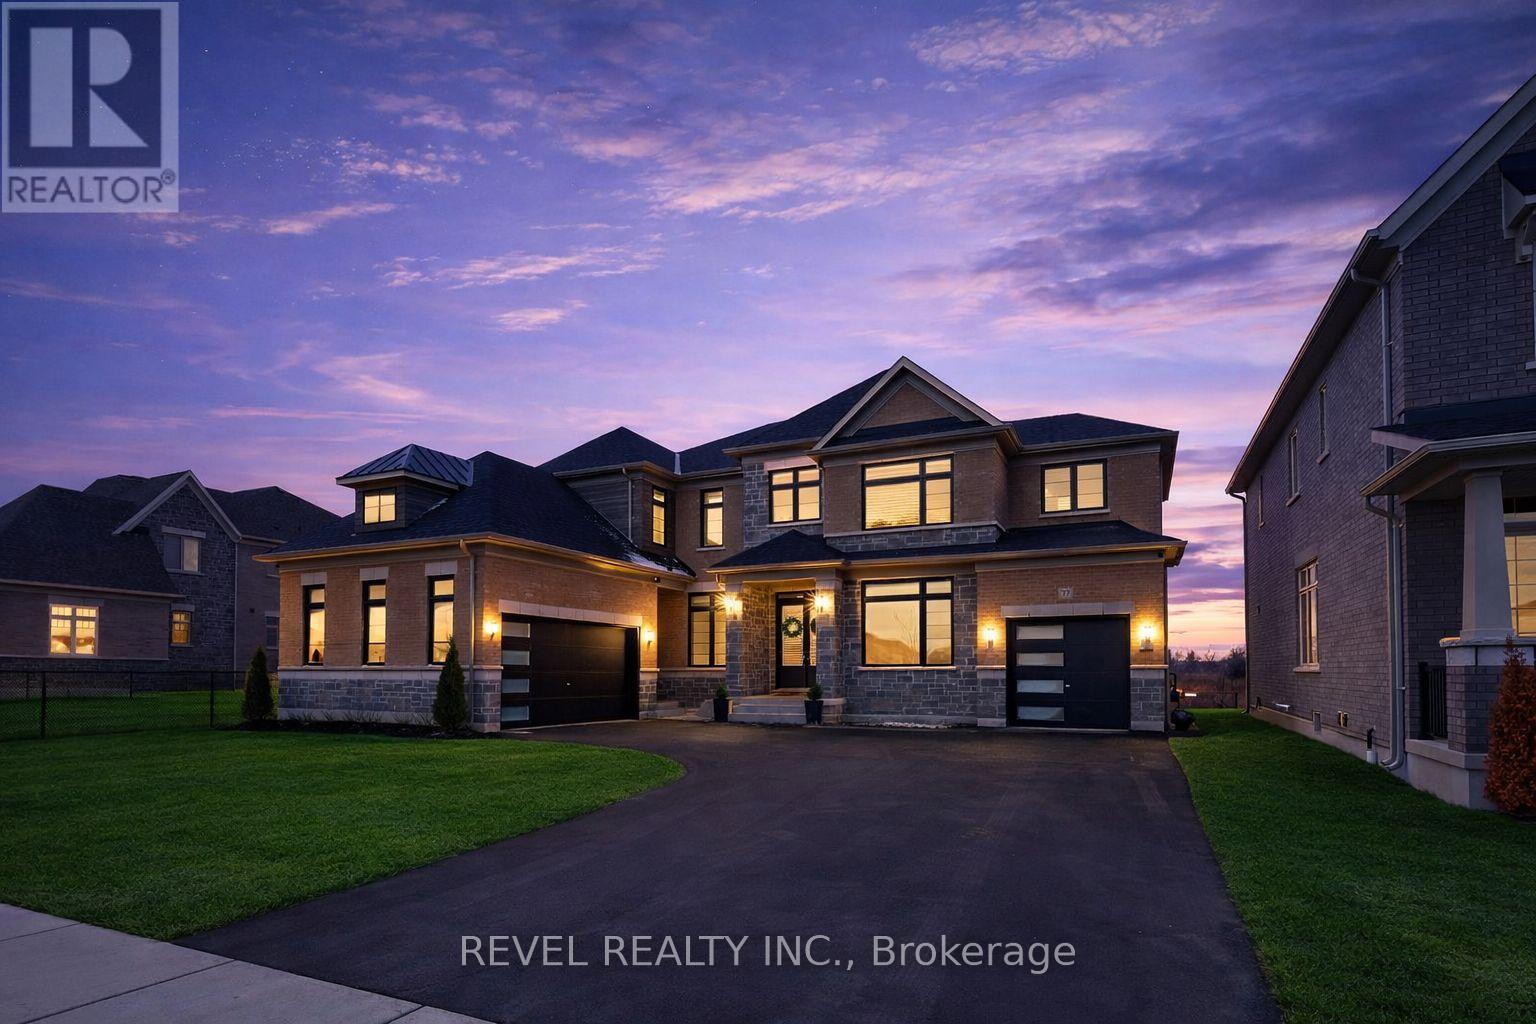
Welcome to 77 Marigold Boulevard, set on a rare 70 x 164 ft PREMIUM RAVINE LOT BACKING ONTO PROTECTED GREEN SPACE. Offering exceptional privacy, scenic views, and an estate-like setting in the heart of Colgan Crossing by Tribute Communities.This impressive Aitken Model (Elevation C) offers approximately 4,400 sq ft of upgraded living space, designed with both functionality and style in mind. The open-concept main floor features pot lights throughout, elegant finishes, and large windows that fill the home with natural light.The chef-inspired kitchen is a true focal point, complete with quartz counter tops, premium appliances, a walk-in pantry, and a dedicated servery-ideal for entertaining and everyday family living. A versatile main floor den/office provides the perfect work-from-home setup or flex space.Upstairs, four generously sized bedrooms each offer their own ensuite bathroom and walk-in closet, a rare and highly desirable layout for growing families. The primary suite is a private retreat, featuring a sitting area, dual walk-in closets, and a spa-like ensuite with a soaker tub, glass shower, and double vanity. The basement stands out with oversized upgraded windows, bringing in natural light and offering excellent potential for additional living space. Located in the growing, family-oriented community of Colgan Crossing, just minutes to Tottenham, Alliston, and key commuter routes, this home offers the perfect blend of luxury, space, and lifestyle.A rare opportunity to secure one of the most premium lots in the community. Book your appointment to see this stunning home now! *Some images have been virtually staged or digitally enhanced for illustrative purposes.* (id:60365)
1283 Vincent Crescent
Innisfil, Ontario
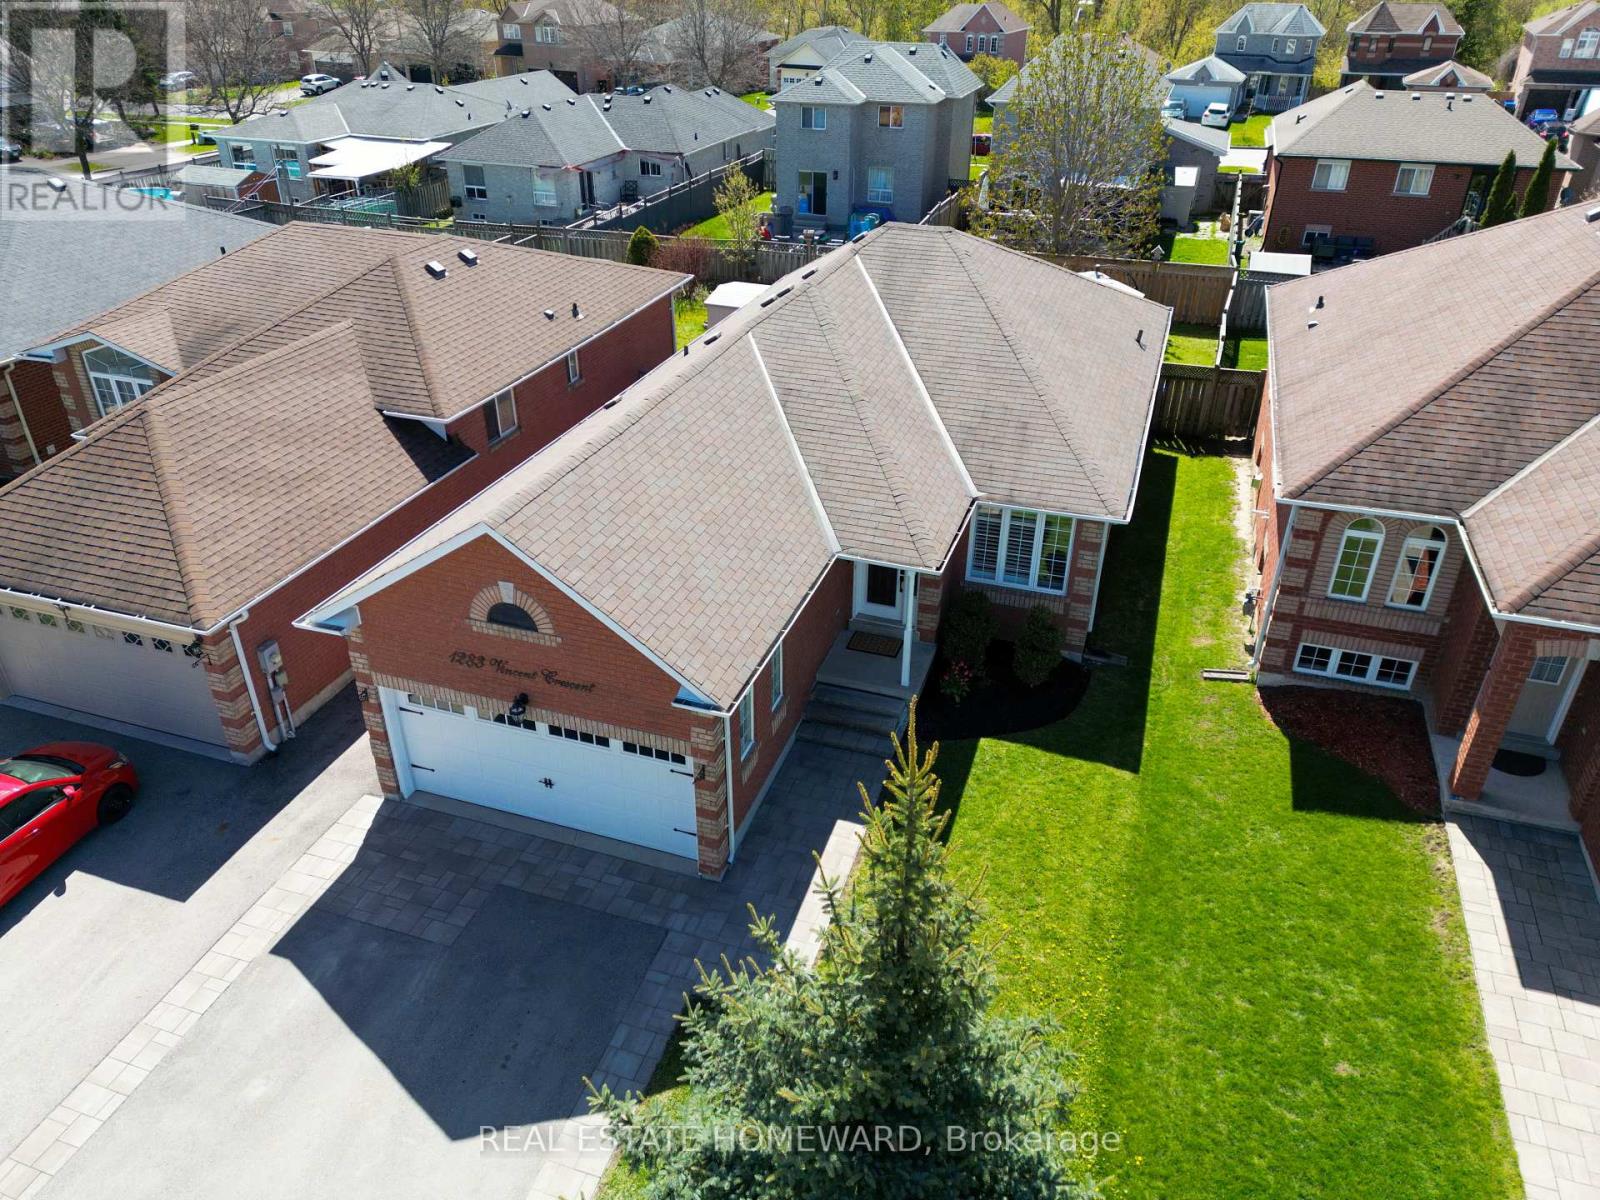
Welcome to 1283 Vincent Crescent, a beautifully maintained and extensively upgraded bungalow located in the heart of Innisfil highly sought-after Alcona community, just minutes from the shores of Lake Simcoe. This bright and inviting detached home offers an exceptional blend of comfort, functionality, and modern updates in one of Simcoe County's fastest-growing waterfront communities. Featuring 3 spacious bedrooms, 3 bathrooms, an open-concept layout, and a finished basement, this home is ideal for families, downsizers, or anyone seeking stylish one-floor living with additional finished space for entertaining, recreation, or a home gym. The sun-filled main floor showcases hardwood flooring throughout (2015), large picture windows, and a cozy gas fireplace in the spacious living and dining area. The updated eat-in kitchen features new quartz countertops, new S/S kitchen appliances, and a new range hood (2026), with a walkout to a private fully fenced backyard. Enjoy outdoor living on the impressive approx. 400 sq.ft. Trex composite deck completed in 2020, perfect for entertaining and summer gatherings. Additional upgrades include updated bathroom vanities (2014), California shutters (2022), and asphalt driveway with interlocking pavers (2022). The attached double garage and private double driveway provide ample parking and convenience.The finished lower level offers excellent additional living space with pot lights and flexible open-concept functionality. Ideally located close to parks, schools, beaches, marinas, trails, shopping, restaurants, and recreational amenities, with convenient access to Highway 400, Barrie, Bradford, and the GTA. Situated within proximity to the Town of Innisfil exciting future Orbit transit-oriented development vision and proposed future GO connectivity, offering excellent long-term lifestyle and growth potential. (id:60365)
97 Mcgahey Street
New Tecumseth, Ontario
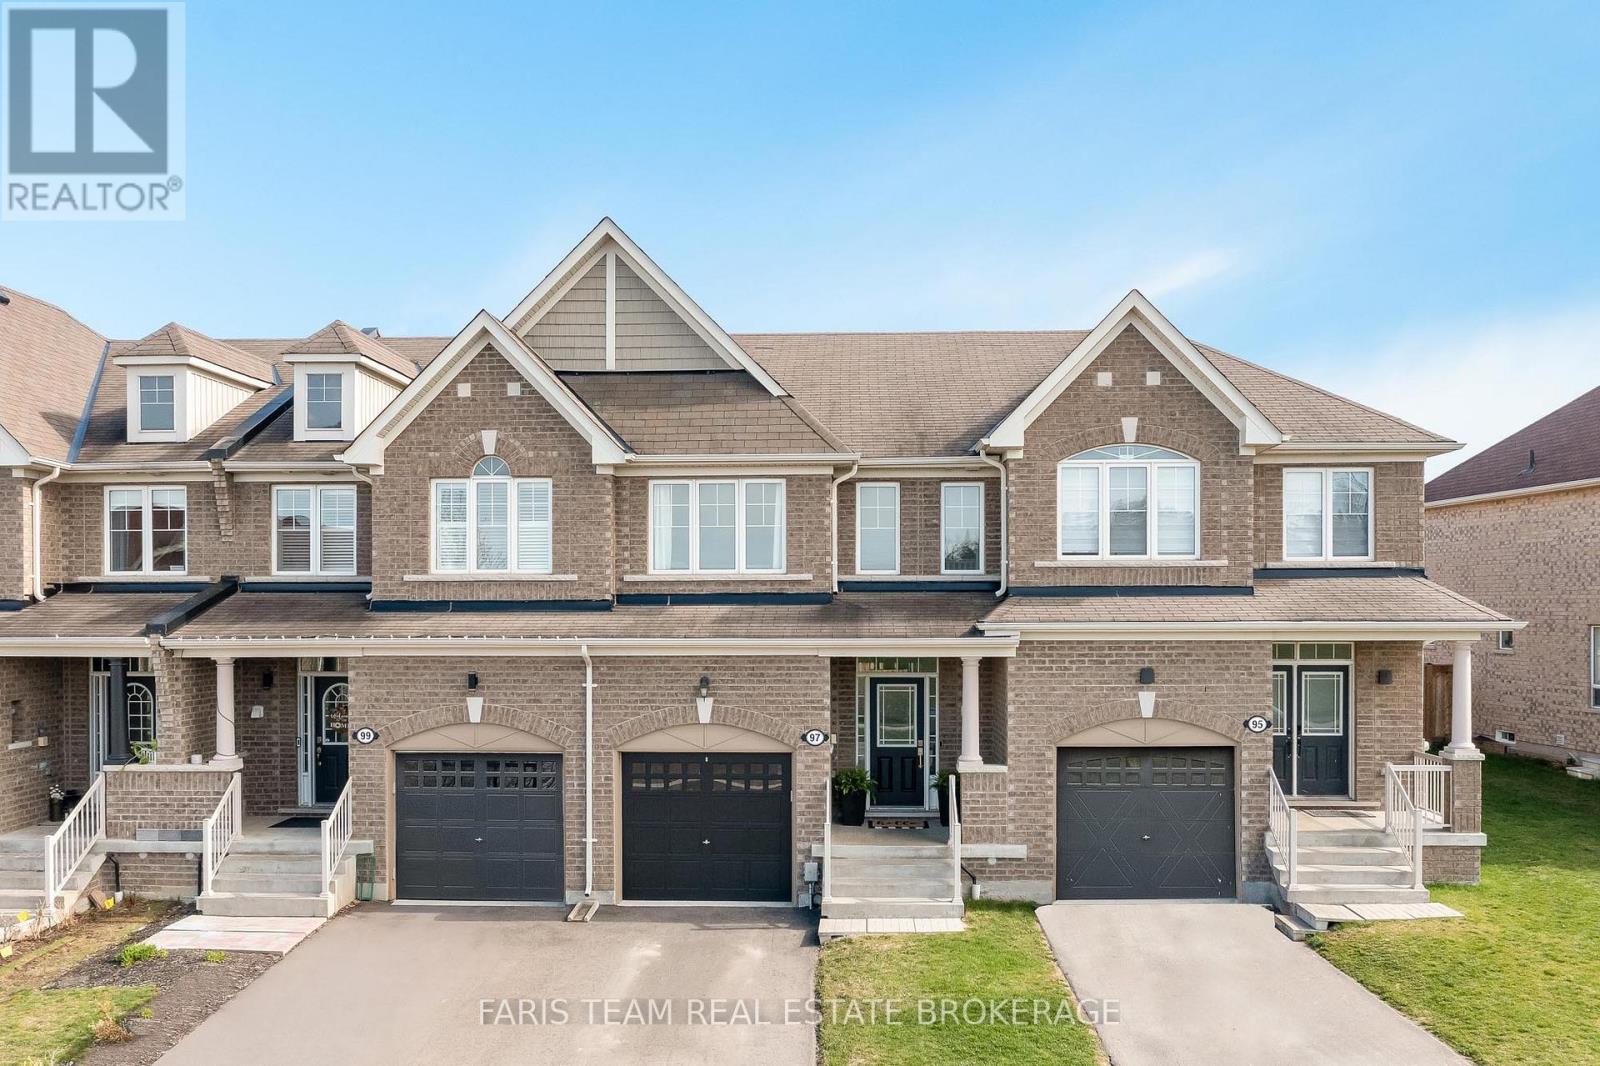
Top 5 Reasons You Will Love This Home: 1) Inviting interior boasting beautiful new engineered hardwood floors, stylish recessed lights, and a cozy fireplace with custom built-ins, creating a warm and inviting atmosphere filled with charm 2) Three generous bedrooms, including a spacious primary suite with a walk-in closet and a private ensuite featuring a relaxing soaker tub and a sleek walk-in shower 3) Thoughtfully designed kitchen with a gas stove, central island with a double sink and built-in dishwasher, and abundant cupboard space, open to the living room, creating a seamless flow for everyday living and entertaining 4) Fully fenced backyard with an expansive deck and pergola, perfect for summer gatherings or quiet evenings, with secure space ideal for keeping pets safe and enjoying the outdoors 5) Nestled in a quiet, family-friendly neighbourhood close to schools, walking distance to grocery stores and everyday amenities, with convenient access to Highways 9 and 400, making commuting effortless. 1,492 above grade sq.ft. plus an unfinished basement. (id:60365)
605 Willowick Drive
Newmarket, Ontario
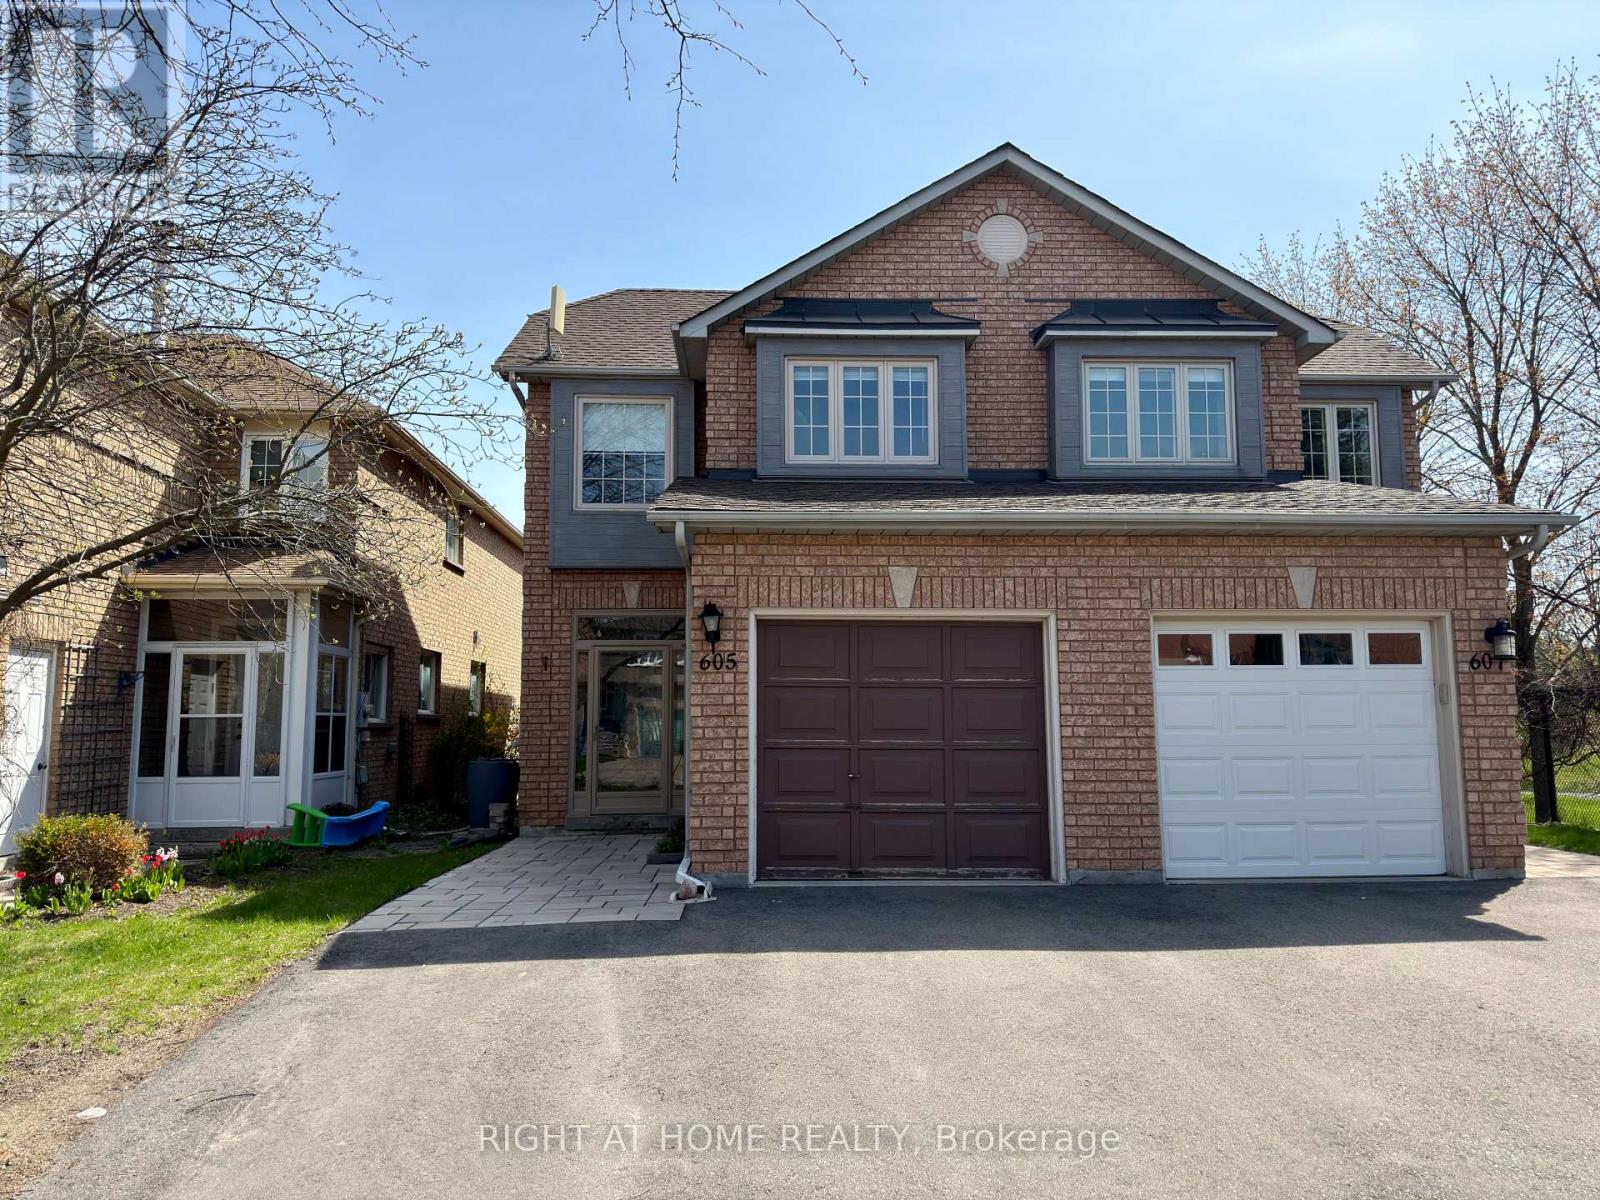
**New price!** Must See! Very Well Maintained Semi-Detached In Stonehaven! No neighbours behind - Backs on to Willowick Park (fully renovated Fall 2025). 3 Good Size bedrooms + Custom Built-in Murphy Bed in Basement (see photos). 2 1/2 Bathrooms; Primary Bathroom Fully Updated (Nov. 2025). 1,588 Sq Ft Above Grade (MPAC). All New Asphalt Driveway and Front Walkway (Sept 2022). Driveway widened to accommodate an extra car. Brand New Furnace and A/C (Sept 2022). New Composite Rear Deck & Stairs (Nov 2020). Tankless HWT (Owned). 3-sided Gas Fireplace in Kitchen/Dining/Living Room. Single Car Garage + Double driveway. Very Close To Numerous Amenities And Facilities in Newmarket and Aurora! (id:60365)
206 Tennant Circle
Vaughan, Ontario
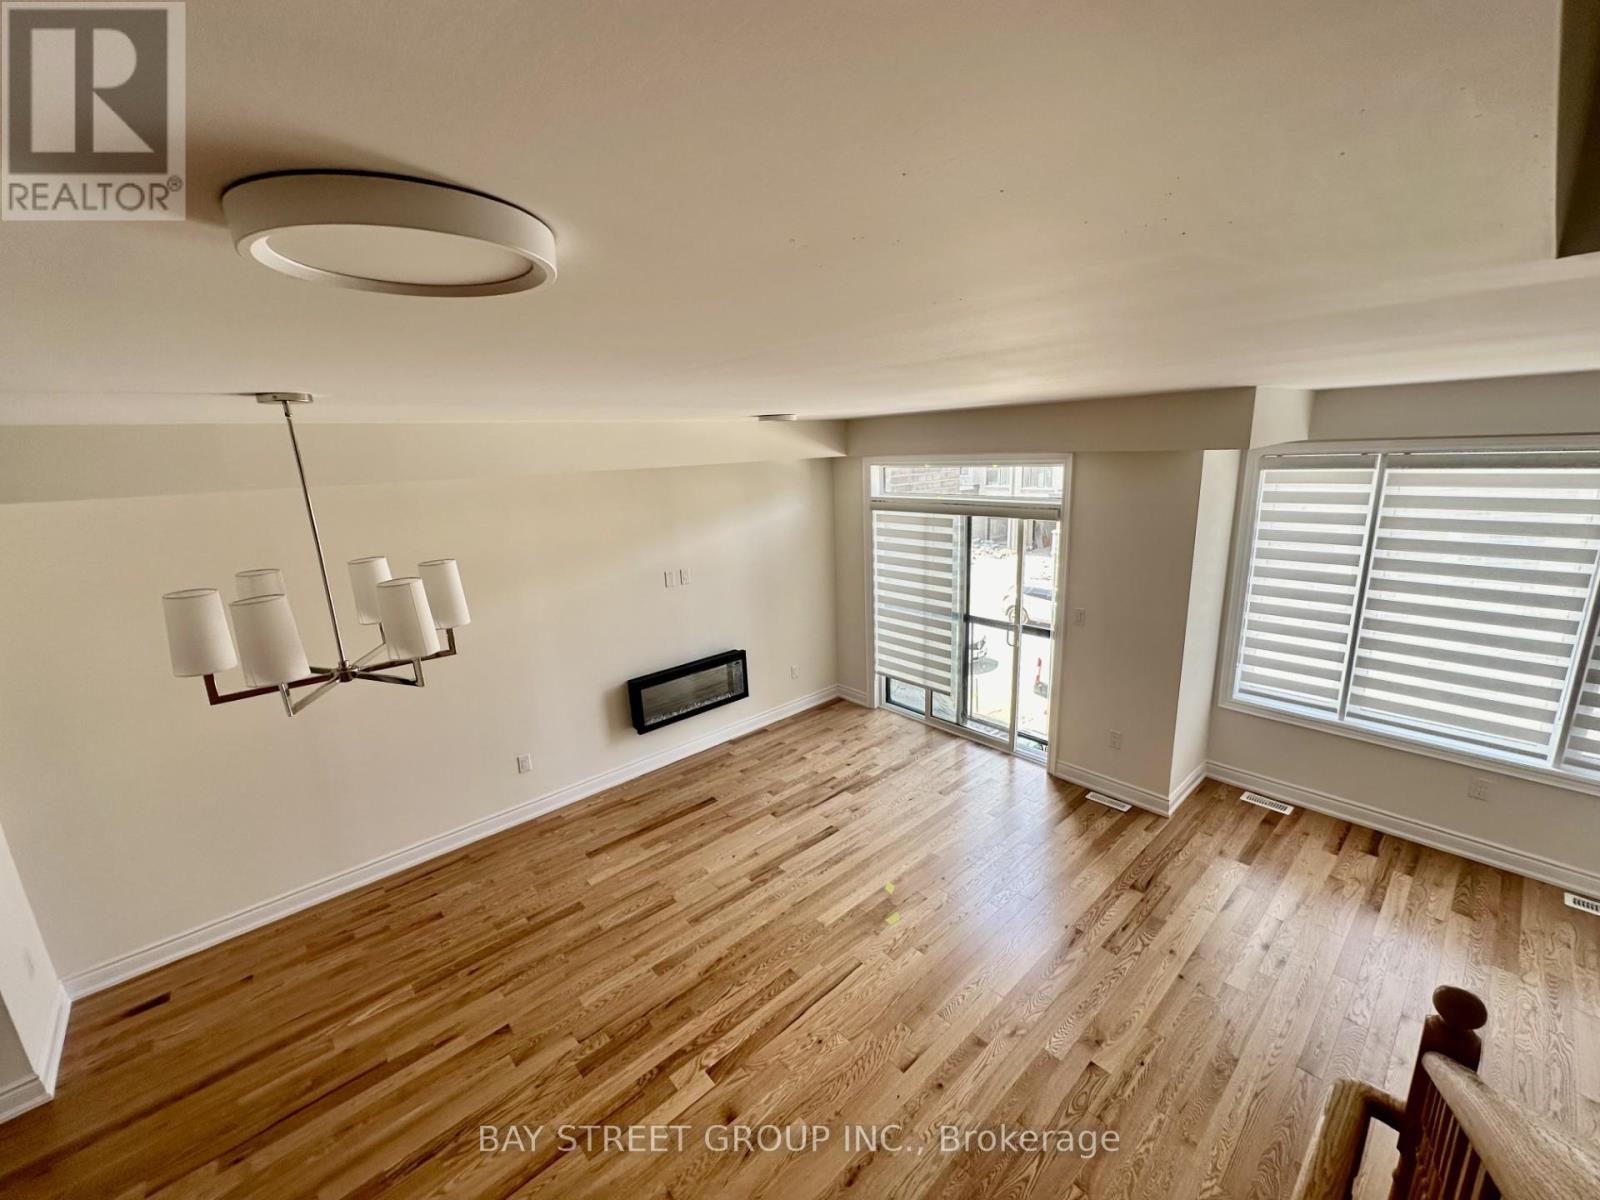
2 Year New Traditional TH In Vellore Village With Front And Backyard, 4 Bdrms And 3.5 Washrooms, Primary Bdrm With Walk In Closet, $$$ Spent In Upgrades, Glass Shower And Tub In Primary Bdrms, Smooth Ceilings Throughout 2nd Floor, Upgraded Kitchen Cabinets and Countertop, With Fancy Undermount Sink, Upgraded Hardwood Floors For Most Living Areas and 3rd floor hallway, Lots of Big Windows, Very Bright Throughout The House, Close To VMC, Highway 400, Canada's Wonderland, Walmart, Home Depot, Supermarket and banks. (id:60365)
1 Via Cristina Way
Vaughan, Ontario
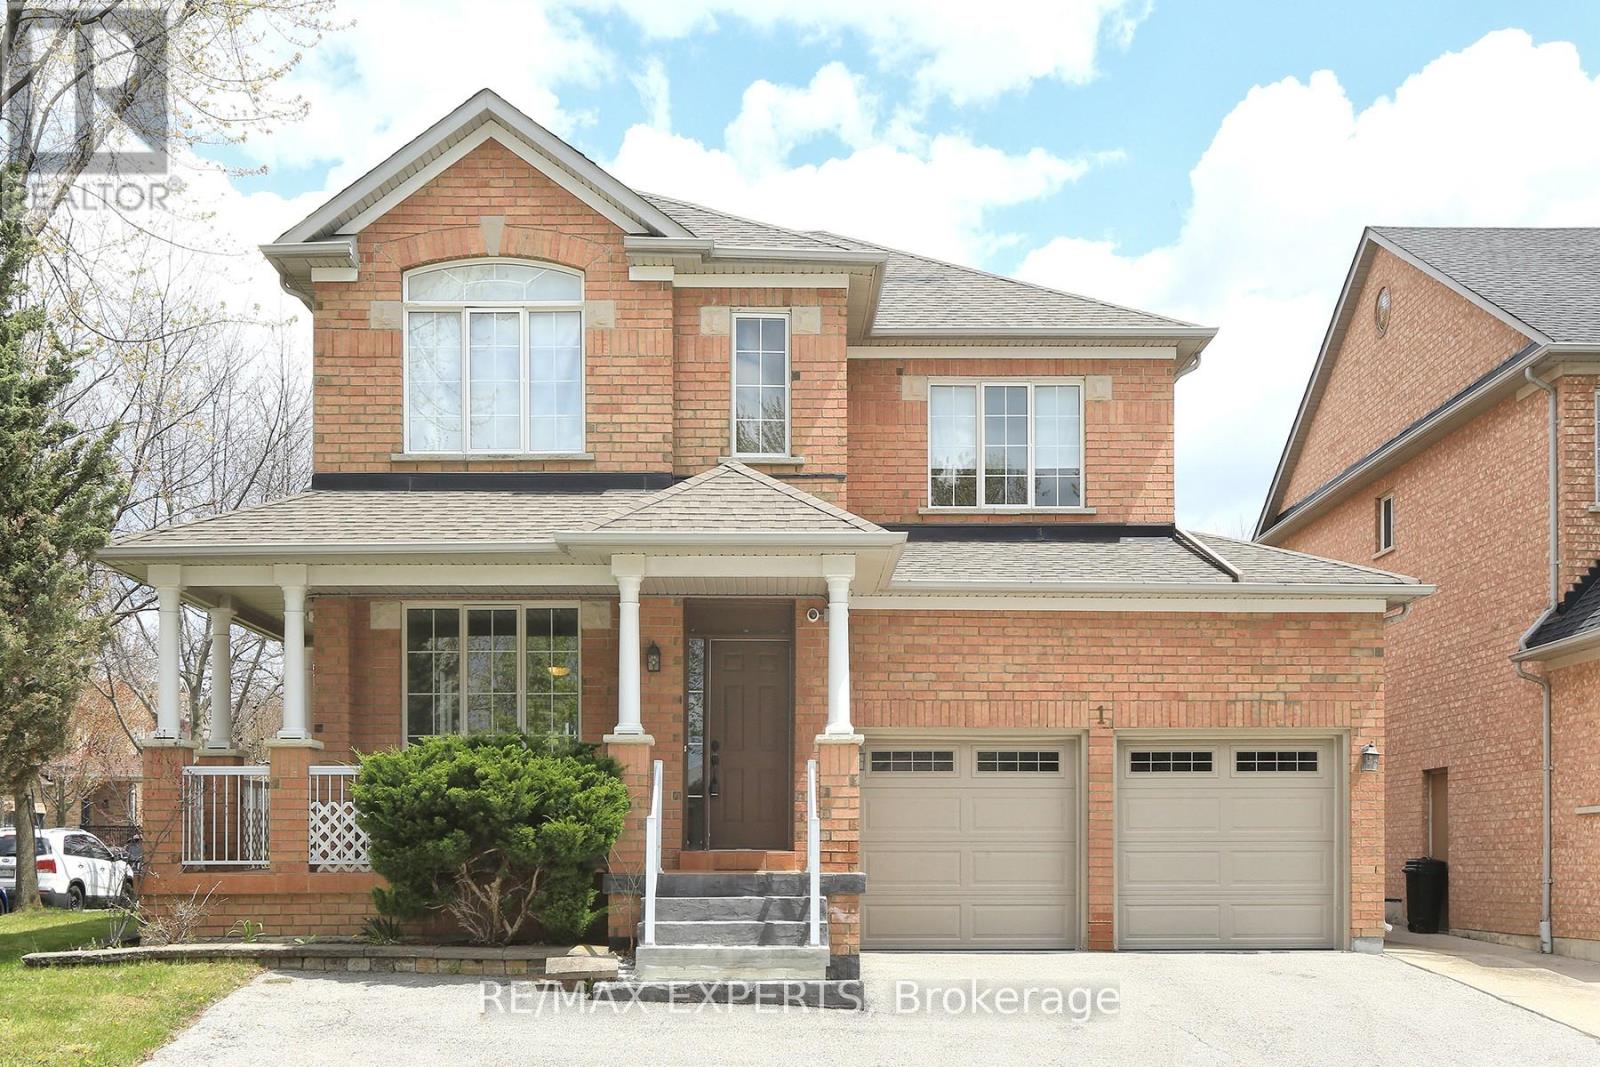
Corner lot spacious living 3 bedroom in Sonoma Heights. A lot of parking space available. Beautiful solarium attached to the home. Great investment opportunity. The home is framed by lovingly curated landscaping, creating a private, picturesque setting with enhanced curb appeal while the 9 windows surrounding the solarium. This unique lot configuration not only provides ample space and natural light, but also contributes to the home's airy, open feel throughout. Step inside to discover a layout designed for both comfortable living and effortless entertaining. The newly renovated kitchen is a true standout-featuring upgraded stainless steel cabinetry, a generous centre island perfect for gathering, and sleek stainless steel appliances. This space flows seamlessly into the beautiful family room, creating a warm and inviting hub for daily life. The main level and overall central hall design offer a sense of scale and separation that families truly appreciate, balancing open-concept living with defined, functional spaces. Upstairs, you'll find three generously sized bedrooms. (id:60365)
1 Sissons Way
Markham, Ontario
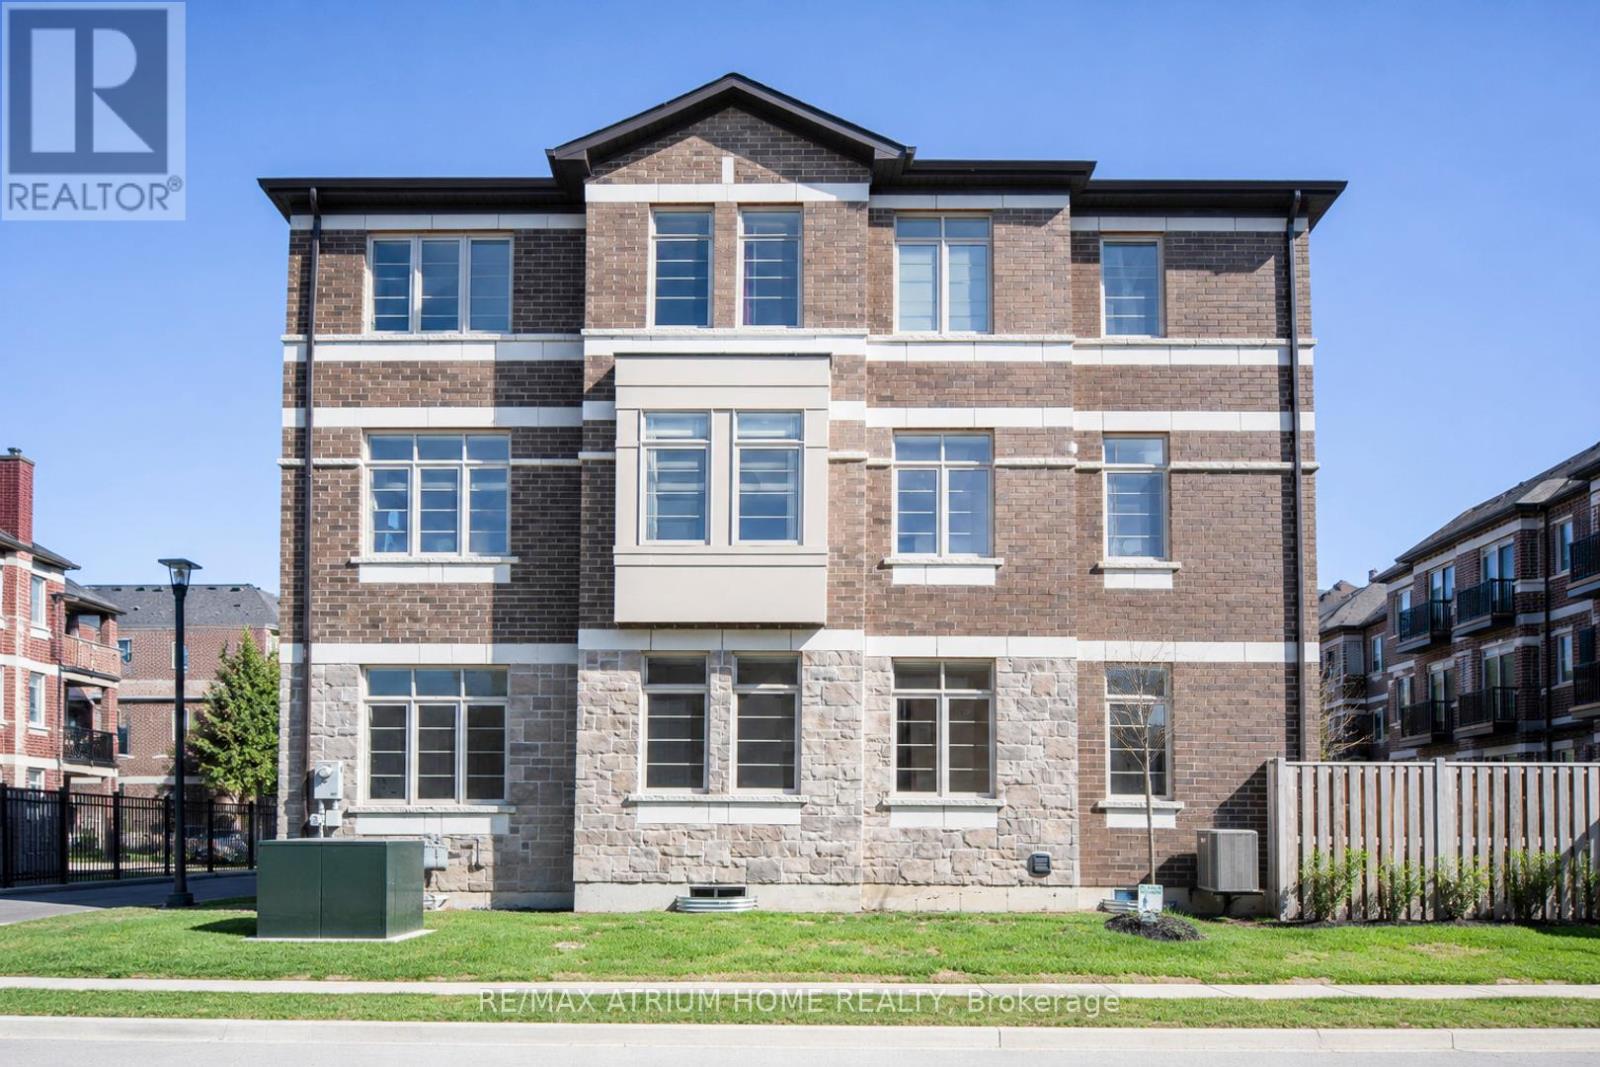
Rare Sun-Drenched Executive Corner End-Unit! Boasting 2,460 sqft of premium living space, this unique home features triple-exposure with 12 south-facing windows, flooding every room with natural light. 9ft ceilings on all 3 levels create an expansive, airy feel. Extensive Upgrades: Brand new Engineering Hardwood flooring & washer; Dual-Zone climate control (2 Furnaces/2 ACs) for personalized comfort; Upgraded 200-Amp electrical service with EV rough-in in the spacious garage; and Smart LED pot lights throughout. The chef's kitchen is upgraded to Gas with an L-shape design and massive cabinetry, seamlessly flowing into a grand dining area. The extra-wide living room easily accommodates a large home theatre setup.Functional Luxury: 2nd-floor laundry; Primary retreat with full ensuite. The family room offers a walk-out to the backyard with a fenced gate, allowing for potential separate access. The high-ceiling basement with 3 large windows offers endless potential.Prime Location: Steps to Walmart, 3-min drive to major plazas (Starbucks, Mandarin, banks, medical centres). Ultra-convenient access to Hwy 7 & 407. Located in a top-tier school zone. Approx. 2,460 sq.ft. including basement area. (id:60365)
26 Alai Circle
Markham, Ontario
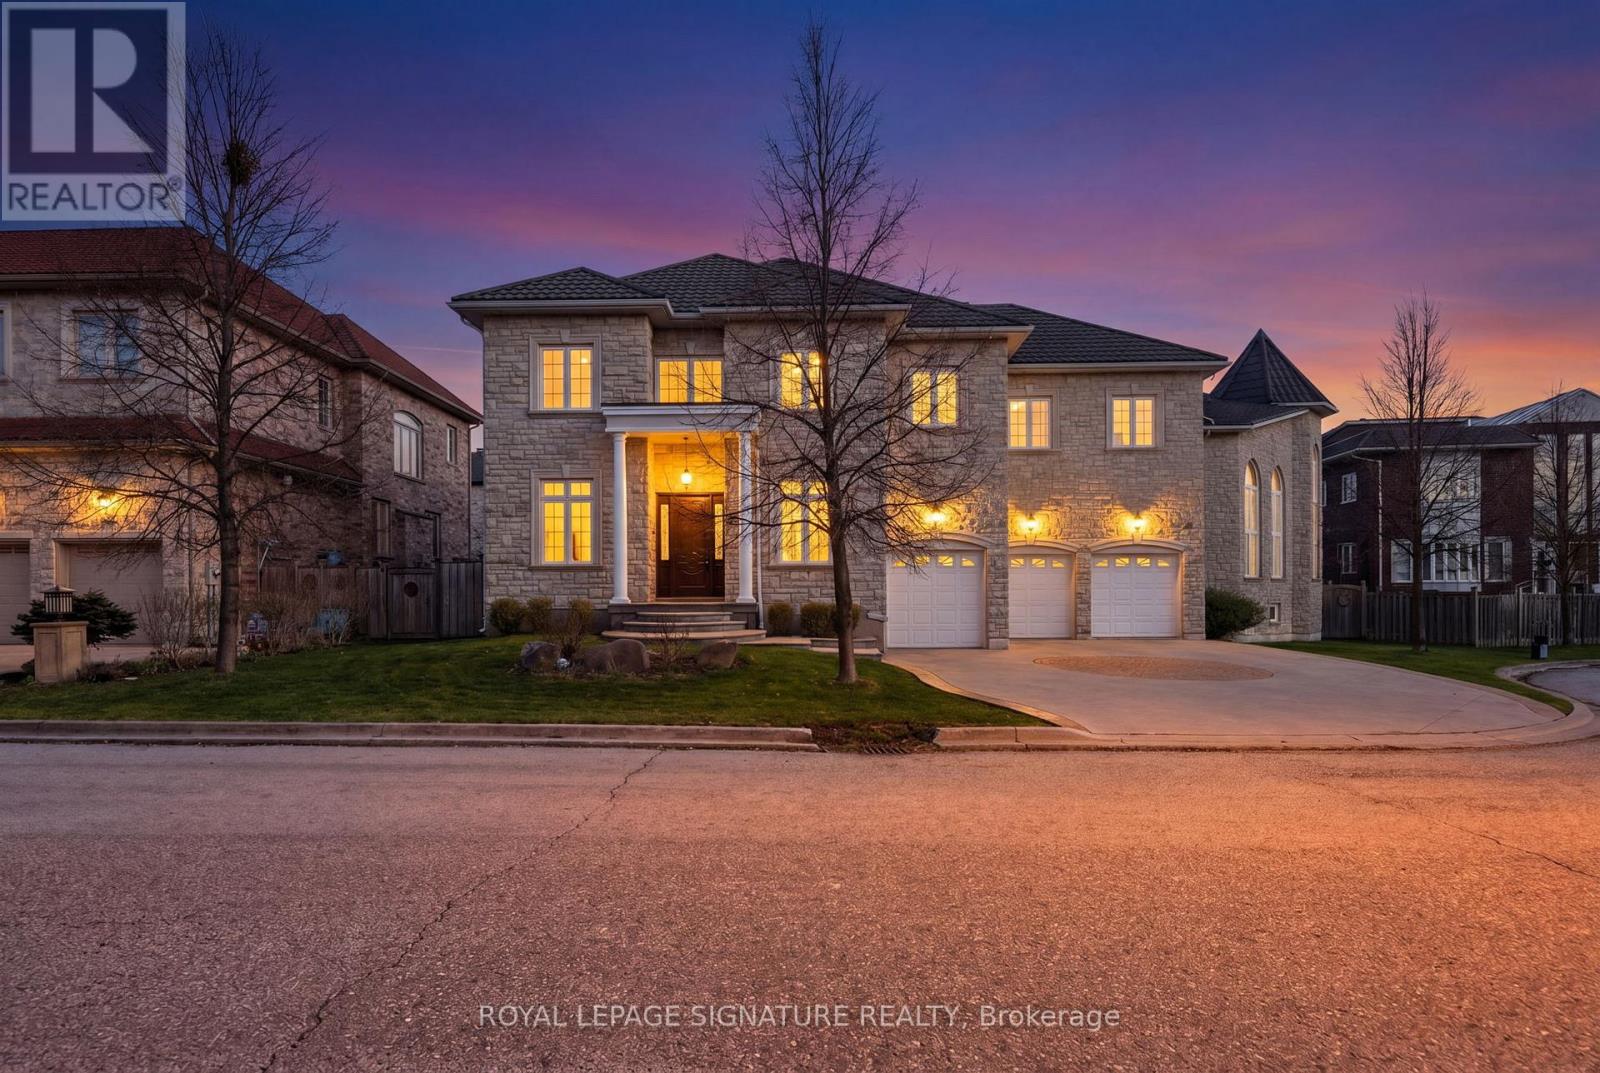
An Exquisite Custom-Built Estate Showcasing Exceptional Craftsmanship And Meticulous Attention To Detail Throughout. Nestled Within Markham's Most Prestigious Custom Estate Enclave, This Remarkable Residence Offers 5+1 Bedrooms and 8 Bathrooms Spanning Over 5,000 sq. ft. Of Impeccably Finished Living Space, Blending Timeless Elegance With Premium Materials. The Striking Limestone Exterior And Luxury Windows Set The Tone, Complemented By A Stamped Concrete Driveway And An Impressive 3-Car Garage. Soaring 10- And 16-Foot Ceilings On The Main Level And 9-Foot Ceilings In The Professionally Finished Basement Create A Grand Sense Of Scale. Rich Hardwood Flooring, Detailed Crown Moldings, And Thoughtfully Placed Pot Lights Enhance The Refined Interiors, While A Dramatic Oversized Skylight Floods The Home With Natural Light. The Gourmet Kitchen Is Beautifully Appointed With Luxurious Stone Countertops And Flooring, Designed For Both Elegance And Function. A Magnificent Grand Circular Staircase Anchors The Home, Rising From An Impressive Front Foyer That Leaves A Lasting First Impression. The Exquisitely Finished Lower Level Offers A Private Sauna, Creating A Spa-Inspired Retreat Within The Home. (id:60365)

© 2026 Proptech Realty Inc., Brokerage.