
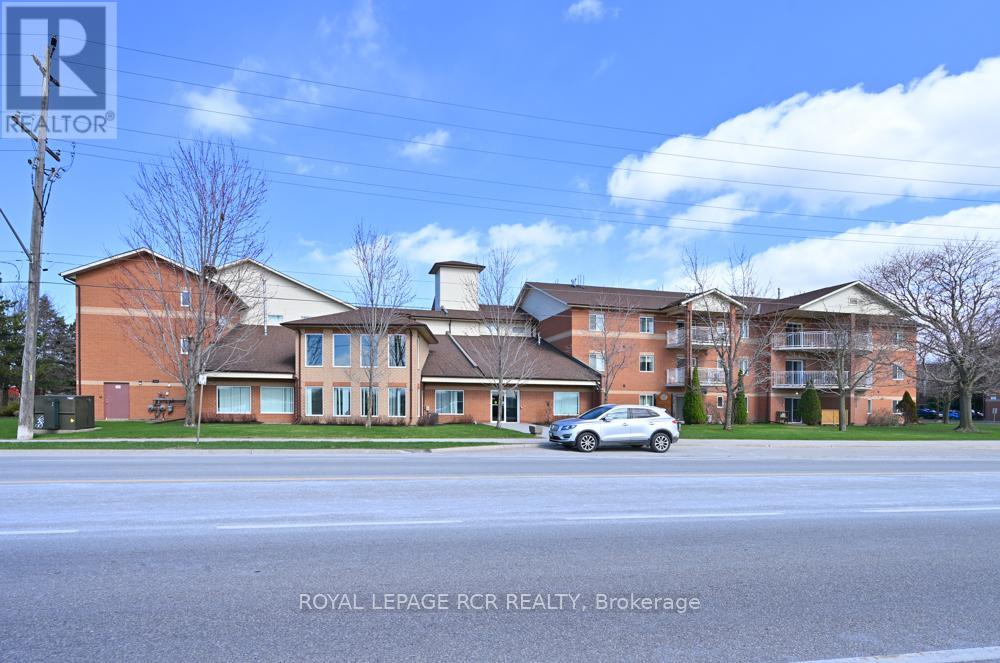
115 - 247 King Street N
New Tecumseth, Ontario
Very convenient ground floor condominium in the popular Previn Court Condominium Building with many amenities just a short walk away including shopping plaza, hospital, Riverdale Park, pool & splash pad. This well maintained 2 bedroom ground floor condominium features walk-out patio with westerly views, updated furnace, on-demand water heater (owned), laminate floor (carpet free), 6 appliances, 1 parking spot and visitor parking. The buildings many attractive features include a gym, games room, library, special events room with kitchen facility. (id:60365)
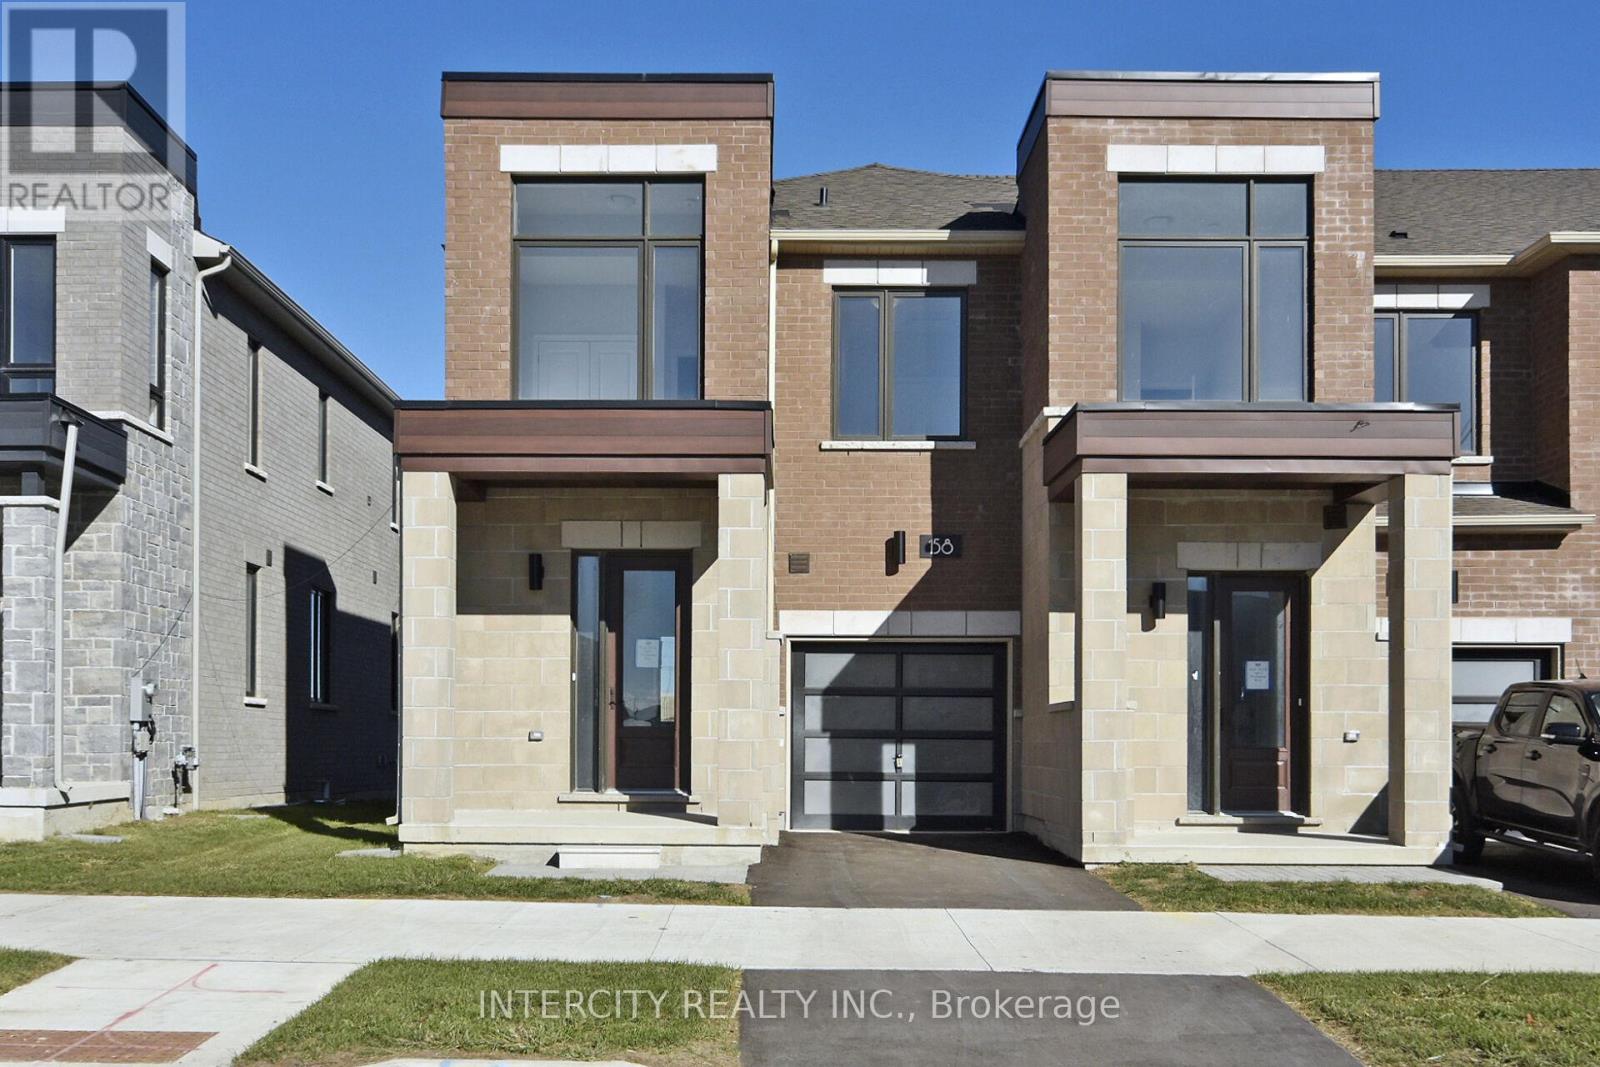
158 Mumbai Drive
Markham, Ontario
Welcome to this Freehold Luxury Traditional 2-Storey Townhome. Built by a reputable builder Remington Homes. Well designed Ginseng End Unit 1,506 Sq. Ft. as per builder's plans. Many extra side windows provide a lot of natural light. 9' ceilings on main and second floors. Granite counters in kitchen and washrooms. Hardwood on ground floor. Extra height kitchen cabinets plus kitchen island. Freestanding tub in primary ensuite. Finished Rec Room in the basement with a 3-Piece washroom for your convenience. Over $40K in upgrades (upper hallway hardwood, upgraded hardwood, upgraded stairs and pickets, upgraded interior doors, upgraded basement stairs, kitchen backsplash, 11 pot lights, Level 2 upgrade kitchen cabinets, upgraded quartz countertop in all bathrooms. This subdivision is next to Aaniin Community Centre, schools, major highways, transit routes, 2,000 km Nature Trails, gold clubs. Flexible closing available (30, 60, 90 days). The images have been virtually staged. Furnishings and décor have been digitally added and may not represent the actual property. (id:60365)
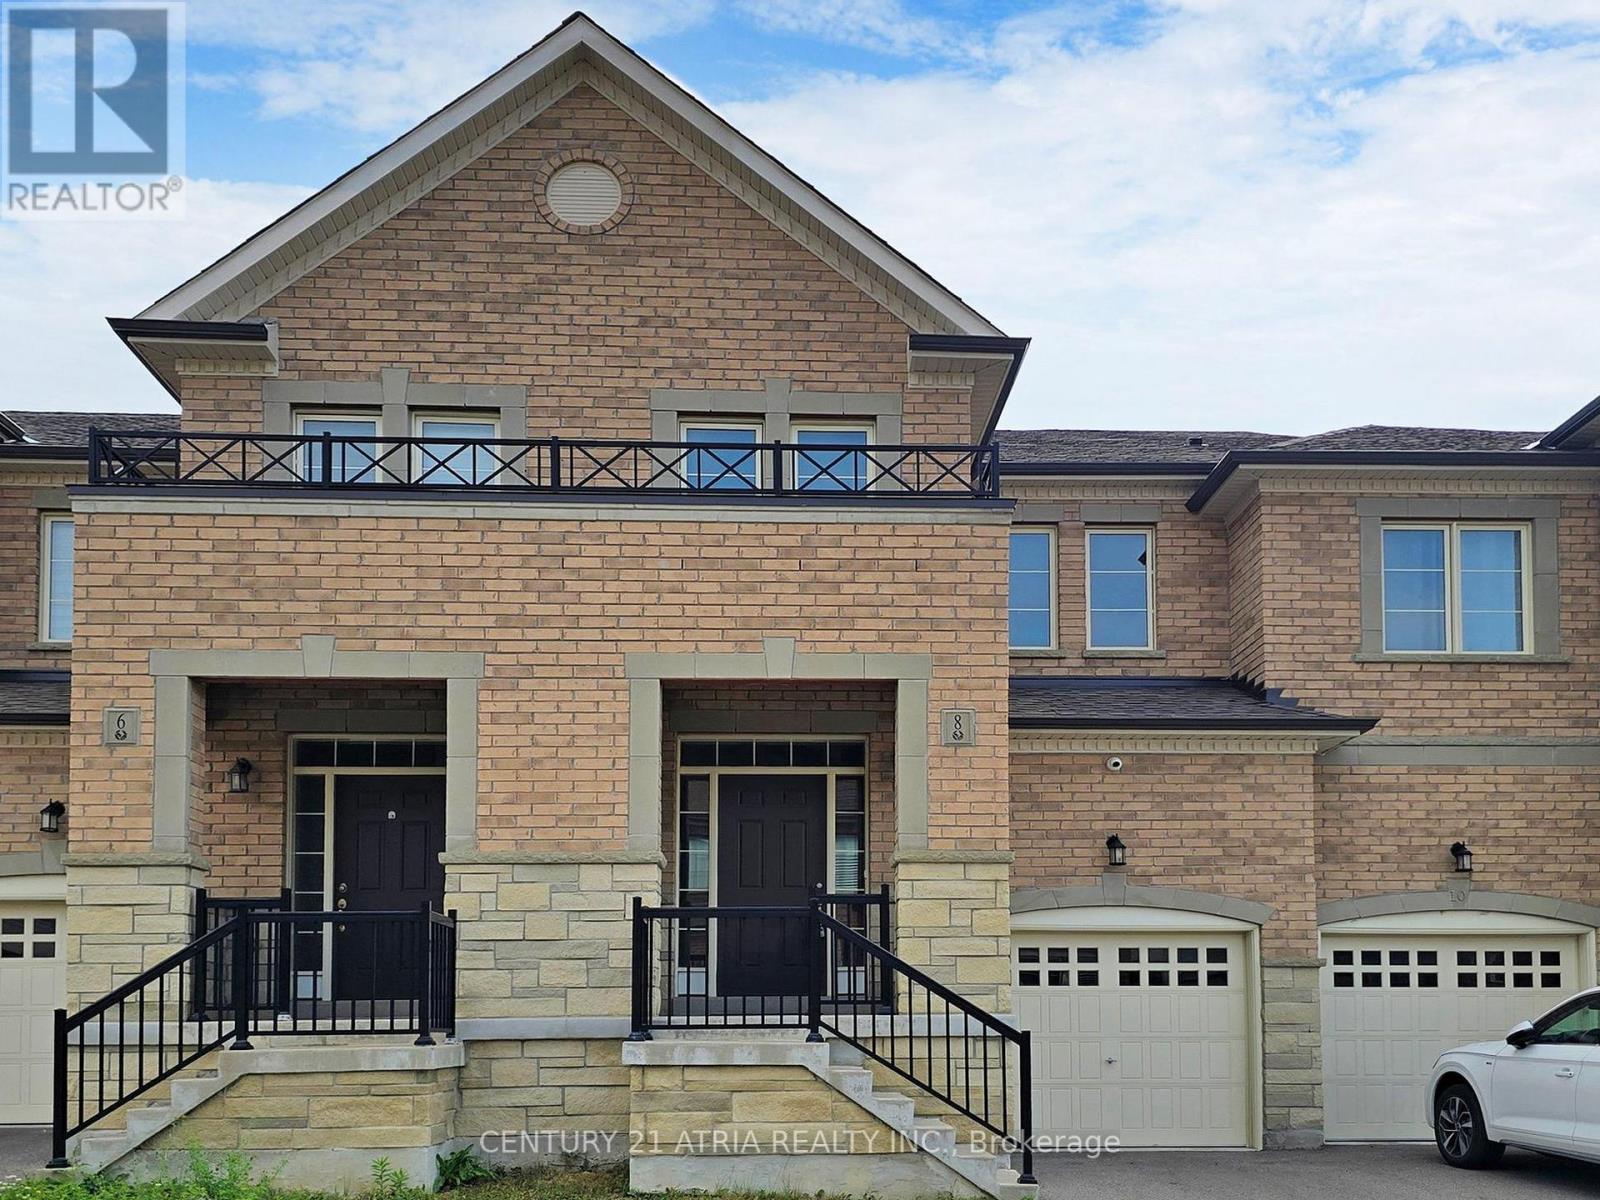
8 Moonseed Lane
Richmond Hill, Ontario
House #8! Spacious 3-bedroom + loft townhome in the sought-after Oak Knoll community by Acorn Development in Richmond Hill. Nestled in a quiet neighbourhood just minutes to Hwy 404, Lake Wilcox, Bloomington GO Station, golf courses, community centres, shopping, and dining. Approximately a 10-minute drive to St. Andrew's College and Country Day School. Freshly painted throughout with updated laminate flooring on the second floor. Features convenient second-floor laundry and a versatile loft ideal for a home office or study. Equipped with security cameras and a 220V outlet in the garage as well as visitor parking. (id:60365)
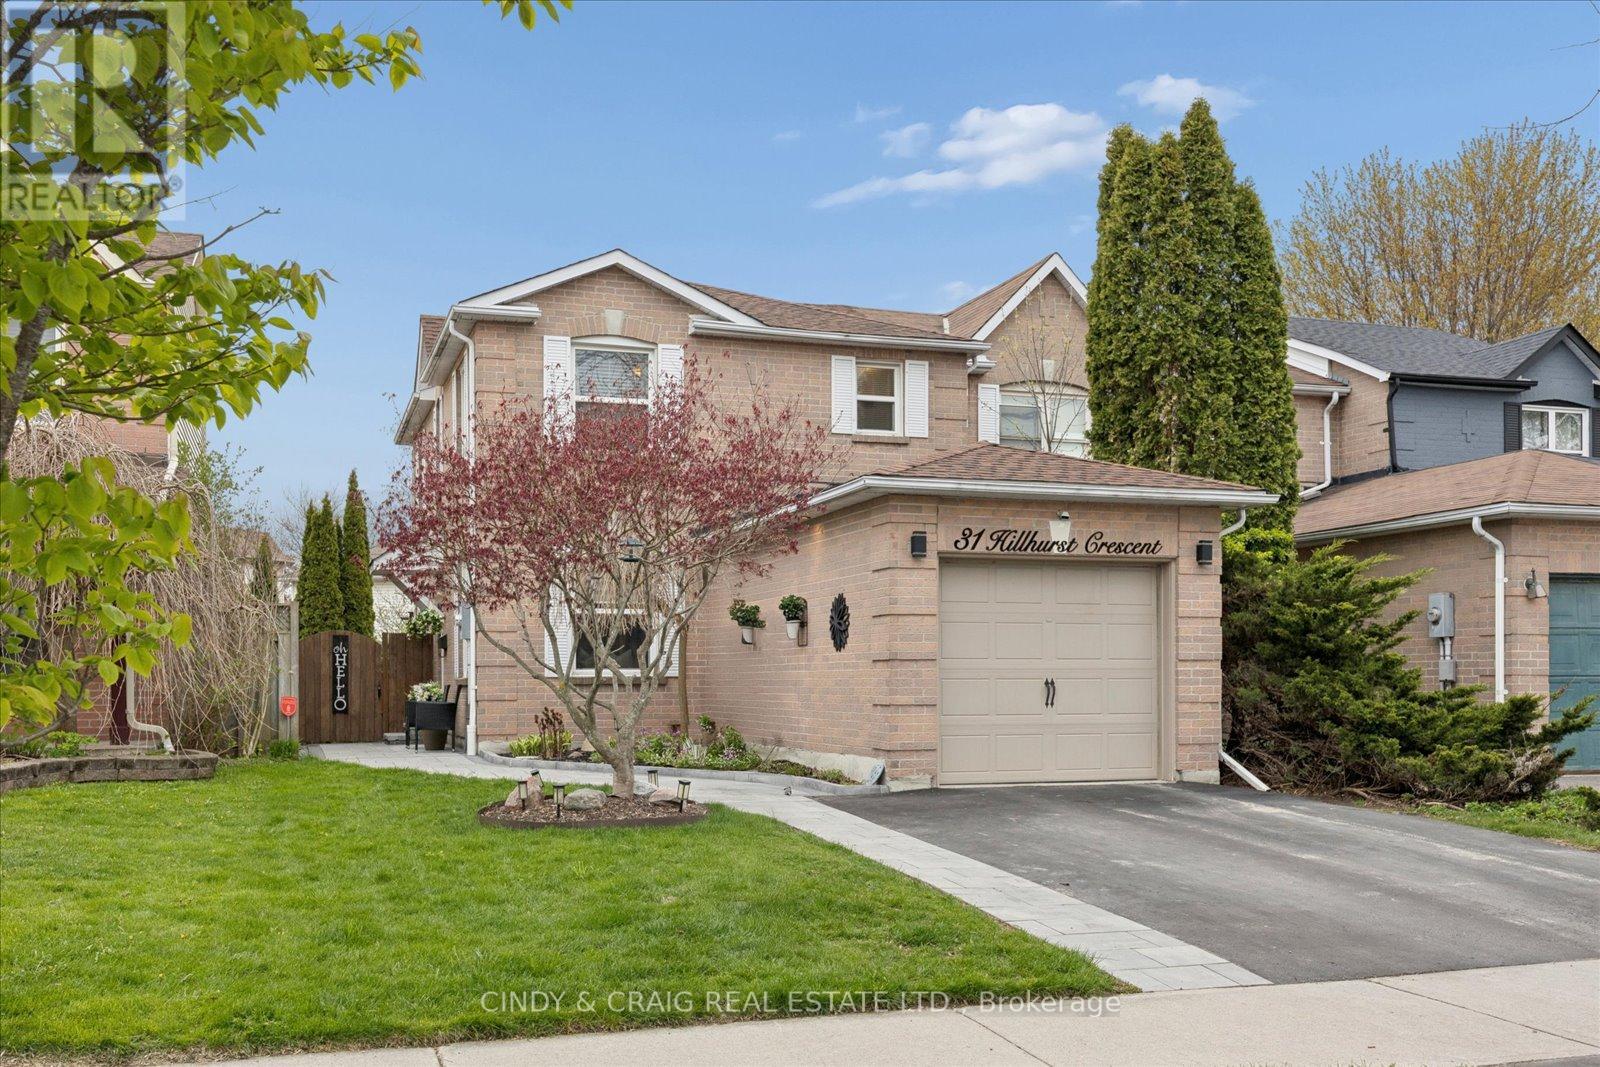
31 Hillhurst Crescent
Clarington, Ontario
Beautifully updated end-unit townhome filled with recent upgrades. The bright main floor features a cozy living room fireplace and an updated kitchen with walk-out to a two-tier deck. Upstairs, you'll find 3 bedrooms including a spacious primary with walk-in closet and 2-piece ensuite. The finished basement offers extra living space perfect for a rec room, office, gym, or playroom. The backyard is made for summer entertaining with an above ground pool and plenty of deck space for BBQs, pool parties, or relaxing with family and friends. Move-in ready with all the hard work already done! **Furnace 2026, Roof 2025, AC 2025, Walkway 2025, Dishwasher 2025, Dryer 2026, Pool Heater 2021, Pool Pump 2023, Patio door/windows 2012, Front Door 2023, Electric Fireplace 2023, Driveway 2023** (id:60365)
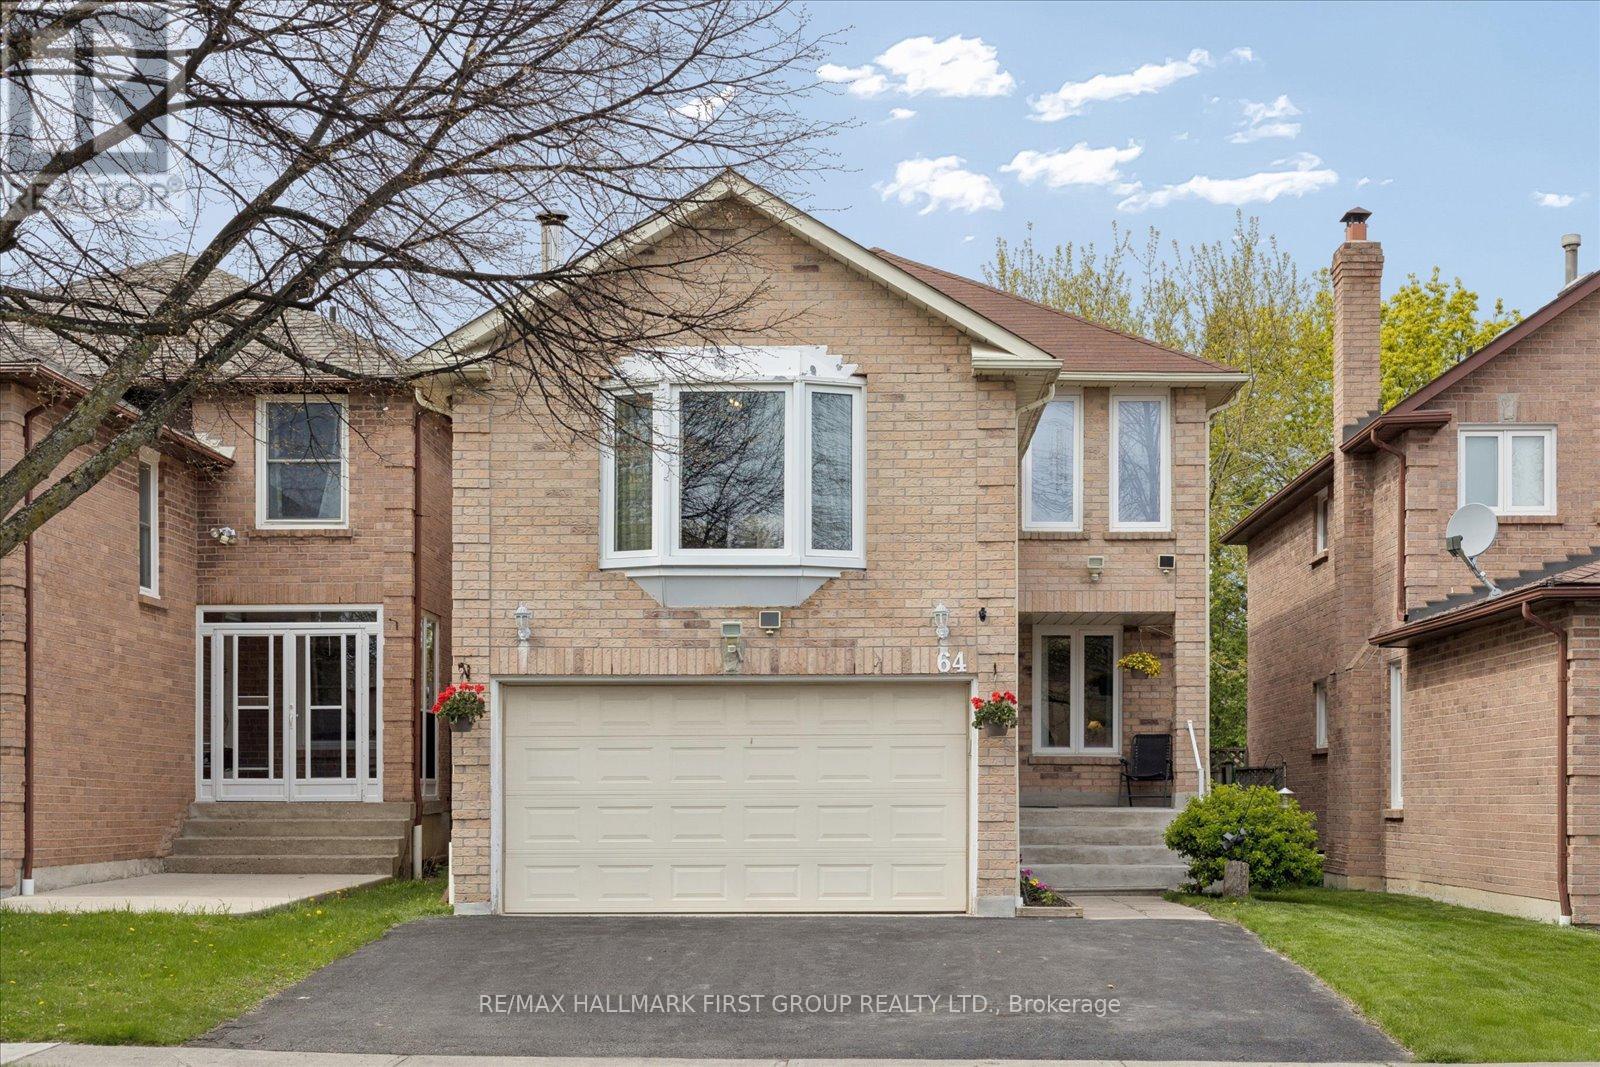
64 Brennan Road
Ajax, Ontario
Welcome to this well-maintained detached 2-storey home in Ajax's desirable Central West community. Set on a deep 130 ft lot with a 2-car attached garage and parking for 5 vehicles, this home offers a functional layout and comfortable living space for families. The main floor features a bright combined living and dining area with laminate flooring, along with a spacious kitchen ideal for everyday living. Upstairs, the inviting family room includes a cozy wood-burning fireplace and large window for natural light. The primary bedroom features a 3-piece ensuite, while two additional bedrooms provide ample space for family or guests. The finished basement adds additional living space with a recreation room and separate den, ideal for a home office or playroom. Conveniently located close to parks, schools, transit, libraries, and everyday amenities. (id:60365)
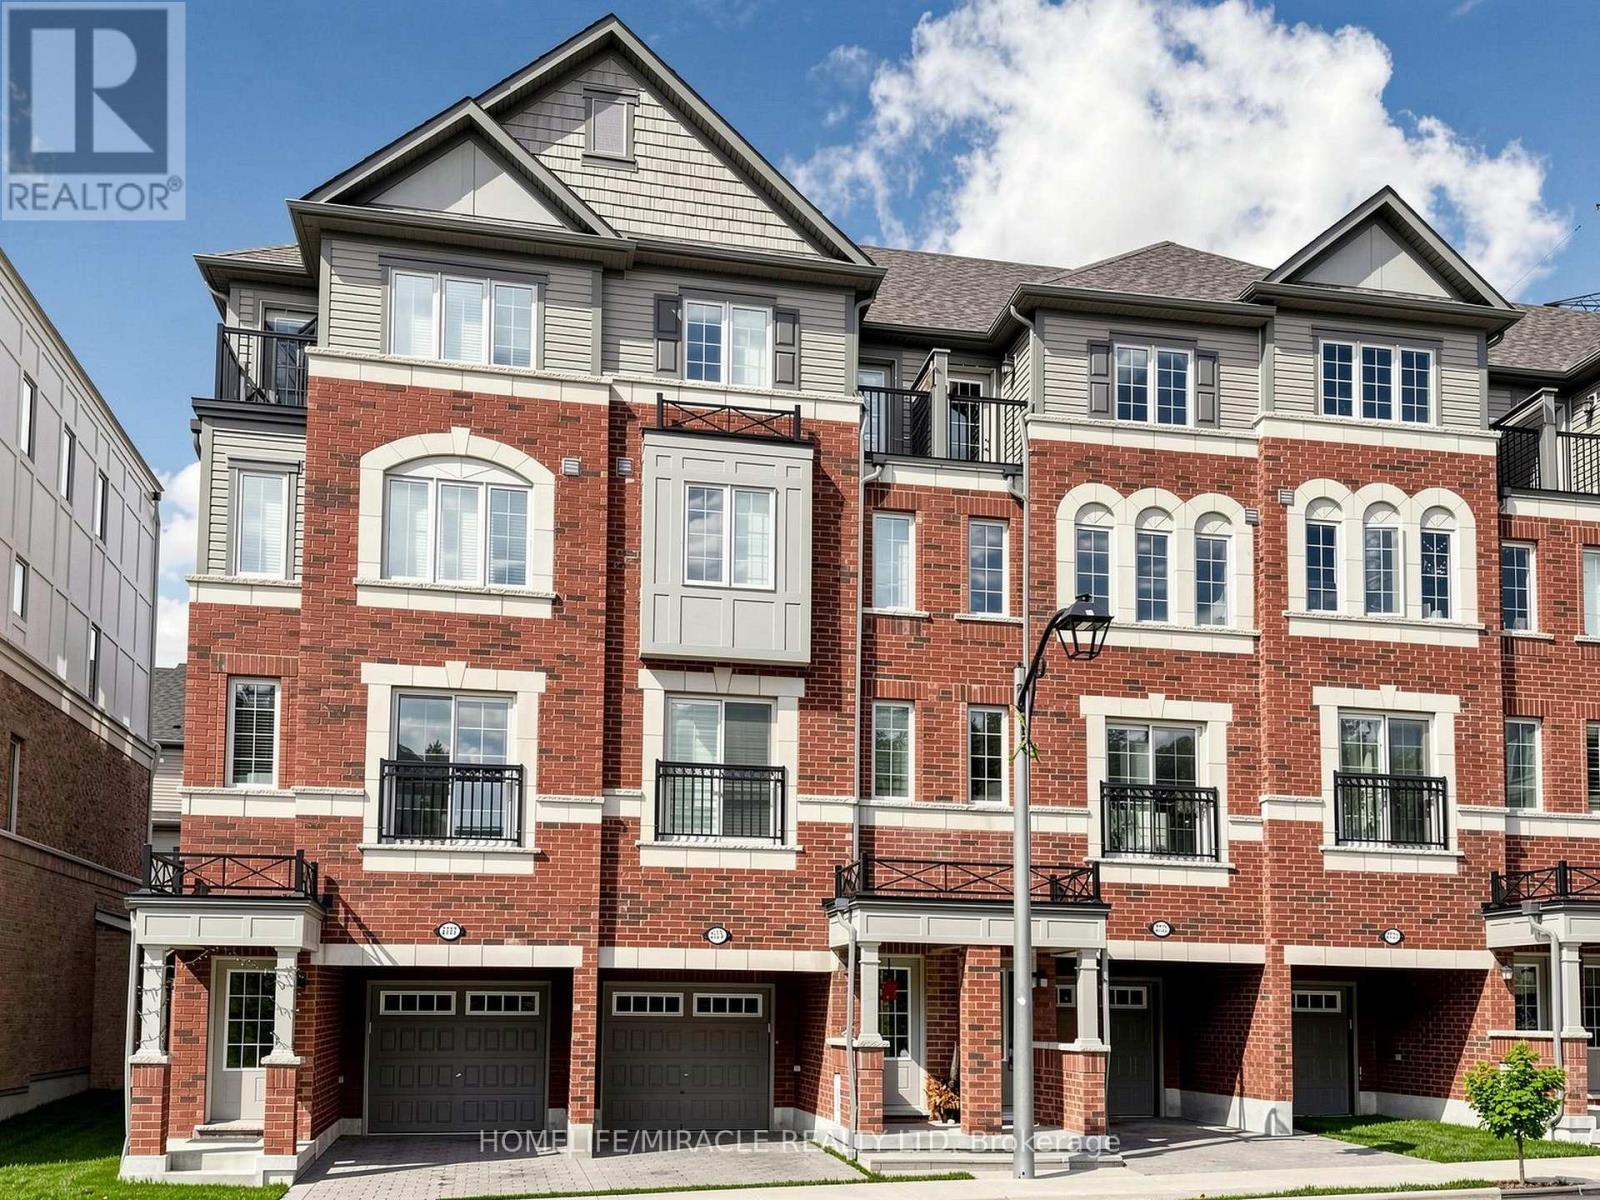
2725 Deputy Minister Path
Oshawa, Ontario
Absolutely Stunning 3-Storey Townhouse In Popular North Oshawa's Vibrant Windfields Community. This beautiful home features 3 Bedrooms and 3 Washrooms, highlighted by an open concept main floor with Hardwood flooring and pot lights, Oak stairs at all levels and a luxurious Primary Bedroom On the Third Level with 5 pcs Ensuite and private walk-out balcony. Lots Of Windows for Natural Light. Beautiful Kitchen is equipped with stainless steel appliances and also upper-level laundry for added convenience. This property is perfect blend of luxury and accessibility. It's within walking distance to Costco, major retailers, restaurants, and Durham College/UOIT and to Highway 407. (id:60365)
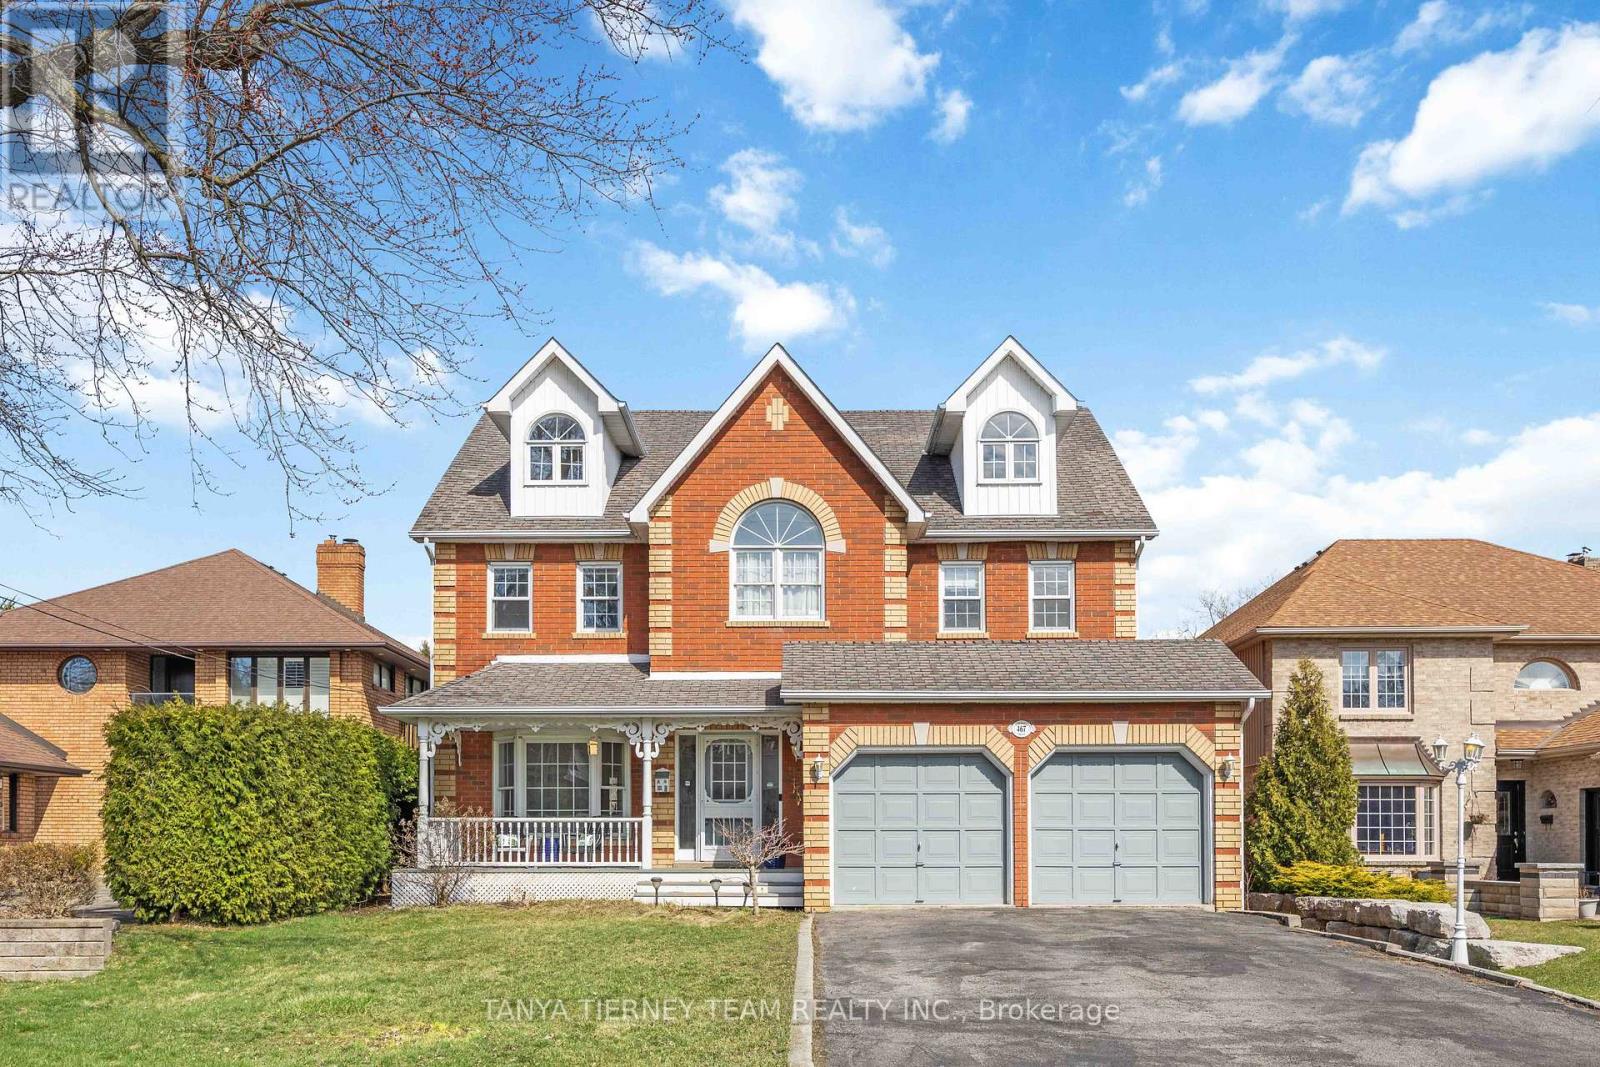
467 Oakwood Drive
Pickering, Ontario
Stunning all brick 4-bedroom, 5-bath custom built family home on a rare 50 x 248 ft lot in the highly desirable Rosebank community. Ideally located just steps to top-rated schools, parks, Petticoat Creek Conservation Area, Rouge Park, Rouge beach, and scenic waterfront trails. Offering 4,507 sqft of above grade living space including a fully finished basement with two walk-outs. This beautifully upgraded home features new luxury vinyl plank flooring, a hardwood staircase, pot lights, all baths reno'd, upgraded lighting including pot lights, freshly painted and thoughtful finishes throughout. The main floor boasts a formal living room with crown moulding and a bay window overlooking the front gardens, along with an elegant formal dining room featuring French doors, smooth ceilings and a bay window with backyard views. The recently renovated kitchen with quartz countertops, a subway tile backsplash, pantry, breakfast bar, and updated stainless steel appliances. The adjoining breakfast area includes a garden door walk-out to a private, scenic backyard oasis. The impressive family room showcases a soaring cathedral ceiling, gas fireplace, and tranquil backyard views. A convenient main floor laundry room with direct garage access adds everyday practicality. Upstairs, you'll find new broadloom, 4 generously sized bedrooms, including a luxurious primary retreat with a walk-in closet and 5-piece ensuite featuring a granite double vanity, glass shower, and relaxing soaker tub. An open concept den area offers flexible space for a home office, sitting area, or playroom. The third level loft provides additional living space and could easily serve as a second primary suite, complete with a gas fireplace, hardwood floors, huge walk-in closet, and 3-piece bath. The finished above grade basement adds even more functional space with two walk-outs, a 2-piece bath, cold cellar, and ample storage. A rare opportunity to own in one of Pickering's most sought-after neighbourhoods! (id:60365)
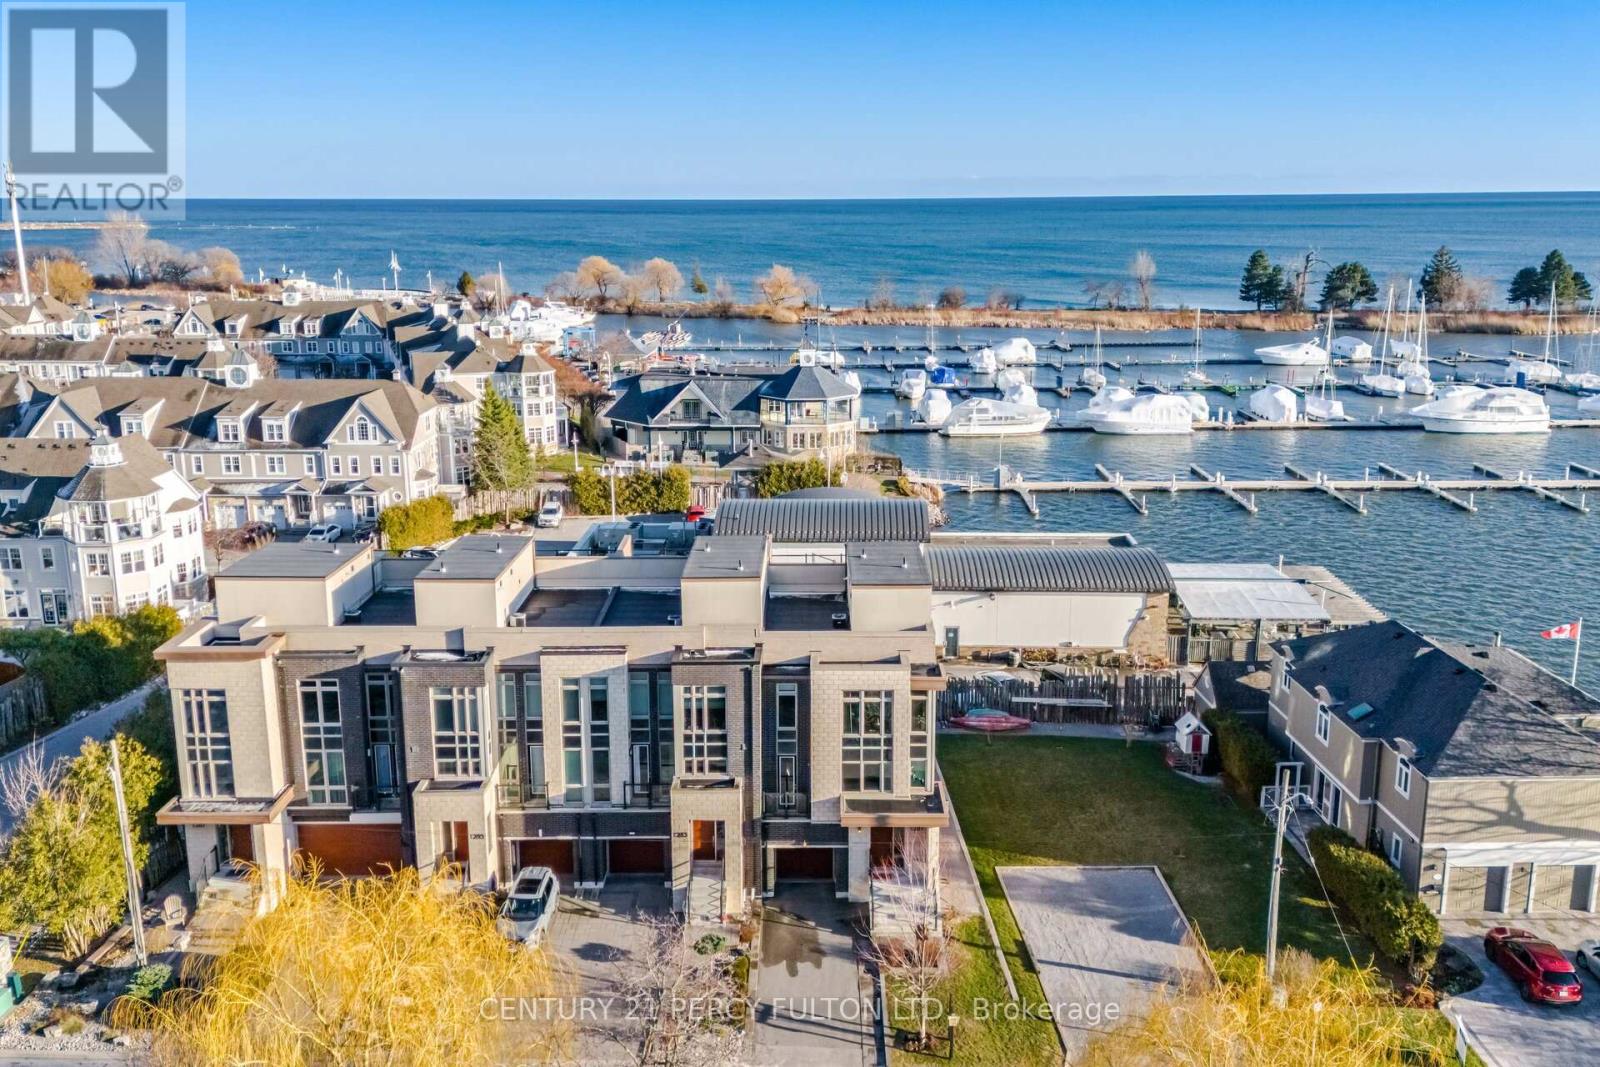
1281 Wharf Street
Pickering, Ontario
* Rare Opportunity to Live by the Lake * Modern Freehold End Unit Townhome with Spectacular Unobstructed Views of Frenchman's Bay, Lake Ontario and Beautiful Sunsets * Built 2016 * 3151 Sq Ft * 4 Bedrooms * 4 Bathrooms * 3 Balconies PLUS Rooftop Terrace with Views of the Lake * Bright Open-Concept With Tons Of Natural Light* Main Floor With 9 Ft. Ceilings and Hardwood Floors * Oak Stairs with Wrought Iron Pickets * Modern Kitchen With Quartz Counters, Centre Island and Butler's Pantry * Primary Bedroom Retreat With Large Walk-In Closet, Luxurious 7-Piece Ensuite and Walk-Out Balcony * Main Floor Features Family Room with Walk-Out to Patio With Interlock (No Grass to Cut), Bedroom & Full 4-Piece Bath - Ideal For In-Law Suite Potential With Walk Out To Back * Fantastic Location Steps To Waterfront, Trails, Parks, Schools, Shopping, Transit, Go Station & Easy Access To Hwy 401* Marshall Built Only 4 Custom Townhomes. (id:60365)
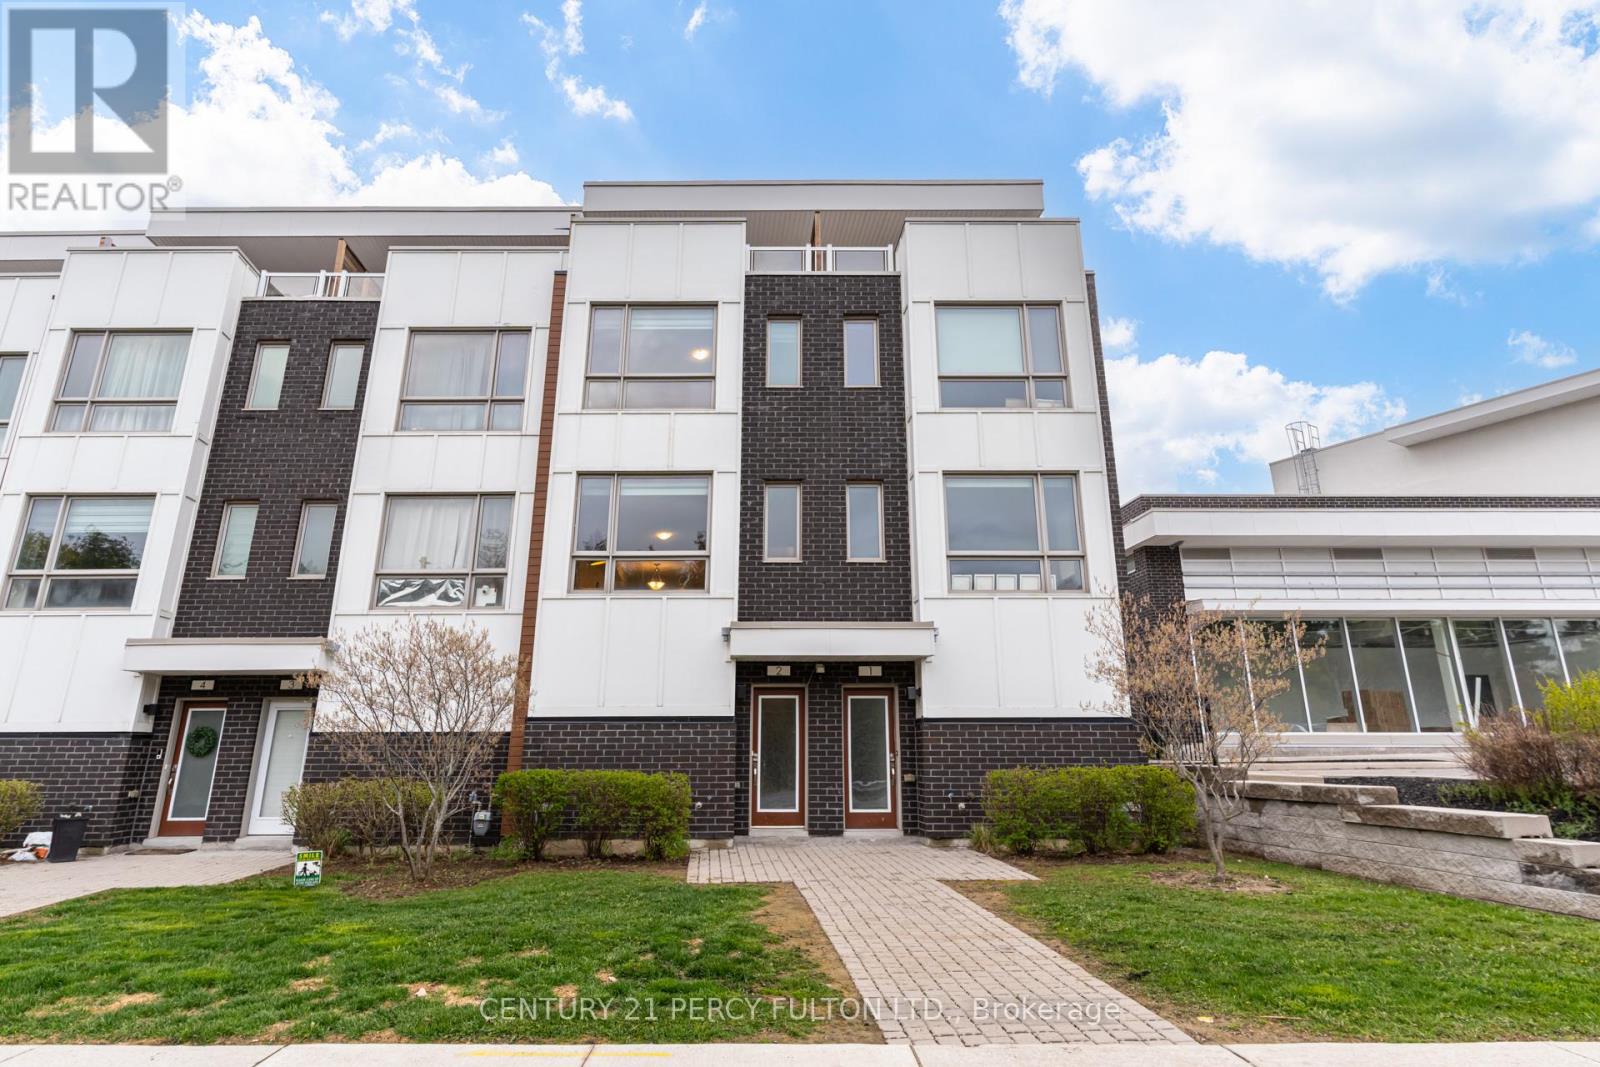
2 - 1870 Altona Road
Pickering, Ontario
3 Bedroom 3 Bathroom Townhome In Highly Desirable Rouge Park Community * Freshly Painted* Bright & Functional Open-Concept Layout * Spacious Living & Dining Area With Engineered Hardwood Floors * Elegant Dining Room With Soaring 9 Ft Ceiling * Modern Kitchen * Primary Bedroom Featuring 5Pc Ensuite With Walk-Out To Balcony* Additional Large 3rd Floor Balcony Facing Altona Forest* Garage With Interior Access * Excellent Family-Friendly Location Close To Schools, Parks, Trails, Shopping, Transit & Easy Access To Hwy 401 & 407, & All Amenities * (id:60365)
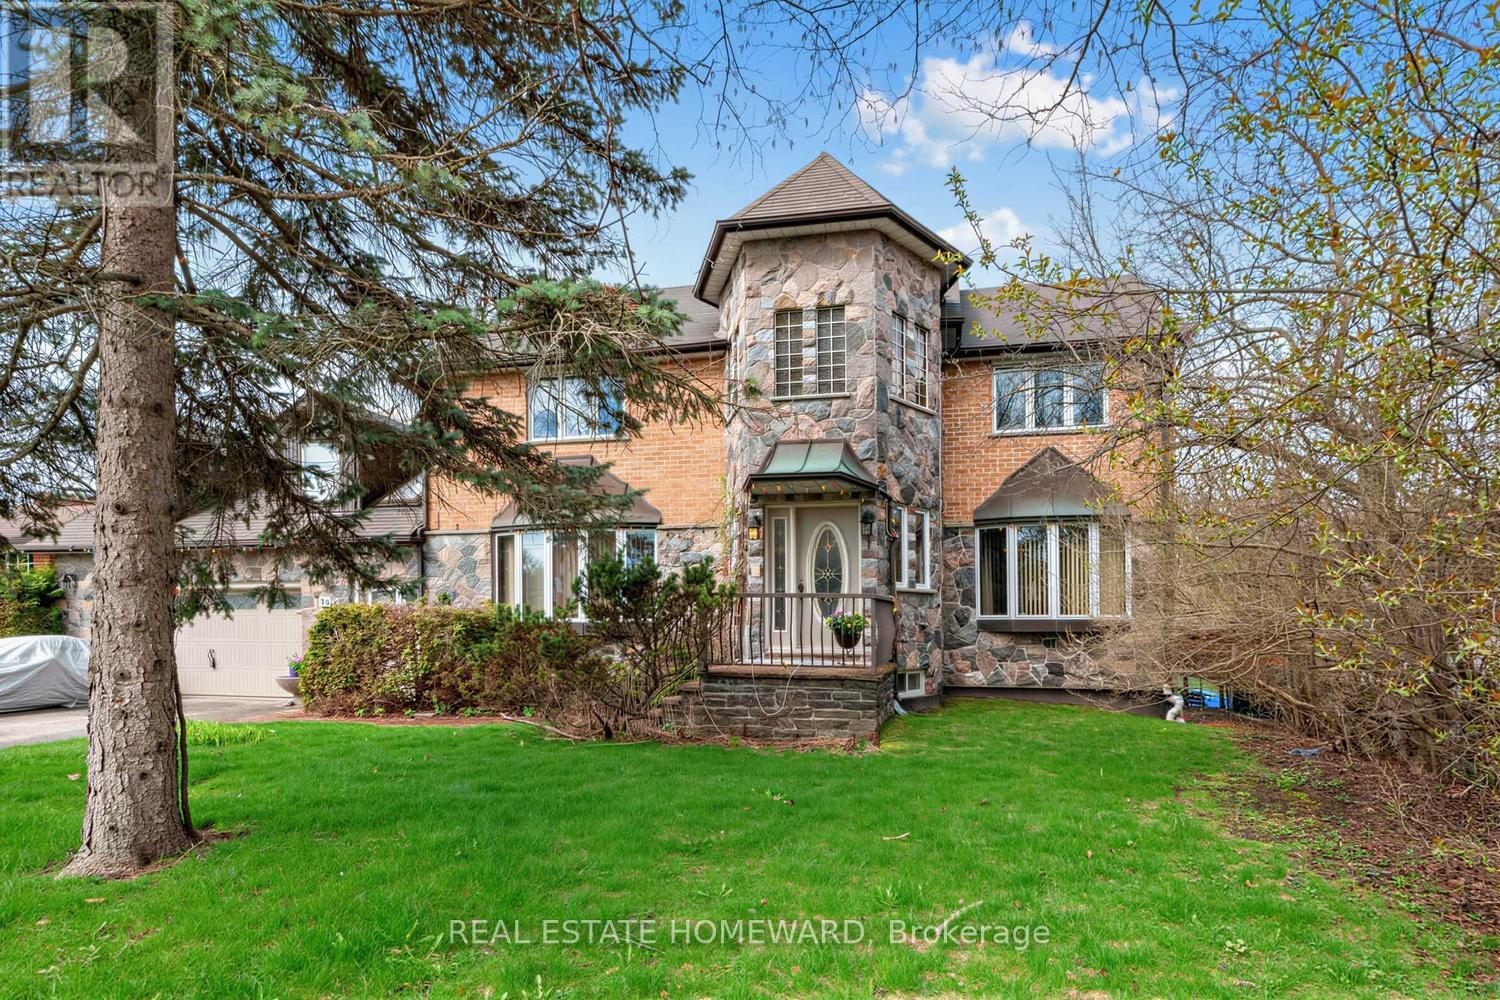
38 Centennial Road
Toronto, Ontario
You don't usually find this kind of land anymore. Nearly half an acre, dropping into a ravine out back. No neighbours. No noise. Just trees, sky, deer and birds on a west-facing backyard that earns its keep every evening when the sun starts to set. A custom-built home, lived in properly; enjoyed, not dressed up for resale. Well maintained and ready for what's next. Inside, a layout that does what it's supposed to do. Almost 5,000 square feet of enjoyable total living space. Separate living, dining rooms, each with its own character. Bow windows with window seats that actually get used. Light shines in where you want it. Everyone can gather in an impressive family room, overlooking nature, warmed by a wood-burning fireplace and walkout to an elevated deck. A family-sized eat-in kitchen with peninsula breakfast bar, built-in oven, pantry storage, and a dedicated breakfast area. Walkout to the deck-one from the kitchen, and as mentioned, one from the family room-because that's how people actually live. Upstairs, a proper primary bedroom with a 4-piece ensuite with heated floors, step-up jetted soaker tub and separate shower. Two additional bedrooms with double closets (one is an unexpected walk-in) and a full family bath. Above the garage, a separate upper-level suite. Bright, vaulted ceilings, skylights, dormers with storage, and a 3-piece washroom with heated floors. Use it as a home office, art studio, in-law space, separate living quarters; whatever it's needed to be. Partly finished walkout basement with an additional bedroom, above-grade windows and direct backyard access. 3-car garage with rear roll-up utility door. 6-car driveway, no sidewalk. Separate breezeway entrance. Retractable awning. Central air, high-efficiency gas furnace (2015), humidifier, fresh air exchanger, central vacuum, intercom, and whole-home water filtration. Ravine-backed. West-facing. Nearly half an acre. You can change a house. You don't get another shot at this lot. (id:60365)
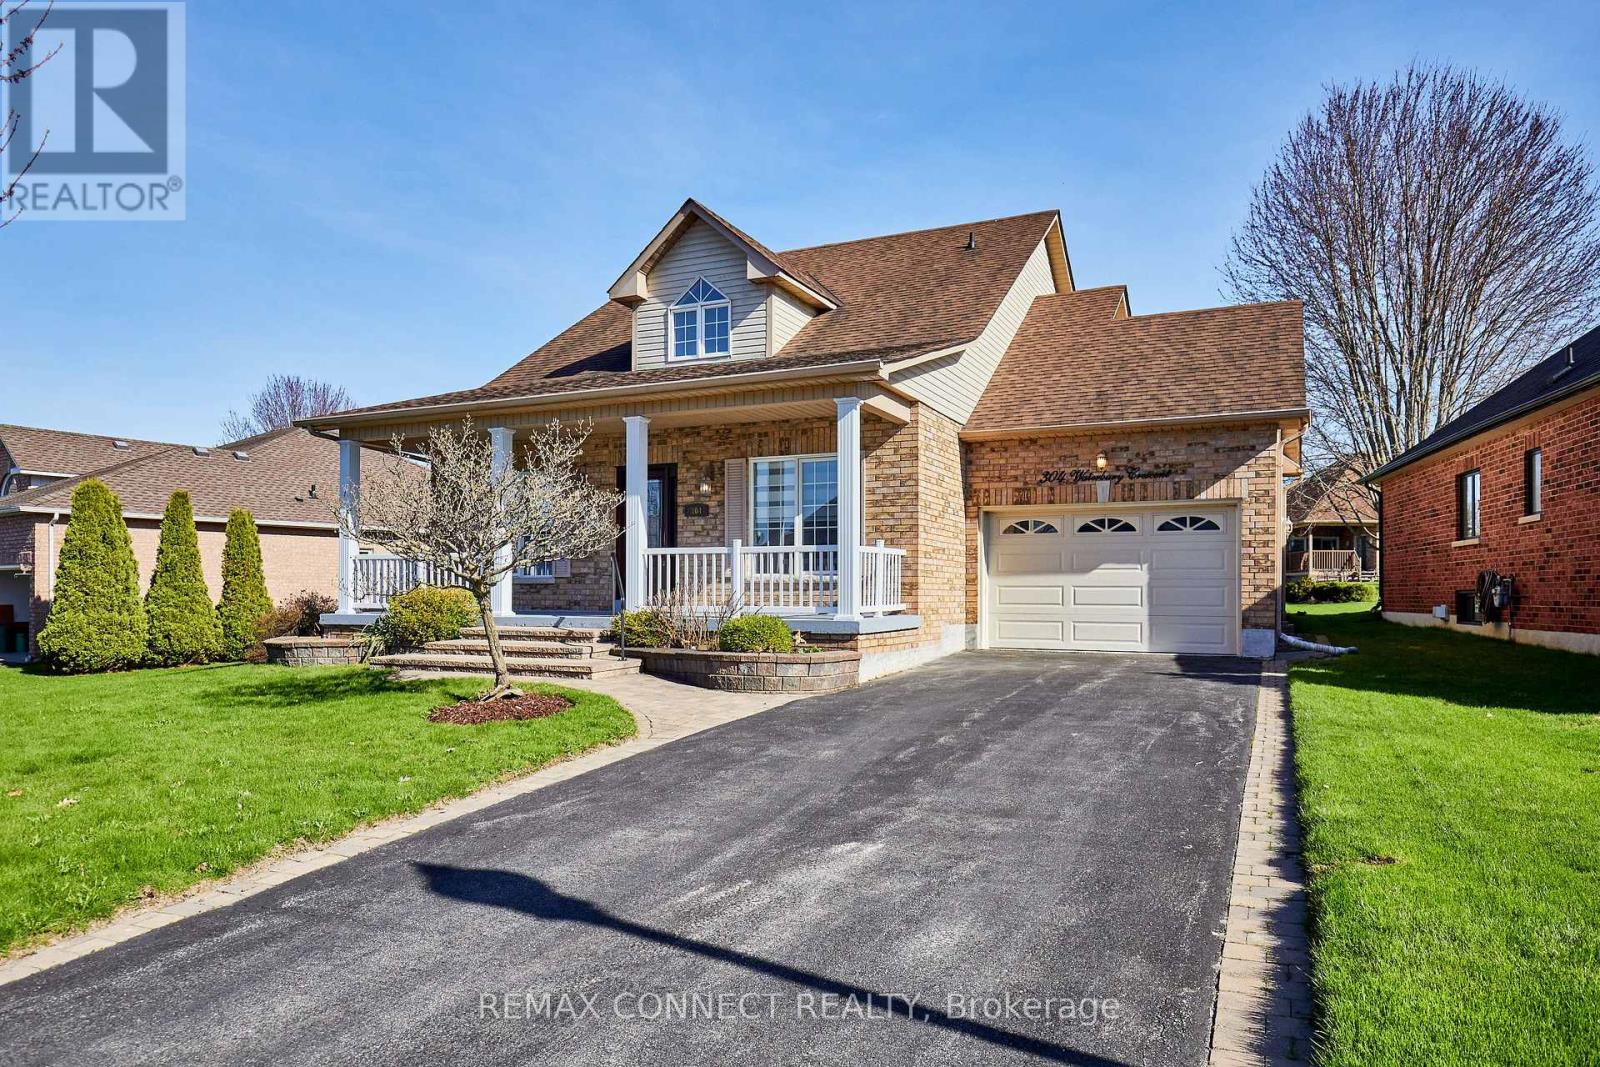
304 Waterbury Crescent
Scugog, Ontario
Welcome to this 2000sq' Bungaloft with 2 Main Floor Bedrooms and Bathrooms, Located in the Vibrant Adult Lifestyle Community of Canterbury Common! 9' High and Cathedral Ceilings, Along with Fresh Neutral Paint, Inspire a Feeling of Openness and Light. The Kitchen, with Granite Counters and New Stainless-Steel Appliances, Opens to the Dining and Living Rooms for Seamless Entertaining. New Washing Machine, Dryer and Stainless-Steel Sink can be Found in the Convenient Main Floor Laundry with Garage Access. You Can Be Creative Decorating the Loft, Where there is Over 500sq' of Versatile Open Concept Living Space. The Unfinished Basement Adds 1500sq' of Practical Storage Space. 2025/2026 Improvements Include Vinyl Plank Flooring in Both Bedrooms, Broadloom on the Staircase, a Main Bathroom Refresh, All New Appliances, and Painted Walls, Porch, and Garage Floor. Choose Between 2 Spacious Areas for Relaxing Outdoors: a Covered Front Porch for When You are Seeking Shade, and a Deck Off the Kitchen Looking East Over the Peaceful Backyard and Common Area. Common Area Also Borders the North Side of the Property, Adding More Open Space and an Enhanced View from the Loft Windows. Inside the Empty and Clean 1.5 Wide Garage is Enough Room to Fully Open a Car Door, and to Store a Lawn Mower, Bike, and Other Items You Want to Keep Handy. With No Sidewalks on this Side of the Street, 2 Vehicles Fit Lengthwise in the Driveway. Just a 5 Minute Walk Down the Street to the Community Centre, Pool, and Waterfront Trail, and a 30 Minute Walk to Downtown Port Perry. (id:60365)
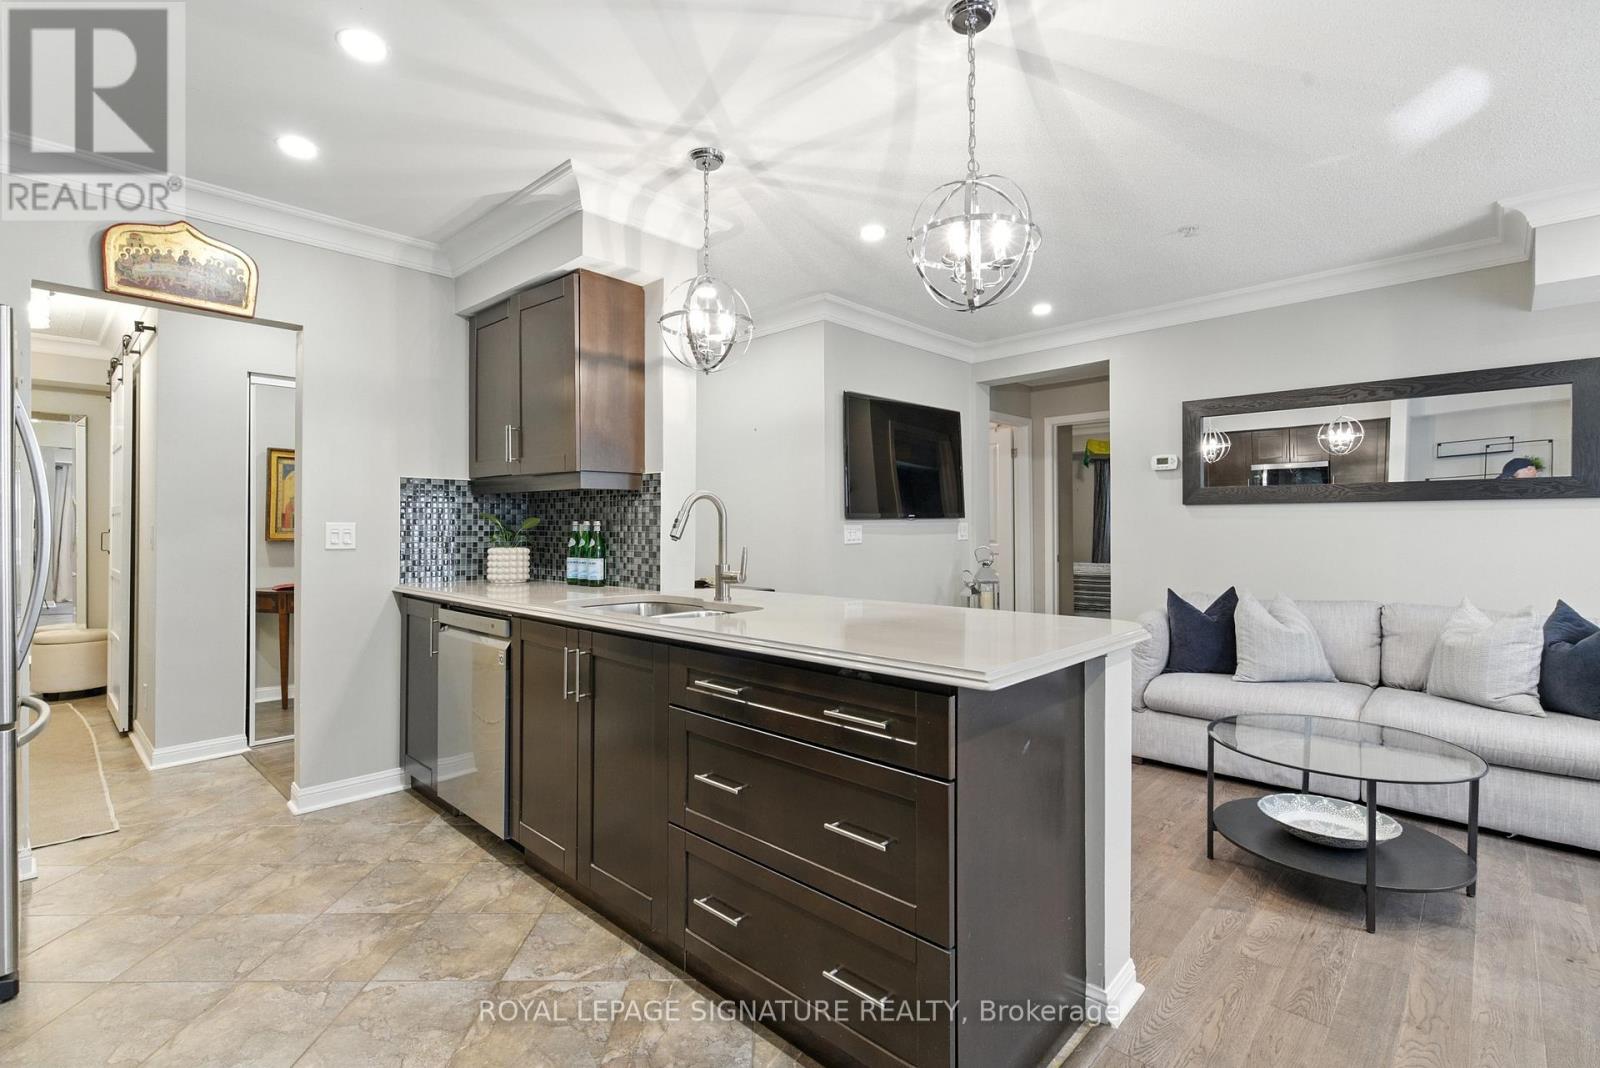
106 - 10 Mendelssohn Street
Toronto, Ontario
RARE 3-BEDROOM CORNER GEM - THE ULTIMATE FAMILY STARTER OR UPSIZE!Stop searching and start packing! Unit 106 at 10 Mendelssohn is the one you've been waiting for. A meticulously maintained 3-bedroom corner suite that feels like a freehold home without the maintenance headache. Boasting the building's premier layout, this sun-filled sanctuary features elegant crown mouldings and timeless wood-grain laminate floors throughout.CHEF'S DREAM KITCHEN: Cook and entertain in style with premium quartz countertops, a sleek glass backsplash, stainless-steel appliances, and a social breakfast bar perfect for busy morning or evening wine.OUTDOOR OASIS: Step out from your open-concept living area onto a massive wrap-around terrace with serene unobstructed park views. Whether it's your morning yoga or summer BBQ, this is your private escape.THE SUITE LIFE: The primary retreat features a 3-piece ensuite with a glass shower and granite vanity. Two additional well-proportioned bedrooms offer the versatility you need for kids, guests, or a dedicated "work-from-home" hub.UNBEATABLE LOCATION:- Transit: Minutes to Warden Subway, TTC, and Eglinton LRT - downtown access is a breeze!- Nature: Steps to beautiful parks and the Warden Hilltop Community Centre- Turn-Key: Includes all appliances, customs blinds, custom front entrance cabinetry, and light fixtures.This isn't just a condo, it's a lifestyle upgrade. Offers welcome anytime, don't let the $620K value slip away! Visit today and fallin love. (id:60365)

© 2026 Proptech Realty Inc., Brokerage.