
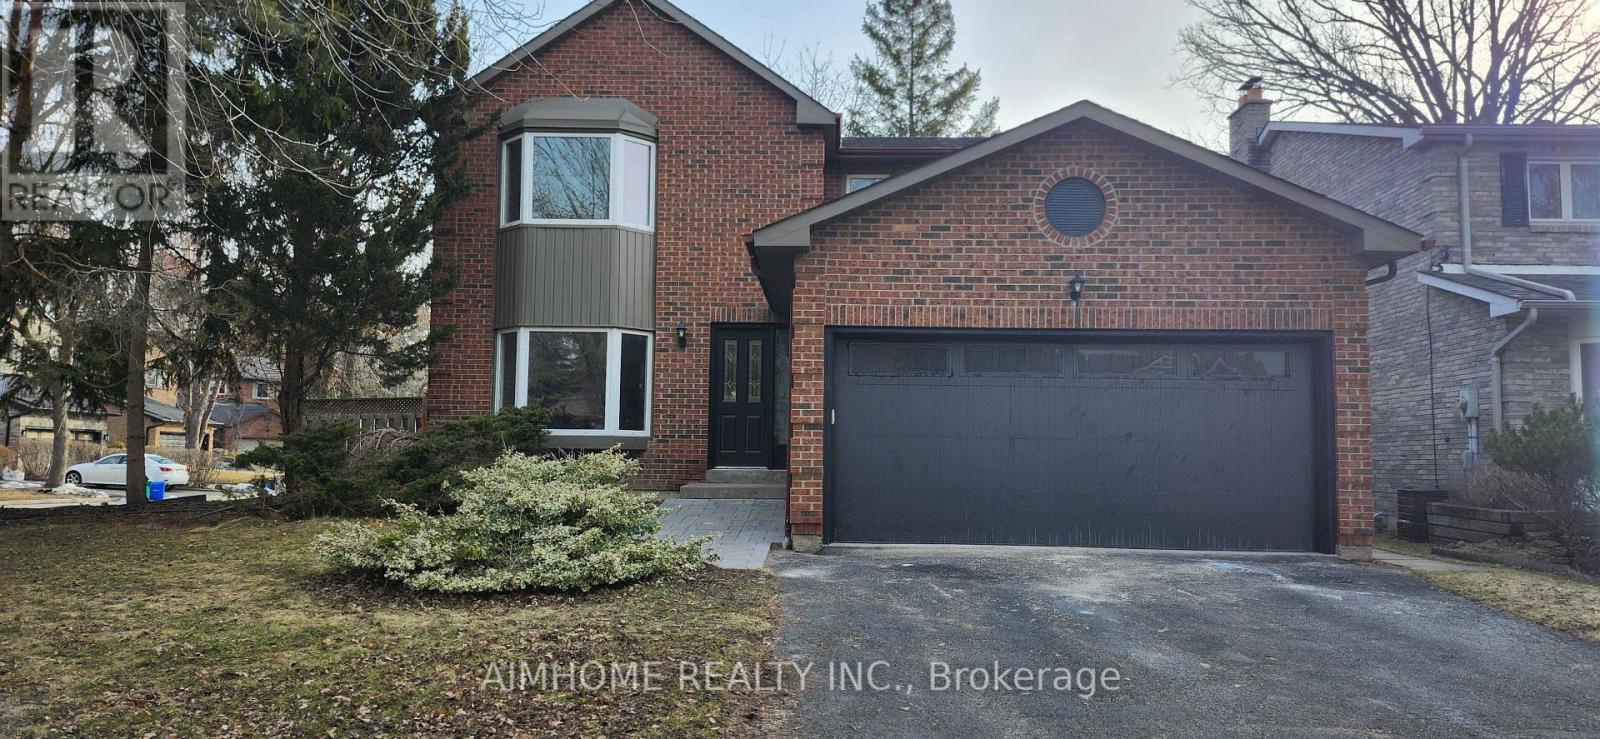
31 Spanhouse Crescent
Markham, Ontario
Tastefully updated home in prestigious central Unionville, within a desirable quiet treed neighborhood. Top rated schools. The house location has apparently good feng shui. Excellent income property and home to live in. Rental income from LEGAL basement apart/ accessory suite is a rarity in unionville. Suite market rent may be $2100/mthly and could be used for mortgage qualifications. The House is a corner home and normally alligned back to back, with no side door/ side garage, with the other corner simiarly built home behind. Generous Lot frontage 55 feet. Per MPAC Lot area is 6100 sqft. Per MPAC the total living space, including the suite, is about 3925 sqft. Details: Apt./ Suite has a separate entrance and 8 feet ceiling. Primary House has a functional layout. Kitchen and family room with sunny patio doors with walkout to backyard. Dining room has south facing large window. Living room has bright bay window. A convenient powder room and a practical laundry room with a side door and direct access to the garage complete the main level. Upstairs has a Master bedroom with bay window and 5- piece ensuite. ALL FOUR bedrooms are generously proportioned with hardwood flooring and ample closet space. Smooth ceiling amd pot lights are throughout all house levels. 2 fireplaces. Upgrades cost 190k+ for: Basement - Full legal finish, exits code, fire code, heating code, etc. (2020). First floor and 2nd floor : (All 2026)Stairs and Hardwood floors and tiles. Pot lights, fixtures. All Washrooms and Kitchen cabinet update, counter top and backsplash. Garage door. Furnace (2026). AC (2019). Roof (2018). Appliances: Dishwasher, washer, dryer (2023), stove / fridge (2018). Seller may replace the corner fence to a 7' height. The property is close to Historic Unionville village, Toogood Pond, communitycentres, golf courses, theater, restaurants, boutiques, walking trails, and public transport. As-Is (id:60365)
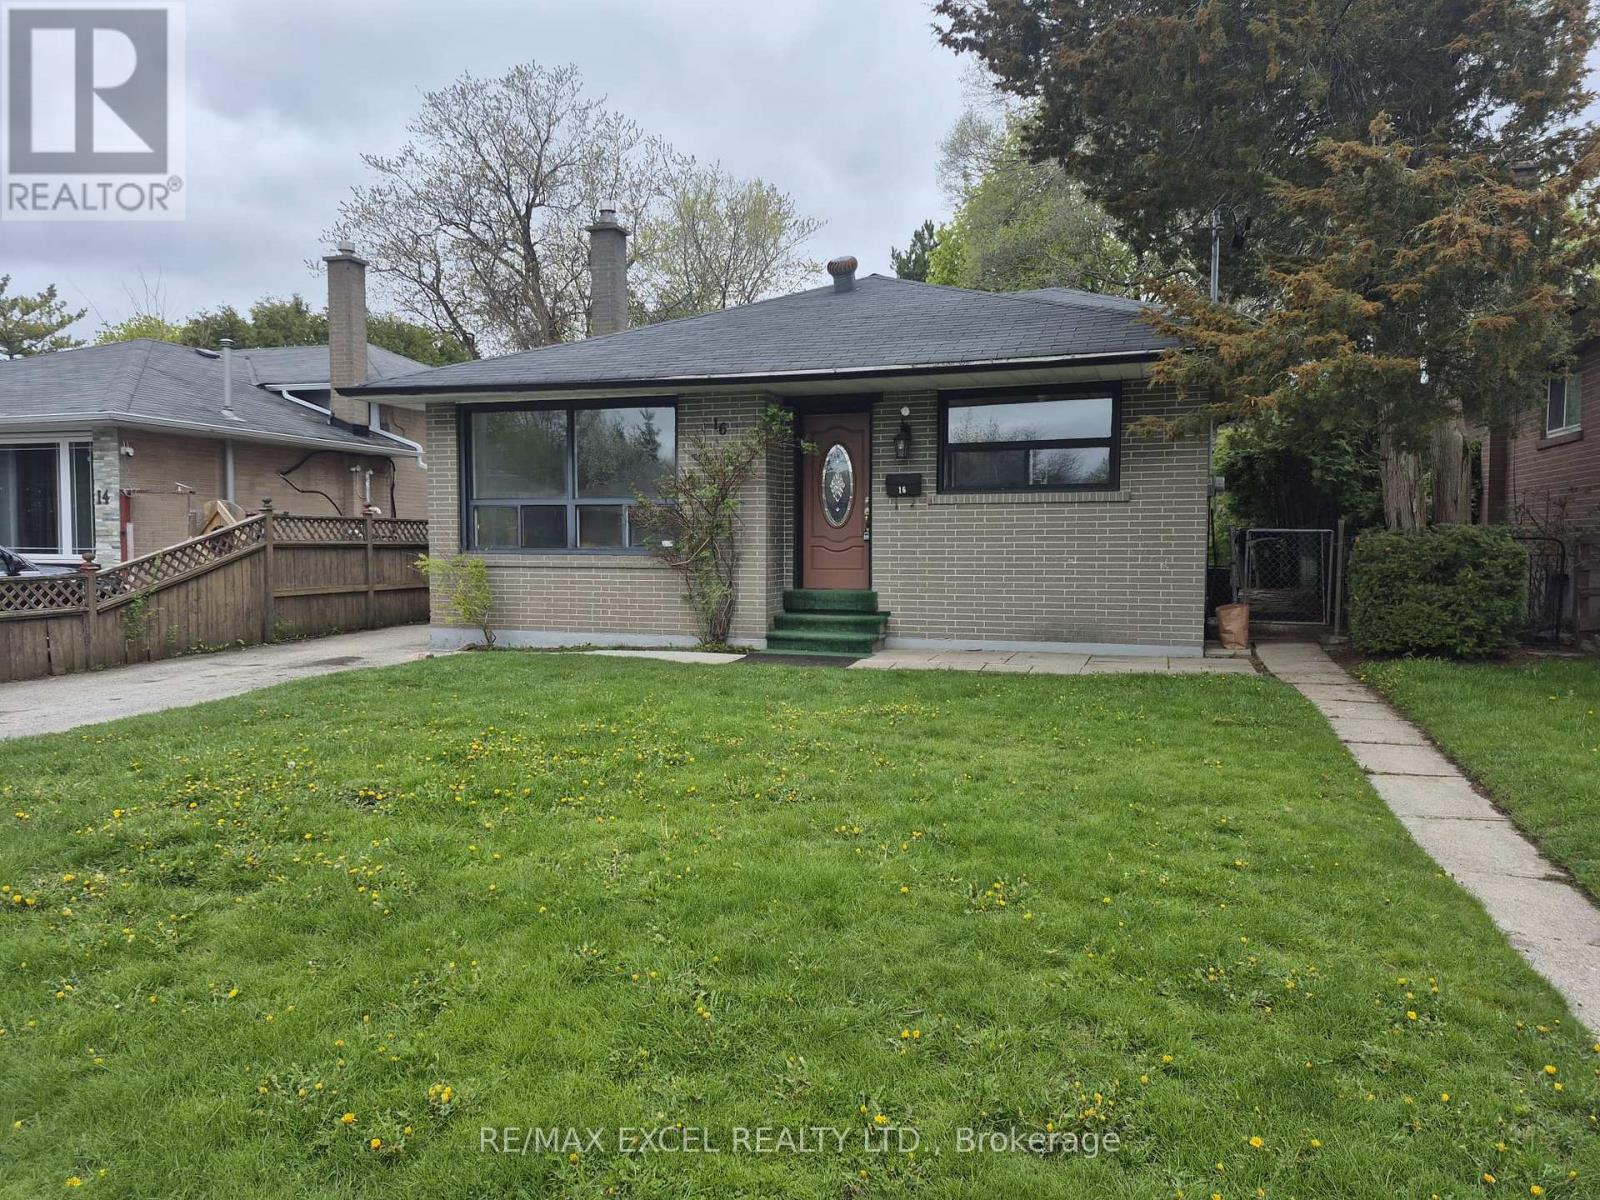
16 Sundance Crescent
Toronto, Ontario
***NEWLY PAINTED THE EITIRE HOUSE***Welcome to this all-brick 4 Level Backsplit 4+1 Bedroom with 2 full washrooms. Conveniently Located. Perfect Home For Family In Nice Neighborhood. Close To Schools, Churches, Transit & Parks, Newer Kitchen Countertop & Stainless Steel Appliances. Utilities Paid By Tenants Per Bill. No Pets, No Smoking. Nearby UOT. The Entire House For Rent. MUST SEE!!! (id:60365)
Upper - 84 Apache Trail
Toronto, Ontario
* Upper Level Only* Nice And Spacious 2-Story Home Located On Quiet Child Safe Street. Updated Windows And Brand New Large Deck. Very Well Maintained Throughout. Walk To Top Rated Cherokee Public School, Shawnee Park. Close To Hwy 404 & 401, Seneca College, Shopping Entertainment, Ttc, Subway, Fairview Mall. A Great House And Neighborhood For Families! (id:60365)
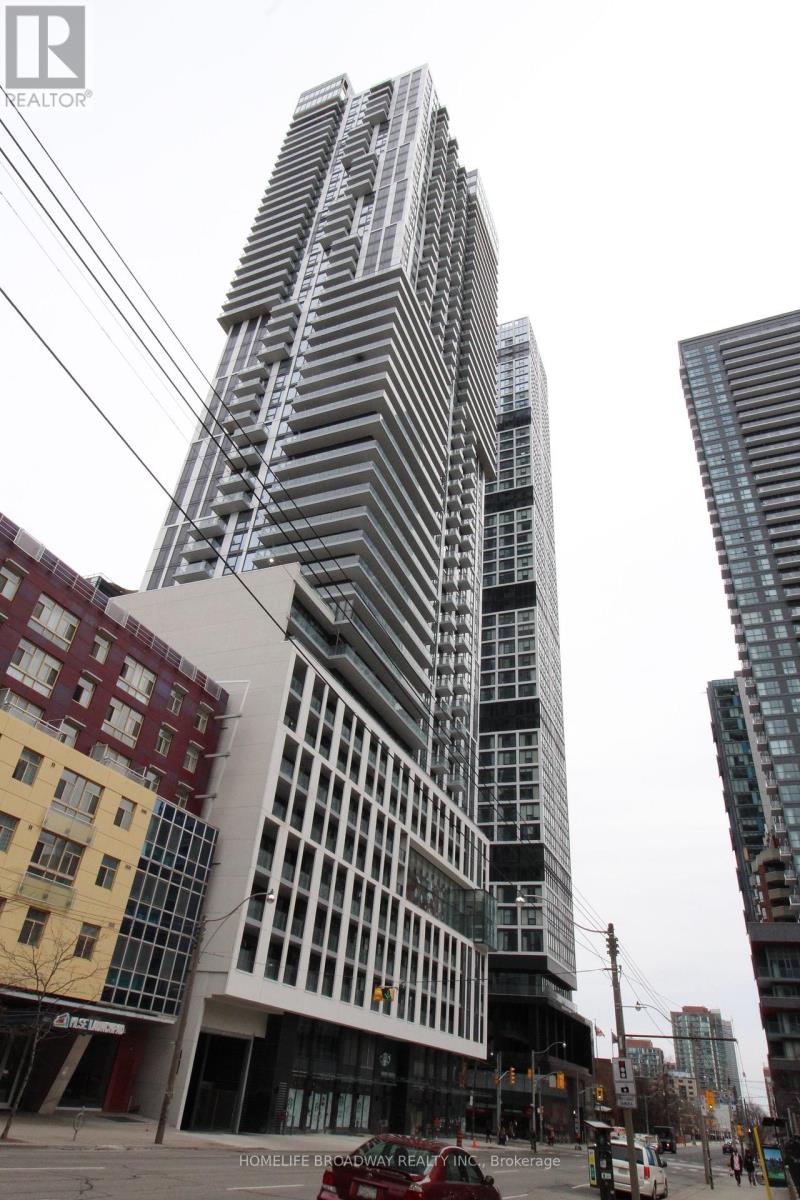
3715 - 251 Jarvis Street
Toronto, Ontario
Location, Location, Location. 1 Bedroom plus Den Condo "Dundas Square Gardens", Den w/sliding door, can be 2nd bedroom. Located In The Heart Of Toronto. Transit Score: 97/100. Walking Distance To Everything. Steps Away From Eaton Centre, Restaurants, Entertainment, Toronto Metropolitan University, Major Hospitals And Public Transportation. Laminate Floors Throughout & Stainless Steel Kitchen Appliances. 24/7 Concierge. A must see. (id:60365)
3213 - 33 Bay Street
Toronto, Ontario
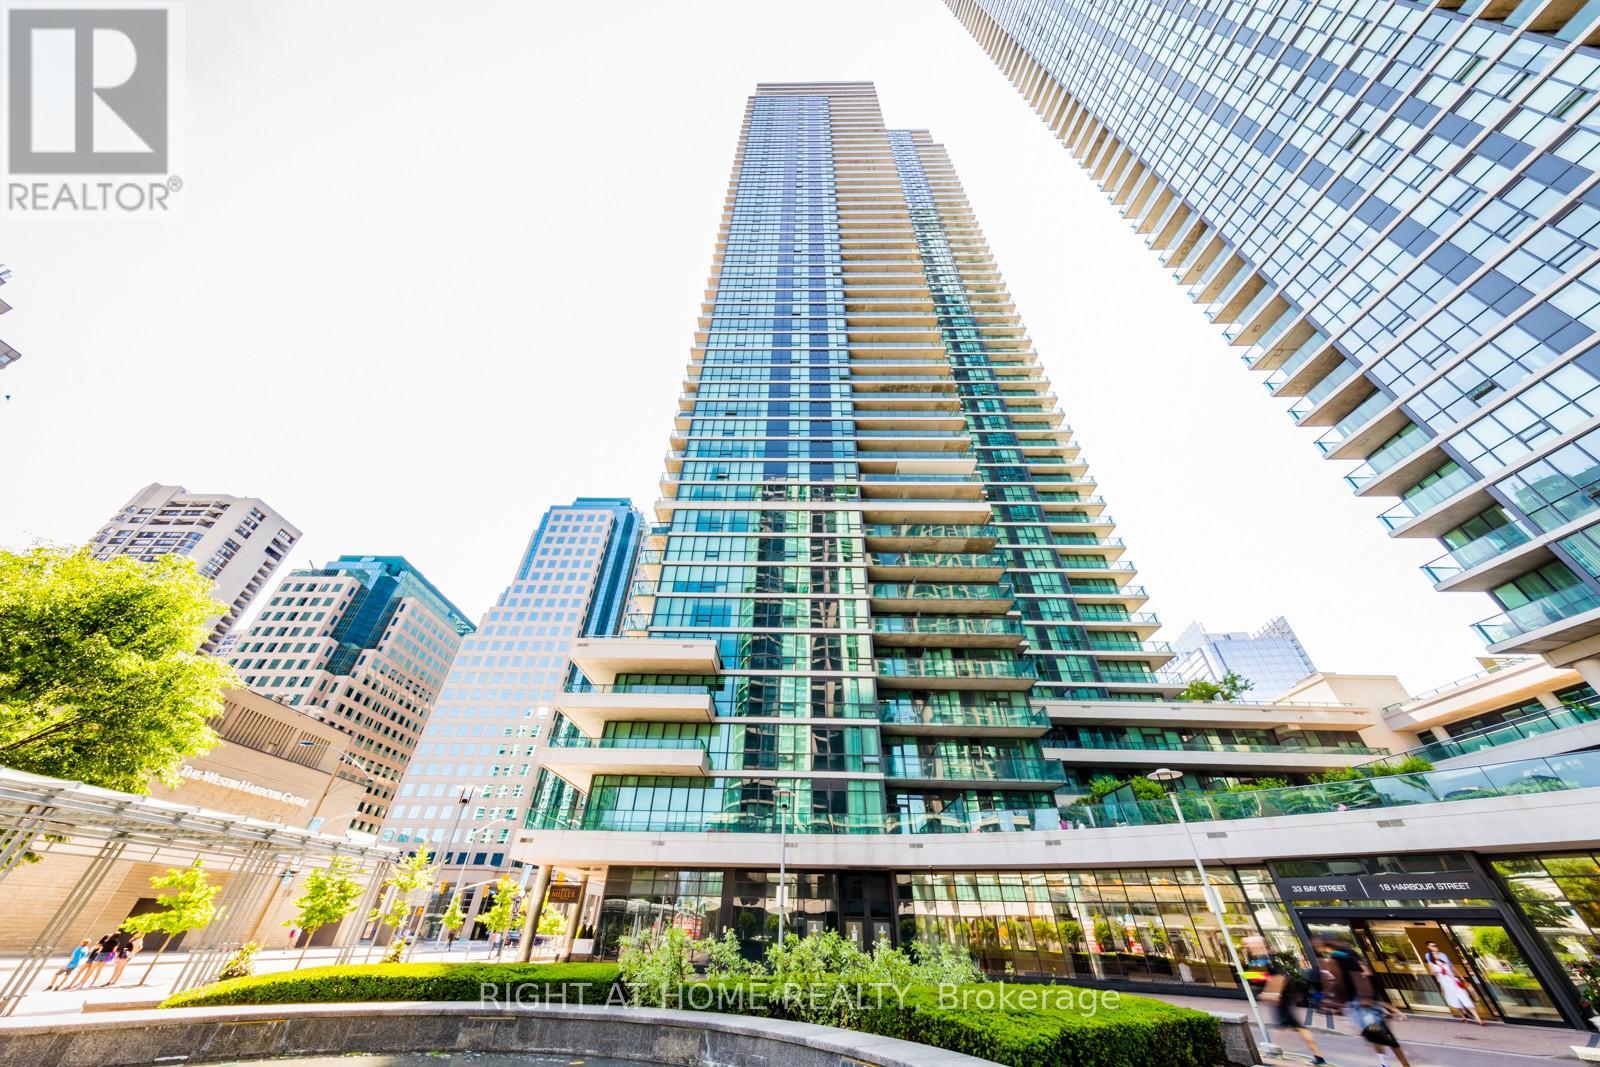
Highly Sought-After, *Fully Furnished* 1Bed+Den Suite With Breathtaking Views Of The City In The Heart Of Downtown Toronto! Steps Away From The Scotiabank Arena, Harborfront, Union/Go Train Station, Entertainment & Financial District. Large Balcony Allows For Relaxation While Enjoying The Gorgeous Skyline. The Kitchen Features Stainless Steel Appliances (plus a Brand New Dishwasher) and Beautiful Centre Island. This Gorgeous Unit Features Ample Storage Space and Closet Organizers Throughout. Residents of this Sought After Building Enjoy World-Class Amenities Designed for Comfort and Convenience. The State-Of-The-Art Fitness Center, Indoor Swimming Pool, and Yoga Studio Cater to an Active Lifestyle, While the Sauna, Steam Room, and Whirlpool Provide the Perfect Retreat for Relaxation. Additional Amenities Include 24-hour Concierge Service, Guest Suites, a Business Centre, and a Rooftop Terrace With Stunning City and Lake Views. Don't Miss Out On The Ultimate Urban-Living Experience! (id:60365)
323 - 3900 Confederation Parkway
Mississauga, Ontario
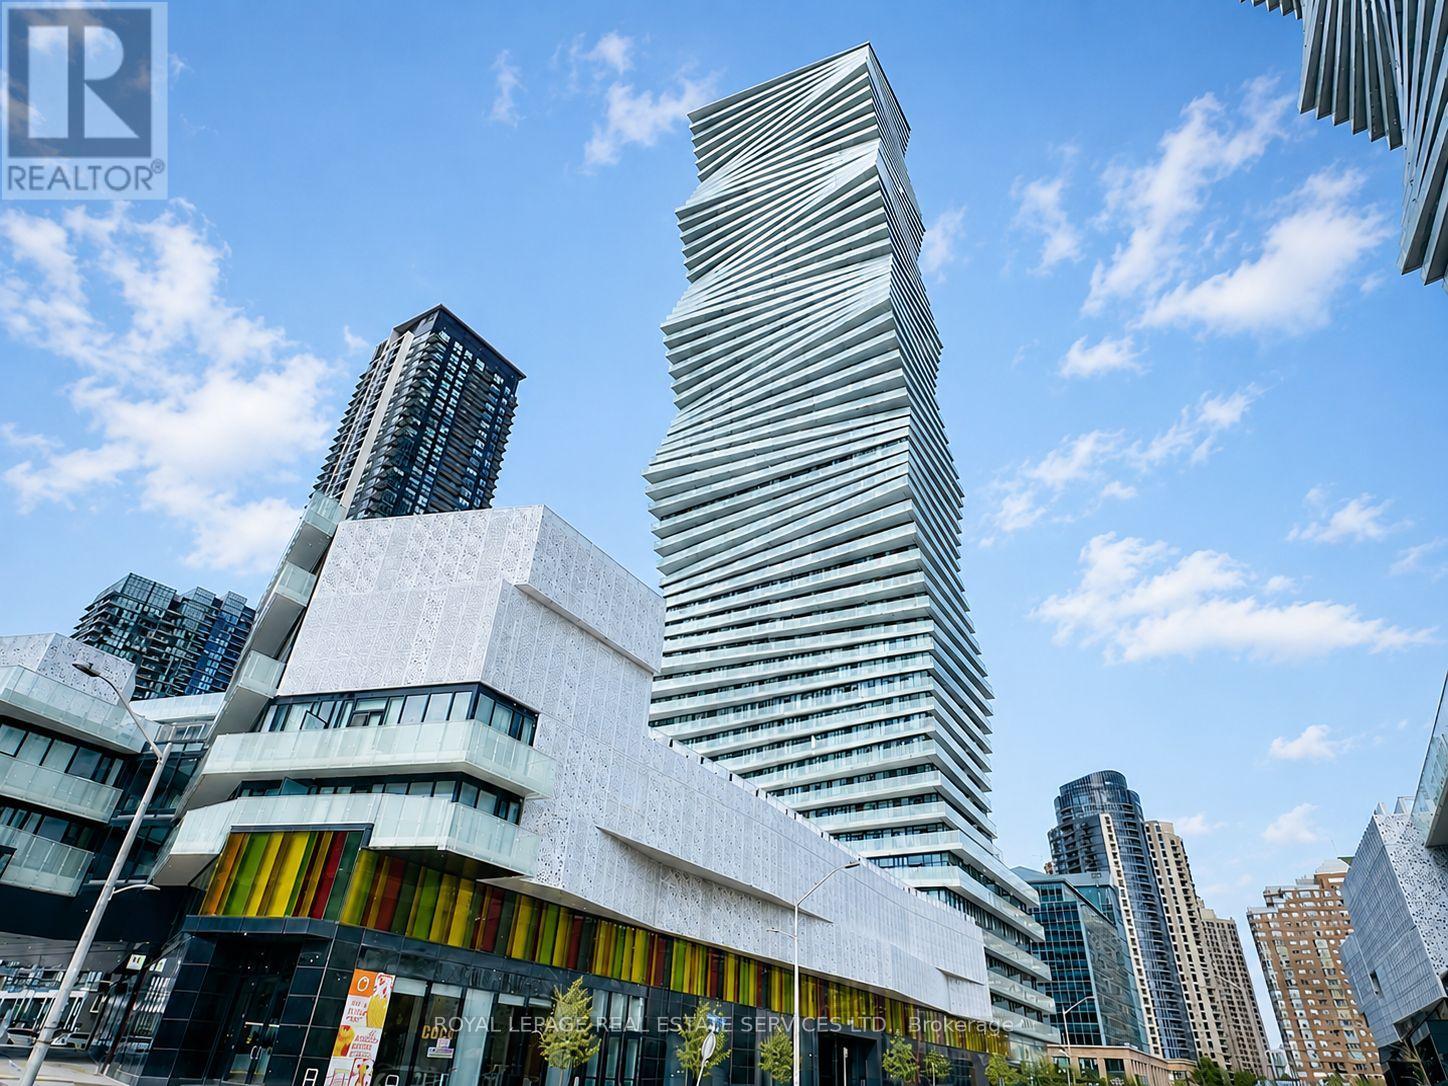
Stunning 1-Bedroom Condo featuring a bright and open layout with high ceilings (10'8") and large windows. Modern kitchen fully equipped with built-in stainless steel appliances. Convenient in-suite laundry. Fantastic amenities include a 24-hour concierge, gym, study room, kids' playground, and more. Prime location within walking distance of Square One, Library, Celebration Square, public transit, parks, and highways ideal for urban living. Internet is included. Partly Furnished. (id:60365)
453 & 455 King Street E
Cambridge, Ontario
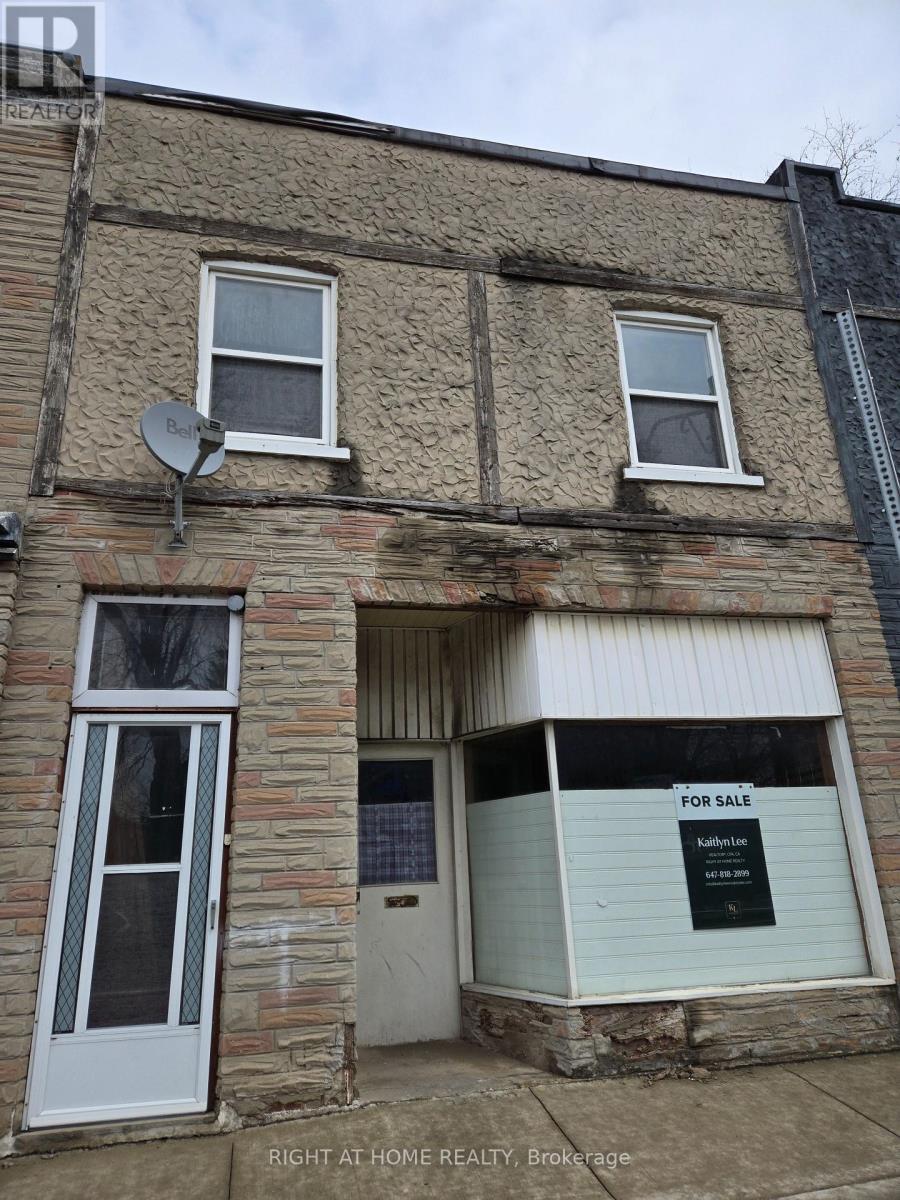
Prime Development Opportunity Awaits - calling all investors, renovators, developers, end-users, professionals looking for mixed use space! Over 3,000 sq ft across 3 levels, positioned along one of Cambridge's fastest-growing corridors with the bus at your doorstep, 453 King St E offers exceptional mixed-use potential in a high-visibility location. Zoned C1RM2, this property supports a wide range of commercial and residential uses, with strong upside for investors and developers alike. Downtown Cambridge and King Street East is undergoing significant intensification, with multiple mixed-use and mid-rise developments proposed and also the Cambridge LRT extension/development reflecting the City's broader push toward higher-density, transit-supportive growth and vibrant main street communities. The property presents an excellent value-add opportunity, with potential to renovate into a 3-unit income-generating units and explore laneway garage development. Central Air. Separate hydro meters. Double Car parking at rear. Separate basement walk-up entrance. Surrounded by established amenities, transit, and quick access to Highway 8 and the 401, this location continues to attract both residential and commercial demand in a rapidly evolving market. Property being sold as-is, floorplan attached. (id:60365)
453 And 455 King Street E
Cambridge, Ontario
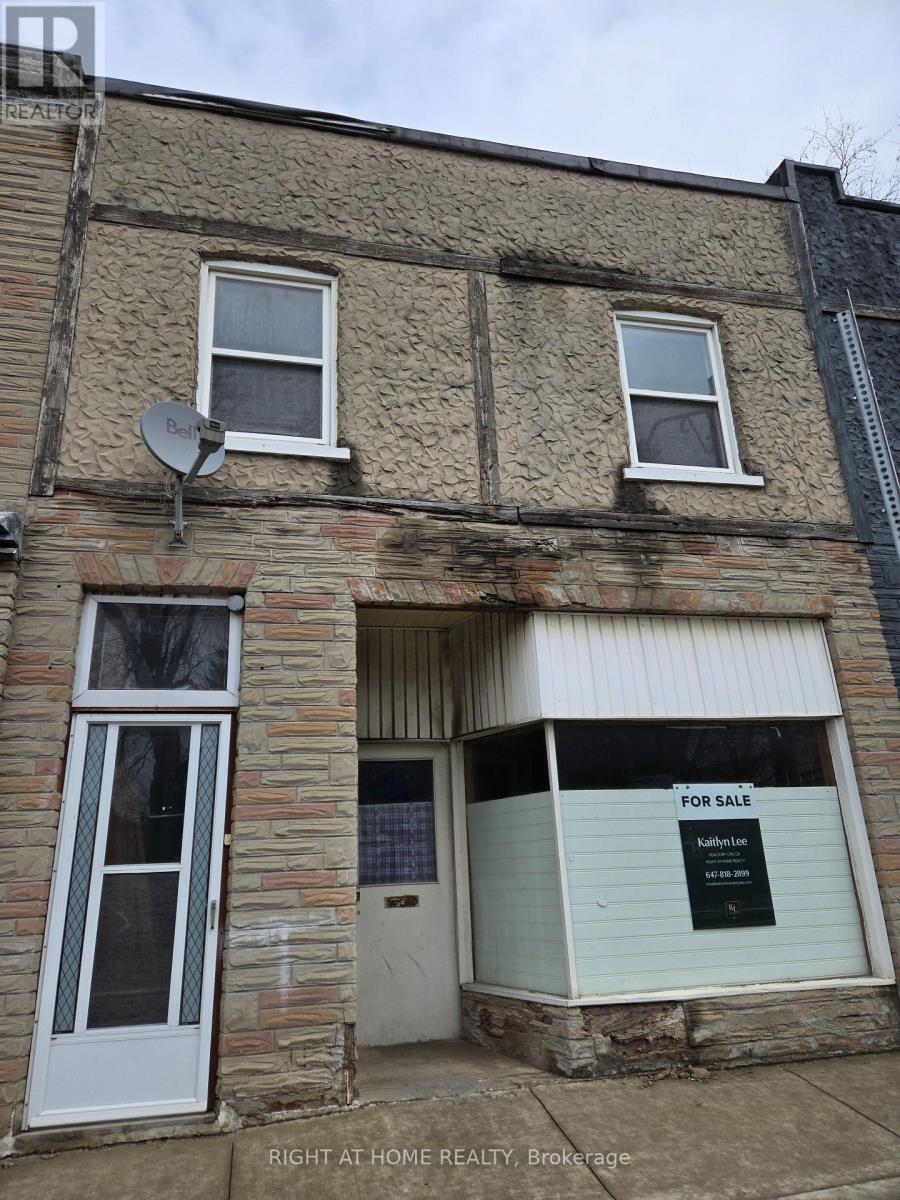
Prime Development Opportunity Awaits - calling all investors, renovators, developers, end-users, professionals looking for mixed use space! Over 3,000 sq ft across 3 levels, positioned along one of Cambridge's fastest-growing corridors with the bus at your doorstep, 453 King St E offers exceptional mixed-use potential in a high-visibility location. Zoned C1RM2, this property supports a wide range of commercial and residential uses, with strong upside for investors and developers alike. Downtown Cambridge and King Street East is undergoing significant intensification, with multiple mixed-use and mid-rise developments proposed and also the Cambridge LRT extension/development reflecting the City's broader push toward higher-density, transit-supportive growth and vibrant main street communities. The property presents an excellent value-add opportunity, with potential to renovate into a 3-unit income-generating units and explore laneway garage development. Central Air. Separate hydro meters. Double Car parking at rear. Separate basement walk-up entrance. Surrounded by established amenities, transit, and quick access to Highway 8 and the 401, this location continues to attract both residential and commercial demand in a rapidly evolving market. Property being sold as-is, floorplan attached. (id:60365)
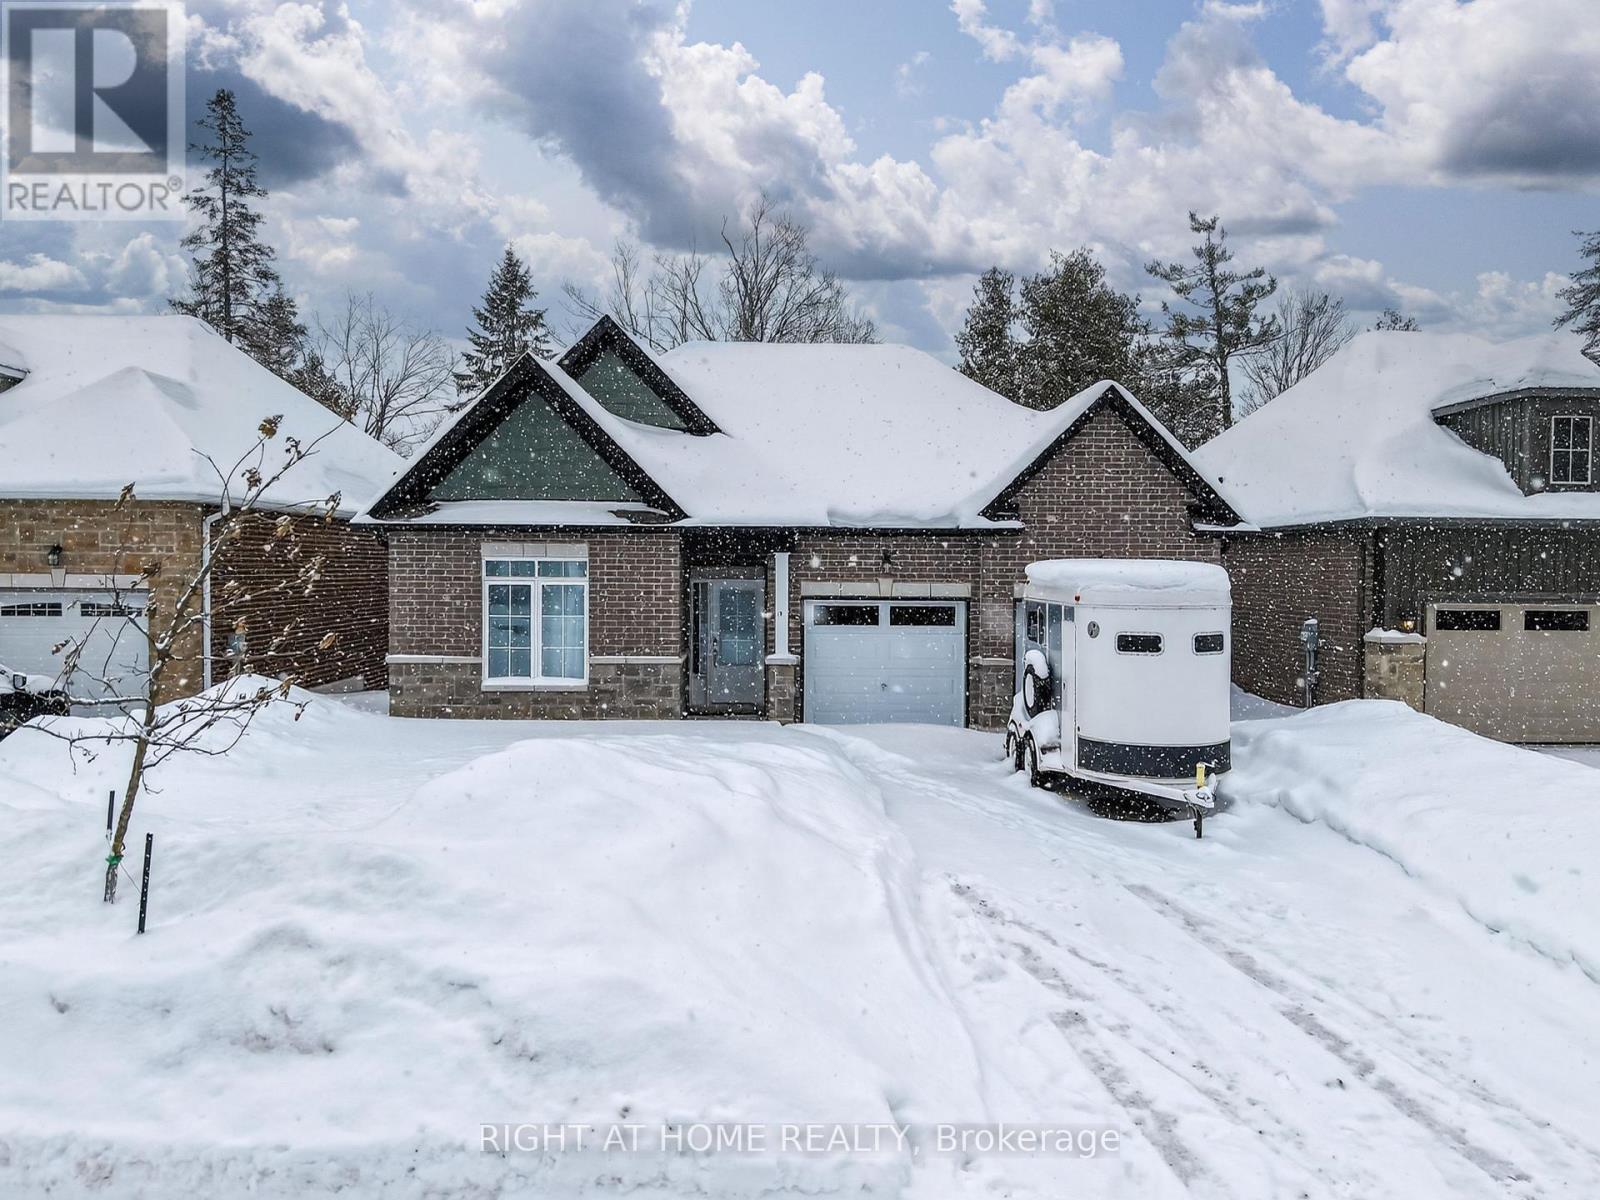
19 Hillcroft Way
Kawartha Lakes, Ontario
Move-in ready never lived in home! Enjoy this 3 bedrooms, 2 full bathrooms, double garage bungalow. Amazing spacious layout from 3 Lake Development, many $$$ upgrades include kitchen backsplash, fireplace, tiles, laundry room storage and much more. Bungalow with 1585 sq.ft. space offers lots of room for you to enjoy. Backyard facing mature trees with lots of privacy! Steps away from the main attractions of Bobcaygeon! Enjoy this home as your own, investment or a cottage. All furniture can be included, move in ready just in time for summer! (id:60365)
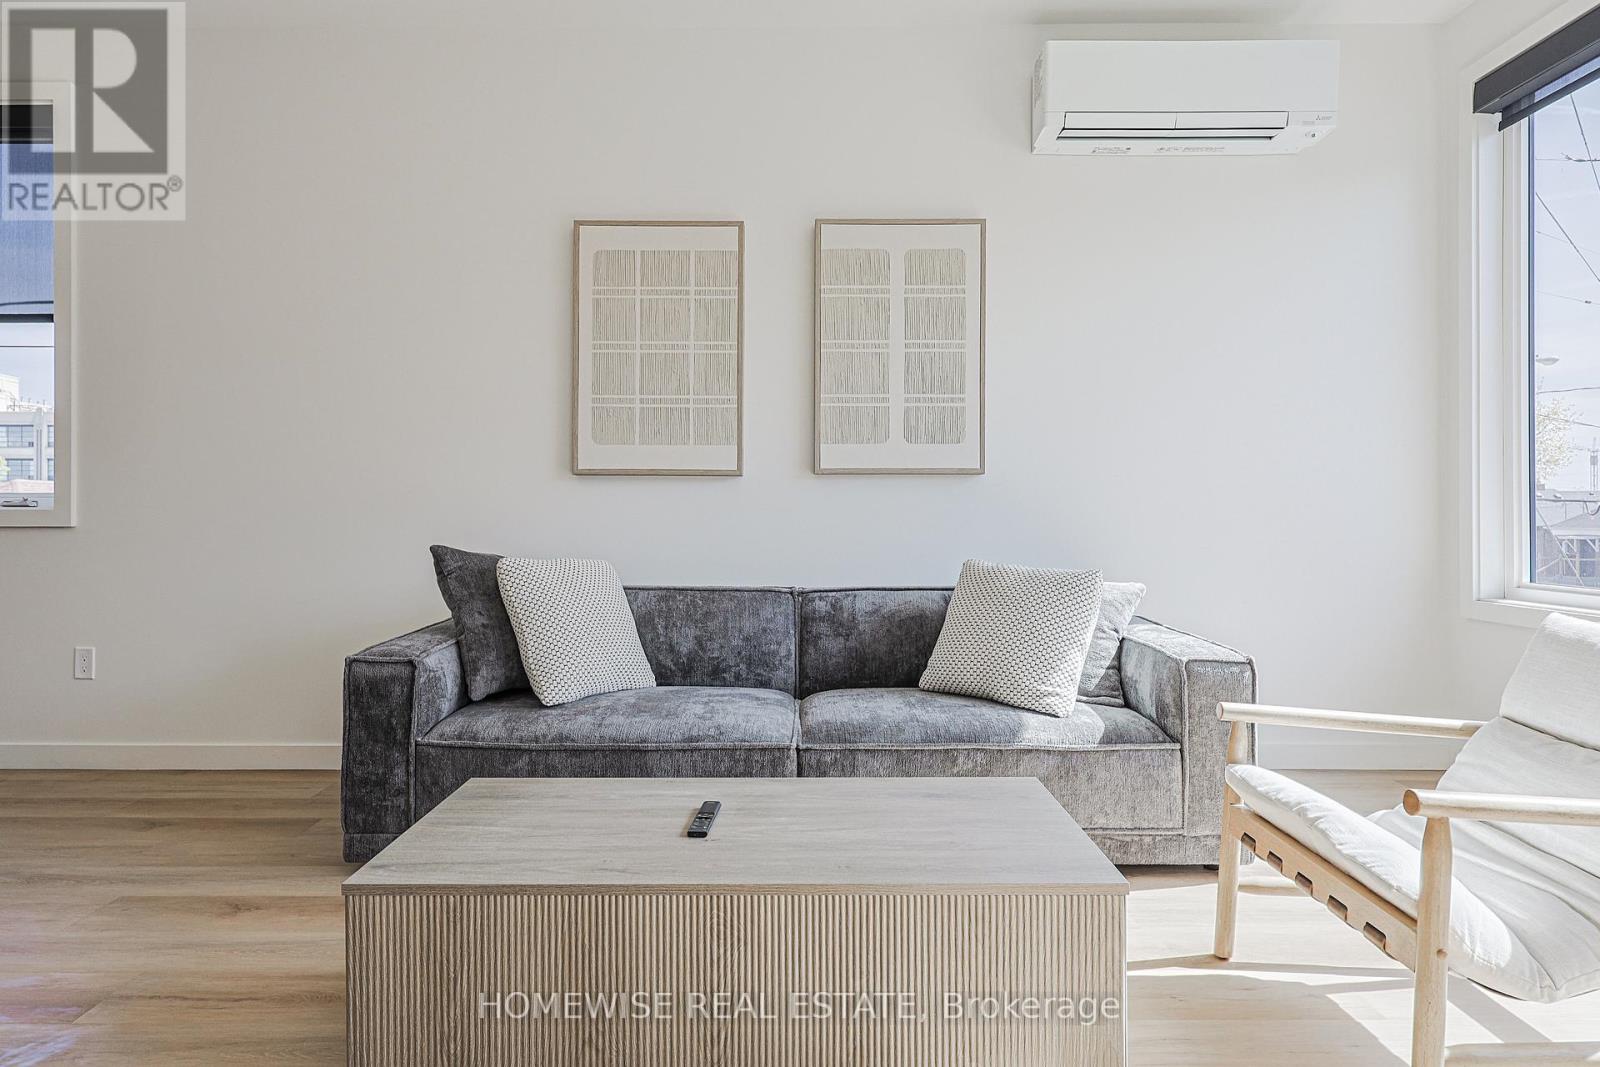
2 - 159 Locksley Avenue
Toronto, Ontario
Welcome to 159 Locksley Ave - a stunning brand-new boutique residence offering sophisticated modern living in the heart of Briar Hill-Belgravia. Never before lived in, this beautifully designed unit showcases a refined Scandinavian-inspired aesthetic with expansive windows, soaring natural light, wide-plank flooring, and curated designer finishes throughout. The contemporary kitchen is equipped with quartz countertops, sleek custom cabinetry, stainless steel appliances, and elegant black accents, opening seamlessly into airy living and dining spaces ideal for both everyday living and entertaining. Spacious bedrooms, spa-inspired bathrooms, and thoughtful architectural details create a home that feels elevated well beyond the standard Toronto rental experience. Nestled on a quiet tree-lined street just minutes to Yorkdale, the Eglinton LRT, Allen Road, parks, cafés, and neighbourhood amenities. Luxury, comfort, and convenience come together in this exceptional never-lived-in offering. (id:60365)
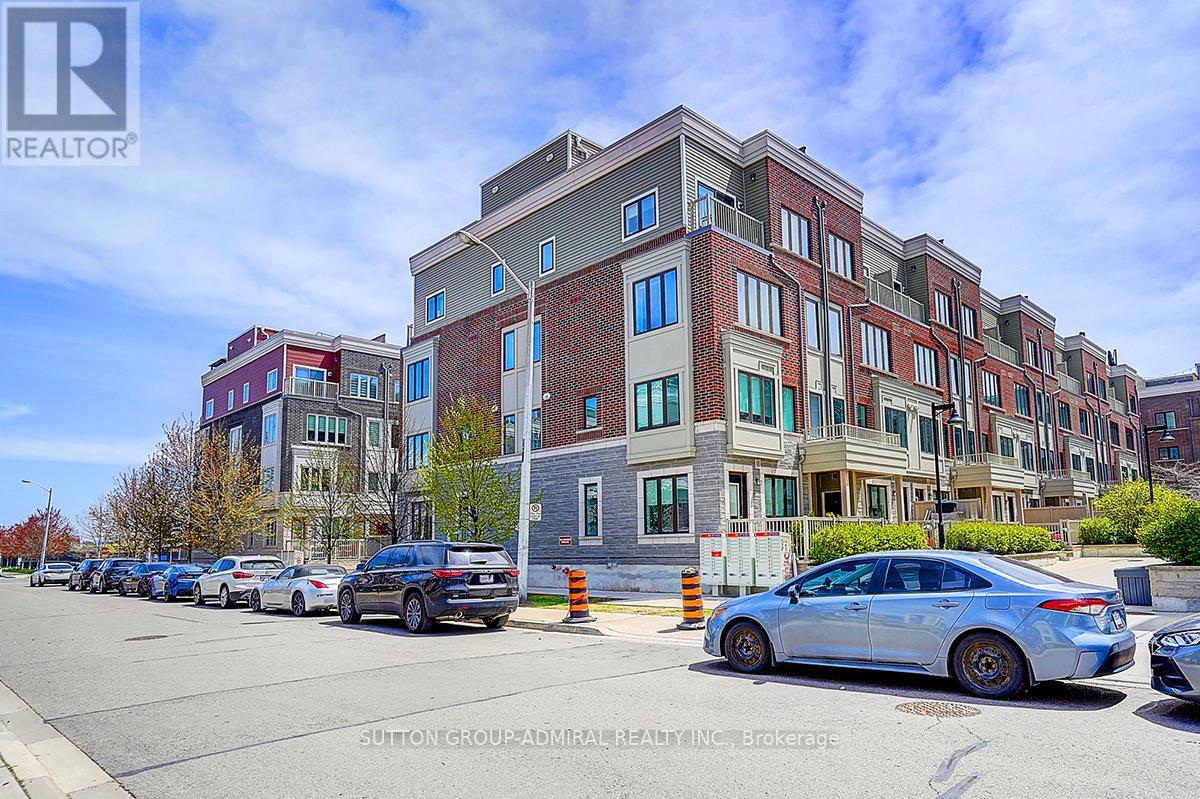
18 - 85 Eastwood Park Gardens
Toronto, Ontario
Rare Find! Premium corner unit featuring double side-by-side corner parking spaces and a large corner storage locker conveniently located directly in front of the parking spots. This stunning upgraded stacked townhouse offers 2 spacious bedrooms and 2.5 modern washrooms in one of the most desirable and quiet locations within the development. This exceptional corner unit features the largest layout available, complete with an approximately 400 sq. ft. corner rooftop terrace, perfect for entertaining and outdoor living. Boasting nearly $50,000 in premium builder upgrades, this home showcases a functional open-concept floor plan with luxury finishes and smart-home features throughout. The gourmet kitchen is equipped with gas cooking, a brand-new gas range, Bosch Benchmark dishwasher, Fisher & Paykel refrigerator, touchless kitchen faucet, and a gas connection extending to the terrace, along with a convenient outdoor water line. Additional premium features include: Custom-designed laundry closet. Nest Smart Thermostat. Nest Smart Door Camera. August smart remote door lock with keypad access. Hunter Douglas smart blinds. Custom Murphy bed with integrated storage. Elegant staircase lighting. Perfectly situated within walking distance to parks, banks, Starbucks, shops, and the GO Station, this home offers the ideal combination of luxury, comfort, convenience, and modern urban living. (id:60365)
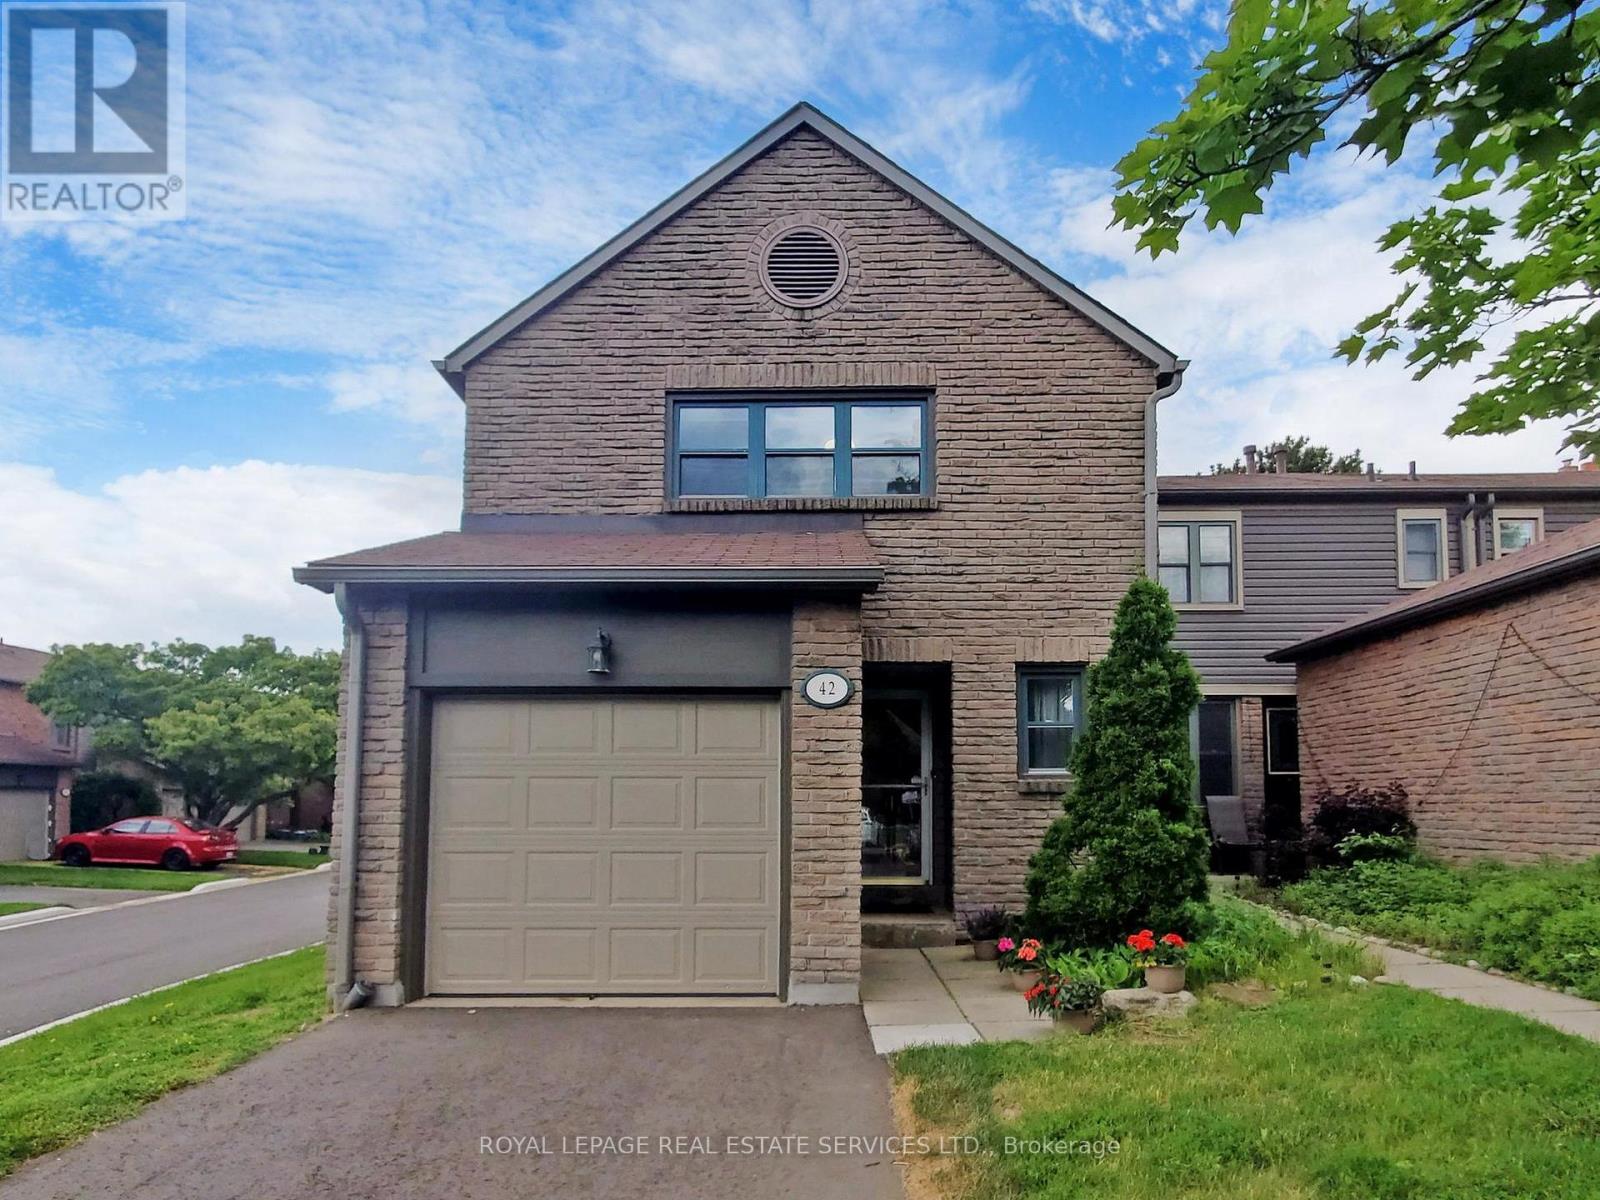
42 - 4111 Arbour Green Drive
Mississauga, Ontario
End Unit in a quiet, family-friendly Complex in Desirable Erin Mills! This warm and welcoming 3-bedroom, 3.5-bath home offers comfort, style, and thoughtful upgrades throughout. The well- maintained kitchen features new pot lights, a new over-the-range microwave, and a stainless stove and fridge-both less than one year old. The second-floor bathroom have been updated with brand new vanities and modern light fixtures. Beautifully refinished hardwood floors span the main and second levels, adding elegance and warmth. Unwind in the spacious primary bedroom, complete with a 3-piece ensuite and his-and hers closets. The open-concept living and dining area is perfect for entertaining, with a walkout to a private backyard-ideal for summer BBQs. The finished basement includes a large rec room with an ensuite bath, providing flexible space for guests or a home office. The photos were taken from the previous listing. (id:60365)

© 2026 Proptech Realty Inc., Brokerage.