
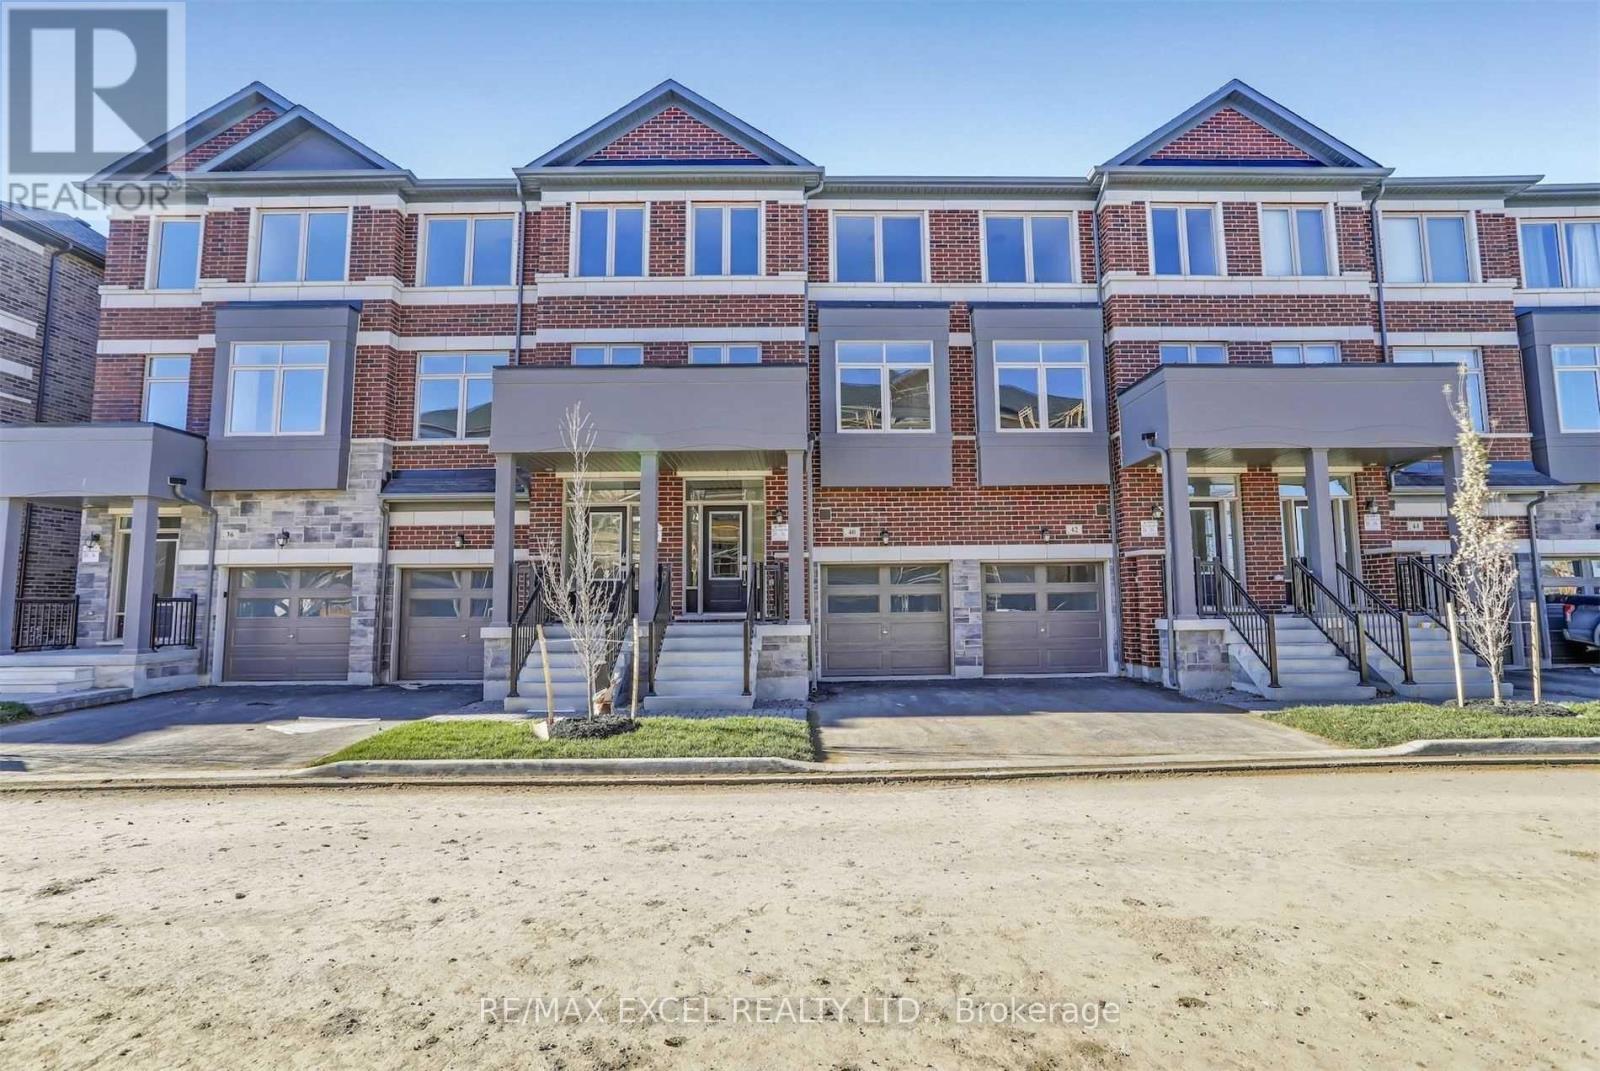
40 Sissons Way
Markham, Ontario
Welcome to this gorgeous 4-bedroom, 3-bathroom townhouse in the prestigious Box Grove community, offering 2,030 sq ft of thoughtfully designed living space filled with natural light and modern finishes throughout. Featuring a highly functional open-concept layout, the gourmet kitchen is designed to impress, showcasing top-tier stainless steel appliances, hardwood cabinetry, a central island, perfectly blending style and practicality. The open-concept living and dining area walks out to a private balcony, ideal for relaxing or entertaining. Upstairs, the third level offers four generously sized bedrooms, including a stunning primary retreat with 9 ft ceilings, a spa-inspired 4-piece ensuite, a walk-in closet, and its own private balcony. Ideally located with everyday conveniences at your doorstep, you're just steps to SmartCentres Markham Boxgrove, including Walmart Supercentre, McDonald's, Kumon, and Dollar Tree. Enjoy a short walk to public transit, including the Viva Cornell Bus Terminal, and quick access to Highway 7 and Highway 407. You're also just minutes from Markham Stouffville Hospital, Boxgrove Centre, Cornell Community Centre, parks, medical offices, gyms, and more. This beautifully upgraded, move-in-ready townhouse offers the perfect combination of modern living, flexible space, and unbeatable convenience - an exceptional opportunity in a thriving community. (id:60365)
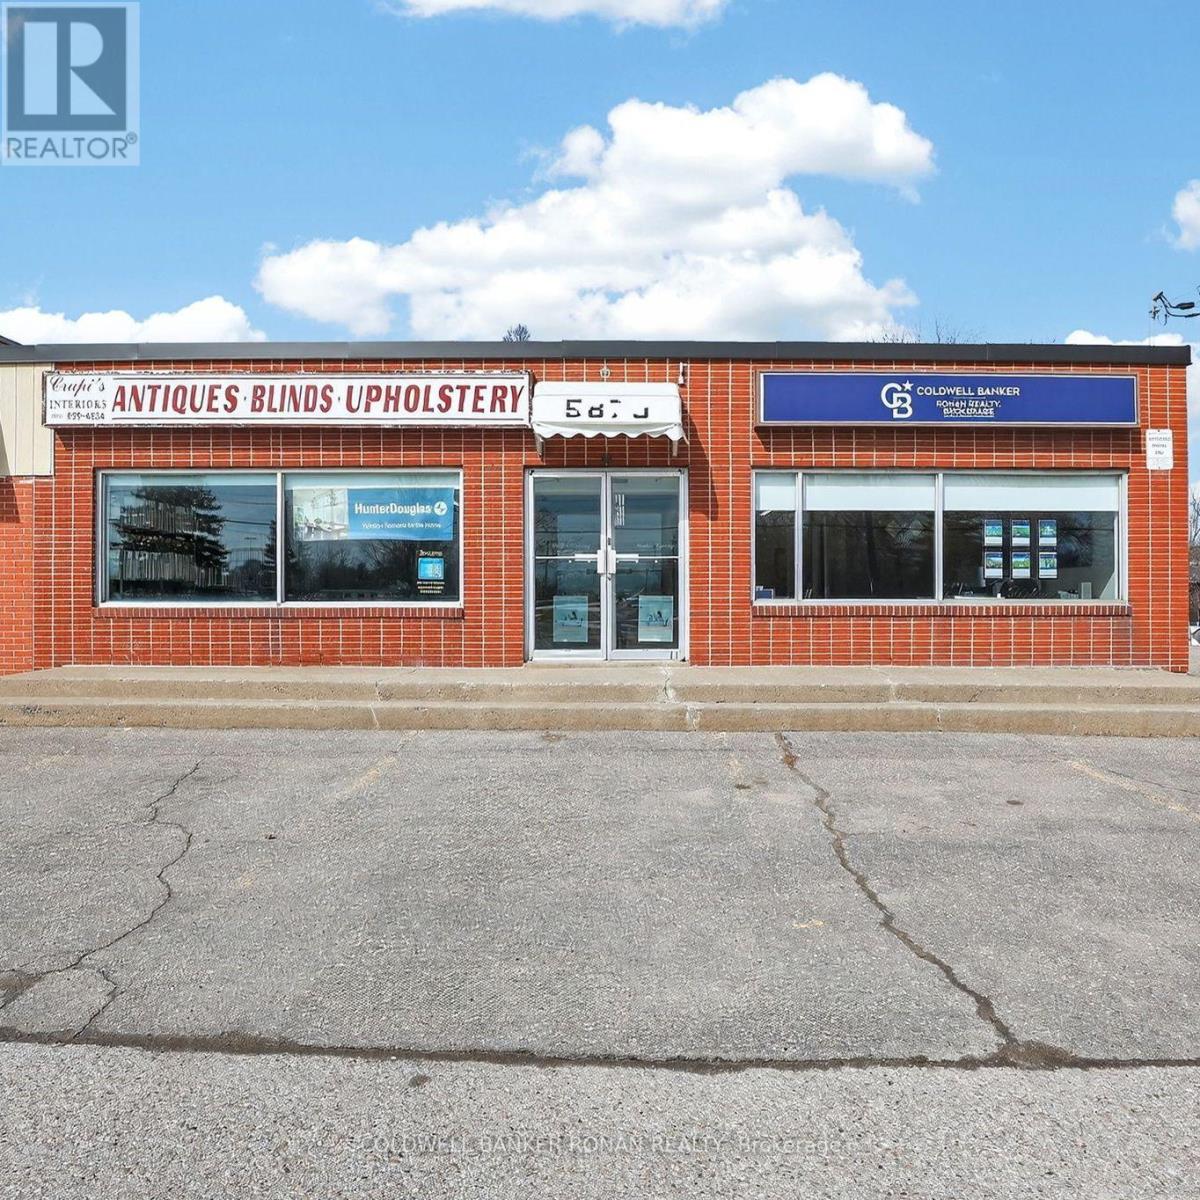
Unit C - 5870 King Road
King, Ontario
An Exceptional Opportunity To Own A Well Known, Established Turn Key Custom Blinds, Drapery & Upholstery Business In The Ever-Growing Town of Nobleton, CA (Core Area). This Highly Recognizable, Renowned, Long Standing Business has Provided Premium Quality Custom Drapery, Blinds & Upholstery to Loyal Local King Clientele And Surrounding Areas For Over 39 Years! Located in a Prime Location With High Traffic Volume and Exposure to/from Hwy 400, East & West, through the Heart of King Township every day! Approx 1550 sq ft Of Main Floor Retail/Showroom Space, With A Private Office Space, Kitchenette & 2 Piece Bathroom , PLUS ADDITIONAL +2400 sq ft in the Lower Level Providing Ideal Workspace For All Of Your Business Needs! Plenty of Customer Parking at the Front & Side of the Building, Rear Double Door Entry With a Separate Staircase to the Lower Level At The Back Of The Building Afford Added Convenience For Deliveries! Be Sure to Check out the Virtual Tour & Floor Plans Attached! (id:60365)
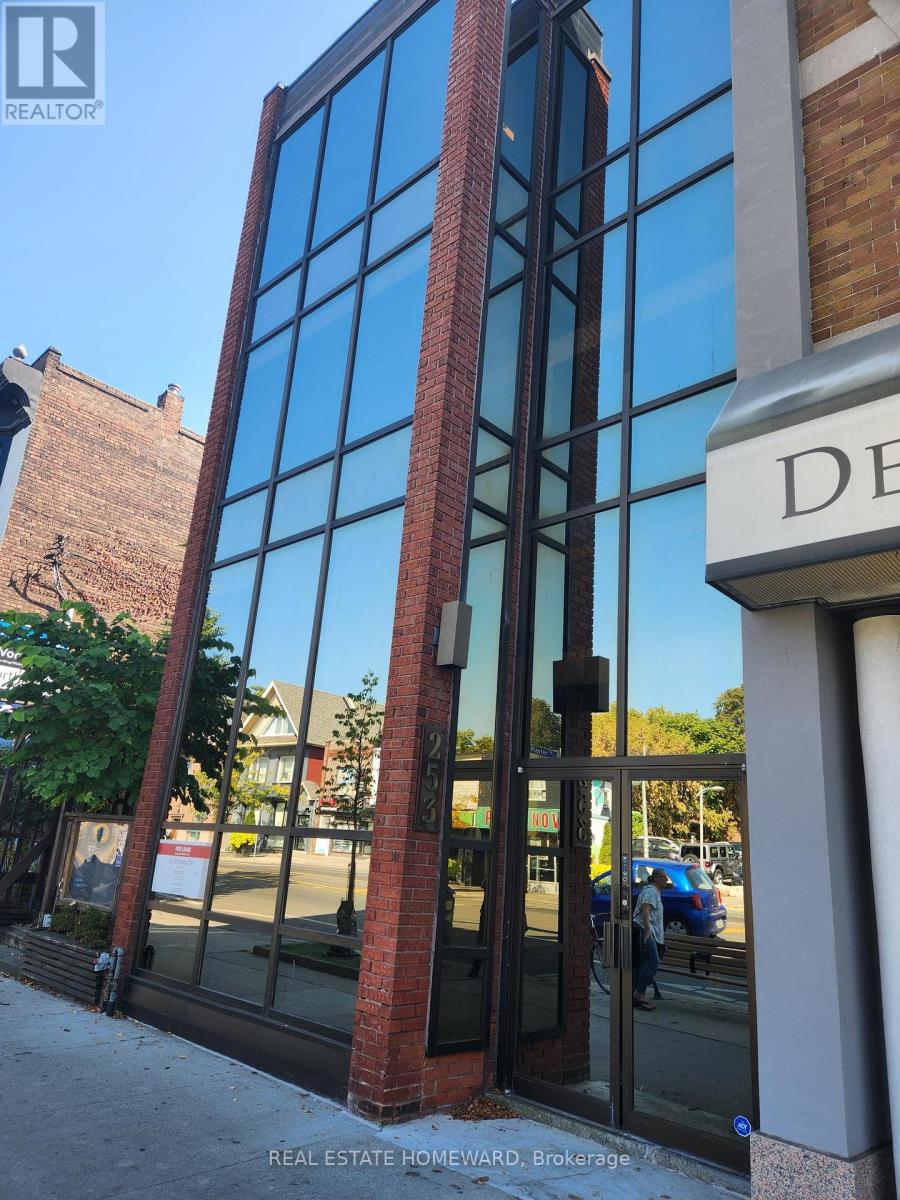
100b - 253 Danforth Avenue
Toronto, Ontario
Need 2 offices on Danforth? Located at Playter Ave, this professional office building is perfect for clients needing a primary and secondary office on the main floor. One office is about 78 sf and the other is about 40 sf. The building offers a very quiet environment that is ideal for professionals such as Psychotherapists, Massage Therapists, Lawyers, Accountants, etc. No retail uses permitted. Lease includes all utilities except phone and WIFI. Additional charges include $85/month for weekly office cleaning and $250 refundable key deposit. (id:60365)
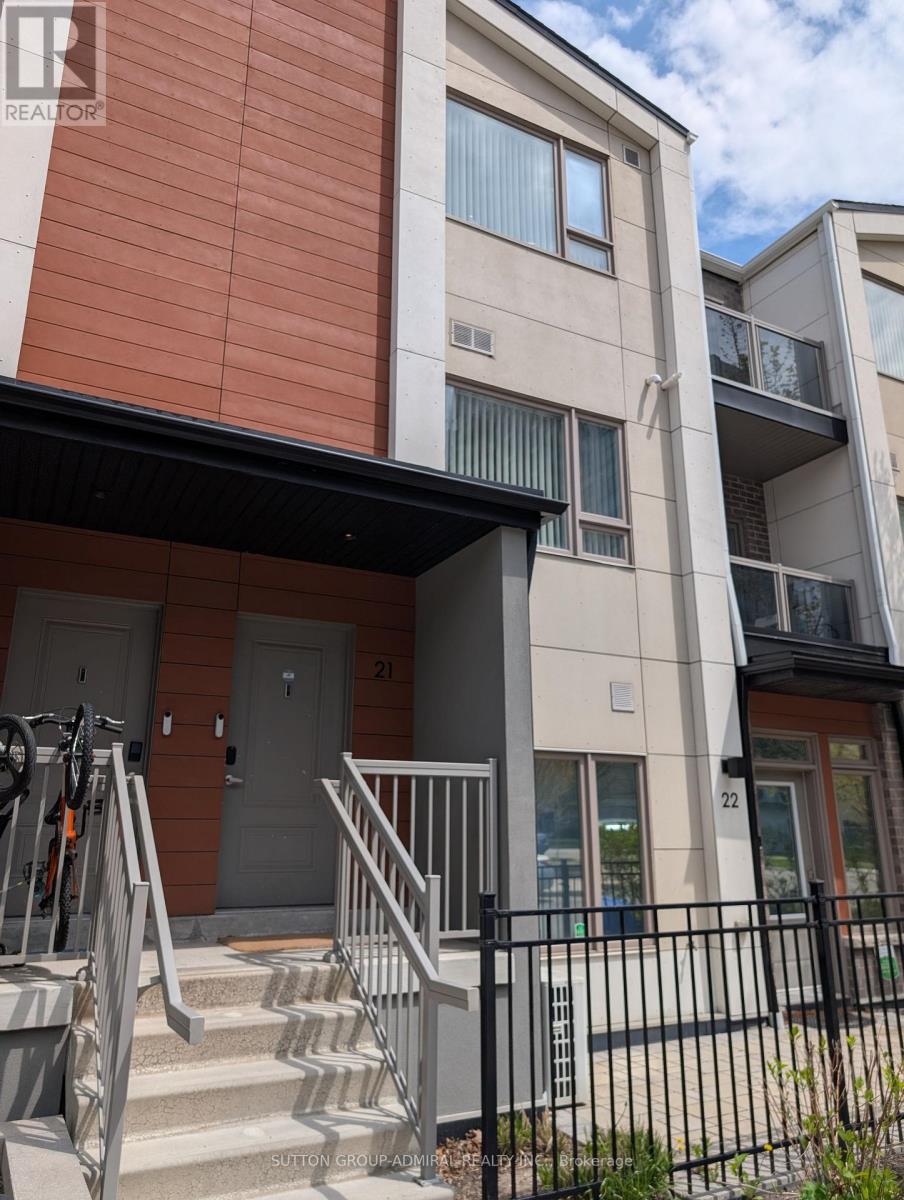
15 - Upper - 60 Orchid Place Drive
Toronto, Ontario
5 years old Stack Town House conveniently located in prime location for lease. Bright open concept lay out with quality finishes, high ceiling, beautiful living and dining room with walk out to Balcony. The master bed room has a walk in closest and walk out to balcony any time. Close to Highway 401, TTC Transit, Scarborough Town Centre, Police Station, local colleges, elementary schools, Chinese Cultural Recreation Centre, banks, grocery stores and library - offering comfort, style, and ultimate urban convenience. (id:60365)
824 - 20 Meadowglen Place
Toronto, Ontario
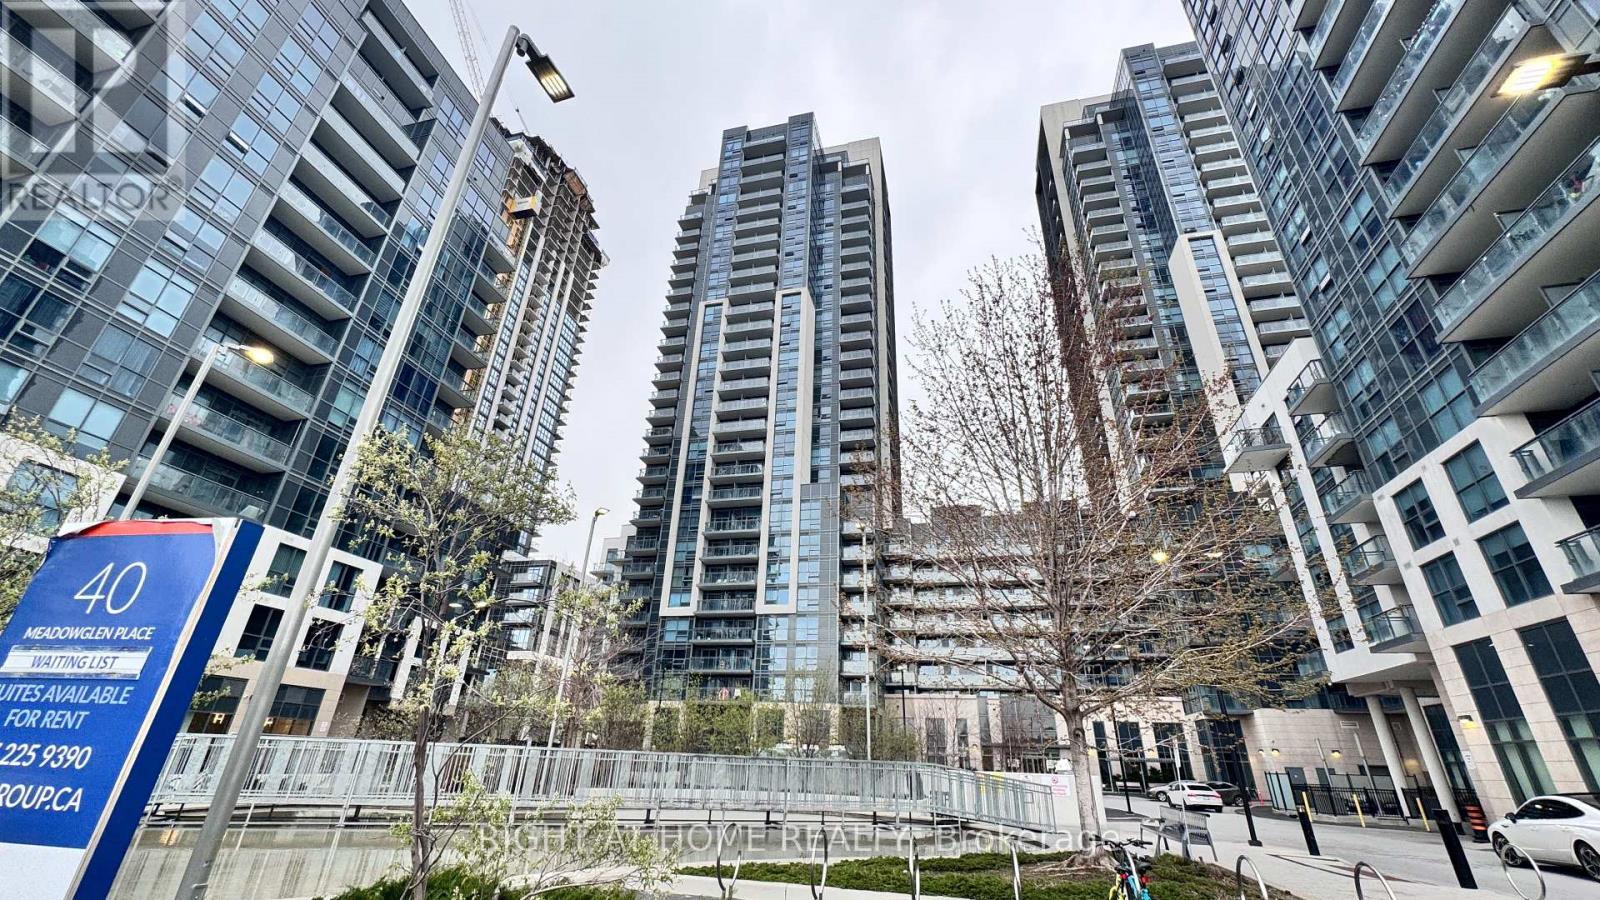
Beautifully designed 1-bedroom + den, 1-bathroom suite at ME2 Condos featuring high ceilings, modern flooring, and large windows with stunning views. Functional open-concept layout with versatile den, spacious primary bedroom with ensuite, and contemporary kitchen with quartz/granite countertops, stainless steel appliances, Enjoy a private balcony, in-suite laundry, owned locker, with heat and water included. Premium amenities include 24-hour concierge, fitness , rooftop outdoor pool & BBQ area, theatre/games room, party room, guest suites, EV charging, and bike storage. Prime location steps to transit, schools, parks, shopping, groceries, and mosque, minutes to Centennial College, University of Toronto Scarborough, Scarborough Town Centre, and easy access to Highway 401. Buyer & Buyer Agent To Confirm Measurement. Seller is motivated and open to thoughtful negotiations-present your offer with confidence (id:60365)
5016 - 55 Cooper Street W
Toronto, Ontario
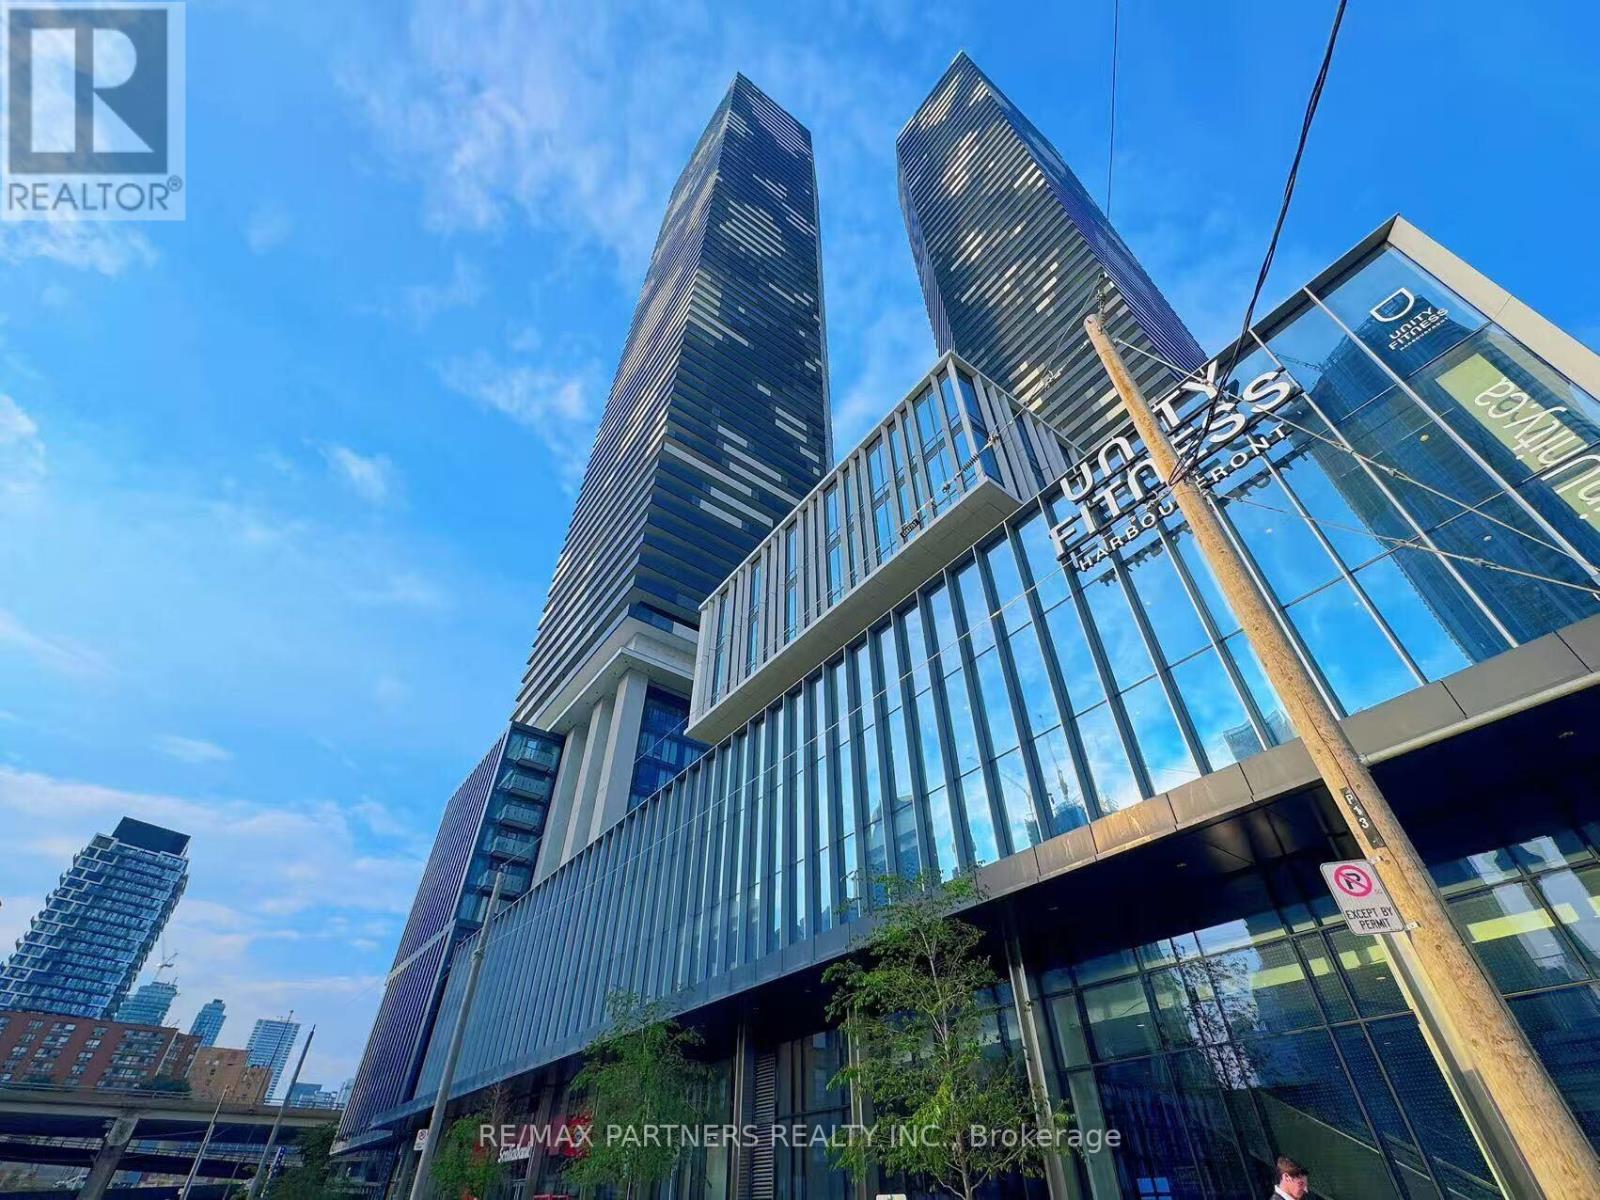
Modern Luxury Sugar Wharf Condominiums By Menkes. 1 Bed + 1 Full Bath Unit, 466 sq ft + 109 sq ft (Large balcony) for a total of 575 sq ft. High Ceiling, Floor-To-Ceiling Windows And Laminate Floors Thru-out. Walk to parks, Sugar Beach, St Lawrence Market, shops, restaurants & cafes. Steps to TTC, schools. Close to Union Station, Gardiner Expressway, Don Valley Parkway. Amenities include: indoor pool, media room, basketball court, fitness centre, yoga studio, rec room, party room, games room. 24-hour Concierge building with Guest Suites. BBQ & Dining Areas on Rooftop Terrace. (id:60365)
4304 - 16 Bonnycastle Street
Toronto, Ontario
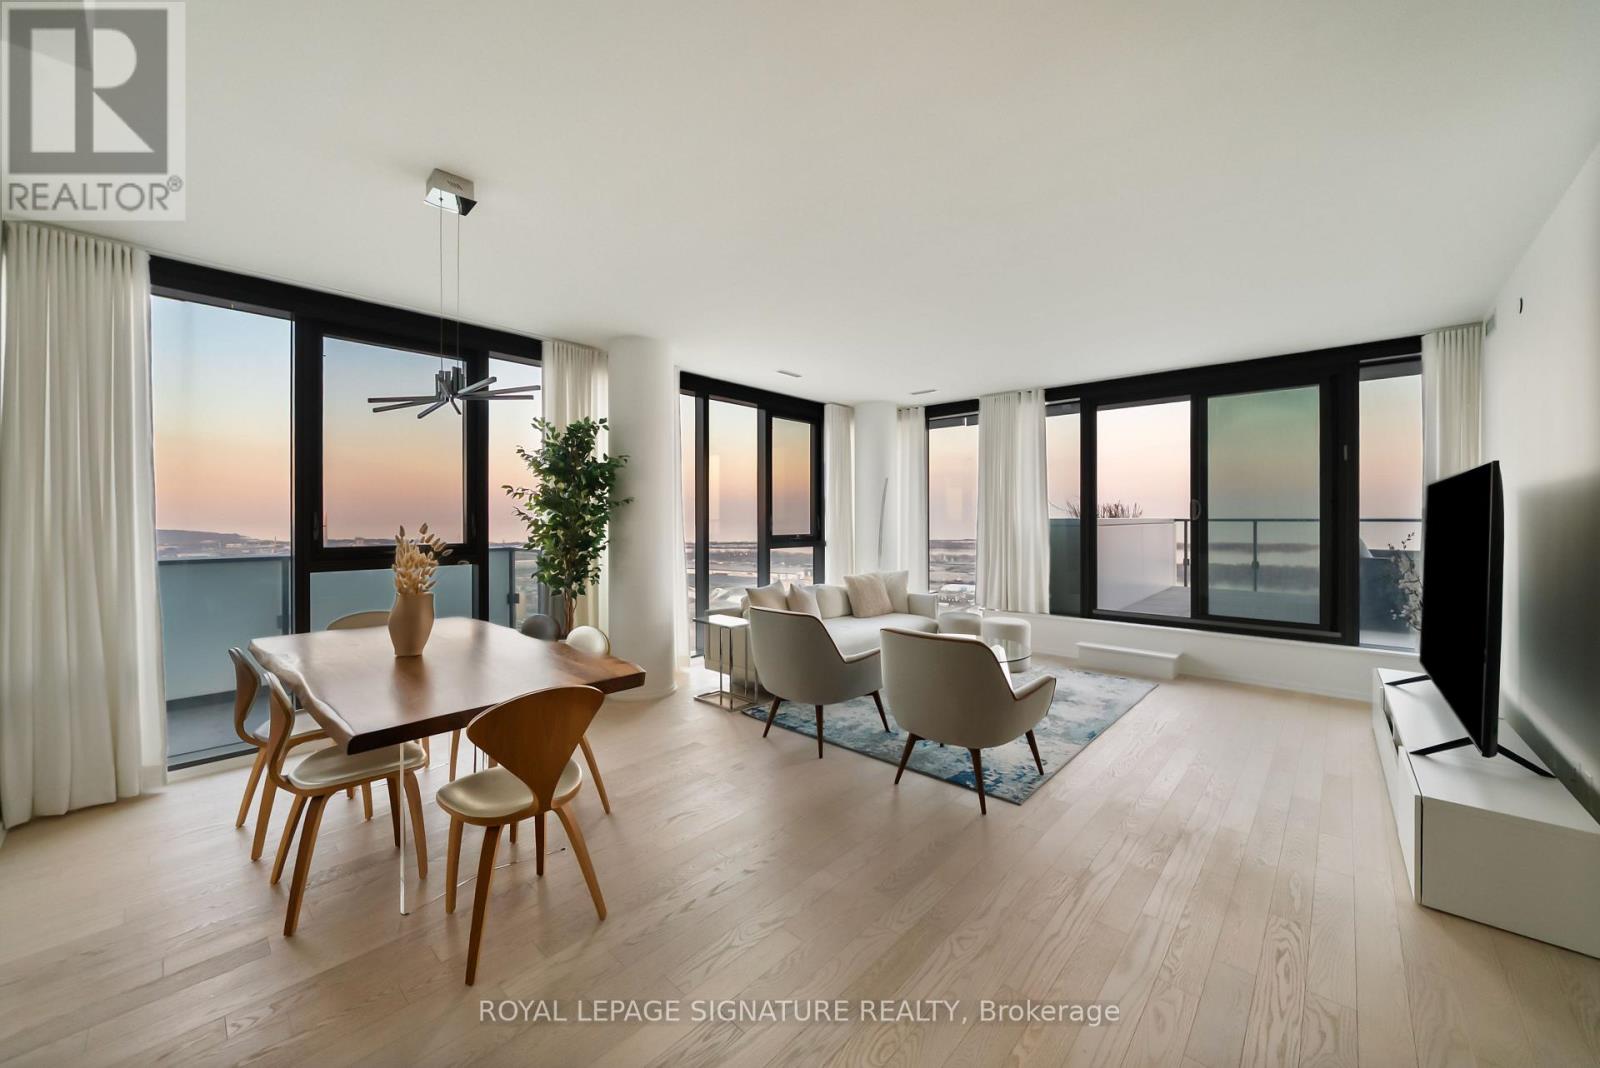
Perched high above the city on the 43rd floor, this expansive and impeccably updated 3-bedroom residence at 16 Bonnycastle offers a rare blend of luxury, space, and breathtaking panoramic views. Floor-to-ceiling windows wrap the suite in natural light, showcasing unobstructed vistas of the lake and skyline from nearly every room. Designed for both comfort and sophistication, the open-concept layout features modern upgrades throughout, with elegant finishes and generous principal rooms ideal for entertaining or everyday living. The seamless indoor-outdoor flow extends to two private terraces, perfect for morning coffee, sunset dining, or simply taking in the serene waterfront scenery. The spacious primary suite offers a tranquil retreat, complemented by well-appointed secondary bedrooms that provide flexibility for family, guests, or a dedicated home office. Every detail has been thoughtfully curated to elevate the living experience. Located in a prestigious, amenity-rich building, residents enjoy access to world-class facilities including a state-of-the-art fitness centre, outdoor pool, concierge service, party room, and more. Just steps from the waterfront, parks, trails, and vibrant downtown conveniences, this address combines the best of urban living with the calm of lakeside luxury. A truly exceptional offering in one of the city's most sought-after waterfront communities. (id:60365)
Basement - 24 Skelmore Crescent
Toronto, Ontario
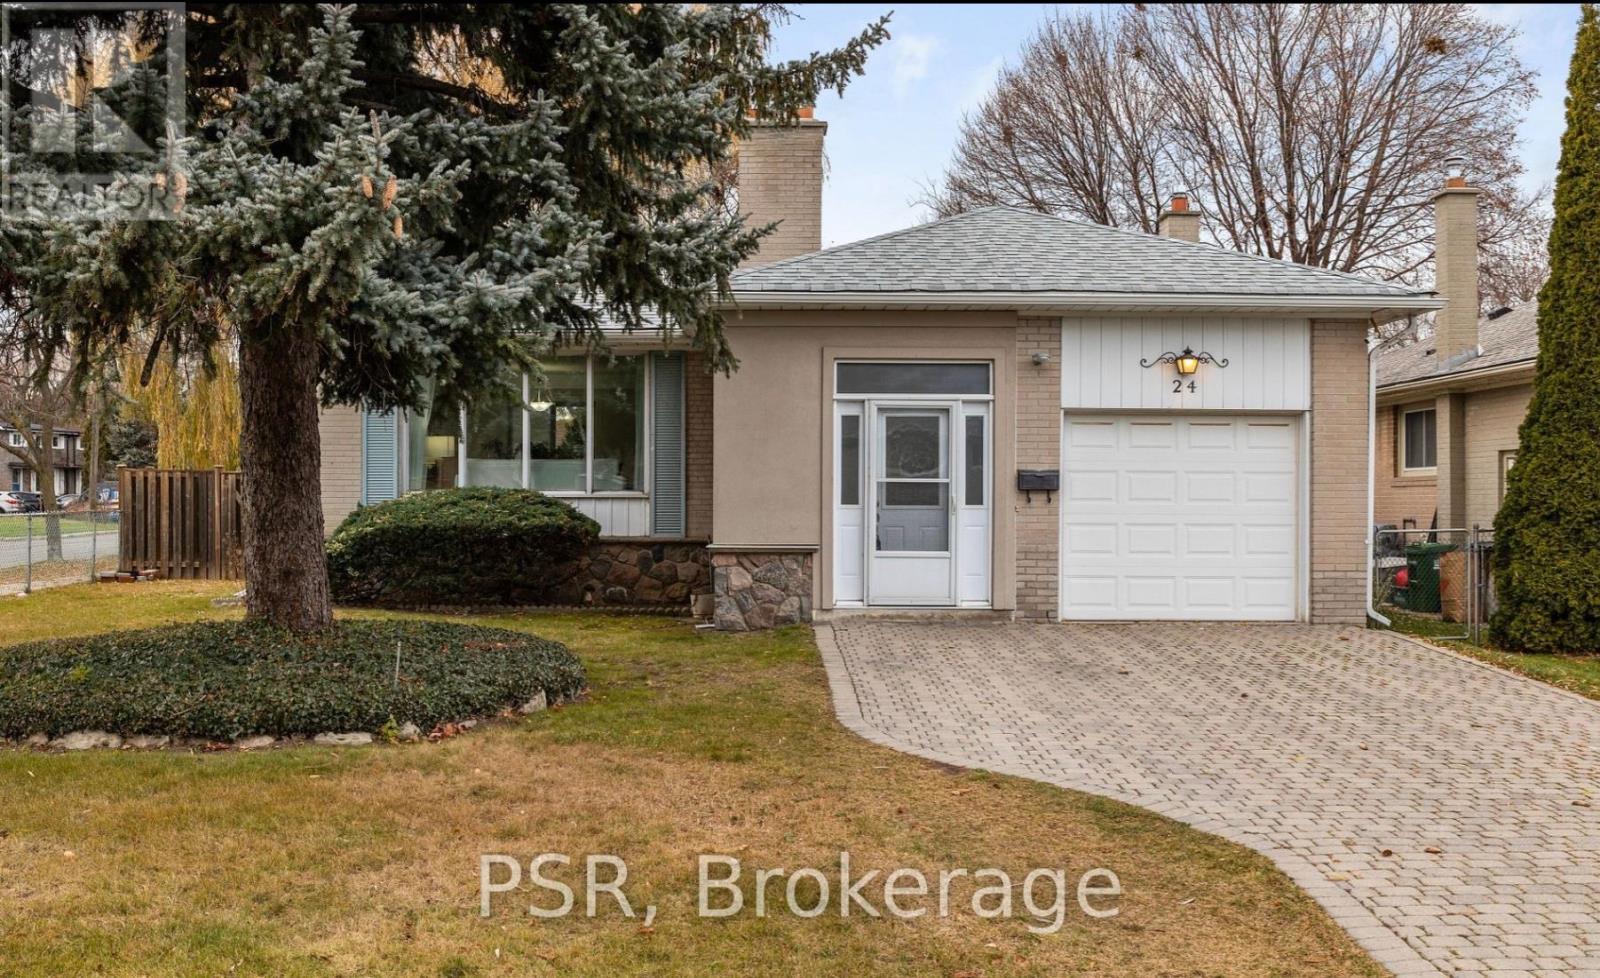
Tucked into a quiet, family-friendly neighbourhood, this beautifully renovated 2+1 Bed basement apartment offers a bright and modern living space. The peaceful area is surrounded by mature trees, and is full of young families. For those who commute, it has quick access to the DVP and 401. The kitchen offers stainless steel appliances and generous bedrooms. The finished basement, complete with laminate flooring and a separate entrance. Don't miss the chance to call this exceptional property in a highly sought-after location your new home! Tenant pays 50% of all utilities. (id:60365)
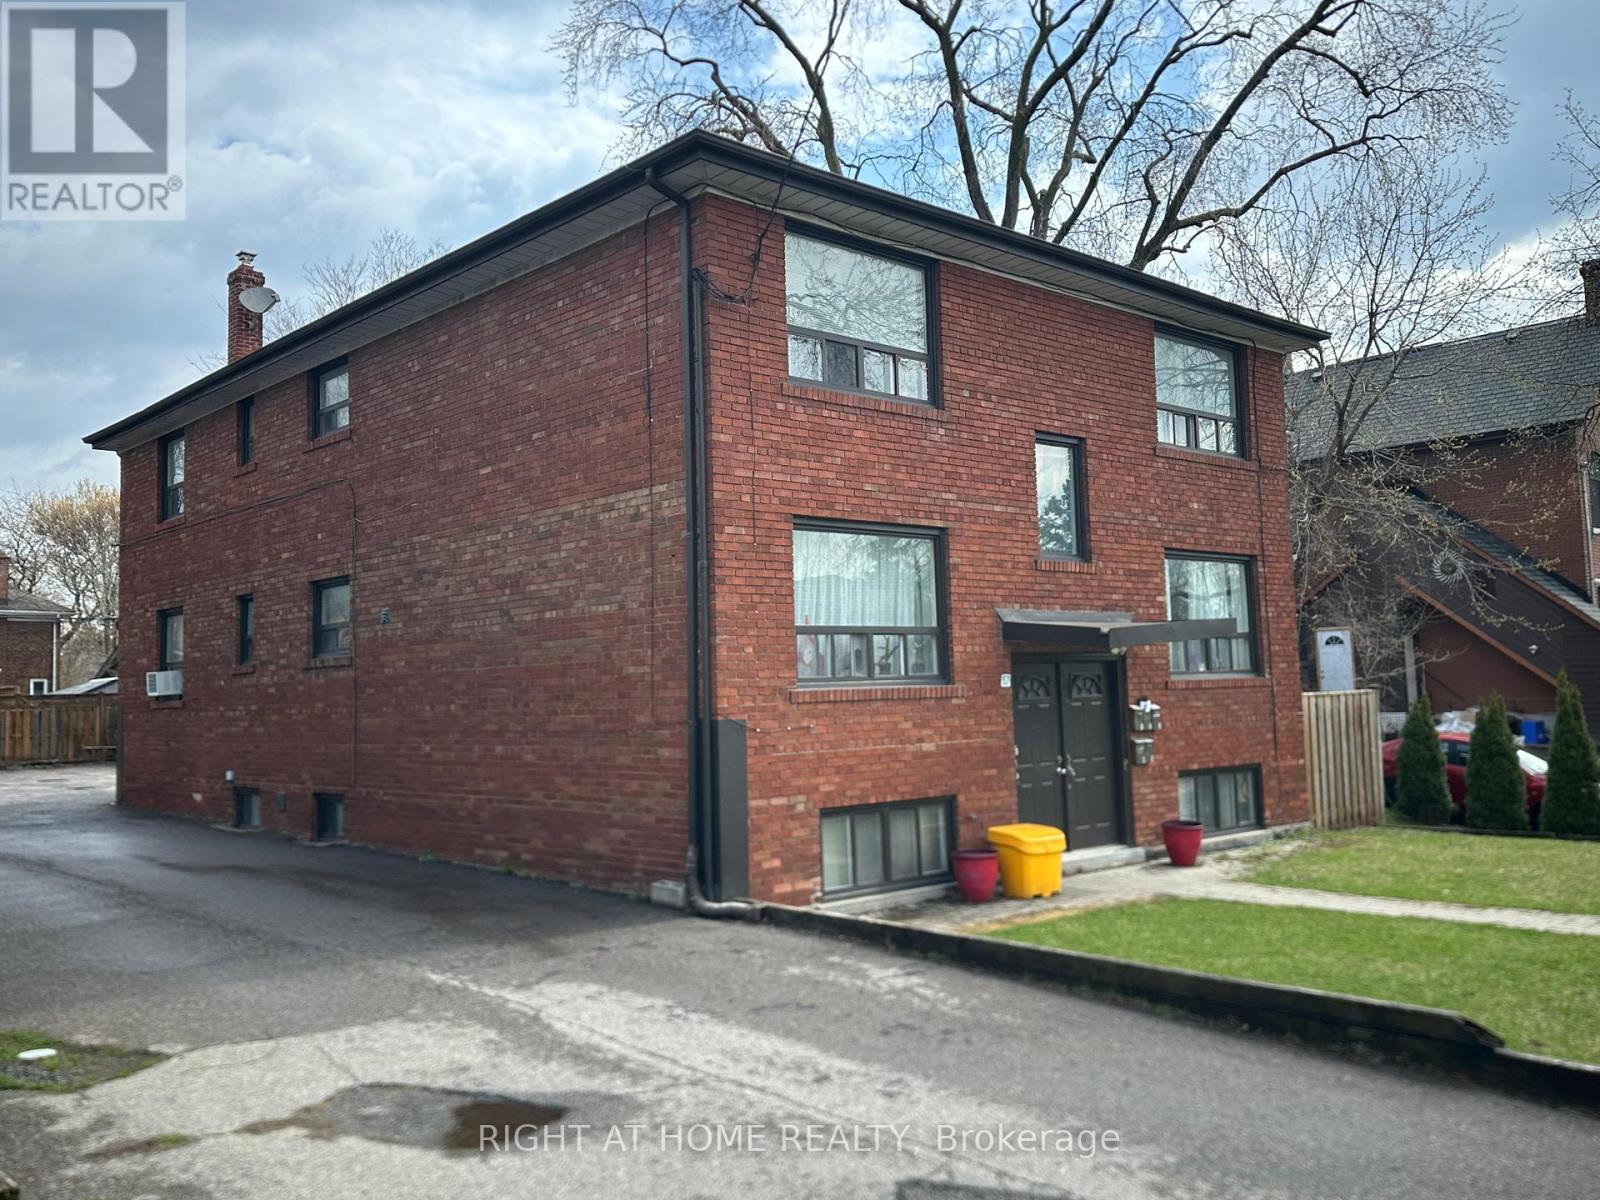
Unit 1 - 57 Superior Avenue
Toronto, Ontario
Step into this stunning, spacious one-bedroom apartment in the vibrant heart of Mimico, Toronto, located at Lakeshore and Superior. Newly renovated with elegant finishes, this bright and airy unit features resurfaced hardwood floors throughout and stylish new flooring in the kitchen. Situated on the top floor, this unit offers added privacy and quiet living. Brand new LED light fixtures illuminate the space, complemented by fresh, modern paint. The building is impeccably maintained, offering comfort and convenience just minutes away from all amenities such as shopping centers, TTC access, downtown Toronto, and Humber College. Enjoy a fully equipped kitchen and take a short stroll to the scenic lakeside. A perfect blend of city living and natures tranquility! (id:60365)
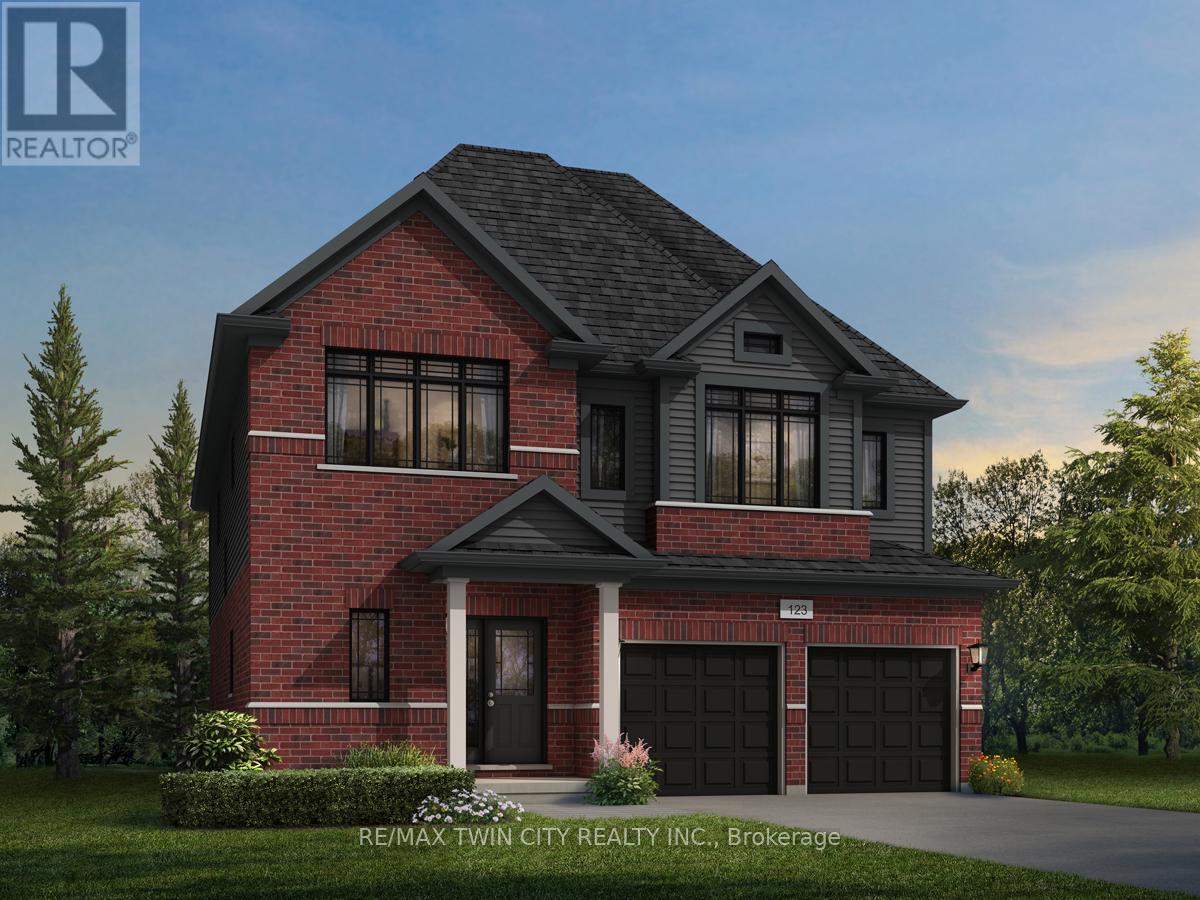
925 Stephanie Court
Kitchener, Ontario
Welcome to 925 Stephanie Court, an exceptional opportunity to own a stunning pre-construction luxury home nestled on a private court lot in one of the area's most desirable new communities. The beautifully designed Mira A model by Fusion Homes offers 3,000 sq. ft. of elegant above-grade living space. The builder, Fusion Homes, is currently advertising an effective price of $1,144,900 after the proposed government HST rebate*. Situated on a premium 33'-5" x 98'-9" lot, this impressive residence combines timeless curb appeal with outstanding interior functionality. Step inside a sophisticated open-concept layout featuring hardwood flooring throughout the main level, soaring 9-foot ceilings, and expansive living spaces filled with natural light. This thoughtfully designed home offers 4 spacious bedrooms, 3.5 bathrooms, with the flexibility of an optional 5-bedroom layout. Buyers also have the option to include a main floor bedroom with a designer 3pc ensuite, ideal for extended family, aging parents or guest quarters. The lower level has been designed with future possibilities in mind, featuring oversized 40" x 24" operating basement windows that provide exceptional natural light along with a rough-in for a future 3pc bathroom, creating endless opportunities for additional living space or future customization. Additional highlights include: parking for 4 vehicles (2 garage + 2 driveway); Private court lot location; Hardwood flooring on the main floor; 9' main floor ceilings; Oversized basement windows; Basement rough-in for future 3pc bathroom; $20,000 in upgrade/customization dollars included; Custom floorplan changes permitted with builder approval and applicable fees. This remarkable pre-construction opportunity offers a smart investment opportunity, which you don't want to miss. *Rebates shown herein are for demonstration purposes only and are subject to the proposed rebates coming into force from the provincial & federal governments and purchaser eligibility. (id:60365)
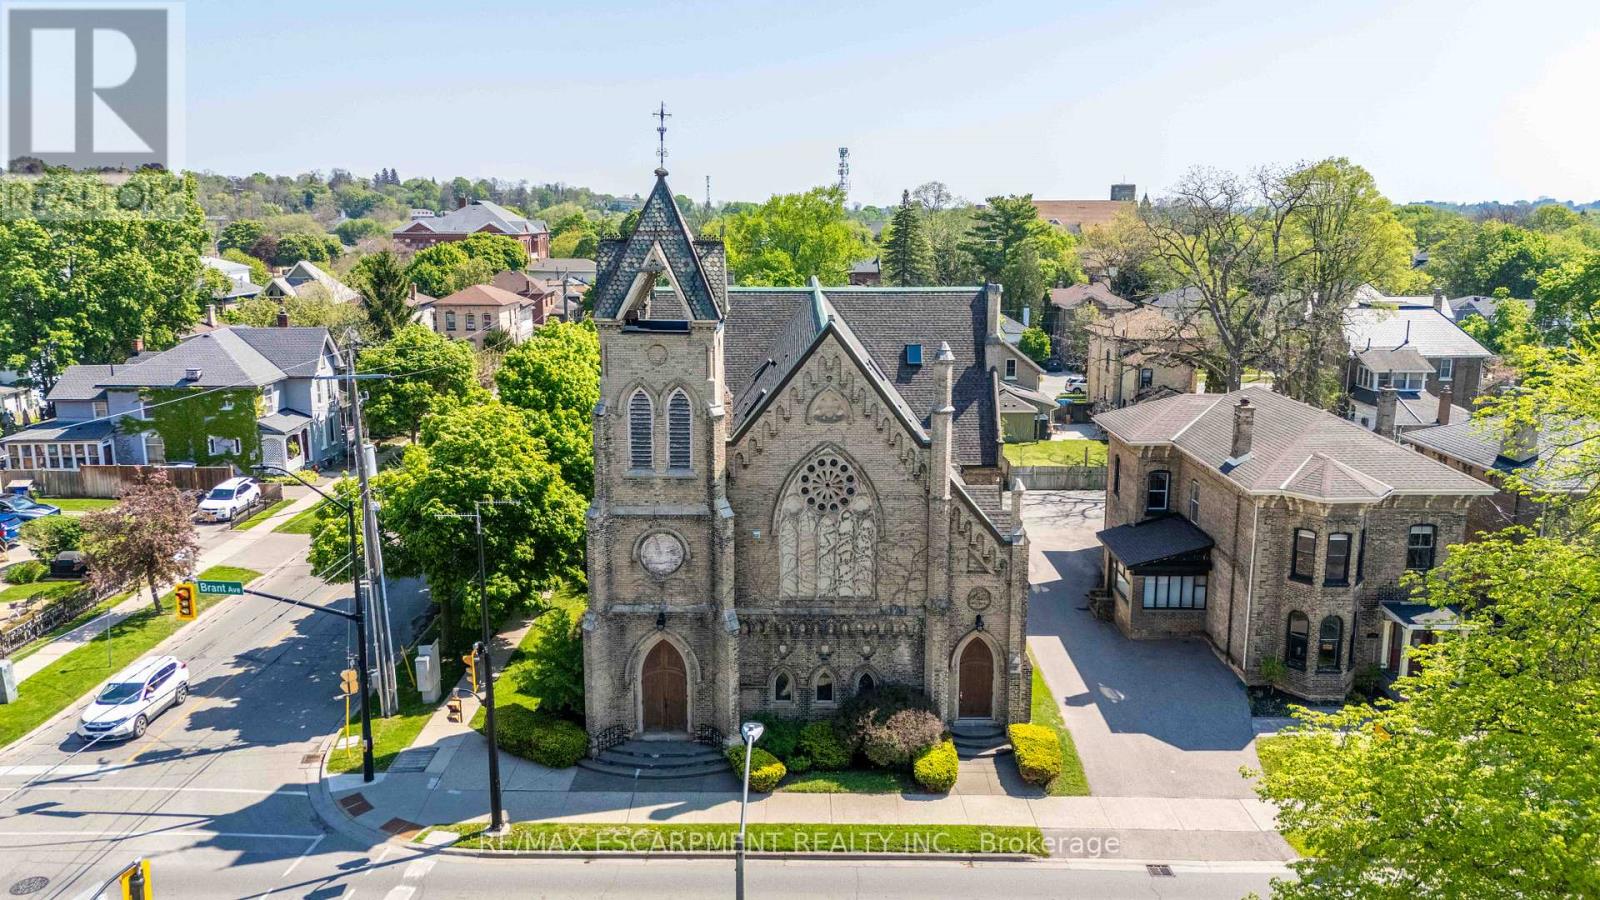
205 - 21 Richmond Street
Brantford, Ontario
Welcome to one of Brantford's most unique loft conversions! A stunning 2-storey Loft set within a beautifully restored 1880s church in the heart of the city's historic district. This character-filled condo blends old-world architecture with modern living, featuring soaring ceilings, exposed timber beams, amazing architecture, and an open-concept layout flooded with natural light. The upper loft design creates a warm, urban feel while maintaining the charm and craftsmanship of the original structure. Parking and Locker included! Perfectly located within walking distance to Park, Trails, Hospital, and Schools. A rare opportunity to own a piece of Brantford history with truly one-of-a-kind character and style. (id:60365)
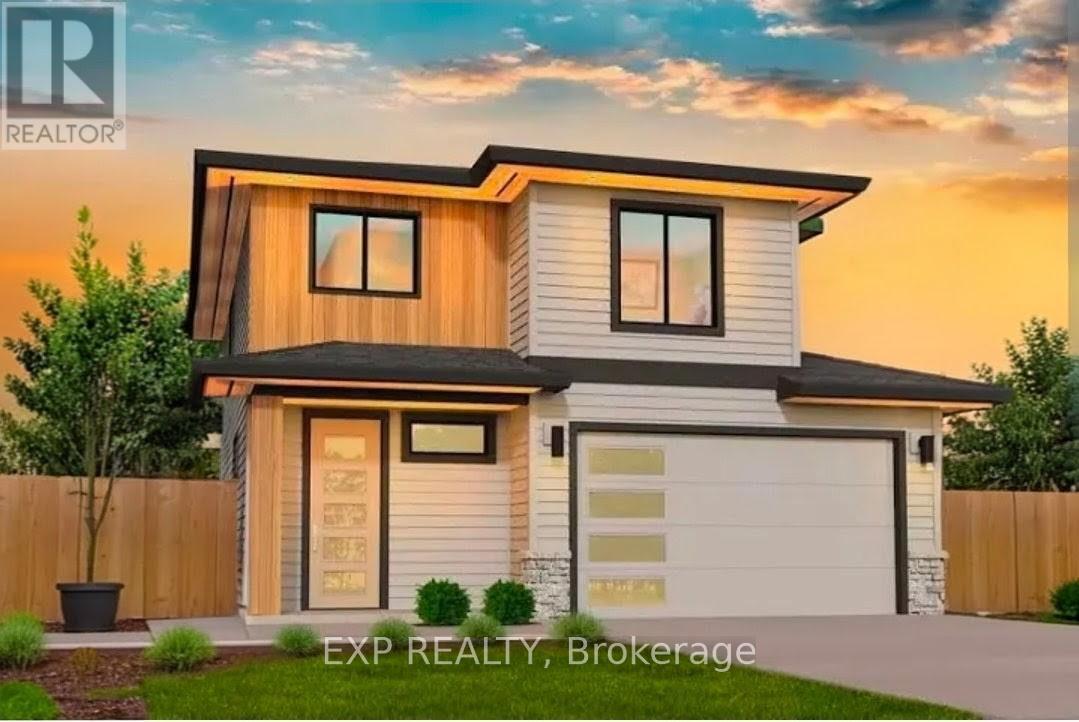
41 Coulter Street
Perth East, Ontario
Welcome to 41 Coulter Street A duplex offering flexibility, privacy, and strong investment potential. This property features a functional layout perfect for families or investors. The main unit includes 3 bedrooms and 3 bathrooms, with upscale touches like flat ceilings, a designer kitchen with an oversized island, dual vanity and glass shower in the ensuite, and a spacious walk-in closet. The lower unit offers 2 bedrooms and 1 bathroom, with its own separate entrance and mechanicals ideal for extended family, guests, or tenants. Compared to similar homes in nearby urban centres, 41 Coulter delivers unmatched space, style, and value. Live in one unit, rent both, or create a multi-generational setupthis home gives you options! Don't miss out on this great opportunity to house hack or buy a turn key investment! (id:60365)

© 2026 Proptech Realty Inc., Brokerage.