
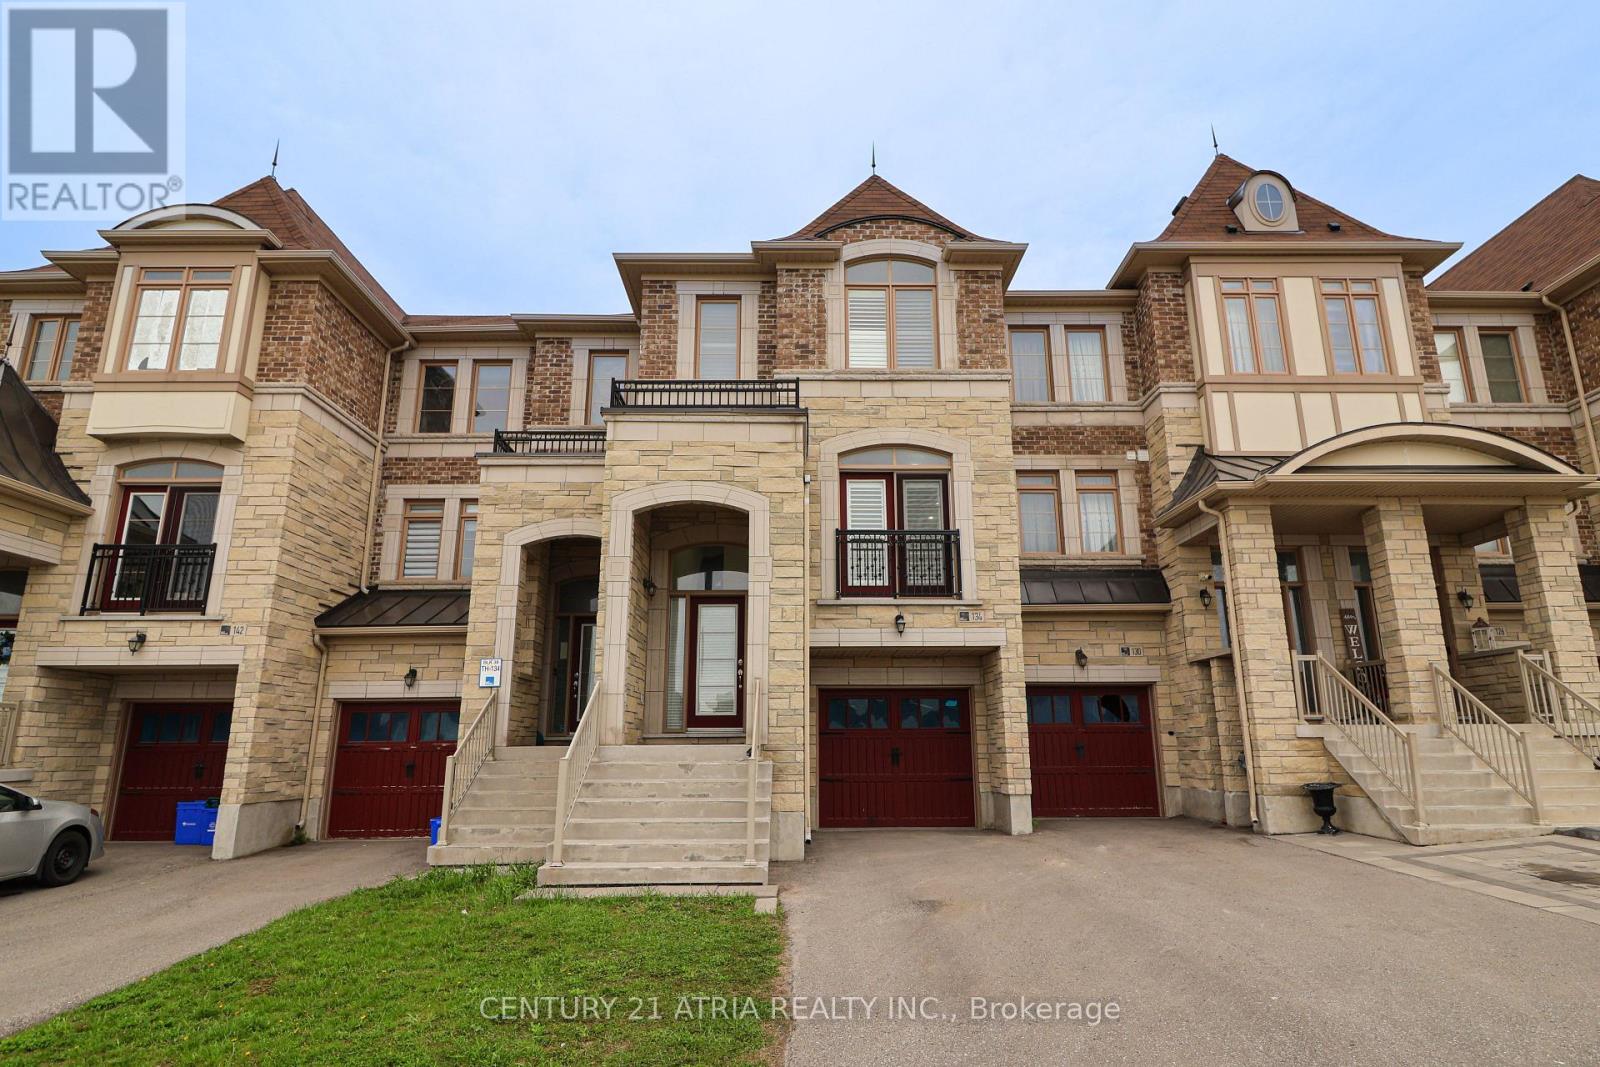
134 Dundonnell Place
Vaughan, Ontario
This Fabulous Modern Freehold Townhome Is One Of The Largest Models Situated In The Highly Sought-After Vellore Village! This Well Taken Care Of, Move-In Ready Home Offers A Perfect Blend Of Comfort And Convenience. The Chef's Kitchen Features Its Very Own Servery as well as Professional Built-In Stainless Steel Appliances, Granite Counters, Wall Oven & Gas Cooktop-Ideal For Everyday Living And Entertaining. Smooth Ceilings On Main Floor, With Dark Hardwood Flooring And Potlights Throughout Main And Second Floors. The Spacious Primary Retreat Boasts A Luxurious 5-Piece Ensuite Complete With A Jetted Tub And Frameless Glass Shower. Bright And Versatile Lower Level Rec Room With Walkout To Patio Offers Incredible Potential As A Fourth Bedroom, Home Office, Or Guest Suite, With Rough-In For A 3-Piece Bathroom. Enjoy Outdoor Living On The Massive Deck With Stairs-Perfect For Gatherings And Relaxation. Located In A Convenient, Family-Friendly Neighbourhood Close To Highly Ranked Schools, Transit, Hwy 400, Hospital, Parks, Shops, And More. A True Turnkey Opportunity In An Exceptional Location! (id:60365)
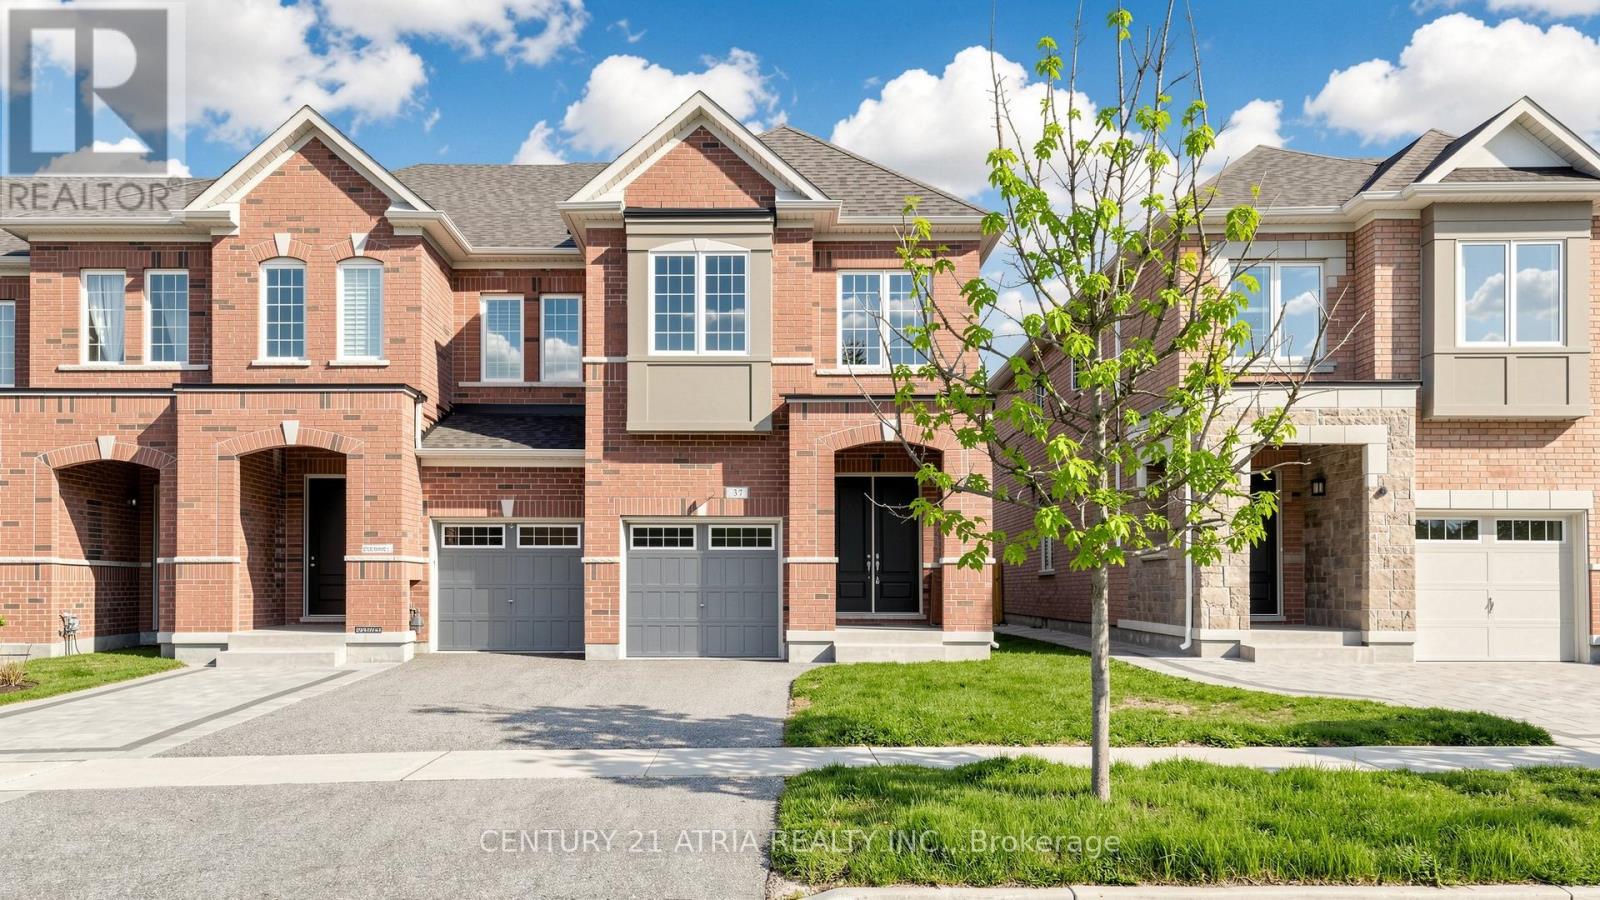
37 Capreol Avenue
Aurora, Ontario
RARE find TWO storey FOUR bedroom bright and spacious END UNIT townhouse with THREE bathrooms on second floor! Features 9ft ceilings on main and second floor, entrance to house from garage & separate entrance into basement, brand new hardwood floors throughout, fresh paint everywhere, new toilets, newer countertops, double door entry into large foyer, fully fenced backyard, & more! Within the high ranking Dr. G.W. Williams high school district! Enjoy just a few minutes drive to large shopping plaza with Walmart & Best Buy anchors, highway 404, T& T and Farm Boy supermarkets, plenty of restaurants, LCBO, multiple parks and green spaces, & much more! 3 minutes walk to pharmacy, medical clinic, and bus stop. (id:60365)
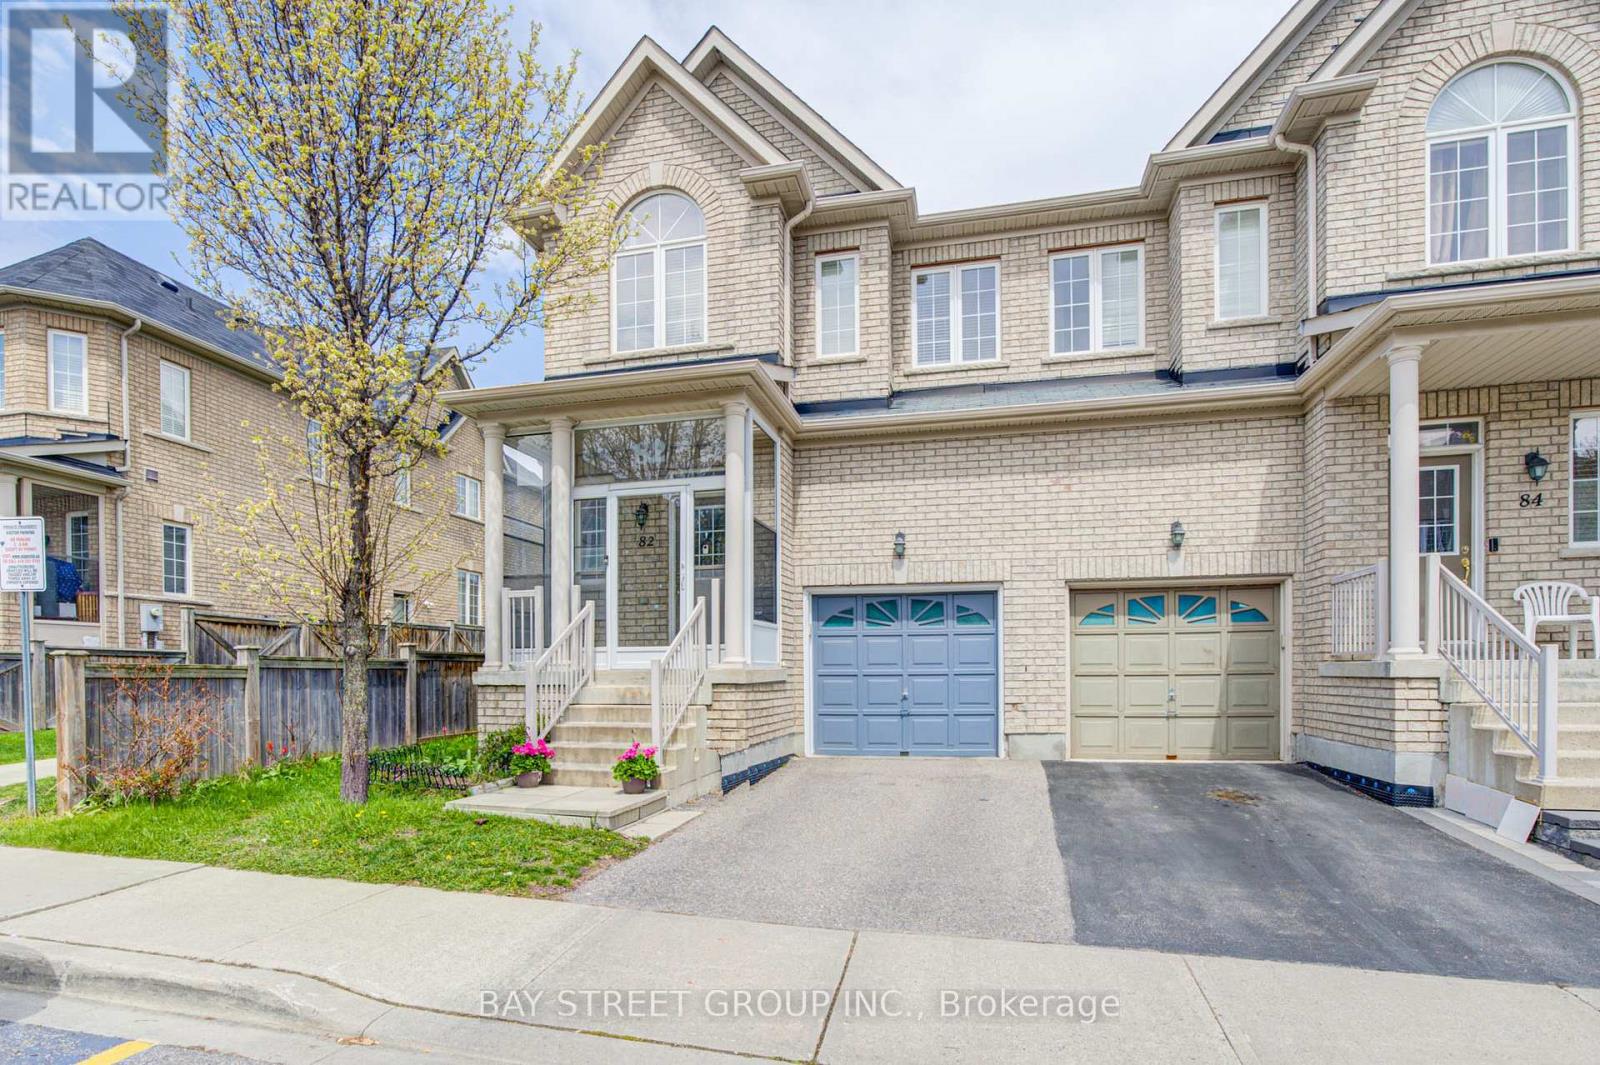
82 Coleluke Lane
Markham, Ontario
Welcome to 82 Coleluck Lane! This well-maintained 4-bedroom semi-detached home is located in the highly sought-after Middlefield community of Markham, offering approximately 2,630 sq.ft. of total living space. Bright and spacious with a desirable south-facing exposure, this home features a highly functional layout with 9' ceilings on the main floor, elegant oak staircase, and hardwood flooring throughout the main level. The upper level is enhanced with newly installed hardwood flooring in all bedrooms, providing a fresh and modern touch. Enjoy the added convenience of an enclosed porch and a separate entrance to the basement. Bonus: A brand-new finished basement with Seperate Entrance offers exceptional value, complete with 2 additional bedrooms, a 3-piece bathroom, and a kitchen-perfect for extended family or potential rental income. Unbeatable location-just minutes to Hwy 407 and close to Costco, Walmart, Home Depot, shopping centres, schools, parks, and all essential amenities. A fantastic opportunity to own a move-in ready home in one of Markham's most desirable neighborhoods! (id:60365)
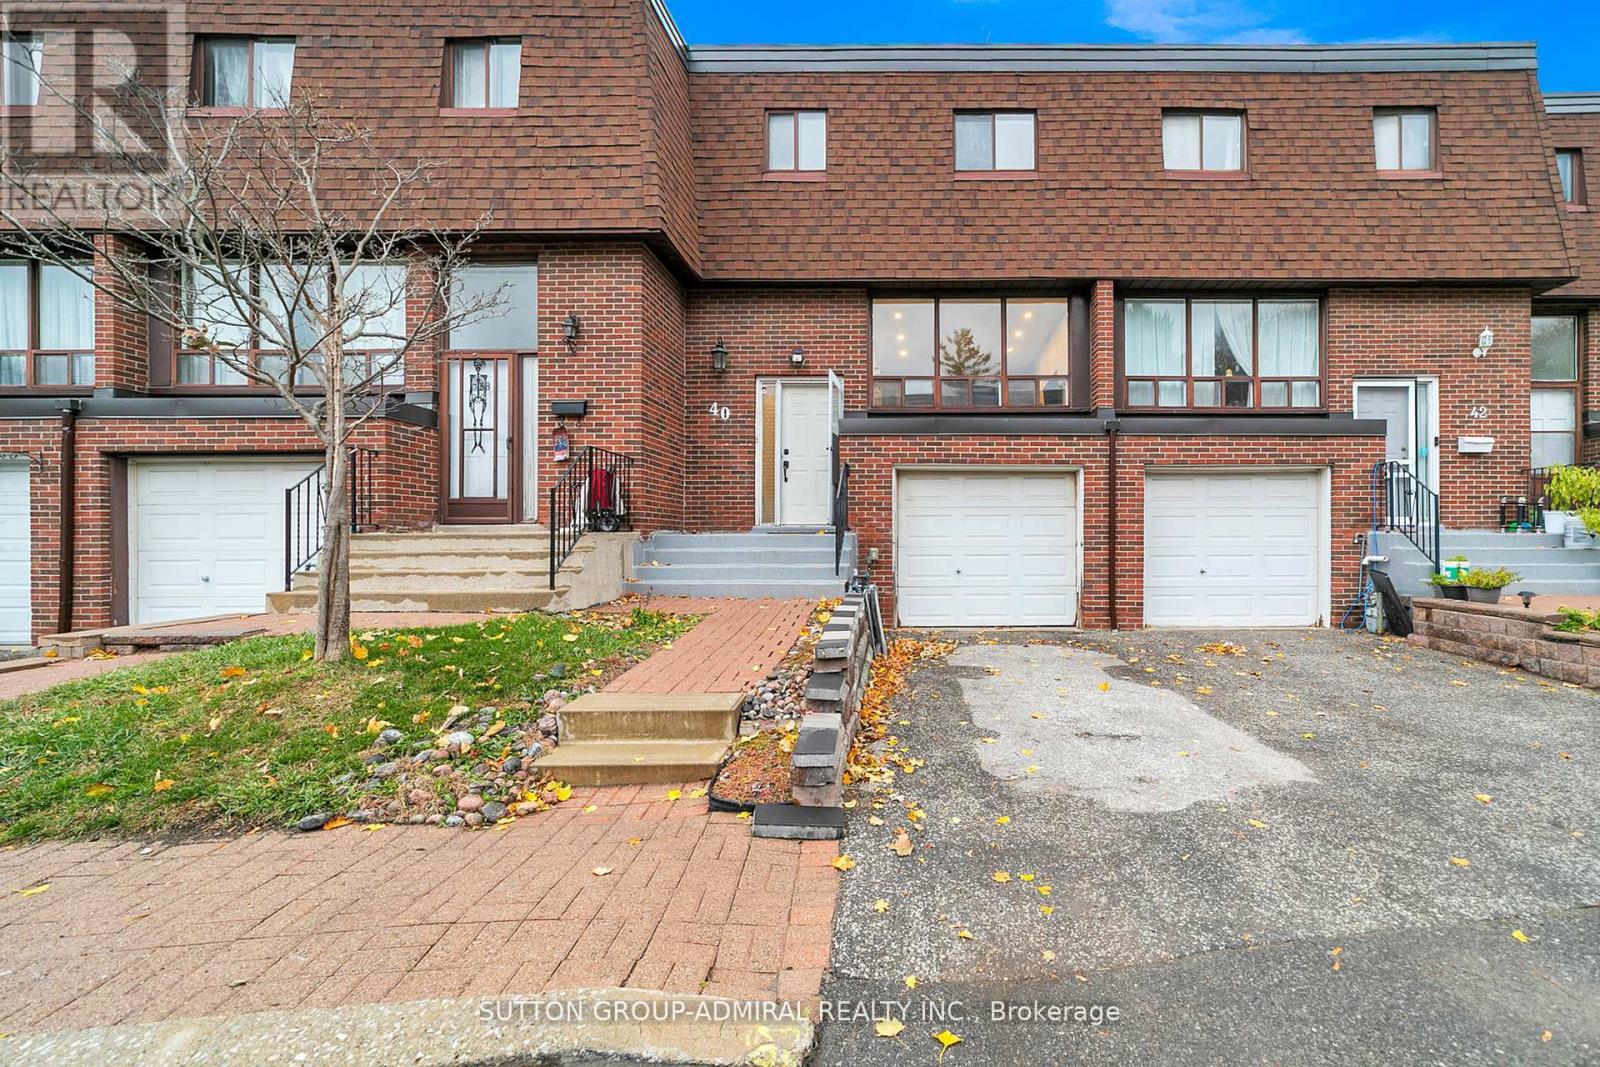
40 Stately Way
Markham, Ontario
Welcome to 40 Stately Way - a beautifully maintained, spacious townhome nestled in the sought-after Royal Orchard neighbourhood of Markham. This bright and inviting residence offers the perfect blend of comfort, convenience, and charm, set in a quiet, family-friendly complex surrounded by mature trees and green space. Enjoy the convenience of living steps from Royal Orchard Park, Thornhill Golf & Country Club, public transit, and top-rated schools. Minutes to Yonge Street, Highway 407, Shops on Bayview, and Baythorn Plaza - a perfect balance of nature and urban accessibility. (id:60365)
43 Bluesky Crescent
Richmond Hill, Ontario
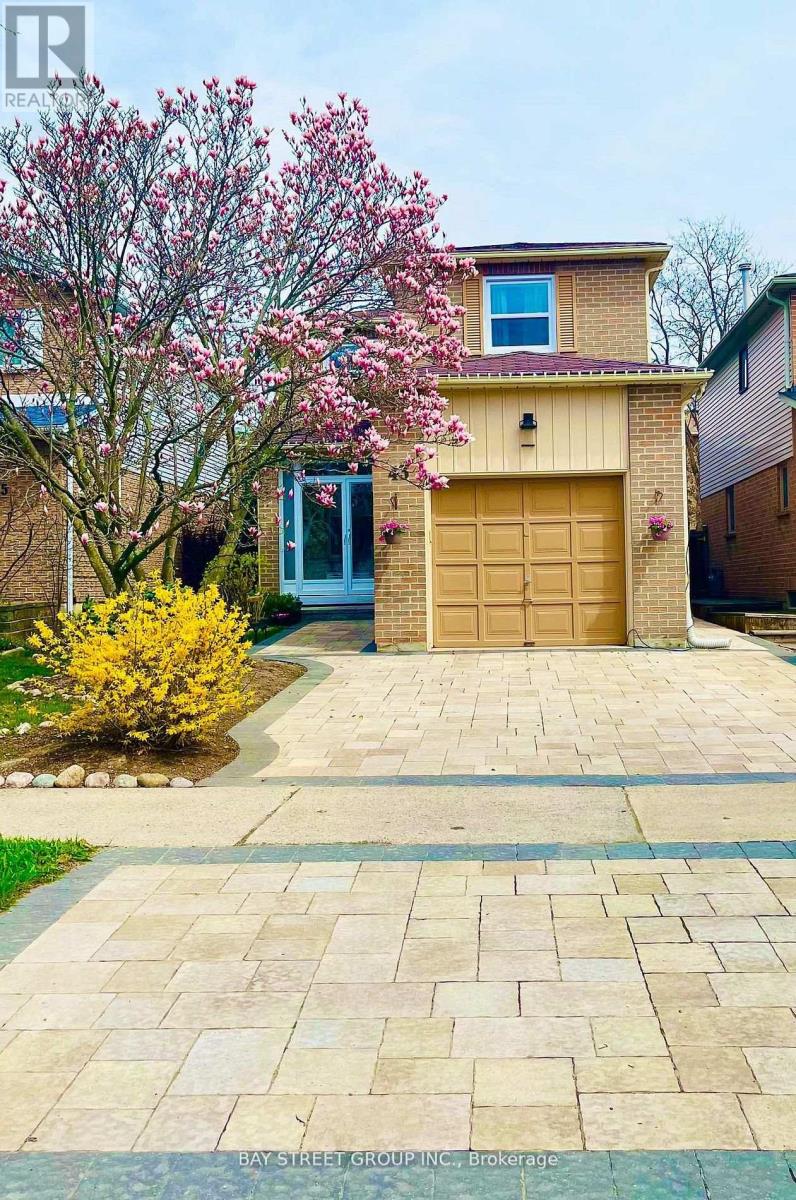
Welcome to this beautifully upgraded and meticulously maintained detached home located in one of Richmond Hill's most desirable and family-friendly neighbourhoods near Yonge & 16th.This charming 3+1 bedroom, 3-bathroom home offers a bright and functional layout featuring solid hardwood flooring throughout, an open-concept living and dining area, and a thoughtfully improved kitchen design with a widened entrance that enhances flow, openness, and everyday functionality.A standout architectural feature is the staircase skylight, bringing in abundant natural light and creating a warm, inviting atmosphere throughout the home.The finished lower level provides additional flexible living space, ideal for a recreation room, home office, or guest accommodation.Recent major upgrades include roof and skylight (2024), furnace and central air conditioning (2024), Windows (2023)brand new solid hardwood flooring throughout (2021), landscaping (2021) - providing modern efficiency, reduced maintenance, and long-term value.Step outside to a professionally designed and fully landscaped front and backyard, showcasing exceptional curb appeal with a full interlock driveway and extended walkways leading to the entrance. The mature garden features magnolia, peonies, tulips, hydrangeas, and a cherry tree, creating a rare four-season private garden experience that adds both beauty and lifestyle value.Perfectly positioned just steps from the renowned David Dunlap Observatory Park, residents enjoy access to expansive green space, scenic walking trails, and a peaceful natural environment rarely found in urban living.Conveniently located minutes to Hillcrest Mall, T&T Supermarket, top-ranked schools, parks, and Highway 404, offering exceptional accessibility and everyday convenience.This home perfectly combines thoughtful upgrades, elegant outdoor living, natural surroundings, and a highly desirable location - truly move-in ready and not to be missed. (id:60365)
263 Tansley Road
Vaughan, Ontario
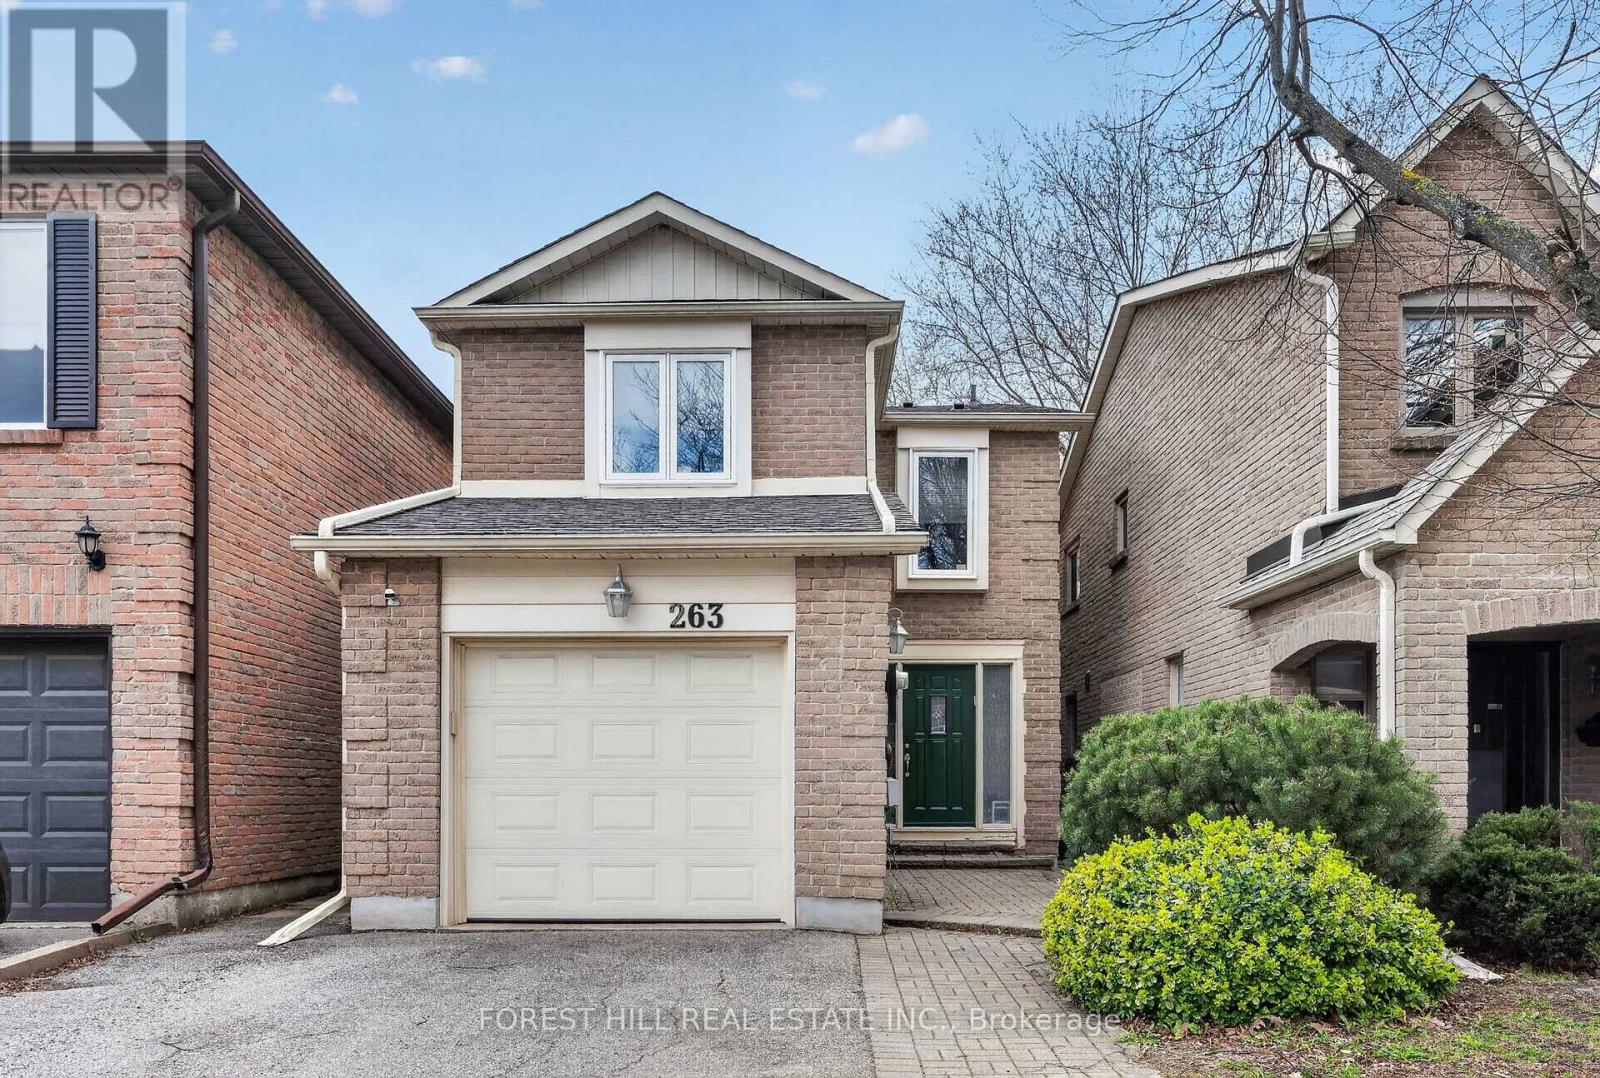
Welcome to 263 Tansley Road - a rare opportunity to own a beautifully updated detached 2- storey home in Vaughan's highly desirable Brownridge community, offering the perfect blend of modern upgrades, everyday functionality, and move-in ready convenience. This 3-bed, 4- bath home features a double driveway, attached garage, and a private backyard ready for you to bring your BBQ and start entertaining. Inside, the home offers a bright and functional layout ideal for growing families. The main floor showcases new hardwood flooring (2025), new railings and spindles, and an abundance of natural light flowing in from the large windows and beautiful skylight above the staircase. The updated kitchen features modern stainless steel appliances, stone countertops and an eating area that connects seamlessly with the large living and dining areas-perfect for both everyday living and entertaining guests. On the upper level you have three spacious bedrooms, including a beautifully renovated primary ensuite (2025) with glass shower and double sinks to provide you with a modern, spa-inspired retreat. All mechanical systems and toilets have been recently replaced, including an OWNED tankless hot water system (2021), furnace and air conditioning (2021), and humidifier (2021), providing additional peace of mind so you can move in with confidence knowing these major expenses have already been taken care of. Located in one of Vaughan's most family-friendly neighborhoods, this home is conveniently situated near excellent schools, parks, shopping, restaurants, public transit, Promenade Mall, community centres, and major highways including Highway 7 and Highway 407. A rare opportunity to own a fully updated, turnkey family home in an established neighbourhood where the hard work has already been done-simply move in and enjoy. (id:60365)
98 Brookeview Drive
Aurora, Ontario
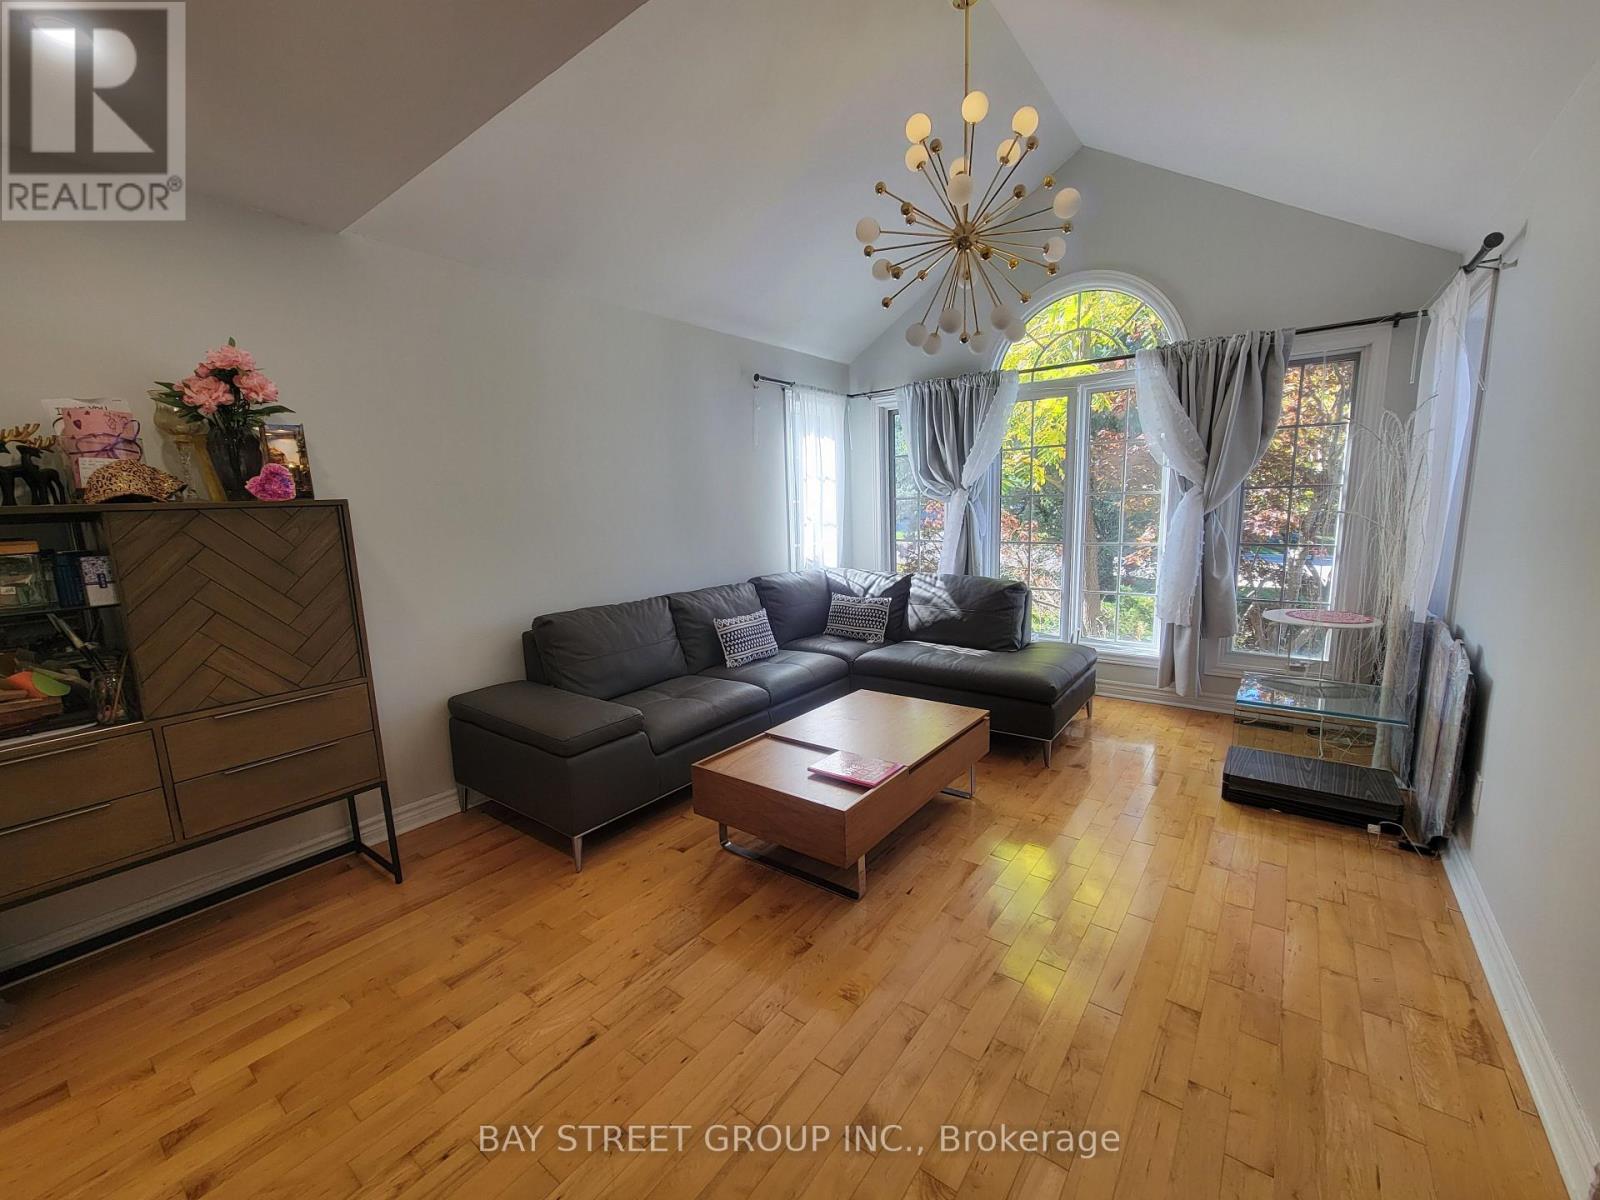
Great home for family with kids, over 4500sf of living space, onDemand hot water, full house treated water, extra filtration for drinking tap. Natural gas BBQ, open concept kitchen with bright breakfast room, walkout to deck and backyards oasis, overlooking your own forest, living like cottage vacation everyday! Lush tree provide great privacy. Fully furnished including Patio furniture, trampoline, etc. Smart laundry(wifi, steam etc) with extra drawer washer, ground level office and 2nd level open office, 1 gas fireplace in basement and 1 wood gas fireplace in family room, sauna/steam room in basement is great for winter.Welcome NGO and government agencies. Fully furnished home. (id:60365)
49 Langdon Drive
King, Ontario
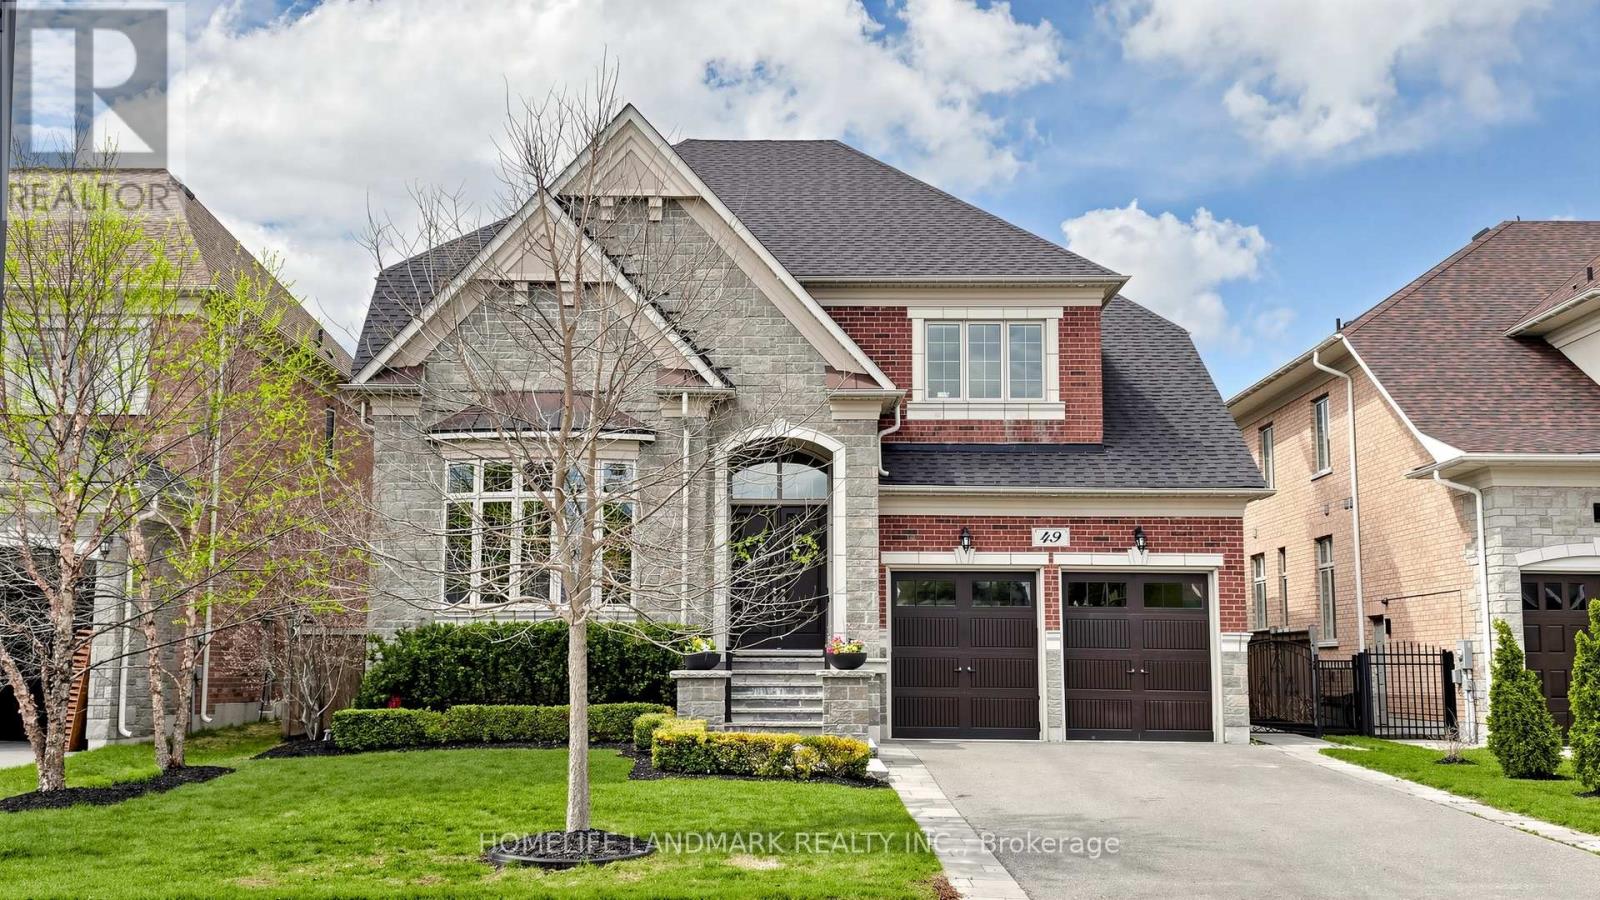
Spectacular Executive Showpiece in prestigious King City! Situated on a premium 60' x 124' lot, this pristine 4+1 bedroom, 5-bathroom estate boasts expansive, flawlessly upgraded living space and a built-in 3-car garage. Experience true grandeur with soaring 10' ceilings on the main floor (9' on the upper level and in the fully finished basement). The brilliant open-concept layout features rich hand-scraped hardwood throughout, sweeping 8.5" baseboards, solid core doors, and automated power roller shades. The breathtaking gourmet kitchen is a chef's absolute dream, equipped with top-tier Wolf & Sub-Zero appliances, luxurious stone counters, and two dedicated bar areas designed for seamless entertaining.The entire residence is beautifully illuminated by high-end designer fixtures and over 60 LED pot lights. Downstairs, the sprawling finished basement provides an exceptional extension of your living space with its soaring 9' ceilings and premium finishes. The absolute showstopper is the $200K+ resort-style backyard retreat. Step outside to your private, professionally landscaped oasis featuring a stunning in-ground pool with an integrated power cover and a gorgeous architectural custom cabana. Offering luxury without compromise, this turnkey dream home is perfectly located just a short, scenic walk to the GO Train, parks, and top-tier schools! (id:60365)
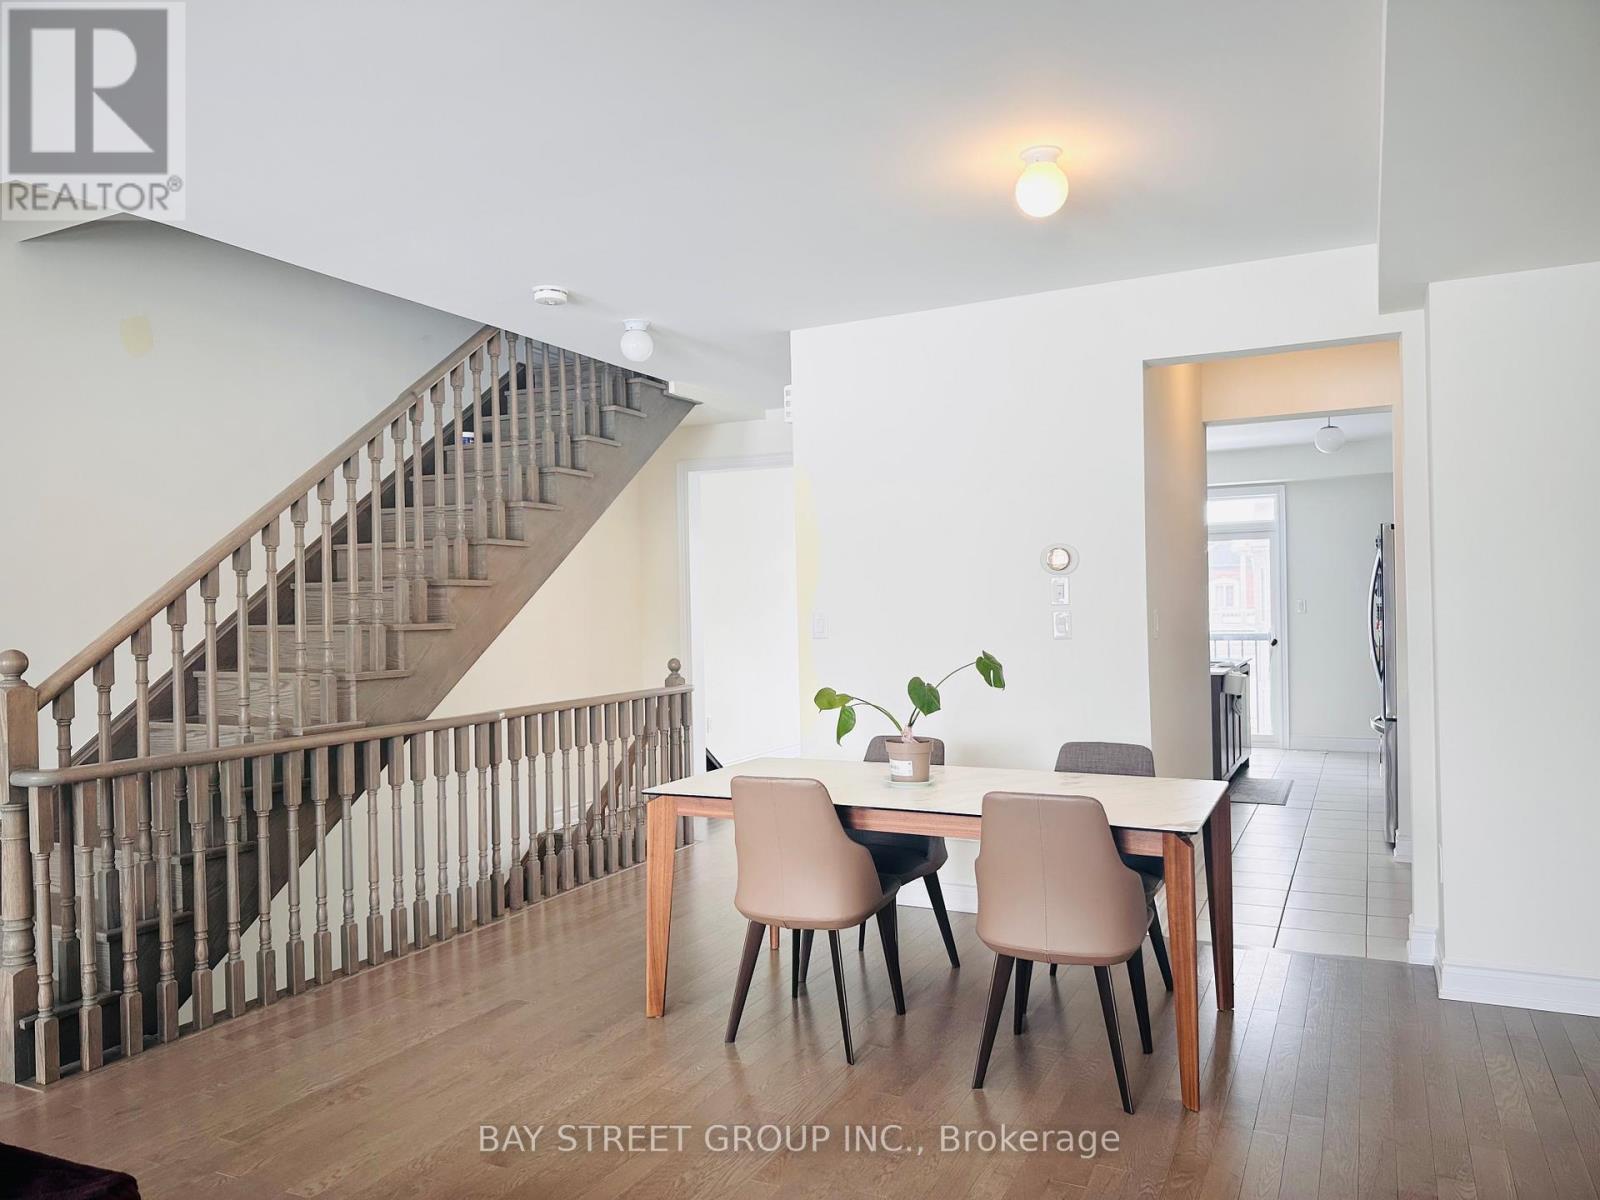
255 Tennant Circle
Vaughan, Ontario
Welcome to this beautifully well maintained luxury TH residence in the heart of Vaughan. Located in a safe and desirable community, close to top-rated schools, parks, and community amenities, very short walk to shopping, like Home Depot, Walmart, restaurants, and daily conveniences, easy access to major highways and transit routes. It features 4 spacious and bright bedrooms, open-concept living and dining areas with excellent natural light south view, large modern kitchen with high quality appliances, ample cabinetry, and extra cabinet space. Double sink designed bathroom in primary bedroom, along with large walk in closet. 9 foot ceiling throughout, electrical fireplace, 1.5 car garage designed with extra parking driveway, large windows each floor, private backyard space for outdoor enjoyment. This home offers a perfect blend of elegance, comfort and convenience, ideal for upscale living environment. (id:60365)
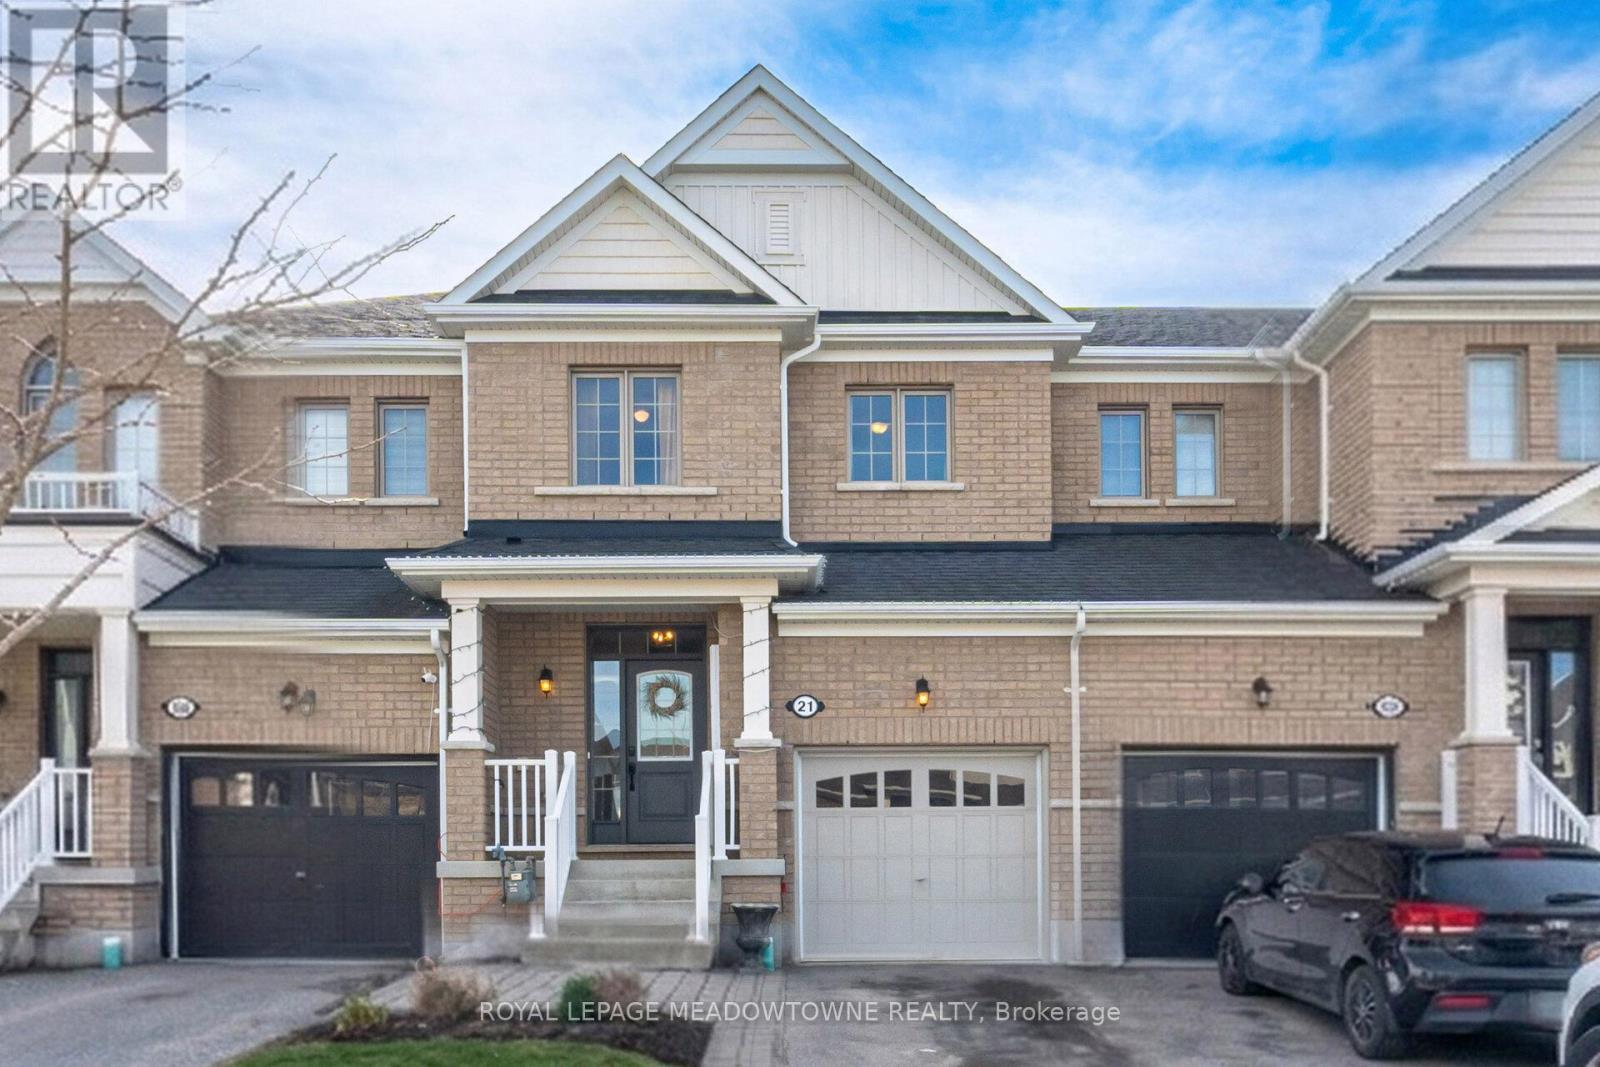
21 Sharpe Crescent
New Tecumseth, Ontario
From The Moment You Enter, The Home Welcomes You With A Sense Of Comfort And Ease. Offering 3 Bedrooms And 3 Bathrooms Across 1670 Sqft, With An Additional Finished Lower Level Rec Room, This Home Is Thoughtfully Designed To Support Both Growing Families And First-Time Buyers Looking For Space To Settle In. The Open Concept Main Floor, Enhanced By 9' Ceilings, Creates A Bright And Airy Environment Ideal For Everyday Living And Entertaining. At The Heart Of The Home, The Kitchen Is Beautifully Appointed With Stainless Steel Appliances, A Ceramic Top Stove, Fridge, Built-In Dishwasher, Centre Island With Breakfast Counter, Double Sink With Reverse Osmosis, A Separate Coffee Station, Upgraded Cabinets And An Additional Butler Pantry-Blending Functionality With Style. The Layout Flows Seamlessly Into The Dining Area, With Plenty Of Space To Gather, While Direct Access To The Attached Single Car Garage Adds Everyday Convenience. Natural Light Fills The South-Facing Living Room, Creating A Warm And Inviting Atmosphere Throughout The Day. This Generous Space Extends Outdoors With A Walk-Out To A Fenced Backyard And Interlock Patio-A Perfect Setting For Quiet Mornings Or Summer Evenings. A Storage Shed Adds Extra Practicality, While The Absence Of A Sidewalk Allows Parking For 3 Cars. Upstairs, The Upgraded Wood Staircase With Rod Iron Spindles Leads To A Well-Planned Upper Level. The Primary Bedroom Serves As A Peaceful Retreat, Complete With A 4-Piece Ensuite Featuring A Separate Shower And Soaker Tub, Along With A Spacious Walk-In Closet. Two Additional Bedrooms, A Second 4-Piece Bathroom And A Dedicated Laundry Room Complete The Level With Comfort And Function In Mind. The Finished Lower Level Rec Room Offers Flexible Space That Adapts To Your Needs-Whether As A Movie Room, Playroom, Gym Or Additional Sleeping Area-Alongside Ample Storage. Set Within A Welcoming Community. This Home Offers A Comfortable & Connected Lifestyle-An Ideal Setting, Your next Chapter (id:60365)
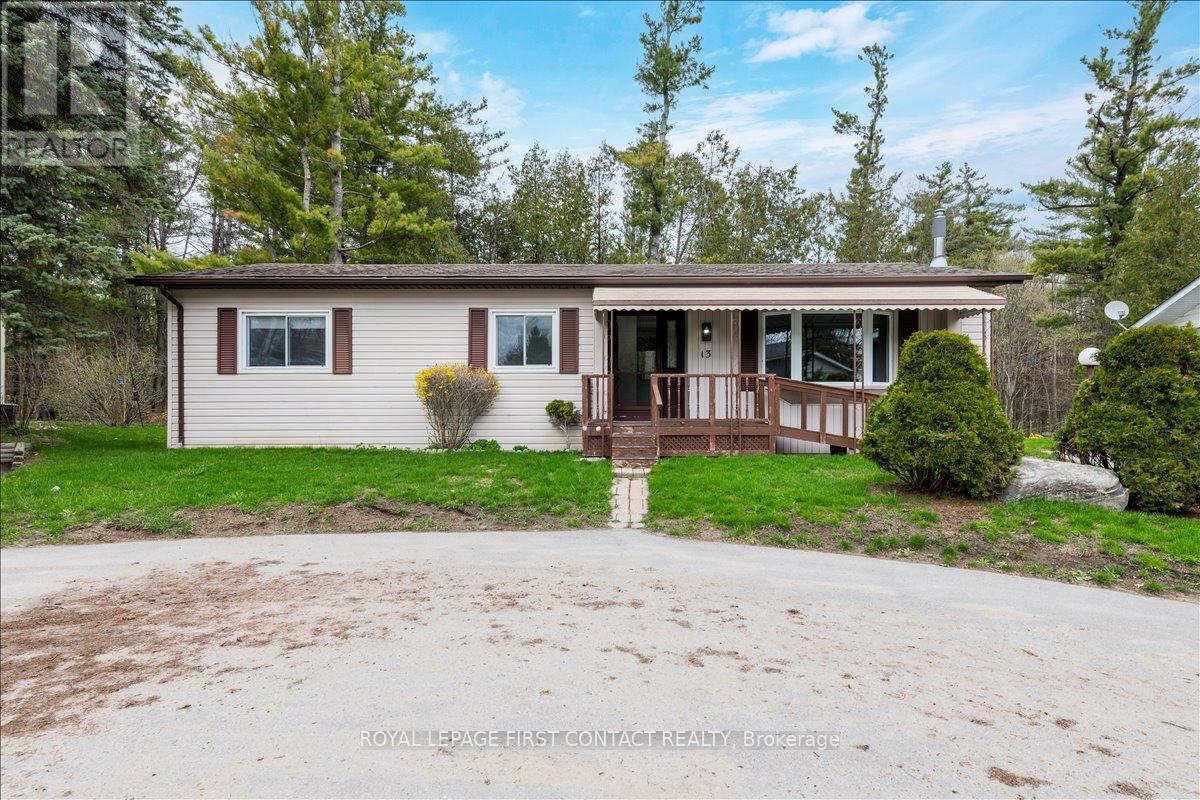
13 Honeysuckle Lane
Innisfil, Ontario
Welcome to this popular and well-maintained Argus model home, located in the desirable vibrant adult community of Sandycove Acres north. The home has an open floor plan with 2 bedrooms and 1.5 bathrooms. It has a freshly painted interior, new electrical switches, outlets, lighting, and door hardware. New carpet in the bedrooms and upgraded pex plumbing and valves throughout the home. The floor plan offers a spacious oversized living room including a gas fireplace, generous dining area, galley style kitchen combined with laundry and a bright family room with a sliding door walkout to a deck overlooking the river greenspace behind. Exterior is vinyl siding with asphalt shingles, updated windows and a small garden shed for all your landscaping needs. There is tandem parking for 2 cars at the side of the home with easy access via the front door ramp or side entrance. Sandycove Acres is an adult lifestyle land lease community close to Lake Simcoe, Innisfil Beach Park, Alcona, Stroud, Barrie and HWY 400. You can find many groups and activities to participate in, along with 2 heated outdoor saltwater pools, 3 community halls, games room, fitness centre, outdoor shuffleboard and pickle ball courts. New assumable fees are $605.63/mo. rent and $139.39/mo. taxes. Come visit your home to stay and book your showing today. (id:60365)
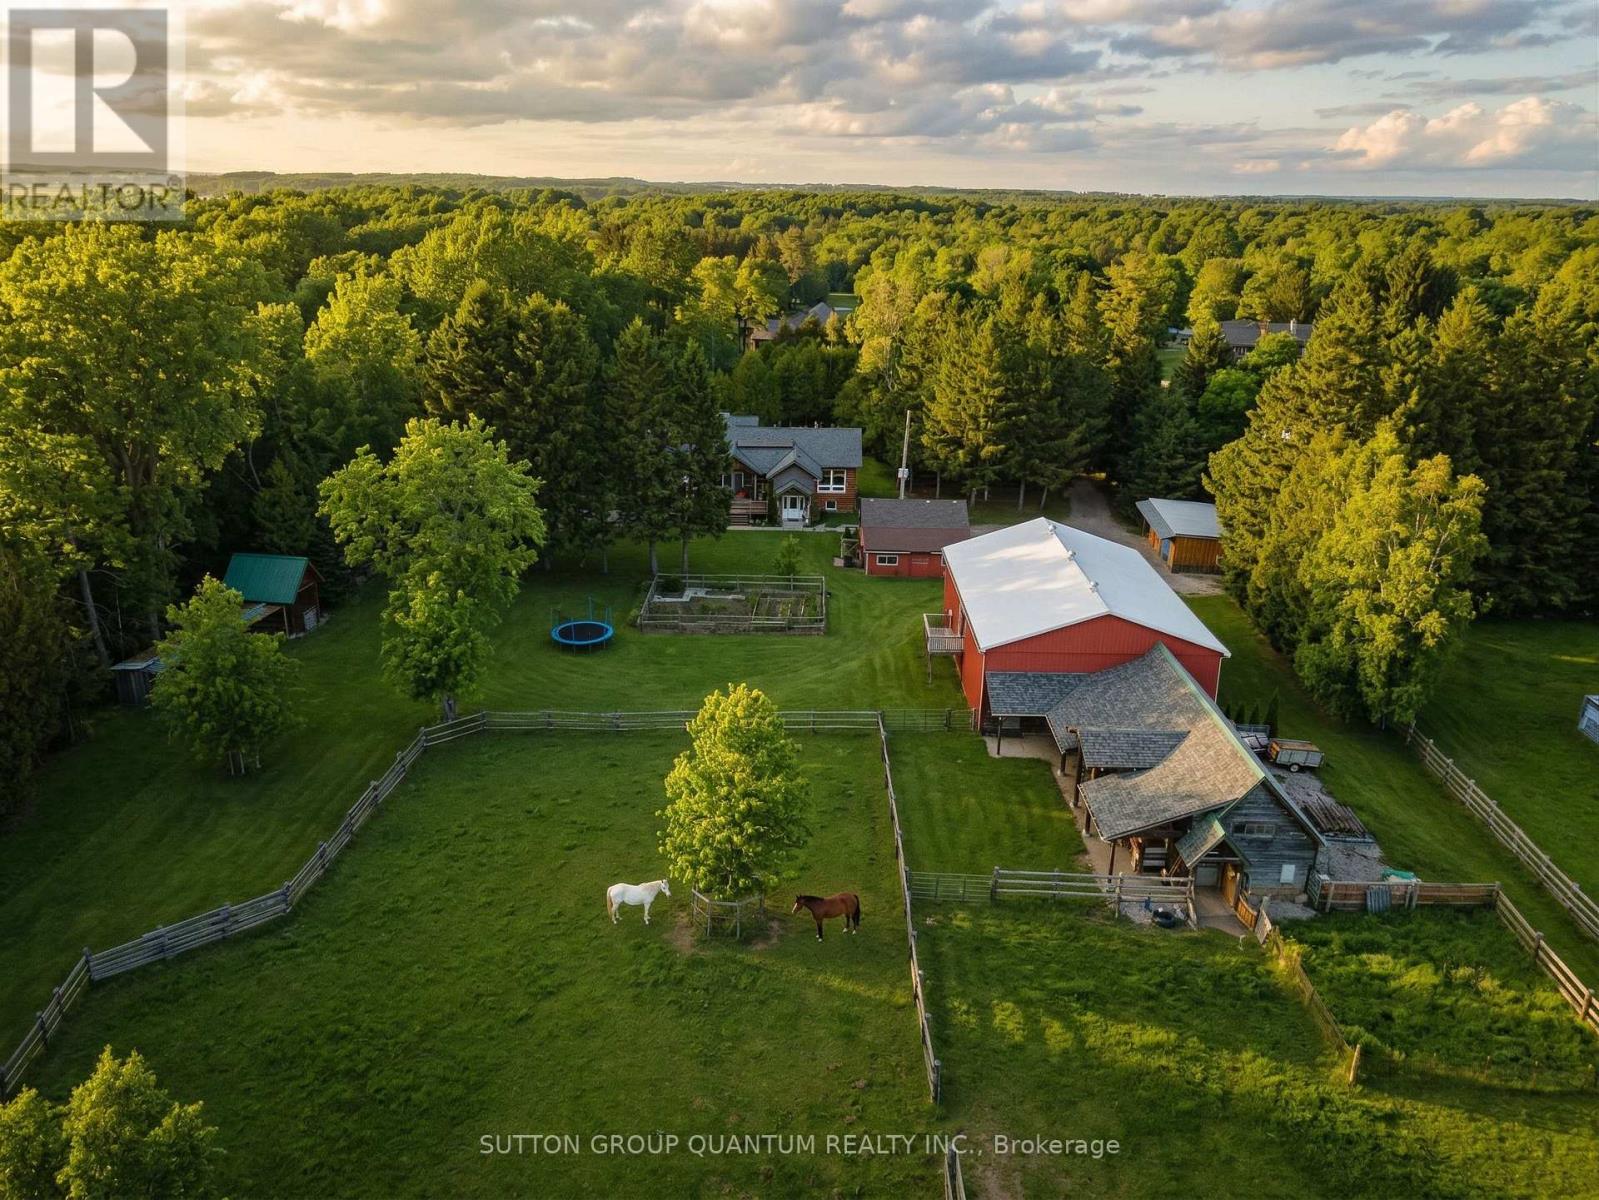
7171 9th Line
New Tecumseth, Ontario
This remarkable 20-acre property is nothing short of a crown jewel, where true value does not rest on the residential bungalow alone but on the extraordinary harmony of the entire estate. Tucked away on a paved road and accessed via a peaceful, tree-lined driveway, the property offers a beautifully maintained 3+2 bedroom, 4 bathroom home with a partially finished lower level featuring bright, above-grade windows-nearly ready for completion, with two separate entrances that allow the basement to function as a fully independent living zone, complete with a full bathroom, two bedrooms, and a laundry area roughed in for a kitchen. However, the real magic lies beyond the house. This is an ideal investment that can be tailored to countless visions: transform it into an agrotourism destination with guest accommodations, establish a craft brewery or cidery with on-site tasting space, or convert the outbuildings into a corporate headquarters or creative campus. The infrastructure is already in place-a massive double garage with its own 100-amp electrical panel and covered parking for three additional vehicles, a 20x35 ft covered storage area, a colossal freestanding two-story 45x60 ft workshop with independent power supply and rough-ins for two bathrooms (buyer to verify zoning and legal use), a 30x50 ft barn with three stalls and a tack room, plus a wood shed. Two winter paddocks and two large summer grazing paddocks serve equestrian needs, while approximately 11 acres of forest unfold into serene multi-use trails for ATVs, horseback riding, or quiet woodland walks. Recent updates include a new septic tank (Sept 2023), washer/dryer (2023), 3-car covered park (2019), AC unit (2018), plus multiple bathroom renovations and deck (2019). Whether you dream of a rural business hub, an agrotourism retreat, a boutique farm brewery, or simply a self-sustaining family compound, this property offers limitless possibilities. See attached special brochure.. (id:60365)

© 2026 Proptech Realty Inc., Brokerage.