
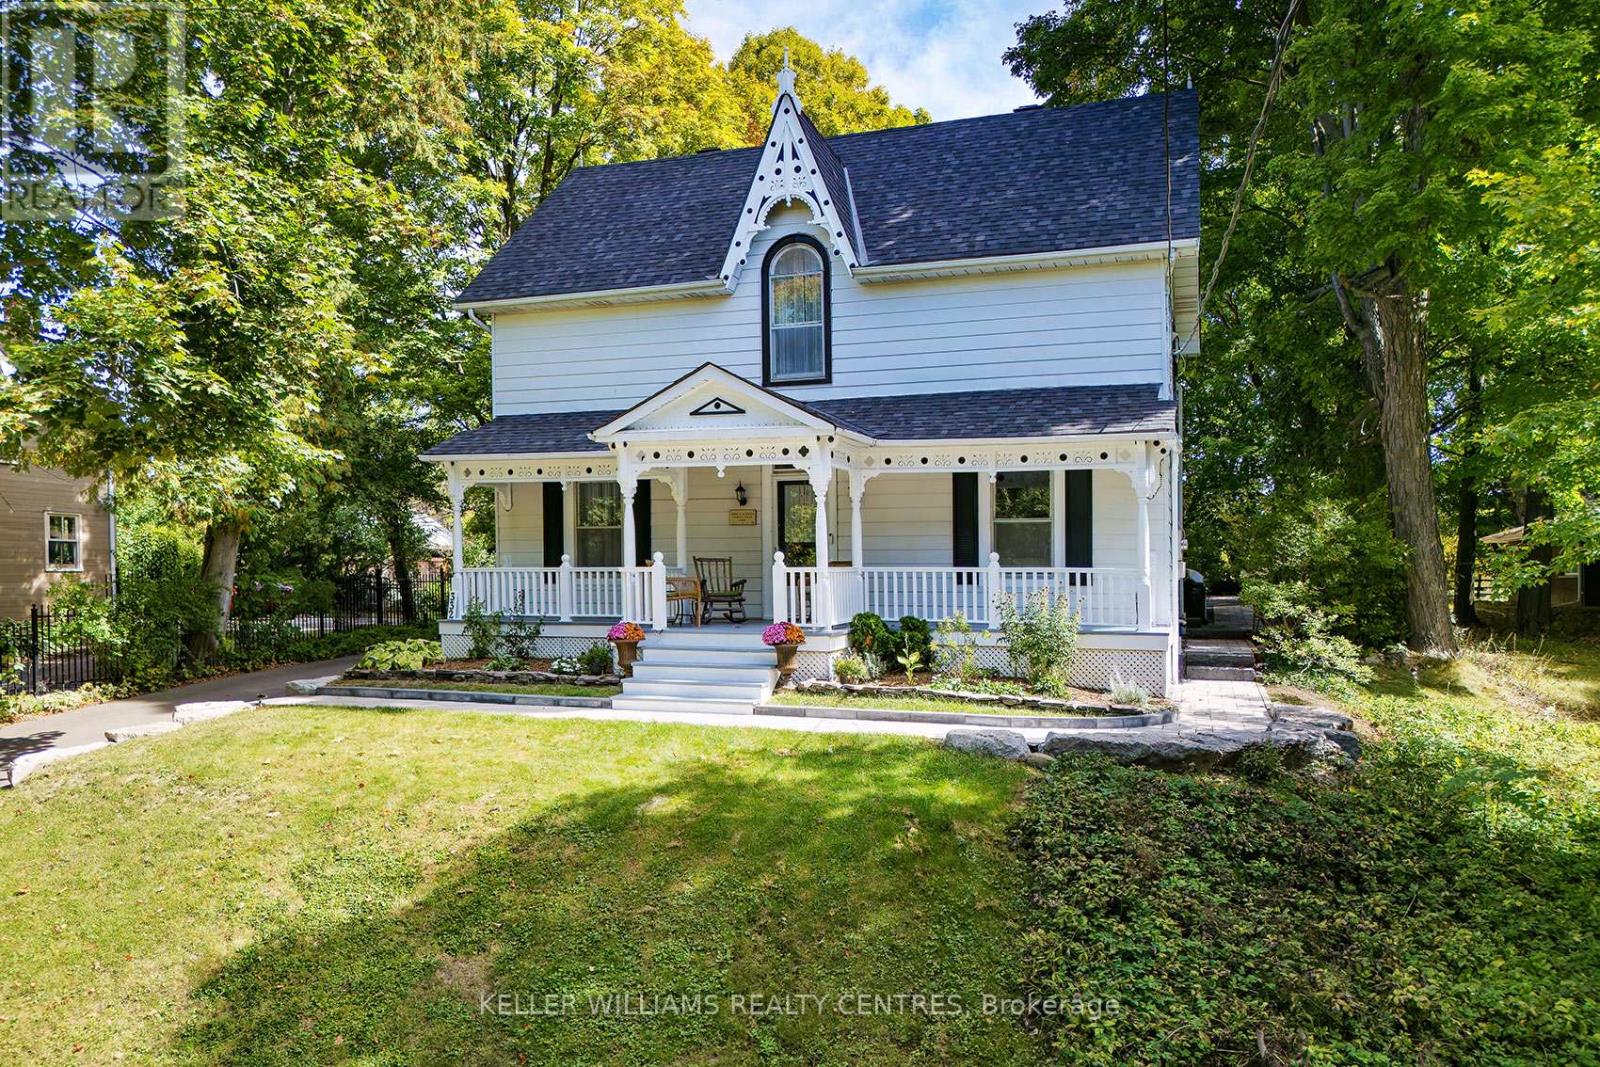
332 Main Street
King, Ontario
Welcome to the warmth and iconic Victorian charm of Schomberg. This captivating home, set well back from Main Street on a deep lot, offers exceptional curb appeal and a rich sense of history, having inspired artists and has even appeared in film. The zoning of this property presents a range of potential uses, adding versatility to its undeniable character. Original details shine throughout, including classic gingerbread trim and a stunning front porch, perfect for relaxing and taking in this vibrant community. Enjoy front-row access to beloved local events such as "A Main Street Christmas" and the "Schomberg Agricultural Fair." A long private drive leads to the rear of the home and connects to a circular driveway, offering both convenience and ample parking. A detached garage, full of character and appeal, provides excellent storage for garden equipment, patio furniture, and more. There is a convenient entrance at the side of the house through the family room, complete with an adjoining 3-piece bathroom. The bright kitchen has sliding doors to a private patio, perfect for al fresco dining, while the large living room showcases high ceilings and original hardwood floors. The dining room has beautiful windows that give the space natural light and create an inviting setting for everyday meals or entertaining. Upstairs, you'll find three generously sized bedrooms, a walk-in cupboard for additional storage, and a full family bathroom. A newly updated runner adds a fresh touch to the classic wood staircase.Charm awaits around every corner in this truly special home, ideally located in one of Schomberg's most picturesque settings. (id:60365)
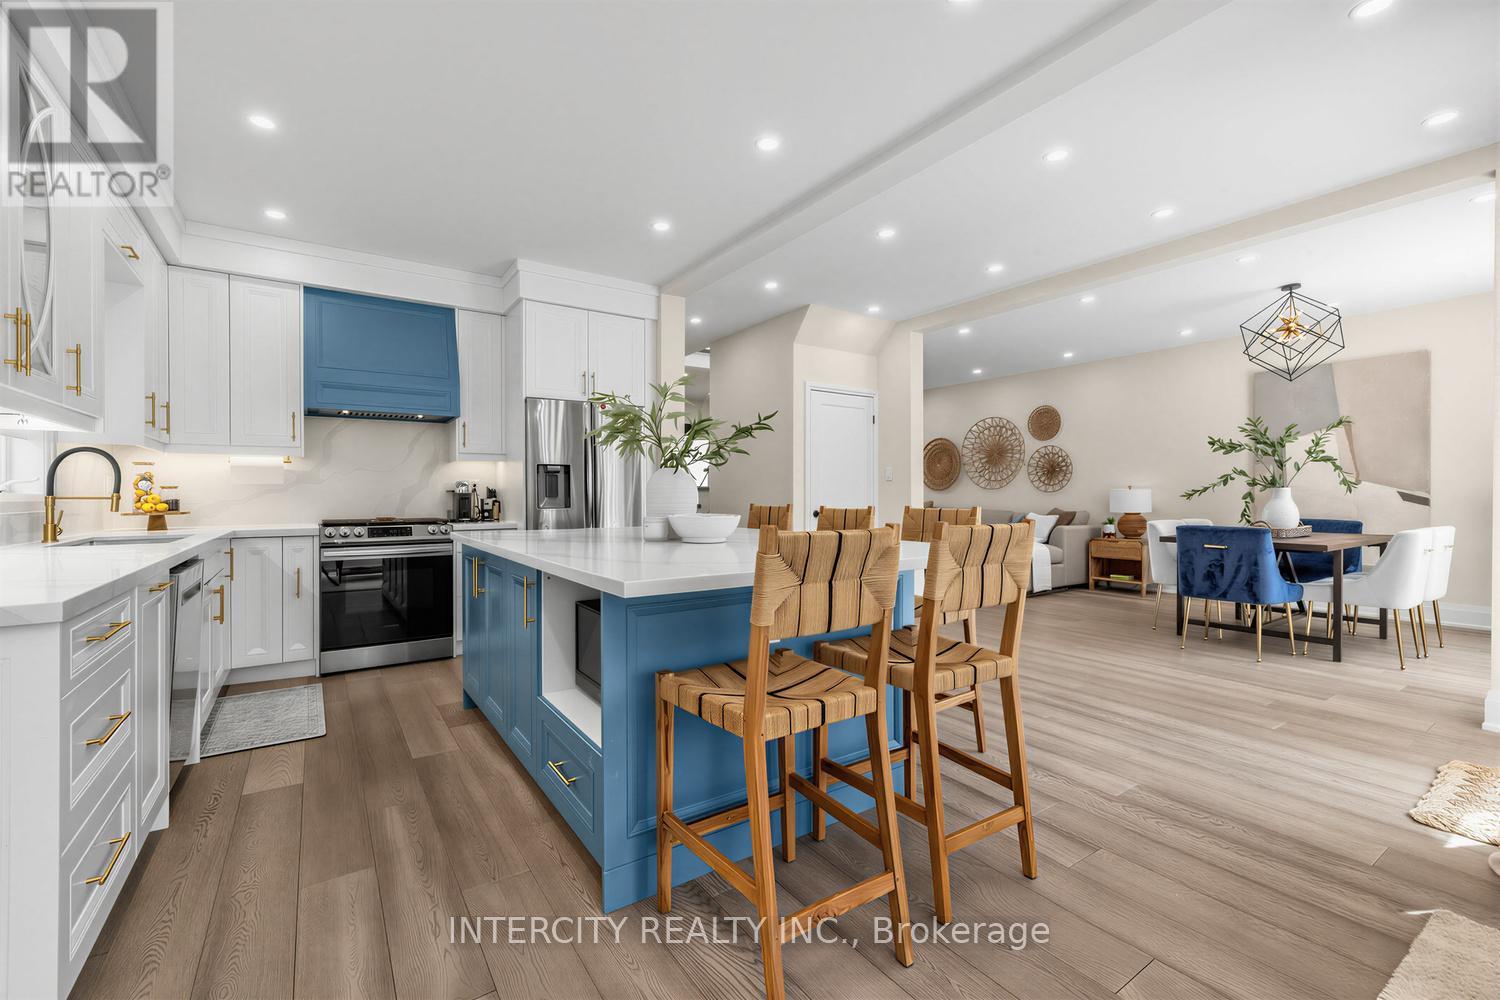
75 Canoe Court
Richmond Hill, Ontario
Back onto protected ravine, walk to Lake Wilcox, and enjoy nearly 3,180 sq ft of beautifully finished living space-this is the lifestyle opportunity you've been waiting for. Welcome to this recently renovated home where over $250,000 has been spent on upgrades to make this truly luxurious. Featuring 9-ft ceilings on the main floor, this beautifully upgraded residence offers bright open-concept layout with hardwood flooring throughout and expansive windows that drench the home in natural sunlight. The custom chef's kitchen is the heart of the home, showcasing updated quartz countertops, custom cabinetry, and an oversized island-perfect for gathering, entertaining, and everyday living-along with a walkout to the deck. Enjoy stunning west-facing sunsets from your backyard patio overlooking the beautiful protected ravine, offering unmatched privacy and a peaceful natural setting rarely found this close to the city. Walk up the glass staircase towards the skylight and you'll find four spacious bedrooms, including a stunning primary retreat with double walk-in closets and a spa-like 5 piece ensuite. Additional bedrooms offer ample space and comfort, with well-appointed bathrooms throughout. A Standout feature of this home is the recently added, city approved walkout basement with a private entrance, offering a fully finished, large one-bedroom suite complete with kitchen, living area, 3 piece washroom, and its own ensuite laundry-ideal for extended family, in law living, or excellent income potential. Additional features include a double car garage with built-in access, central vacuum, updated finishes, and a private driveway with ample parking. Located just minutes to Lake Wilcox, scenic trails, parks, shopping, top-rated schools, and major highways. A rare opportunity to own a turn-key ravine property with income potential in a quiet, family-friendly court street. Homes like this don't come up often! (id:60365)
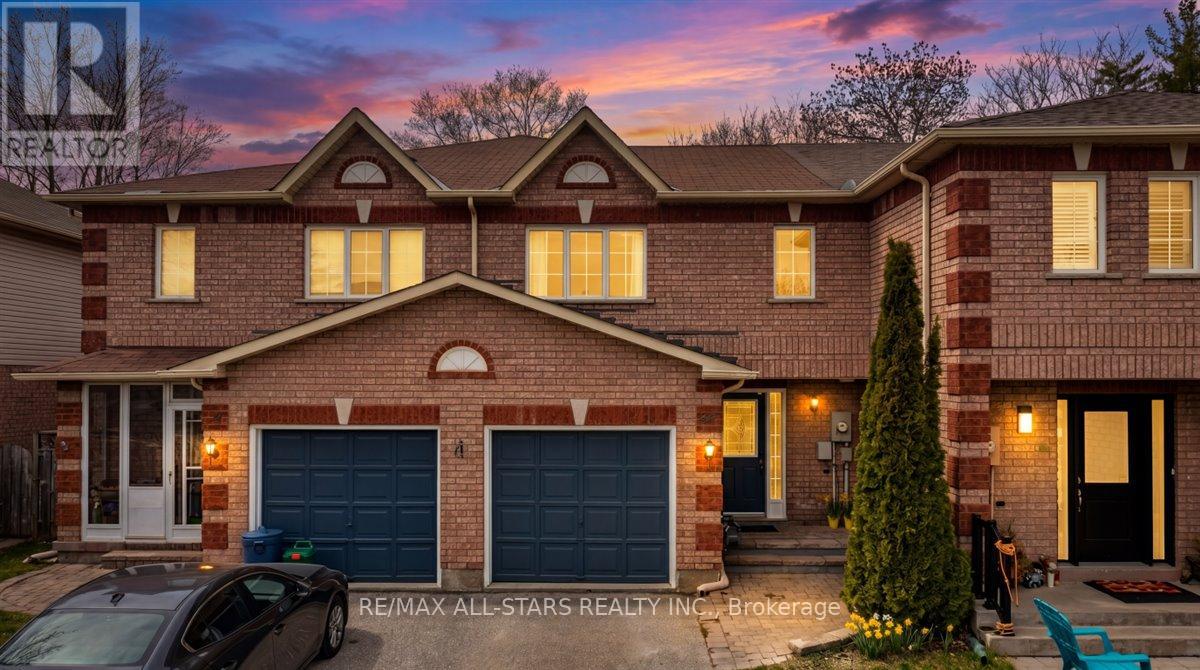
32 Lancaster Court
Georgina, Ontario
Welcome to this well maintained freehold brick townhome, tucked away on a quiet, family friendly court just minutes from schools, shopping, and Lake Simcoe. Offering approximately 1,300 sq ft, this bright 2-storey home features 3 bedrooms and 2 bathrooms, perfect for low-maintenance living.The main floor welcomes you with a bright foyer with Italian porcelain tiles and a convenient 2-piece bath, leading into an open concept living and dining area alongside a functional kitchen. Walk out to a private deck overlooking a fenced, tree-lined backyard, complete with a charming lilac tree and peony plant.Upstairs, you'll find three bedrooms, including a spacious primary bedroom with semi-ensuite access, a walk-in closet and a dedicated office nook, ideal for working from home. The unfinished basement offers excellent potential for additional living space or storage.Enjoy the convenience of an attached garage and a driveway with parking for two vehicles, with no sidewalk for added ease. Located close to parks, transit, and everyday amenities, this is a fantastic opportunity for first-time buyers or growing families. (id:60365)
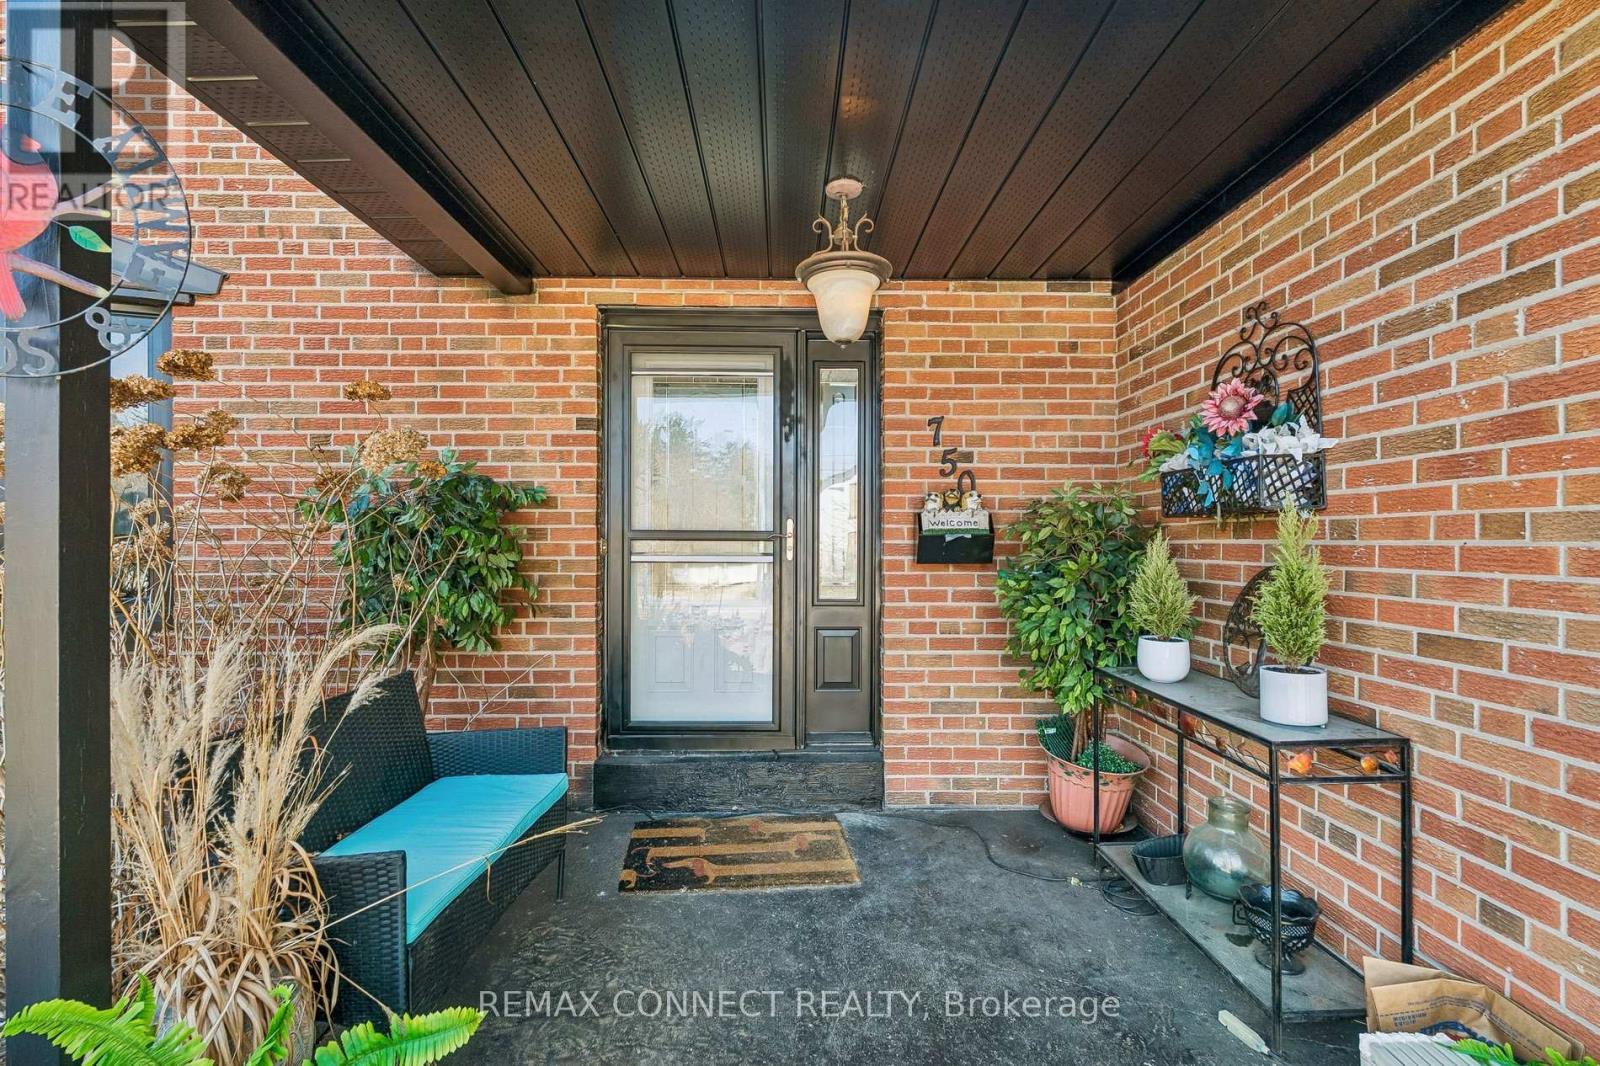
750 Gorham Street
Newmarket, Ontario
Welcome to 750 Gorham Street, located in the highly sought-after Gorham-College Manor neighborhood of Newmarket. This is a rare opportunity to own a professionally renovated, turn-key home, offering exceptional long-term value and peace of mind. The spacious, open-concept living room addition (2022) features 12-foot ceilings and a 40 x 20 ft layout. Oversized windows, elegant French doors, and upgraded electrical create a bright, airy atmosphere filled with natural light, perfect for entertaining and everyday living. The entire home boasts new flooring, windows, doors, electrical, and modern lighting (2024). The custom kitchen is equipped with new cabinetry, a pantry, countertops, a Bosch dishwasher, a gas stove connection, and an upgraded electrical panel. All four bedrooms have been refreshed with new flooring, windows, and custom closets, and the main bathroom and powder room feature fully renovated, contemporary finishes. The basement extends the living space with a large addition that includes hydronic radiant floor heating, an upgraded electrical panel, new windows, insulation, and rough-ins for a gas fireplace, ensuring a warm and energy-efficient environment. Major mechanical updates include newer air conditioning (2022), a furnace motor (2023), and a new water heating system. Exterior upgrades include a new roof and eavestroughs (2024), all new windows with soundproofing and UV protection (2023), oversized patio French doors, new fencing, landscaping, outdoor lighting, and a gas BBQ connection. For added peace of mind, asbestos removal was professionally completed during the 2023 renovation. This home is close to top-rated schools, including Sacred Heart Catholic High School, Newmarket High School, and private Pickering College. Surrounded by parks, trails, and green space, with quick access to Highway 404, public transit, and the GO Station, 750 Gorham Street offers a perfect balance of convenience, comfort, and lifestyle. Enjoy over 3,000 sq ft of space. (id:60365)
18 - 11 Berczy Creek Way
Markham, Ontario
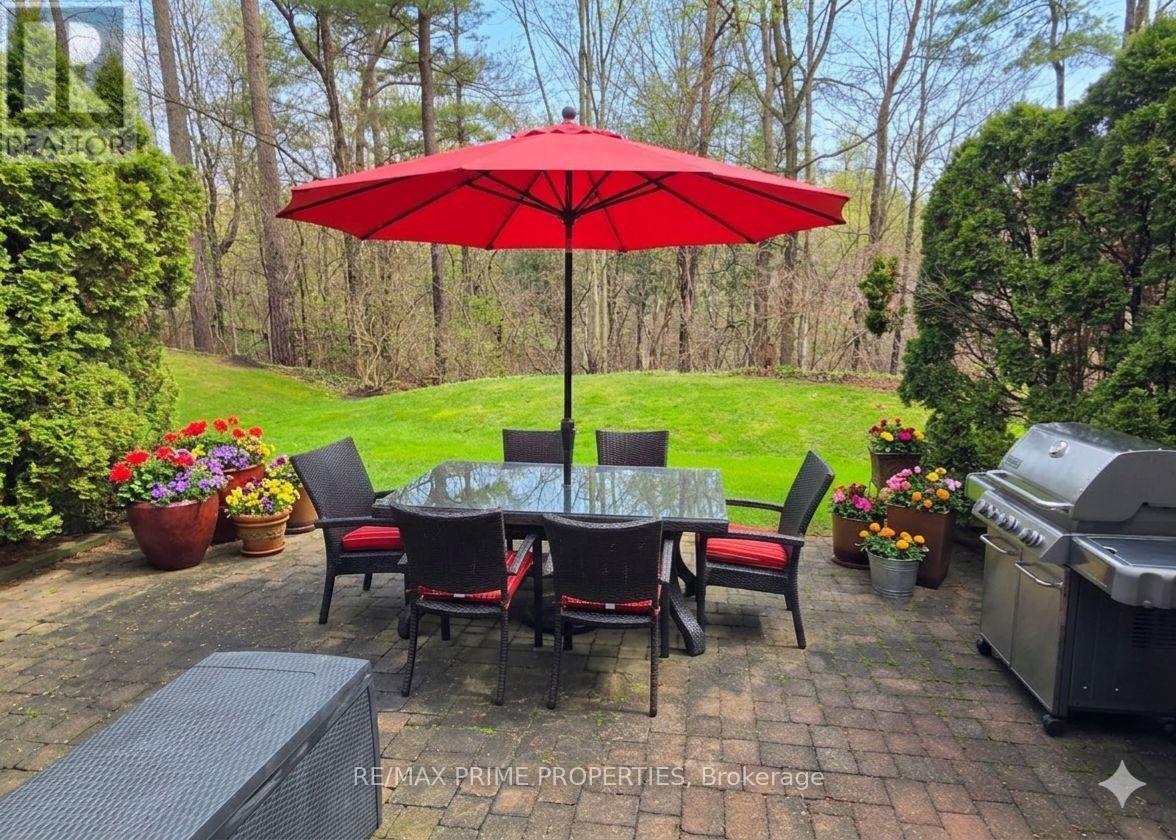
Built by Monarch and offering approximately 3000 sq ft of thoughtfully designed living space (excluding basement), this home is tucked within the exclusive gated Glenburn Forest community and backs onto protected ravine and conservation for exceptional privacy. The main floor features a convenient primary bedroom with coffered ceilings, a walk-in closet with built-in organizers, and a renovated 5-piece ensuite. The open-concept eat-in kitchen is ideal for everyday living, complete with stainless steel appliances, centre island, pot lights, and generous space. The front living room impresses with soaring cathedral ceilings, while the bright family room overlooks the backyard and connects to a sun-filled sunroom with skylights, a double-sided gas fireplace, and walkout to a private interlocked patio with tranquil ravine and creek views. The upper level offers a spacious loft/rec area perfect for a media or games room, along with two large additional bedrooms. Meticulously maintained grounds provide a low-maintenance lifestyle just minutes to Hwy 404 & 407, Markville Mall, top schools, and all amenities. Management fee includes annual exterior window and eavestrough cleaning, landscaping(including sprinkler system), and snow removal(from driveway as well). Rarely offered homes like this in Glenburn Forest don't come around often. (id:60365)
44 Mccabe Lane
New Tecumseth, Ontario
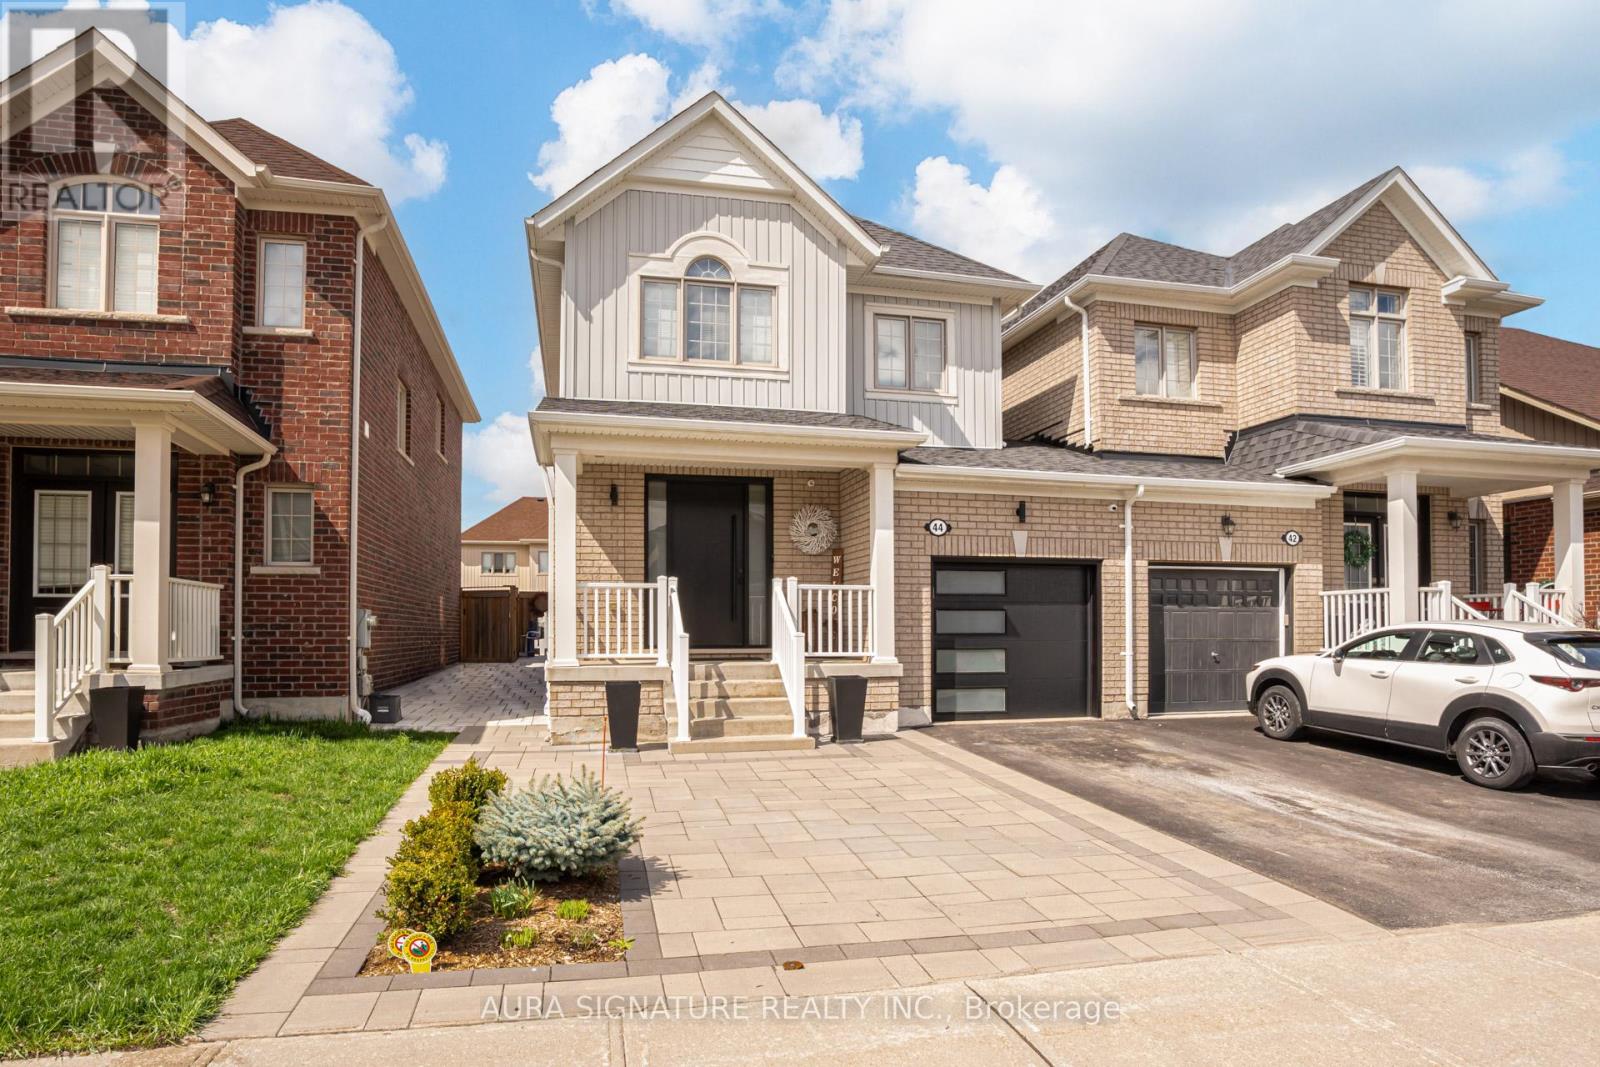
This exceptionally finished home , boasting 1630 sqft of Luxury living , the home has excellant flow for entertaining , the substantial Entry leads you in to a updated pallet , generous kitchen with stone counters and grazing island makes effortless entraining , leading into the Dining and Living room all leading out to the rear yard giving you a covered outdoor kitchen including BBQ , and Pizza Oven prolonging your summer, the upper level has generous size Primary with 4pc ensuite and also has a Office .The Lower Level has a utility Kitchen , Laundry , 3 pc Bathroom and Finished Recroom , All meticulously Maintained , Located close to shopping for ease of living (id:60365)
896 Bosworth Court
Newmarket, Ontario
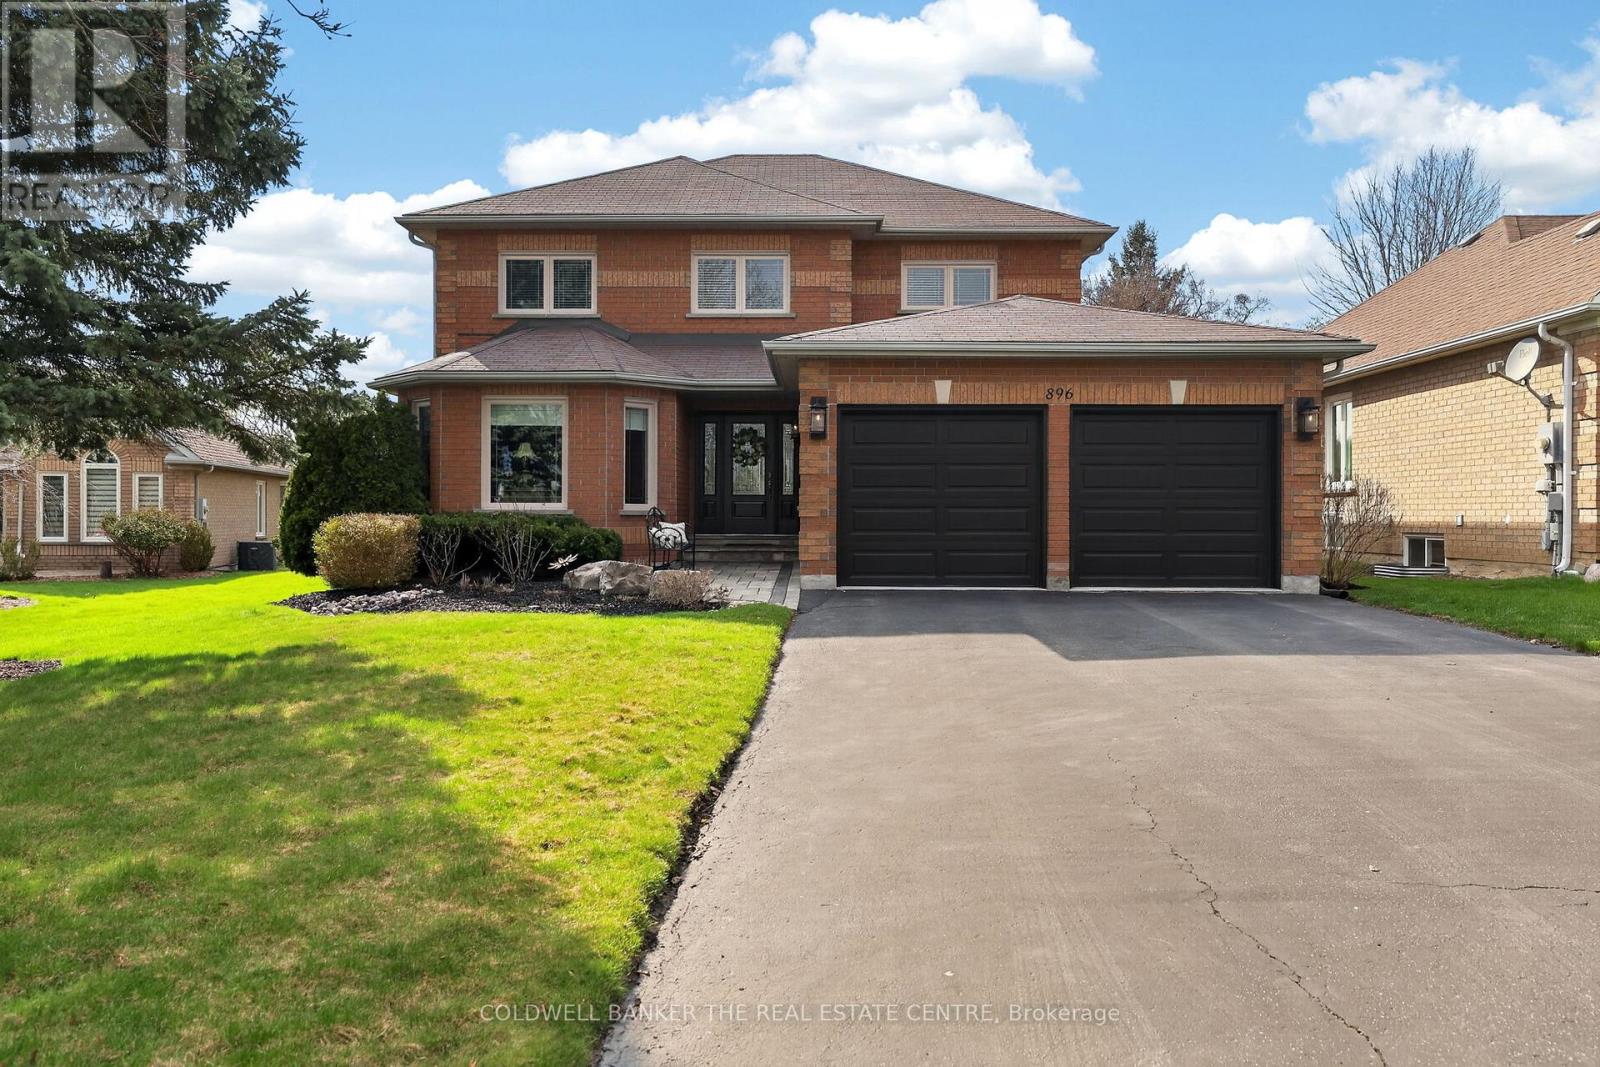
Rare opportunity to secure a home in one of the most desirable pockets of Armitage Village. Tucked away on Bosworth Court, this renovated 4-bedroom home sits on a private, near quarter-acre lot backing onto greenspace/conservation-offering no neighbours directly behind, and the Tom Taylor/Nokiidaa Trail directly across the street! Designed with family living and entertaining in mind, the backyard features an inground pool, cabana bar, and expansive hardscaping-your own private retreat. The front offers parking for 6 vehicles, no sidewalk, and plenty of space for road hockey.Inside, the home is tastefully updated with hardwood flooring throughout the main level and luxury vinyl plank in the finished basement. The layout includes a custom kitchen with granite counters and oversized island, main floor office, formal living and dining rooms, and updated bathrooms throughout.Additional highlights include 2 gas fireplaces, updated windows (2012), furnace (2022), and roof shingles (2009). (id:60365)
7 Gamble Glen Crescent
Richmond Hill, Ontario
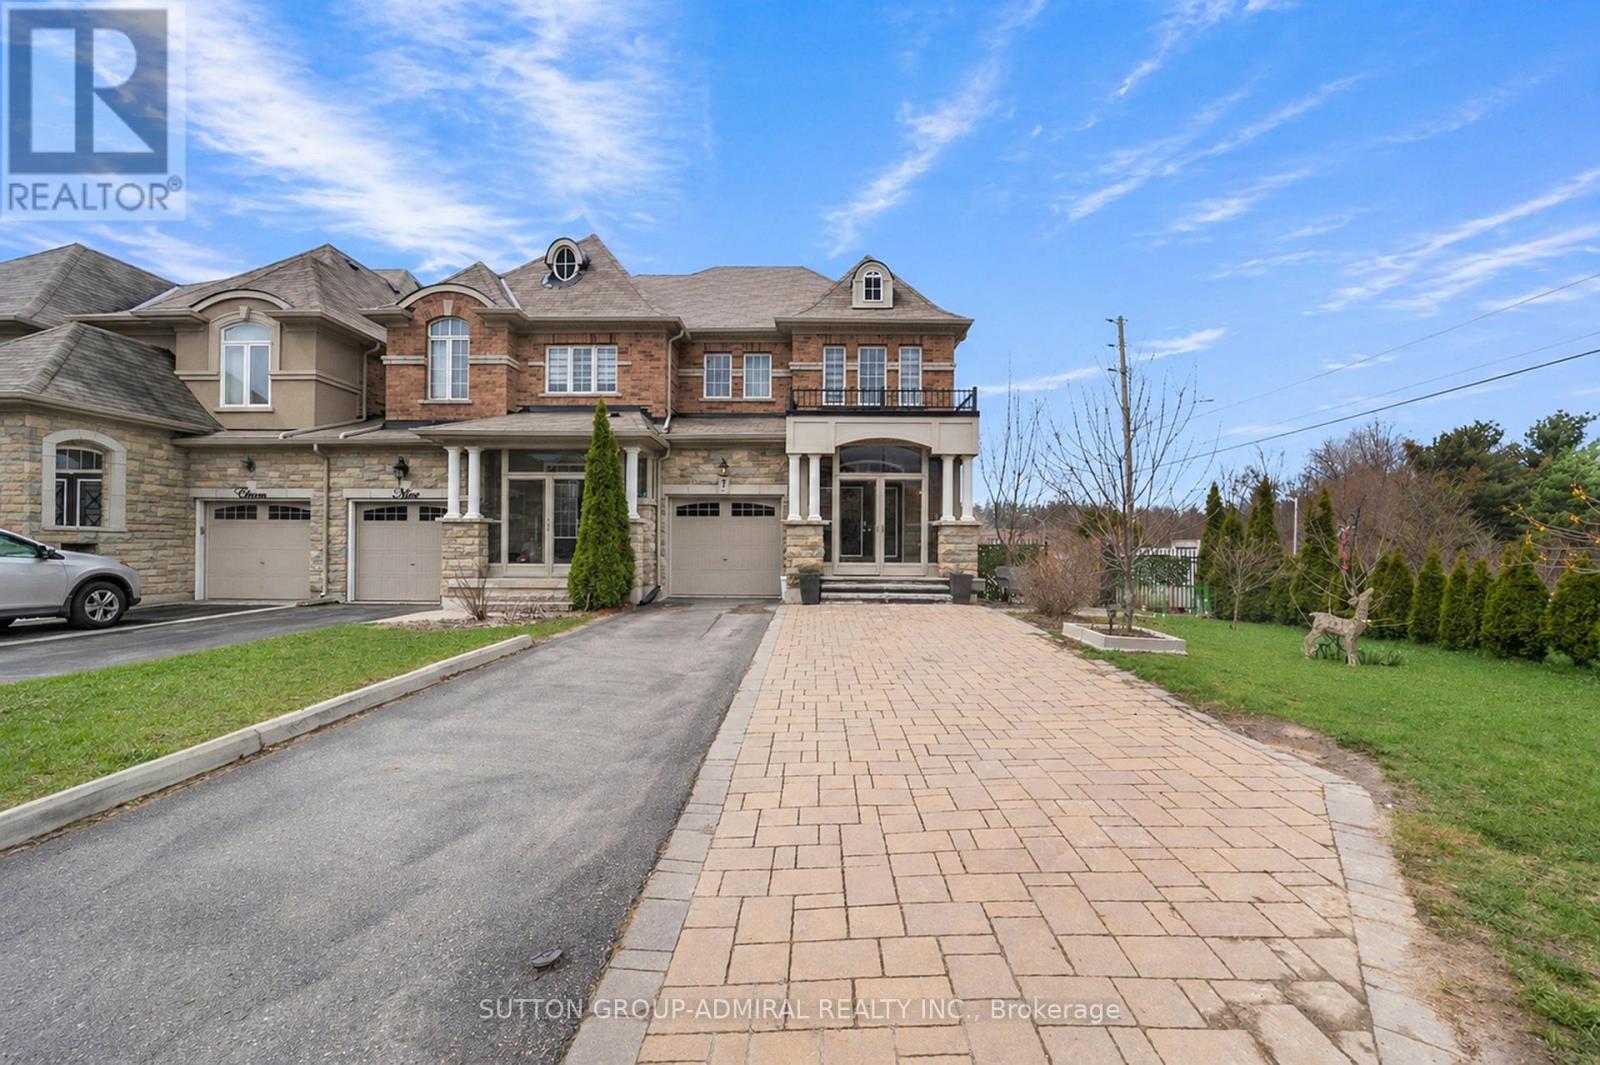
Situated in the highly sought-after **Westbrook community of Richmond Hill**, this upgraded freehold end-unit townhouse stands out with a rare **45 ft frontage** and a premium lot **backing onto a ravine**, offering unobstructed views and exceptional privacy. With **2,695 sq.ft. of living space including a finished walk-out basement**, the home features over **$100,000 in upgrades**, including custom interlocking and quality finishes throughout. The main level features **9 ft ceilings** and offers a spacious living area with crown molding, while the kitchen, foyer, pantry, and bathrooms are finished with marble flooring and complemented by granite countertops. The walk-out basement with **2 bedrooms** provides flexibility for extended family or income potential. Located within one of the most prestigious school zones in the GTA, including **St. Theresa of Lisieux Catholic High School - ranked #1 among Ontario secondary schools (Fraser Institute, 10/10)**, and close to **Richmond Hill High School**, parks, trails, and everyday amenities. Additional features include **extra-long widened driveway (4-car parking, no sidewalk)**, gas line for BBQ, double-glazed windows, and rough-in for central vacuum.*Basement currently leased to excellent tenants; vacant possession available.* (id:60365)
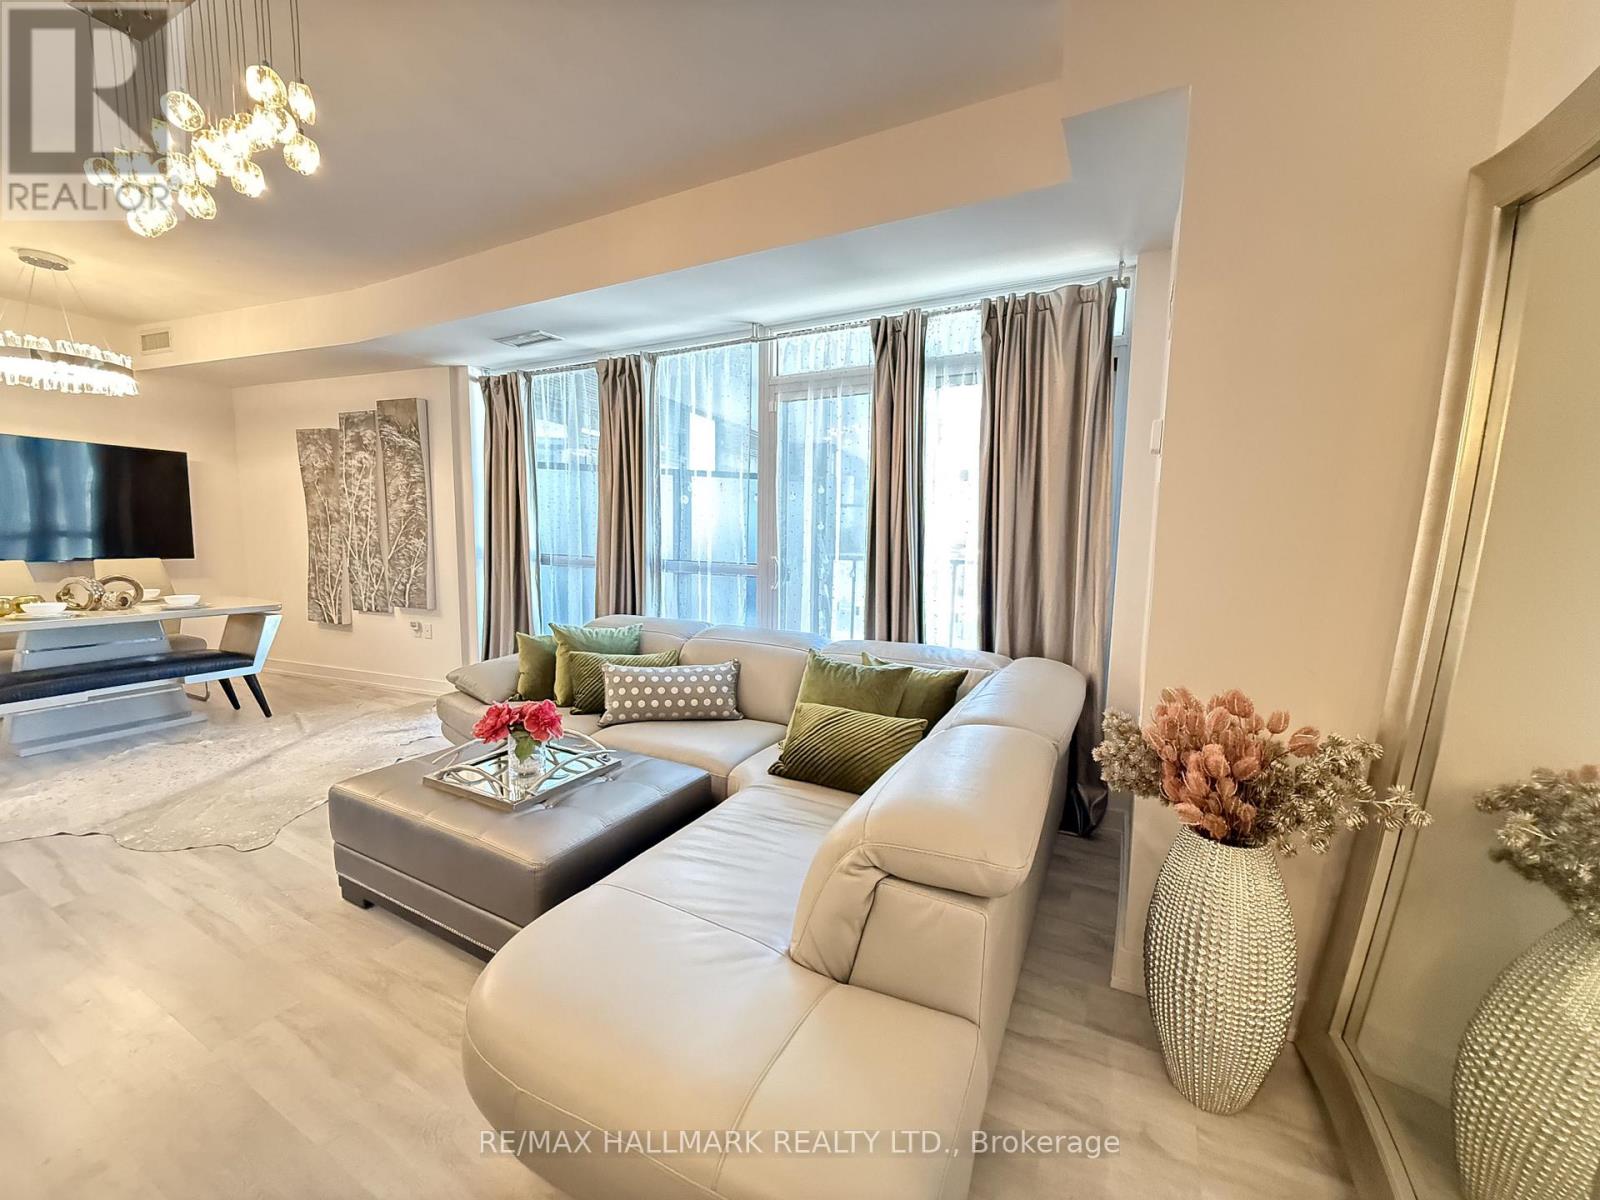
225 - 375 Sea Ray Avenue
Innisfil, Ontario
Rarely does a property offer this combination of lifestyle, location, and value in the courtyard. At almost 600 SQFT - Unit #225 at the Aquarius building is your gateway to one of Ontario's most sought after four season resort communities, and right now, it represents the best value currently available at Friday Harbour.This beautifully appointed 1 Bedroom + Den, 1 Bathroom suite offers an open concept layout, with floor to ceiling windows bringing in natural light, upgraded LED lighting throughout, and a stunning south east exposure overlooking the resort pool, lush courtyard, marina, and lake. Heated bathroom flooring and a large foyer with three closets and upgraded stacking washing machine and dryer. Whether you're sipping morning coffee on your generous covered balcony facing into the courtyard or unwinding after a round at the world class Championship golf course The Nest, the views here never get old.Enjoy the full Friday Harbour lifestyle: private beach access, the vibrant Harbourfront Village with boutique shops and restaurants, a state of the art fitness centre, tennis courts outdoor, pickleball, outdoor winter skating rink, and 200 + kilometres of trails. Friday Harbour is resort living at its finest, and it's all included when you call this address home.Practical features include owned underground parking, an owned locker, ensuite laundry, central air, and convenient elevator access, all with one of the lowest monthly maintenance fees in the resort. Underground parking protects your vehicle year round from the elements and adds everyday convenience.Whether you're looking for a full time residence, weekend escape, or income generating recreational property, this suite checks every box. Don't miss your chance to own a piece of Friday Harbour at an exceptional price point. Units with this view, this layout, and these fees don't last. E-Vehicle charging stations are available onsite. (id:60365)
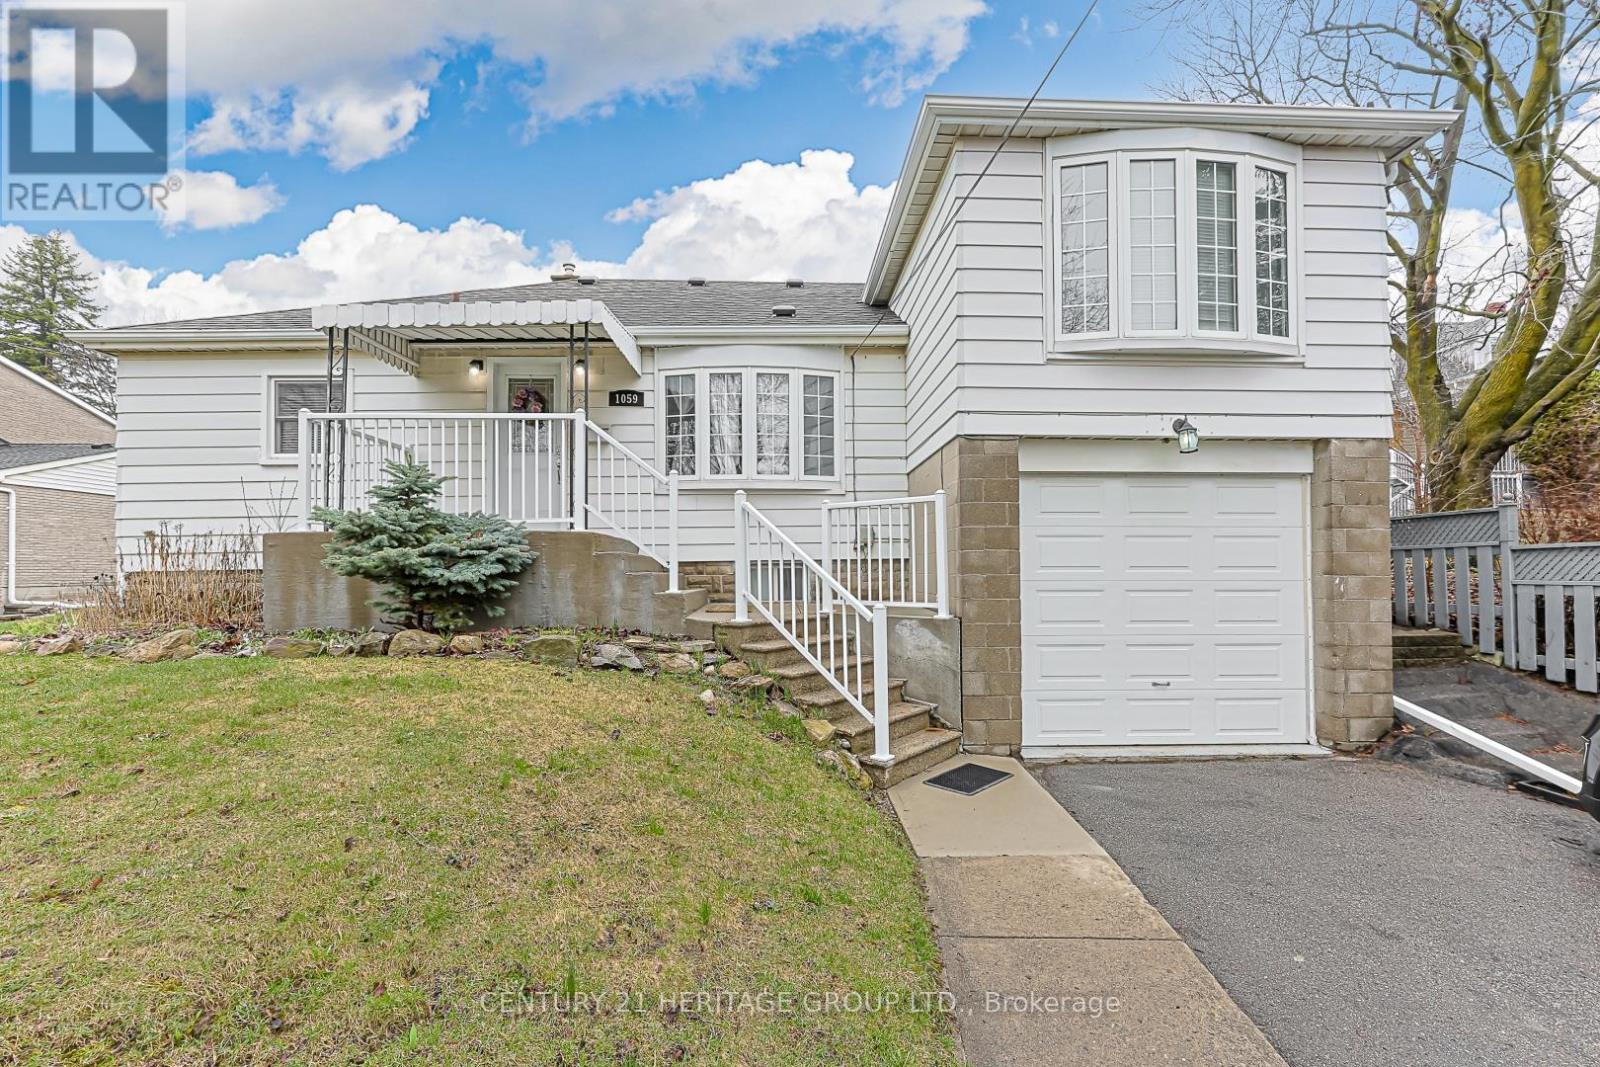
1059 Gorham Street
Newmarket, Ontario
Pride of Ownership in this updated Home Set on a Premium Lot close to all amenities. Having over 1/3 Acre Lot to enjoy within the Town of Newmarket!! Basement access to garage and separate side entrance was previously utilized as living space for a family member with kitchen amenities. Windows, Furnace and roof have been updated. Ready to move in. Bright inviting open concept decor featuring a separate dining room, bedroom on main level currently used for Family Living; Kitchen offers stainless steel appliances, carpet free on the main and upper level; The finished basement area offers broadloom, kitchen area, 3-piece bathroom and entrance into the garage. Spacious Lower level laundry area. This home has access to shops, schools, restaurants, parks, transit and everyday essentials. (id:60365)
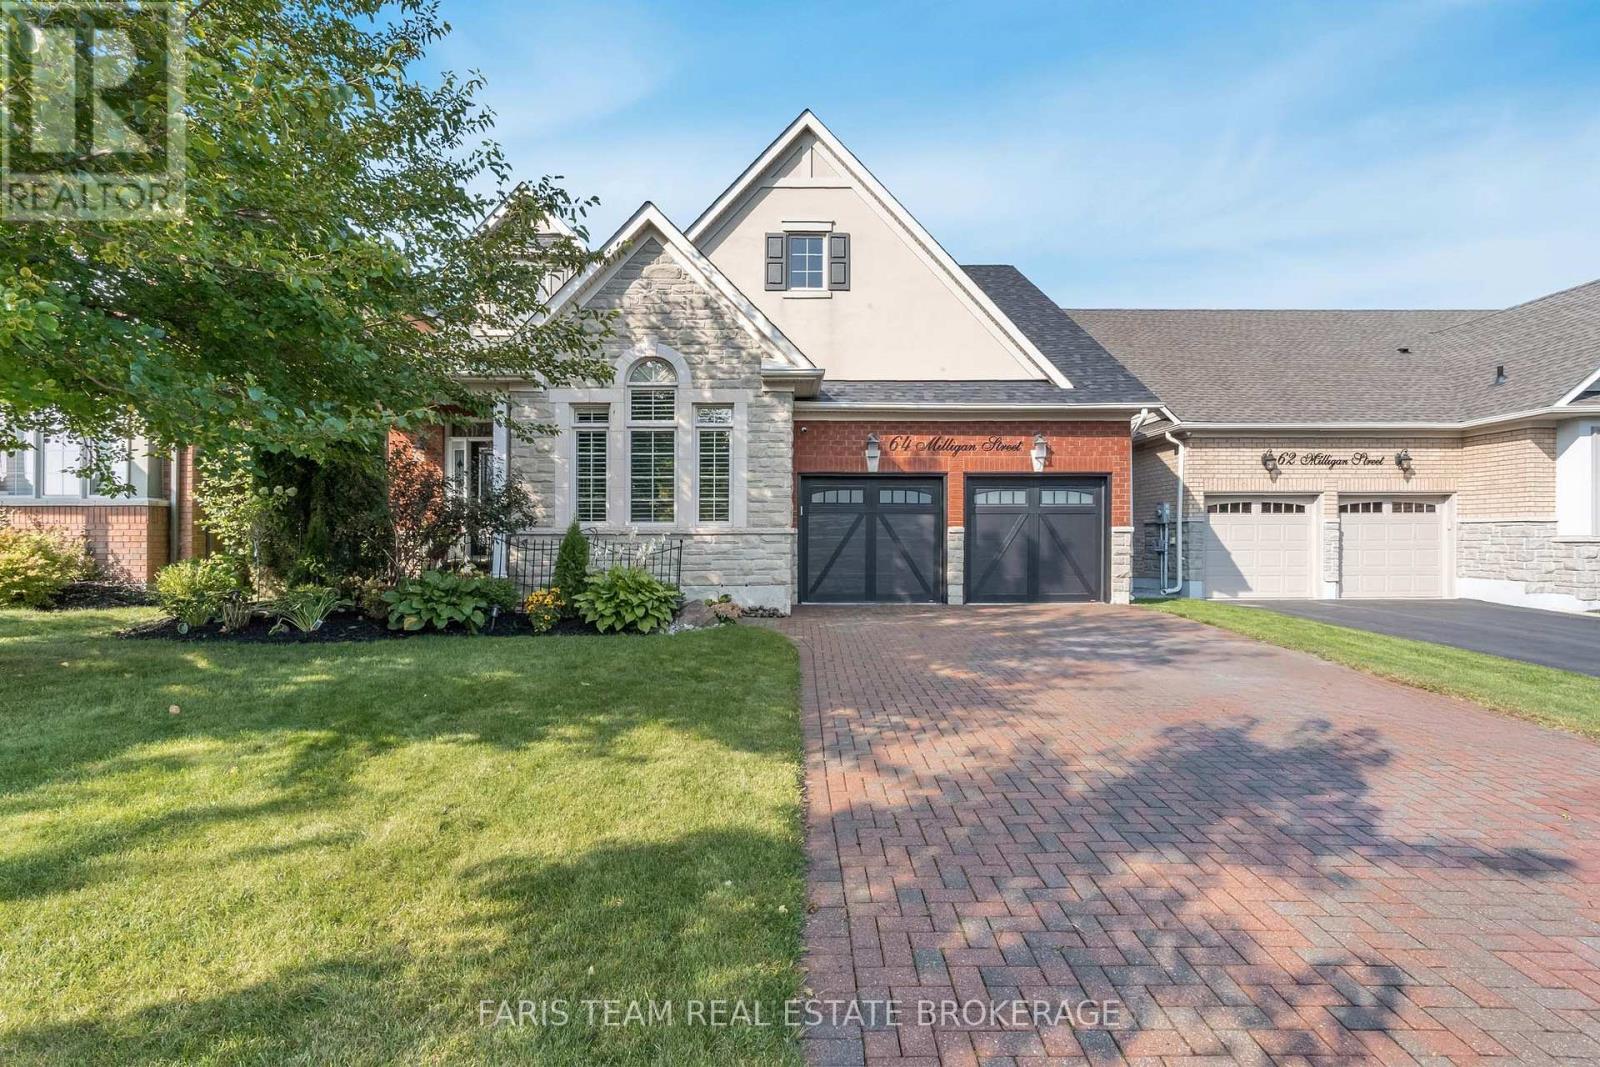
64 Milligan Street
Bradford West Gwillimbury, Ontario
Top 5 Reasons You Will Love This Home: 1) Well-appointed modern bungalow offering a flexible 3+2 bedroom layout, featuring hardwood flooring, 9' ceilings, and an open-concept design, with a separate oversized family room showcasing a vaulted 15' ceiling and gas fireplace for added space and comfort, with California shutters throughout the home 2) Fully finished basement designed for entertaining and extended living, complete with a spacious recreation area featuring a pool table with overhead lighting and an air hockey table, a wet bar, two additional bedrooms, a private exercise area, and a renovated bathroom (2024) 3) Thoughtfully updated with key improvements including a new roof (2023), garage door (2020), and newer appliances including fridge, gas stove, washer, and dryer all in 2024, along with an updated laundry room (2024) 4) Private, landscaped backyard retreat featuring a two-tier deck with lighting, a hot tub area, a natural gas firepit, mature landscaping, and an inground sprinkler system, creating an ideal setting for both entertaining and everyday enjoyment 5) Situated on a premium lot on a quiet court with an interlock driveway and no sidewalk, offering added parking and privacy, all while being conveniently located close to schools, parks, shopping, and easy access to Highway 400. 2,182 above grade sq.ft. plus a finished basement. 4,036 sq.ft. of finished living space. (id:60365)
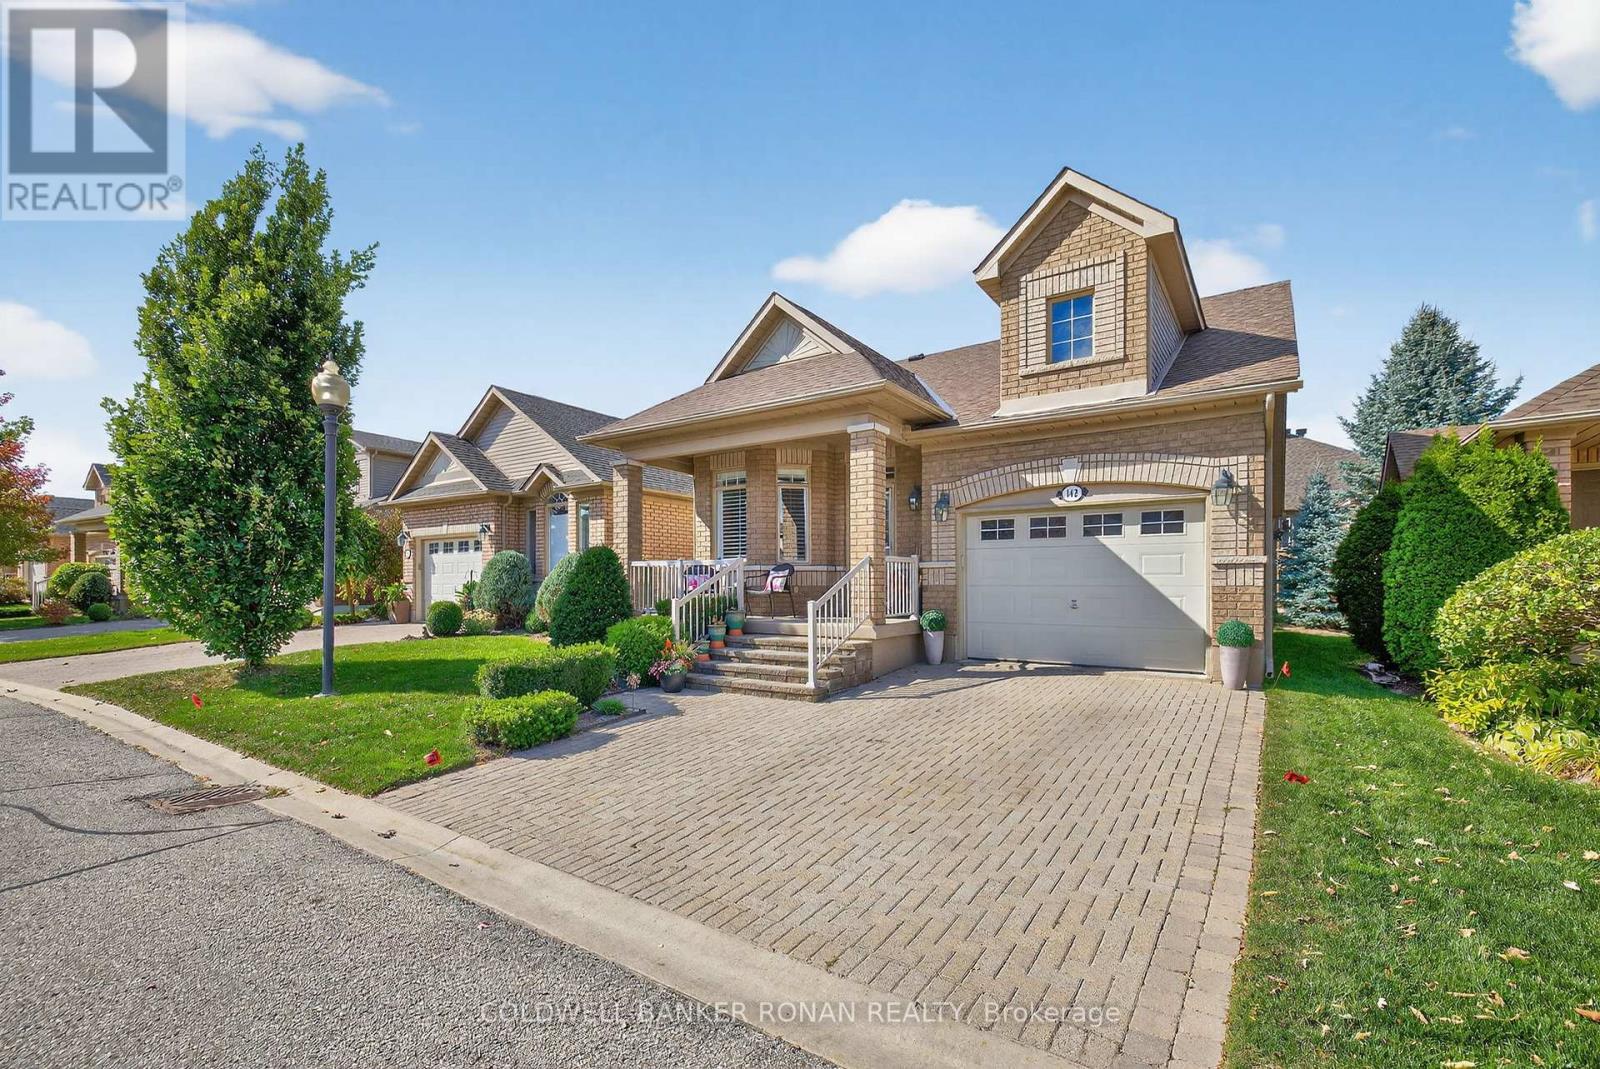
9 - 142 Bella Vista Trail
New Tecumseth, Ontario
Welcome to your retirement dream home. This lovely Bellini model will greet you with an inviting covered porch, a hidden disappearing screen in the front entrance & has so many beautiful features including the updated open concept kitchen with modern white quartz countertop with added storage cupboards in the peninsula, gas stove & flows seamlessly into the bright family room with gas fireplace with built-in shelving on either side & patio doors leading to the back deck complete with composite floor topping, electric awning and gas bbq hookup. The spacious primary bedroom has a walk-in closet & boasts a stunning updated en-suite with walk-in modern shower, quartz vanity & fashionable sliding barn door. Also on the main level is a front sitting room/office, a guest powder room, hardwood flooring & inside entrance from the garage. Downstairs, you will find a generous sized recreation room with a 2nd gas fireplace, an extra bedroom with a convenient fold up murphy bed, a full bathroom with a shower and plenty of closets & storage is to be had. This active adult lifestyle community of Briar Hill is located less than 1 hour from Toronto in Alliston, where you will never have to cut your grass again as well as having 2 award winning golf courses, walking trails, a community centre with a range of daily events & stay healthy at the adjacent Nottawasaga Resort with their fitness club with gym, indoor pool, sauna, racquetball as well as massage and salon services. Close by, the area is abundant with shopping, specialty shops, theatres & fine dining. (id:60365)

© 2026 Proptech Realty Inc., Brokerage.