
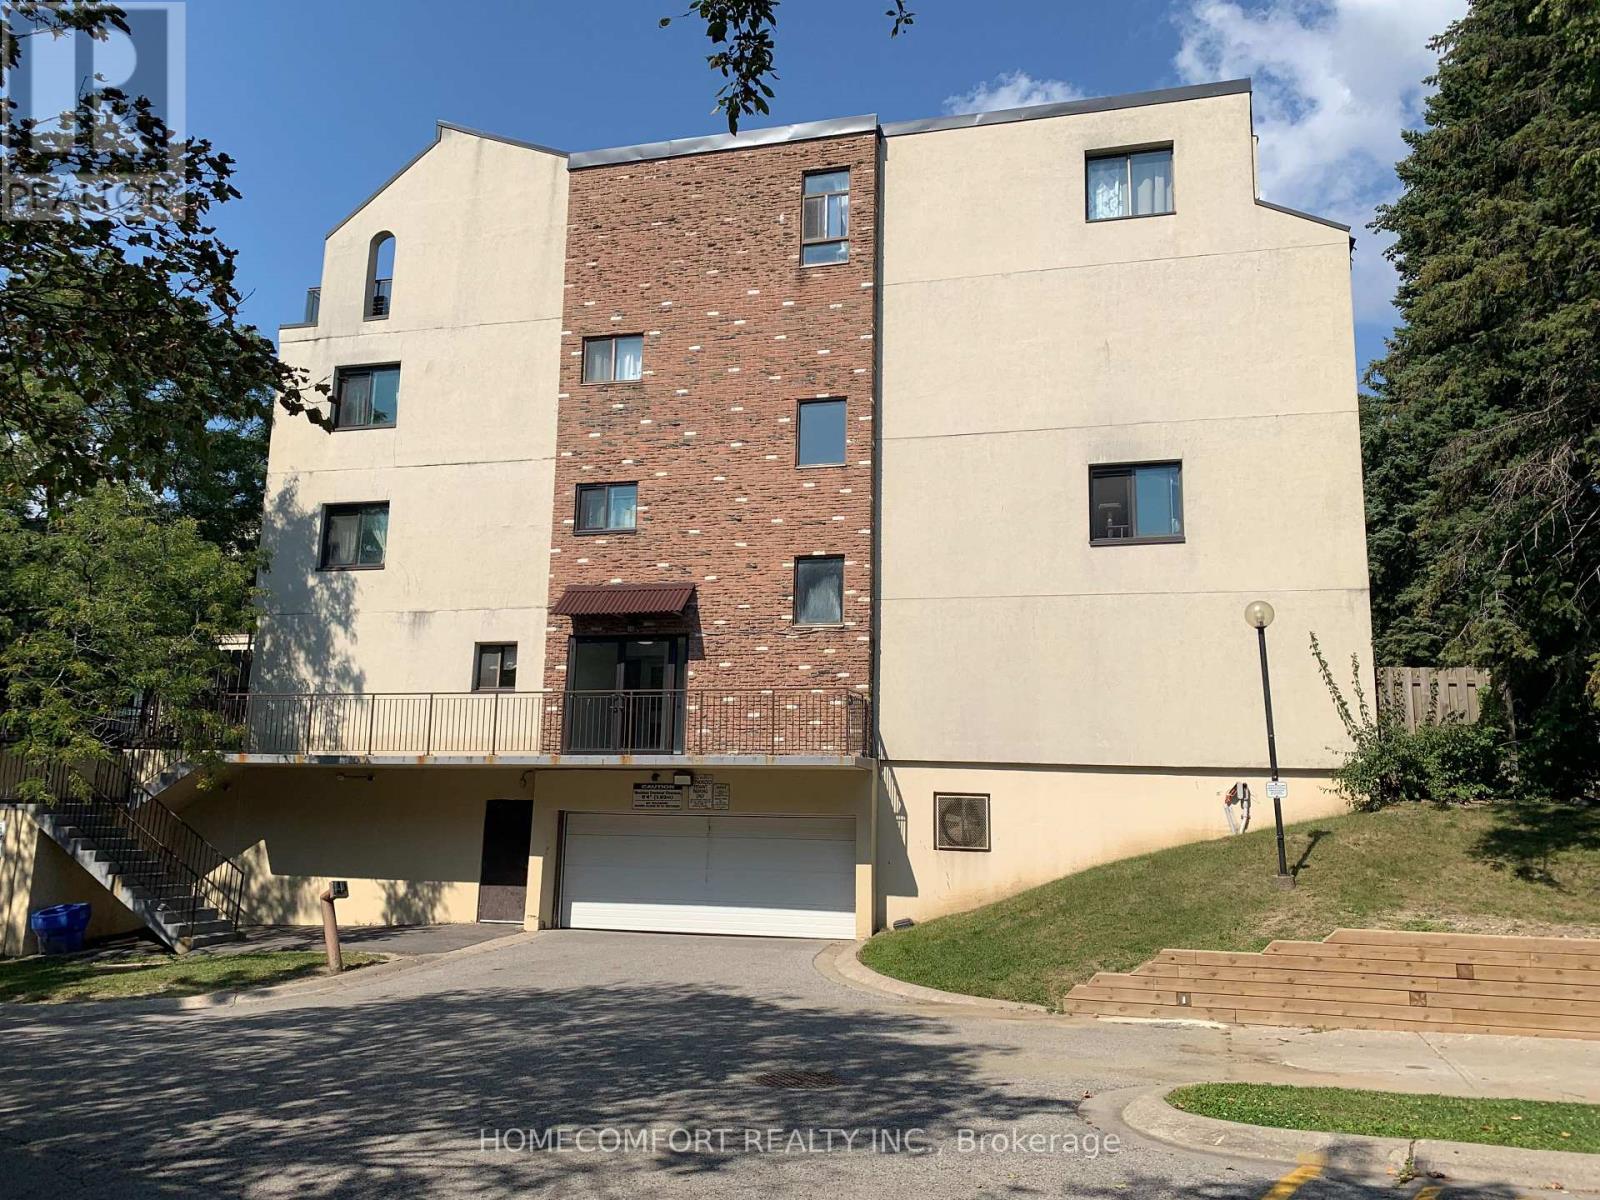
104 - 3740 Don Mills Road
Toronto, Ontario
Bright 3 Bedroom & 2 Washroom End Unit Condo Townhouse with SW Exposure, newer windows, 2 Entrances, Great Location, Steps to TTC, Trail and Ravin. Minutes to Hwy 404/401, Close to A.Y. Jackson Hs, Highland Middle School and Cliffwood Ps. Near Seneca College, Shopping Mall and Grocery Stores. Easy Showing with Lock Box (id:60365)
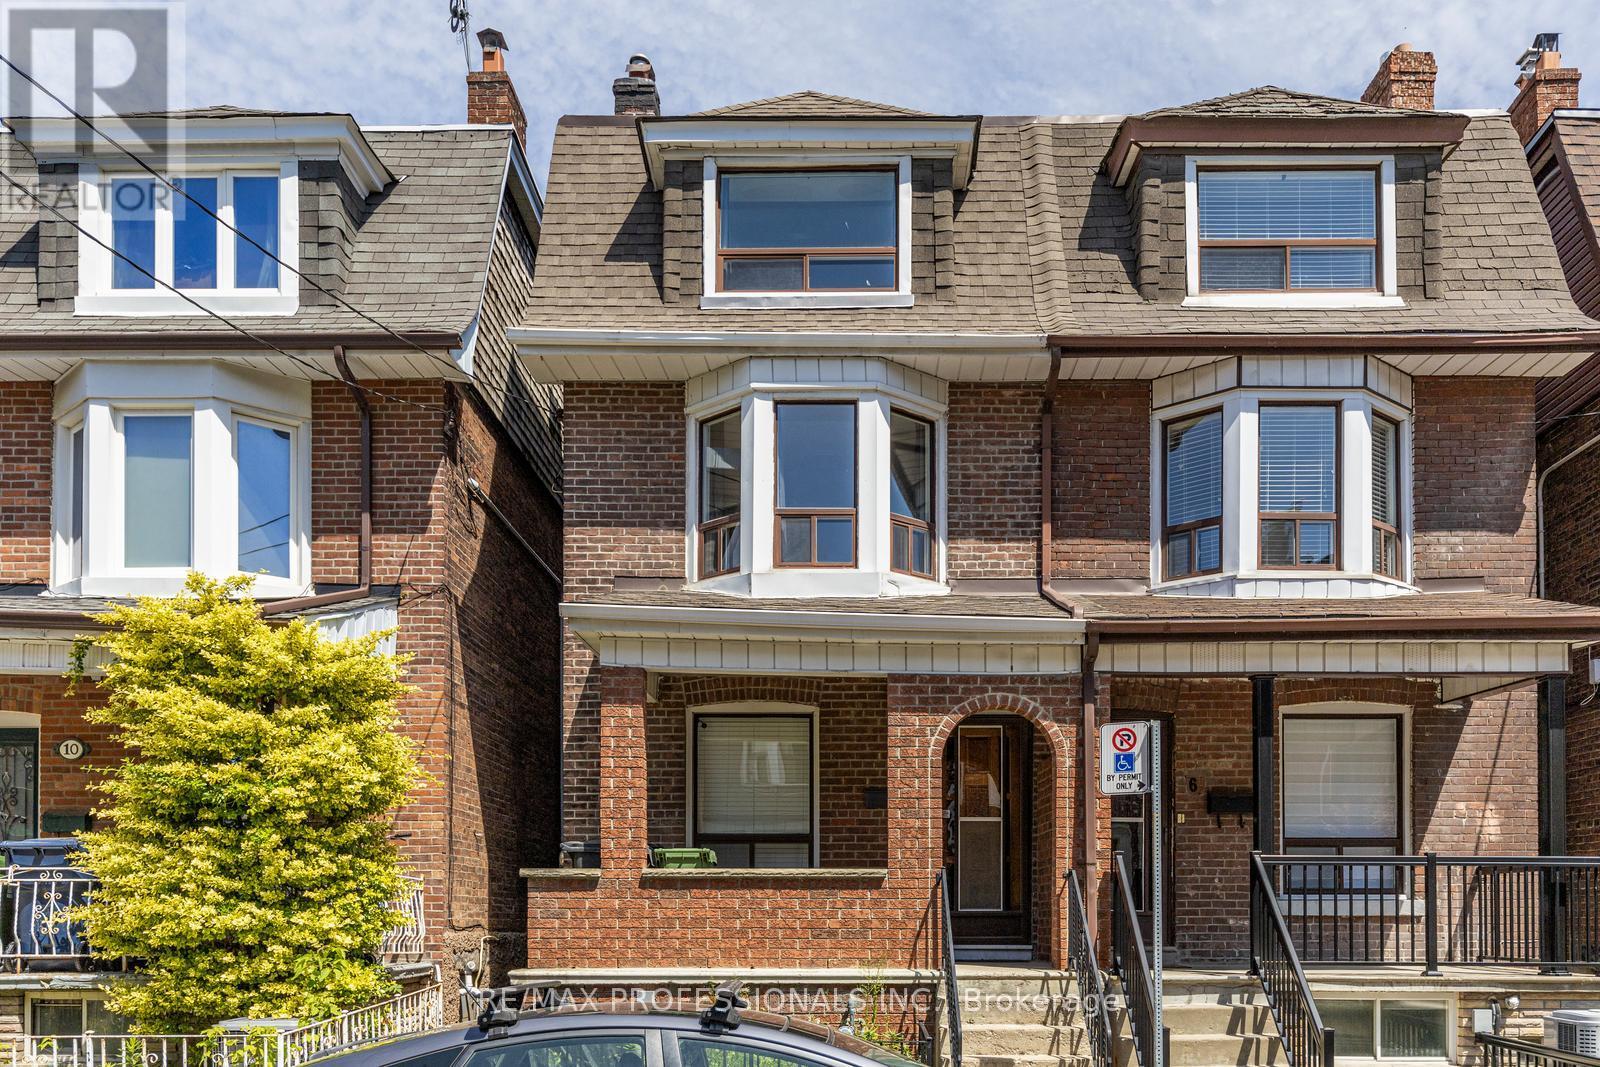
8 Parr Street
Toronto, Ontario
Updated 3 bedroom home in the heart of Little Portugal offering comfort, character, and exceptional city convenience. Private balcony with a peaceful view adds a quiet escape from the city. Set on a sought after street just minutes to the Bloor subway, Dufferin Grove, Christie Pits, and Bickford Park. Surrounded by great schools, TTC, cafes, restaurants, shops, and everyday essentials. A great opportunity to own in one of Toronto's most vibrant west end neighbourhoods. **** ALL UTILITIESINCLUDED IN PRICE. **** (id:60365)
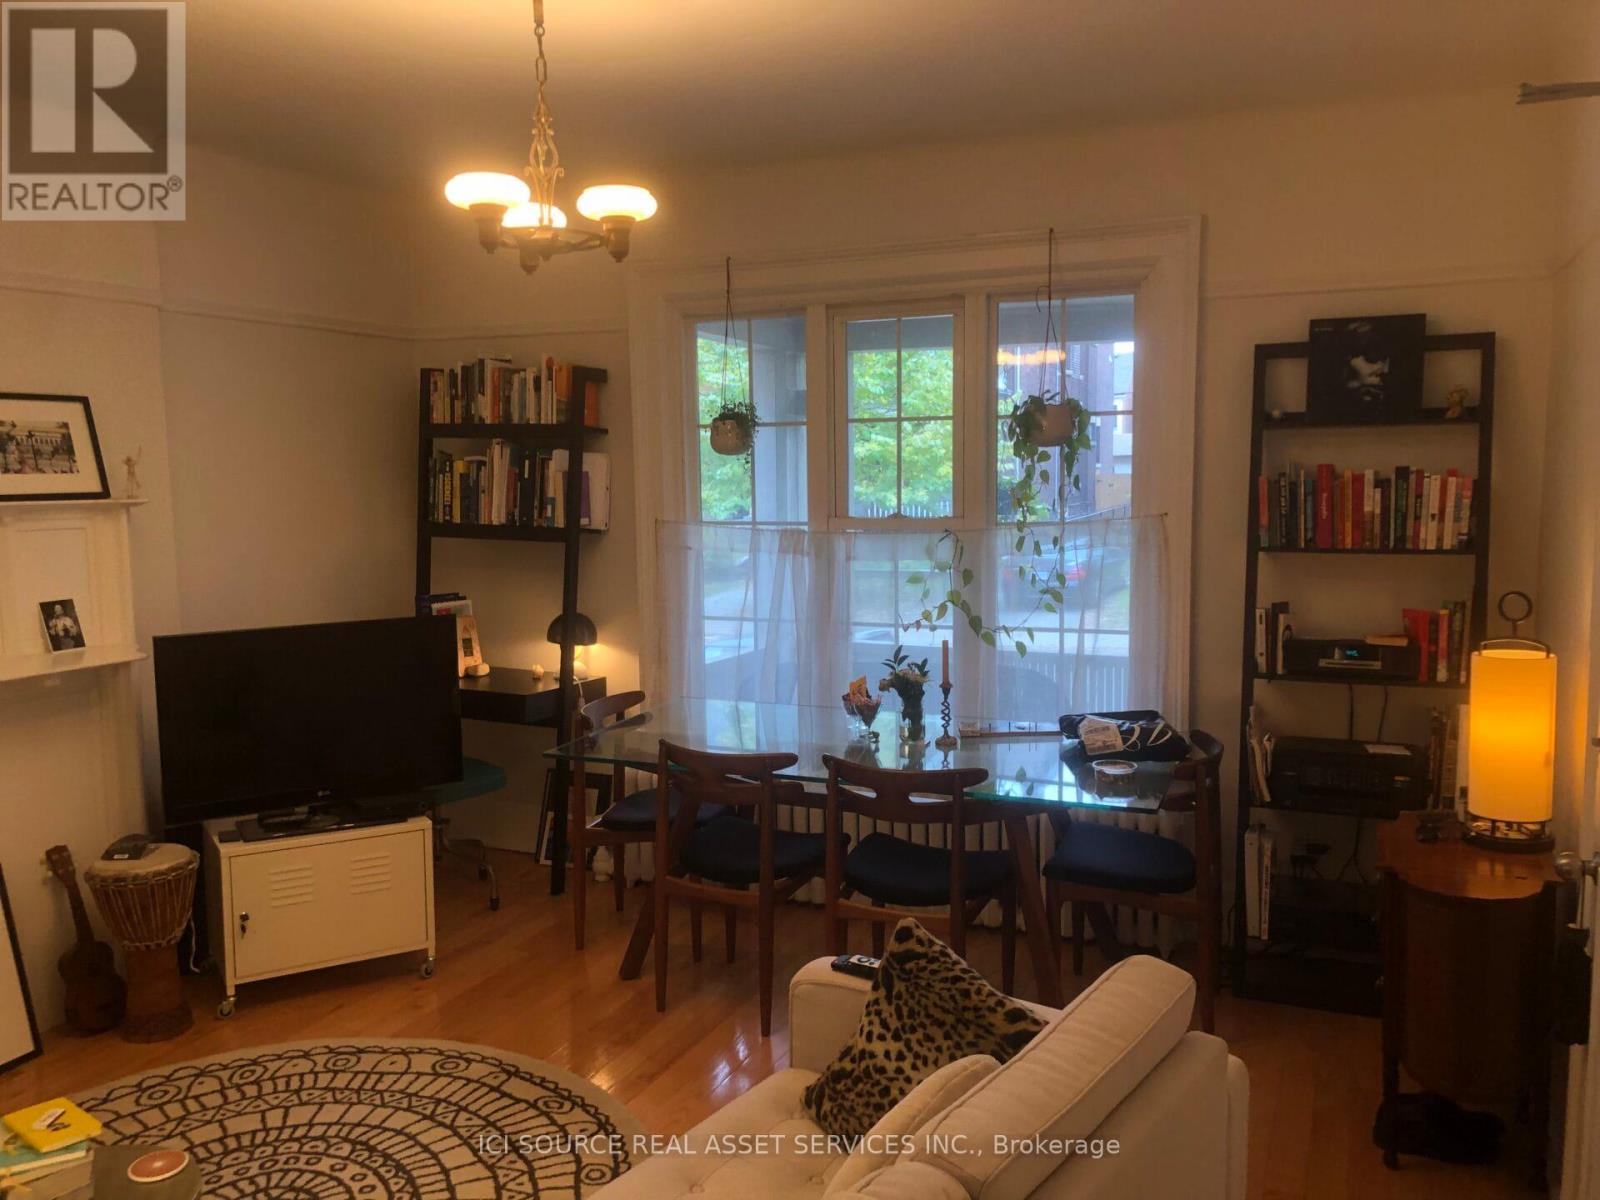
2 - 201 Crawford Street
Toronto, Ontario
One of a kind, Sun-Filled, 1 Bedroom Apartment, inside a renovated 115 year old mansion backing onto Trinity Bellwoods Park (direct access to the park from the rear yard). Formerly known as the "John Harkins House', built for the founder of the Globe & Mail, John Harkins. The building is recognized for its design as a well crafted example of period revival style. Inspired by English medival architecture and influenced by the Arts and Crafts movement of that era. These units rarely become available. Don't miss your opportunity to live in a restored building which directly overlooks the park. Features: Panoramic views of Trinity Bellwoods Park. - Panoramic street views from your living room. - Private NEW BUILT X-large balcony/terrace overlooking Trinity Bellwoods Park with direct stairwell to rear yard. Built-in, ensuite laundry "washer/dryer combo", as well as access to full-size washer & dryer in the basement for your larger items (at no extra cost to residents). High Ceilings and large windows on all 3 sides of apartment. Hardwood floors throughout the apartment. Stained solid wood kitchen cabinets and quartz countertops. Stainless steel appliances - deep stainless steel kitchen sink. New ductless air conditioning. - Warm, cozy, radiant heating throughout the building (cost of heating is included in the rent). - PET POLICY - small pets ok - Large private storage room in the basement (5' feet wide x 11' feet long) with high ceilings. - Shared front pad parking spot (first come-first serve), as well as street permit parking available from City of Toronto. - Large shared bike rack in the rear yard, with separate winter bike storage inside. - Shared, X Large landscaped rear yard, with BBQ pad. - Private locked mailbox for each unit. * Maximum 2 occupants * Available July 1 2026 ; Rent is $2800.00 per month + electricity (each suite has its own electric meter and runs on average $50-$85 a month). *For Additional Property Details Click The Brochure Icon Below* (id:60365)
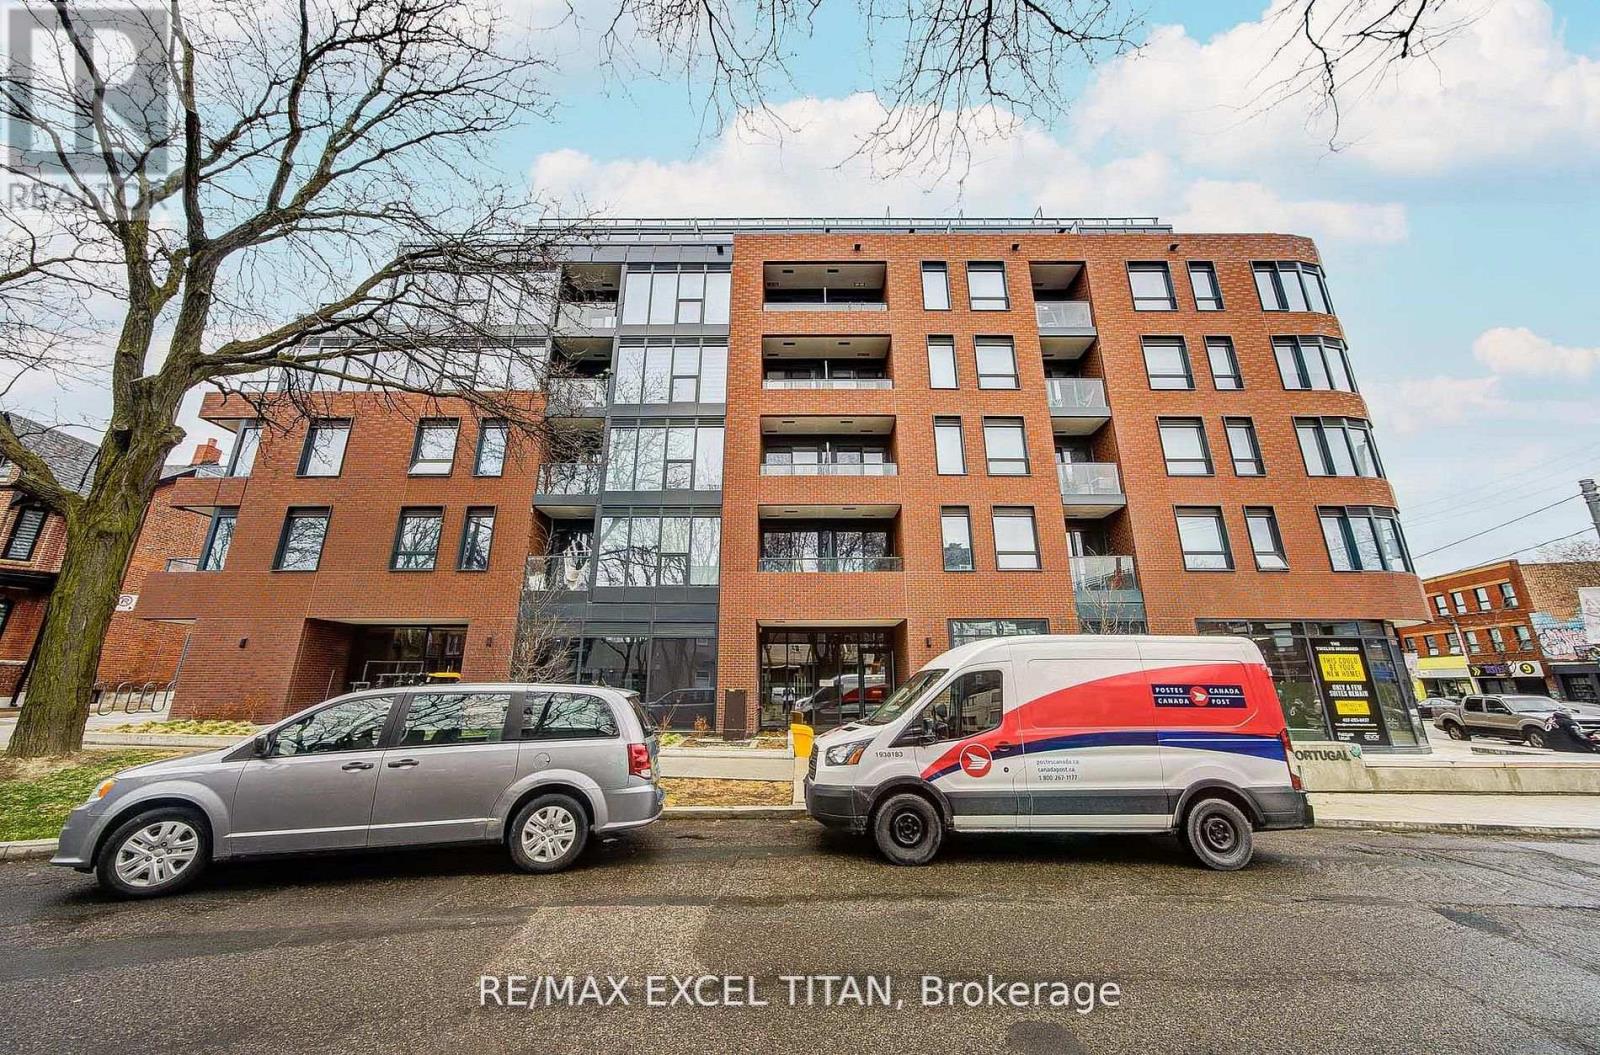
503 - 5 Lakeview Avenue
Toronto, Ontario
An exceptional opportunity to lease a move-in-ready suite in one of Toronto's most desirable communities. Experience refined urban living at The 1200 Condos, a brand-new, never-before-occupied residence in the vibrant Trinity-Bellwoods neighbourhood. This thoughtfully designed 1-bedroom + den suite offers 531 sq ft of bright, contemporary space, featuring an amazing and unique layout with sweeping CN Tower and city views. The open-concept living area flows seamlessly to a private balcony, perfect for enjoying the skyline. Expansive windows bring in abundant natural light, highlighting the modern finishes throughout. The sleek kitchen is fully equipped with built-in modern appliances, along with an in-suite washer and dryer for easy everyday living. The spacious bedroom features a built-in closet, while the versatile den provides the perfect space for a home office or additional storage. A stylish 4-piece bathroom completes this elegant home. Ideally located just steps from Ossington Avenue, public transit, acclaimed dining, cafes, and boutique shops, this address places the very best of Toronto at your doorstep. Residents also enjoy premium building amenities, including a fitness centre, virtual concierge, bike storage, party room, coworking space, and a rooftop terrace with stunning city views. (id:60365)
201 - 1720 Bayview Avenue
Toronto, Ontario
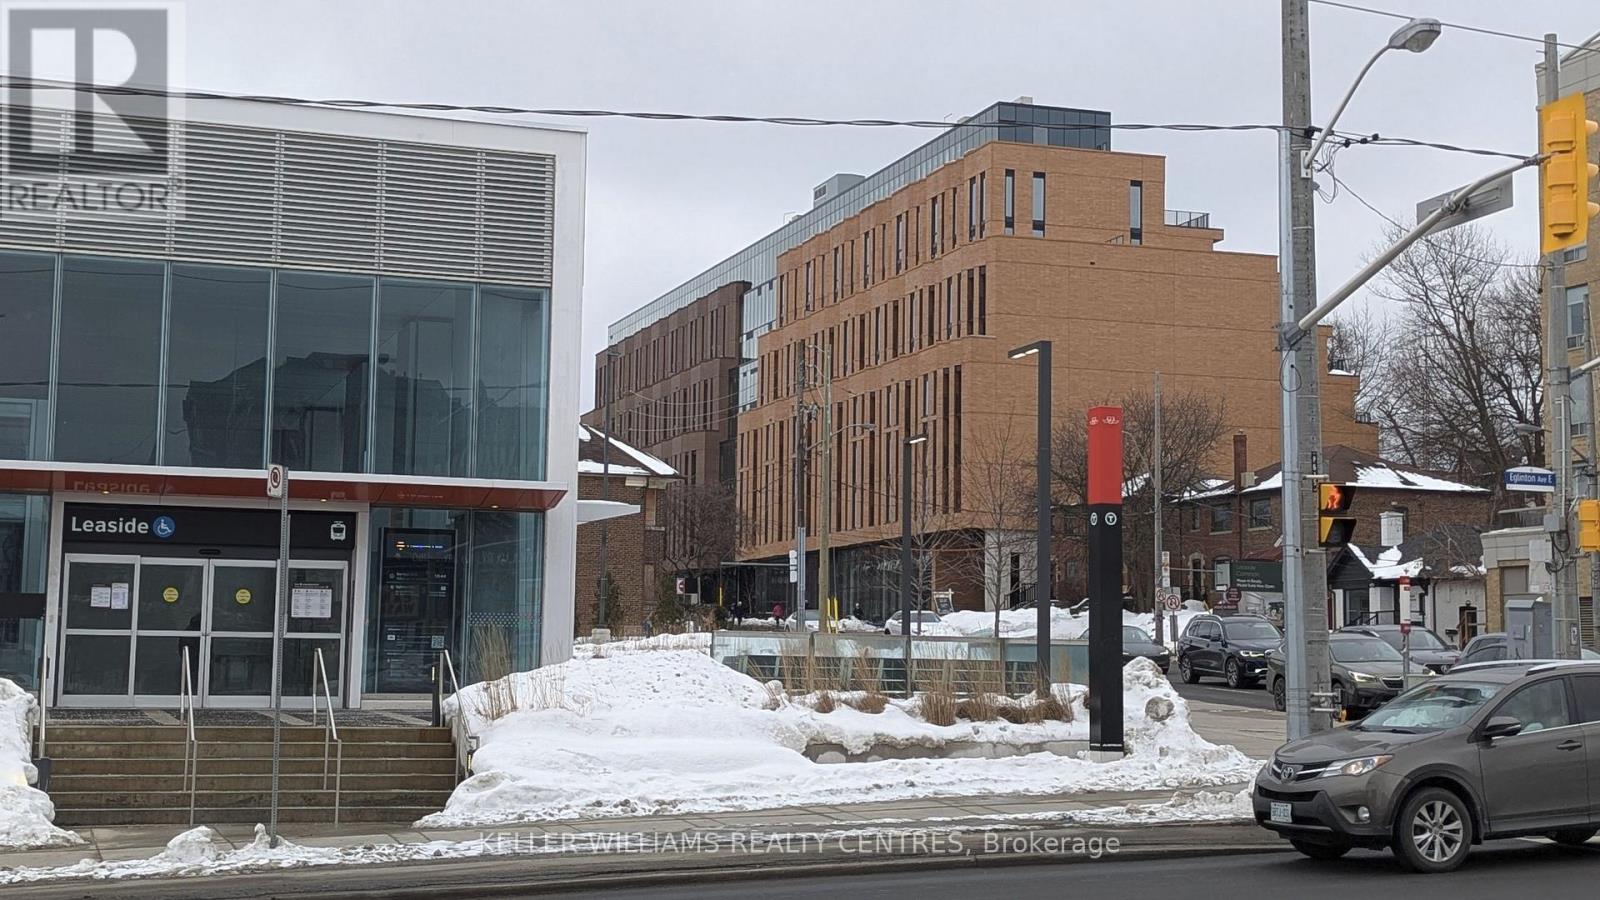
Experience refined boutique living in this modern, new and accessibly friendly 1bed+Den, 1-bath residence in one of Toronto's most desirable neighborhoods. Offering a total of 681 SF. of living space, this home blends comfort with simplicity. Experience an open-concept layout with light plank hardwood flooring throughout, exposed concrete ceilings, and floor to ceiling windows that let the setting sun flow throughout. The modern kitchen is compact yet highly functional, with integrated appliances and clean lines. The primary suite offers floor to ceiling windows. The washroom showcases a frameless glass shower, rainfall shower head, and modern vanity. The stacked, full size, in-suite laundry closet adds convenience. Enjoy morning coffee watching the sunrise on your open balcony. Amenities include a 24-hour concierge, complete fitness centre w children's play area, a co-working business center with available private rooms, an outdoor terrace with BBQ, as well as a pet washing station. Conveniently situated steps to the Leaside LRT, boutique shops, cafes, restaurants, parks, and top-rated schools. This is an exceptional opportunity for those seeking a modern, well-appointed home in a vibrant yet established community. (id:60365)
902 - 89 Mcgill Street
Toronto, Ontario
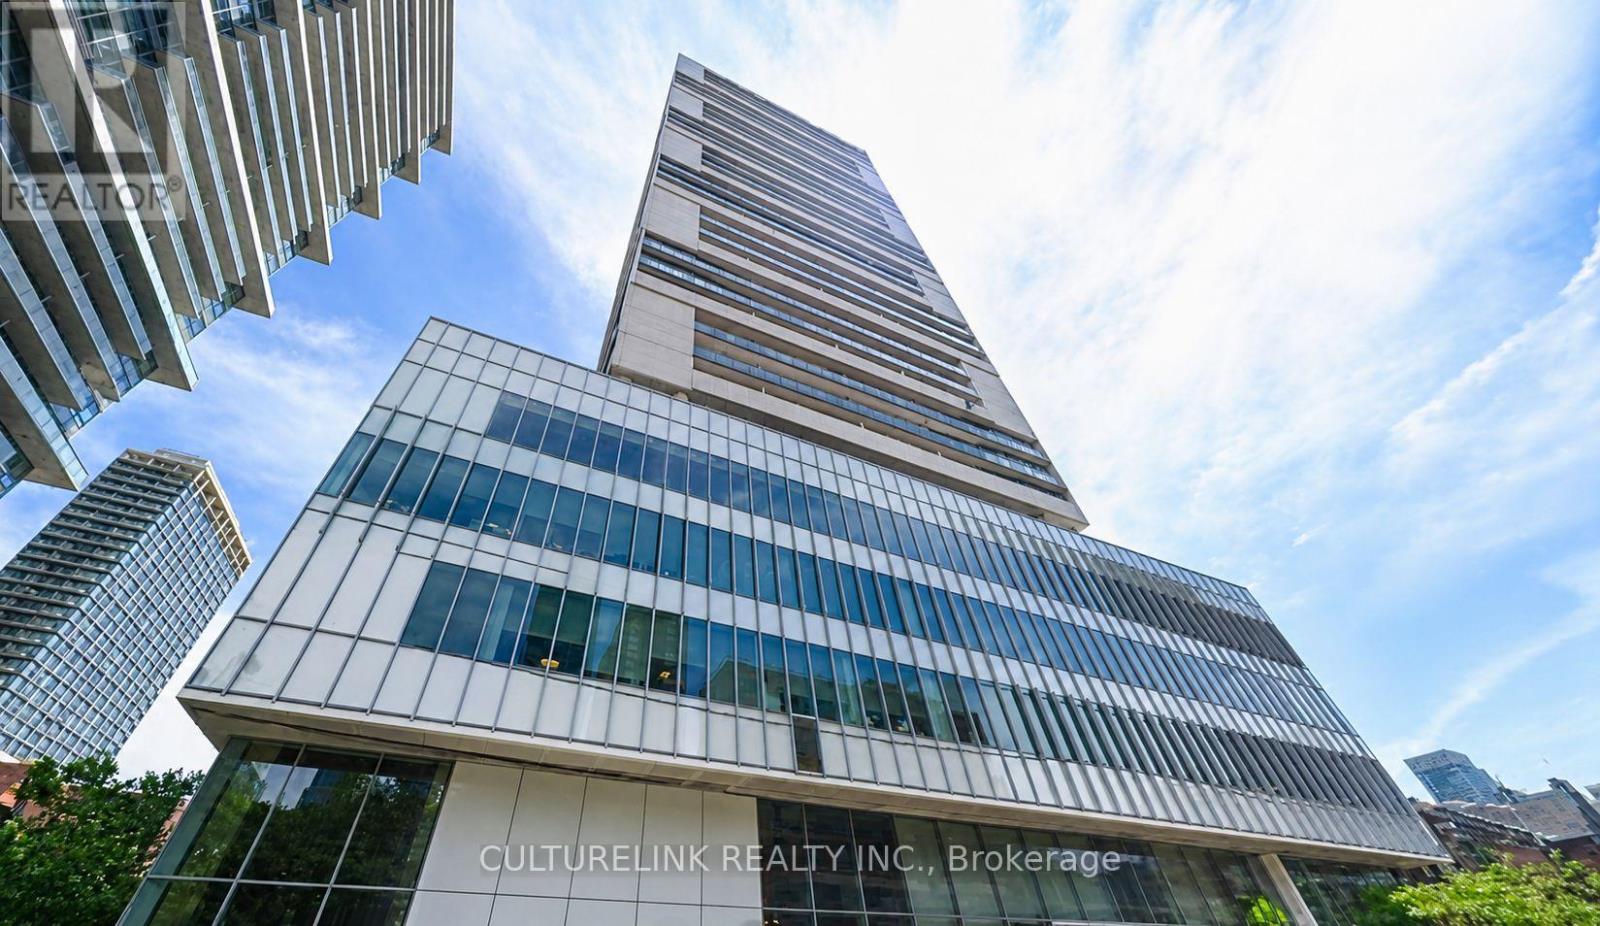
Experience upscale downtown living at After Condo by Tridel, situated in the vibrant heart of Downtown Toronto. This bright and spacious northeast corner suite offers an exceptional layout with 2 generously sized bedrooms and bathroom, thoughtfully designed for both comfort and functionality. Featuring floor-to-ceiling windows, the unit is filled with natural light and exposures to North and East views. Enjoy the open balcony - perfect for morning coffee or evening relaxation. The modern open-concept living and dining area seamlessly connects to a stylish contemporary kitchen complete with built-in stainless steel appliances, quartz countertops, designer backsplash, and ample cabinetry. Laminate flooring runs throughout the suite, creating a sleek and cohesive living space. Located at the prime intersection of Church and Gerrard, residents enjoy unparalleled convenience with just a short walk to Toronto Metropolitan University, subway stations, TTC transit, major hospitals, Toronto City Hall, and CF Toronto Eaton Centre. Surrounded by supermarkets, restaurants, cafes, entertainment, and everyday essentials, the location truly places the best of the city at your doorstep. Residents of Alter Condo enjoy access to premium amenities, including a 24-hour concierge, fully equipped fitness centre, outdoor pool, rooftop terrace and patio, party/lounge spaces, and visitor parking. An excellent opportunity to live in one of downtown Toronto's most convenient and sought-after communities. (id:60365)
1106 - 7 Golden Lion Heights
Toronto, Ontario
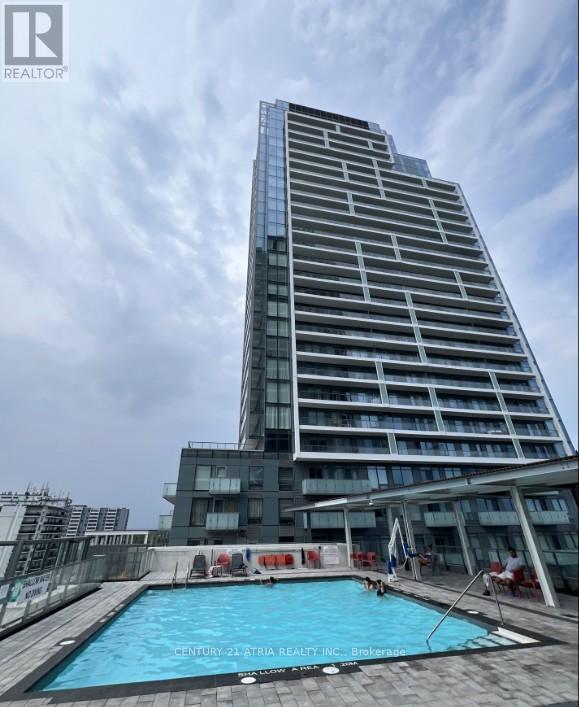
This bright and Sunny spacious 2-bedroom, 2-bathroom suite face to South View .10" High Ceiling features a functional split-bedroom layout for maximum privacy .Enjoy unobstructed views and abundant natural light from the South-facing balcony, equipped with custom blinds The unit offers premium finishes, a modern kitchen, a dedicated storage locker, and a rare long parking space suitable for larger vehicles .Great Location: Just steps from Finch Subway Station, GO Transit, and a vibrant array of shopping and world-class dining World-Class Amenities: 24-hour concierge, state-of-the-art gym, outdoor pool, sauna, BBQ area, bike rack, parcel lockers, and free high-speed fiber optic internet include lease price *Move-in ready starting April. Experience the ultimate convenience and luxury in North York's most sought-after neighborhood (id:60365)
206 - 18 Hollywood Avenue
Toronto, Ontario
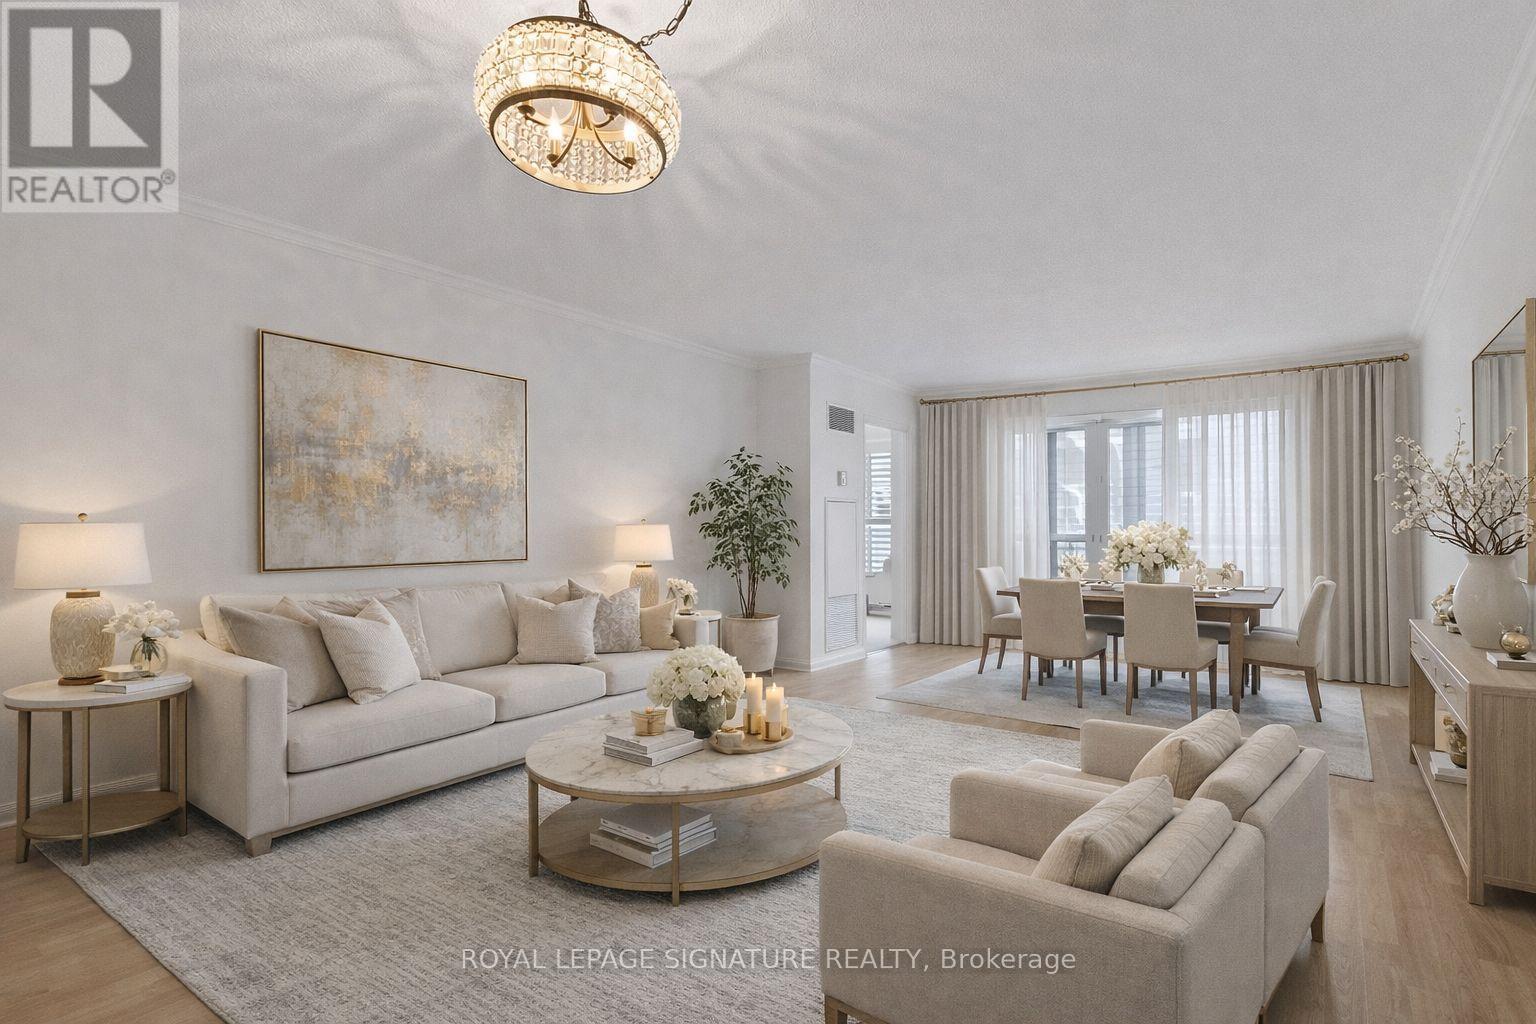
Welcome to Suite 206 at 18 Hollywood Avenue - a bright and well-maintained home in one of North York's most convenient and highly sought-after communities. This spacious 1-bedroom plus den offers a functional and versatile layout, featuring an extra-large den with French doors that can easily be used as a second bedroom, private office, or guest space.The suite boasts a generous living and dining area, a well-designed kitchen with stainless steel appliances, and excellent storage throughout. The large primary bedroom includes a large walk in closet, built-in storage, while the marble foyer offers linen storage and double closets. California shutters add a refined touch, and large windows fill the space with natural light, creating a warm and inviting atmosphere. The spa-inspired bathroom features a Jacuzzi soaker tub and separate stand-alone shower. Conveniently located on the second floor, enjoy easy access with no need to wait for the elevator-just steps to Yonge Street. Residents enjoy a full range of amenities including 24-hour concierge, indoor pool, saunas, fitness centre, party room, and guest suites. Located within the highly regarded Earl Haig Secondary School and McKee Public School catchments, and near the renowned Claude Watson School for the Arts. Just steps to the subway, library, schools, restaurants, shopping, and North York Centre, with quick access to Hwy 401. Maintenance fees include all utilities, cable TV, and high-speed internet, offering exceptional value and convenience. An excellent opportunity for first-time buyers, downsizers, or investors to own a spacious and versatile home in a highly sought-after North York community (id:60365)
612 - 50 Mccaul Street
Toronto, Ontario
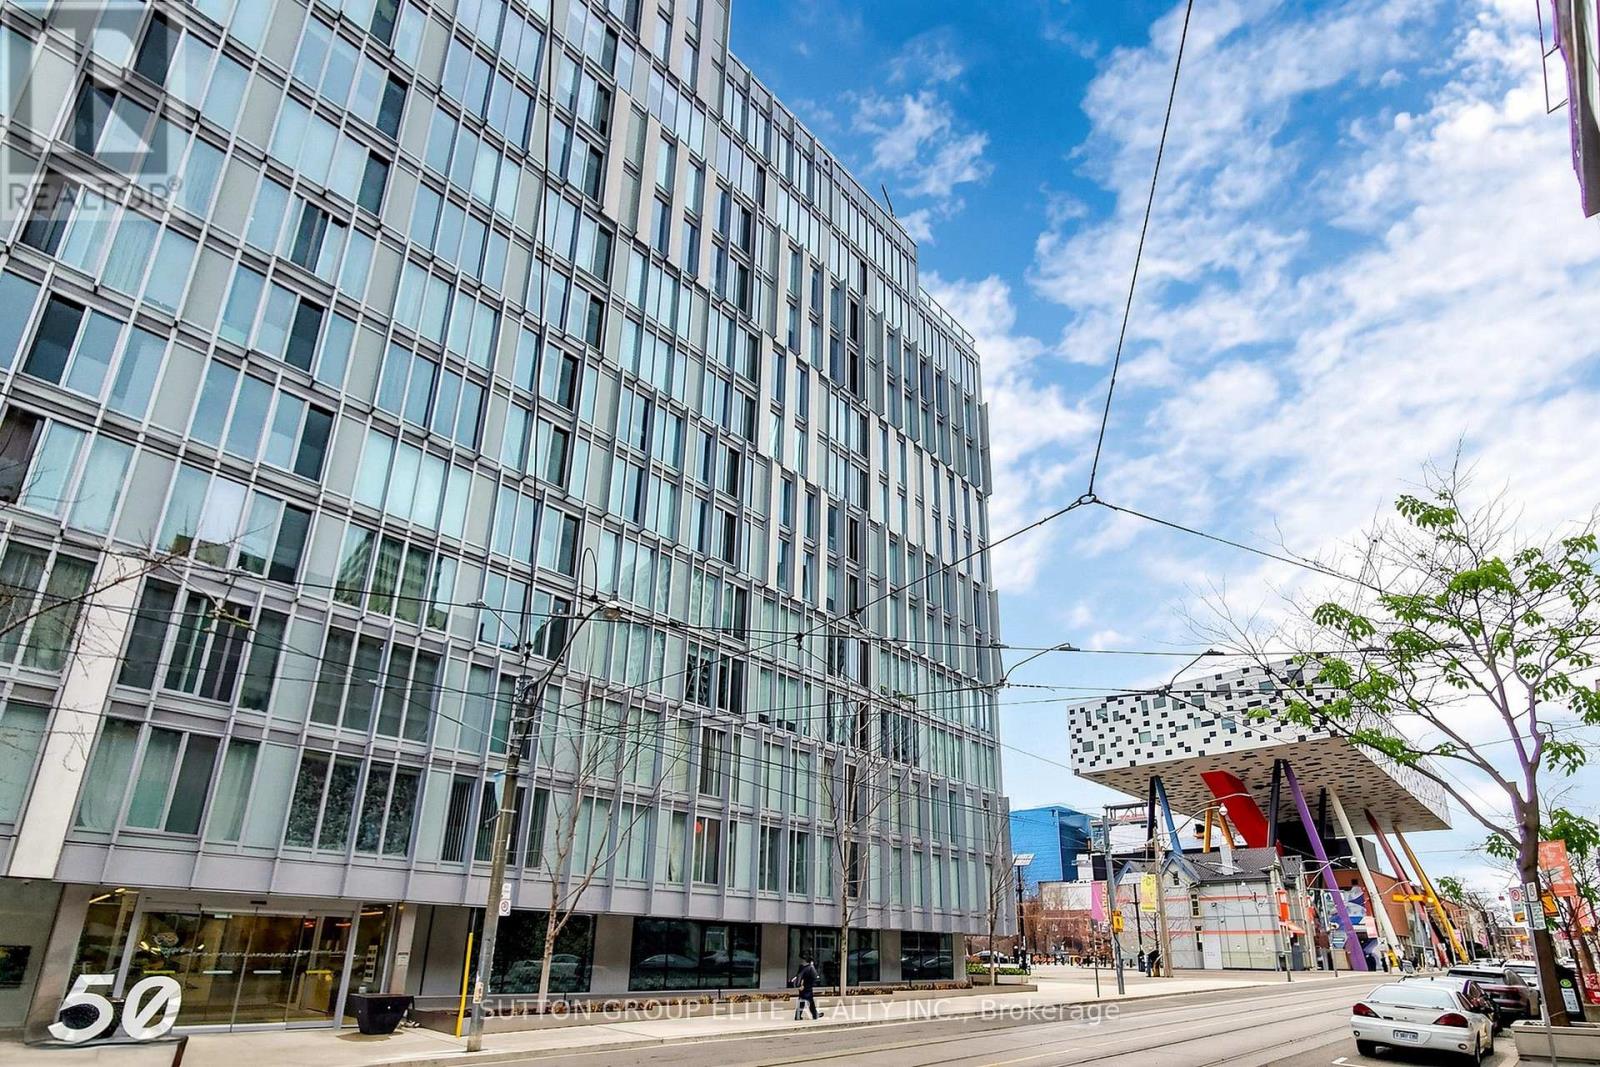
Elegant, immaculate, and sun-drenched! Experience luxury living at the prestigious FORM by Tridel in the heart of downtown Toronto. This impressive 967 SF 2-bedroom & 2-bathroom suite features a spacious open-concept layout with soaring floor-to-ceiling windows and a charming Juliette balcony. The prime south exposure floods the home with natural light. A modern gourmet kitchen boasts premium stone counters and stainless steel appliances. The primary retreat includes a walk-in closet and an ensuite. Situated in a highly sought-after location at University & Queen, you are steps from the Subway, AGO, OCAD, UofT, TMU, the Hospital District, and the Financial District. World-class amenities include a stunning rooftop terrace, co-working lounges, an art studio, gym and 24-hour concierge service. (id:60365)
403 - 30 Roehampton Avenue
Toronto, Ontario
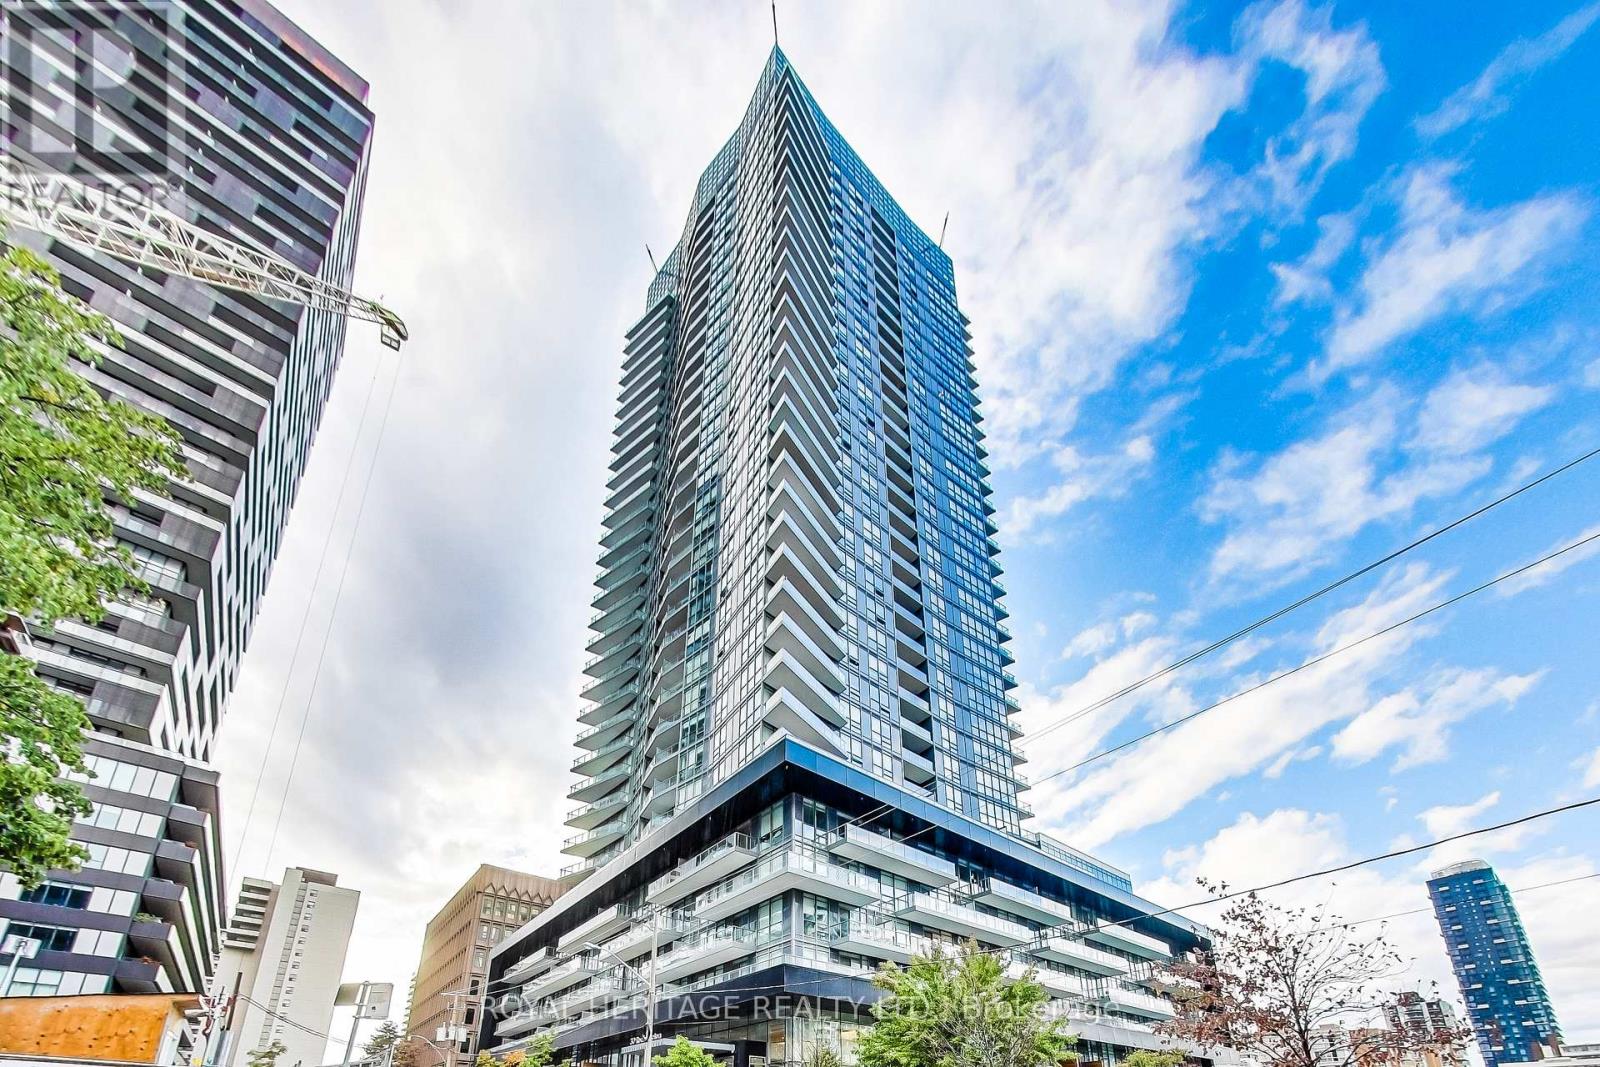
Welcome to the heart of vibrant Yonge and Eglinton directly beside NTCI Field; Beautiful well maintained Minto Leed building; two bedrooms plus den; 816 Sf plus 134 large balcony, one parking included; south-facing; floor to ceiling windows, 9' ceilings, open concept, stainless steel kitchen appliances, quartz countertops, split bedroom plan; 24 hour concierge, fitness center, sauna, party room, guest suites, outdoor BBQ terrace. Across the street from Eglinton LRT, TTC Subway, restaurants, NTCI and Northern schools, groceries, VIP movie theatre etc. Floor plan attached. (id:60365)
G20 - 18 Capreol Court
Toronto, Ontario
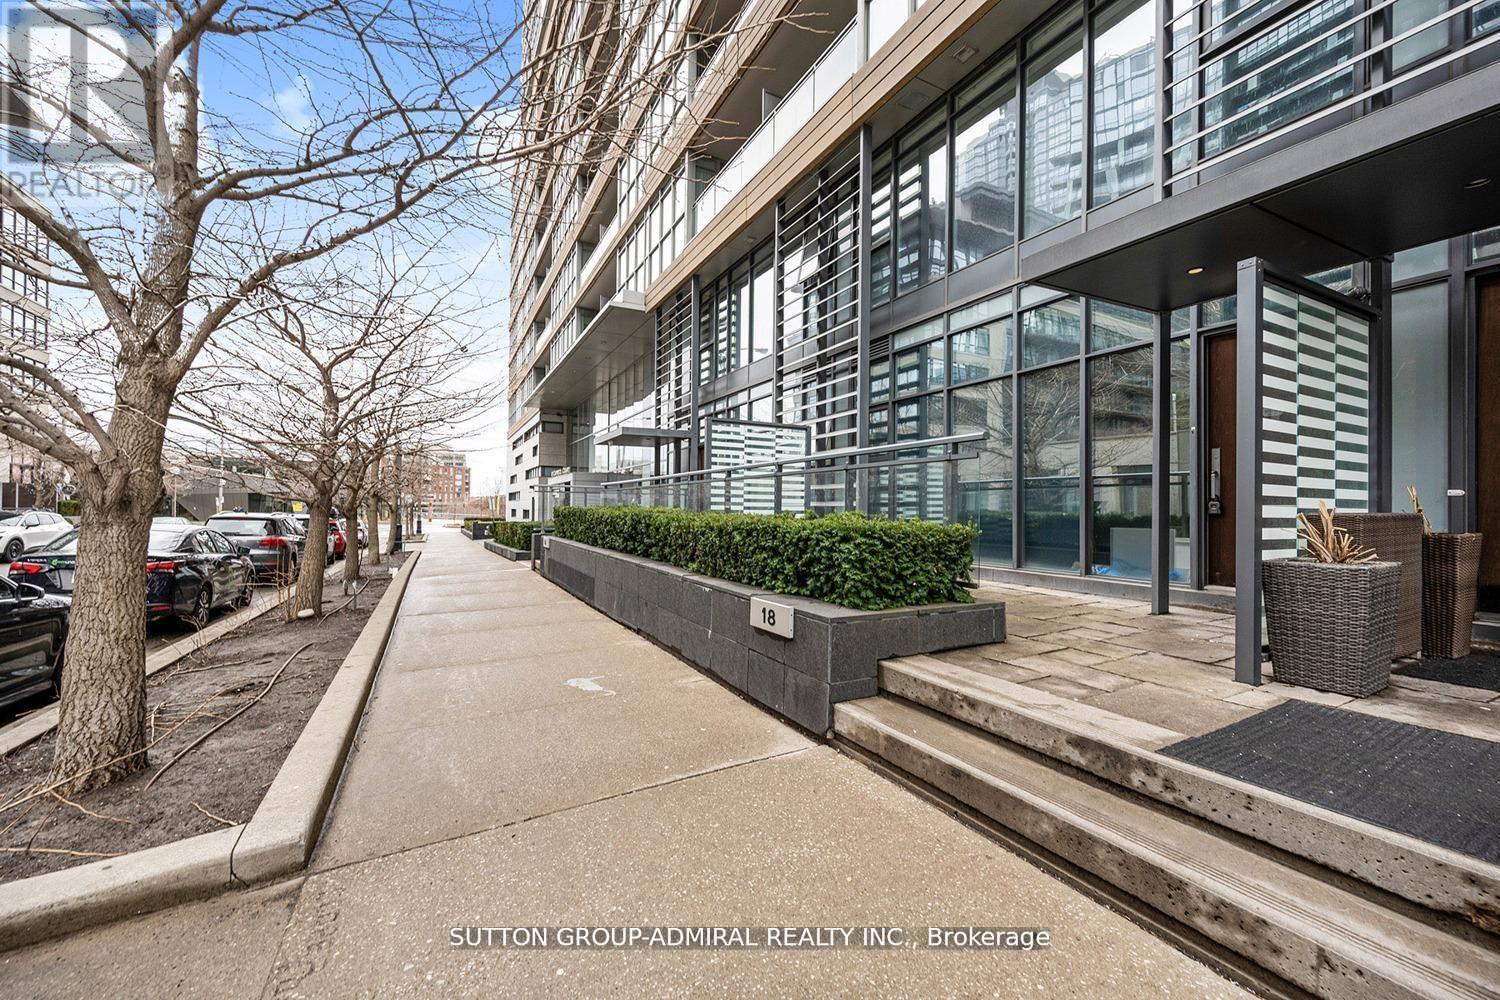
Recently renovated on the main floor with new hardwood flooring, fresh paint throughout the main and second levels, and a redesigned open-concept layout -this bright, spacious live/work condo stands out in the heart of downtown Toronto's largest master-planned community. Featuring 3 bedrooms and 3 bathrooms, the unit offers floor-to-ceiling, wall-to-wall windows, high ceilings, and a modern kitchen with built-in appliances. A large terrace provides valuable outdoor space. Designed for maximum flexibility, the unit includes two separate entrances-direct street-level access ideal for retail or professional office use, plus a second entrance with access to building amenities. Steps to Union Station, waterfront, community centre, schools, and major downtown landmarks.! Pls Attach Sched B & from 801 to all offers. (id:60365)
512 - 322 Dupont Street
Toronto, Ontario
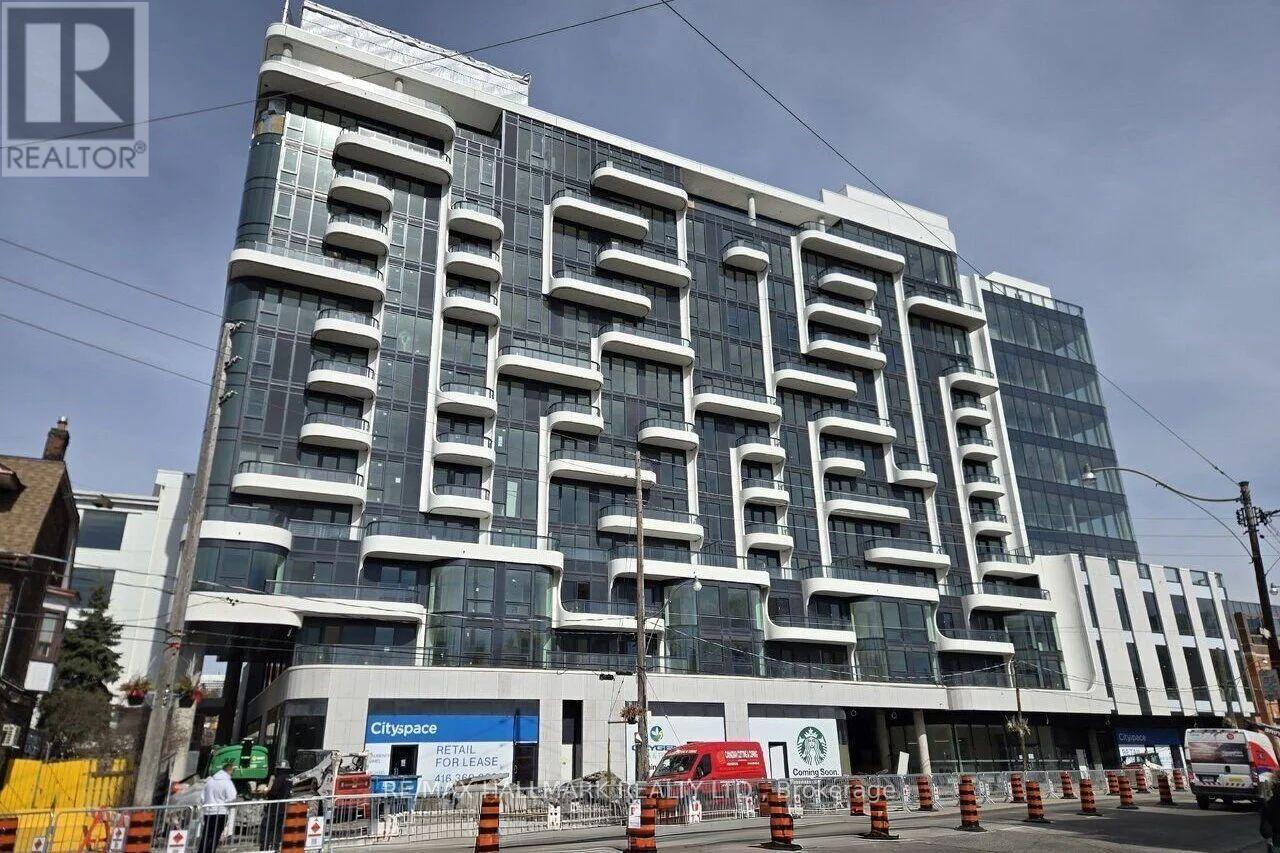
Welcome to the heart of Midtown Toronto! This luxury boutique residence offers a beautifully finished, south-facing 2-bedroom, 2-bath suite with clear views of the iconic CN Tower and the charming streets of The Annex. Designed with a smart split-bedroom layout, the unit features a bright, open-concept kitchen and living area with sleek quartz countertops, contemporary cabinetry, high-end stainless steel appliances, and wide plank engineered hardwood flooring throughout. Soaring 9-foot ceilings enhance the sense of space and light.The spacious primary bedroom includes a walk-in closet and a private ensuite complete with a double vanity and a large glass-enclosed walk-in shower. A locker is also included for added convenience.Enjoy the benefit of main floor retail, including Starbucks and Oxygen Yoga & Fitness, bringing everyday essentials right to your doorstep. Residents of ANX Condos have access to premium amenities such as a fully equipped fitness centre, 24-hour concierge, and a stunning rooftop terrace with an outdoor pool and sweeping city views (currently under construction).Ideally located just a short walk to Dupont TTC Station, Farm Boy, Loblaws, LCBO, and the vibrant shops and restaurants of The Annex, this condo offers the perfect blend of urban convenience and neighbourhood charm-an exceptional place to call home. (id:60365)

© 2026 Proptech Realty Inc., Brokerage.