
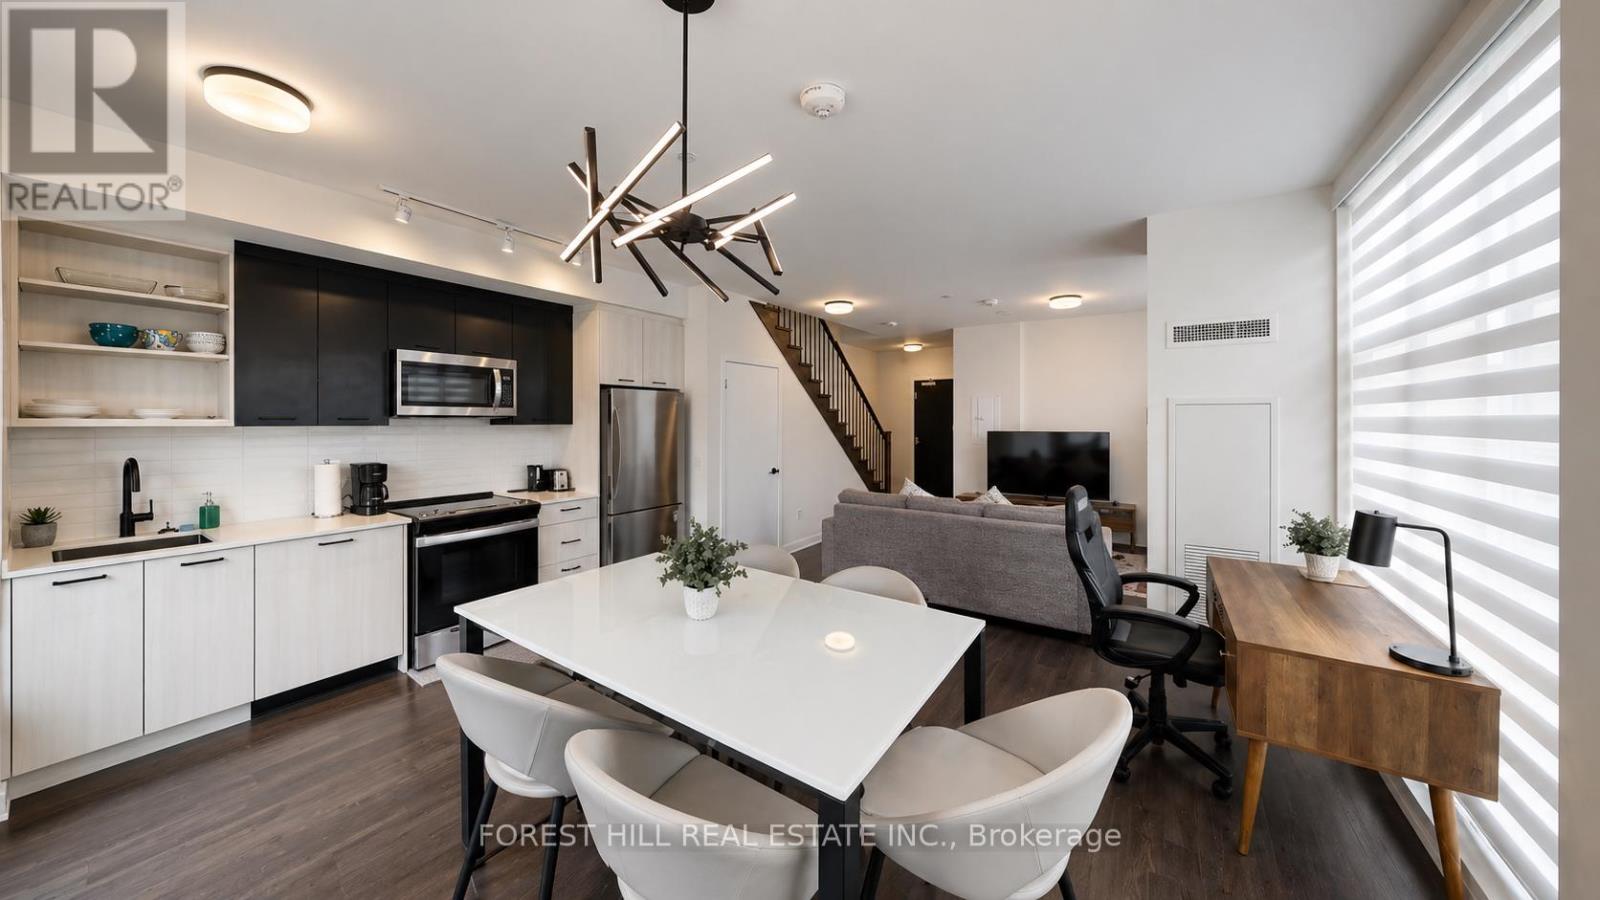
104 - 16 Symes Road
Toronto, Ontario
A Rare Opportunity To Own A Beautifully Redesigned 2-Storey Condo Townhome In The Heart Of Toronto's Vibrant Stockyards District. Offering Approximately 1,130 Sq. Ft., This Residence Features A Custom-Reimagined Layout Designed To Maximize Open-Concept Living, Creating An Expansive Main-Level Space Rarely Found In Condo Townhomes.Originally Designed As A 3-Bedroom, The Home Has Been Thoughtfully Reconfigured To Prioritize A Larger Living, Dining, And Entertaining Area - Ideal For Professionals, Families, Hybrid Work-From-Home Living, Or Those Seeking A More Elevated Lifestyle Layout. The Contemporary Kitchen Features Stainless Steel Appliances, Quartz Countertops, Stylish Backsplash, And Seamless Flow Into The Main Living Area. Additional Features Include 9 Ft Ceilings, Laminate Flooring Throughout, Ample Storage, In-Suite Laundry, 3 Bathrooms, 1 Underground Parking Space, And 1 Storage Locker. The Upper Level Offers Two Generously Sized Bedrooms Including A Primary Suite With Ensuite Bath And Walk-In Closet. Residents Enjoy Premium Amenities Including 24-Hour Concierge, Gym, Party/Meeting Room, Outdoor Terrace With BBQ Area, Visitor Parking, EV Charging Stations, And Games Room. Located Steps To Stock Yards Village, Restaurants, Cafes, TTC/Streetcar, Parks, Shopping, Metro, Canadian Tire, Shoppers Drug Mart, And Minutes To High Park And Downtown Toronto. Fully Furnished Option Available. Short-Term Rental Licensed With Strong Lifestyle And Investment Appeal. (id:60365)
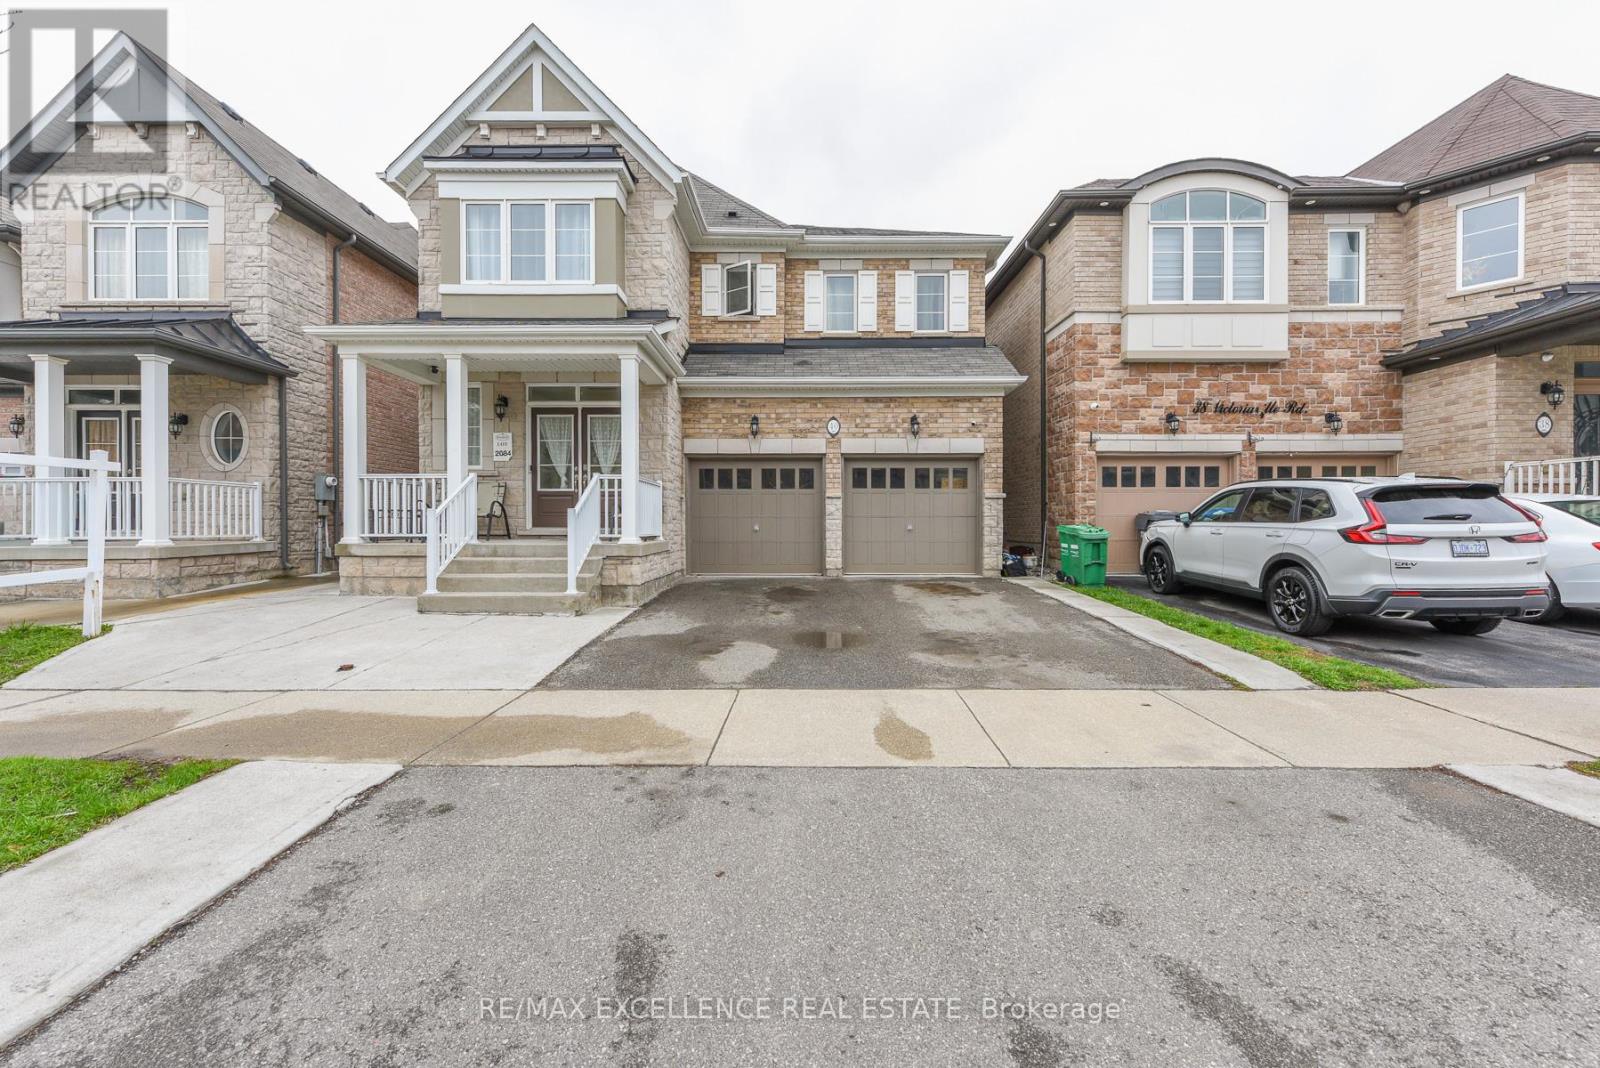
40 Victoriaville Road
Brampton, Ontario
Welcome to this stunning luxury detached home nestled in the highly sought-after Queen & James Potter area of Brampton. Boasting approximately 4458 sq. ft. of living space including basement. The house features premium upgrades worth over $160,000 throughout the property. This meticulously maintained residence offers the perfect blend of elegance, comfort, and functionality.Featuring 5 spacious bedrooms on the upper level, including 2 primary suites, this home is ideal for large or multi-generational families. The main floor showcases a thoughtfully designed layout with separate living, dining, and family rooms, enhanced by two upgraded fireplaces that add warmth and sophistication.The fully upgraded kitchen has been tastefully renovated with premium finishes, complemented by fresh paint throughout and brand-new flooring on the upper level. Every detail reflects pride of ownership and modern luxury.Step outside to your private backyard oasis-perfect for entertaining-with a well-maintained sitting area making it ideal for summer gatherings and family celebrations.The home also features a 3-bedroom basement with a separate side entrance, offering excellent potential for rental income or extended family living.Located in one of Brampton's most desirable communities, close to parks, top-rated schools, shopping, and major highways, this exceptional property is a rare opportunity you don't want to miss. (id:60365)
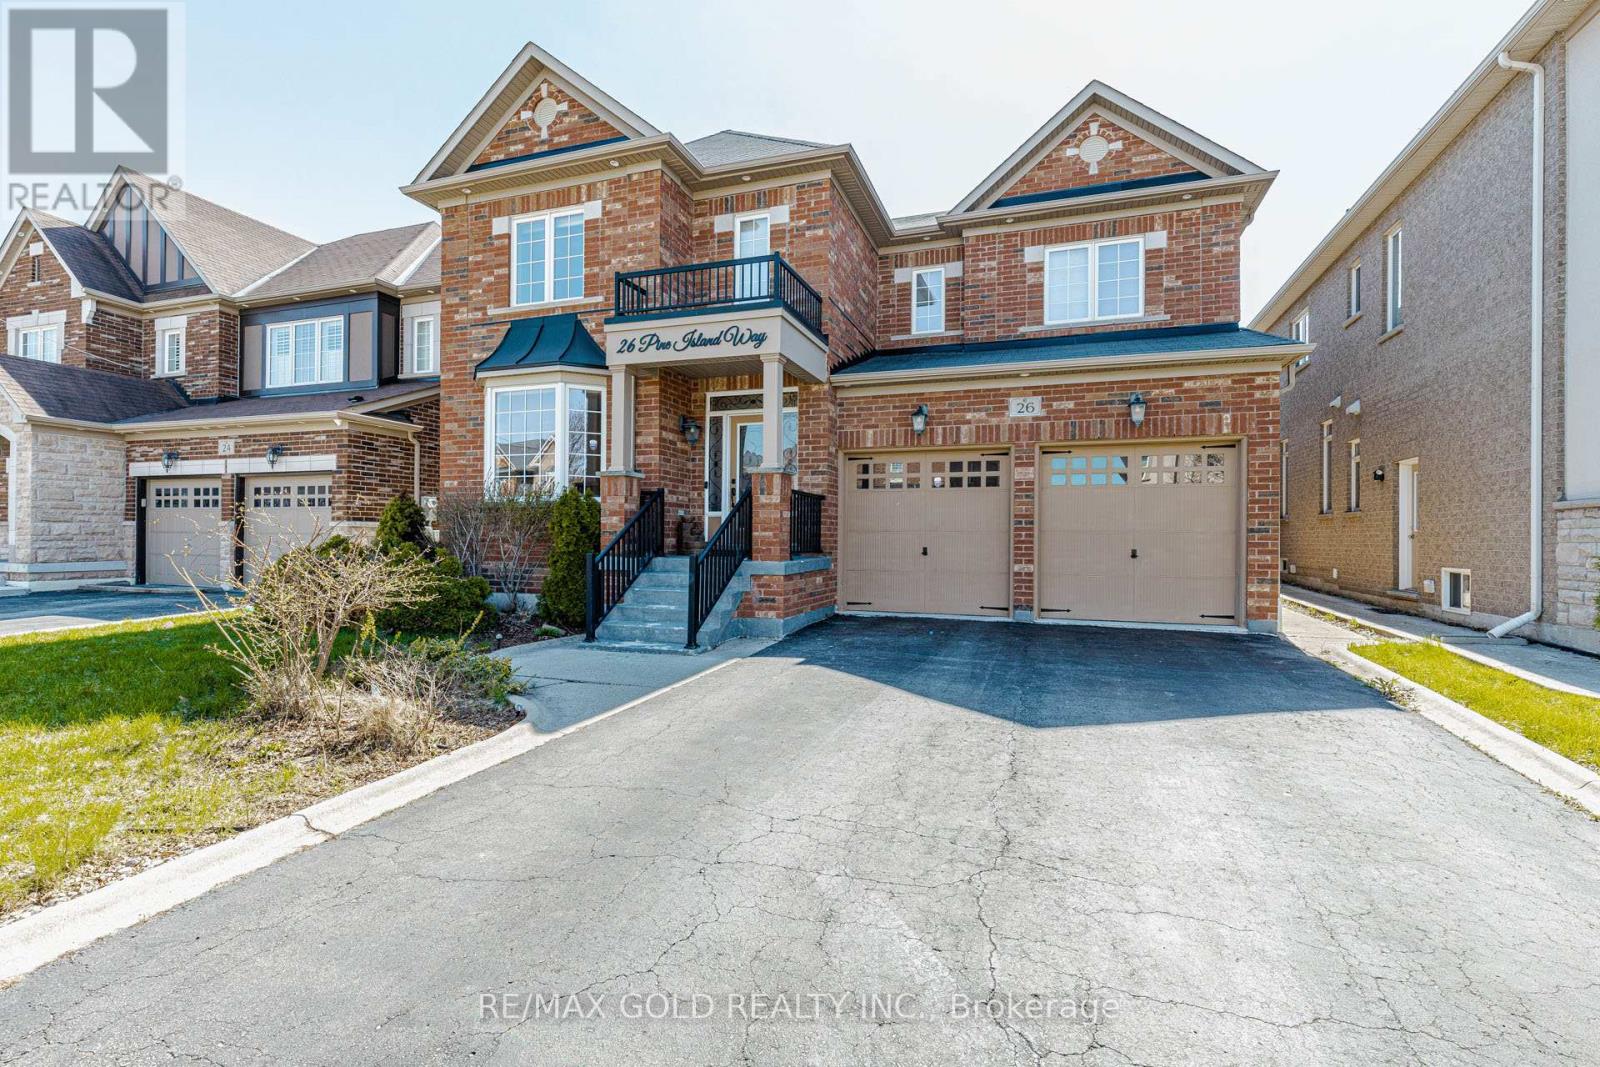
26 Pine Island Way
Brampton, Ontario
Welcome to this exceptional detached home in the prestigious Credit Ridge Estates, offering over 4,000 sq. ft. of total finished living space. This beautifully maintained residence blends luxury, comfort, and functionality, perfect for growing families or savvy investors. The main floor features elegant 9 ft ceilings, formal living and dining areas, and a spacious family room with a cozy fireplace and pot lights-ideal for entertaining. The upgraded kitchen boasts stainless steel appliances, quartz countertops, modern backsplash, and a pantry. Direct access to the double car garage with openers, along with a functional mud room and main floor laundry, adds everyday convenience. Upstairs offers four generously sized bedrooms designed for comfort and privacy. Step outside to a landscaped backyard featuring a concrete patio and retractable awning-perfect for relaxing or hosting gatherings. A standout feature is the legal basement apartment with separate entrance and its own laundry, offering excellent rental income potential or space for extended family. Live upstairs and rent the basement for added flexibility. Prime location close to top-rated schools, parks, shopping, and all amenities. Move-in ready with the perfect blend of style, space, and location. (id:60365)
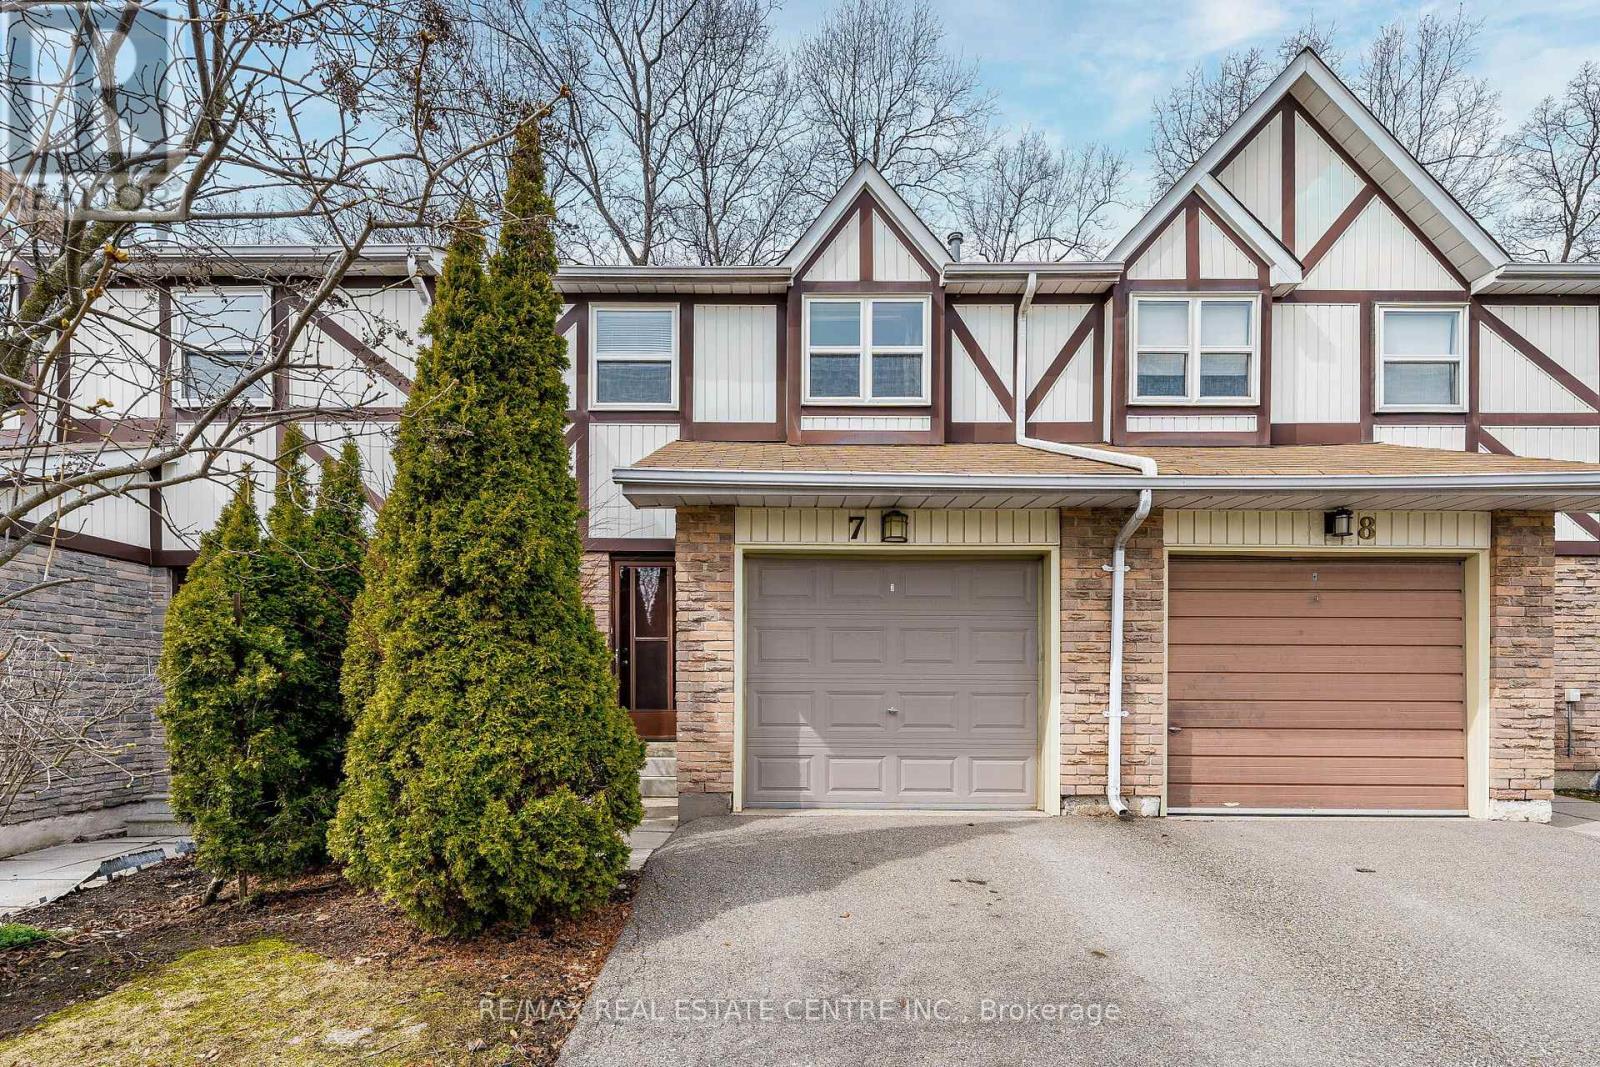
7 Morley Crescent
Brampton, Ontario
Tucked away in a quiet, family-friendly complex and backing onto peaceful woodlands, this charming townhome offers the perfect blend of comfort and convenience. Enjoy your own private, nature-filled backdrop - it truly feels like a little escape from the everyday. Inside, you'll find a bright and functional layout with an updated kitchen featuring light oak cabinetry and an open flow into the spacious dining area - perfect for everyday living and entertaining. Generous-sized bedrooms provide plenty of space for the whole family, while ceramic flooring in the bathrooms adds a clean, modern touch. The finished lower level offers a large L-shaped recreation space ideal for a playroom, movie nights, or a cozy retreat, plus a separate area just for the kids. Located directly across from visitor parking and just a short walk to shops, groceries, and everyday essentials, this home checks all the boxes for convenience. Close to Brampton civic hospital, Trinity commons shopping centre, parks, schools, recreation centre, and major highways, it's an ideal opportunity for families, first-time buyers, or investors alike. (id:60365)
90 Tiller Trail
Brampton, Ontario
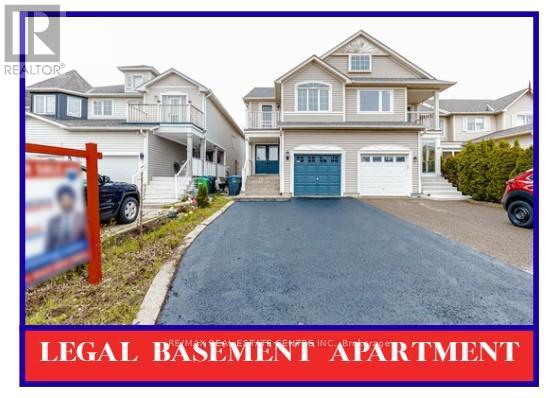
*****LEGAL BASEMENT APARTMENT***** About 2,500 sq ft of total living space, this upgraded 3+1 bedrooms semi-detached home is the perfect blend of comfort, style, and smart investment in a high-demand neighbourhood. Step through the double door entry into a bright, open-concept main level featuring hardwood floors, pot lights, and a cozy fireplace that creates the perfect space to relax or entertain. The modern kitchen is designed to impress with stainless steel appliances, quartz countertops, and a sleek backsplash. Freshly painted and move-in ready, this home is filled with natural light from a skylight that beautifully illuminates the hallway and main floor. The spacious primary bedroom offers a walk-in closet and a 4-piece ensuite, while the third bedroom walks out to a private balcony-perfect for enjoying warm summer days. The legal +1 bedroom basement apartment with separate entrance is a huge bonus-ideal for rental income or extended family living. With a private backyard, shed, and incredible value packed into every corner, this is an opportunity you don't want to miss-act fast and make it yours today! (id:60365)
25 Sapwood Crescent
Brampton, Ontario

Welcome To This Stunning Newly Built Detached Home Offering Modern Design, Functional Living, And High-End Finishes Throughout. Situated In A Highly Desirable Family-Friendly Neighborhood, This Property Boasts Impressive Curb Appeal With A Beautiful Brick Exterior. Step Inside To A Bright And Open-Concept Layout Featuring Hardwood Flooring, Large Windows, And An Abundance Of Natural Light. The Modern Kitchen Is Equipped With Sleek Cabinetry, Stainless Steel Appliances, And A Spacious Centre Island With Breakfast Bar-Perfect For Everyday Living And Entertaining. The Main Floor Seamlessly Connects The Living And Dining Areas, Creating An Inviting Space For Family Gatherings And Hosting Guests. Upstairs Features Generously Sized Bedrooms Including A Spacious Primary Suite Complete With A Walk-In Closet And A Luxurious Ensuite With Double Sinks. Enjoy The Convenience Of An Upper-Level Laundry Room, Well-Appointed Bathrooms, And Ample Storage Throughout The Home. The Private Backyard Is Ideal For Children To Play, Hosting Summer BBQs, Entertaining Guests, Or Simply Relaxing In Peace. Gardening Enthusiasts Will Love The Abundant Space To Grow Their Own Vegetables. Conveniently Located Close To Schools, Parks, Shopping, And All Essential Amenities, This Move-In Ready Home Offers The Perfect Combination Of Comfort, Style, And Convenience. (id:60365)
228 Vellwood Common
Oakville, Ontario
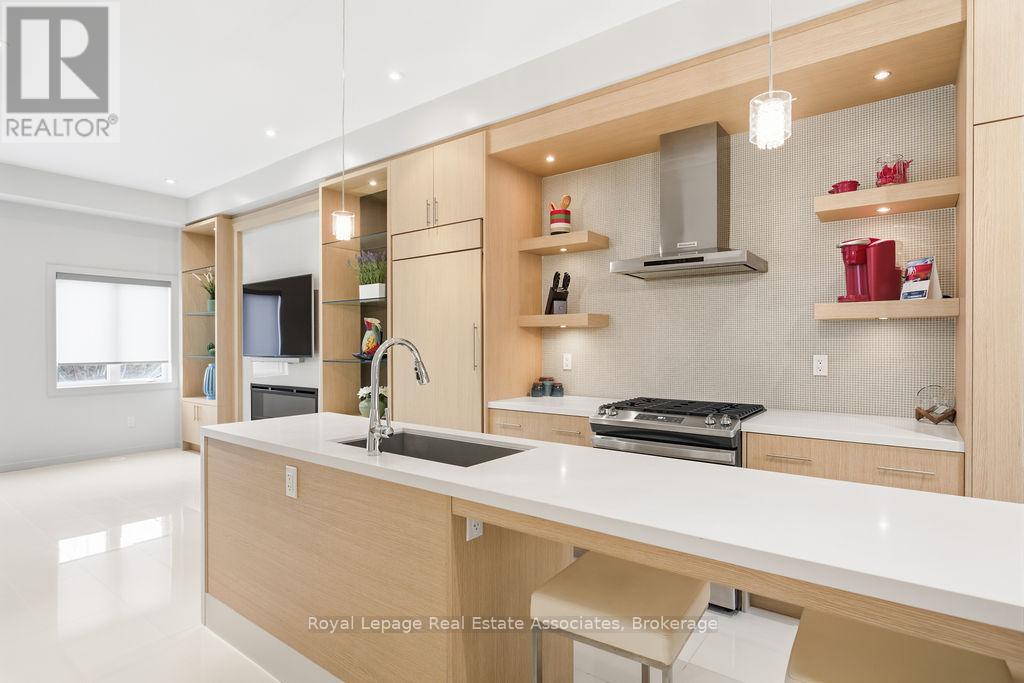
Welcome to life in Lakeshore Woods in Bronte, where style, comfort, and a hint of urban cool meet the calm of lakeside living. Built by the boutique builder (Treasure Hill), these standout townhomes bring a fresh, modern/industrial vibe to one of the area's most sought-after communities. The curb appeal sets the tone right away, with thoughtfully designed hardscaping, striking concrete and wood accents, and lush perennial gardens creating a warm, contemporary welcome. A covered front porch leads inside to a dramatic 2 storey foyer that immediately feels bright, open, and impressive. Loft inspired 10ft ceilings on the main level & 9ft ceilings above give the home an airy, upscale feel from the moment you walk in. The heart of the home unfolds on the 2nd level, designed perfectly for both entertaining and everyday living. Custom full-wall built-ins subtly define each space while keeping everything connected and inviting. The kitchen is a true showpiece, featuring sleek cabinetry, mirrored backsplashes, and a stunning oversized island with integrated breakfast seating. Premium stainless steel appliances, including an integrated refrigerator, make cooking feel effortless, while the quartz waterfall island flows beautifully alongside a modern elongated gas fireplace that adds warmth and character. Pot lights throughout keep the entire space bright and stylish day or night. Upstairs, the third level offers 3 comfortable bdms and the convenience of upper level laundry. The primary suite is a peaceful escape, filled with natural light and complete with a walk-in closet and a refined ensuite featuring porcelain tile and a sleek standalone shower. 2 additional bdrms are equally bright and share a beautifully finished main bath. On the ground level, you'll find direct access to the garage with upgraded epoxy flooring, along with a walkout to your own private backyard, perfect for relaxing. This is modern living with personality, just moments from the lake. (id:60365)
1501 - 551 Maple Avenue
Burlington, Ontario
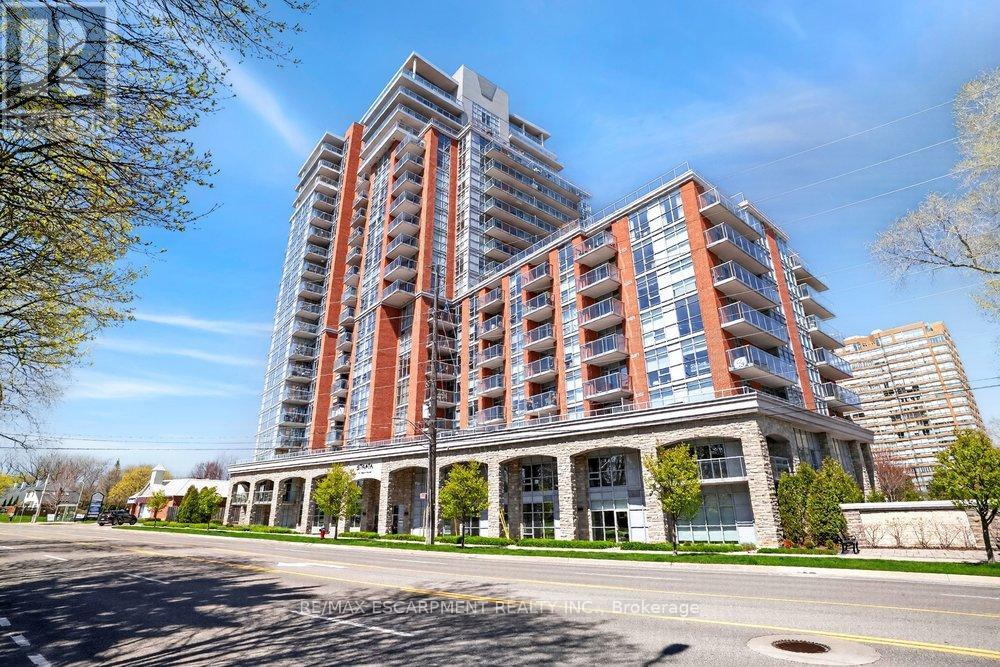
Rare south and west corner unit with exceptional lake, bridge, and bay views. Enjoy sunny lake views right across the front of all rooms, plus the Skyway Bridge and Bay views from the Primary Bedroom. 2 terraces - a long, south-facing terrace across the front, and a square terrace on the west corner off the primary bedroom. Tons of light throughout! Two side-by-side parking spots (owned) and 2 side by side walk-in lockers (owned) right behind the parking spots! The 'Strata' building is well-known for it's incredible facilities - stunning roof-top Indoor Pool with lounge area, change rooms with saunas, large Party Room with Bar, a Games Room with TV and Bar, an Exercise Room, Yoga Room, Zen Garden, BBQ area, Guest Suite, and 24-hr Security/Concierge. Very close to downtown Burlington's popular retail district and Arts centre. (id:60365)
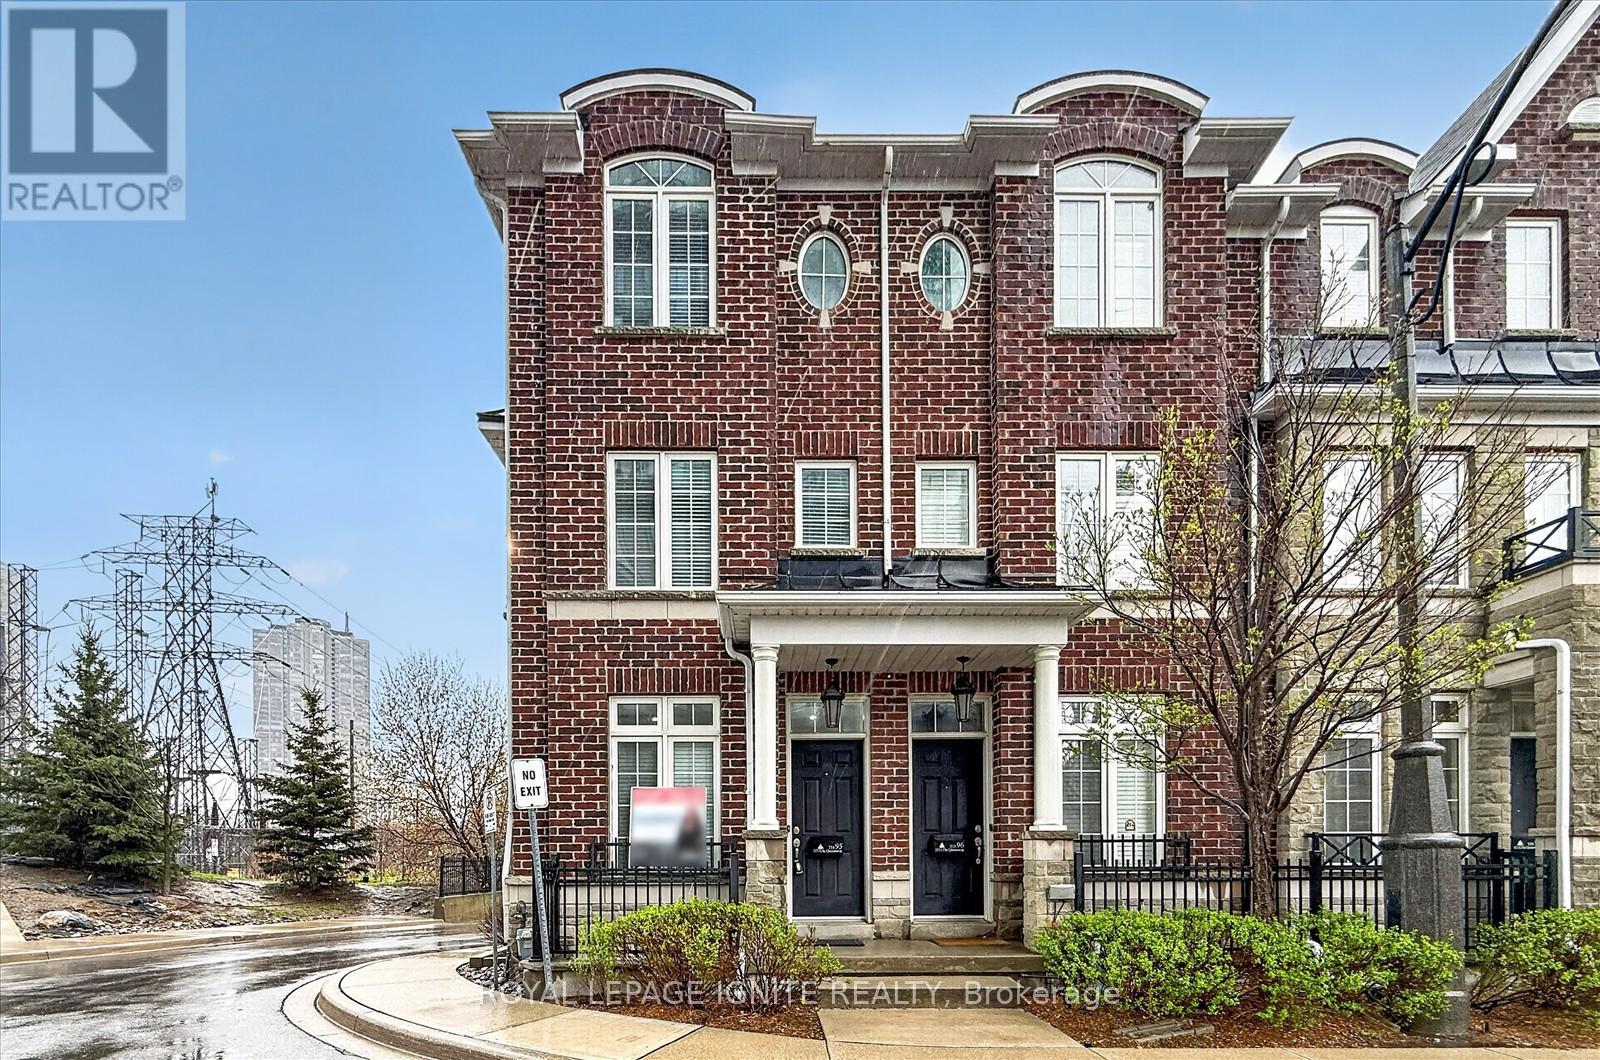
95 - 117a The Queensway
Toronto, Ontario
Welcome to 117A Queensway ,A spacious, extra-wide end-unit townhouse offering 3 bedrooms PLUS one bedroom in basement and 3 bathrooms, enhanced by additional windows that fill the home with natural light. This beautifully maintained property features 9-foot ceilings, hardwood flooring throughout, granite countertops, and an extra-wide garage. Enjoy a bright outdoor patio, perfect for relaxing or entertaining. The primary bedroom boasts a large walk-in closet and a stunning ensuite complete with a soaker tub and a glass-enclosed shower. Additional highlights and thoughtful finishes throughout. Ideally located close to top-rated schools, TTC transit, major highways, High Park, and the lake , offering both convenience and lifestyle. (id:60365)
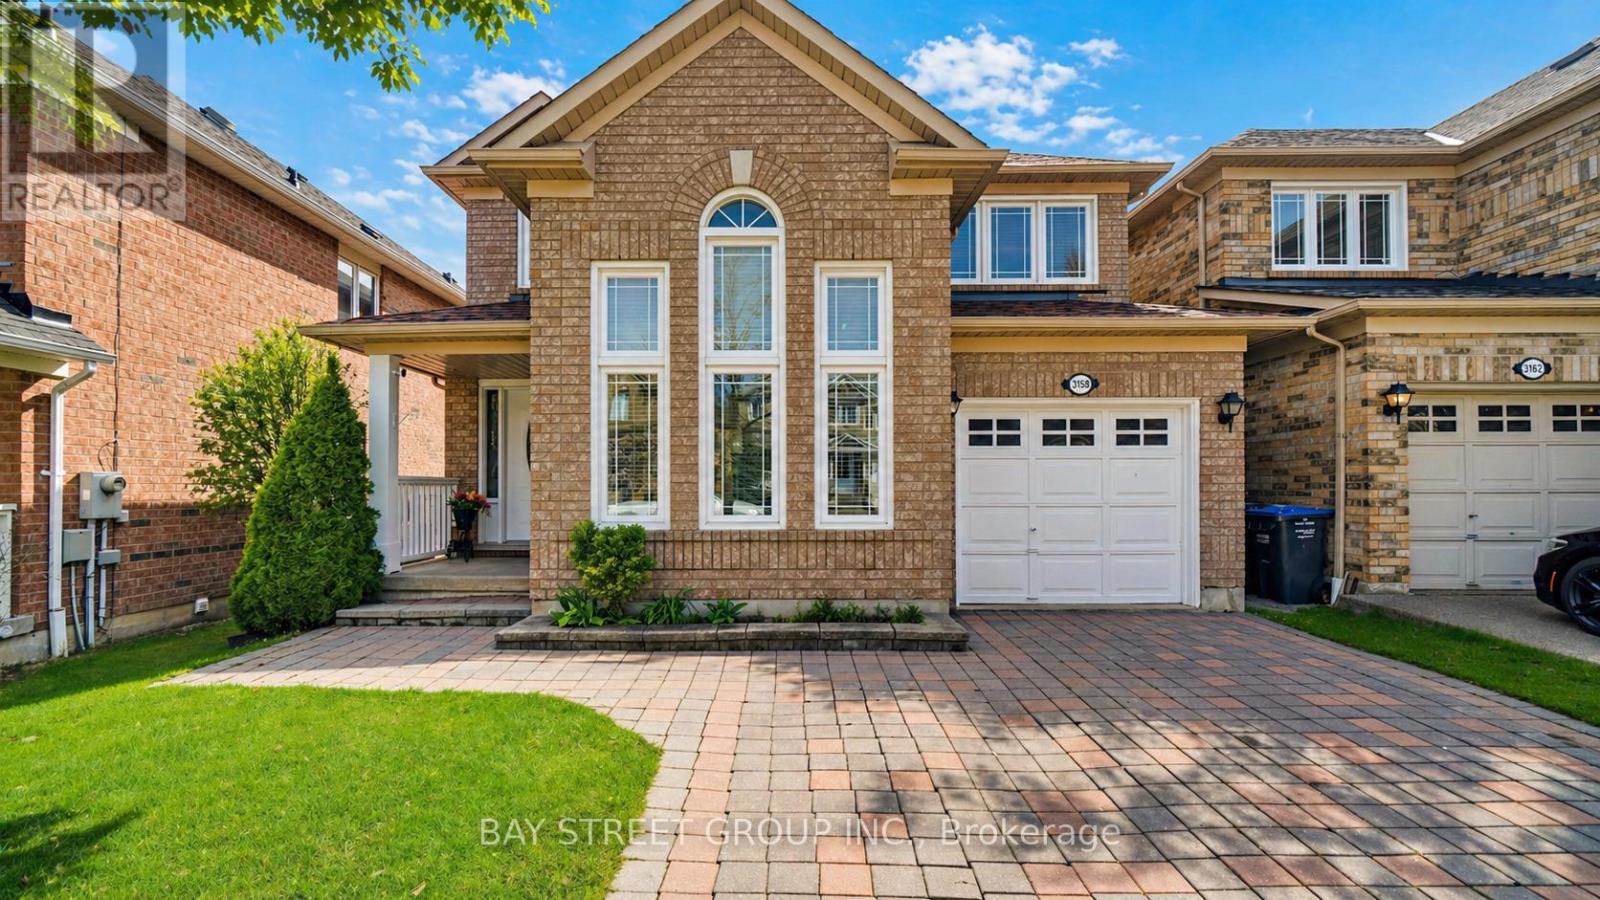
3158 Rock Harbour Road
Mississauga, Ontario
Welcome To This Immaculate, Bright & Spacious 3+1 Bedroom, 3.5 Bathroom Detached House In The Sought-After Cooksville Community, built by reputable Mattamy Homes and located on a quiet residential street. | KEY HIGHLIGHTS: 3+1 bedrooms | 3.5 bathrooms | Approx. 1750 sq ft including 177 sq ft open to above, as per builder's floor plan | Finished basement | 4 parking spaces total with no sidewalk | Beautifully landscaped fenced yard | MAIN FLOOR FEATURES: The main floor offers a modern open concept design with a sun-filled open-to-above living room featuring a high cathedral ceiling, a separate dining room, and a cozy family room with a charming window seat. The gourmet kitchen includes backsplash, granite countertop, stainless steel appliances, and a bright breakfast area with walk-out to the deck. | INTERIOR FEATURES: Oak staircase, beautiful hardwood flooring on the main and second floors, a large primary bedroom with 3-piece spa-like ensuite and walk-in closet, plus spacious and generously sized second and third bedrooms. | FINISHED BASEMENT: Professionally finished 1-bedroom basement with recreation room, den/office, storage room, pot lights, full washroom, and lookout basement windows. | RECENT UPGRADES: Main and second floors painted (2025) | Kitchen cabinet doors painted (2025) | Stainless steel smooth top stove (2024) | Stainless steel dishwasher (2020) | Windows (2019) | Furnace (2015) | Roof shingles (2015). | EXTERIOR & PARKING: Access from garage to house, interlock driveway, no sidewalk, 3 parking spaces on driveway and 1 in garage, plus a beautifully landscaped fenced yard. | PRIME LOCATION: Close to library, Brickyard Park, top-rated schools, public transit, shopping, places of worship, Cooksville GO Station, restaurants, major highways, and all essential amenities. (id:60365)
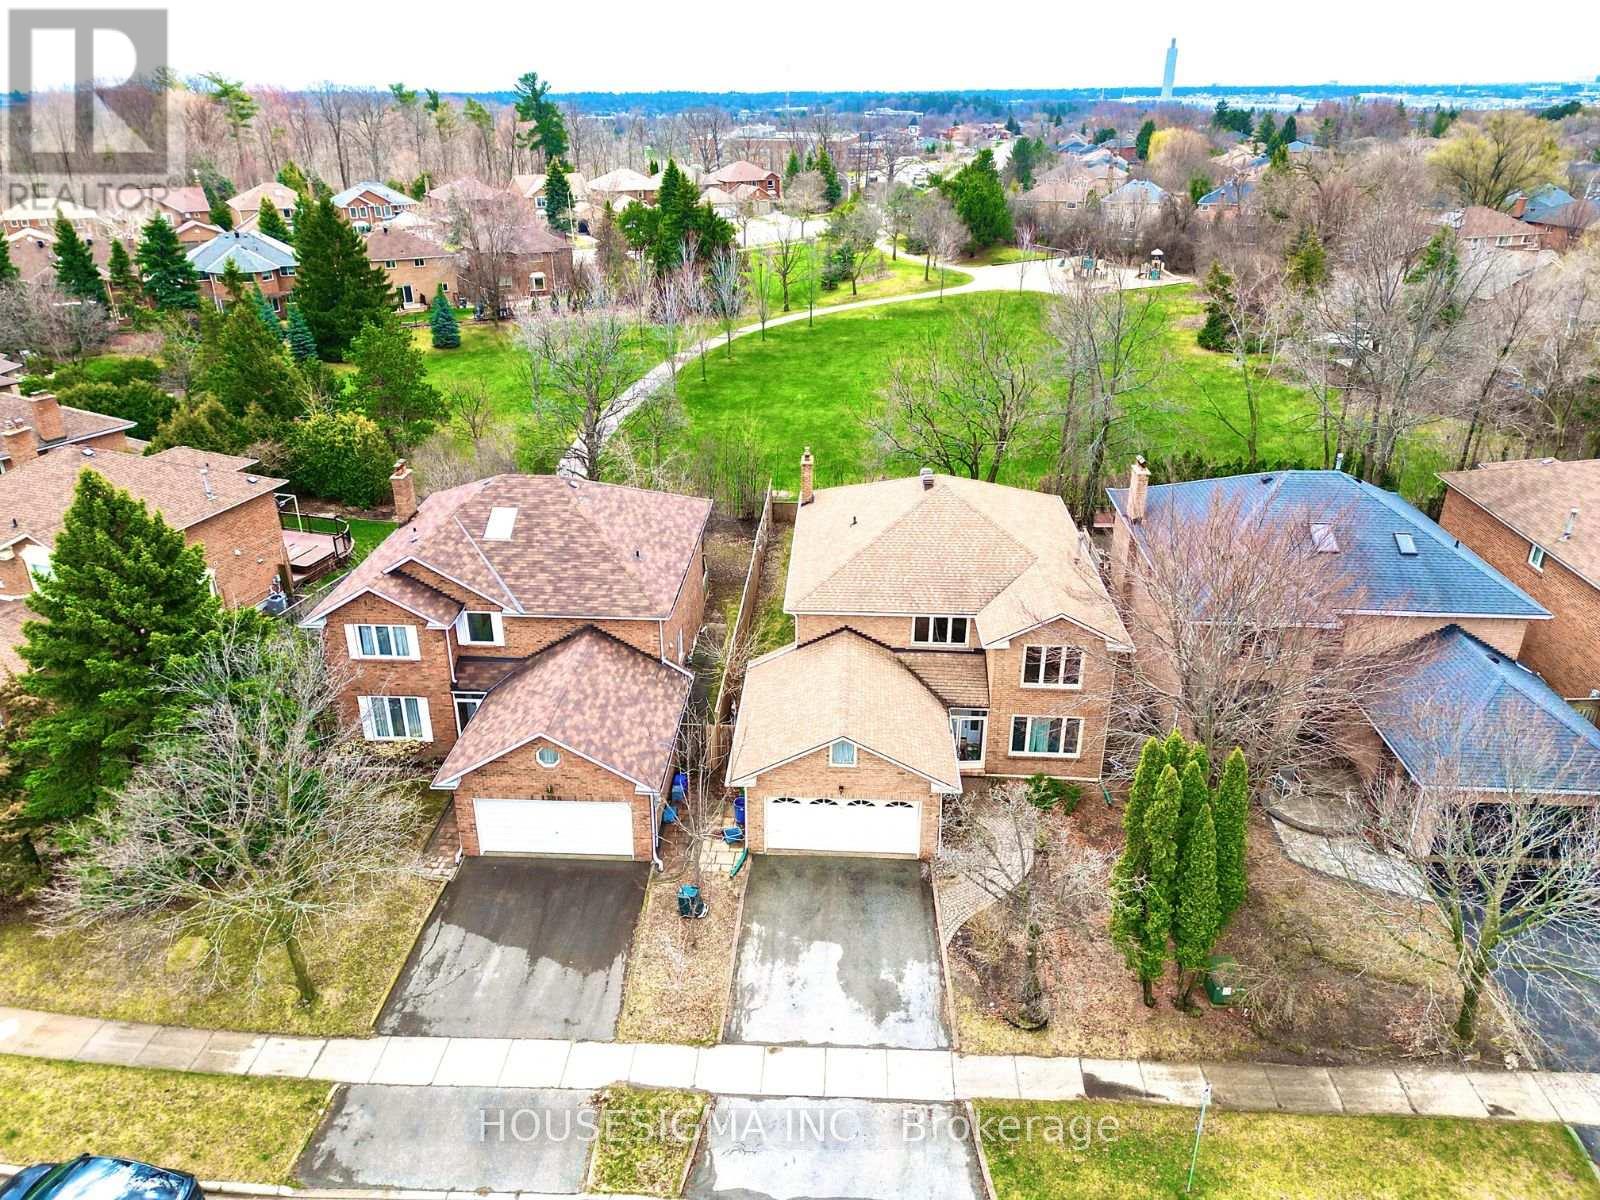
1404 Will Scarlett Drive
Oakville, Ontario
Spacious Family Home in Highly Sought-After Clearview, Oakville - Backing Onto Park! Known for its top-rated schools and safe, established neighbourhood, Clearview remains a top choice for families. This stunning home offers over 3,000 sq ft of above-grade living space, backing directly onto a park with no rear neighbours, providing exceptional privacy and beautiful green views. Featuring an open-to-above foyer, elegant spiral staircase, and high-end engineer hardwood flooring throughout (completely carpet-free), the modern upgraded interior creates a bright, sophisticated, and functional layout. The home includes 4 spacious bedrooms, along with a main floor family room, living room, and a dedicated office-perfect for comfortable family living. >>> The fully finished basement offers incredible versatility, featuring a large recreation area, wet bar, home gym space, 2 additional bedrooms, and a 3-piece bathroom-ideal for extended family, guests, or entertaining. Conveniently located within a top-ranked school district in Ontario, with quick access to QEW, Highway 403, and Clarkson GO Station for seamless commuting to downtown Toronto. Surrounded by everyday amenities including Costco, T&T Supermarket, restaurants, shopping, gyms, and entertainment. An exceptional opportunity to own a spacious, upgraded home in a prime location, offering outstanding lifestyle, convenience, and long-term value. Additional major upgrades include a new high-efficiency furnace, new AC, updated roof, and updated windows (approximately 8 years old), providing enhanced comfort, energy efficiency, and peace of mind. (id:60365)
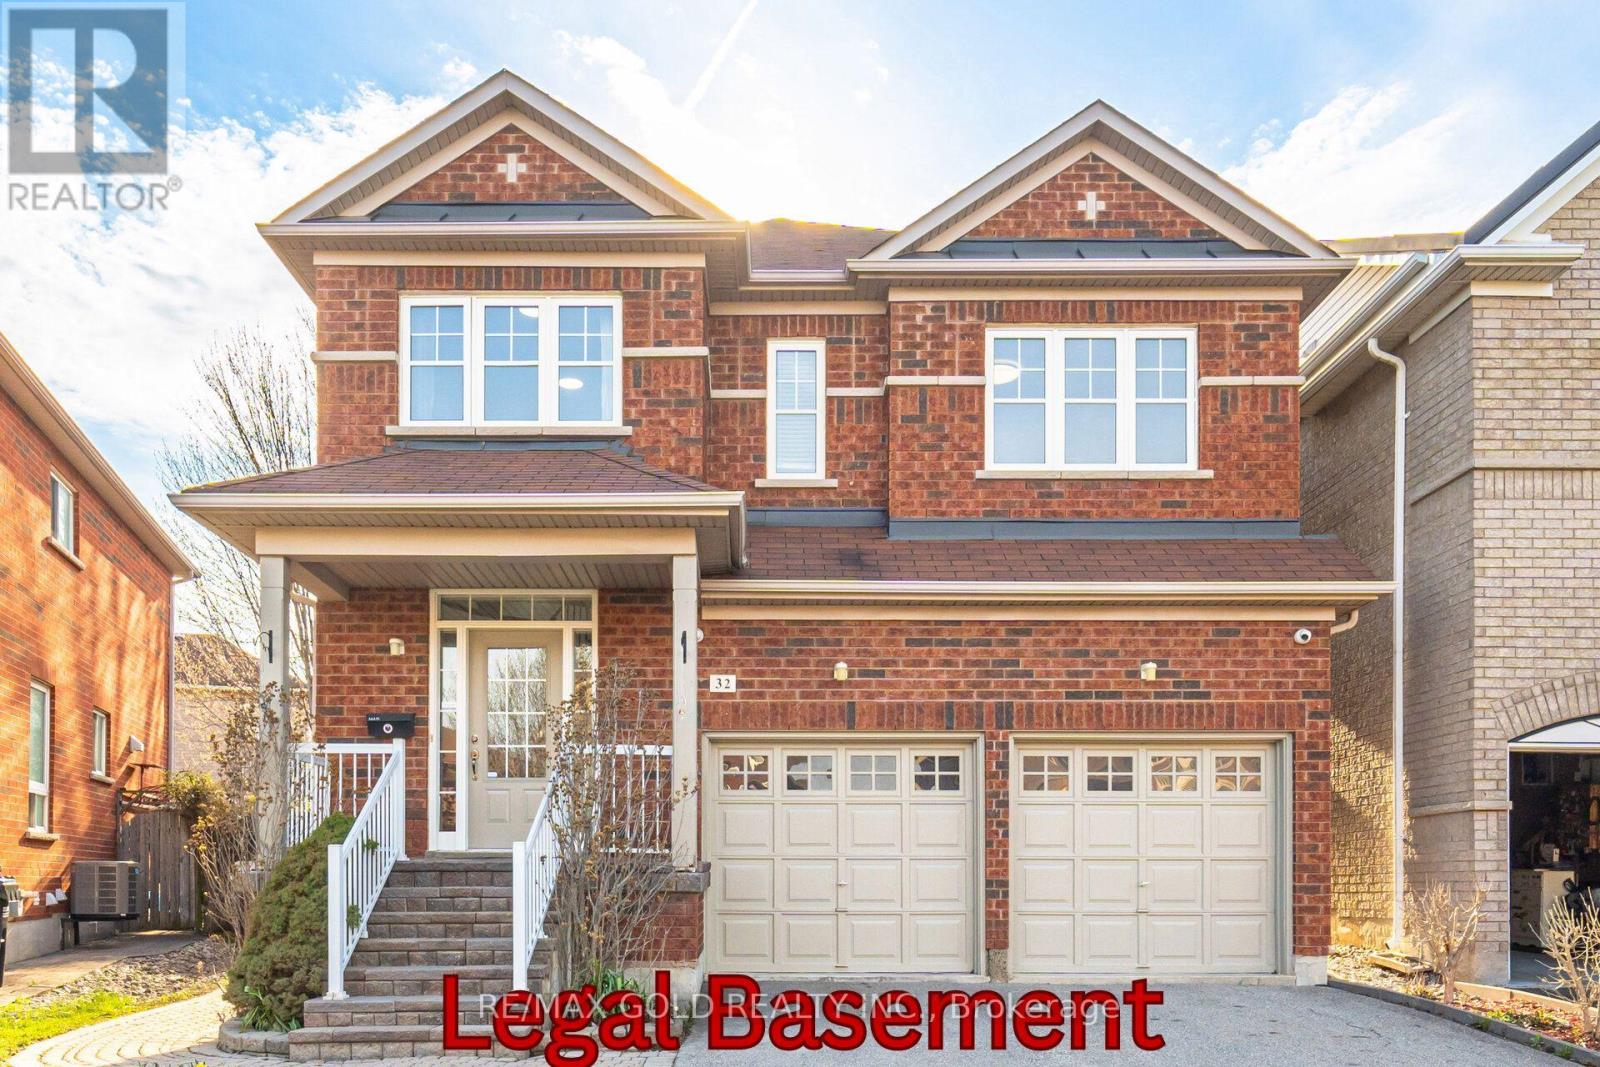
32 Ness Road
Brampton, Ontario
Welcome to this beautifully upgraded 4-bedroom, 4-bathroom detached home with legal 2nd dwelling, ideally located in one of the most desirable and highly sought-after Bram West community. Offering a perfect balance of style, space, and income potential, this move-in-ready home is designed for modern family living.Step inside to a bright and inviting foyer that opens into elegant living and dining areas, complete with hardwood flooring, pot lights, and contemporary finishes throughout. The open-concept layout flows seamlessly into a stunning kitchen featuring granite countertops, stainless steel appliances, a gas stove, backsplash, and a centre island-perfect for both everyday meals and entertaining. The main floor also includes a convenient laundry room with direct garage access.Upstairs, you'll find four generously sized bedrooms, all with hardwood flooring, along with a versatile loft space ideal for a home office or additional lounge area. The spacious primary suite offers a walk-in closet and a luxurious 5-piece ensuite. Oak stairs with iron pickets add a touch of sophistication throughout the home.A Stand-out feature of this home is 1-bedroom/studio open style legal 2nd dwelling, complete with a full washroom, kitchen, separate laundry, and a private entrance-offering potential for rental income (previously rented for $1500)Additional upgrades include 9-ft ceilings on the main floor, modern light fixtures, natural oak hardwood floors throughout home (carpet free). The beautifully landscaped backyard with interlocking stonework provides the perfect outdoor retreat for relaxing, summer barbecues and entertainment. Located close to top-rated schools, parks, shopping, restaurants, transit, walking trails and major highways (401 & 407), this exceptional home truly has it all. Don't miss your chance to own in one of Brampton's most desirable neighbourhoods! (id:60365)

© 2026 Proptech Realty Inc., Brokerage.