
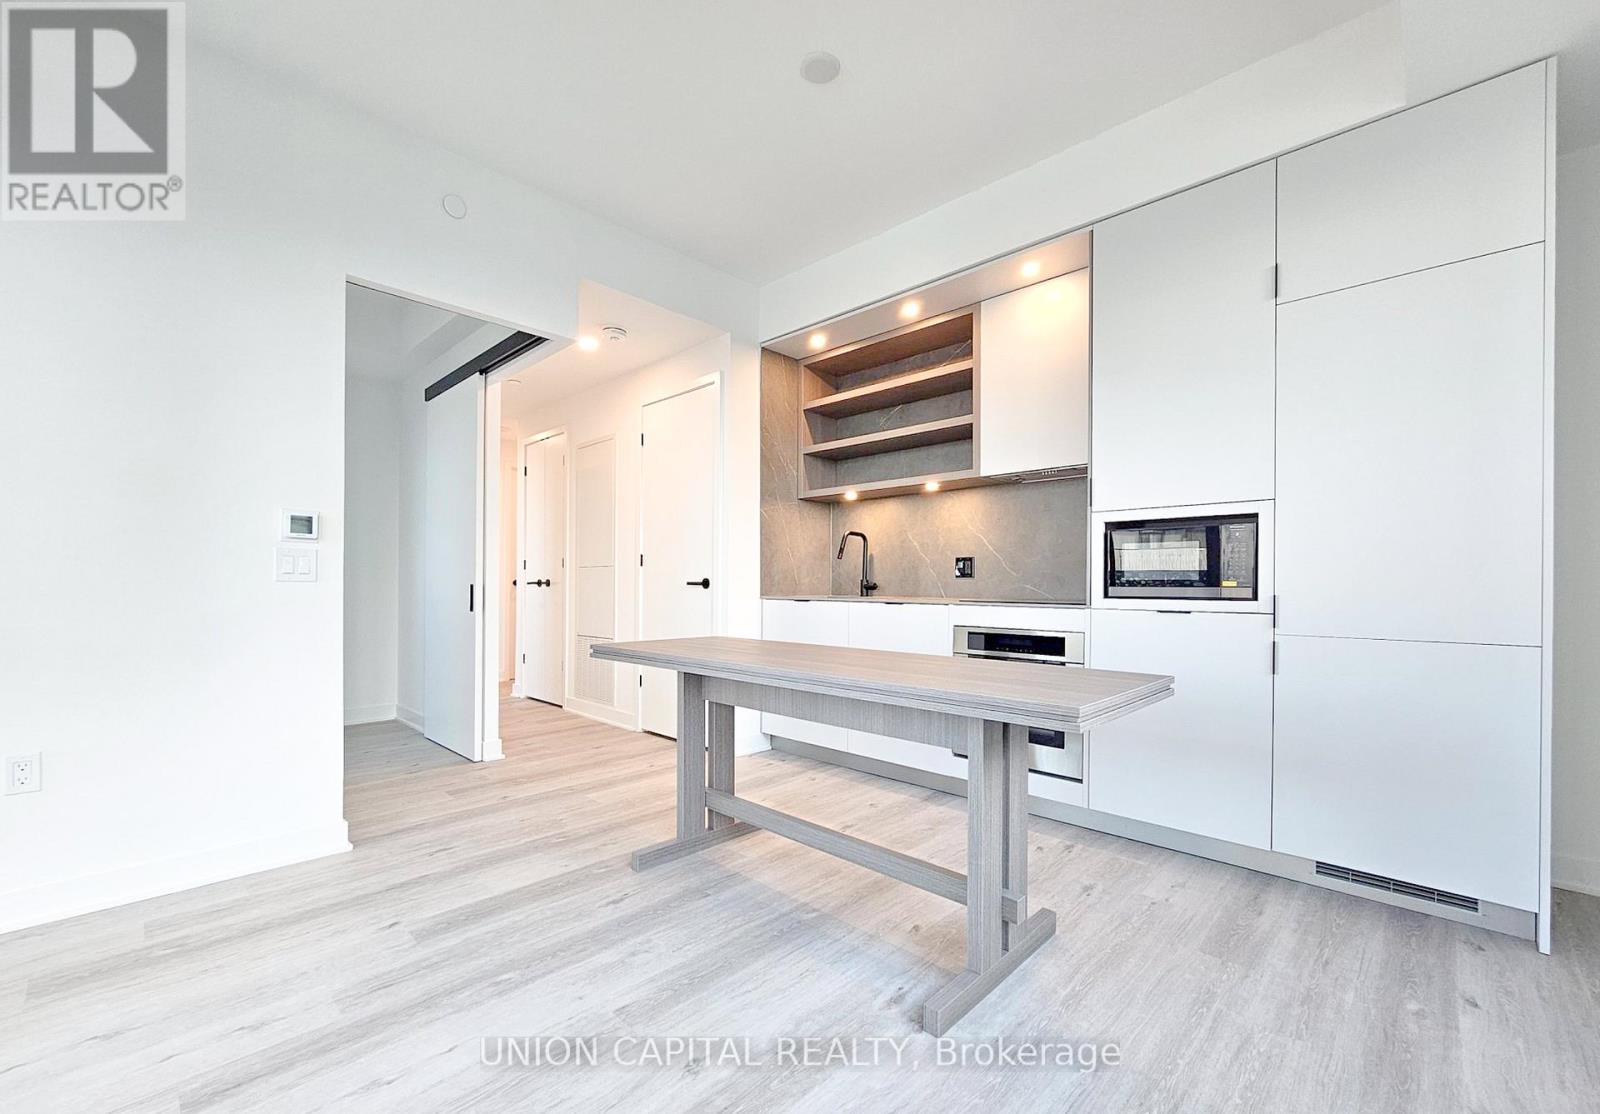
4609 - 55 Charles Street
Toronto, Ontario
Recently built 1-bedroom + den suite at 55C Bloor Yorkville Residences in the heart of prestigious Yorkville. Functional layout with high ceilings, floor-to-ceiling windows, modern finishes, and large balcony. Sleek kitchen with built-in appliances, induction cooktop, quartz countertop, upgraded cabinetry, and integrated storage. Spacious den can be used as a home office or extra living space. Luxury building amenities include 24-hour concierge, fitness studio, co-work/party rooms, outdoor lounge, BBQs, fire pits, and elegant C-Lounge with skyline views. Steps to TTC subway, U of T, shops, restaurants, parks, and all downtown conveniences. Move in and make it yours. (id:60365)
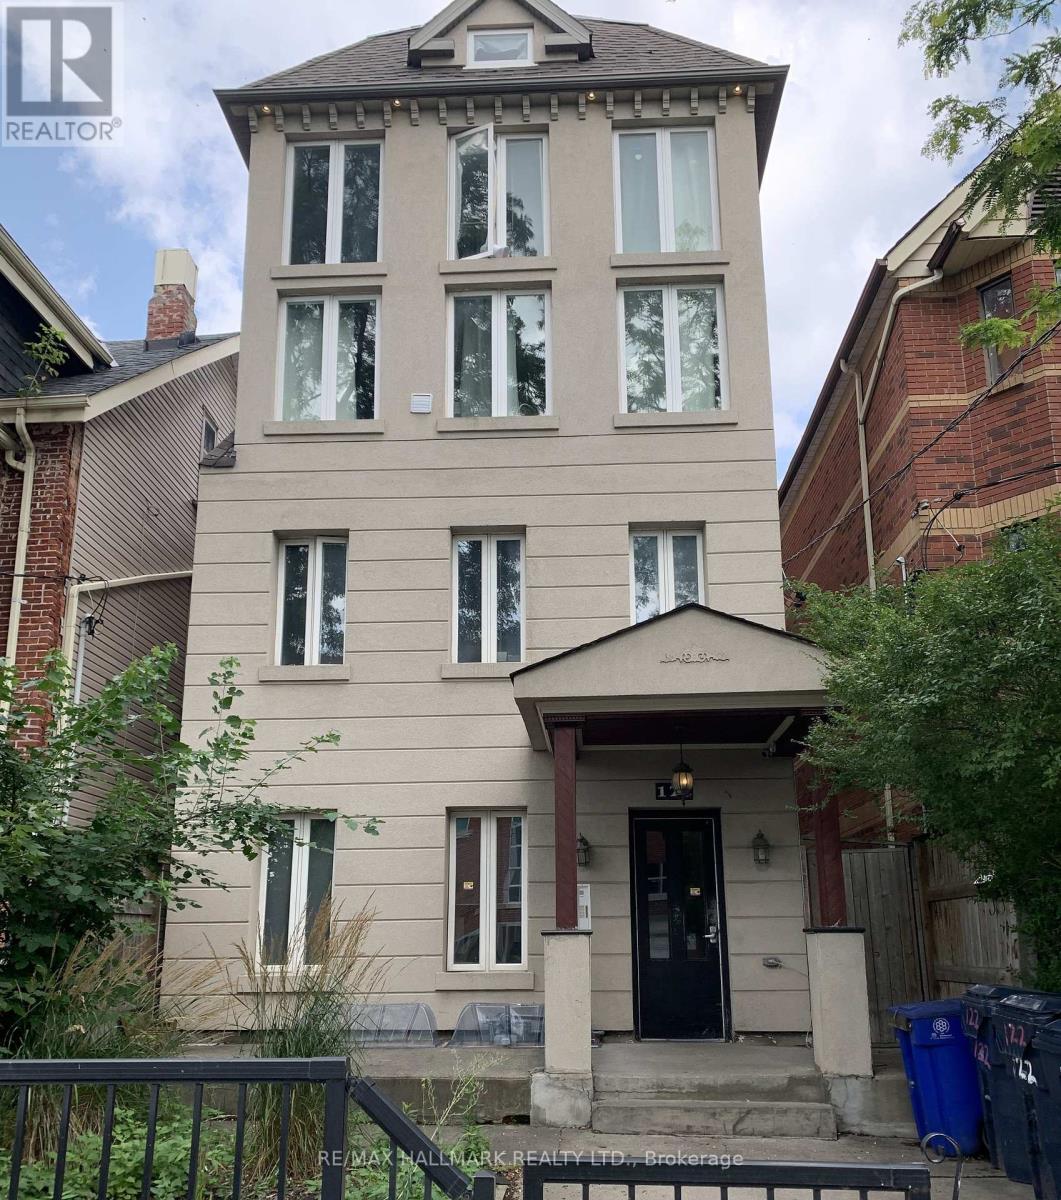
2 - 122 Baldwin Street
Toronto, Ontario
Utilities included! Welcome to this spacious 2 bedroom, 2 level unit in the heart of Kensington Market /Chinatown. It's just steps away from restaurants, shopping, transit, schools and hospitals. This location is hard to beat. This main floor unit features a spacious and open concept living area with exposed brick walls, hardwood floors, and access to the backyard. Kitchen includes gas stove/oven, microwave, dishwasher and breakfast bar. Washroom has been renovated. Unit has direct access and use of backyard space. Non-smoking. Professional property management company conducts weekly cleaning of common areas. Students are welcome. Coin laundry available on-site. (id:60365)
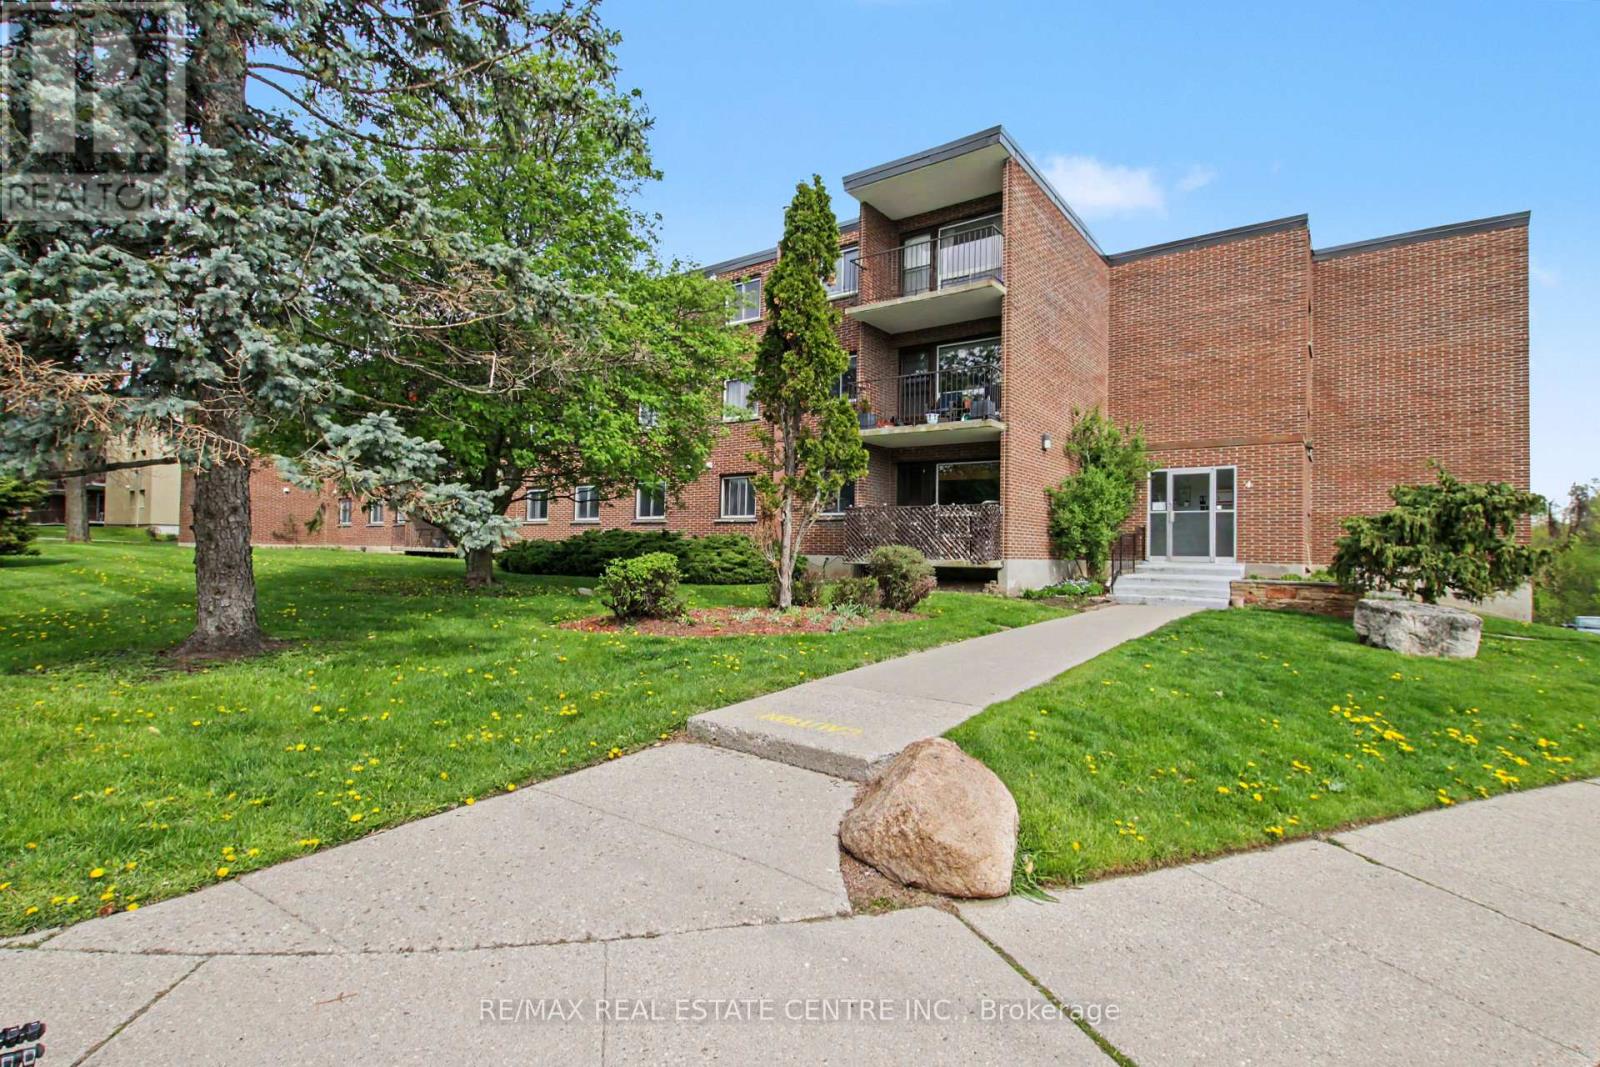
105 - 4 Avalon Place
Kitchener, Ontario
ATTENTION FIRST-TIME BUYERS & DOWNSIZERS! Here's your opportunity to get into the market with this beautifully maintained, move-in-ready 2-bedroom condo located in the highly desirable Forest Hill community. Tucked away on a private dead-end street, this bright and inviting unit offers comfort, convenience, and exceptional value. Pride of ownership is evident throughout this freshly painted, carpet-free home featuring stylish laminate flooring and a functional layout designed for easy living. The unit offers 2 spacious bedrooms, an updated 4-piece bathroom, a practical galley kitchen, dedicated dining area, and a warm, welcoming living room perfect for relaxing or entertaining. Enjoy the convenience of a walkout from the living room to your ground-level patio-ideal for easy grocery drop-offs, outdoor enjoyment, and added accessibility. Additional features include dedicated parking, storage locker, and convenient on-site laundry facilities within the building. Located just minutes from parks, shopping, public transit, and major highways, this fantastic Kitchener location puts everything you need right at your doorstep. Affordable, updated, and move-in ready-this is the perfect place to start, simplify, or invest. Opportunities like this don't last long-book your private showing today! (id:60365)
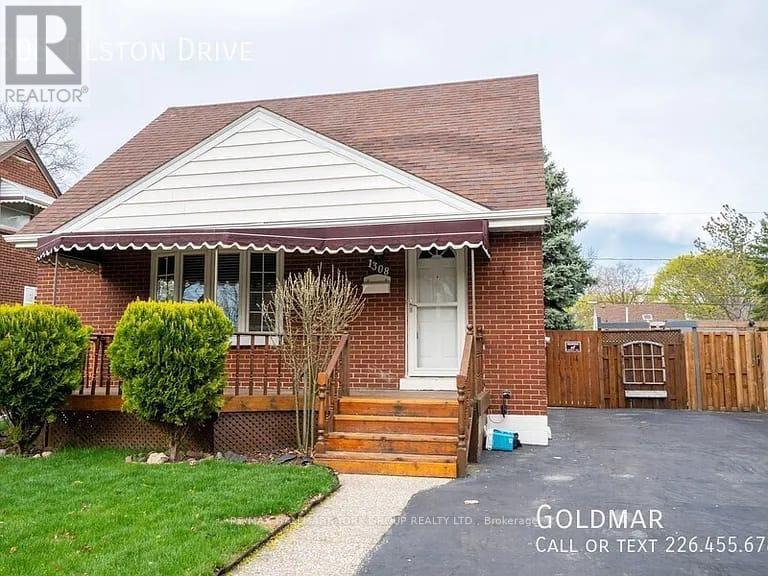
1308 Tilston Drive
Windsor, Ontario
Beautiful 3 bedroom home in desirable location. Enjoy the entire home and a beautiful and private backyard. This house offers 3 bedrooms, 1 washroom, eat in kitchen, huge living room with lots of natural light. Main floor bedroom for added convenience, and 2 additional bedrooms upstairs. The basement is spacious and is partially finished. Can be used as an additional rec room, storage, or bedroom. Huge backyard with lots of mature trees and privacy. (id:60365)
3 Starrview Crescent
Mono, Ontario

Great location and a great opportunity to step into the prestigious cul de sac of homes. This bungalow sits on a 2.4 Acre Lot in very Desirable Neighborhood On Edge Of The Orangeville in Mono. Country Style Living Within Minutes To Shopping And Transportation. This Bungalow Offers 4 Bedrooms with 2 Full 4 piece bathrooms. Cozy Living Area With Natural Wood Fireplace, Bright Kitchen With Eating Area. Primary Bedroom With a huge Walk-In Closet at one end of the home with 3 other bedrooms at the other end. Multiple walk out areas of the home could allow for a private second living space. Lamanite And Ceramic Floors Throughout. Lots of options here. (id:60365)
7463 Sigsbee Drive
Mississauga, Ontario
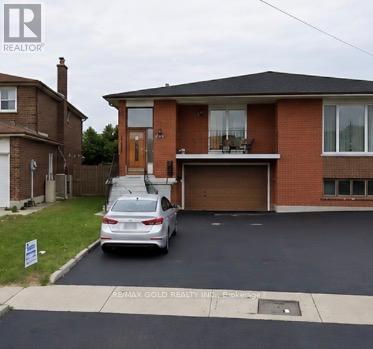
Welcome to 7463 Sigsbee Dr, Mississauga a beautiful 3-bedroom semi-detached home featuring spacious bedrooms, with closets in all bedrooms. Bright and functional living and dining area with walk-out to a huge balcony, perfect for relaxing and enjoying outdoor sitting space. Conveniently located close to schools, parks, shopping, transit, highways, and all amenities. (id:60365)
Laneway Suite - 984 Ossington Avenue
Toronto, Ontario
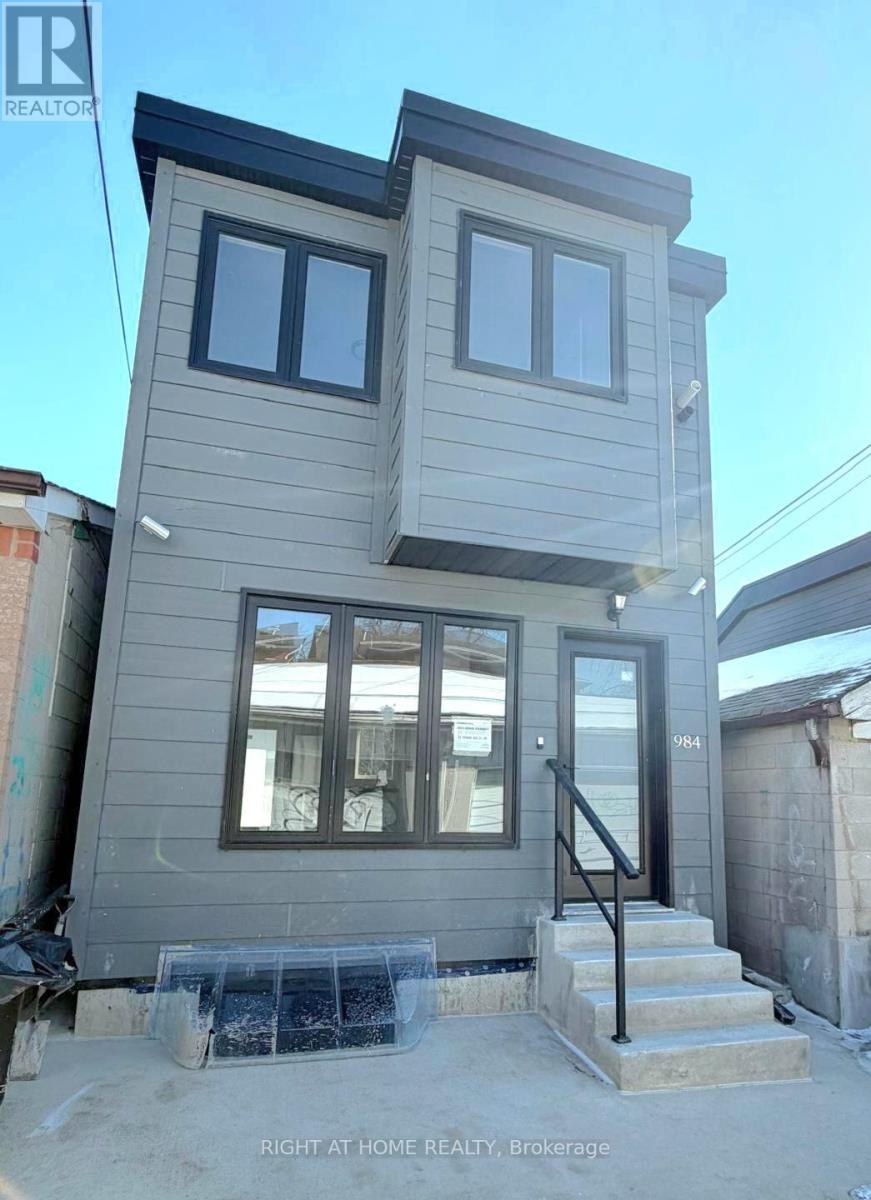
Newly built 4 Bedroom Laneway Suite With 2.5 Bathrooms. Mainfloor: Open Concept Living Room, Dining room, Kitchen With Stainless Steel Appliances, Dishwasher, Quartz counter tops, breakfast bar and walk out to back yard, 2 piece bathroom. Second floor has 2 Bedrooms, 3 piece bathroom, Skylight. Basement has 2 Bedrooms, 3 Piece Bathroom and Laundry. Central Air Conditioning. Steps to TTC, Bloor and Dupont Streets, Ossington Subway Station and all Amenities. Monthly Rent + Gas & Hydro and $101 Flat Fee/Month For Water.**Walk Score 79, Transit Score 92, Bike Score 83.** (id:60365)
4 Lister Drive
Barrie, Ontario
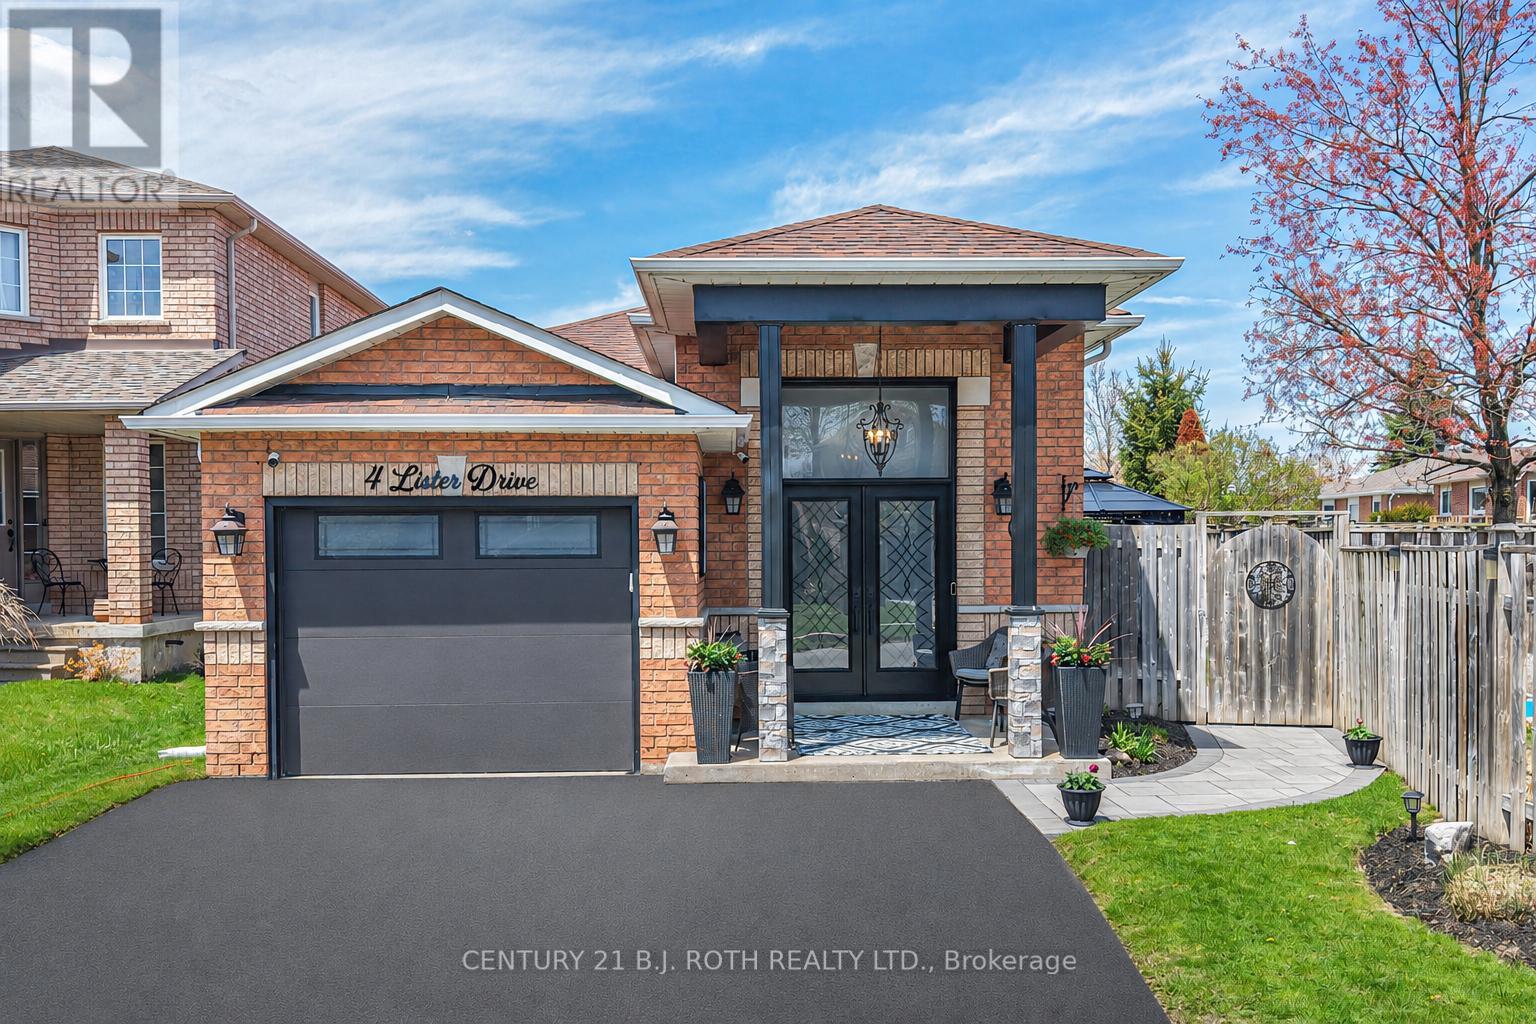
Stunning executive home showcasing exceptional pride of ownership in Barrie's sought-after Holly neighbourhood! Ideally located close to schools, parks, shopping, recreation facilities, and quick Hwy 400 access for commuters. This beautifully updated 2,200 sq.ft. home offers a bright, functional layout with spacious principal rooms designed for comfortable family living and entertaining. The inviting main floor features a cozy corner gas fireplace that adds warmth and charm, while the large eat-in kitchen with convenient pantry offers ample space for family gatherings. Upstairs, the main bathroom includes double sinks, a relaxing soaker tub, and separate shower. Step outside to your own private resort-style backyard oasis featuring an in-ground saltwater pool, 2 gazebos, spacious decking, multiple seating areas, fully interlocked stone landscaping, and beautifully maintained gardens designed for low-maintenance enjoyment. The fully fenced yard provides peace of mind for children and pets. Extensively updated over the past 4 years, including front pillars, soffits, fascia, eavestroughs, front door, exterior lighting, driveway asphalt, front interlock patio, all new tinted windows, laminate flooring throughout, fresh interior paint, blinds including remote patio door blinds, hot water on demand, and a beautifully finished lower level complete with full kitchen, family room, and pot lights throughout - ideal for entertaining or potential in-law accommodation. Additional features include an upgraded insulated garage door with inside entry, custom privacy wall, 2-tier rear deck, and newer pool liner with solar blanket. Move-in ready and beautifully maintained, this impressive home offers the perfect blend of comfort, style, and thoughtful updates in one of Barrie's most desirable family-friendly communities. (id:60365)
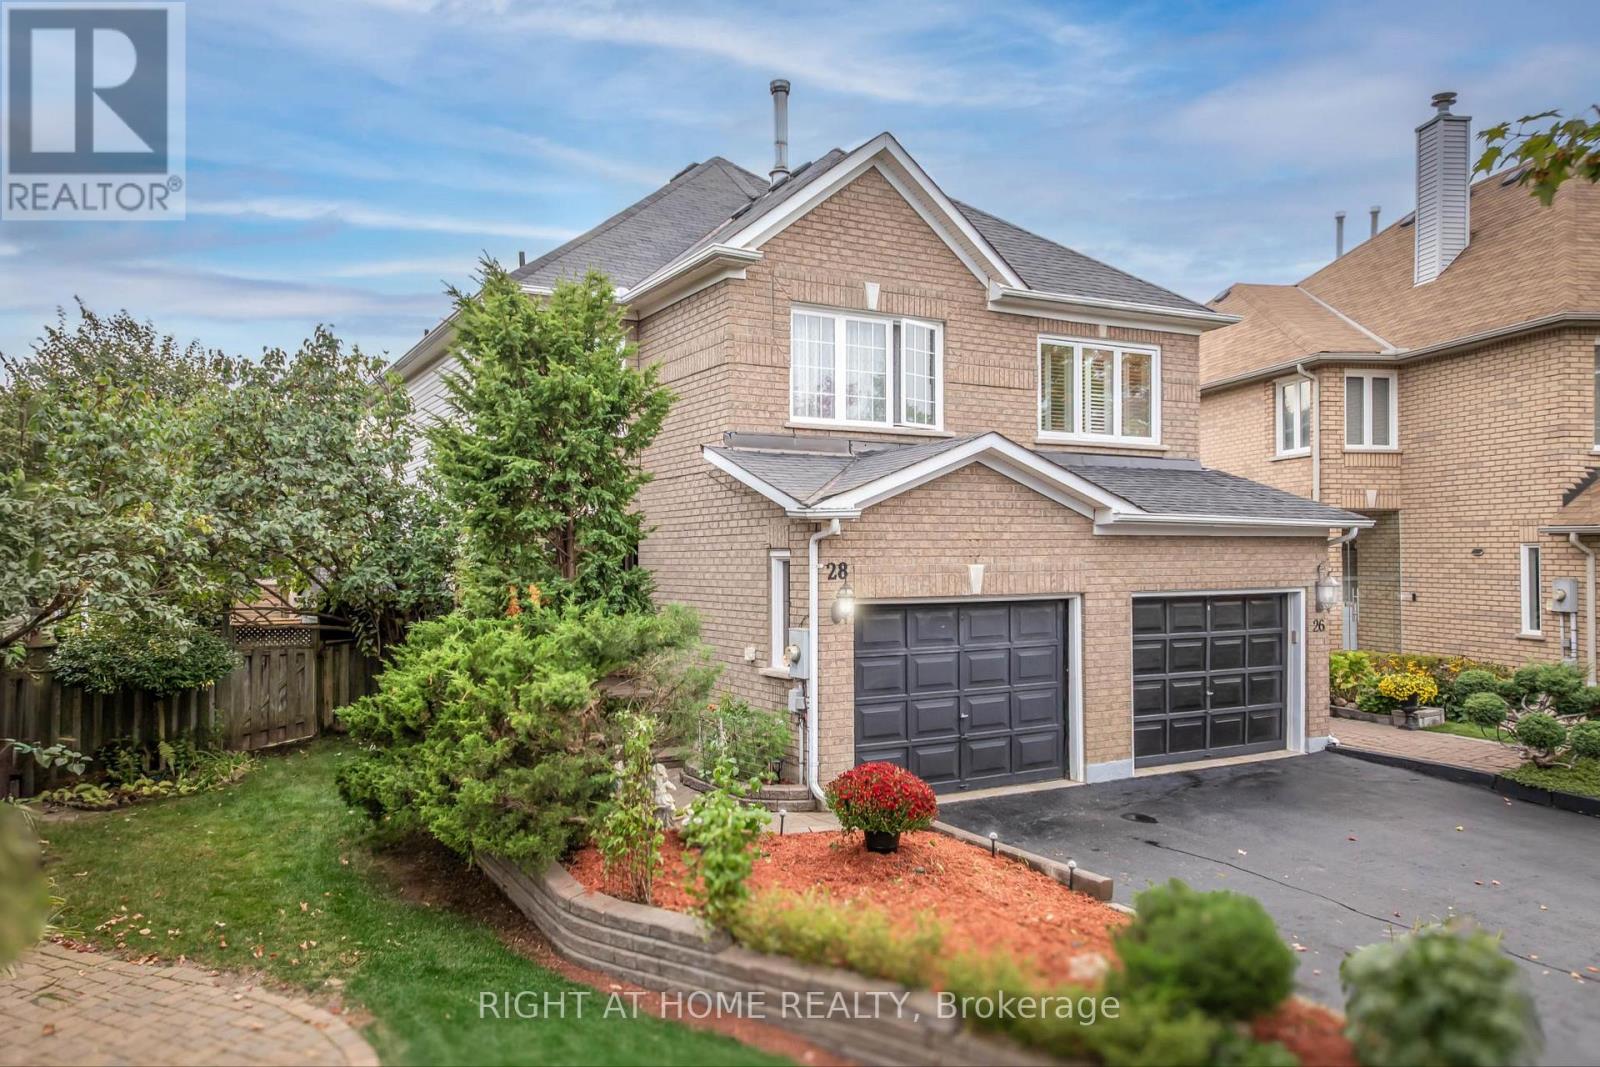
28 Foxtail Ridge
Newmarket, Ontario
Located in the heart of sought-after Armitage Village, this well-maintained semi-detached home offers comfort, space, and pride of ownership in one of Newmarket's most family-friendly neighbourhoods. Owned by the same family since new, the property sits on a slightly larger lot than most homes in the area, providing additional outdoor space to enjoy. The bright and functional layout features 3 bedrooms, 3 bathrooms, hardwood flooring on the main level, and a finished basement. Sun-filled principal rooms create a warm and inviting atmosphere, while the open flow between the living, dining, and kitchen areas makes everyday living and entertaining easy and practical. Step outside to a private backyard retreat complete with a spacious deck and mature fruit trees, including cherry, sour cherry, pear, and peach. Upstairs, the generous primary bedroom offers a walk-in closet and a beautifully renovated ensuite (2025). Two additional bedrooms and an updated main bathroom (2023) complete the second floor. The finished basement provides valuable additional living space with a cozy rec room, laundry area, and sauna. Conveniently located close to Yonge Street, transit, shopping, restaurants, Armitage Village Public School, Upper Canada Child Care, and the scenic Tom Taylor and Nokiidaa trails. ***Recent updates include brand-new windows and a patio door (2026, excluding the primary bedroom and ensuite windows, replaced in 2011), renovated ensuite (2025), renovated main bathroom (2023), roof (2021), and a refurbished furnace. A fantastic opportunity to own a lovingly cared-for home in an established and highly desirable community. (id:60365)
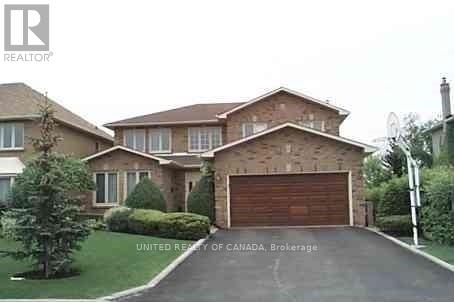
Lower - 104 Gordon Rowe Crescent
Richmond Hill, Ontario
lean 1 Br+ Den Basement Apartment, Prestigious Area Of Richmond Hill, Close To School, Public Transit, Shopping Center And All Amenities, Tenant Should Pay 1/3 All Utility Costs, Please " No Pet No Smoking", Basement Apartment Is Not Retrofitted (id:60365)
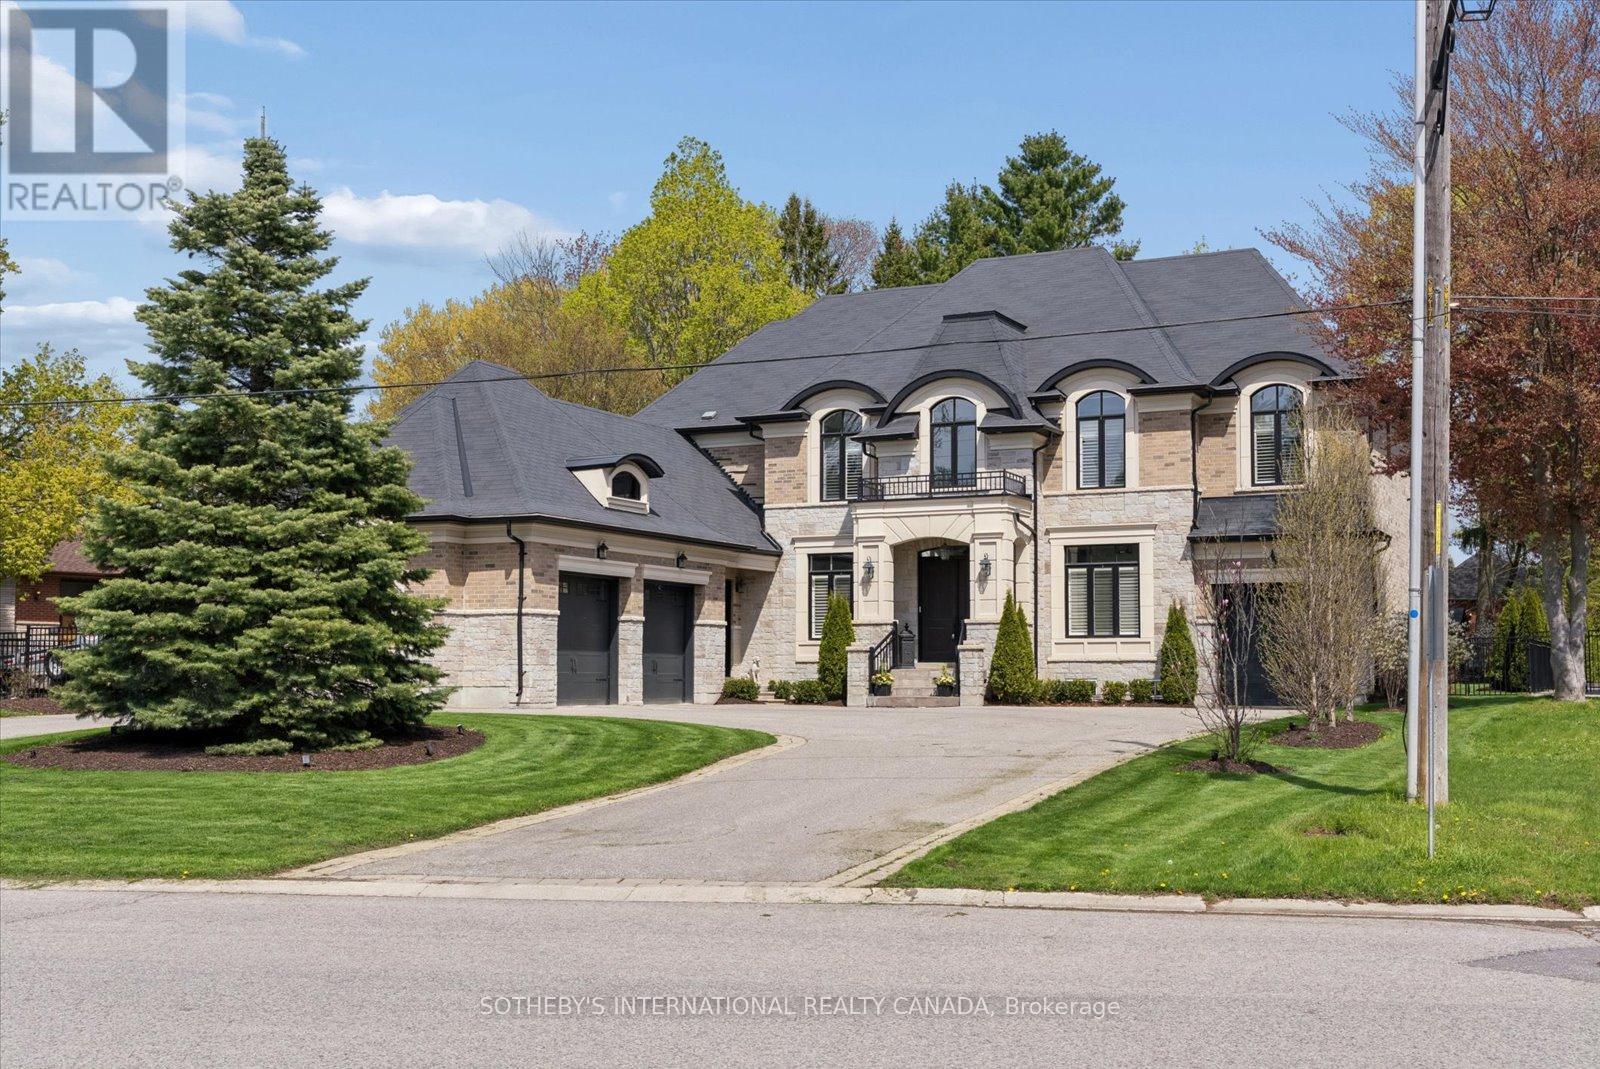
112 Woodview Drive
Pickering, Ontario
Coveted Woodview Drive cul-de-sac, 5-bedroom, 6-bathroom built in 2018, 4,700 sq. A .45-acre lot, circular driveway +3-car garage. Gourmet kitchen with centre island, walk-in pantry, quartz. Wolf 6 burner range, dual ovens, Sub-Zero Fridge/Freezer. Great room with coffered ceiling and gas fireplace, creating a warm and inviting atmosphere for gatherings. An elegant formal dining room, currently showcasing a grand piano and club seating, features a sophisticated coffered ceiling. A main floor office with built-in cabinetry provides a dedicated and organized workspace and is bathed in natural light. Versatility is key with a convenient main floor bedroom and ensuite, offering a separate entrance ideal for guests or multi-generational living. Thoughtful design extends to two spacious mudrooms with ample storage, seating, walk-in closets, and direct garage access.Upstairs, the primary retreat is a sanctuary of luxury. The opulent ensuite bathroom features a large edgeless glass shower, a freestanding soaker tub, double vanity, and a separate water closet. Expansive walk-in closet with cabinetry, an island, seating, and a window. The upper level also hosts three additional spacious bedrooms, each with an ensuite bathroom and large closets, plus a well-appointed laundry room.Two staircases lead to the expansive lower level, offering immense potential with rough-ins for two full bathrooms and a powder room. Experience seamless indoor-outdoor living with a large covered porch featuring a wood ceiling, pot lights, chandeliers, a stone patio with a gas fireplace - perfect for lounging and dining. The beautifully landscaped, fully fenced yard provides a private sanctuary with a side entrance, dog run, garden shed and convenient outdoor hot/cold water hook-ups and irrigation system. Engineered for efficiency with 2 furnaces/ air conditioners and HRV. Enjoy services & amenities only minutes away. Hwy 401, 407 & GO Train. Rouge Valley Park short walk away. (id:60365)
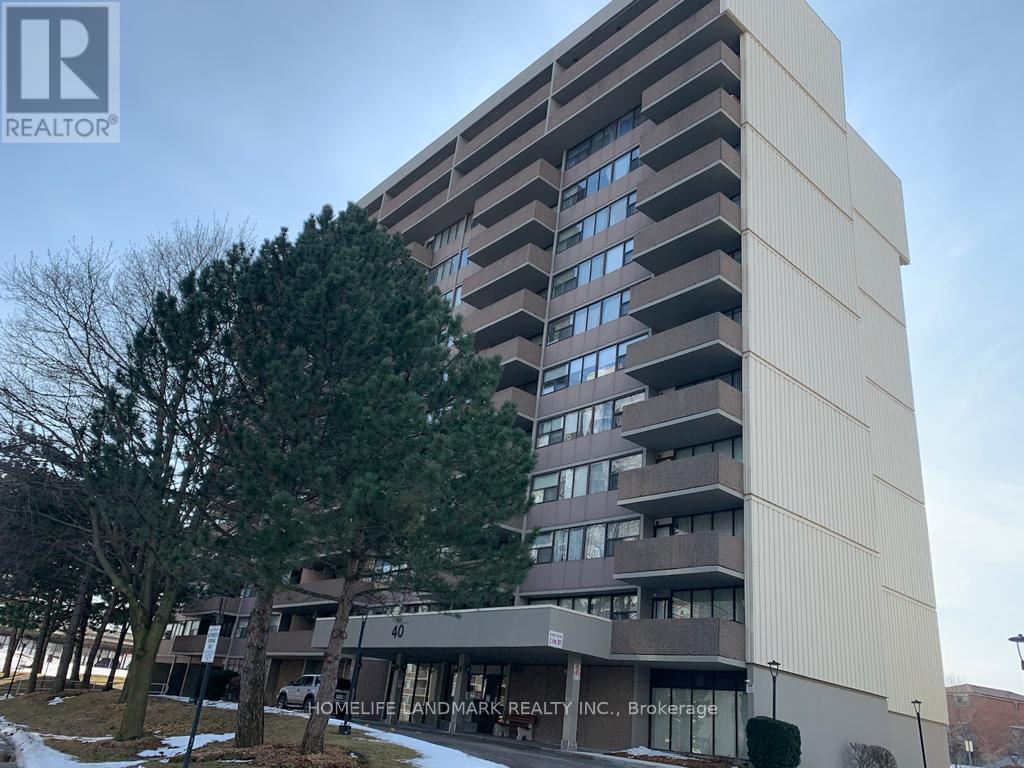
# 803 - 40 Bay Mills Boulevard
Toronto, Ontario
WOW All included Even Cable TV. Spectacular Bright And Spacious Corner Suite. Open Balcony W/Unobstructed West City Views. Exclusive Underground Parking Spot Included. Close To Schools, Ttc And Go Train, Grocery, Agincourt Mall, Places Of Worship, Public Library. All Utilities & Amenities Included! You Get Cable, A Gym, Sauna And Meeting Room. Utilities With Cable Are All-Inclusive And The Washer & Dryer Are Inside The Suite. One Bus To Subway ,Close To Hwy 401 & 404. New Comer Are Welcome . (id:60365)

© 2026 Proptech Realty Inc., Brokerage.