
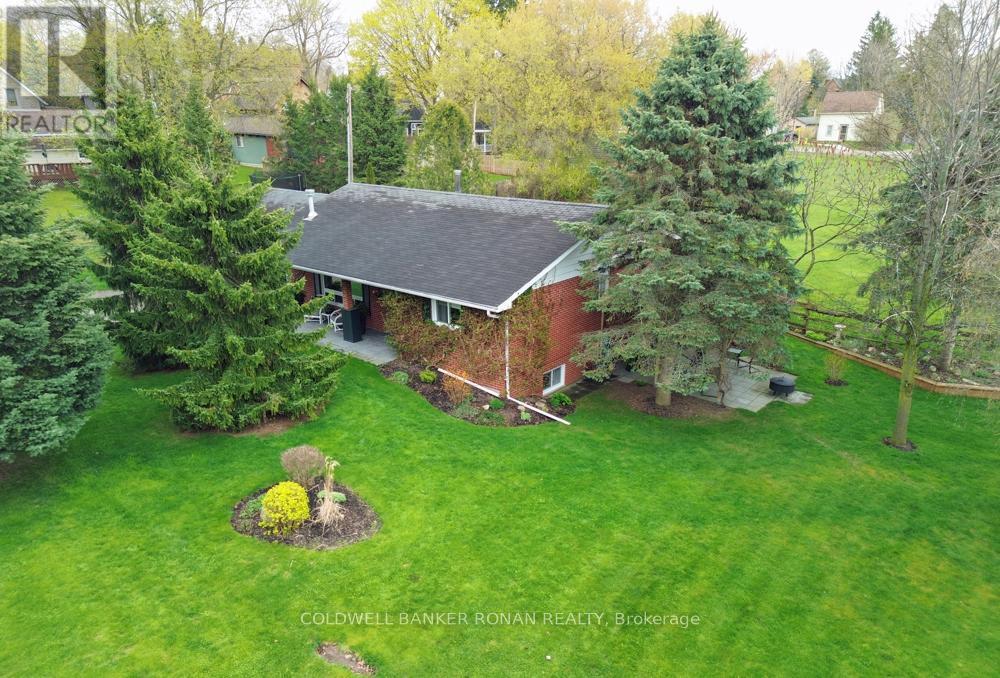
2 Ryans Lane
New Tecumseth, Ontario
Tucked away on a beautifully landscaped lot in the heart of Tottenham, this hidden gem offers the perfect blend of privacy, charm, and convenience. This inviting 2+1 bedroom, 3 bathroom home has been lovingly maintained and thoughtfully updated, creating a warm and welcoming space you'll instantly fall in love with.The open-concept main floor features a modern kitchen complete with quartz countertops, built-in wall oven and microwave, gas cooktop, and hardwood flooring flowing through the kitchen and living room. The cozy living room is anchored by a beautiful gas fireplace, creating the perfect space to relax and unwind.The finished basement adds even more living space with a wet bar, plenty of storage, and a charming wood stove that brings warmth and character to the lower level. Designed for both everyday comfort and entertaining, this home also features a covered deck, fully landscaped outdoor space, and a garden shed for added functionality.Completely private yet just steps to shops, restaurants, schools, and everyday amenities, this property truly feels like a peaceful retreat in the middle of town. Cute, quaint, and impeccably cared for - there's absolutely nothing to do but move in and love it. (id:60365)
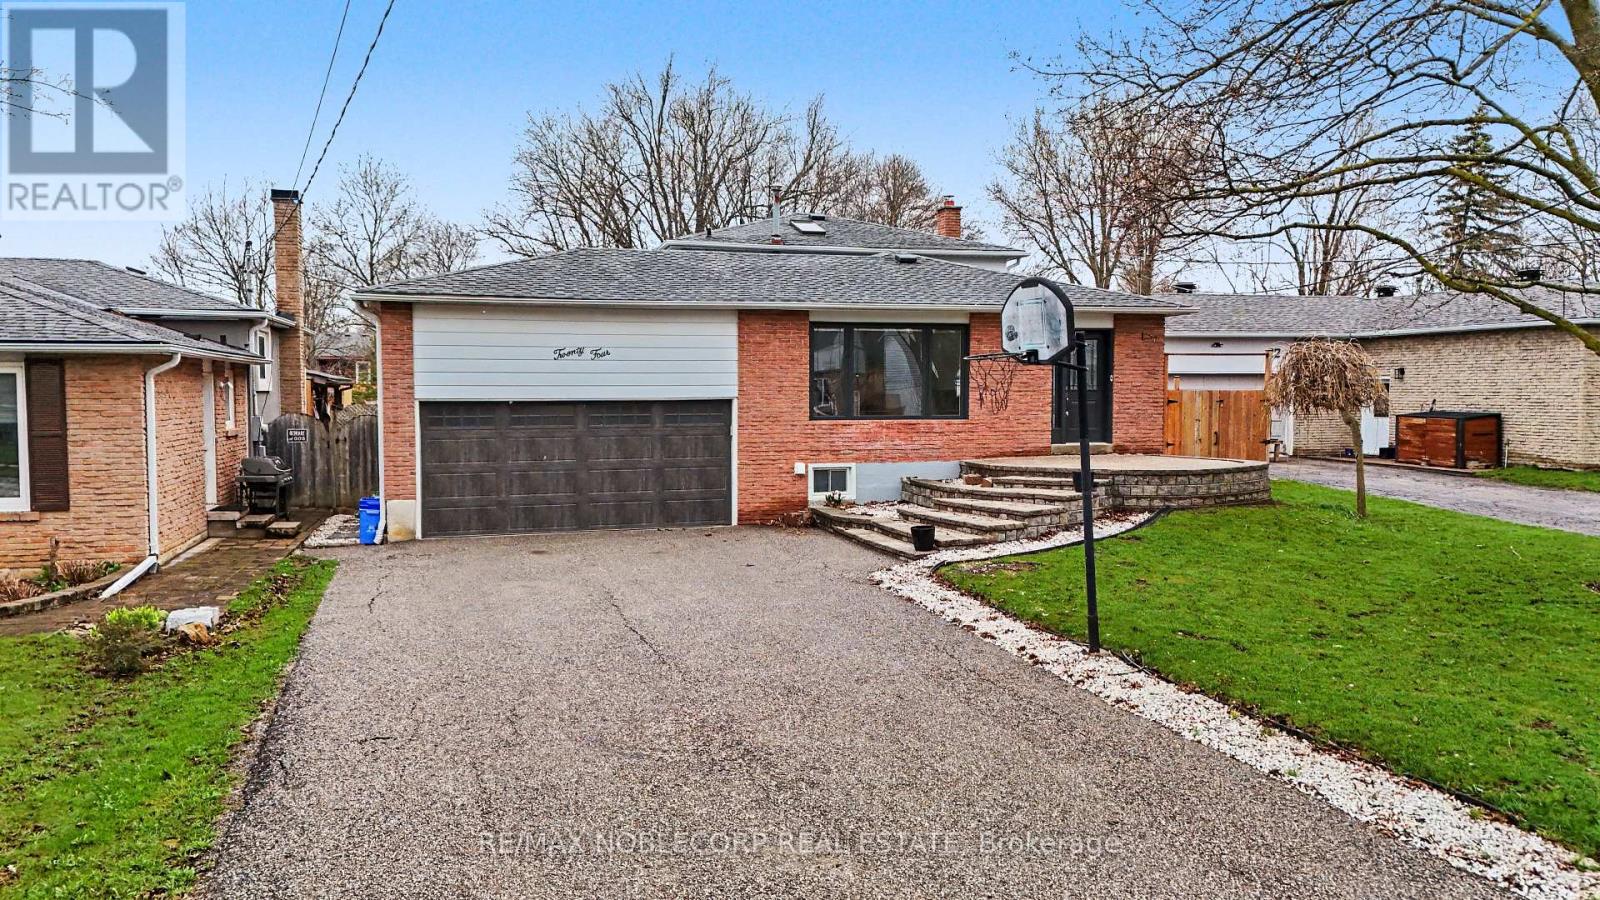
24 Maple Avenue W
New Tecumseth, Ontario
Step into this beautifully maintained three-bedroom backsplit home that perfectly blends comfort, style, and functionality. From the moment you arrive, you're welcomed by a bright and inviting atmosphere, enhanced by a stunning skylight that fills the home with natural light. The heart of the home is a fully upgraded, state-of-the-art kitchen, thoughtfully designed with modern finishes and ideal for both everyday living and entertaining. The spacious layout flows effortlessly into a warm and welcoming living space. Upstairs, the massive primary bedroom offers a true retreat, complete with generous his-and- hers closets for optimal storage and organization. Each bedroom is well-sized, making it perfect for families or those needing extra space. The fully finished basement adds even more versatility, whether you envision a cozy family room, home office, or recreation area. Step outside to your own private backyard oasis featuring a stunning in-ground saltwater pool-perfect for relaxing summer days and entertaining guests. This home is exceptionally well cared for, move-in ready, and radiates pride of ownership throughout. A rare find that combines brightness, elegance, and comfort in every corner. (id:60365)
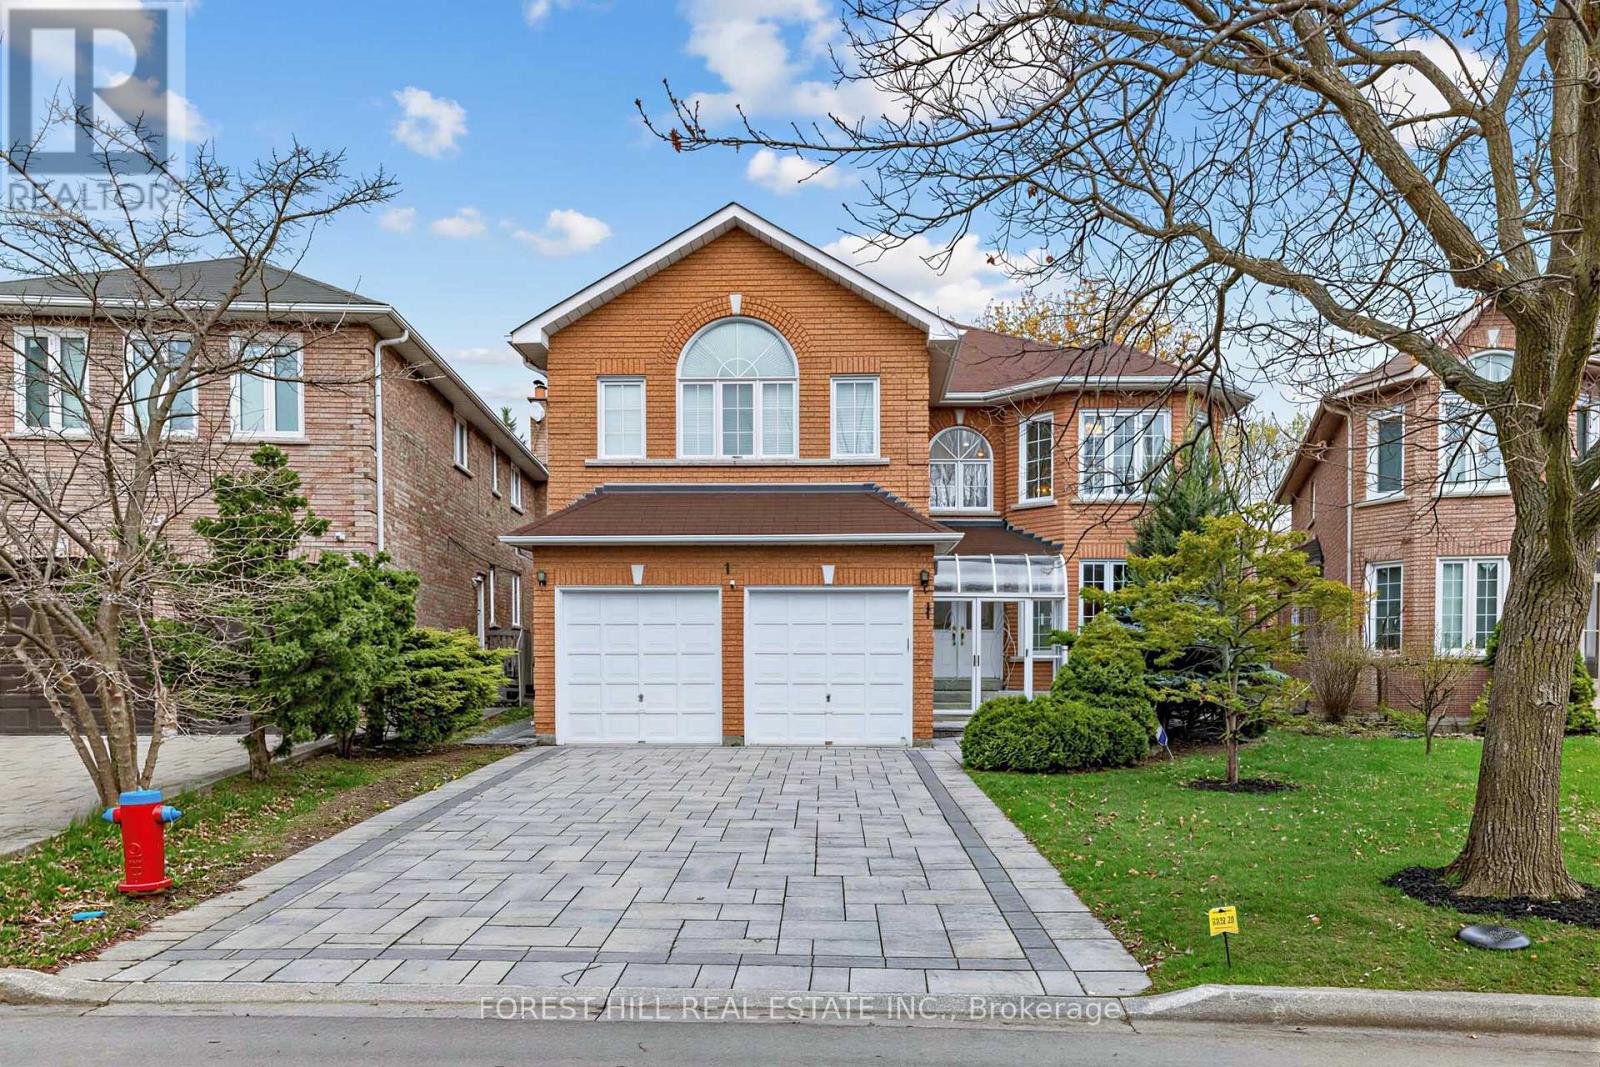
17 Lady Lynn Crescent
Richmond Hill, Ontario
Proudly offered by the original owner after 22 years of meticulous care and maintenance, this exceptional executive residence showcases timeless design, outstanding functionality, and impressive living space in one of Richmond Hill's most desirable central neighbourhoods. Situated on a quiet family-friendly street and surrounded by top-ranking French Immersion and English schools, parks, shopping, and convenient highway access, this home offers an ideal blend of comfort and convenience.Boasting almost 3,600 sq. ft. above grade and approximately 5,500 sq. ft. of total finished living space, this home is perfectly designed for large or multi-generational families. The thoughtfully designed layout features 5 spacious bedrooms on the second level, including an elegant primary retreat complete with double closets and a luxurious 6-piece ensuite bathroom. Main floor highlights include a private library/home office, a welcoming family room with gas fireplace, two staircases, and a large mudroom with separate entrance for added flexibility and functionality.The professionally finished basement offers excellent additional living space and includes a second kitchen, ideal for extended family living or entertaining. Numerous quality upgrades and improvements have been completed throughout the years, including a beautifully renovated kitchen (2019), interlock driveway and landscaping (2022), roof replacement (2016), upgraded furnace and air conditioning system (2018), 200-amp electrical service, and newer garage door opener.This rare offering combines exceptional pride of ownership, generous principal rooms, and a highly sought-after location - an outstanding opportunity to own a truly remarkable family home in the heart of Richmond Hill. (id:60365)
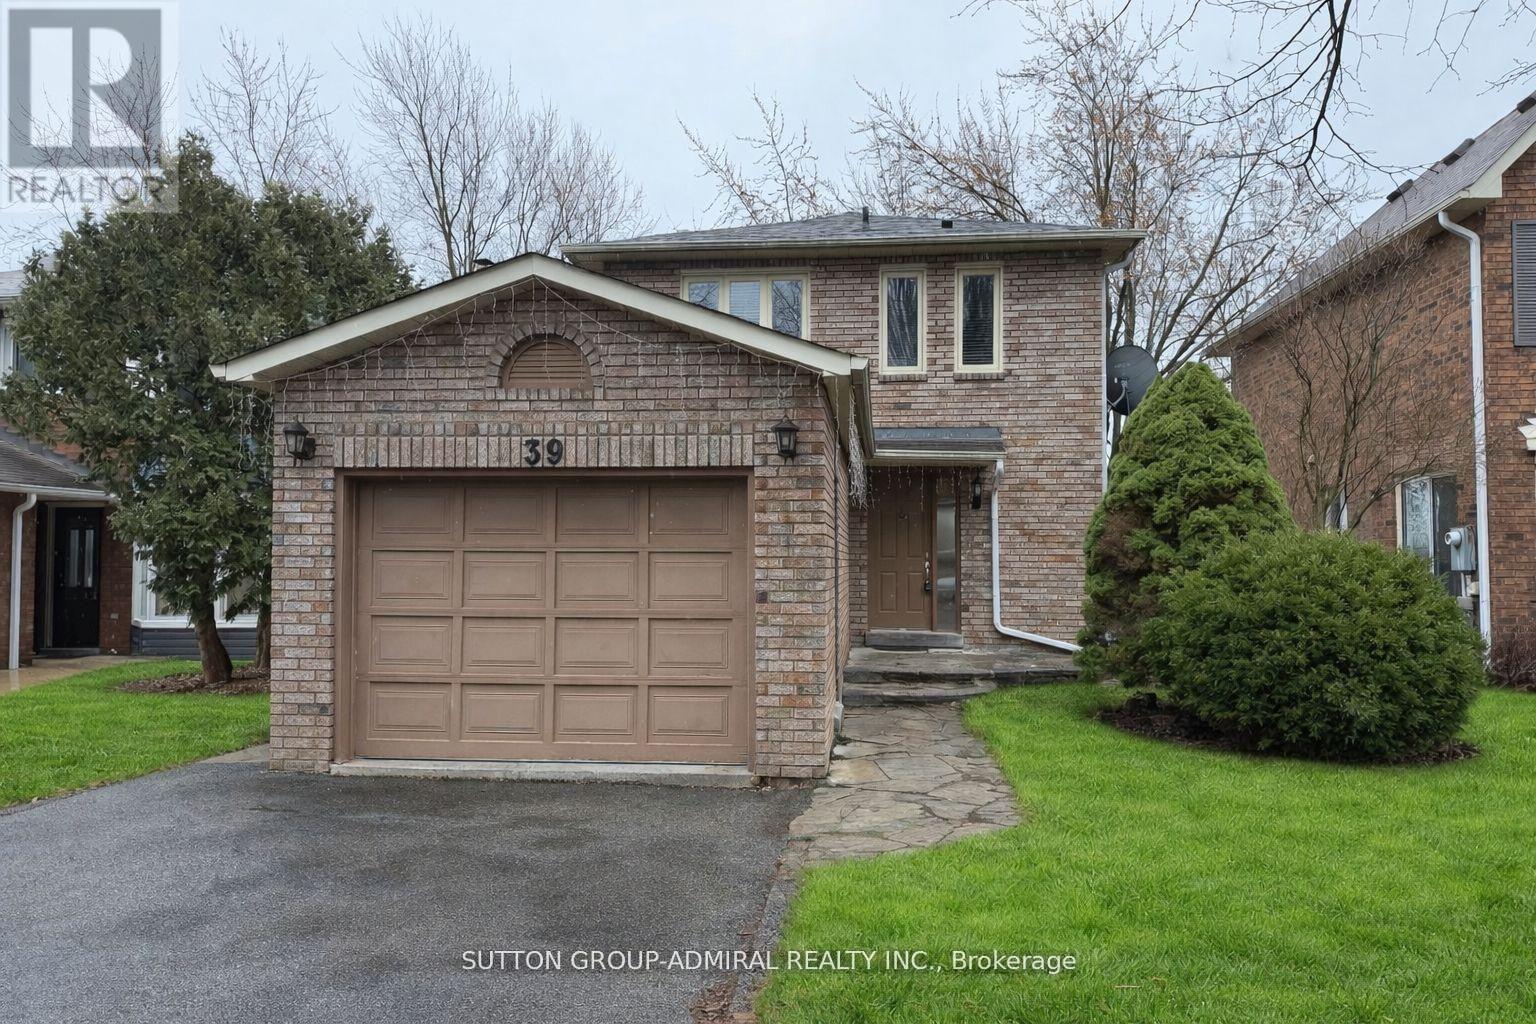
39 April Gardens
Aurora, Ontario
Detached home at 39 April Gardens, Aurora in a great, desirable neighborhood. Bright and well-maintained, with fresh paint, upgraded kitchen cabinets and appliances, and modern mirror closet doors. Features a fully finished legal walk-out basement with separate entrance and backs onto a park. (id:60365)
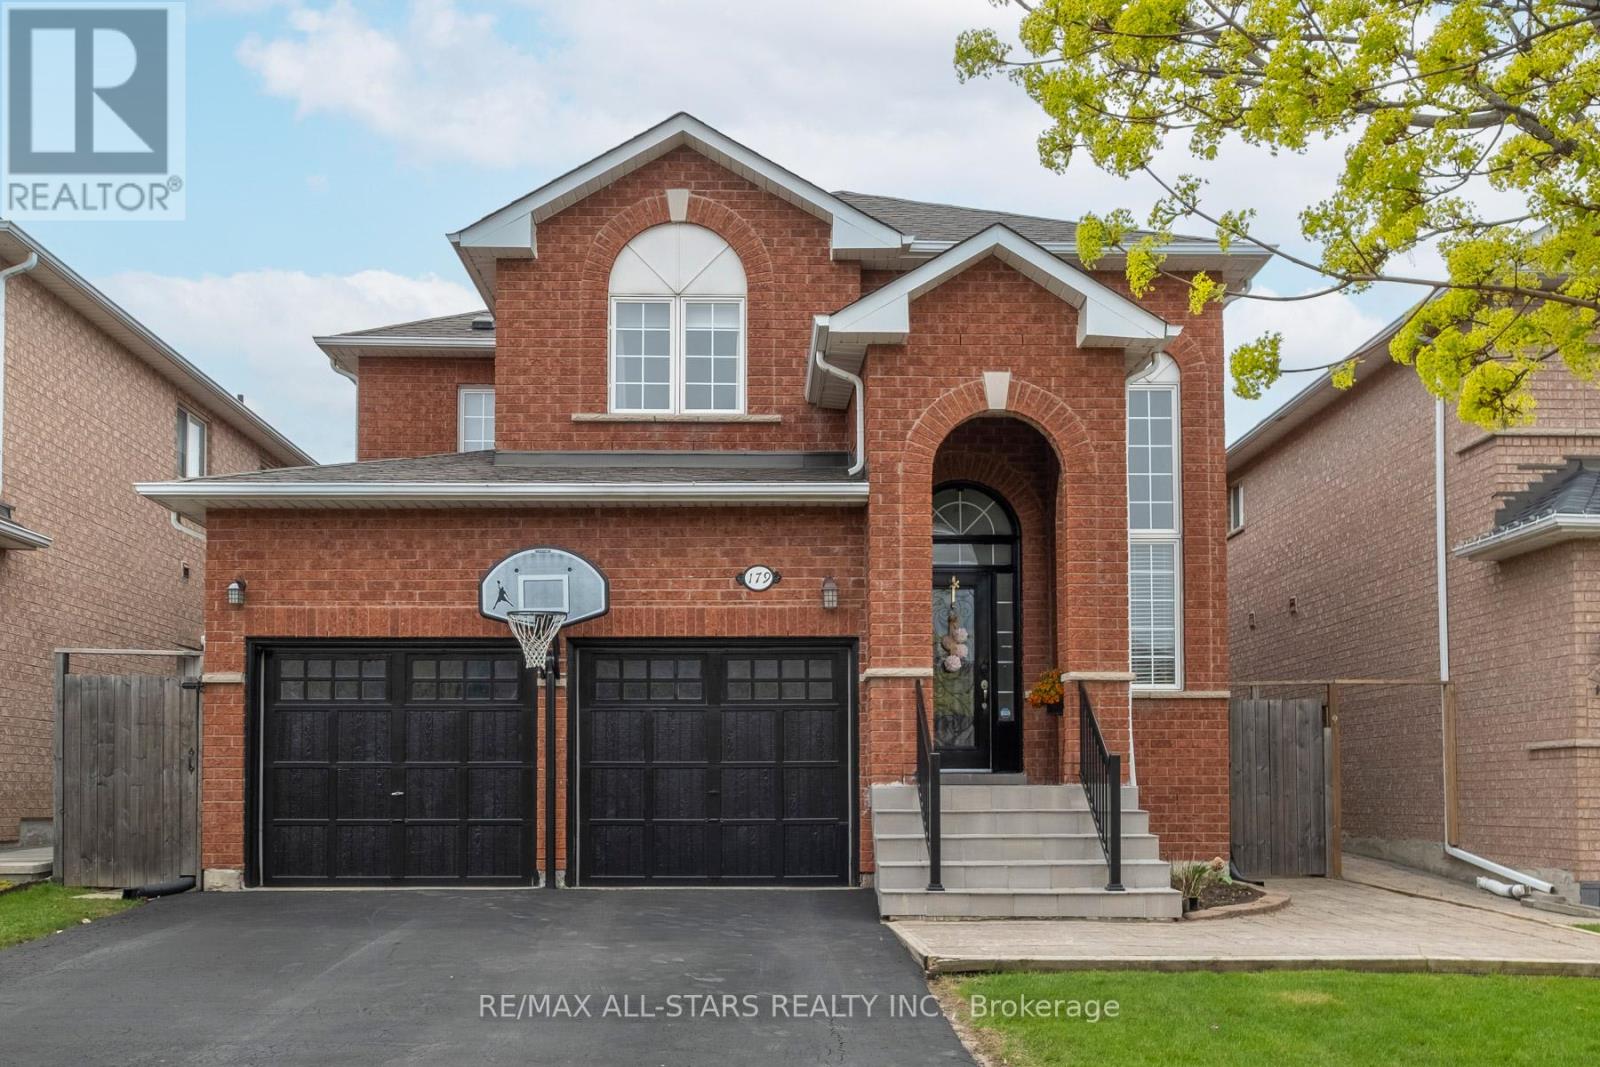
179 Drummond Drive
Vaughan, Ontario
Beautiful Well Maintained Family have Nestled in Highly Sought after Maple Neighbourhood. Bright Open Concept Layout with Large Principle Rooms. Main Floor Laundry with Direct Access to house from Garage. All New Hardwood Floors on Second floor. Separate Entrance to Professionally finished Basement with Large REC Room, Kit, 1 x 2 Bathroom with roughed-in shower, Cold Room/Cantina. Great for potential in-law suite or Nannies quarters. Gorgeous private backyard oasis-prefect for BBQ + Entertaining. Open House Saturday May 16th 2-4pm. (id:60365)
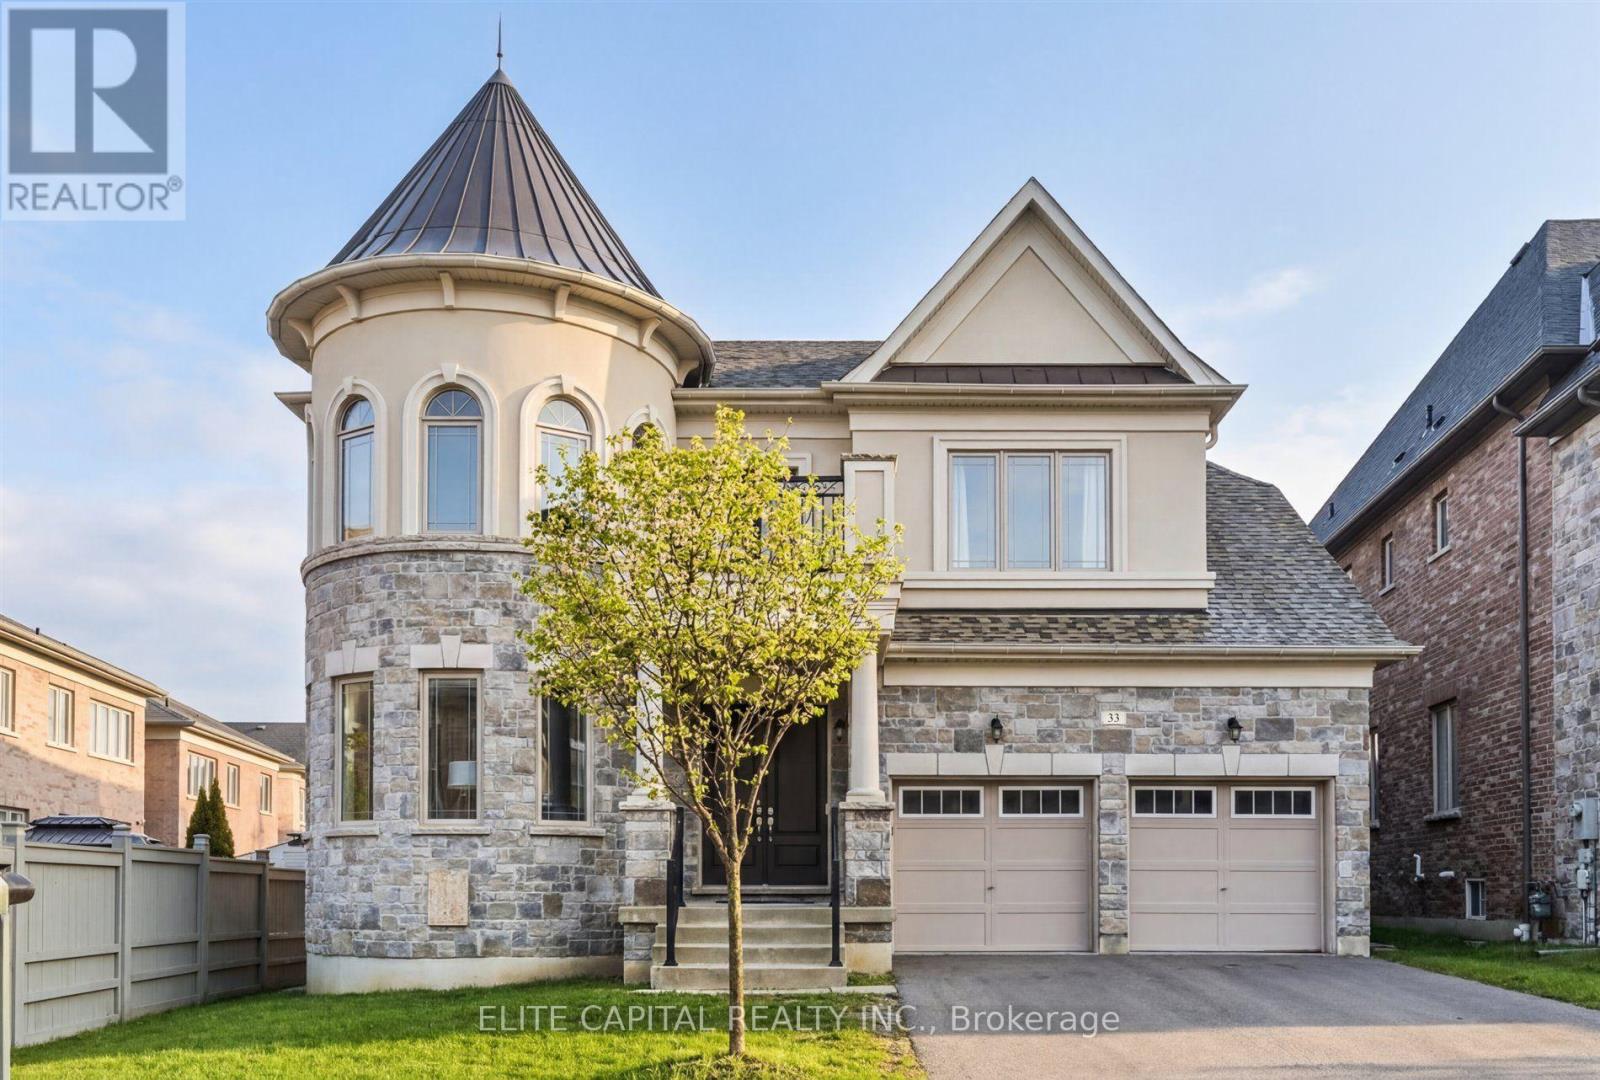
33 Straw Cutter Gate
Vaughan, Ontario
A Rare Offering In Prestigious Upper Thornhill Estates, Situated On A Premium Pie Shaped Lot That Widens to 64 feet At Rear, 3 Car Garage, Impressive 10 Ft Ceilings On The Main Floor, Stunning Family Room Boasts A Soaring 19 Ft Ceiling, Fully Renovated Designer Kitchen Showcases High End Appliances, Large Island With Wood Accents, Integrated Lighting, Large Ceramic Tiles, Elegant Dining Room With Coffered Ceilings. Upstairs Offers 9 Ft Ceilings And Spacious Bedrooms, Including A Primary Bedroom Ensuite Tastefully Renovated Featuring A Freestanding Soaker Tub And Frameless Glass Shower. Automated Window Coverings, Upgraded Basement With Enhanced Ceiling Height. (id:60365)
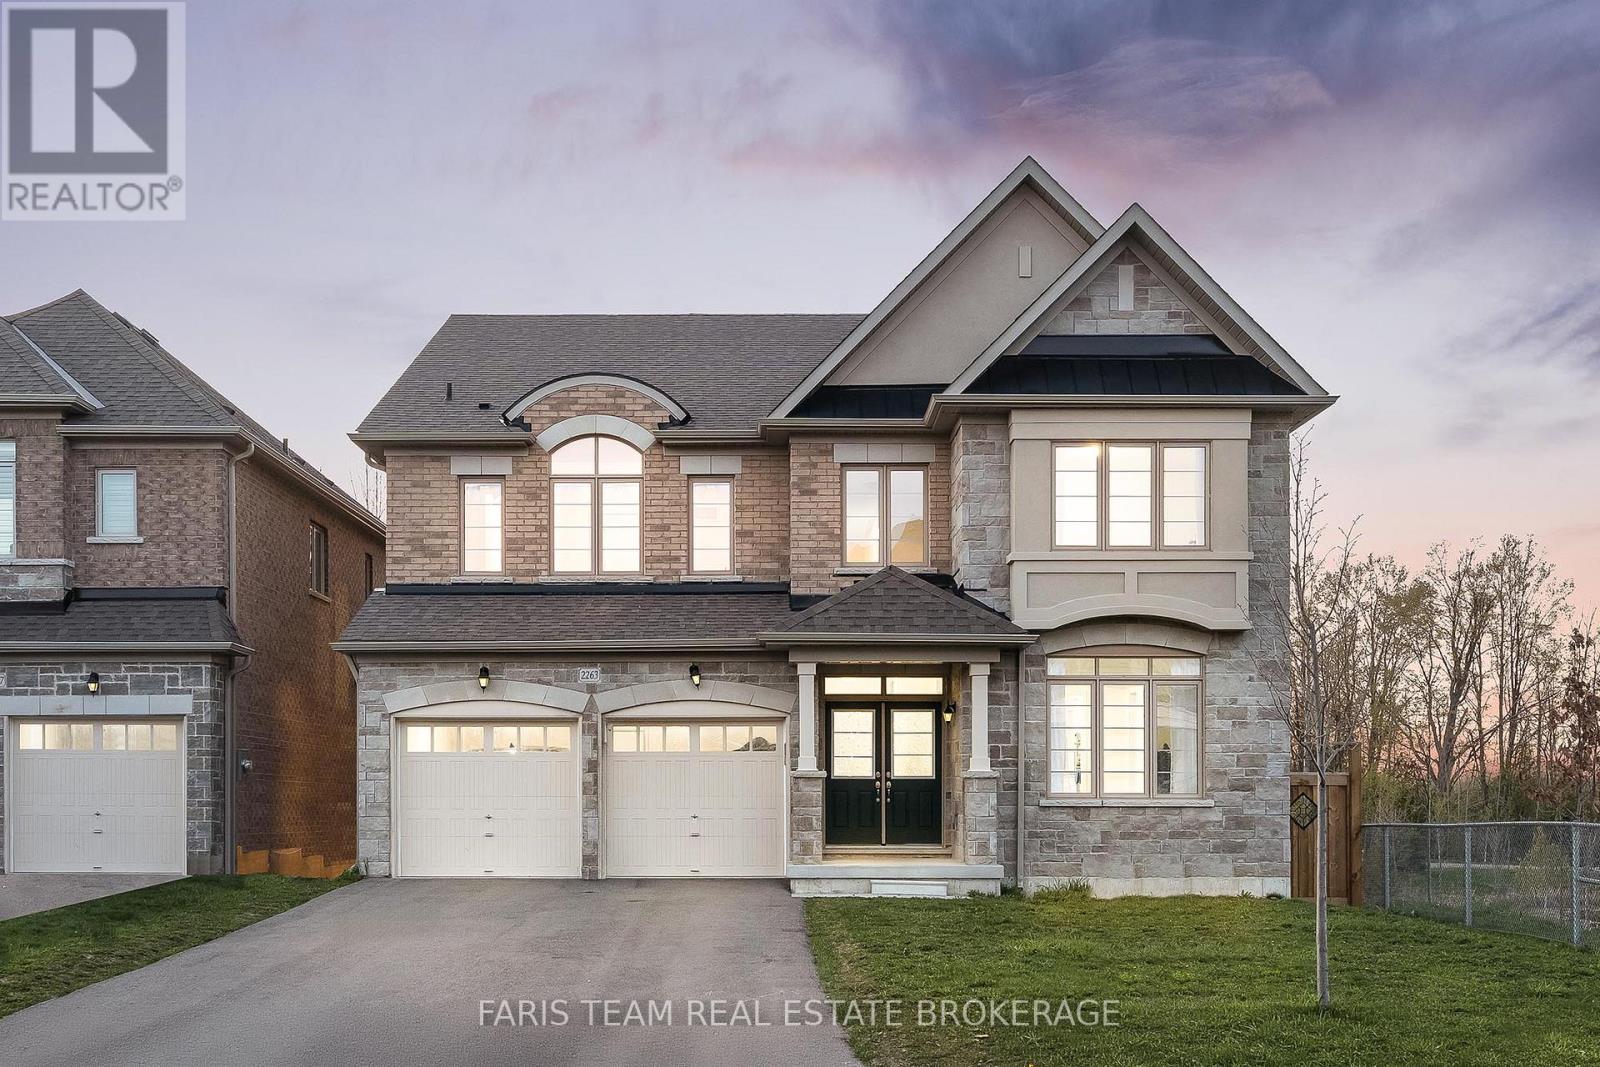
2263 Lozenby Street
Innisfil, Ontario
Top 5 Reasons You Will Love This Home: 1) Expansive five bedroom home in Alcona, ideally situated next to a park and backing onto a ravine, delivering privacy, natural surroundings, and everyday convenience close to schools and amenities 2) Beautifully enhanced with multiple upgrades throughout, including hardwood flooring, quartz countertops, porcelain tile, and more, adding both style and value to the home 3) Spacious main level presents excellent functionality for family living, featuring generous principal rooms along with a dedicated family room and private office 4) The impressive upper level is thoughtfully designed with a convenient laundry room and the added luxury of ensuite access for every bedroom, creating exceptional comfort for family and guests 5) Walkout basement with high ceilings presenting incredible potential, offering a bright and versatile space ready for your finishing touches and future vision. 3,612 above grade sq.ft. plus an unfinished basement. *Please note some images have been virtually staged to show the potential of the home. (id:60365)
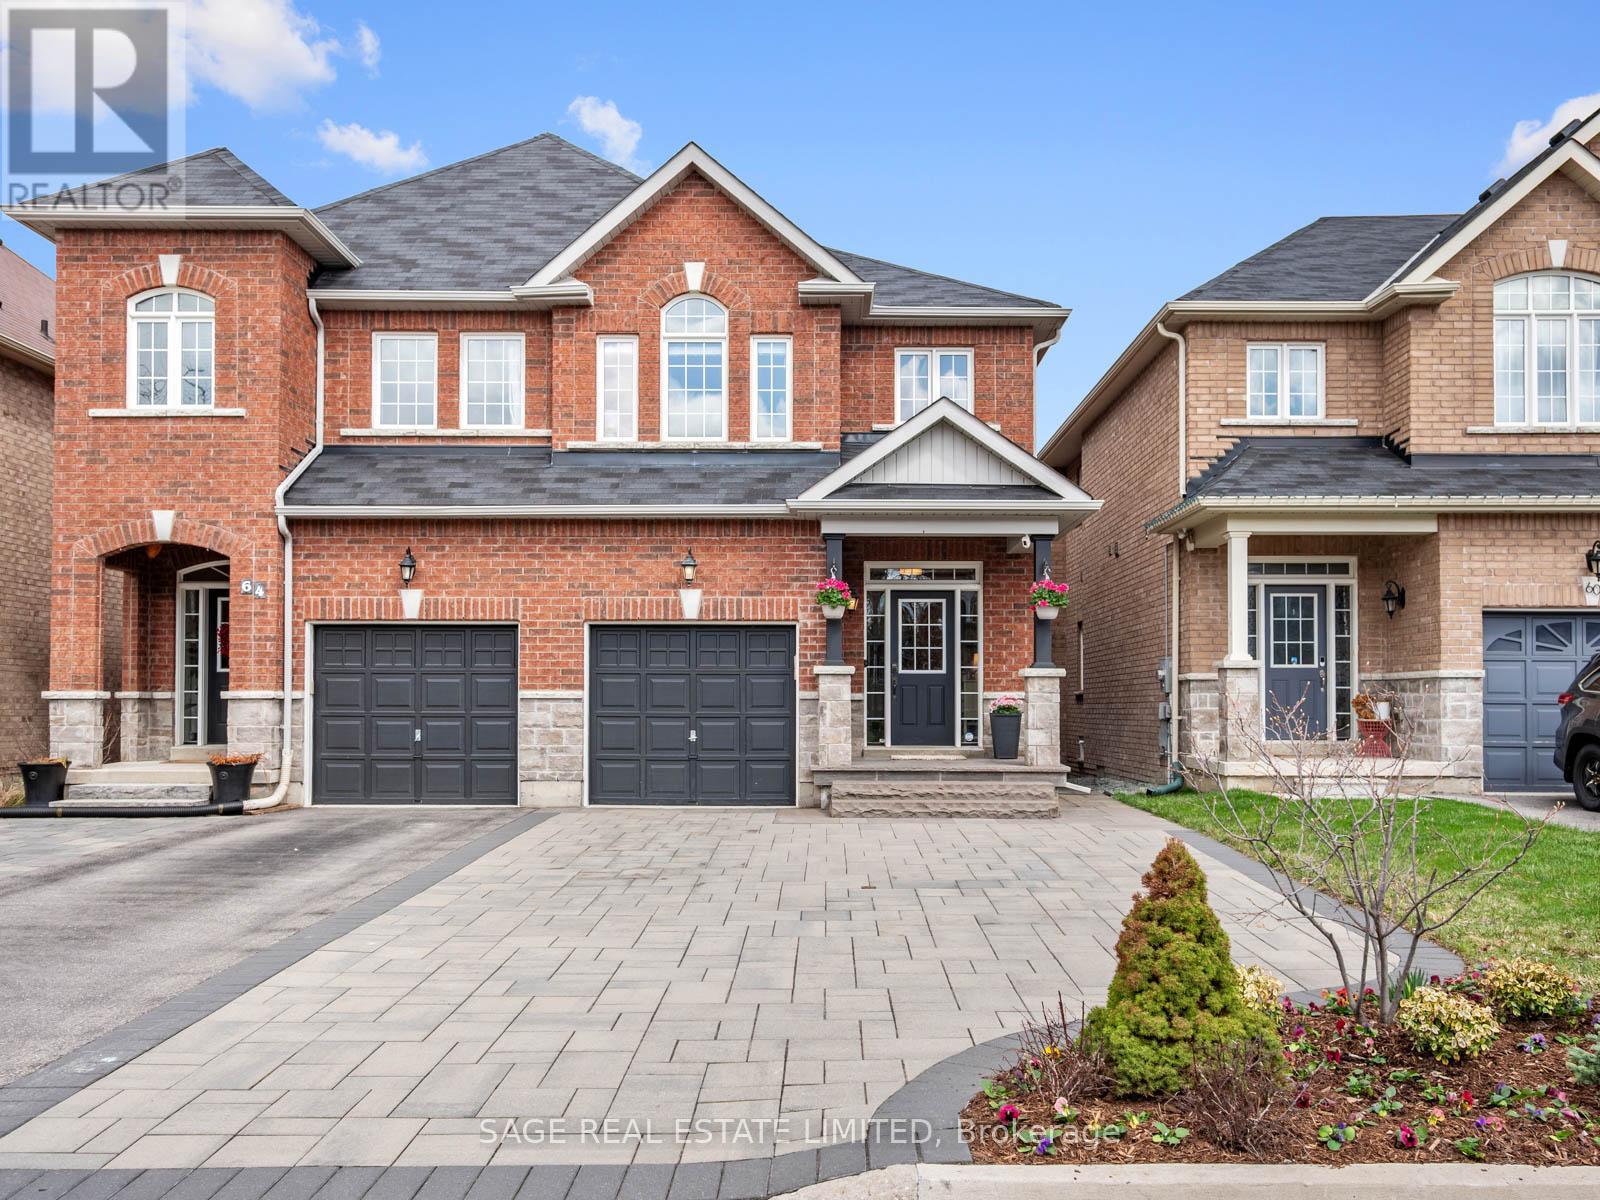
62 Donald Stewart Crescent
East Gwillimbury, Ontario
Some homes just feel different the moment you arrive. 62 Donald Stewart is one of them.Every street has that one home that sets the standard. On Donald Stewart, this is it. A truly exceptional semi that lives and feels like a detached, loved from top to bottom with a level of care that is immediately evident.Step inside to a grand entrance and stunning board and batten feature wall. The open concept main floor impresses with soaring ceilings, a large centre island kitchen, dining area and living room flowing seamlessly together. White quartz countertops, subway tile backsplash, shaker cabinetry and stainless steel appliances throughout. Custom built ins, cozy gas fireplace and walkout to the patio, perfect for year round entertaining.Upstairs, three generous bedrooms, a full bathroom and private ensuite off the primary with shiplap feature wall and sliding barn door. Fresh paint and updated baseboards throughout.Do not let the word semi fool you, this semi feels bigger and better than most of the detached homes in the area. The fully finished basement is bright and airy with a large window, custom entertainment unit and smart pot lighting.Outside, a Pavestone driveway, natural stone entrance steps and a stunning backyard with flagstone patio, ashlar hardscaping and raised stone planter gardens. A hidden gem just outside the city. Peaceful streets, friendly faces and a community that reminds you what it is all about. Neat from the street. Loved floor to ceiling. Come open the door and trust in the feeling! (id:60365)
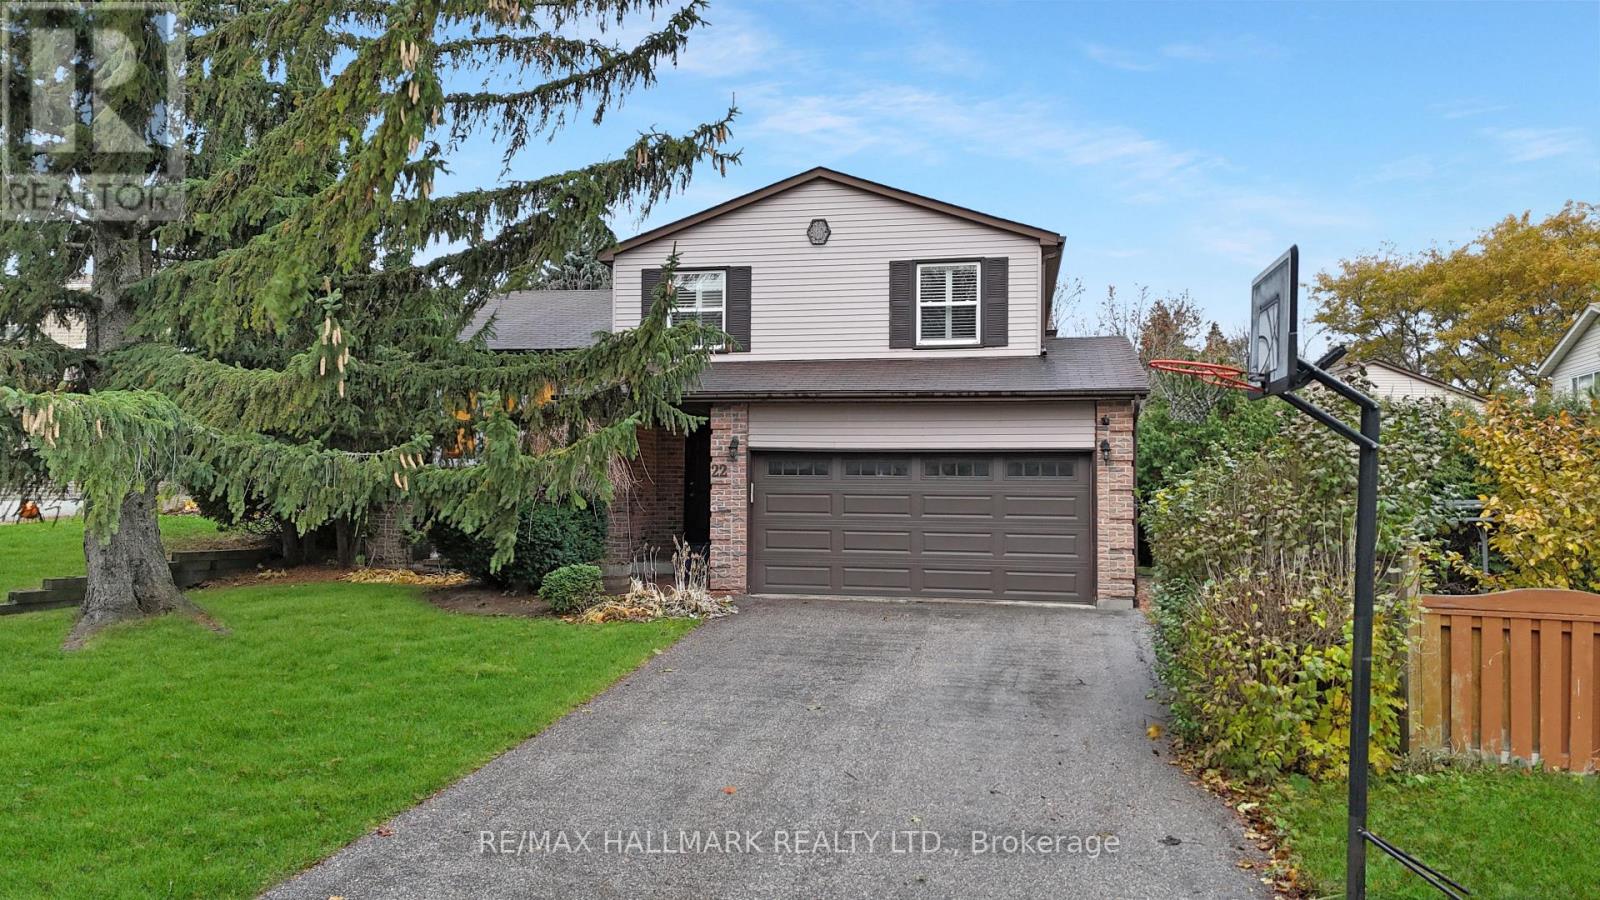
22 Avondale Crescent
Aurora, Ontario
Beautifully Maintained & Recently Renovated 4-Bedroom, 5-Level Side Split in Aurora.Prime location near shopping, restaurants, schools, Yonge St, and GO Station. Main floor features hardwood throughout. Spacious family room with floor-to-ceiling brick fireplace and walk-out to patio. newer windows and patio door, furnace. Bright, large basement.offers great potential. (id:60365)
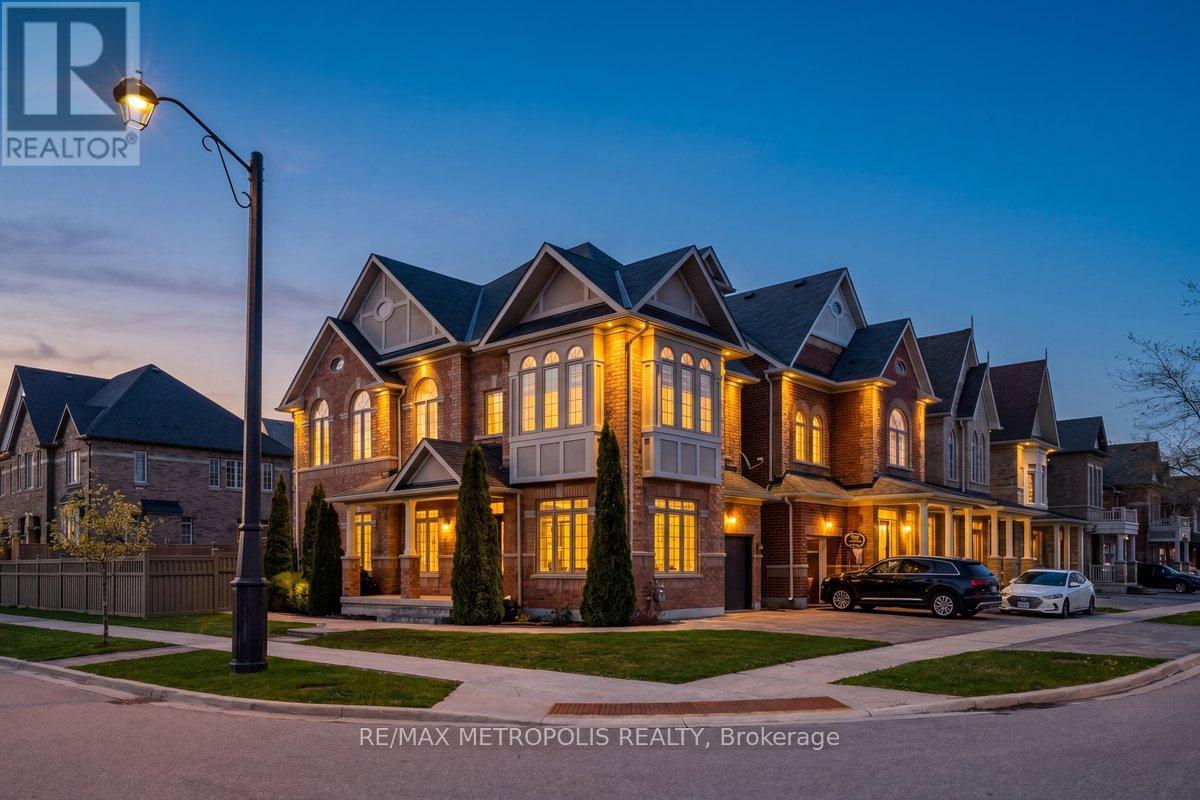
115 Pelee Avenue
Vaughan, Ontario
Rare 2 1/2-storey model in the prestigious community of New Kleinburg, offering over 3,300 sq ft of total living space including a fully finished basement. This beautifully maintained home features 9 ft ceilings on the main and second floors, hardwood throughout, and a spacious, functional layout including a second-floor living room with impressive 12 ft ceilings.The upgraded kitchen includes professionally added custom cabinetry for enhanced storage and functionality, and the home has been freshly painted, offering a move-in-ready feel.The third floor offers two additional bedrooms with a shared full bathroom and balcony, providing a perfect private retreat for family or guests.The finished basement adds excellent versatility with a kitchen, bedroom, full bathroom, and a second laundry area-ideal for extended family or guests. Exterior is professionally landscaped with a sprinkler system, adding both curb appeal and convenience.Prime location close to schools, highways, grocery stores, shopping, and minutes to Wonderland. (id:60365)
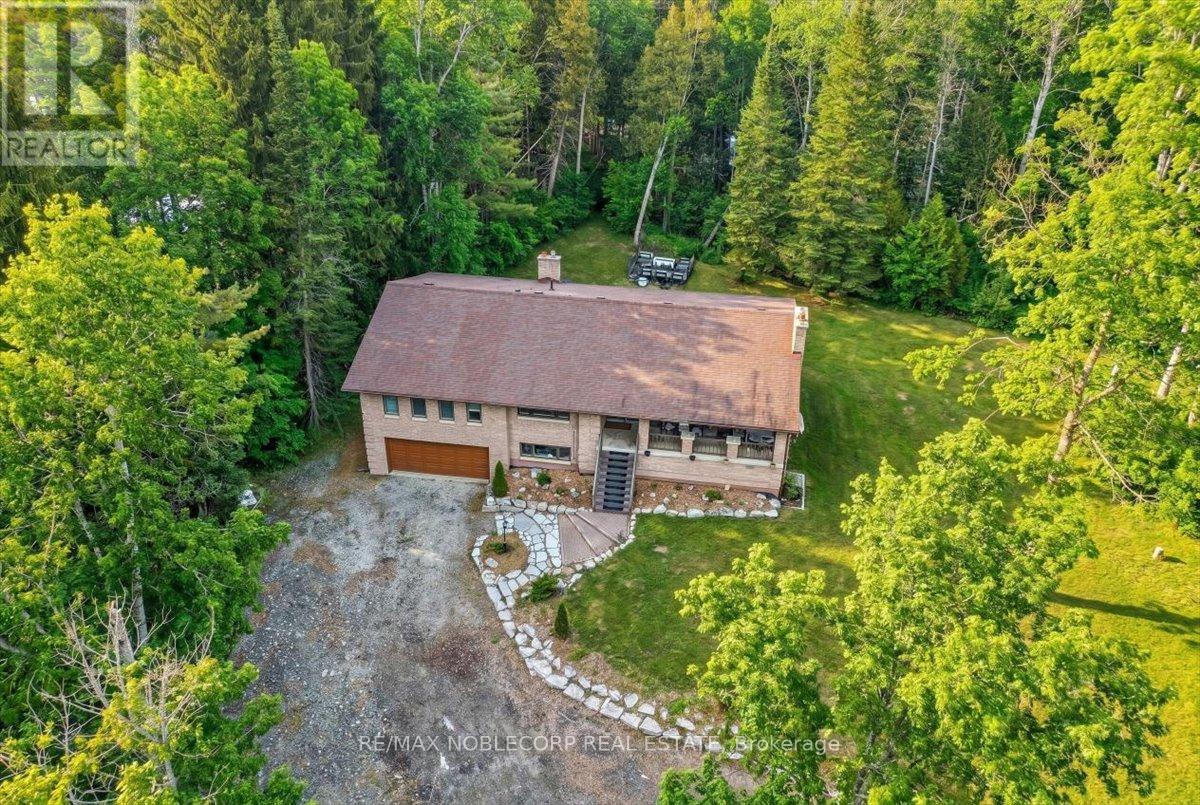
1945 10th Side Road
New Tecumseth, Ontario
Dream On 1.59 Acres In Tottenham. Welcome To This Exceptional 3+2 Bedroom Raised Bungalow Offering Over 2,000+ Sq. Ft. Of Living Space, Perfectly Situated On A Private 1.59-Acre Lot Backing Onto A 60+ Acre Forest. Located Just Minutes From Hwys 400, 27, 50 & 9, This Property Combines Peaceful Country Living With Unbeatable Convenience. Step Inside To An Open-Concept Layout Featuring A Sunken Living Room With Fireplace, A Formal Dining Area, And A Spacious Eat-In Kitchen With Pantry And Walk-Out To A Wraparound Deck-Ideal For Enjoying Sunrise Coffees And Sunset Views. The Home Offers Two Primary Bedrooms, Including A Main Suite With His & Hers Closets And A 4-Piece Ensuite, Plus A Second Primary With Double Closet, 3-Piece Ensuite, And Separate Entrance-Perfect For A Potential In-Law Suite Or Income Opportunity. The Finished Walk-Out Basement Features A Large Family/Games Room With Fireplace, 2 Additional Bedrooms, And A 3-Piece Bath, Providing Flexible Living Space For Extended Family Or Guests. Outside Is Where This Property Truly Shines:Massive Private Lot With Mature Trees, Landscaping & Firepit. Detached 40 X 50 Ft Heated Workshop With 200 Amp Service, Hoist, A/C, And In-Shop Bathroom. 40 Ft Storage Seacan With Hydro & Ventilation. Ample Outdoor Storage And Space For All Your Toys - Zoned Residential/Agricultural (WMU 77B) - Ideal For Outdoor Enthusiasts, With Great Hunting (Deer & Turkey) In The Area. Just Minutes To Schools, Downtown Tottenham, And The Main Route To Alliston. (id:60365)
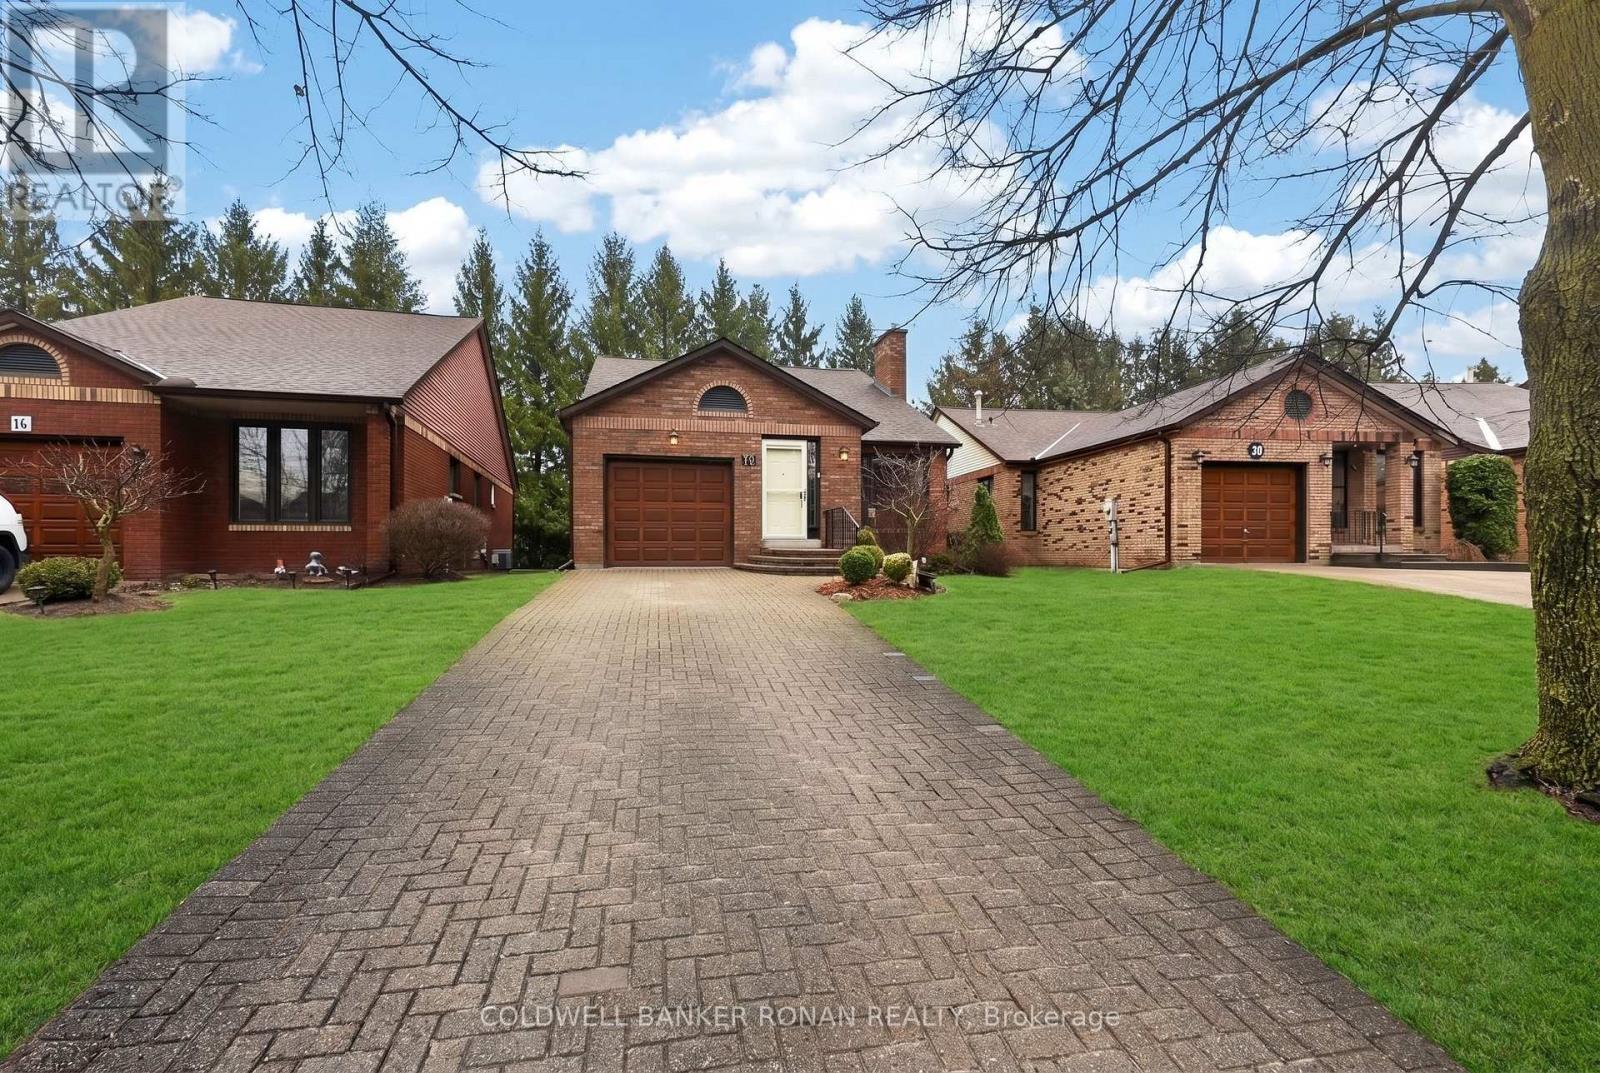
16 Green Briar Road
New Tecumseth, Ontario
Set against the backdrop of the Nottawasaga Golf Course, this beautifully updated detached bungalow offers a rare combination of privacy, thoughtful design, and effortless living in the sought-after Green Briar community. Designed for true main-floor living, the open-concept layout is warm and inviting with maple hardwood floors, a cozy gas fireplace, and large windows framing peaceful, tree-lined views. The kitchen is both functional and refined, featuring floor-to-ceiling cabinetry, under-cabinet lighting, granite countertops, stainless steel appliances, and a bright eat-in breakfast nook or workspace overlooking the redesigned deck. Step outside to an extended outdoor space complete with a new oversized deck (2025) with a modern railing & covered awning, creating the perfect setting for quiet mornings or relaxed summer evenings. The primary bedroom is finished with maple hardwood flooring and offers double closets along with an updated ensuite featuring a walk-in shower/tub combination & extended cabinetry for ample storage. Convenience is built in with direct garage access to the main floor laundry room (washer and dryer updated in 2021). The flexible layout offers 1+1 or 1+2 bedroom options depending on your needs, with a finished lower level ideal for additional living space, guests, or a recreation area. The basement also features a dedicated workshop space, cold cellar, & plenty of storage, making it ideal for hobbies or projects. Additional highlights include an owned hot water tank, reverse osmosis system, and water softener. Outside, enjoy beautifully maintained perennial gardens and an extended driveway offering additional parking. Green Briar is known for its quiet, well-kept surroundings, walking paths, and access to golf, offering a low-maintenance lifestyle with a strong sense of community just minutes from the amenities of Alliston. Walking distance to fitness & leisure centre with outdoor pool available for a preferred resident rate. (id:60365)

© 2026 Proptech Realty Inc., Brokerage.