
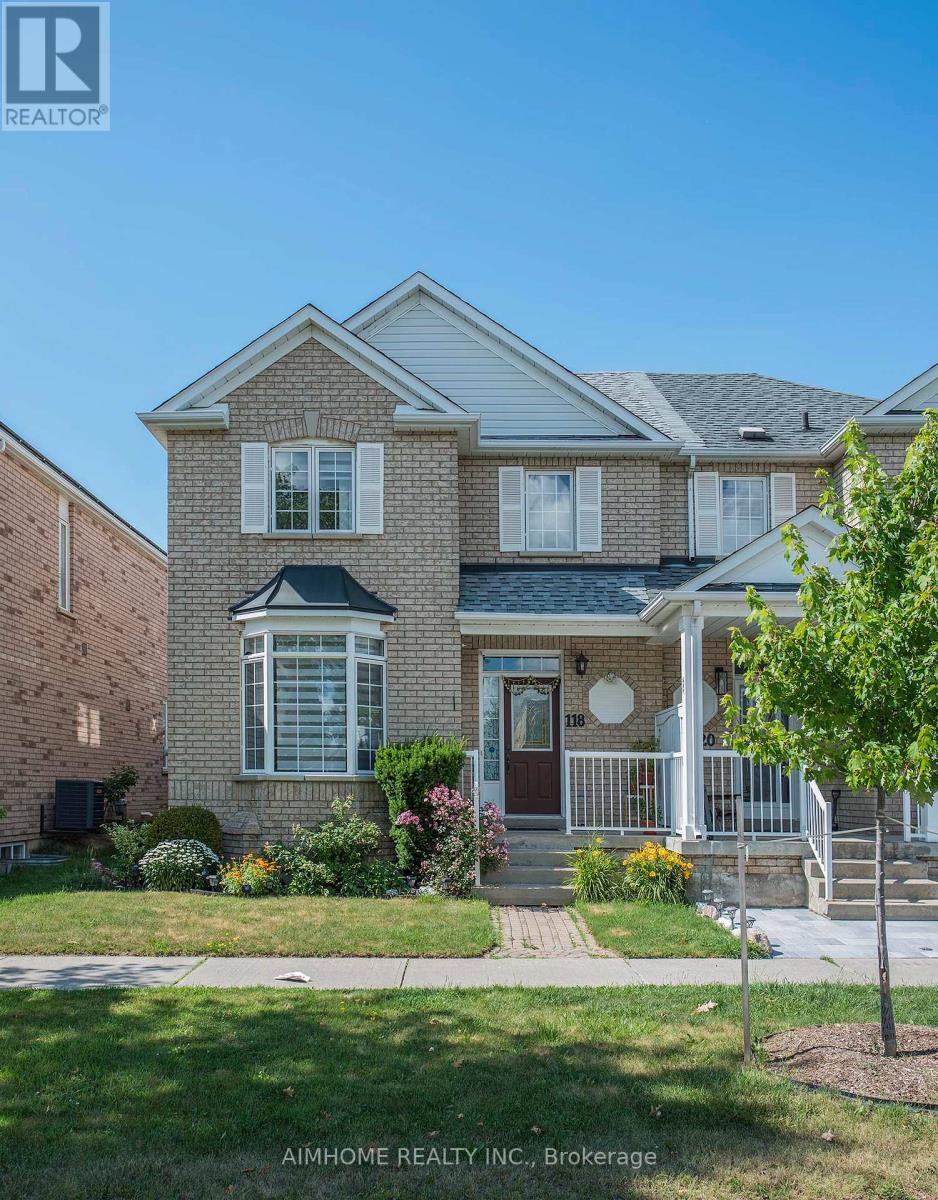
118 Emery Hill Boulevard
Markham, Ontario
Beautiful semi-detached home in sought-after Berczy community, Zoned for top-rankedStonebridge P.S. (9.7), Minutes to GO Station & York Transit, Close to Asian grocery stores,food retailers, FreshCo & medical clinics, EV-ready garage (Level 1 & Level 2) plus finishedgarage walls, Professionally finished basement (2024), South-facing with abundant naturallight, 9 ft ceilings , bright, functional layout, Quartz countertops (2023), Hardwood floors &stairs (2023), Heat pump (2024) + furnace (2022), Pot lights & zebra blinds (2023), Watersoftener (2024), HRV and humidifier. (id:60365)
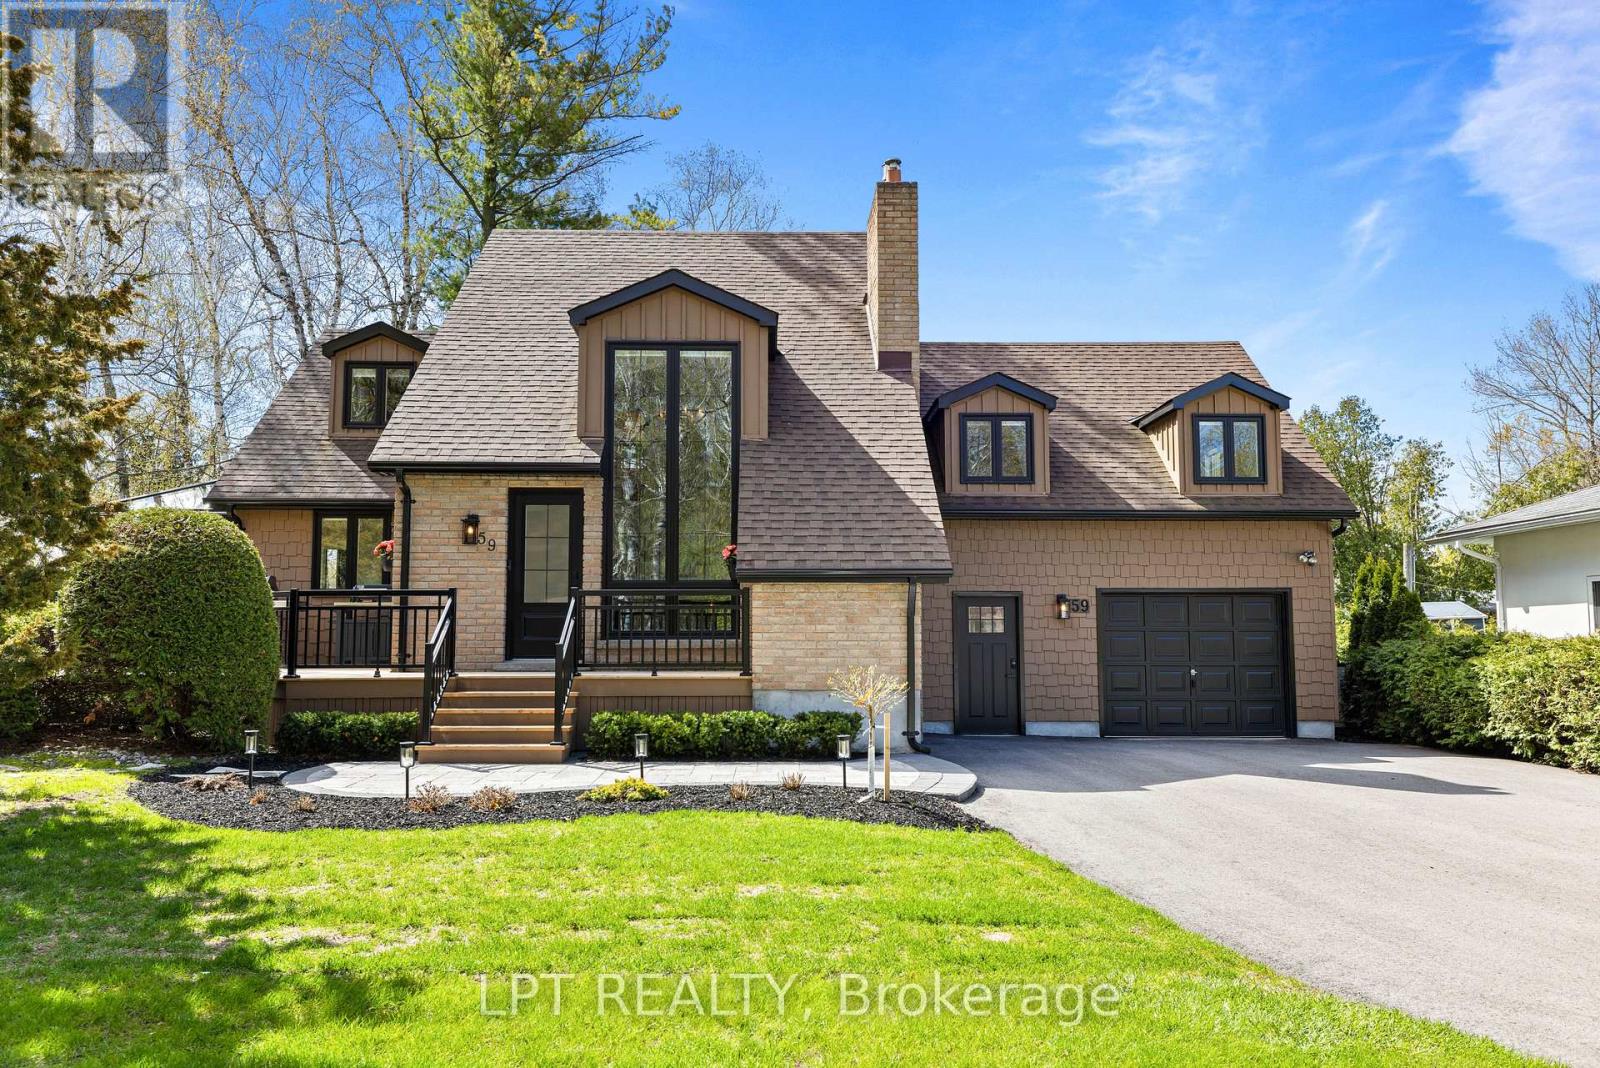
59 King Street
Georgina, Ontario
Exceptional Craftsmanship, Timeless Design, And Dreamy Curb Appeal Are Just A Few Ways To Describe 59 King Street In The Heart Of Old Sutton. This Is A Place You'll Want To Come Home To. Tucked Away On A Mature 100ft X 131ft Lot With Towering Birch Trees, Manicured Gardens, Wraparound Deck, Plus A 8+ Vehicle Driveway And Brand New Hardscaping, This Property Offers Incredible Indoor And Outdoor Living Spaces For Growing Families, Downsizers, And Multi-Generational Living. The Fully-Refreshed Open-Concept Living Space Is Complete With Soaring 20ft Ceilings, Floor To Ceiling Windows, Gas Fireplace Feature, And A Convenient Walk-In Storage Closet For Those Extra Pillows, Cozy Throws And Games. Enjoy Wide-Plank Hardwood Floors Throughout The Main Floor That Lead Into The Renovated Kitchen With Quartz Countertops, Stainless-Steel Appliances. Connecting The Indoor Space With The Outside Is A Gorgeous 4-Season Sunroom With New Glass To Enjoy Nature Year-Round. Just Past The Powder Room And Laundry Closet Is The Main-Floor Primary Bedroom Which Offers A Private Walk-Out To Deck, 3-Pc Ensuite, And Dual Closets. Upstairs, The Oversized Family Room With Cozy Carpet Is Ideal For Movie Nights, Games And Could Be A 4th Bedroom, Studio Or Office. Be Sure To Check Out The Secret Hideaway In The Third Bedroom Closet - One Of The Many Pleasant Perks Of A Custom Home With Character. The Lower Level Is Partially-Finished And Ready For Your Customization, Offering A 4th Washroom, Second Laundry Suite, Rec Room With Gas Fireplace, And Separate Entrance Leading To The Insulated And Drywalled Garage. This Property Presents An Ultra-Rare Opportunity To Combine Timeless Charm With High-End Quality Finishes, In A Quaint Part Of Town Just Minutes To The Shops And Restaurants Of Old Sutton's Main Street. (id:60365)
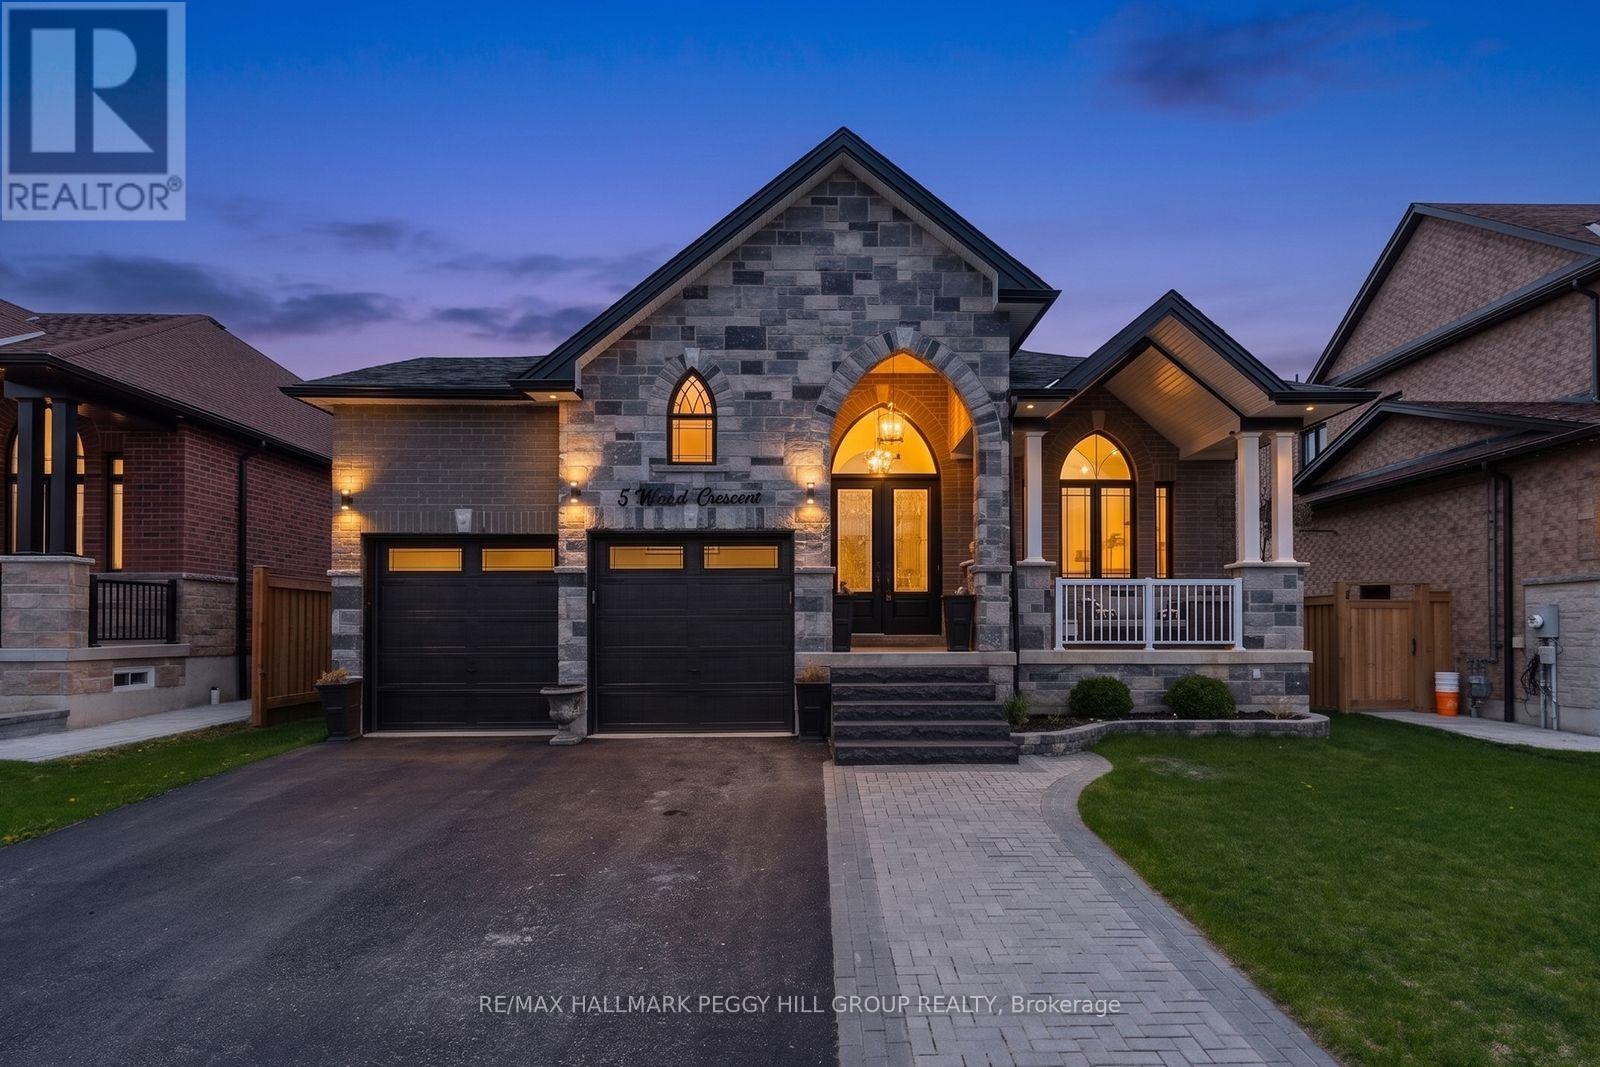
5 Wood Crescent
Essa, Ontario
UPGRADED BUNGALOW WITH A HEATED INGROUND POOL, OVER 3,500 FINISHED SQ FT & A FINISHED BASEMENT WITH SEPARATE ENTRANCE! Grab the pool towels, cancel the weekend plans, and get ready for a backyard that feels like your own private resort, with an interior that is just as easy to fall for. 5 Wood Crescent delivers over 3,500 finished sq ft of upgraded bungalow living on a 52 x 115 ft lot, with 9 ft ceilings on both levels, a finished basement with a separate entrance, and a fully fenced backyard built for summer. A brick and stone exterior, double door entry, granite front steps, interlock front walkway, landscaping and an attached heated 2-car garage create a beautiful arrival before the backyard completely takes over. Out back, the heated inground pool features an automatic chemical system and gorgeous interlock surround, with a large deck with an awning, hardtop gazebo with hydro and a gas line, and lawn sprinkler system. The main level offers engineered hardwood flooring, pot lights, upgraded light fixtures, tasteful neutral decor and builder premium upgrades throughout. Rich cabinetry gives the kitchen an elevated look, paired with quartz countertops, a matching quartz backsplash, stainless steel appliances, a sleek range hood, an undermount sink and an island with breakfast bar seating under pendant lighting. The breakfast area walks out to the back deck, while the family room fireplace adds a cozy focal point. Quartz countertops continue through the bathrooms and laundry room, and the primary bedroom features a walk-in closet and a 4-piece ensuite with a dual sink vanity, glass-walled shower and decorative tile flooring. The finished basement adds 9 ft ceilings, pot lights, surround sound speakers, a massive rec room, 2 bedrooms and a full bathroom. Set in Angus, close to Essa Public Library, local schools, Angus Recreation Centre, parks, golf, shops, restaurants, CFB Borden and everyday conveniences. (id:60365)
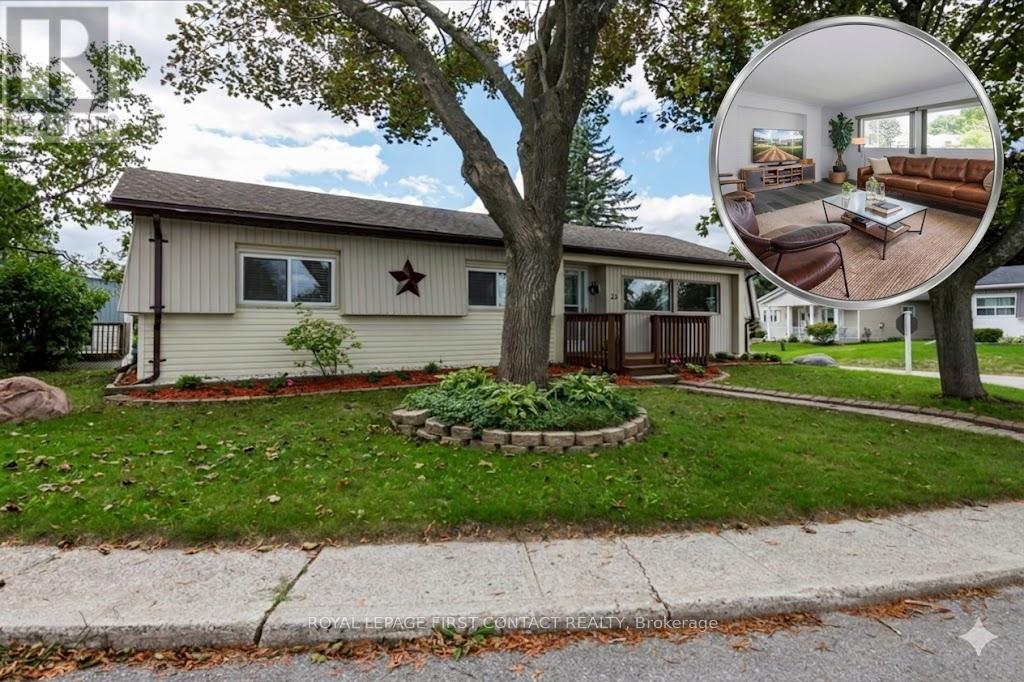
25 Hawthorne Drive
Innisfil, Ontario
Welcome to your new home located in the vibrant adult community of Sandycove Acres South. This extensively improved home is a bright and spacious 2 bedroom, 1+1 bath popular Argus model featuring a large family room with a gas fireplace and walk out to a spacious wrap around deck. The flooring is quality vinyl plank throughout the entire home with no transitions and the walls are painted in a bright neutral white. The galley style kitchen has been totally updated with new cupboards, quartz countertops, undermount sink with tall faucet and tiled backsplash, new stainless-steel appliances including a built-in microwave over the stove (2025). The laundry area next to the kitchen has white side by side washer and dryer with storage above and a large sliding door pantry/coat closet. Both bathrooms have also been totally updated with new quartz counter vanities, sinks, taps, mirrors and lighting. The main bathroom has a modern spa-like walk-in shower with soft close glass doors. This home is move in ready with newer gas furnace, central air conditioner and windows (2013), shingles (2010) and back deck with steps (2024). Private side by side 2 car parking with level access to the front door and convenient access to the side door. Sandycove Acres is close to Lake Simcoe, Innisfil Beach Park, Alcona, Stroud, Barrie and HWY 400. There are many groups and activities to participate in along with 2 heated outdoor pools, 3 community halls, wood shop, games room, fitness centre, and outdoor shuffleboard and pickle ball courts. New lease fees are $715.28/mo lease and $116.08 /mo taxes. Come visit your home to stay and book your showing today. (id:60365)
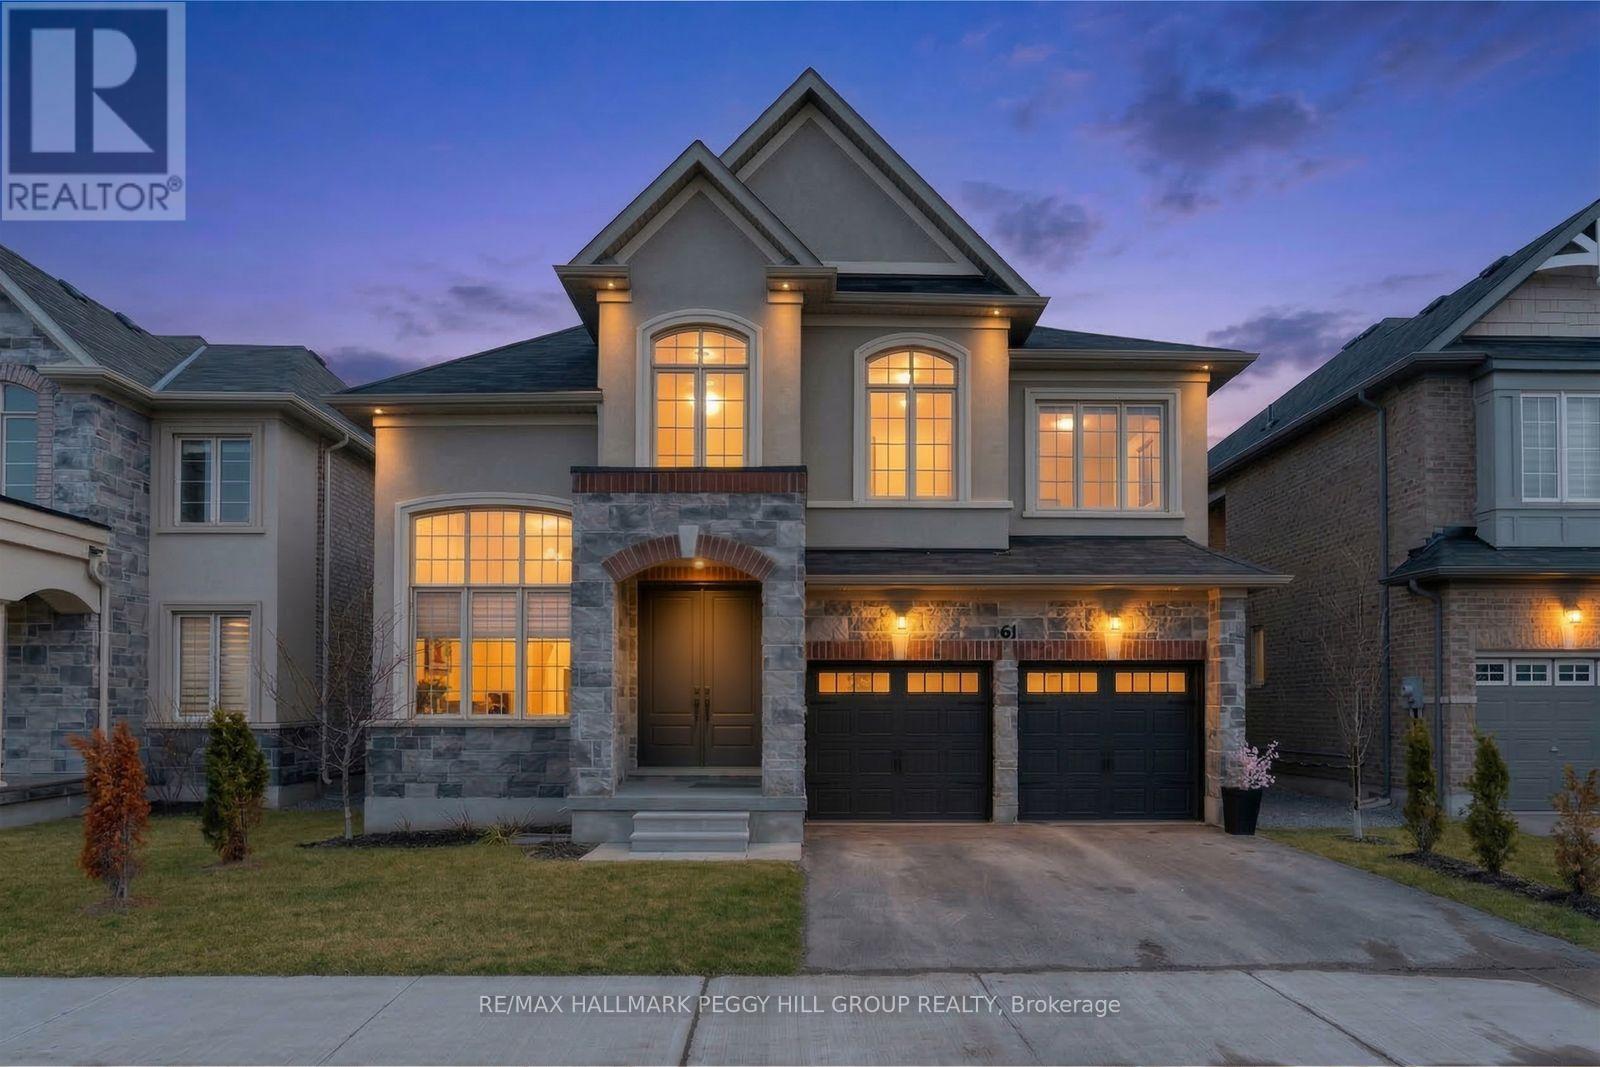
61 Strathgreen Lane
Georgina, Ontario
DESIGN-FORWARD 3,000+ SQ FT HOME WITH A PROFESSIONALLY LANDSCAPED YARD & HIGH-END UPGRADES! Straight out of a designer magazine, this 2-storey home offers over 3,000 square feet of upgraded living space that feels richly finished, visually unforgettable, and far removed from the usual newer build. A stone and stucco exterior, covered porch, double door entry, and attached 2-car garage with insulated flooring and belt-driven openers set the tone right away. Professionally landscaped front and back grounds feature a large deck, privacy fencing, gazebo, fire pit, hydrangeas, a Japanese maple, and emerald cedar shrubs. Nine-foot ceilings, zebra blinds and curtains, upgraded matte black hardware, and Aria Lite frame floor vents continue the elevated look throughout. The kitchen commands attention with built-in KitchenAid appliances, a matte black hood range, pot filler, matching countertop and backsplash, black fluted detail on the centre island, and a double garden door walkout. Formal dining features a custom teak wall and Mobilia black pendants, while the family room adds a custom media wall, built-in shelving and cabinetry, a wood feature surround, and a fireplace. A dramatic 16-foot main floor office adds major impact, and the laundry and mudroom area carries through the same thoughtful finish with natural earth split face slate wall tile, accent lighting, and a laundry sink. The staircase with custom oak railings and iron pickets leads to the upper level, where four bedrooms and a bonus loft offer flexibility for a movie room, kids' zone, or quiet sitting area. The primary suite is finished with a 5-piece ensuite featuring a water closet, freestanding tub, glass-walled shower, and dual sink vanity. 5 minutes or less from Hwy 404, beaches, marinas, restaurants, schools, parks, and everyday amenities, this #HomeToStay delivers upgraded everyday living in all the right ways. (id:60365)
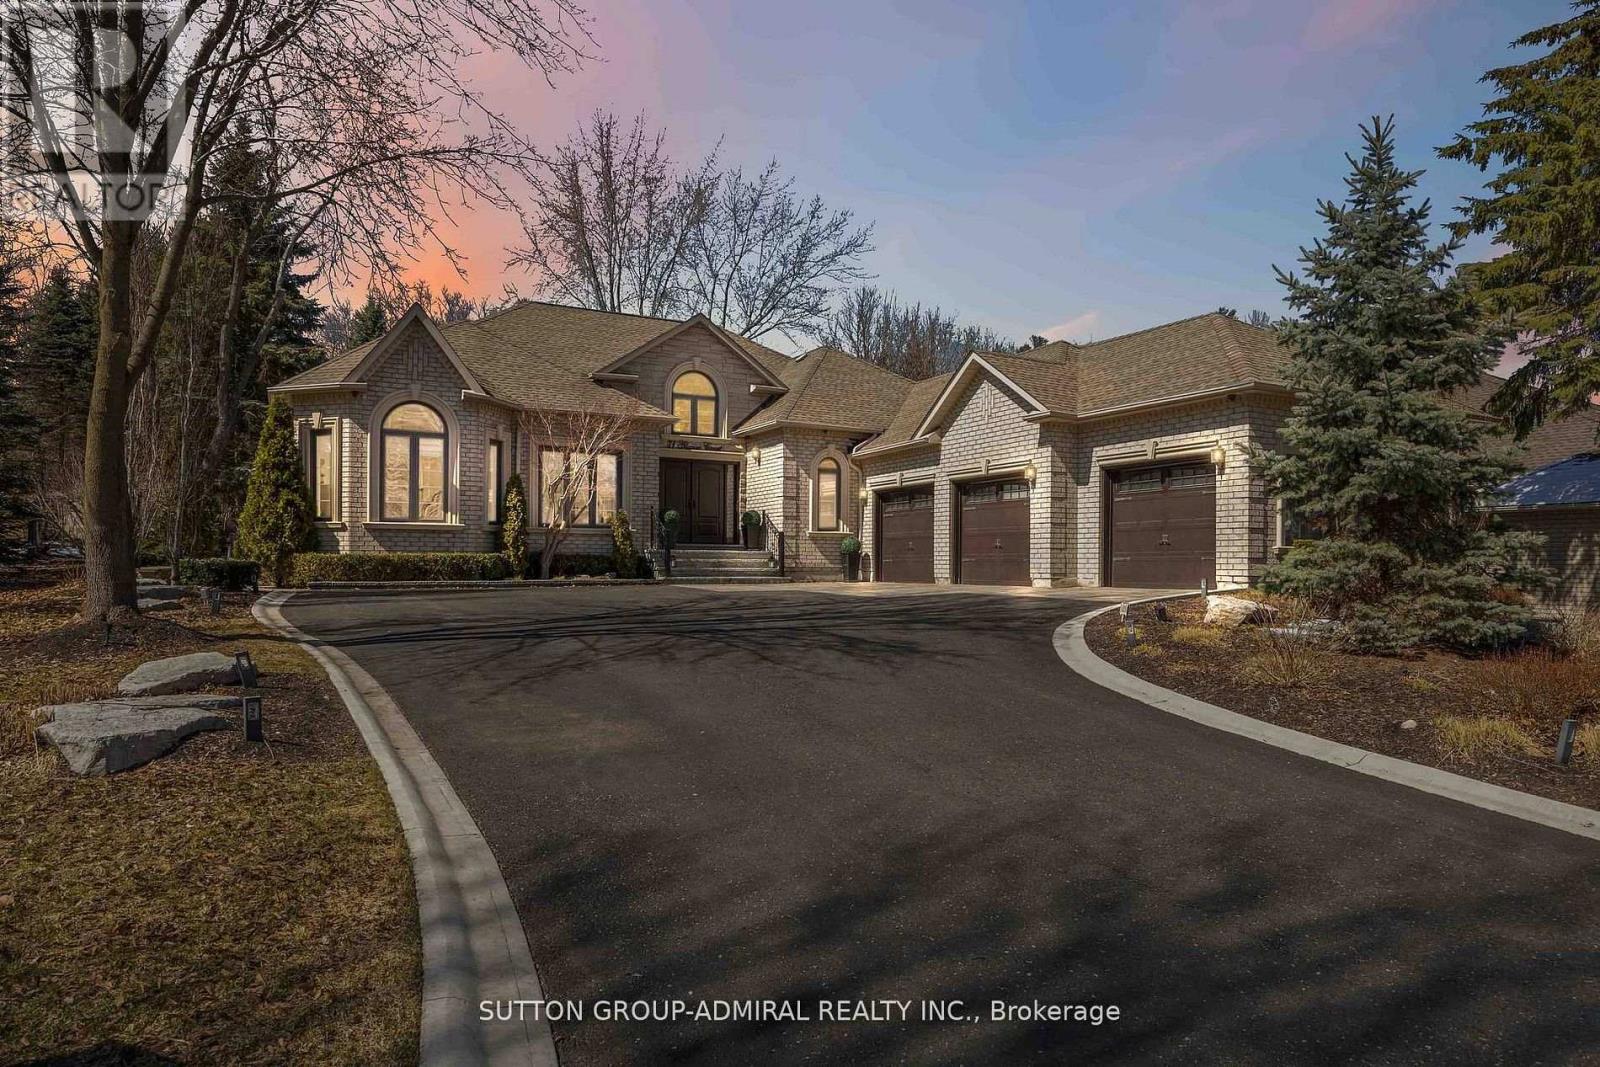
71 Glacier Court
Vaughan, Ontario
Welcome To 71 Glacier Court, One Of Maple Downs' Most Coveted Cul-De-Sacs. An Expansive Luxury Bungalow Perfectly Situated At The Top End Of Protected Trails And Parks, Surrounded By Natural Beauty And Just Steps From Living Space Where Elegance And Tranquility Seamlessly Converge. This Exceptional Residence Offers Over 4,500 Sq. Ft. Of Refined Step Inside To Experience The Grand Open-Concept Layout, Ceiling In The Expansive Great Room, Highlighted By A Soaring 14-FootOverlooking The Spectacular Backyard. Every Detail Reflects Exceptional Craftsmanship And Thoughtful Design. At The Heart Of The Home Is A Chef-Inspired Kitchen, Complete With A Large Centre Island, High-End Built-In Appliances, And A Spacious Breakfast Area-Ideal For Both Everyday Living And Entertaining. Garden Doors Open To A Private Backyard Oasis Featuring A Custom Covered Pergola, Expansive Patio, Gas BBQ Line, And Lush Greenery And Mature Trees. The Primary Suite Offers A Luxurious Retreat, Complete With A Sitting Area And A Spa-Like, Fully Updated 5-Piece Ensuite Featuring Double Vanities, A Soaker Tub, Shower. A Beautifully Renovated Jack-And-Jill Bathroom Serves The Additional Bedrooms, Showcasing A Double Vanity And A Walk-In Shower With A Built-In Niche. The Fully Finished Basement Extends The Living Space With A Complete Kitchen And Dining Area, A Recreation Room With Custom Built-Ins, A Mirrored Gym Wall, Games Area, And A Stylish Built-In Bar-Perfect For Entertaining. Basement Can Be Accessed From Both The Main Floor and Garage.71 Glacier Is Ideally Located Just Minutes From Elite Schools Such As The Country Day School And Villanova College, And Near World-Renowned Golf Courses Including Eagles Nest And Maple Downs, With Convenient Access To North Maple Regional Park Via Scenic Walking Trails. (id:60365)
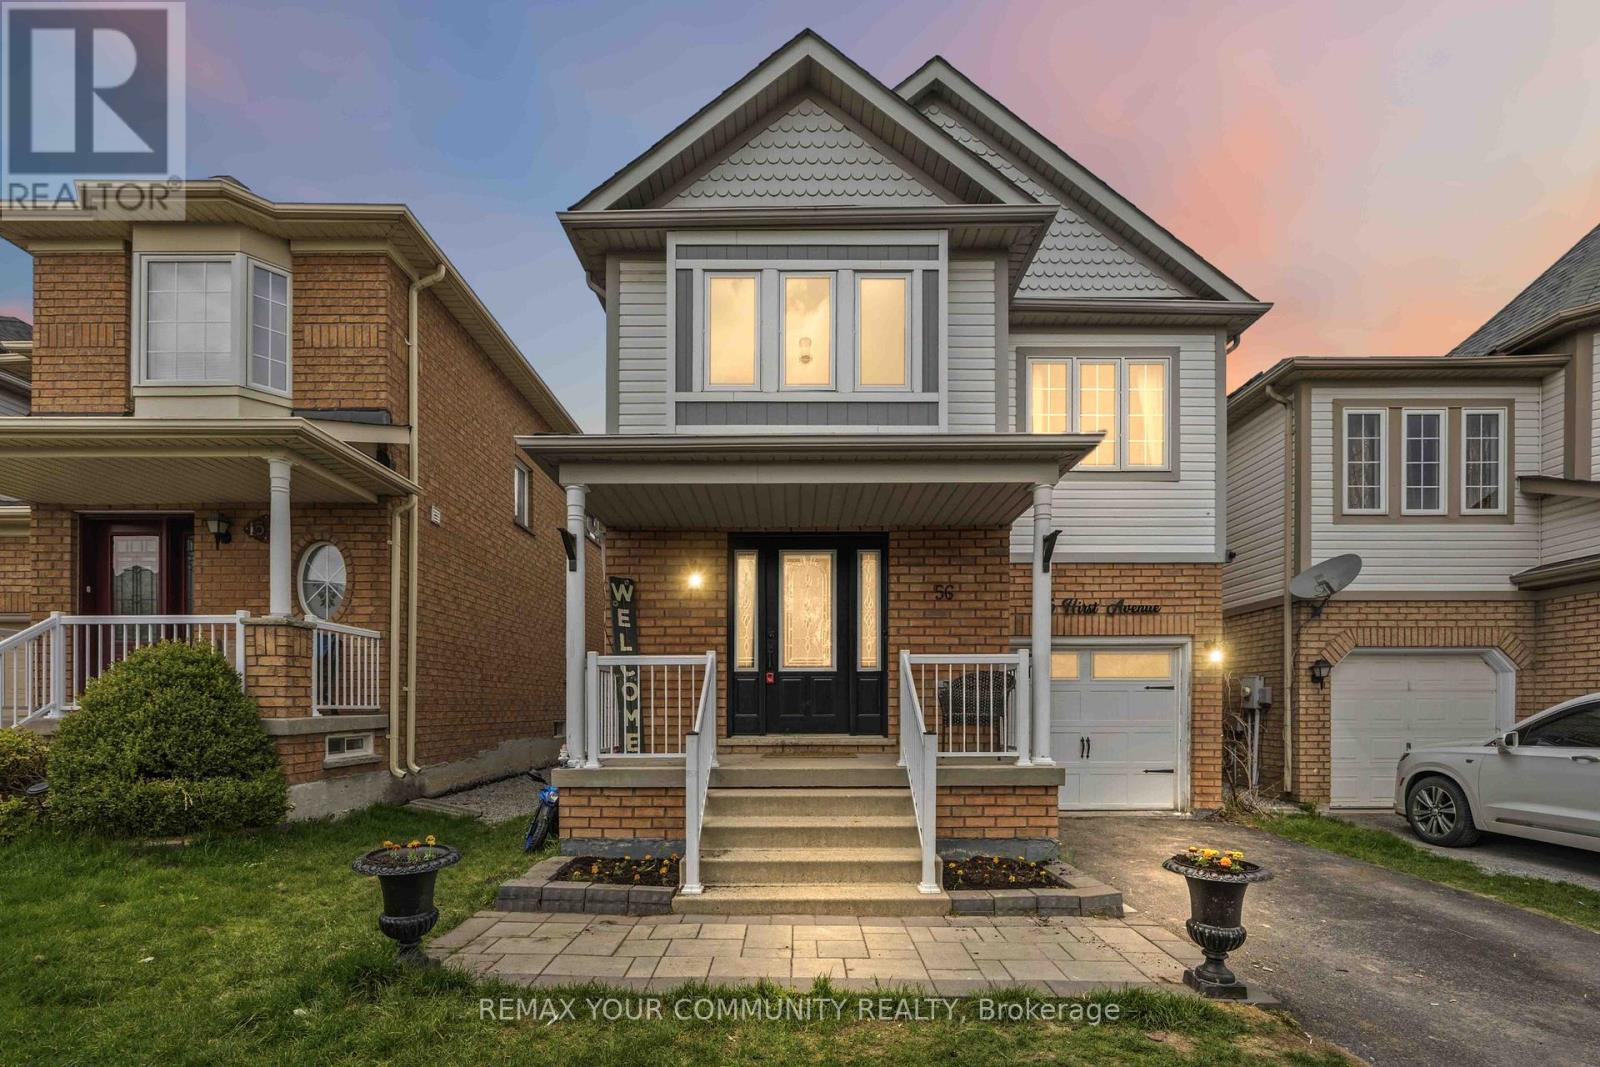
56 Hirst Avenue
Georgina, Ontario
Welcome to this spacious 4-bedroom detached home in sought-after Simcoe Landing-offering +2000 sq ft of finished space and room for the whole family! Move-in ready with major updates already completed. Bright, renovated (2019) eat-in kitchen features granite countertops, tile backsplash, and walk-out to the backyard with above-ground pool and garden shed. The kitchen overlooks the cozy family room with corner fireplace-perfect for everyday living and entertaining. Main level showcases hardwood flooring, an elegant oak staircase, and a welcoming, sun-filled living area with crown moulding. Upper level offers laminate flooring (2026)throughout and 4 generous bedrooms, including a spacious primary retreat with walk-in closet and updated ensuite (2021). The main 4-piece bathroom has also been tastefully updated (2021). Freshly painted in neutral tones throughout. The basement includes a large finished room ideal for a rec room or oversized bedroom, plus an unfinished area with laundry and ample storage space. Located in a great family-friendly subdivision, close to elementary schools and with quick highway access-this is the perfect place to call home! (id:60365)
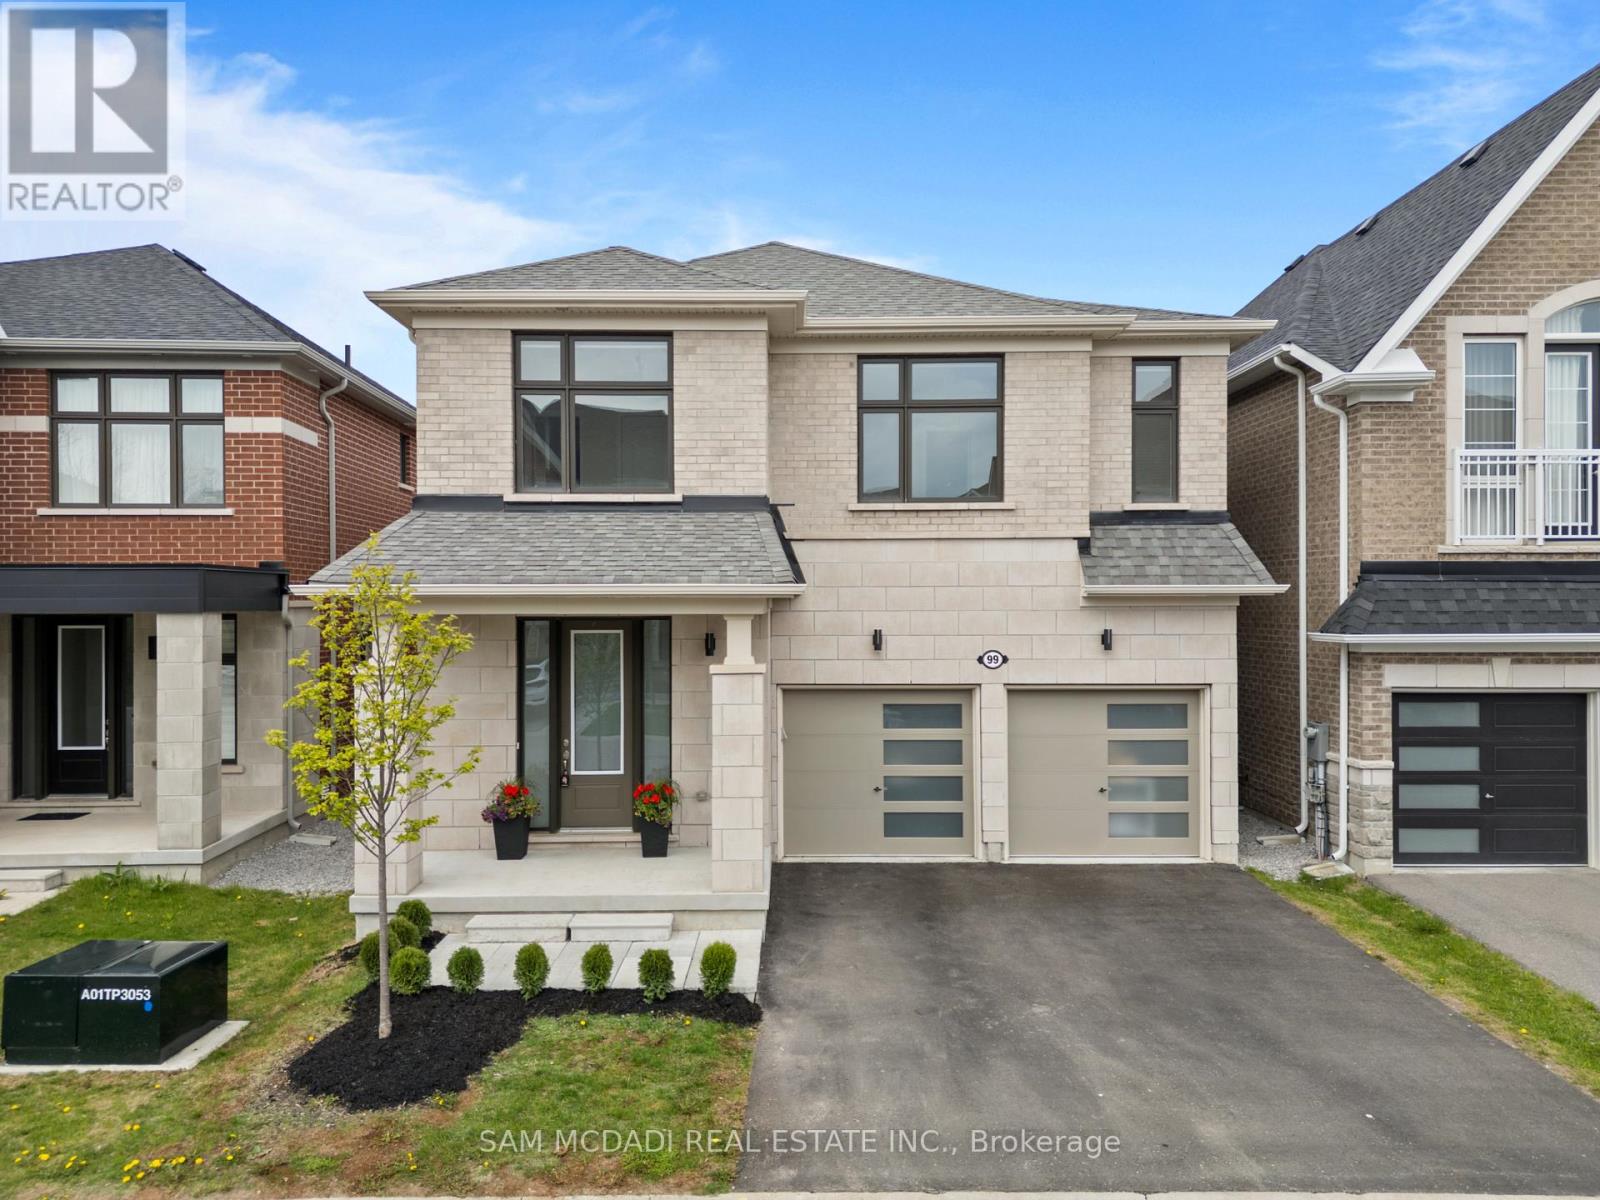
99 Black Walnut Court
Aurora, Ontario
Located on a quiet cul de sac in the sought after Aurora Estates community of South Aurora, this stunning detached home with a double car garage and nearly 2,800 sq ft above grade perfectly blends style, comfort, and functionality. Step inside to impressive 10 ft ceilings on the main floor and a bright, modern open concept layout designed for everyday living and entertaining. The combined living and dining area is ideal for hosting family gatherings, while the spacious family room at the rear of the home features a cozy gas fireplace overlooking the private backyard, as well as the kitchen and breakfast area. The gourmet kitchen showcases sleek modern cabinetry, a stylish backsplash, stainless steel appliances including a gas cooktop and built-in wall oven, and a large centre island perfect for casual dining and entertaining. The breakfast area offers a walkout to the private backyard, complete with a gas line hookup for your patio BBQ. Upstairs, enjoy 9 ft ceilings, four well appointed bedrooms, and the convenience of a second floor laundry room. The spacious primary retreat features his-and-her closets and a luxurious 5 pc ensuite with a freestanding tub, double sinks, and a frameless glass shower. The additional bedrooms offer large windows, ample closet space, and either a private ensuite or a semi ensuite/Jack & Jill bathroom. The basement is filled with opportunity and ready to be customized to suit your family's needs, featuring upgraded 9 ft ceilings, a 3 piece washroom rough-in, and a separate walk-up entrance. The private backyard, with no neighbours behind, offers the perfect setting for families to relax, entertain, and enjoy added privacy. Beyond the home itself, experience all that one of Aurora's most desirable neighbourhoods has to offer, close to golf courses, the Thornton Bales Conservation Area, schools, shopping, parks, and more. Move in ready and not to be missed! (id:60365)
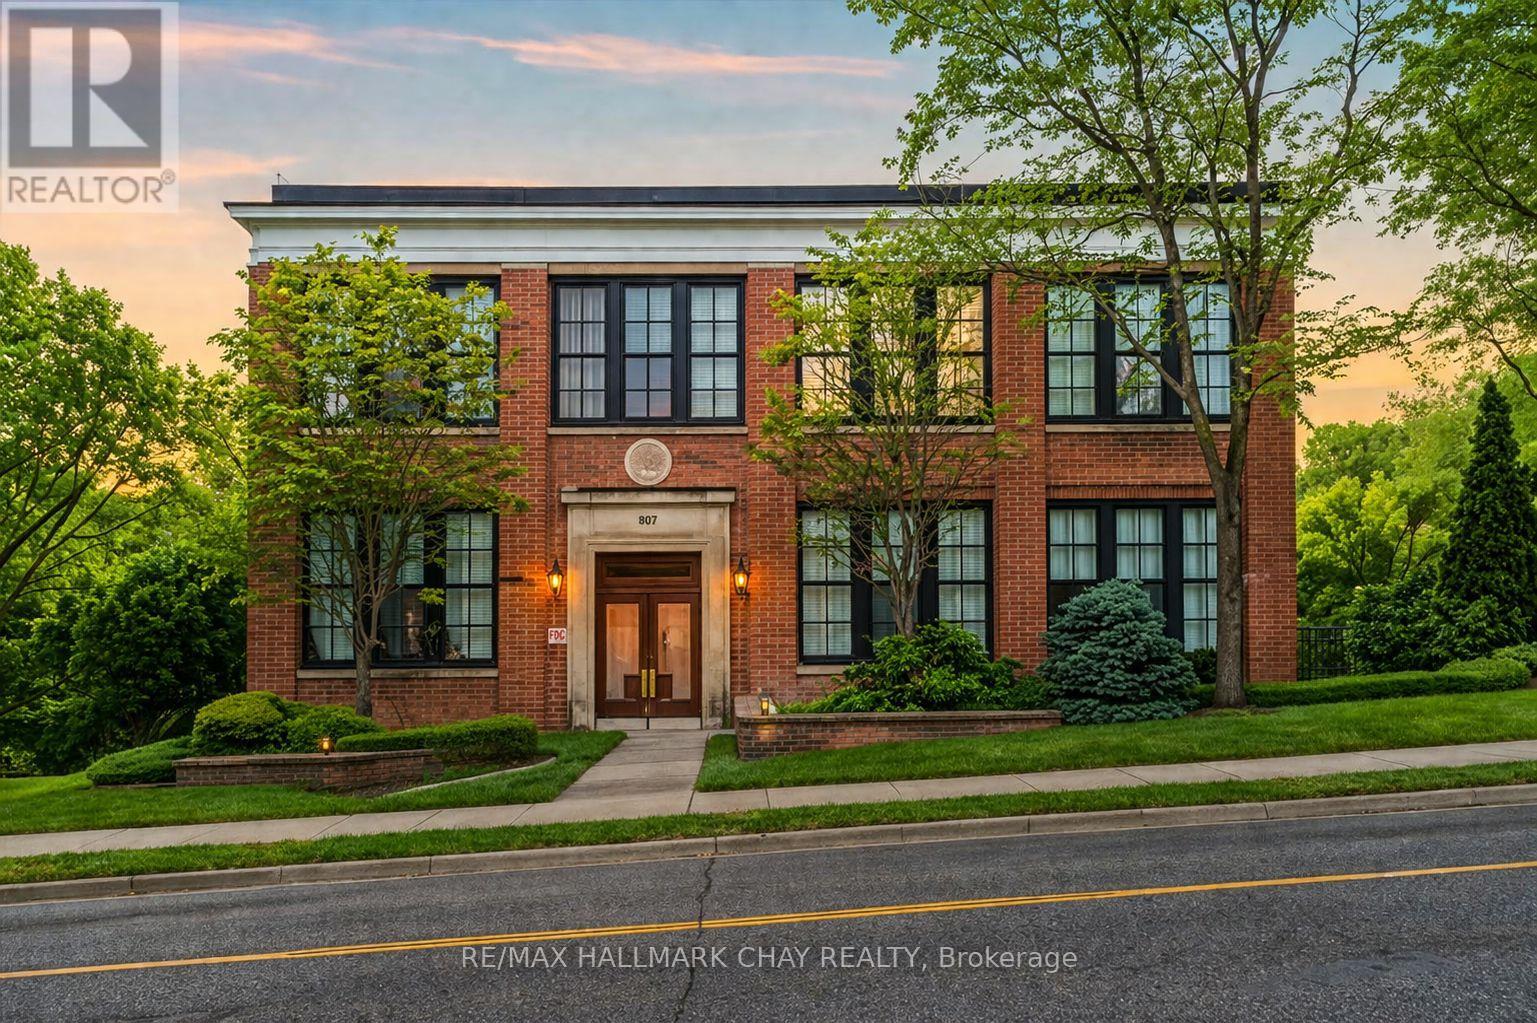
106 - 543 Timothy Street
Newmarket, Ontario
Timothy St Loft's Redesigned by Aspen & Ivy where Modern Charm Meets Urban Luxury! This Large 2 Bedroom Unit boasts Incredible Western, Ravine & City Views! Soaring 13'+ Ceilings with exposed Beams and Mechanicals for a Bright Trendy Vibe. Welcome to Unit 106 - A private, main floor & corner unit - Units like this one rarely come available! Two (2) Parking Spots & Locker are included. Condo Fees Include All Utilities (Water, Gas, Hydro) + Cable/ Fiber Optic Internet! Open Concept Floor Plan with approx 1,025 Square Feet of Luxury Living Space. Modern Eat-In Kitchen with Stainless Steel Appliances, Breakfast Bar & Quartz Counters. Spacious Primary Bedroom with Huge Walk In Closet & En Suite bath. Second Bedroom also has a Walk In Closet. Modern Laminate Flooring, Fresh Paint & Updated Light Fixtures Throughout. NEW Custom Window Coverings with Remote/ Power Shades in the Living Room. Barn Door Features. Ample Storage. Soak in the sunsets & tons of natural light! Located In the heart of Downtown Newmarket W/ Convenient Access To All Amenities Just Steps Away Including The Tom Taylor Trail, Fairy Lake, Main Street Newmarket Shops, Restaurants & So Much More! Walk to Go Train & Hospital. Amenities Include: Gym, Theatre Room, Terrace On The 2nd Floor W/Bbq's, Party Room, Lounge Area. (id:60365)
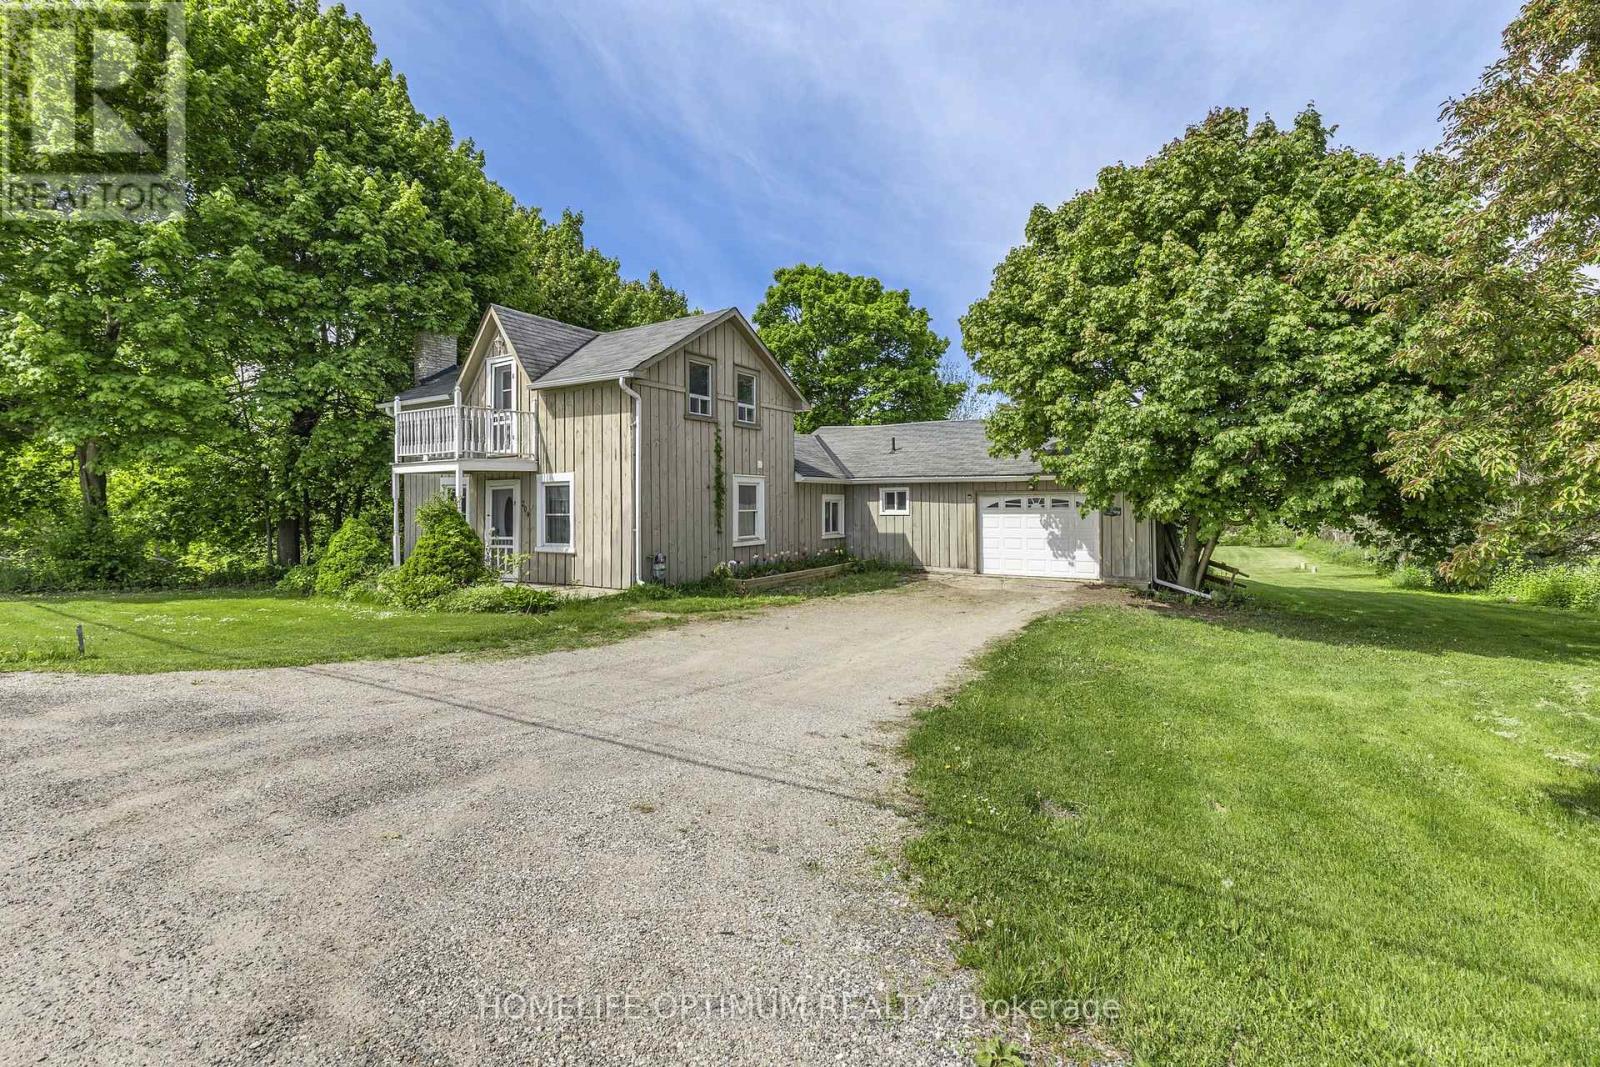
209 Barrie Street
Essa, Ontario
Welcome to 209 Barrie St, a truly remarkable property in the heart of Thornton! Situated on an expansive 114' x 294' lot, offering over 3/4 of an acre, this home provides unparalleled space, privacy, and outdoor potential. Bordered by the Baxter Creek ravine to the south and the Trans Canada Trail to the west, your surroundings offer tranquillity and a connection to nature like no other. Inside, you'll find 4 bedrooms, including a main-floor primary suite and an open-concept kitchen and family room, perfect for gatherings and everyday living. Recent updates, including windows and doors (2016-2018), a furnace (2014), and a roof (2012), ensure comfort and reliability. The backyard is a true retreat, offering something for everyone. Relax in the hot tub, gather around the fire pit, or entertain guests on the spacious deck. A garden shed provides convenient storage for tools and equipment, while the expansive lot offers endless opportunities for outdoor activities, gardening, or simply enjoying the serene surroundings. An 8-foot privacy fence along the north side adds to the sense of seclusion, making this backyard feel like your own private oasis. The attached garage is prepped for the future with wiring for an electric vehicle charger, making this property as practical as it is inviting. Located just minutes from South Barrie shopping, restaurants, and approximately 4 minutes to Hwy 400 and only 45 minutes to Toronto, this home perfectly blends lifestyle, nature, and convenience. (id:60365)
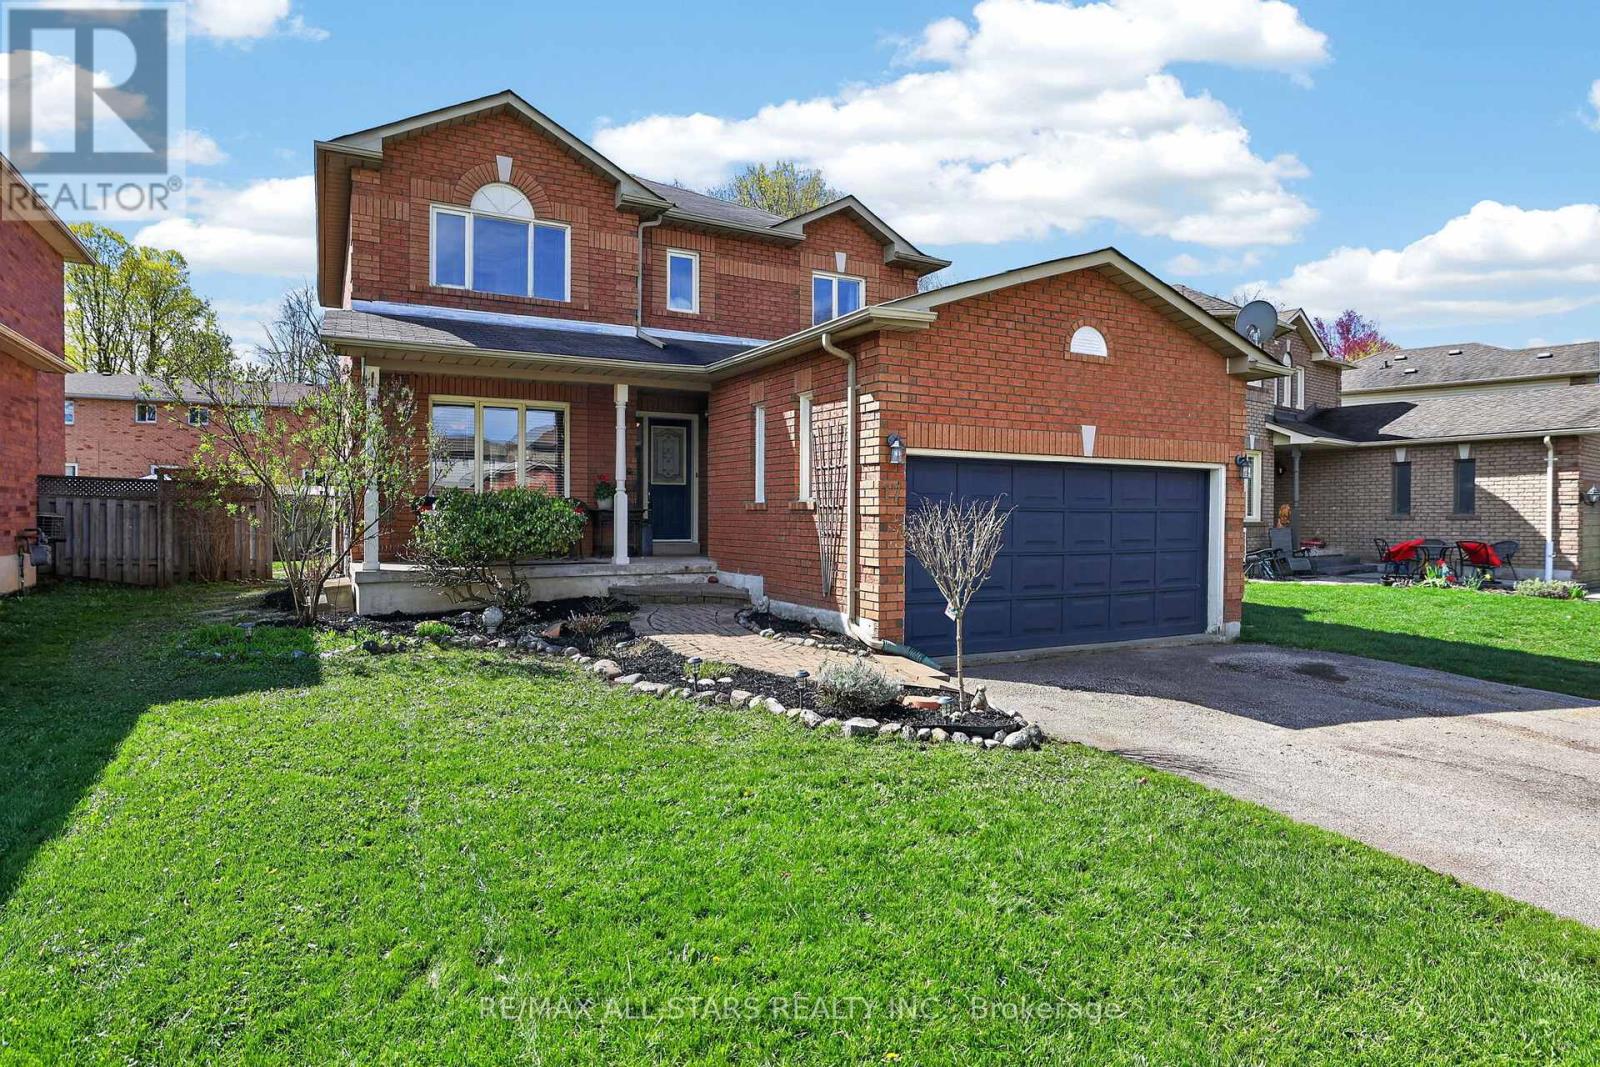
17 Margaret Place
Georgina, Ontario
Perfectly nestled on a quiet, low traffic cul-de-sac and tucked into a highly desirable family neighbourhood, put this all brick family home on your list to see! From the welcoming front porch, to the sunny, south facing back garden with a well laid out floor plan in between, an ideal home to come make your own. Enjoy the heart of the home in the bright Kitchen, dining and Family Room living area. (Family Room currently used as a home office). Access to the double garage & room for storage in the convenient main floor Laundry Room. Upper level provides well sized Bedrooms with a Primary offering double closets and an ensuite with a relaxing soaker tub and favourable separate shower. Awaiting your imagination and finishings, loads of potential in the unfinished basement with an ideal rough-in Bath & spacious cold cellar. No sidewalk and lots of room for the vehicles on the amply sized driveway! Walking distance to park & playground, a great spot for young kiddies! Shopping & eateries very close by, quick and easy access to commuter routes. Don't miss out on the opportunity to make this your home! (id:60365)
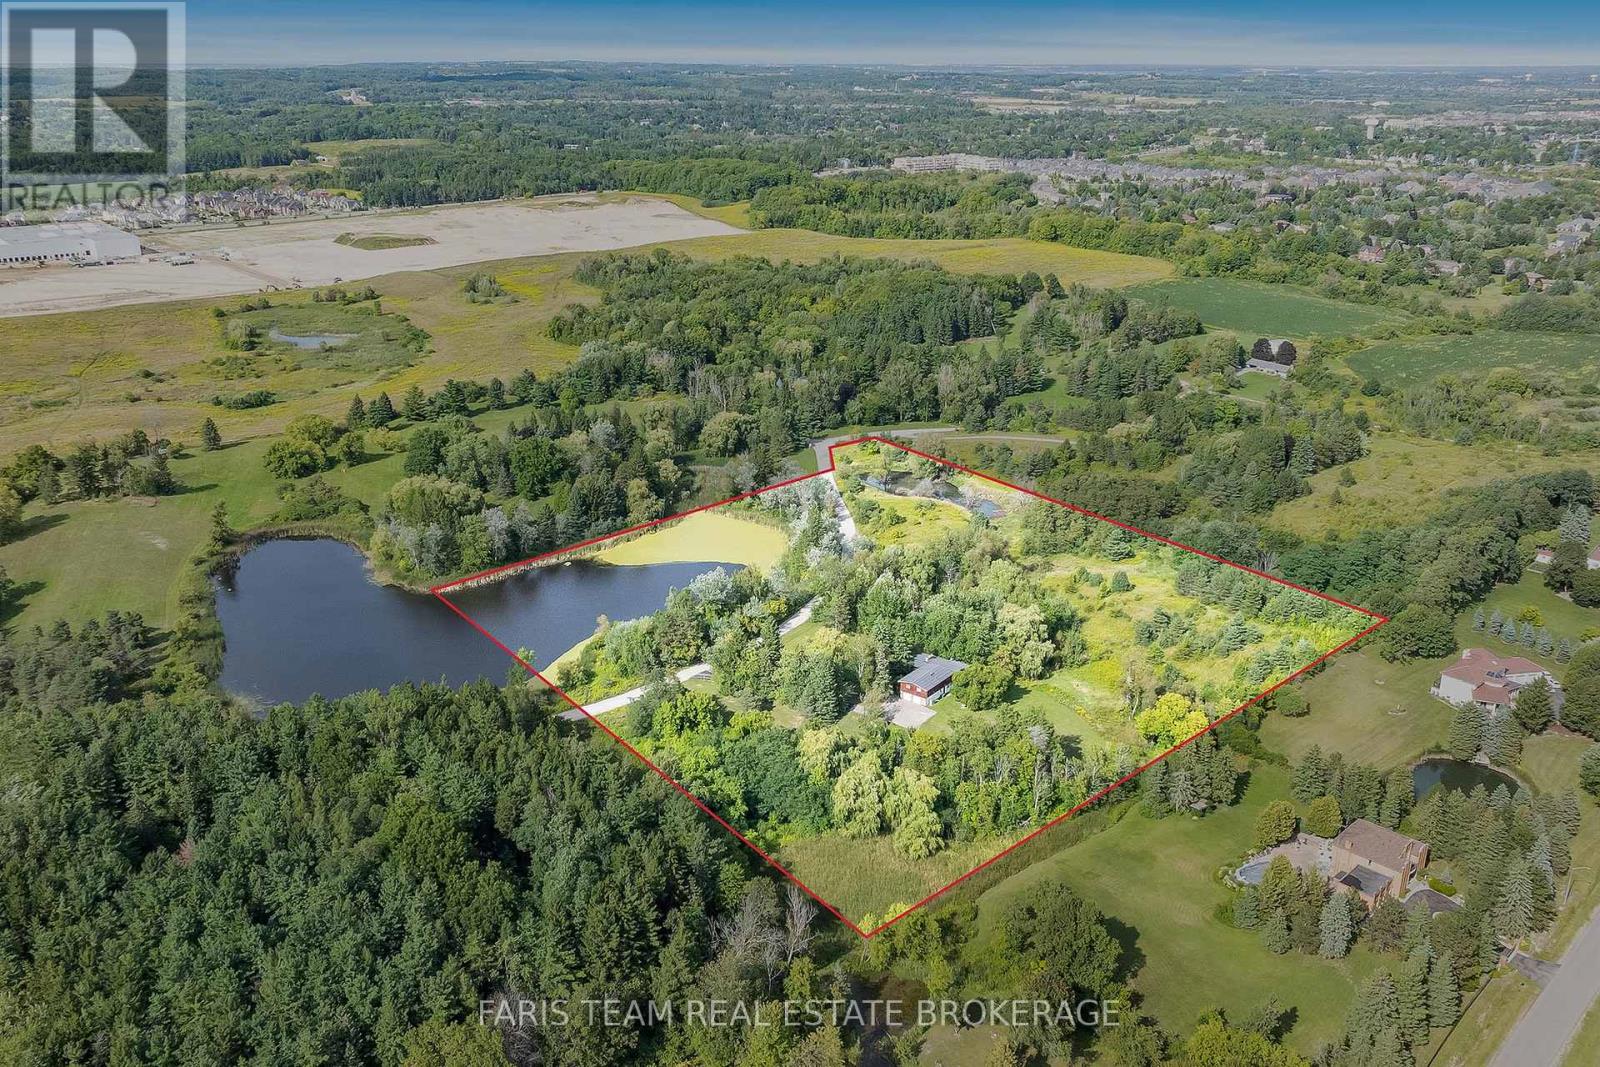
175 South Summit Farm Road
King, Ontario
Top 5 Reasons You Will Love This Home: 1) Discover this rare offering of a charming bungalow set on 10.94 acres of land in prestigious King Township, where nature, privacy, and potential come together 2) Nestled in a peaceful estate setting, this property showcases a scenic pond, a lush canopy of mature trees, and a spacious residence surrounded by natural beauty 3) Whether you choose to renovate the existing home with your own personal touch or re-imagine the landscape entirely with a brand-new build, the possibilities here are endless for creating a true masterpiece estate 4) Added value comes with previously approved architectural plans for a luxury home and pool, available upon request, offering a head start to your dream vision 5) The current home features expansive living and entertaining spaces, including a bright and inviting living room, a generous kitchen, a primary retreat with spa-like 5-piece ensuite, and an impressive covered concrete deck overlooking the grounds. 2,057 above grade sq.ft. plus a partially finished basement. (id:60365)

© 2026 Proptech Realty Inc., Brokerage.