
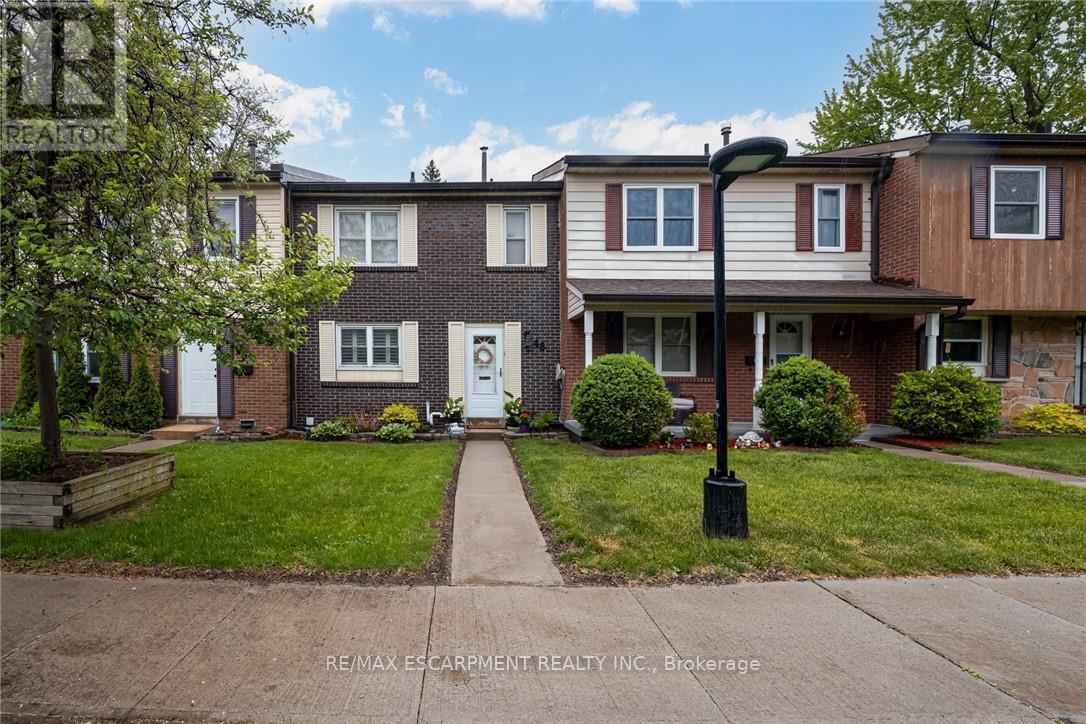
48 - 2825 Gananoque Drive
Mississauga, Ontario
Turn-Key Townhouse in Meadowvale - Stylish, Spacious & Move-In Ready! Welcome to this beautifully updated 3-bedroom, 2.5-bathroom townhouse nestled in the heart of Meadowvale! With thoughtfully upgraded interiors and unbeatable features, this home combines modern comfort with convenience in a highly sought-after community. Updated Interiors: Freshly upgraded with newer cabinets, quartz countertops, and sleek stainless steel appliances. Bright & Airy Living Spaces: Main floor windows dressed with California shutters, providing privacy and style. Spacious Bedrooms: Three generously sized bedrooms, including a primary suite with ensuite bath. Finished Basement: Ideal for a rec room, home office, or guest suite - with direct access to underground parking for two vehicles. Private Outdoor Oasis: Low-maintenance fenced backyard backing onto lush green space - Perfect for summer BBQs or peaceful mornings. Worry-Free Living: Meticulously maintained and updated - nothing to do but move in! Prime Meadowvale Location: Enjoy a quiet, family-friendly neighborhood with nearby parks, top-rated schools, trails, shopping, and easy access to highways and public transit. This home offers the perfect blend of comfort, style, and lifestyle. (id:60365)
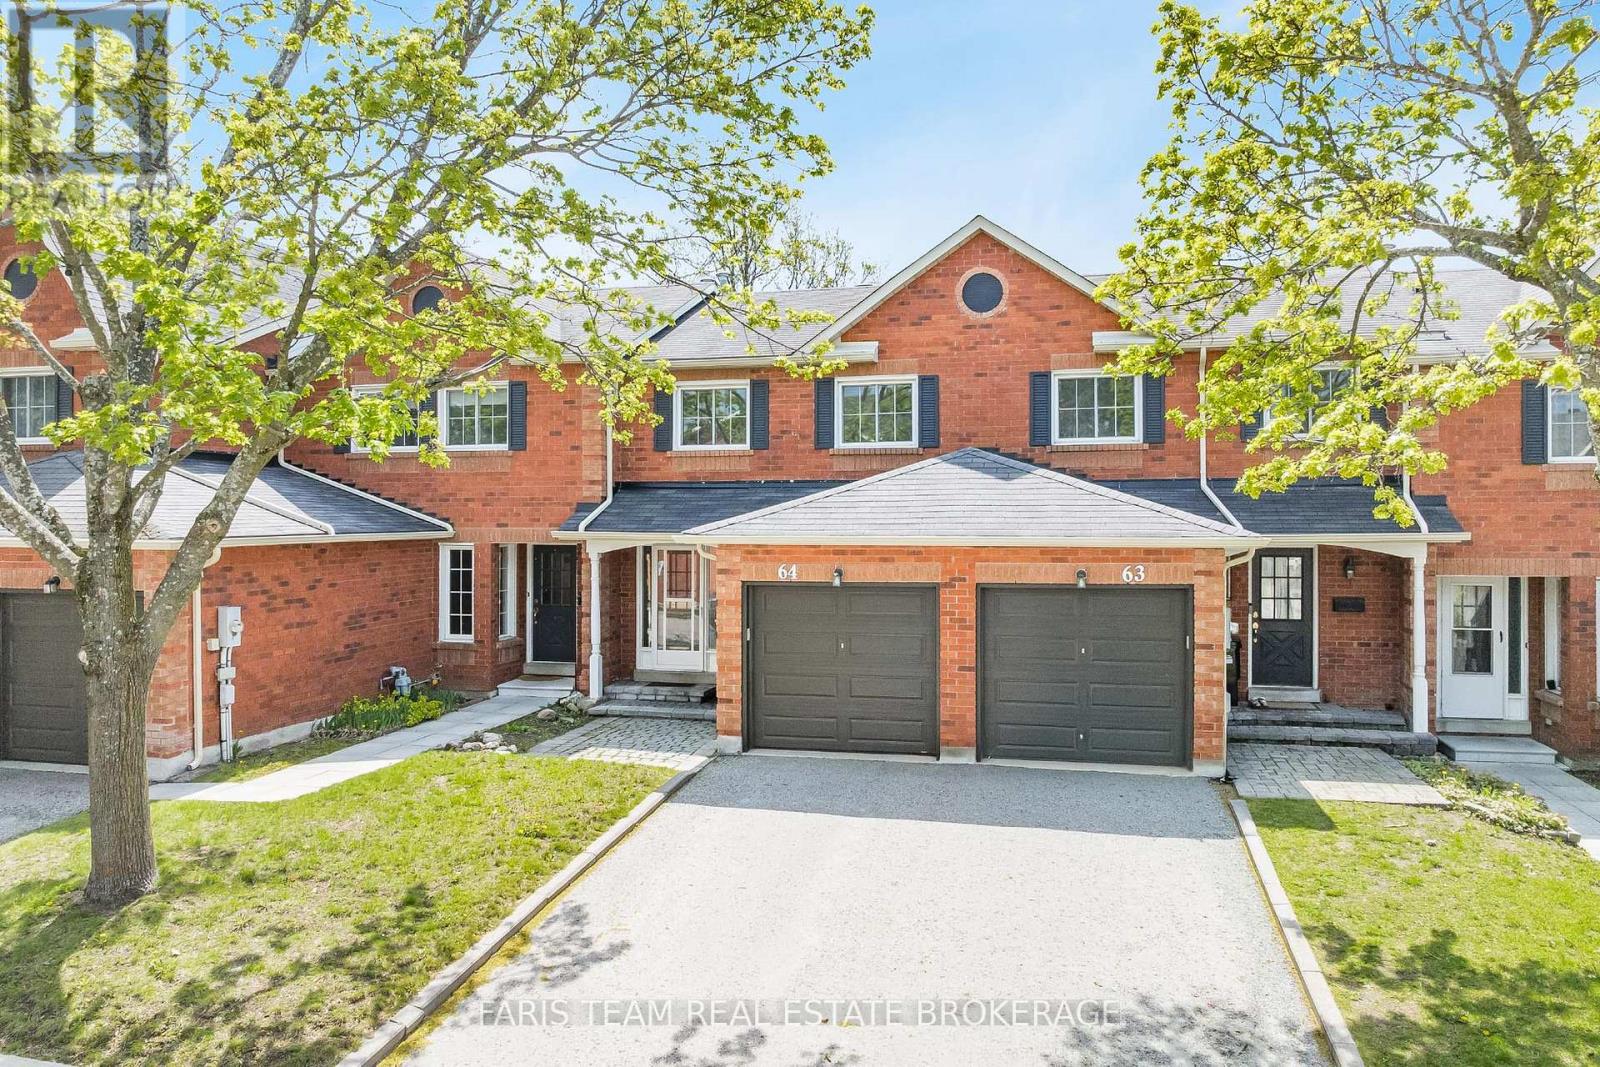
64 - 165 Kozlov Street
Barrie, Ontario
Top 5 Reasons You Will Love This Condo: 1) Warm and welcoming, this move-in-ready townhome features hardwood floors underfoot and a bright, functional layout designed for comfortable everyday living 2) Stylish and practical, the updated kitchen includes stainless-steel appliances, a gas stove, a stone backsplash, and a pull-out pantry for added storage and convenience 3) Spacious and versatile, the layout offers room for the whole family with three bedrooms upstairs, an inviting main level living area, and a finished basement for extra living space 4) Modern and cozy, the finished basement features vinyl flooring and a trendy shiplap ceiling, perfect for movie nights, a playroom, a home office, or a relaxing retreat 5) Monthly fee includes Rogers Ignite TV and 1.5Gb internet while being conveniently located within walking distance to parks, schools, restaurants, transit, and everyday amenities with quick access to Highway 400 for an easy and efficient commute. 1,113 above grade sq.ft. plus a finished basement. (id:60365)
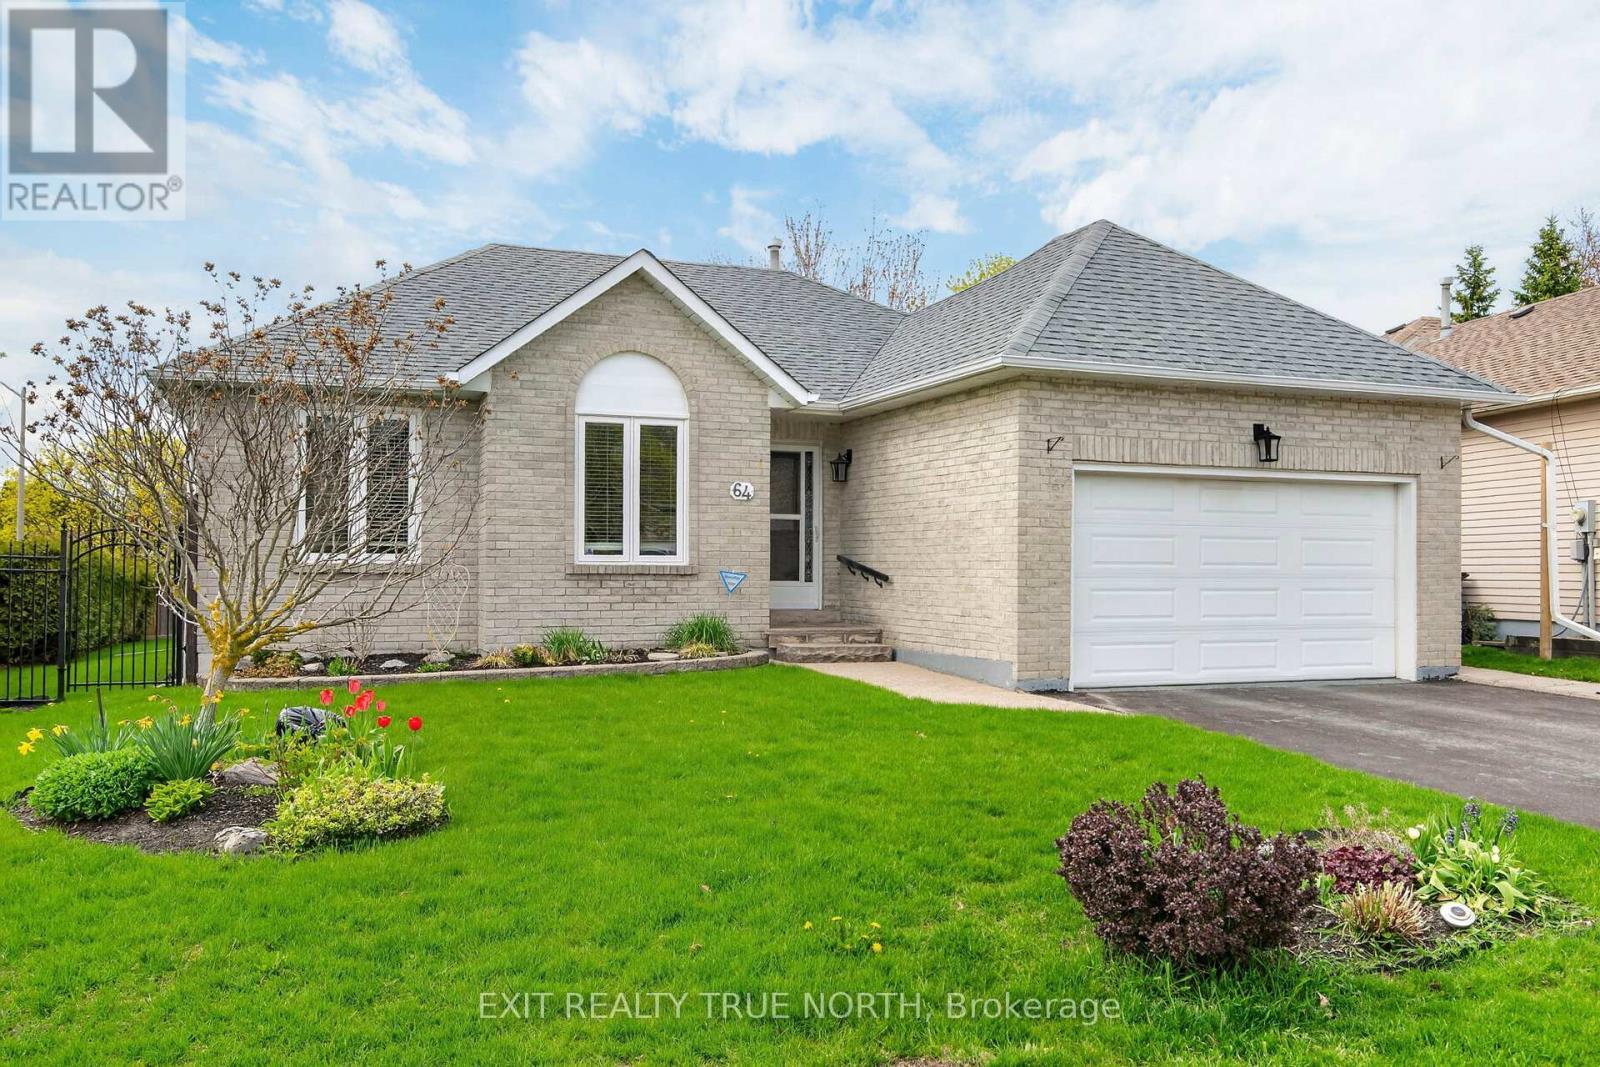
64 Gosney Crescent
Barrie, Ontario
Welcome to 64 Gosney, a true pride of ownership home in a desirable, family friendly neighbourhood with excellent access to South GO Station, shopping, and major commuter routes. This beautifully maintained home has seen numerous thoughtful updates, including a refreshed kitchen with newer appliances, updated ensuite and main bathroom, and key mechanical improvements such as furnace, air conditioning, and attic insulation. The upper level has been professionally painted, creating a clean and modern feel throughout. The garage offers updated flooring, a 2023 garage door, side entry, and interior access to the home. The layout also offers flexibility for potential in law suite or multi generational living. Outside, the home features exceptional curb appeal and a standout backyard with a large deck, fully fenced yard, mature green space, storage shed, and natural gas BBQ hookup, offering a private and functional outdoor setting for everyday living and entertaining. The main level is anchored by a gas fireplace and cathedral ceiling in the family room, creating a bright and open central living space. The upper level includes two bedrooms plus a flexible office or den that can function as a third bedroom. The basement is partially framed and drywalled, offering additional potential living space. Roof shingles and eavestroughs were completed in 2016. A well-maintained home offering space, updates, and lifestyle in a sought-after location. (id:60365)

3396 Beachview Avenue
Severn, Ontario
Vacant building lot in the heart of Cumberland Beach, just minutes from Lake Couchiching. Enjoy easy access to Hwy 11, nearby community parks, and local schools, with a short drive to Orillia for all your shopping and amenities. This 50' x 132' flat lot provides ample space for your future build and is partially fenced for added convenience. Residents can also enjoy access to the community beach for a small annual fee. A solid 28' x 15' workshop is located at the back of the property, along with three additional storage sheds, all included. Municipal water and sewer services are already available at the lot line. Buyer to verify and assume all applicable township fees associated with new development. (id:60365)
119 Pointon Street
Aurora, Ontario
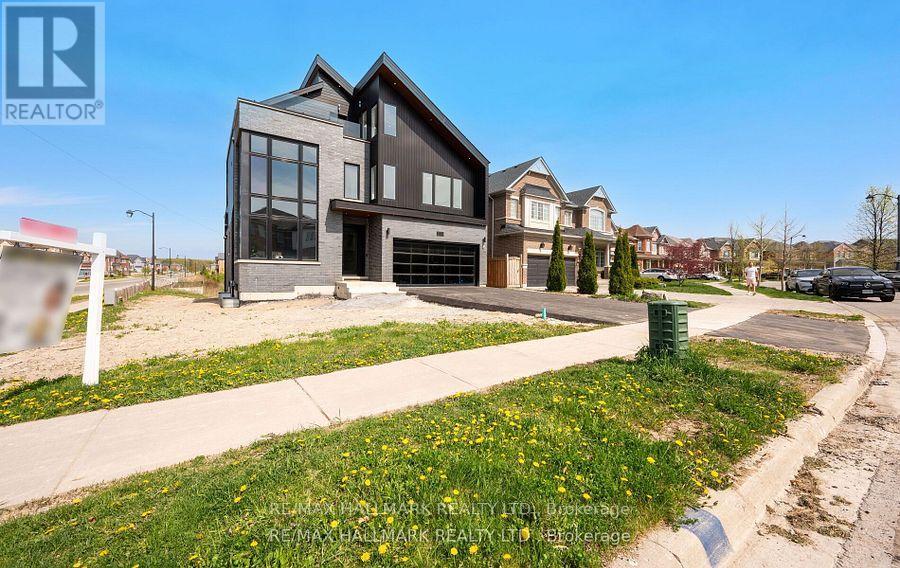
Welcome to an architectural masterwork of modern luxury and innovation. This bespoke residence offers over 3700 sqft of elevated living across three meticulously crafted levels. Perched on a premium RAVINE lot with 10FT walk-out basement, this home was thoughtfully designed for those who value both sophisticated style and advanced functionality.The main level boasts a dramatic grand foyer with custom millwork, an executive two-storey glass office, and a great room anchored by 12-ft wide floor-to-ceiling sliders that seamlessly connect to lush outdoor living. The chefs kitchen is a statement in design, featuring a showpiece waterfall island, panel-ready smart appliances, and a hidden walk-in scullery-butlers pantry with full prep capabilities.On the second level, three private bedroom suites each offer designer ensuites, custom storage and abundant natural light. A dedicated laundry suite with premium appliances and bespoke cabinetry adds everyday elegance.The entire third floor is a private primary retreat complete with vaulted ceilings, a sculptural four-poster bed alcove, boutique walk-in closet with skylight, and a spa-inspired ensuite featuring heated porcelain floors, double rainfall showers, and a freestanding tub.Smart home features include Brilliant WiFi automation, built-in speakers, central vacuum system with car vacuum, whole-house water softener and filtration, and security system wiring with camera capability. All appliances are WiFi-enabled and controllable by phone. Additional highlights include five skylights, pet wash station, private balconies with stunning CLEAR RAVINE views, artisan finishes throughout, and a walk-out basement with a 3-piece rough-in awaiting your vision. With easy access to 400 & 404, convenience meets luxury. This is a rare opportunity to own a residence where curated design and cutting-edge technology converge in perfect harmony. Plutus Homes is an HCRA Tarion registered builder with an impeccable reputation and rich history. (id:60365)
12700 Highway 12
Brock, Ontario
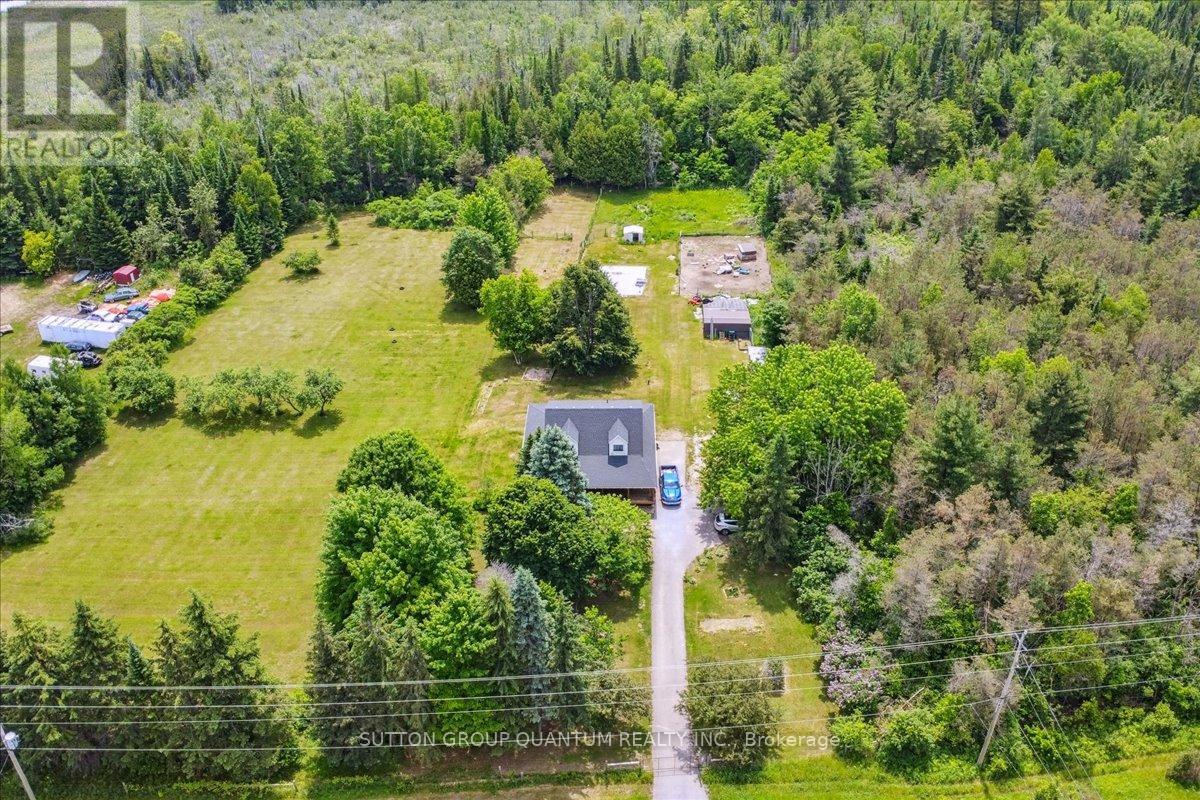
Charming 10-Acre Country Escape Awaits! Escape the hustle and bustle of city life and discover this beautiful 10-acre hobby farm, offering eastfacing exposure on a year-round accessible road. This country home features an inviting wrap-around covered deck, perfect for enjoying peaceful mornings and relaxing evenings. Inside, the spacious living and dining area boasts hardwood floors and blinds for added privacy. The large eat-in kitchen, complete with a sliding door walkout, seamlessly blends indoor and outdoor living. Working from home is a breeze with the main floor den, providing a quiet space to focus. Upstairs, you'll find three bedrooms, one of which is currently utilized as a laundry room for added convenience. The basement presents the possibility of a fourth bedroom along with a recreation room, ideal for entertaining or unwinding. The level yard offers ample opportunities for gardening whether you want to plant your favorite flowers or start a vegetable garden and is perfect for pets to roam freely. Set back from the road, this property provides privacy and seclusion, making it the perfect retreat from city life. Don't miss your chance to own this charming property! (id:60365)
22 Geo Izatt Drive
Uxbridge, Ontario
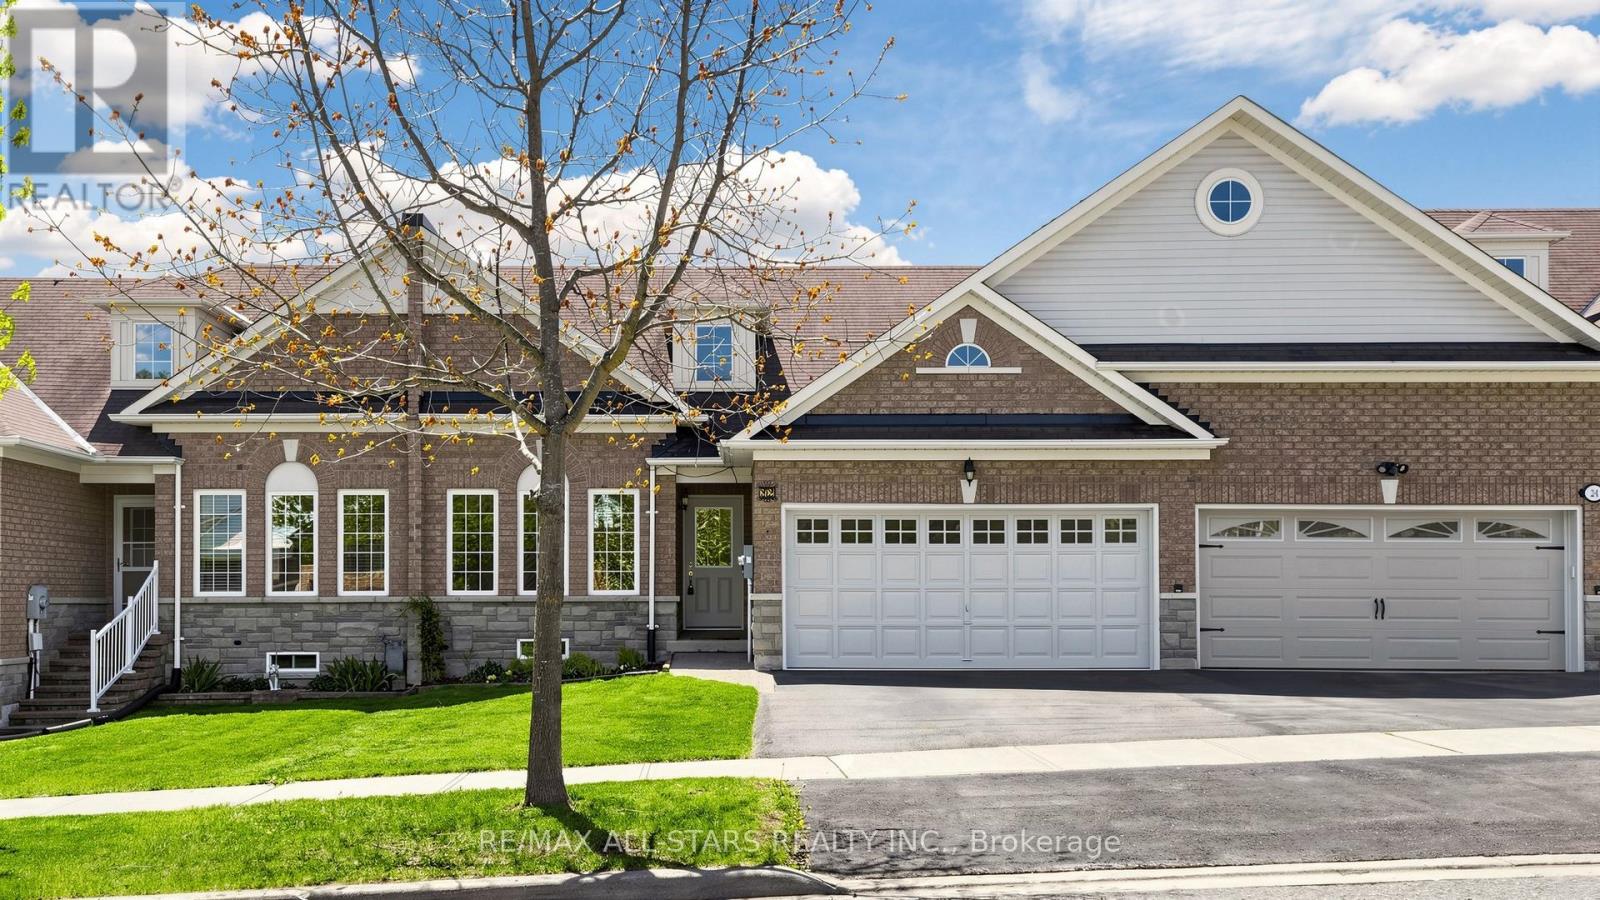
Welcome home to this ideal retirement or first-time buyer bungalow townhouse located in the highly desirable west Uxbridge community of Butternut Village. Offering freehold ownership with no condo fees, this low-maintenance home is perfect for those seeking easy living without compromise. Conveniently situated close to walking trails, parks, schools, community centre and downtown shopping, this location delivers in both lifestyle and convenience. Freshly painted throughout, the bright and inviting neutral interior features hardwood flooring on the main level along with new carpet on the basement staircase and landing. The functional 2-bedroom, 2 full bathroom layout includes a main floor laundry room with direct access to the double garage, an eat-in kitchen with walkout to a spacious upper deck, and a good size front living room with excellent natural light. The unfinished walkout basement provides unlimited potential and awaits your personal vision - create additional living space, guest accommodations, hobby area or home office. Enjoy outdoor living from both the south facing elevated deck with power awning or lower patio overlooking the easy-care yard. Estate sale with probate obtained by the trustee. 30-day closing preferred. (id:60365)
54 Farley Circle
Georgina, Ontario
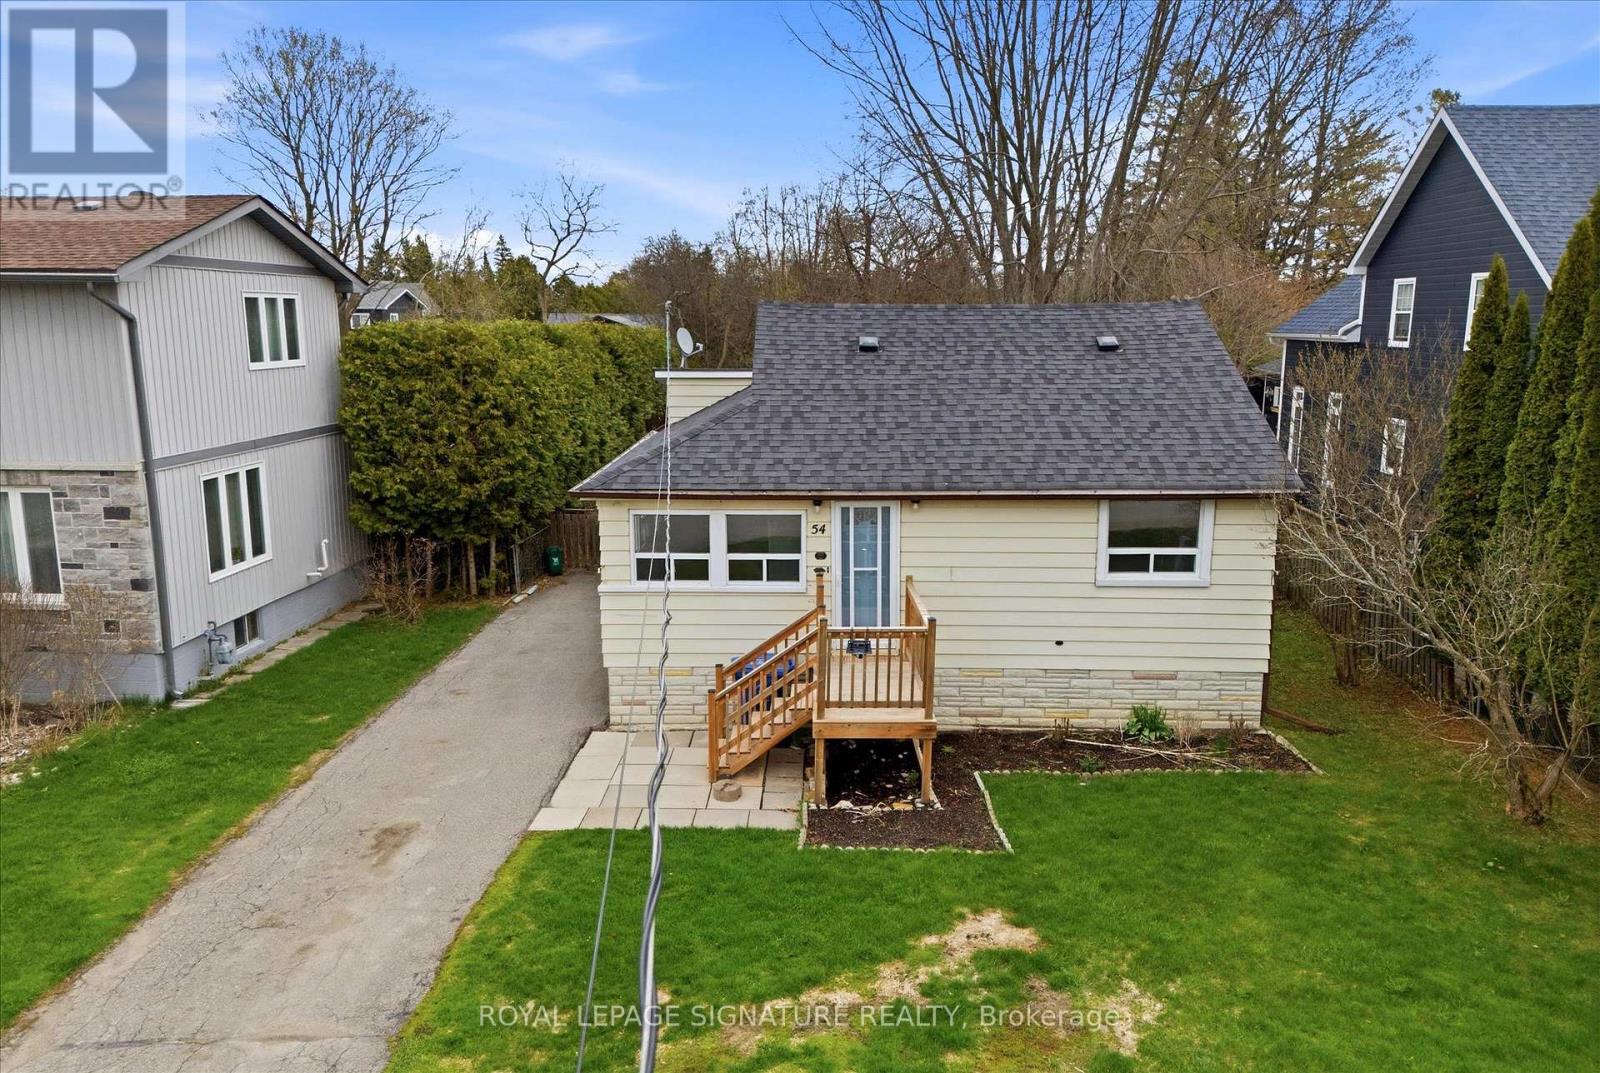
Amazing Opportunity in A terrific location! This is your chance to invest in this sought after neighbourhood. This 2 bedroom bungalow is situated on a large lot with private beach access just short walk away. Gas, Heat, and municipal water. This is your opportunity to build your dream home or invest or renovate. Large Lot 50 x 158.50 (id:60365)
Se320 - 9199 Yonge Street
Richmond Hill, Ontario
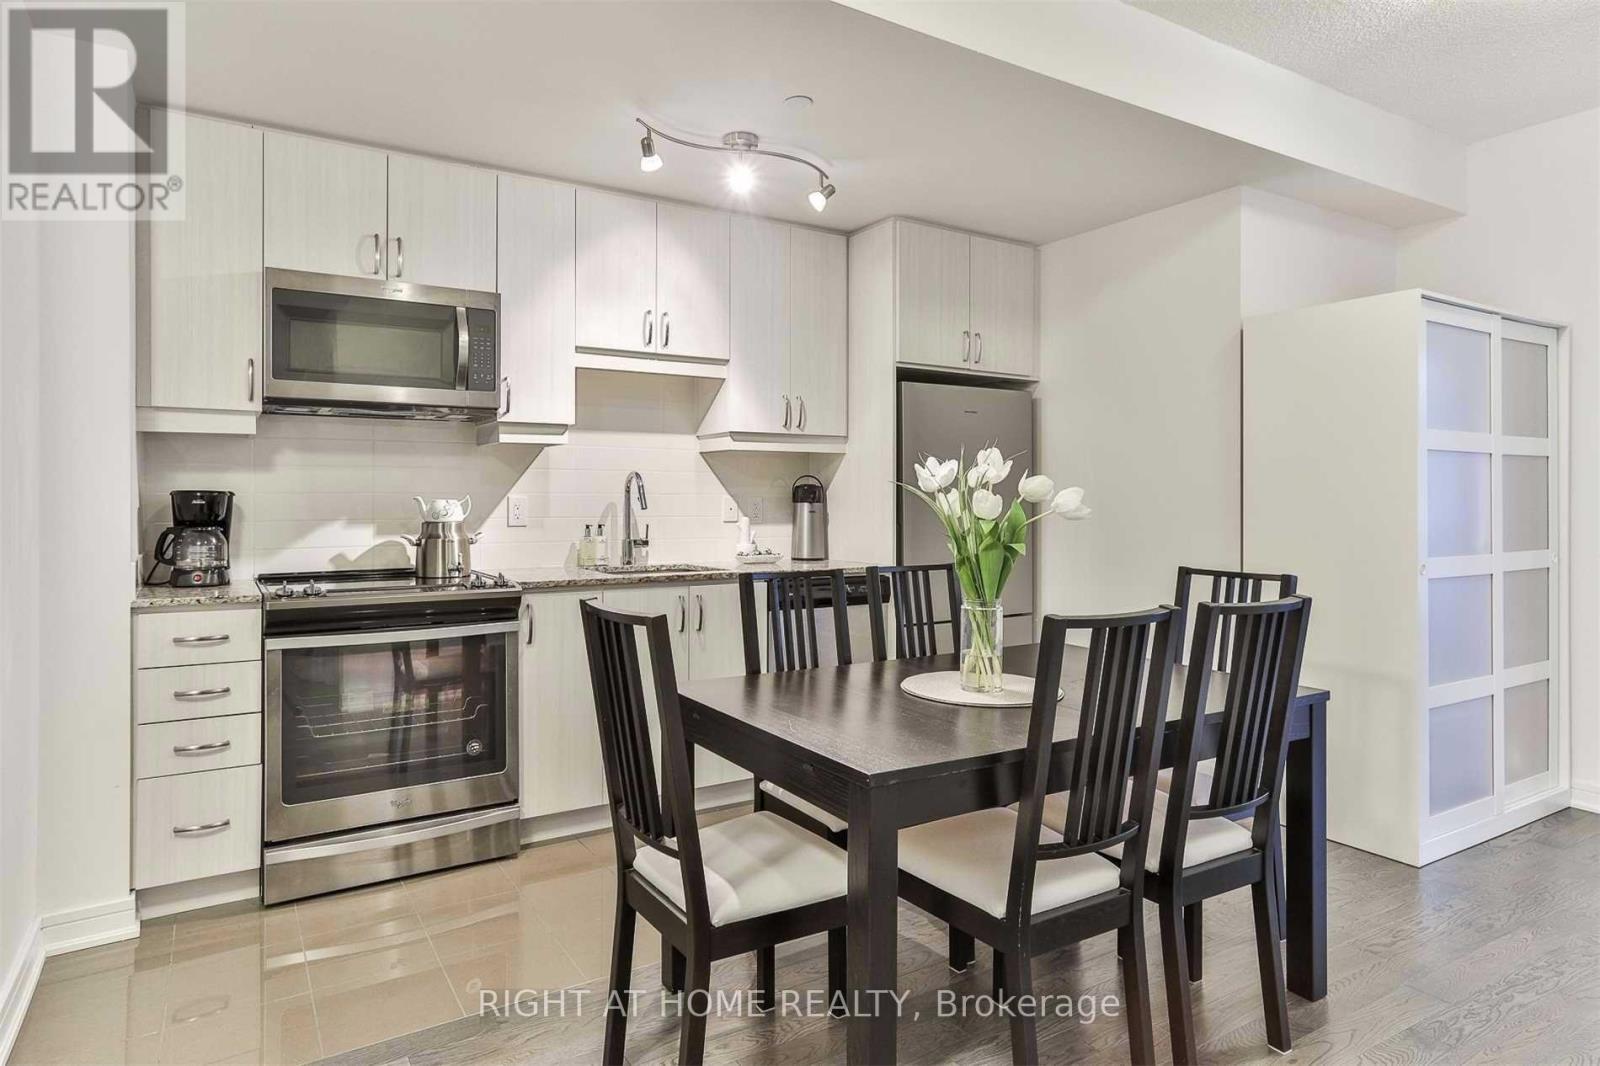
Glamorous Beverly Hills Condominium Located In Prime Location At Yonge St & 16th Ave.*Luxury 2 Bdrm Suite With High-Quality Finishes & Superior Workmanship*Engineered Floors Throughout*Quatz Countertops, Backsplash W/ Open Concept* Amazing Courtyard Peaceful Views*Rare Combo Parking/Locker Next To Each Other* Superior Amenities Include: Concierge, Indoor/Outdoor Pools, Rooftop Patio, Full Gym Facilities, Guest Suites And Party Room (id:60365)
48 Cupples Farm Lane
East Gwillimbury, Ontario
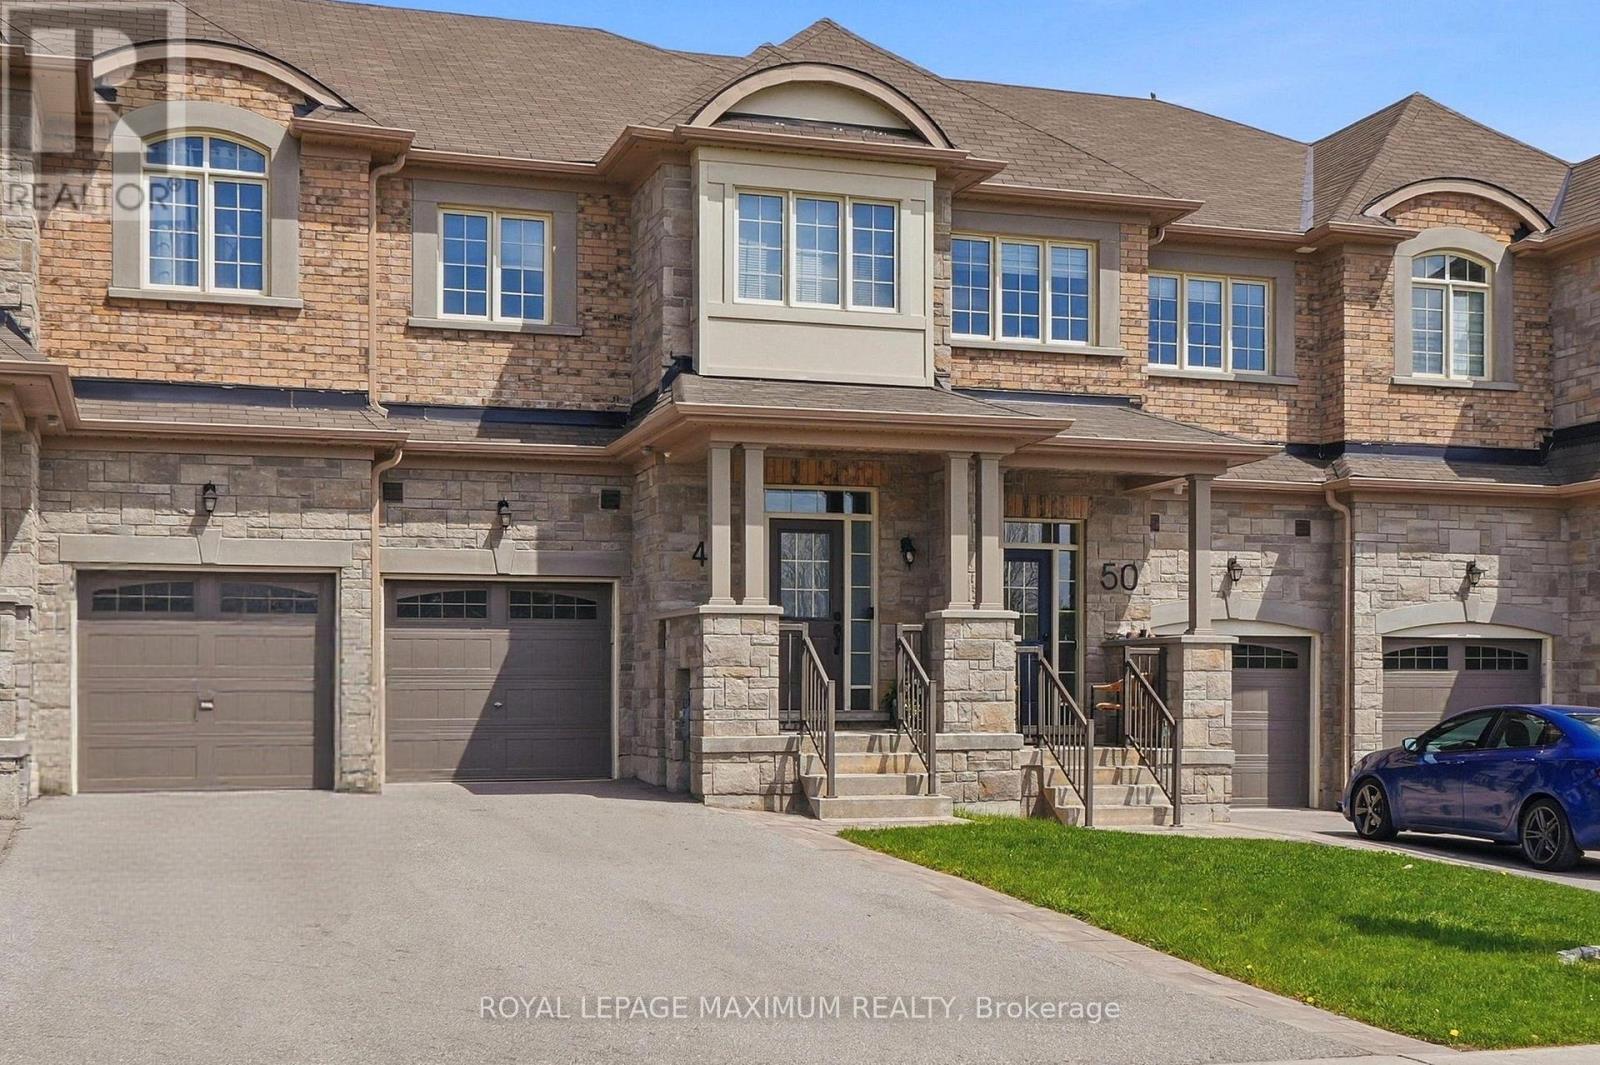
Welcome To 48 Cupples Farm Lane! This Spectacular 2-Storey Townhome Rests In A Peaceful Mount Albert Neighbourhood! The Main Floor Consists Of An Open Concept Design And Features A Chef's Dream Kitchen And A Combined Living/Dining Room - Great For Entertaining! The Second Floor Boasts A Laundry Room And 3 Spacious Bedrooms. The Primary Bedroom Provides A 5-Piece Ensuite And 2 Walk-In Closets. The Basement Is Unfinished And Is Awaiting Your Creativity! Great Curb Appeal! Conveniently Located To Parks, Schools, Restaurants, And Minutes To Highway 404! Do Not Miss This One! (id:60365)
Basement - 6 Round Hill Court S
Markham, Ontario
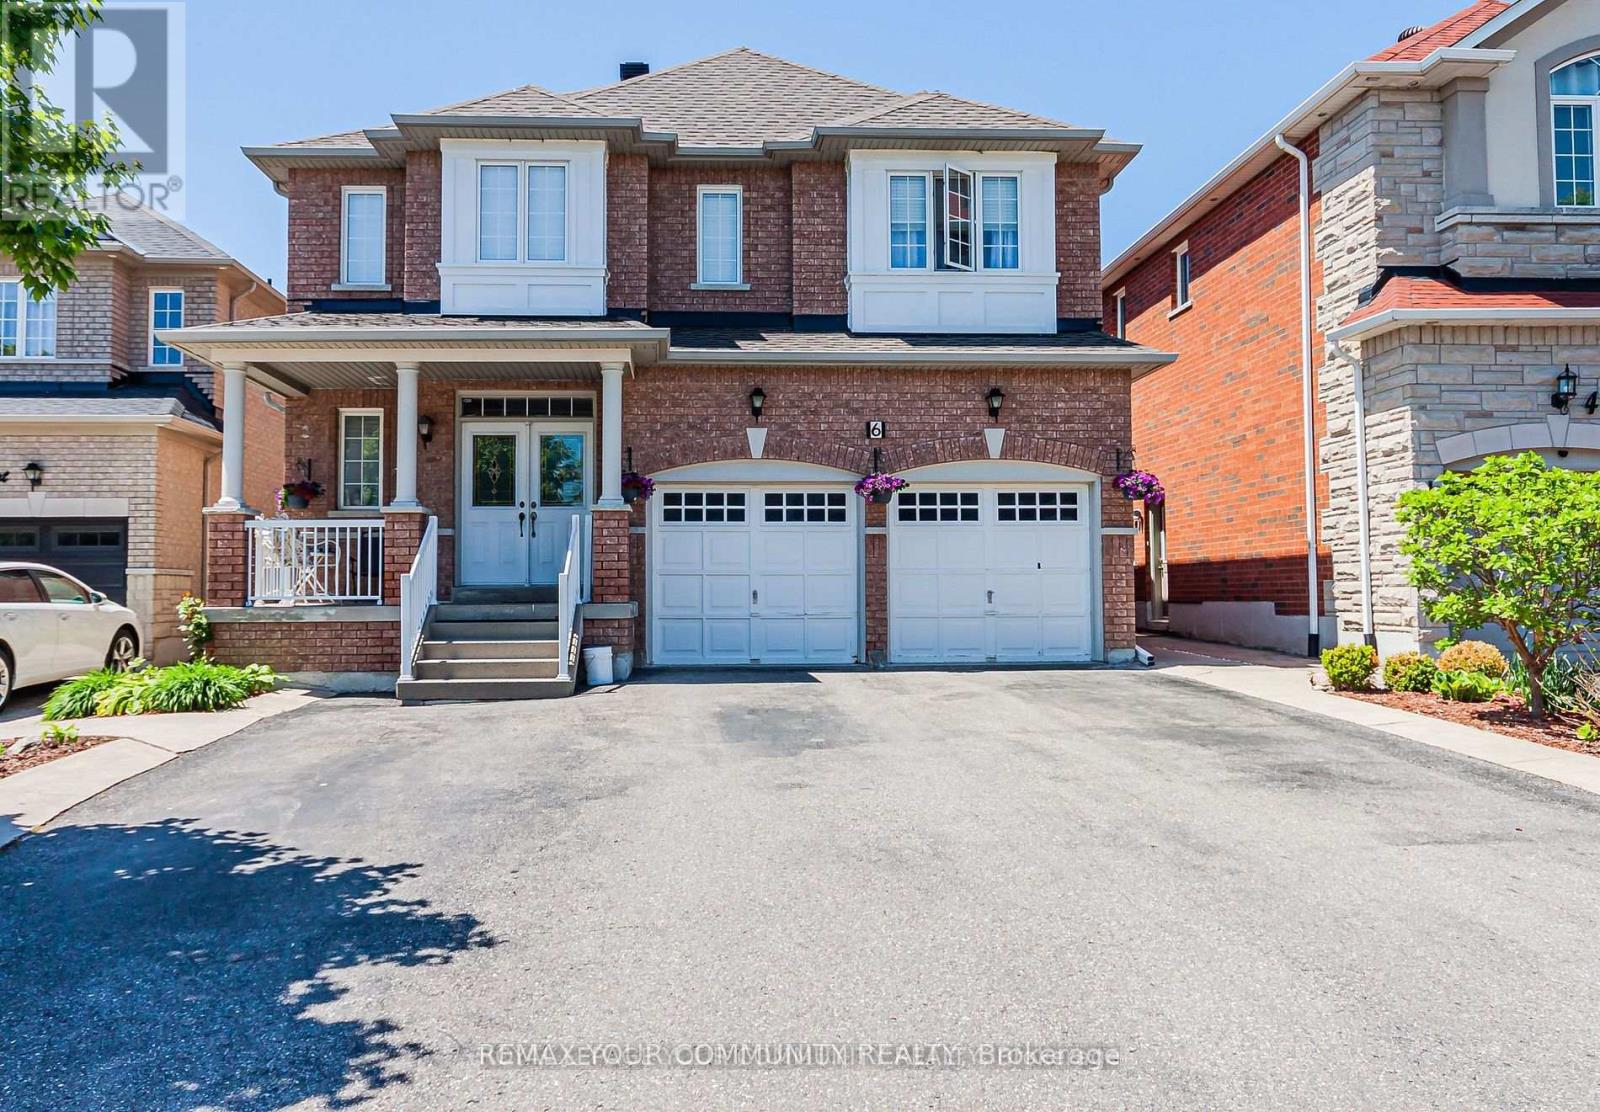
Bright And Spacious 2 Bed, 1 Bath Basement Apartment In A Prime Markham Location. This Unit Features Two Generously Sized Bedrooms, A Modern Washroom, And A Bright Living Area, Privacy and Comfort, Perfect For A Small Family or Working Professionals. Located In A Quiet, Family-Friendly Neighborhood, With Nearby Transit, Shopping, And Other Amenities. Situated Just Minutes Away From Two Public Schools, Steeles Ave, Highway 7 and Markham Stouffville Hospital. Approx Sqft on the listing is for basement unit. (id:60365)
120 Riverside Drive
Vaughan, Ontario
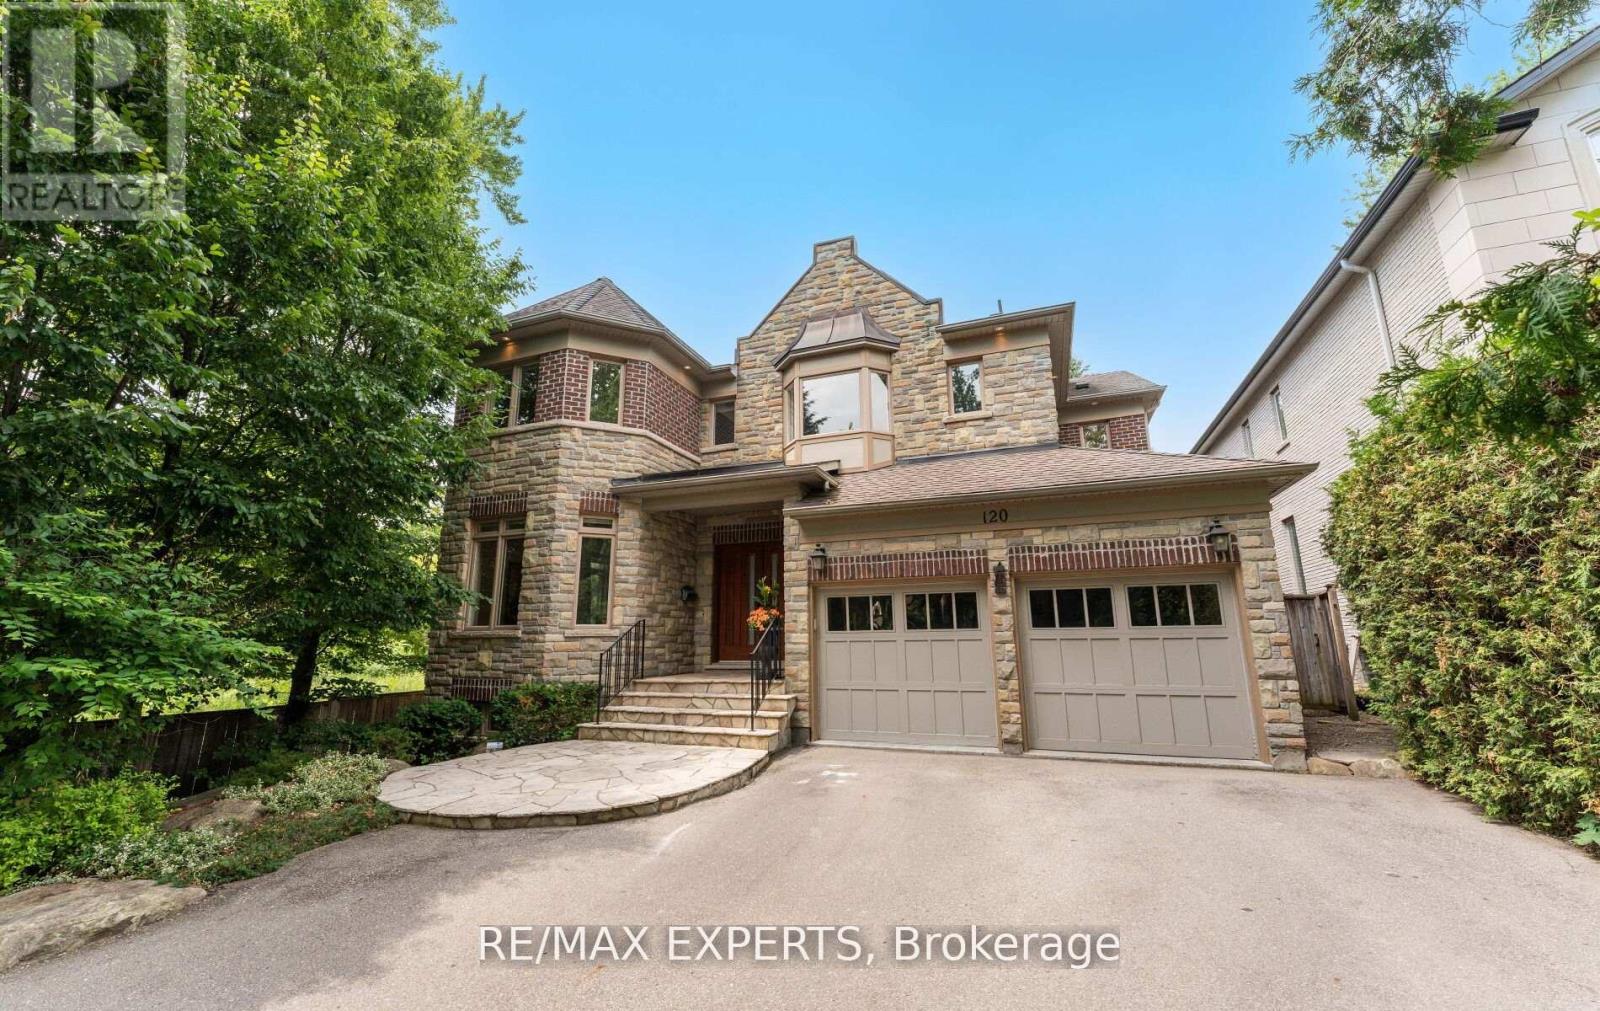
Experience unmatched privacy and tranquility in this one-of-a-kind custom-built home, nestled on a beautifully landscaped 49.9 ft x 182 ft lot backing directly onto the Humber River. With approximately 3,445 sq ft of above-grade living space, this exceptional property is located on a quiet, sought-after street in East Woodbridge, close to schools, parks, and everyday amenities. Main floor features 9-ft ceilings, expansive principal rooms, and elegant finishes including hardwood and travertine tile flooring throughout. The gourmet kitchen is designed for both functionality and entertaining, showcasing a large center island, stainless steel appliances, and custom cabinetry. A bright breakfast area and family room walk out to a serene backyard setting offering unparalleled natural beauty along the riverbank. The additional open-concept living and dining area creates the perfect environment for hosting, while a thoughtfully designed laundry/mudroom with garage access adds everyday convenience and functionality. Upstairs, a large skylight sits high above the open staircase, you'll find 8-ft ceilings, hardwood flooring, and ample storage. The primary bedroom is a private retreat, featuring a balcony with river views, walk-in closet, and a spa-like ensuite with soaking tub and separate shower. Each additional generously-sized bedroom includes its own ensuite bathroom and walk-in closet, offering comfort and privacy. The finished basement features 9-ft ceilings and a versatile layout. Highlights include a private exercise room with floor-to-ceiling mirrors, a cozy entertainment room with gas fireplace, a 3-piece bathroom with steam shower, a second kitchen perfect for extended family or entertaining and a dedicated home office. The backyard is enveloped by mature trees and the natural beauty of the Humber River. This private outdoor space features multiple patios and seating areas, perfect for relaxing, entertaining, or simply enjoying the tranquil sounds of nature. (id:60365)

© 2026 Proptech Realty Inc., Brokerage.