
258 - 19 Coneflower Crescent
Toronto, Ontario
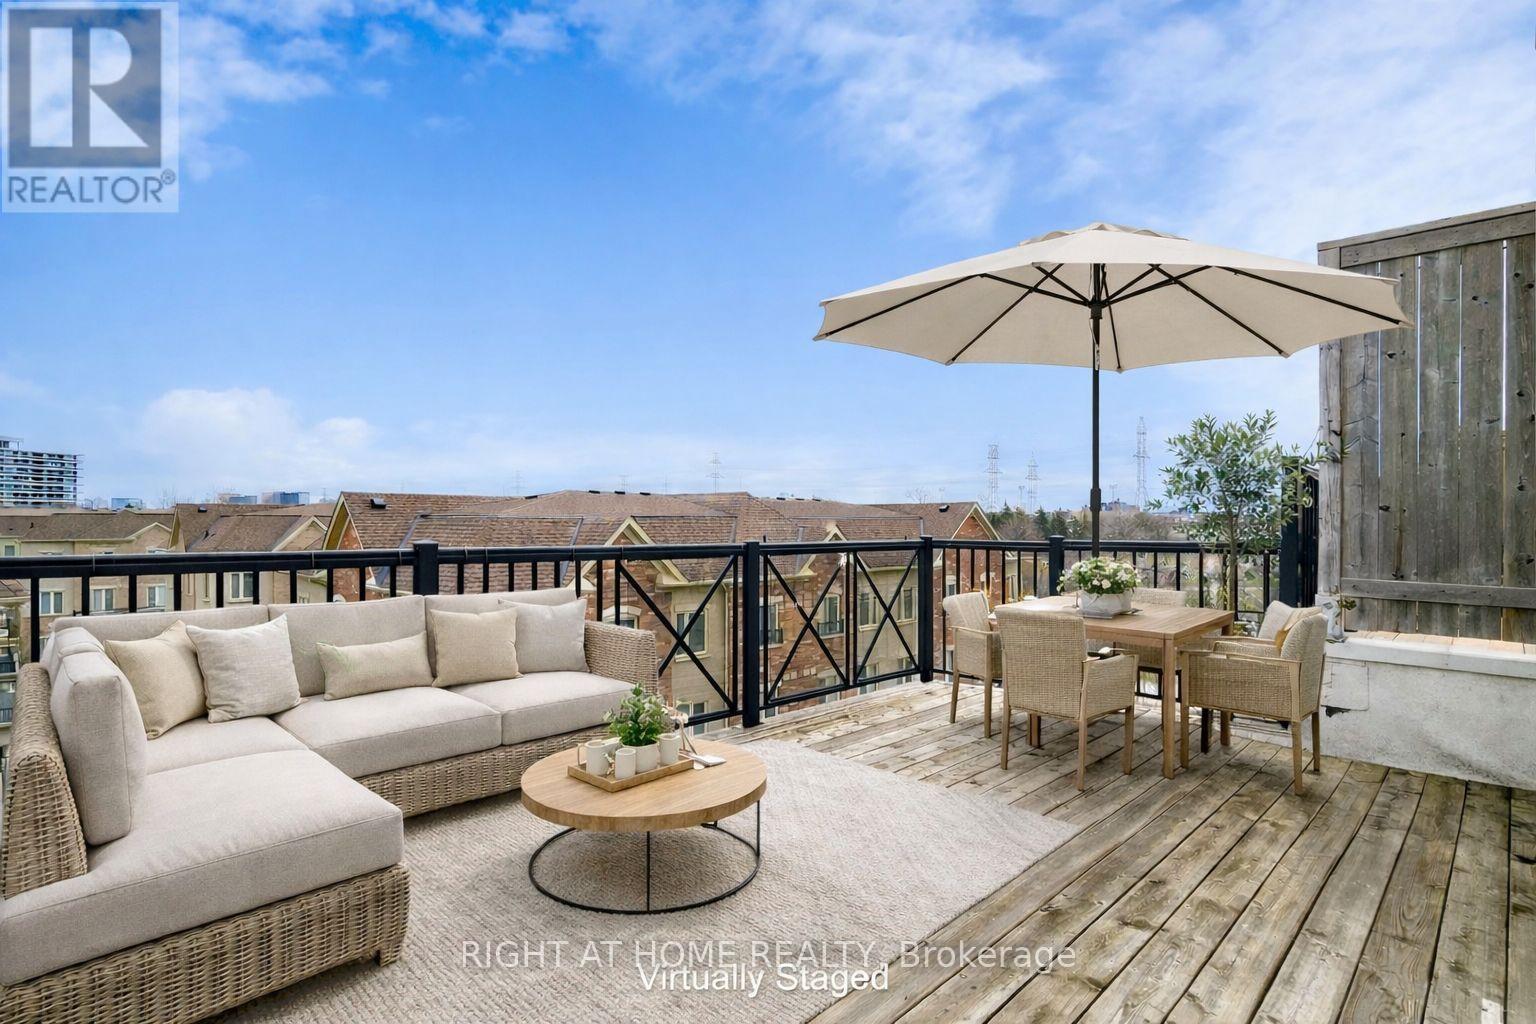
Welcome Home to modern rooftop living in the sought-after Bloom Park Towns community, located in one of North York's most connected and family-friendly neighborhoods. Step into stylish, move-in ready living with a bright open-concept layout that feels welcoming from the moment you walk in. Recently refreshed with new painting, new flooring, and new stairs, this home also features quartz countertops and stainless steel appliances, offering a functional and modern space that has been professionally cleaned and thoughtfully prepared so you can move in with confidence from day one. Enjoy your own private east-facing rooftop terrace with open skyline views, where you can take in the morning sun, start your day with coffee, or host friends and family in your own elevated outdoor retreat. Located in a vibrant and well-established community, you are just steps to TTC transit with convenient access to Finch Station and major highways, making commuting simple and efficient. Outdoor enthusiasts will appreciate being close to Antibes Park, Westminster Creek, and nearby walking trails, offering peaceful green spaces right within the neighborhood. Residents also benefit from proximity to the Antibes Community Centre, known for its recreation programs and activities for all ages. Surrounded by schools, shopping plazas, grocery stores, cafés, restaurants, banks, and everyday essentials, this location delivers the convenience today's buyers are looking for. Whether you are a first-time buyer starting your homeownership journey, a young professional seeking a connected urban lifestyle, a growing family looking for nearby parks and community programs, or an investor searching for a high-demand location, this home offers outstanding value and long-term potential in the desirable Bloom Park Towns community. Move in, settle down, and enjoy a lifestyle that blends comfort, convenience, and community. (id:60365)
1071 Danforth Road
Toronto, Ontario
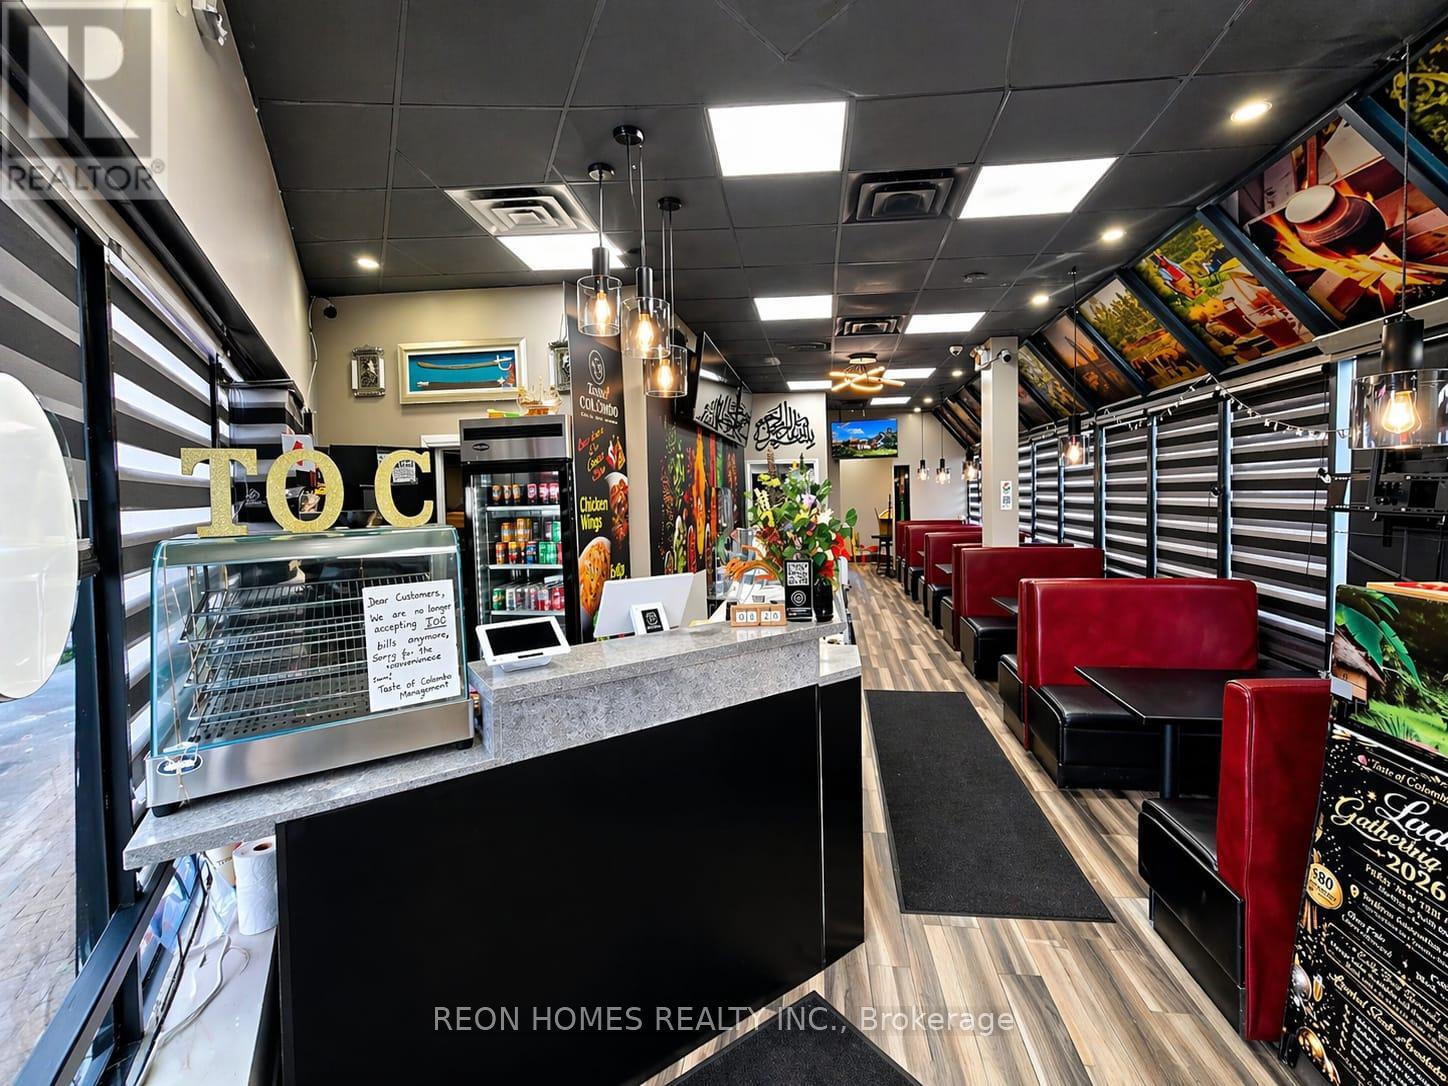
Great spot in a busy multicultural area, good for almost any restaurant concept. The unit is already set up with a 20 ft hood, walk-in cooler, walk-in freezer, and seating for about 30people, so you don't have to spend a lot on setup. There is plenty of parking in the plaza, and the street has steady traffic all day, which gives good visibility for the business. It should also be possible to apply for a liquor license if you plan to offer alcohol. A nice opportunity to take over a ready restaurant space in a good location. Spaces like this don't come up often. RENT $4795(TMI,HST,WATER & GARBAGE REMOVEL INCLUDED)3+5 YEARS OPTION TO RENEW. (id:60365)
1709 - 115 Blue Jays Way
Toronto, Ontario
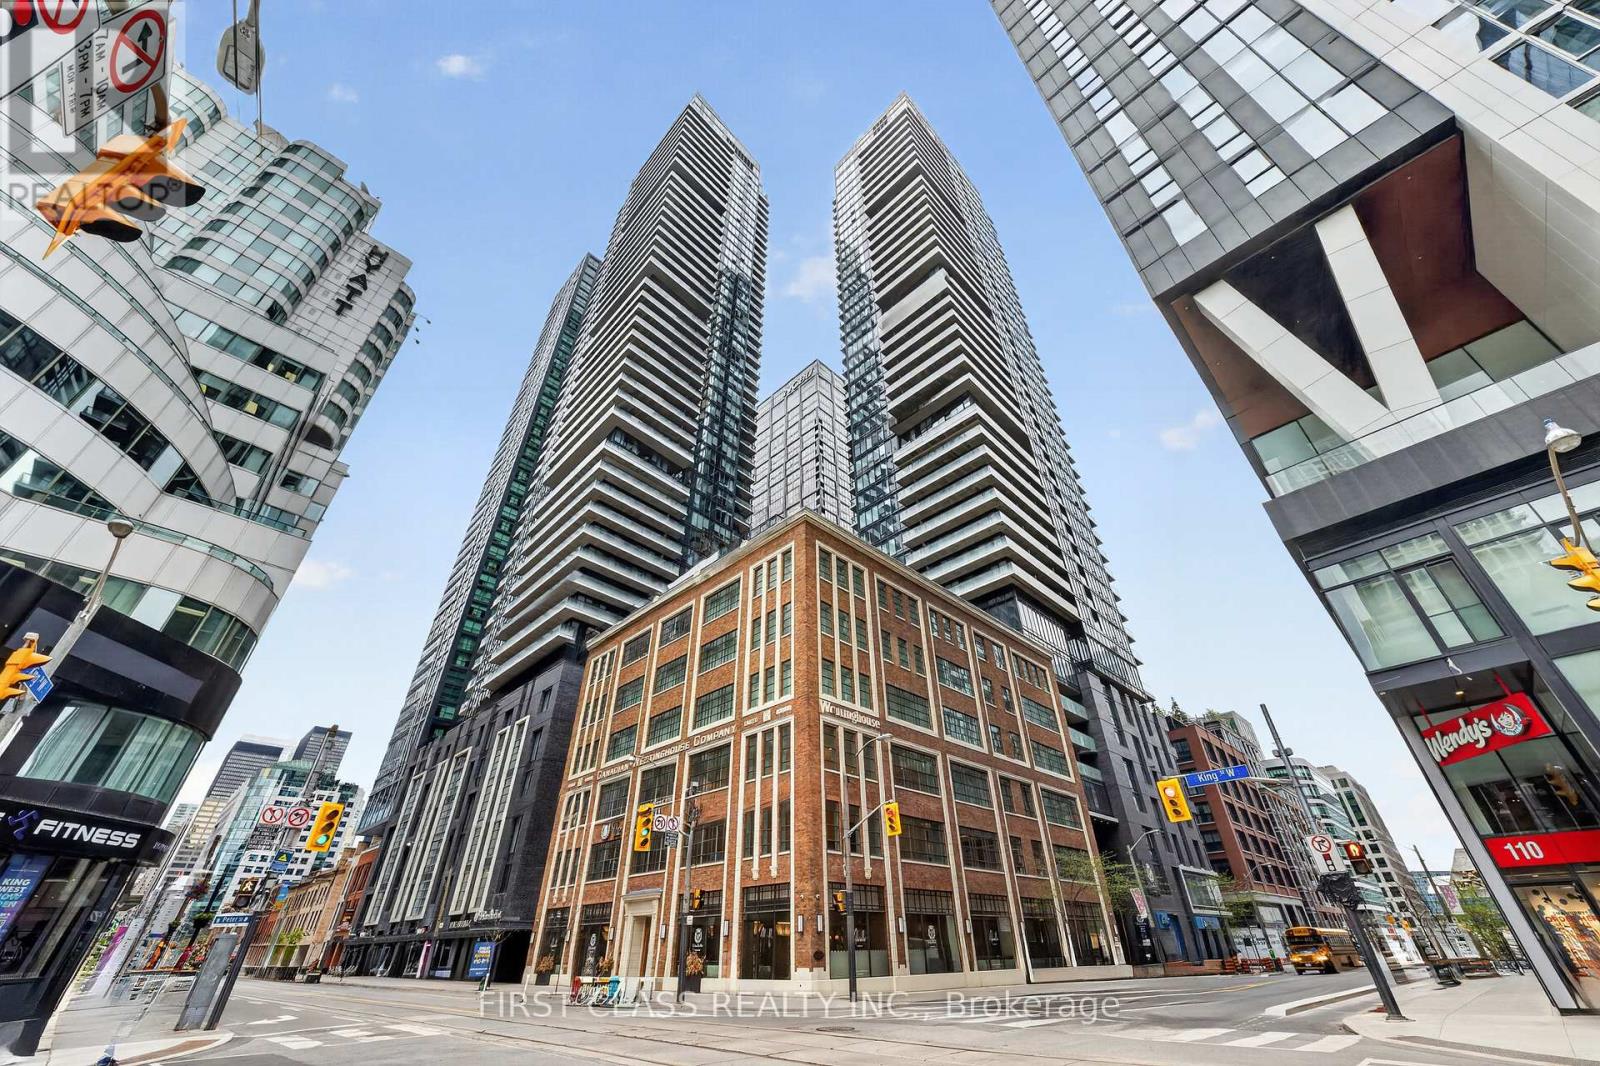
Welcome to King Blue! Fantastic opportunity to experience luxury living in the heart of Toronto's Entertainment District. This bright SW corner unit features floor-to-ceiling windows, a modern European-style kitchen with integrated appliances and quartz countertops, and an efficient open-concept layout. Enjoy amazing city views from the oversized 185 sq.ft. wraparound walkout balcony. Recently painted with repaired flooring updates completed. Steps to the PATH, Financial District, TIFF, top restaurants, shopping, and transit. Building amenities include 24-hour concierge and premium facilities. (id:60365)
807 - 425 Watson Parkway N
Guelph, Ontario
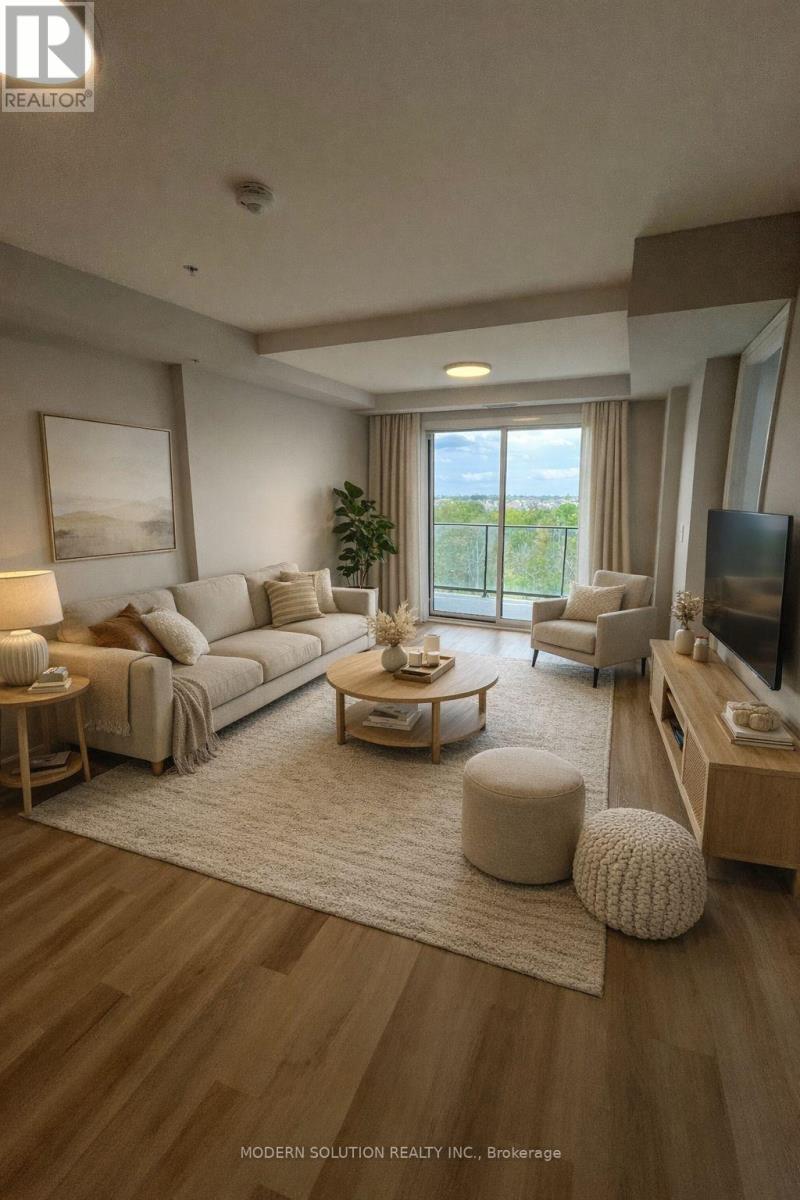
* 2 MONTHS FREE WITH 14 MONTH LEASE (conditions apply). Welcome to this beautifully designed 2-bedroom, 2-bath PLUS Den condo offering 1,115 square feet of stylish and functional living space in one of Guelphs most desirable communities. From the moment you enter through the welcoming foyer and hallway, you'll feel the comfort and flow of this thoughtfully laid-out home. The open-concept living and dining area is filled with natural light and offers a perfect space for both relaxing and entertaining. Step out onto your private balcony to enjoy peaceful views of surrounding greenery your own personal oasis in the city. Home chefs will appreciate the generous kitchen layout with ample counter space, perfect for cooking and hosting. The spacious primary suite features a large walk-in closet and a modern ensuite bath, while the second bedroom is ideal for guests, a home office, or family, with a full second bath conveniently nearby. Enjoy the privacy and practicality of your own in-suite laundry room, tucked away for quiet convenience. Located just minutes from Guelphs charming downtown, local shops, cafes, scenic trails, and public transit, this condo offers a rare blend of urban living and natural beauty. Whether you're upsizing, downsizing, or just looking for the perfect home base this is a must-see. (id:60365)
120 - 6638 Mcleod Road
Niagara Falls, Ontario
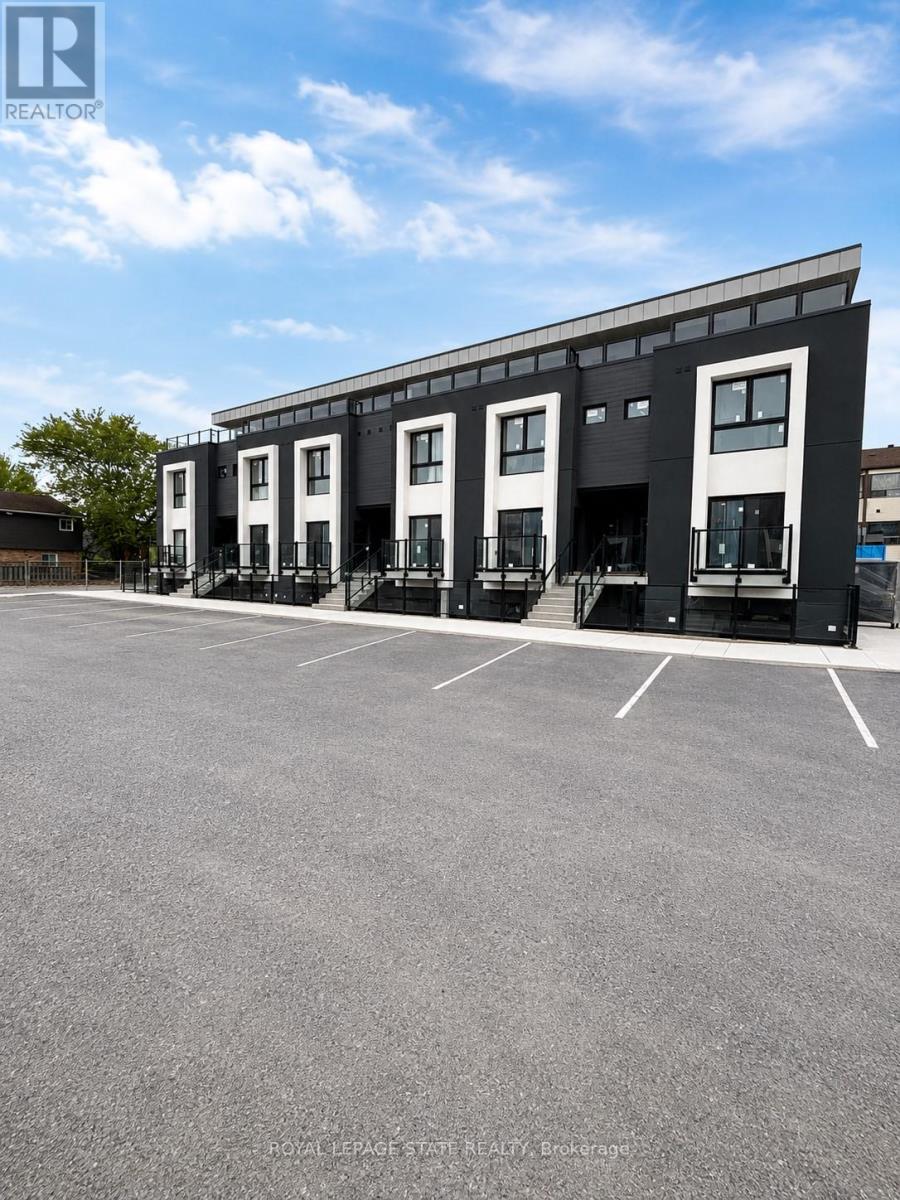
Brand new and never lived in! This bright lower-level corner unit features approx. 659 sq ft with 2 bedrooms and modern finishes throughout. Thoughtfully designed open-concept space featuring large windows, new kitchen with stylish cabinetry, updated bathroom, new flooring, lighting, and brand new appliances including fridge, stove, washer and dryer. Excellent natural light creates a warm and inviting feel rarely found in lower-level units. Located in a convenient Niagara Falls location close to shopping, dining, schools, parks, transit, golf courses, entertainment, casinos, and major highways. Minutes to Costco, Canada One Outlets, Lundy's Lane and the Niagara Falls tourism district. Clean, modern, turnkey living in a great location. (id:60365)
115 - 6638 Mcleod Road
Niagara Falls, Ontario
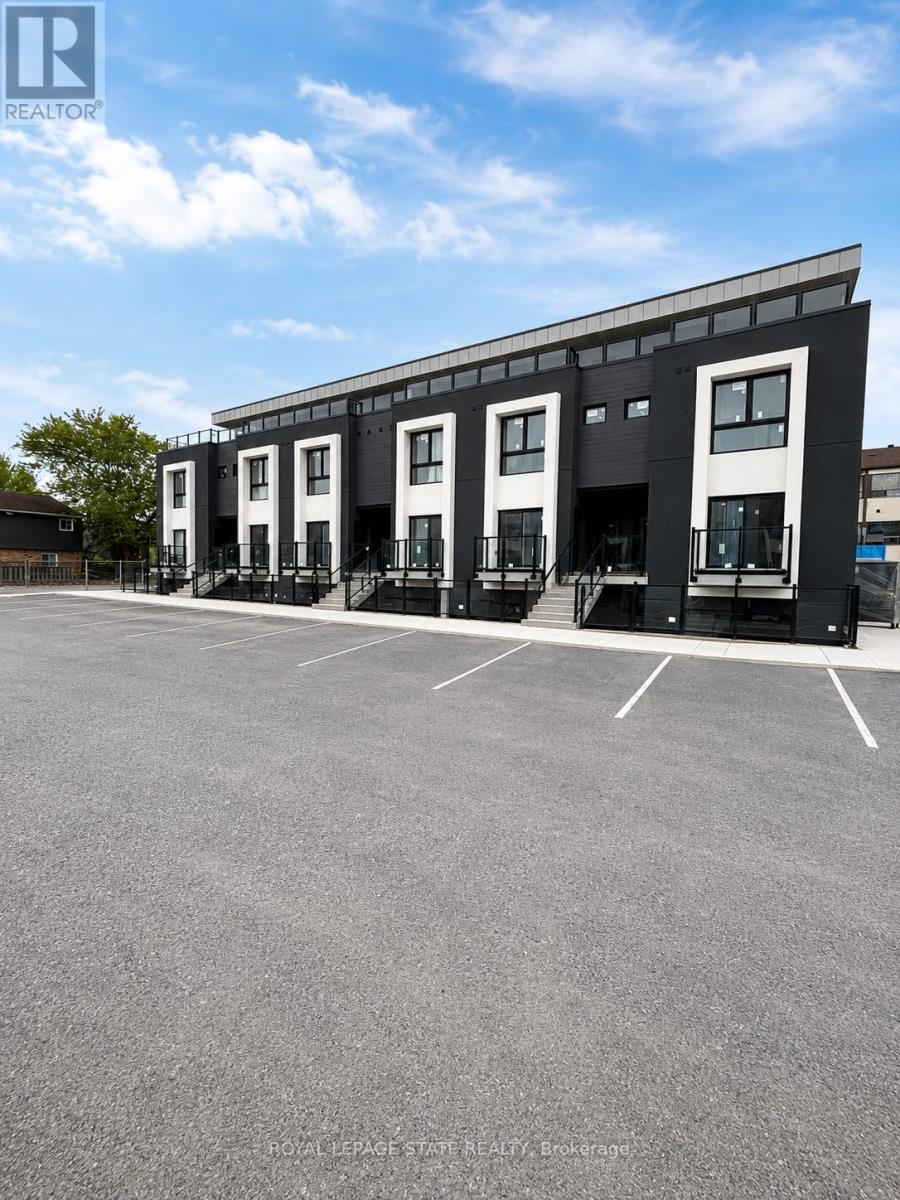
Welcome to this brand new, never-lived-in 2-bedroom lower-level corner condo featuring approx.659 sq ft of bright modern living space. Large windows bring in plenty of natural light throughout this beautifully finished unit featuring new flooring, kitchen cabinetry, bathroom, lighting, and brand new appliances including fridge, stove, washer & dryer(2026). Functional open-concept layout designed for comfortable everyday living. Conveniently located near shopping, restaurants, schools, transit, parks, golf, Niagara Falls attractions, casinos, and easy highway access. Minutes to Costco, Walmart, Canada One Outlets, Lundy's Lane, and the Niagara Falls entertainment district. A clean, modern and low-maintenance place to call home in a convenient Niagara location. (id:60365)
337 Kerr Street
Oakville, Ontario
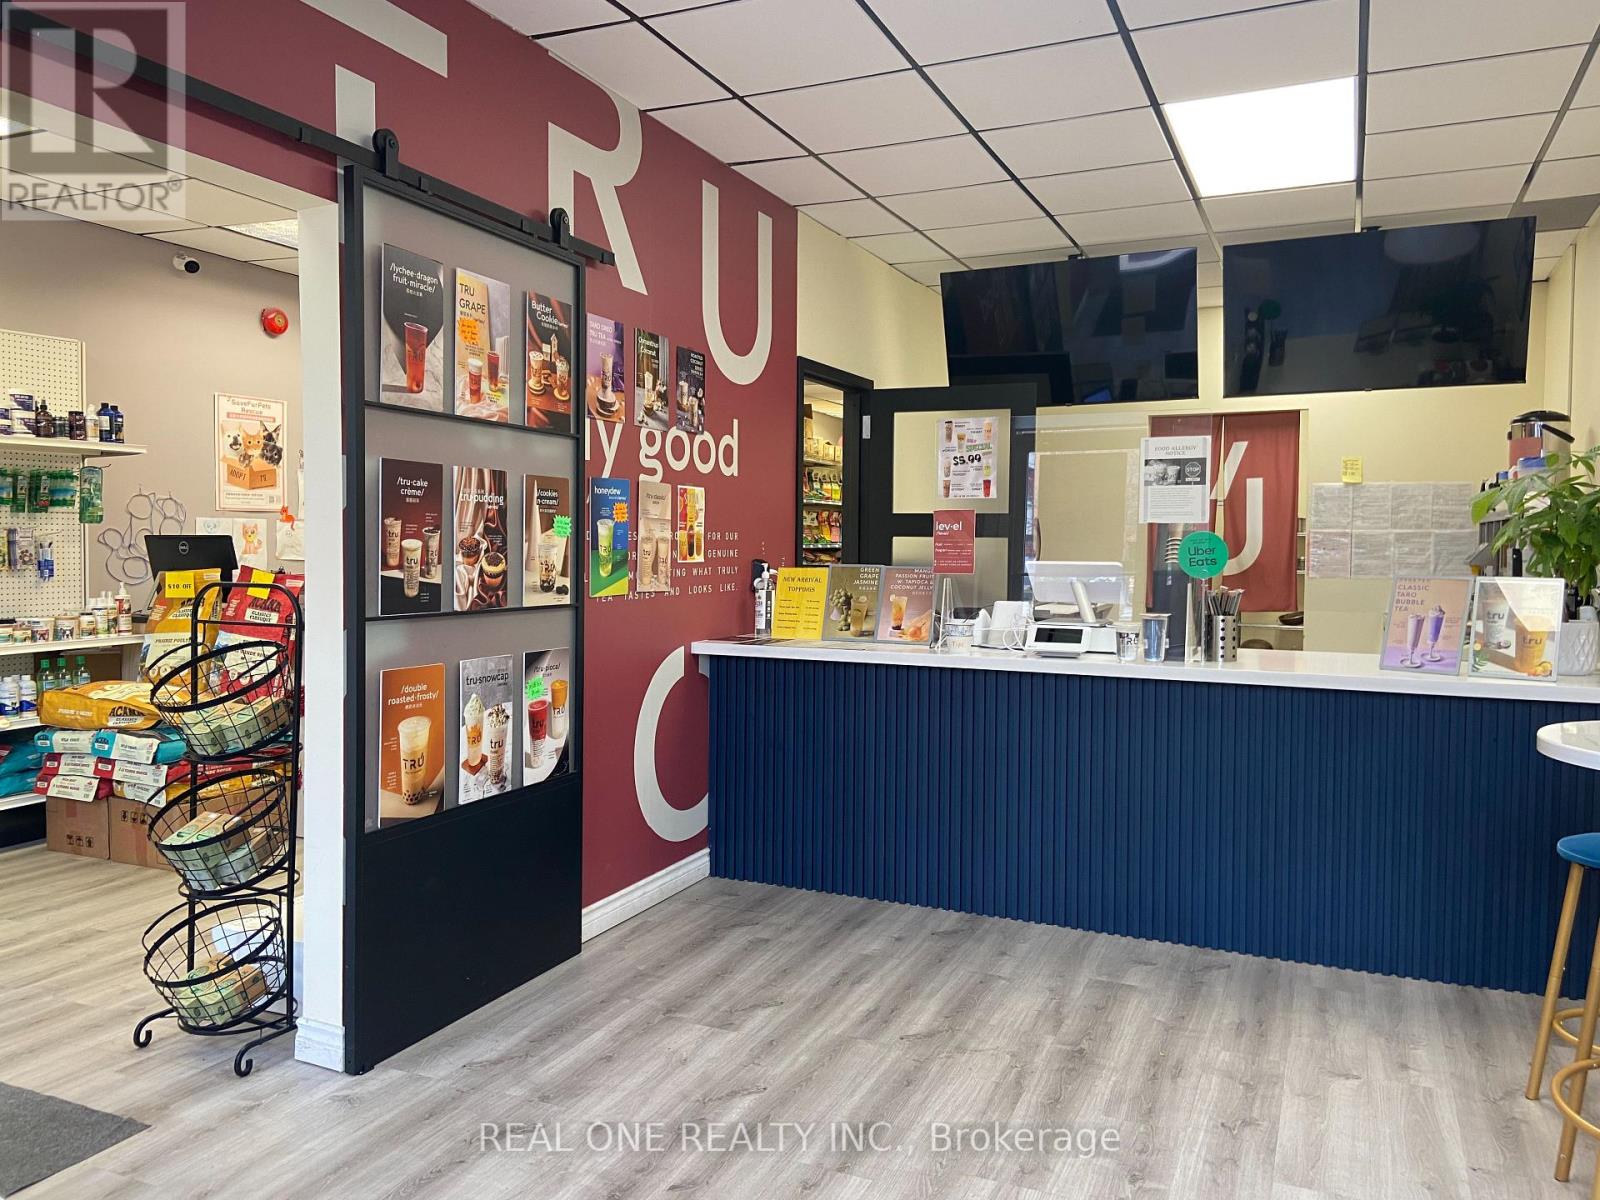
Well Established Bubble Tea Shop in Conjunction of a Pet Retail Store Located on Famous Kerr Village. Excellent Location with Street -Front Exposure. Surrounded by Other Popular Restaurants. Low Monthly Rent and Lots of Foot Traffic. Ground Floor Of Approx. 1909 Sqft. Front & Rear Entrances With Plenty Of On-Site And Street Parking. Easy To Get To With Quick Access To Hwys & Lakeshore. (id:60365)
1705 - 349 Rathburn Road W
Mississauga, Ontario
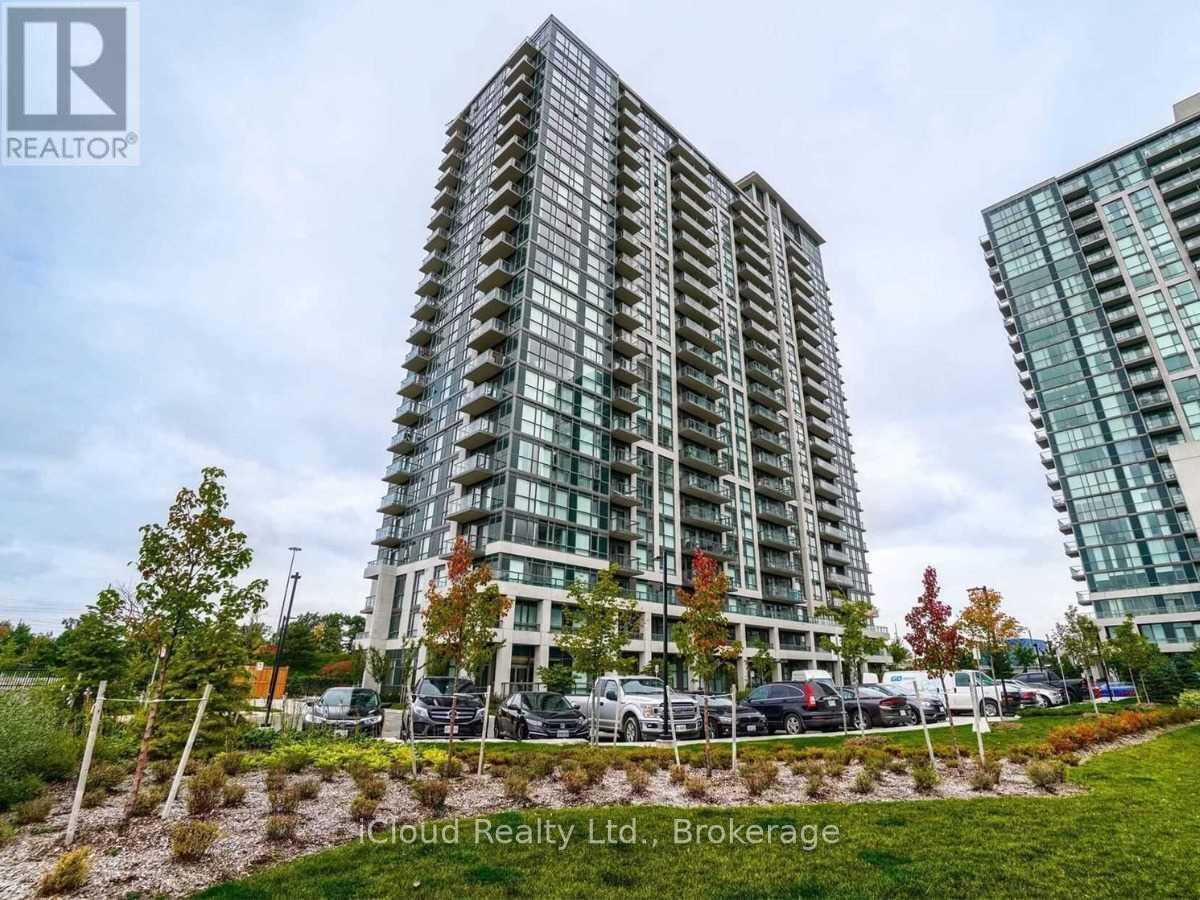
Corner Unit!! In Mississauga City Center, spacious 2 bedroom & 2 bath (carpet free). Ideal place for working from home with unobstructed views. Well-suited for professionals or couples (young or old) who are looking for a clean, well designed functinal space in a connected location - just moments to transit, shopping and everyday essentials. The open-concept layout creates a seamless flow between the living and dining areas, complemented by a modern kitchen with stainless steel appliances, granite counters, under-mount sink and a breakfast bar. Step out onto your private balcony and enjoy a quiet moment above the City. Genourous and functional layout (790 sf). One parking and one locker included. The primary bedroom features a walkin closet and private ensuite. Ensuite laundry add to the overall ease of living. Walk to Square One Mall, Cineplex, Sheridan College & Transit station. Few minutes drive to Erindale "GO" Station & Hwy 403. Building amenities include: Indoor pool, party room, gym, bowling, terrace patio, BBQ, Theater, Cards room, guest suites, tennis court & visitor parking (id:60365)
110 - 5100 Winston Churchill Boulevard
Mississauga, Ontario
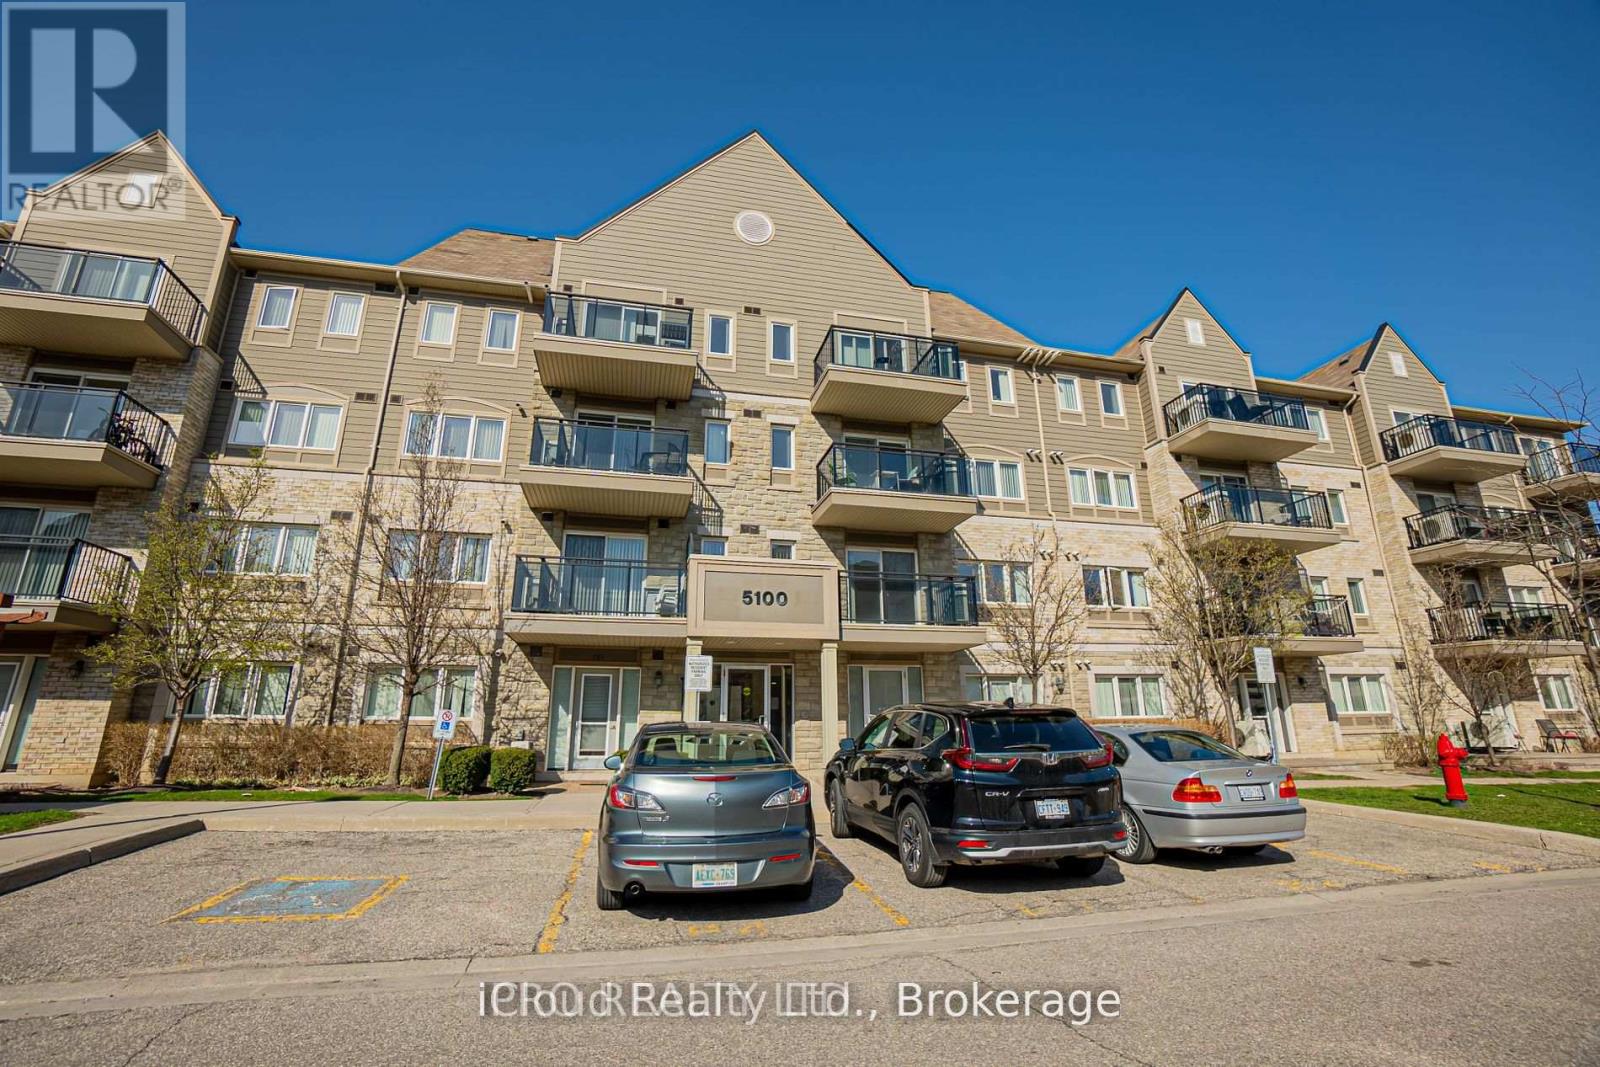
Generous, bright corner unit in desirable Churchill Meadows! 2 bedrooms & 2 full bathrooms. Ideal place for working from home with unobstructed views. 2 sides & walk-out! Well-suited for professionals or couples (young or old) who are looking for a clean, well-designed functional space in a connected location - just moments to transit, shopping and everyday essentials. The open-concept layout creates a seamless flow between the living and dining areas, complemented by a modern kitchen with stainless steel appliances. Well designed 1126sf on the same floow! Close to hospital, grocery, parks, bank, Erin Mill Town Centre Mall, Community Centre, schools, restaurants, cafes & highways. Kitchen with quartz countertop, back splash & breakfast counter. Tenant to pay hydro, gas, HWT rental & must provide Tenant insurance on closing. (id:60365)
2908 Tradewind Drive
Mississauga, Ontario
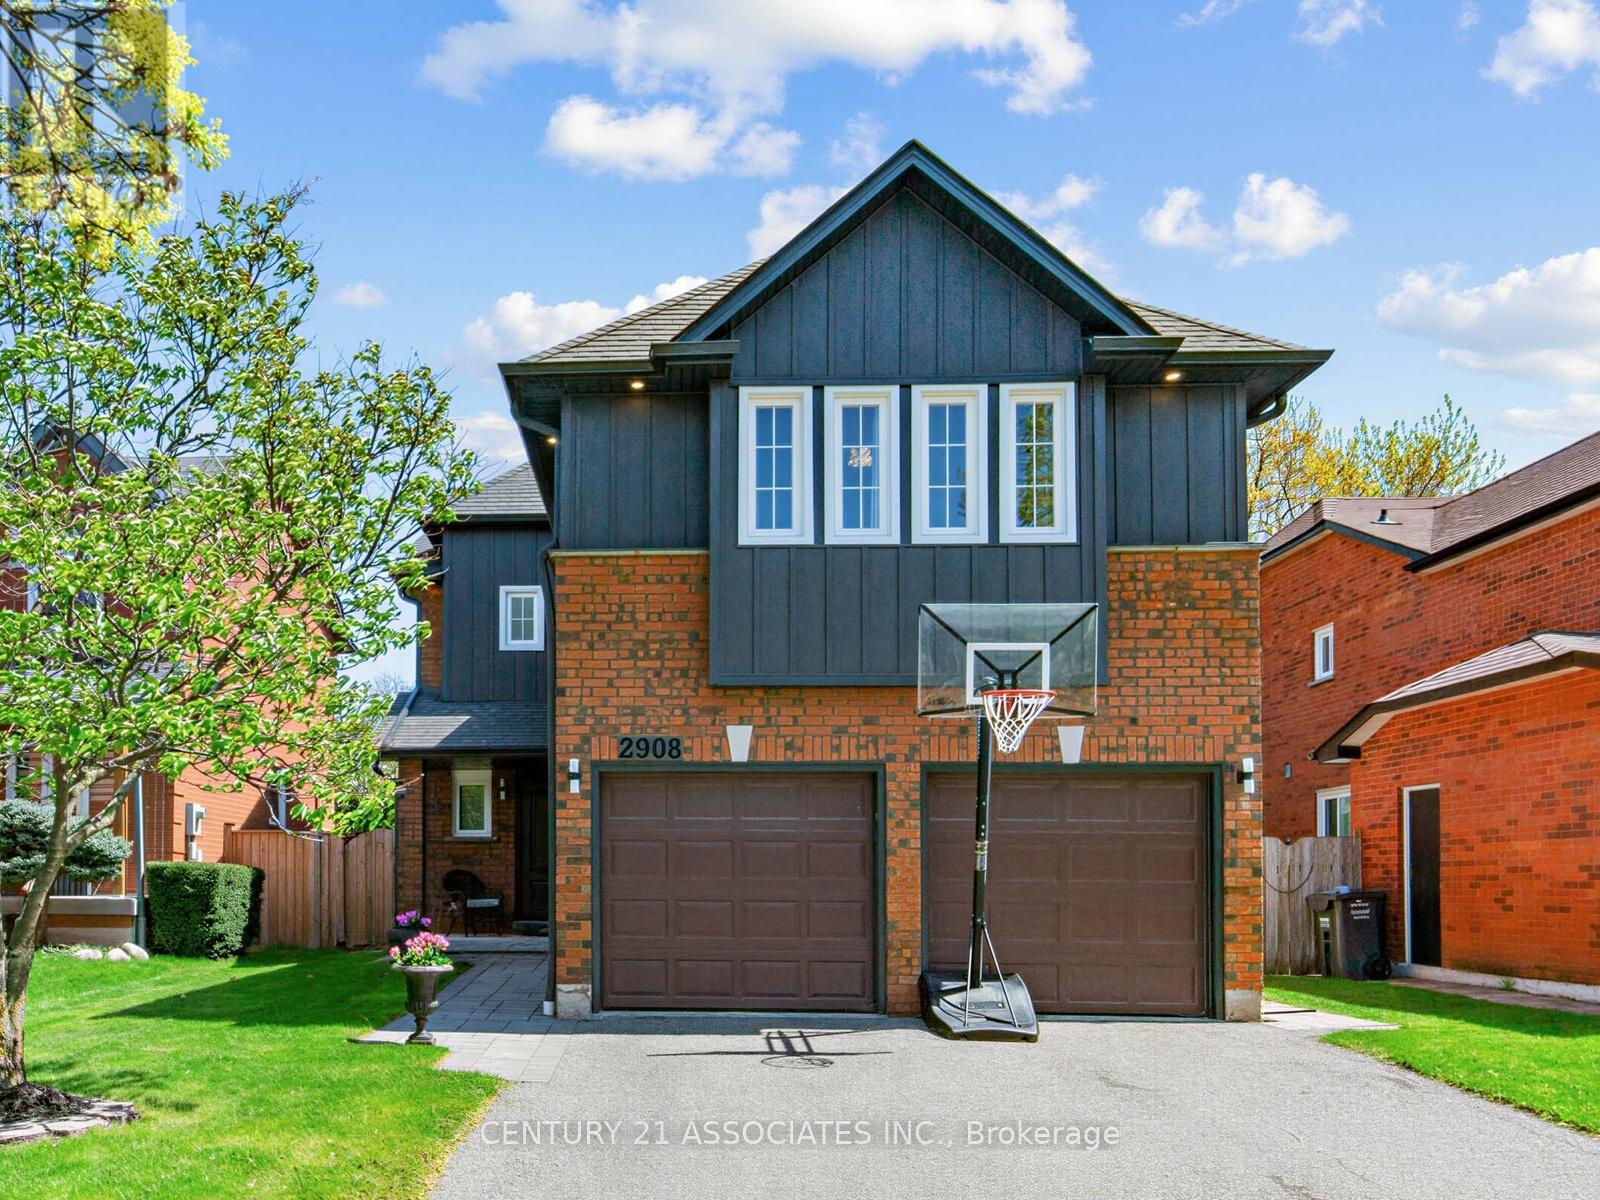
Welcome to this beautifully updated detached 4-bedroom, 2-storey home in the highly sought-after Meadowvale community. Thoughtfully renovated with modern finishes inside and out, this home offers a perfect blend of style, comfort, and functionality. The exterior has been updated with a modern look with new siding. Interlocking completes the landscaping, creating impressive curb appeal. NO SIDEWALK creating amply driveway parking. The main floor features a bright open-concept layout with engineered hardwood flooring throughout, ideal for both everyday living and entertaining. The stunning contemporary kitchen boasts sleek cabinetry, a large island with a breakfast bar, and a walkout through elegant French patio doors to the private backyard. A spacious mudroom with a generous coat closet provides convenient access to the garage, perfect for busy families. Upstairs, you'll find four generously sized bedrooms, including an impressive primary retreat featuring two walk-in closets and a newly renovated 4-piece ensuite. The updated main 4-piece bathroom serves the additional bedrooms, and two linen closets add extra storage and convenience. The basement offers a blank canvas ready for your personal vision, complete with a bathroom rough-in and a large cold room. Ideally located, this home is within walking distance to shops and everyday amenities, with public transit just steps away. Families will appreciate the proximity to excellent schools, parks, and scenic trails, as well as the nearby Meadowvale Community Centre. Commuters will enjoy easy access to Highways 401 and 407.A truly exceptional opportunity in a fantastic neighbourhood-this home checks all the boxes. (id:60365)
9 Allison Court
Halton Hills, Ontario
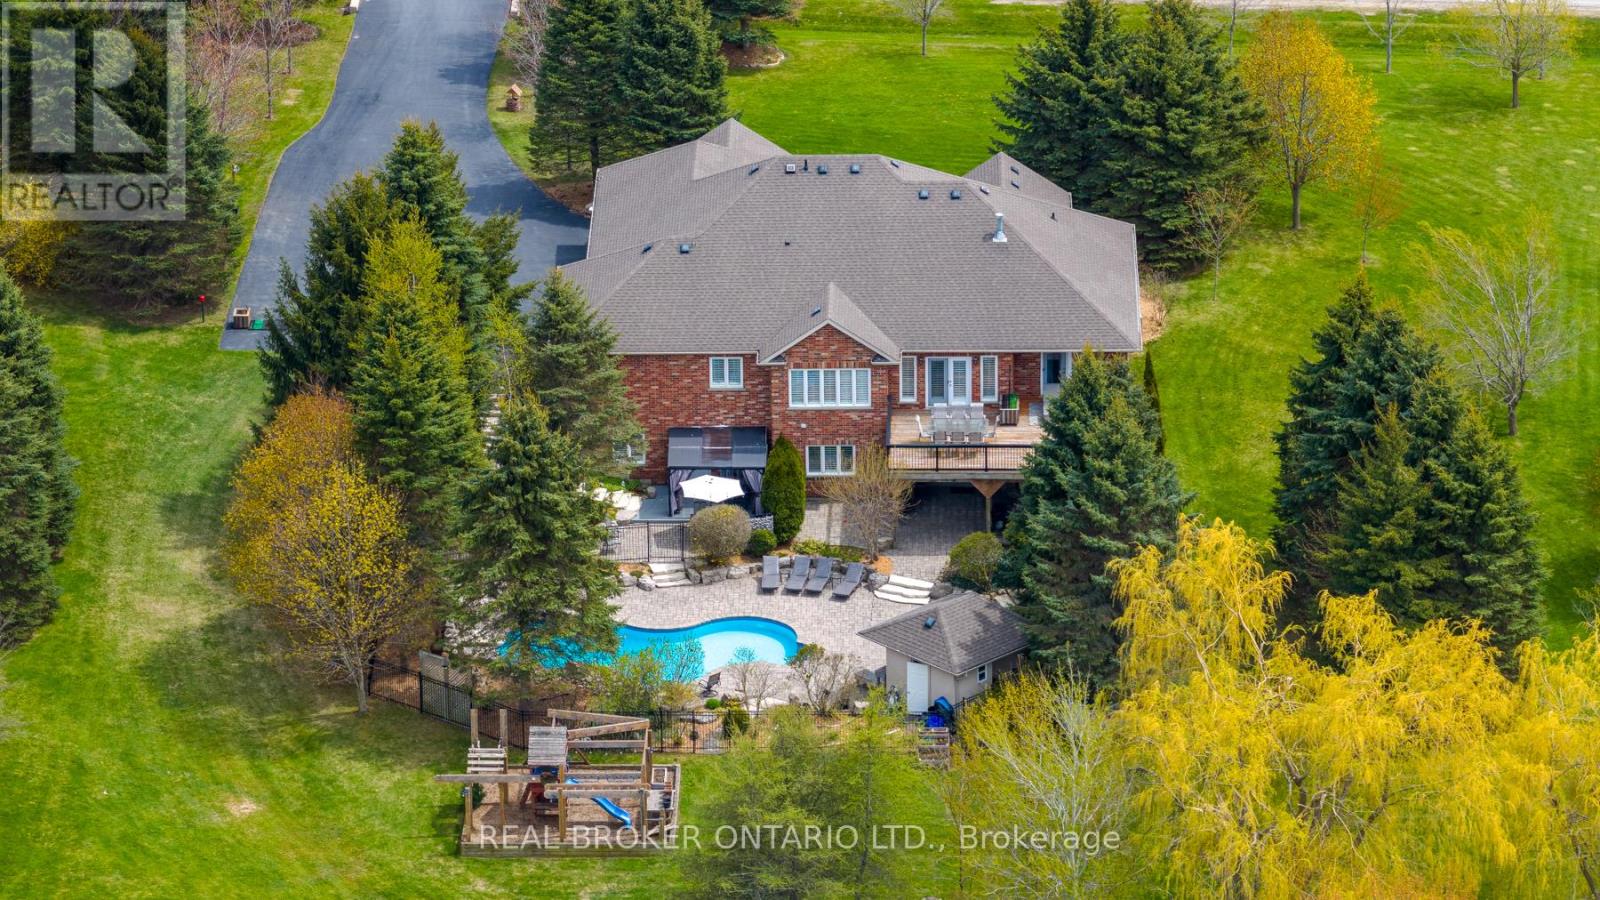
Custom-built and owned by the same family since 2005, this meticulously maintained, lovingly cared-for home sits on 2 acres on one of the most coveted streets in rural Georgetown, with over 5,000 square feet of living space. Why is this one so special? Because it's truly the best of both worlds: a rural property on a quiet cul-de-sac, not a main thoroughfare, and only 6 minutes to the grocery store, and only 9 minutes to the quaint shops, restaurants and the famous farmer's market in downtown Georgetown. And if you love the idea of being able to have your aging parents under the same roof, there's a separate in-law suite in the walk-out basement with its own private yard. It was thoughtfully designed with 4+1 bedrooms & 5 full baths, a theatre room, a home gym, a main-floor den/office and two main-floor walk-outs to a large deck from the family room and primary suite. It also has a heated salt-water inground pool and a cabana. This homeowner will miss watching the sunrise while sipping their morning coffee on the front porch, the stunning sunsets from the back deck while unwinding from a day of work, and the walks through the woods of Scottsdale Farm across the street. This is an opportunity not to be missed. (id:60365)
103 - 3170 Erin Mills Parkway
Mississauga, Ontario
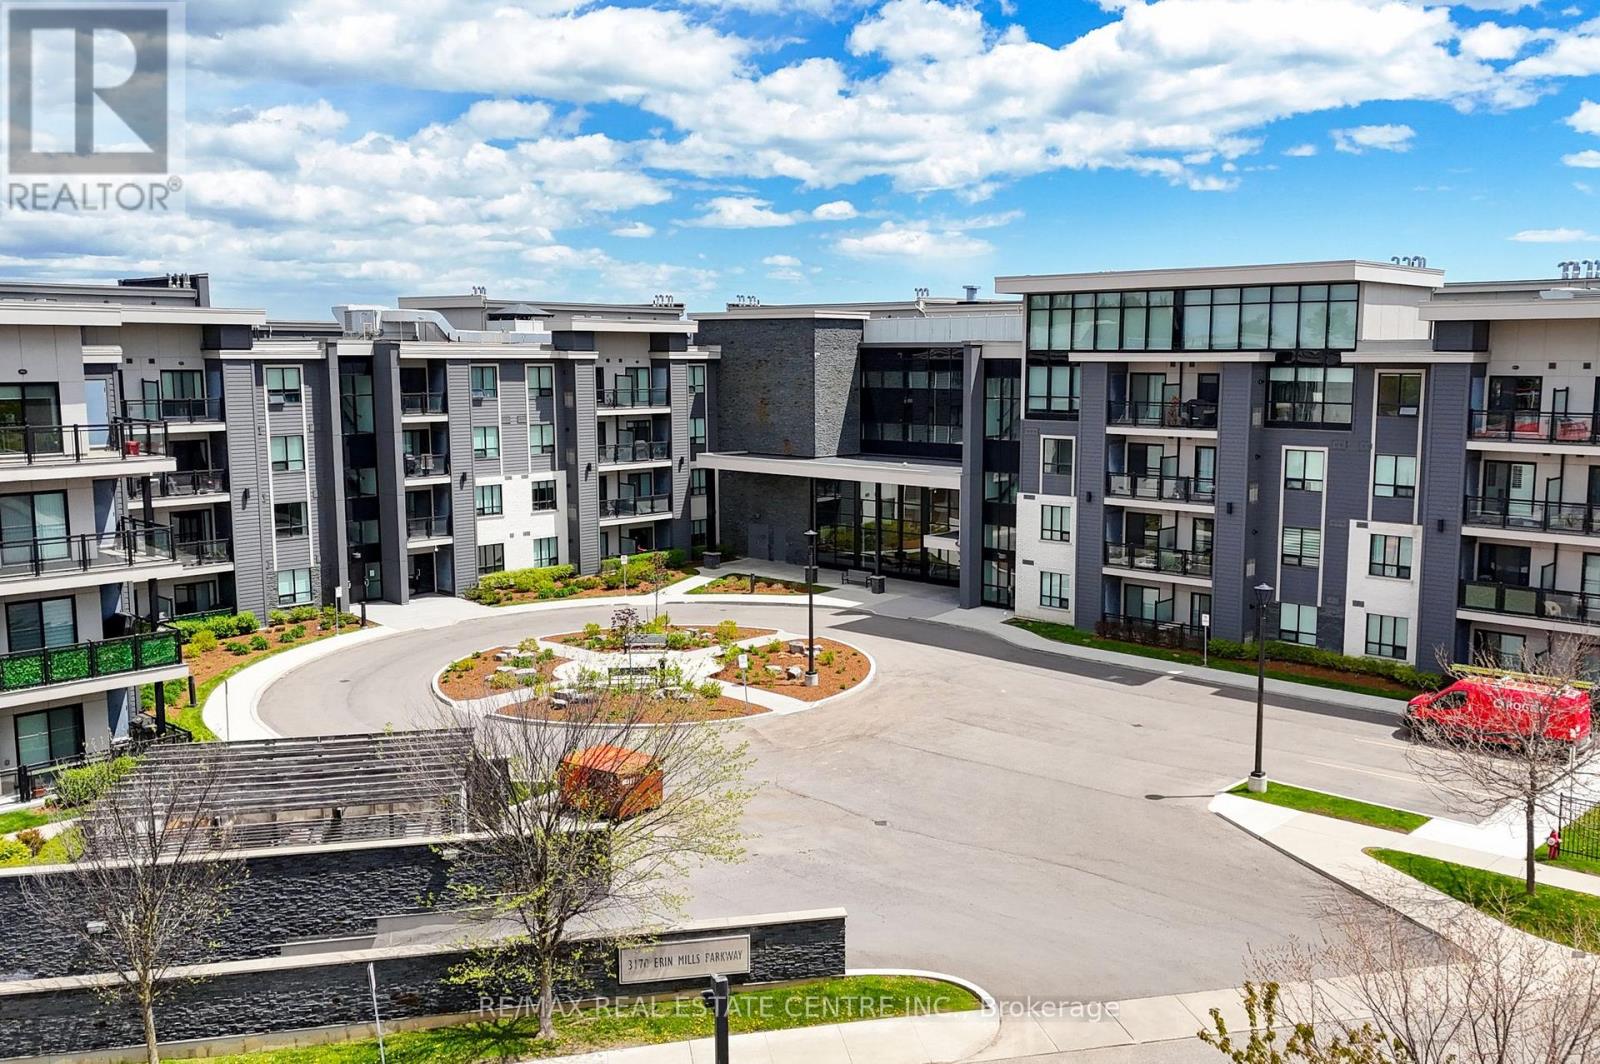
Welcome to "Windows on the Green", a boutique-style, low-rise building in the sought-after Erin Mills community of Mississauga! This sun-filled 800 sq. ft. unit features an open-concept 1-bedroom plus a fully enclosed den layout, and 2-bathrooms. The gourmet chef's kitchen boasts granite countertops, stainless steel appliances, an undermount sink, backsplash, and a breakfast bar overlooking the main living area. The living/dining room is full of natural light and walks out to your own private terrace complete with a natural gas BBQ hookup and facing serene local greenery and walking trails. The main floor den is large enough to be used as a home office or even a second sleeping area for guests. The primary bedroom is a nice size and features a large window and a good size closet. A nice size main bathroom features a granite topped vanity and tiled shower. Enjoy first-floor convenience making grocery trips and daily access a breeze. Convenient in-suite laundry with full-size machines, a 2-piece powder room, soaring 9-foot ceilings, and wood flooring throughout complete this lovely unit. The whole unit has been professionally painted (2026). Includes 1 underground parking space and a separate storage locker. Residents enjoy a variety of building amenities, including a fitness room, a party room, secure bike storage, and a massive rooftop terrace with community BBQs and panoramic views. Unbeatable location with easy commuting via the QEW, Highway 403, 407, and the Clarkson GO Station. Walk to South Common Mall, community hubs, and central transit line hubs. Just minutes away from the University of Toronto Mississauga (UTM) campus, Credit Valley Hospital, and excellent local schools. A perfect blend of upscale urban living and a tranquil natural setting. (id:60365)

© 2026 Proptech Realty Inc., Brokerage.