
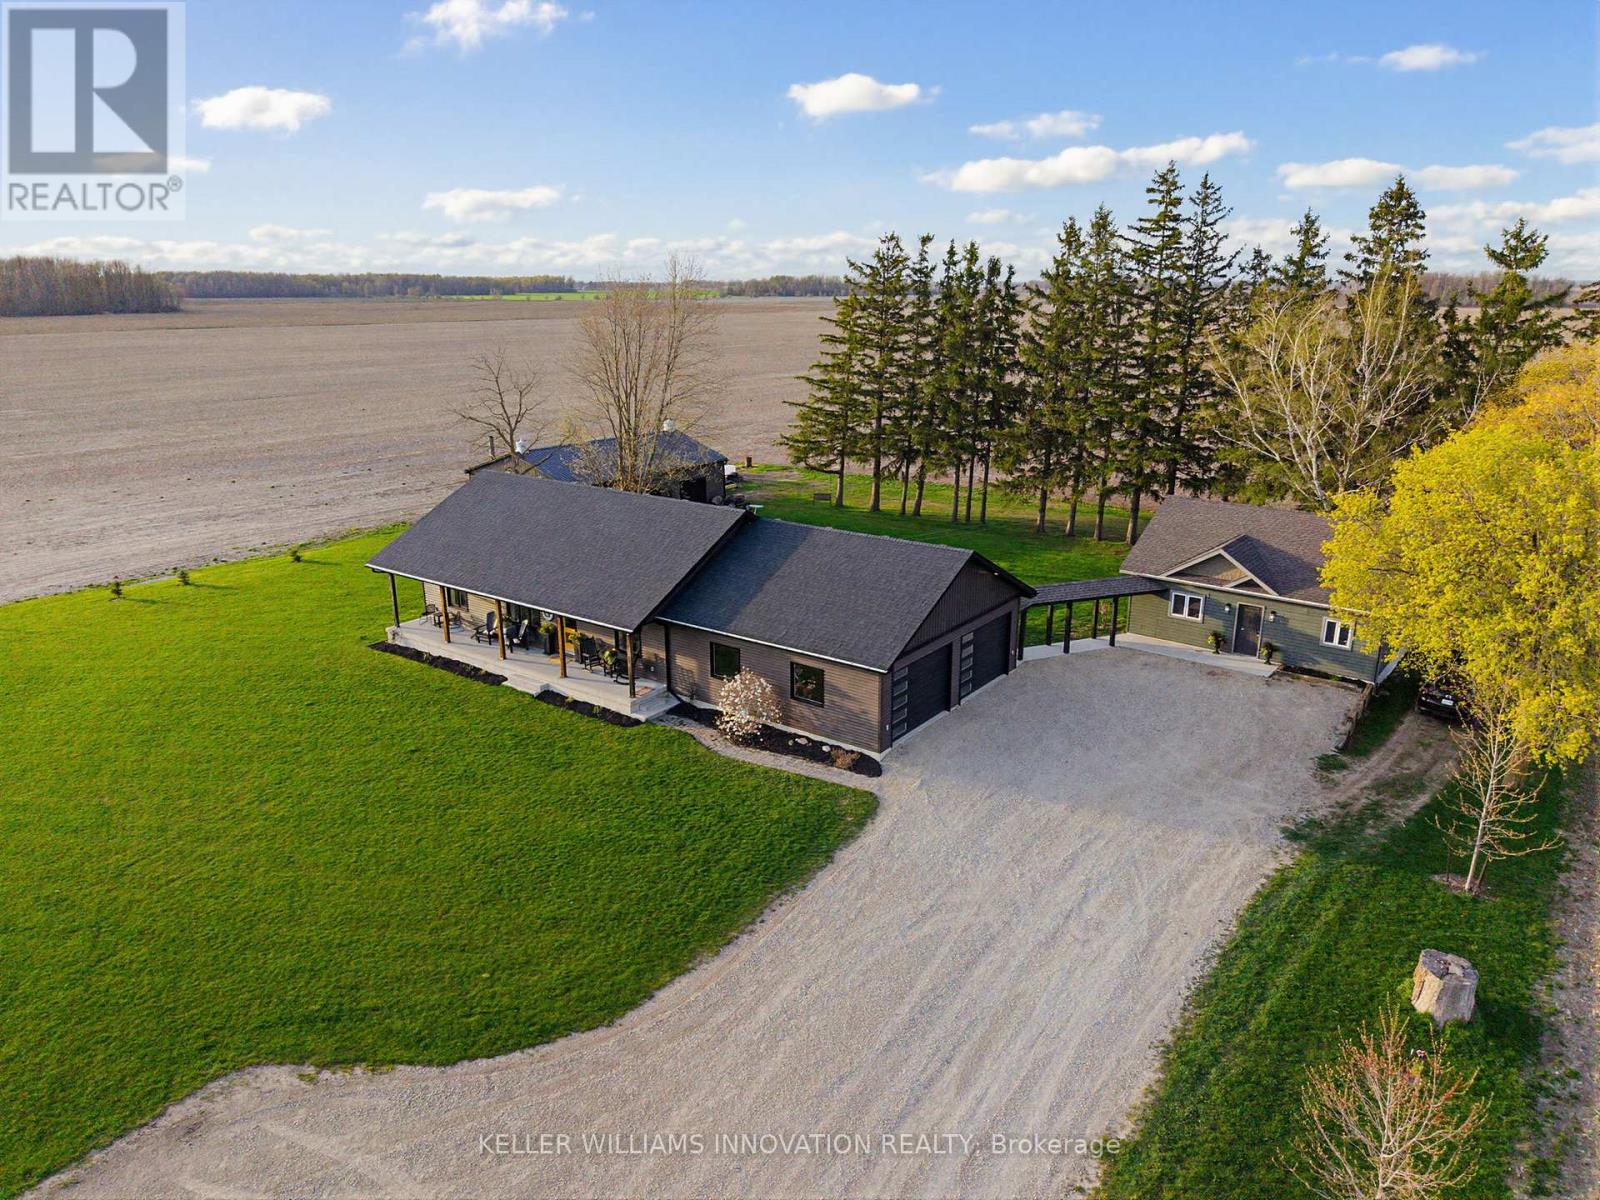
6342 Line 60 Line
North Perth, Ontario
SHOP, SEPARATE IN-LAW SUITE, COUNTRY LIVING. Built in 2019, this well-designed home offers quality finishes, functional living space, and exceptional flexibility for multigenerational living or additional income potential - all set on 1.58 acres of peaceful country property. The main home features an ICF foundation and offers 4 bedrooms (2+2), with hardwood flooring in the kitchen and living room (2026) and luxury vinyl flooring throughout the basement (2026). A walk-up from the basement to the garage adds convenience and accessibility. Large windows throughout the home provide beautiful views from every room. The spacious primary bedroom includes a walk-in closet and a 4-piece ensuite. Main floor laundry adds everyday convenience. The kitchen is thoughtfully designed with quartz countertops, a pantry, and scenic backyard views. Off the main home there is a tiered deck with an above-ground swimming pool, as well as a large front porch perfect for relaxing and enjoying the peaceful surroundings. The separate attachment, completed in 2022, is fully electric with in-floor heating and air conditioning, and has the option for separate hydro metering. This bright and modern space is ~870sq.ft. and features 1 bedroom, 1 bathroom, 9-foot ceilings, concrete patio and deck and its own washer and dryer, making it ideal for extended family, guests, or rental income. The detached shop built in 2020 measures 30 ft x 45 ft. The insulated shop includes a WETT-inspected wood stove, 60-amp service, two 8-foot doors, and one 10-foot door-perfect for hobbies, storage, or workspace needs. This property offers the perfect blend of comfort, flexibility, and country living for families, hobbyists, or those seeking additional income potential. Conveniently located approximately 20 minutes from Listowel, Milverton, and Mitchell, this property offers the perfect balance of rural living and nearby amenities. (id:60365)
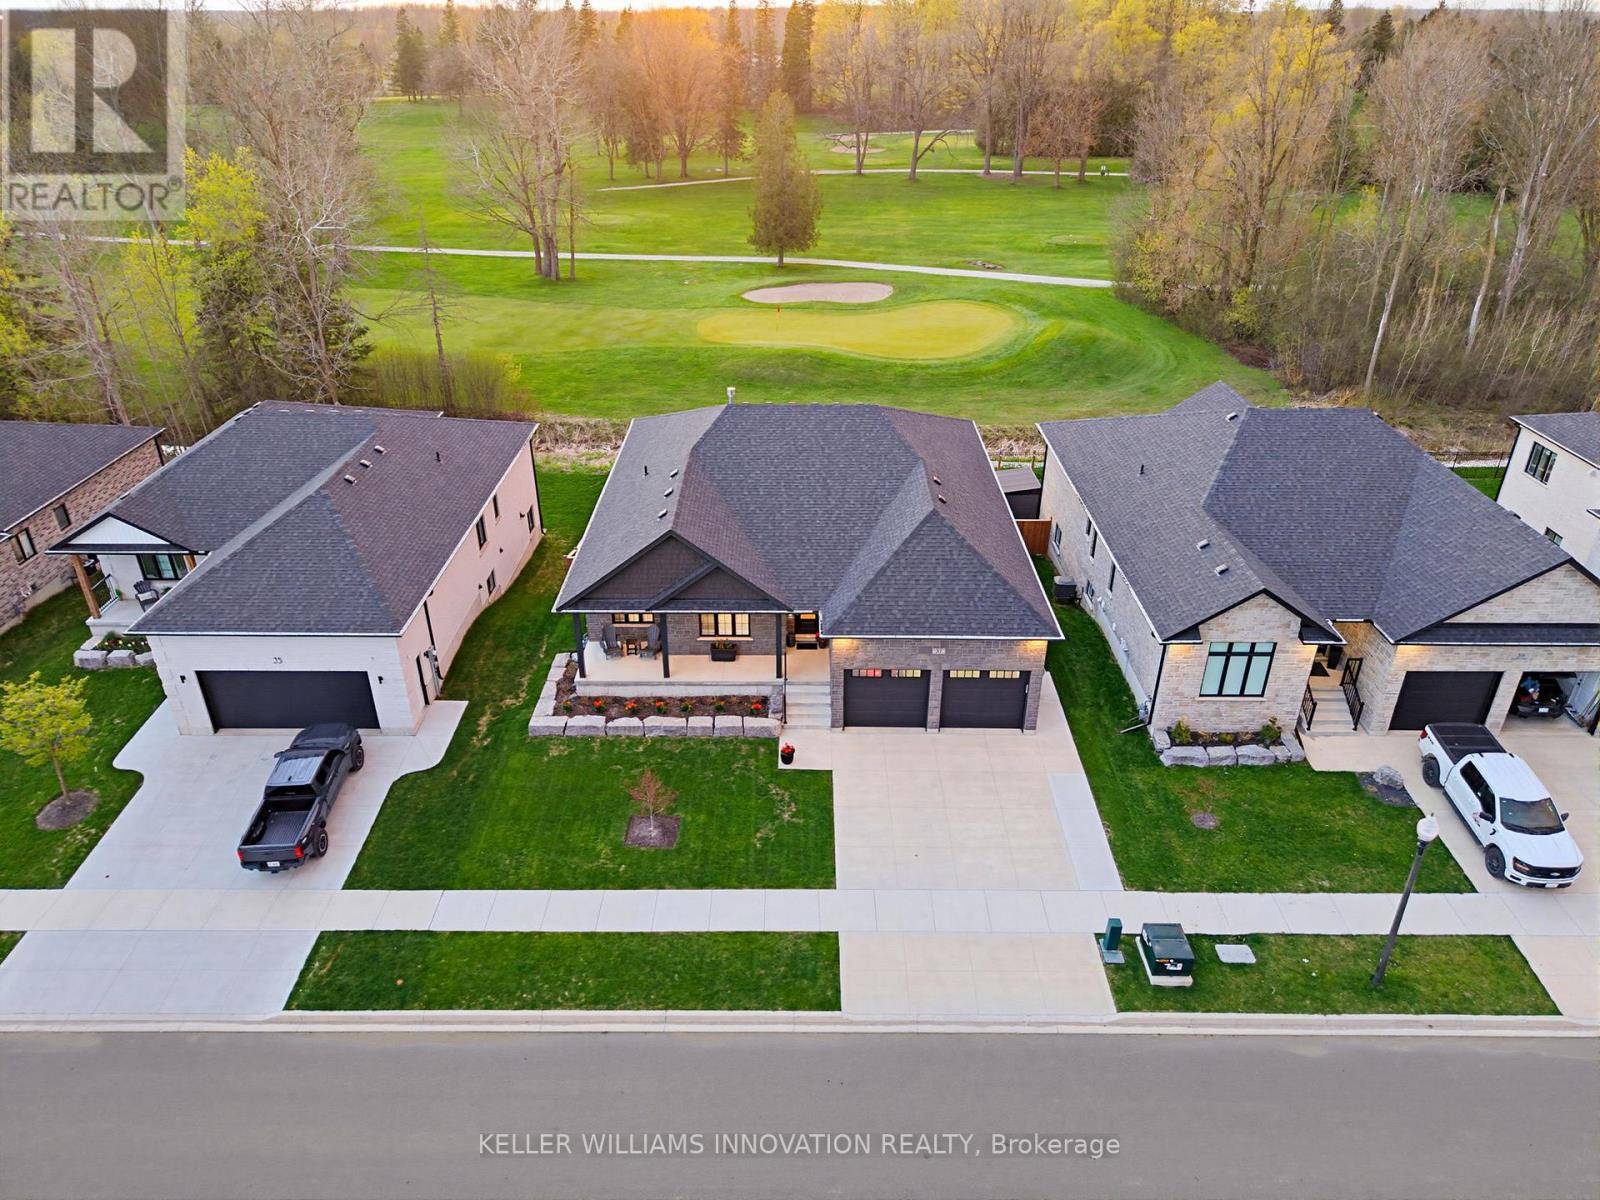
37 Gilmer Crescent
North Perth, Ontario
STUNNING GOLF COURSE VIEWS, WALK-OUT BASEMENT, IN-LAW SUITE. Welcome to this stunning bungalow backing onto the beautiful Listowel Golf Club. Built in 2023 by O'Malley Homes, this home offers over 3,500 sq. ft. of finished living space with breathtaking golf course views. The open-concept main floor features 9-foot ceilings, a tray ceiling, and a spacious kitchen with granite countertops, flowing seamlessly into the dining and living areas. The living room includes a cozy fireplace and large sliding doors leading to the covered back deck, creating the perfect space for entertaining or relaxing while enjoying the view. The primary bedroom features an ensuite bath and custom closet organizer for added comfort and convenience. The fully finished walkout basement offers exceptional additional living space, complete with a full kitchen and direct walk-up access to the garage - ideal for in-laws, guests, or extended family. Outside, enjoy the fully fenced backyard, covered composite deck, concrete patio, BBQ gas hookup, and storage shed. The home also features excellent curb appeal with a welcoming front porch that spans the width of the home. Complete with a double-car garage and concrete driveway, this beautifully crafted home combines luxury, comfort, and an unbeatable location. (id:60365)
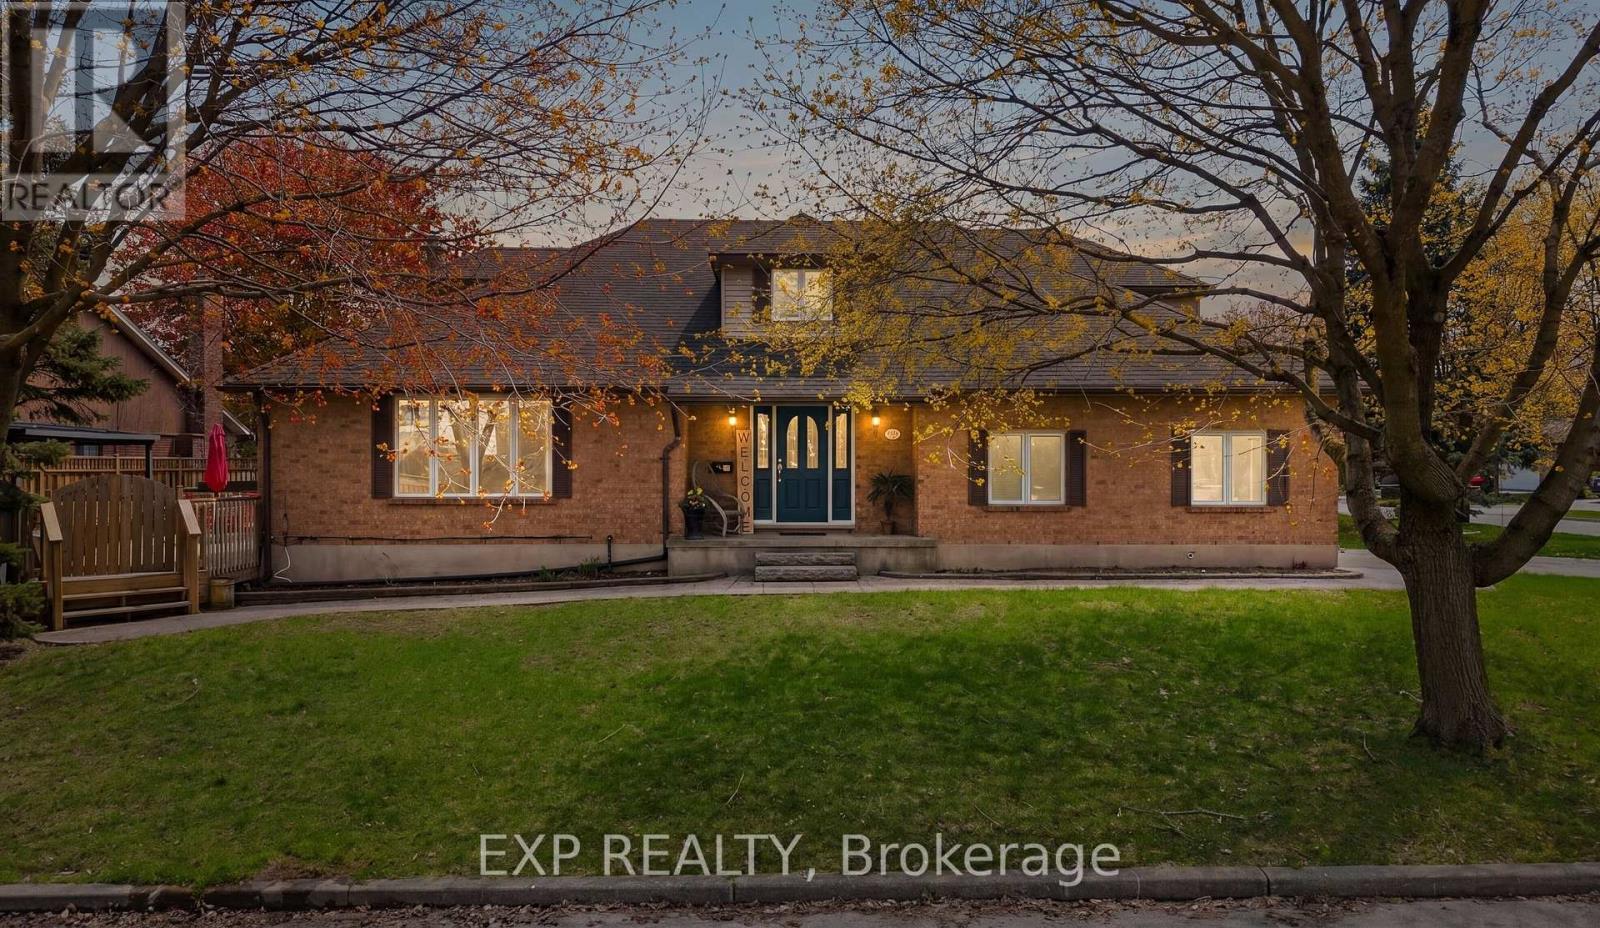
381 Timlock Place
Waterloo, Ontario
381 Timlock Place is the kind of address people hold onto. Tucked into one of Waterloo's most coveted family neighbourhoods, the street is quiet, the trees are mature, and everything you need is closer than you think. This family home offers a layout that genuinely works. The main floor is fully accessible, with the primary bedroom and beautifully renovated ensuite (2021) all on one level. Two separate living spaces, each with their own fireplace. The living room features a gas fireplace (2021) with a custom mantel, and the family room has a WETT certified wood burning fireplace for the nights that call for it. Three additional bedrooms and a full bath sit upstairs, and the finished basement gives you space to use however you see fit. New family room flooring (2026), reverse osmosis (2026), sump pump (2026), and a deck (2015) with natural gas fire table round out a home that has been genuinely well looked after. Minutes to UW, Wilfrid Laurier, Grey Silo Golf Course, and the Waterloo Rec Complex. A rare find in a neighbourhood that rarely lets go of its best homes. (id:60365)
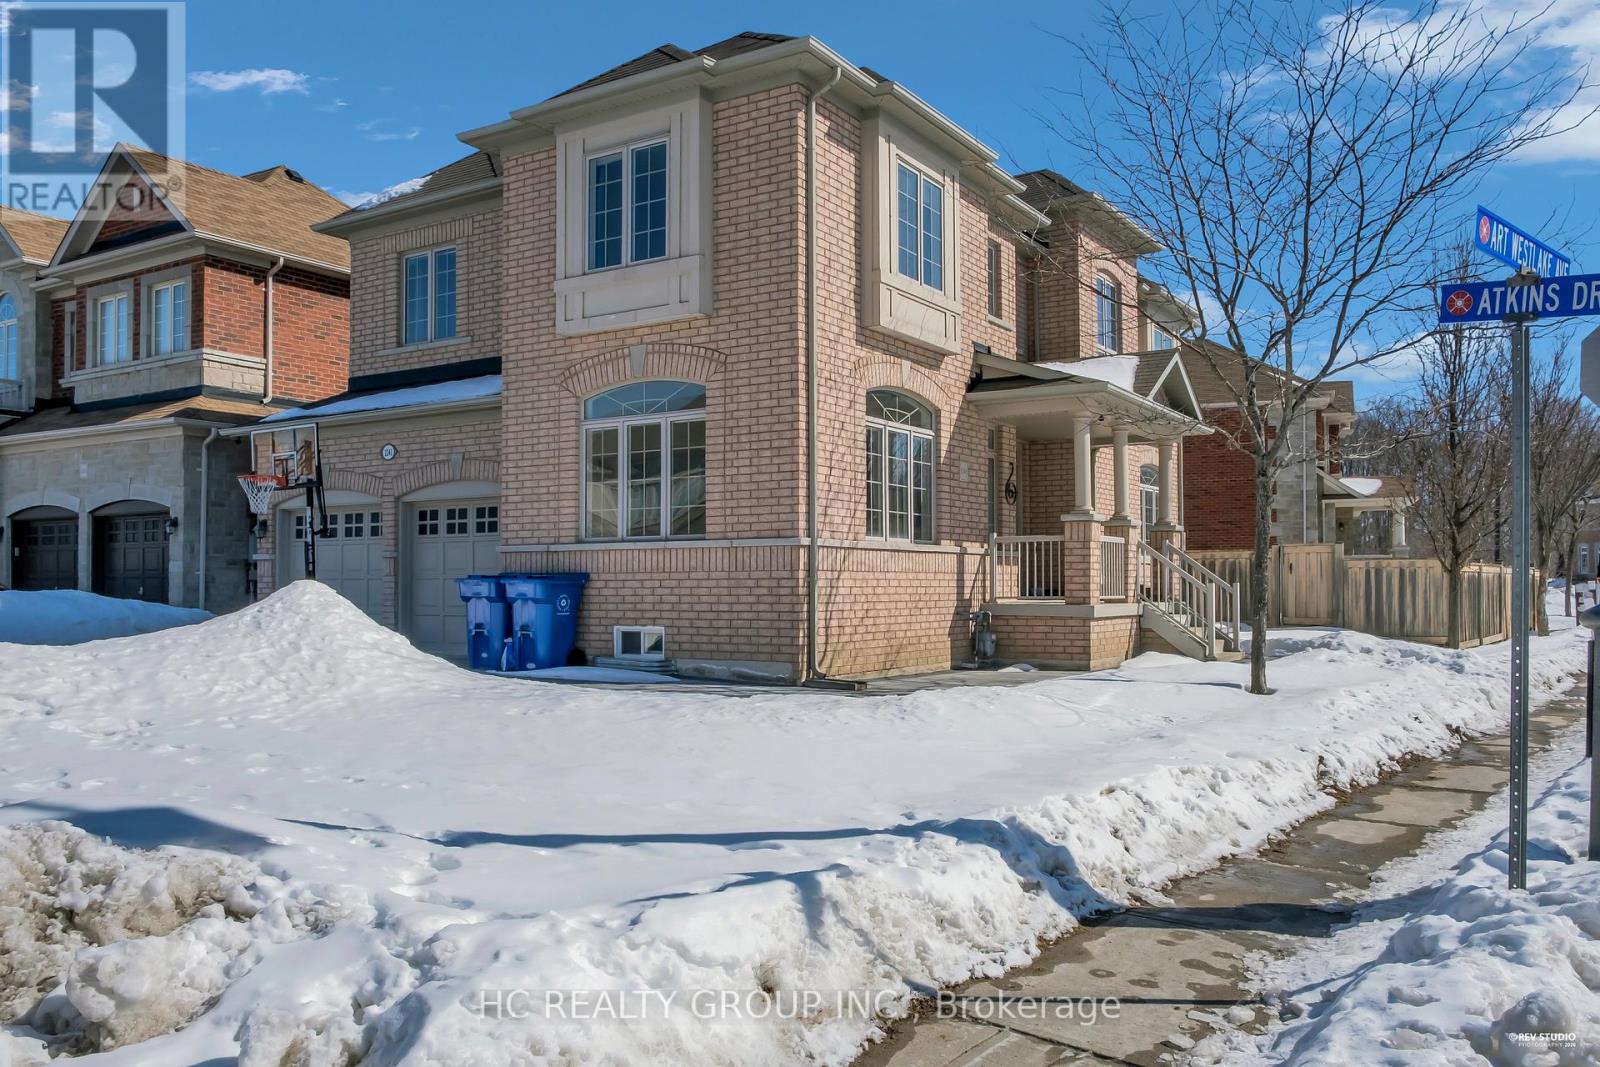
1241 Art Westlake Avenue
Newmarket, Ontario
Client RemarksDon't Miss Out This Sun-Filled Corner Home In Prestigious Copperhills W/Southwest Exposure & Tons Of Natural Light! Rare 4+1 Bed, 5 Bath Layout On A Quiet Street W/Double Car Garage. Renovated In 2023 & Meticulously Maintained W/9Ft Ceilings, Smooth Ceilings (2024), Hardwood Flrs Thru-Out, Pot Lights & Designer Lighting. Upgraded W/Luxury Wainscoting Panels. Modern Kitchen W/Centre Island, Finished Bsmt For Extra Living Space. Large Backyard Perfect For Family Enjoyment. Updated Powder & Laundry Rm (2024), New Furnace & Heat Pump (2024), Front&back yard interlocks(2024), EV Charger In Garage. Close To Schools, Parks, Trails & All Amenities. A Must See! You Will Fall In Love With This Home! (id:60365)
420 Armstrong Street W
North Perth, Ontario
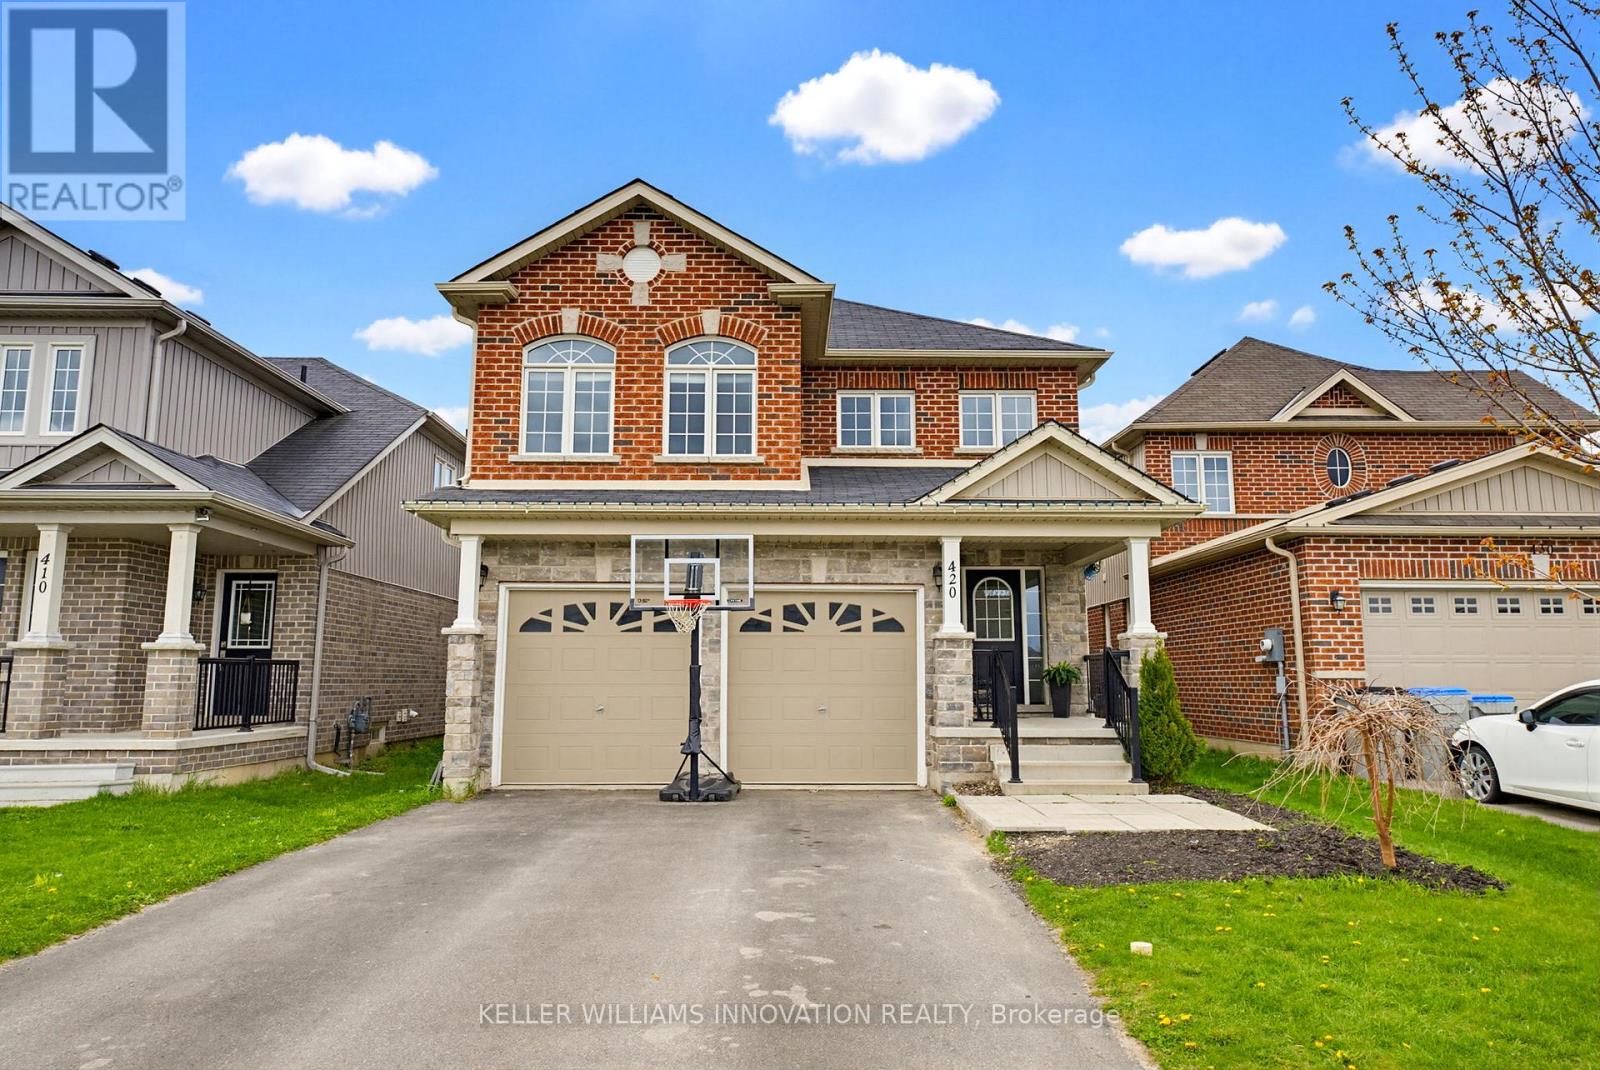
OVERSIZED YARD, MAIN AND UPPER LIVING ROOMS, AMPLE PARKING. Pull into the 2-car garage at 420 Armstrong St W and step inside to a home that feels both practical and inviting. Hardwood floors guide you into an open-concept living and dining area, where a fireplace in the dining space sets the scene for cozy dinners and gatherings. The kitchen, complete with stainless steel appliances, sits nearby, making it easy to cook, host, and stay connected. Main floor laundry adds everyday convenience. On the second floor there are four bedrooms , two full bathrooms and an additional spacious family room with a cozy fireplace. The basement features two additional dens. Step outside to a fully fenced and oversized backyard with a spacious deck and above-ground pool, perfect for summer afternoons and evening get-togethers. Set in the welcoming community of Listowel, you're close to parks, schools, trails, local shops, and restaurants-everything you need for easy, small-town living. If you have been looking for home with plenty of space for family, guests, or a home office, contact your agent to book a viewing. (id:60365)
107 Forbes Crescent
North Perth, Ontario
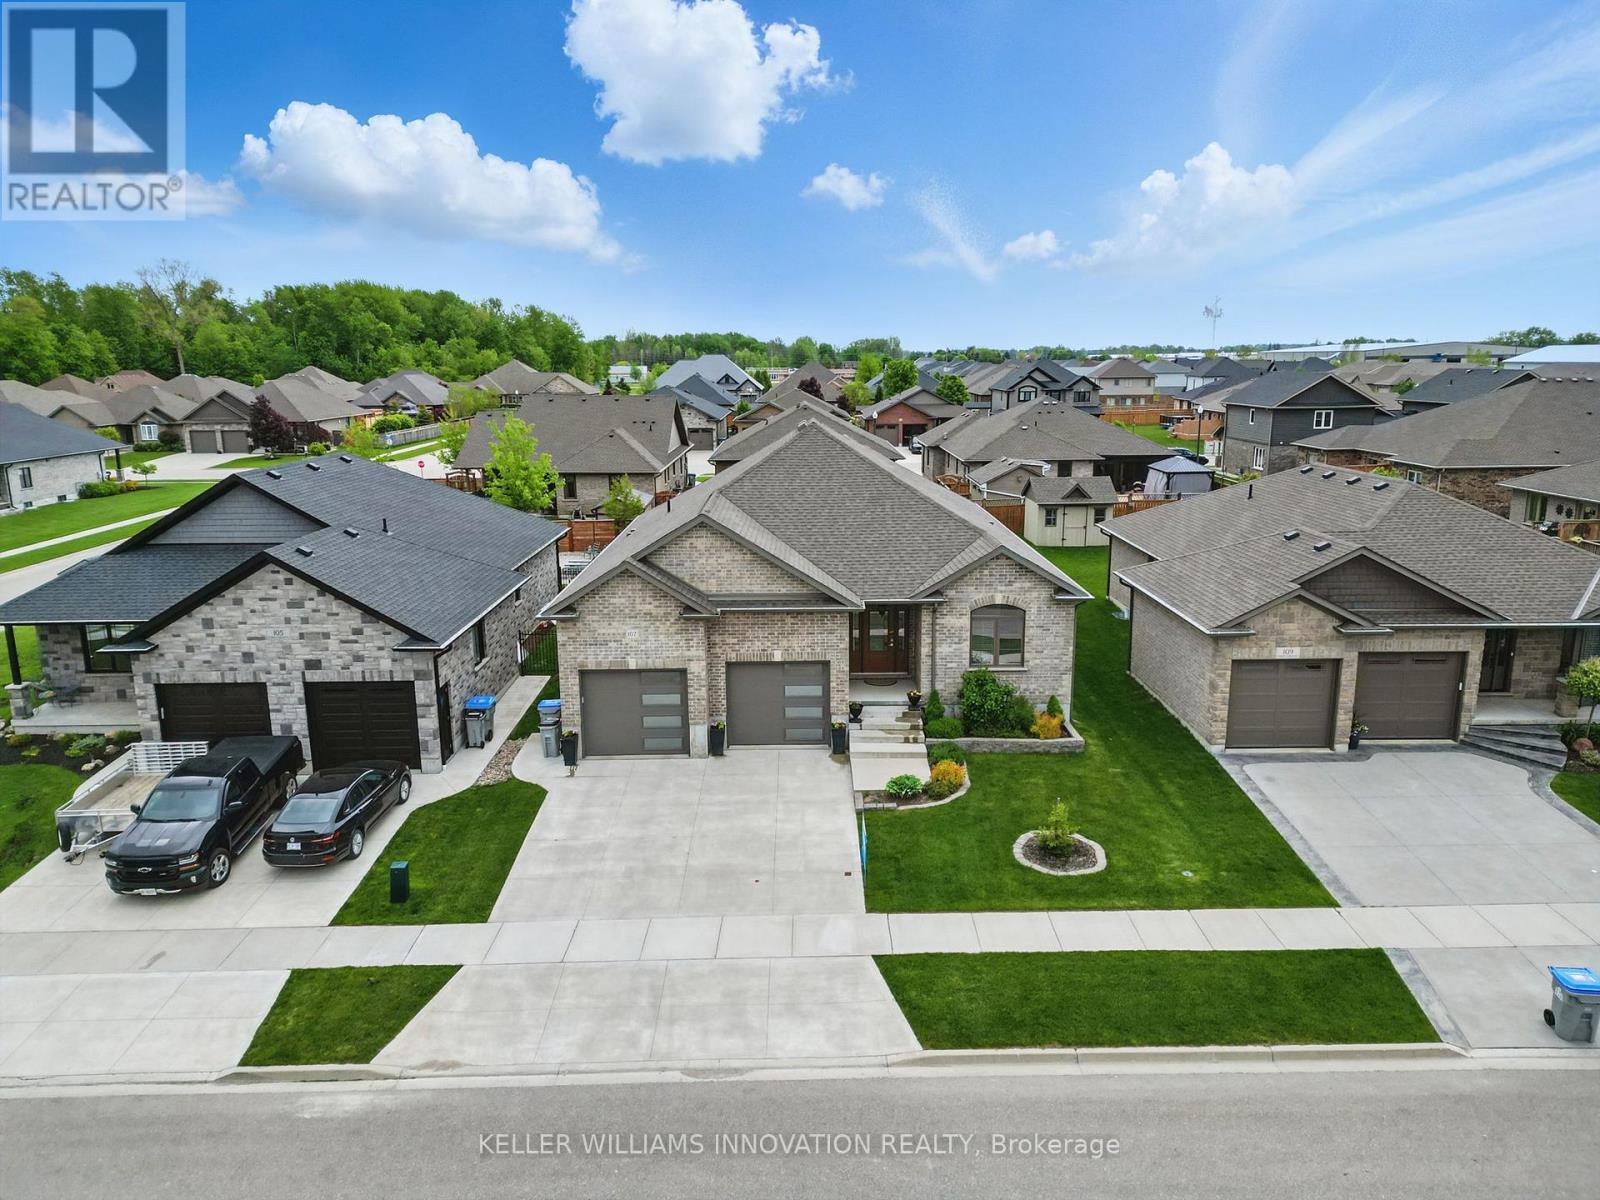
WALK-UP BASEMENT & IN-LAW SUITE POTENTIAL! Welcome to 107 Forbes Crescent, a beautifully maintained 5-bedroom, 3-bathroom brick bungalow offering 1,956 square feet on the main level. This home combines thoughtful design, quality finishes, and flexible living potential ideal for families or multigenerational households. The main floor features a bright, open layout with 12-foot ceilings in the living room, creating an airy and spacious feel and a gas fireplace adds warmth and charm, perfect for relaxing evenings. The kitchen is designed for both style and function, with granite countertops, an oversized eat-in island, and ample cabinetry for storage. The primary bedroom overlooks the backyard and features a stunning tray ceiling, along with a private ensuite that includes double sinks and a walk-in glass shower. Two additional bedrooms, a full bathroom, and a convenient laundry/mudroom complete the main level. The basement, newly finished in 2025, adds over 1,600+ square feet of additional living space. It includes two generously sized bedrooms, a full bathroom, and a large recreation room with walk-up access to the garage. Rough-ins for a kitchen are already in place, providing excellent potential for a future in-law suite or secondary living space. The fully insulated garage has oversized doors and a man door for easy exterior access. The home offers great curb appeal with a landscaped front yard and a double car driveway. Enjoy your morning coffee on the back deck as the sun rises, creating a peaceful start to the day. Located in Listowel, this home offers a strong sense of community, with nearby parks, schools, and trails. Don't miss your opportunity to own this spacious, well-appointed home with in-law suite potential. ** This is a linked property.** (id:60365)
60 Redpoll Court
Brampton, Ontario
Beautifully Updated 3-Bedroom Home Located In The Highly Desirable Fletcher's Creek South Community! This Well-Maintained Property Features A Bright Open-Concept Layout, Upgraded Kitchen With Stainless Steel Appliances, And A Spacious Backyard Perfect For Entertaining. Situated In A Quiet, Family-Friendly Neighborhood Close To Sheridan College, Nanaksar Gurdwara, Schools, Parks, Shopping, And All Major Amenities. (id:60365)
53 - 2049 Prospect Street
Burlington, Ontario
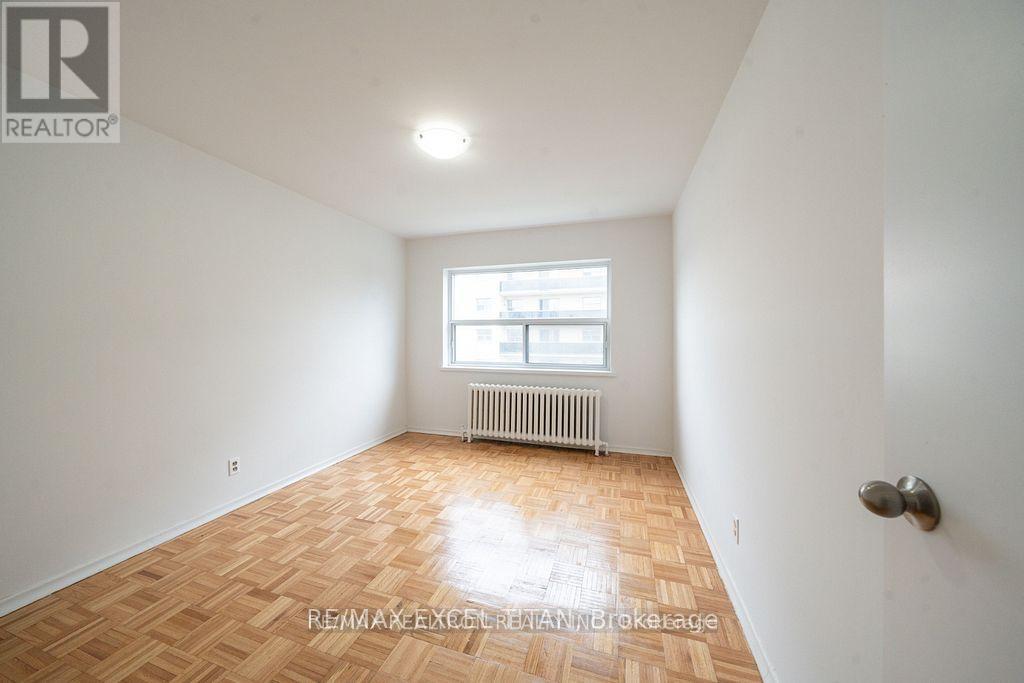
Welcome to Our 2 bedroom suite. Upgraded to meet the needs, including solid wood cherry cabinetry, complemented with stainless steel fridge and stove. Hardwood floor or wood planks throughout the living and sleeping areas while the bathroom and kitchen have been updated with ceramics. New Windows also keep you warm and toasty in the winter months. Located 5 mins to the Burlington Lakeshore. (id:60365)
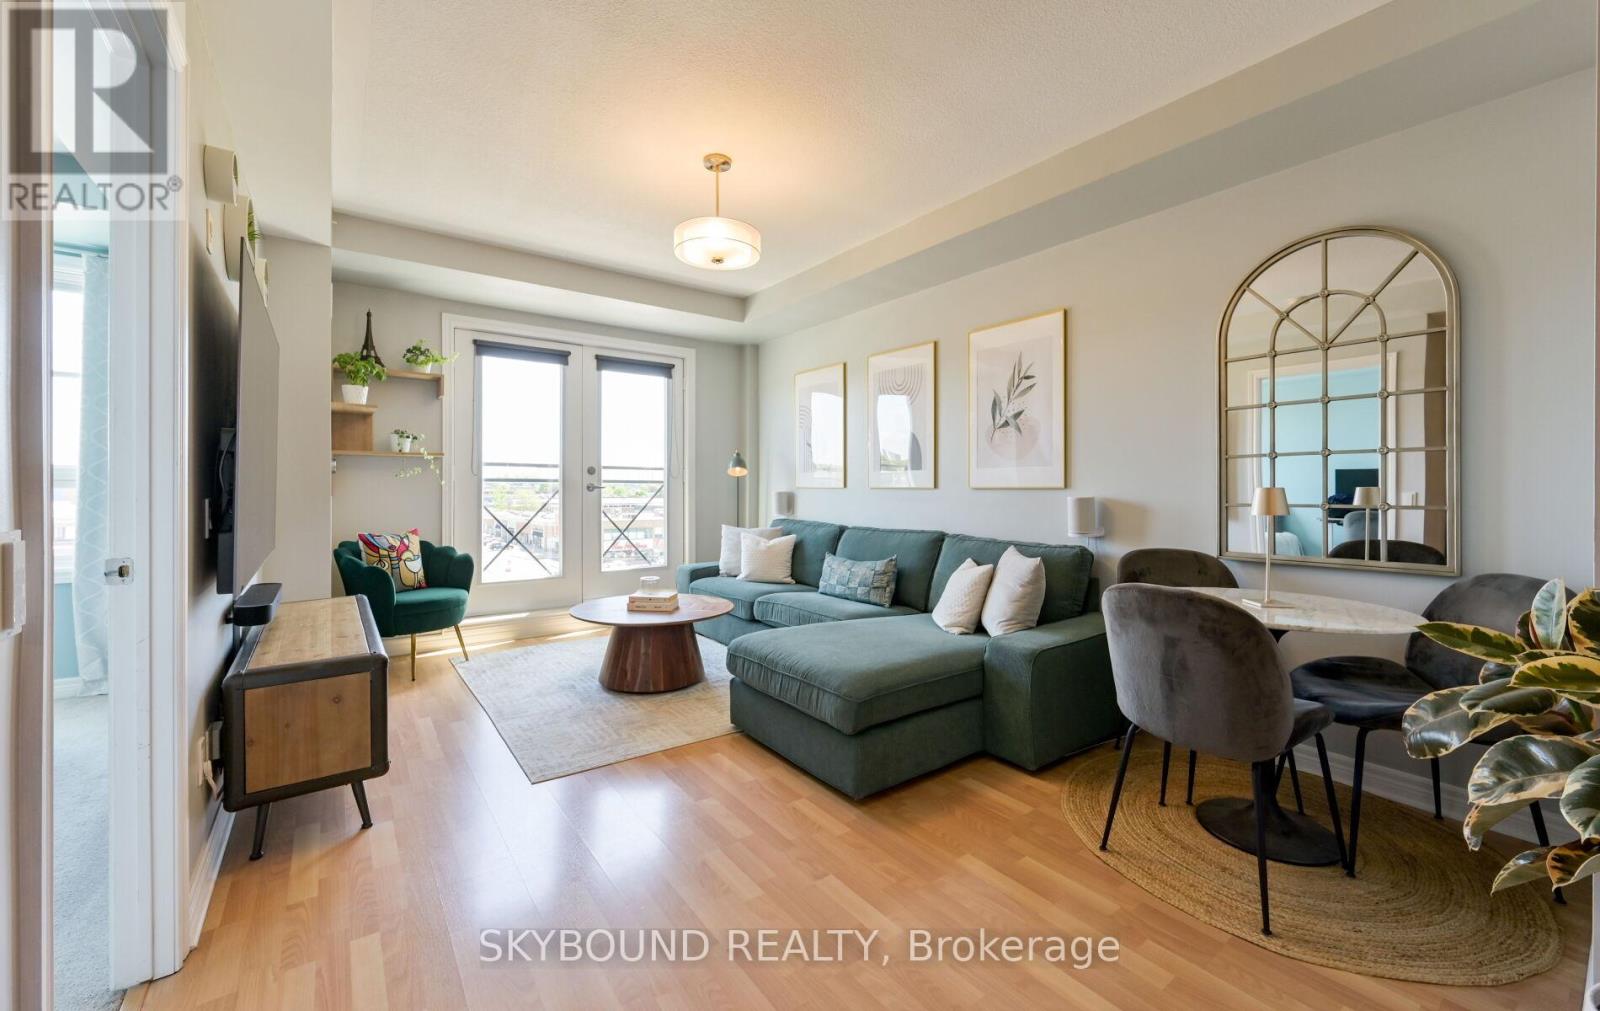
516 - 1415 Lawrence Avenue W
Toronto, Ontario
Rarely offered in "The Amesbury", this charming 1 bedroom condo presents an exceptional opportunity to own in a quiet well-maintained mid-rise building in the highly desirable Brookhaven-Amesbury community. Thoughtfully updated, bedroom window ('21), elegant French doors to the Juliette balcony ('21), refrigerator ('24), this inviting unit offers the perfect blend of comfort and functionality. Complete with underground parking and a dedicated locker for extra storage. Ideally situated in a prime location with easy access to shops, grocery stores, restaurants, parks, recreation centres, transit and major highways this home offers effortless urban living with a strong sense of community. Maintenance fees include internet, cable VIP package with Bell, heat, water and air conditioning. This is a great opportunity for downsizers and first-time buyers alike. View floor plan attached. Must see! (id:60365)
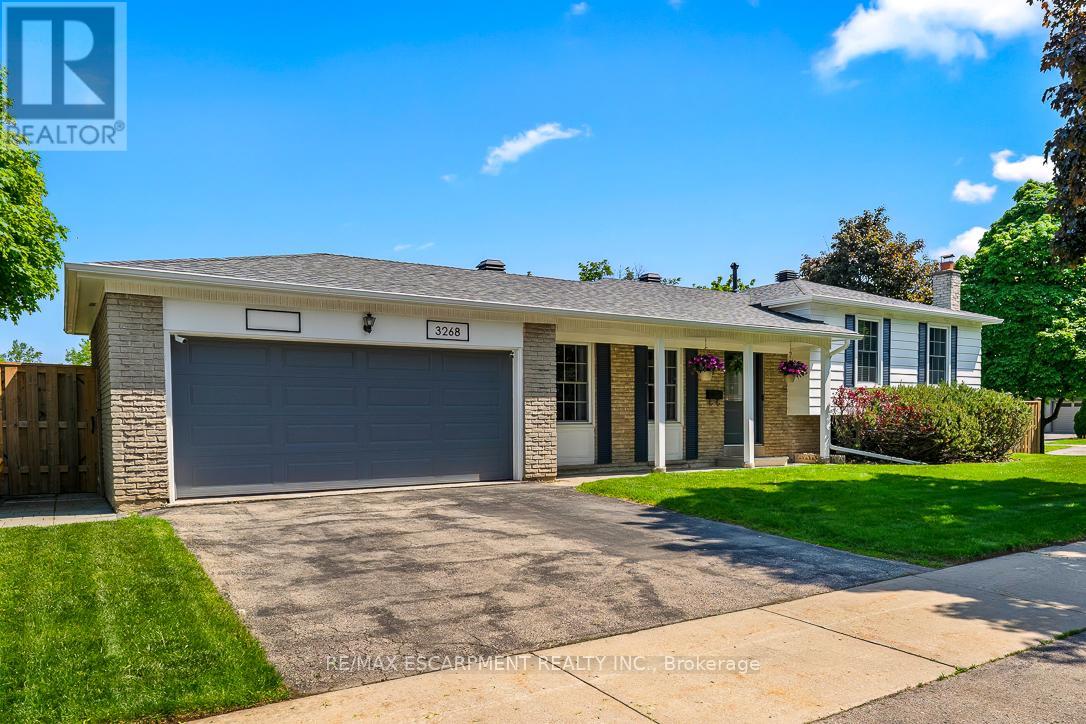
3268 Mainsail Crescent
Mississauga, Ontario
Welcome to 3268 Mainail Crescent, a beautifully upgraded gem nestled on a very quiet, family-oriented street in the highly sought-after neighborhood of Erin Mills. This exceptional property is the perfect match for first-time homebuyers looking to plant roots, growing families seeking a safe community, or downsizer's searching for a turn-key, low-maintenance lifestyle. From the moment you arrive, the charming curb appeal and peaceful ambiance of this tightly-knit crescent will make you feel right at home. Inside, the home shines with contemporary upgrades, offering a bright and inviting atmosphere across a thoughtful layout. It features three generously sized bedrooms with ample closet space and two pristine, full bathrooms outfitted with modern fixtures. The heart of the home flows effortlessly toward the outdoor living space, where you'll find a fully fenced-in private backyard. This is absolutely perfect for summer BBQs, letting the kids and pets play safely, or simply relaxing with a morning coffee in the sunshine. Beyond the front door, the location offers a fantastic blend of suburban comfort and urban convenience. Families will love the close proximity to great schools, lush local parks, and vibrant playgrounds just a short walk away. For your daily needs, premier grocery stores, local dining, and Erin Mills Town Centre are all just minutes from your driveway. Commuting is also a breeze with seamless access to public transit, nearby GO Stations, and major highways like the 403 and QEW. Combining a turnkey interior, an idyllic backyard, and a stellar location, this Erin Mills treasure is ready for its next chapter. (id:60365)
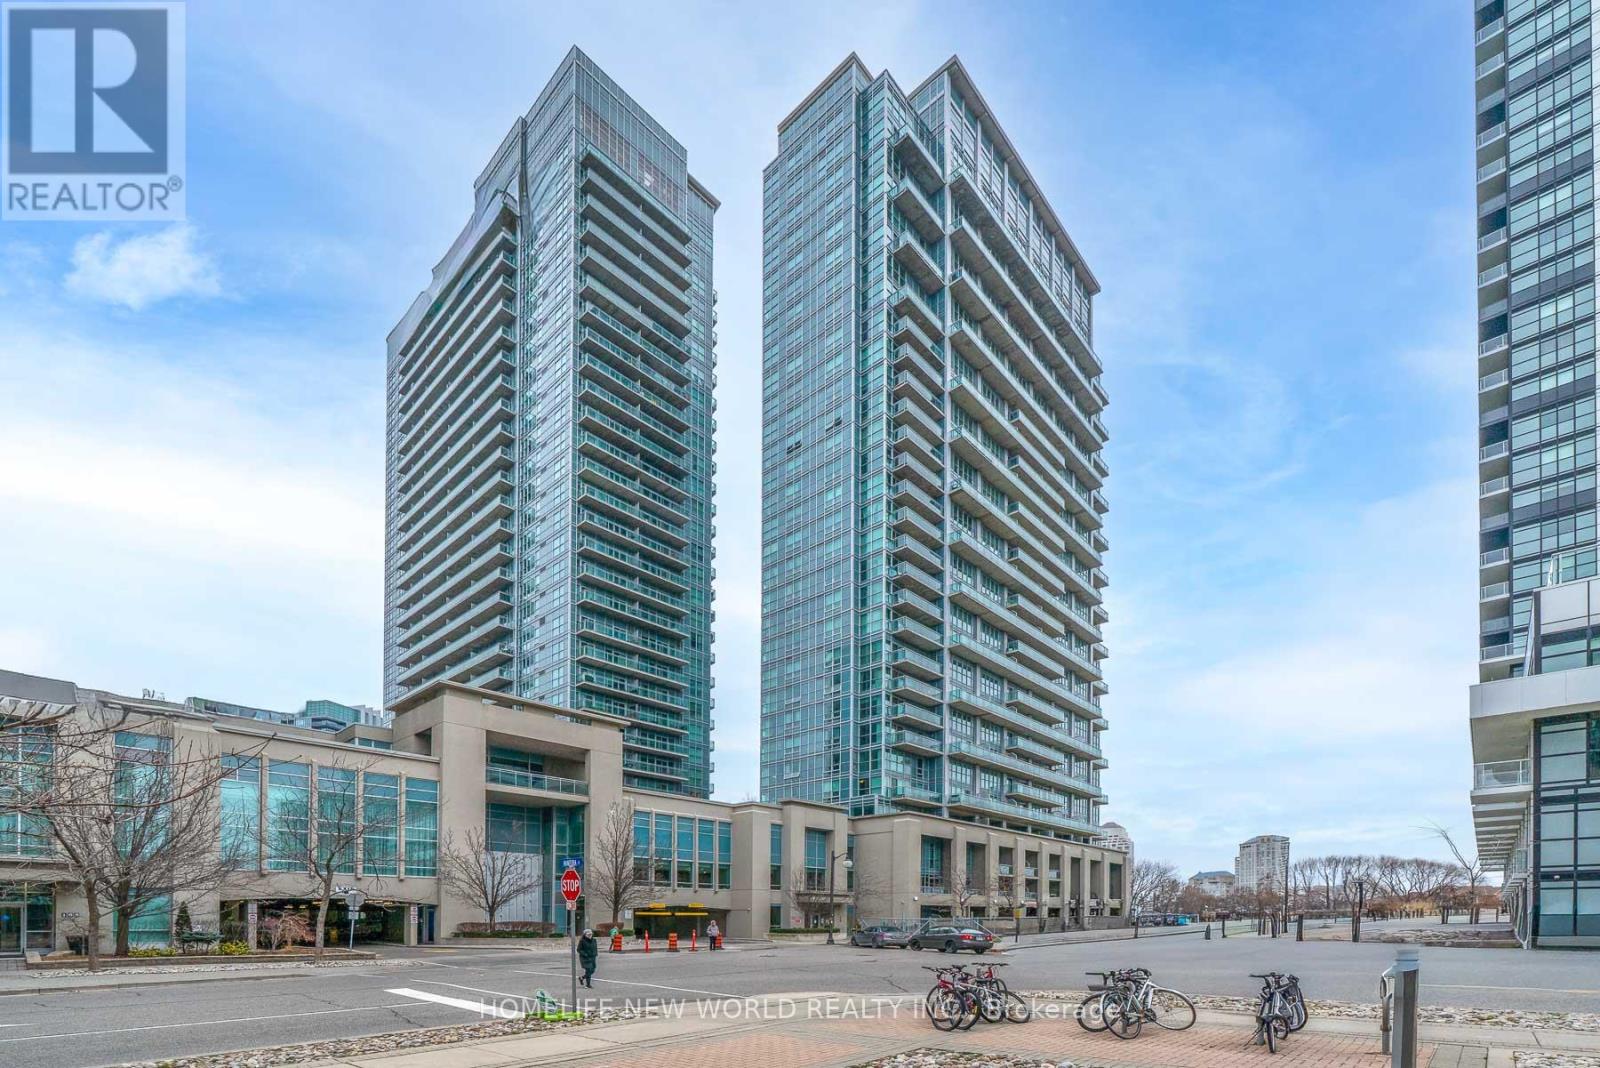
1722 - 165 Legion Road N
Toronto, Ontario
Bright and Stylish 1 Bedroom and 1 Bath condo in the sough after California Condos, just steps from the lake, parks and waterfront trails. This open concept suite features 9 feet ceilings, floor to ceiling windows and a private balcony. The modern kitchen is equipped with quartz countertops and full size stainless steel appliances. Enjoy the convenience of in-suite laundry, one parking space and a storage locker included in the price. The building offers 70,000 square feet of amenities including indoor and outdoor saltwater pools, two fully equipped gyms including a roof top fitness center and a yoga studio with free daily classes. Residents also enjoy access to squash, volleyball, an indoor lap pool, three hot tubs, a billiards room and a theatre. Additional features include elegant party rooms with lake views, a library, guest suites and 24 hour concierge service, ample visitor parking. Prime location close to shops, restaurants, TTC and highway access with proximity to the Pearson airport. (id:60365)
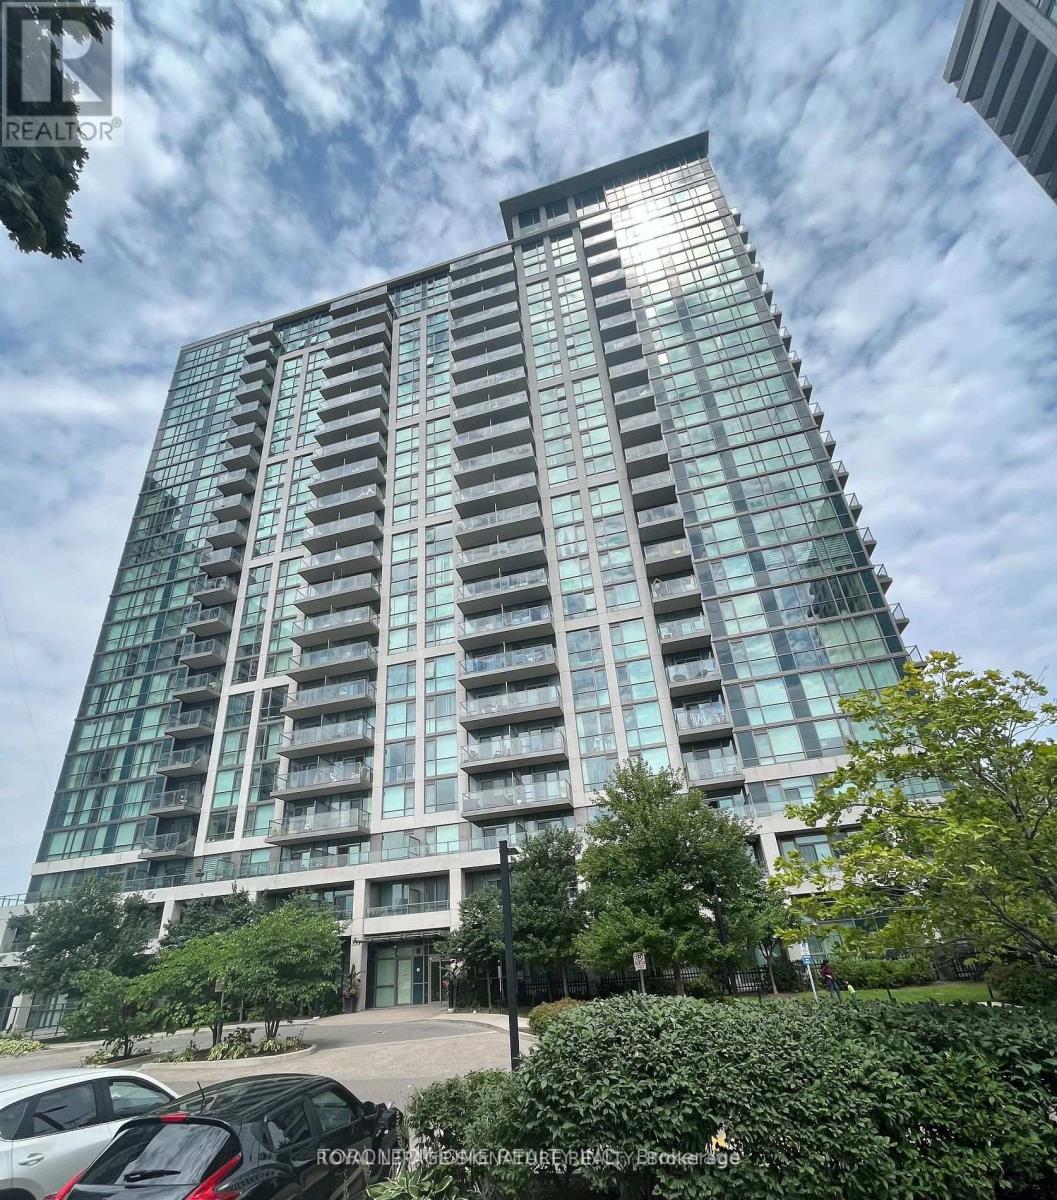
2506 - 339 Rathburn Road W
Mississauga, Ontario
WELCOME TO LUXURY LIVING IN THE HEART OF MISSISSAUGA! This Stunning 2 Bedrooms +Den Corner Suite On The 25th Floor Offers Breathtaking Panoramic City Views, Greenery View, An Abundance Of Natural Lights, and A Spacious Modern Layout Perfect For Families And Professionals. Featuring An Open-Concept Design Kitchen, Dining, And Living Room. The Den Can Be Used As An Office or Study Room. Situated Just Steps to Schools, Place of Worship ,Square One Shopping Centre, Restaurants, Movies And Entertainment, Sheridan College, GO BUS Terminal, Bus Terminals, Accessible Transit Nearby, and Major Highways 401,407, and QEW. Enjoy Easy Access To Everything In Mississauga Has To Offer. Residents Enjoying Exceptional Amenities Including 24-Hrs Concierge Service ,Gym, Indoor Swimming Pool, Party Room, Bowling Room, Billiard and Tables Tennis Room, Theatre Room, Tennis Court, BBQ Area And Visitor Parking Available. Experience Elevated Urban Living In one of Mississauga's Most Desirable Communities. (id:60365)

© 2026 Proptech Realty Inc., Brokerage.