
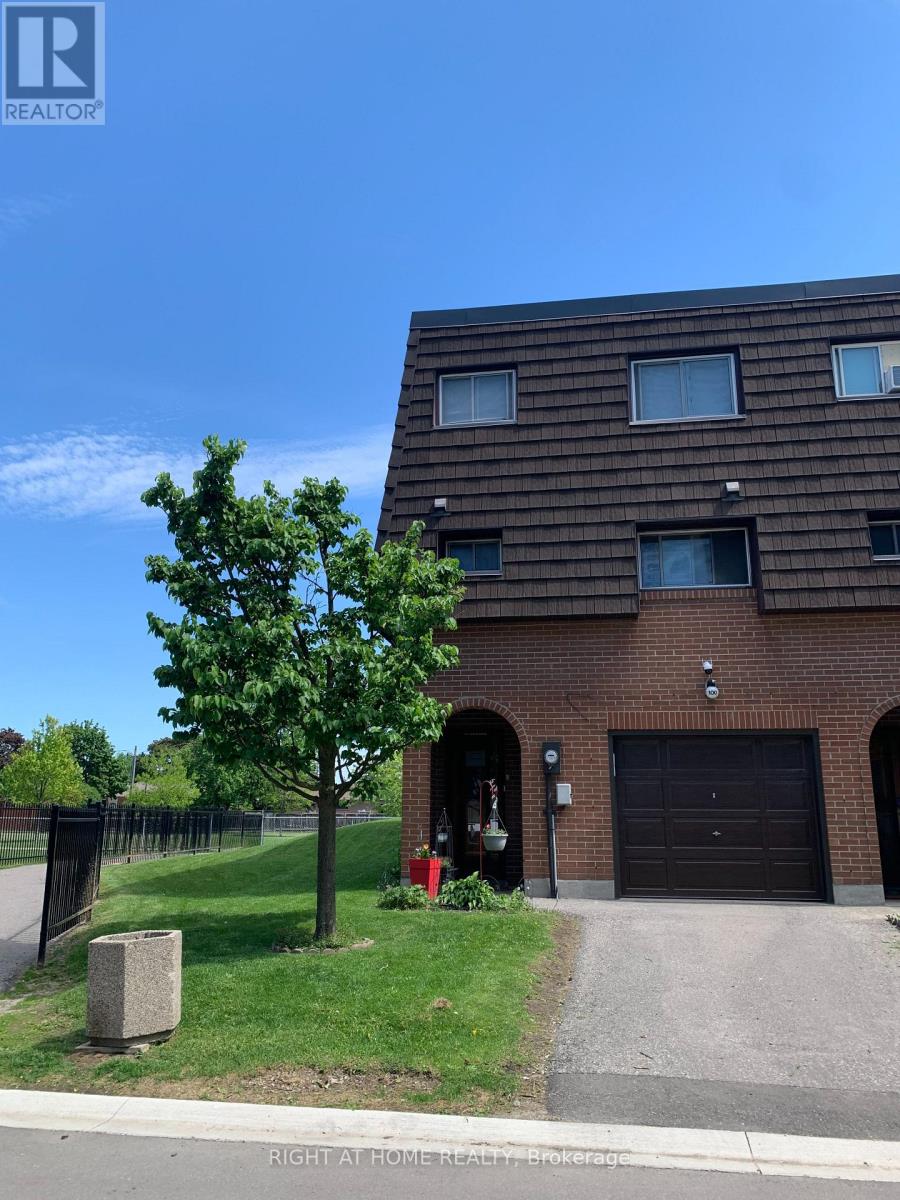
74 - 100 Darras Court
Brampton, Ontario
Rare Greenbelt Setting! Bright Corner Townhouse Backing Onto Park With No Homes Behind. Welcome to 100 Darras Court in Brampton! Ideally situated in a prime location within the complex, this bright corner townhouse backs onto a peaceful greenbelt, offering beautiful views of the park and playground. The home features a thoughtfully designed layout with a spacious living room showcasing soaring 12-foot ceilings, large windows, and a walk-out to the backyard patio and overlooking green space. A few steps up from the living room brings you to the separate dining room, creating a natural flow for entertaining. The dining room connects directly to the kitchen, providing a functional layout for everyday living and family gatherings. The upper level offers four bedrooms, currently configured as two bedrooms plus a home office and study, providing flexible space to suit your family's needs. This home has been upgraded to forced air heating. Conveniently located just minutes from the GO Station and major highways including the 410 and 407, making commuting easy. Enjoy nearby shopping at Bramalea City Centre and local shopping plazas. This location also offers a short drive to multicultural places of worship, elementary and secondary schools, colleges, recreation centers, and beautiful parks including Chinguacousy Park. A short drive brings you to vibrant Downtown Brampton with shopping, dining, and the Rose Theater. A wonderful opportunity to own in a convenient and family-friendly neighbourhood. (id:60365)
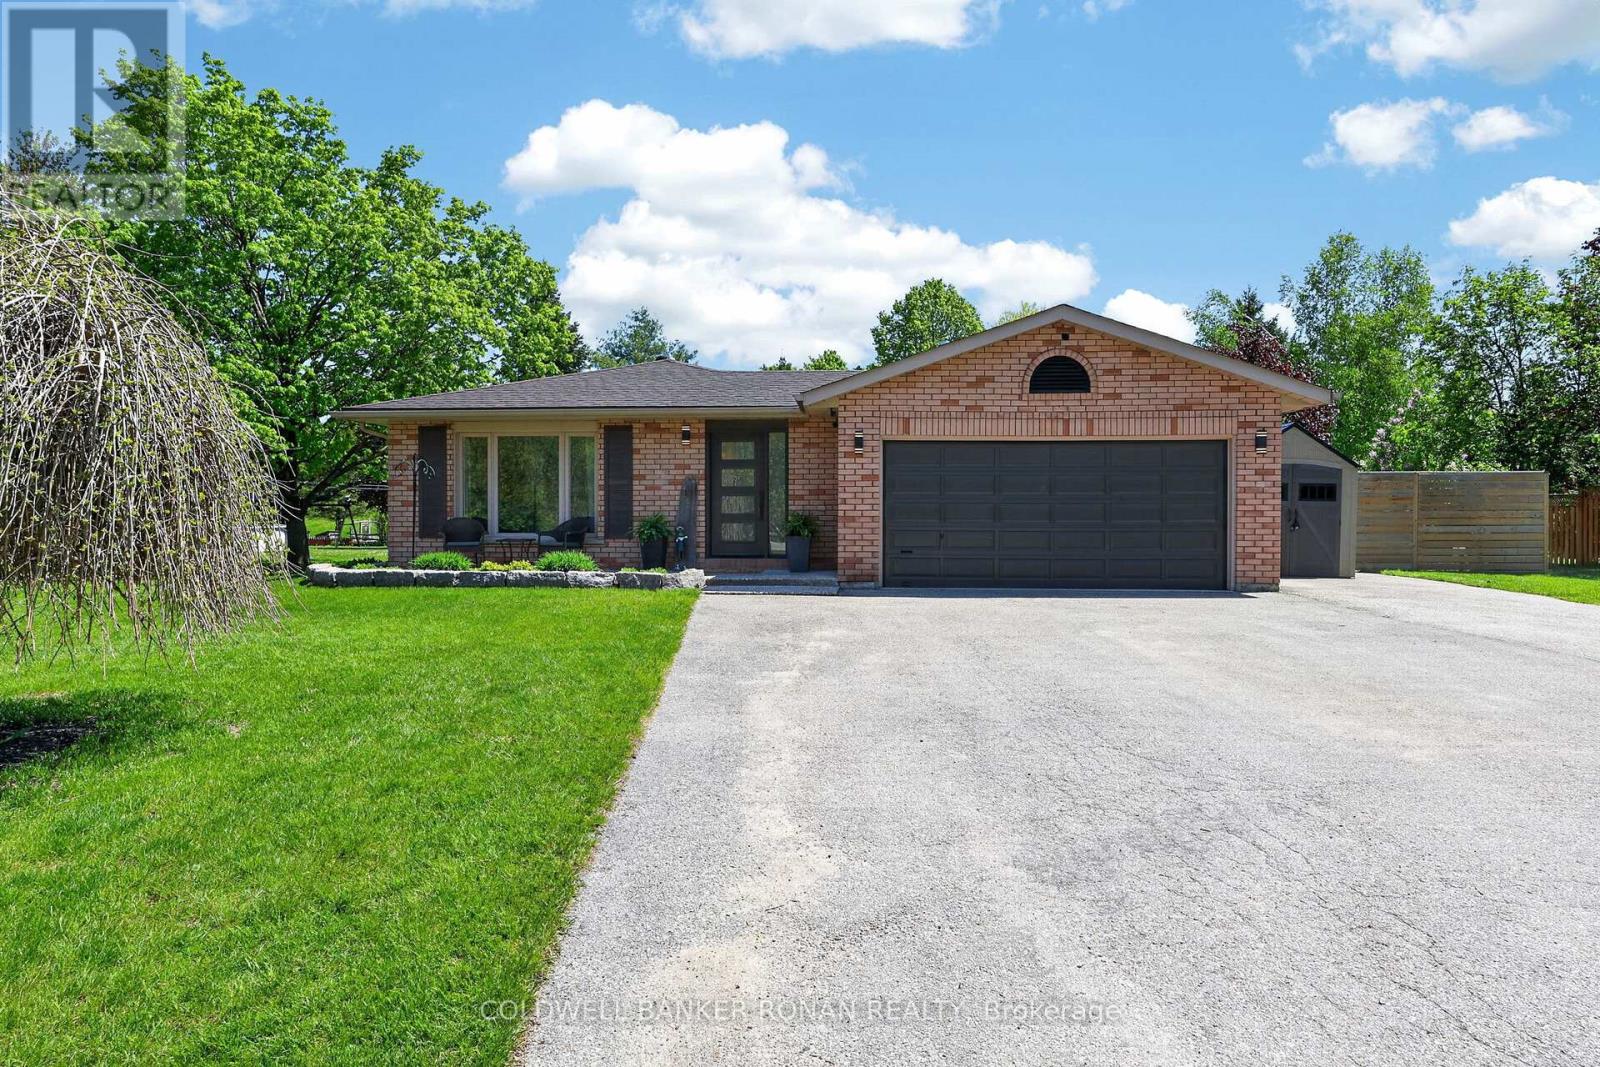
1959 Snow Valley Road
Springwater, Ontario
Welcome to Snow Valley-one of Simcoe County's most sought-after lifestyle communities, where executive-style living meets year-round recreation. Beautifully updated & set on a private 0.67-ac lot surrounded by mature trees, this exceptional bungalow offers the perfect balance of comfort & family-focused living just mins to Barrie, skiing, golf, trails & commuter routes, located in sought-after Minesing School District! Offering over 2,200 sq ft of fin. living space with 3+1 beds & 2 baths, this home showcases evident pride of ownership & thoughtful renovations. The heart of the home is the professionally reno'd custom kitchen ('19), featuring Cambria quartz countertops, oversized solid maple island, extensive B/I's &storage, updated appliances, dedicated coffee/wine bar & walkout to the backyard retreat. Luxury vinyl floors, custom entry built-ins, upgraded insulation, & beautifully curated finishes create warm yet elevated spaces designed for both everyday living & entertaining. The spacious primary suite features a 4pcensuite, while the fully finished lower level offers incredible flexibility with a cozy gas FP, dry bar, reno'd 4thbedrm with barn door, R/I for future bathroom & generous rec space ideal for guests, teens, or multigenerational living. Designed for embracing all seasons, the private backyard oasis features a heated pool, hot tub, gazebo, gas BBQ hookup & multiple outdoor gathering spaces surrounded by nature. The widened driveway accommodates up to 8 cars plus room for RVs, boats++, while the attached 2-cargarage & 24'x8' sea can provide storage & functionality. Located mins to Snow Valley Ski Resort, golf courses, hiking/biking trails, parks & outdoor recreation, this is a rare opportunity to enjoy a refined country-inspired lifestyle without sacrificing convenience. Additional updates: Centennial windows('16), exterior doors ('18), shingles, rejuvenated septic system('23), R/O water filtration, 200 amp svc new sumppump ('25). Turn-key living! (id:60365)
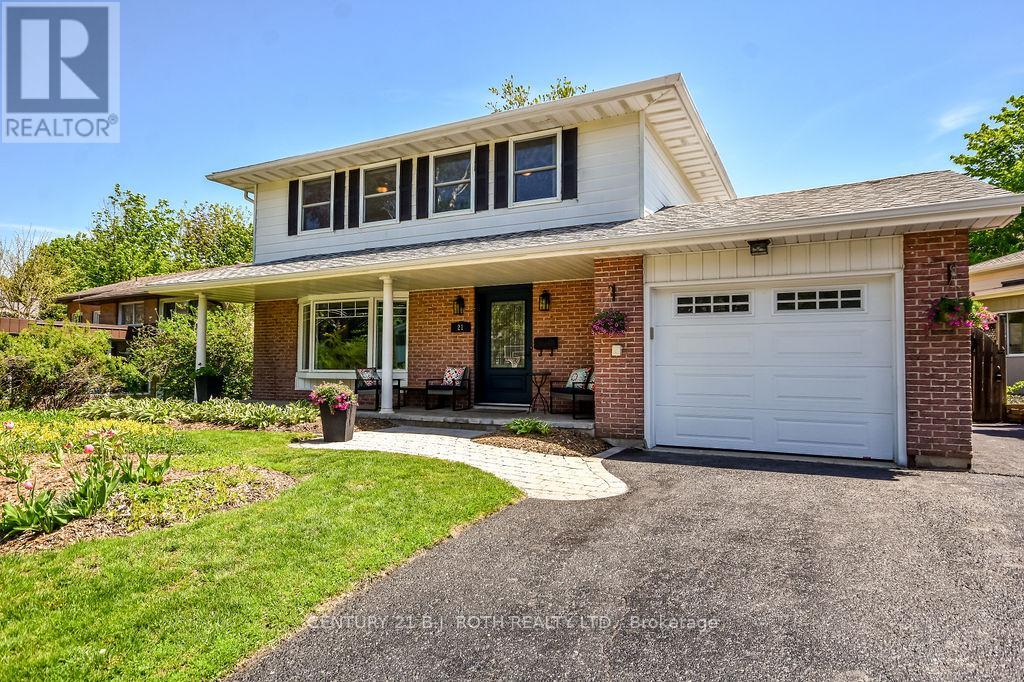
21 Belcourt Avenue
Barrie, Ontario
Welcome to Barrie's highly sought-after east end. A mature, family-friendly neighbourhood where kids still play outside, neighbours know each other, and everything you need is just minutes away. Ideally located close to the waterfront, parks, schools, shopping, restaurants, and more, this beautifully updated 3-bedroom, 3.5-bathroom home offers the perfect blend of comfort, character, and modern upgrades.Designed with both everyday living and entertaining in mind, the main floor offers an exceptional layout with spacious principal rooms throughout. The oversized living room features a cozy gas fireplace and flows seamlessly into the open concept kitchen, creating the perfect gathering space for family and friends. The separate dining room is equally impressive in size, offering plenty of room for large family dinners and holiday gatherings, complete with its own fireplace for added warmth and charm. The kitchen features quartz countertops, a gas stove, oversized fridge, and ample prep and storage space. The main floor also includes a dedicated office space, functional mudroom, and convenient access to the attached garage, ideal for compact vehicle parking or additional storage. Pride of ownership is evident throughout, with extensive renovations completed over the years including hardwood flooring on the main and upper levels, a fully renovated basement with an additional bathroom, vinyl flooring and pot lights, and an updated upstairs 3-piece bathroom completed in 2024. The spacious primary retreat features a renovated ensuite and walk-in closet, while upstairs laundry adds to the home's practicality and convenience. Enjoy the beautifully maintained backyard complete with a retaining wall and fence, new shed, gas BBQ hookup, gas firepit, and a Jacuzzi hot tub with new concrete pad. Additional updates include shingles on the addition (2023), AC (2023), water softener (2022), sump pump (2026), front door (2025), and more - making this a truly move-in ready home (id:60365)
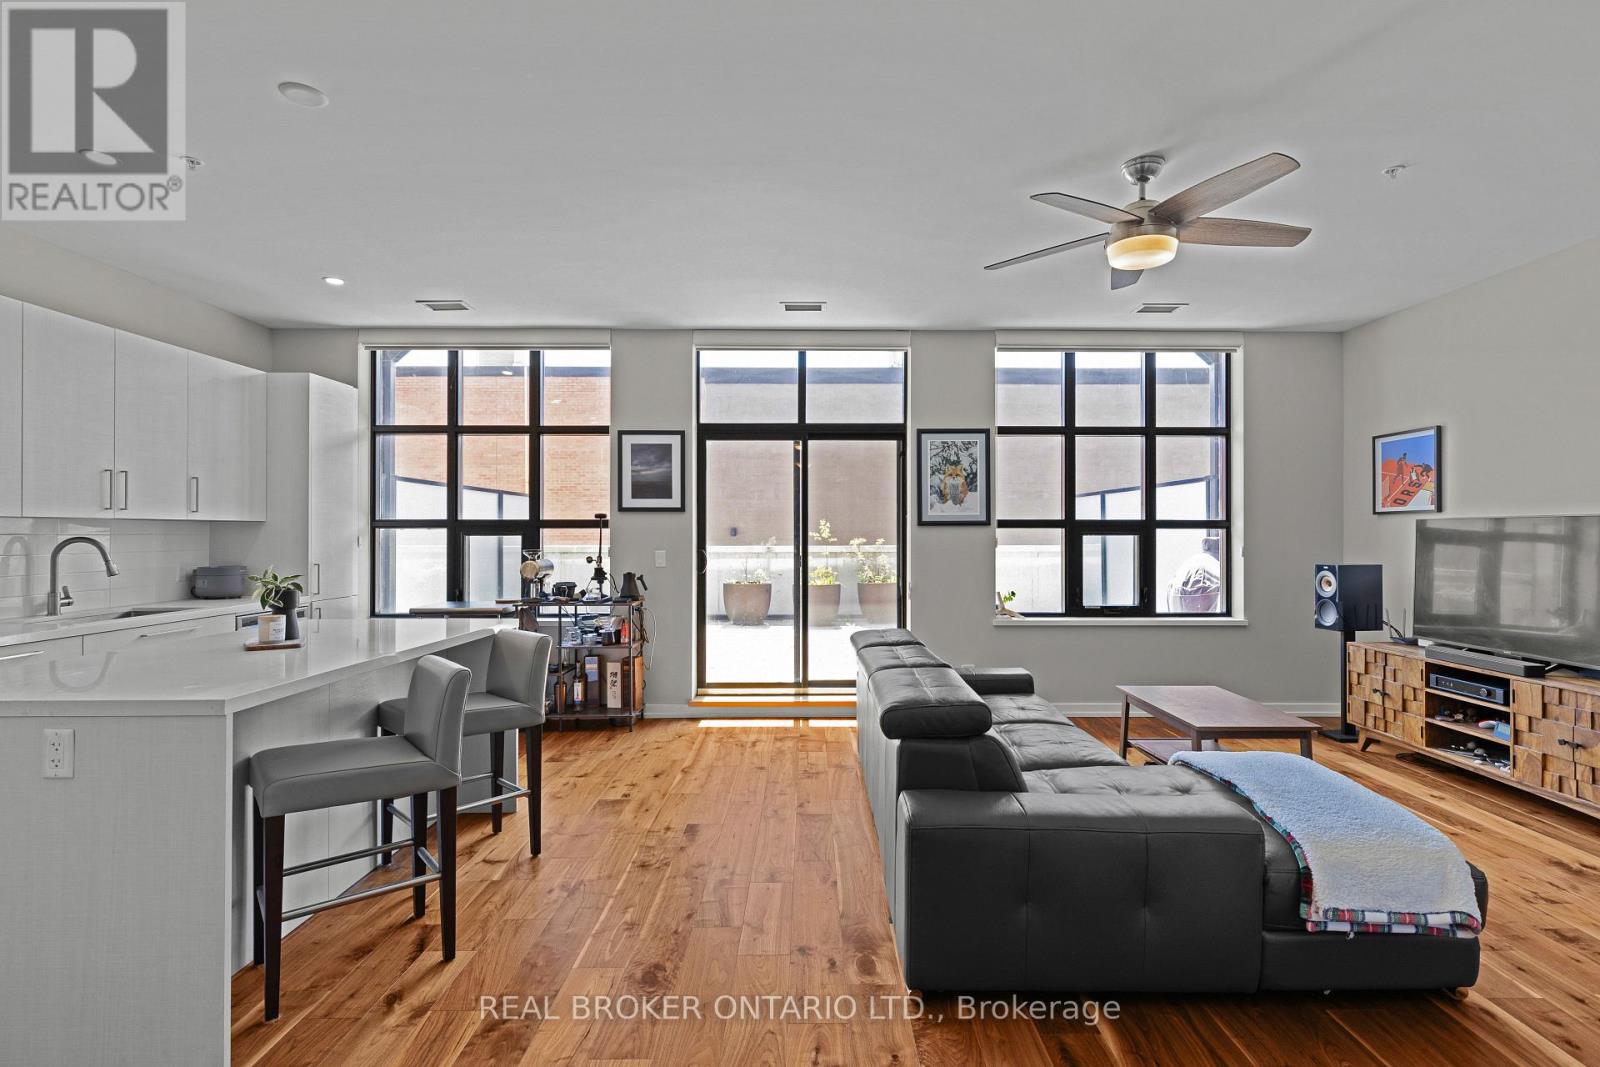
204 - 21 Matchedash Street S
Orillia, Ontario
Welcome to The Sundeck - a bright, light-filled loft in the heart of downtown Orillia, just steps to Lake Couchiching, the waterfront, and everything the downtown core has to offer. Unit 204 stands apart from the building's other large-terrace suites. Its open-plan kitchen and living area run the full width of the terrace, so the main living space is flooded with natural light and the kitchen opens up far larger than the typical layout - a brighter, more social home with real room to cook and entertain. Inside, warm flooring runs throughout, oversized industrial windows frame the rooms, and a modern kitchen with quartz counters, and stainless appliances anchors the open main floor. A spacious bedroom, a versatile den, two full tiled bathrooms, and in-suite laundry complete the layout.The showstopper is the terrace. At 540 square feet with southwest exposure, it is a true outdoor room - big enough to lounge, dine, garden, and soak up the afternoon sun. Outdoor living like this is rare in downtown Orillia. The Lofts offer a rooftop terrace, party room, bicycle storage, underground parking, and a storage locker. Monthly fees of $625.94 cover building insurance, parking, the locker, and common elements - low-maintenance, lock-and-leave living in one of Orillia's most walkable pockets and most desirable buildings. Walk to the lakefront, the restaurants, the shops, and the events that make downtown Orillia what it is. The Sundeck is downtown living with room to breathe. (id:60365)
8906 Hwy 11 Road S
Severn, Ontario
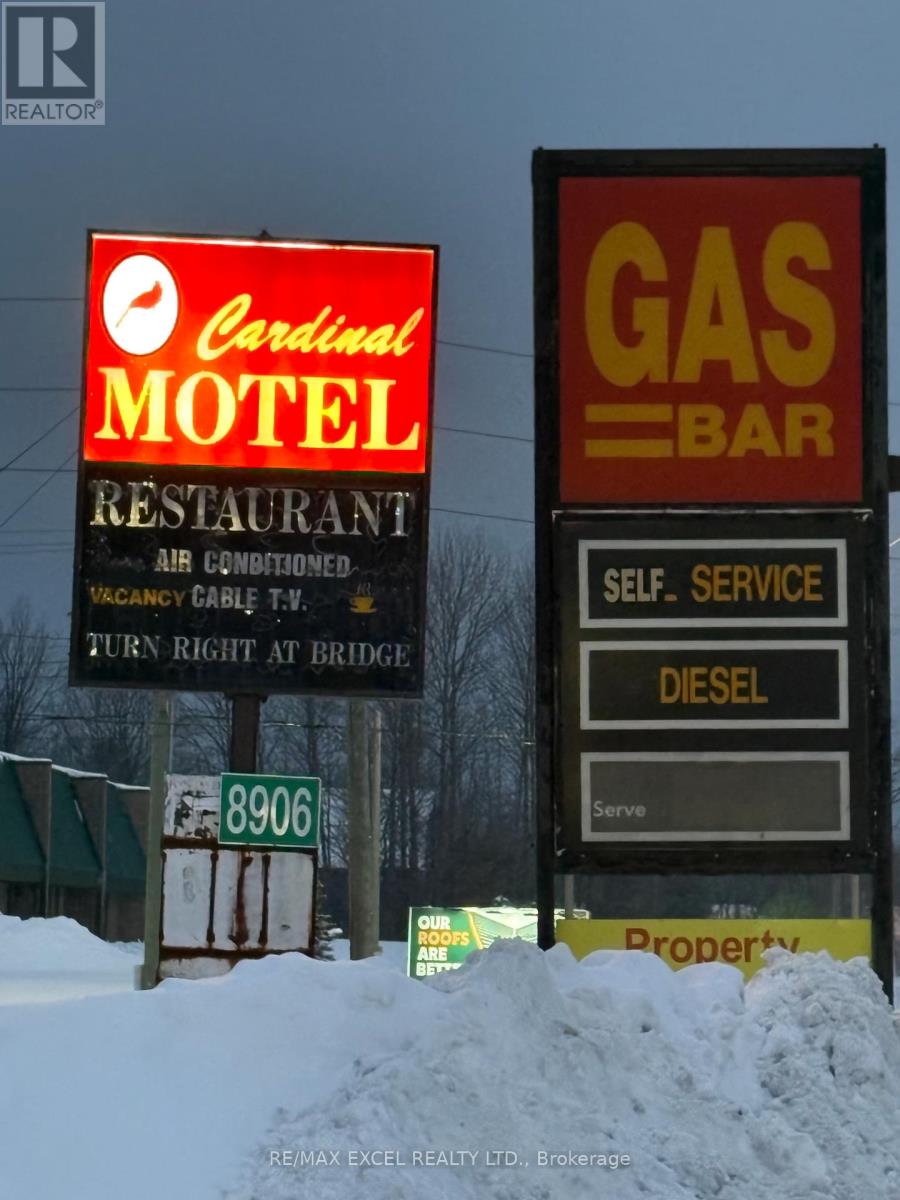
High-Exposure Hwy 11 Commercial Property in the Township of Severn (Orillia Area) with Multiple Income Streams, Prime commercial property located directly on busy Highway 11 Rd Southbound Lane in Orillia, featuring exceptional visibility and traffic flow with three separate access points: Two entrances directly from Hwy 11, one additional access from Ego Sideroad, Currently 8 out of 10 bachelor units generating over $7,000/month. On-site owner's residence *** Active TSSA licence for Gas station (no supplier contract) with convenience store, Active restaurant licence - ready to open at any time *** Positive cash flow, operating 7 days a week, TankTek reports available, Newer roof (2024), Minutes to downtown Orillia, Lake Couchiching, and Casino Rama. High-traffic location benefiting from tourism and steady population growth. Ideal for investors or owner-operators seeking a turn-key, income-producing commercial property with multiple revenue streams, high exposure, and future upsides. (id:60365)
50 Direzze Court
Richmond Hill, Ontario
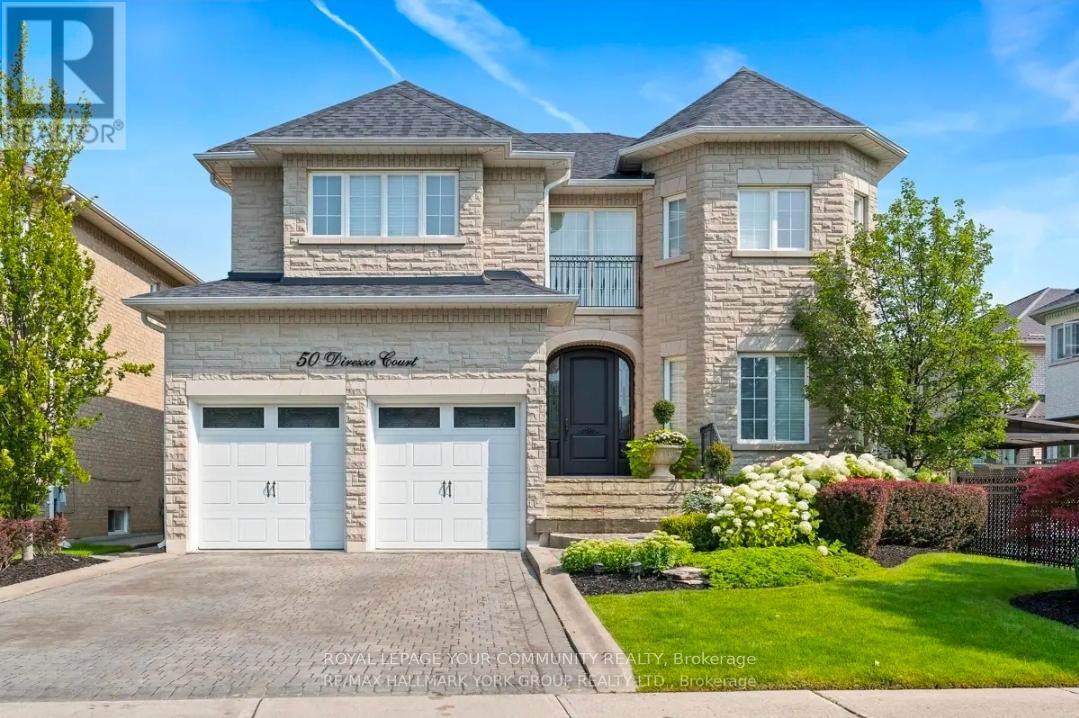
Spacious and private 1-Bedroom and l-washroom Basement Apartment in the prestigious Mill Pond community. This beautiful unit features over 1000 sqft of living space, an open-concept living/dining room, a beautiful stone fireplace in the living room , a 3-pc bathroom and a private laundry. Ideal for students or professionals seeking comfort and convenience. Located on a quiet court close to top schools, Mill Pond trails, parks, transit, and all amenities. Parking included. Tenant pays 1/3 of Utility. (id:60365)
#basement - 24 Sandham Crescent
Markham, Ontario
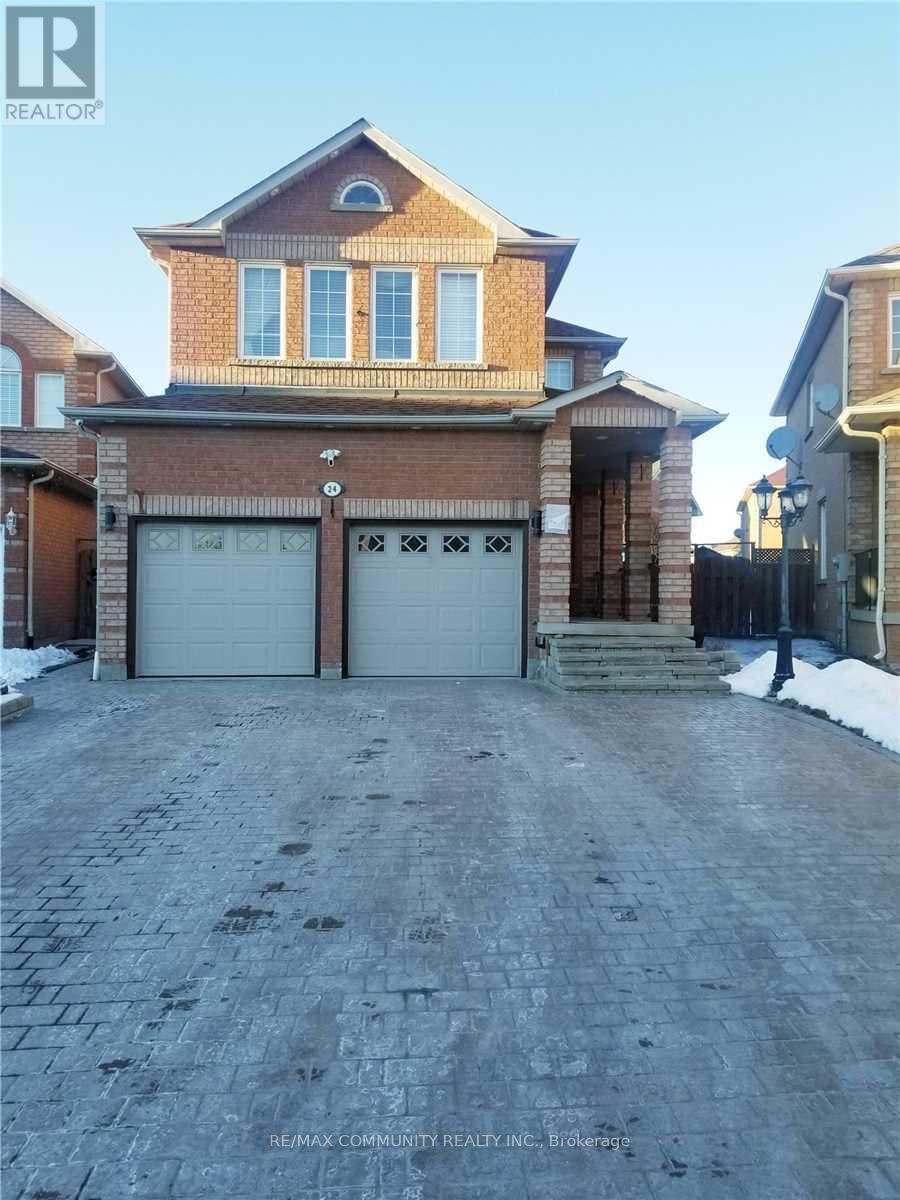
Absolutely Stunning 2-Bedroom Apartment in High-Demand Middlefield Community, Markham! This beautiful family home features a brand-new kitchen with ceramic flooring, quartz countertops, and a stylish backsplash. Enjoy laminate flooring throughout the hallway and bedrooms, pot lights all around, and many more upgrades. Conveniently located close to schools, parks, libraries, and all amenities, with easy access to Highway 407 and much more! (id:60365)
9 Holloway Road
Markham, Ontario
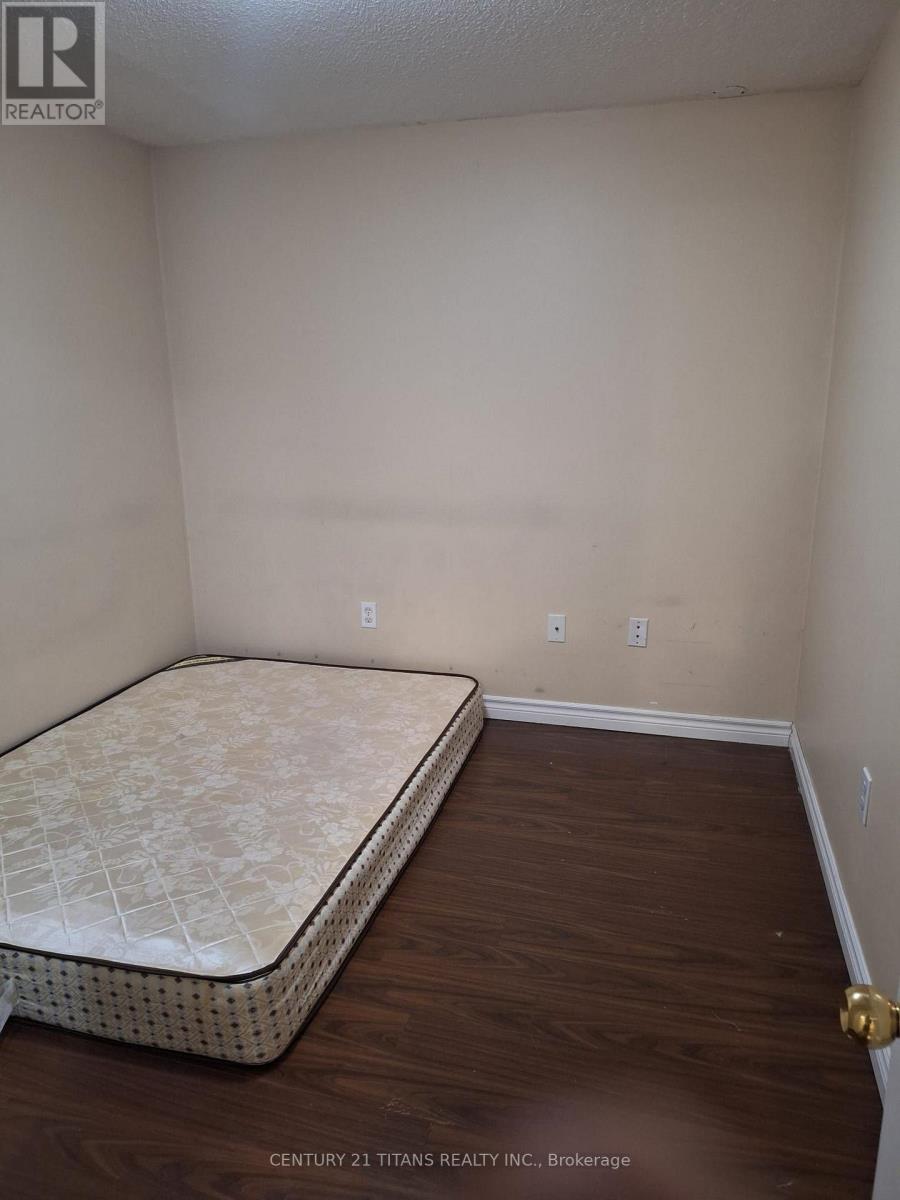
Location, location, location! Bright and clean one-bedroom basement apartment featuring a separate entrance and dedicated parking space. Large windows allow for plenty of natural light. Just steps away from Markham Road and Steeles Ave, TTC & York transit, Amazon and Canada Post distribution centers, No Frills, Walmart, Costco, and Indian grocery stores. Close to public schools with easy access to Hwy 407. Strictly no smoking and no pets. (id:60365)
101 Silver Sterling Crescent
Vaughan, Ontario
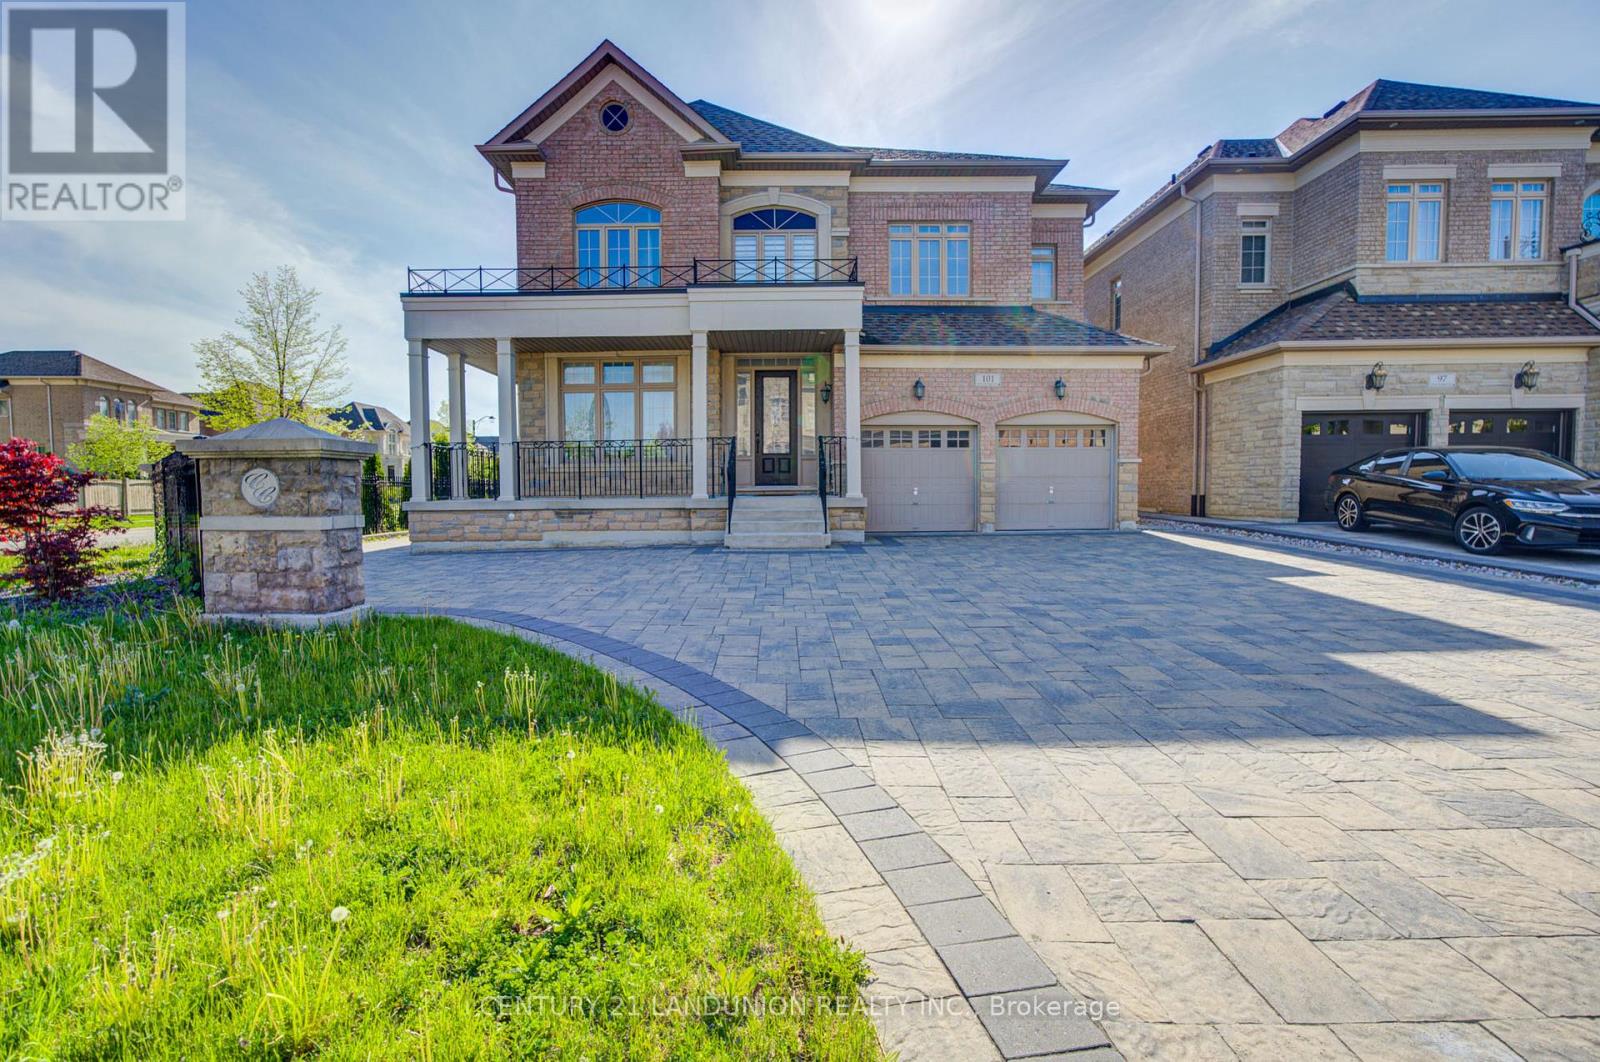
Magnificent Sun-Filled Executive Home Situated On A Premium Corner Lot In One Of Vaughan's Most Prestigious High-End Communities. Offering Approx. 3727 Sq.Ft. Of Luxurious Living Space Designed For Modern Family Living. Impressive 10' Ceiling On Main & 9' Ceiling On 2nd Floor Create A Bright And Airy Atmosphere Throughout. Featuring Hi-End Engineered Hardwood Floor Throughout, Freshly Painted Interior, Elegant Circular Oak Staircase, Custom Curtains, And A Gourmet Kitchen With Granite Countertop & Large Centre Island Perfect For Entertaining. Functional Main Floor Office Can Easily Serve As An Additional Bedroom. Every Spacious Bedroom Features Its Own Ensuite Bath, Offering Exceptional Comfort & Privacy For The Entire Family. The Grand Primary Retreat Boasts A Tremendous Sitting Area Creating The Perfect Luxury Escape. Separate Entrance To Basement Offers Excellent Potential For An In-Law Suite Or Multi-Generational Living. Immaculately Maintained And Truly Move-In Ready. Located In A Highly Sought-After Family-Friendly Neighborhood Surrounded By Luxury Homes, Parks, Trails, Top Amenities & Excellent Convenience. Minutes To Hwy 400, Vaughan Mills, Canada's Wonderland, Restaurants, Shopping, Schools & Transit. Rare Opportunity To Own A Stunning Luxury Residence Combining Space, Elegance & Prime Location. (id:60365)

4 Milgate Place
Aurora, Ontario
Welcome to this beautifully updated detached home in Aurora's sought-after Highlands community, perfectly situated on a quiet street with no through traffic. Offering 5 spacious bedrooms and4 upgraded bathrooms, this exceptional family home combines comfort, style, and privacy in one of Aurora's most established neighbourhoods. This home features a traditional layout with renovated eat in kitchen, thoughtfully designed with modern finishes, quality cabinetry, and ample workspace for everyday living and entertaining. Two cozy gas fireplaces add warmth and character to your multiple living spaces. Step outside to your own private backyard retreat featuring a professionally landscaped yard and an impressive 32' x 16' in-ground pool with an 8-foot deep end - perfect for summer entertaining, family fun, or relaxing weekends at home. Enjoy outdoor living on the updated back patio (2017) and welcoming front patio (2019).This home has been meticulously maintained with major updates already completed for peace of mind, including roof (2020), furnace (2020), air conditioner (2020), pool heater (2018), and pool pump (2021).Located close to top-rated schools, parks, trails, shopping, and transit, this move-in ready home offers the perfect balance of family living and lifestyle convenience in one of Aurora's most desirable areas. (id:60365)
259 Ruggles Avenue
Richmond Hill, Ontario
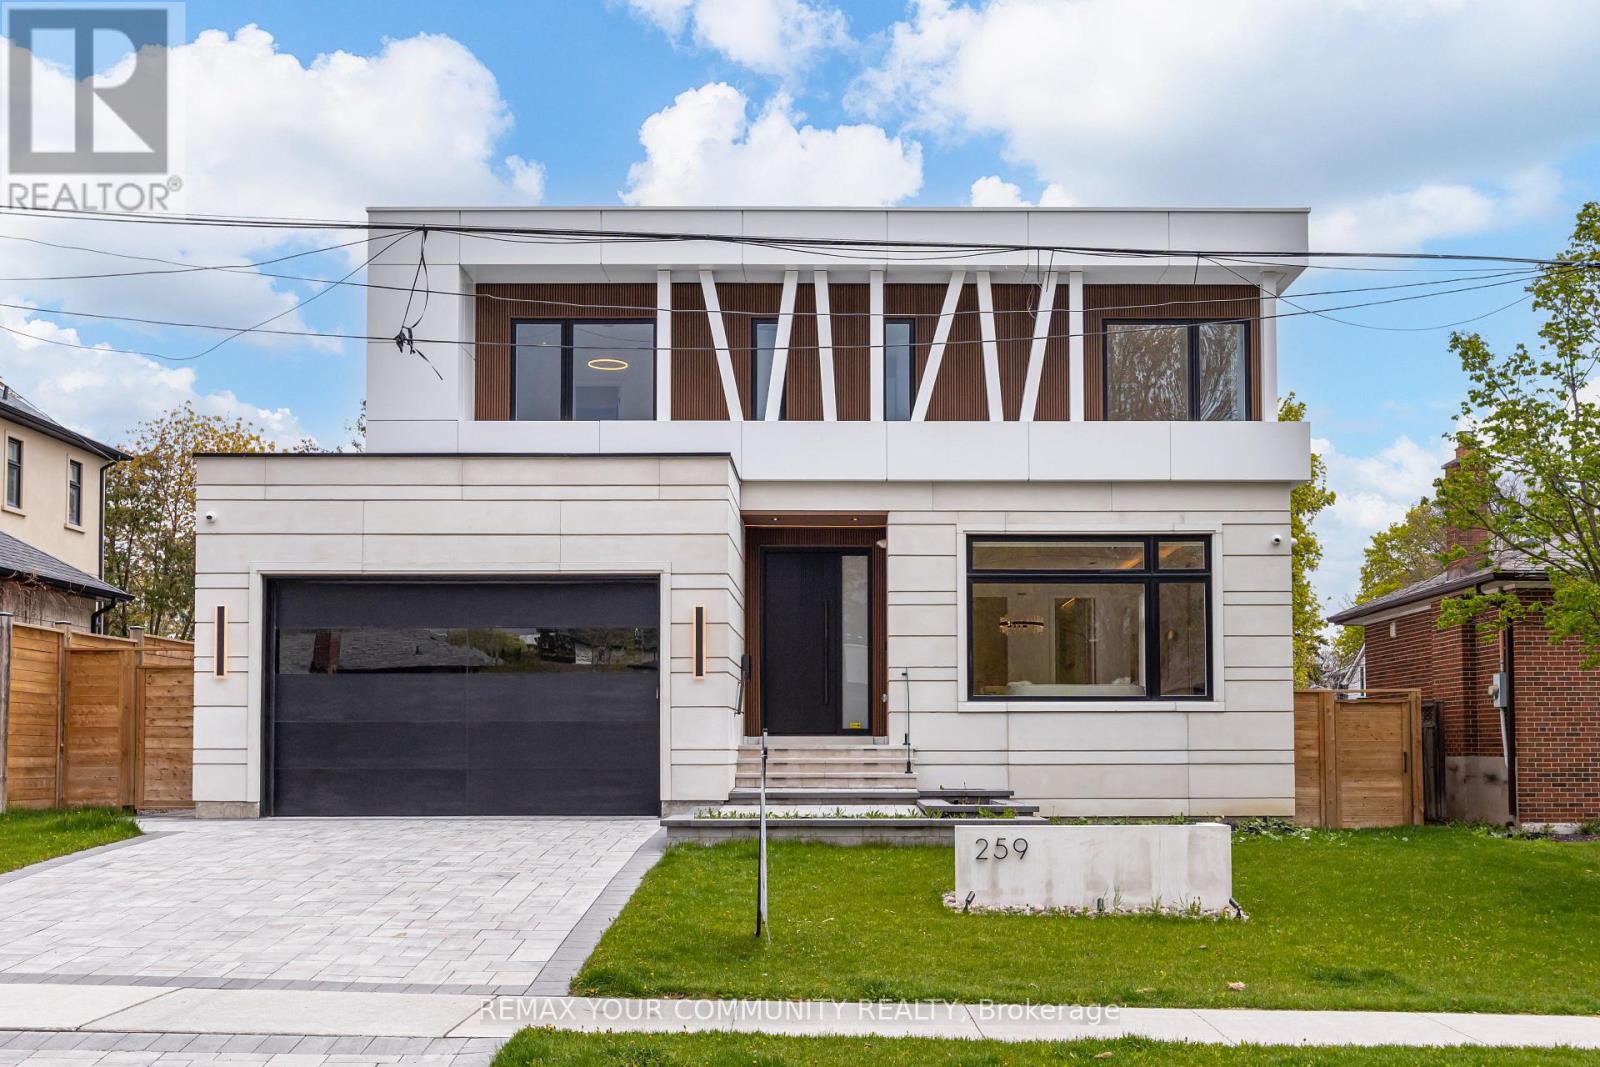
Welcome to 259 Ruggles Ave-a brand new architectural masterpiece, with full TARION warranty. Fall in love with this ultra-modern showstopper in one of Richmond Hill's top neighborhoods! sitting on a premium 60 x 118-foot lot, this home blends cutting-edge engineering with ultra-modern interior design. Spanning 4+1 bedrooms and 7 bathrooms, the open-concept layout is beautifully illuminated by custom designer lighting throughout. Seamlessly move between floors using your private elevator, while the integrated built-in sound system sets the perfect ambiance for daily living or grand entertaining.The main level features a chef's dream kitchen fully loaded with top-of-the-line appliances and premium modern cabinetry. An efficient dual-furnace system ensures perfect climate control year-round. Upstairs, the primary retreat serves as a sanctuary, featuring a stunning water vapor fireplace and a spa-like ensuite with cozy heated floors.The walk-up basement is a world-class entertainment hub boasting radiant heated flooring, a private built-in sauna, and a fully equipped wet bar opening directly to the patio. Complete with an eye-catching SKY ROCK exterior facade .This property is steps from, parks,transit and close to the hospital Absolute modern luxury at its finest! (id:60365)
4 Colleen Bay Way
Markham, Ontario
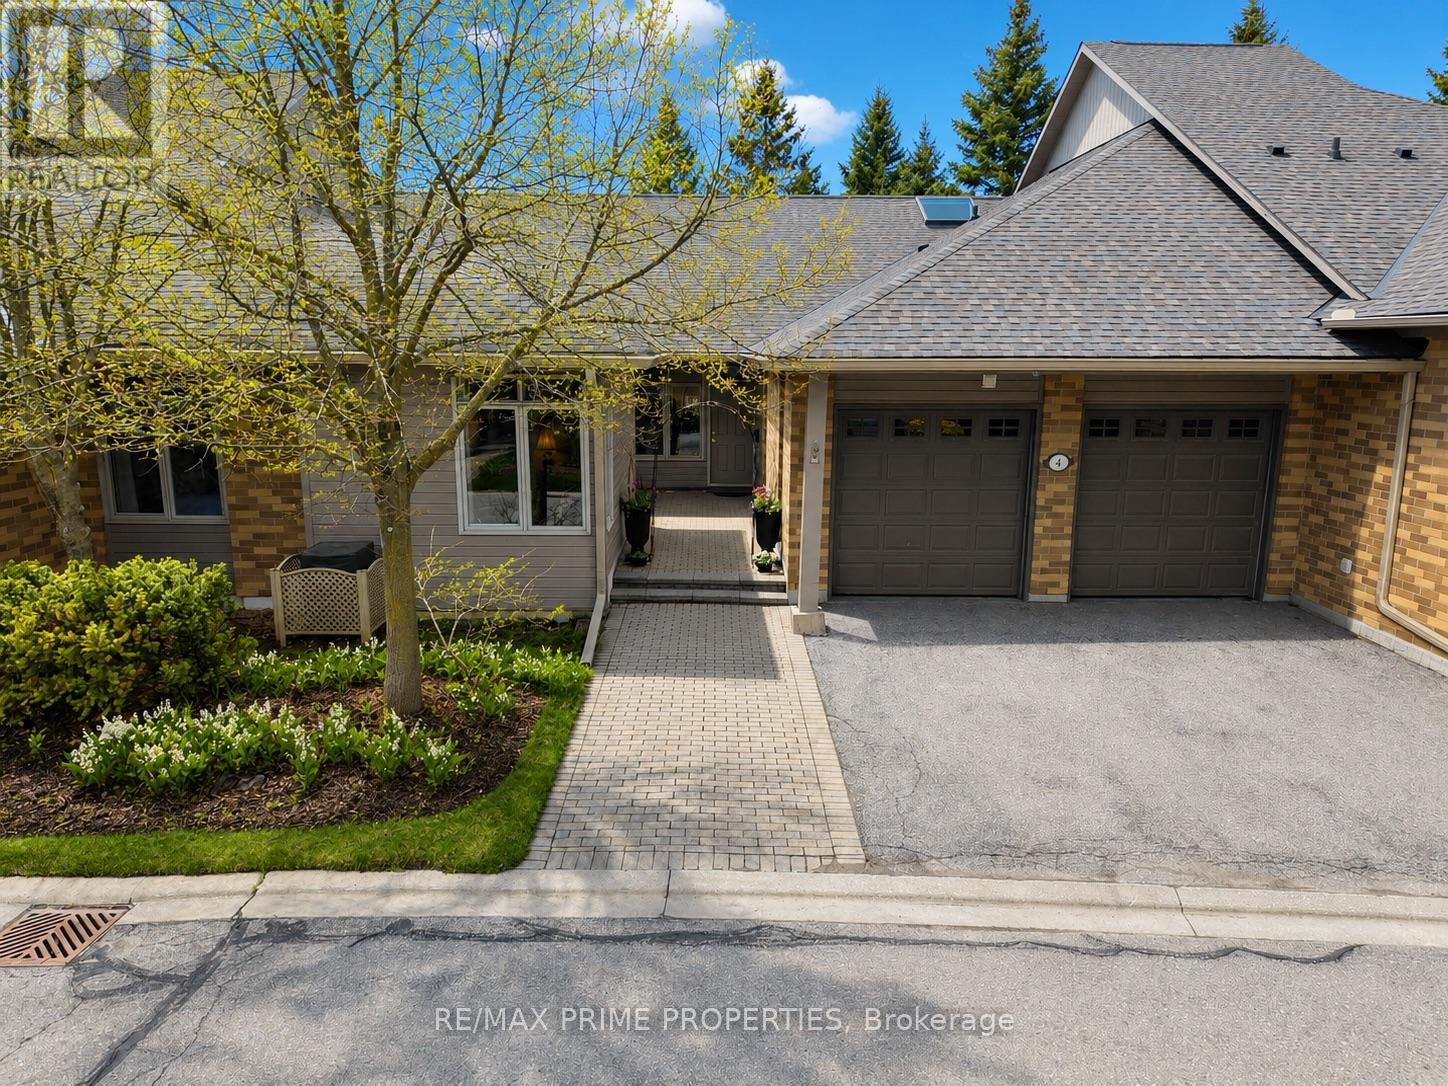
Swan Lake Living. This is what people come here for. Set in Markham's most loved adult lifestyle community, this 2,000+ sqft bungalow gives you the space you want, without the upkeep you don't. Comfortable, easy to live in, and designed for real life whether that means quiet mornings, hosting family, or heading out to enjoy everything the community has to offer. The great room is the heart of the home, with a vaulted ceiling, a striking fireplace, and French doors that fill the space with natural light and connect seamlessly to the outdoors. The kitchen is bright and functional, with crisp white cabinetry, opulent quartz counters, new stainless steel appliances, and a skylight that keeps the space bright all day long. There's a formal dining room complete with French doors and a walk-out to a private patio perfect for summer dinners or a quiet glass of wine. The main floor offers three bedrooms, including a spacious primary suite with a renovated 5-piece ensuite and its own walk-out to the private patio. Hardwood floors run throughout, and the main floor laundry with direct access to the double car garage makes day-to-day living easy. The finished basement adds even more flexibility, with a large rec room, an additional bedroom and bathroom, and plenty of storage ideal for guests, hobbies, or additional living space. When you move into Swan Lake, your to-do list will get a whole lot shorter! Maintenance fees cover the essentials (and then some): Exterior maintenance, lawn and garden care, and snow cleared right to your door. Also included is 24-hour gatehouse security, High-speed internet, cable TV, and water. You'll also enjoy full access to resort-style amenities, including indoor and outdoor pools, a gym, tennis and pickleball courts, bocce. There are social events when you want them, and privacy when you don't. Lock it up and travel, or settle in and enjoy. (id:60365)

© 2026 Proptech Realty Inc., Brokerage.