
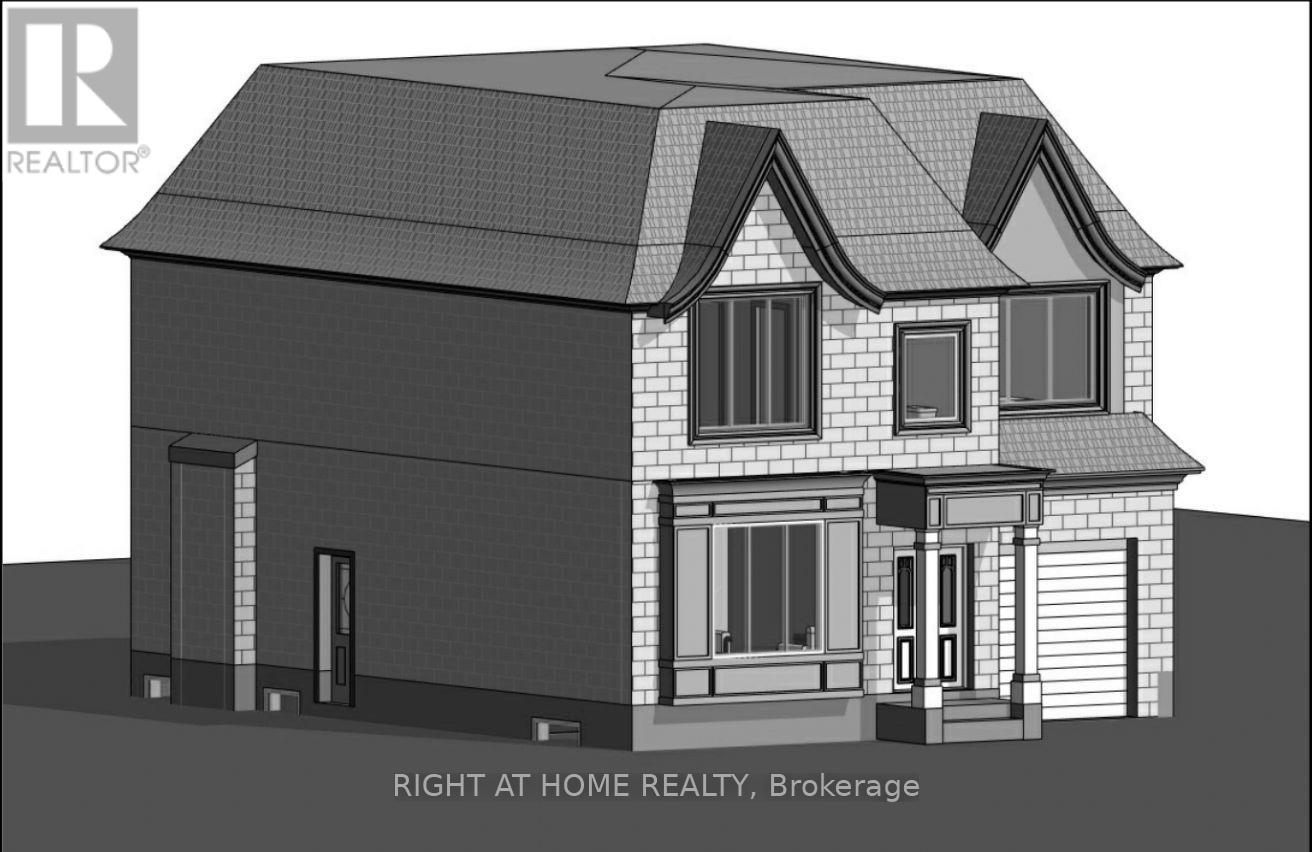
Lot 4 - 455 Jones Road
Hamilton, Ontario
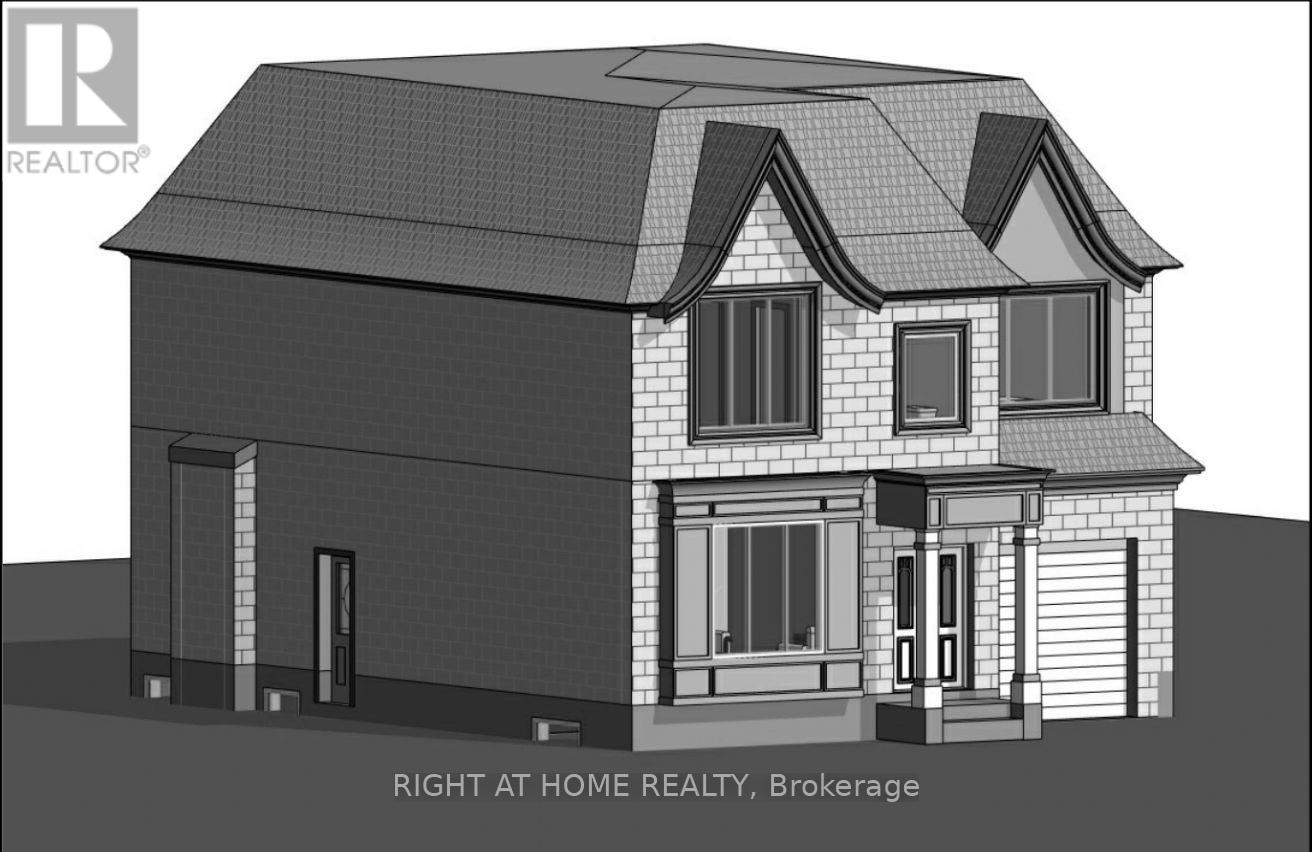
A rare chance to build in an exclusive lakeside enclave just steps from the shimmering shores of Lake Ontario. This premium building lot in highly desirable Lower Stoney Creek is the perfect canvas for your future dream home or next investment project. Featuring an already designed 2 storey residence offering approximately 3088 sq. ft. of thoughtfully planned living space including 4 bedrooms and 2.5 bathrooms. Architectural drawings are complete allowing you to move forward with confidence and speed in a location where opportunities like this are few and far between. Set within a boutique 6 lot development, this offering is available individually or as a complete package ideal for builders, investors, or end users seeking to create something truly special in a high demand lakeside community. Enjoy an exceptional lifestyle surrounded by nature and convenience including top rated schools, quick access to the QEW and major highways, nearby marinas, scenic parks and trails, local farms and vineyards, boutique shopping, and the new Confederation GO Station. Just 12 minutes to downtown Burlington and perfectly positioned between Toronto and the Niagara Region. Severance is nearing final approval. The owner will complete servicing and construct the private roadway elevating both convenience and value. A turnkey project management option is also available for those seeking a fully streamlined build experience. (id:60365)
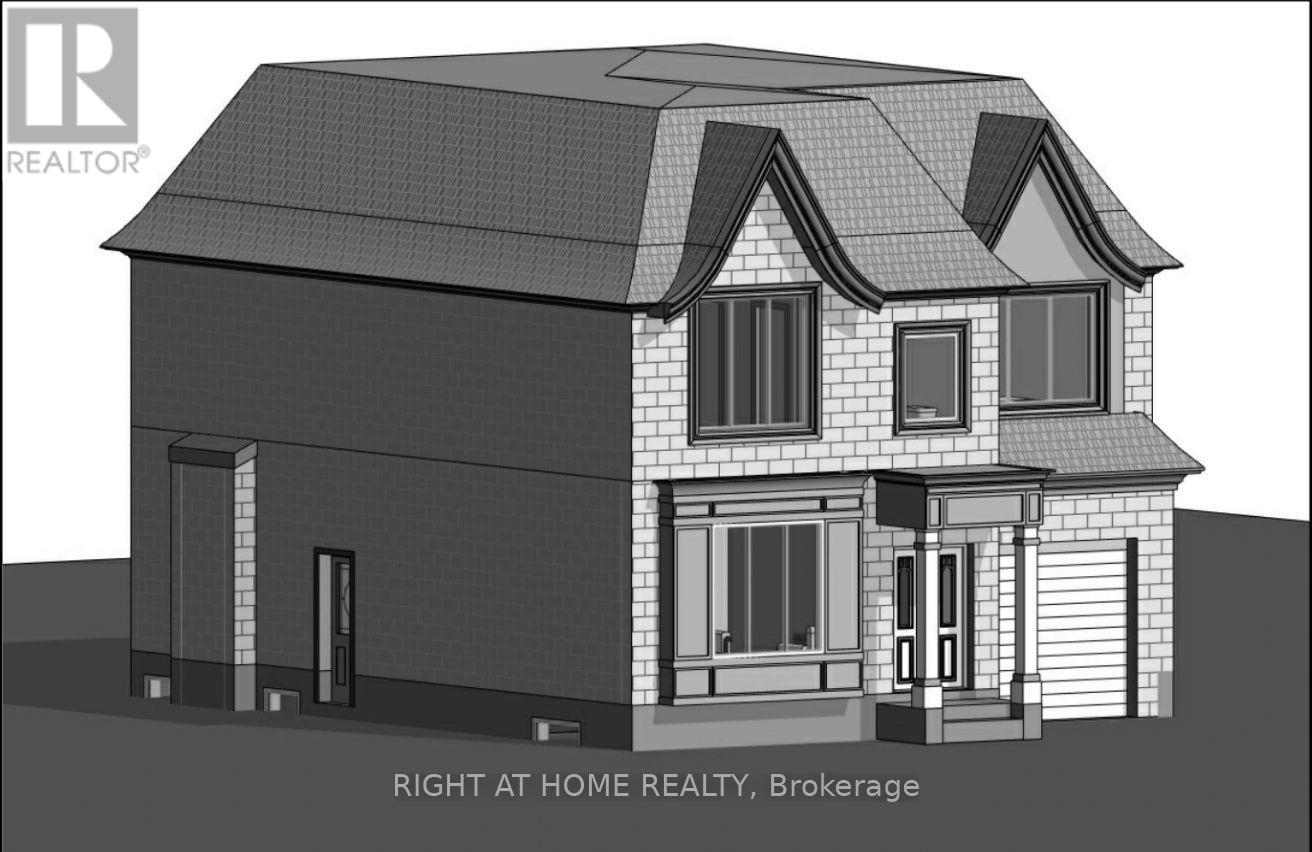
Lot 5 - 455 Jones Road
Hamilton, Ontario
A rare chance to build in an exclusive lakeside enclave just steps from the shimmering shores of Lake Ontario. This premium building lot in highly desirable Lower Stoney Creek is the perfect canvas for your future dream home or next investment project. Featuring an already designed 2 storey residence offering approximately 3088 sq. ft. of thoughtfully planned living space including 4 bedrooms and 2.5 bathrooms. Architectural drawings are complete allowing you to move forward with confidence and speed in a location where opportunities like this are few and far between. Set within a boutique 6 lot development, this offering is available individually or as a complete package ideal for builders, investors, or end users seeking to create something truly special in a high demand lakeside community. Enjoy an exceptional lifestyle surrounded by nature and convenience including top rated schools, quick access to the QEW and major highways, nearby marinas, scenic parks and trails, local farms and vineyards, boutique shopping, and the new Confederation GO Station. Just 12 minutes to downtown Burlington and perfectly positioned between Toronto and the Niagara Region. Severance is nearing final approval. The owner will complete servicing and construct the private roadway elevating both convenience and value. A turnkey project management option is also available for those seeking a fully streamlined build experience. (id:60365)
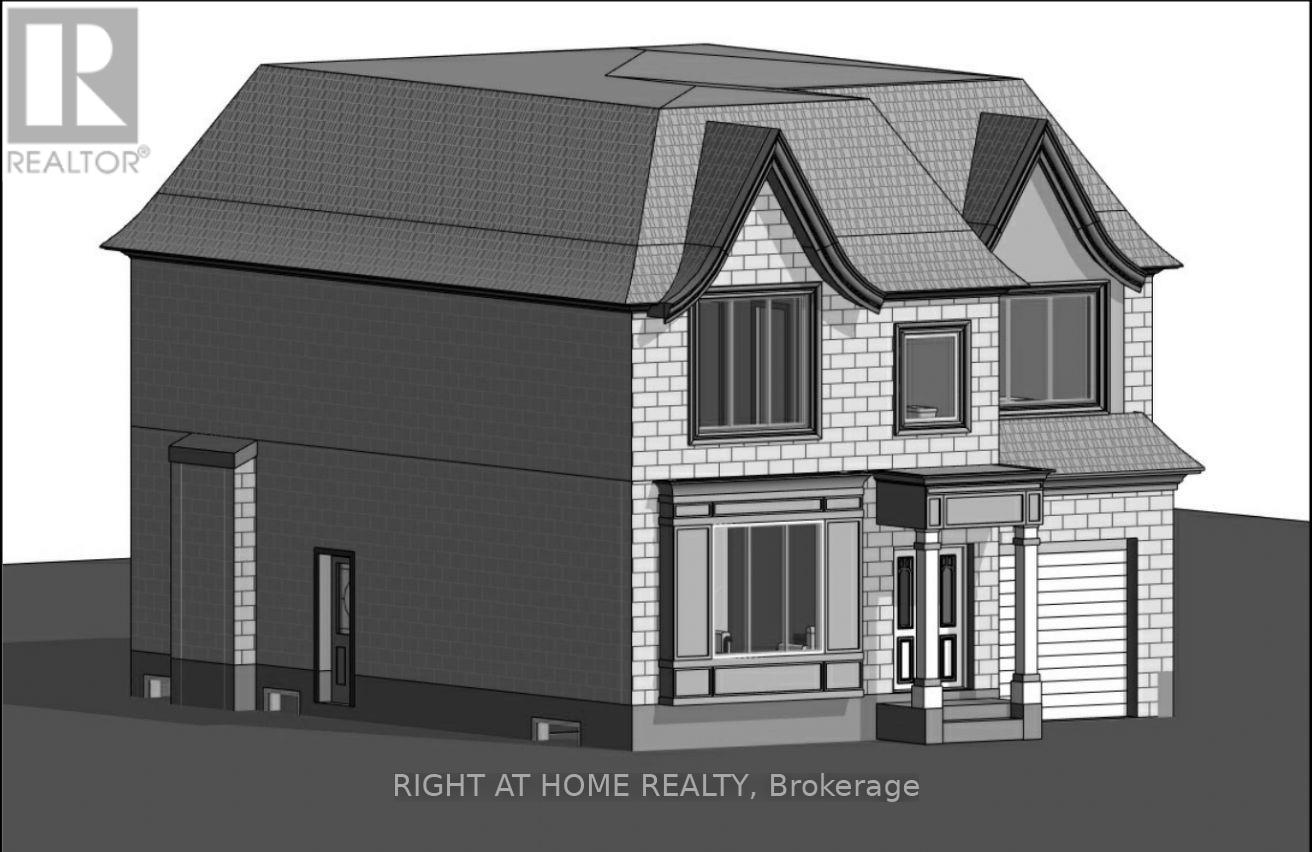
Lot 6 - 455 Jones Road
Hamilton, Ontario
A rare chance to build in an exclusive lakeside enclave just steps from the shimmering shores of Lake Ontario. This premium building lot in highly desirable Lower Stoney Creek is the perfect canvas for your future dream home or next investment project. Featuring an already designed 2 storey residence offering approximately 3088 sq. ft. of thoughtfully planned living space including 4 bedrooms and 2.5 bathrooms. Architectural drawings are complete allowing you to move forward with confidence and speed in a location where opportunities like this are few and far between. Set within a boutique 6 lot development, this offering is available individually or as a complete package ideal for builders, investors, or end users seeking to create something truly special in a high demand lakeside community. Enjoy an exceptional lifestyle surrounded by nature and convenience including top rated schools, quick access to the QEW and major highways, nearby marinas, scenic parks and trails, local farms and vineyards, boutique shopping, and the new Confederation GO Station. Just 12 minutes to downtown Burlington and perfectly positioned between Toronto and the Niagara Region. Severance is nearing final approval. The owner will complete servicing and construct the private roadway elevating both convenience and value. A turnkey project management option is also available for those seeking a fully streamlined build experience. (id:60365)
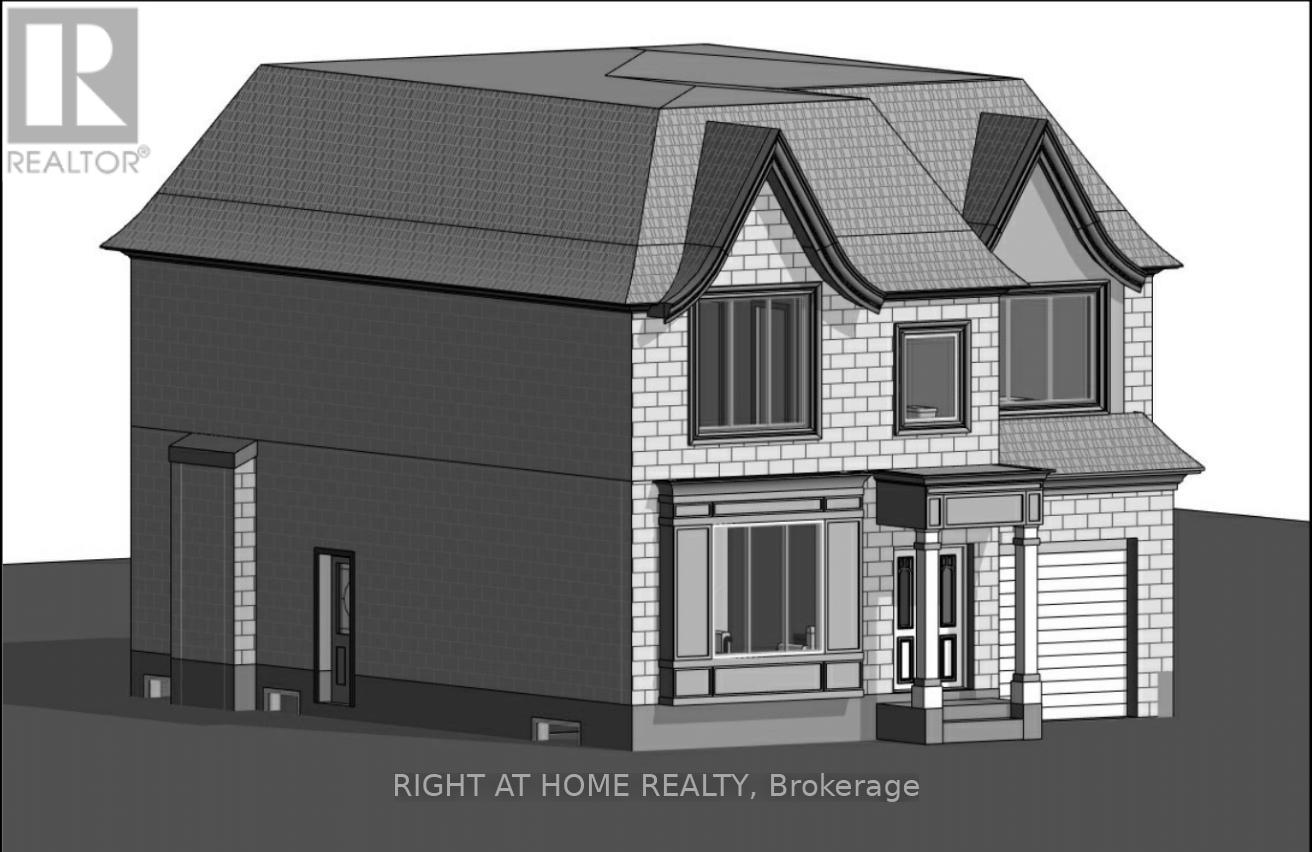
Lot 1 - 455 Jones Road
Hamilton, Ontario
A rare chance to build in an exclusive lakeside enclave just steps from the shimmering shores of Lake Ontario. This premium building lot in highly desirable Lower Stoney Creek is the perfect canvas for your future dream home or next investment project. Featuring an already designed 2 storey residence offering approximately 3088 sq. ft. of thoughtfully planned living space including 4 bedrooms and 2.5 bathrooms. Architectural drawings are complete allowing you to move forward with confidence and speed in a location where opportunities like this are few and far between. Set within a boutique 6 lot development, this offering is available individually or as a complete package ideal for builders, investors, or end users seeking to create something truly special in a high demand lakeside community. Enjoy an exceptional lifestyle surrounded by nature and convenience including top rated schools, quick access to the QEW and major highways, nearby marinas, scenic parks and trails, local farms and vineyards, boutique shopping, and the new Confederation GO Station. Just 12 minutes to downtown Burlington and perfectly positioned between Toronto and the Niagara Region. Severance is nearing final approval. The owner will complete servicing and construct the private roadway elevating both convenience and value. A turnkey project management option is also available for those seeking a fully streamlined build experience. (id:60365)
Lot 2 - 455 Jones Road
Hamilton, Ontario
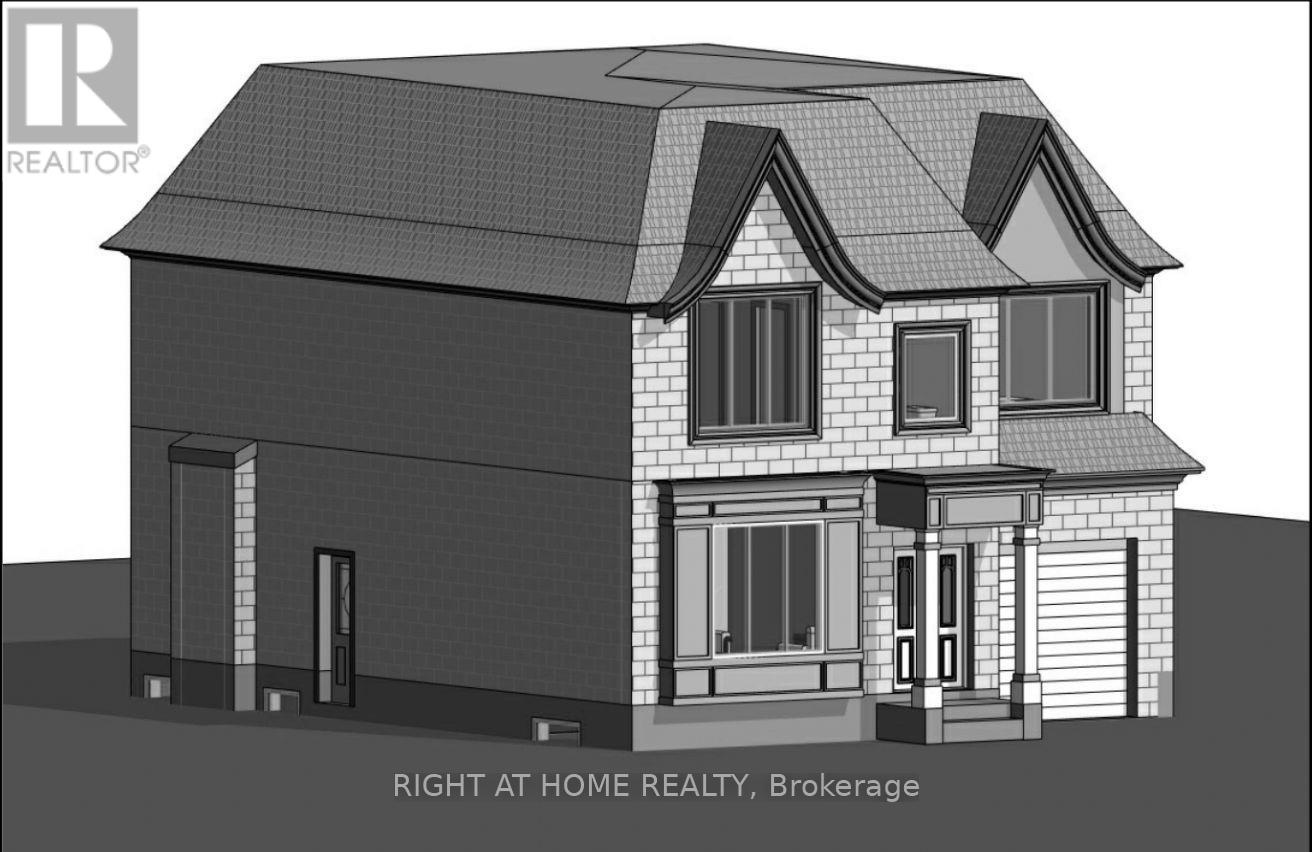
A rare chance to build in an exclusive lakeside enclave just steps from the shimmering shores of Lake Ontario. This premium building lot in highly desirable Lower Stoney Creek is the perfect canvas for your future dream home or next investment project. Featuring an already designed 2 storey residence offering approximately 3088 sq. ft. of thoughtfully planned living space including 4 bedrooms and 2.5 bathrooms. Architectural drawings are complete allowing you to move forward with confidence and speed in a location where opportunities like this are few and far between. Set within a boutique 6 lot development, this offering is available individually or as a complete package ideal for builders, investors, or end users seeking to create something truly special in a high demand lakeside community. Enjoy an exceptional lifestyle surrounded by nature and convenience including top rated schools, quick access to the QEW and major highways, nearby marinas, scenic parks and trails, local farms and vineyards, boutique shopping, and the new Confederation GO Station. Just 12 minutes to downtown Burlington and perfectly positioned between Toronto and the Niagara Region. Severance is nearing final approval. The owner will complete servicing and construct the private roadway elevating both convenience and value. A turnkey project management option is also available for those seeking a fully streamlined build experience. (id:60365)
Lot 3 - 455 Jones Road
Hamilton, Ontario
A rare chance to build in an exclusive lakeside enclave just steps from the shimmering shores of Lake Ontario. This premium building lot in highly desirable Lower Stoney Creek is the perfect canvas for your future dream home or next investment project. Featuring an already designed 2 storey residence offering approximately 3088 sq. ft. of thoughtfully planned living space including 4 bedrooms and 2.5 bathrooms. Architectural drawings are complete allowing you to move forward with confidence and speed in a location where opportunities like this are few and far between. Set within a boutique 6 lot development, this offering is available individually or as a complete package ideal for builders, investors, or end users seeking to create something truly special in a high demand lakeside community. Enjoy an exceptional lifestyle surrounded by nature and convenience including top rated schools, quick access to the QEW and major highways, nearby marinas, scenic parks and trails, local farms and vineyards, boutique shopping, and the new Confederation GO Station. Just 12 minutes to downtown Burlington and perfectly positioned between Toronto and the Niagara Region. Severance is nearing final approval. The owner will complete servicing and construct the private roadway elevating both convenience and value. A turnkey project management option is also available for those seeking a fully streamlined build experience. (id:60365)
145 Westchester Drive
Kitchener, Ontario
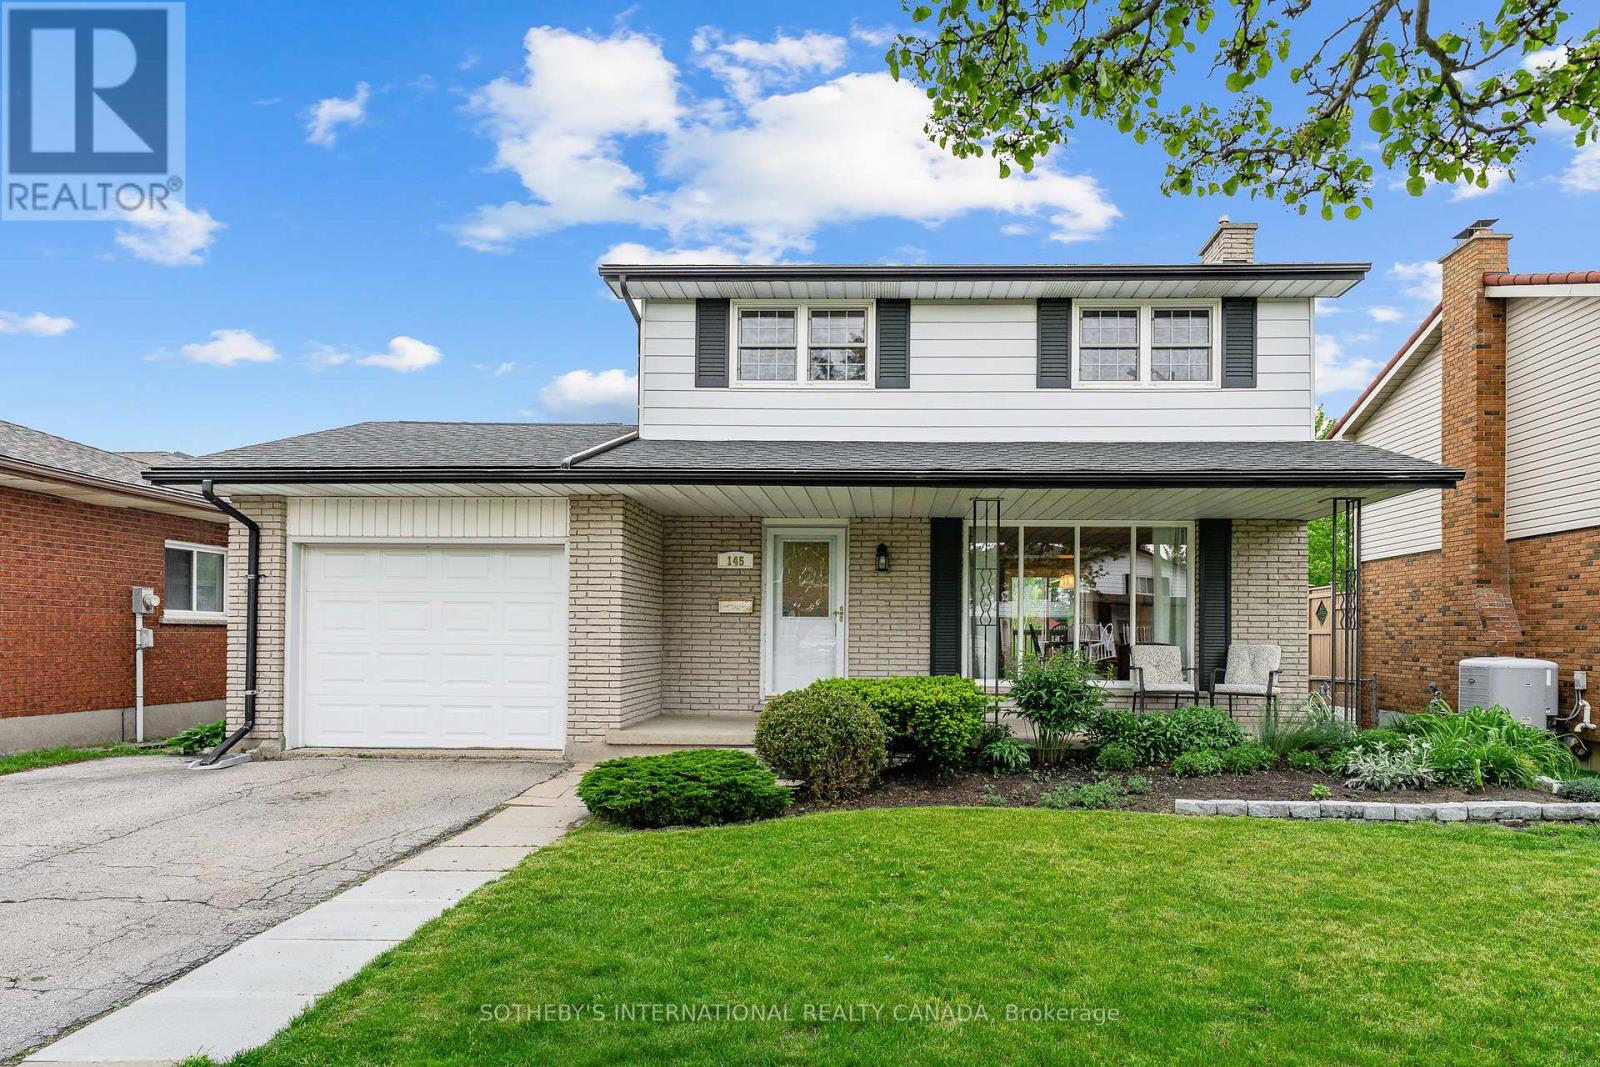
Welcome to 145 Westchester Drive, nestled in the quiet and mature neighbourhood of Grand River North Kitchener. This 1,799 of total sq. ft. home will check every box on your family's wish list and more. Starting with the entrance, the main level offers an inviting living room overlooking the beautifully landscaped front yard. Step into the formal dining room and a bright and airy kitchen for all your meal prep. Step out through the sliding glass doors to a spacious deck over looking the back yard oasis with natural gas BBQ hook up. The upper floor boasts three generously sized bedrooms and a five piece bathroom to complete this level. The lower level features a three piece bathroom and a fully finished recreation room with an electric fireplace. A great entertaining space with a walkout for convenience to enter the rear yard. The showstopper of this property is the backyard- just in time for summer, make a splash into the heated, inground 16"x32", 8-foot deep pool that your family and friends can enjoy. With complete privacy, no rear neighbours and backing onto greenspace, this property is the perfect sanctuary and escape from the hustle and bustle. Within walking distance to great schools and school pick ups, parks, public transit and a short drive to shopping and amenities. This home has everything you could want in a home. Let 145 Westchester Drive welcome you home. Notable features include: roof 2023, electrical panel 2022, hot water heater 2022, pool liner 2021. (id:60365)
665 Richmond Avenue N
North Perth, Ontario
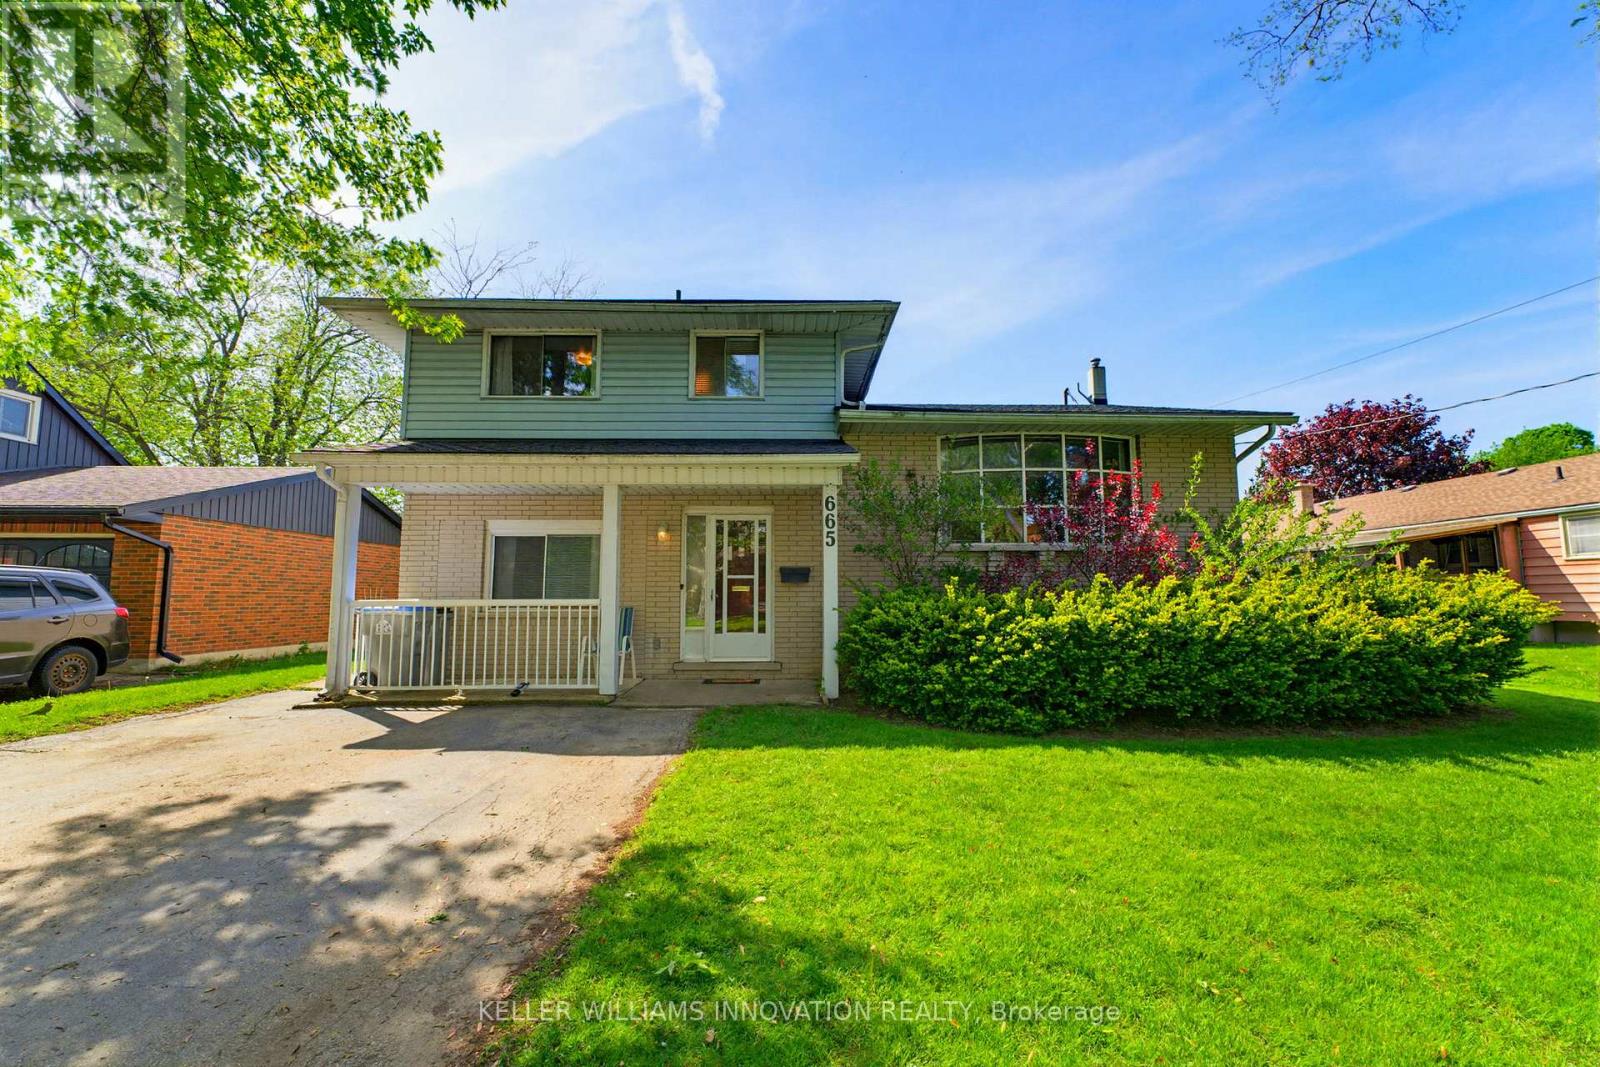
INGROUND POOL, 4 BEDROOMS, AMPLE SPACE. Welcome to this beautifully maintained 4-bedroom side split nestled in a quiet, family-friendly neighborhood just steps from the park. Lovingly cared for by the same owner since 1967, this home reflects decades of pride of ownership and thoughtful maintenance. Designed with everyday living in mind, the home offers a functional layout with plenty of space for the whole family to enjoy. The bright main level features a spacious living room, dining area, and kitchen with sliding door access leading directly to the backyard creating a seamless indoor-outdoor flow. Step outside to your own private backyard retreat set on a fully fenced 66 x 139 ft lot. Enjoy summer days lounging by the in-ground pool or entertaining guests on the expansive two-tiered deck. The lower level offers a cozy rec room that's perfect for movie nights, a kids' play area, home office, or additional family living space. With four bedrooms, multiple living areas, and a peaceful low-traffic location, this home offers the flexibility and comfort growing families are looking for. (id:60365)
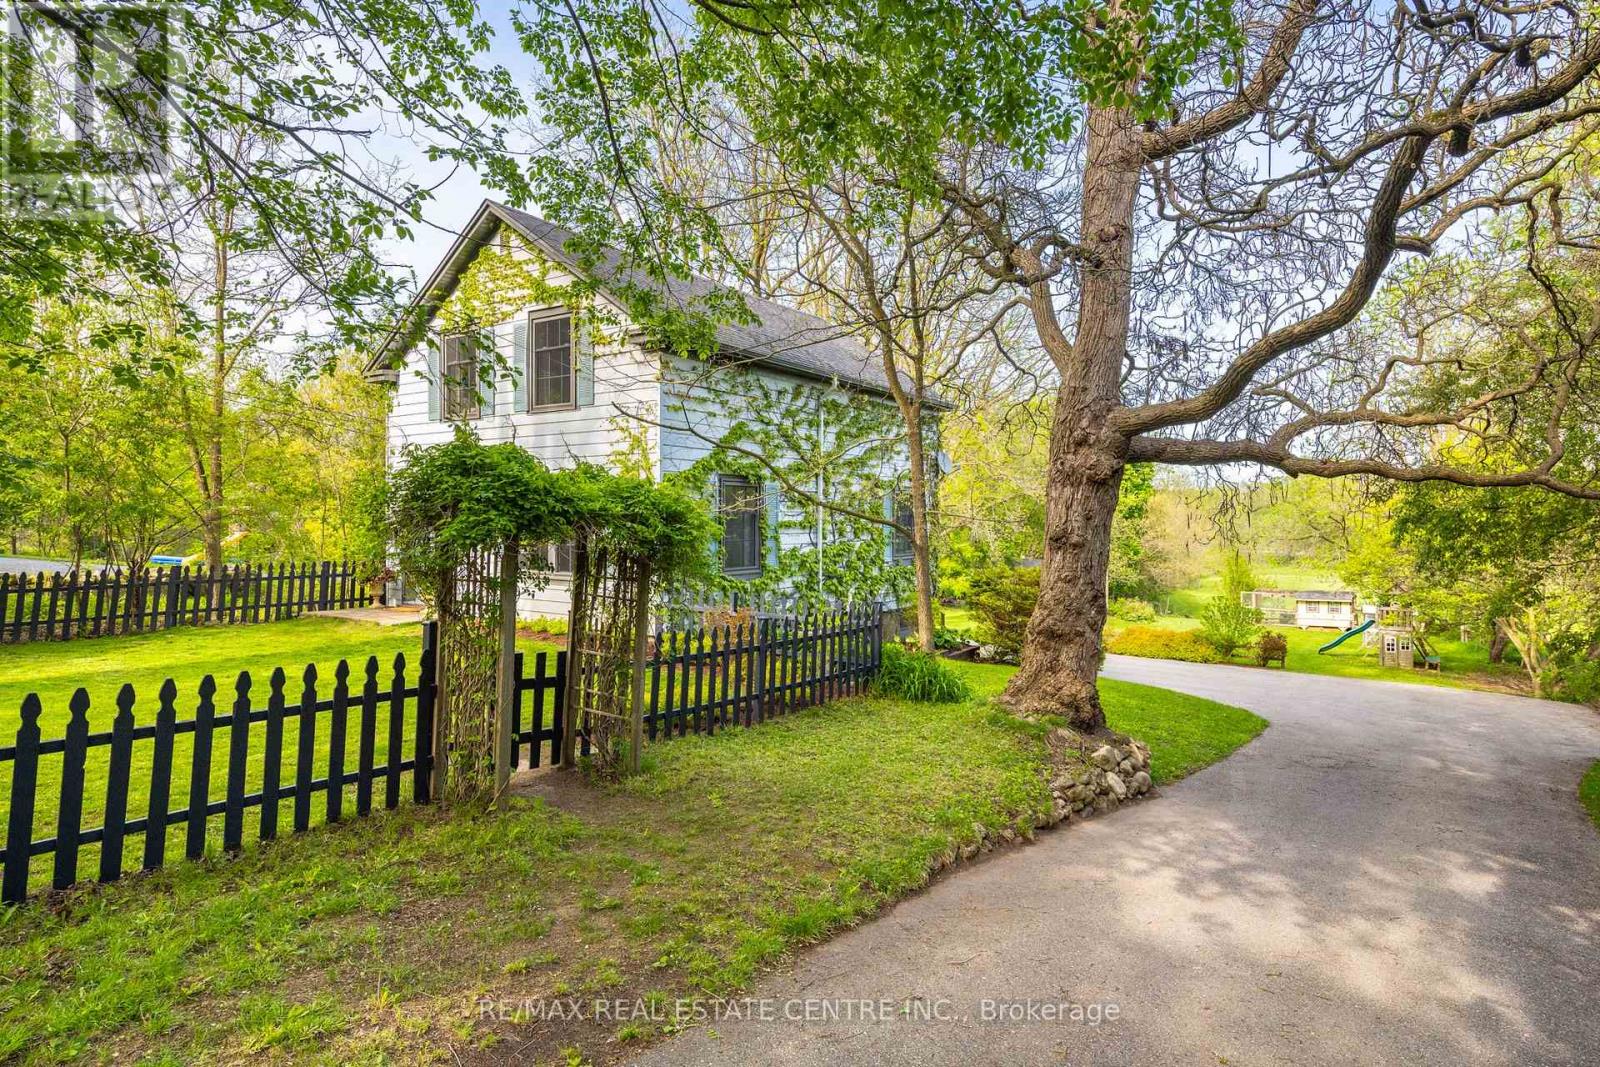
287 West River Road
Cambridge, Ontario
Set on an 84ft x 848ft waterfront lot, this beautifully maintained and updated 1925 farmhouse-style home offers a blend of privacy, quiet natural surroundings, and timeless character. Enjoy a private driveway and a peaceful country feel right here in the city. The home features a gorgeous custom kitchen from Timber Barn of St. Jacobs (2016), which includes: stone countertops, a 7-seat island w/ prep sink, a farmhouse sink that overlooks the yard/ river, stainless steel appliances, a panelled Miele dishwasher, a window bench seat, rough-sawn wood features, and polished brass faucets. A large dining area connects to a screened-in porch. Well-sized family room with large windows. The top floor features three bedrooms, one full bathroom, one half bathroom, and a bedroom-level laundry area. Finished basement with L-shaped rec. room, with large windows, a 4-piece bathroom, and a back mud room with a walk-out. The front of the home features a fenced-in area, ideal for pets and children. The property is very private from the road and features a long driveway with a double pad at the top near the road. The backyard goes to the Grand River. The entire lower part of the yard is cleared and usable for sports, planting, or animals - with southern exposure. It's tucked away with privacy from the street. Traffic and visibility up top for aspiring homesteaders/market gardeners. Mature pear, apple, apricot, walnut, and mulberry trees, rhubarb, strawberry, and abundant black raspberry canes. Many flowering trees and shrubs: magnolia, crab apple, catalpa trees, purple & white lilac bushes. Abundant deer and waterfowl linger in the meadow. Animals are permitted in the OS zone if desired. A stable could be erected to accommodate further animal husbandry- a permit would be required. Chance for an incredible lifestyle opportunity. 1.5 acres on the edge of town with waterfront access to the Grand River. Enjoy canoeing & fishing.Septic 2020,Windows/doors 2014-16,Driveway 2020, Basement 2017 (id:60365)
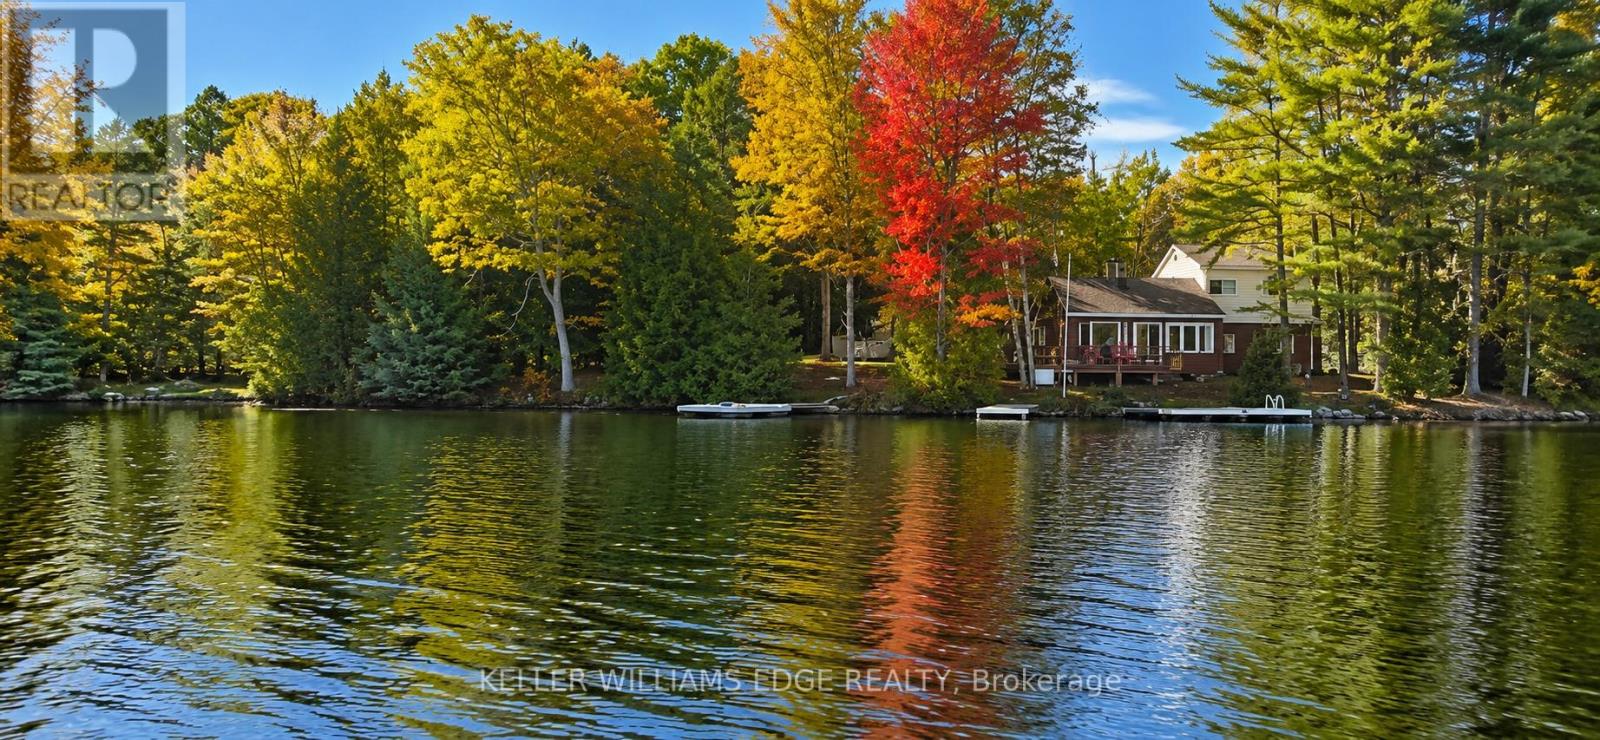
216 Smooth Rock Road
Georgian Bay, Ontario
A rare opportunity to own over an acre on beautiful Six Mile Lake in Georgian Bay Township. This 4-bedroom seasonal cottage is situated on a 1.1 Acre lot at the end of a private road, offering 262 feet of direct waterfront, panoramic lake views, and an owned shoreline road allowance. Surrounded by Crown land, framed by granite rock outcroppings and natural trilliums, the setting offers exceptional privacy & classic cottage-country character. A true cottage with timeless charm, ready to be enjoyed as-is, updated over time, or reimagined to suit your vision. The cottage features 4 bedrooms, One 4-piece bath, & a fireplace for warmth & character. Also includes a garage & shed for additional storage & functionality. The generous footprint & exceptional setting located just steps from the water's edge, creates a compelling opportunity for those looking to renovate, rebuild, or design a future custom four-season waterfront retreat in a truly special location. The existing proximity to the shoreline presents a rare advantage that is increasingly difficult to replicate. Six Mile Lake is known for its scenic Canadian Shield landscape, boating, fishing, & excellent water quality, with convenient access to Highway 400 for an easy drive from the GTA. The lake is home to two marinas, adding convenience for boating enthusiasts, & is located close to Big Chute & Port Severn amenities. This property offers the privacy & waterfront lifestyle buyers seek without many of the challenges associated with remote or water-access-only cottages. Road-access properties on Six Mile Lake are a rare offering, as many cottages on the lake are island or water-access only. Enjoy the property as a charming seasonal cottage today, while exploring the exceptional future potential to create a custom four-season waterfront retreat. An outstanding opportunity to experience boating, swimming, fishing, snowmobiling, & year-round recreational enjoyment in one of Ontario's most desirable cottage settings. (id:60365)
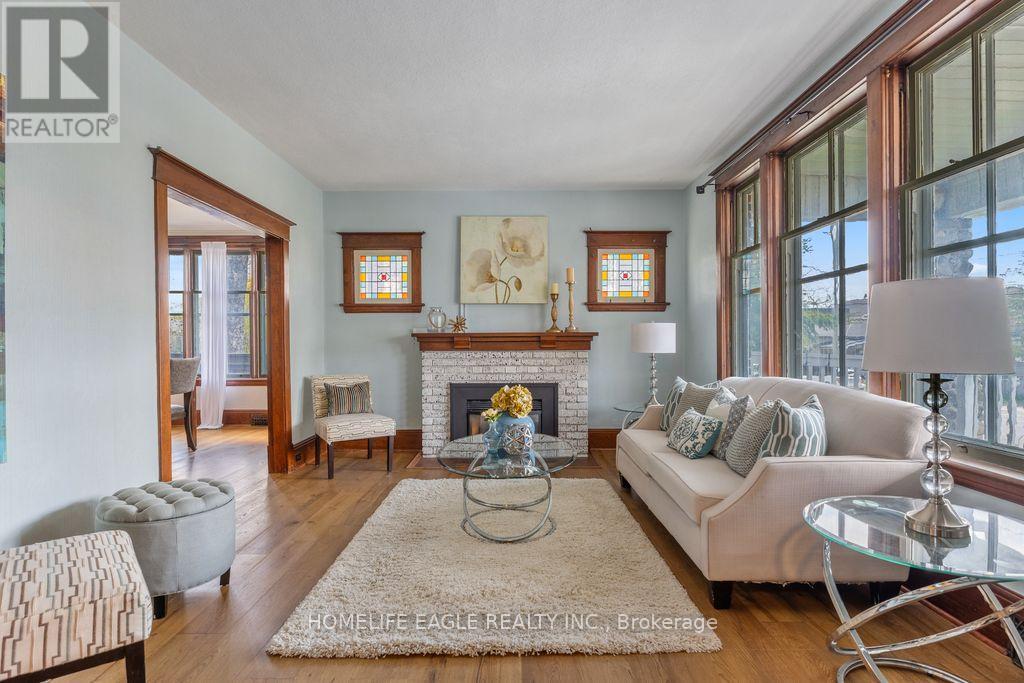
54 Wellington Street
Kawartha Lakes, Ontario
Welcome to 54 Wellington Street - where character, comfort, and lifestyle come together. Perfectly located within walking distance to downtown, beautiful parks, and scenic river trails, this charming 3-bedroom,2-bathroom home offers the ideal blend of historic charm and everyday convenience. Step inside to a spacious and inviting main floor featuring a sun-filled living room with a cozy gas fireplace, formal dining room perfect for hosting, functional kitchen, updated 3-piece bath, and a warm family room with a stunning bay window and walkout to your private backyard retreat. Upstairs, you'll find three generously sized bedrooms, an additional 3-piece bathroom, and plenty of closet space for the growing family. The backyard is your own private oasis featuring a large in-ground pool, a charming 3-season sunroom with hydro, and plenty of green space for entertaining, relaxing, or making lasting memories. An attached garage, excellent storage, and ample parking complete this exceptional property. A rare opportunity to own a home full of charm in one of Lindsay's most convenient and desirable locations - don't miss your chance to make it yours! (id:60365)
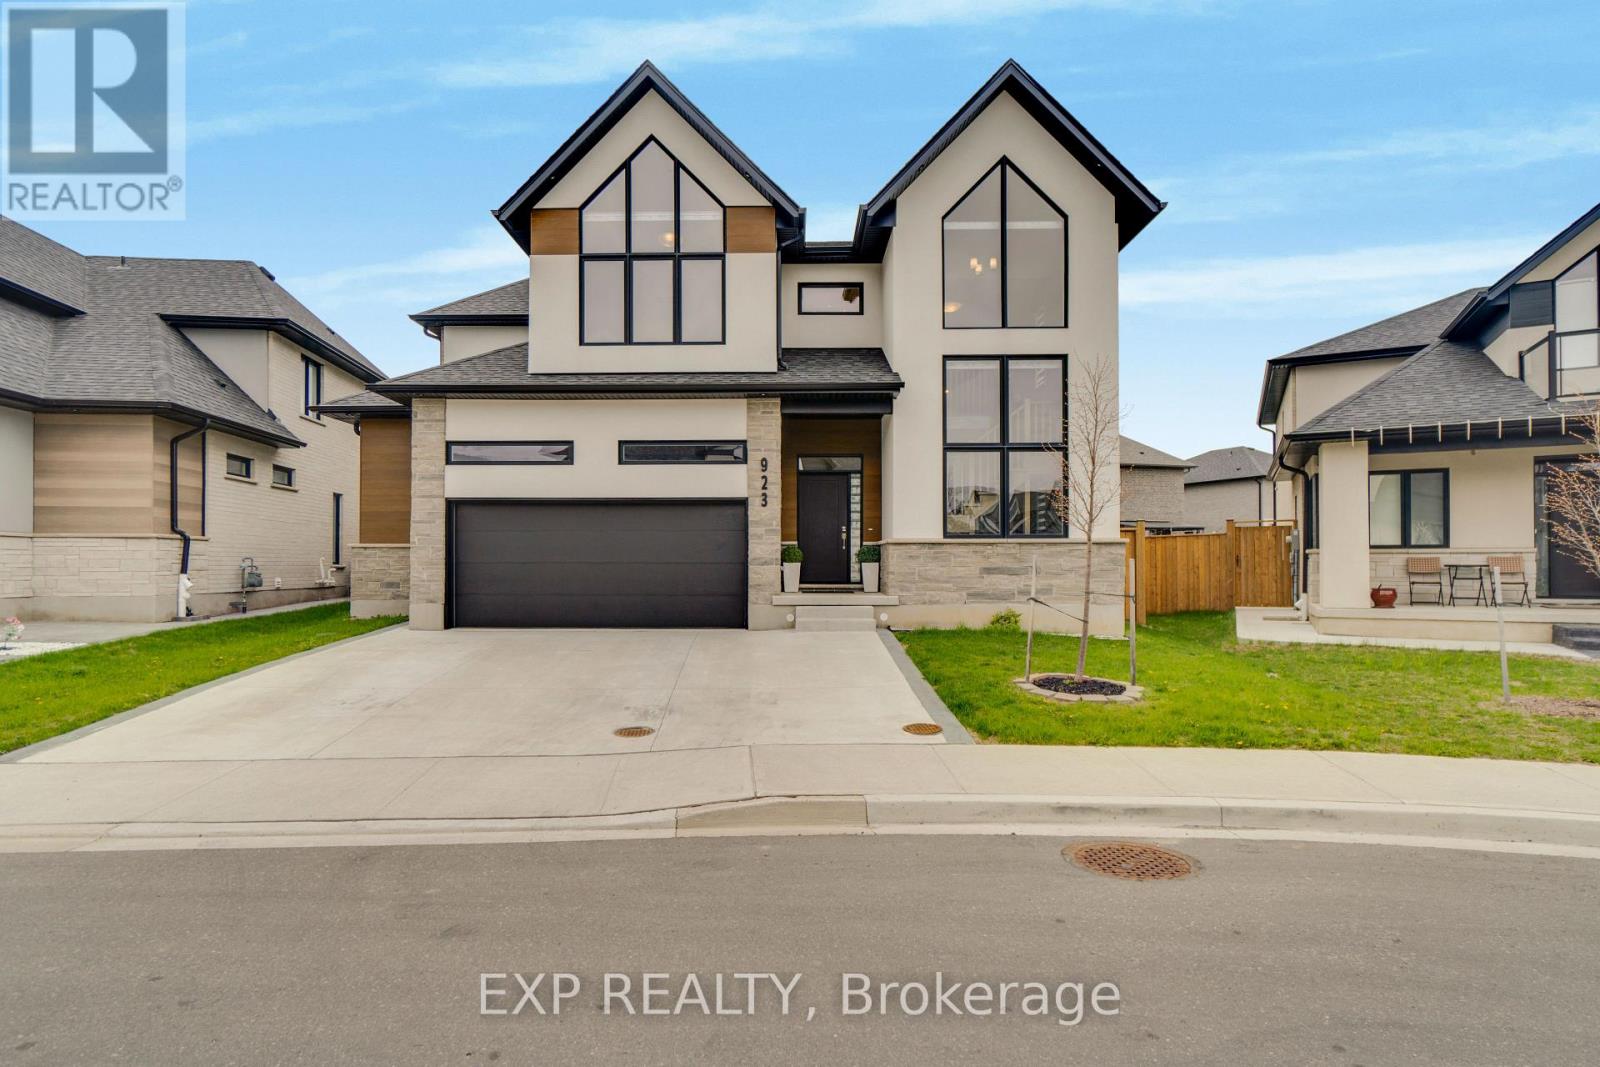
5 - 923 Stonecliffe Walk
Kitchener, Ontario
Experience Luxury Living In This Stunning Detached Condo Offering Approx 2,800 Sq Ft Of Upgraded Space In Desirable Doon South *This Carpet-Free Home Showcases Soaring 10 ft Ceilings, 8 ft Doors, Pot Lights, And Expansive Windows Flooding The Open-Concept Layout With Natural Light *The Chef-Inspired Kitchen Features Upgraded Granite Counters, Built-In Microwave, Gas Stove, Undermount Sink, Stylish Cabinetry, And A Large Island With Upgraded Sliding Door To The Yard *The Living Room Boasts A Sleek Fireplace, While The Main Floor Bedroom With Ensuite Is Perfect For Guests *Upstairs Offers 9 ft Ceilings, 3 Spacious Bedrooms Including A Luxurious Primary With Walk-In Closet And Fully Tiled Spa-Like Ensuite *The Basement Features 9 ft Ceilings, Extra Window, Cold Room, And Bathroom Rough-In *Enjoy A Fenced Yard, Completed Driveway, Double Garage, And Exterior Pot Lights-Close To Highways, Schools, Parks, Trails, And Amenities! (id:60365)

© 2026 Proptech Realty Inc., Brokerage.