
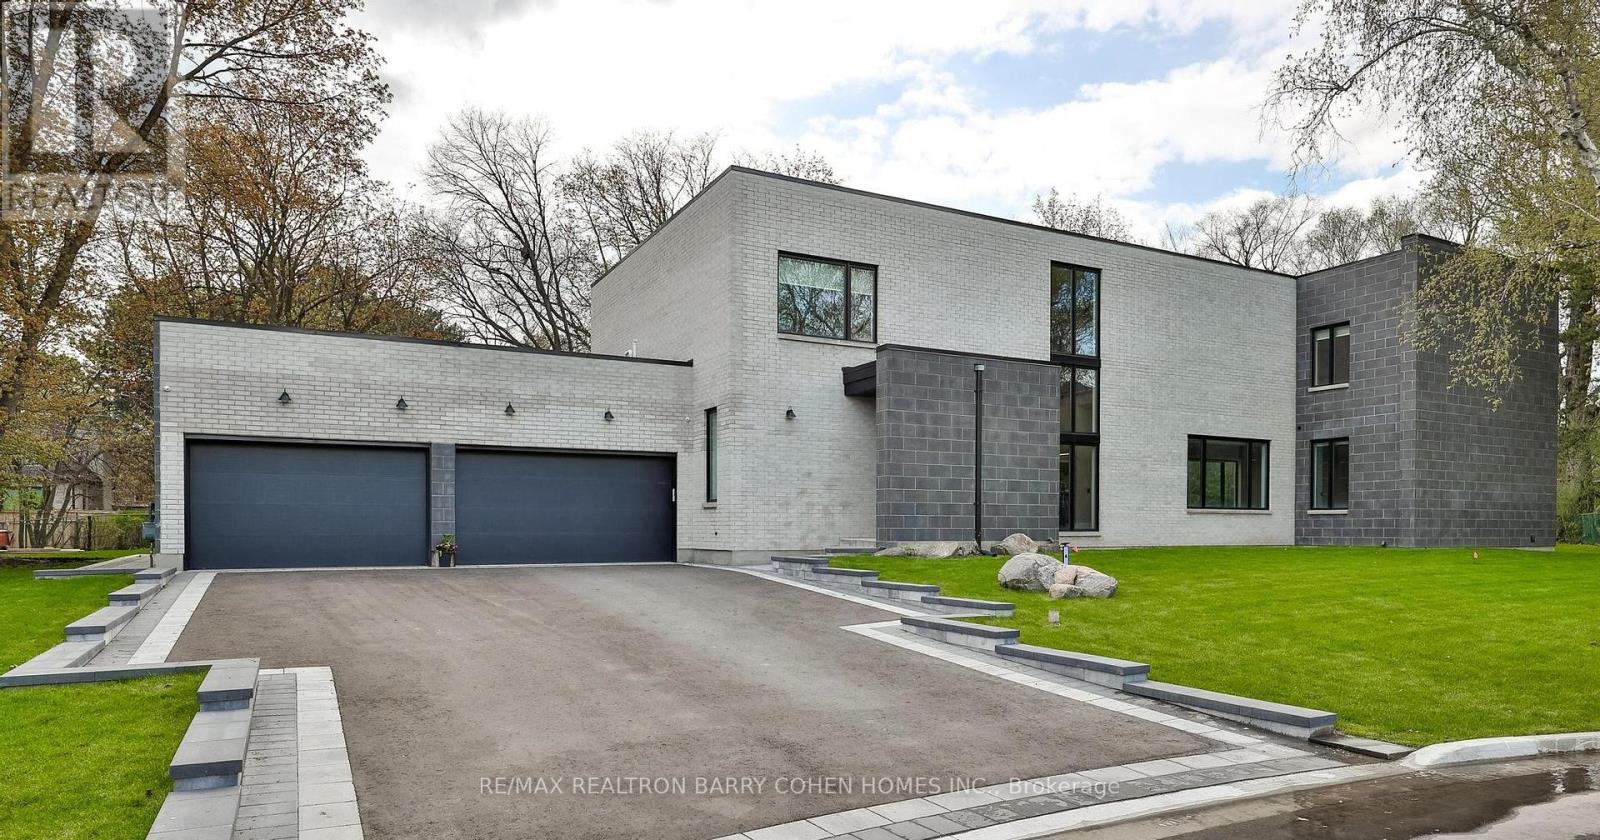
4 Sunflower Court
Markham, Ontario
An exceptional brand-new modern estate, fully move-in ready, set on 0.66 acres of land (28,274 sq. ft. / 2,871 sqm). Offering approximately 8,589 sq. ft. of total livable space above grade, including 5,726 sq. ft. across the main and second levels, plus 2,863 sq. ft. of living space in the basement. This residence features 5+1 generously sized bedrooms and 8 spa-inspired bathrooms, complemented by a 12' main floor,10 ft. second floor, and 8'7" basement, creating a grand and open atmosphere. An in-law suite in the basement with a separate exterior entrance, two baths, interconnected fire alarms, a large custom kitchen and a separate laundry and washtub, suitable for an extended family or luxury guest accommodations. Located on an exclusive private cul-de-sac with only five homes, this is the 3rd home completed on the street and is entirely brand new. The property includes a 3-car garage and an expansive driveway up to 8 additional vehicles, for a total of 11 parking spaces. Enjoy the comfort and convenience of a fully heated front porch, walk-up basement, and basement floor, including the primary ensuite. A private elevator seamlessly services the home. Equipped with two furnaces, brand-new top-of-the-line appliances, and premium finishes throughout, this estate delivers uncompromising luxury, comfort, and modern design. (id:60365)
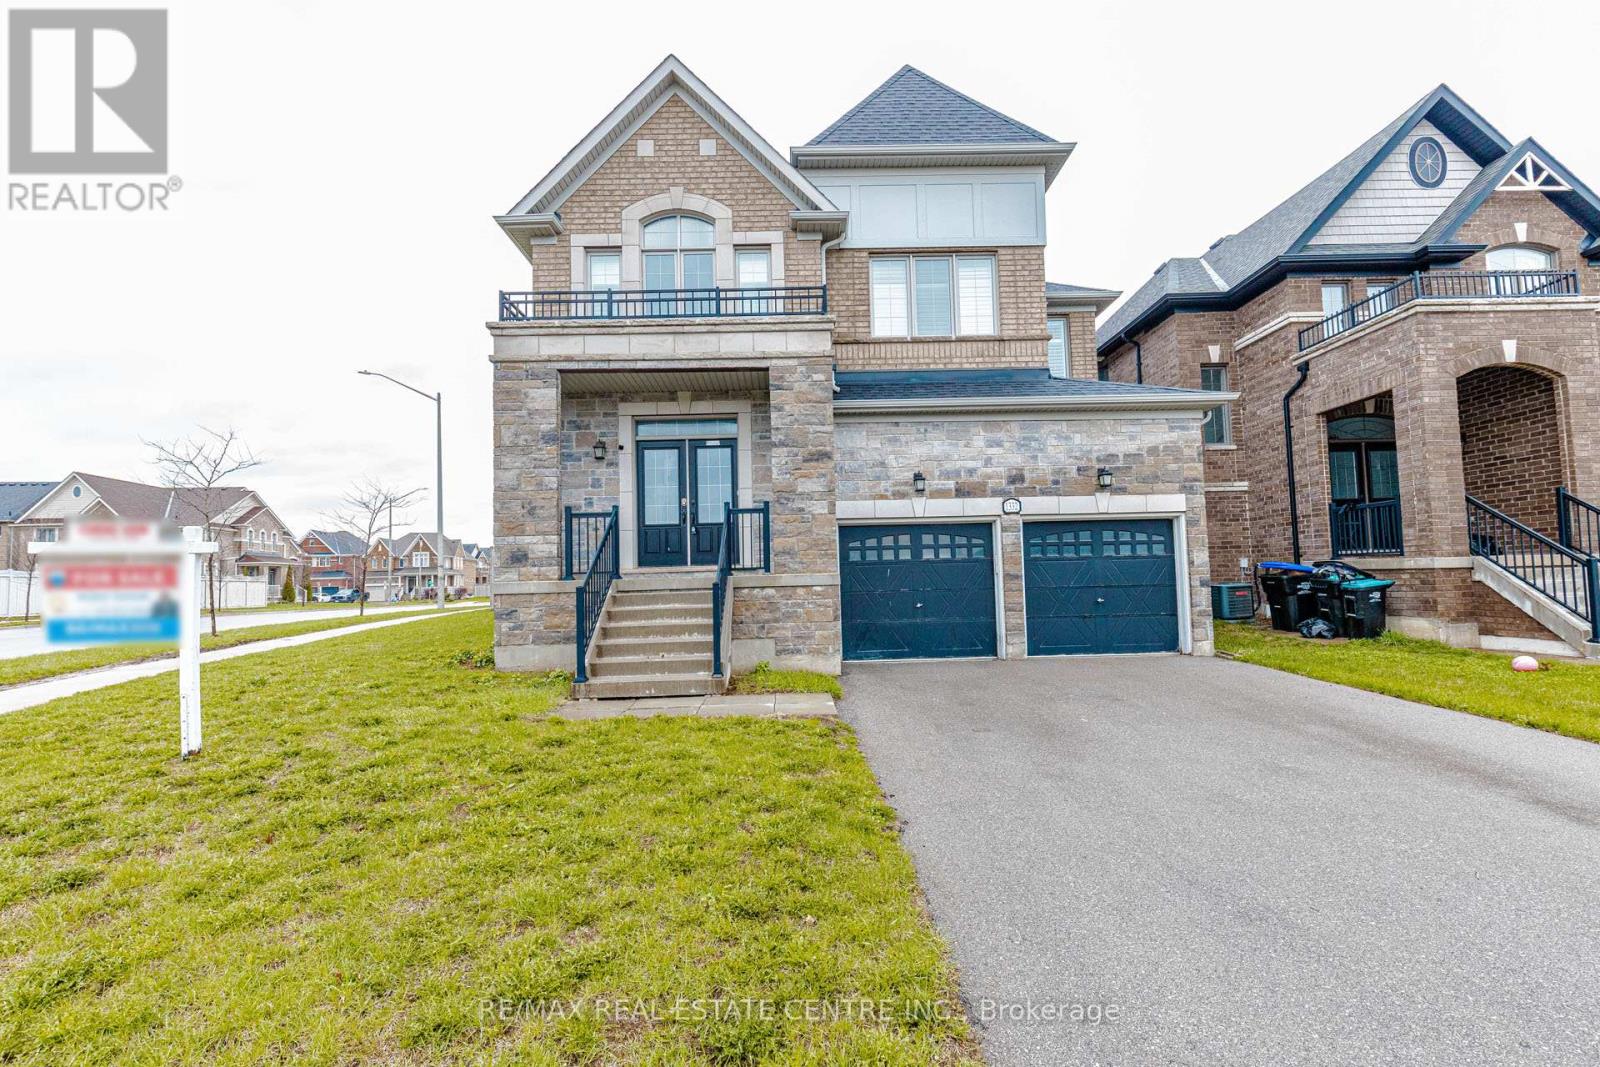
1332 Blackmore Street
Innisfil, Ontario
This stunning, impeccably maintained 4-bedroom, 4-bathroom executive home offers nearly 3,400 sq. ft. of refined living space. Situated on a premium corner lot, this residence commands impressive curb appeal and features a fully fenced, private backyard oasis. The interior boasts an expansive, sun-drenched open-concept layout with gleaming hardwood floors throughout the main level. The gourmet kitchen is a chef's dream, featuring granite countertops, premium cabinetry, and a seamless flow into the grand living area anchored by a cozy gas fireplace. Custom California shutters provide sophisticated light control in every room. An oversized primary suite featuring a lavish 5-piece ensuite and expansive walk-in closet space. A secondary bedroom also equipped with its own dedicated ensuite for ultimate privacy. The massive, untouched basement serves as a blank canvas, ready for your custom finishing touches, perfect for a home theatre, gym, or an additional suite. Ideally located just minutes from the vibrant shores of Lake Simcoe, Innisfil Beach Park, Upcoming GO Station and the area's best shopping and dining, this home perfectly balances secluded privacy with urban accessibility. (id:60365)
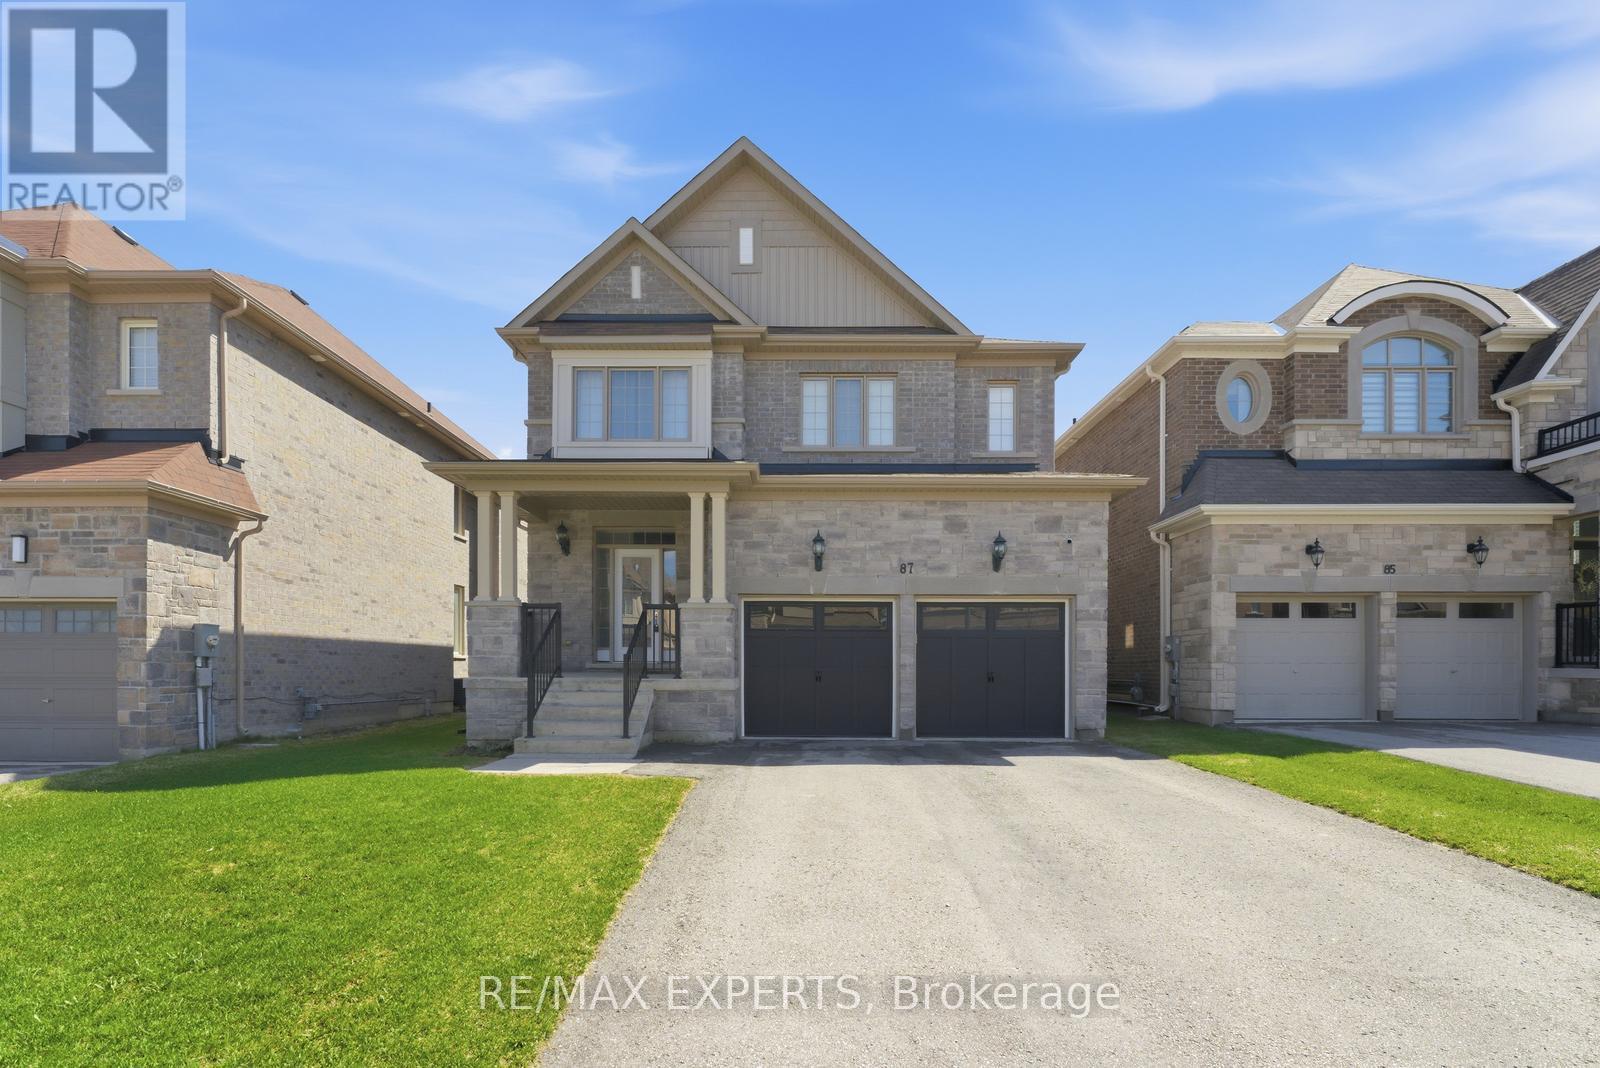
87 Robb Thompson Road
East Gwillimbury, Ontario
UPGRADED AND RENOVATED!! This stunning detached home at 87 Robb Thompson Rd. in the prestigious Mount Albert Village offers almost 3,000 square feet of beautifully finished living space with 4 generously sized bedrooms - all with ensuite access- and 4 bathrooms on a premium 45' x 108' lot. Featuring a bright and spacious open-concept layout, the home showcases a brand new custom kitchen with an extended island, quartz countertops, custom rangehood, upgraded cabinetry, new light fixtures, and brand new stainless steel appliances including a Bosch refrigerator, Bosch dishwasher, stove, and a large Bosch sink, along with a new washer and dryer. The main level is enhanced with brand new oak herring bone hardwood flooring, complemented by new oak stairs with wrought iron railings, and elegant 24x48 inch porcelain tiles in the foyer, powder room, and kitchen as well as a brand new modern powder room. Enjoy 9-foot ceilings. The primary bedroom features a deep walk-in closet and a luxurious 5-piece ensuite, while the upper-level loft provides versatile additional living space. Additional highlights include direct garage access, a convenient main floor laundry room, a basement water softener system, and an owned hot water tank. The home also features California shutters and custom blinds throughout, along with a brand new fully fenced yard. Incredible Floor plan with no wasted space! With no sidewalk for added parking and curb appeal, and ideally located close to schools, parks, library, recreation centre and just minutes to Highway 404 and Highway 48, this home perfectly blends comfort, style, and convenience- featuring over $100,000 in recent upgrades! YOU WON'T WANT TO MISS THIS ONE! (id:60365)
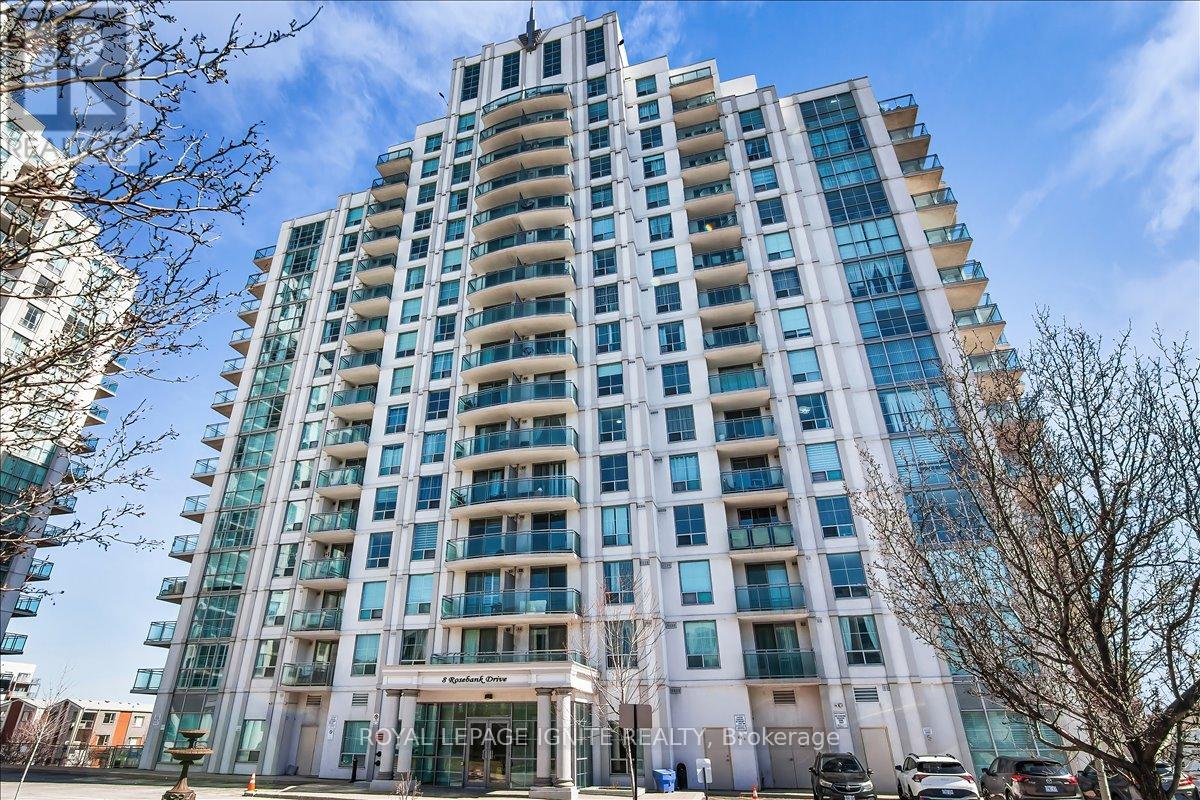
7g - 8 Rosebank Drive
Toronto, Ontario
Experience modern luxury in this meticulously renovated 1+1 bedroom suite, perfectly situated for urban convenience. Den has a separation wall & Door. This bright, open-concept floor plan has been completely refreshed with new flooring throughout, designer lighting fixtures, and fresh professional paint in every room. The gourmet kitchen features a stylish new backsplash and stainless steel appliances, including a new dishwasher and new ensuite laundry. The spa- like bathroom serves as a private retreat with a new vanity, smart mirror, and premium shower fixtures. Residents enjoy building amenities like a gym and a 24-hour concierge. Ideally located for commuters and students, this home is steps from the TTC, minutes to Hwy 401, and close to Scarborough Town Centre, Centennial College, and UofT Scarborough. This turnkey property offers a contemporary lifestyle in a vibrant, highly accessible neighbourhood. (id:60365)
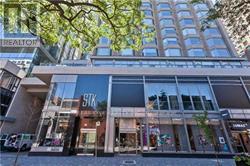
1906 - 155 Yorkville Avenue
Toronto, Ontario
In The Heart Of Bloor-Yorkville Neighbourhood - The Residences Of Yorkville Plaza. Gorgeous And Bright Open Concept Mordern Design. Upscale Finishes.One Of The Most Famous Locations In Toronto. Steps To Enjoy Chic Shops, Finest Restaurants, Museum, Art Gallery, U Of T, Subway (id:60365)
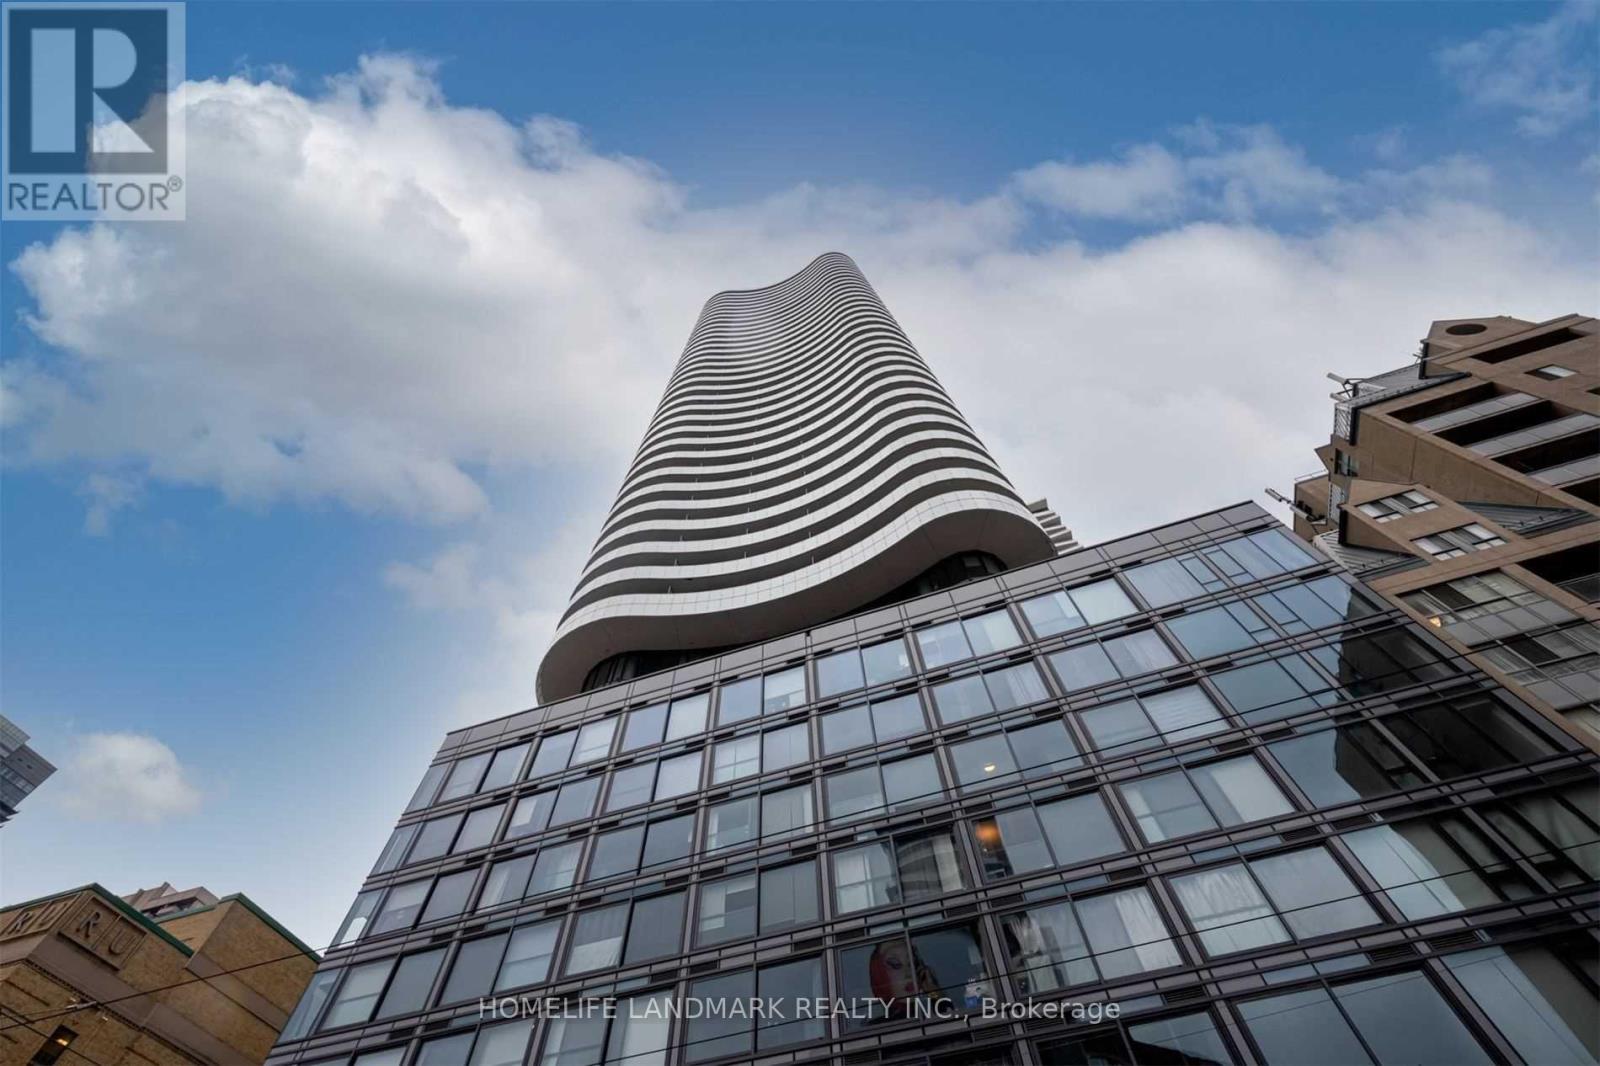
317 - 403 Church Street
Toronto, Ontario
Luxury Living At Stanley Condos In The Heart Of Downtown Toronto At Church & Carlton. Spacious 1+Den Suite Offering 693 Sq.Ft. + 103 Sq.Ft. Balcony, With Soaring 9' Ceilings, Floor To Ceiling Windows, And An Oversized Den That Can Serve As A 2nd Bedroom. Modern Designer Kitchen With Quartz Countertops, Backsplash & Built-In Appliances. Enjoy A Huge East-Facing Walkout Balcony And Premium Amenities Including 24 Hr Concierge, Fitness Centre, Party Lounge, Guest Suites, Rooftop Garden & Games Room. Exceptional Luxury Urban Living In A Highly Sought After Location. One Parking Available For An Additional $180/Month. (id:60365)
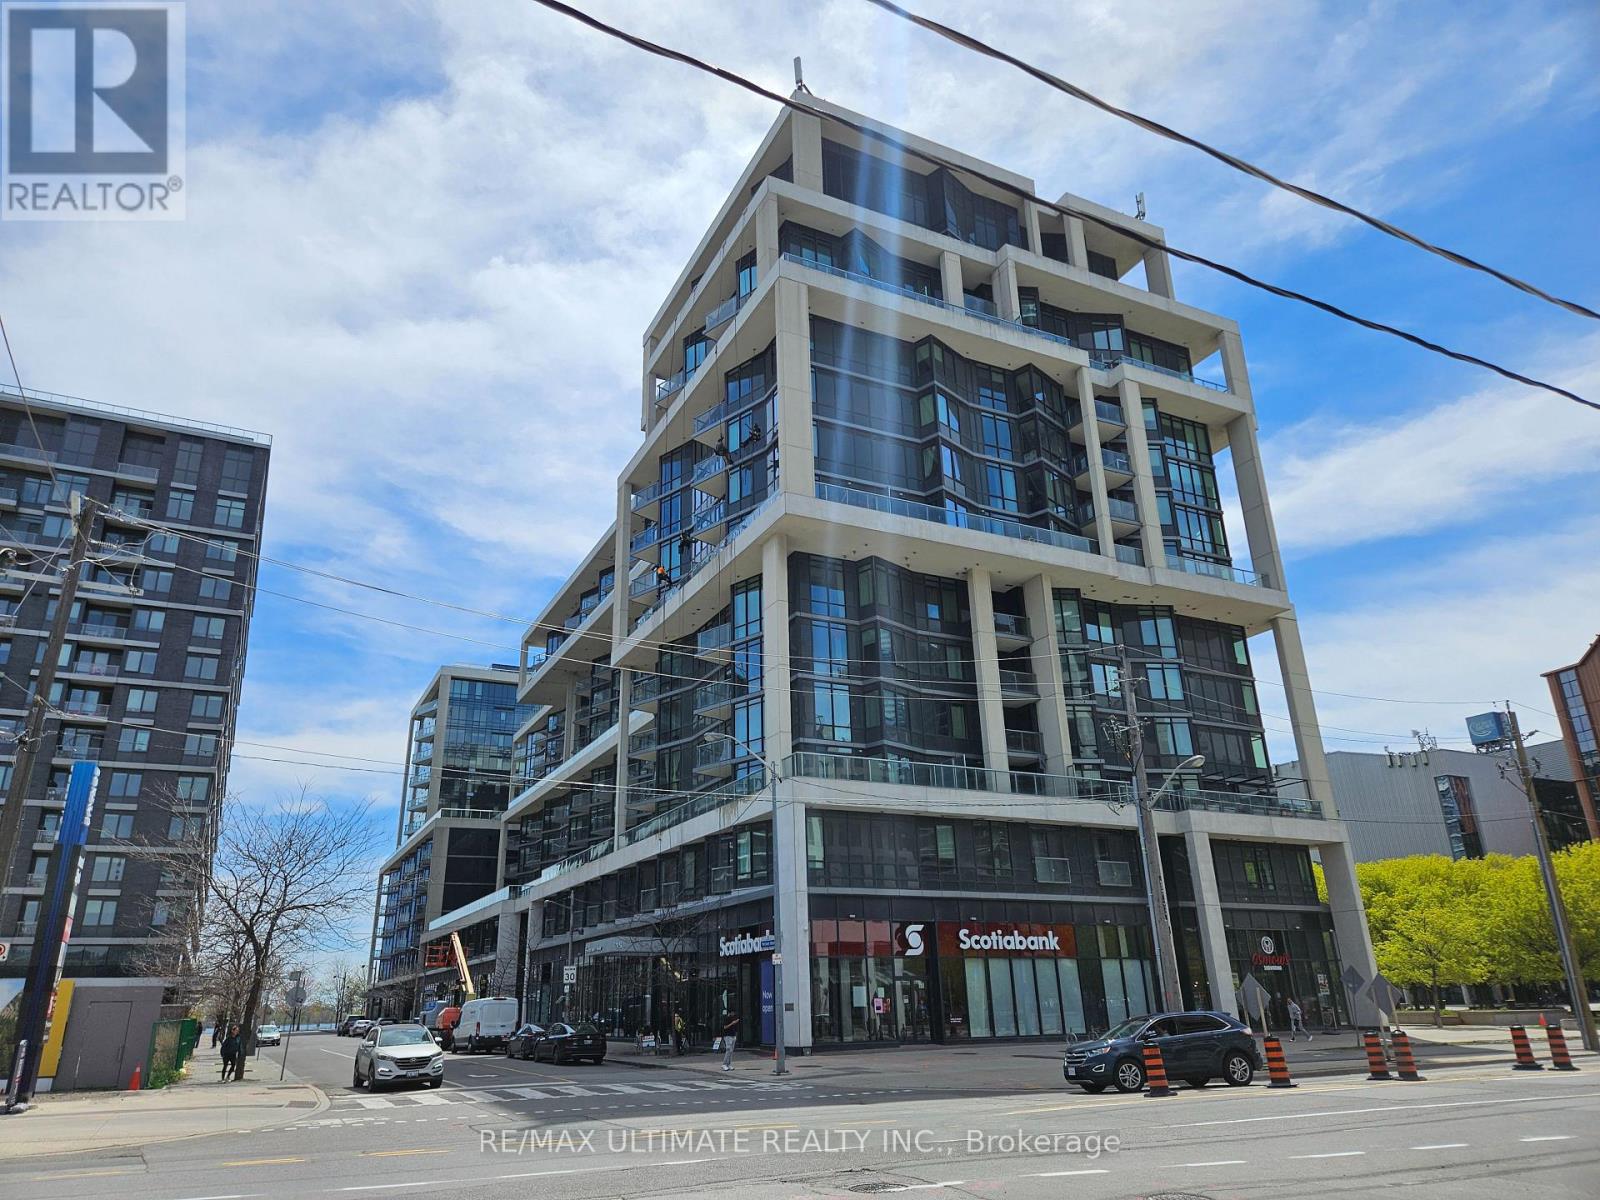
703 - 15 Merchants' Wharf
Toronto, Ontario
Experience the pinnacle of Toronto waterfront living in this meticulously designed 1-bedroom residence at Aqualina at Bayside, a premier Tridel-built community. Step into a bright, open-concept space featuring rich wide-plank hardwood flooring, 9-foot ceilings, and a sleek kitchen with integrated built-in appliances. The primary suite offers a private sanctuary with a generous walk-in closet, plus two additional double-door closets for maximum storage, complete with an ensuite bath and dedicated laundry. Step out onto your private terrace to enjoy the tranquil lakefront ambiance. Residents of this exclusive, LEED Platinum Certified building enjoy top-tier amenities, including a 13th-floor infinity pool, rooftop terrace with BBQ alcoves overlooking the water, and a state-of-the-art fitness center. (id:60365)
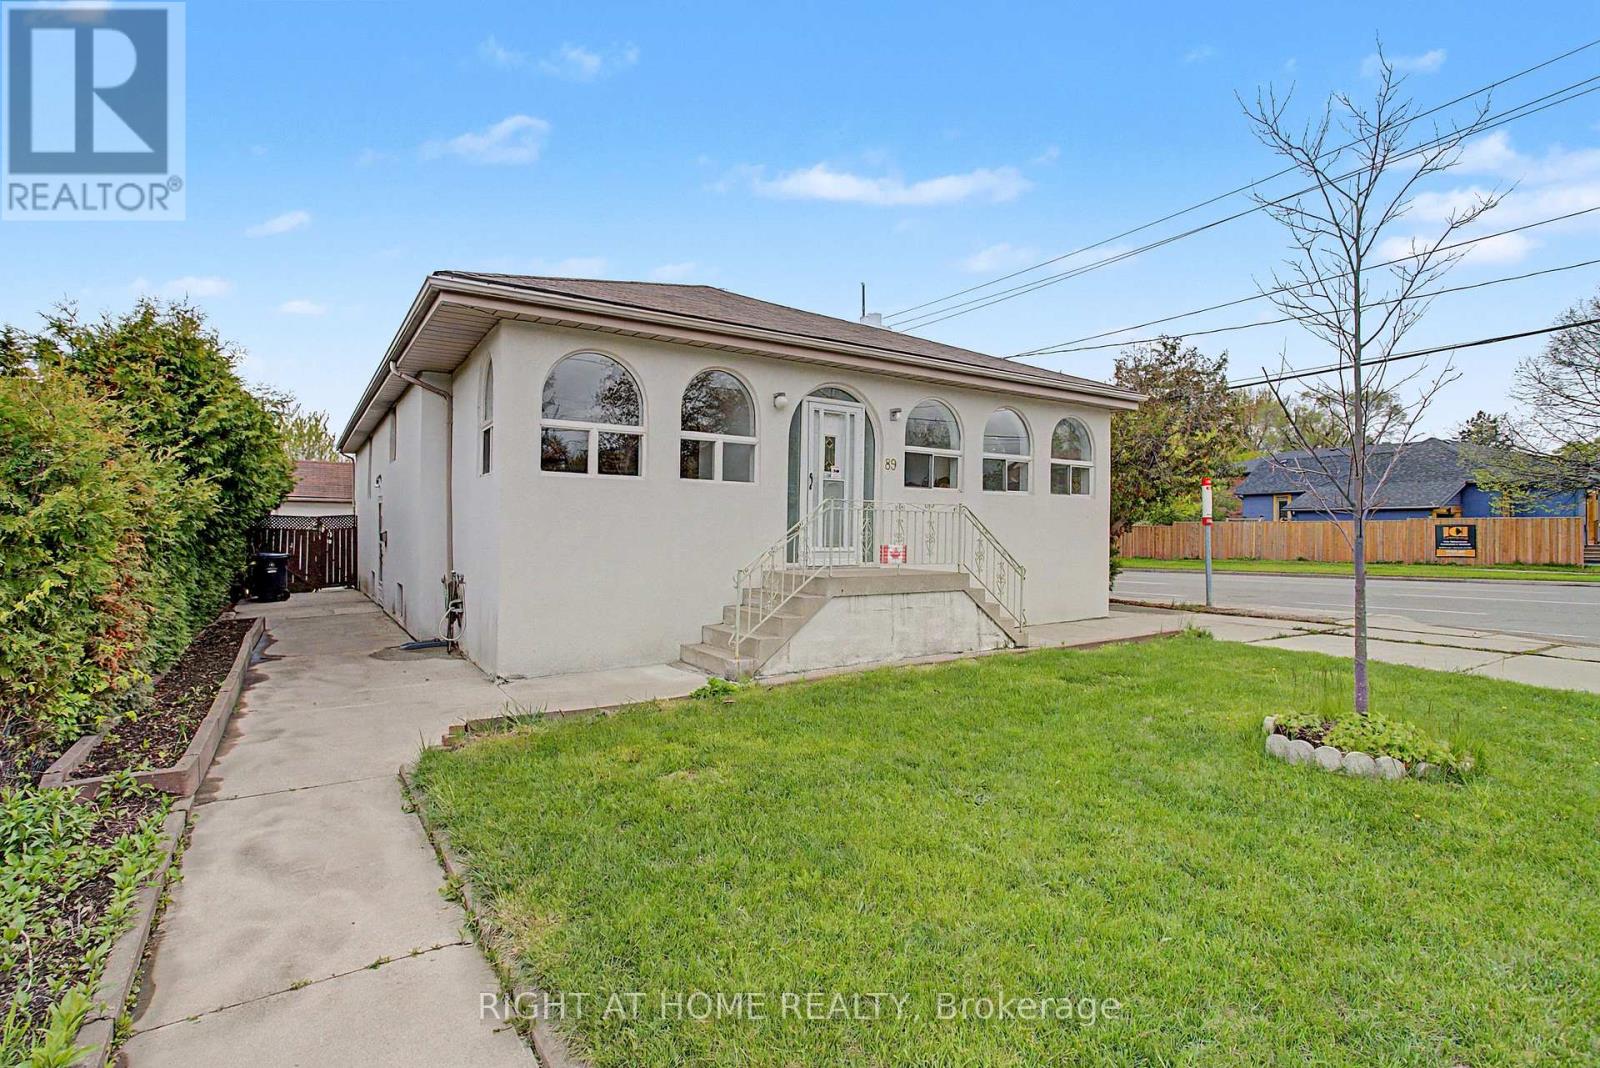
89 Newton Drive
Toronto, Ontario
4 Bedroom Bungalow Willowdale Beauty with Finished Basement, 2 Driveways, 2 Separate Entrances, 2 Kitchens, Multiple Options, Parking for Multiple Cars Or Large Vehicles, Detached Garage, Ideal for 2 Family Home, Extra Income Option with Basement Suite (id:60365)
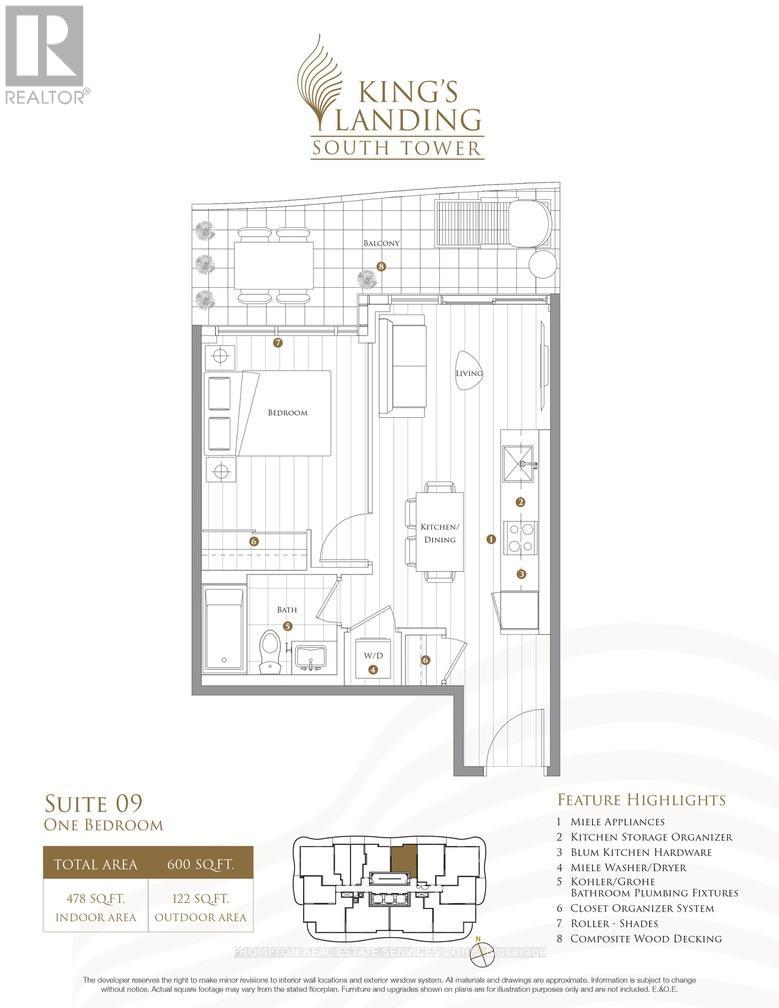
1809 - 18 Esther Shiner Boulevard S
Toronto, Ontario
Welcome to King's Landing! This brand-new Concord development offers refined luxury living in one of Greater Toronto's most sought-after neighbourhoods.This spacious and well-designed 1-bedroom suite includes 1 EV parking space and 1 locker. The unit features a large closet with built-in organizers, providing both style and functionality. Expansive floor-to-ceiling windows fill the home with natural light, highlighting the modern finishes and elegant design throughout.Step out onto the generous 120 sq ft finished balcony, perfect for enjoying panoramic city views and the vibrant colours of the fall season.The contemporary kitchen is thoughtfully crafted with premium built-in appliances, quartz countertops, and sleek custom cabinetry, ideal for both everyday living and entertaining.Enjoy unbeatable convenience with quick access to Highway 401, TTC subway, community centres, parks, IKEA, hospitals, Canadian Tire, major shopping plazas, and a wide variety of restaurants. (id:60365)
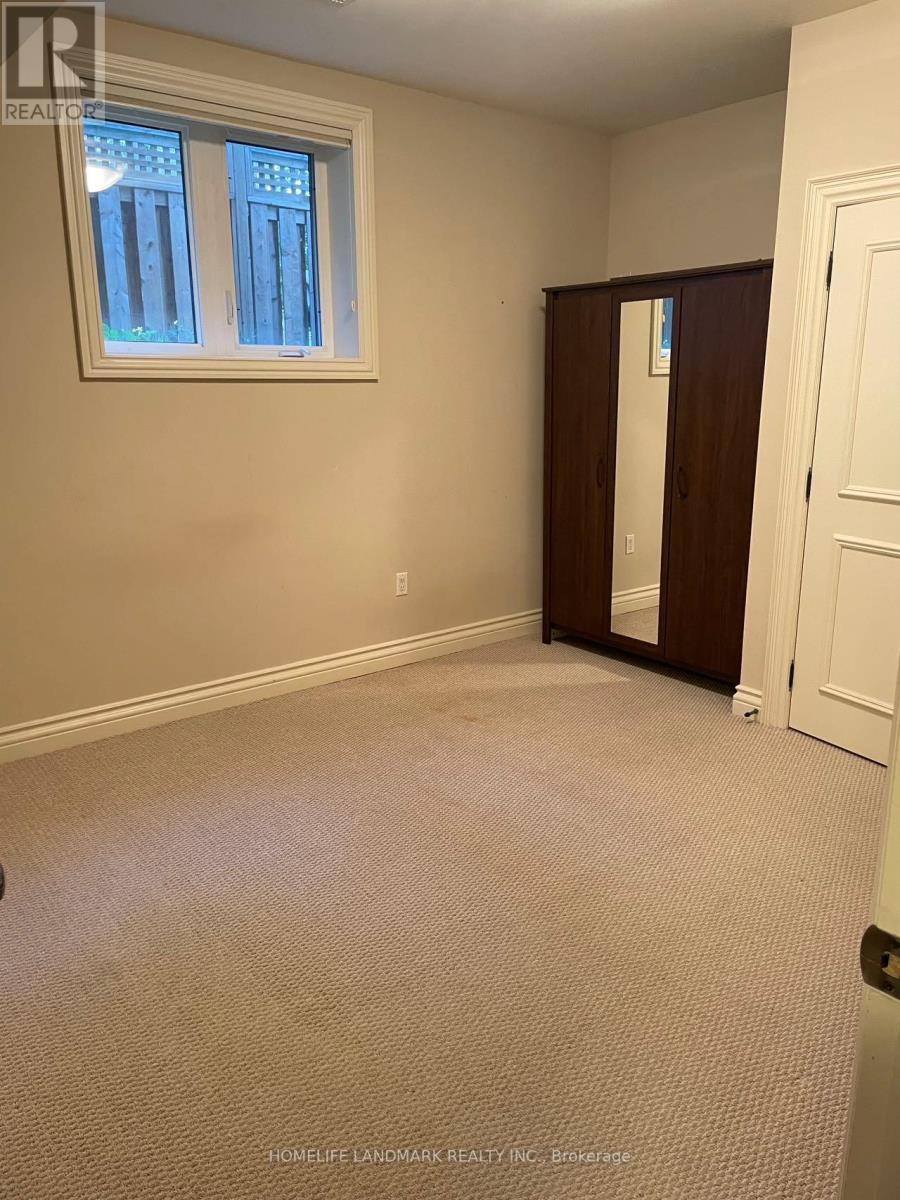
Basement - 135 Florence Avenue
Toronto, Ontario
basement apartment with finished walkout, large window, bright and comfortable. walk to yonge/sheppard subway, restaurant, supermarket. utilities flat fee $150/m parking $100 (id:60365)
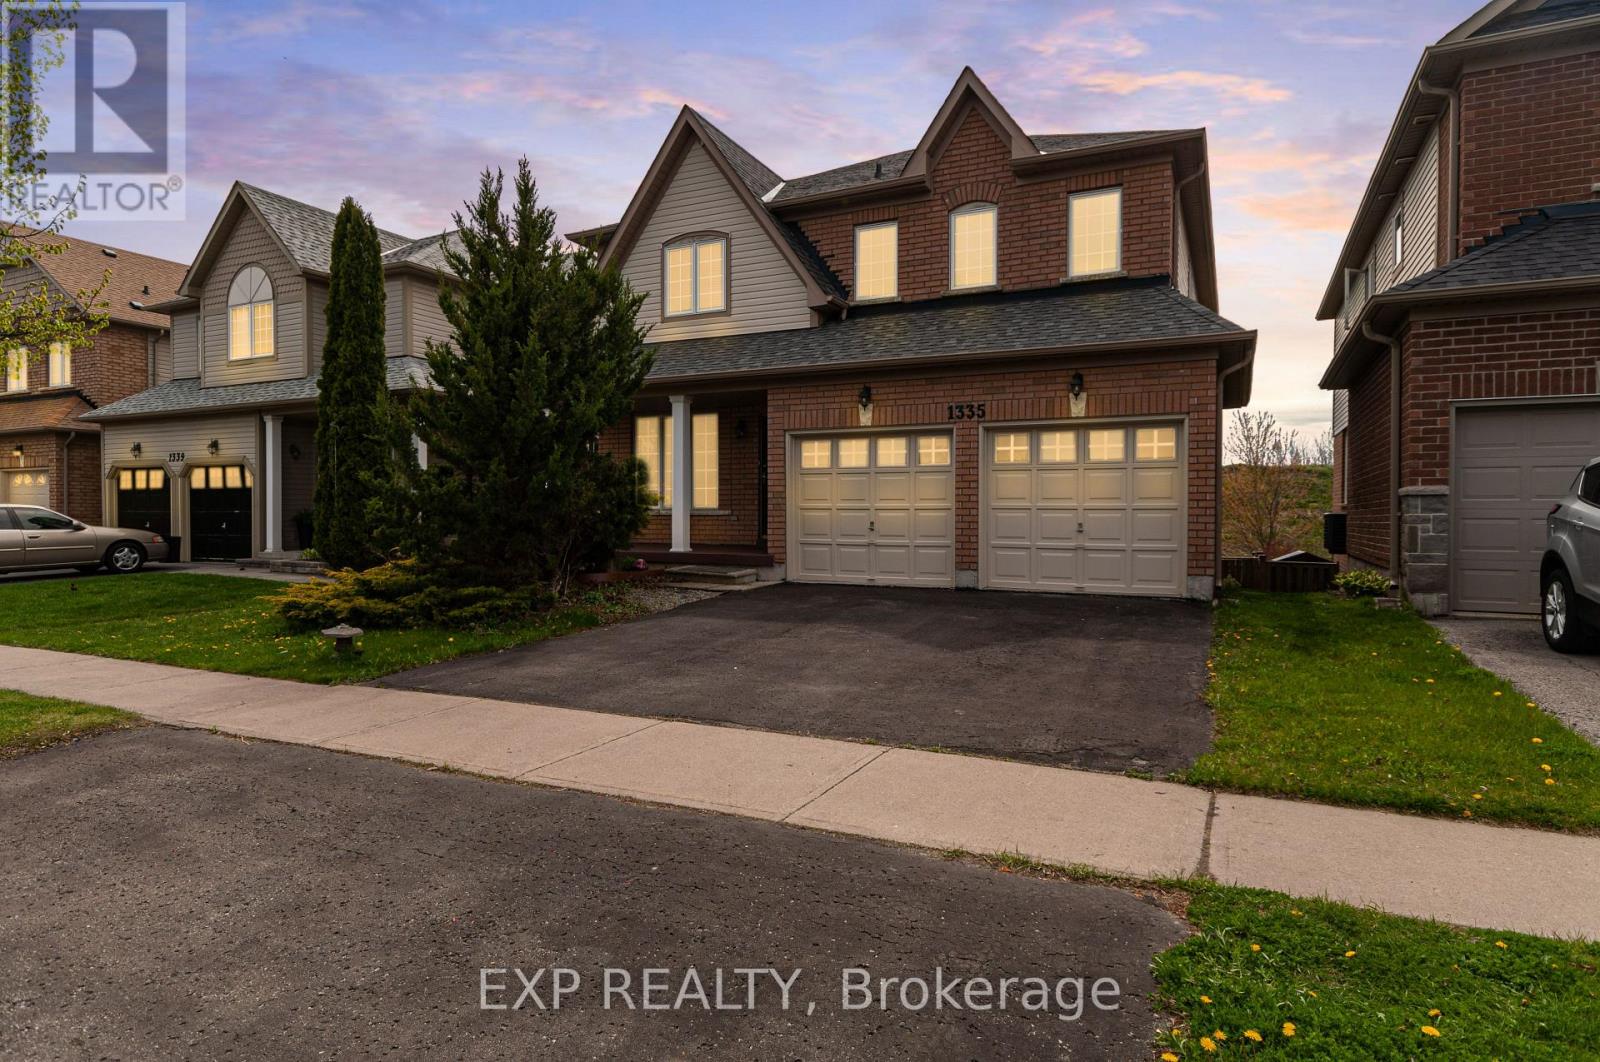
1335 Langley Circle
Oshawa, Ontario
Welcome to this 2,280 sq. ft. solid brick detached home featuring 4 spacious bedrooms and a double car garage. The main floor offers an exceptional layout with combined living & dining areas, an open concept kitchen with stainless steel appliances and a bright breakfast area with a walkout to the deck. Enjoy the open concept great room with a fireplace, plus convenient main floor garage access. Upstairs, the spacious primary retreat features a walk-in closet and a 5-piece ensuite complete with a soaker tub, double sinks and stand-up shower. The walkout basement offers endless possibilities for future living space or income potential. Additional upgrades include newer roof (2021), furnace (2021), and A/C (2020), along with elegant solid wood stairs leading to the second floor. Quick closing available (id:60365)
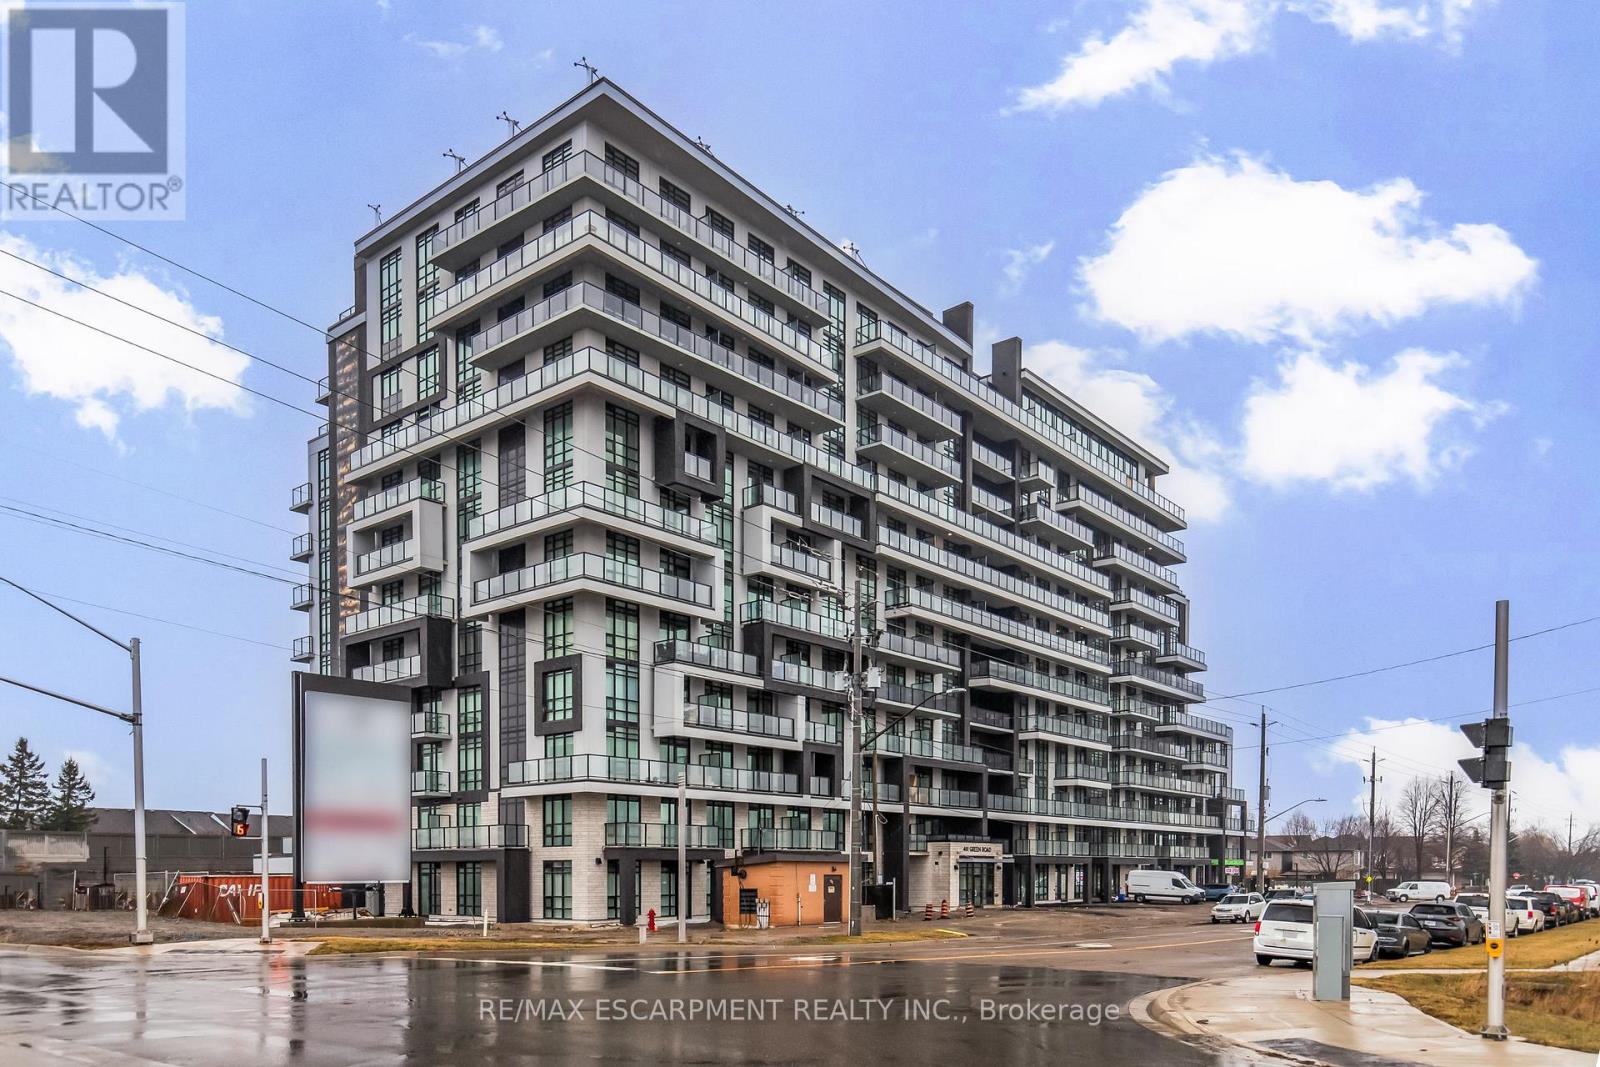
220 - 461 Green Road
Hamilton, Ontario
Welcome to stylish condo living at Muse Condos in Stoney Creek, just steps to Lake Ontario and scenic waterfront trails! This brand new 1 bed, 1 bath suite offers a bright open-concept layout with luxury vinyl flooring throughout, a sleek kitchen with quartz countertops, stainless steel appliances, ample cabinetry, in-suite laundry, energy-efficient geothermal heating/cooling & more! 1 parking & 1 locker included. Residents enjoy access to premium building amenities including a fitness centre, party room, rooftop terrace, and visitor parking. Ideally located with easy access to the Highway. (id:60365)

© 2026 Proptech Realty Inc., Brokerage.