
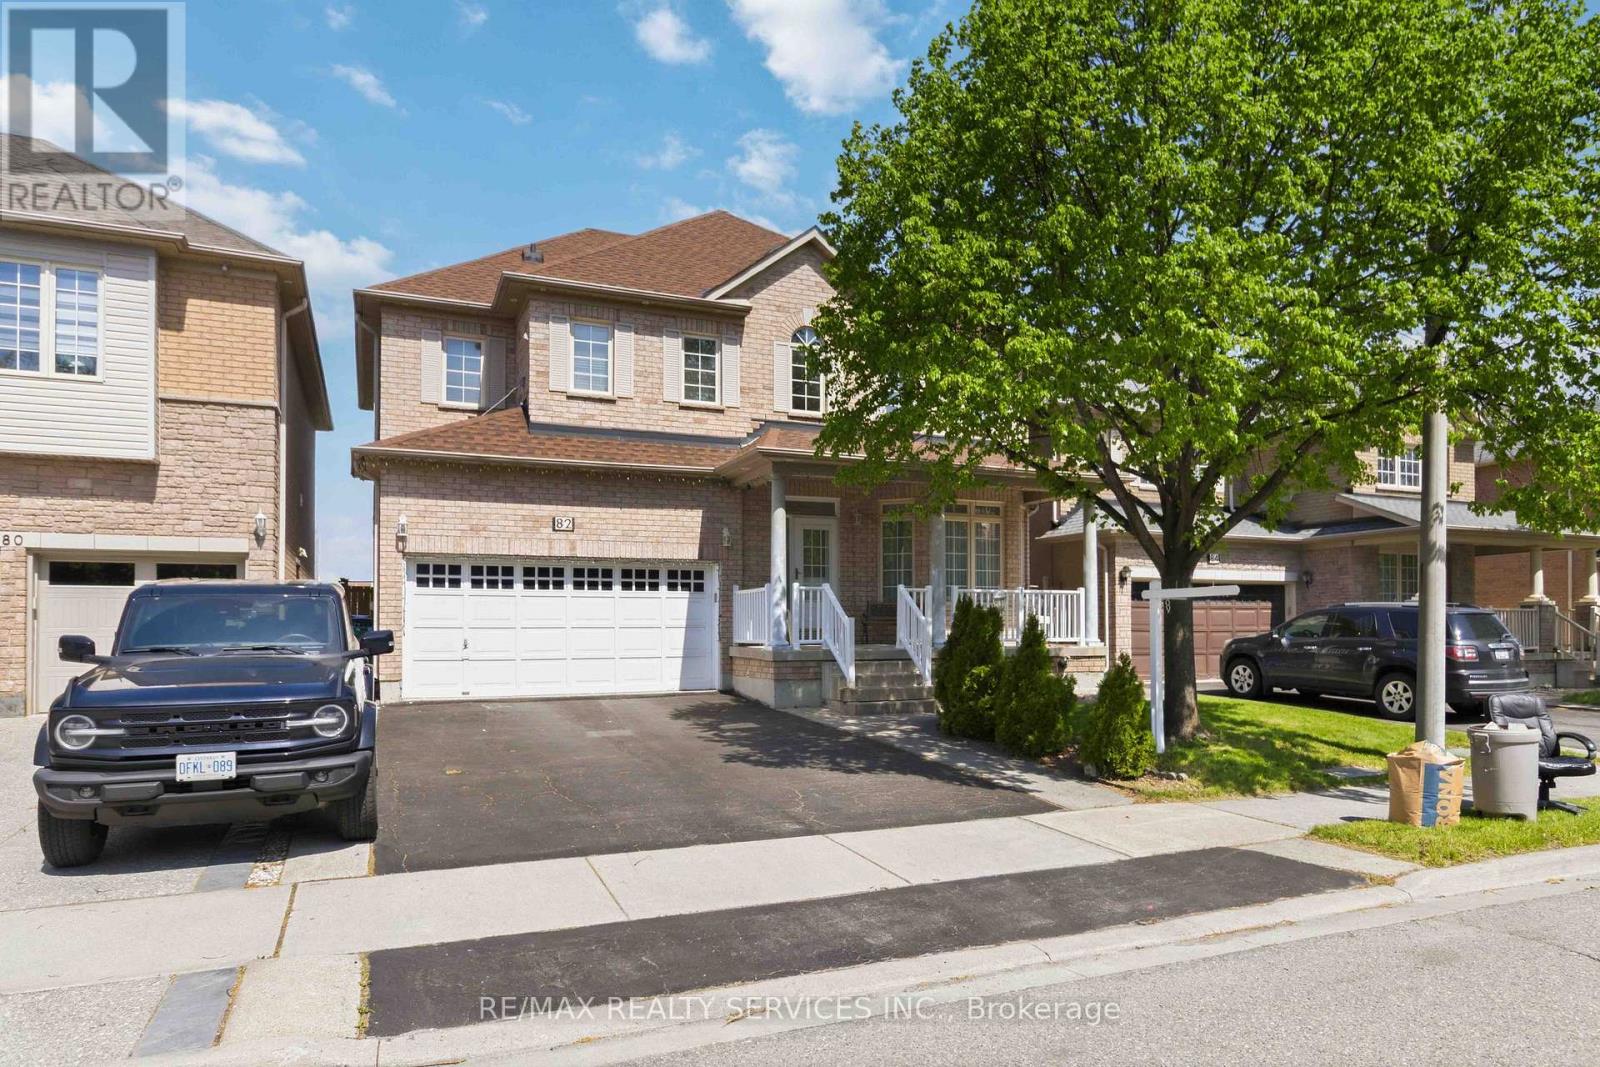
82 Mainard Crescent
Brampton, Ontario
Spacious and beautifully maintained home located in one of Brampton's most family-friendly neighbourhoods. Situated on a quiet crescent, this property offers the perfect blend of comfort, functionality, and convenience. Featuring a bright and inviting layout with generous principal rooms, this home is ideal for growing families, first-time buyers, or investors alike.Enjoy a modern kitchen, spacious bedrooms, ample natural light, and a private backyard perfect for entertaining or relaxing. Conveniently located close to top-rated schools, parks, shopping, transit, highways, and all major amenities.A fantastic opportunity to own a move-in ready home in a highly sought-after community. Don't miss your chance to make this beautiful property your own! (id:60365)
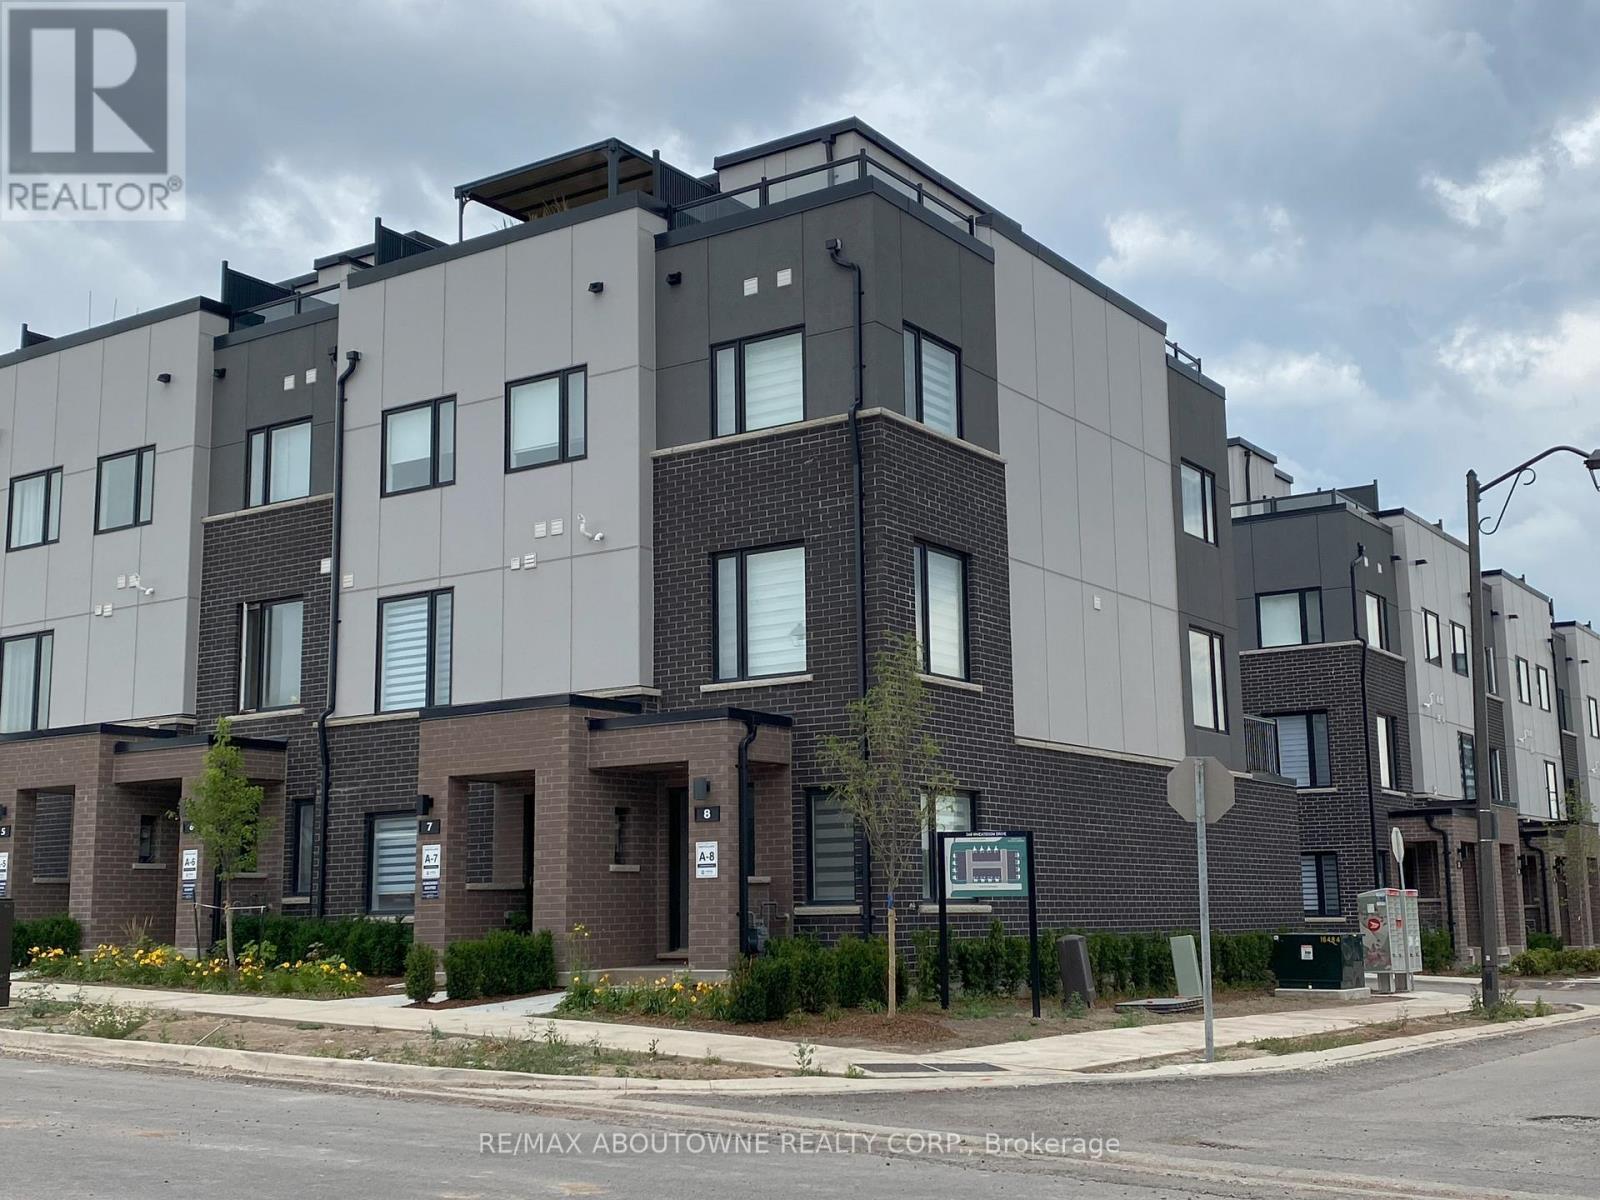
8 - 348 Wheat Boom Drive
Oakville, Ontario
3 BEDROOM, 2.5 BATH, SEPRATE DEN, END UNIT TOWNHOME W/2 TERRACES ONE BEING A MASSIVE ROOF-TOPTERRACE. LUXURY KITCHENW/GAS STOVE. GRANITE AND QUARTZ COUNTER TOPS, HARDWOOD FLOORS, LUX WINDOW COVERINGS, 2 CAR GARAGE. STEPS FROM DINING, GROCERY, SHOPPING & TRANSIT TRANSFER. EASY ACCESS FOR FAST COMMUTES MINUTES FROM 407, 403 , QEW, LAKESHORE GO LINE AND ONLY 20 MINS FROM YYZ. THE COMMUNITY OFFERS MANY PARKS & TRAILS GIVING ONE UNMATCHED ACCESS TO THE OUTDOORS. AAA TENANTS ONLY PLEASE - SHOWINGS ONLY FOR PREQUALIFIED TENANTS AT LANDLORD'S REQUEST (id:60365)
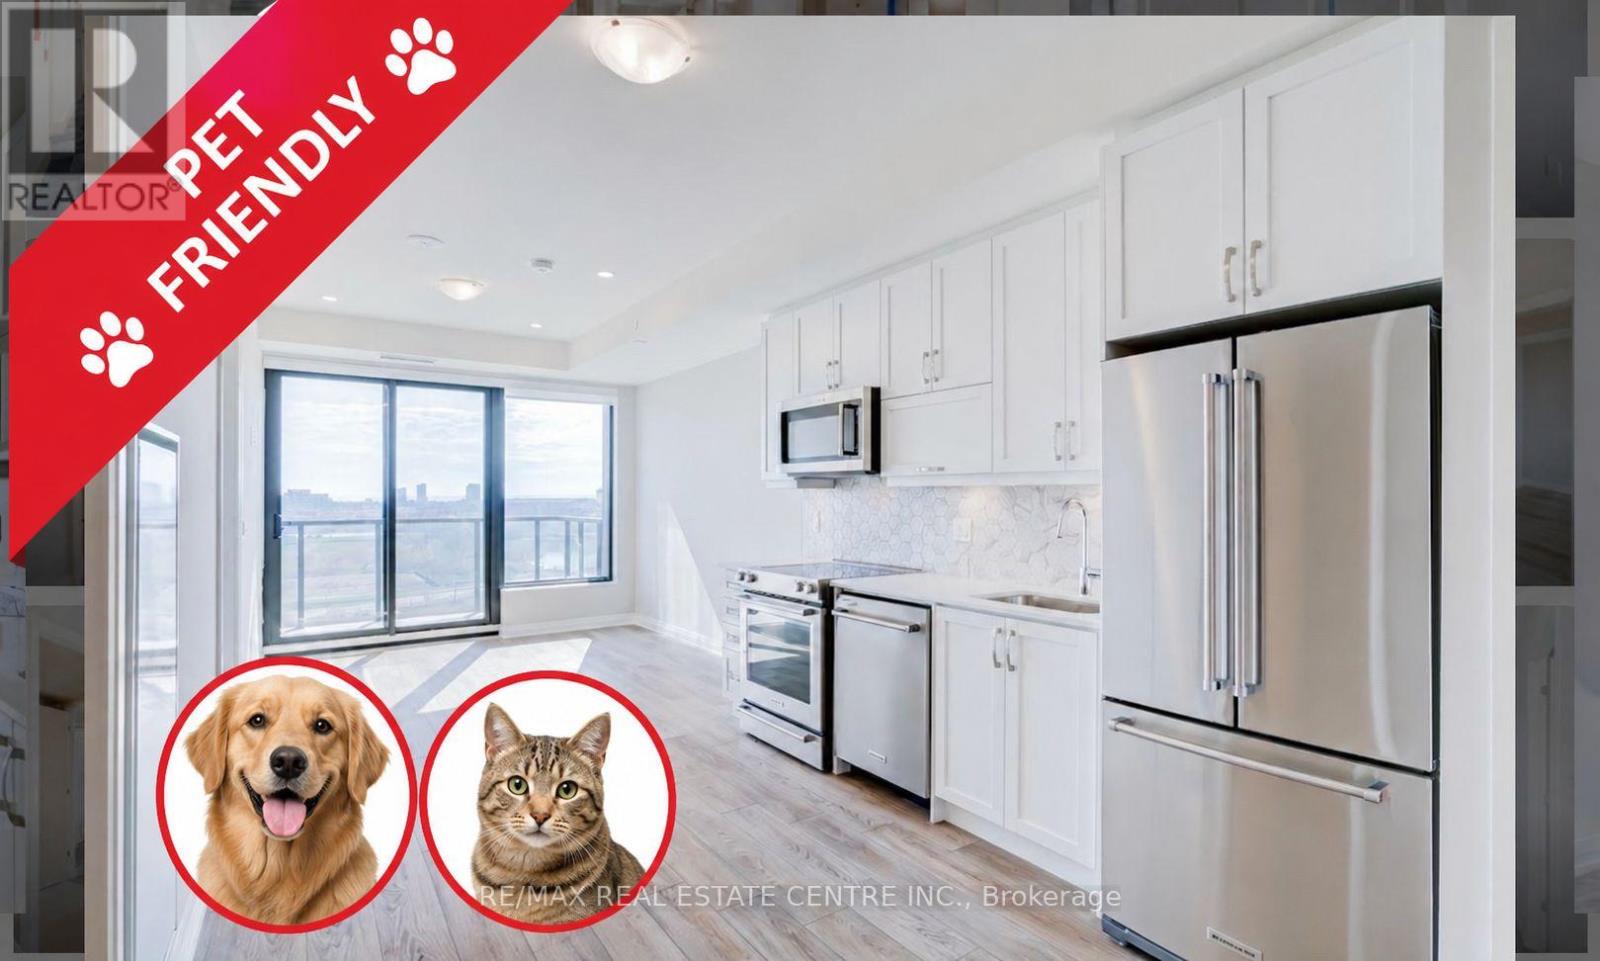
1110 - 3006 William Cutmore Boulevard
Oakville, Ontario
***AVAILABLE STARTING JUNE 1st****PET FRIENDLY + Wash Station in Building!!! Gorgeous & Bright 1 Bedroom Unit! 1 Parking Spot! 1 Storage Locker. Convenience is unmatched with your own parking space and locker included. Live in style with incredible building amenities such as a fully equipped fitness centre, 24-hour concierge, pet washing station, guest suites, and so much more. A perfect blend of comfort and sophistication in one of the area's most exciting new communities! North Joshua Creek in Oakville is an upscale, family-friendly community nestled in scenic natural surroundings. (id:60365)
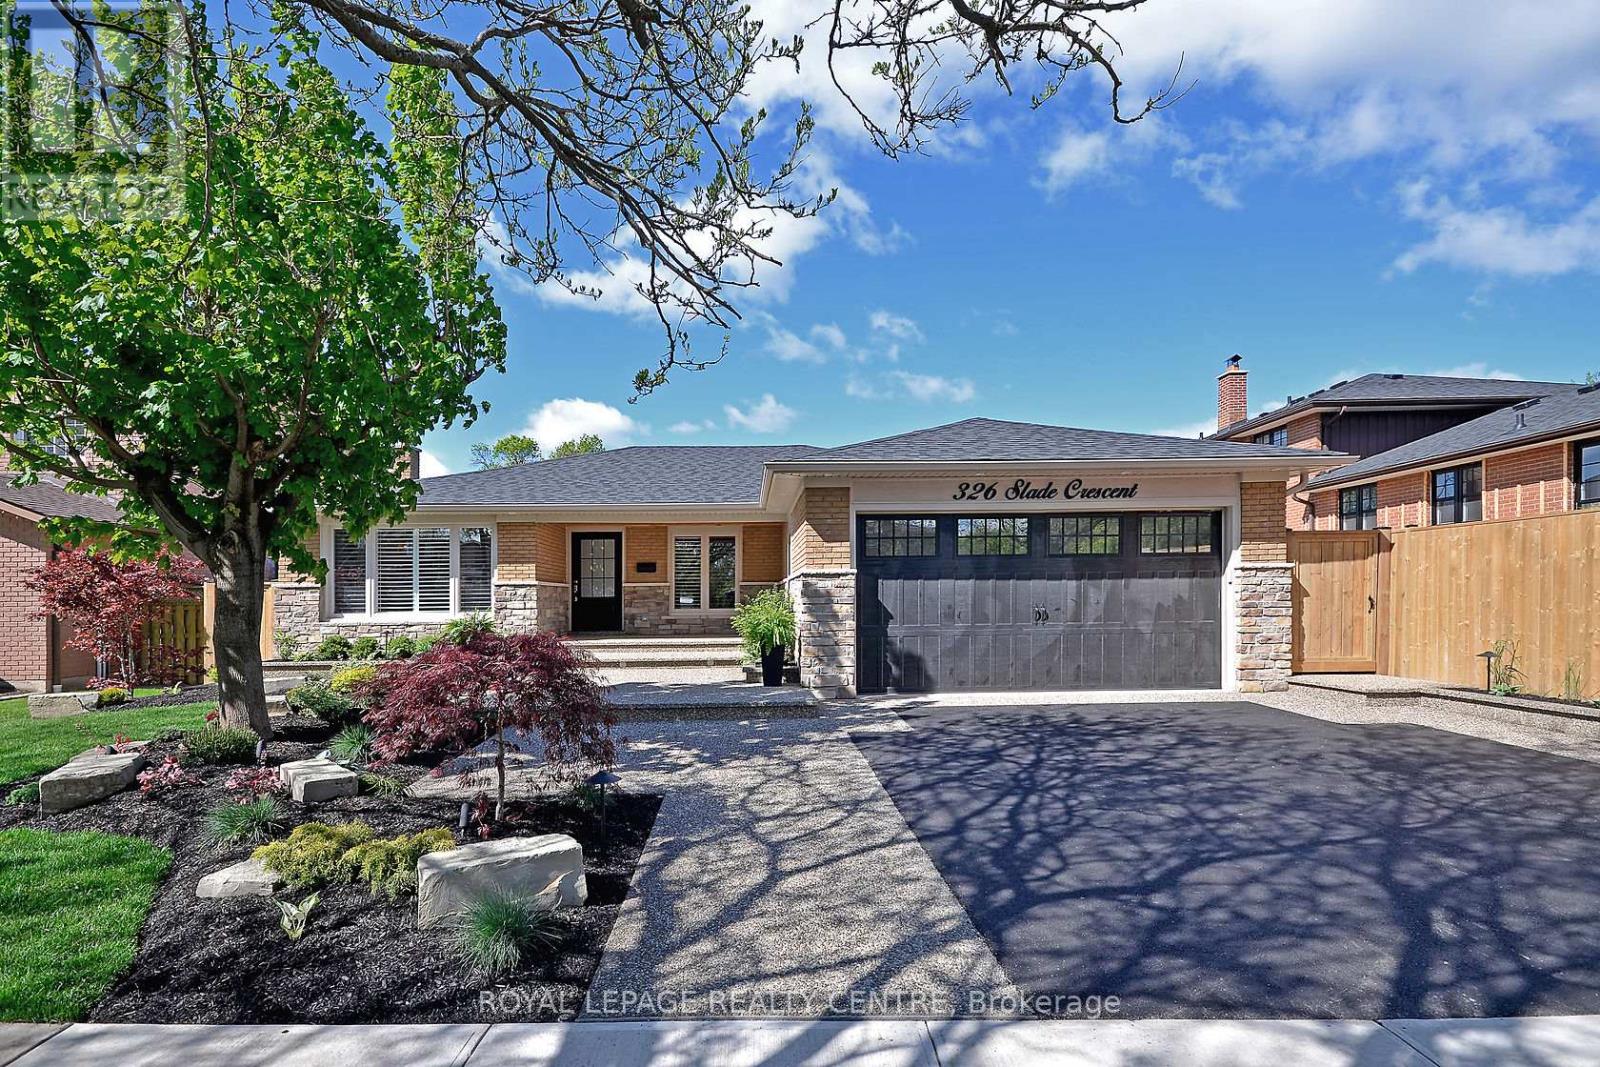
Lower - 326 Slade Crescent
Oakville, Ontario
Discover The Ultimate Living Experience In This Luxurious Lower-Level Condo-Like Unit Nestled In The Highly Desirable South Oakville Neighbourhood. This Modern And Elegant Unit Offers An Unparalleled Lifestyle With All Utilities And Two Convenient Parking Spots Included, Making Your Move Hassle-Free. Imagine Stepping Out To A Private Backyard Oasis, Then Walking Mere Minutes To Lake Ontario, Appleby College, And Other Top-Tier Educational Institutions. The Trendy Kerr Street Village And Downtown Oakville Are Just Steps Away, Boasting An Array Of Amazing Cafes And Restaurants That Cater To Every Culinary Desire. With Major Highways Just Minutes From Your Doorstep, This Location Provides The Perfect Balance Of Serene Suburban Living And Urban Connectivity. Whether You're A Professional, Or Family Seeking A High-Quality Living Environment, This South Oakville Unit Represents An Exceptional Opportunity To Enjoy Comfort, Convenience, And Style In One Of The Most Sought-After Communities. **EXTRAS** All Existing: Fridge, Stove Dishwasher, Washer & Gas Dryer, Shed, Tankless Water Heat, Upgraded Light Fixtures. (id:60365)
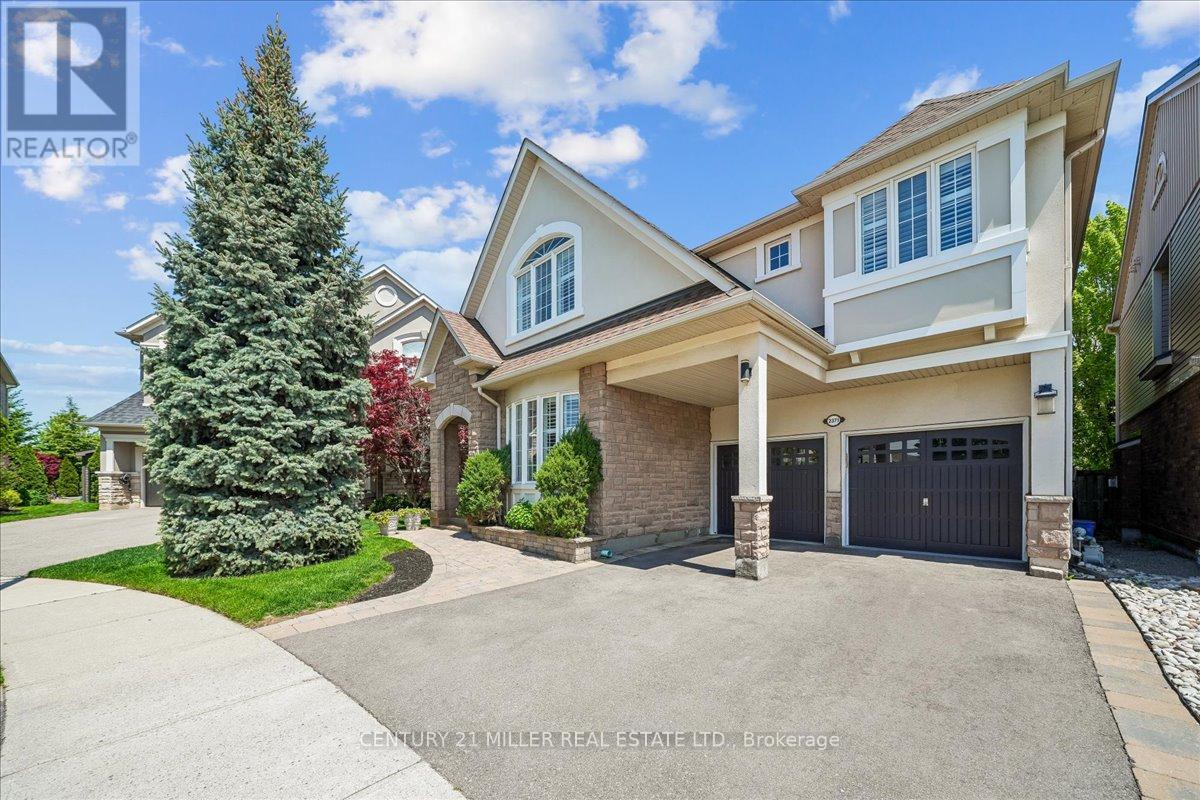
2371 Calloway Drive
Oakville, Ontario
Welcome to this beautifully updated family home in Oakville's sought-after Westmount community, backing onto lush greenery & scenic trails for a private setting. Situated on a premium landscaped lot, this home offers over 4,260 sq. ft. of updated living space & was extensively renovated in 2023. Features hardwood flooring throughout the main living areas, upper hallway & all bdrms, crown moulding, California shutters & modern neutral finishes T/O. Functional layout with main floor office, combined living/dining area & sun-filled family room with coffered ceilings & gas fireplace open to the chef-inspired kitchen. Bright open-concept kitchen & breakfast area featuring oversized centre island with breakfast bar seating, quartz counters with waterfall edge detail, quartz backsplash, extended white cabinetry with glass display accents, walk-in pantry, stainless steel appliances, undermount sink, upgraded lighting, pot lights & large-format porcelain tile flooring. Spacious breakfast area with walk-out to the fully fenced backyard featuring a large deck overlooking greenspace. Wood staircase with upgraded spindles leads to the upper level offering 4 spacious bdrms including a luxurious primary retreat with 2 walk-in closets & spa-like ensuite with double sinks, glass shower, soaker tub & water closet. Bdrms 2 & 3 share semi-ensuite access to a 4-pc bath. Additional 4-pc bath & upper-level laundry with built-in cabinetry, counter space & utility sink. Fully finished lower level with pot lights, laminate flooring, large rec room, 5th bdrm & full bath. Additional features include central vac, roof replaced in 2018, double car garage with inside entry & double driveway parking. Close to top-rated schools, parks, trails, shopping, transit, Oakville Trafalgar Hospital & major highways. (id:60365)
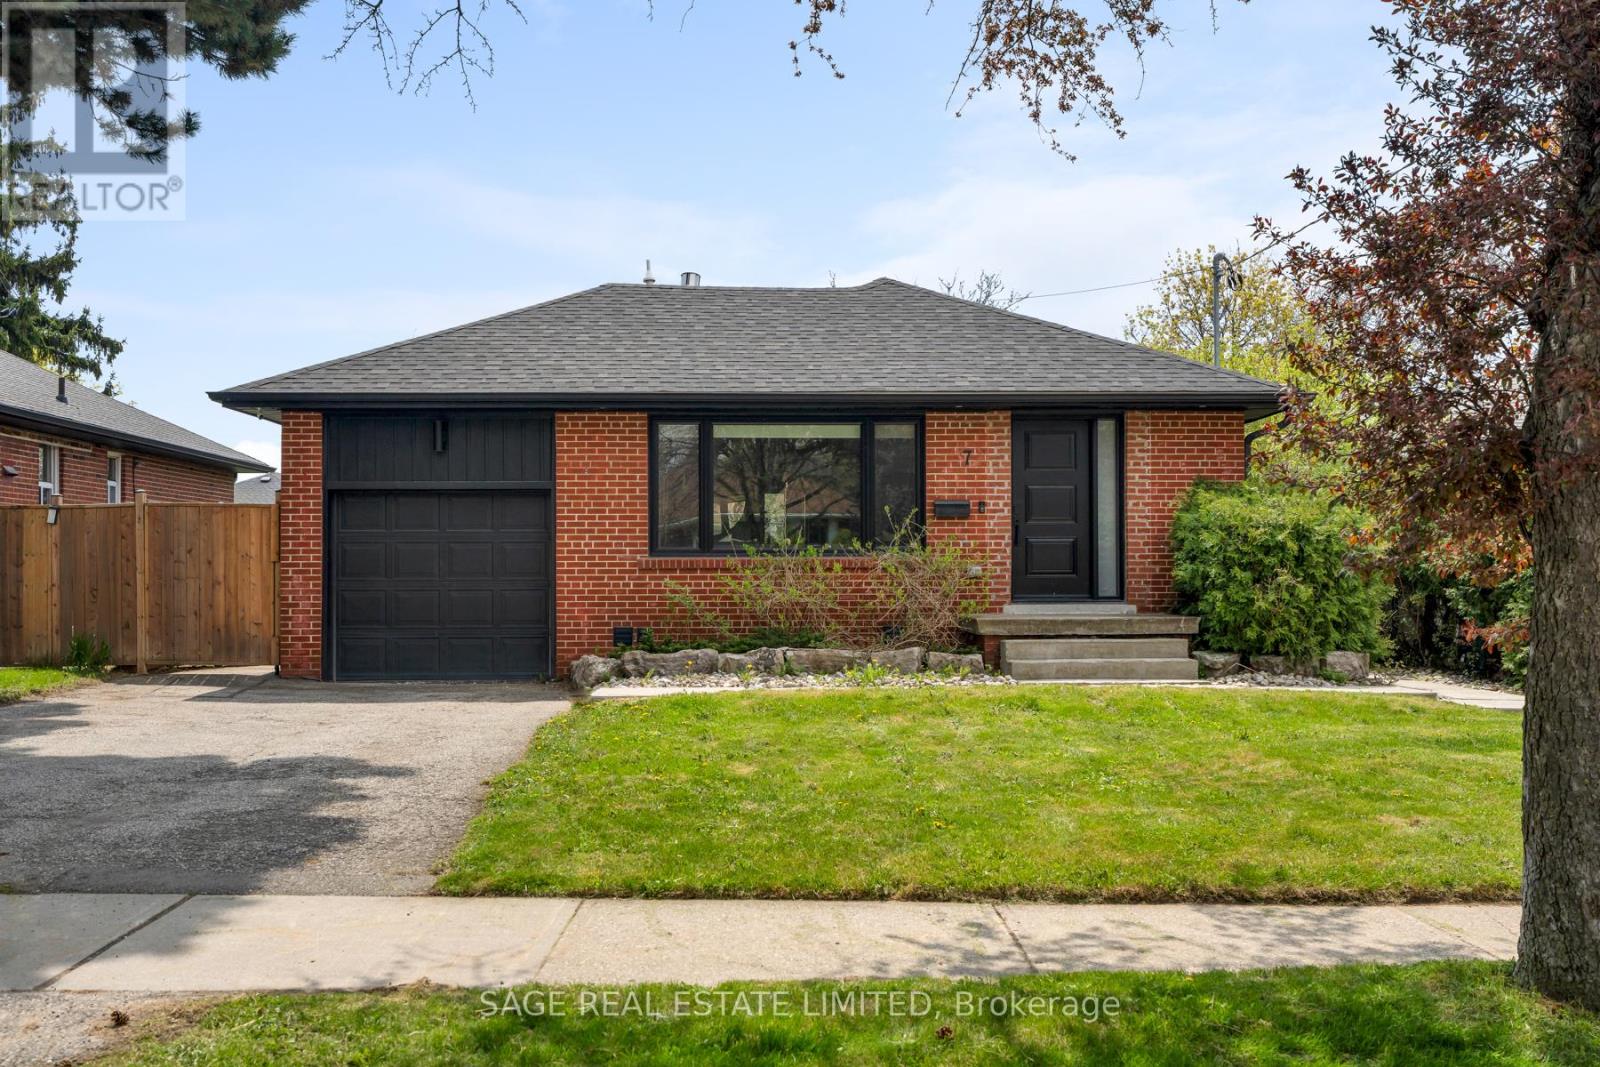
7 Rathgar Avenue
Toronto, Ontario
She catches you looking from across the room, and she's blushing -dark red brick. A natural beauty, spacious with minimalistic design, she's anchored by a gas range stove and an effortless white kitchen. You run your fingers along the quartz island countertops and sit at the breakfast bar to take her in. Yes, finally. You've been hoping one like her would show up and sweep you off your feet. She captivates with intentional duality -the architectural drama of vaulted ceilings and the flood of light through large windows, balanced by the grounding of warm accents and a gas fireplace. Hosting the ones you love was thoughtfully curated with a built-in wine fridge, open concept dining room and a walk-out to the covered outdoor lounge area. The pool-sized lot of your dog's dreams is wide, deep and effectively private. The lower level is a functional space of its own with 2 extra bedrooms, a kitchen and bathroom, great as an in-law suite or to use as your own. Fully renovated, minutes from all day-to-day amenities and only 20 minutes to the downtown core. With 1980 square feet of total living space, 7 Rathgar offers a no fuss, seamless transition into what's next for you. When life is about the climb, why not skip the trouble, and start right at The Summit. (id:60365)
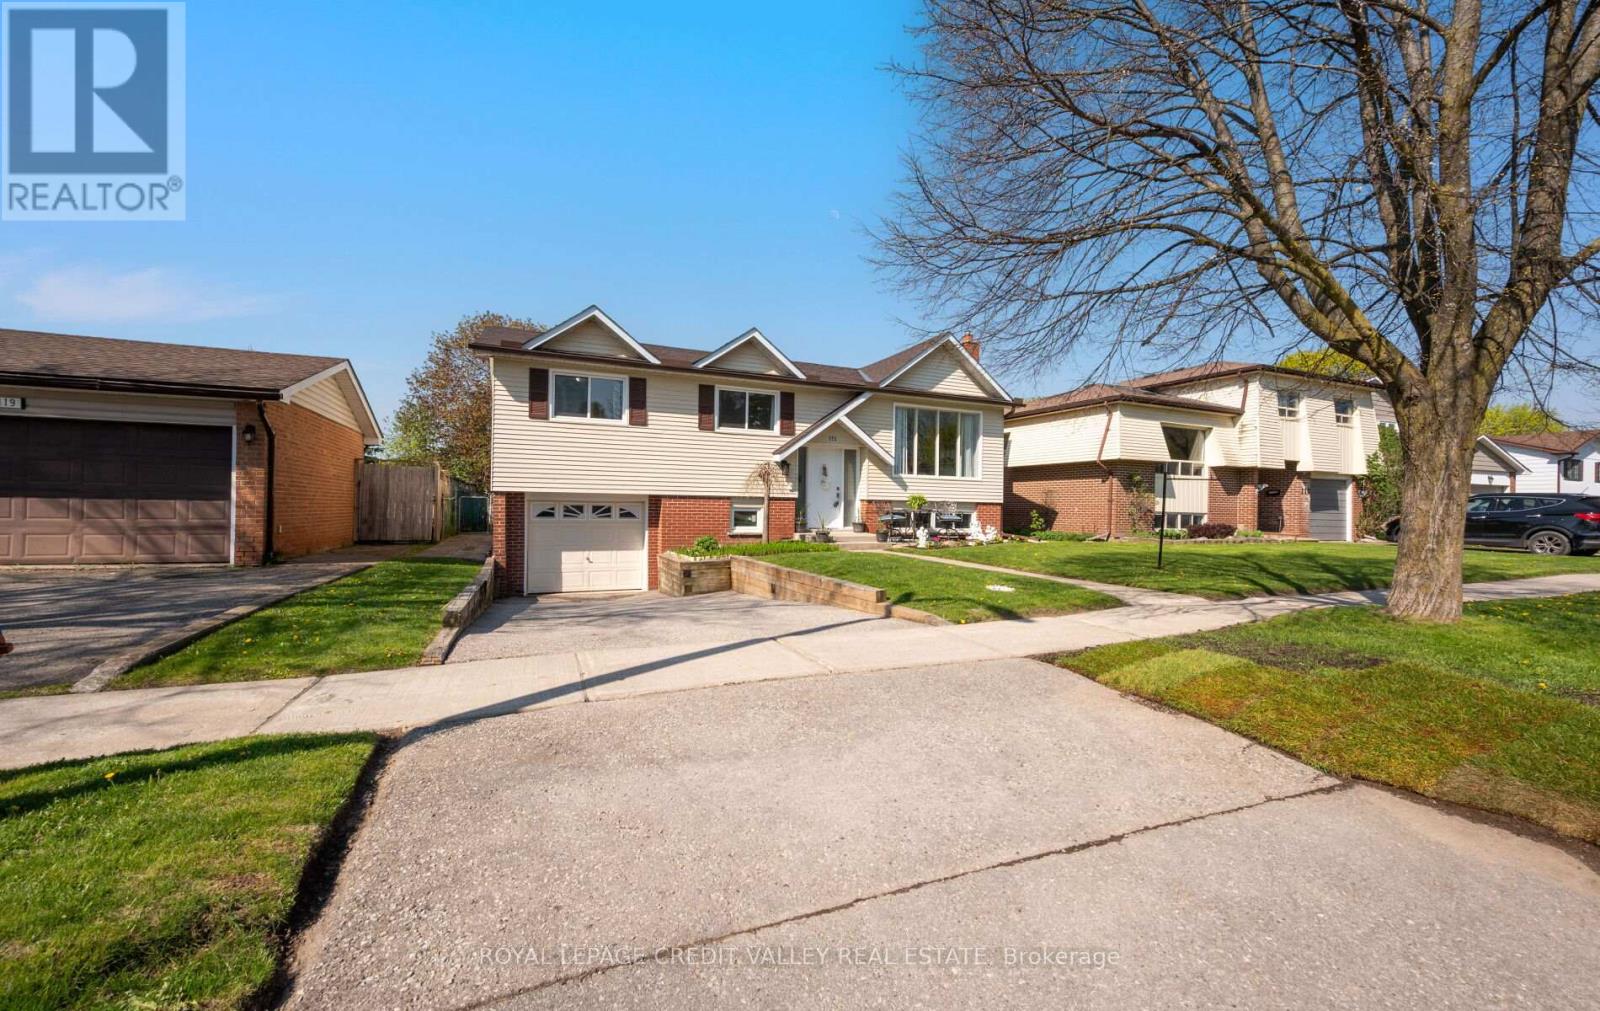
115 Morgandale Crescent
Orangeville, Ontario
Introducing 115 Morgandale Crescent this spectacular well maintained newly painted renovated raised bungalow is move in ready!! A door from the bright kitchen steps into large pool size lot awaiting all friends and family for summer barbeques and or sitting around a fire pit. This home with its 3 + 1 bedrooms and large newly upgraded cozy comfortable finished basement with above grade windows with lots of natural light fills the lower bedroom with a 3-piece bathroom makes a great place for a multi generational family or a growing family or guests coming from out of town to visit or just a great movie night with the family. A large living area full of sunshine with its extra-large front windows ready for you to enjoy your morning coffee and lookout to your front yard. This friendly neighborhood is walking distance to all park's schools, nearby shopping easy for public transit. THIS HOME IS AWAITING YOU! (id:60365)
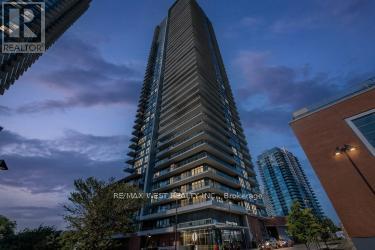
602 - 10 Park Lawn Road
Toronto, Ontario
LIVE CLOSE TO THE WATERFRONT AT WESTLAKE VILLAGE IN THE HUB OF LAKESIDE LIVING. ENJOY A HEALTHY LIFESTYLE; WALK, JOG, ROLLERBLADE TO MANY PARKS. NEARBY SHOPPING: METRO, SHOPPERS DRUG MART, STARBUCKS. MINS TO TTC, GARDINER, QEW, 427, MIMICO GO STATION. 1 BEDROOM LAYOUT W/ SOUTH FACING VIEWS OF LAKE & HUMBER BAY PARK. STUNNING CLUB ENCORE SKY LOUNGE + FITNESS CENTRE ON THE 46TH FLOOR W/ STUNNING WATER & CITY VIEWS AMONG MANY OTHER AMENITIES. (id:60365)
131 - 251 Manitoba Street
Toronto, Ontario
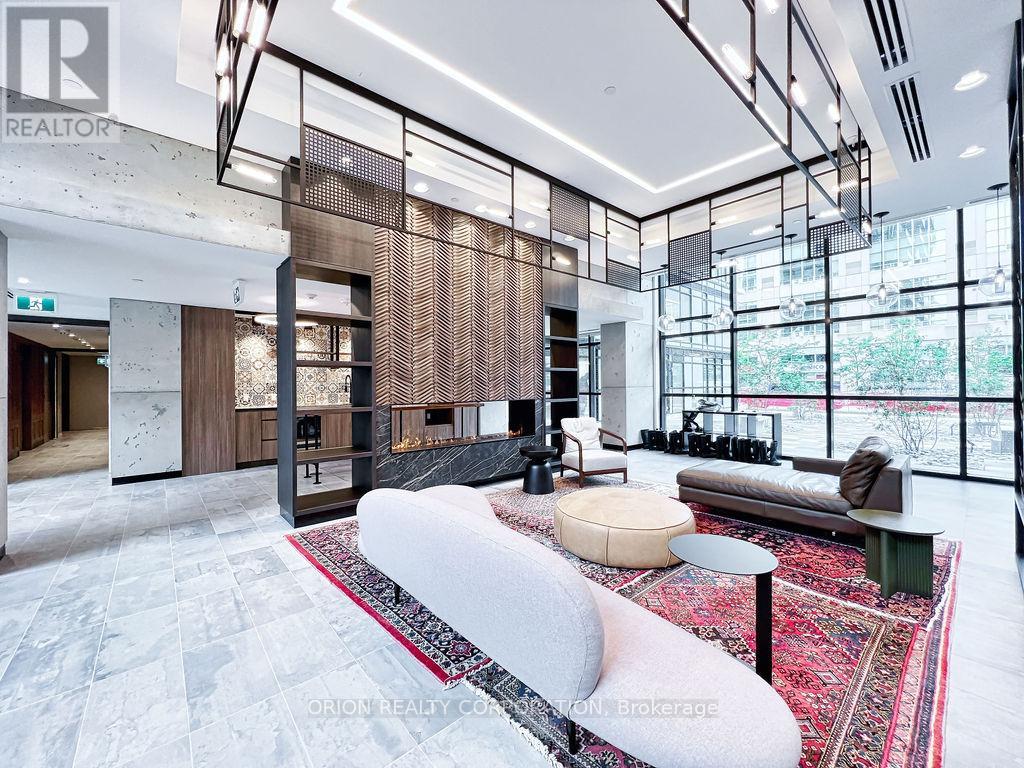
Bright And Spacious 2 Bedroom + Enclosed Den Condo Townhome In The Highly Sought-After Empire Phoenix Community In Mimico. The Enclosed Den Functions Perfectly As A 3rd Bedroom Or Home Office. Featuring 3 Full Washrooms, Modern Finishes, Laminate Flooring, Quartz Couners, In-Suite Laundry, And 1 Parking Spot. Enjoy An Open Concept Layout With A Private Balcony Off The Primary Bedroom. Walking Distance To Lake Ontario, Grand Avenue Park, Grocery Shopping, Restaurants, Cafés And Everyday Conveniences. Exceptional Building Amenities Include 24-Hour Concierge, Outdoor Pool, Courtyard, Party Room, Bar/Lounge, Gym, Sauna, Rain Shower Spa And Visitor Parking. Easy Access To Hwy, GO Transit And (id:60365)

21 Paula Court
Orangeville, Ontario
Stunning 2015 Summit model with high-end craftsmanship and thoughtful design throughout. Enter through double doors into a grand foyer with ceramic tile, coat room and a dramatic wrought iron staircase. The open main level offers luxurious living - gleaming hardwood floors, formal dining room, separate living room with gas fireplace, and an elegant chef's kitchen with quartz countertops, center island, high-end stainless appliances, ceramic flooring, custom lighting and a bright breakfast area. Large oversized windows flood the home with brilliant natural light. Primary suite is a true retreat with rich hardwood floors, an extra-large window provides an abundance of natural light and a luxurious 5-piece ensuite with soaker tub & glass shower. Additional bedrooms feature hardwood floors, generous closets and abundant light. Three full bathrooms provide convenience for family and guests. Outdoor living is exceptional: fully fenced yard, no rear neighbors, and striking double decker timbered deck - perfect for entertaining and serene privacy. Beautifully finished walkout lower level adds flexible living space for relaxation or recreation. Key Features- Built 2015 by reputable builder; upgraded finishes throughout- Luxurious main-level living: hardwood & ceramic floors, formal dining, separate living room- Chef's kitchen: quartz counters, center island, high-end S/S appliances, custom lighting- Breakfast area with W/O access to a Large Sunlit Deck- Primary bedroom with large 5-pc ensuite- 3 full bathrooms- Fully finished walk-out basement- Fully fenced backyard, double-decker timbered deck, no rear neighbors- Grand foyer with ceramic tile and wrought-iron staircase This Summit model delivers "WOW" finishes at every turn - move-in ready and built for elegant everyday living. (id:60365)
#7 - 4722 Jane Street
Toronto, Ontario
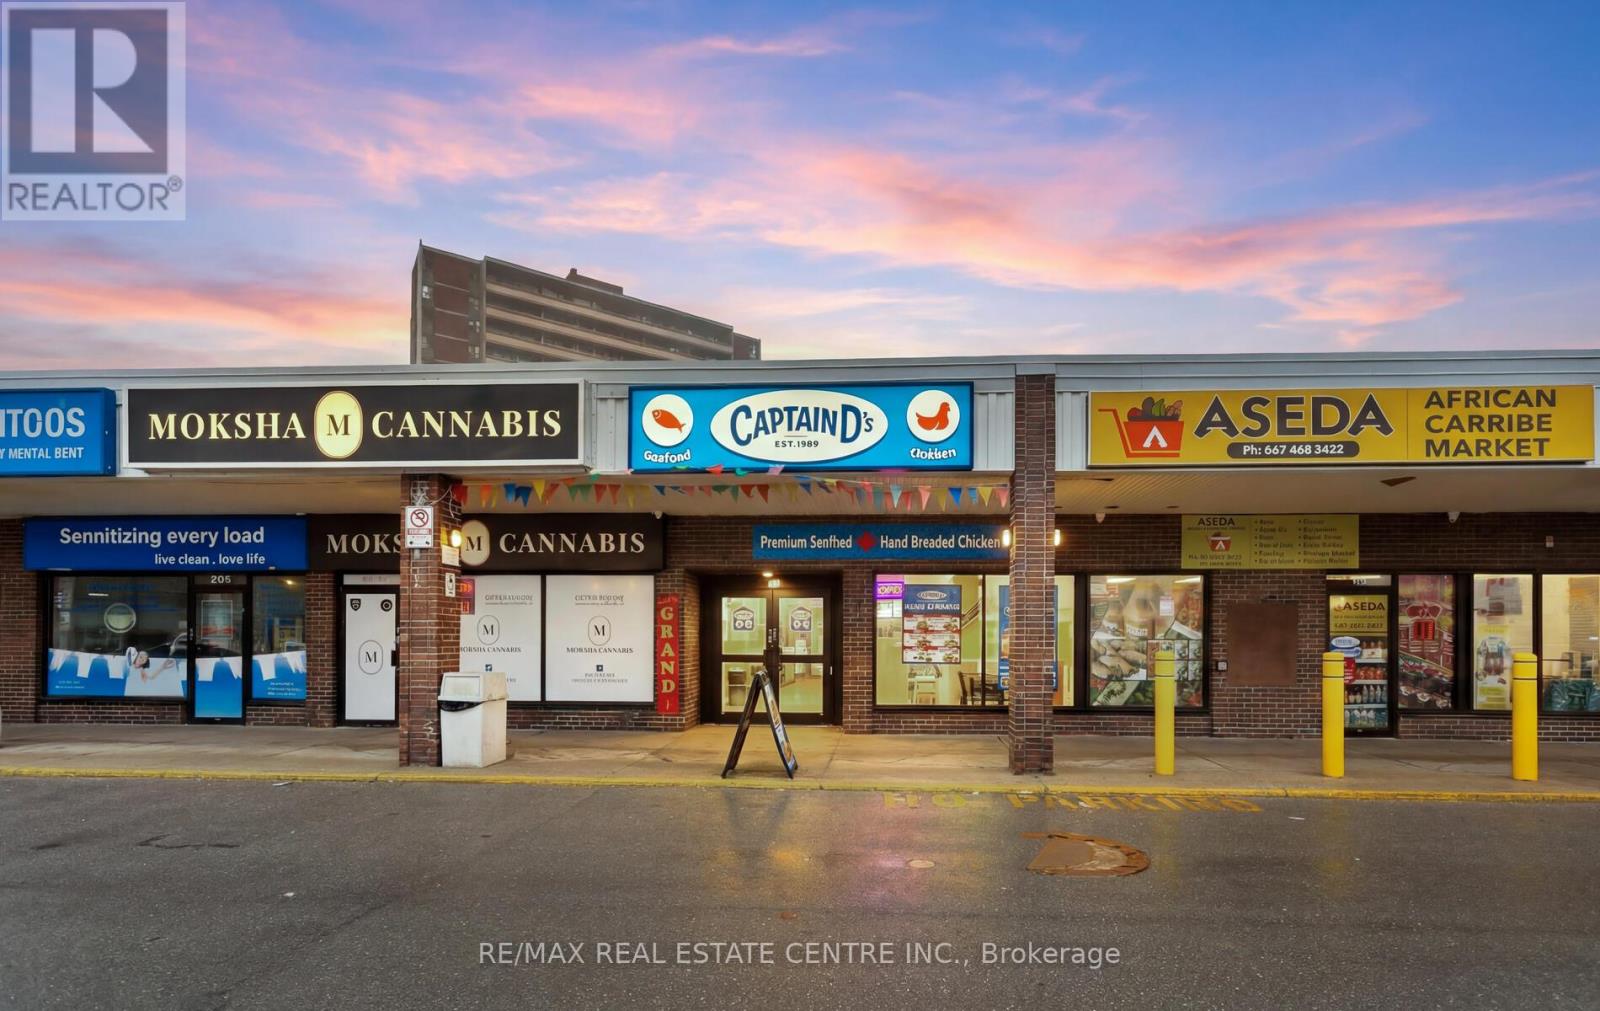
Rare opportunity to acquire the first Captain D's Seafood Kitchen franchise in Canada, including the operating Toronto location and the development rights to expand the brand within the Greater Toronto Area. The restaurant operates from a newly built 1,700 sq ft location at 4722 Jane Street #7, Toronto, a grocery and pharmacy anchored plaza near York University with excellent exposure, strong residential density, and convenient access to Highways 400 and 407. The business was developed with significant leasehold improvements, commercial kitchen equipment, and full restaurant buildout already completed. The sale includes the existing franchise location together with the approved development agreement granting the purchaser the right to develop additional Captain D's restaurants within the designated territory. This is a unique opportunity for experienced restaurant operators, franchise groups, or investors seeking to introduce and scale a recognized & successful U.S. seafood brand in the Canadian market. The Toronto location serves as the flagship Canadian location for the brand's expansion, offering a turnkey operation with substantial growth potential through future multi-unit development. Training and franchise support provided by the franchisor. Total monthly rent $8,585 inclusive of all taxes and signage. (id:60365)
3206 - 388 Prince Of Wales Drive
Mississauga, Ontario
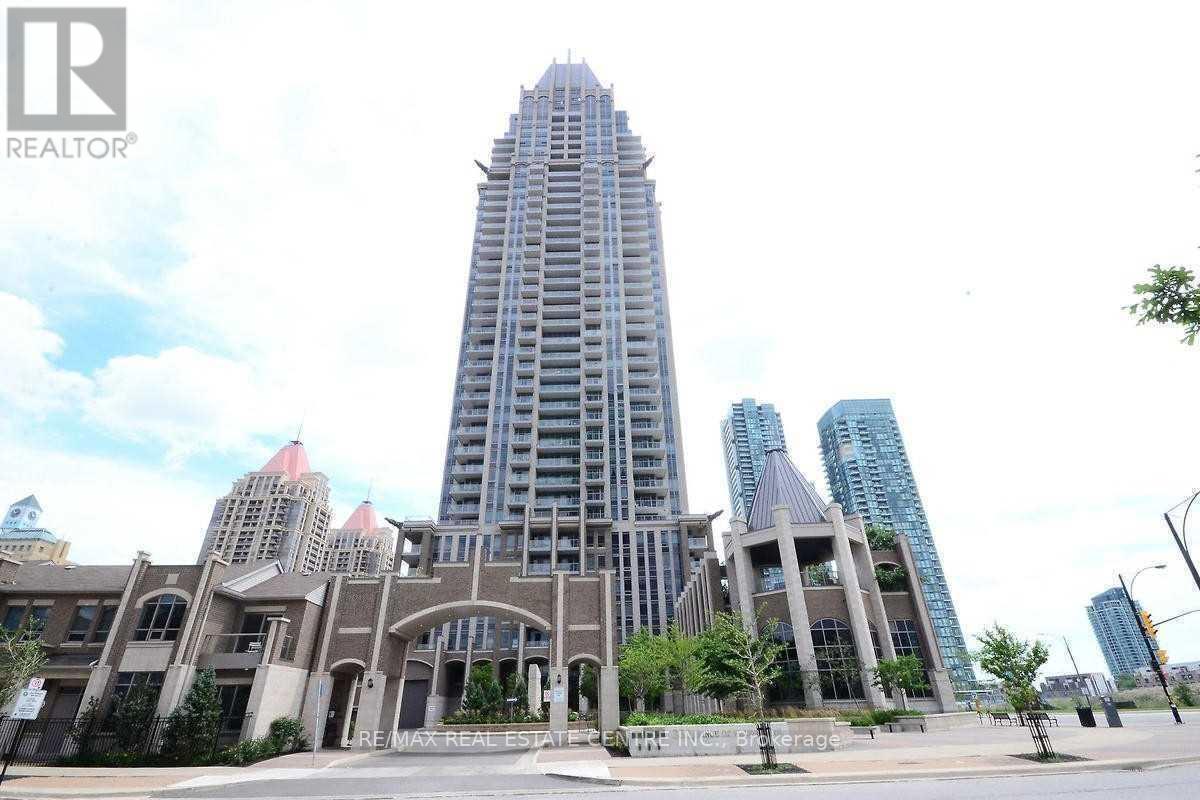
Spectacular Executive 2 Bedroom at opposite ends and 2 Bathrooms Luxury Condominium With A Panoramic View of the City, Lake, Cn Tower, Approx. 1150 Square Feet Including A Huge Walk Ou Terrace In The Heart of Mississauga, Downtown Square One Area. Hardwood Floors In Living/Dining Room Areas. 9 Feet Ceilings Throughout, Walkout To Private Huge Rare Terrace From Master & Living Room. Bedrooms At Opposite Ends With, Open Concept Upgraded Kitchen With Granite Countertops, Ensuite Laundry, Includes One Parking Space and One Locker Space for the tenant's Use. Spectacular Amenities Include Indoor Pool with Jacuzzi,, Exercise Room, 24 Hours Security with Concierge, Gym, Billiard, s, party and meeting Room, Library, spectacular view from amenities on the top Floor, and much more. Prime Location walk to Public Transit, GO Buses, Shopping, Stores, Offices, Grocery Stores, Living Arts Centre, Entertainment, Celebration Square, Library, YMCA, Movie Theatres, Square One Shopping Centre and Much More....Minutes Drive to 403/401/QEW/403/427/407, Downtown Toronto, GO Train, and much more... (id:60365)

© 2026 Proptech Realty Inc., Brokerage.