
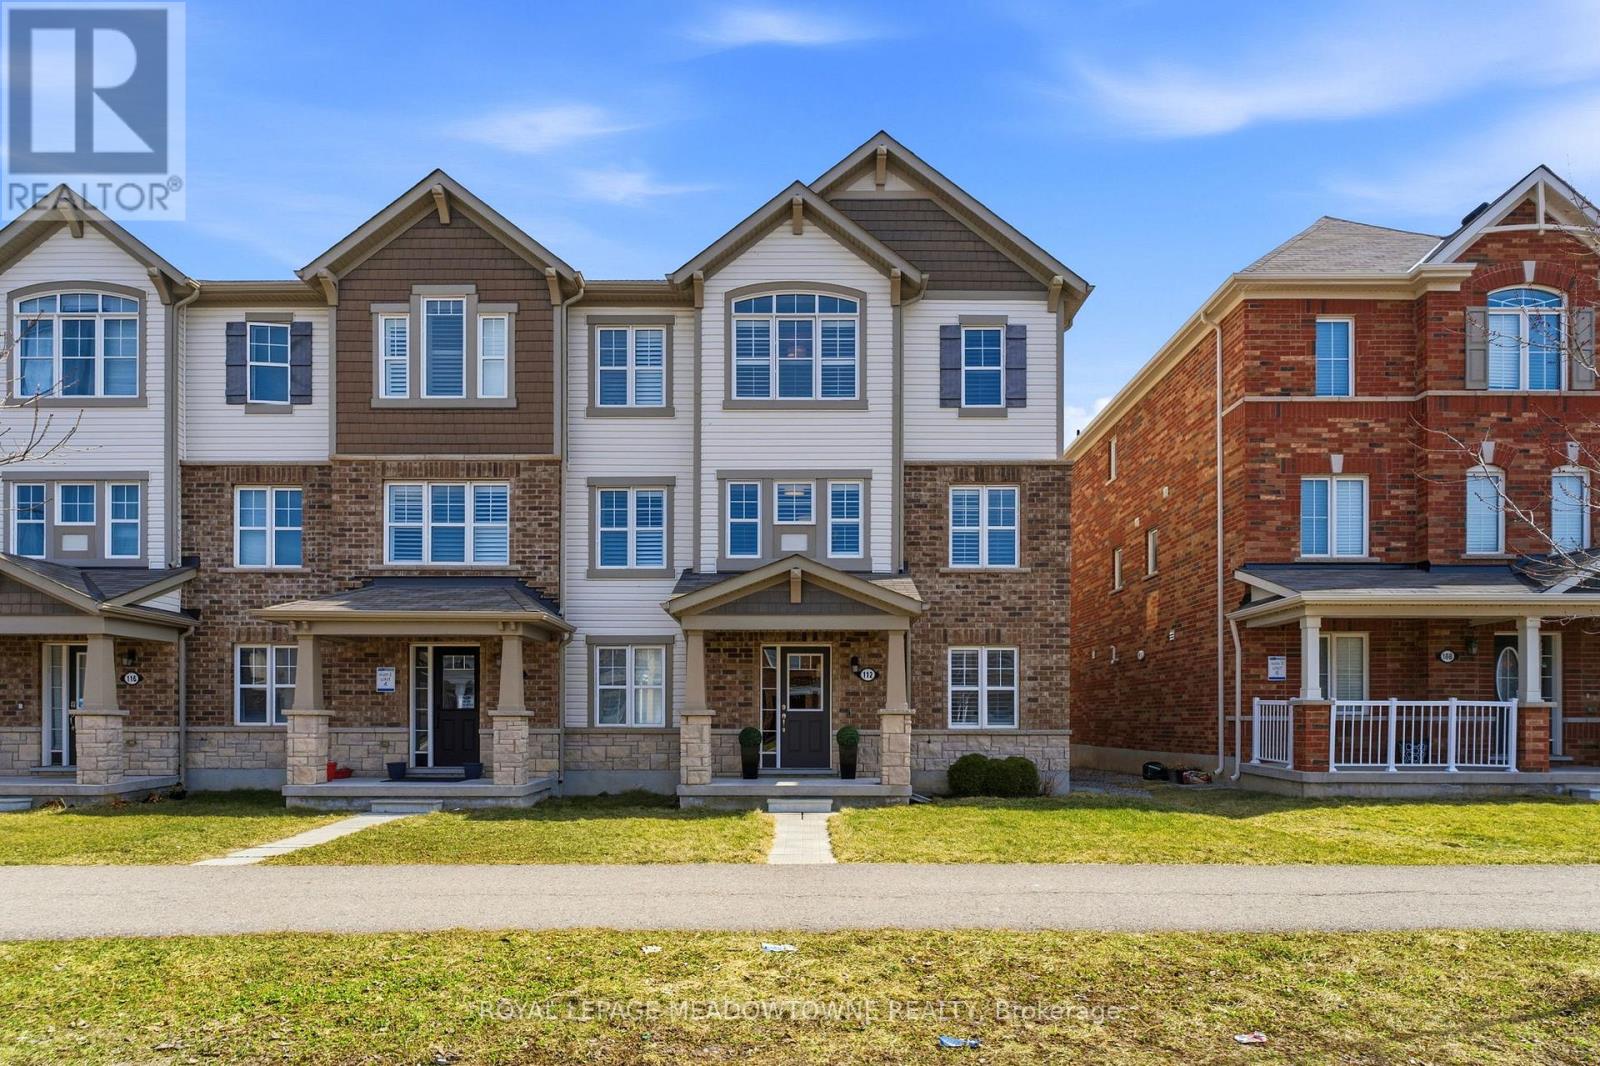
112 Whitlock Avenue
Milton, Ontario
Some homes check boxes. This one is designed to truly support how you live. The ground level sets the tone, offering a private space with its own ensuite, ideal for extended family, overnight guests, or a dedicated home office. It's flexibility that adds function, both now and in the future. Upstairs, the main living area opens up in a way that feels both spacious and cozy at the same time. The kitchen is finished with quartz countertops, stainless steel appliances, and a walk-in pantry, all seamlessly connected to the living and dining areas. It's a layout that works as well for everyday living as it does for hosting. The end-unit positioning brings in an abundance of natural light, enhancing the overall feel of the home. Step outside to the private terrace, generous in size and nicely tucked away, offering a comfortable outdoor space for dining, relaxing, or entertaining. Practical features haven't been overlooked. The double-car garage adds everyday convenience, especially during the winter months. It's one of those elements that quickly becomes essential and is hard to find in today's market The location completes the package. Within walking distance to Milton Marketplace, including Sobeys, Starbucks, LCBO, and other everyday amenities, as well as nearby schools and parks. Commuters will appreciate the quick access to Highway 401, 407, and the Milton GO Station, while Kelso Conservation Area is just minutes away for outdoor recreation. A well-balanced home offering space, flexibility, and convenience in one of Milton's most accessible neighbourhoods. (id:60365)
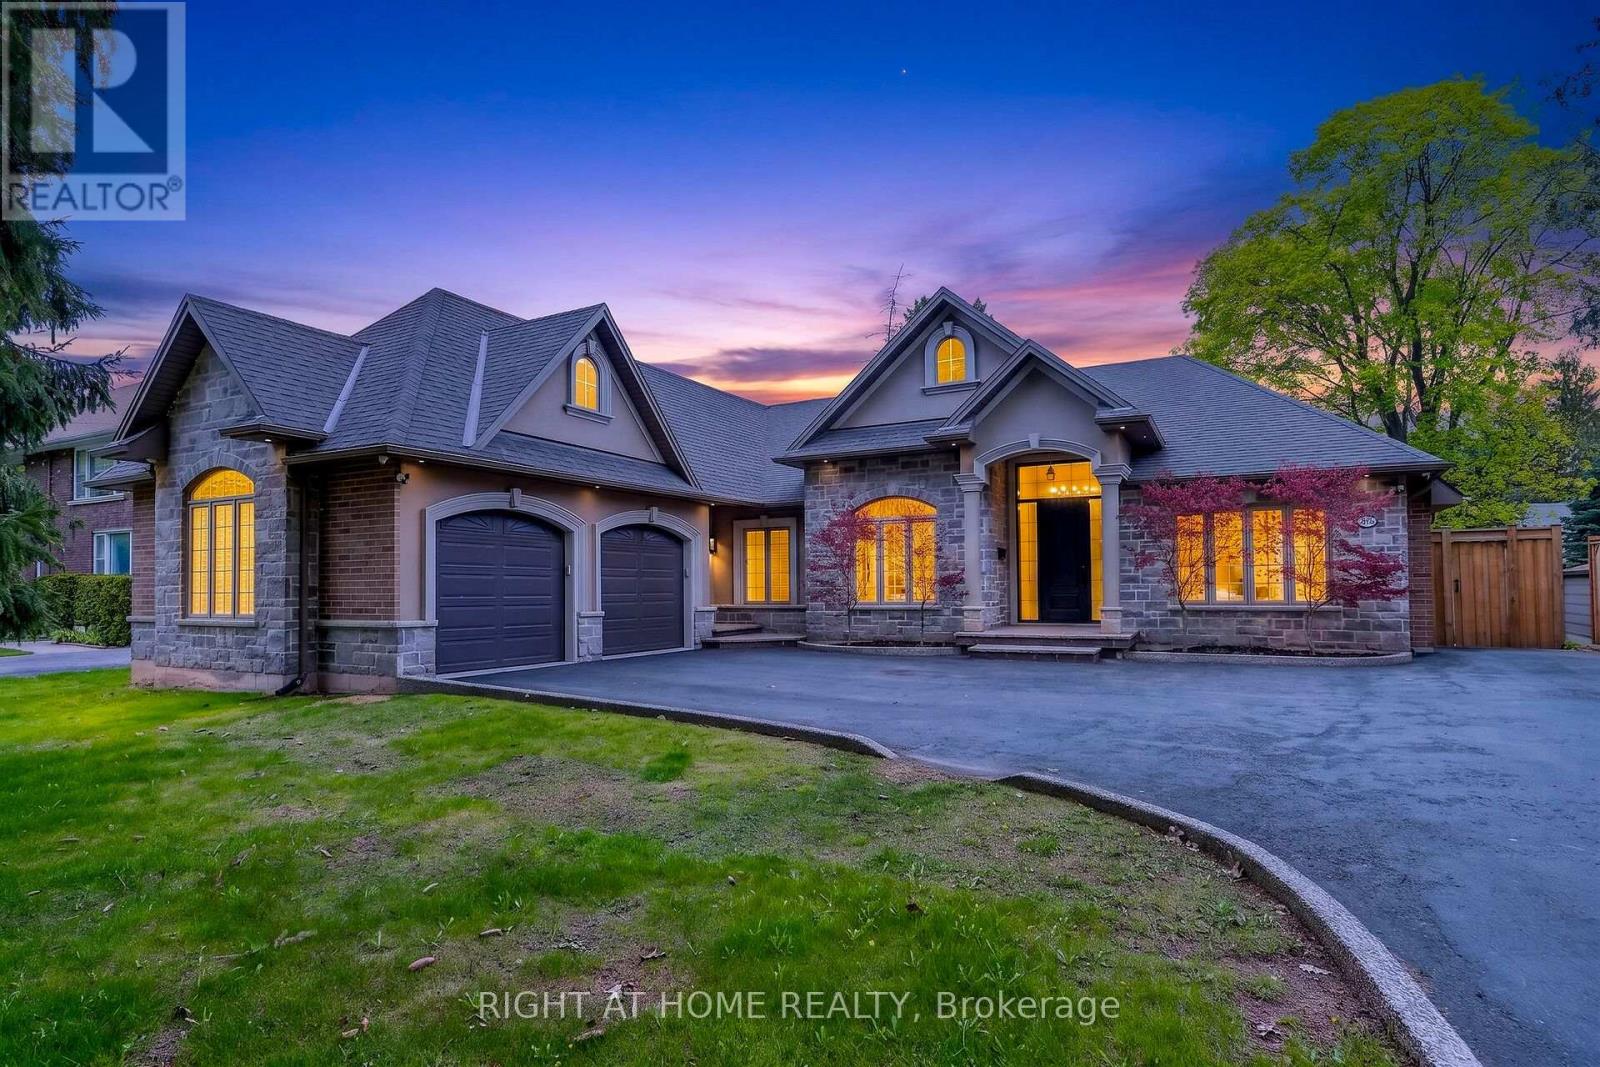
775 King Road
Burlington, Ontario
A rare offering of distinction in coveted South Aldershot. Welcome to 775 King Road. An extraordinary custom bungalow offering 5,400 sq ft of impeccably curated living space. The home's architectural presence is elegant with a blend of natural stone & stucco. Refined rooflines, gables, & a stately covered entry set the tone, while expansive windows invite natural light through every space. Inside, over 2,800 sq ft on the main level unfolds with sophistication. The heart of the home is a breathtaking great room with soaring 12 ft coffered ceilings, custom archways, & a statement fireplace, seamlessly connected to a newly updated chef's kitchen designed for both elevated entertaining & everyday living. Outfitted with premium appliances, a 14 ft natural stone island with waterfall edges & abundant cabinetry, the space is as functional as it is beautiful. The private primary suite offers a serene escape, complete with a spa-inspired ensuite & custom walk-in wardrobe. Additional bedrooms are generously proportioned, while a dedicated office & formal dining space provide flexibility & refinement. Step outside to a resort-inspired backyard designed to impress. A stunning in-ground pool with sun ledge, cascading waterfalls, custom stone work & gas fire features creates a true sense of retreat. Complemented by a composite deck, stone patio, low-maintenance turf, & a 20 x 20 ft pavilion complete with pot lights, gas fireplace & space for a TV. In addition, there is a rough-in for a hot tub. An idyllic space for unforgettable gatherings. The fully finished lower level is equally impressive, offering high ceilings, expansive recreation area, wet bar, built-in aquarium, theatre room, fitness room, 2 additional bedrooms, 3 pc bath & a den. Perfectly positioned just moments from the lake, Burlington Golf & Country Club, the marina, shopping, dining, parks, & schools, with convenient access to the GO Train & highways. An exceptional residence. A lifestyle without compromise. (id:60365)
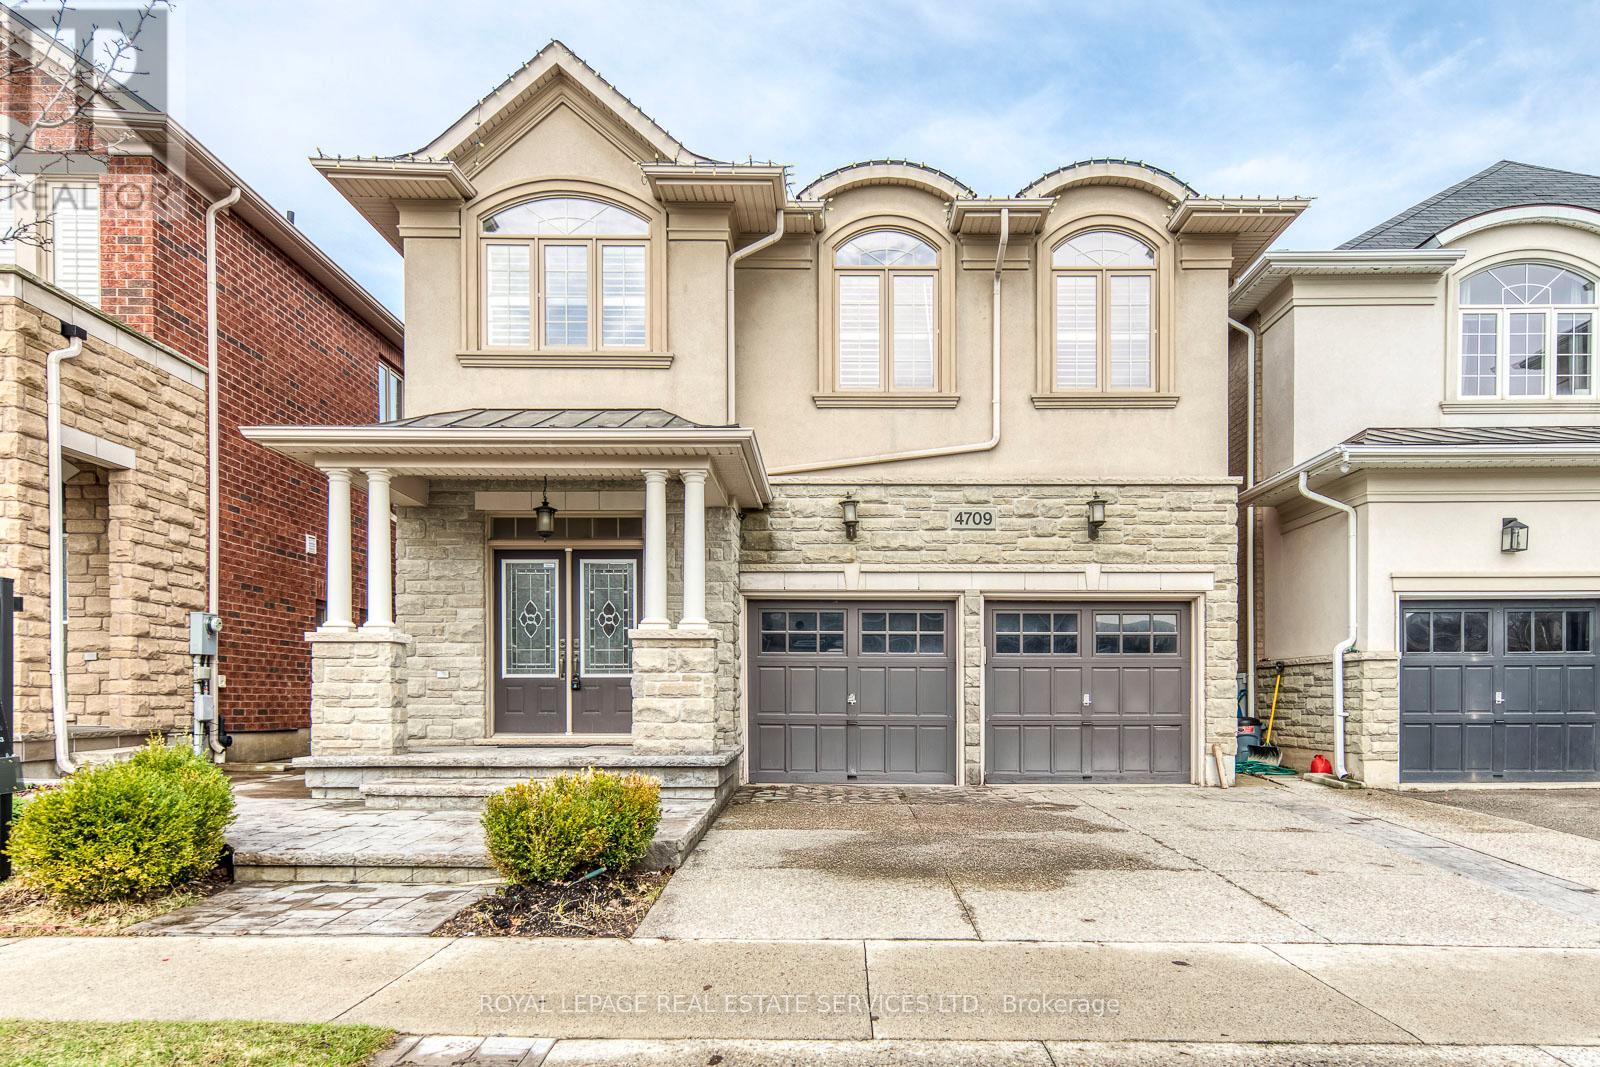
4709 Irena Avenue
Burlington, Ontario
Beautiful 4-bedroom family home built by Fernbrook Homes in sought-after Alton Village neighborhood of Burlington, located in a quiet and family-friendly pocket just steps from Doug Wright Park. This well-maintained home features a double car garage, 2 full bathrooms and 1 half bath, an open-concept main floor with large breakfast bar, bright living and dining areas, and walk-out to a fully fenced backyard.The second floor offers spacious bedrooms and convenient laundry, while the finished lower level includes two recreation areas, a separate office space, and a bar, providing plenty of room for family living and entertaining.Easy access to Dundas Street, shopping, Walmart, parks, Haber Recreation Centre, and top-rated schools including Charles R. Beaudoin and St. Bernadette. A great opportunity to own a move-in-ready home in one of Burlington's most desirable communities. (id:60365)
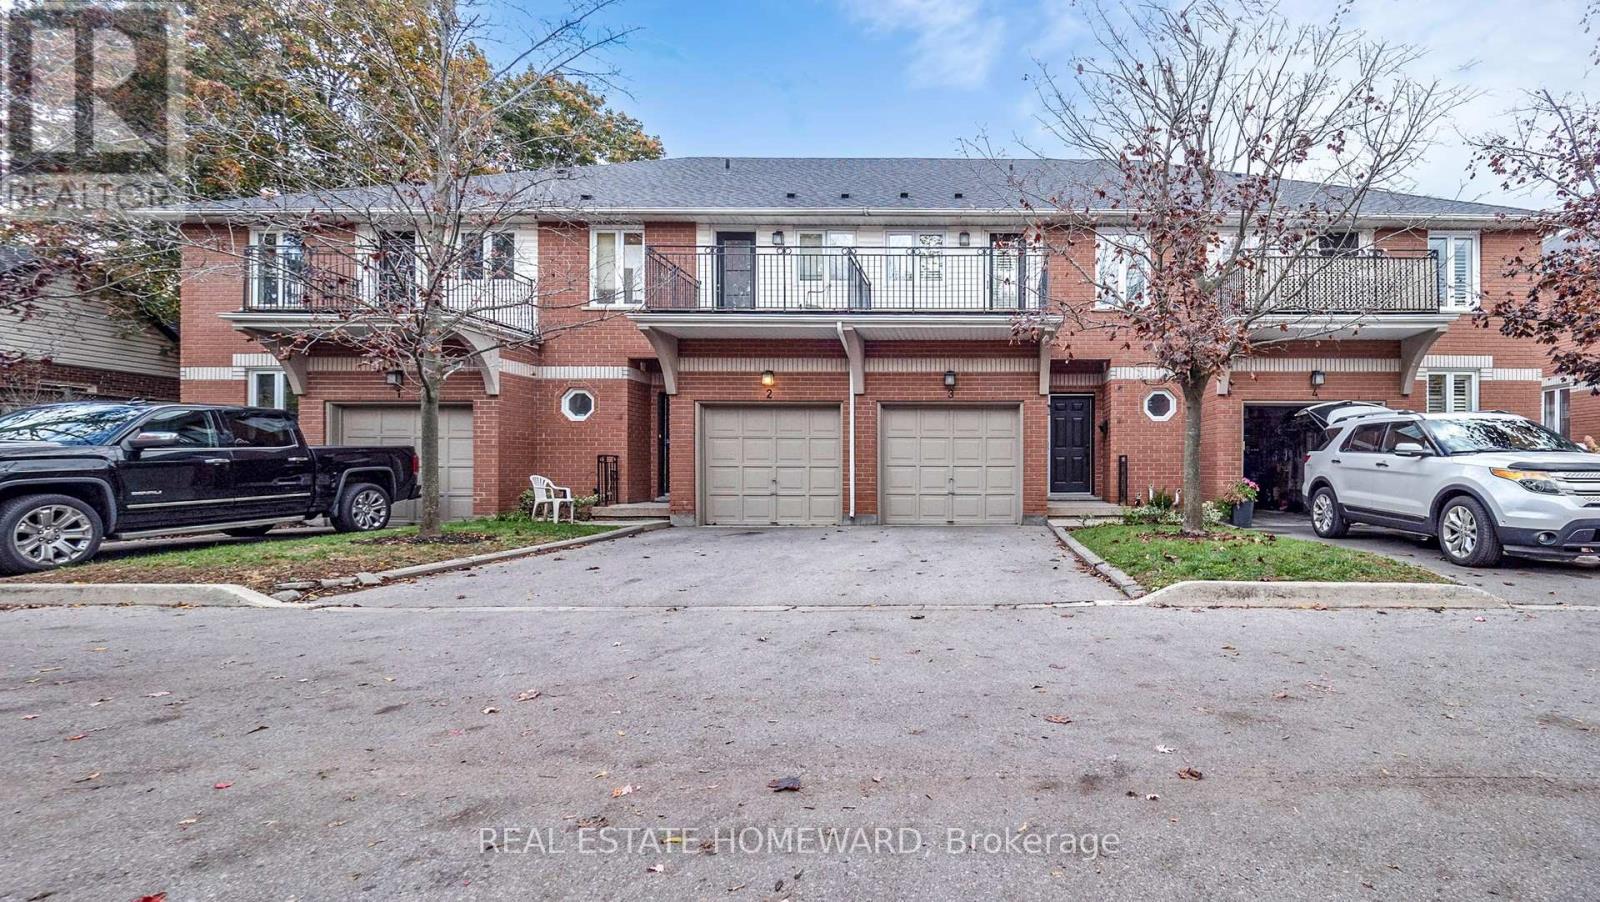
3 - 476 Walker's Line
Burlington, Ontario
Beautiful executive 1638 sq. ft. townhouse condominium located in a boutique enclave. Just minutes away from the lake. A short 8 minute drive to downtown Burlington. Two banks on the corner, transit right out front, shopping across the street, walking/cycling path, minutes from the go station, short walk to Spencer Smith park and 5 minutes south of the QEW.3 bedrooms, 2 baths, two walk-in closets, 4 piece ensuite, walkout balcony from the master bedroom, 3 piece ensuite with access from a bedroom and the hall, laundry room on the second floor, central vacuum, central air, forced air, gas fireplace, 9 foot ceilings, newer furnace, newer shingles, walkout deck to the backyard, upgraded insulation, large unfinished basement (708 sq. ft.) with endless possibilities.Quiet, mature tree setting, lots of natural light. Interior garage access, parking for two vehicles.Complex of 15 townhouse condominium units. 8 parking spots reserved for visitors. Fantastic opportunity to own a comfortable, spacious (2346 sq. ft.), well-located home in one of the most desirable neighbourhoods in Burlington (id:60365)
13 Gold Pine Court
Brampton, Ontario
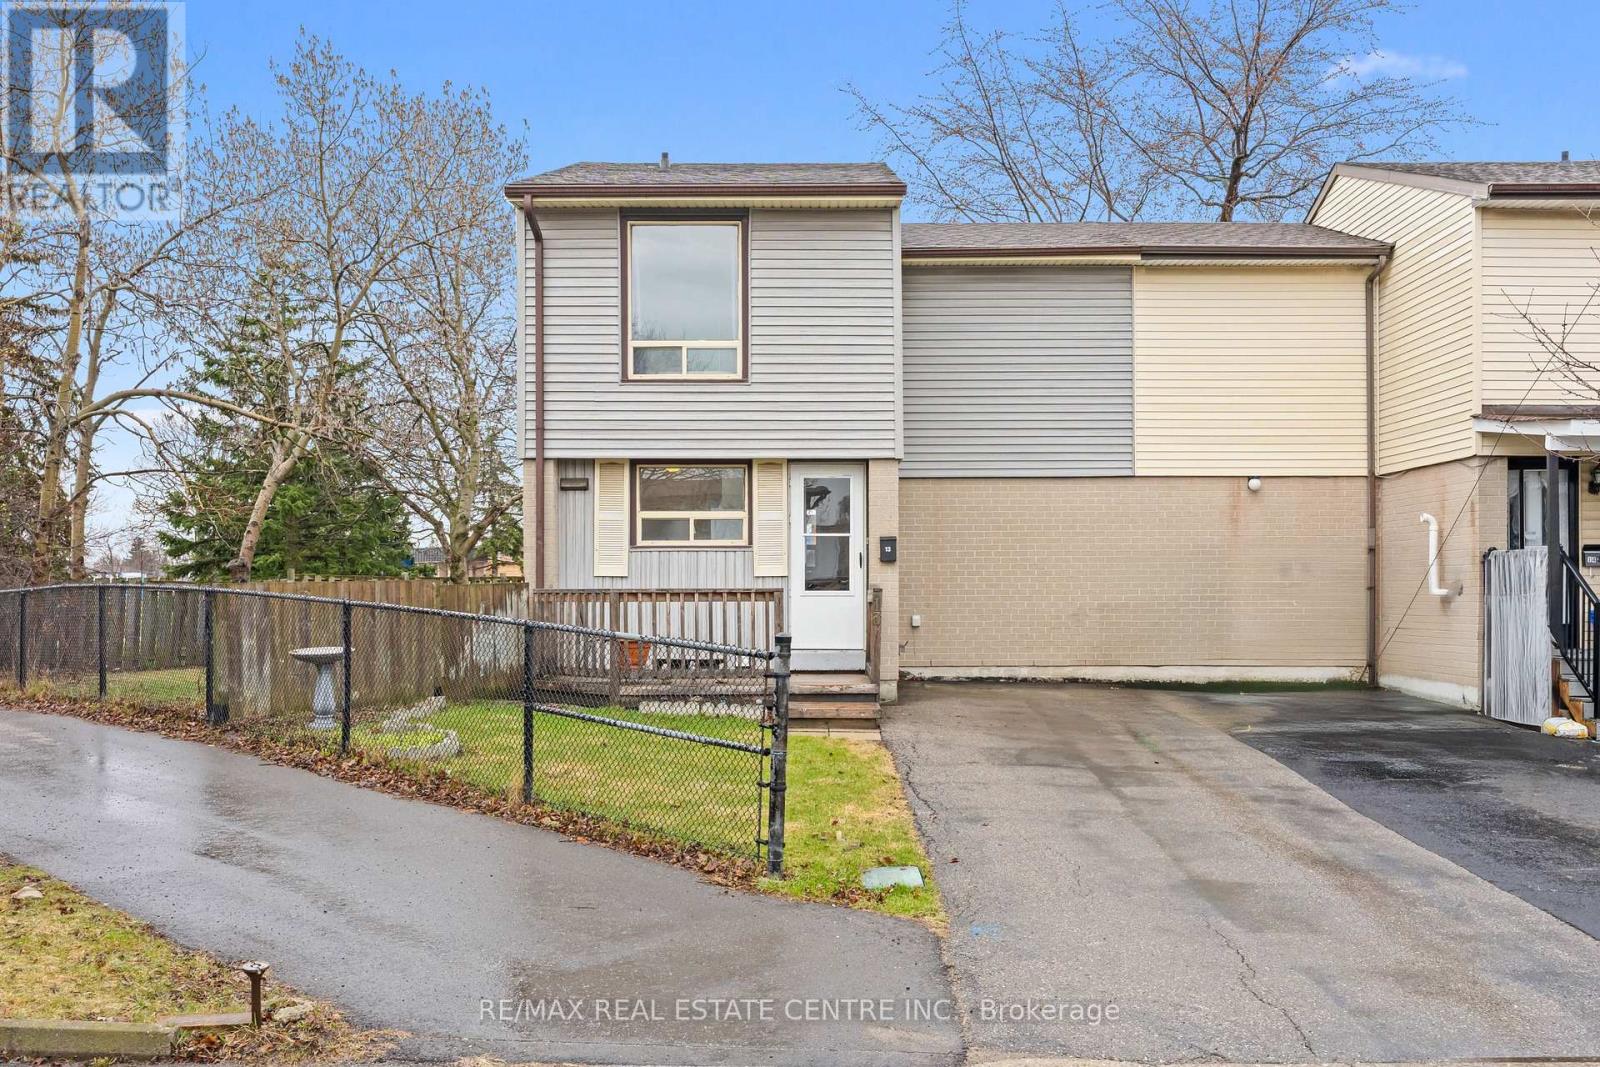
END-UNIT 2-STOREY FREEHOLD TOWNHOUSE IN A PRIME BRAMPTON LOCATION! This beautifully maintained 3-bedroom home is perfectly situated in a quiet, family-friendly court, offering privacy and comfort in one of Brampton's most desirable communities! Step inside to a BRIGHT & SPACIOUS MAIN FLOOR featuring a combined LIVING & DINING AREA filled with natural light, along with BRAND NEW FLOORING & TILES (2025) and a completely CARPET-FREE layout for modern living. The FUNCTIONAL KITCHEN is equipped with BUILT-IN CABINETS, CERAMIC TILE BACKSPLASH, and NEW APPLIANCES, making it perfect for everyday use and entertaining. A cozy FAMILY ROOM with WALKOUT leads to a CUSTOM PATIO DECK and a PRIVATE BACKYARD WITH NO NEIGHBOURS BEHIND, BACKING ONTO Williams Pkwy and then to A SCHOOL offering ultimate privacy and a peaceful setting to enjoy beautiful SUNSETS! Upstairs features 3 GENEROUSLY SIZED BEDROOMS with ample closet space and a FULLY UPGRADED BATHROOM (2025) with premium American Standard finishes. The STAIRCASE features BRAND NEW CARPET (2025), adding a fresh and modern touch. The PARTIALLY FINISHED BASEMENT extends your living space with a versatile RECREATION ROOM, LAUNDRY AREA, and a convenient 2-PIECE BATH. Additional upgrades include WINDOWS (2017), DOORS (2023), NEW ELECTRIC BASEBOARDS, and an OWNED WATER HEATER NO RENTAL HASSLES! Located just minutes from Chinguacousy Park, Professor's Lake, Bramalea City Centre, Brampton Civic Hospital, Bramalea GO Station, public transit, major highways, and places of worship. Families will appreciate proximity to top-rated schools including Chinguacousy Secondary School, Jefferson Public School, and St. Jean Brebeuf Catholic School. EAST-FACING HOME offering bright mornings and relaxing evenings in your private backyard! This MOVE-IN READY property is perfect for FIRST-TIME BUYERS, FAMILIES, or INVESTORS looking for SPACE, PRIVACY, and CONVENIENCE all in one place! (id:60365)
6 West Branch Drive
Halton Hills, Ontario
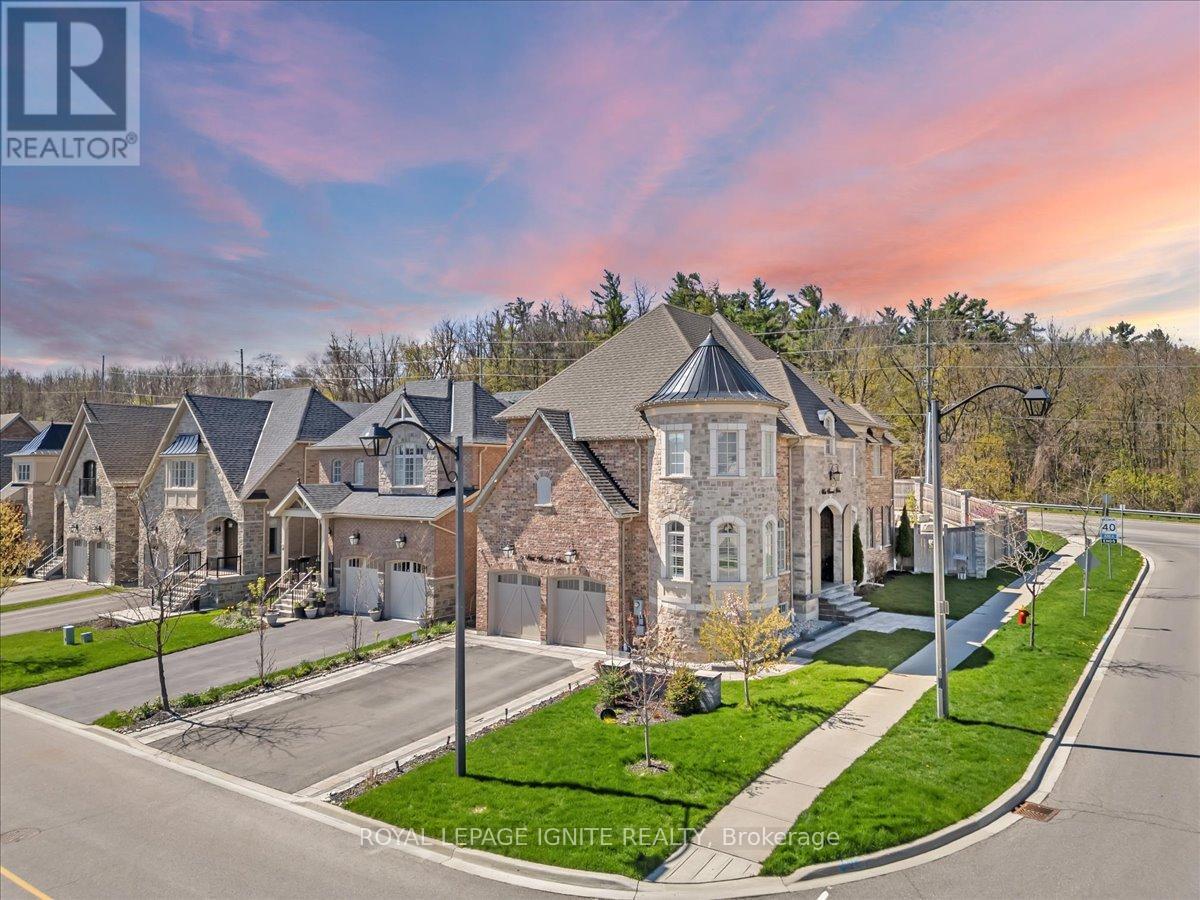
Welcome to an expression of exquisite elegance in the esteemed Riverwood neighborhood of Halton Hills. Situated on a unique, premium parcel, this remarkable Corner detached home, constructed in 2018, meticulously crafted for superior living with The residence's stone and brick exterior, combined with expertly installed interlocking in both the front and backyard, offers classic curb appeal with easy upkeep. 10-ft coffered ceilings, luxurious hardwood flooring, stylish wainscoting, and recessed lighting throughout. The spacious, bright design includes distinct living and family areas along with a dining zone, offering an ideal mix of sophisticated hosting and daily relaxation. Chef-inspired gourmet kitchen, featuring premium Jenn Air stainless steel appliances, bespoke Cameo cabinetry, Caesarstone countertops, and an impressive oversized island tailored for both cooking perfection and elegant entertaining. A staircase with a custom stain perfectly complements the hand-scraped engineered hardwood flooring, guiding you to the upper level . On which four spacious bedrooms, featuring a master suite oasis with high ceilings, separate his-and-her closets, and a luxurious 5-piece ensuite bathroom. Every extra bedroom includes a private or semi-private bathroom, providing hotel-like comfort and privacy for family and visitors. The completed basement enhances the home's opulent living area, a spacious recreation zone, and a flexible exercise space-perfect for visitors or a personal wellness getaway. Situated close to parks, paths, highly rated schools, and community hubs. This is a unique luxury living chance in Georgetown's most desirable area., nothing else can compare. House Sold As -Is (id:60365)
32 - 4165 Fieldgate Drive
Mississauga, Ontario
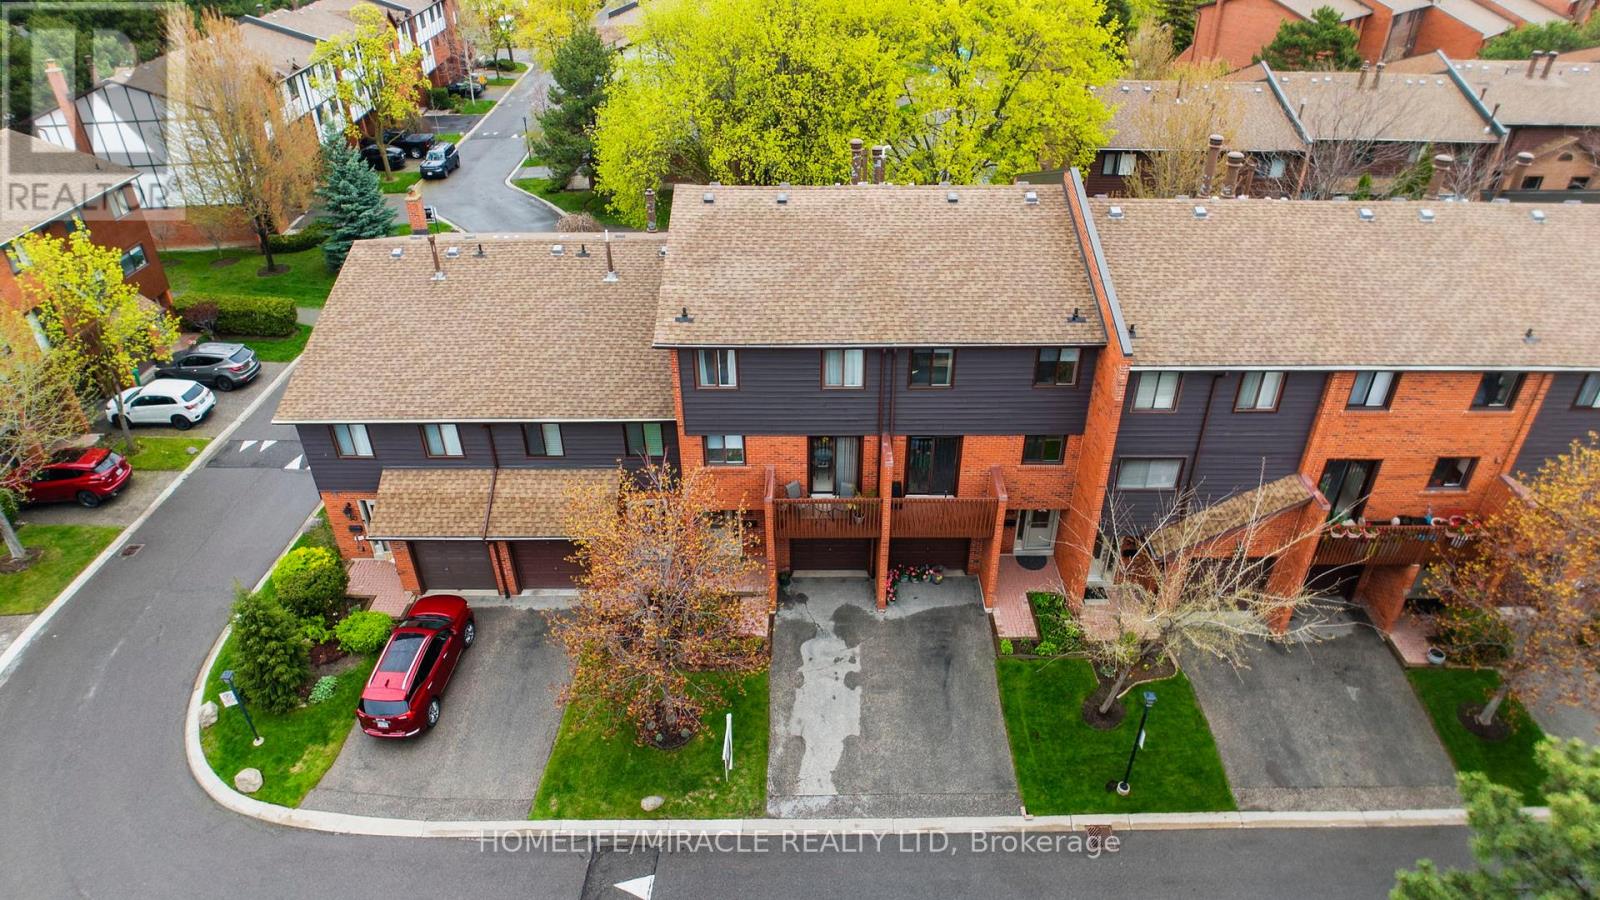
Welcome to this stunning 3+1 Bdrm/3 Bath updated townhouse, in a highly desirable of Rathwood Community has it all! This bright open concept home is sure to impress. Conscientiously cared by the owner, You just have to move and enjoy. W/just under 1900 sq ft of total living space it is perfect for families and entertaining. Living room features soaring cathedral ceilings, A wood burning fireplace and tons of natural light. Modern kitchen with a nice layout ideal for a chef, quartz counter tops. Combine with breakfast area and a walk out to front balcony for relaxion. Plenty of outdoor space, lots of storage include 2nd balcony facing to the park green space. Fully fenced in patio w/gates to green space, playground & steps . Walking distance to school, school bus route, public transit, major highways. Close to Hospital, Rockwood Mall, Markland Wood Golf Club. public library, KINGSBURY Centre Longos, Bank, Dental, shoppers Drugmart, Bakery etc " (id:60365)
3294 Millicent Avenue
Oakville, Ontario
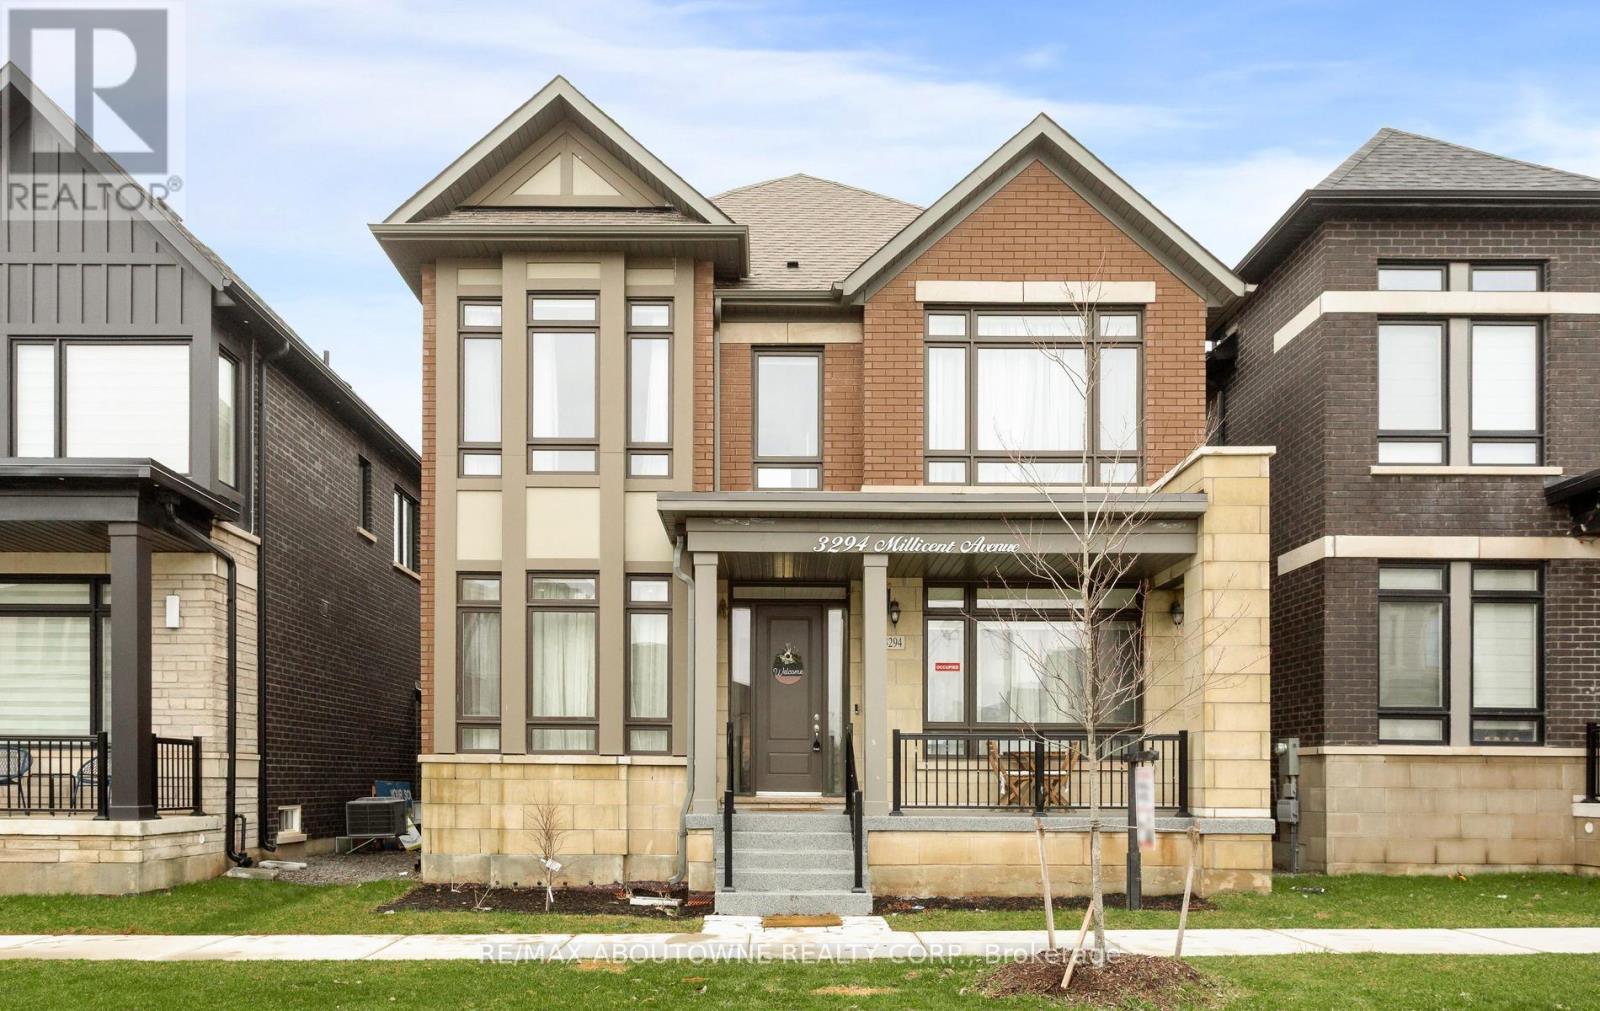
A rare opportunity to own a 3-car garage family home in North Oakville-designed for growing families who need space, functionality, and long-term flexibility.Offering over 3,100 sq ft of living space, this home is ideal for Toronto or Mississauga buyers looking to upgrade to a larger, more comfortable lifestyle without leaving the GTA.The rare 3-car garage provides unmatched convenience for multi-vehicle households-an increasingly hard-to-find feature in this area.Inside, you'll find 10' ceilings and a bright, open-concept layout where the kitchen and family space come together to create the perfect setting for everyday living and entertaining.Upstairs, generously sized bedrooms offer comfort and privacy for the whole family.A separate entrance basement adds valuable future potential-whether for an in-law suite, rental income, or a custom space tailored to your needs.Located in one of North Oakville's most sought-after communities, close to top schools, parks, and amenities, this home delivers both lifestyle and long-term value.Opportunities like this are rare (id:60365)
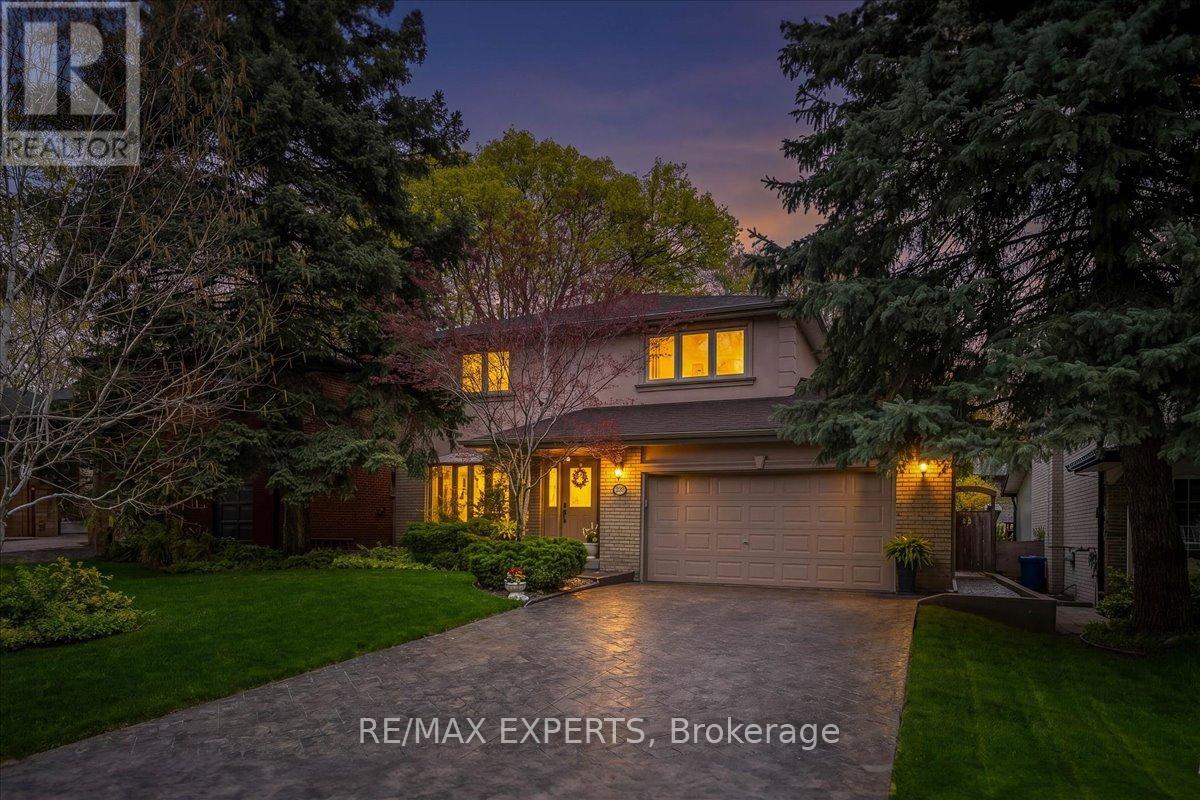
239 Mill Road
Toronto, Ontario
Beautifully situated in the heart of Markland Wood, this inviting home offers space, comfort, and an exceptional lifestyle. A welcoming foyer leads into a spacious living room overlooking the dining area, creating an ideal layout for both everyday living and entertaining. A convenient side entrance completes the main level. The upper level features four very generous bedrooms, perfect for growing families. The lower level offers a spacious and cozy recreation room, an additional bedroom, and a 4-piece bathroom-ideal for guests or extended family living. Enjoy a large backyard, perfect for entertaining and outdoor gatherings. Perched in one of West Toronto's signature communities, this home is within walking distance to Markland Wood Golf & Country Club, excellent schools, parks, and TTC. Conveniently located just minutes to the airport, major highways, and shopping. This inspired home is truly worthy of your attention! (id:60365)
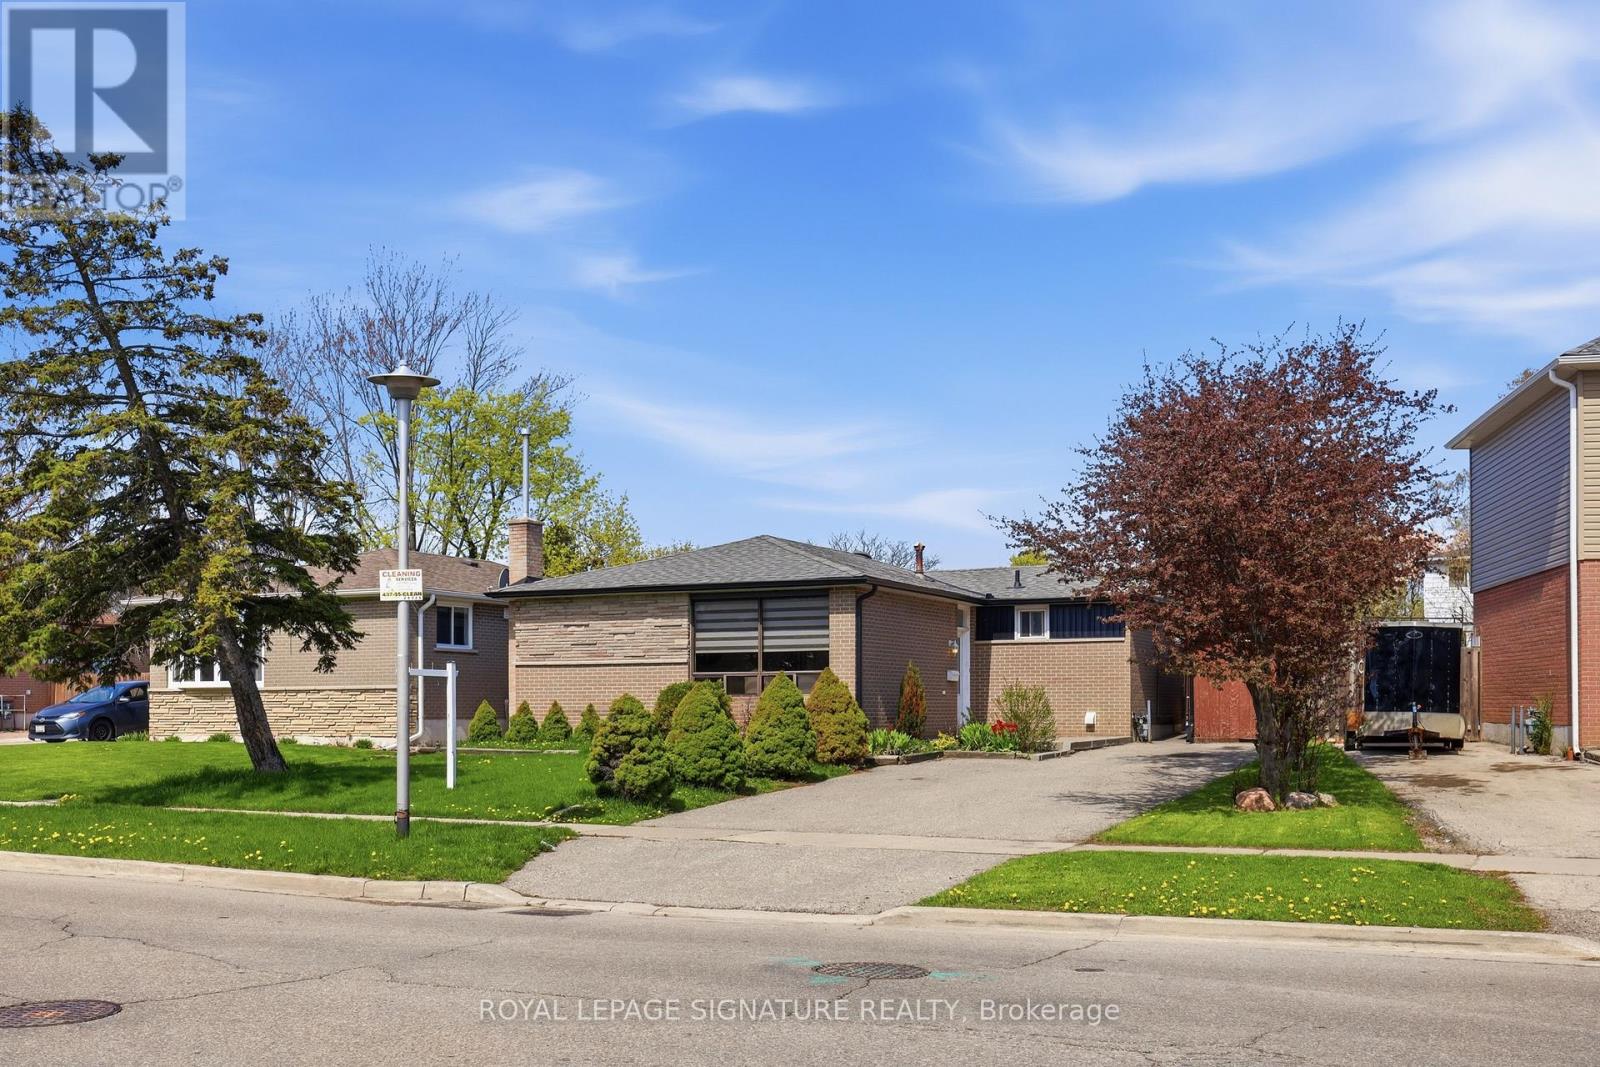
216 Folkstone Crescent
Brampton, Ontario
Welcome to 216 Folkstone Crescent, a beautifully updated detached home on a 50 x 120 ft lot in a family-friendly Brampton neighbourhood.This home offers 3+2 bedrooms and 2 full bathrooms with approximately 1,860 sq ft of finished living space (1,079 sq ft above grade + 781sq ft below).The main floor features a bright layout with new flooring, fresh paint, and modern pot lights (2026). The kitchen was updated in 2014 with newer appliances (2020), and the main bathroom was fully renovated in 2023.The fully renovated basement (2023) includes 2 bedrooms, a modern kitchen, bathroom, new flooring, ceilings, and an egress window,making it ideal for extended family or potential rental income.Enjoy a spacious backyard with a Gazebo, Shed, 16 x 32 Heated swimming pool, updated liner (2018) and equipment including heater, sand filter, and a new pump (2024). Additional upgrades include roof (2018), driveway & patio (2015), eavestrough (2021), furnace (2022), heat pump and ductwork (2023).Conveniently located minutes from Bramalea GO Station, Bramalea City Centre, and Chinguacousy Park, with nearby grocery stores including No Frills and FreshCo, plus schools and recreation centres.A fantastic opportunity for families and investors alike! (id:60365)
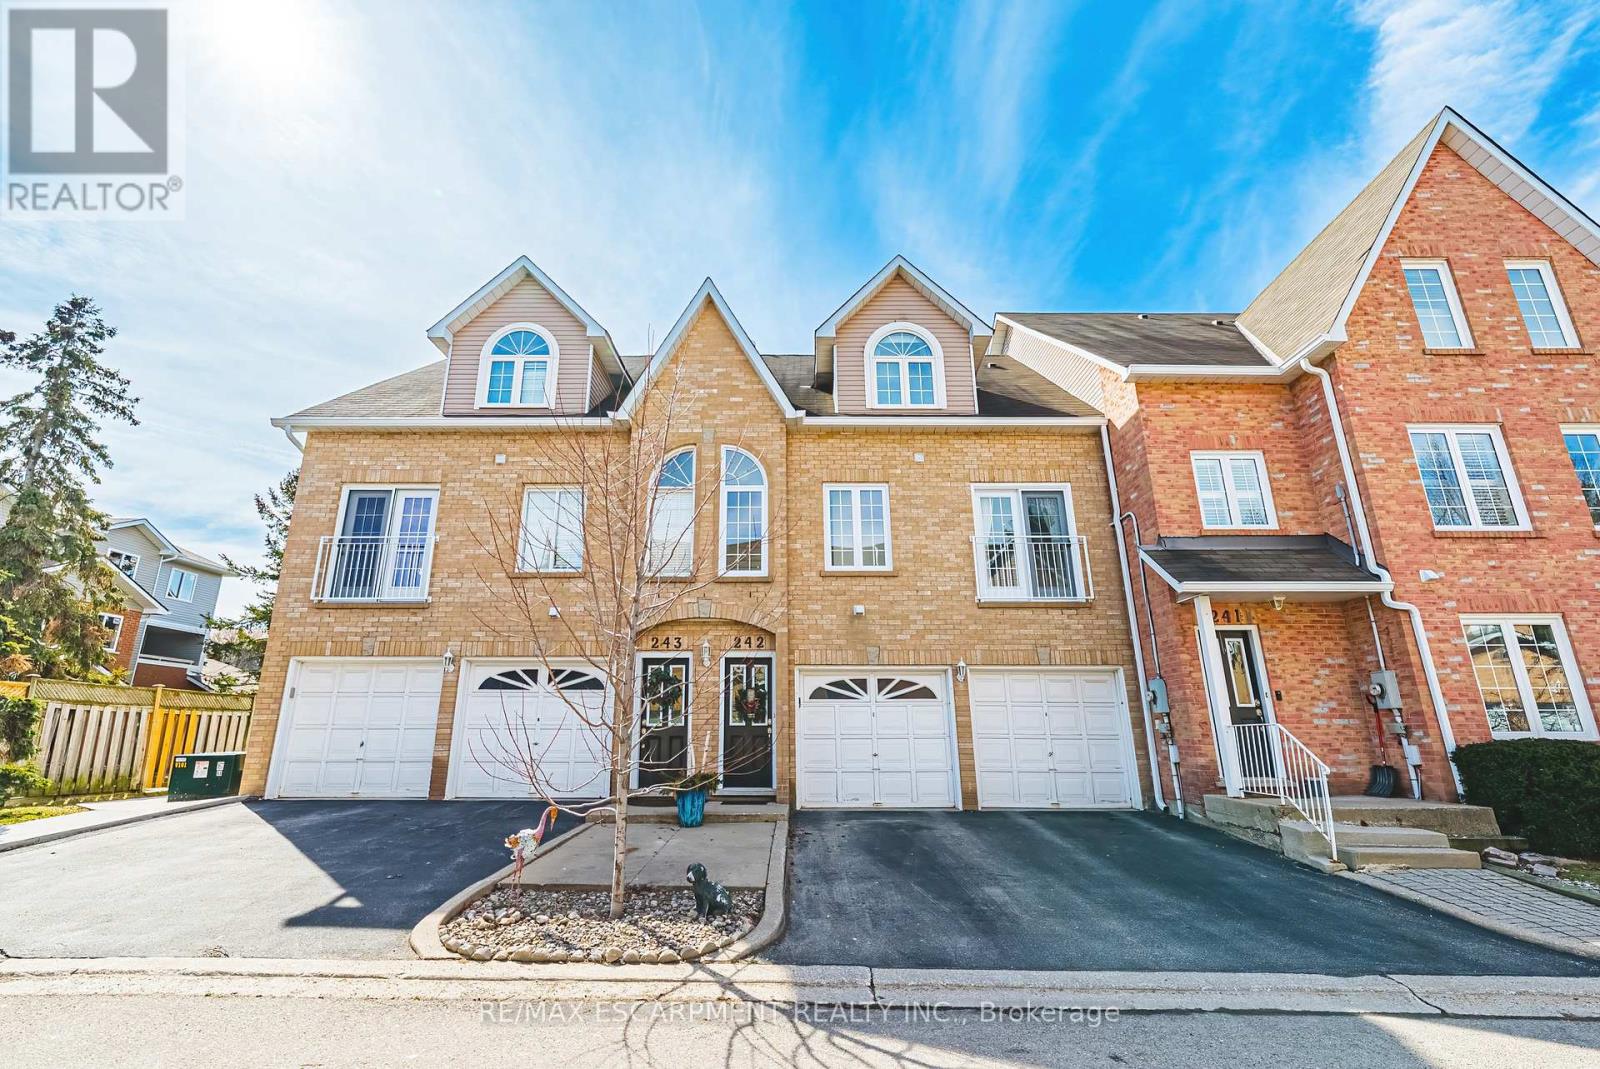
242 - 2055 Walkers Line
Burlington, Ontario
NO CONDO FEES FOR 1 YEAR! This beautifully updated townhome offers 3 spacious bedrooms, 1.5 bathroom and private backyard! Situated in the sought-after Millcroft community, this unit boasts almost 1500 square feet of living space. The home has a great open concept floorplan with plenty of natural light and beautiful finishes / fixtures throughout. The main level features a large living/dining room combination with a gas fireplace, smooth ceilings and access to the backyard deck. The kitchen offers ample cabinetry, granite & wood counters stainless steel appliances and a Juliette balcony! There is also main floor laundry and a 2-piece bathroom! The upper level includes 3 generous sized bedrooms and an updated 4-piece bathroom. There is also a single car garage! This home is move in ready and is steps from shopping, top rated schools, parks and all amenities! Amazing Value! (id:60365)
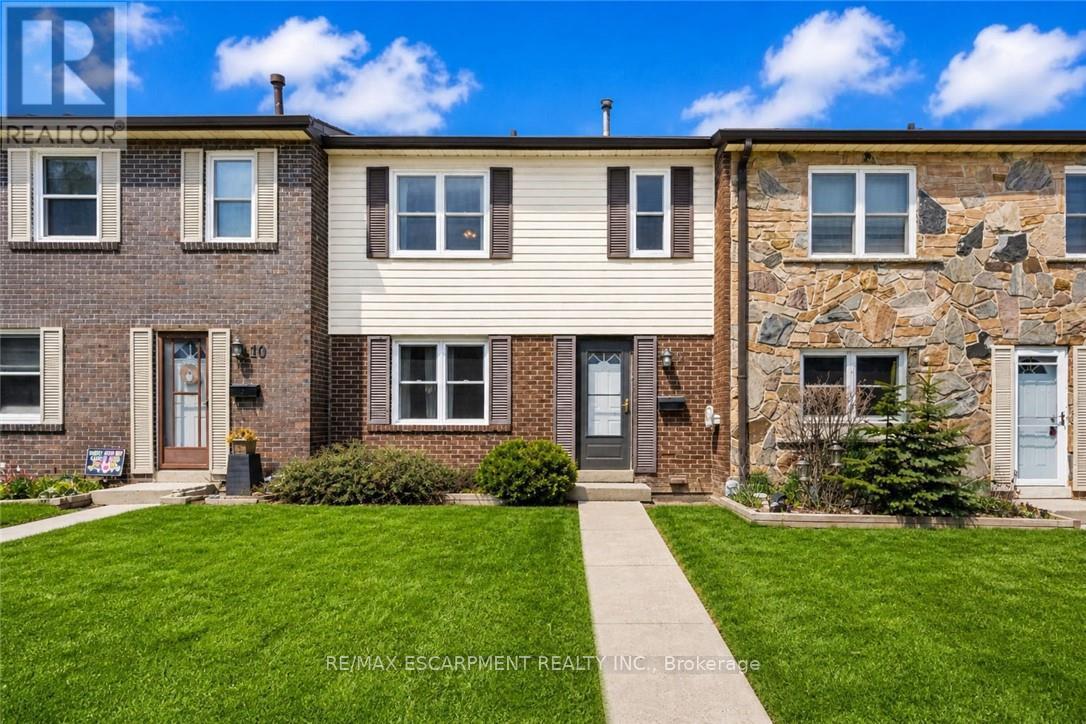
11 - 2825 Gananoque Drive
Mississauga, Ontario
Welcome to 2825 Gananoque Drive unit 11 - a beautifully maintained home nestled in a highly desirable, family-friendly community where pride of ownership is evident throughout the complex. This property offers the perfect blend of comfort, convenience, and low-maintenance living. Enjoy the rare benefit of a restricted access garage with two parking spaces located right at your basement door, providing both security and everyday ease. Step outside to your private, fully fenced yard-ideal for kids, pets, or relaxing summer evenings. Say goodbye to exterior upkeep. With condo fees covering snow removal, lawn care, windows, roof, and exterior maintenance, you can truly enjoy a worry-free lifestyle year-round. Located in an unbeatable area, this home is just minutes from shopping, restaurants, schools, parks, scenic trails, public transit including the GO Station, community centres, and the hospital, with easy highway access for commuters. Whether you're a first-time buyer, downsizer, or investor, this is an incredible opportunity to own in a well-cared-for community in a prime location. (id:60365)

© 2026 Proptech Realty Inc., Brokerage.