
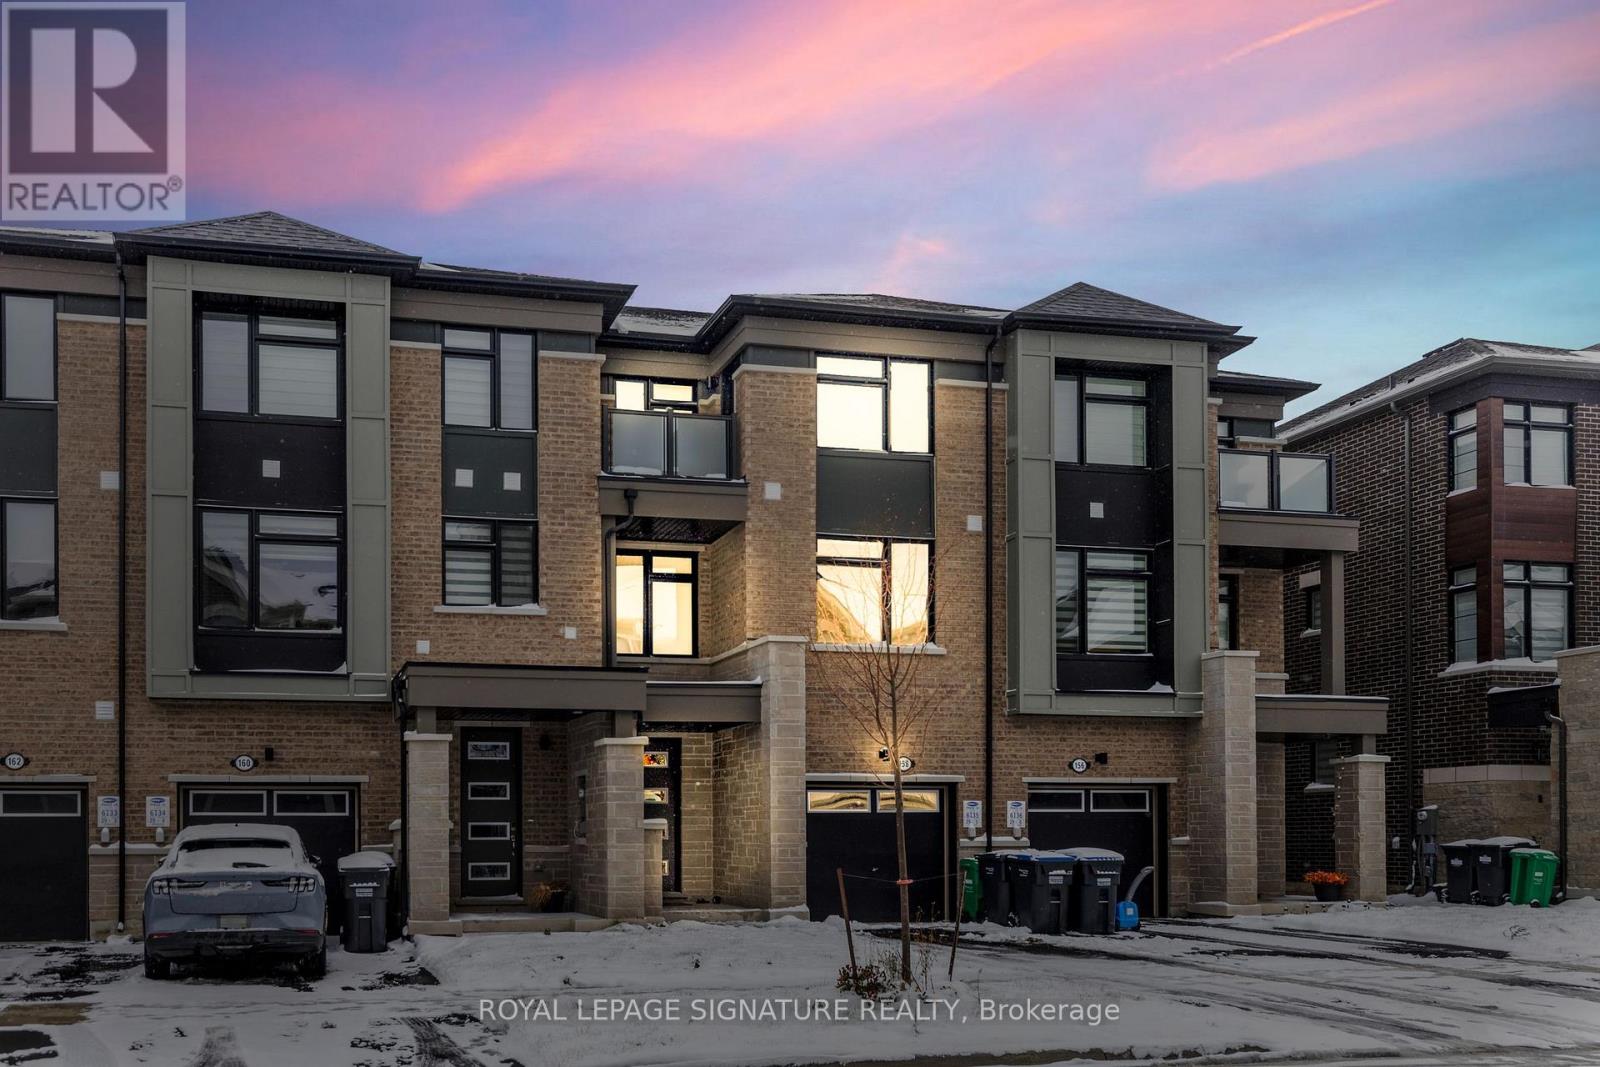
158 Keppel Circle
Brampton, Ontario
Welcome to this beautifully upgraded 4-bedroom, 4-bathroom freehold townhome offering exceptional comfort, modern finishes, a functional layout with 9 feet ceilings throughout in one of Brampton's most desirable neighbourhoods. The main floor features an in-law/capability suite, ideal for multi-generational families,guests, or a private workspace. The open-concept living and dining areas are filled with natural light, featuring upgraded flooring, pot lights, and contemporary design throughout. The modern kitchen includes stainless steel appliances, quartz countertops, extended cabinetry, and a stylish centre island - perfect for cooking and entertaining. Upstairs, spacious bedrooms provide ample comfort, including a primary suite with a walk-in closet and a spa-inspired ensuite. Upgraded pot lights throughout the home installed from the builder Enjoy the convenience of garage access, private driveway parking, and a low-maintenance backyard perfect for relaxation. Located near top-rated schools, parks, shopping, transit, and major highways, this home blends elegance with practicality - ideal for families or investors seeking value and space. (id:60365)
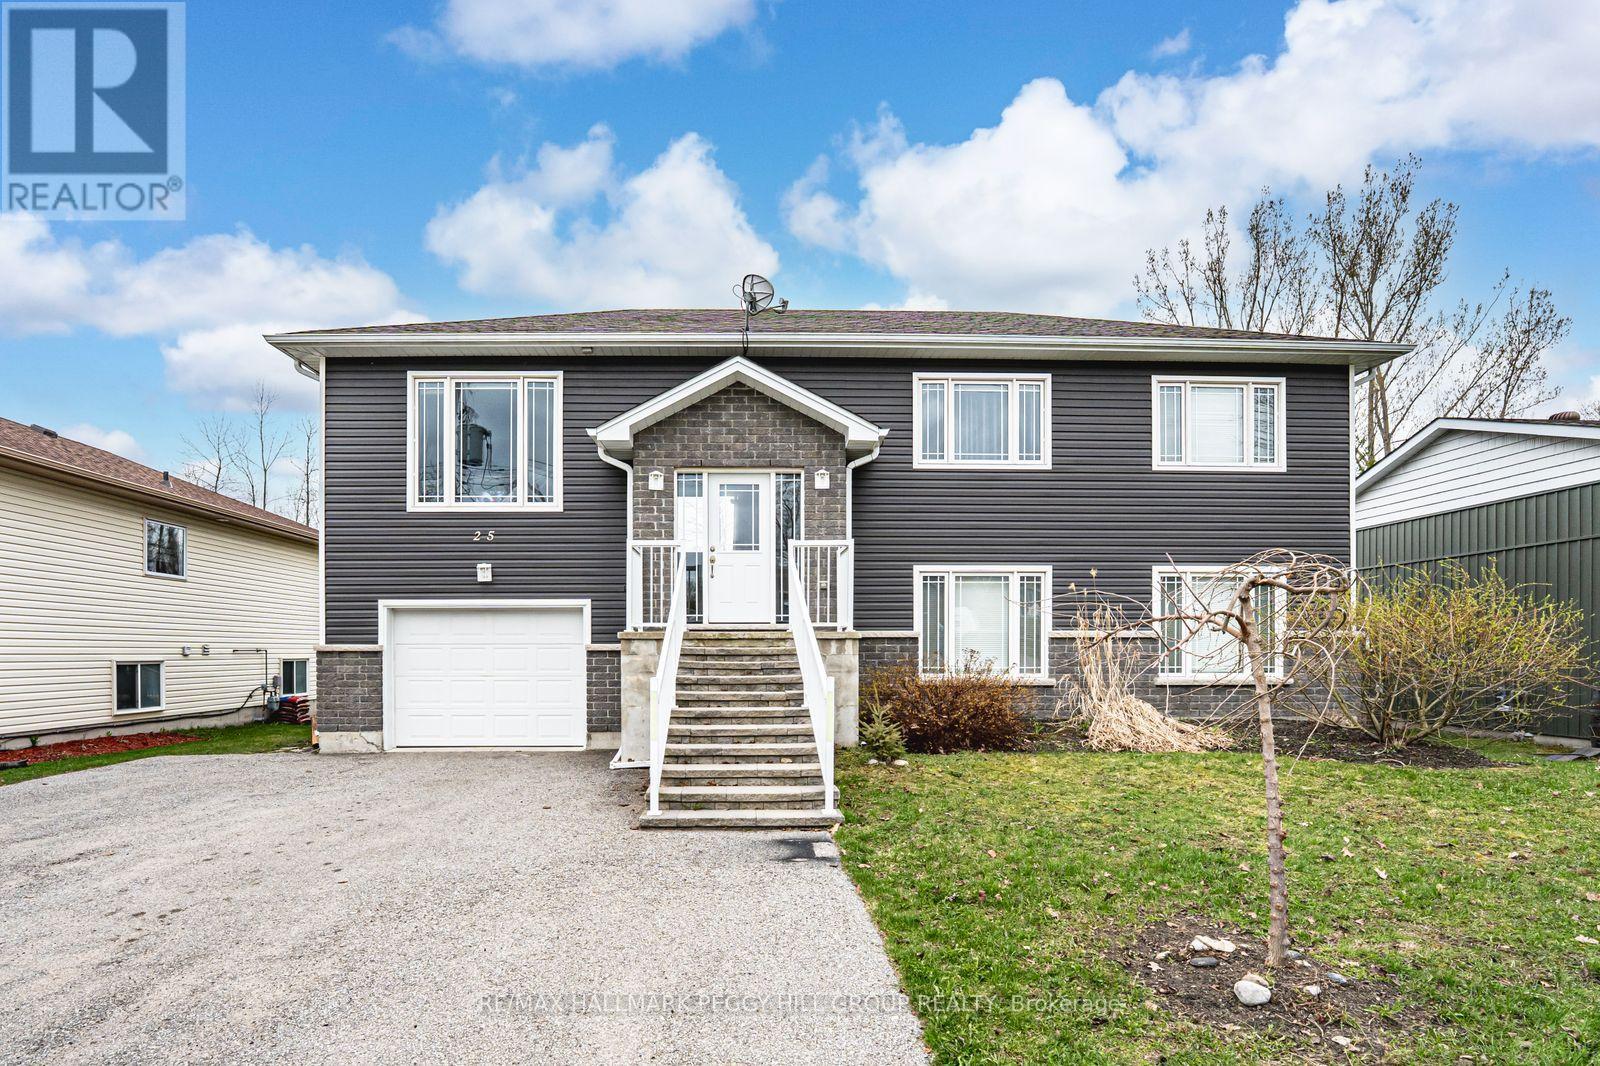
25 Bay Street
Tay, Ontario
RAISED BUNGALOW WITH IN-LAW SUITE POTENTIAL IN A SCENIC GEORGIAN BAY COMMUNITY! Welcome to this bright raised bungalow in the welcoming waterfront community of Victoria Harbour, just moments from the shores of Georgian Bay, where boating, kayaking, fishing and unforgettable sunset views are part of everyday life. Enjoy the convenience of walking to local essentials, including a grocery store, library, pharmacy, Oakwood Community Centre and Park, and schools, while the scenic Tay Shore Trail nearby invites you to explore miles of paved paths for cycling, walking and soaking in the area's natural beauty. A quick drive connects you to Midland for additional shopping, restaurants, marinas, healthcare services and everyday amenities. Inside, the bright open-concept main floor offers a welcoming kitchen, dining and living area designed for comfortable daily living and easy entertaining, complete with a sliding glass walkout to the back deck overlooking a private fenced yard with a garden shed for extra storage. Two bedrooms are found on the main level, including a comfortable primary suite with dual closets and a private 3-piece ensuite. The raised bungalow design allows for larger basement windows that fill the lower level with natural light, where a walk-out one-bedroom suite features its own open kitchen and living area, a natural gas fireplace and a 4-piece bath, offering excellent in-law suite potential and added flexibility. An attached single-car garage and a double driveway provide convenient parking, while the home's approximately 10-year age offers the benefits of modern construction standards, newer mechanical systems, and reduced maintenance compared to many older properties in the area. Set in a desirable Georgian Bay community that continues to attract year-round residents, cottage buyers, and investors, this #HomeToStay presents an exciting opportunity to embrace relaxed small-town living with space, comfort and versatility. (id:60365)
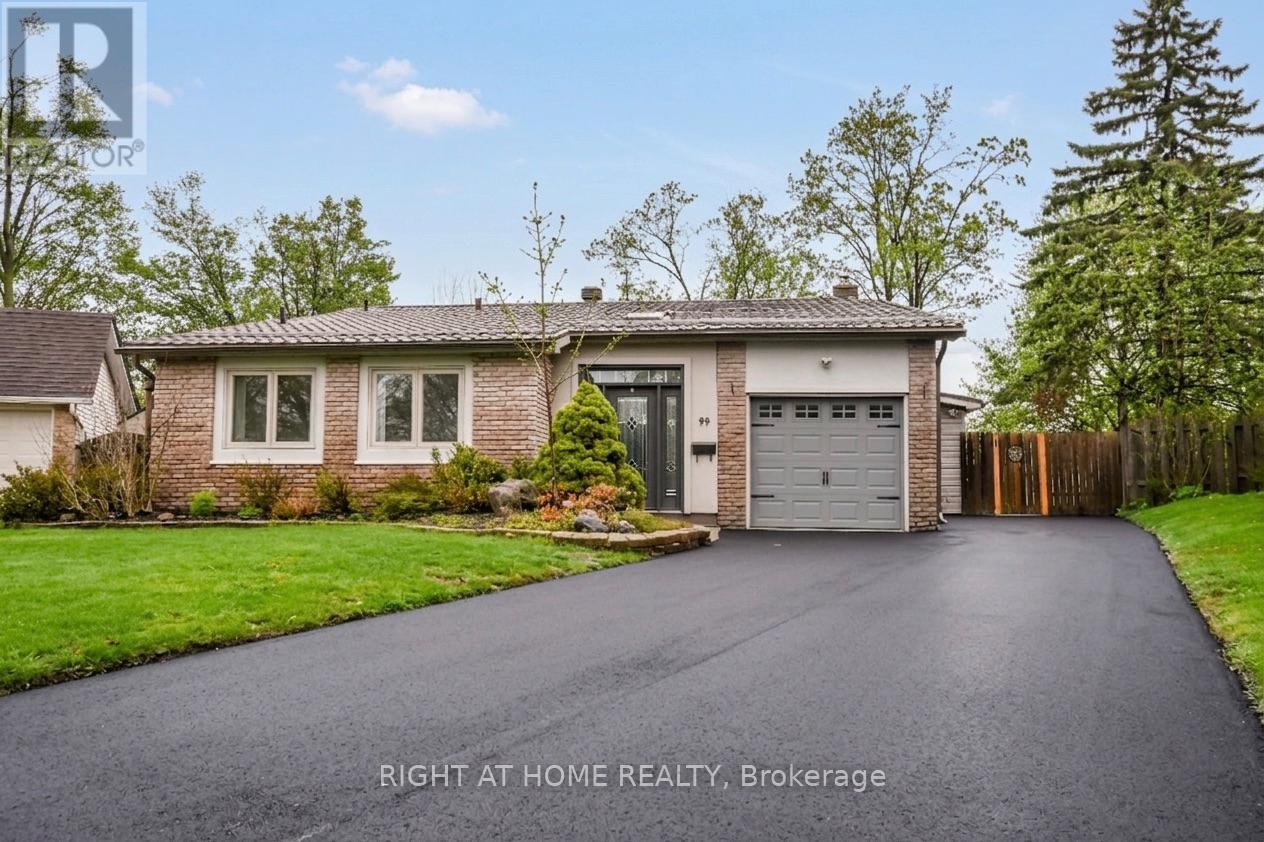
99 Oren Boulevard
Barrie, Ontario
Move in and enjoy summer in your own backyard oasis! This updated 3+1 bedroom home sits on a premium lot featuring a heated saltwater inground pool, firepit area, covered pergola, and pool bar cabana with hydro & inground sprinkler system. Inside, enjoy a bright open-concept kitchen with soaring ceilings, newer appliances, updated flooring & windows and walkout to the covered deck. Spacious bedrooms & an updated bath with in-floor heating, plus a finished lower level with rec room, gas fireplace and an extra bedroom (Was used as a den/laundry room but laundry can be easily be moved back to the utility room). You'll also find a powder room, plus ample storage. Major updates include HVAC, A/C, pool equipment, steel roof, windows, and more. (id:60365)
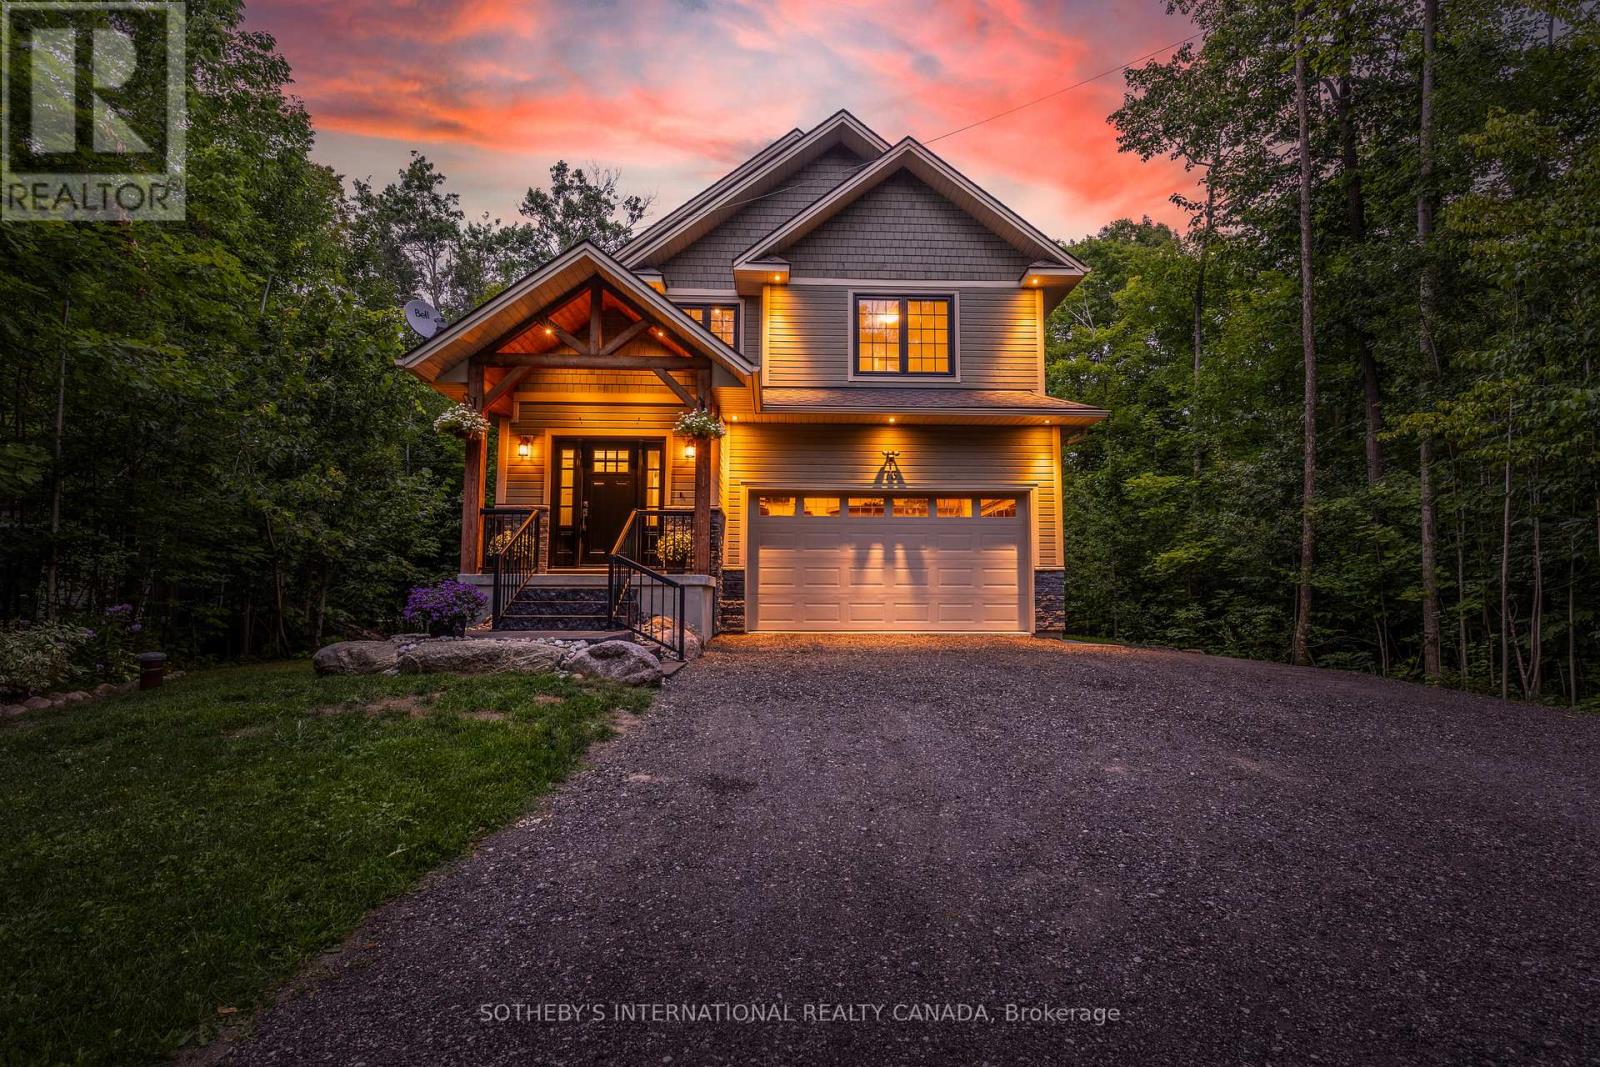
73 Wozniak Road
Penetanguishene, Ontario
Stunning Custom-Built Craftsman-style Home, Located on a Quiet, Private Tree-Lined Lot with no Rear Neighbours and Deeded Access to the Pristine Shores of Georgian Bay just Steps Away. This Thoughtfully Designed Family Home Offers 2,429 SF of Total Living Space , a Fully Finished Basement, Combining Comfort, Quality, and Style Throughout. Inside, You'll Find 3 Spacious Bedrooms, 2.5 Bathrooms, and a Bright, Open-Concept Main Floor with Hardwood Flooring, Pot Lights, and 9-ft ceilings Throughout. The Custom Chef's Kitchen Features Quartz Countertops, a Large Centre Island with Plenty of Storage, Stainless Steel Appliances, Soft-Close Cabinetry, and Tiled Backsplash. Walk Out to a 400 sq. ft. Deck Overlooking a Mature Treed Yard, Fire Pit, and Custom Shed, Offering Privacy and Seasonal Water Views. Upstairs Includes a Versatile Loft/Reading Nook, Second-Floor Laundry Room with Custom Wood Counter and Storage. Serene Primary Suite with Walk-in Closet and a Spa-like Ensuite featuring Waterfall Shower and Wood-Accented ceiling. The Additional Bedrooms are connected by a Jack & Jill bathroom with a Large Quartz Vanity and Dual Sinks. Finished Basement Offers a Cozy Rec space with Shiplap Electric Fireplace, Egress Windows, and an Efficient Utility Room Complete with a Workbench, Storage Shelving, HRV system, Water Softener, and separate panels for the Home and Utilities. Garage Features Extra-tall ceilings and a Dedicated Workshop Area, Perfect for Storage, Tools, or Hobbies. Just minutes from downtown Penetanguishene, marinas, shops, parks, and Georgian Bay beaches, this home is a rare offering that blends modern living with natural beauty. (id:60365)
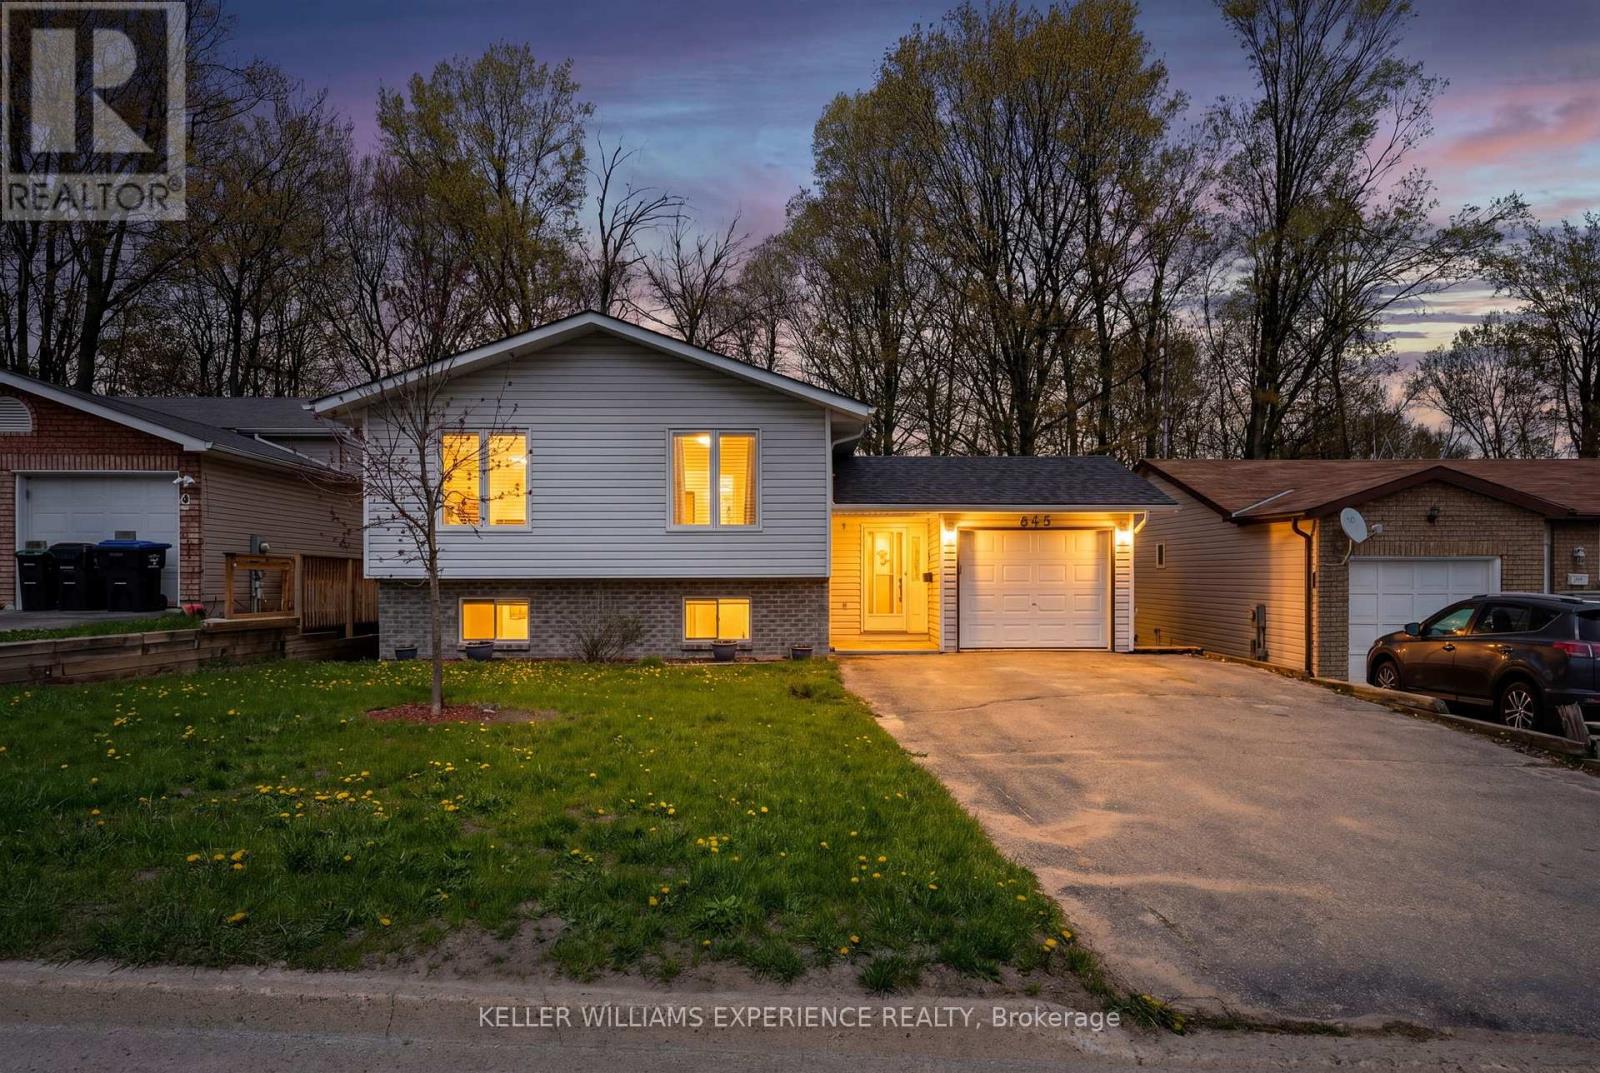
645 Bayview Drive
Midland, Ontario
Welcome to 645 Bayview Drive in the heart of Midland! This spacious and well-appointed 3+2 bedroom, 2 full bathroom home offers exceptional flexibility for families, multi-generational living, or savvy investors. The bright walkout basement features oversized windows, high ceilings, and excellent in-law suite potential, creating the ideal setup for extended family or future income possibilities. Enjoy a functional floor plan with generous principal rooms, plenty of natural light, and seamless access to outdoor living spaces. Conveniently located close to schools, shopping, restaurants, parks, beaches, marinas, and everyday amenities. Experience the best of Georgian Bay living with nearby waterfront trails, parks, and year-round recreation just minutes away. An incredible opportunity to enjoy comfort, lifestyle, and versatility in one of Simcoe County's sought-after waterfront communities. (id:60365)
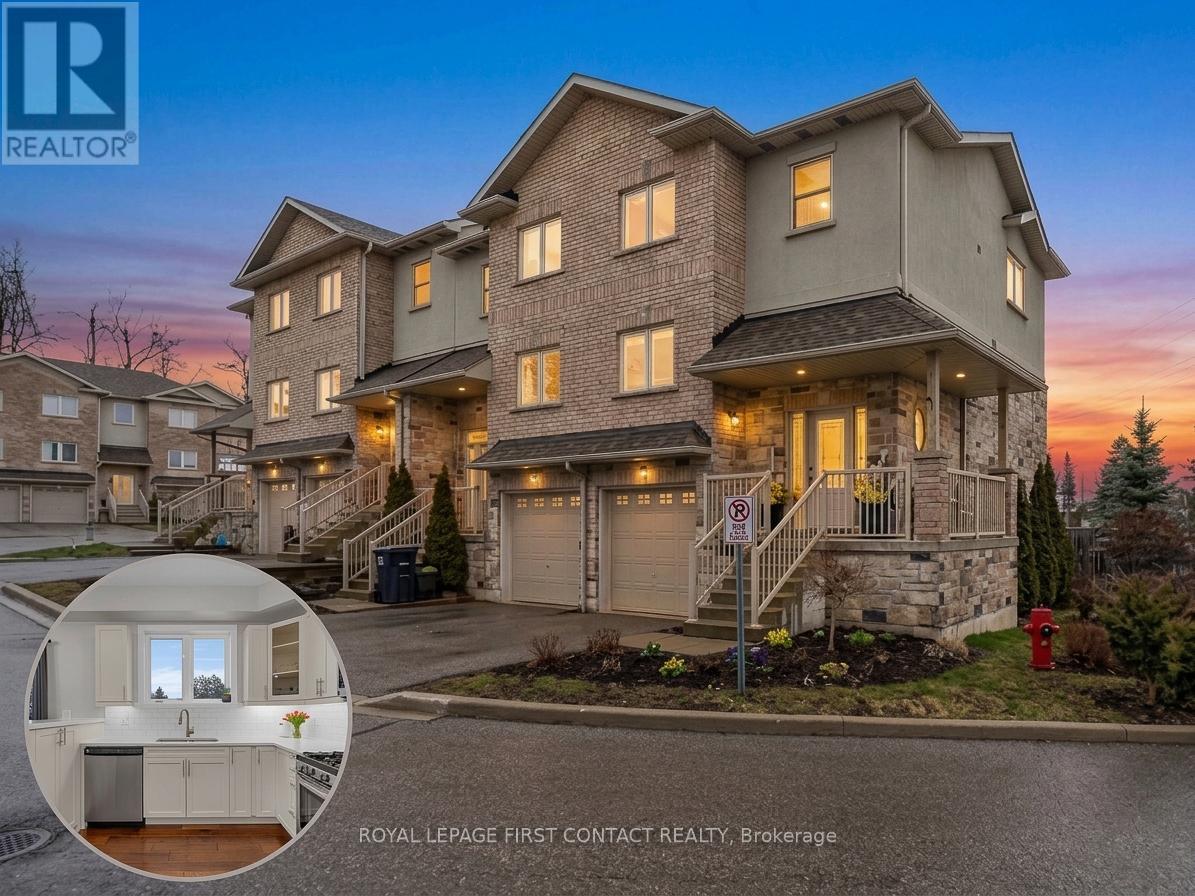
21 - 376 Blake Street
Barrie, Ontario
Welcome to this stunning end-unit townhome nestled in one of Barrie's most sought-after pockets, offering 3 bedrooms, 4 bathrooms, modern finishes, and an unbeatable location just steps from the beach. With easy access to Hwy 400, public transit, the GO Station, shopping, and vibrant downtown Barrie, this home truly delivers the best of urban living. Inside you will find bright, sun-filled living spaces enhanced by stylish updates, new flooring, and new high-efficiency windows and doors throughout. The thoughtfully designed layout features a spacious walk-in pantry and a chef-inspired kitchen complete with a kitchen island and quartz countertops, perfect for entertaining. Upstairs, three bedrooms provide ample space and privacy, including a primary suite with its own ensuite bath. The fully finished above-grade basement adds exceptional versatility, featuring a family room with a walkout and convenient inside entry from the garage. Step outside to a fenced backyard, perfect for pets or relaxing in your own private space. Complete with visitor parking, this exceptional home offers stylish, low-maintenance living without compromise. (id:60365)
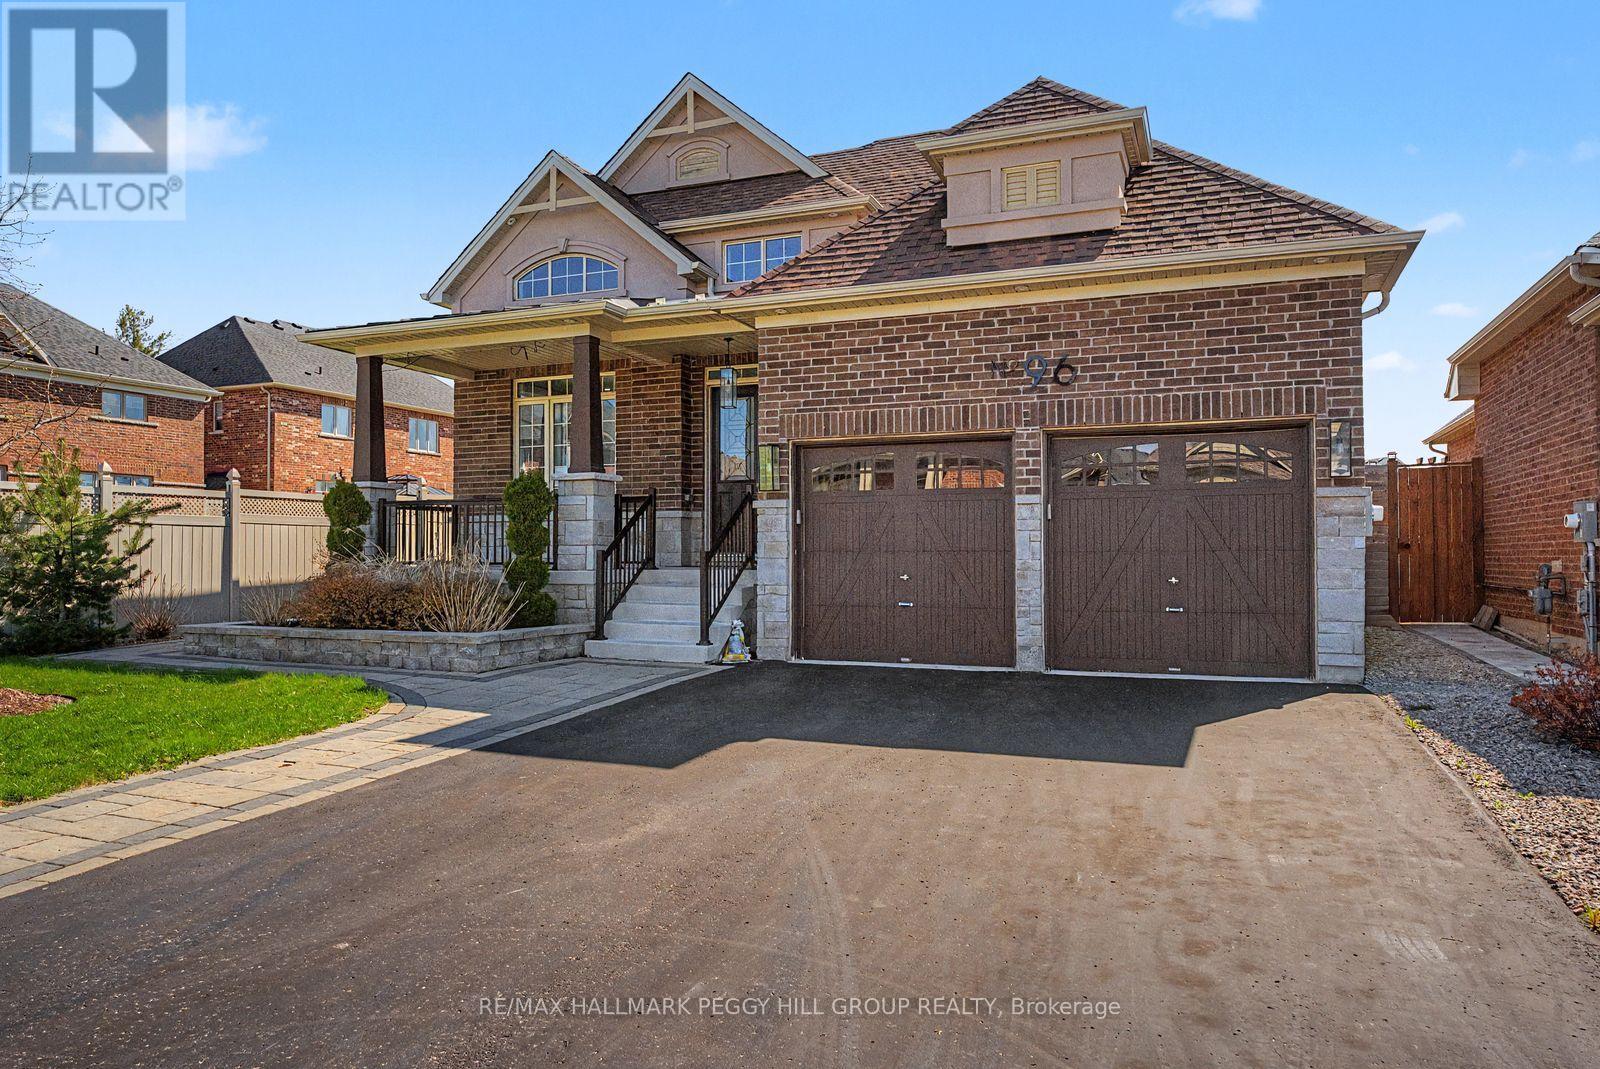
96 Redmond Crescent
Springwater, Ontario
STONEMANOR WOODS ESTATE BUNGALOW WITH NEARLY 1,700 SQ FT ABOVE GRADE, AN ELEGANT INTERIOR, A BEAUTIFUL KITCHEN & A LANDSCAPED 53 X 133 FT LOT! 96 Redmond Crescent is an estate bungalow in the highly sought after Stonemanor Woods neighbourhood, where nearly 1,700 sq ft above grade, soaring ceiling heights, high-end finishes and a fully fenced backyard make it easy to understand why buyers wait for this neighbourhood. Set on a 53 x 133 ft lot, the home pairs a brick and stucco exterior with stone accents, an interlock walkway, a covered front porch, professional landscaping, an attached 2-car garage with inside entry and driveway parking for 4. The backyard is fully fenced with a large interlock patio, gardens and plenty of lawn space. The opulent main level makes an immediate statement with vaulted details, 10 ft high ceilings, large windows, oversized doors and high-end finishes throughout. The kitchen brings a custom-inspired look to the heart of the home, featuring a large island, white bevelled subway tile backsplash, pot filler, stainless steel appliances, including an induction cooktop, double sink, pot lights and pendant lighting, all open to the dining area with a double garden door walkout. A family room with a gas fireplace sits under soaring ceilings and gives the home a dramatic central gathering area, while the separate living room offers space for a more formal sitting room, home office or quiet retreat. The primary bedroom includes a walk-in closet and a 4-piece ensuite with a freestanding tub and large glass-walled shower. A partially finished basement adds a third bedroom, bathroom rough-in, cold cellar, excellent storage and room for future finishing touches. Walk to parks and a local coffee shop, with Barrie Hill Farms, Snow Valley Ski Resort, Fort Willow Conservation Area, Grenfel Outdoor Ice Arena, trails, Barrie shopping and restaurants just a short drive away. (id:60365)
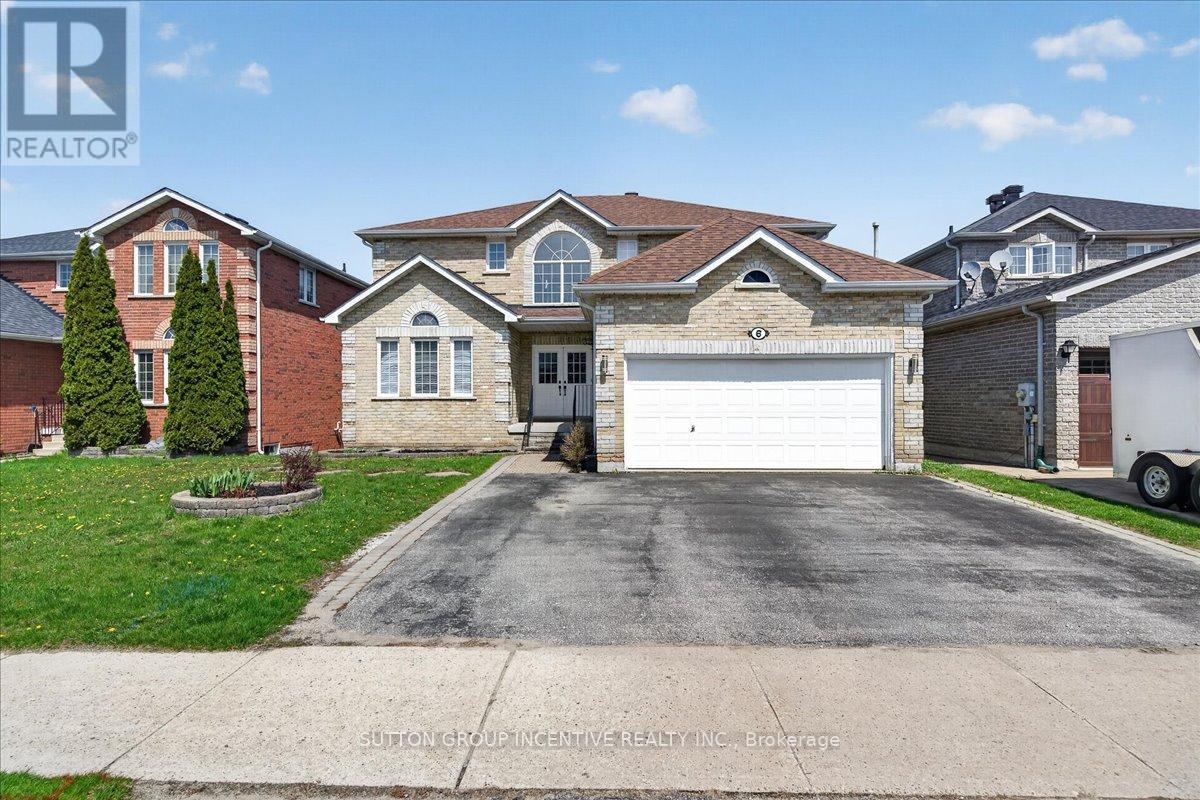
6 Silvercreek Crescent
Barrie, Ontario
Welcome to 6 Silvercreek Cres. located in the sought after Ardagh Bluffs community, this spacious home offers comfort, flexibility, and room for everyone. The main floor welcomes you with a large foyer, a cozy family room with a gas fireplace, a bright living room/dining room, and a large kitchen that opens onto a generous deck, a wonderful extension of the living space for hosting, barbecuing, or enjoying warm summer evenings. A main floor office and laundry room add everyday convenience. Upstairs, the primary suite features a walk in closet and updated ensuite, accompanied by three additional bedrooms and a full bathroom. The fully finished walkout basement is a standout feature, offering its own kitchen, rec room, 3 piece bathroom, and three bedrooms, along with a walkout to the patio - ideal for extended family, multi generational living, in laws, or guests seeking privacy and independence. With excellent schools, parks, and scenic trails just steps away, this home is perfect for growing families, blended families, or anyone needing versatile living space in one of Barrie's most desirable neighbourhoods. (id:60365)
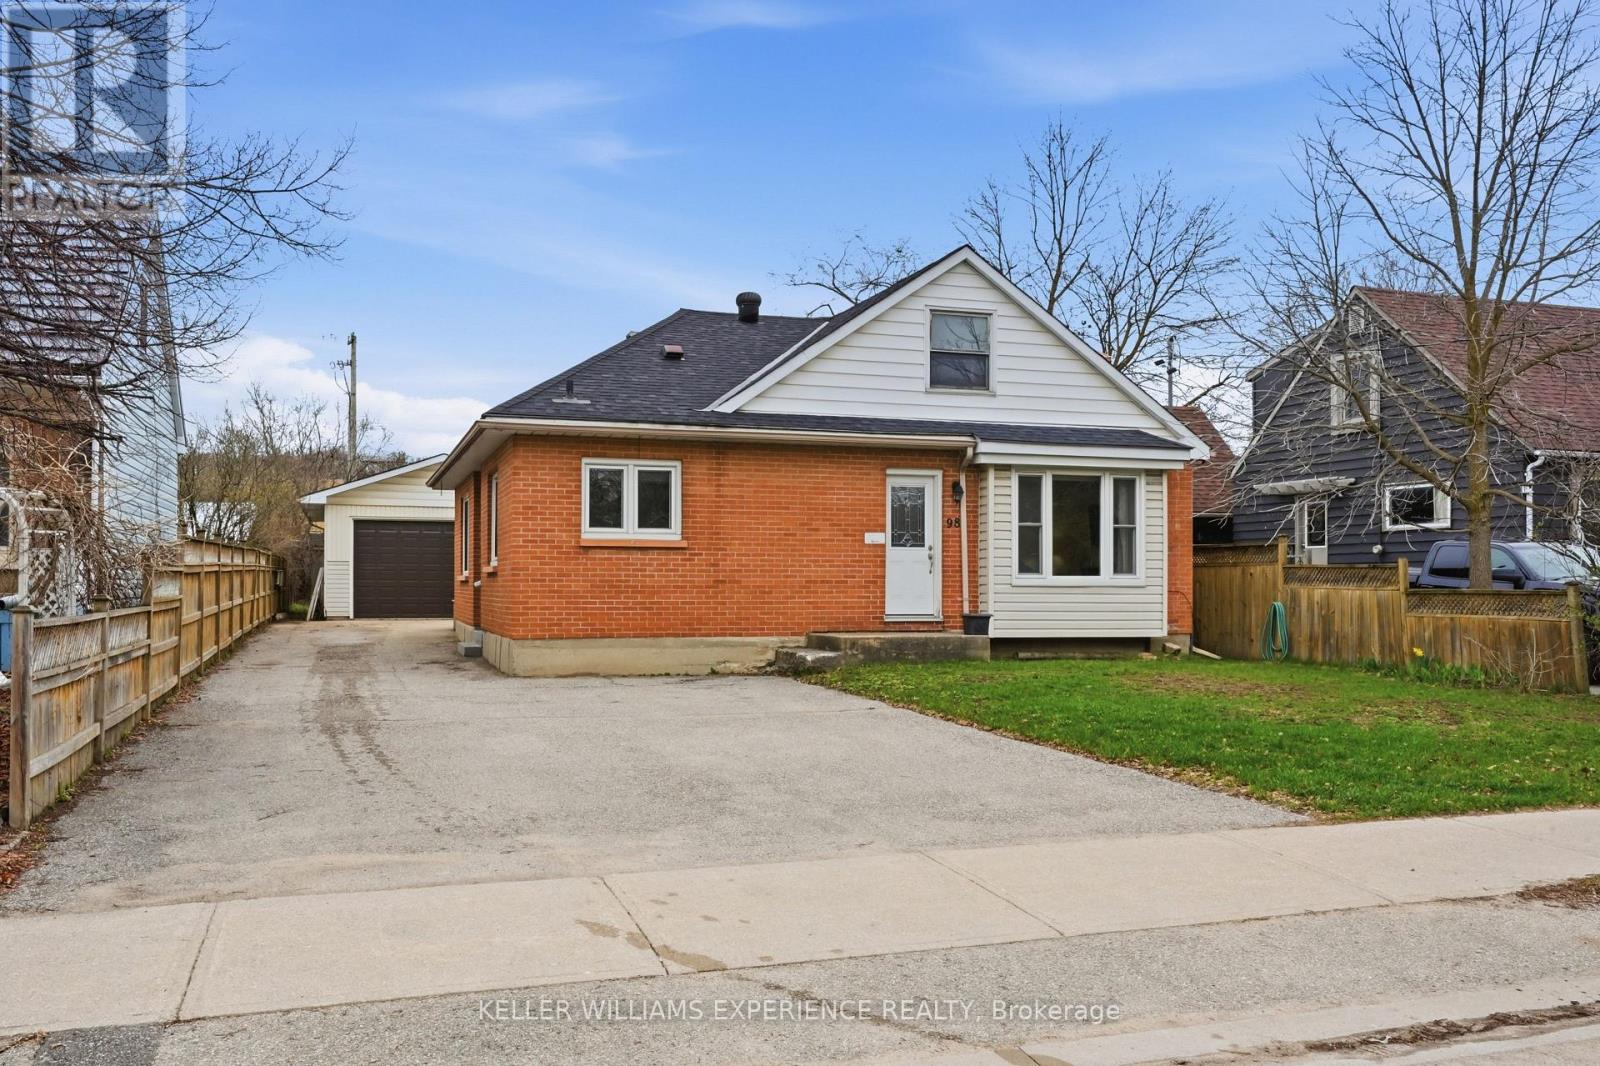
98 Donald Street
Barrie, Ontario
LEGAL DUPLEX - MULTIGENERATIONAL LIVING - HEATED 20X30 FT WORKSHOP - LOCATION, LOCATION, LOCATION! Situated in a central Barrie location and mature neighbourhood, this legal duplex offers a practical and appealing opportunity for both homeowners and investors alike. With its flexible layout and strong income potential, this property is truly adaptable for a variety of lifestyles. The main unit features three bedrooms, including a main-floor primary bedroom, a 4-piece bathroom, a finished rec room, and additional storage space, creating a comfortable setting for family living. The second unit, a self-contained single-level, one-bedroom suite, comes complete with its own laundry, 4-piece bathroom, independent heat controls, and separate hydro meters allowing for added privacy and comfort. Rarely found in properties like this, you'll also find a heated 20' X 30' detached workshop, ideal for hobbyists, tradespeople, or anyone in need of a functional workspace. For those seeking to make homeownership more attainable, the option to live in one unit while renting out the other offers a smart path to affordable living, with income from the additional unit helping to offset mortgage payments. Or if you've been searching for a multigenerational property, you've found a truly affordable option! Set close to public transit routes and within walking distance to shopping, medical services, and Lake Simcoe, this location offers everyday convenience paired with lifestyle appeal. This well-rounded property delivers flexibility, income potential, and long-term value. Don't miss your opportunity to make it your own! (id:60365)
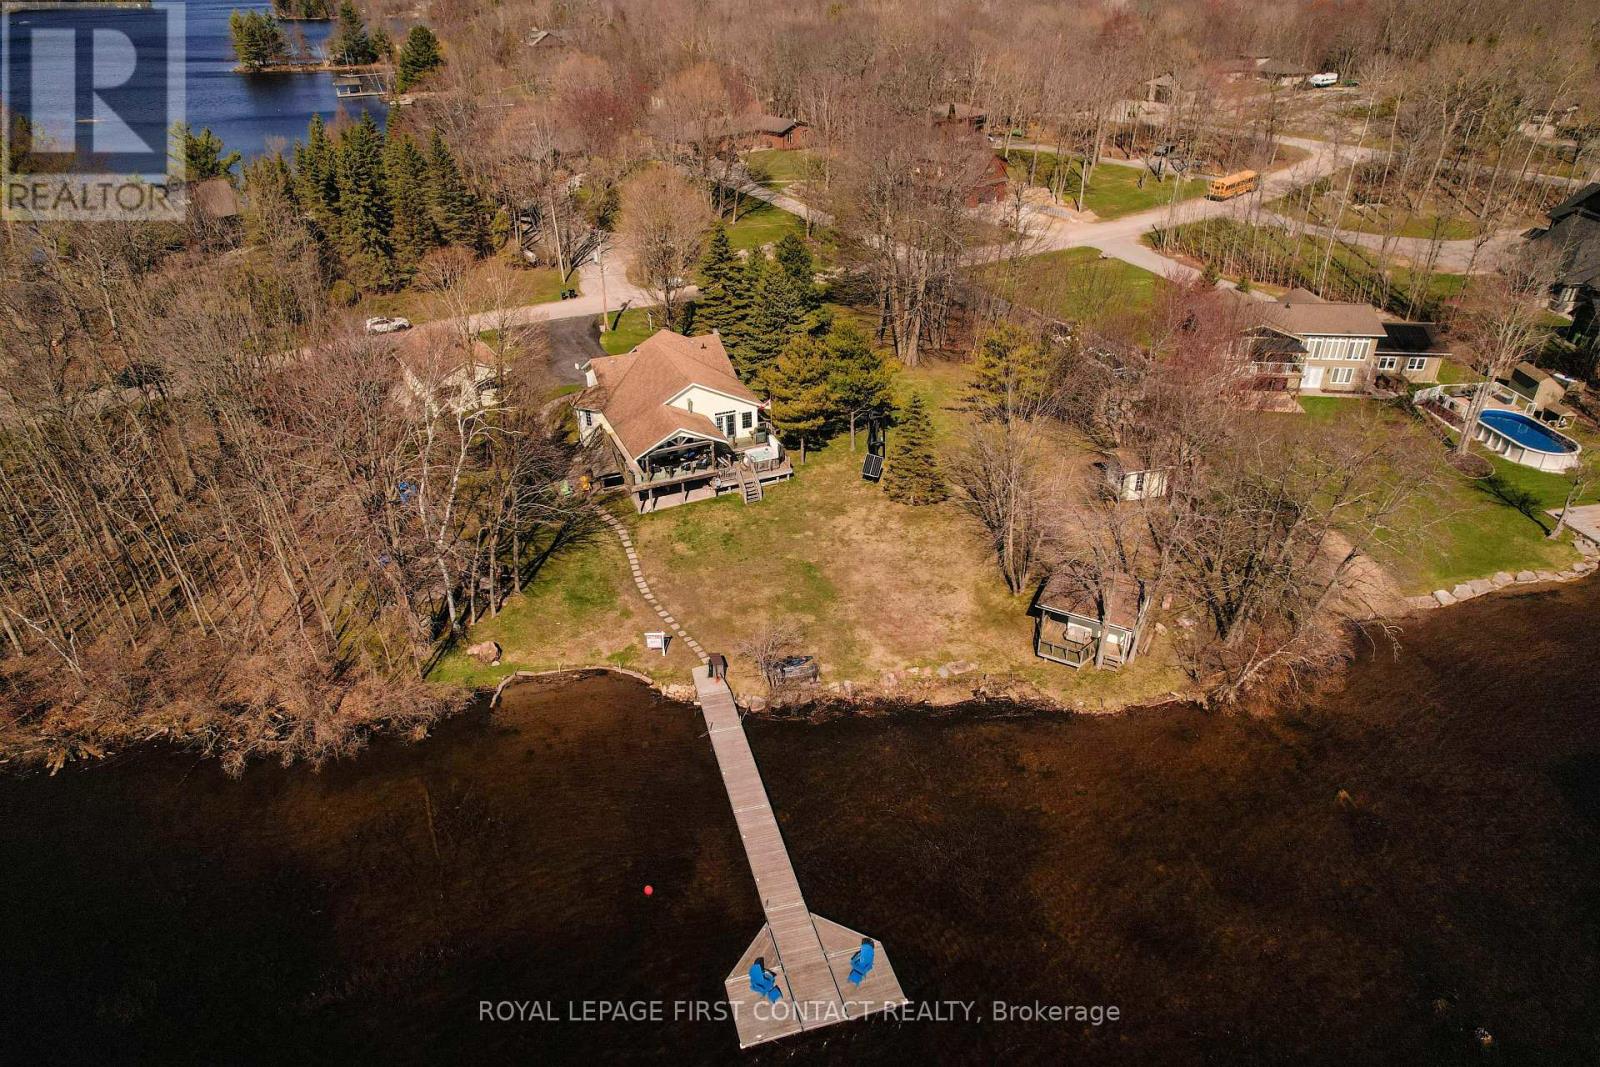
3316 Point Bush Court
Severn, Ontario
Where waterfront living meets everyday comfort, this custom-built, four-season retreat is set on a picturesque point of land on Little Lake-offering southwest exposure, all-day sun and serene sunsets across 218 feet of private shoreline on a level 0.81-acre lot. With direct access to the Trent-Severn Waterway-linking Gloucester Pool to Georgian Bay-this property invites a true waterfront lifestyle, with endless opportunities for boating, swimming and exploring by water. Spanning approx. 3,500 sqft, offering 4 bedrooms & 3 bathrooms, thoughtfully designed for both relaxed living and hosting. The main level features a beautifully renovated gourmet kitchen with granite countertops, premium appliances, and ample cabinetry, flowing into open-concept living and dining areas filled with natural light from expansive windows and framed lake views. Multiple gathering spaces, including cozy fireplace settings and a dedicated sitting area, create a warm and welcoming atmosphere throughout. Sunlit primary suite with ensuite, with views of the lake. While multiple walkouts lead to a wrap-around covered porch-perfect for enjoying the waterfront in every season. The fully finished lower level extends the living space with a spacious recreation and family room, office area, generous bedrooms, a full walk-up separate entrance, and a well-equipped kitchenette with dining space-ideal for guests or multi-generational living. Two laundry areas further enhance everyday functionality. Outdoors, the setting continues with a private dock, a charming bunkie with its own deck for additional sleeping space, and a heated triple-car garage offering excellent storage, workshop potential, or room for recreational equipment. Minutes to marinas, LCBO, general store, local coffee cabin, Rawley Resort, and Christie's Mill Inn & Spa, with year-round recreation nearby, including skiing, golf, and snowmobiling. Only 35 minutes to Barrie with easy access to Highway 400 (id:60365)
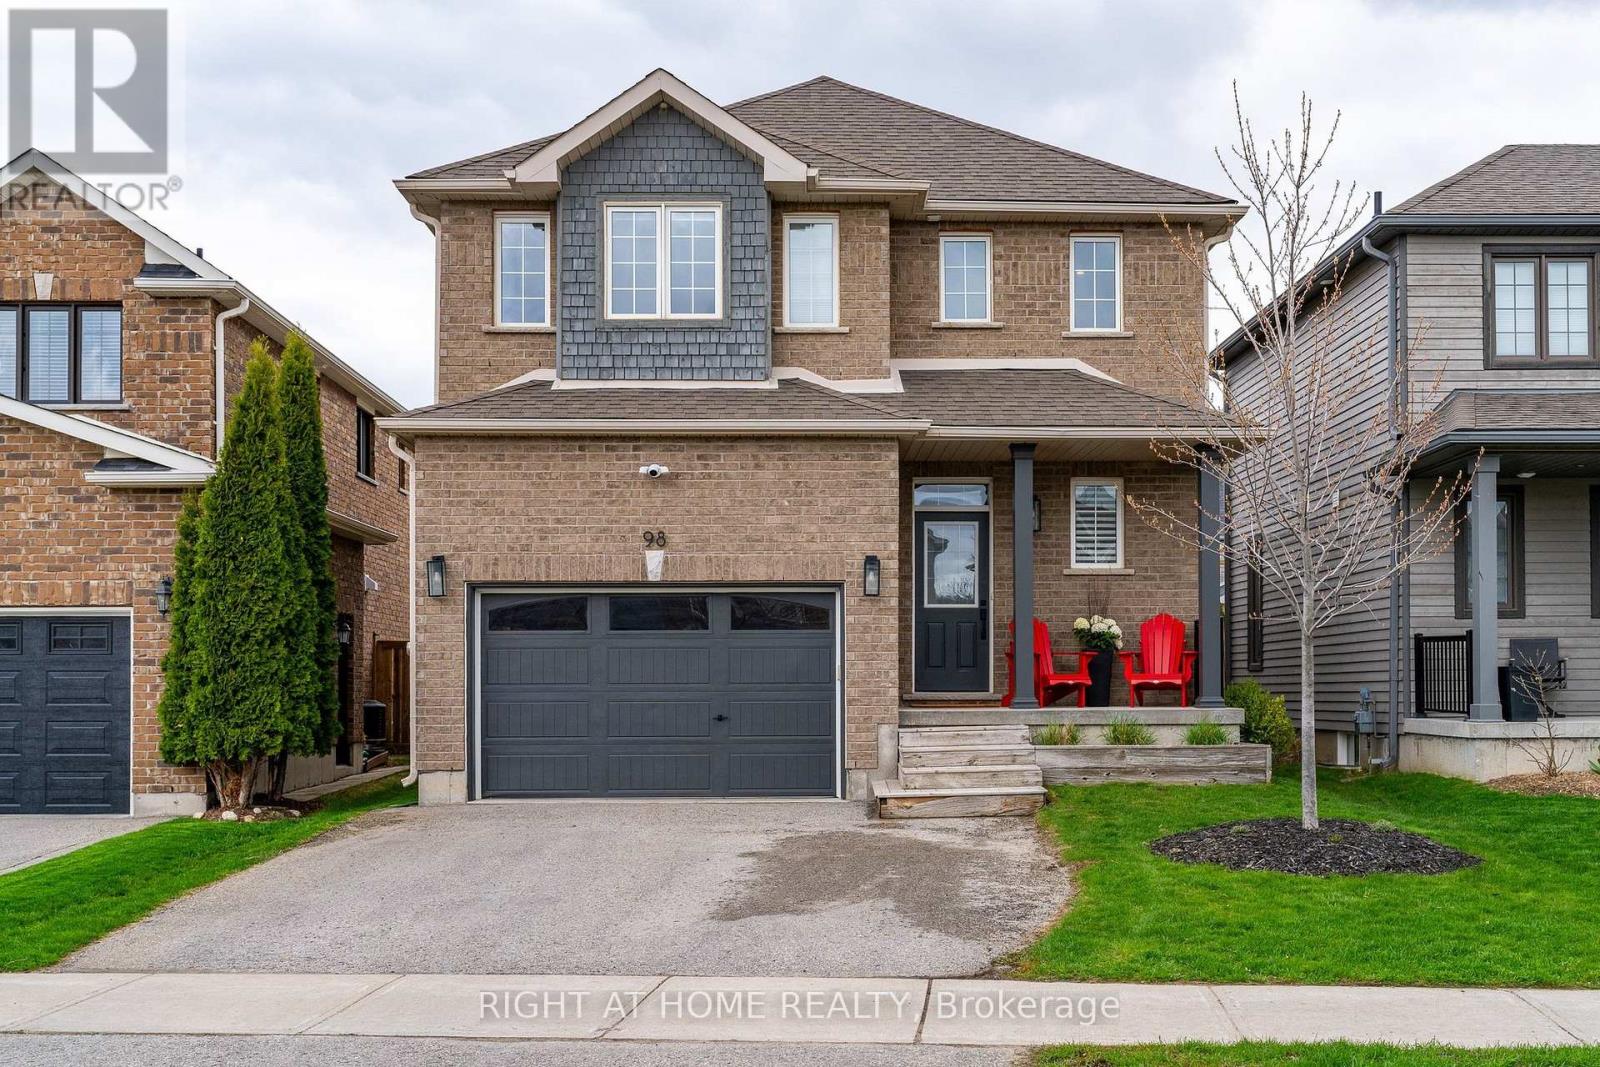
98 Garbutt Crescent
Collingwood, Ontario
Welcome to 98 Garbutt Crescent, a beautiful and modern home nestled on a desirable, family-friendly street in the highly sought after Mountain Croft subdivision. This home delivers the perfect blend of style, comfort, and functionality, offering over 2,480 sq ft of finished living space. Enjoy the convenience of walking to nearby parks and schools, with downtown shops, restaurants, and the slopes of Blue Mountain just a short drive away, an ideal setting for families looking to experience Collingwood's four season lifestyle. The main floor features a thoughtfully designed open-concept layout. This property offers a clean, contemporary design with an open-concept main floor that features a kitchen designed for entertaining, complete with a custom island, quartz counter tops, and plenty of cabinet space. The spacious family room is the heart of the home with vaulted ceilings, engineered hardwood flooring and a cozy gas fireplace. Upstairs, you'll find three spacious bedrooms, including a primary bedroom featuring a four-piece en-suite. A convenient second floor laundry room and an additional four piece bathroom complete this level. The fully finished basement offers excellent versatility, featuring a fourth bedroom or home office, a three piece bathroom with a glass shower, a large recreation room, a cold cellar and even a custom wine storage nook. This home includes a double-wide driveway and a 1.5-car garage with inside entry and an accessible storage loft. Outside enjoy the private backyard oasis, complete with a wraparound deck, a pergola with Toja sunshade and a fully fenced yard. The beautifully landscaped grounds include a thoughtfully curated pollinator garden with native flowers and trees. (id:60365)
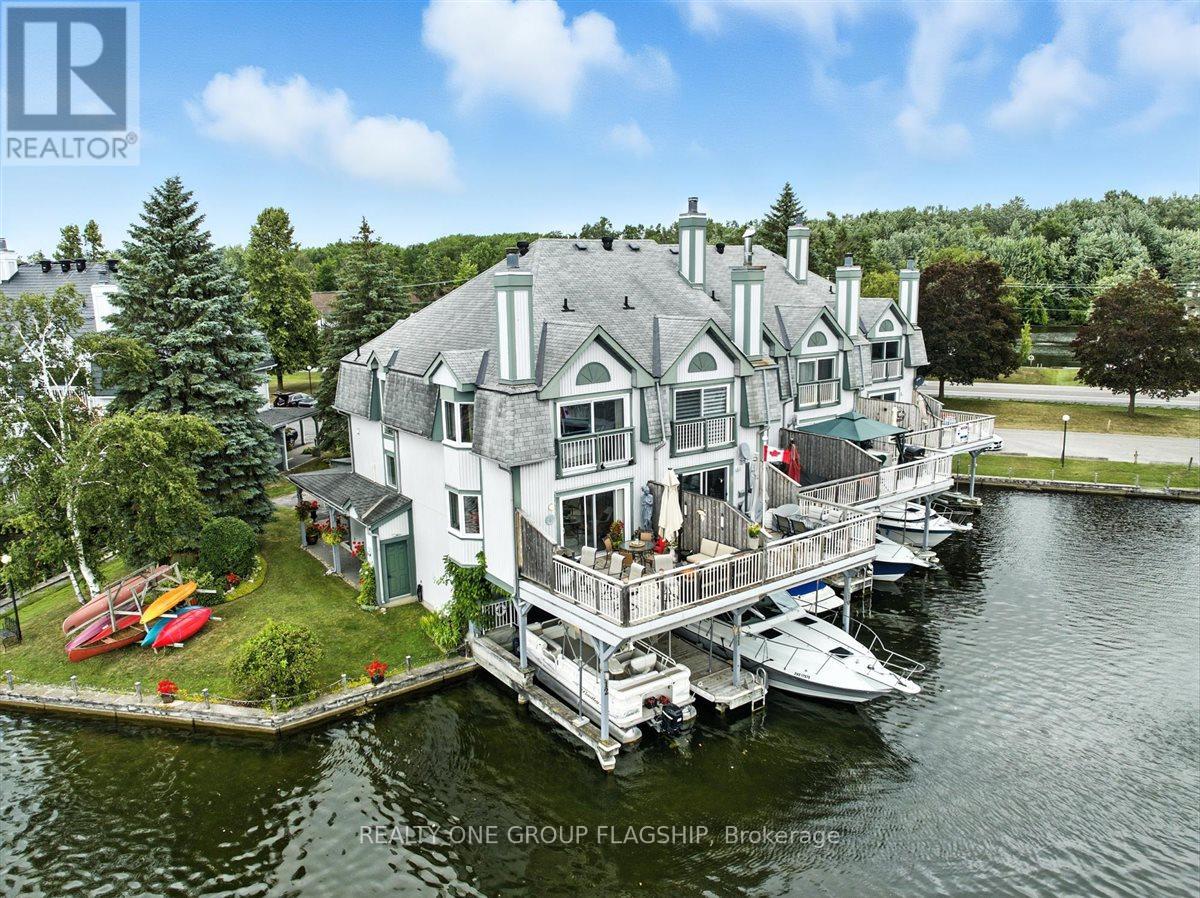
12 - 24 Laguna Parkway
Ramara, Ontario
Welcome to one of Lagoon City's most desired townhomes "THE ONE." This special end-unit retreat offers unparalleled panoramic views from sunrise to sunset. With full southern exposure and a prized canal-edge position, this exceptional home is filled with natural light, fresh breezes, well-circulated water flow, and an extraordinary waterfront lifestyle. Tucked beside a beautifully maintained side yard and enhanced by its ultra-private setting, this home also offers extra space for watercraft parking on the opposite side of your personal, covered boat slip. A true boater's dream, this townhouse opens directly onto a scenic canal system that leads to Lake Simcoe, and from there, to the expansive Trent-Severn Waterway. Inside, you'll find a thoughtful layout across three levels, featuring 3 bedrooms, 4 bathrooms, and a bright, airy bonus room that walks out directly to your private dock. The living and dining areas are sunlit and spacious, framed by oversized windows that showcase calming water views and ever-changing skies. Walk out onto your expansive deck, perfect for entertaining or simply soaking in the peaceful waterfront setting. The primary suite is a retreat of its own, with a sun-filled bay window, sliding doors to a Juliet balcony, and sweeping views of a picturesque bridge and the canal below. A walk-in closet leads to a spa-like ensuite, complete with jet tub and bidet for elevated comfort. Notable extras include a private carport, guest parking, ample storage, and access to all the amenities the community has to offer: marina, tennis and pickleball courts, two sandy beaches, community centre, and more, all within walking distance. Less than 25 minutes to Orillia and Casino Rama, and just over an hour from Toronto, this is effortless four-season living with the soul of a getaway and the comfort of home. (id:60365)

© 2026 Proptech Realty Inc., Brokerage.