
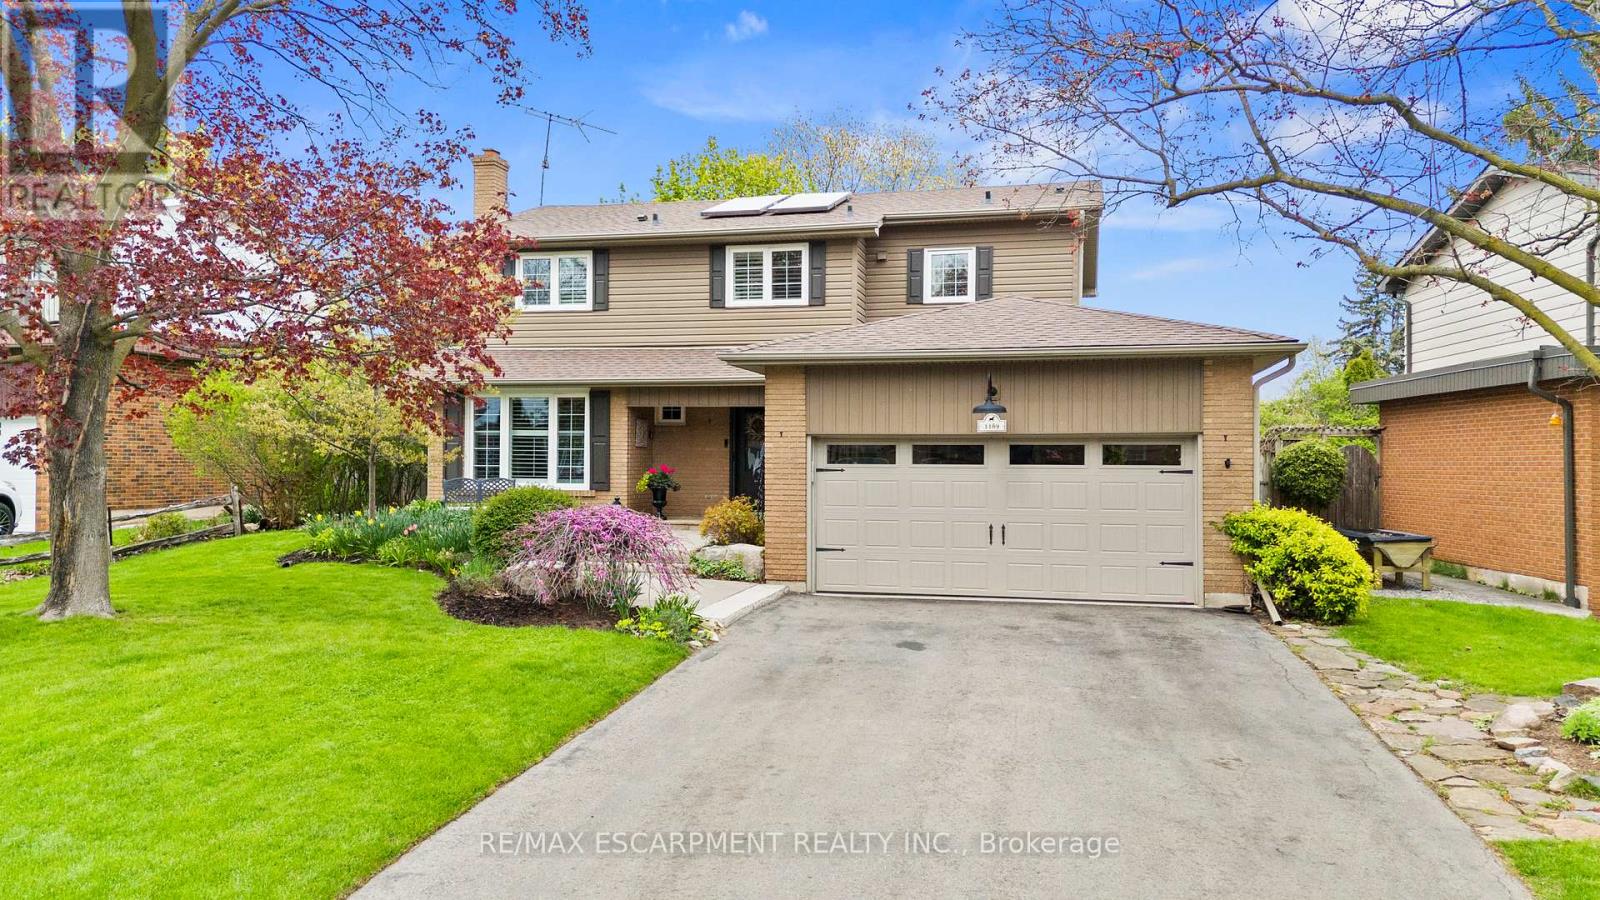
1189 Lambeth Road
Oakville, Ontario
Fully renovated detached 2-storey home on a quiet, family-friendly street in Oakville, directly across from ravine access and the Oakville trail system. Thoughtfully upgraded with high-quality finishes throughout, this home is functional, spacious, and has great curb appeal. The true chef's kitchen features a massive 10-ft island, induction cooktop, built-in oven and microwave, extensive cabinetry, heated tile floors, and access to the backyard. The spacious living room features bamboo flooring, a natural gas fireplace, walk-out access to the backyard, and stunning custom built-in shelving and cabinetry. The upper level offers a large primary retreat with wall-to-wall closets, an ensuite bathroom with heated floors, upper floor laundry, and California shutters throughout. Heated and insulated garage renovated in 2022 is ideal for automotive enthusiasts, hobbyists, or a workshop setup. The lush backyard features beautiful landscaping, a pavilion, gas hook-up to your BBQ, and an expansive awning. Extensive upgrades have been completed throughout the home, a few of which include basement renovations completed in 2024, a front and backyard irrigation system, quality hardscaping, and an EnerWorks solar hot water system offering increased energy efficiency and utility savings. Located within walking distance to the GO Train, close to the QEW, 403, and 407, and situated in a highly regarded school district. A rare opportunity to own a move-in ready family home in one of Oakville's most convenient and sought-after neighbourhoods. (id:60365)
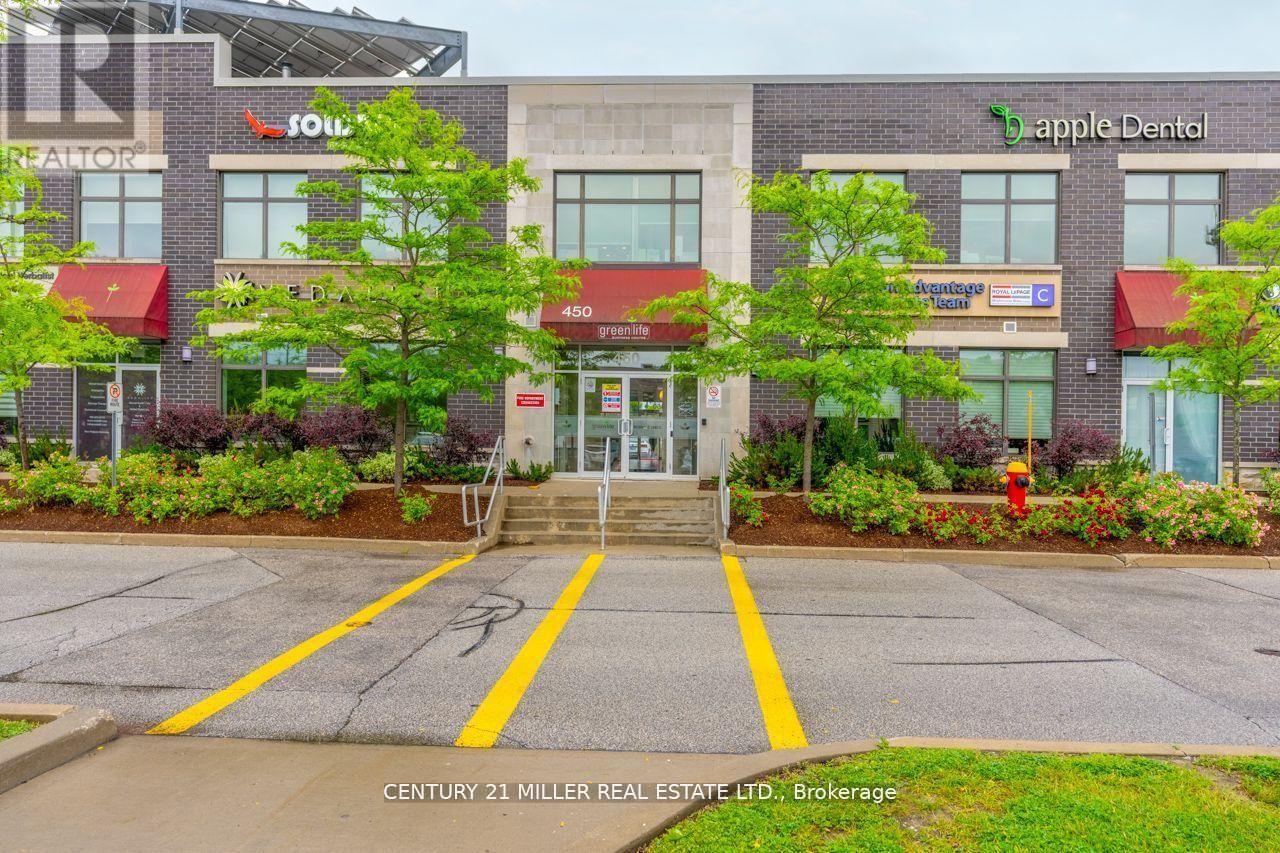
202 - 450 Bronte Street S
Milton, Ontario
Welcome to Greenlife Business Centre, Milton's benchmark for eco-conscious office space. Thissecond-floor suite provides about 400 sq ft of open workspace and reception area, includes kitchenette and washroom. This is a SHARED space. Your monthly rent covers everything:fibre-powered internet, heat, hydro, and water. Clients enjoy generous surface parking, and signage. Minutes to Hwy 401 and Milton GO, surrounded by cafes and shops, and powered by rooftop solar, this is office space that looks after both the planet and your bottom line. Book your private tour today and elevate your practice in Greenlife Business Centre. (id:60365)
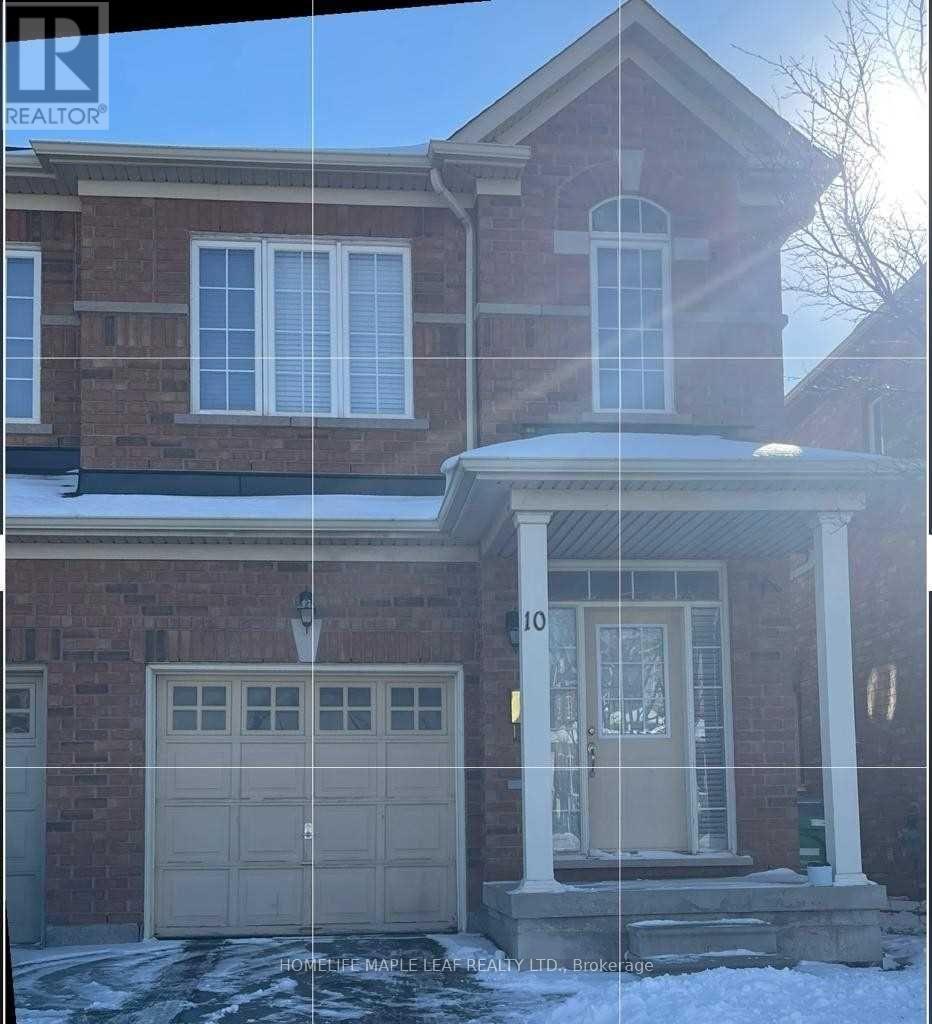
10 Frenchpark Circle
Brampton, Ontario
Legal 1 Bedroom Basement with Separate Entrance*Location!! Location!!Location!!*Situated across Most Desirable "Mount Pleasant Go Station"*Tons Of Natural Light*Open Concept Modern Kitchen*Conveniently Located Near Bus Stop, Grocery Stores, Pharmacy, Schools & Restaurants*Tenant Responsible For Content & Liability Insurance*$200 Key Deposit*1st & Last Month*No Smoking/Vaping*No Pet*Quick Action Needed*Will Not Last Long (id:60365)
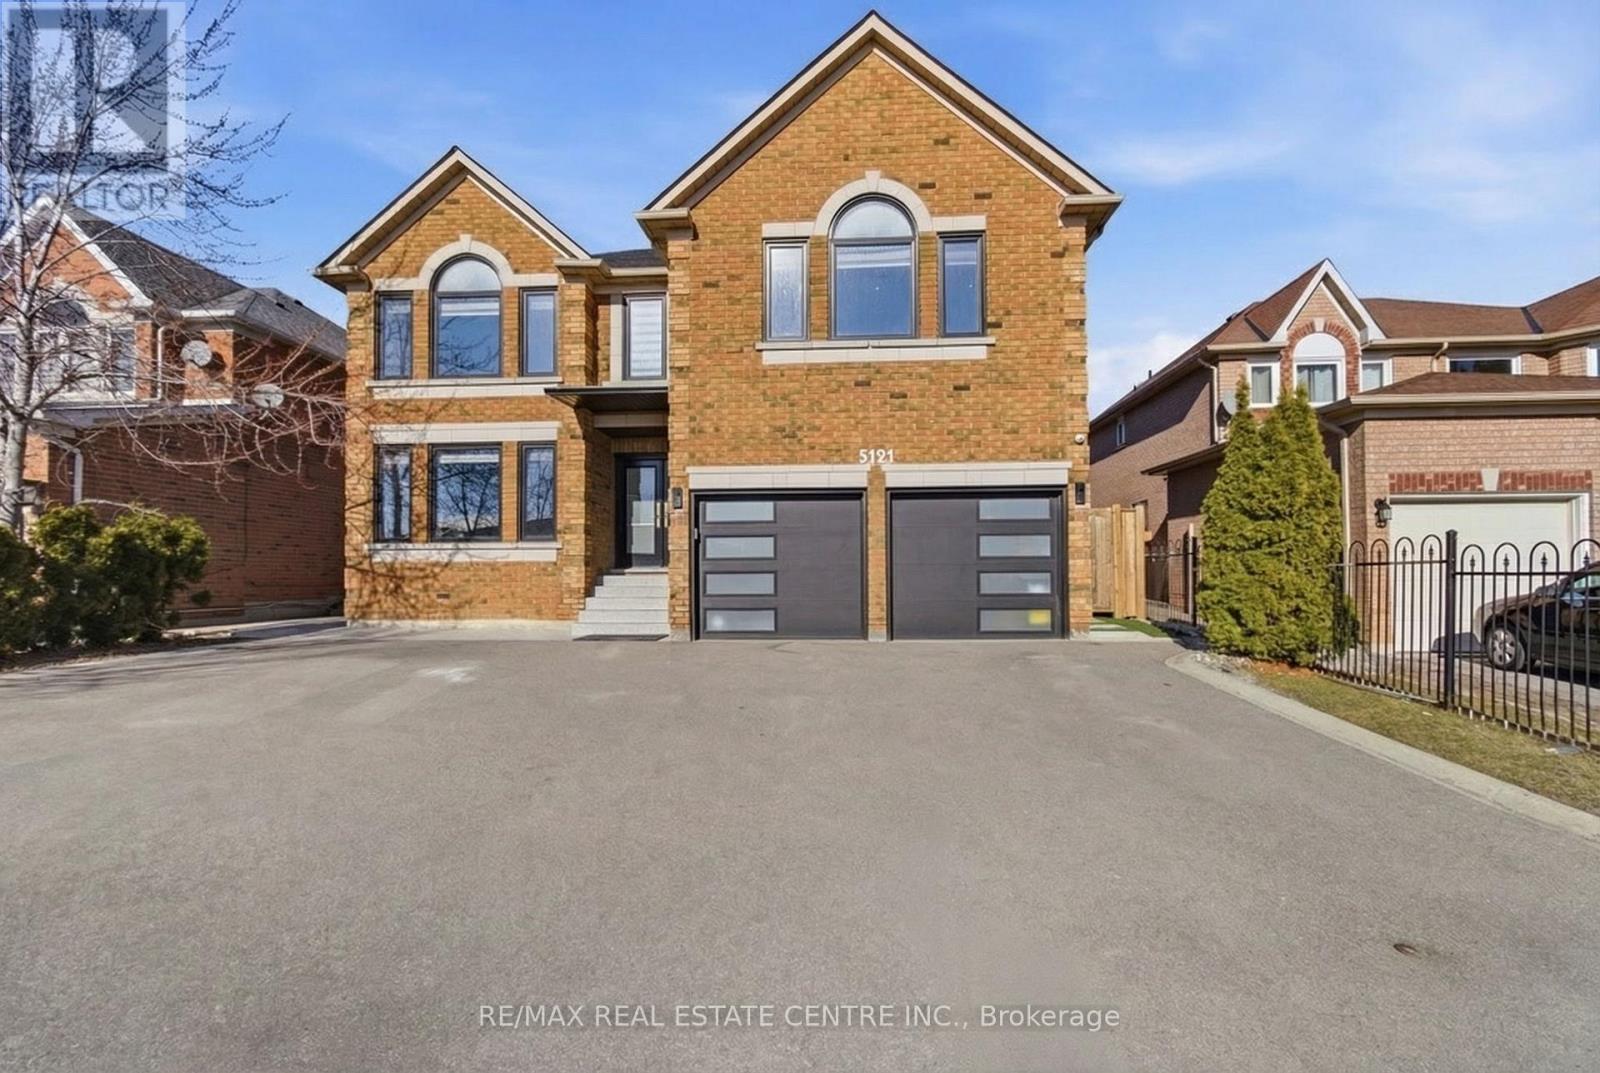
5121 Creditview Road
Mississauga, Ontario
Rare Opportunity to Own a Completely Reimagined Luxury Residence! Welcome to a masterfully reimagined luxury residence, completely gutted to the studs and rebuilt in 2018 with over $400,000 in premium renovation & upgrades, offering over 5,500 sq.ft. of luxurious living space. Fully fenced exterior provides privacy & security, with a rare oversized driveway for upto 8 cars + dbl car garage-perfect for hosting. Enter through the grand dbl door entry to a stunning open-to-above foyer w/designer chandelier. Interior features include engineered hardwood floors throughout, floating hardwood staircase w/wrought iron spindles & abundant natural light.The chef's kitchen is a showstopper featuring a 9 ft island, quartz counters & backsplash, luxury S/S appliances incl. Frigidaire Professional Series 64" fridge/freezer ($6K+ value), gas range, dbl wall ovens, soft-close cabinetry, butler's kitchen w/bar fridge & large pantry.Open concept layout offers a breakfast area overlooking the resort-style backyard & a large family rm w/stone feature wall & gas fireplace-an entertainer's dream space. At the front you have a formal living Rm and Dining area, option to convert into a large dining Rm. Main flr laundry, ample closets & garage access completes this functional layout. Upper level offers 5 spacious bdrms incl. 2 primary suites, ideal for large or multi-generational families. 3 bdrms feature private ensuites. Main primary retreat includes sitting area, custom walk-in closet & spa-like ensuite w/walk-in shower, dbl vanity & freestanding tub. Second primary features a walk-in therapeutic tub, ideal for accessibility.Finished bsmt includes home theatre w/projector & screen, large Rec Room, Full bath, + IN-Law Suite with Separate Entrance, add'l living space w/2nd kitchen, Bdrm & living area-ideal for extended family.Step outside to your private backyard oasis featuring heated saltwater inground pool w/waterfall, 20 ft gazebo, turf grass, gas BBQ hookup & ample entertaining space (id:60365)
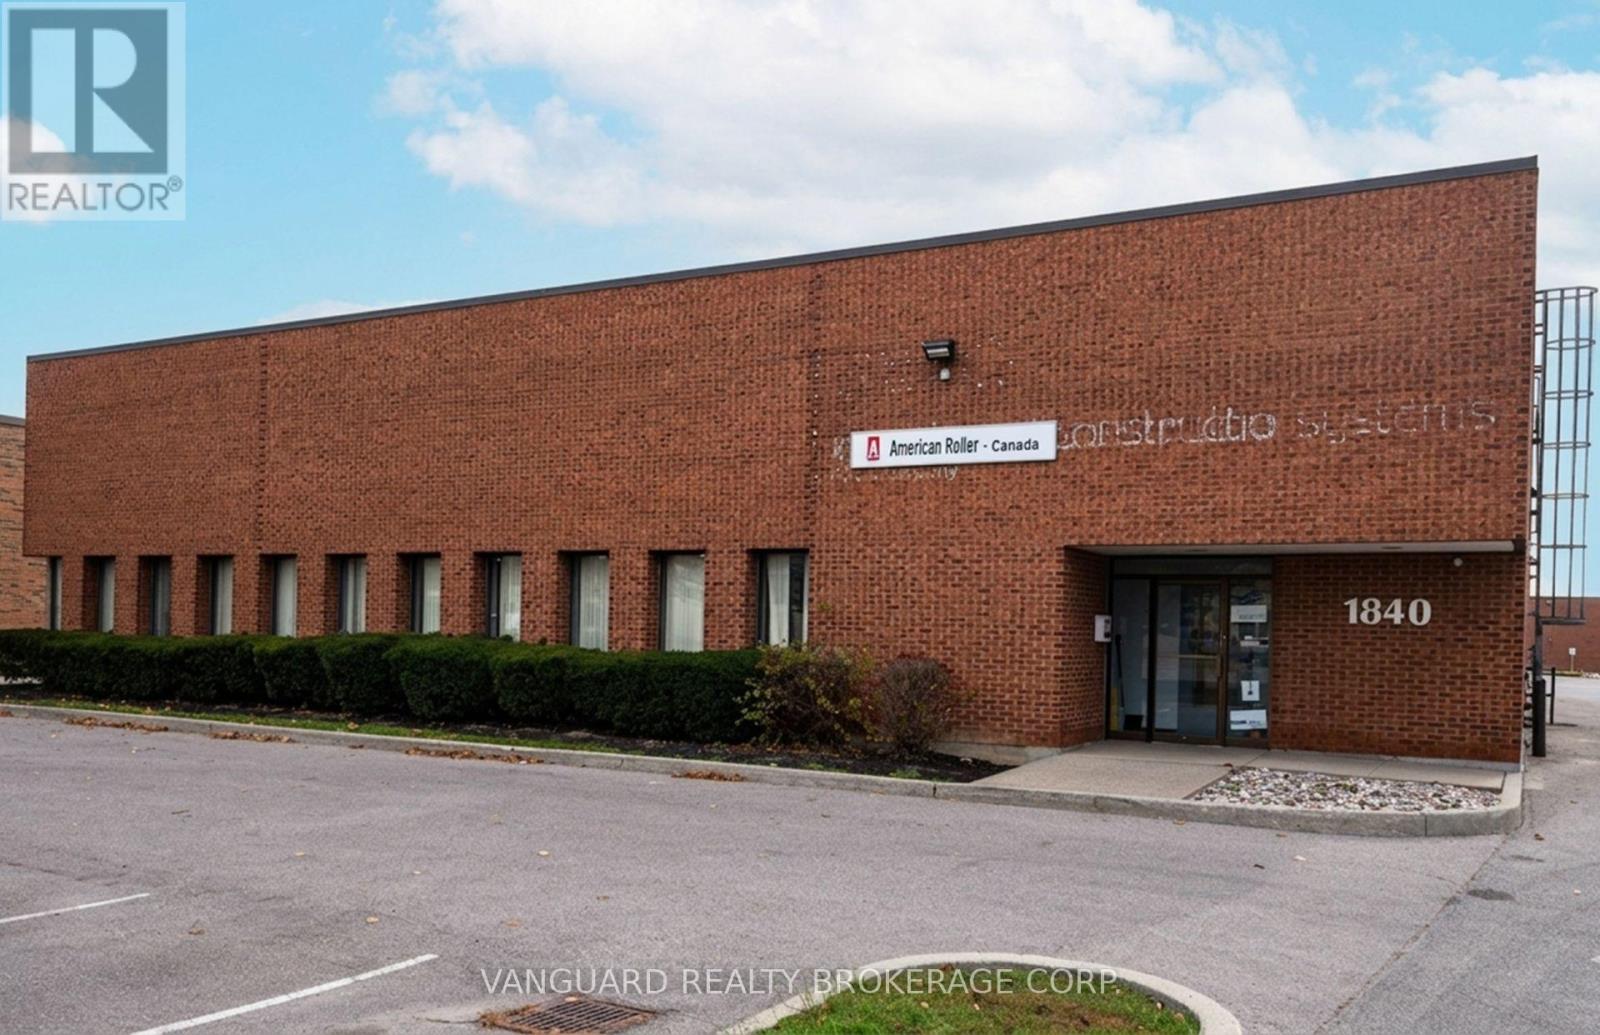
1840 Meyerside Drive
Mississauga, Ontario
1840 Meyerside Drive is ideally positioned within Mississauga's established Airport Corporate Centre, offering exceptional access to Highways 401, 403, and 410, as well as Toronto Pearson International Airport. The property is supported by a deep and diverse labour pool within a 30-minute commute. The surrounding area is anchored by logistics, advanced manufacturing, distribution, and corporate users. Limited outside storage uses permitted. (id:60365)
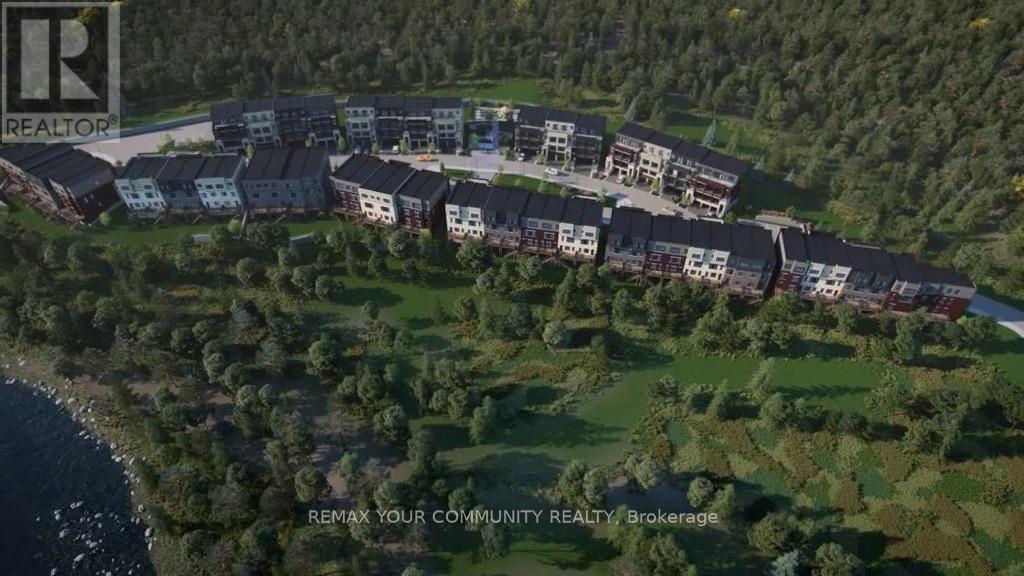
1725 Barbertown Road
Mississauga, Ontario
Welcome to Artisan Homes - a rare opportunity to own in an exclusive enclave of just 75 residences, inspired by the nature-focused design. Nestled along the Credit River and surrounded by mature woodlands, this community blends natural beauty with modern design, creating a tranquil and elevated lifestyle just minutes from urban conveniences. Each home is thoughtfully positioned to offer a private backyard setting with no direct rear neighbors, ensuring enhanced privacy and access to nature backing onto the Credit River or preserved green space.We are pleased to present a stunning 4-bedroom townhome offering approximately 1,940 sq. t. of luxury living space, designed for today's modern lifestyle.This exceptional home features: - A gourmet kitchen with breakfast bar and spacious breakfast area - French doors leading to a covered balcony - perfect for indoor-outdoor living - A bright open-concept great room overlooking the kitchen, plus a convenient pocket office - An elegant open-to-above staircase enhancing the home's design and flow - A primary retreat with 4-piece ensuite and walk-in closet - Two additional bedrooms with a shared main bath, plus a third bedroom with French doors and walkout to a covered balcony - Ground floor access to a wood deck backing directly onto the Credit River, a truly rare andserene setting.Enjoy luxury finishes throughout, including designer bathrooms and premium flooring selections. Please refer to schedules for full details on incentives and interior finishes.Closing: December 2026This is a limited opportunity in a highly desirable setting - homes backing onto the Credit River are extremely rare and in high demand. (id:60365)
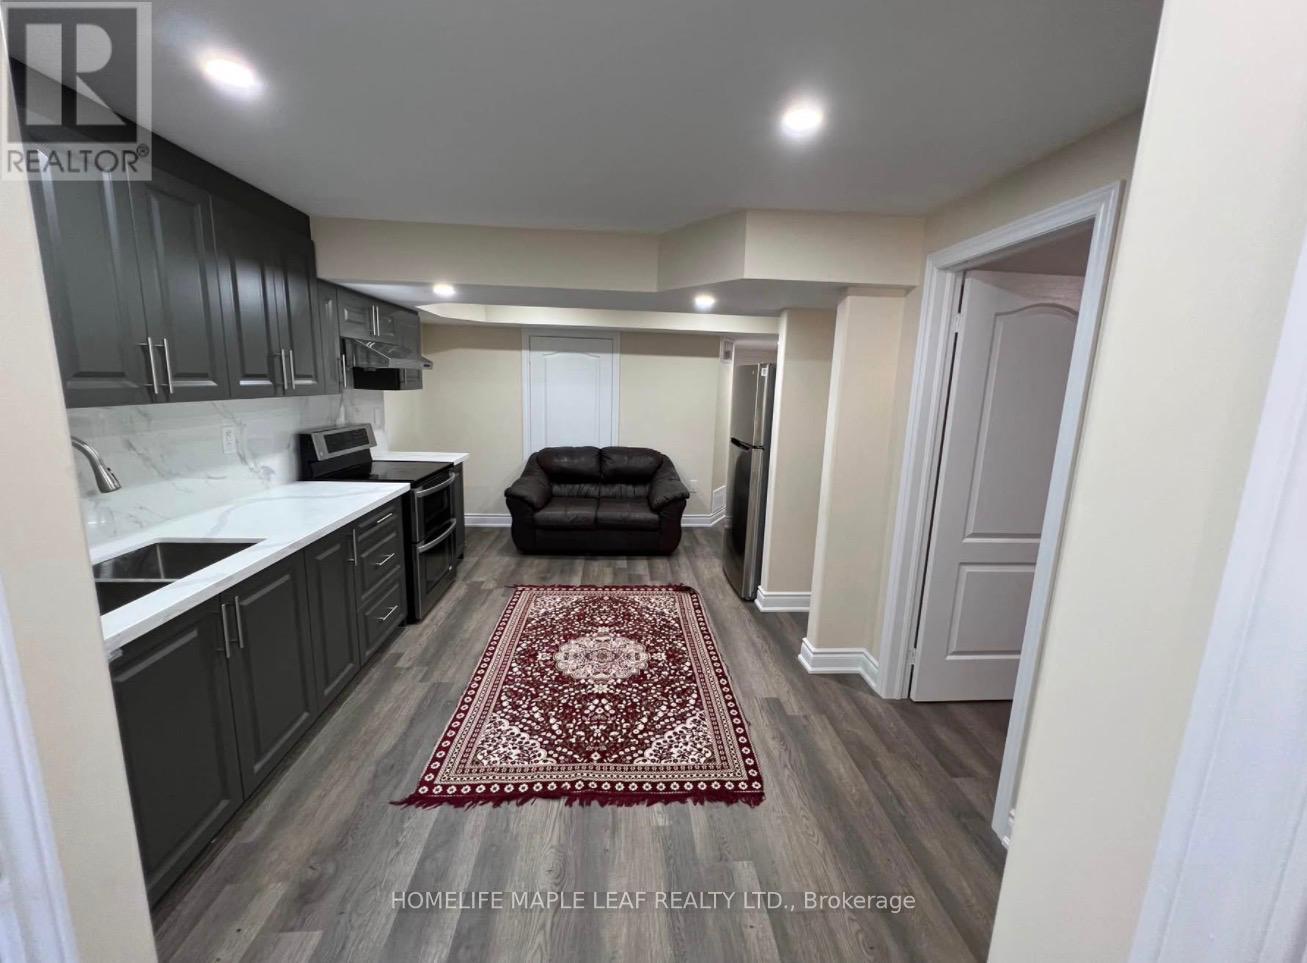
92 Robert Parkinson Drive
Brampton, Ontario
Legal 2 Bedroom Basement with Separate Entrance*Location!! Location!! Location!!Situated In Most Desirable Mount Peasant Go Station Area*Concrete Backyard*Ensuit Laundry*Tons Of Natural Light*Open Concept Modern Kitchen*Conveniently Located Near Bus Stop, Grocery Stores, Pharmacy, Schools & Restaurants*Tenant Responsible For Content & Liability Insurance*$200 Key Deposit*No Smoking/Vaping*No Pet*Quick Action Needed*Will Not Last Long (id:60365)
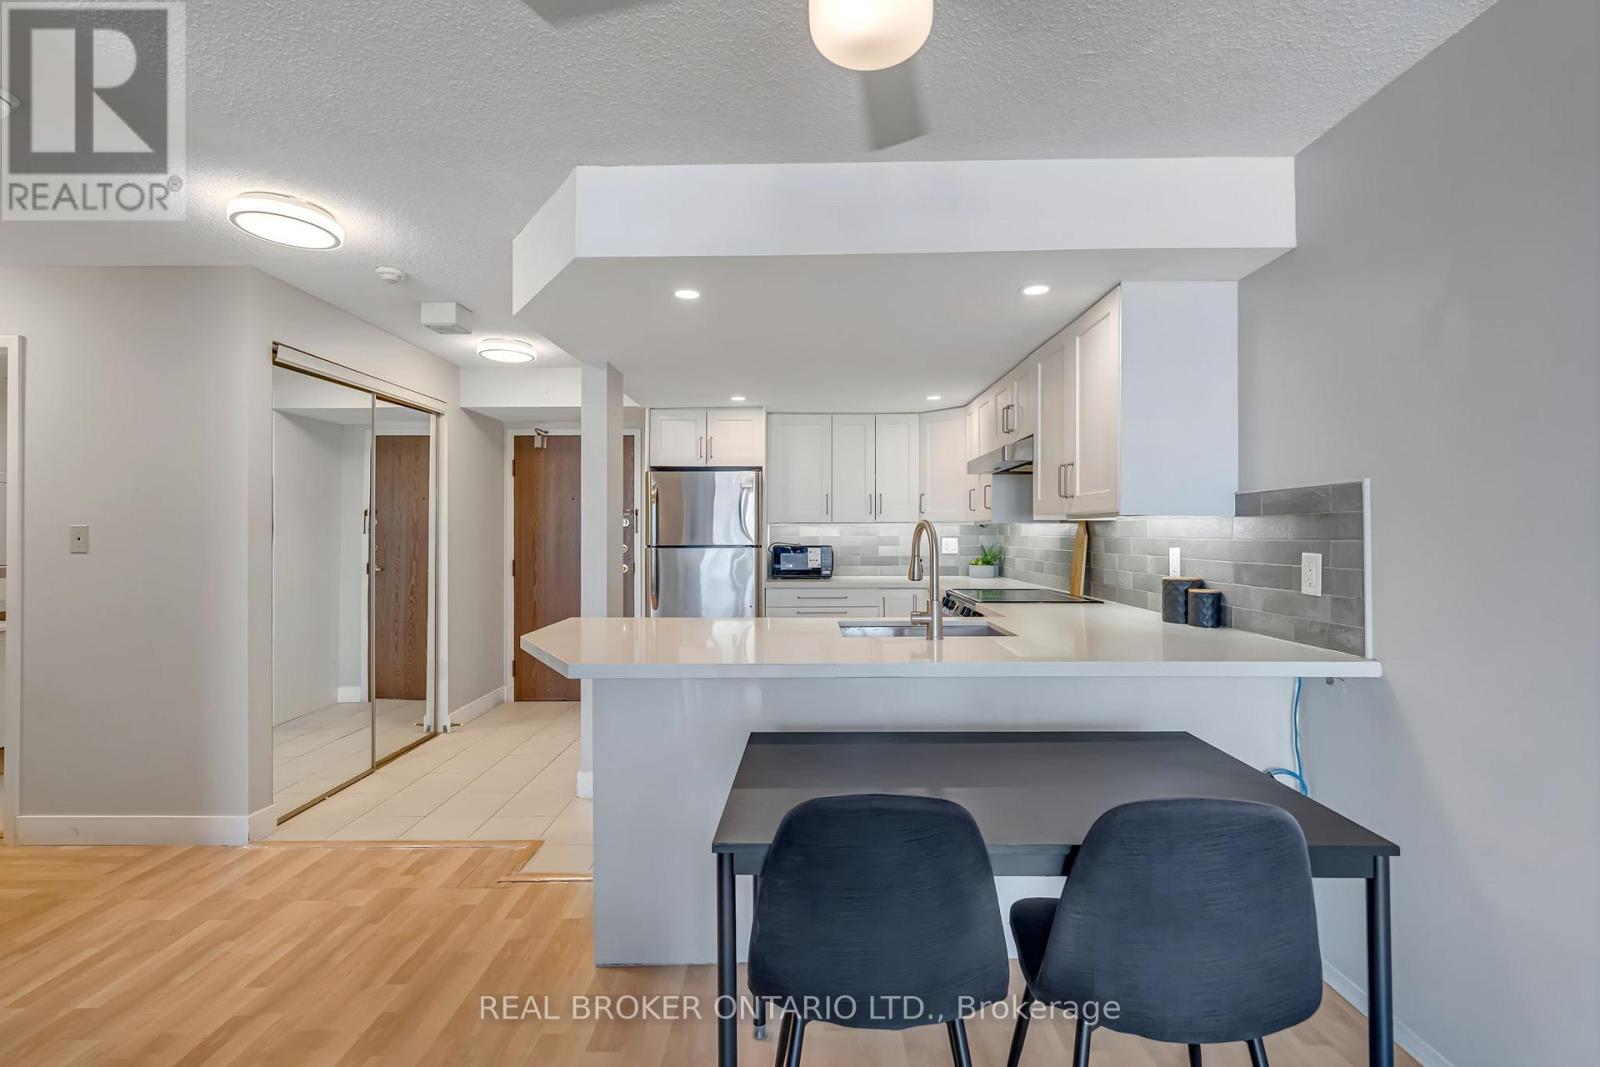
903 - 25 Agnes Street
Mississauga, Ontario
This stylish 1-bedroom, 1-bathroom condo features a bright, open-concept layout perfect for modern living. The renovated kitchen boasts $20,000 in upgraded finishes, while in-suite laundry with new appliances adds convenience. Laminate flooring throughout keeps maintenance low while giving a fresh, contemporary feel. Enjoy exclusive underground parking and a private locker, with condo fees covering heating, hydro, water and building insurance. Amenities include an exercise room, recreation/party room, sauna, and visitor parking. Located steps from Cooksville GO Station and the future Hurontario LRT, commuting is effortless. You're just minutes from Square One Shopping Centre, Port Credit waterfront, trails, marinas, restaurants, cafés, schools, and Trillium Hospital. This turnkey condo is ideal for first-time buyers, investors, professionals, or anyone looking for a low-maintenance home in a vibrant, convenient neighbourhood. (id:60365)
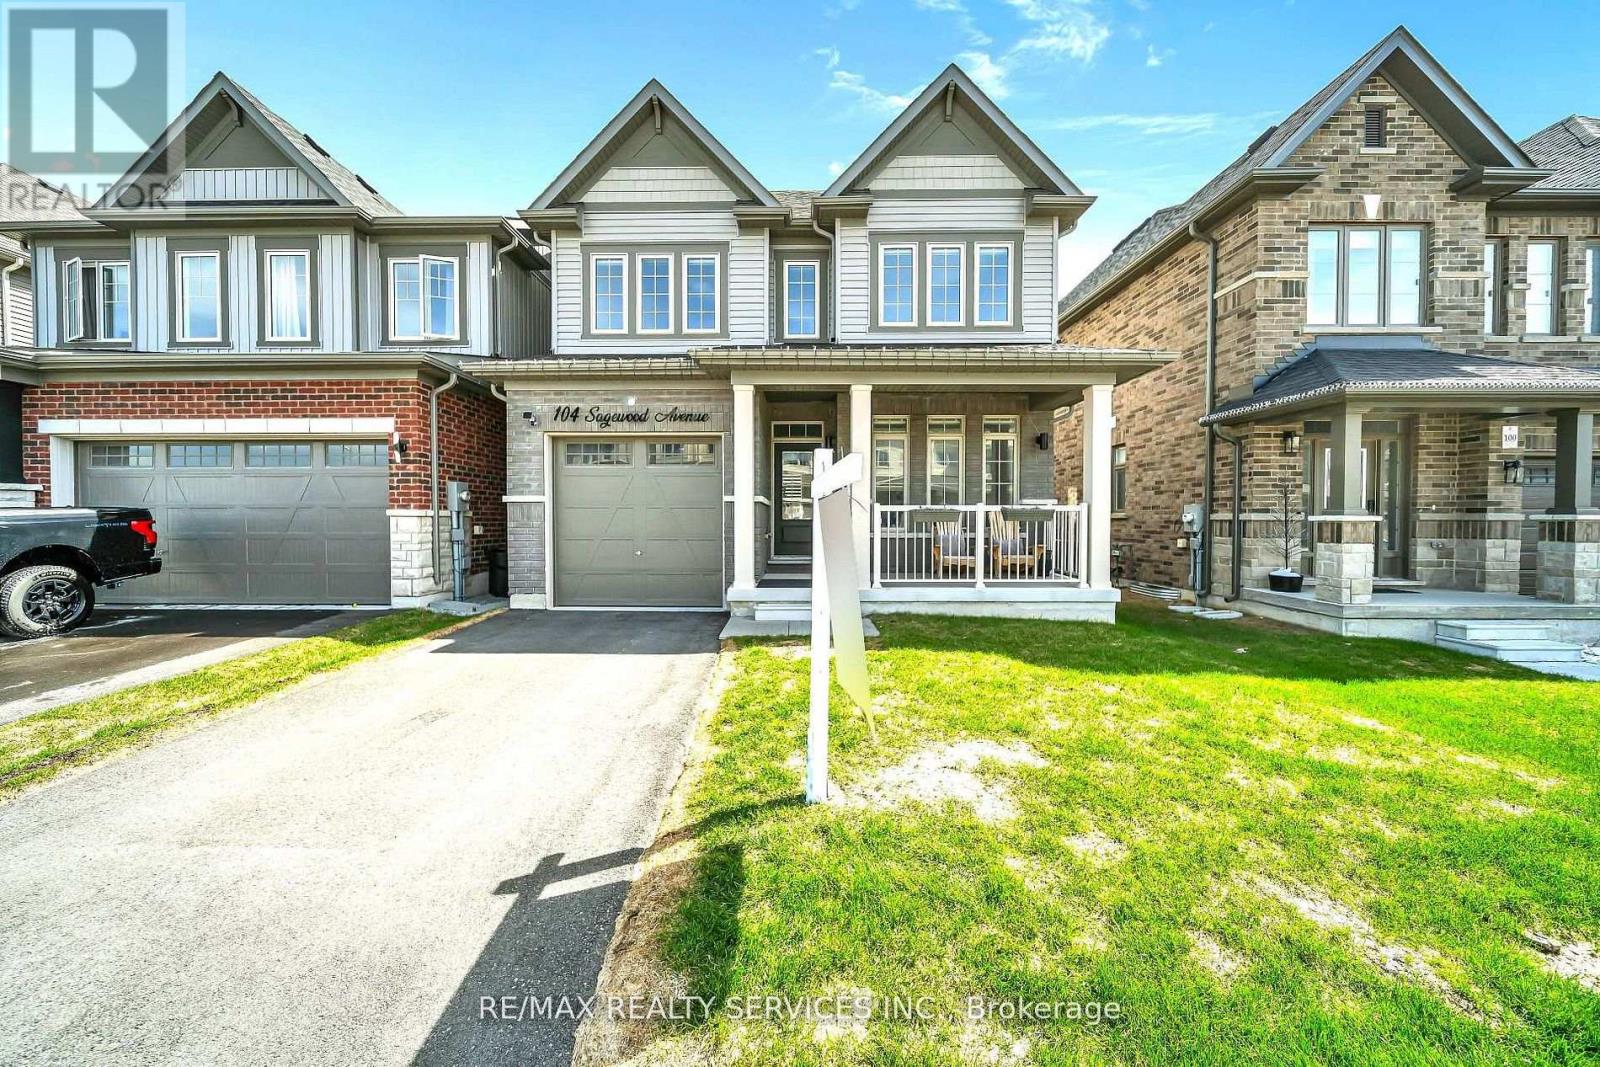
104 Sagewood Avenue
Barrie, Ontario
Perfectly positioned just minutes from the Barrie South GO Station and the beautiful Lake Simcoe waterfront, this east facing home offers the ideal balance of convenience and lifestyle. Step into a home that feels almost new, just two years young, and designed for modern living. Located in a growing South Barrie community, this upgraded detached home features a bright open-concept layout with 9' ceilings and upgraded wood composite flooring throughout the main level. The main floor offers a spacious great room with an electric fireplace and motorized zebra blinds, flowing into an upgraded kitchen with a gas range, stainless steel appliances, and a large centre island, perfect for everyday living and entertaining. A separate living room with large windows serves perfectly as a home office or den. Upstairs, you'll find three well-sized bedrooms, including a private primary suite with a sleek ensuite and glass shower, plus the convenience of second-floor laundry. Also includes 200-amp electric panel and a gas line in the backyard for BBQs and outdoor entertaining. With quick access to Hwy 400, Friday Harbour Resort, Costco, top rated school, park and everyday amenities, this home offers comfort, style and an unbeatable location. (id:60365)
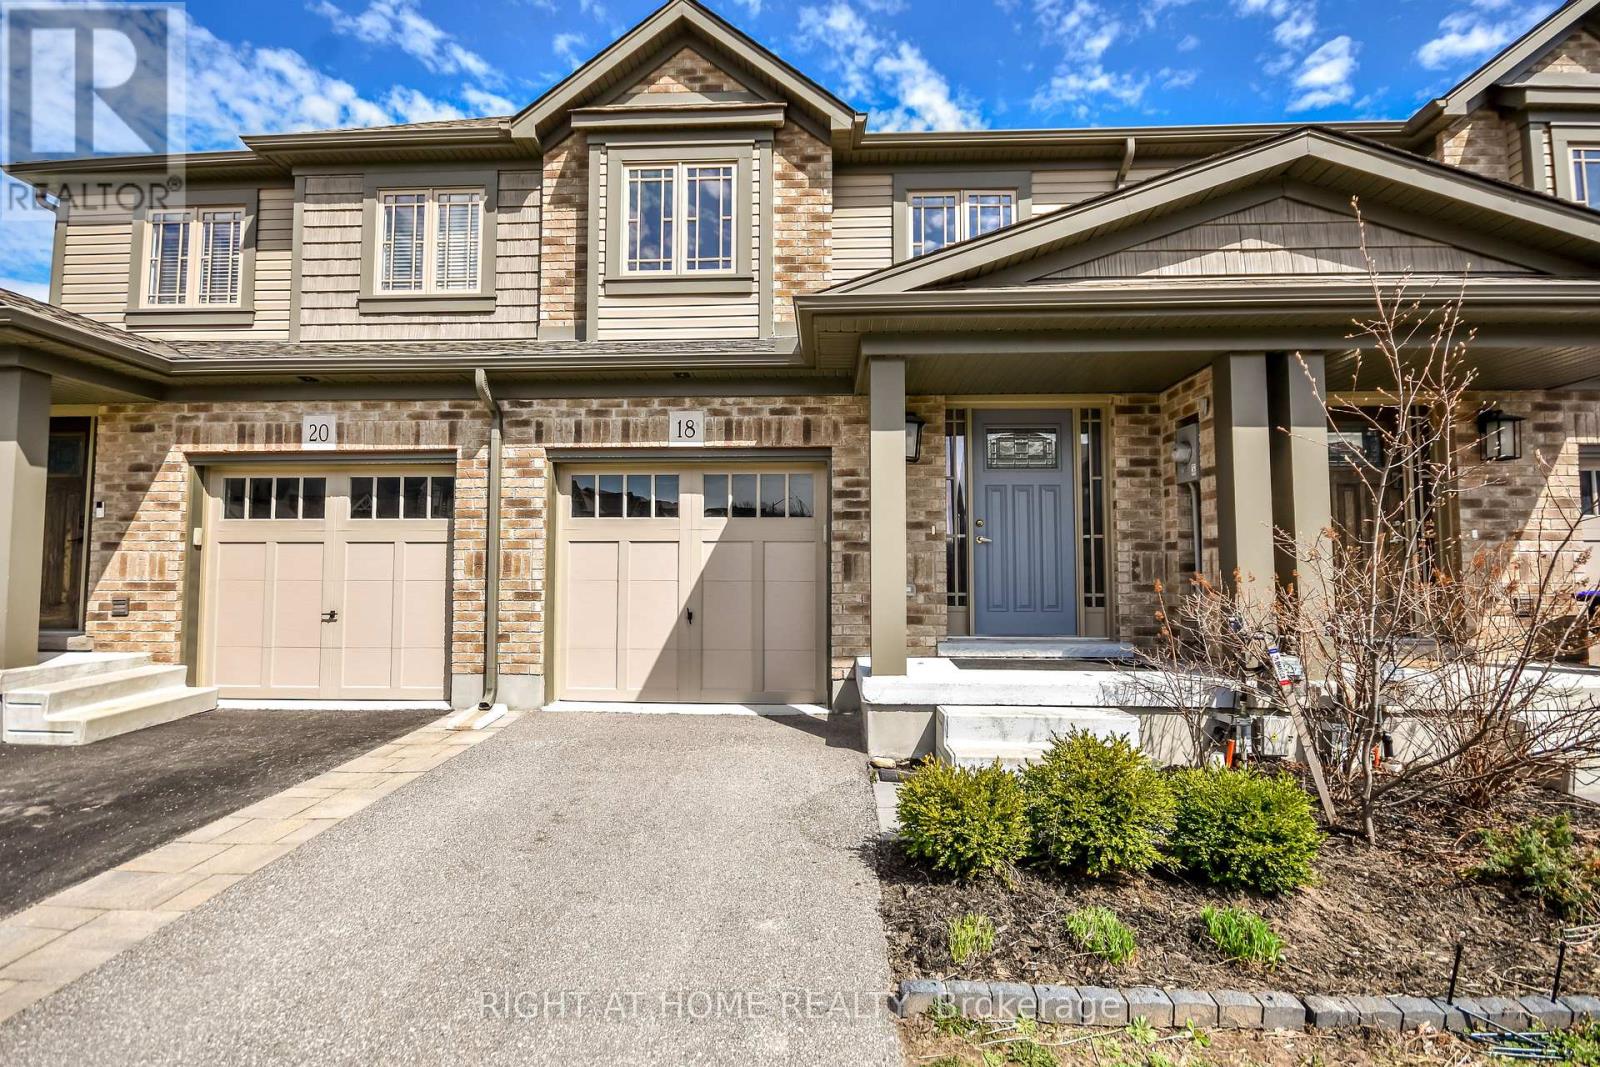
18 Foley Crescent
Collingwood, Ontario
Step into this bright and thoughtfully designed 3 bedroom townhome featuring a spacious open-concept layout, perfect for modern living and entertaining. The upgraded kitchen showcases sleek stainless steel appliances that seamlessly flows into the main living and dining areas.The primary bedroom offers a private retreat complete with a 3-piece ensuite, the two other bedrooms are spacious and full of natural light. There is a full washroom between the two bed Appliances included are stainless steel fridge, stove, built-in dishwasher, all existing light fixtures, washer & dryer.A perfect blend of comfort and convenience, this home shows beautifully and is a must-see. (Some pictures in the Listing are virtually staged) (id:60365)
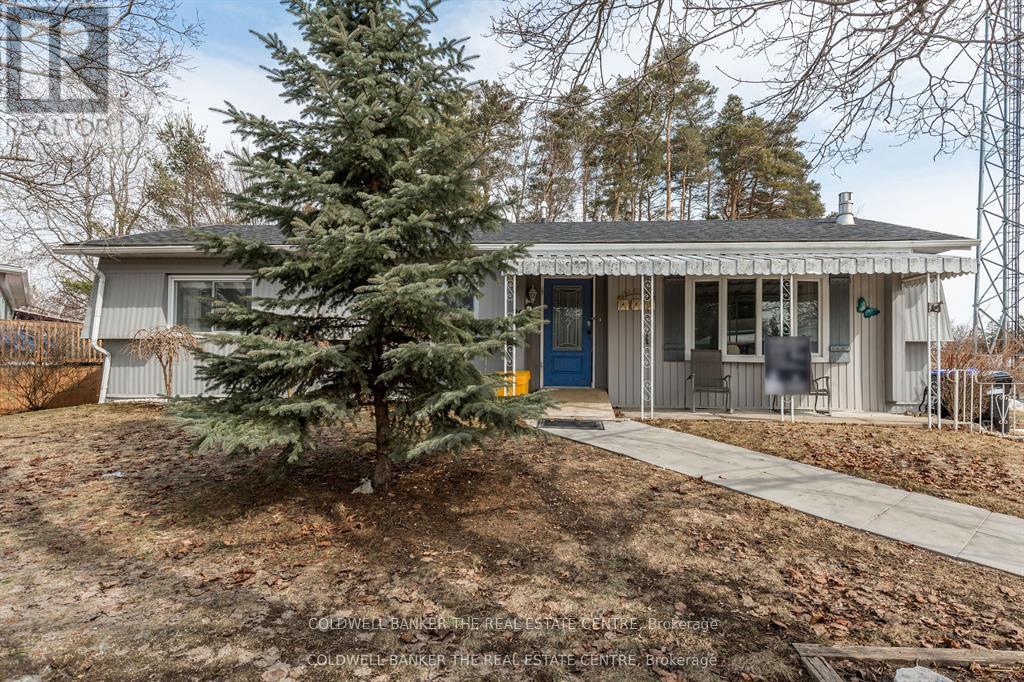
29 Main Street
Innisfil, Ontario
Welcome to relaxed, low-maintenance living in the highly sought-after North side of Sandycove Acres - a vibrant adult lifestyle community known for its friendly atmosphere and exceptional amenities. This well-designed 1056 sqft 2-bedroom, 2-bathroom home offers a comfortable and functional layout, highlighted by a spacious primary suite featuring a walk-in closet and private ensuite bath. Perfectly positioned within walking distance to the recreation centre, new pickleball courts, and outdoor saltwater pool, you'll enjoy an active lifestyle right at your doorstep. Inside, the home showcases a modern updated galley kitchen, stylish grey laminate flooring, and custom window coverings throughout. Double garden doors lead to a private deck, creating a seamless indoor-outdoor flow ideal for relaxing or entertaining. The mature, treed yard offers added privacy, while the covered front porch provides a charming space to unwind. Comfort is ensured year-round with forced air gas heating and central air conditioning. Additional highlights include private double car parking and an attractive, assumable lease of $590.83/month plus taxes of $117.17 ($709.96 total), delivering excellent value in this desirable community. Ideally located near Lake Simcoe, Innisfil Beach Park, and the South Barrie GO Station, with convenient access to shopping and Highway 400, this home offers the perfect balance of peaceful living and everyday convenience. A turnkey opportunity in a prime location - come experience the lifestyle for yourself. (id:60365)
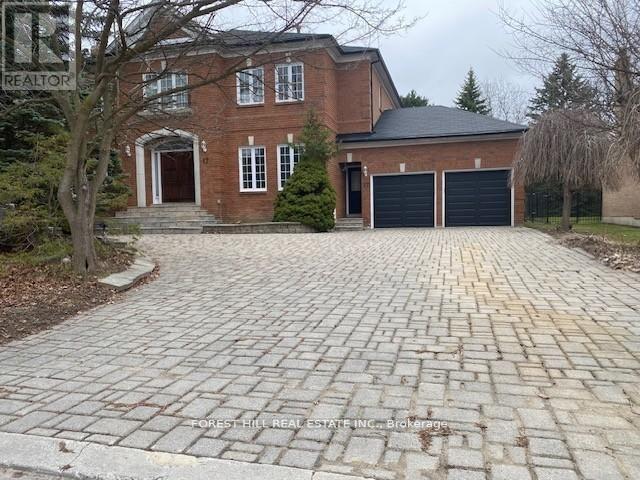
17 Dunloe Road
Richmond Hill, Ontario
Stunning Bayview Ave/16th this home in Lower Bayview Hill speaks for itself, Executive Spacious Sun-Filled Exceptional Layout 5 + 3 Bedroom Home on a quiet side street w/3 car Tandem Garage. Separate Side Single Front Entry Door w/2 Pc Powder Room. Exercise Room, Huge Custom Cedar Sauna, Cedar Walled Hot Tub Room, 7 washrooms, Main Floor Laundry Room, Great Home for Entertaining. Close to Hillcrest Mall, Schools & Community Centre, Separate Second Service Staircase from Main Floor to Lower Level with Direct Entry to Extra High Ceiling Garage with Exit to Rear Garden. Pool Sized Rear Garden, Giant Custom Deck with Benching with Direct Connect for Gas BBQ. Fully Fenced Yard, Don't Miss This Magnificent Opportunity. "Wycliffe Luxury Windsor Model" Home approximately 4,977 square feet as per Builder with 9' ceilings on Main & 2nd Floors with approx 19' Foyer with Approx 7,500 sq ft total living area, Impeccable Design Top to Bottom. The Perfect Blend of Prestige, Space, & Privacy. Magnificent Mansion W/Superior Imaginable Upgrades & Massive sized Principal Rooms. Truly Executive Residence. Luxurious Home. Parking For more than 8 Cars in Garage and Driveway Total Plus. Supersized Gourmet Kitchen Preparation & Breakfast Areas of approximately 32' Long with Corion Topped Centre Island & Giant Walk-in Pantry. The Gourmet Kitchen Is Thoughtfully Appointed with Oak Wood Cabinetry. Deck Area is Equipped with a Direct Connect Gas For BBQ, Perfect for Outdoor Enjoyment. Several Walkouts from Kitchen, Dining and Family Rooms to Large Custom Benched Deck & Rear Garden Oasis. Custom Giant Cedar Sauna w/Exterior Sitting Area, Cedar Detailed Hot Tub Room with Separate Shower, Custom Oak Wet Bar with Dance Floor. Great Home for Entertaining. Cobblestone Custom interlocked Driveway for 7 Cars +. Walk In Cedar Closet in Lower Level (id:60365)

© 2026 Proptech Realty Inc., Brokerage.