
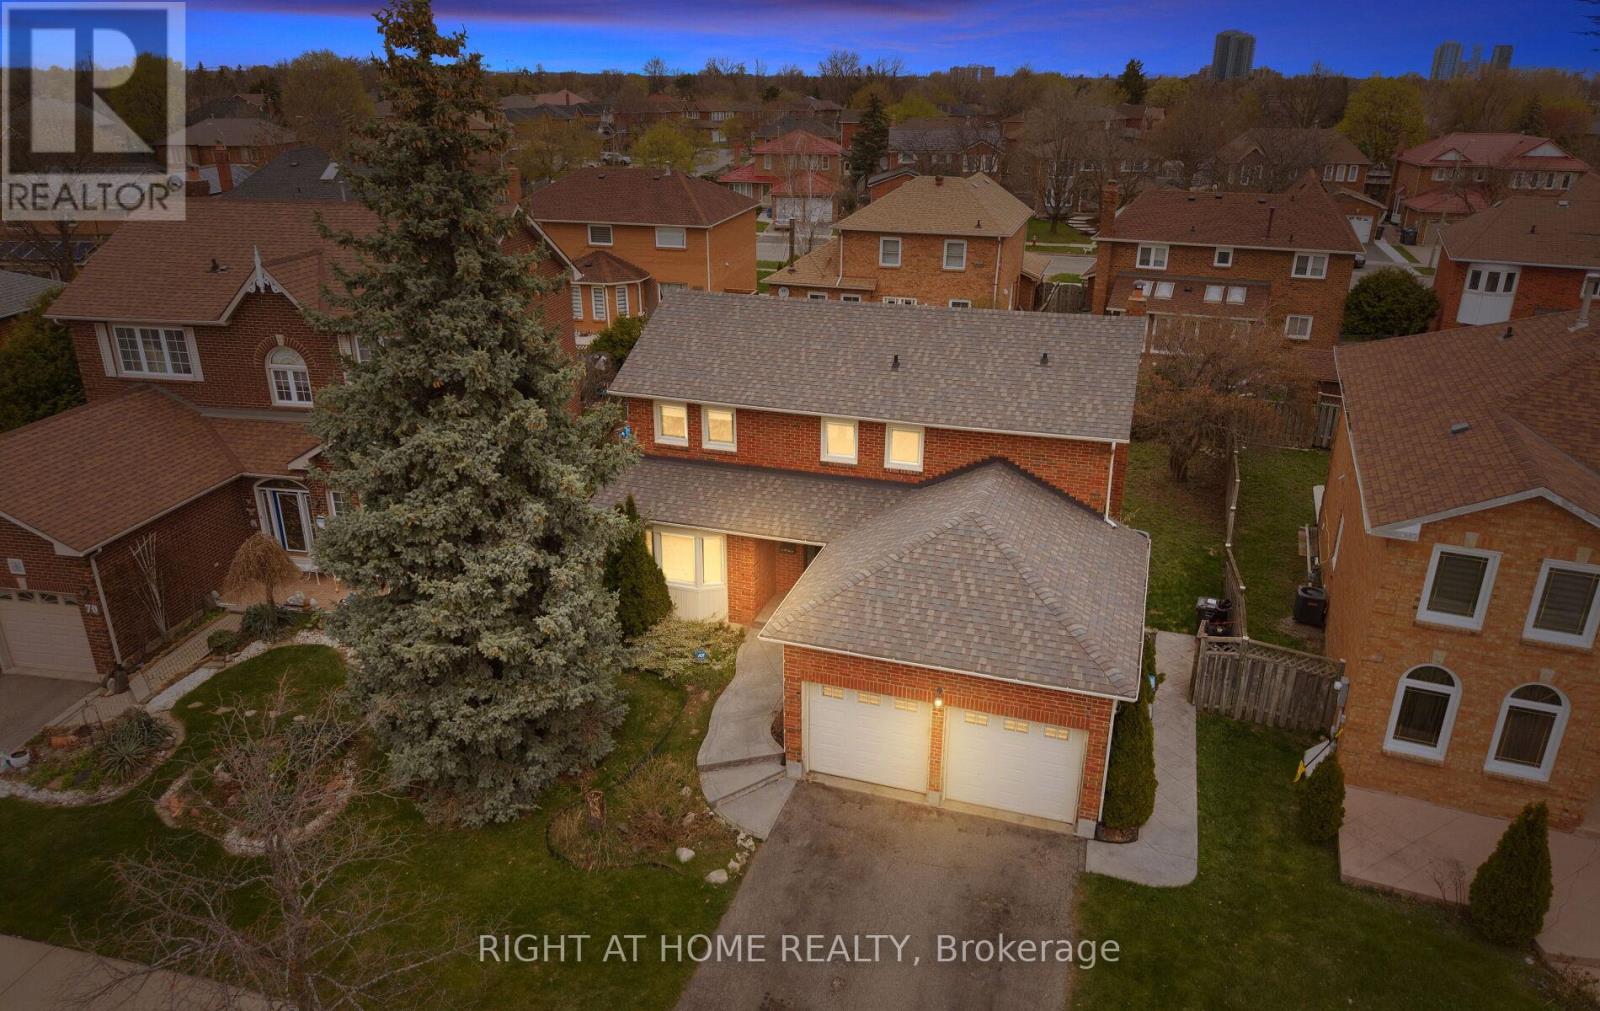
72 Brydon Crescent
Brampton, Ontario
This beautiful home is set on a premium, pool-sized lot widening to approximately 61 feet at the rear, and offers a well-designed layout with 4spacious bedrooms including a primary with ensuite; the family room walks out to a spacious backyard complete with a deck and cozy fire pit-anideal setting for comfortable family living and entertaining, all ideally situated near Queen Street West and Major William Sharpe Drive forconvenient access to major routes, transit, schools, and everyday amenities, making this home perfect for families and investors alike. (id:60365)
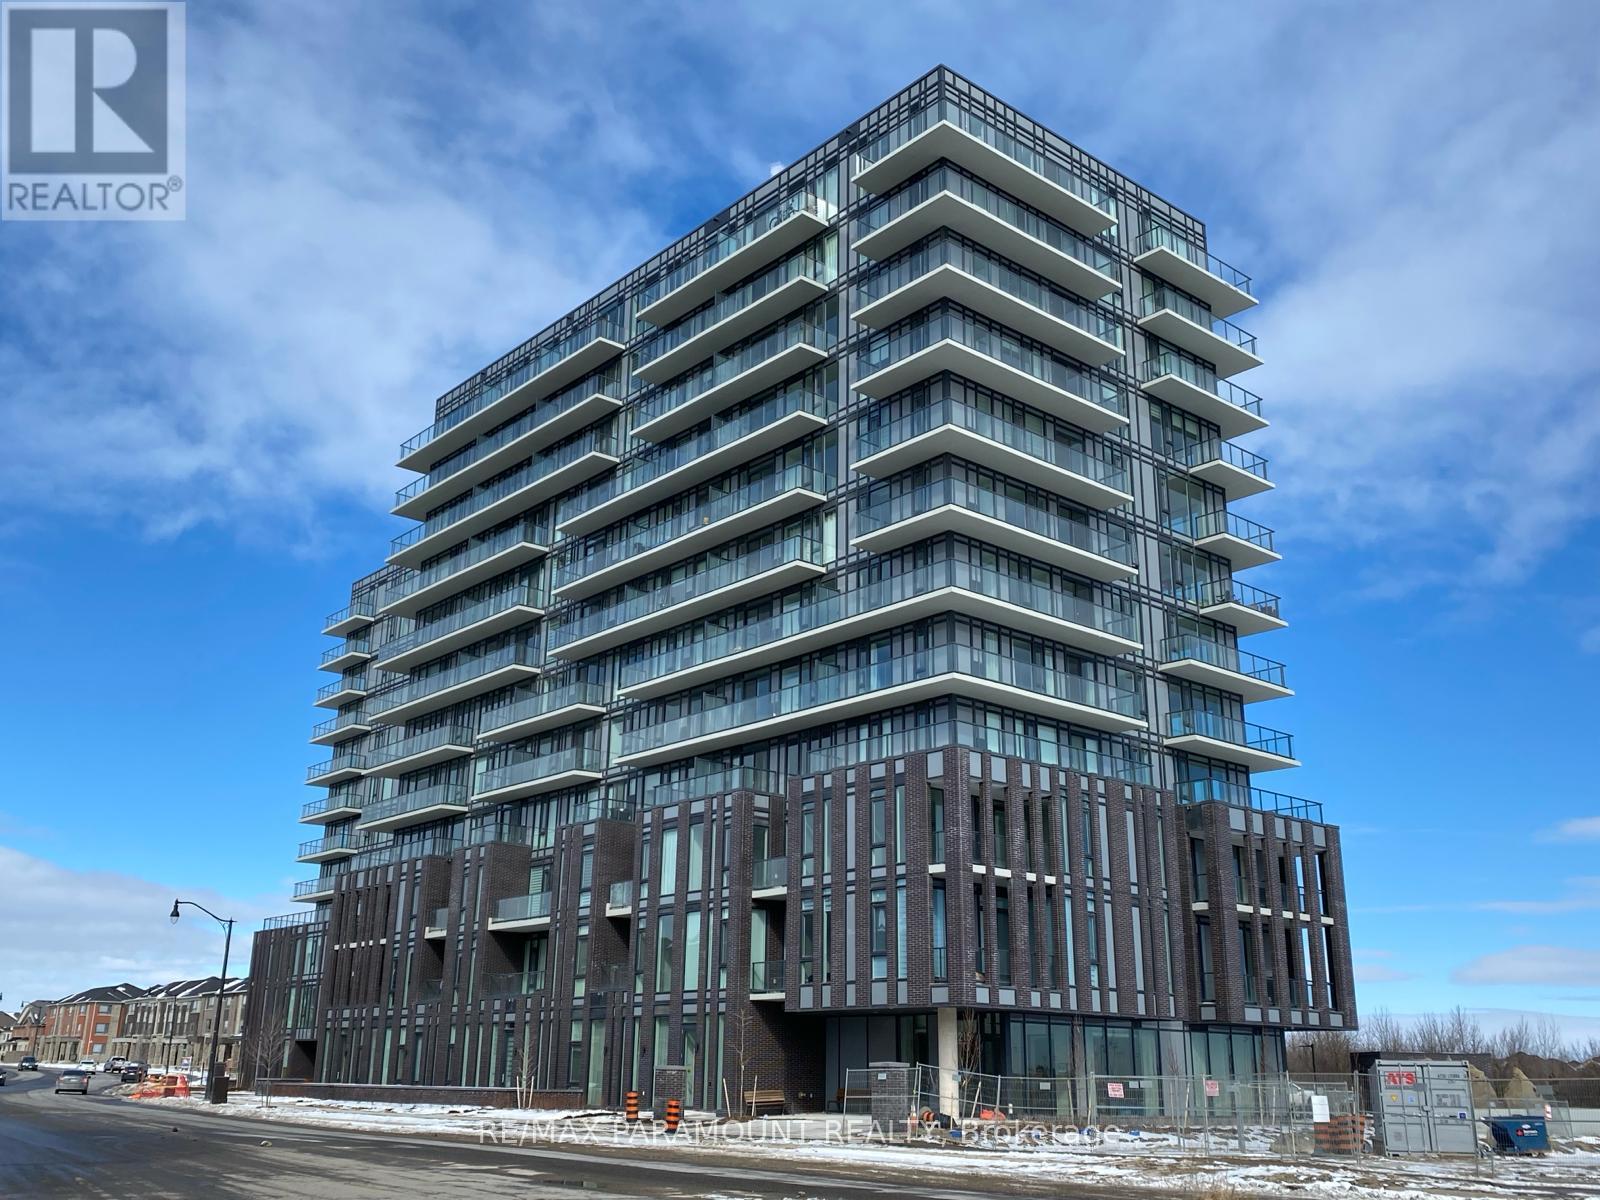
1203 - 215 Veterans Drive
Brampton, Ontario
Welcome to this Penthouse Suite - 2 bed + 2 wash corner unit with designer interior finishes. The 693 sqft unit with 296 sqft wrap around balcony with glass/aluminum railings. Excellent North West views of the Horizon. The unit features Floor-to- Ceiling windows, 9'ceiling, kitchen with modern SS appliances and Ensuite Laundry with stacked washer/dryer. Enjoy the amenities which include - State-of-art Gym with Fitness Studio, Party Room/Lounge w/Private Bar-Dining Room, Games Room, Calming Lounge & WIFI Lounge. Floor laid out with modern laminate and spa inspired washrooms with quartz counter tops. Minutes away from Mount Pleasant GO station, Credit view Soccer / Cricket grounds, shopping and entertainment. (id:60365)
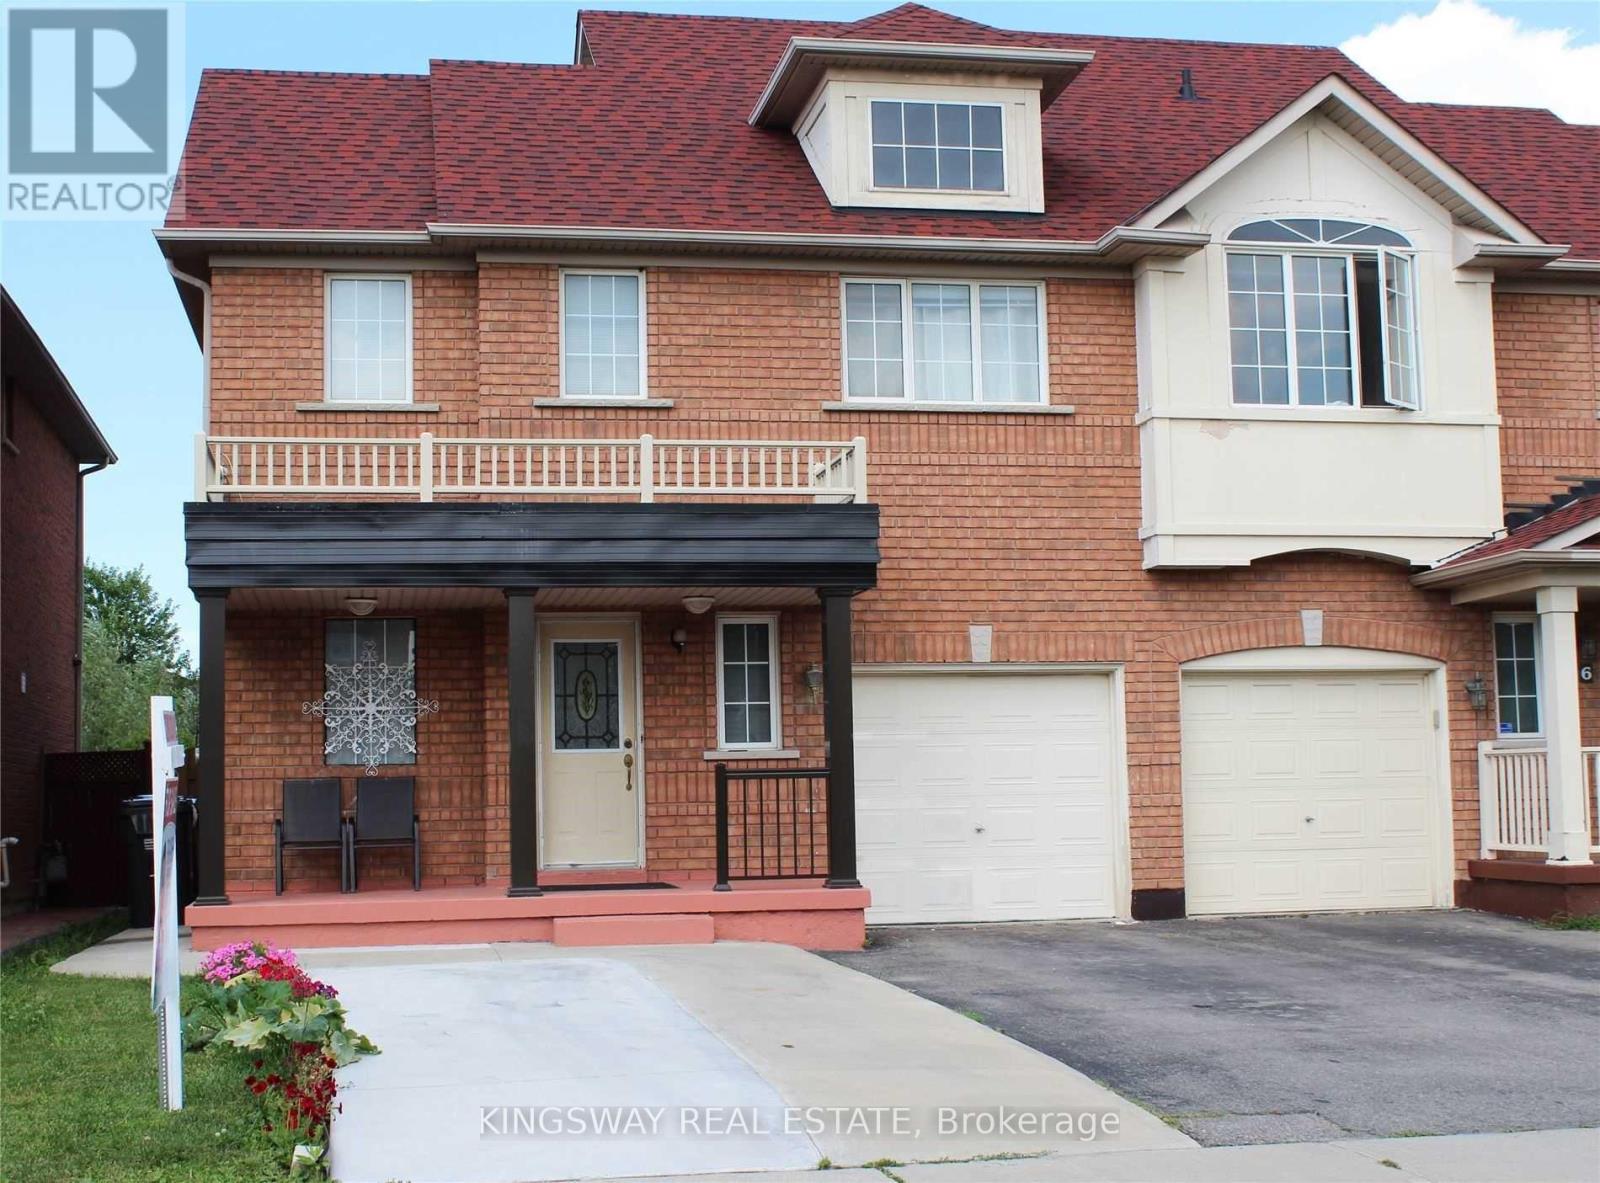
8 Blue Whale Boulevard
Brampton, Ontario
ENTIRE PROPERTY FOR LEASE, Semi-Detached House **Including Finished Basement**, 3 Bedrooms On Upper Level Plus 1 Bedroom In The Basement, 2 Fridges, Main Floor Hardwood Flooring, Upper & Bsmt Laminate Flooring, Main Floor Kitchen Quartz Counter Top, Newer dishwasher, open concept, Backing On To Ravine, 4 Car Parking Space, 2 And Half Washrooms, Walking Distance To Trinity Mall, Cineplex, Home Depot, Banks, Restaurants Grocery Stores, Gas Station, Hwy 410, Schools, Shopping And Much More..! (id:60365)
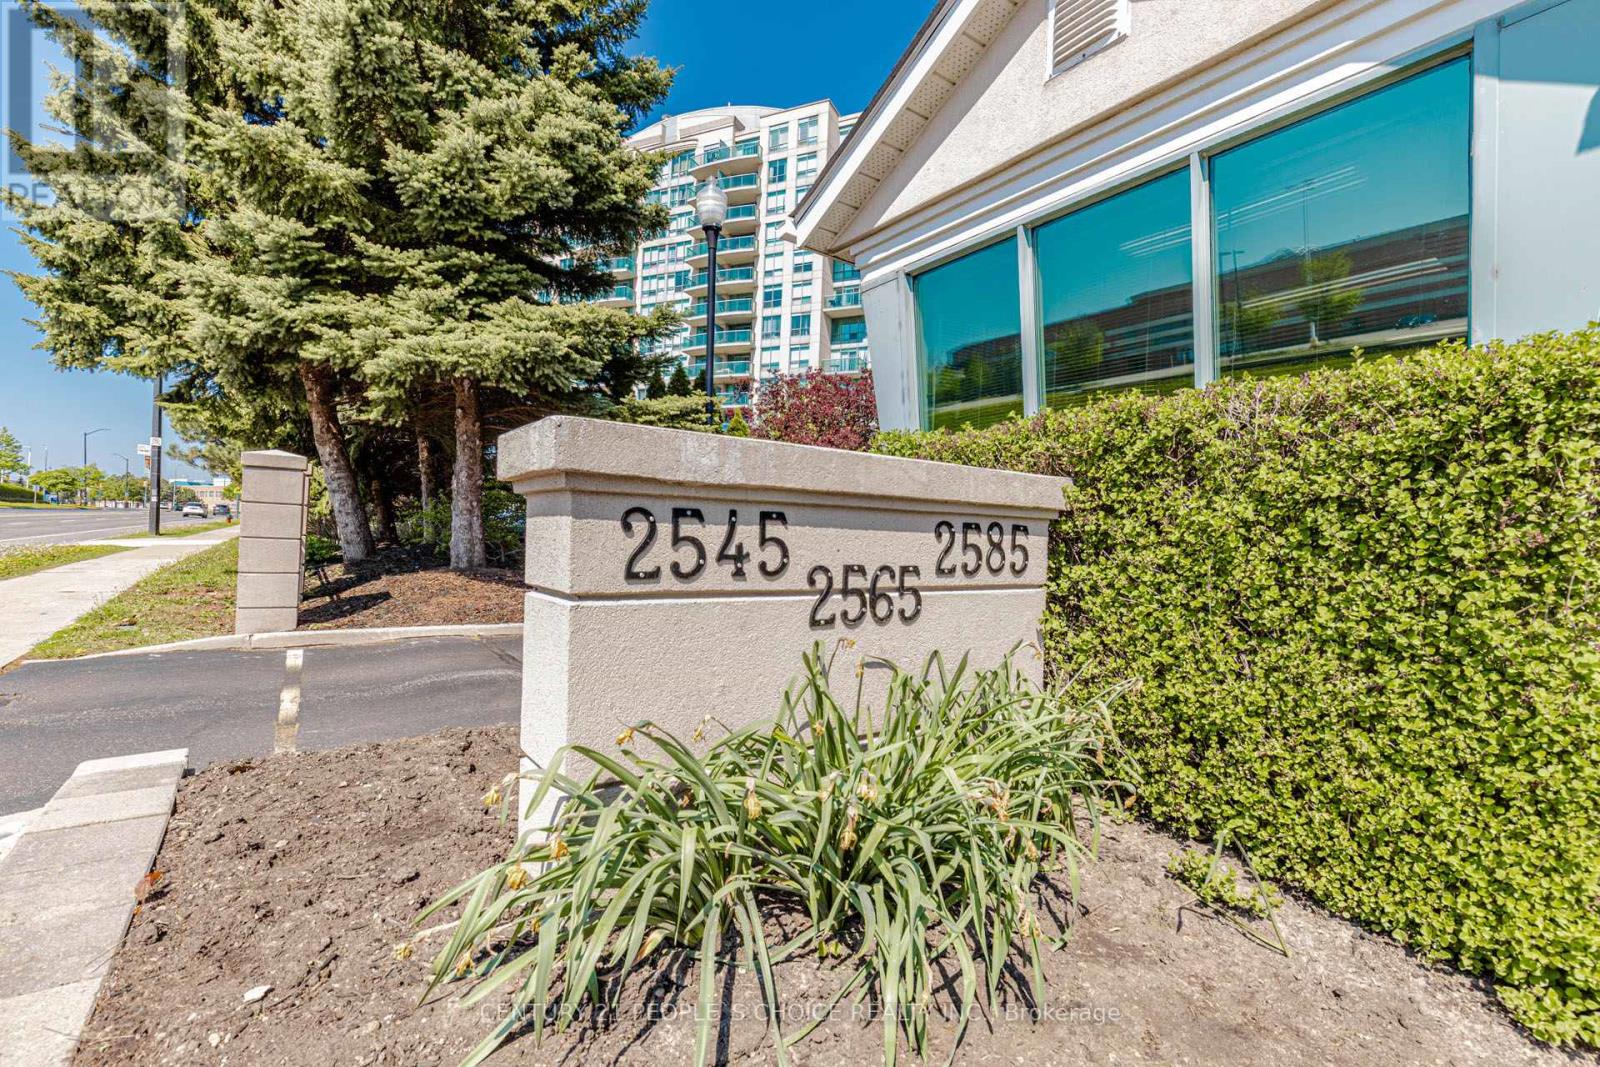
506 - 2565 Erin Centre Boulevard
Mississauga, Ontario
This inviting 1 bedroom, 1 bathroom condo in the heart of Central Erin Mills in Mississauga offers a desirable sunny south exposure which allows for natural light and features a walkout to a private balcony. This freshly painted condo Includes a breakfast bar, laminate throughout, double door closet in the bedroom and in-suite laundry. Added conveniences include a storage locker located next to the parking spot, making everyday living both comfortable and practical. Building amenities includes: 24 hour gated security, an indoor pool, hot tub, sauna, gym, tennis court, party room, games room, library & plenty of visitor parking. Located near parks, highly rated schools and all urban amenities including Erin Mills Town Centre with all of its shops and restaurants. Close to Credit Valley Hospital and easy access to highways 403, 401 & 407. (id:60365)
1610 - 100 Quebec Avenue
Toronto, Ontario
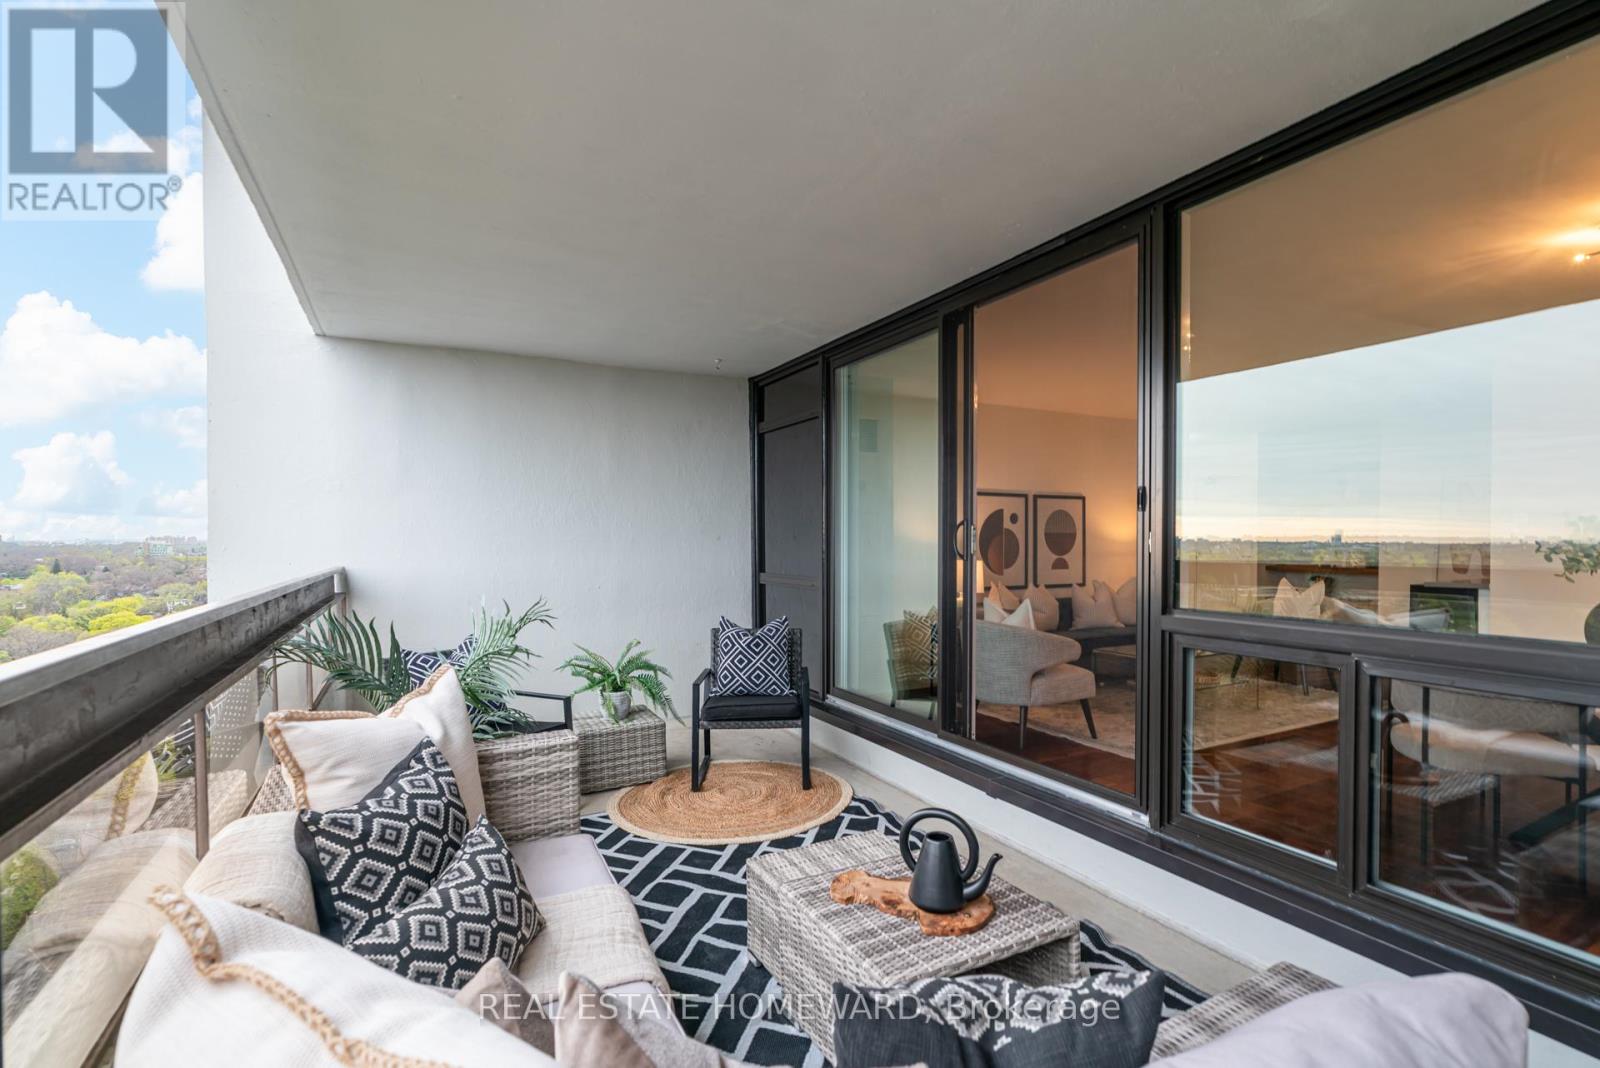
Set in the heart of the sought after High Park neighbourhood, this beautifully renovated 2 Bedroom+Den, 2 bathroom suite offers a rare combination of space, natural light, upgraded finishes and a highly convenient lifestyle-along with all-inclusive(!) maintenance fee that make ownership genuinely simple and enjoyable. Heat, hydro, water, A/C, TV *and* high speed internet are all included! A standout value in today's condo market. Inside, you'll find 1039 sqft of bright, freshly painted living spaces with generous room sizes, excellent storage, and upgrades throughout. This high demand layout is comfortable, functional, and so enjoyable to live in whether you're downsizing, upsizing, or starting your new family! The den, currently used as a dining room, can be used as an additional separate room with the simple addition of wall and door! What really makes this unit a wonderful investment you can be proud of is the fantastic outdoor space and spectacular breathtaking views both from the terrace as well as from all living spaces inside the unit. Nearly 200 sqft private terrace with unobstructed west-facing views, providing absolutely stunning sunsets. Letting in plenty of natural light yet covered from the elements, it is a true extension of the already spacious interior space - perfect for morning coffee, evening sunsets, and just unwinding above the trees in a quiet, a very private setting. The building itself has a strong reputation for good reason: well-managed, community-oriented, and packed with amenities including a full gym, sauna, outdoor tennis courts, outdoor pool, party room, library, spaces that keep things lively year-round.In terms of location, it can't be beat. You're a short walk to High Park, Line 1 subway entrance just metres down the street, the fantastic shops and restaurants of Bloor West Village & The Junction - top rated schools and community events. Offered vacant and move-in ready, this suite also includes parking and storage locker! (id:60365)
92 - 3175 Kirwin Avenue
Mississauga, Ontario
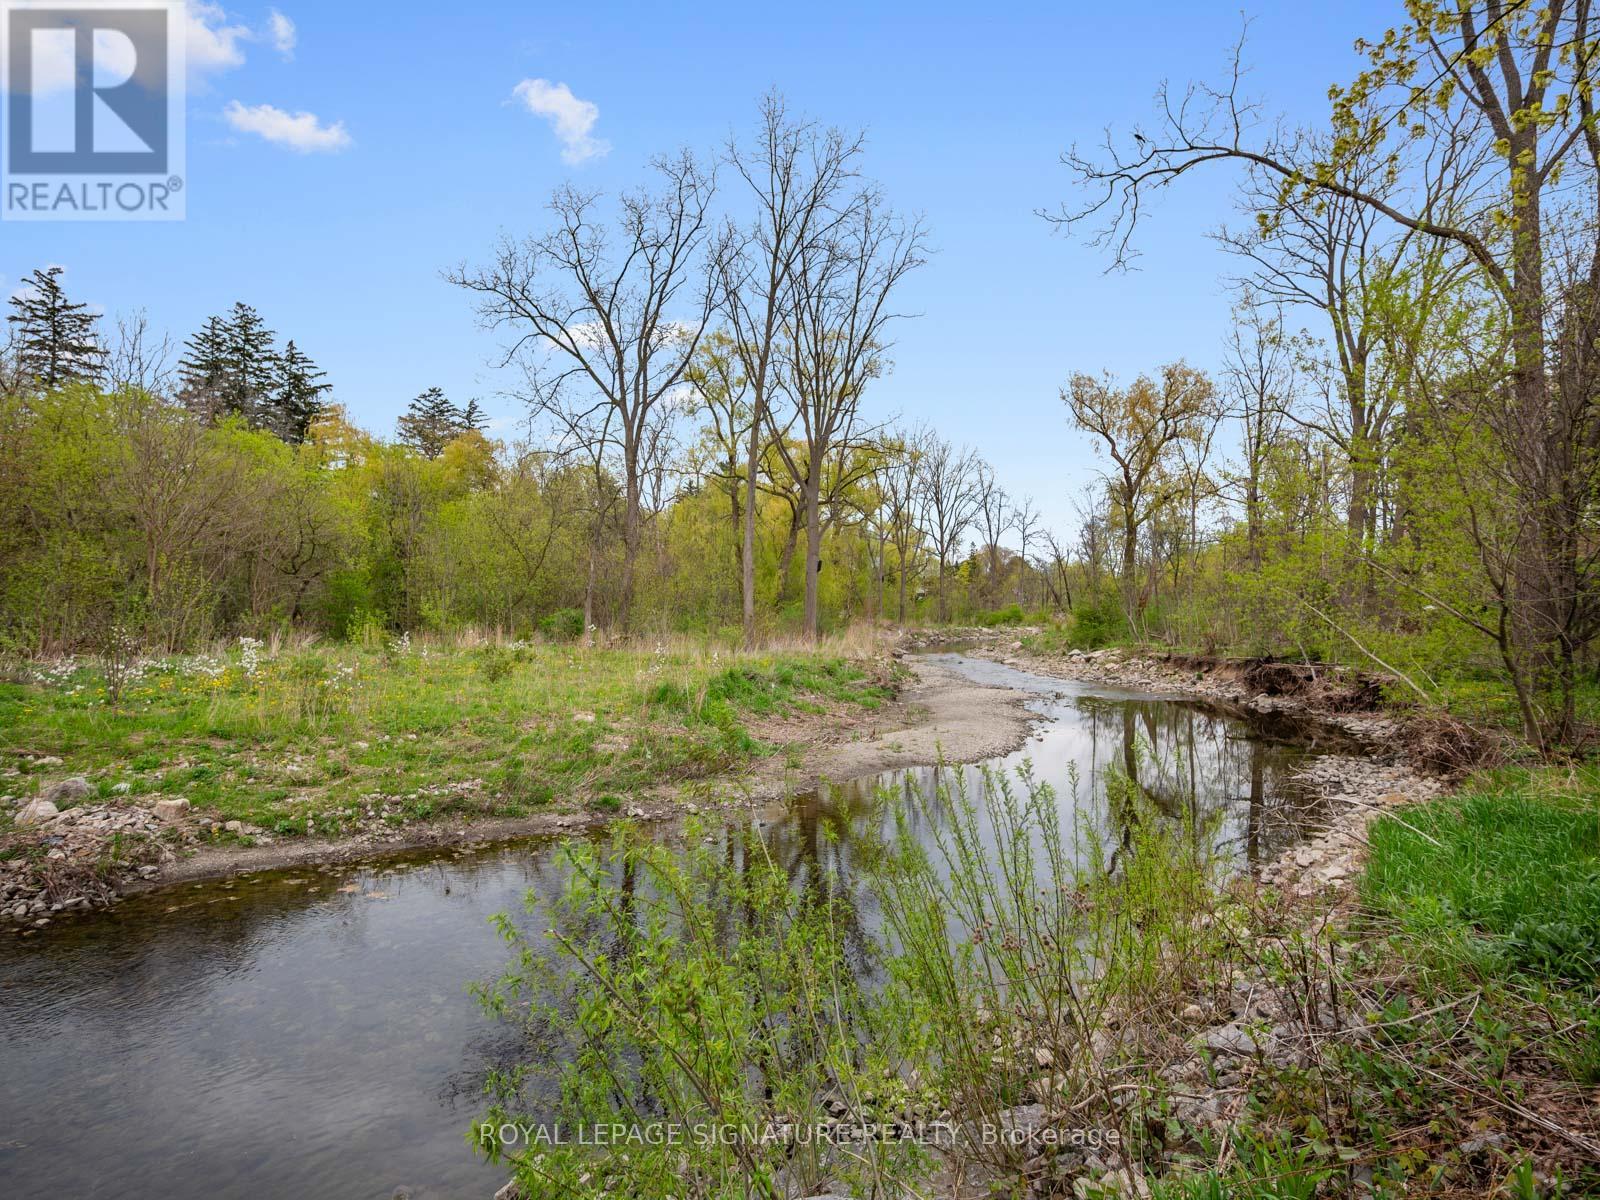
Imagine living along a creek, with nature in your backyard & being able to walk to the new Hurontario line in minutes? This is the best of both worlds. This 4-bedroom, 2-bathroom townhome has been well taken care of by one owner. Updated floors, kitchen, and bathrooms make this sizable home move-in-ready. Walk-in closet in primary, pot-lit throughout, walk-out basement to serene backyard. Parking is for 2 cars, one garage space. Best location in the complex. (id:60365)
1604 - 1185 Dupont Street
Toronto, Ontario
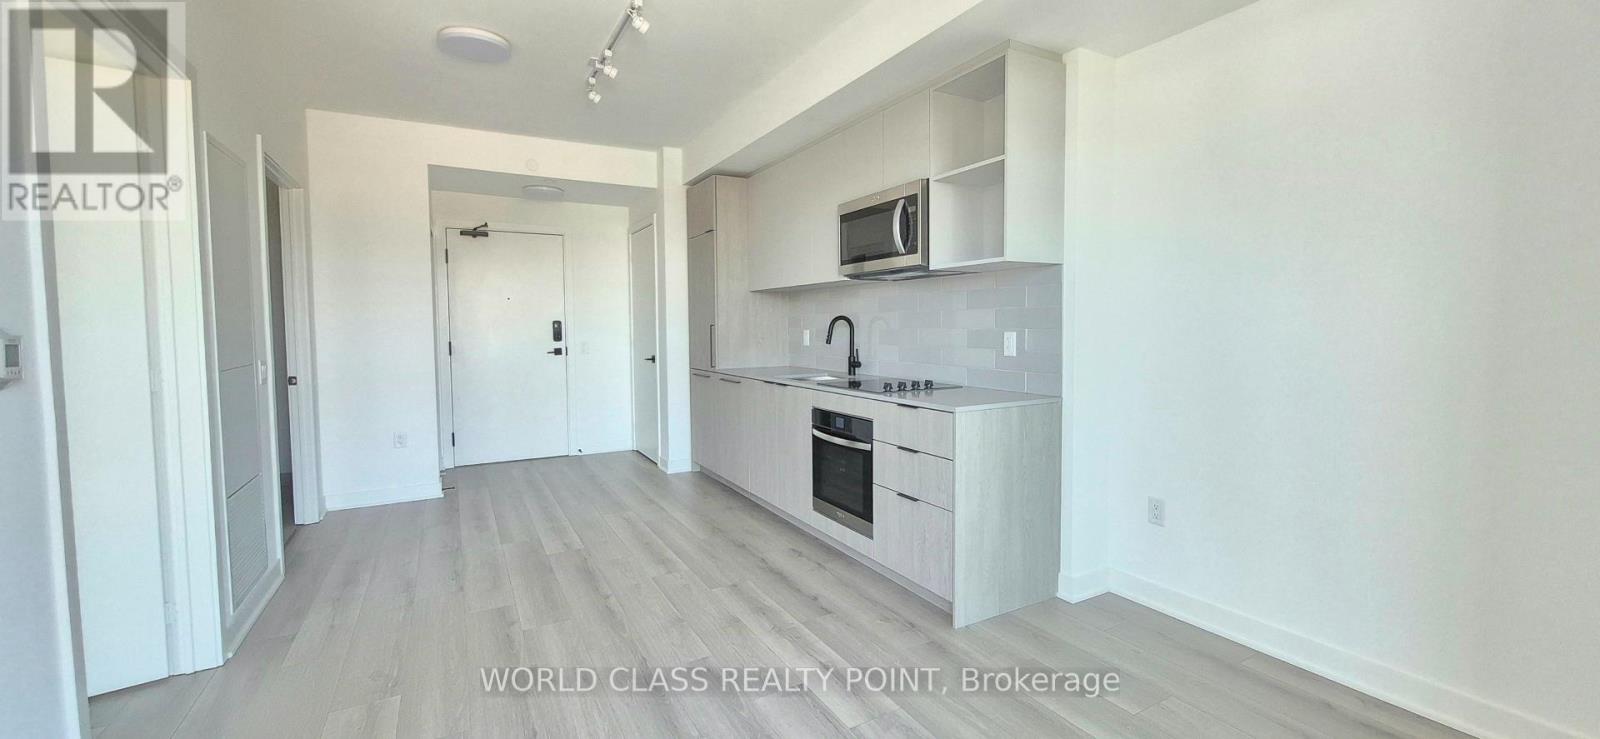
Location Location Location! Check Out This 1Bed North Facing Unit With Unobstructed View In A Brand New Never Lived In Suite With 1 Locker. Just Bring Your Bags And Move In. Experience Modern Urban Living At Galleria III Condos. Galleria III Condo Is Toronto's Most Inspired New Neighbourhood of Condominiums Located Near Dufferin and Dupont. Highly connected to public transit, the urban dweller's main means of transportation. Whether it's for work, recreation, shopping or nature, Galleria III condo is near multiple transit options Just A Short Walk to Dufferin Subway station, Only 15 minutes Away from Downtown Toronto And Surrounded By Many Shops, Schools, Restaurants And Much More. Building Amenities: Fitness Room, Co-Working Lounge, Multi-Purpose Room / Workshop, Outdoor Terrace and much more. Tenants Will Pay for All Utilities. (id:60365)
23 Tumpane Street
Toronto, Ontario
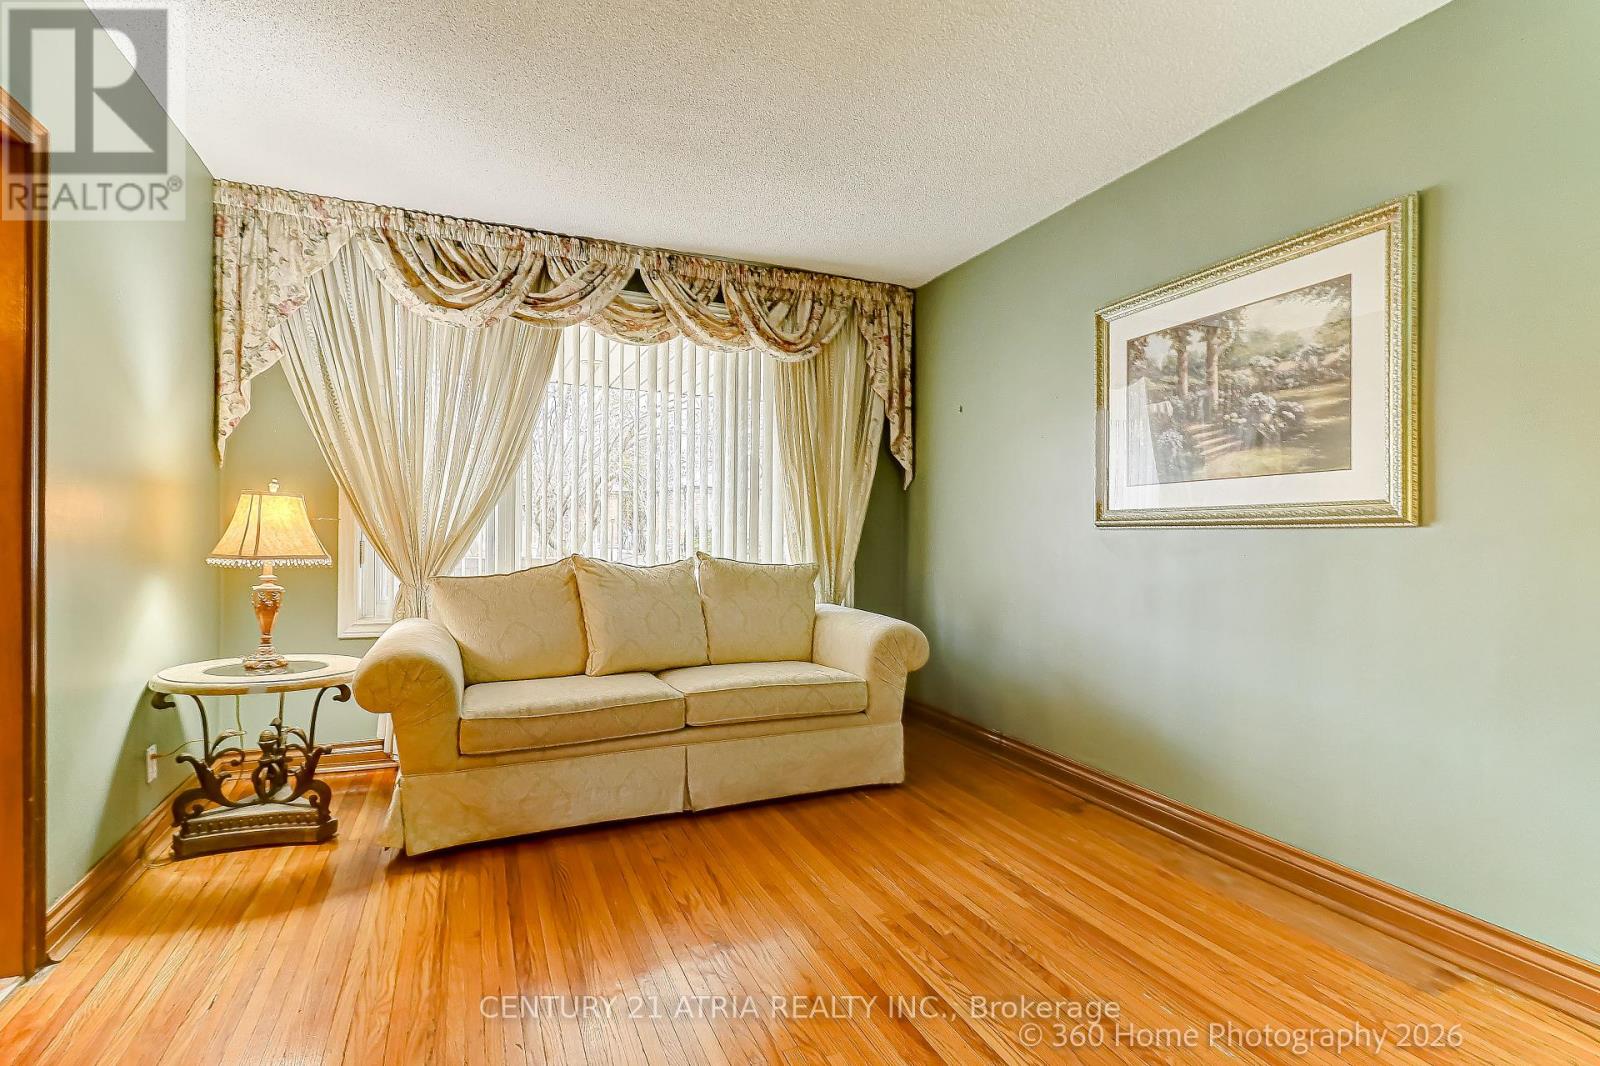
In a Very Desirable Quiet Neighborhood - Detached Bungalow - Raised with Stucco Exterior and Custom Built Brick Detached Garage ( 50ft x 125ft Lot ) Well maintained home, Large Kitchen area with Granite counter top, Side Bay Window and Vinyl Windows throughout the home, Good size Family room and 2 Bedrooms and 4 Piece Bathroom on main floor. Basement fully finished with Laminate flooring, Open concept Rec room with custom Brick Gas Fire Place, also in Basement 3 piece Ensuite, Good sized Bedroom and large Laundry room leading to Custom built Cold Cellar. New Ashphalt Shingled Roof was added to the Home and Garage in 2024. Custom Built Cold Cellar with Custom Built Green House on Top at Back of House. Minutes away from TTC, and Hwy Access to 401/400 - Close to Humber Hospital, various Shopping Centres including Yorkdale, near by Schools, Community Centres and numerous Dining options (id:60365)
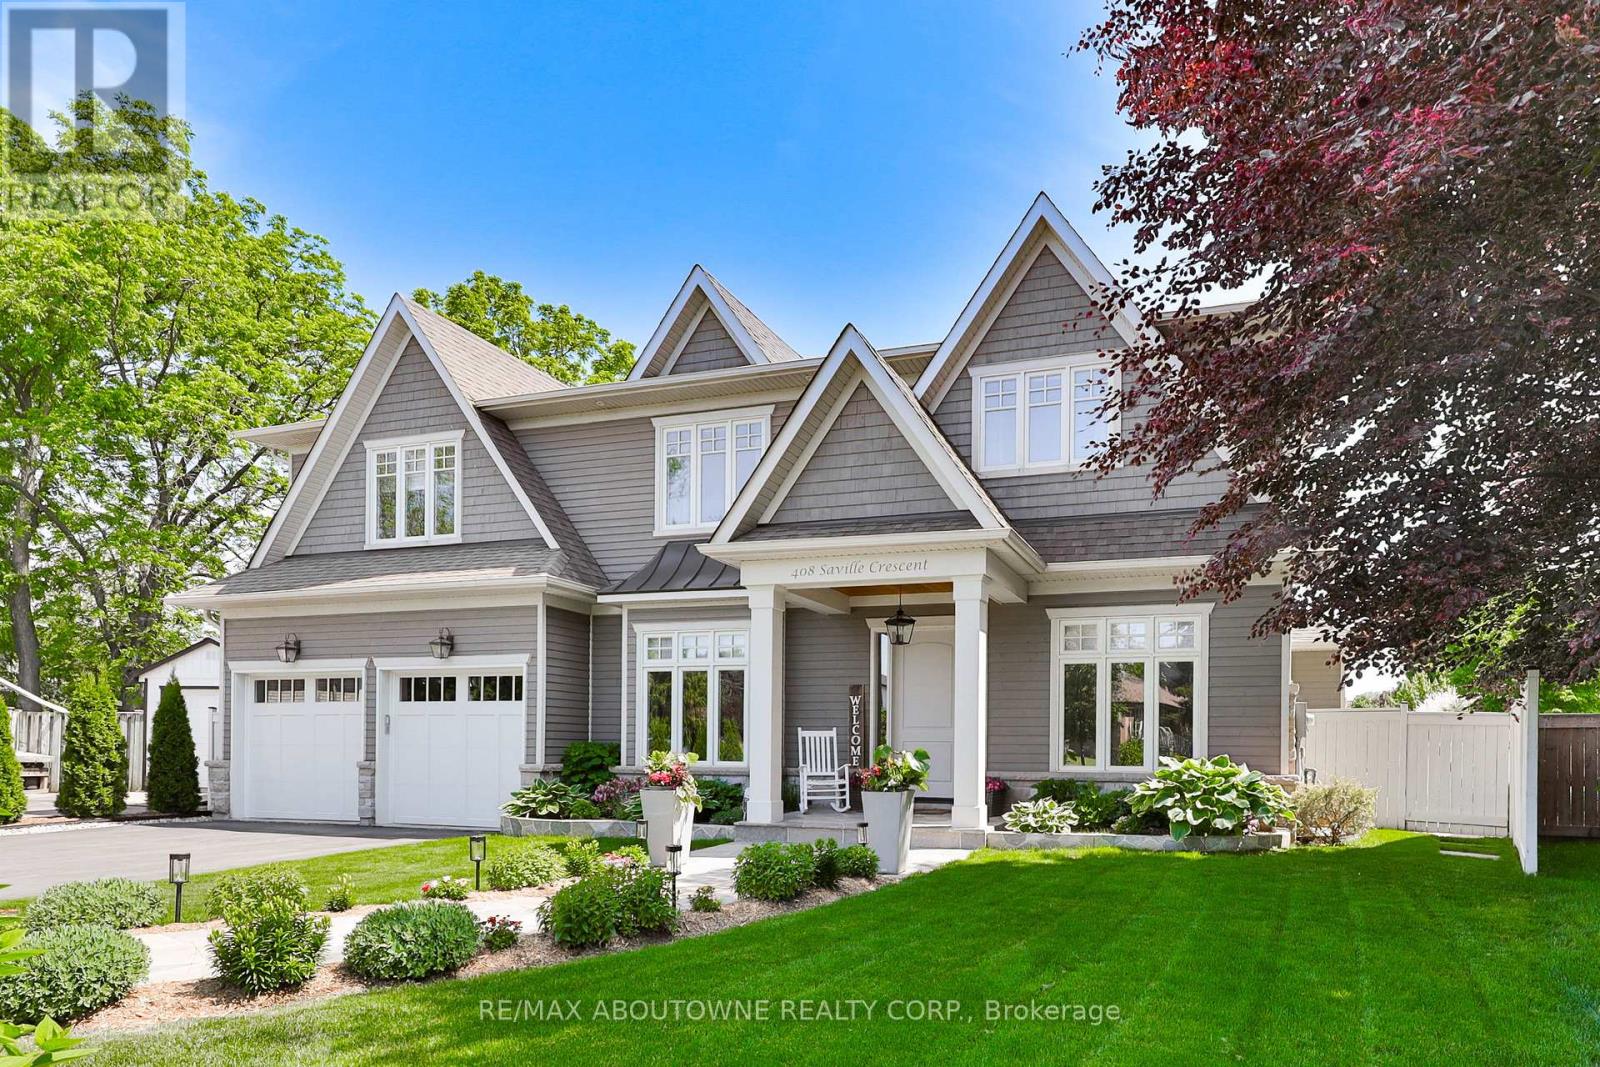
408 Saville Crescent
Oakville, Ontario
A landmark custom residence of exceptional scale and architectural presence, gracefully set back on a quiet West Oakville crescent just 2 km to the lake and a short walk to Bronte Village. Its beautifully composed façade creates striking curb appeal, while coveted south facing rear exposure floods the home with natural light from morning through sunset, offering over 6,100 sq. ft. of refined, open living space. Built in 2018 and impeccably maintained, the home presents as pristine inside and out. Wide plank hardwood flooring flows throughout, while extensive custom millwork adds architectural depth. At its heart, the open concept kitchen, breakfast area, and family room span the rear of the home, framed by expansive windows and French doors overlooking the private gardens. A well appointed mudroom with rear access and adjoining powder room adds convenience, ideal for poolside living. The result is a bright, airy space designed for entertaining and comfortable family life. Beyond the main living area, the level includes a formal dining room, sitting room, and private office, offering flexibility and separation. Upstairs, the primary suite is a serene retreat with a spa inspired ensuite and generous dressing area. Three additional bedrooms are served by a spacious second floor laundry room. The finished lower level offers recreation space with wet bar, gym, sauna, additional bedroom, and full bath, ideal for guests or multigenerational living. Outdoors, south facing gardens enjoy uninterrupted sunlight. Premium composite decking, a heated saltwater pool with waterfall, tiered lounging areas, mature hedging, ambient lighting, and multi zone in ground irrigation create a private setting for long summer evenings. A true double garage with tandem depth accommodates two SUVs plus a third vehicle or substantial storage. (id:60365)
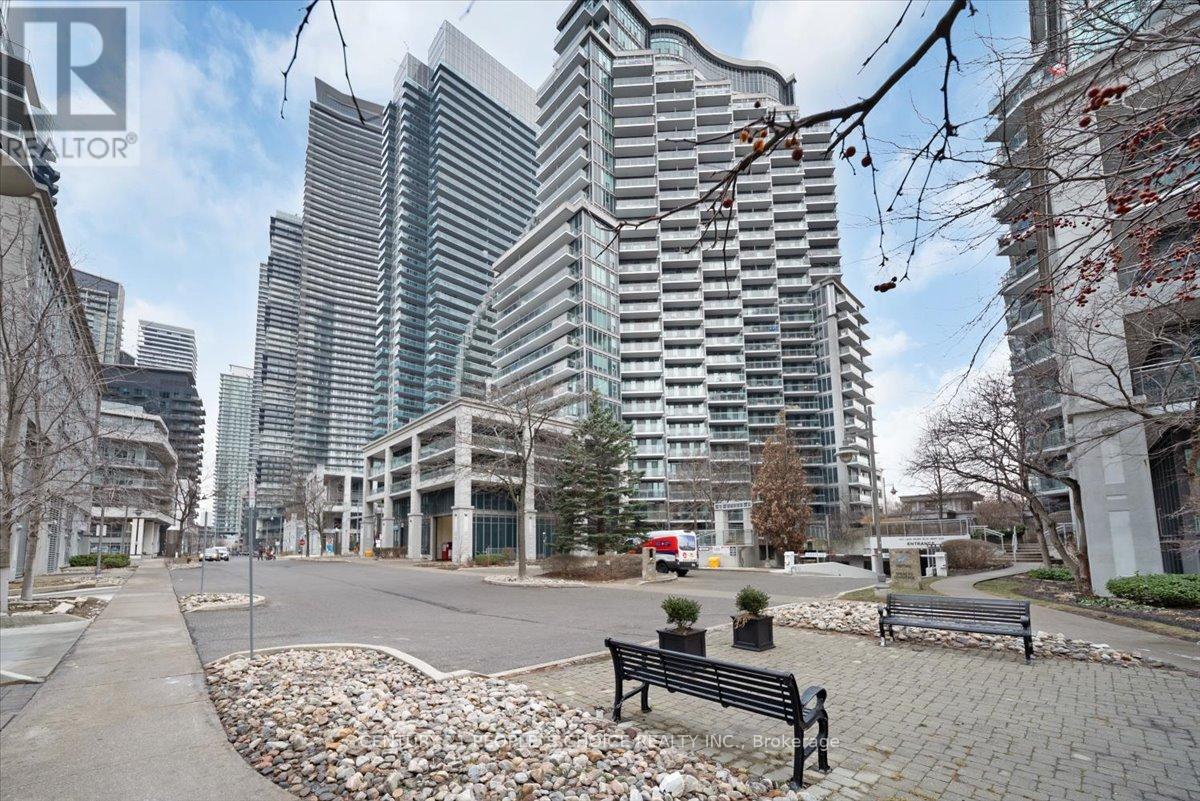
1504 - 2121 Lake Shore Boulevard W
Toronto, Ontario
Calling All First-Time Buyers, Pied-à-Terre Seekers & Savvy Investors! Experience lakeside living at its finest at Voyager I by Monarch. Welcome to 2121 Lake Shore Blvd W #1504, a bright and spacious one-bedroom residence offering a beautifully designed open-concept living and dining area enhanced with laminate flooring, and expansive floor-to-ceiling windows. Step out to a generous 19'7" x 4'11" private balcony showcasing unobstructed northwest views and breathtaking sunsets. The updated kitchen features granite countertops, ample cabinetry, and a convenient breakfast bar-perfect for everyday living and entertaining. The generous bedroom boasts a mirrored double closet, floor-to-ceiling windows, and a second walkout to the balcony. Completing the suite is a large 4-piece bathroom, ensuite laundry, and a welcoming foyer with slate floors and a deep closet for added storage. Enjoy exceptional 5-star amenities, including an indoor pool and hot tub, sauna, 24-hour concierge and security, theatre room, guest suites, a stunning rooftop party/lounge with panoramic lake and city views, and abundant visitor parking. Pet-friendly building. Ideally located in the vibrant Humber Bay Shores community, just steps to boutique shopping, waterfront parks, and acclaimed dining such as La Vecchia, Eden Trattoria, Huevos Gourmet, Firkin on the Bay, and Birds & Beans Café. Minutes to Jean Augustine Park and the scenic Martin Goodman Trail. TTC at your doorstep with quick access to the Gardiner Expressway for an effortless downtown commute. Maintenance fees include all utilities. An outstanding opportunity to enjoy urban convenience, resort-style amenities, and unparalleled waterfront living (id:60365)
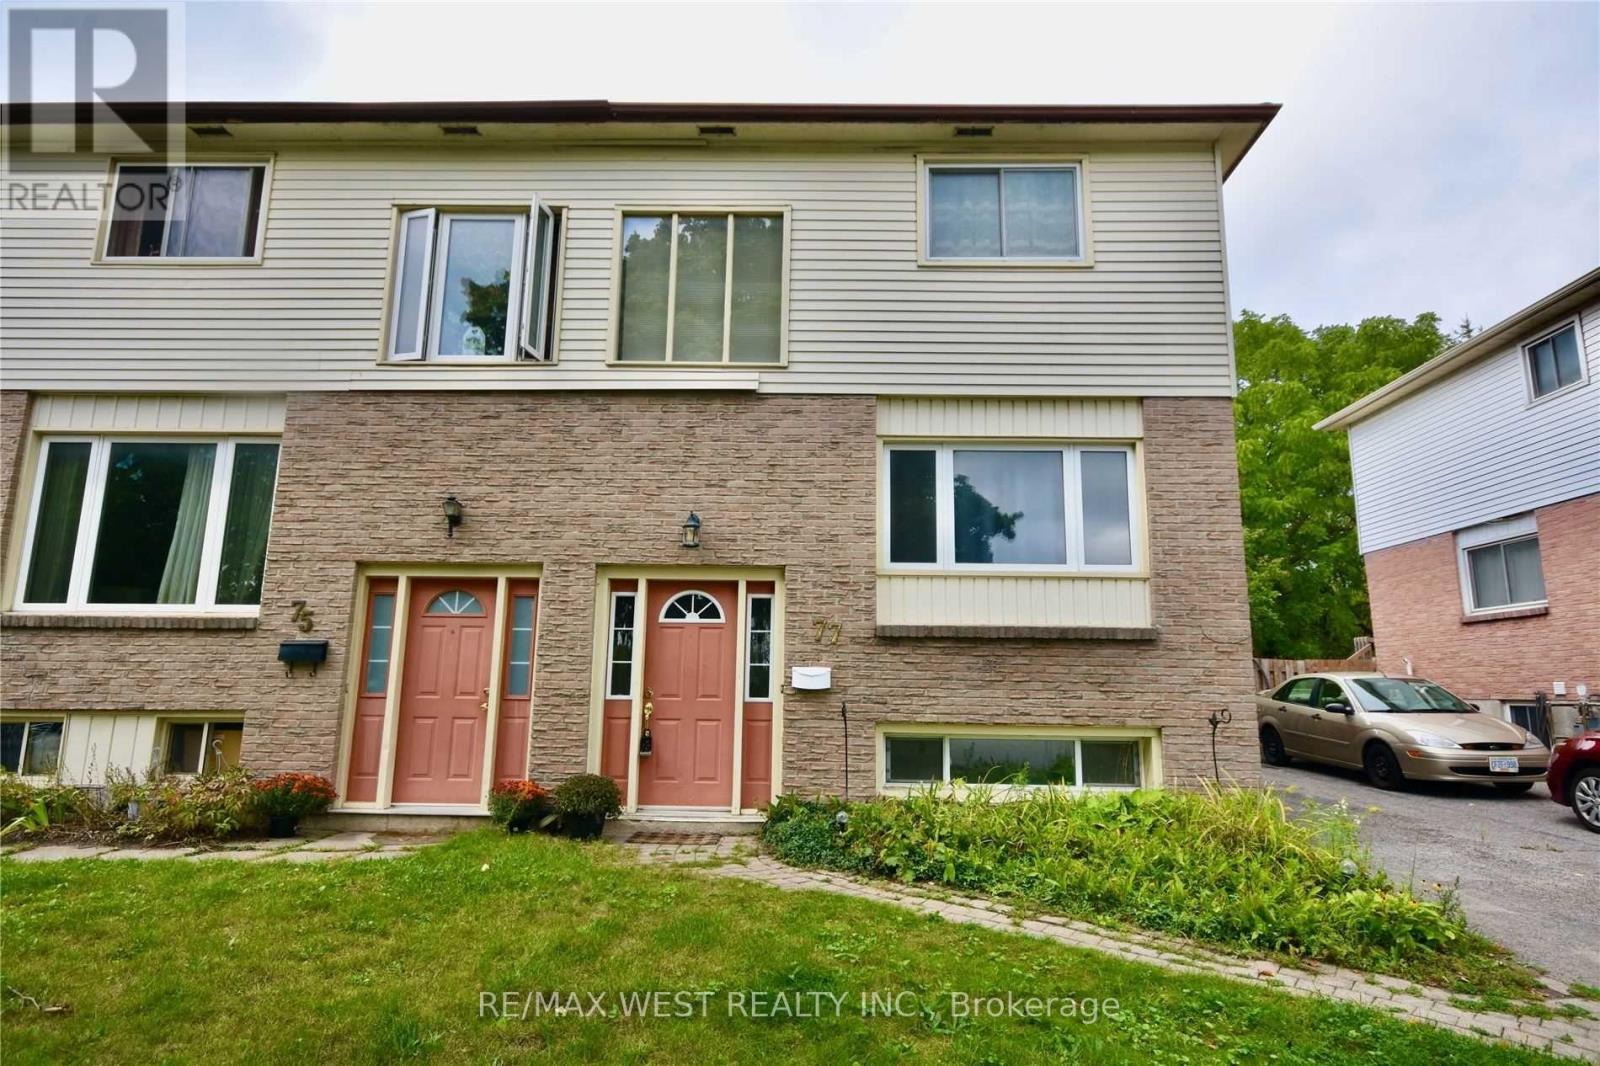
77 Carlton Road
Barrie, Ontario
This charming semi-detached two-storey home is just a short walk to all the amenities along Bayfield Street! Ideally located near parks, several trails in a family-friendly neighbourhood, this move-in-ready home offers 3 bedrooms and 2.5 bathrooms. Enjoy a bright living room, a modern eat-in kitchen, and a walkout to the deck overlooking a private, fully fenced backyard complete with a garden shed. The finished basement offers excellent potential for an in-law suite or additional living space with 4 pc bath and kitchen. Featuring newer laminate flooring, fresh paint throughout, this home is full of opportunity to make it your own. A wonderful place to call home! (id:60365)
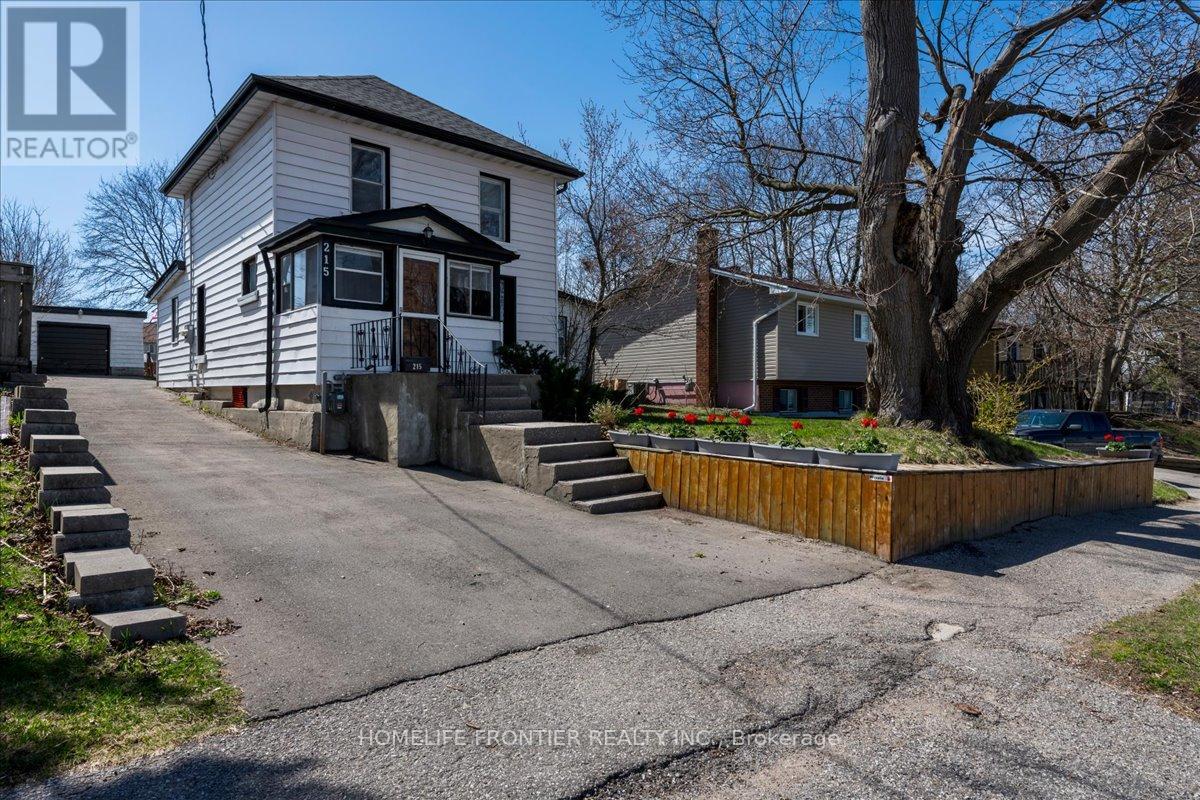
215 Oxford Street
Orillia, Ontario
Charming detached home set on an impressive 51 x 191 ft treed lot in a family-friendly neighbourhood. Offering a practical layout, the main floor features a bedroom with a private 4-piece ensuite, while the 2nd level includes 3 additional bedrooms and a 3-piece family bathroom with a stand-up shower. This home includes a bright kitchen with in-suite washer, with the dryer conveniently located in the basement. Outdoor space is a highlight, featuring a spacious stone patio, front and rear porches, and a deep backyard ideal for relaxing or entertaining. Detached garage plus three paved parking spaces at the rear. Recent updates include driveway (2022), shingles (2019), kitchen renovation (2023), laminate flooring (2019), and main floor suite (2022), along with two new second-floor bedroom windows (2025). Conveniently located near St. Bernard's Catholic School, Regent Park Public School, and Orillia Christian School, with parks nearby and easy access to highways for commuting. A great option for families, downsizers, or those seeking potential rental income. A Must see! (id:60365)

© 2026 Proptech Realty Inc., Brokerage.