
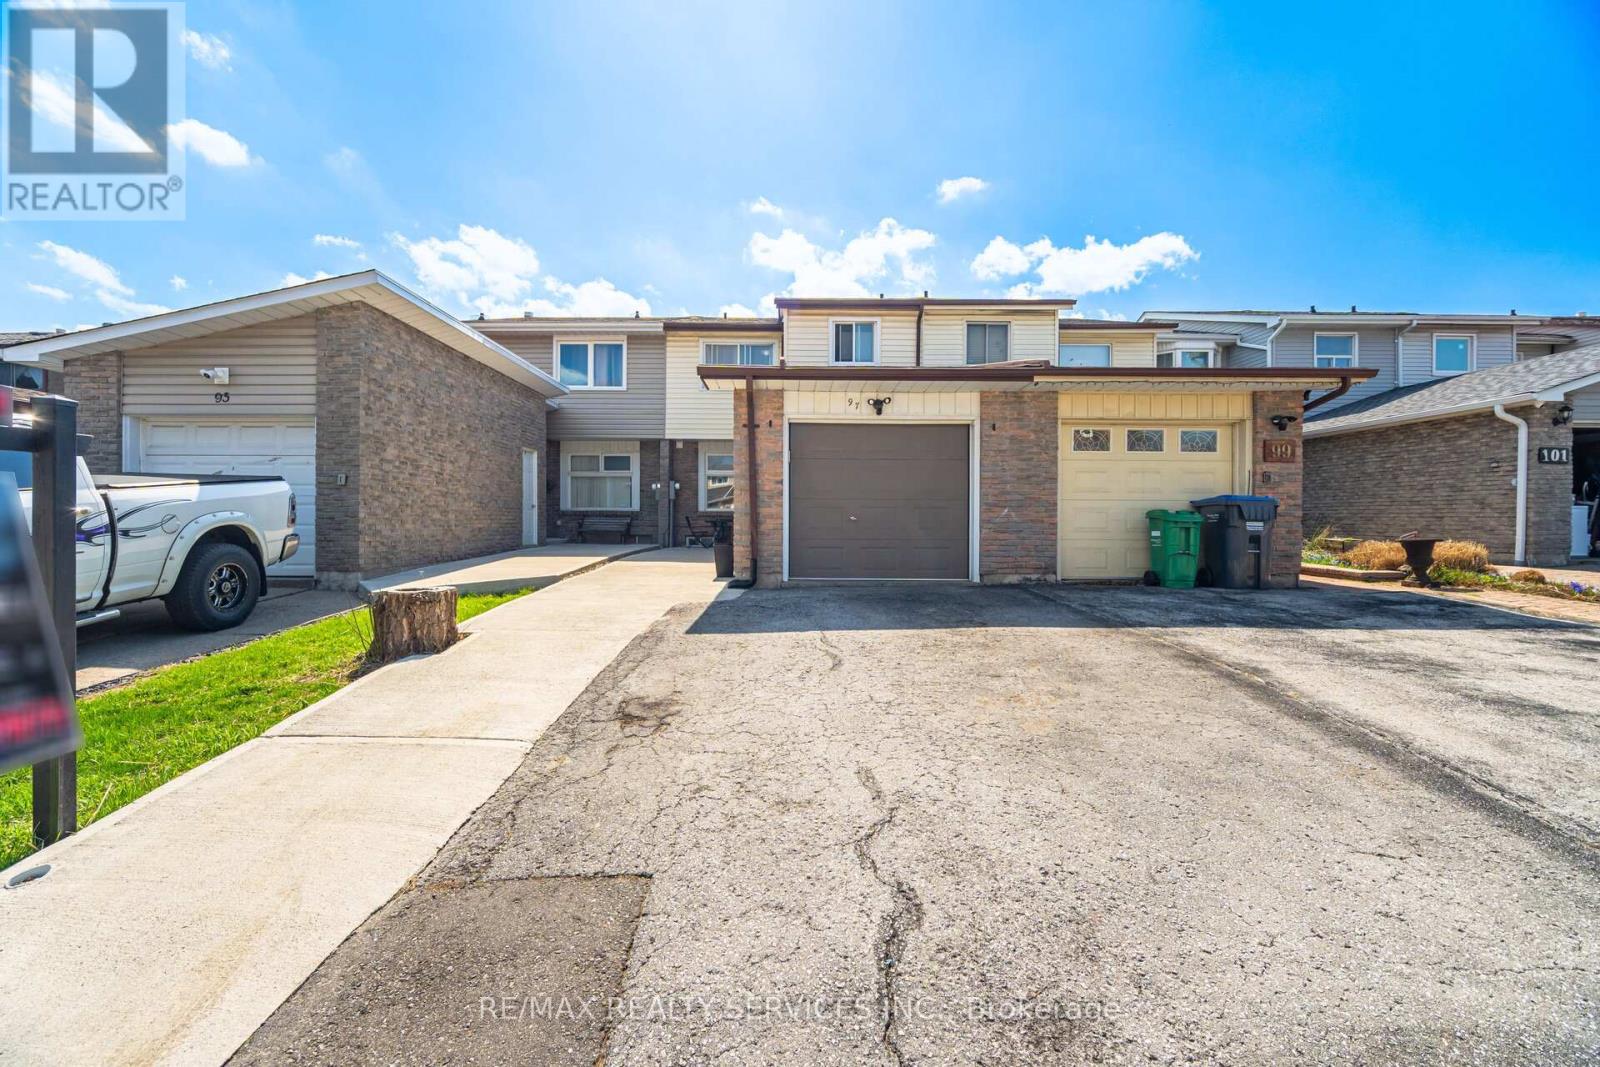
97 Greene Drive
Brampton, Ontario
NORTH EAST FACING offering lots of sunlight. FREEHOLD (no fee) 3 +1 BEDROOMS/ 3 Washrooms Townhouse RARE TO FIND 150' feet EXTRA DEEP LOT. OPEN CONCEPT Layout Living/Dining with tons of POT LIGHTS and WALKOUT to Patio/ Backyard. Modern kitchen with stainless steel Appliances/Quartz Countertops. Oak Stairs leading to 2nd floor Double Door Master Bedroom with ENSUITE Bathroom plus 2 more good sized Bedrooms & Additional 2nd FULL BATHROOM. 4th BEDROOM in Basement perfect for in-law/Teenagers plus additional living room. 5 mins to HWY 410. Walking distance to CENTENNIAL MALL with Bus Stop, Tim Hortons, Food Basics, Planet Fitness, Rexall Pharmacy, Dollar Store etc. (id:60365)
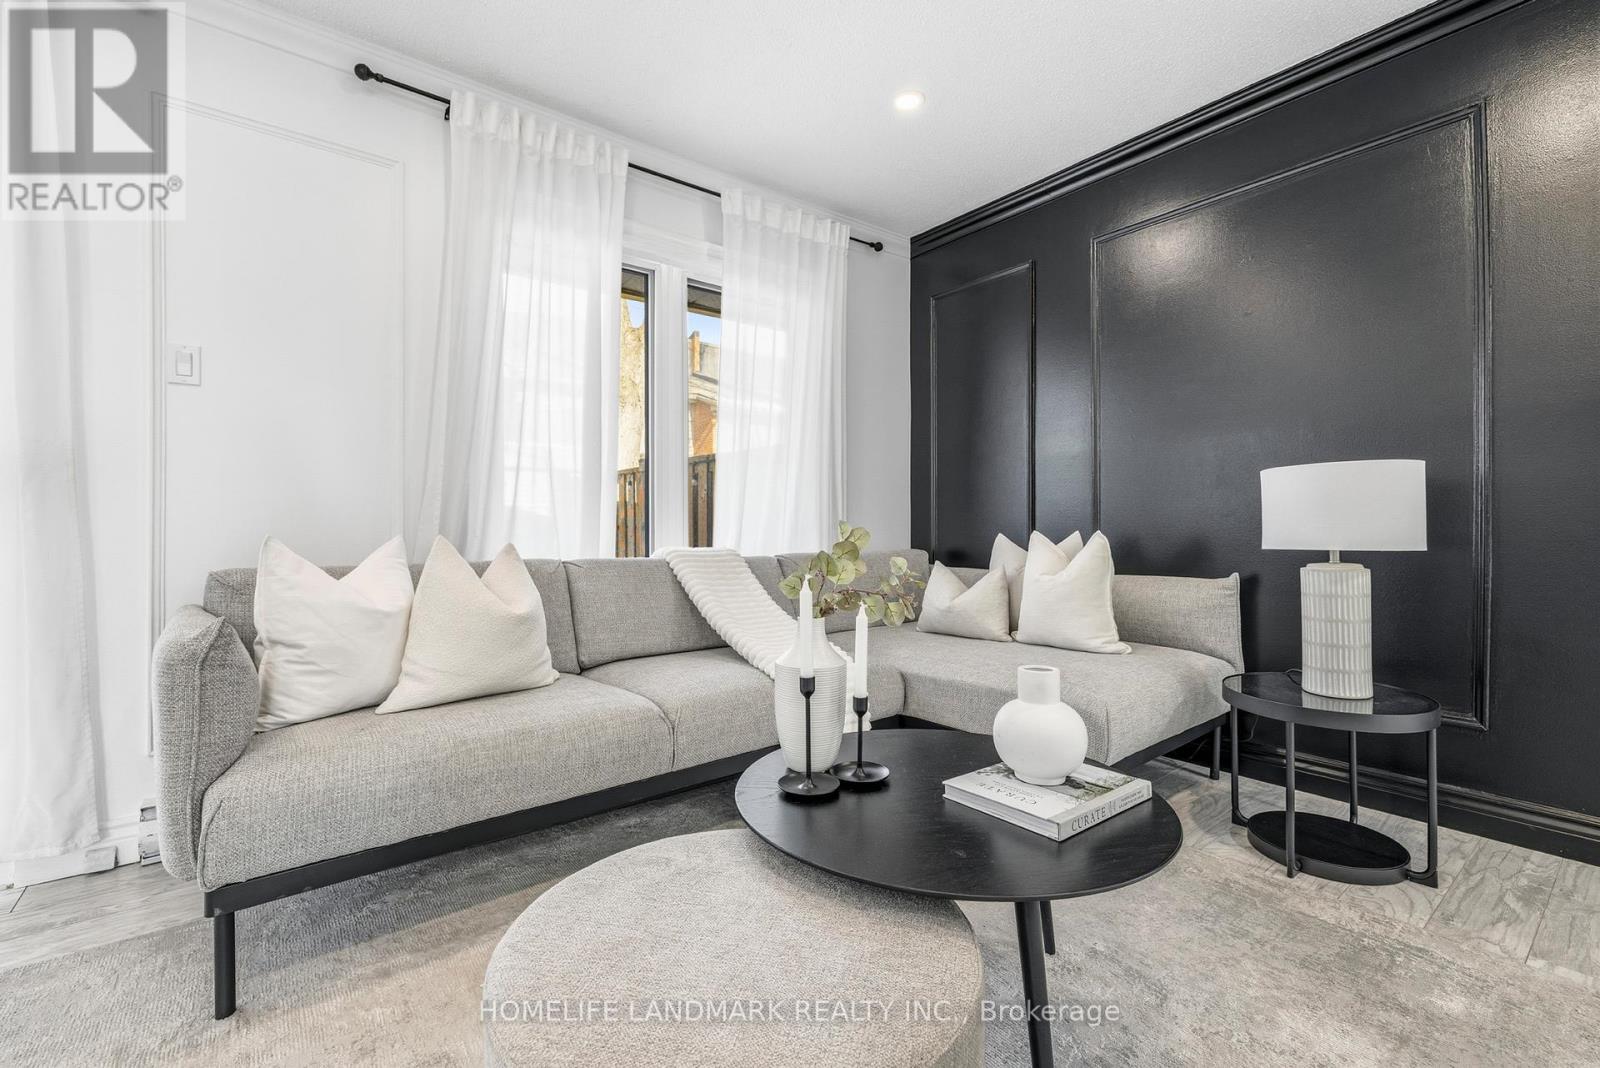
9 - 1270 Gainsborough Drive
Oakville, Ontario
Welcome to 1270 Gainsborough Drive in the heart of Oakville, where timeless elegance meets refined everyday living. This beautifully updated 3+1 bedroom, 2 bathroom condo townhouse offers over 1,500 sq ft of stylish living space in a sought-after family-friendly community where comfort, style and suburban charm come together. Step inside to discover a bright, thoughtfully designed interior featuring modern flooring and a striking designer accent wall that anchors the inviting living space. Large windows flood the home with natural light, creating a warm and welcoming atmosphere throughout. The renovated kitchen is a true showpiece, featuring sleek black cabinetry, complimented by a waterfall-style black countertop with elegant white veining, stainless steel appliances and a stylish backsplash - it's a kitchen that will inspire both everyday meals and memorable gatherings. The home offers three well-appointed bedrooms and beautifully updated bathrooms. In addition, the finished lower-level den offers the perfect flex space, ideal for a home office, playroom or cozy media lounge. Step outside to discover your own private backyard retreat - beautifully designed with flagstone patio, artificial turf, decorative river rocks and landscaped mulch, creating a low-maintenance outdoor retreat. Centrally located with parking for two and convenient access to Hwy 403, Hwy 407 and the QEW. Located minutes from Oakville GO Station, Sheridan College and Lake Ontario - this home is ideal for young families, first-time buyers, commuters or downsizers. (id:60365)
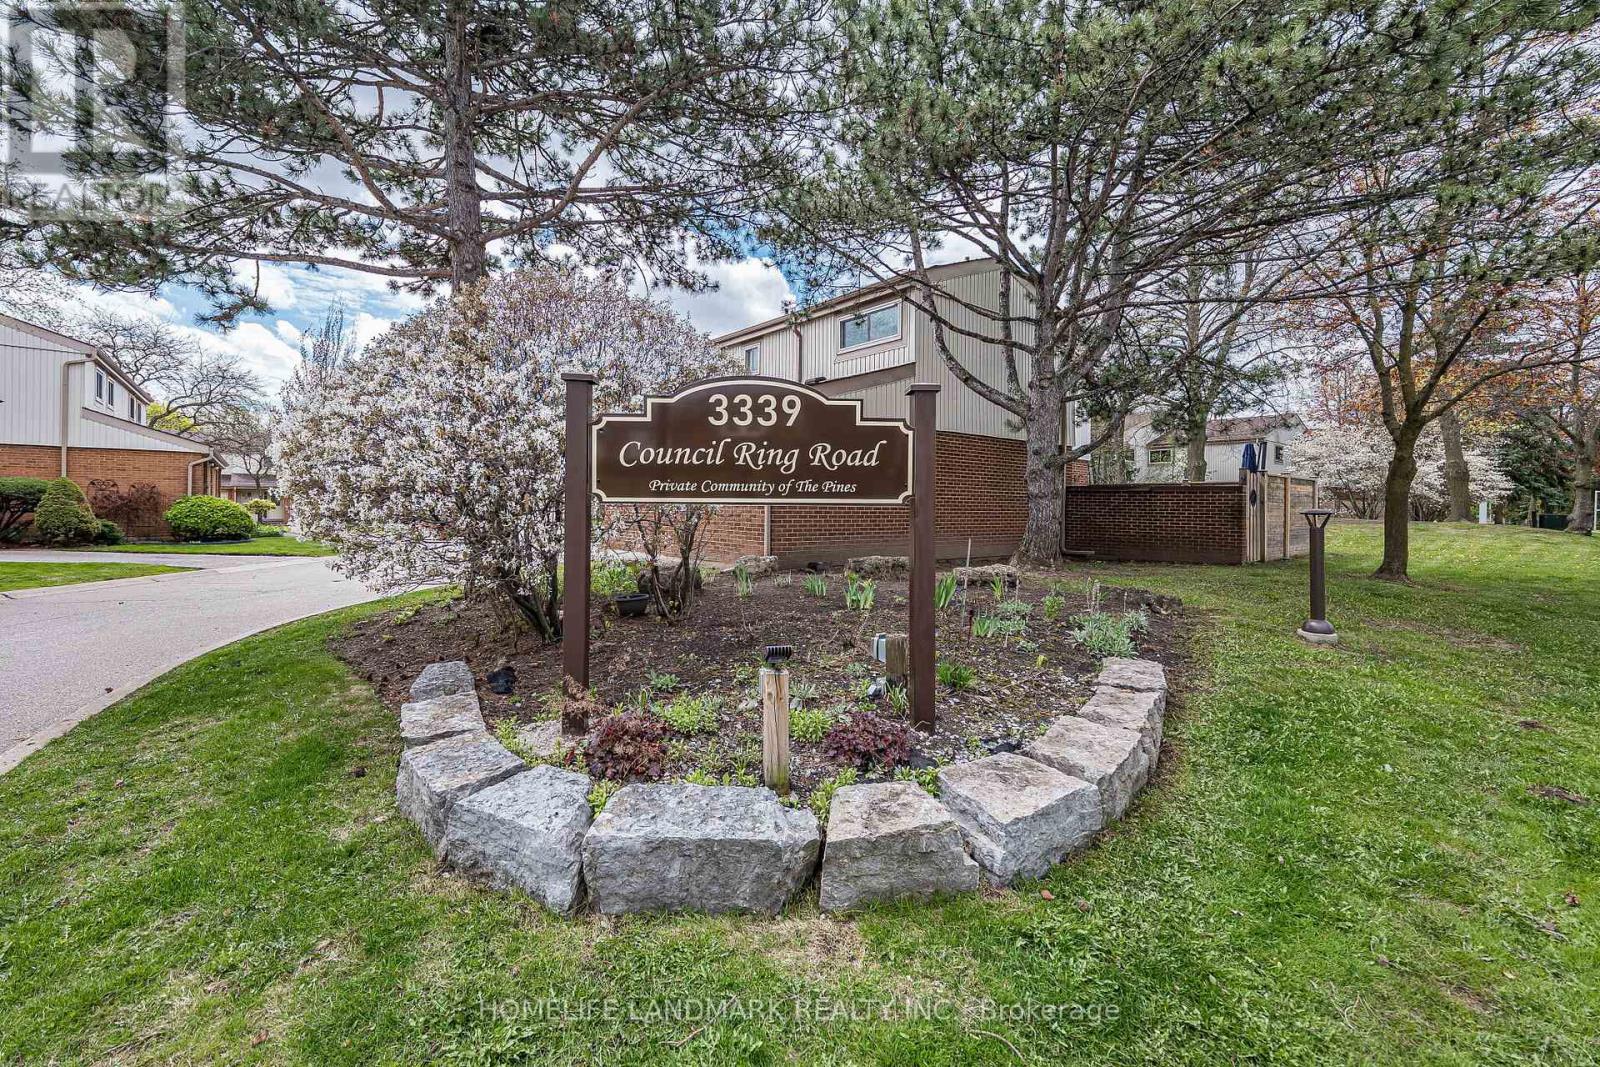
82 - 3339 Council Ring Road
Mississauga, Ontario
Tucked away on a quiet cul-de-sac in the heart of Erin Mills, this charming, well-maintained property offers the perfect balance of comfort, privacy, and convenience. The main floor boasts a warm, functional layout with a dedicated living area featuring large windows that bring in natural light and a walkout to your private backyard perfect for entertaining or unwinding after a long day. The kitchen offers generous cabinet space with a great functional flow. Upstairs, you'll find 3 generous sized bedrooms w/lots of natural light, along with a full bathroom. The finished basement offers more added living space or an office space. This quiet, family-friendly complex is ideal for first-time home buyers, investors or someone looking to "retire-in-the-city". This home is within walking distance to public transit, scenic parks and trails, schools, minutes from the University of Toronto Mississauga campus, 2 major malls, and quick access to major highways makes commuting a breeze. Property Tax is Interim 2026 taxes. (id:60365)
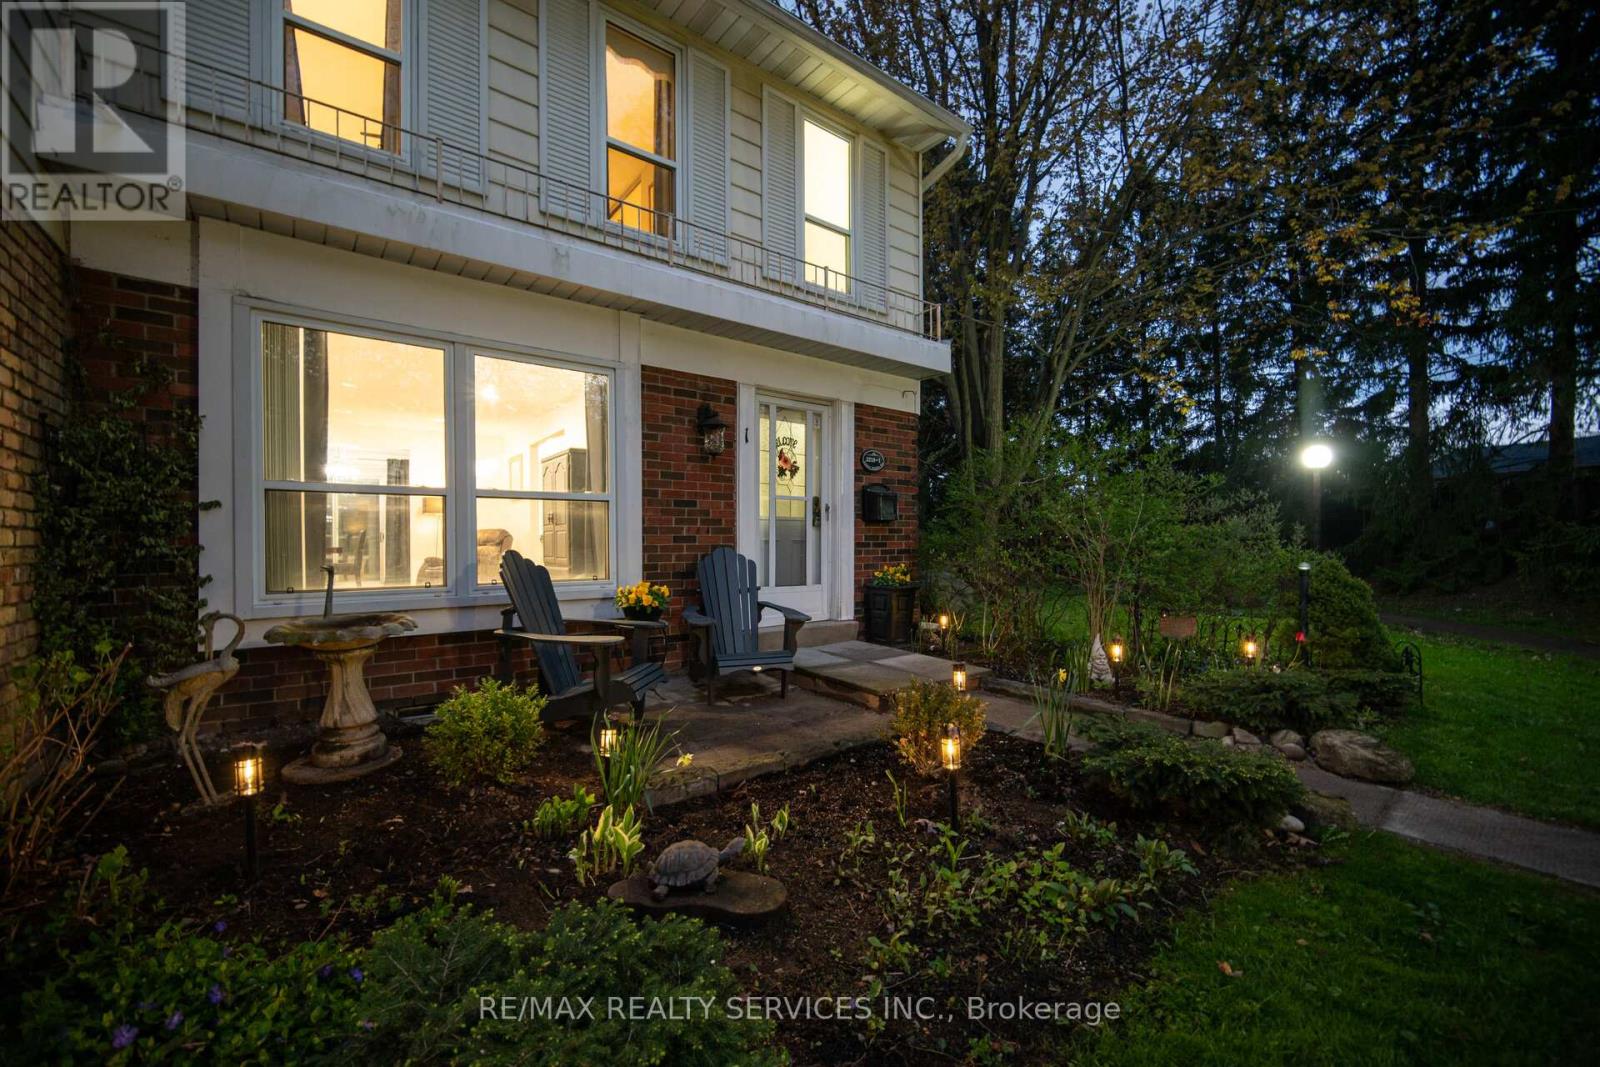
1 - 2218 Upper Middle Road
Burlington, Ontario
Rarely offered 3-br, 3-wr end-unit townhome that feels like a semi-detached residence, gracefully tucked away in one of Brant Hills most desirable and well-managed communities. Surrounded by mature greenery, walking paths & wraparound gardens, this sun-filled home offers over 1900 sq ft of finished living space thoughtfully designed for elevated everyday living. A practical layout is enhanced by engineered flooring, pot lights, updated fixtures & fresh paint throughout, creating a completely move-in ready opportunity. Natural sunlight pours through oversized windows, illuminating an inviting main floor where the bright bay-windowed kitchen showcases abundant cabinetry, generous counter space and seamless flow through the living, dining & outdoor sanctuary. Walk out to your fully fenced backyard retreat where morning coffees transition into evening conversations in complete comfort. Beyond your doorstep, enjoy peaceful strolls along nearby walking paths accompanied by the dulcet tones of birds chirping and children playing. The upper level features 3 generously sized bedrooms including an oversized primary complete with two large closets and a beautifully renovated private ensuite. All 3 washrooms have been tastefully updated with new fixtures. The finished lower level provides valuable finished additional living space ideal for a fitness zone, rec room or home office while also featuring a laundry area, workshop & ample storage. Enjoy the unique convenience of 2 exclusive underground parking spaces with direct interior access to your home, offering sheltered entry during every season and creating the perfect mudroom-style transition for safety & privacy. Residents enjoy plentiful visitor parking along with access to an indoor pool and rec room. Ideally situated mere moments to major highways, parks, schools, shopping, transit & everyday amenities. This is an exceptional move-in ready opportunity in one of Burlington's most desirable communities. Come for a visit. (id:60365)
295 Shoreacres Road
Burlington, Ontario
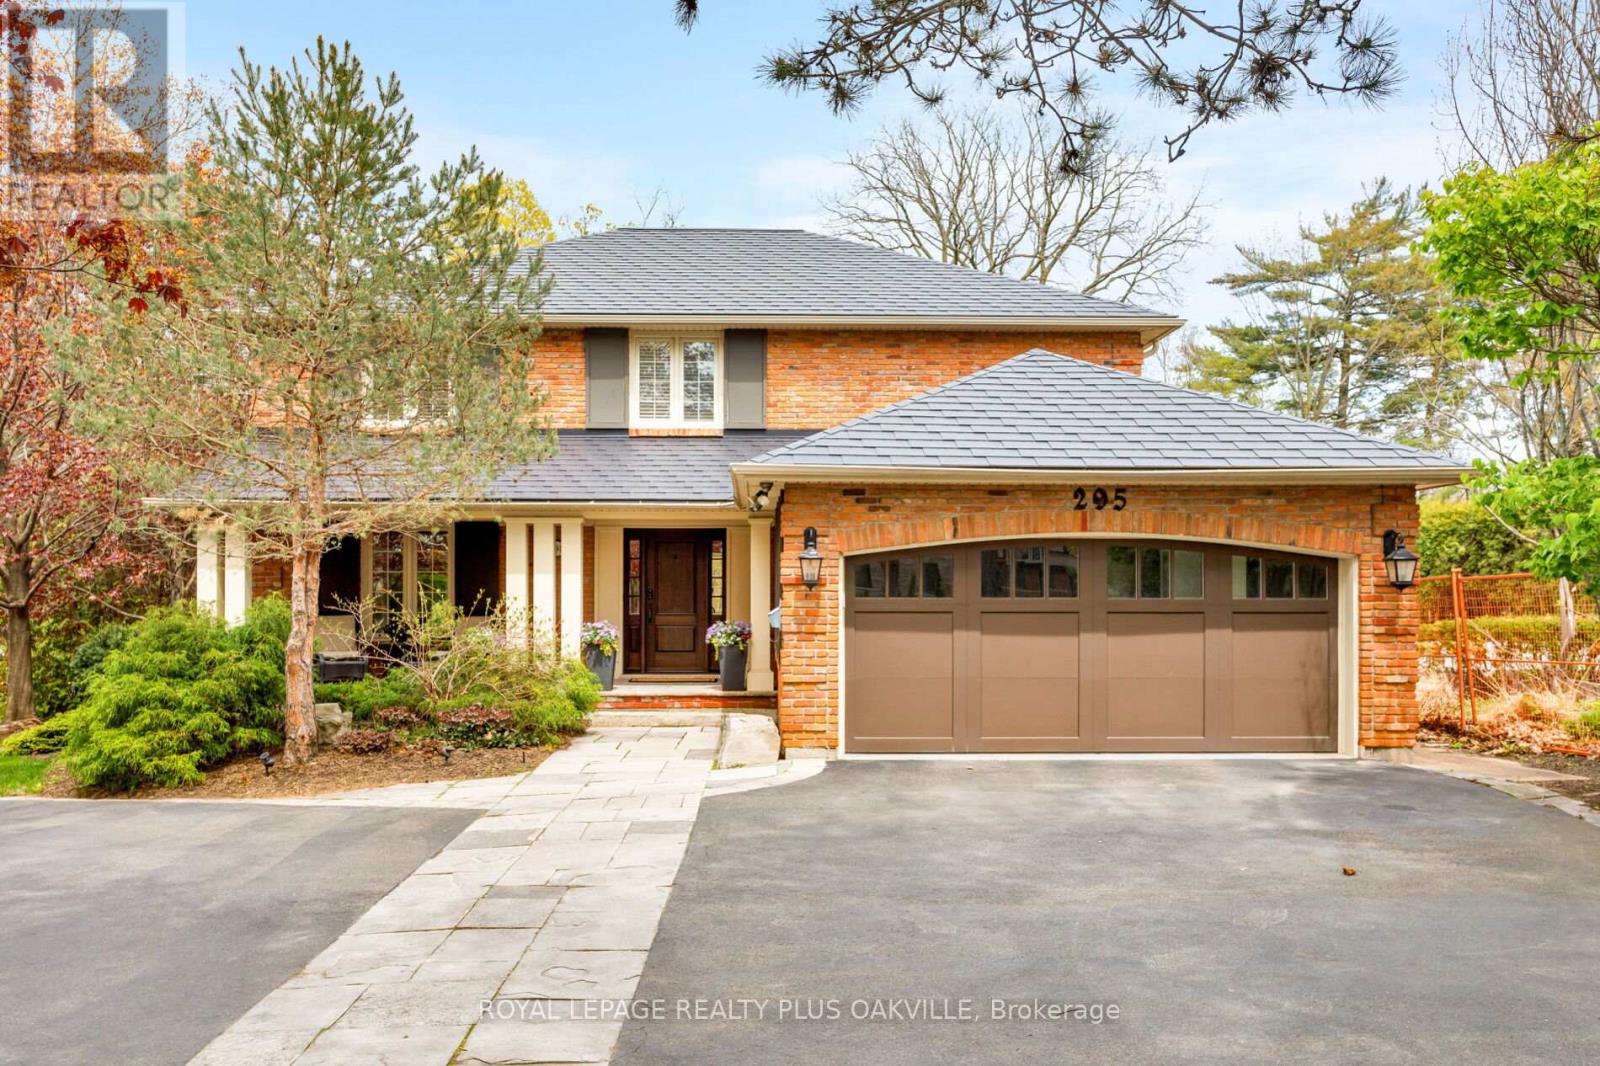
Some homes just feel right the moment you walk in. At nearly 6,000 square feet of total living space there's room for everyone to spread out and yet the layout has a way of pulling people together. The main floor is open and easy, with a kitchen that flows naturally into the eating area and family room which leads you into the addition and sunroom and this is where the home truly sets itself apart. Floor-to-ceiling picture windows, skylights overhead, heated floors, and a view straight out to a private ravine setting. Completing the backyard is a pool and a nature pond with a fountain that creates the most constant, gentle water sound and the kind of outdoor setting that takes years to put together and is even better once you're in it. A custom outdoor kitchen with a barbecue, sink, and quartz counter sits just off the main floor walkout, built for real use and not just for show. There's also a generous dining room, a large dedicated office, and a proper mudroom that keeps everything in order. Upstairs holds four unusually large bedrooms with the primary offering a walk-in closet, a beautiful ensuite and windows that bring in the kind of natural light that makes mornings feel easy. The lower level alone is around 2,200 square feet with a dream laundry room, climate-controlled wine cellar, a bar with fridge, sink and dishwasher, a large flex room perfect as a bedroom or gym, a full bathroom, and still plenty of storage to spare. A whole-home generator, oversized garage, Metal Roof with a lifetime warranty and a driveway that comfortably fits 8 to 10 cars round out the practical side of things. The neighbourhood is as impressive as the home itself, situated in one of the most coveted school districts in the area, serving John T. Tuck and Nelson, where family and community are genuinely valued. Walking distance to Paletta Estate where you can stroll the paths right down to the lake, with easy highway access and great shopping just minutes away. (id:60365)
3035 Saracen Court
Mississauga, Ontario
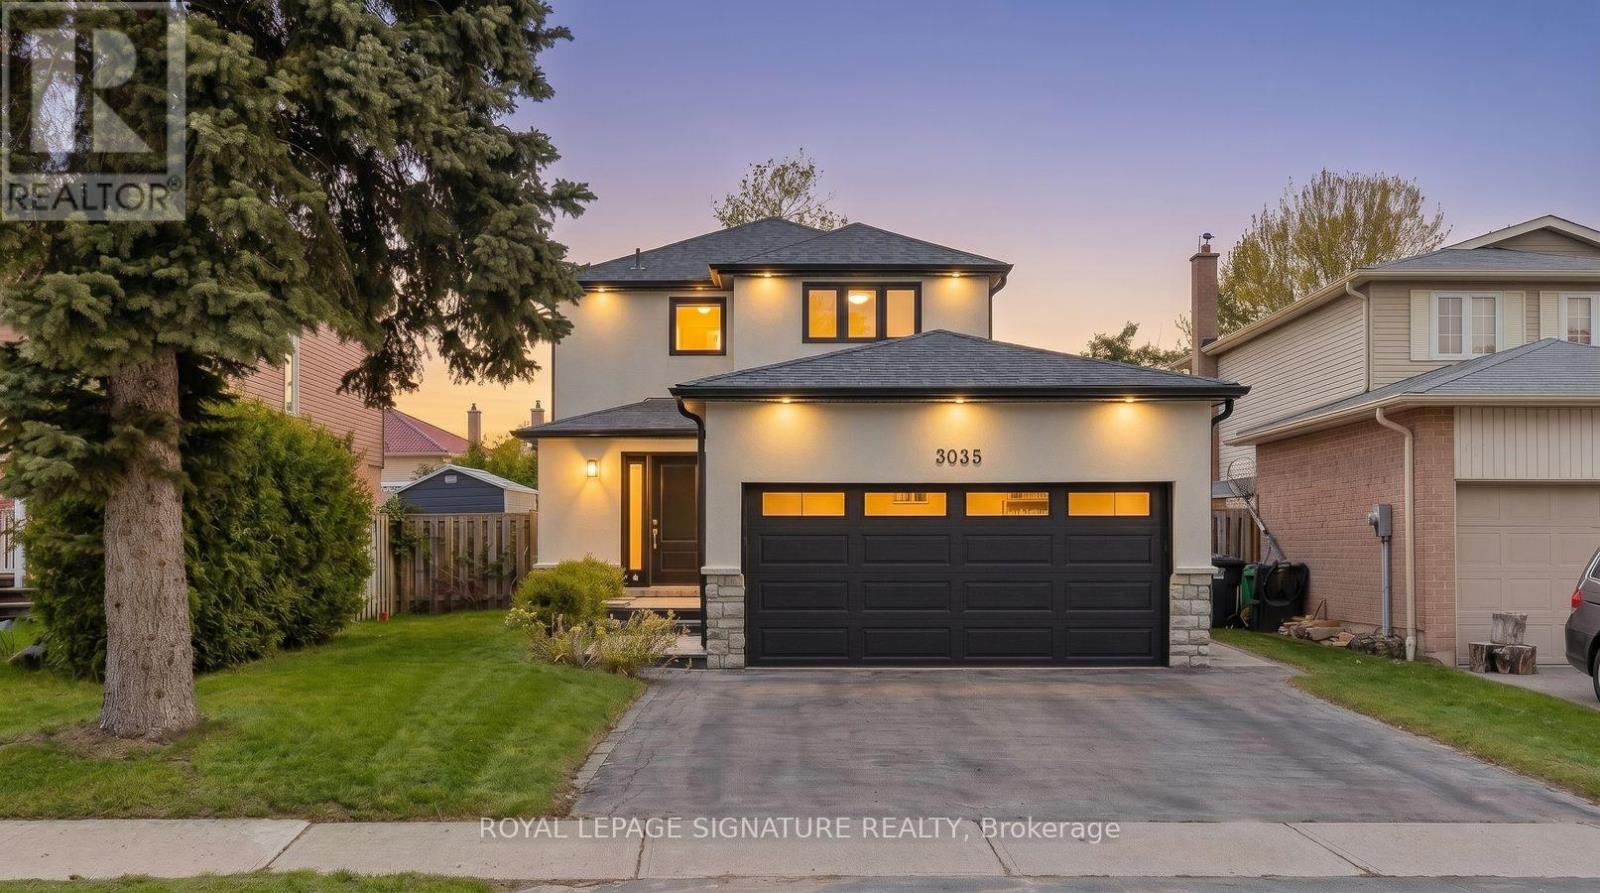
Welcome to 3035 Saracen Crt, a stunning designer-renovated home on a quiet, family-friendly court in the heart of Meadowvale. This exceptional 3+1 bedroom, 4 bath home blends modern luxury with everyday functionality in one of Mississauga's most established neighbourhoods.Completely rebuilt in 2018, every square inch of this home has been thoughtfully redesigned from top to bottom.Step inside to a bright open-concept layout featuring wide plank hardwood flooring, oversized windows, and a show-stopping floating staircase with a glass feature wall that acts as the architectural centrepiece of the home. The stunning chef-inspired kitchen offers an impressive 10-ft island, premium stainless steel appliances, 6-burner gas range, extensive custom cabinetry, and seamless flow into the living and dining areas, perfect for entertaining and modern family living.Heading upstairs you'll immediately notice how open and spacious it feels due to the widened hallway, which gives the 2nd floor a much more luxurious and comfortable flow. The upper level features 3 spacious bedrooms including a beautiful primary retreat complete with a custom built-in walk-in closet and a spacious 5-piece ensuite with a double vanity, frameless glass shower. In Addition you'll find 2 bedrooms featuring custom built-in wardrobes providing exceptional storage and a 2nd fully renovated bathroom. The exceptionally finished lower level substantially extends the living space with a large family room and a stylish wet bar, 4th bedroom, and a luxurious steam shower. Step outside to your private pool sized yard featuring a large stone patio, mature trees, and excellent outdoor entertaining space with plenty of room for kids and family gatherings. Located minutes to Erin Mills Town Centre, Meadowvale GO , Lake Aquitaine, parks, trails, shopping, restaurants, great schools, and 401, 403 & 407. A rare opportunity to own a truly turnkey designer home in an incredible family community. (id:60365)
710 Hager Avenue
Burlington, Ontario
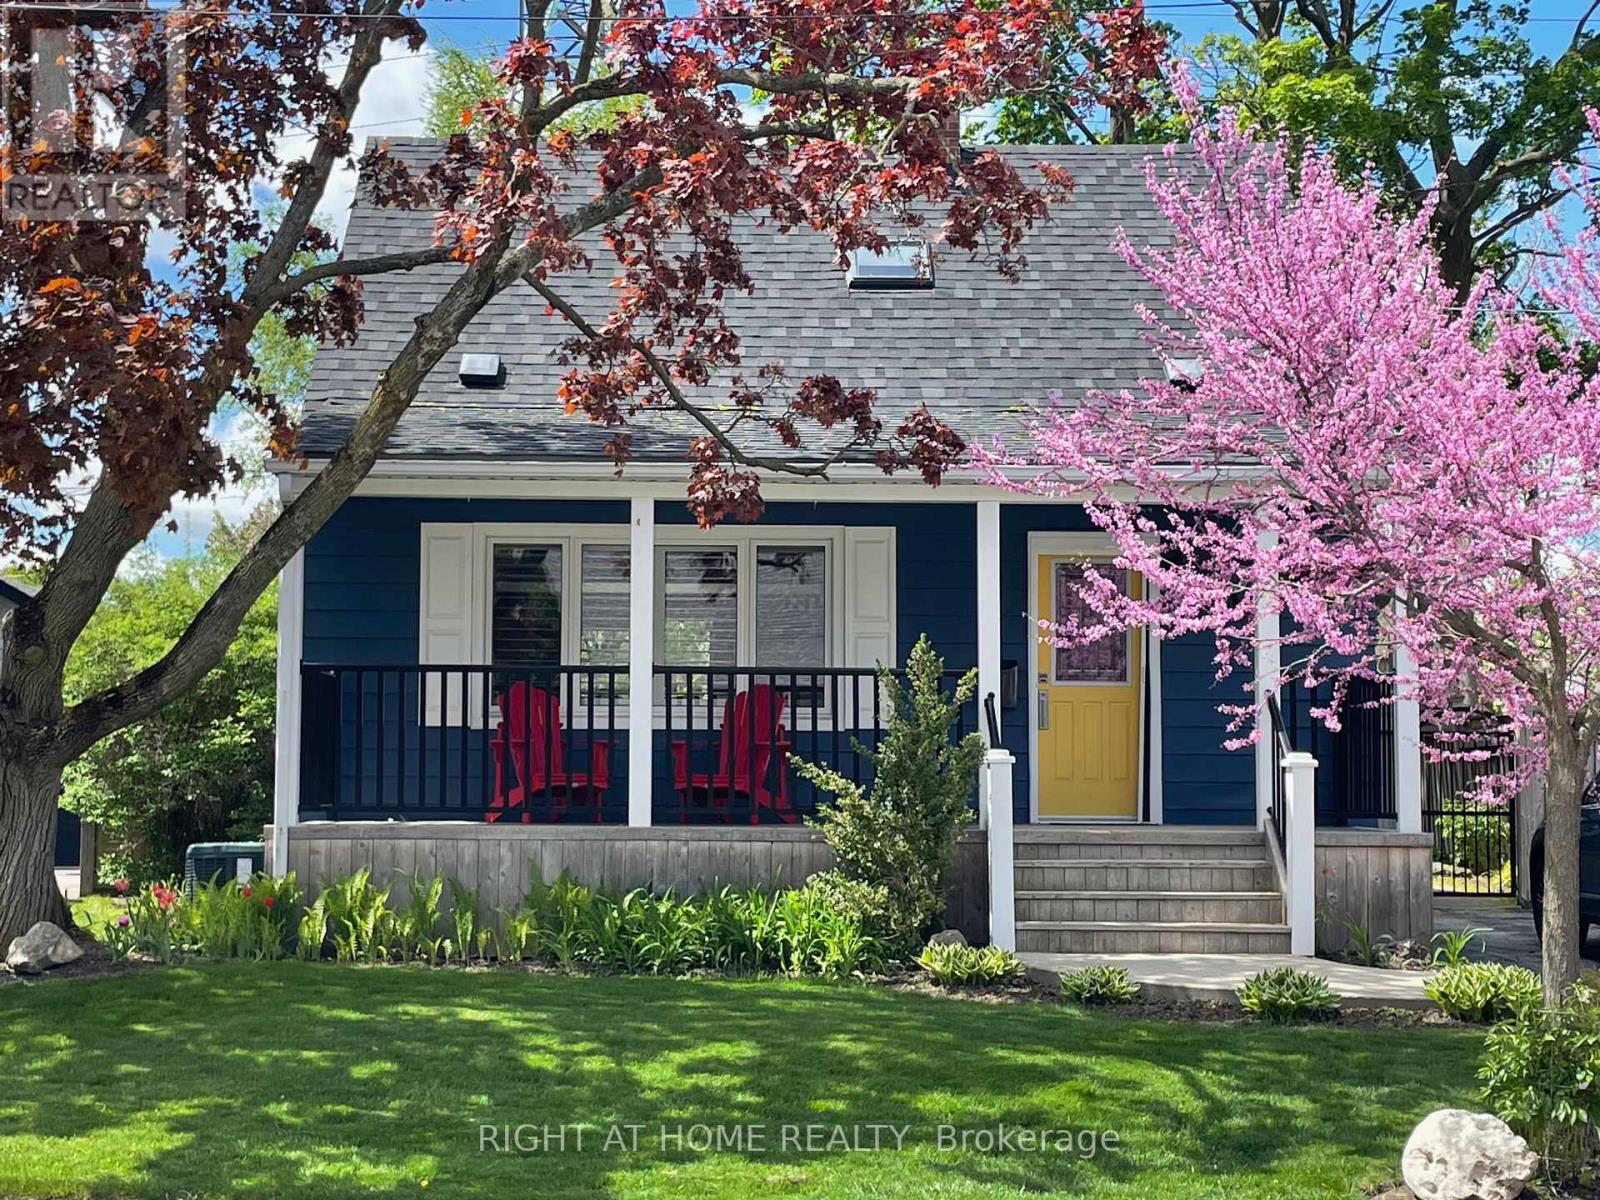
Welcome to this beautifully maintained 3-bedroom, 2.5-bath carpet-free home ideally located in one of Burlington's most desirable downtown neighbourhoods. Just steps from the lake, Spencer Smith Park, and a vibrant array of restaurants, cafes, and shops, this property offers the perfect blend of charm, character, and convenience. Step onto the spacious covered front porch and into a warm, open-concept main floor that's ideal for both relaxing and entertaining. The updated kitchen features stainless steel appliances, a gas stove, and a large peninsula with seating. The exposed brick chimney, original hardwood floors, California shutters, and gas fireplace in the living room create a cozy yet stylish atmosphere. The generous dining area comfortably fits a large table and opens via double doors to the backyard deck-perfect for indoor/outdoor living. Upstairs, you'll find two bright bedrooms with built-in cabinets and a renovated 4-piece bath. The finished basement includes a spacious bedroom, a comfortable rec room/living area, and a bathroom with a walk-in shower - ideal for guests or as a private retreat.The private backyard is your personal oasis, complete with mature trees, a wooden deck, a hot tub, and a new shed for extra storage. Recent upgrades include: Furnace (Dec 2020); A/C (2021); Exterior paint (2021); Dishwasher (2022); Powder room (2023); Shed (2023). Don't miss this rare opportunity to live in a charming, character-filled home in downtown Burlington - where you're never far from the lake, green space, and city amenities. Location. Character. Lifestyle. This home has it all. Book your private showing today! (id:60365)
1571 Corkstone Glade
Mississauga, Ontario
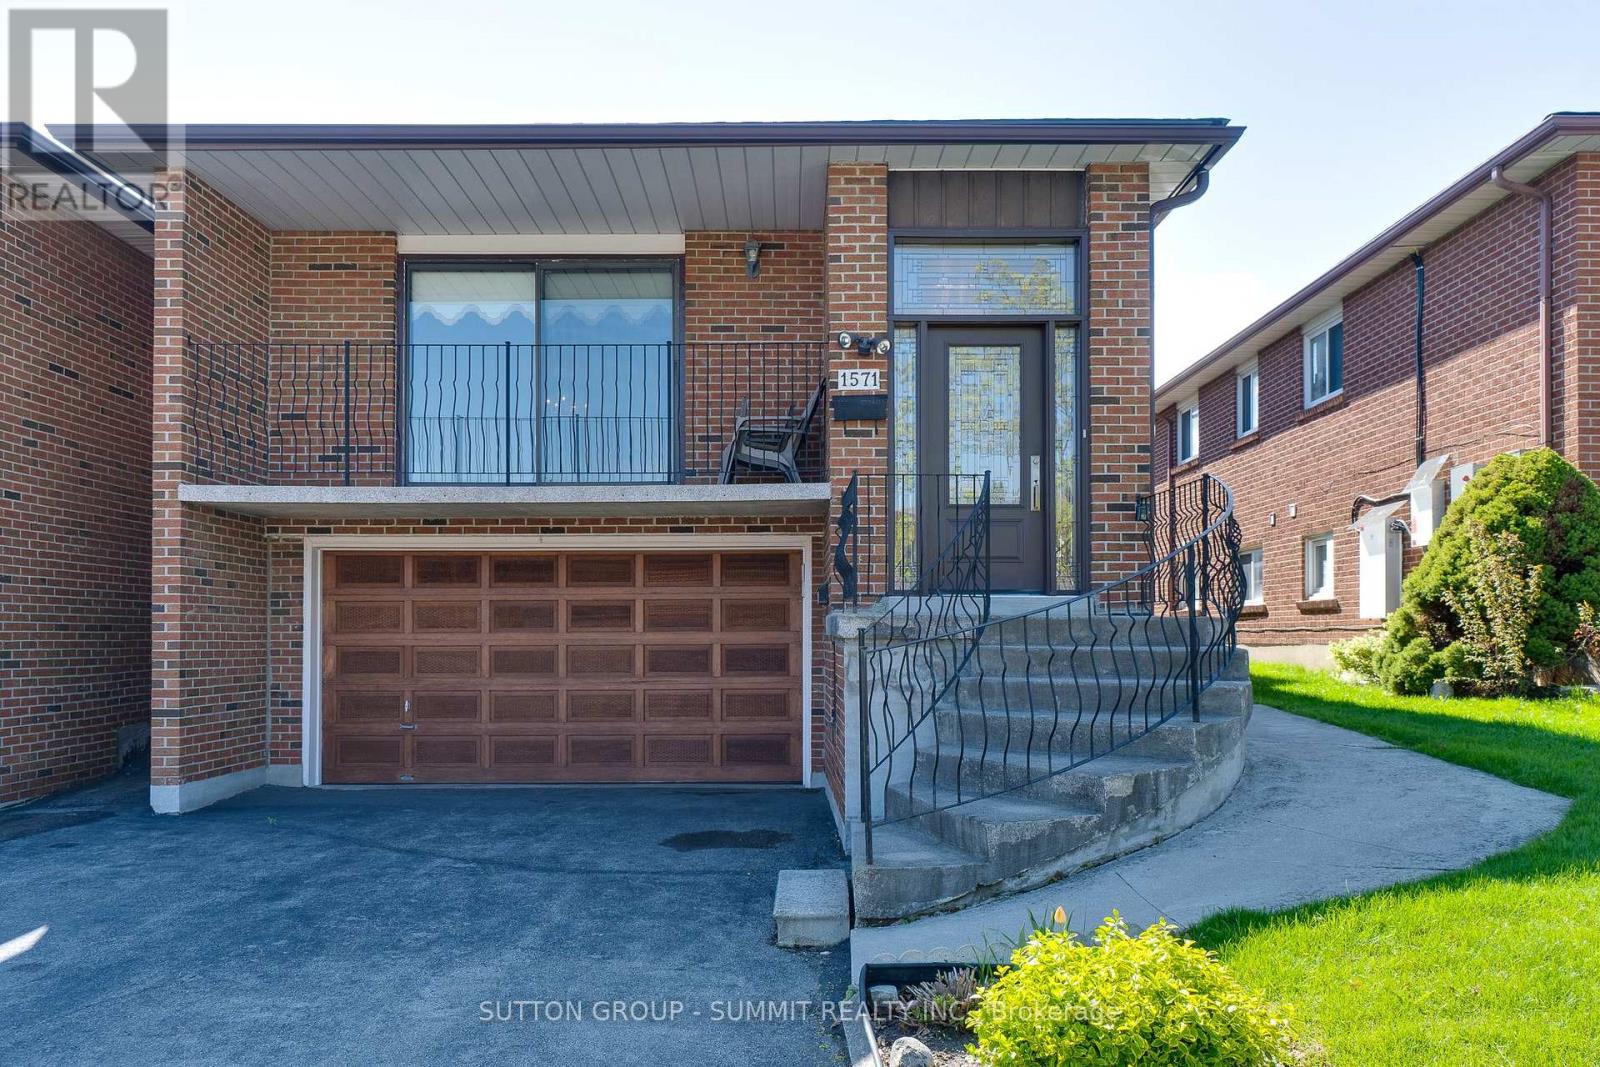
Pride of Home Ownership!! This beautifully maintained 5-level linked backsplit home has been meticulously cared for by it's original owner. Located in the heart of Rockwood Village, a welcoming, family-friendly neighbourhood where many homes are still owned by their original residents. From the moment you arrive, you'll notice the exceptional cleanliness and spacious layout. The home features three separate entrances: a main entrance, side entrance, and garage entry for added convenience. Th home offers 3 bedrooms on the upper level plus an additional room on the lower level that could be used as an additional bedroom or office space, perfect for those working from home or in need of extra space for extended family. The bright living and dining room combination includes a walk-out to a front balcony. The large kitchen and breakfast area comfortably fit an 8-seat table. A few steps down, you'll find a massive family room with a cozy gas fireplace and walk-out access to the private backyard. The finished basement portion includes a second kitchen and living area, offering great flexibility. A massive cold cellar for those who love food preserving. Outside, enjoy a fully fenced backyard with an interlock patio and garden space. The property also includes a two-car garage and driveway parking for up to four additional vehicles. This home truly needs to be seen in person to appreciate its size, layout, and the care it has received over the years. Ideal for growing families seeking a safe and friendly neighbourhood or investors looking to live and rent or sub-divide the home into three separate legal dwellings. ** This is a linked property.** (id:60365)
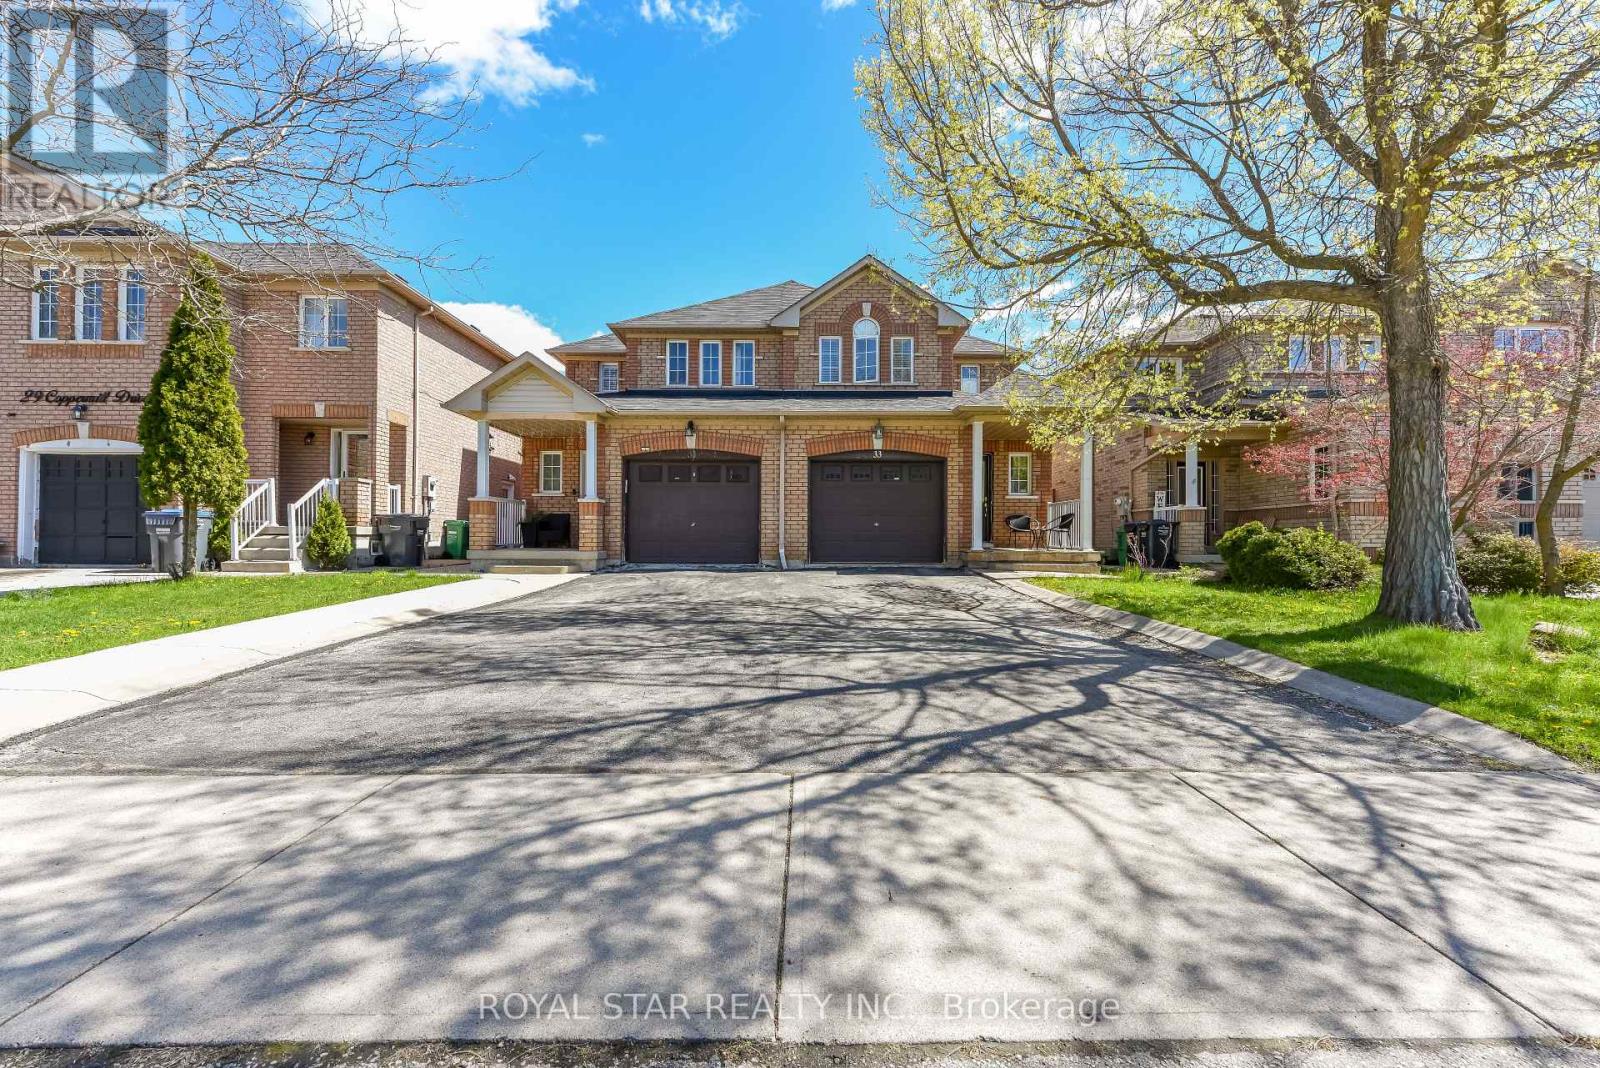
33 Coppermill Drive
Brampton, Ontario
Beautiful 3 Spacious Bedroom Semi-Detached Home On Quiet Street. Friendly Neighbourhood. Open Concept Kitchen with Bleached OakCabinetry. All New Stainless Steel Appliances. Great Opportunity for First-Time Buyer and Investor. Deep Fenced Yard and Very Good Size Lot .Close to all amenities, Plazas, School, Park, Worship Place, Grocery Store. Minutes to Major Hwy 410 And 407. Don't Miss This Opportunity (id:60365)
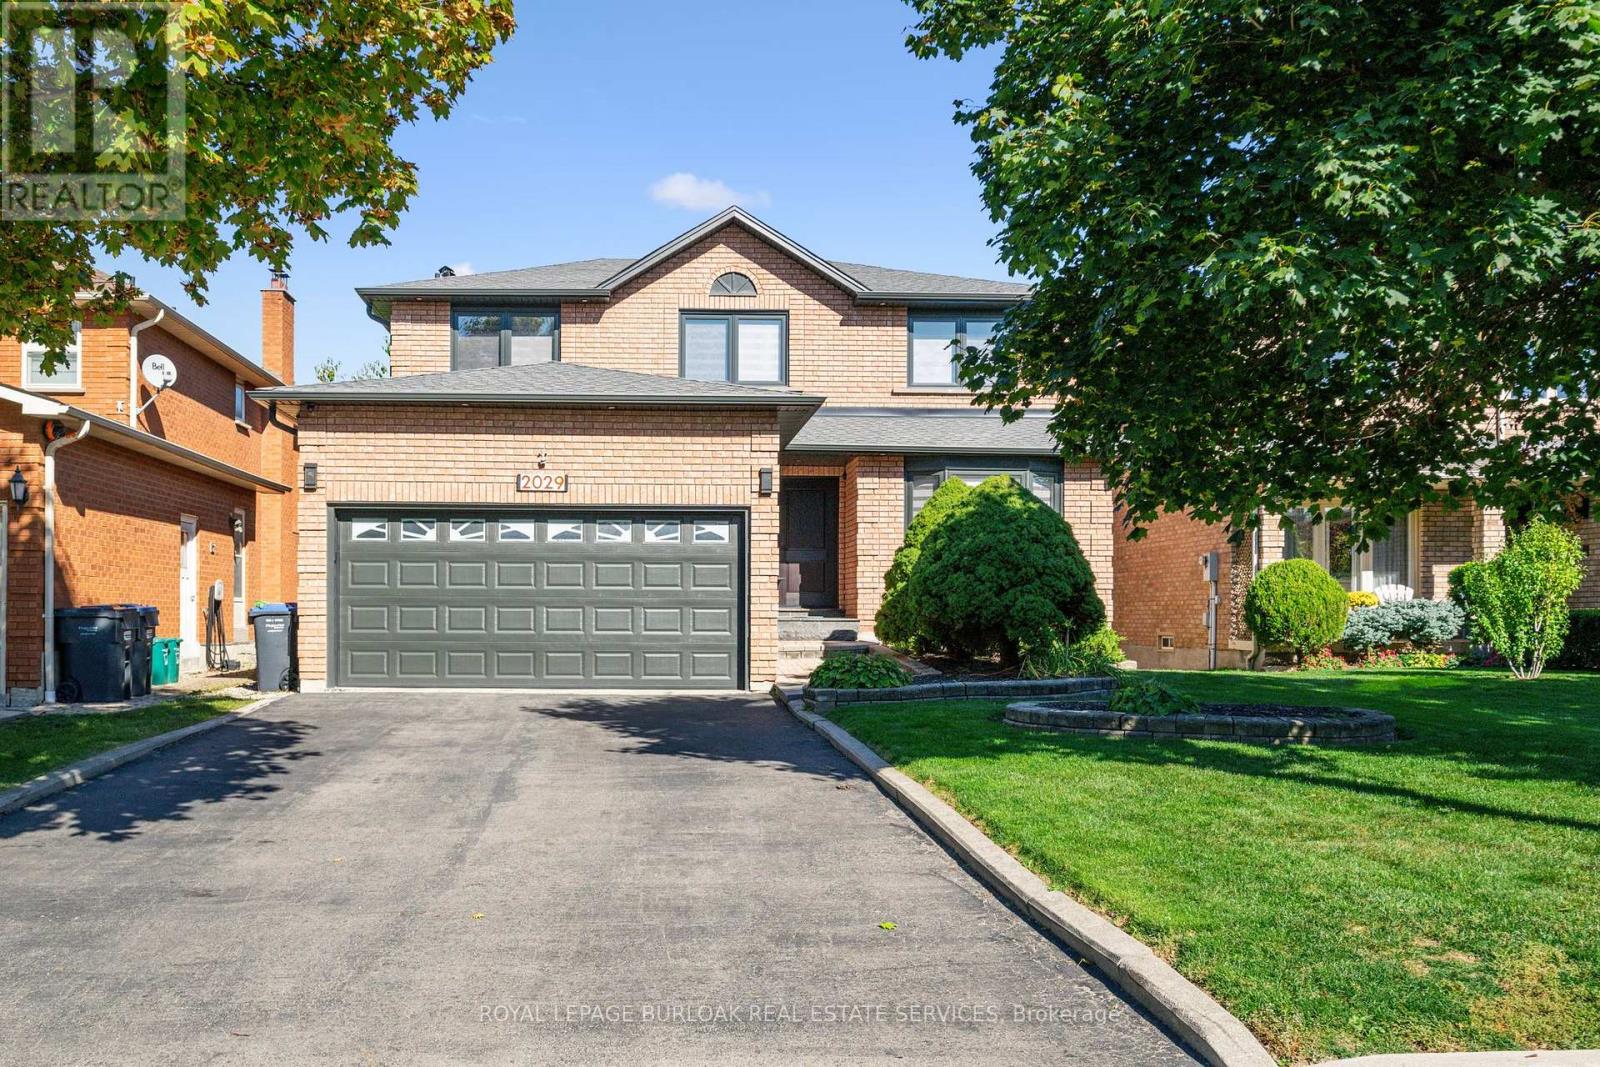
2029 Kempton Park Drive
Mississauga, Ontario
Welcome to 2029 Kempton Park Drive, a masterfully renovated residence offering a seamless blend of modern luxury and everyday functionality. Completely transformed inside and out in 2022, this home delivers a true turnkey experience with impeccable craftsmanship and elevated finishes throughout. From the moment you enter, you're greeted by a stunning open-concept layout, highlighted by a striking white oak open staircase that serves as a beautiful architectural focal point. Wide-plank white oak flooring flows seamlessly throughout, while pot lights and a built-in surround sound speaker system enhance the home's bright atmosphere. The designer kitchen is a true showpiece, featuring a 16-foot quartz island with an integrated table, full quartz surfaces including backsplash, high-end appliances, fully integrated refrigerator, built-in microwave, gas cooktop, and double ovens. Thoughtfully designed for both entertaining and daily living, this space flows effortlessly into the rest of the home, while sliding glass doors open to a spacious deck, creating a seamless indoor-outdoor lifestyle. The living room is anchored by a sleek gas fireplace, while a main floor office, convenient laundry, and direct garage access add to the home's practicality. Upstairs, you'll find four generously sized bedrooms offering custom closet cabinetry. The luxurious primary retreat is a true sanctuary, complete with two walk-in closets with bespoke built-ins and a spa-inspired ensuite featuring a freestanding tub, oversized shower and impeccable finishes. The fully finished walkout basement offers a large recreation space, an additional bedroom, a full bathroom, and direct access to the private, fenced backyard - perfect for extended family, guests, or entertaining. Ideally located across from a park and just minutes to top-rated schools, this extraordinary property combines luxury, convenience, and lifestyle. A home of this caliber must truly be experienced in person to be fully appreciated. (id:60365)
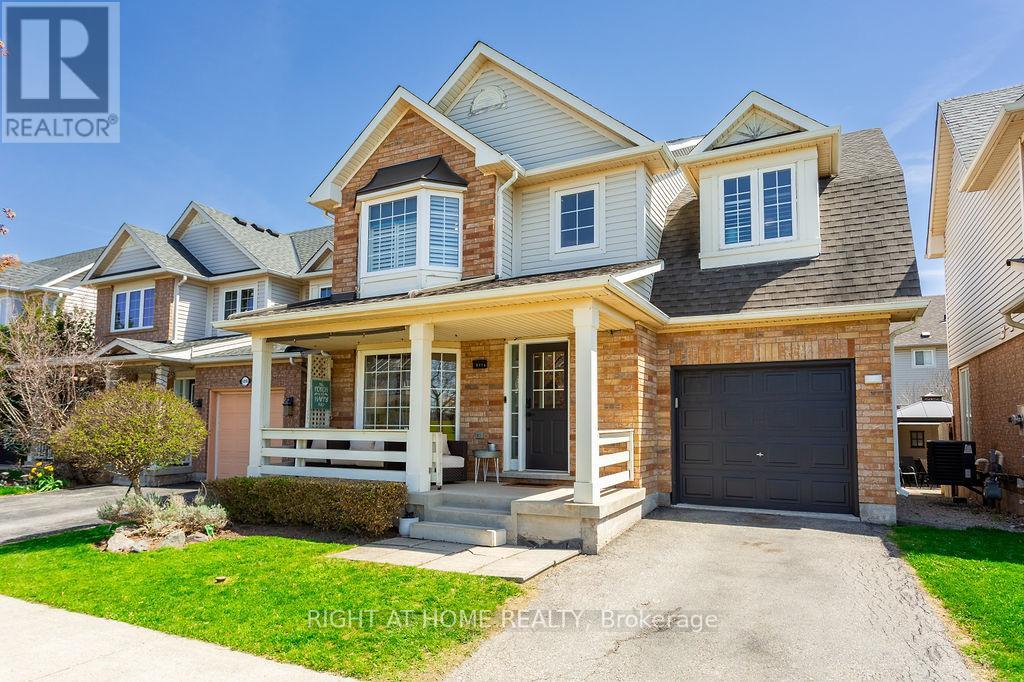
5914 Blue Spruce Avenue
Burlington, Ontario
Welcome to this beautiful detached 3 bedroom, 3 bathroom "Royale" model in Burlington's sought after Orchard community. Relax on the covered front porch overlooking Orchard Community Park. Inside the updated kitchen features quartz counter tops, tile back splash, and stainless steel appliances, flowing into the open concept living and dining area with newly installed luxury vinyl plank flooring. Upstairs the spacious primary bedroom offers a walk in closet and a 4 piece en-suite with double sinks, soaker tub, and separate shower. Two additional generously sized bedrooms share a 4 piece main bathroom. The finished basement provides a large rec room, perfect for entertaining, a home office, or additional living space. Step outside to the backyard featuring a two level deck with pergola. Just steps to Orchard Community Park and Bronte Creek Trail, with convenient access to schools, parks, shopping, restaurants, and highways. (id:60365)
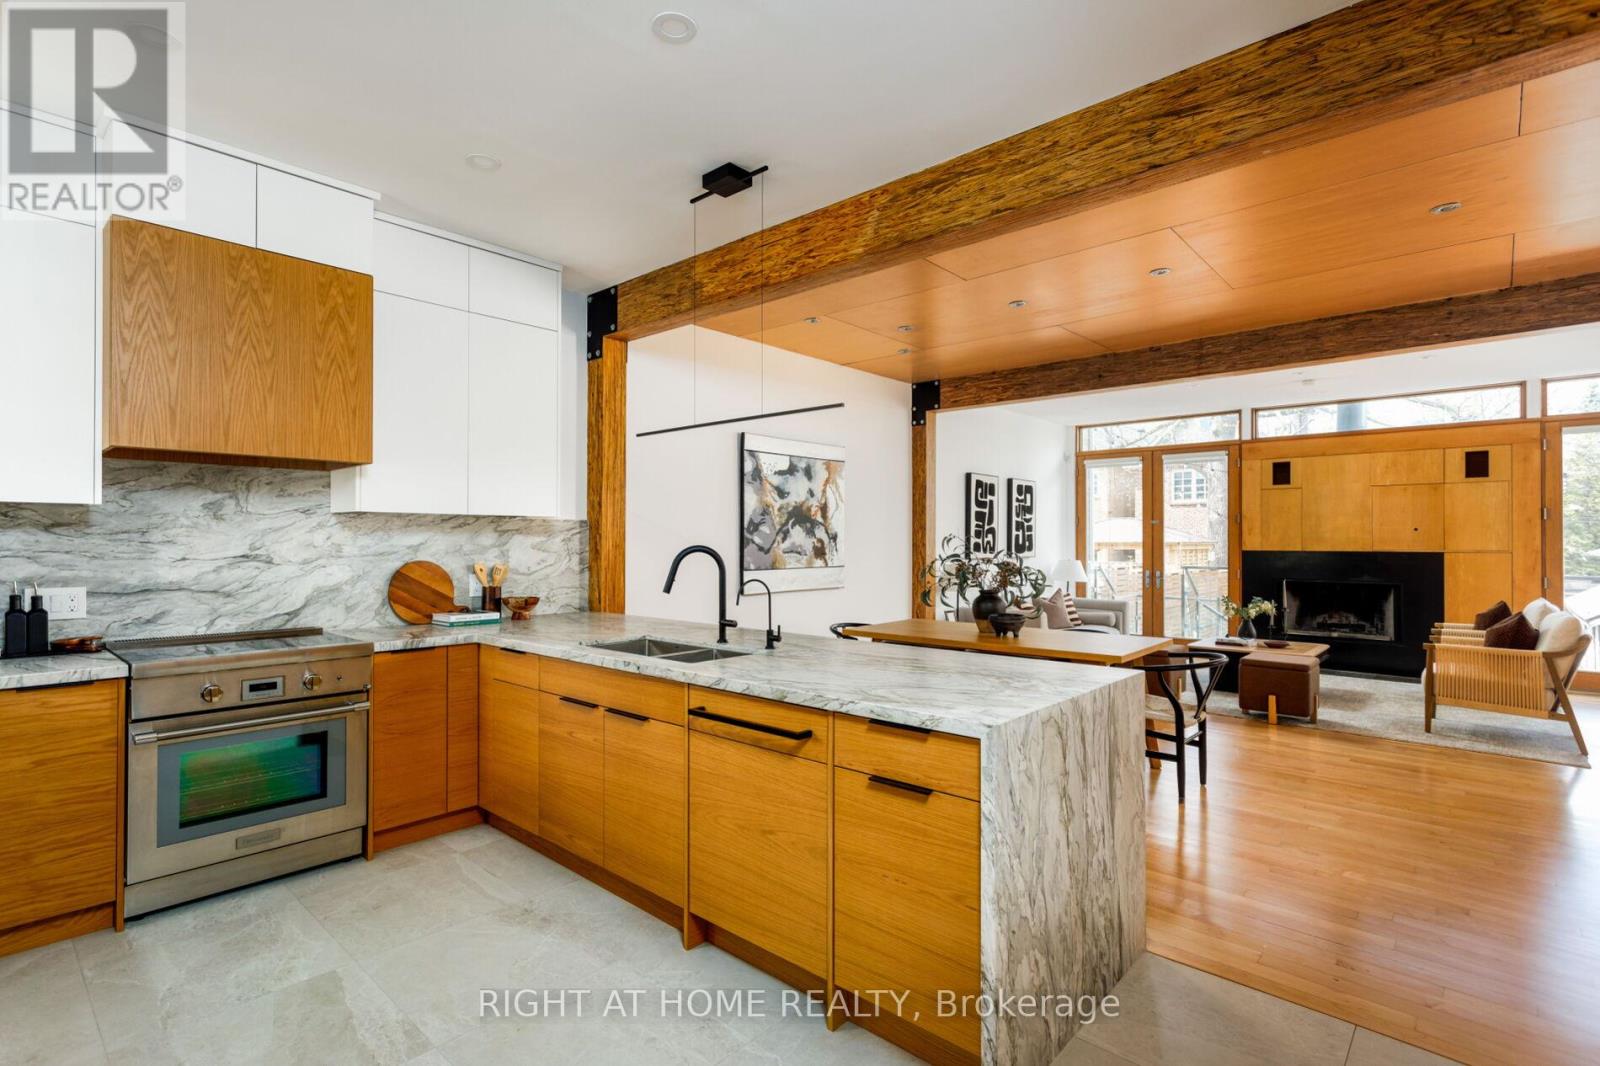
16 Marquis Avenue
Toronto, Ontario
Rarely Offered Renovated Prime Kingsway Property Directly Across From Highly Sought-After Lambton-Kingsway School & Park. Former Owner/Builder Architect's Personal Residence Showcasing Exceptional Design, Modern Open-Concept Living & Sophisticated Custom Finishes Throughout.Extensively Renovated Inside & Out With Significant Investment In Quality Craftsmanship & Timeless Design. Stunning newly renovated Custom Chef's Kitchen Features Premium Miele Appliances, Quartzite Countertops, Custom Cabinetry & New Flooring Seamlessly Integrated Into Bright Open-Concept Living Spaces Perfect For Entertaining.Luxurious Spa-Inspired Primary Retreat Features Ensuite With double sink/Vanities, new Countertops, Tiling, Shower & Fixtures. Spectacular Rebuilt Private Balcony Includes New Roof, Waterproofing, Maple Decking & Elegant Stainless Steel/Glass Railings.The Professionally Landscaped Backyard Oasis Has Been Completely Reimagined With Raised Stone Gardens, Stone Patio, New Wooden Deck, Lush Green Space, Mature Trees, Hedges & Extensive Landscaping Creating Exceptional Privacy & Outdoor Living.Front Exterior Has Been Beautifully Upgraded With New Stone Steps, Modern Stainless Steel & Glass Railings, New Front Door & Renovated Front Addition Featuring New Insulation, Walls, Lighting, Storage & Tiling.Renovated & Insulated Garage Includes New Windows, Doors & Flooring. Additional Improvements Include Refinished Lower-Level Floors, Renovated Basement great for in law suite or office w/Updated Lower Kitchenette Countertop.Unbeatable Family Location Just Steps To Lambton-Kingsway Park, Pool, Tennis Courts, Sports Fields, Winter Ice Rink, Shops And Restaurants Of The Kingsway.A Rare Turnkey Opportunity Offering Luxury, Lifestyle & Location In One Of Toronto's Most Prestigious Family Neighbourhoods. (id:60365)

© 2026 Proptech Realty Inc., Brokerage.