
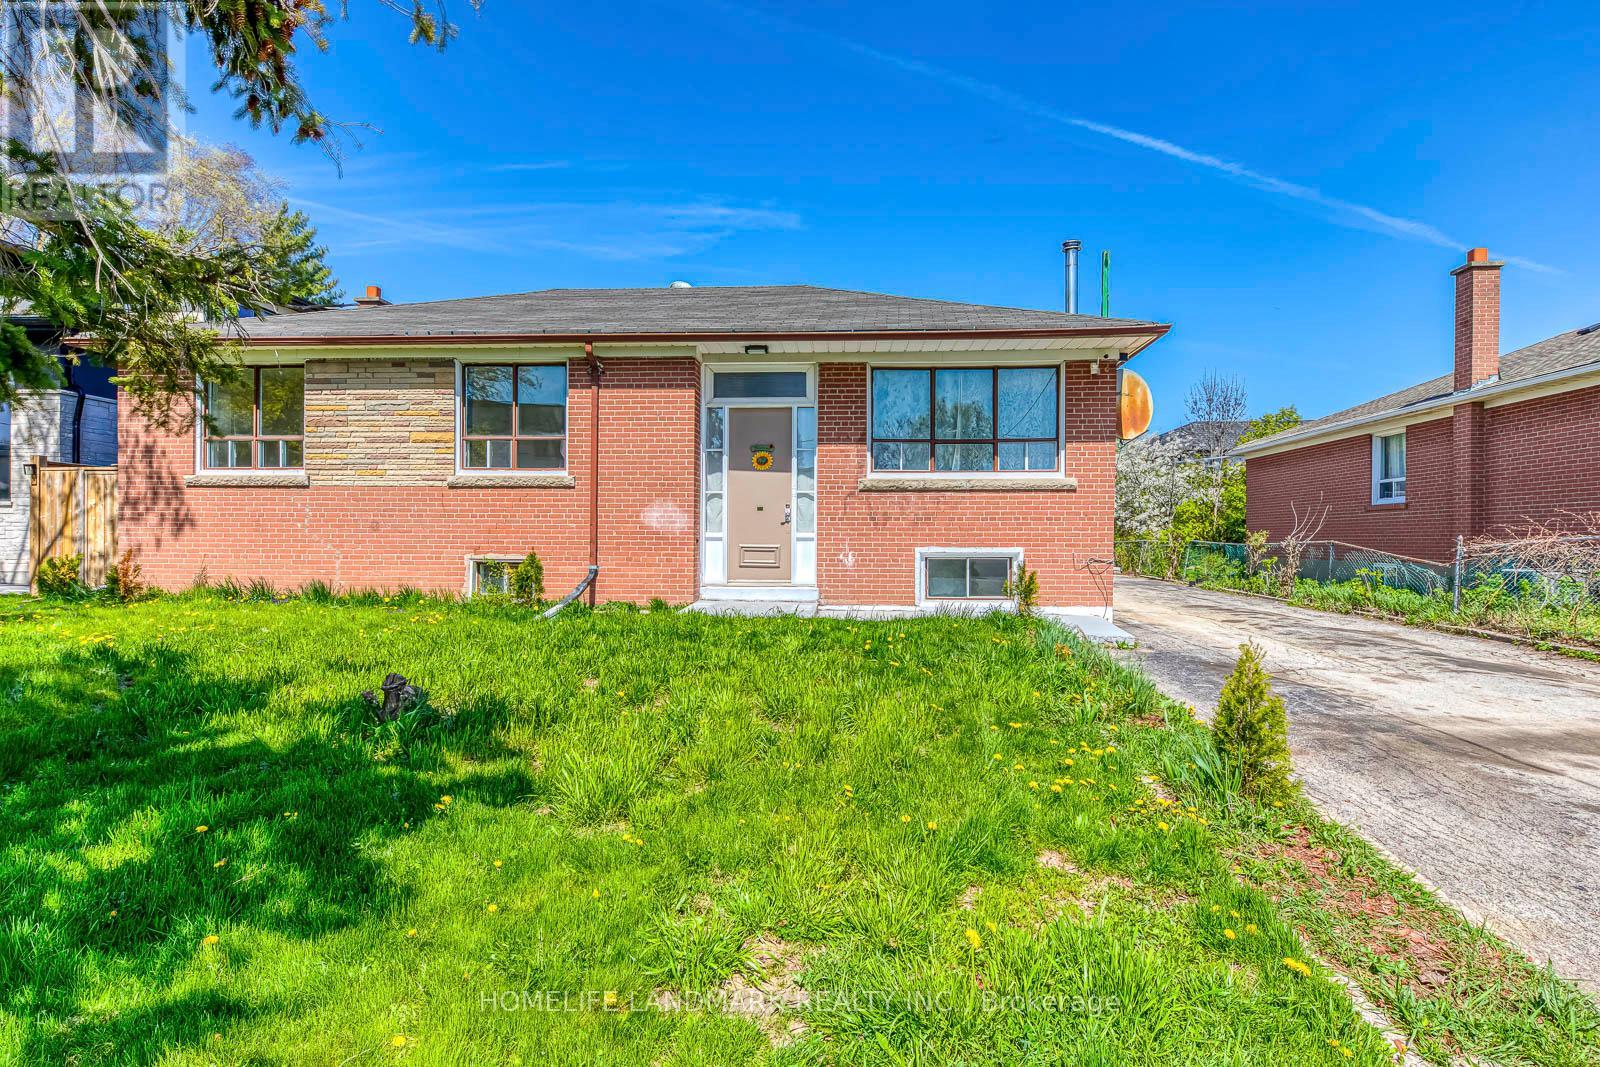
451 Sandmere Place
Oakville, Ontario
Welcome to this fully renovated bungalow in Bronte East, one of West Oakville's most desirable neighbourhoods. This upgraded home offers 3+3 bedrooms and 3 full bathrooms, featuring a bright, functional kitchen with granite countertops, ample cabinetry, and brand-new appliances. All bathrooms are tastefully finished for modern comfort.The sun-filled basement provides excellent additional living space with multiple bedrooms, a flexible layout, and strong potential for a separate entrance and second kitchen-ideal for multi-generational living.A double garage and a spacious driveway accommodate up to six additional vehicles, offering a minimum of eight parking spaces. The large backyard provides generous outdoor space for activities and relaxation.Prime location close to parks, top-rated schools, shopping, the lake, highways 403/QEW, and the GO Station. A rare opportunity offering exceptional comfort, space, and convenience. (id:60365)
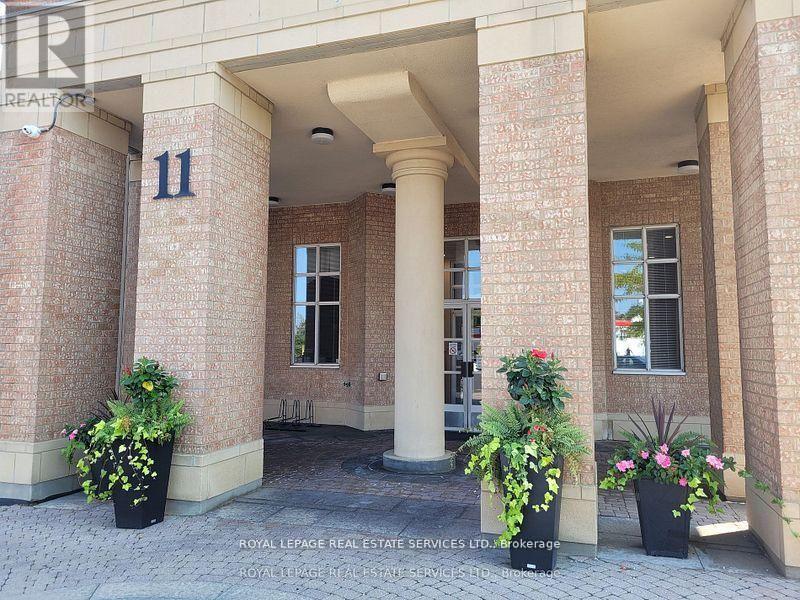
607 - 11 Thorncliffe Pk Drive
Toronto, Ontario
*** Leaside Park *** Largest Model 1270 Sqft with Balcony and Parking! Large balcony has two walkouts! Beautiful newer kitchen with stainless steel appliances and window! Large living room, two bedrooms and two full bathrooms with room to roam like a house! Ensuite storage room plus locker! Entire suite is carpet free! Steps from Costco and East York Town Centre! Minimum one year lease required per building bylaw. Visitors parking and on site management. TTC, shopping, dining and and new Metrolinx Ontario Line Thorncliffe Station Stop steps from door! Luxury building with hotel like lobby and serene inner courtyard providing park like setting..a rare find! Absolutely every convenience is at door! No need to own a car! (id:60365)
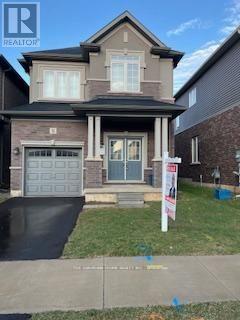
11 Copeman Avenue
Brantford, Ontario
welcome to the beautiful detached home available for lease with 4 Bedrooms and 3 Bathrooms,Open concept kitchen, Living and Dinning . This house is located in Liv Community on HardyRoad and Paris Road. Close to HWY 403, Golf Course, Tim Horton, School, Park and ShoppingMall. This is in new developing area and has surrounding new industry. Double door entry (id:60365)
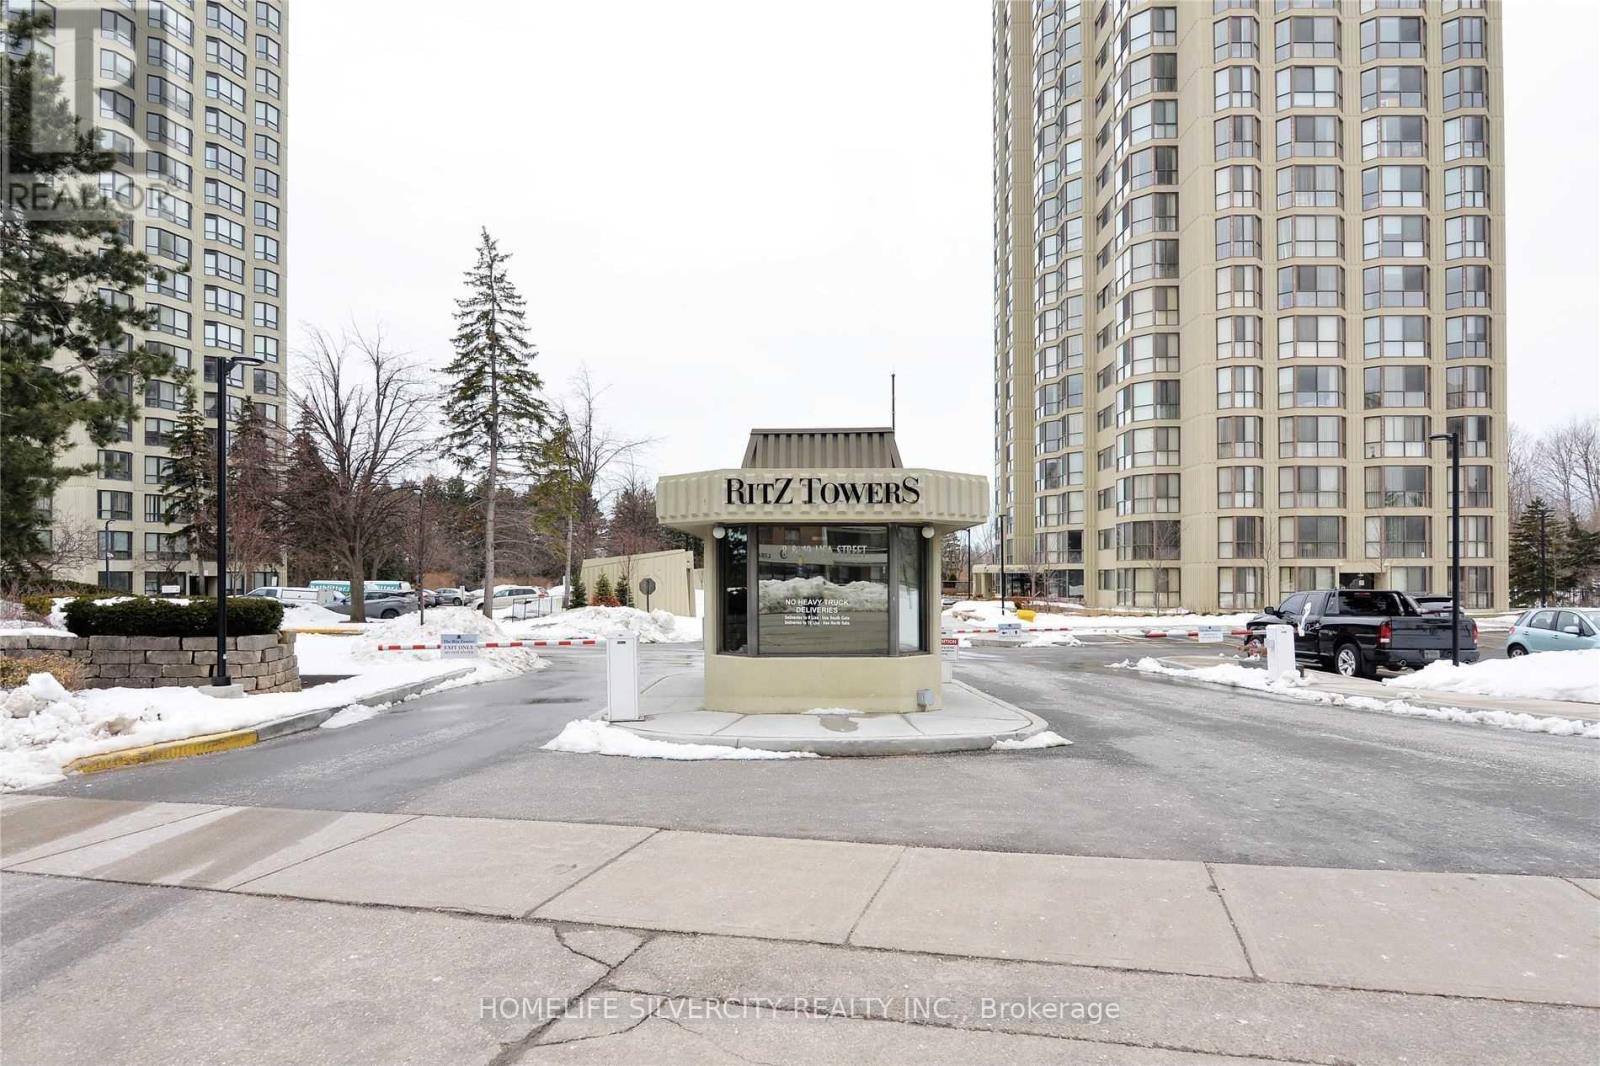
1804 - 8 Lisa Street
Brampton, Ontario
Fully Upgraded & Freshly Painted, Ready To Move-In Unit. Kitchen With Quartz Top, Backsplash & Beautiful Tiles. New Laminate Flooring Throughout The Suite. Eat-In Area Plus Breakfast Bar, Family Area, Use Solarium As Second Bedroom. 10 Acre Property With Full Amenities, Minutes To Highways, Steps To Shopping. Panoramic East Sunrise Views. Ensuite Laundry And Storage. Huge Masterbedroom With His/Her Closets One Underground Parking , Outdoor & Indoor Swimming Pool , Bbq Place , Squash/Racquet Crt , Tennis Crt , Monthly Maint Fees Include Common Elmt Maint, Heat , Hydro and Central AC Panoramic view of Skyline with view of CN tower and Toronto city, Brampton (id:60365)
1 Mccandless Court
Milton, Ontario
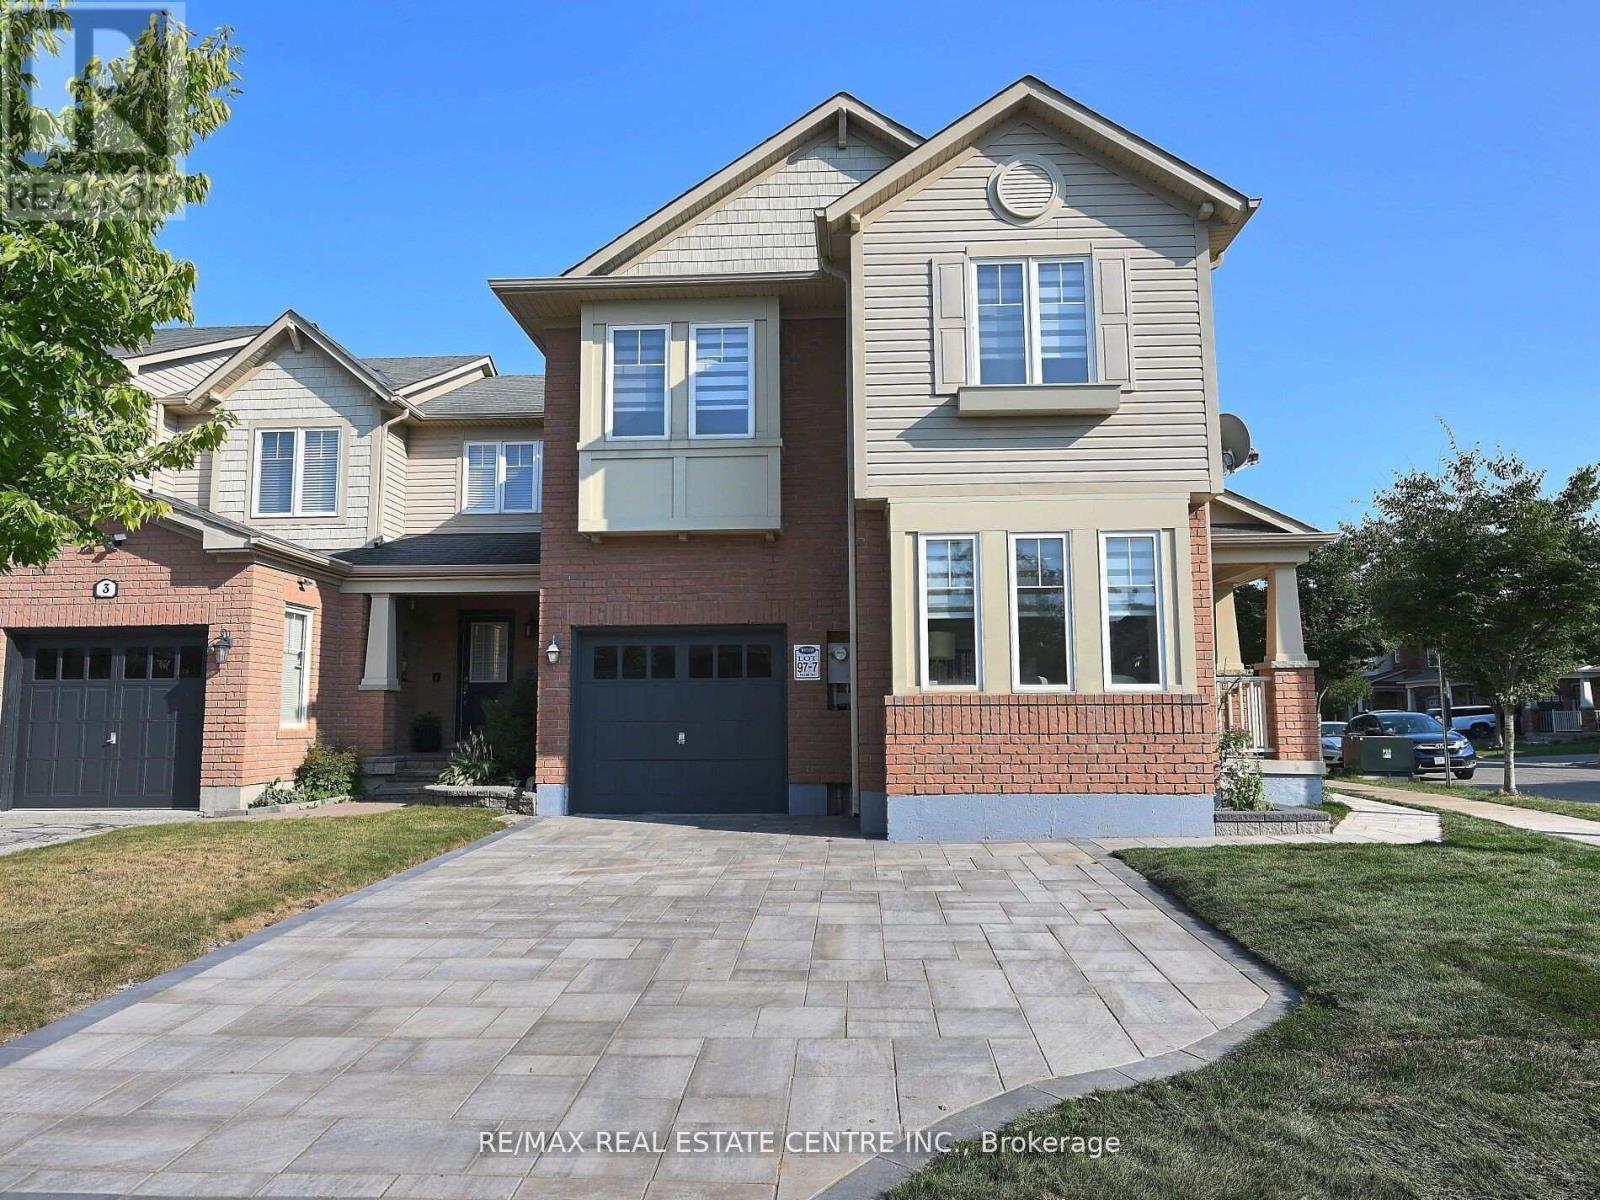
Welcome to this spacious basement apartment. Stove, fridge, family room, open concept kitchen, large washroom, closet and much more. Close to hospital, plazas, shopping, schools, minutes to Hwy 401 and much more. Available for lease IMMEDIATELY. Price below market rent for AAA tenant. Tenant pays 30% utilities. 1 Parking included. (id:60365)
57 Humbershed Crescent
Caledon, Ontario
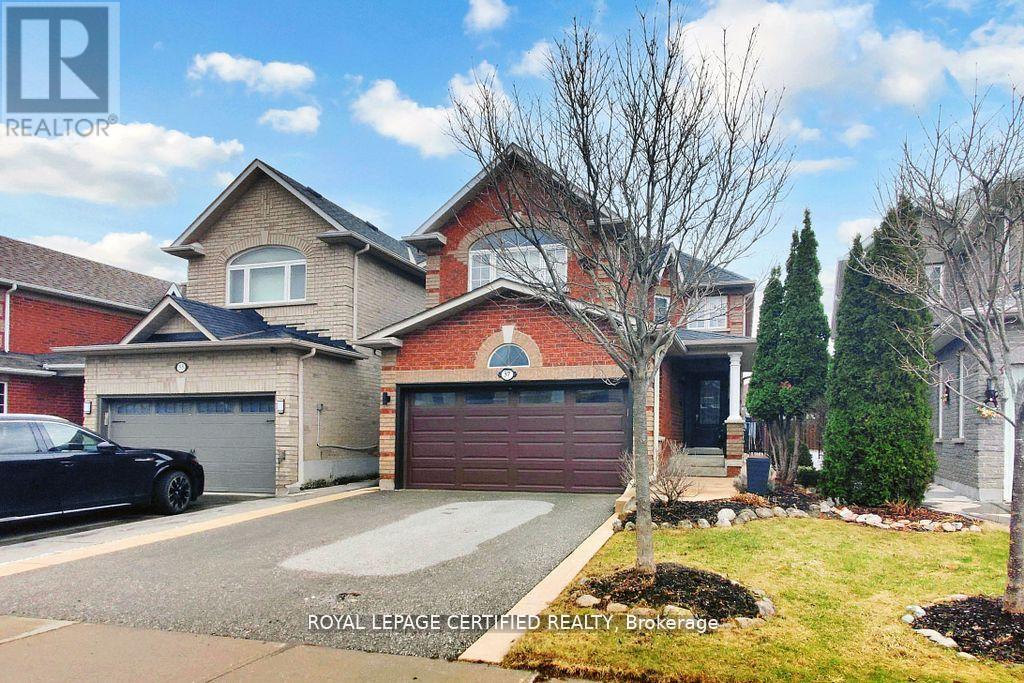
3 Bedrooms all brick well maintained detached 3-Bedrooms house in a family friendly neighbourhood. This Home Offers an Updated eat inkitchen with pantry and pull out shelves, large island, breakfast bar, quartz countertop, Stainless Steel Appliances, Gas Stove, Kitchenoverlooking the family room, Family Room with Gas fireplace, Vinyl Floor on main and parquet on upper, Updated powder room, Primarybedroom with 5 piece ensuite and Walk In Closet, Central vacuum, garden shed, concrete wrap around the house and in backyard. FinishedBasement 2022 with a washroom, pot lights, Ideal For Recreation or Guests. Major updates include Front door 2024, shingles 2020, Furnace andAC replaced in 2021, All upper floor windows replaced in 2021. Generous Walking distance to elementary school, school buses to other schools,public & Library, Rec Center and public transit, and many amenities. sized bedrooms. (id:60365)
Basement - 5438 Tenth Line W
Mississauga, Ontario
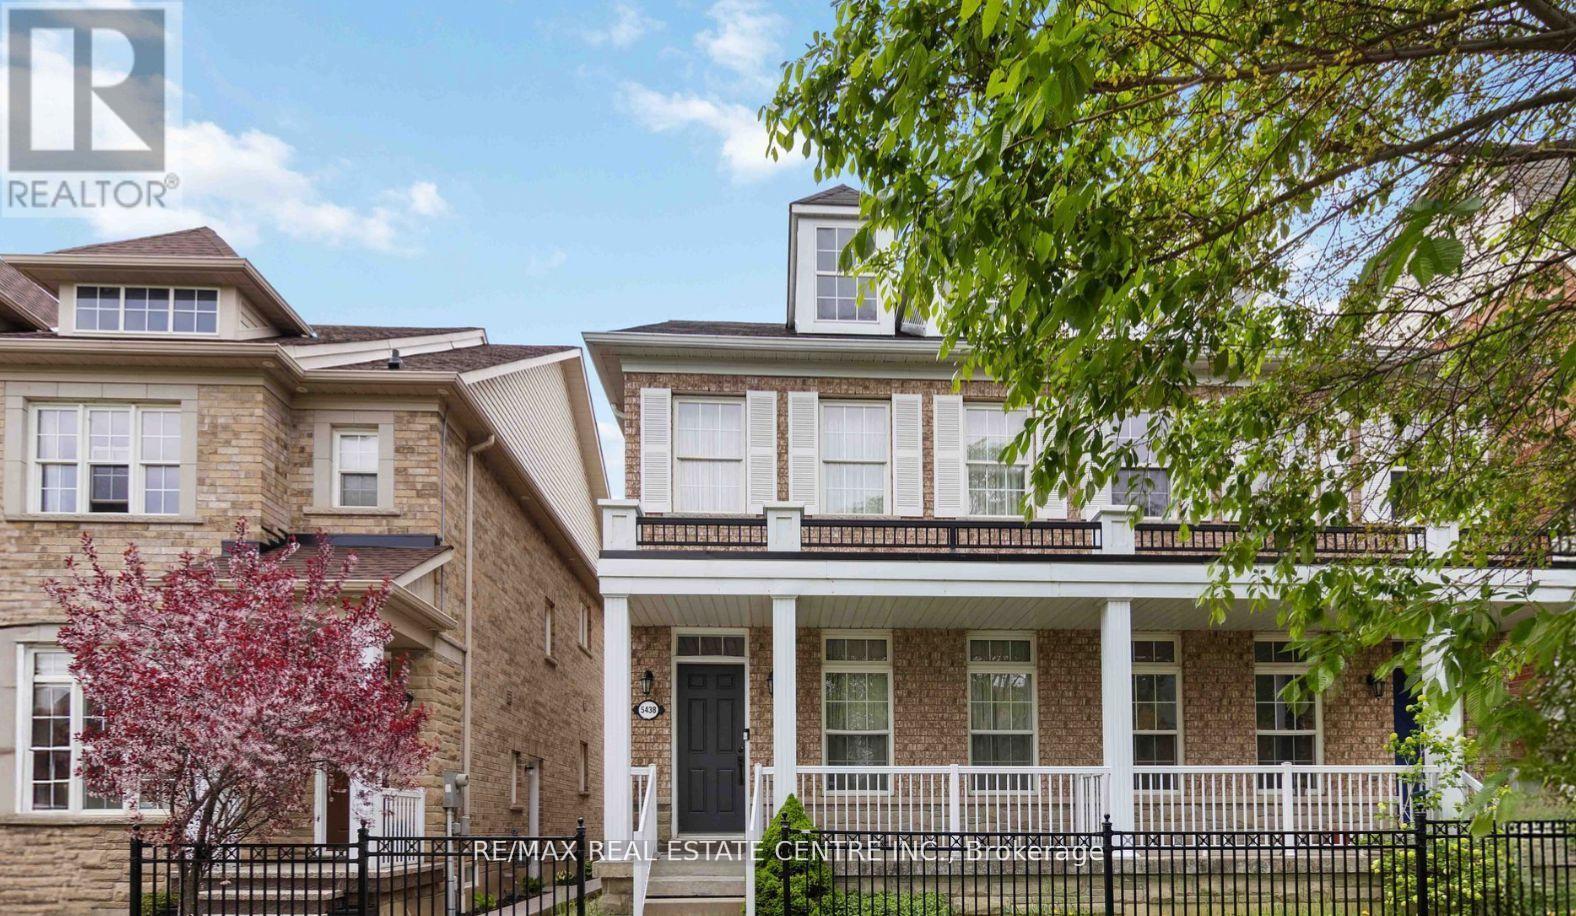
Bright and spacious 2-bedroom basement apartment with separate private entrance and shared laundry in a quiet, family-friendly Mississauga Neighbourhood. Thoughtfully designed layout with a modern kitchen, stainless steel appliances, and comfortable living space-ideal for professionals or small families. Conveniently located near major highways, public transit, shopping, parks, and schools. Move-in ready with everything you need for easy, independent living. (id:60365)
14 - 1322 Kaniv Street
Oakville, Ontario
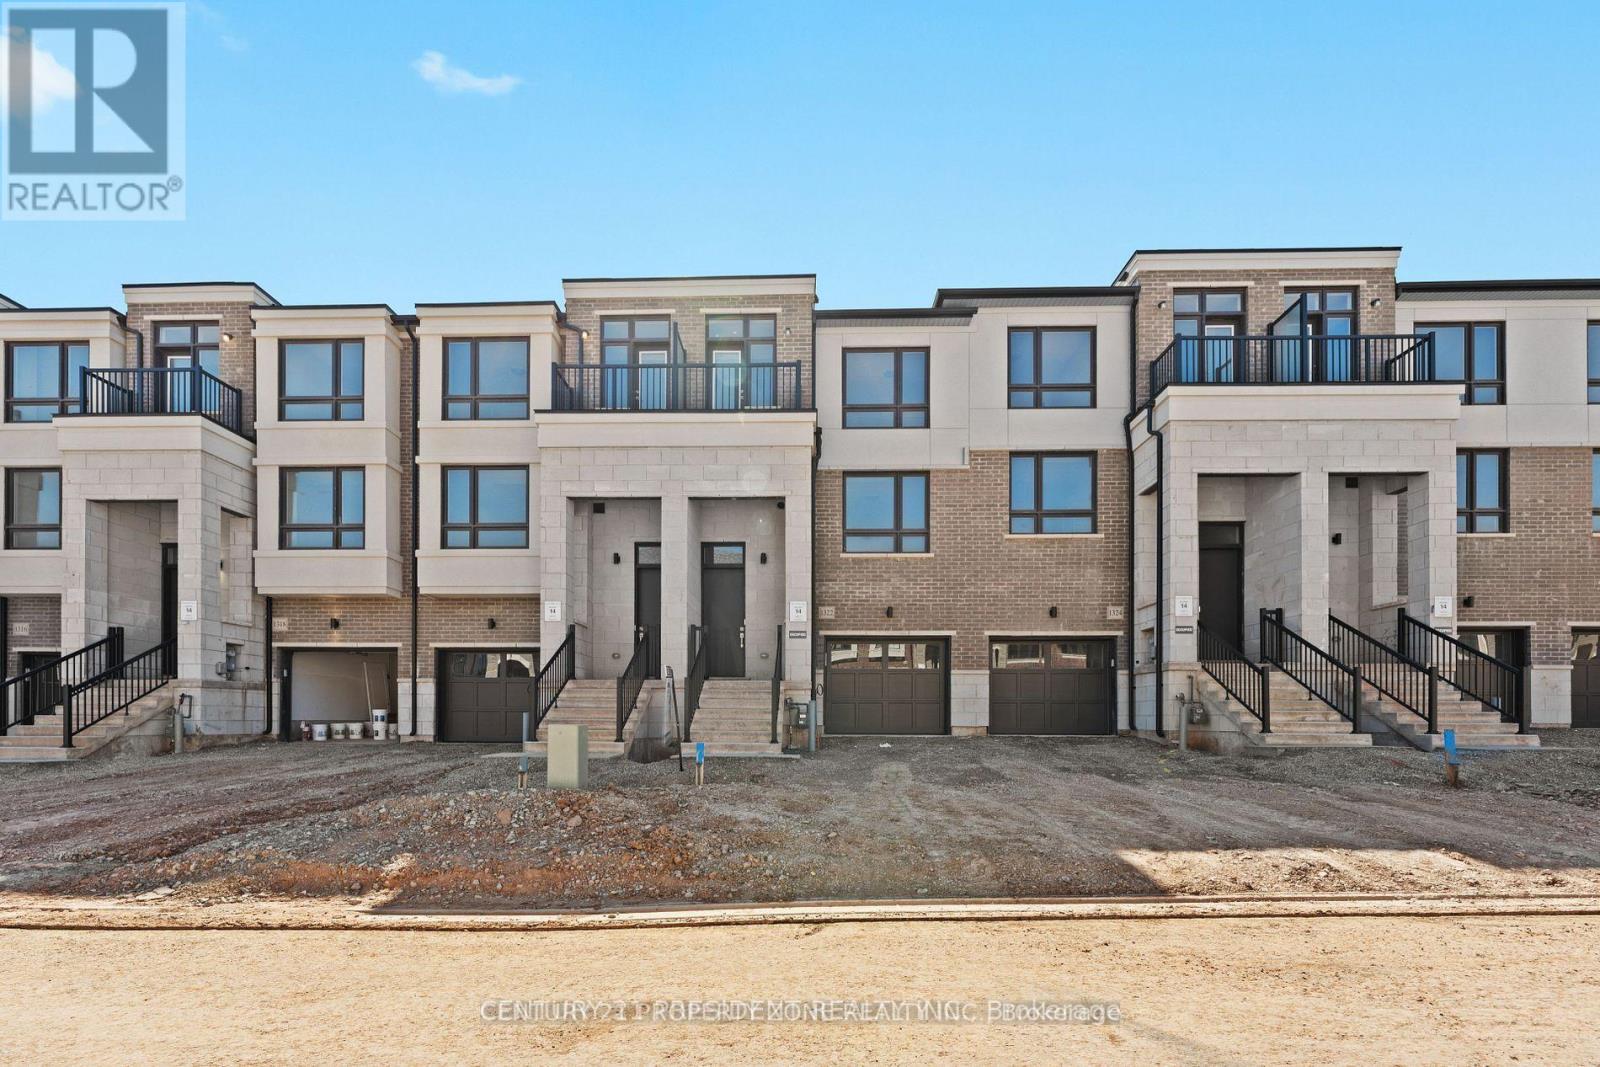
Stunning 3-storey townhome located in the prestigious neighbourhood of Oakville Ontario! This home features 9ft ceilings and hardwood throughout all floors. 4 spacious bedrooms with an open concept living area. Immerse yourself in the convenience of stainless steel appliances and the stylish touch of quartz countertops in the kitchen and washrooms adding a modern and sophisticated look. This townhome presents an ideal blend of comfort and elegance. Close to central grocery stores, shopping plazas, banks, schools and so much more!! (id:60365)
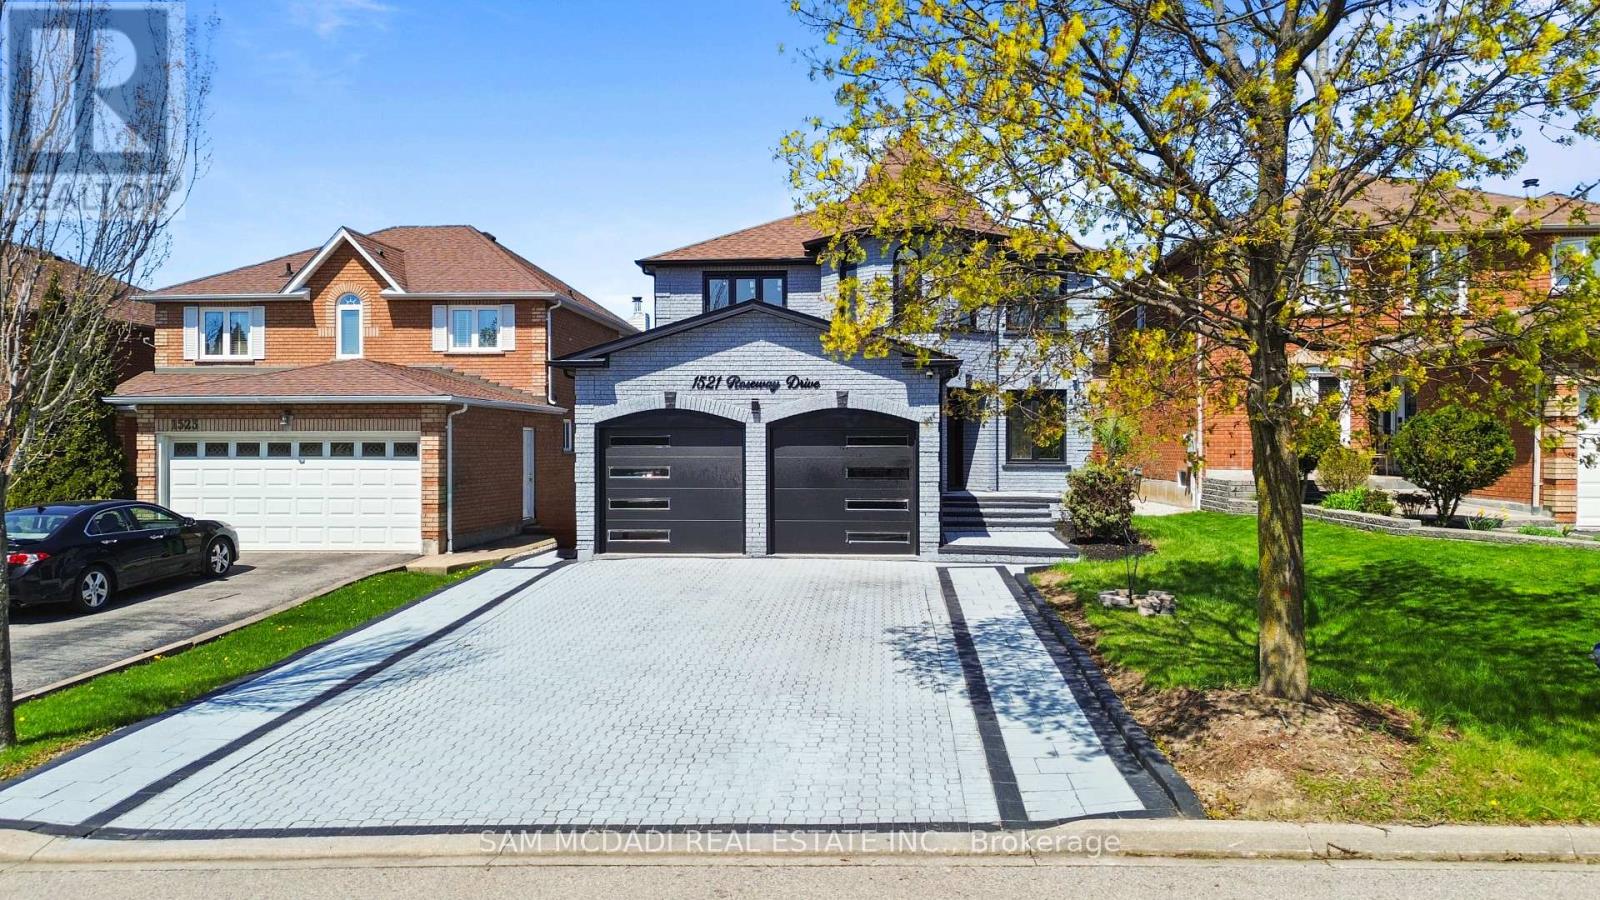
1521 Roseway Drive
Mississauga, Ontario
Over 3500 sq ft of total living space with income potential in basement! Welcome to this beautifully renovated home, seamlessly blending style, elegance & comfort throughout! Step inside to an elegant foyer with a bespoke mirrored LED accent wall that opens to a functional main floor layout. The main level features a sophisticated living room & separate formal dining room enhanced with stunning accent walls, while the highly desirable rear layout showcases a modern kitchen overlooking the breakfast area and inviting family room, the perfect setting for both everyday living and effortless entertaining. The kitchen blends everyday functionality with upscale luxury, featuring ceiling height cabinetry for maximum storage, upgraded smart appliances, quartz countertops, and premium finishes throughout. The second floor features a primary suite that serves as a luxurious private retreat, complete with a walk-in closet and a stunning spa-inspired 5 pc ensuite designed for relaxation.The additional three bedrooms are generously sized, featuring large windows, ample closet space, and an abundance of natural light, making them ideal for family, guests, or a home office setup. The finished basement, complete with a separate entrance, offers exceptional income or multi-generational living potential with a self-contained suite. Featuring an updated kitchen, spacious open concept living/dining area, 3 bedrooms, separate laundry, a modern 3 pc bathroom, and even a private sauna, this lower level is both functional and inviting. The private, low-maintenance backyard offers the perfect space to entertain, relax, and unwind, all without the upkeep of extensive yard work. Ideally located near Erindale GO, hwy 403 + 401, Square One, Heartland, top-rated schools, parks, and trails, this home offers exceptional convenience. Combining connectivity, extensive upgrades, strong income potential and all nestled in a sought after area, this home is a rare opportunity to have it all! (id:60365)
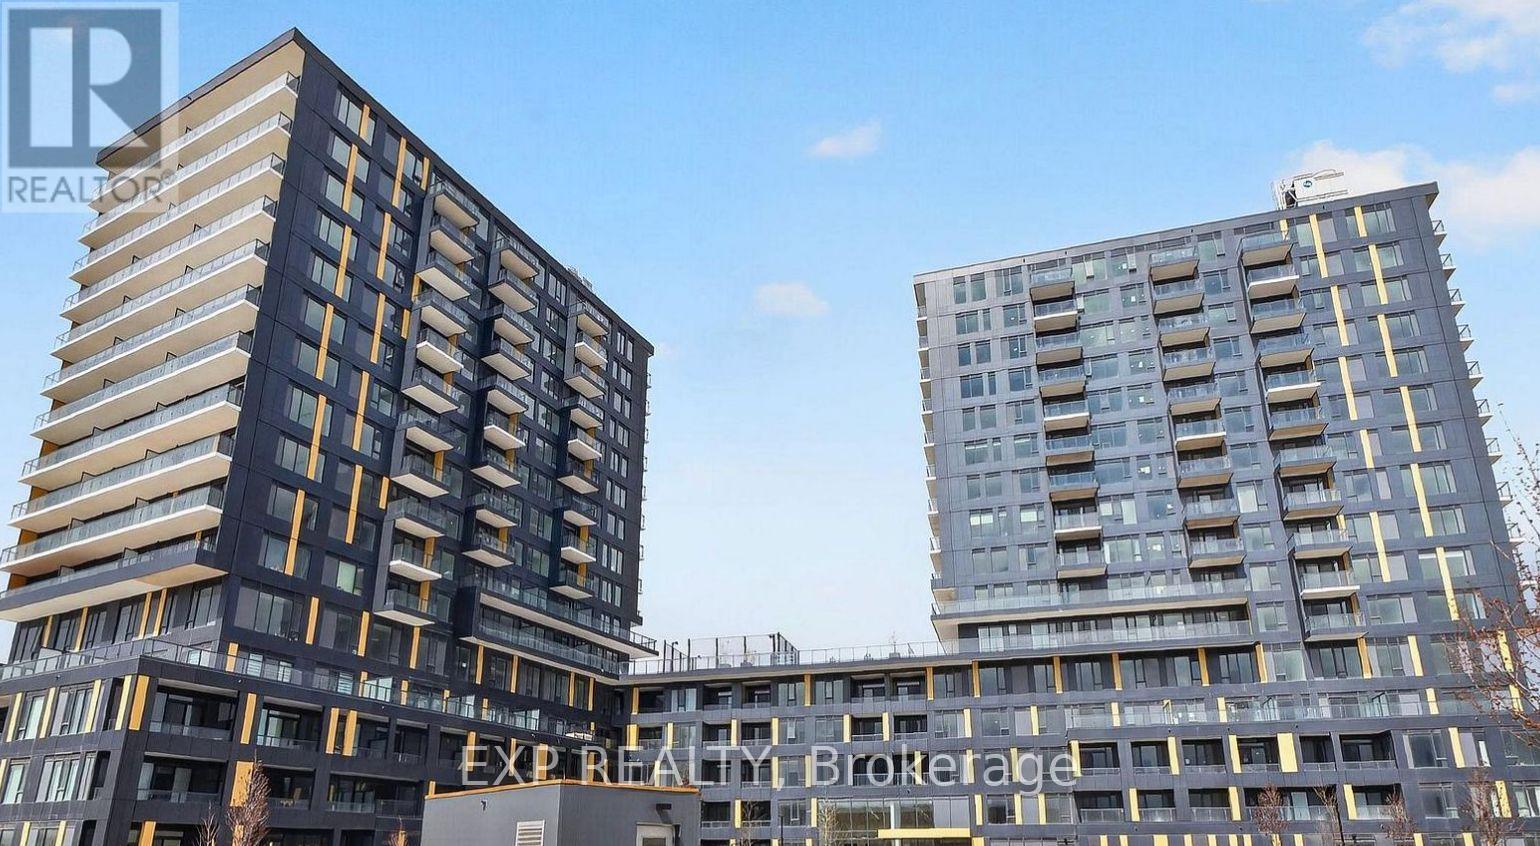
422 - 4878 Powers Common
Burlington, Ontario
Brand new, never-lived-in 2 Bedroom + 2 Bathroom condo located in the highly desirable and sought-after Appleby community in Burlington. This modern unit features laminate flooring throughout, full-size stainless steel appliances, bulk internet included, and 1 parking space. Conveniently situated close to schools, parks, shopping, restaurants, golf courses, the GO Transit station, Hwy 407, QEW, and many other amenities. (id:60365)
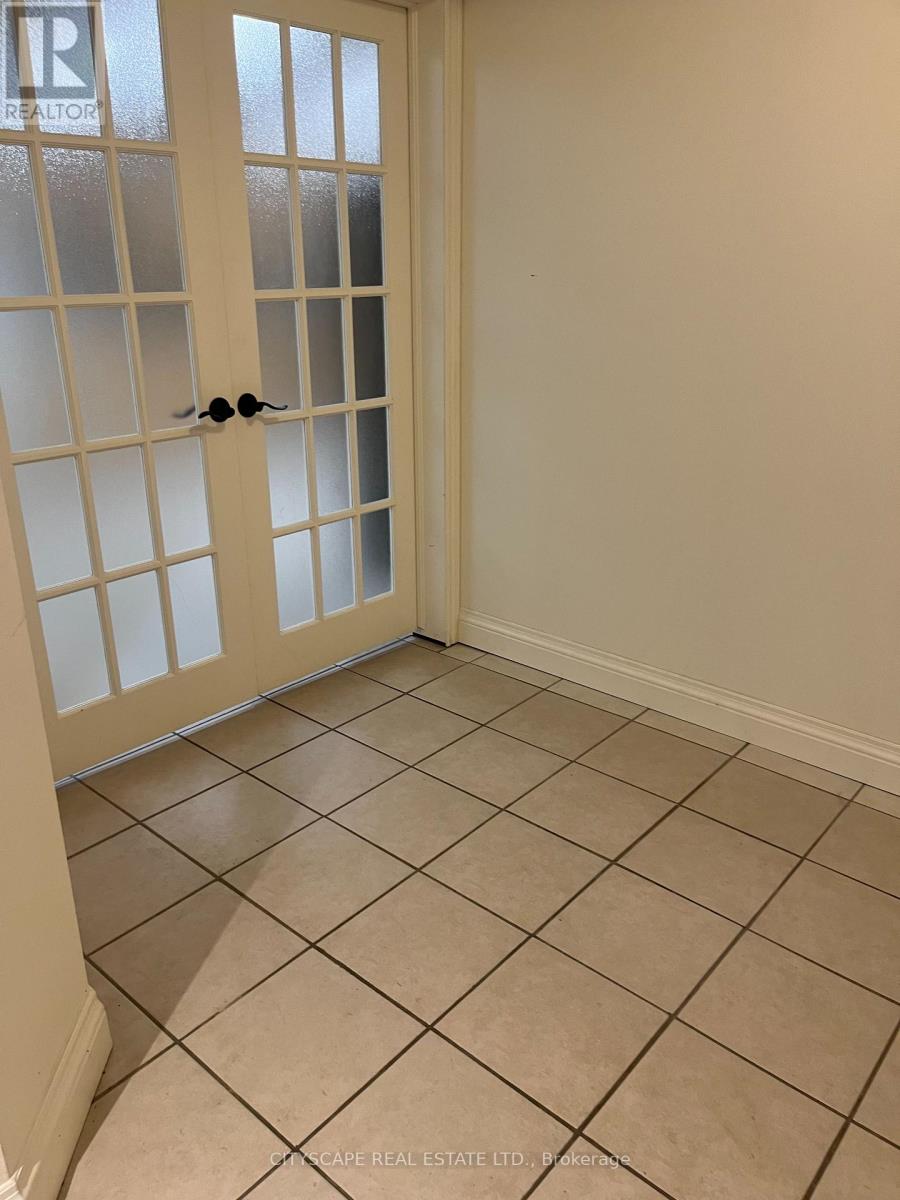
Bsmt - 74 Creanona Boulevard
Hamilton, Ontario
Steps away from water in the Creanona Boulevard, a high end residential street located in the Winona Park/Stoney Creek community of Hamilton, Ontario close to Costco. This one bedroom basement apartment offers spacious living room with open concept kitchen. Large windows for bright light. Three piece bathroom, walk in closet. Lots of space for extra storage. Ensuite laundry for added convenience. Utilities are included. (id:60365)
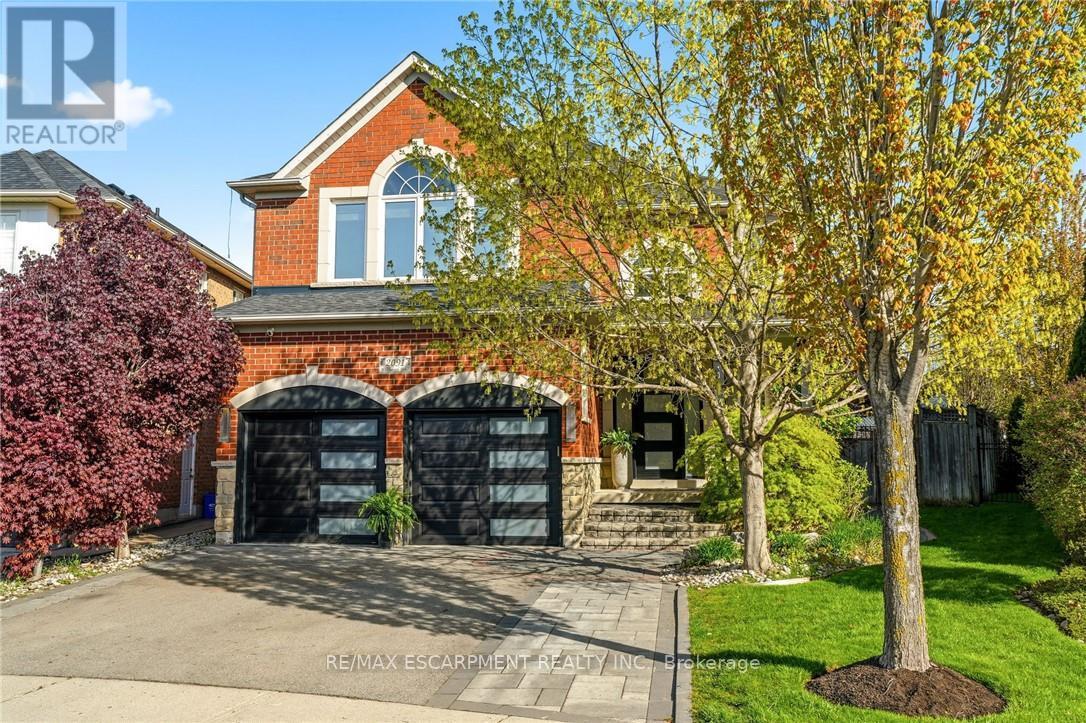
2091 Willhaven Trail
Oakville, Ontario
RemarksPublic Remarks: An exceptional family residence offering approx 4,000 sq. ft. of beautifully finished living space, this extensively upgraded 5+1 bedroom, 6 bathroom home is ideally situated on a premium oversized lot on a quiet crescent in desirable Westmount. Thoughtfully designed with a modified layout that enhances both everyday functionality and effortless entertaining, this remarkable home seamlessly blends luxury, comfort, and exceptional family living. Featuring 9-foot ceilings throughout the main level, the heart of the home is the gourmet kitchen complete with abundant cabinetry, a desirable butler's pantry with convenient garage access, and an expansive eat-in area highlighted by a cozy fireplace - creating the perfect space for gathering with family and guests. Spacious principal rooms and an inviting family room offer a seamless flow ideal for both everyday living and entertaining on any scale. Designed with flexibility in mind, this home is ideal for multigenerational living, offering generous room sizes. The upper level features 5 spacious bedrooms and 3 full bathrooms, creating comfortable and private spaces for family members and guests alike. The professionally finished lower level further expands the living space with a recreation area, dedicated gym or potential 6th bedroom, and additional flexible space ideal for family enjoyment, a home office, or entertaining. Step outside to your own private resort-inspired backyard oasis featuring a saltwater inground pool, outdoor pavilion with pizza oven and a convenient outdoor bathroom - thoughtfully designed for effortless entertaining and unforgettable summer gatherings. Framed by mature landscaping for exceptional privacy and offering parking for four vehicles in the driveway, this rare offering delivers the perfect balance of luxury, function, and indoor-outdoor lifestyle living in one of Oakville's most sought-after family communities. (id:60365)

© 2026 Proptech Realty Inc., Brokerage.