
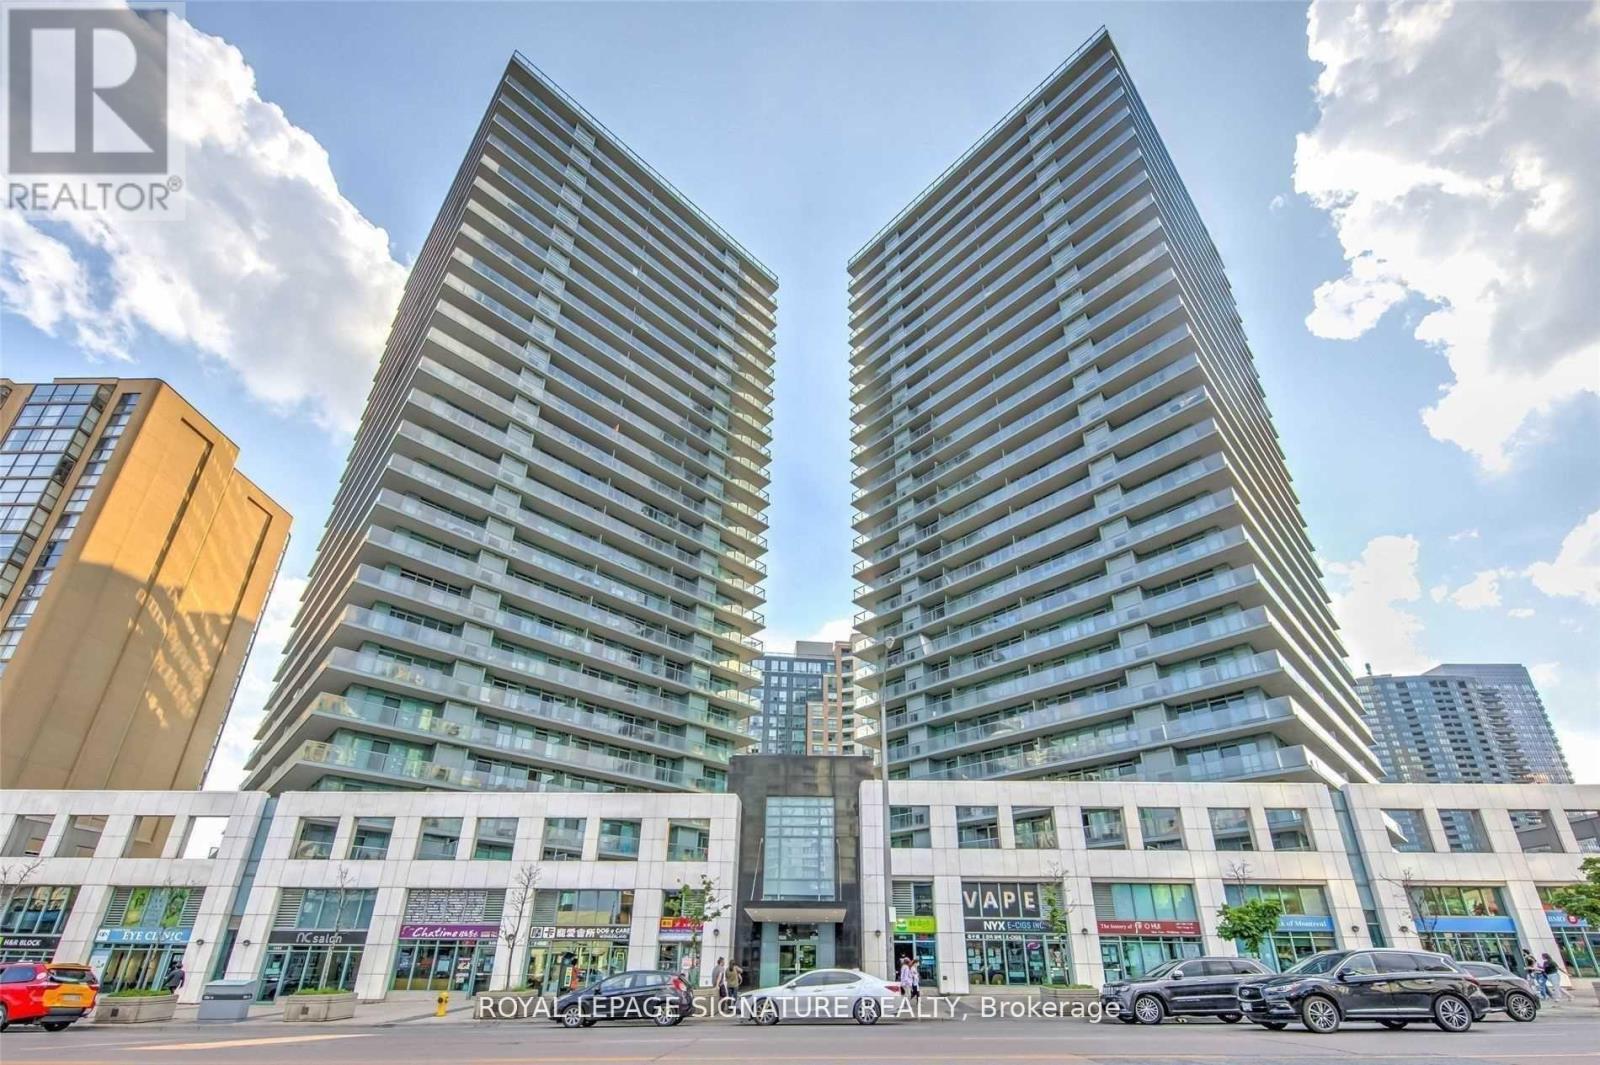
1201 - 5500 Yonge Street
Toronto, Ontario
Bright and spacious condo located in the heart of North York! This well-maintained unit features a functional open-concept layout with large windows that fill the space with natural light and offer beautiful unobstructed views. The modern kitchen includes ample cabinetry and counter space, seamlessly flowing into the generous living and dining area-perfect for both everyday living and entertaining.The bedrooms are well-sized with plenty of closet space, and the unit offers the convenience of in-suite laundry. Enjoy a private balcony and access to excellent building amenities, including a fitness centre, indoor pool, party room, and 24-hour concierge.Unbeatable location just steps to Finch Subway Station, restaurants, shopping, parks, and top-rated schools, with easy access to major highways. A perfect choice for professionals, families, or investors seeking comfort and convenience in a prime North York location! (id:60365)
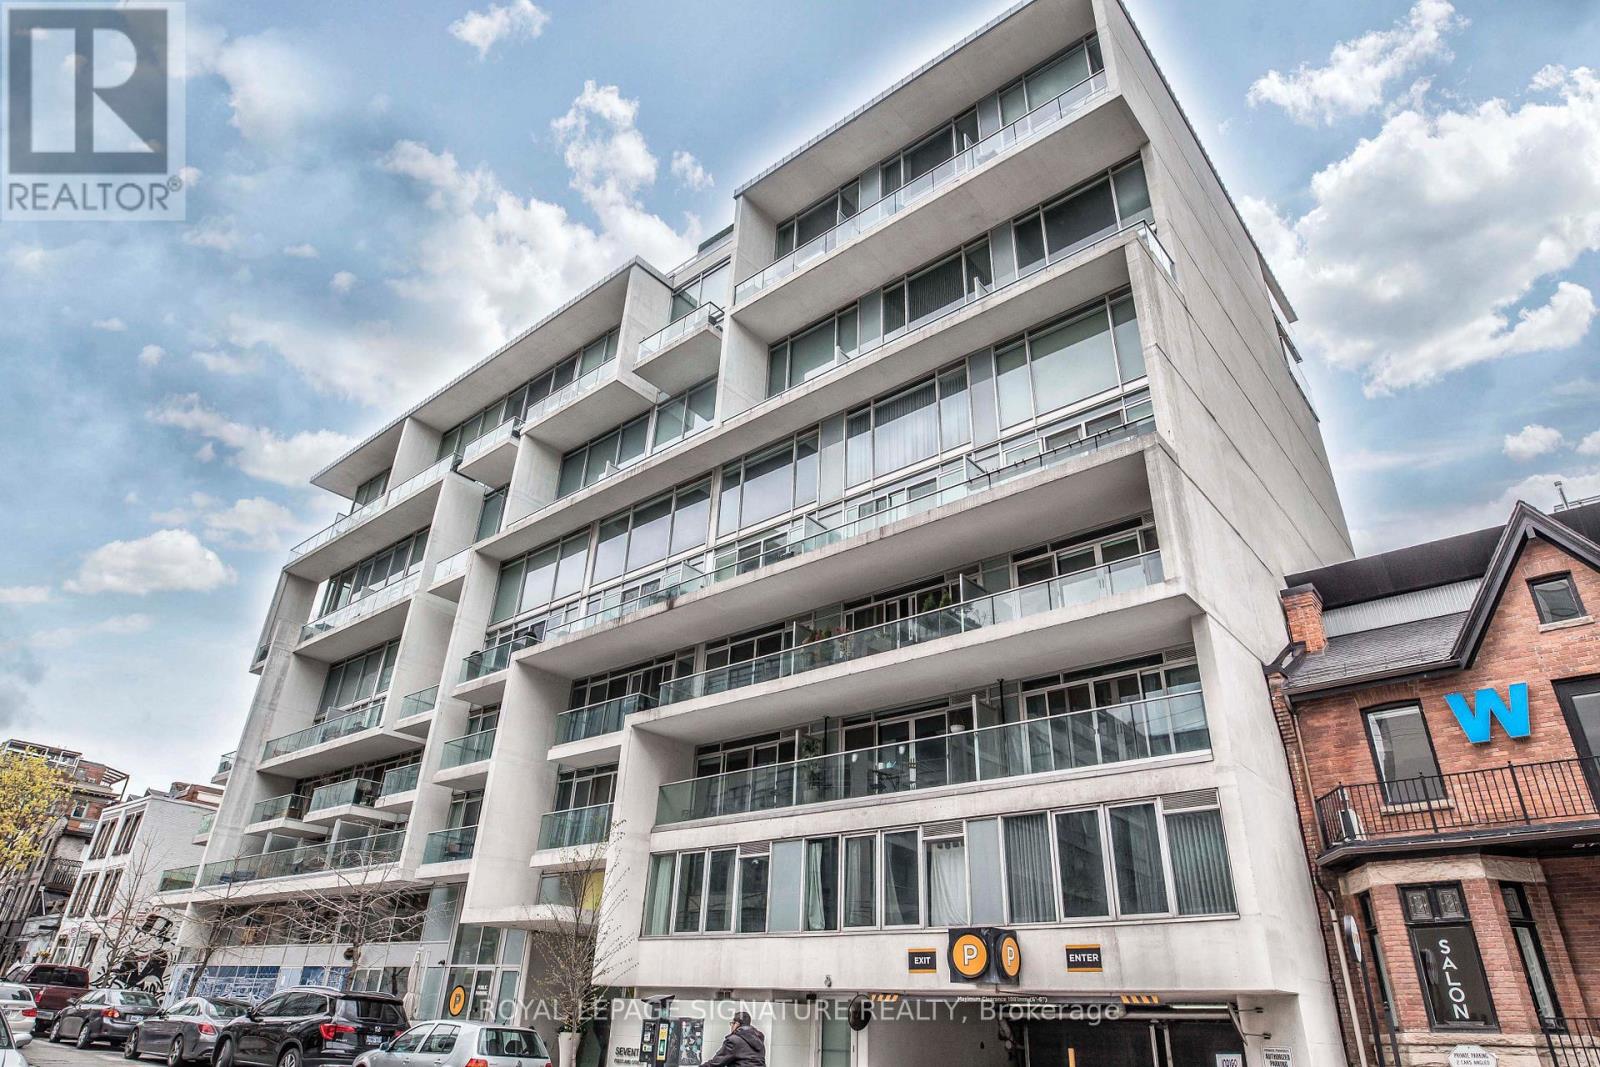
306 - 75 Portland Street
Toronto, Ontario
Welcome to Seventy5 Portland by Philippe Starck, one of King West's most iconic boutique residences. This beautifully designed 1+1 bedroom suite offers approximately 730 sq ft of intelligently planned living space, featuring a rare separate den ideal for a home office or guest room. The open-concept living and dining area is filled with natural light from floor-to-ceiling windows and showcases exposed concrete ceilings, creating a modern layout designed for both everyday living and entertaining. A standout feature of the suite is the extraordinary west-facing private terrace spanning approximately 180 sq ft with a BBQ gas line hook up - a true extension of the living space and a rare find in King West. Perfect for dining, lounging, entertaining, or creating your own private city sanctuary. The sleek Scavolini kitchen is equipped with stainless steel appliances, a gas stove, Caesarstone countertops, matching backsplash, and a large centre island. The spacious bedroom features sliding glass doors and generous closet space, while the modern bathroom offers clean contemporary finishes. Included are parking and locker for added convenience and a 24 hour concierge for additional security. Located in the heart of King West, steps to renowned restaurants, cafés, nightlife, fitness studios, transit, everyday amenities, and the future Ontario Line subway station. This is boutique downtown living with exceptional indoor-outdoor space in one of Toronto's most desirable neighbourhoods. (id:60365)
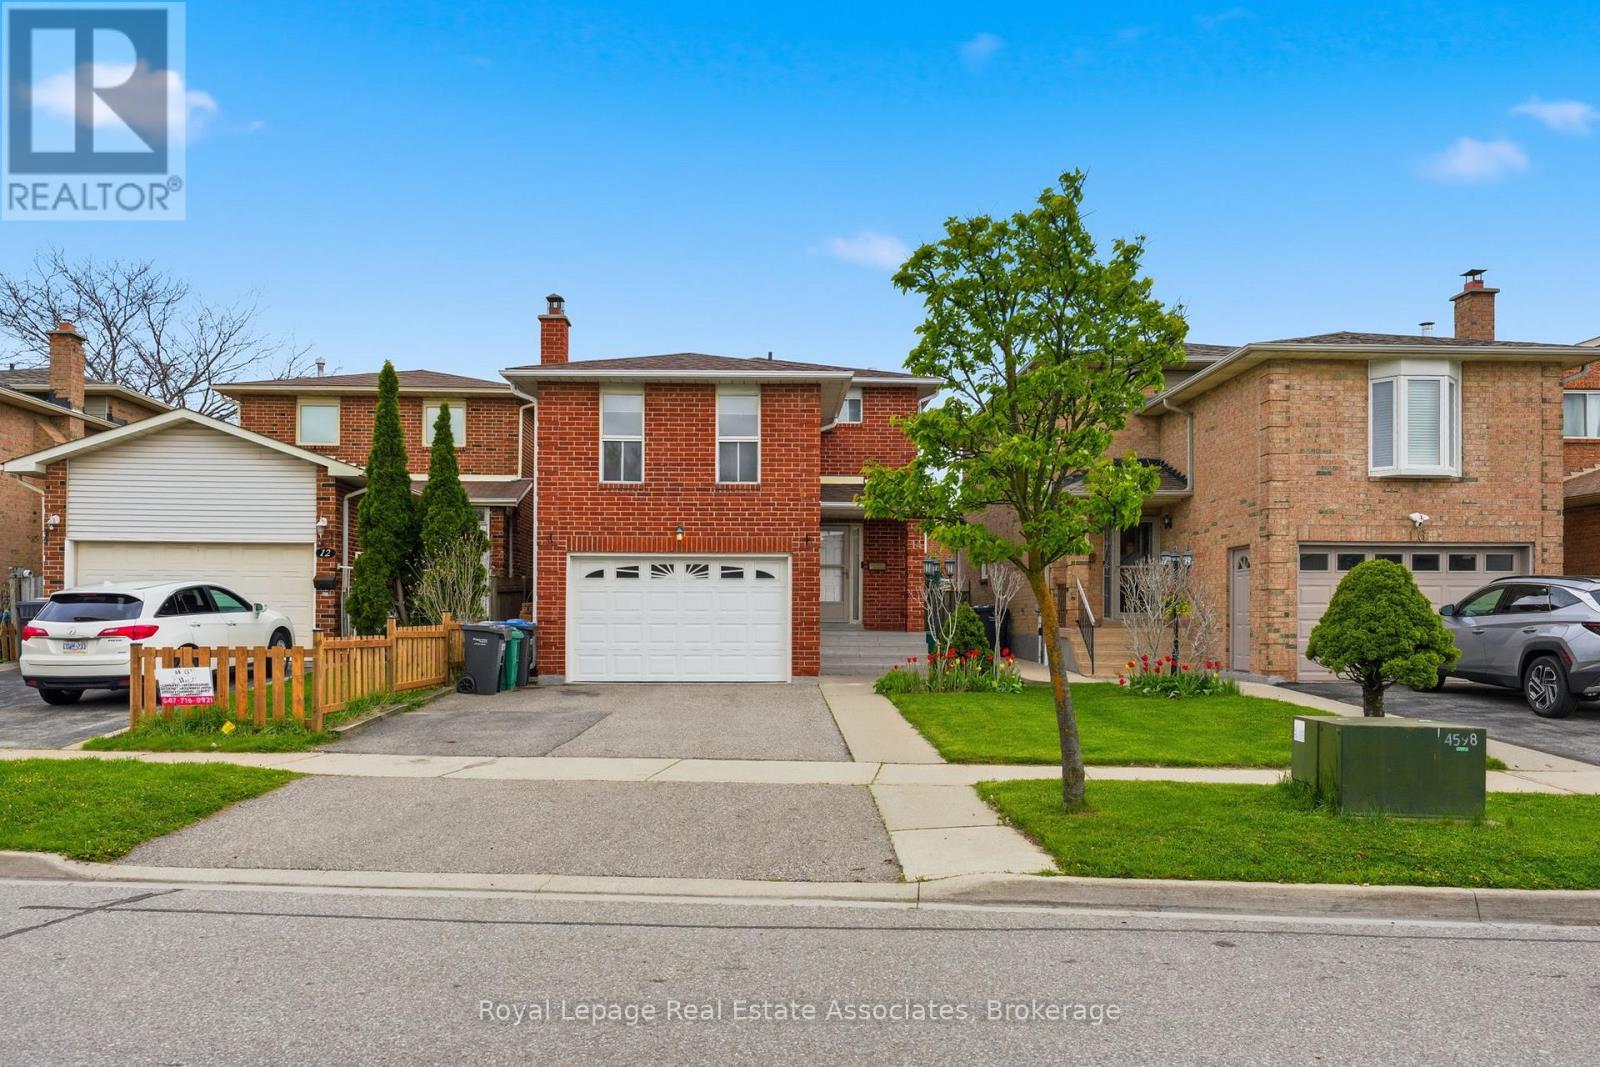
14 Beisel Court
Brampton, Ontario
Welcome to 14 Beisel Court, nestled on a quiet family-friendly court in sought-after Heart Lake West! This charming detached 3-bedroom home offers a functional and inviting layout perfect for families or first-time buyers. The main level features a spacious combined living and dining area filled with natural light, ideal for everyday living and entertaining. The kitchen offers plenty of workspace, room for a breakfast table, and a convenient walkout to the backyard - perfect for summer BBQs and outdoor enjoyment. Upstairs, enjoy the comfort of a separate family room complete with a cozy wood fireplace, creating the perfect space to relax and unwind. The unfinished basement provides excellent potential for future living space, a home gym, recreation area - lots of possibilities to suit your needs. Located on a quiet court with minimal traffic, this home offers a peaceful setting while still being close to parks, schools, shopping, transit, and major highways. Complete with an attached 1.5-car garage and private driveway, this is a fantastic opportunity to own in an established Heart Lake West neighbourhood. (id:60365)
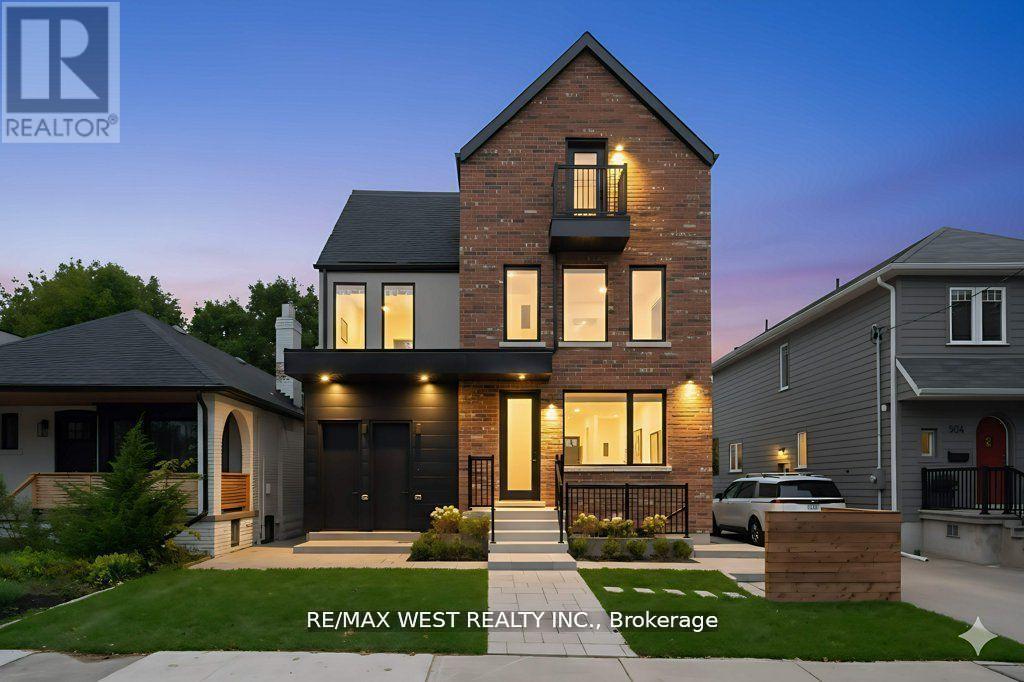
A - 502 Atlas Avenue
Toronto, Ontario
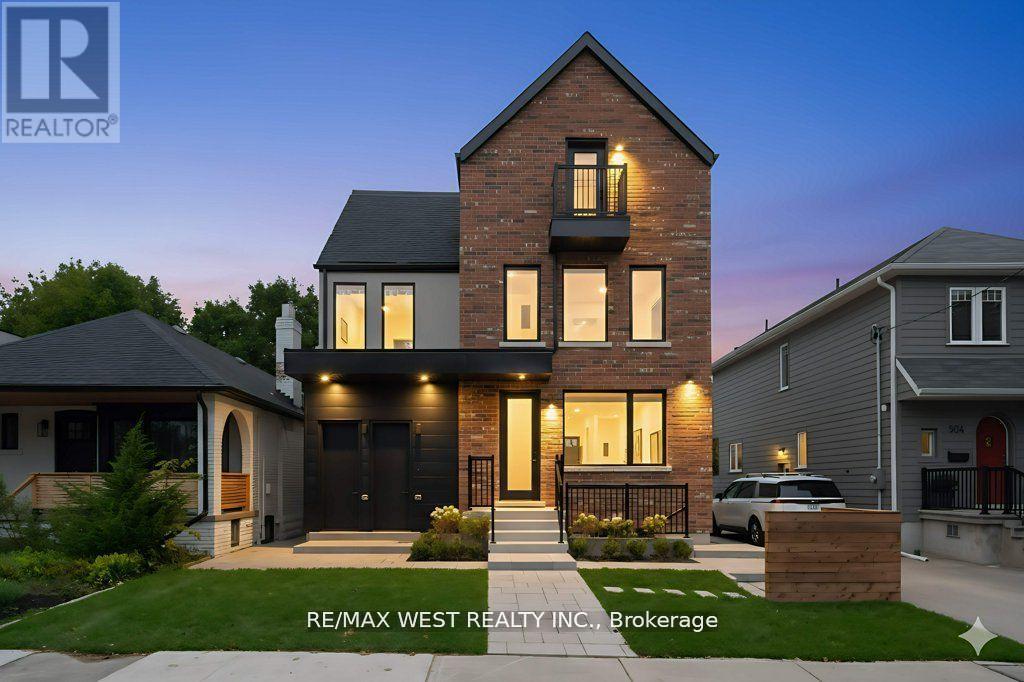
Brand-new, never-lived-in 2-bedroom, 2-bath suite in Oakwood Village, built by URBINCO - a boutique Toronto builder known for high-quality, design-forward urban homes. Nearly 1,000 sq ft of modern living featuring an open-concept layout, premium finishes, a sleek kitchen with stainless steel appliances, and spa-inspired bathrooms. The spacious primary bedroom offers an elegant en-suite and ample closet space, while the oversized second bedroom includes large double closets-ideal for guests, a home office, or extra storage. Enjoy access to a shared outdoor space. Steps to St. Clair West, Cedarvale Park, cafes, shops, and transit. Permit street parking available. (id:60365)
C - 502 Atlas Avenue
Toronto, Ontario
Brand-new, never-lived-in 1-bedroom, 1-bath second- and third-floor suite in Oakwood Village, built by URBINCO - a boutique Toronto builder known for quality, craftsmanship, and design-forward urban homes. This nearly 800 sq ft residence offers a functional open-concept layout, modern finishes, a sleek kitchen with premium appliances, and a spa-inspired bathroom. The spacious primary bedroom features a generous double closet, while the living area provides ample room for relaxing or entertaining. Enjoy access to a shared outdoor space. Ideally located near St. Clair West, Cedarvale Park, cafés, shops, and transit, with permit street parking available. (id:60365)
908 - 185 Alberta Avenue
Toronto, Ontario
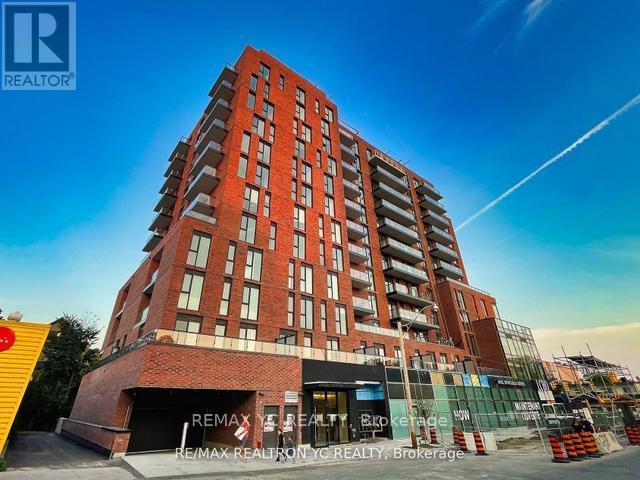
Welcome to the vibrant St. Clair West neighbourhood! A Practical Layout with Two Bedroom and Two Bathroom. Plenty of Natural Lights. Convenience Is Abundant With An LCBO And Tim Hortons Being Built Into The Ground Floor Of This Building. Stainless Steel Kitchen Appliances with Sleek Cabinets, Wide Plank Vinyl Flooring Throughout, and Smooth Ceiling. Entrance off Alberta Ave. Super location with St. Clair Street Car at door. On the bike path. Walking distance to Casa Loma,St. Clair village, shopping and dining. Easy commute to downtown, Forest Hill, Subway. Amenities Include: Gym, Meeting Room, Outdoor Patio, Rooftop Deck And More! (id:60365)
S416 - 8 Olympic Garden Drive
Toronto, Ontario
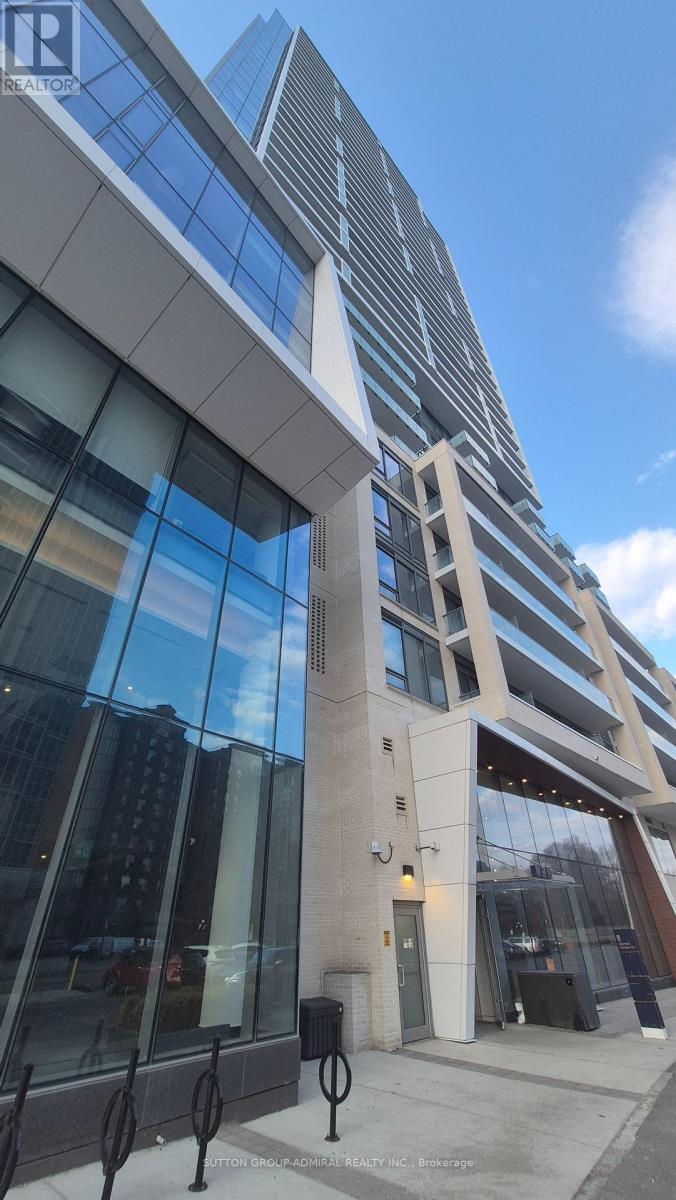
Two-year new Modern Condo in the Very Desirable Location, luxurious and bright 2 bedrooms and 2 bathrooms with a parking space and a locker. Open concept kitchen. A Short walk to all the amenities including Finch Subway Station and GO Bus Terminal. 24/7 concierge, two-story fitness center, rooftop terrace, kids' play area, party room, game room, business center, movie theater, and infinite outdoor pool. Close to everything including upcoming H-mart store on site. Close to Centrepoint Mall, close to schools and two community centers nearby (id:60365)
904 - 700 King Street W
Toronto, Ontario
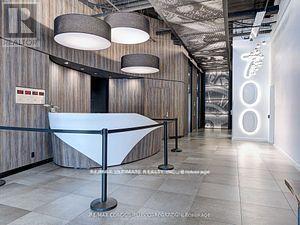
Welcome To King West ( Bathurst And King) At Clock Tower Lofts, Renovated 2 Bedroom 2 Bath With Over 800 Sq Ft Hardwood Floors Thought-out, Soaring 11 Ft Ceilings, 24H Concierge, Quartz Kitchen Counters, Great Open Space Living/Entertainment Concept, Locker, Be Sure To Visit The 360 Degree Rooftop Terrace, Plenty Of Visitor ParkingBrokerage Remarks (id:60365)
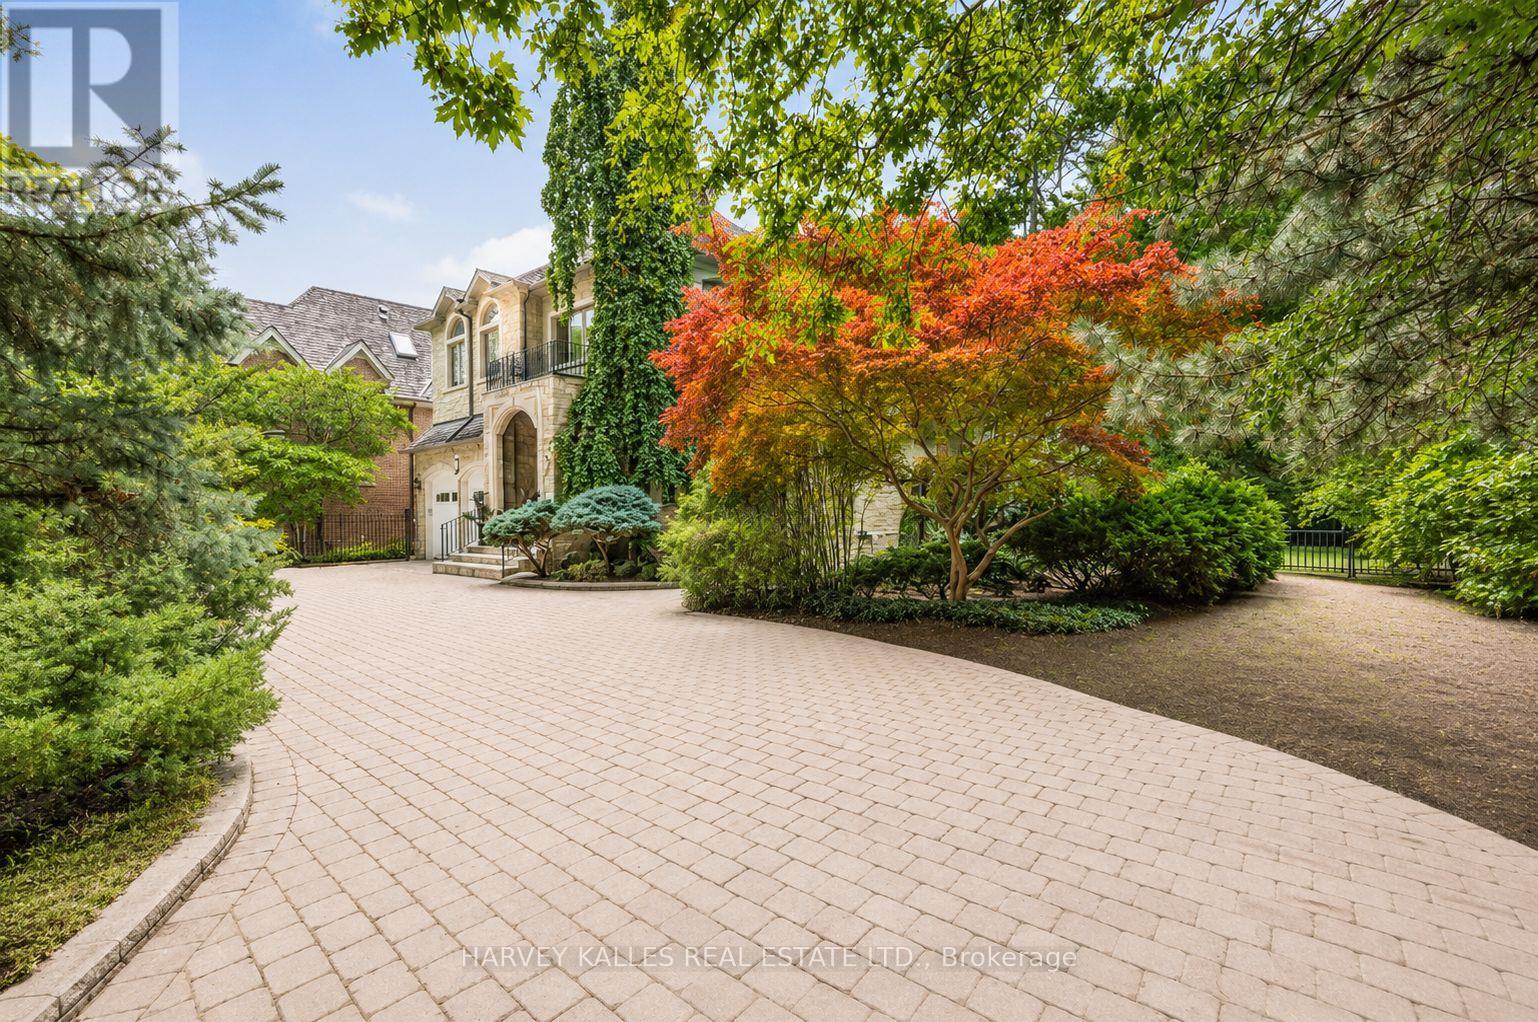
1 Knightswood Road
Toronto, Ontario
Tucked away on one of the quietest and most prestigious streets in Toronto's elite Hogg's Hollow neighbourhood, this custom-built residence, completed in 2000, sits on an exceptional nearly 100-foot frontage backing directly onto the renowned Rosedale Golf Club. Located on a quiet, non-through street with only local traffic, this is a rare opportunity to own one of the area's premier properties offering incredible privacy, scale, and future potential. Whether enjoyed as-is, renovated, or transformed into a spectacular new custom estate, the possibilities are exceptional. The home features a grand two-storey foyer with book-matched marble flooring, elegant wainscoting, crown moulding, skylights, and detailed custom millwork throughout. Formal principal rooms include a sophisticated living room with gas fireplace and an elegant dining room ideal for entertaining. The expansive family-sized kitchen offers granite countertops, centre island, and breakfast area with walkout to the professionally landscaped gardens. The adjoining family room features custom built-ins and oversized windows overlooking the breathtaking backyard and golf course setting. A richly appointed cherry wood office, oversized laundry/mud room with side entrance, and direct garage access complete the main level. Upstairs, the spacious primary suite includes a sitting area, walk-in closet, luxurious 6-piece ensuite, and private deck with sweeping golf course views. Five additional oversized bedrooms provide incredible flexibility for family living. The lower level with heated floors includes a massive recreation room with walkout, separate gym/home theatre/games room with wet bar, private spa area with hot tub and sauna, plus an additional bedroom or office with ensuite. Outside, mature trees, stone patios, wrought iron fencing, gazebo, circular stone driveway, and double car garage create a true estate setting in the heart of the city. A rare offering in one of Toronto's most coveted enclaves. (id:60365)
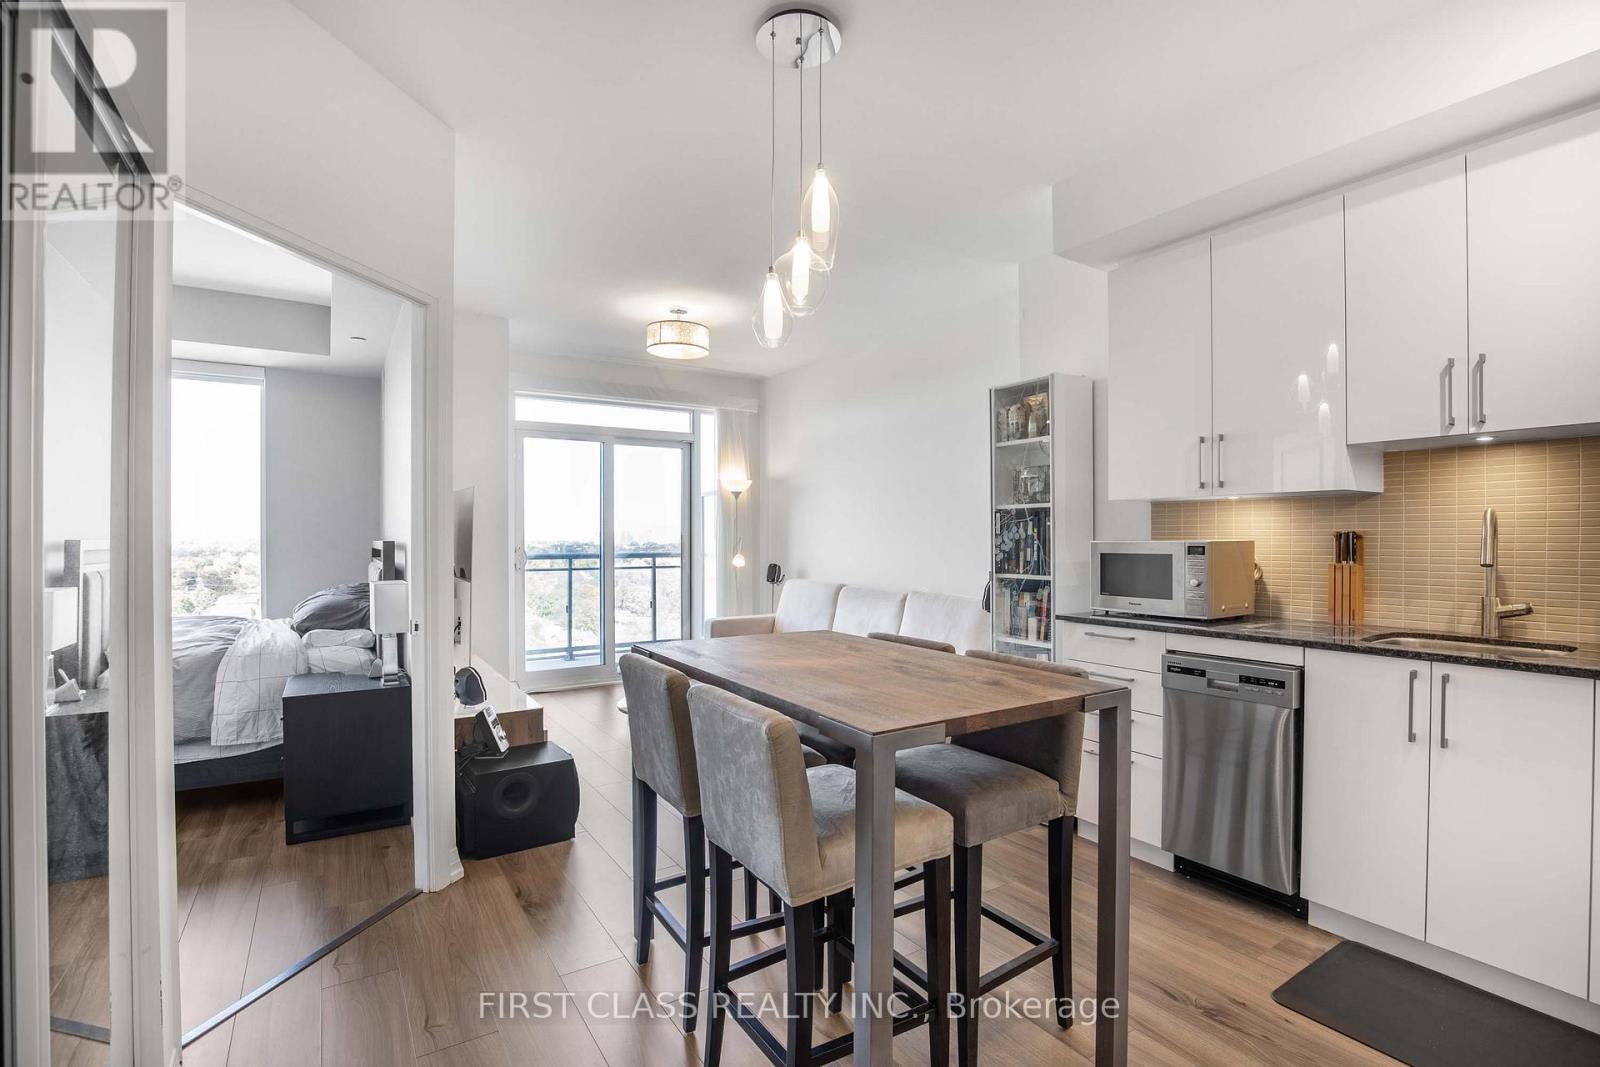
1312 - 50 Ann O'reilly Road
Toronto, Ontario
Tridels master-planned Atria Community presents a bright 1+Den suite on a high floor with 9 ceilings and a flexible den that can serve as a second bedroom or home office, filled with natural light. Features high-end appliances, open living/dining with walkout balcony, and is meticulously maintained by the owner. Builder-upgraded kitchen cabinets and premium Hansgrohe faucets in both kitchen and bathroom. Enjoy 24-hr concierge, gym, rooftop deck, library, theatre, and bicycle storage. Conveniently located near Don Mills TTC, Fairview Mall, and Highways 404, 401, and DVP. Two (tandem) parking spots, one locker, and Bell Fibe internet Included. (id:60365)
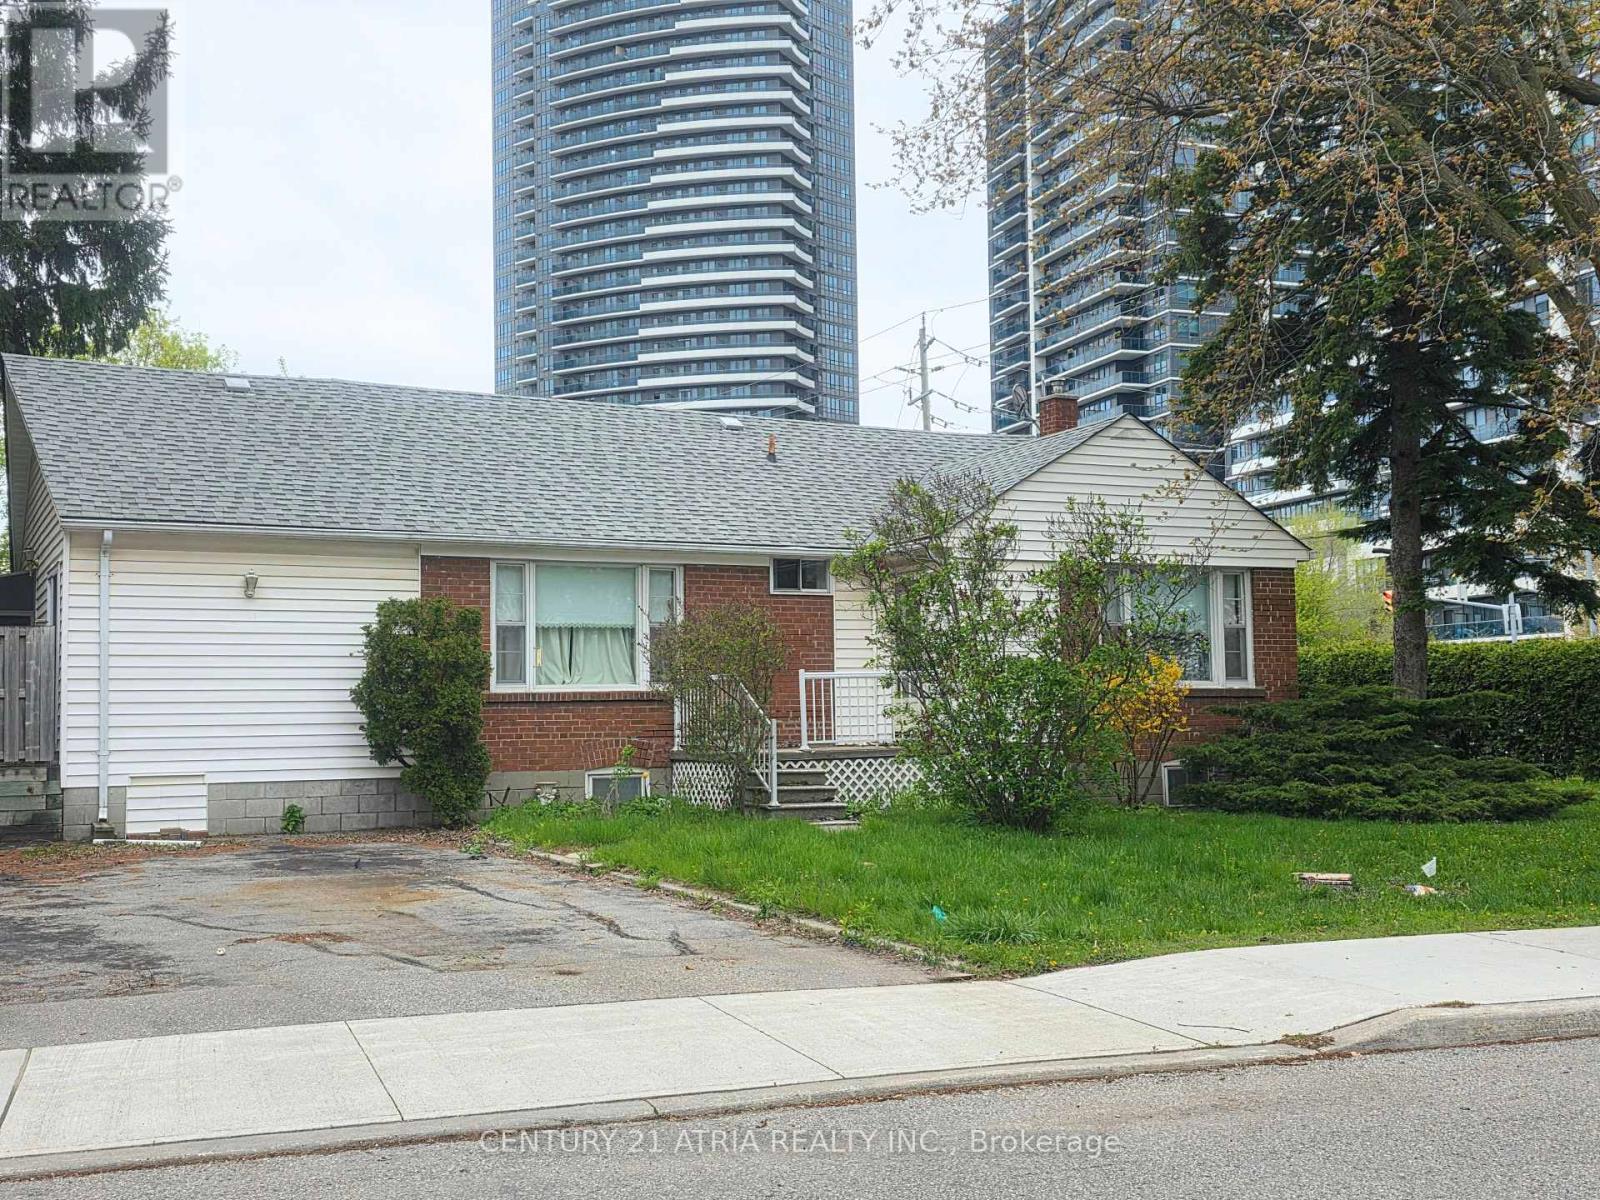
32 Meadowview Avenue
Markham, Ontario
Spacious detached bungalow in a highly sought-after Thornhill neighbourhood offering exceptional space, functionality, and convenience. This well-appointed home features a large living room, separate family room, and formal dining room, creating the perfect layout for entertaining and everyday family living. Offering four generously sized bedrooms, with two on the main floor and two in the lower level, along with a recreation room providing additional living and entertaining space. Enjoy the outdoors in the expansive backyard and separate sunroom. Ideally located within walking distance to Yonge Street, transit, grocery stores, restaurants, shops, parks, and everyday essentials, with easy access to major highways for convenient commuting. Situated within reputable school boundaries including Henderson Avenue Public School, Yorkhill Elementary School, Woodland Public School, and Thornhill Secondary School. An incredible opportunity for families and more, looking for both space and an unbeatable location. Some photos are virtually staged. (id:60365)
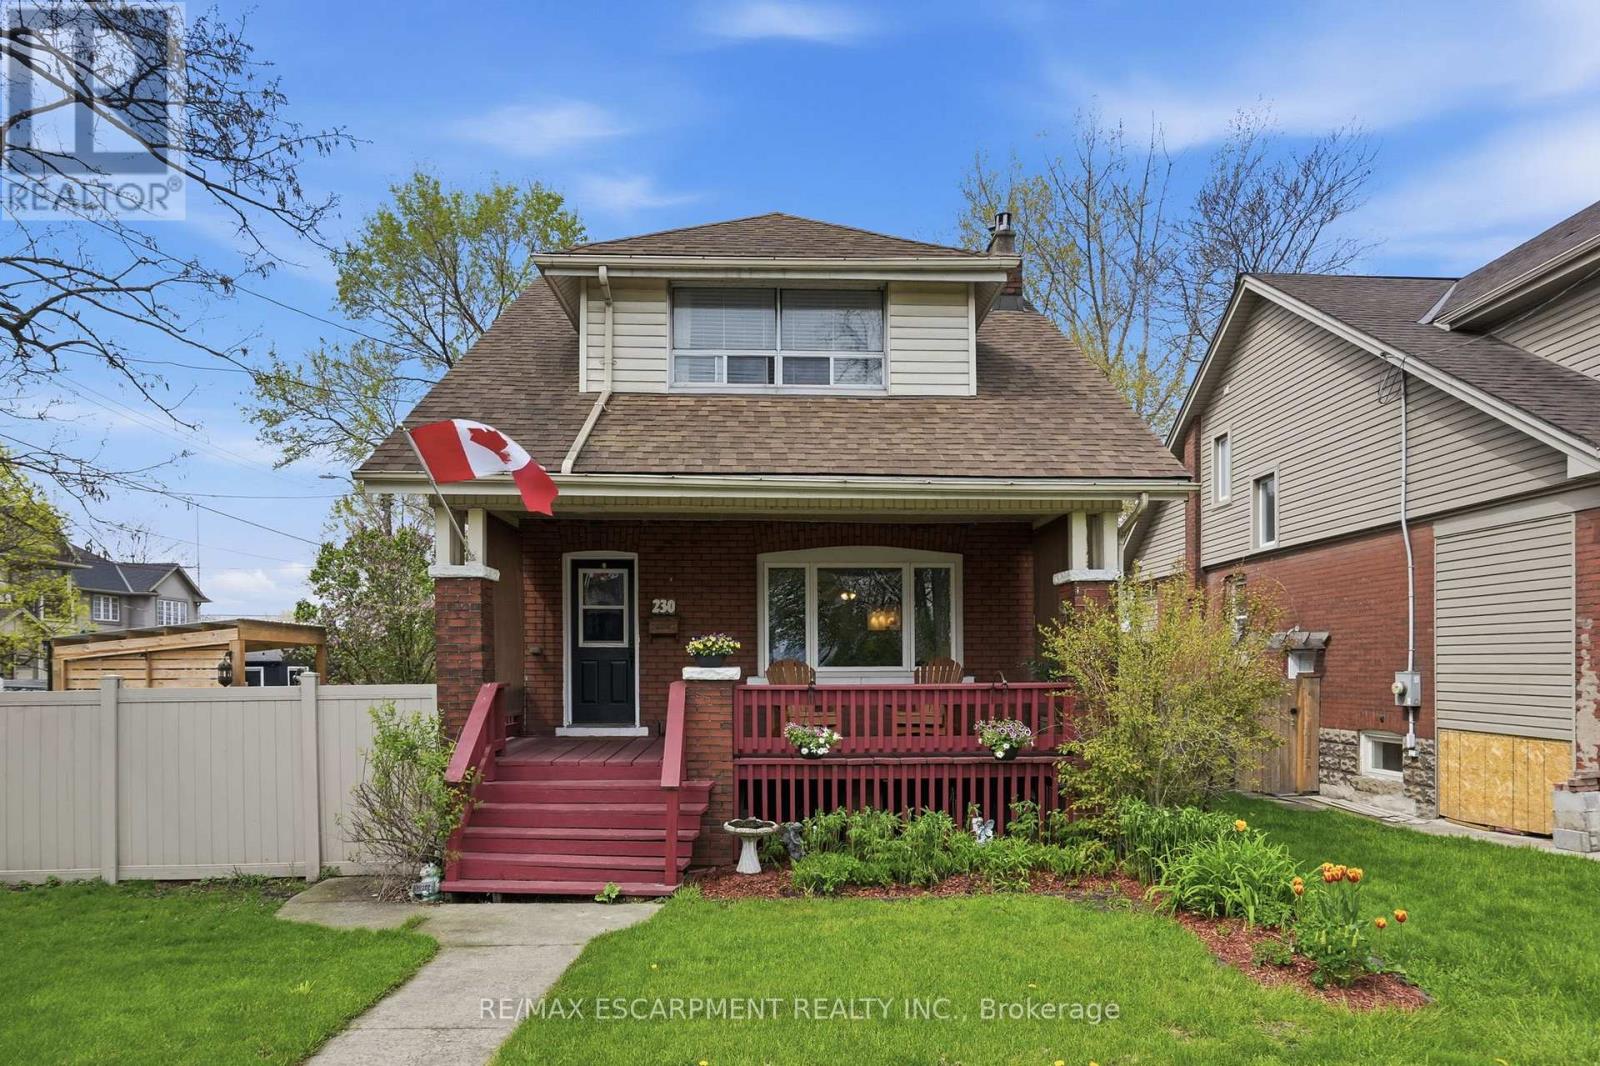
230 Beach Boulevard
Hamilton, Ontario
Welcome to 230 Beach Boulevard, a charming 3-bedroom, 2-bathroom home near the water in Hamilton's vibrant Beach community. Offering approximately 1,213 sq. ft. of finished living space, this character-filled home blends timeless appeal with thoughtful updates. The main floor features bright, spacious living and dining areas with hardwood flooring, a beautifully renovated kitchen with stainless steel appliances and a gas stove, plus a large 3-piece bathroom and convenient main-floor laundry. Upstairs, you'll find three generously sized bedrooms and a second full bathroom. Enjoy your morning coffee on the covered front porch or unwind in the private, landscaped backyard with a gazebo, perfect for relaxing or entertaining. A detached garage and parking for up to five vehicles complete the package. With the beach, waterfront trails, and parks nearby, this is your opportunity to enjoy the best of Hamilton's beachside lifestyle. (id:60365)

© 2026 Proptech Realty Inc., Brokerage.