
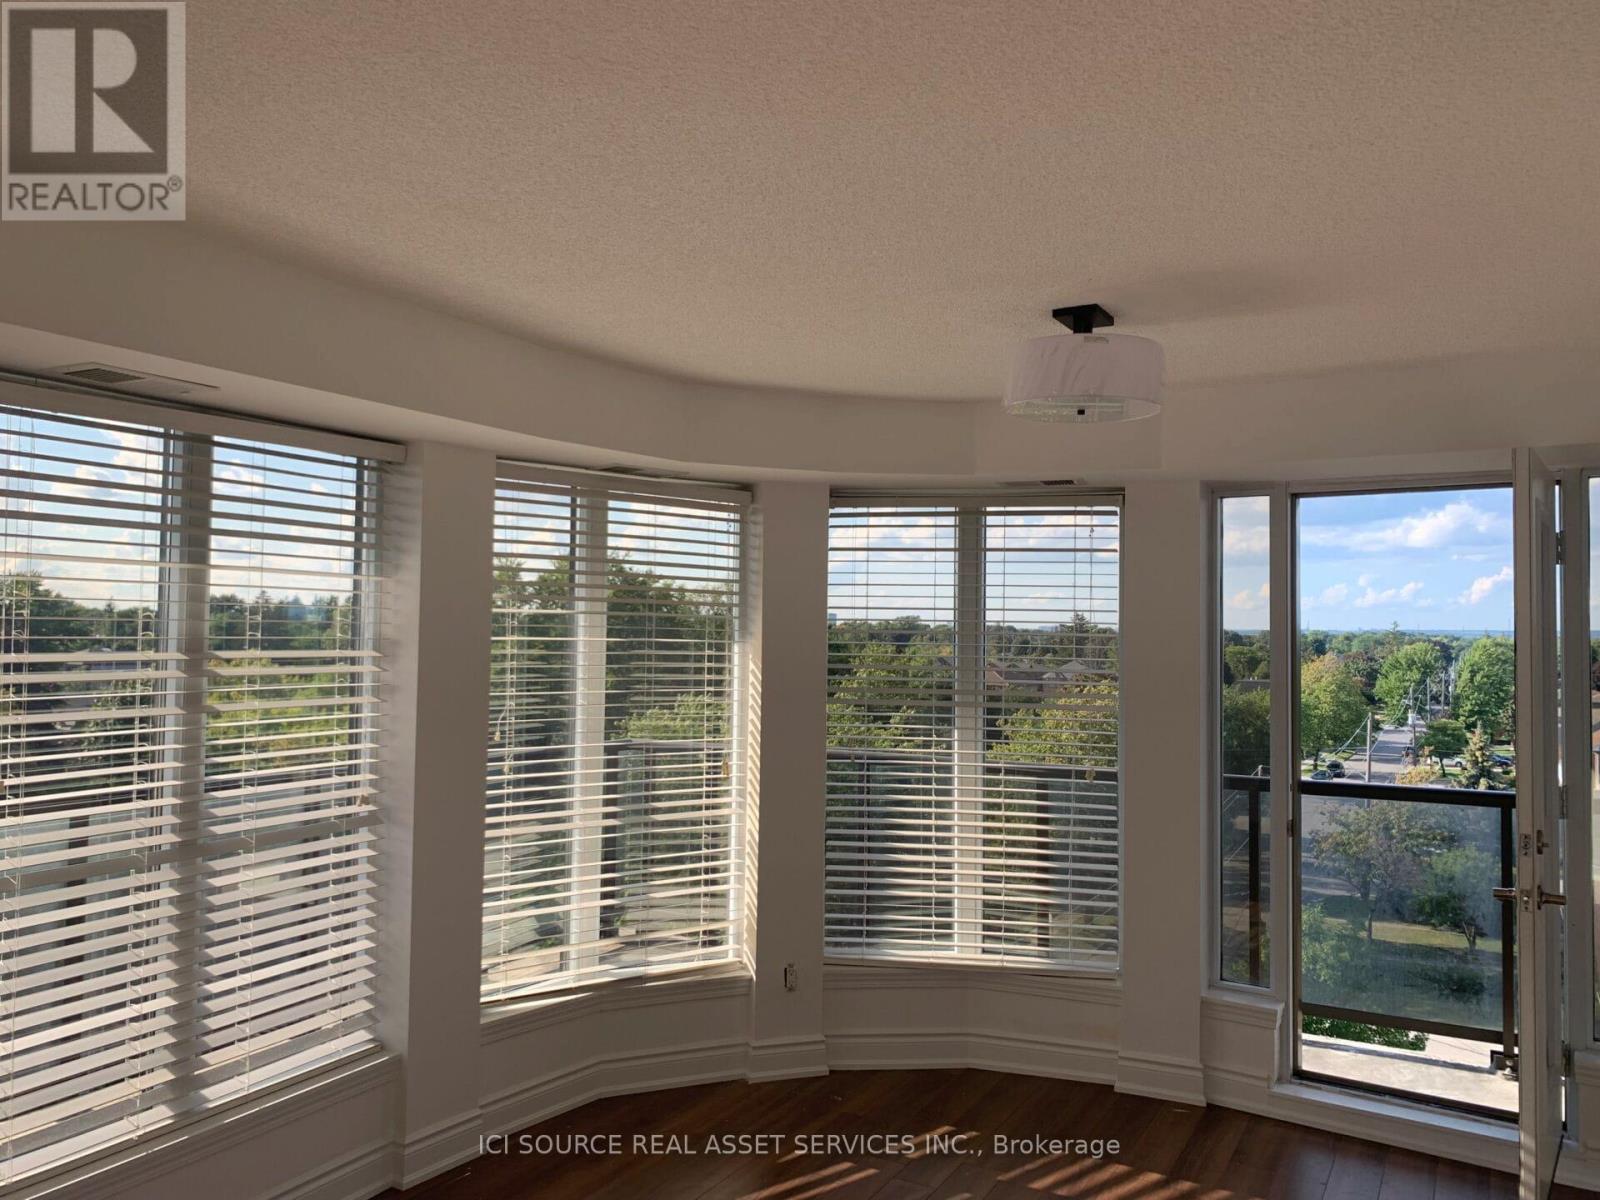
614 - 760 Sheppard Avenue W
Toronto, Ontario
Stunning Corner Unit at The Avanti | 2 Bed / 2 Bath | 965 sq ft | $3,200/month. bright, spacious corner unit designed for modern, healthy living. The Space This 965 sq ft condo offers an exceptional layout with wrap-around views of a quiet, tree-lined residential neighbourhood. Bathed in natural light from north and west-facing exposures, the unit features a large wrap-around balcony perfect for morning coffee or evening relaxation. Eco-Conscious & Move-In Ready. Freshly renovated and painted with non-toxic Eco Spec Benjamin Moore paint. Customizable ambient LED lighting throughout the living room, bedrooms, and kitchen lets you set the perfect mood at any time of day. Kitchen & Living: The fully renovated gourmet kitchen features brand new cabinetry, stainless steel appliances (fridge, oven, microwave, and new dishwasher), granite countertops, a stylish backsplash, and under-counter LED lighting. Ceramic tile in the kitchen, contemporary laminate in the living and dining areas, and modern zebra blinds in both bedrooms. Both full bathrooms have been beautifully updated with the new vanities, new toilets, modern LED mirrors, and bathtubs - a spa-like feel right at home. Included: Indoor parking + locker (next to unit), In-suite washer/dryer, Heating, A/C & hot water included, Bedroom carpet can be removed upon request. Building Amenities Rooftop garden with BBQ area, sauna, gym, party room with wet bar Location *For Additional Property Details Click The Brochure Icon Below* (id:60365)
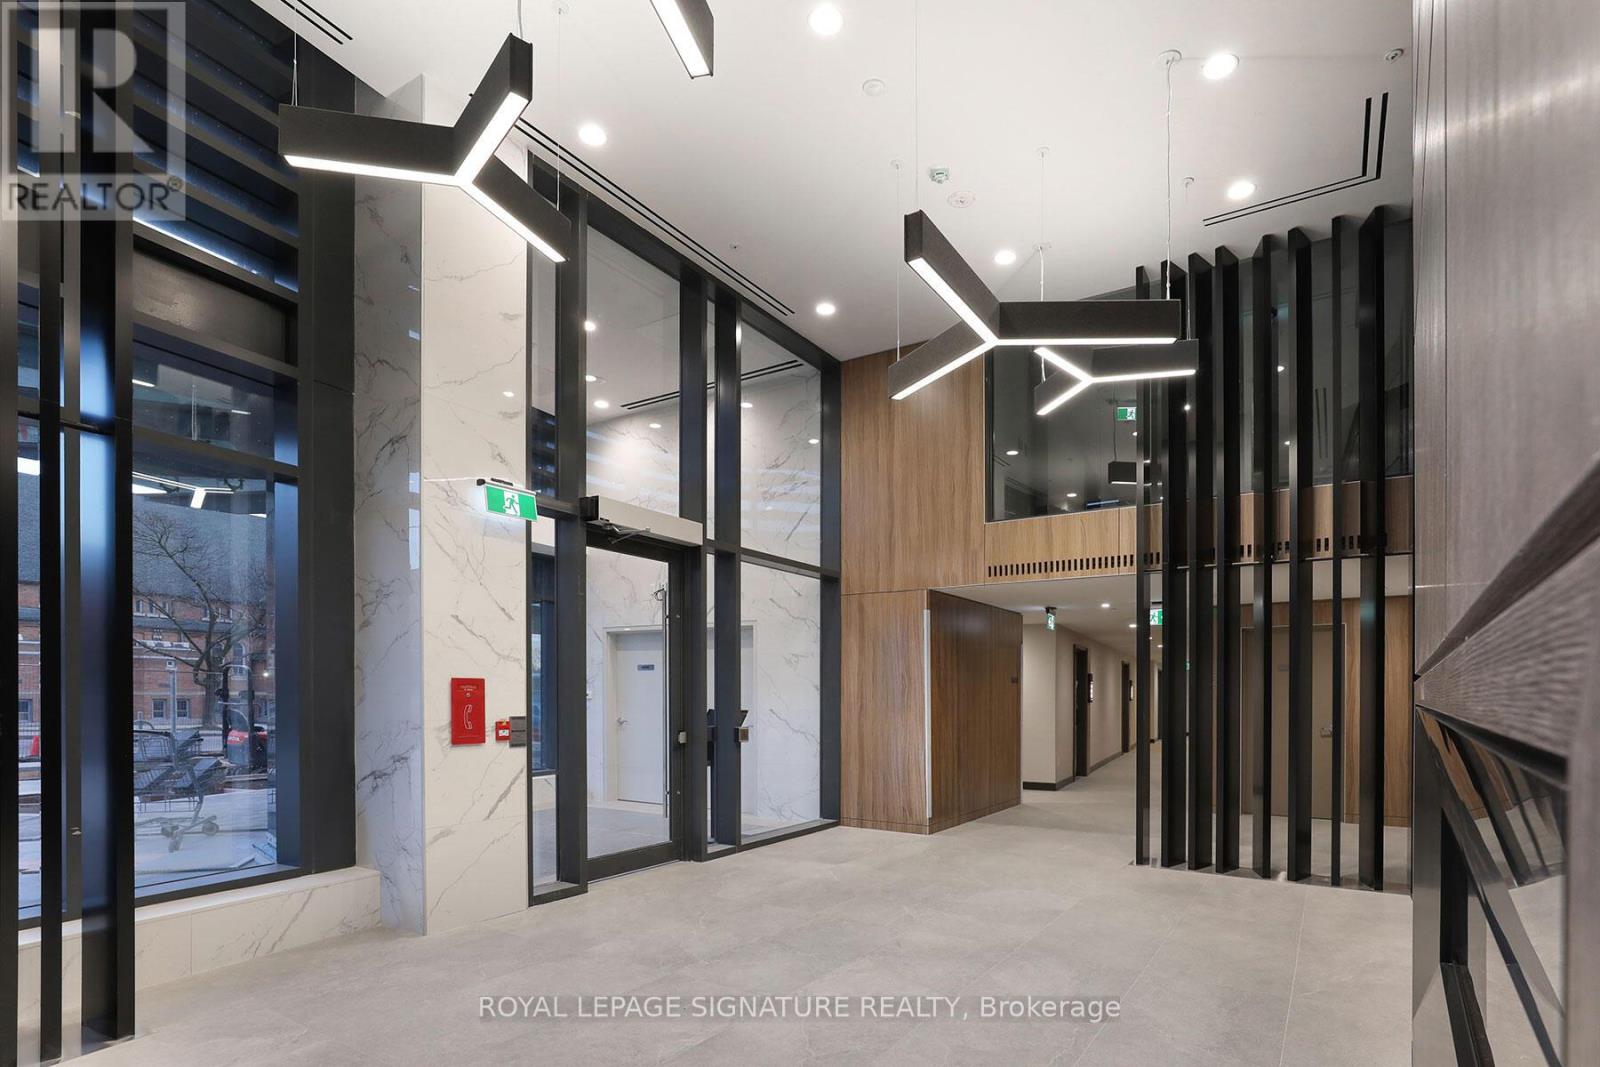
1011 - 2525 Bathurst Street
Toronto, Ontario
*** TWO FREE MONTHS on a 2-year lease or ONE MONTH FREE on a 1-year lease ****PLUS $2000 CREDIT ON THE 3rd MONTH**.***Spacious 1-Bedroom Apartment. Discover refined living at 2525 Bathurst St, ideally located in the prestigious Forest Hill North neighbourhood and professionally managed by Cromwell. This brand-new, move-in ready suite offers a perfect blend of modern style and everyday comfort, with high-end finishes and state-of-the-art appliances thoughtfully selected throughout.Enjoy a bright, open-concept layout filled with natural light, creating a welcoming and functional living space. Just steps from shops, dining, grocery stores, and everyday essentials, this location offers exceptional convenience. Families will appreciate being surrounded by top-rated public and private schools, while the upcoming Forest Hill LRT station will provide effortless commuting.With easy access to Yorkdale Mall, Allen Road, Highway 401, and Sunnybrook Hospital, everything you need is close by. Boasting impressive walk, transit, and bike scores of 91, 75, and 80, this address offers the perfect balance of accessibility and upscale urban living.SAVE MONEY****1 MONTH FREE FOR 1 YEAR LEASE****or****2 MONTHS FREE FOR 2 YEAR LEASE****PLUS $2000 CREDIT ON THE 3rd MONTH**** (id:60365)
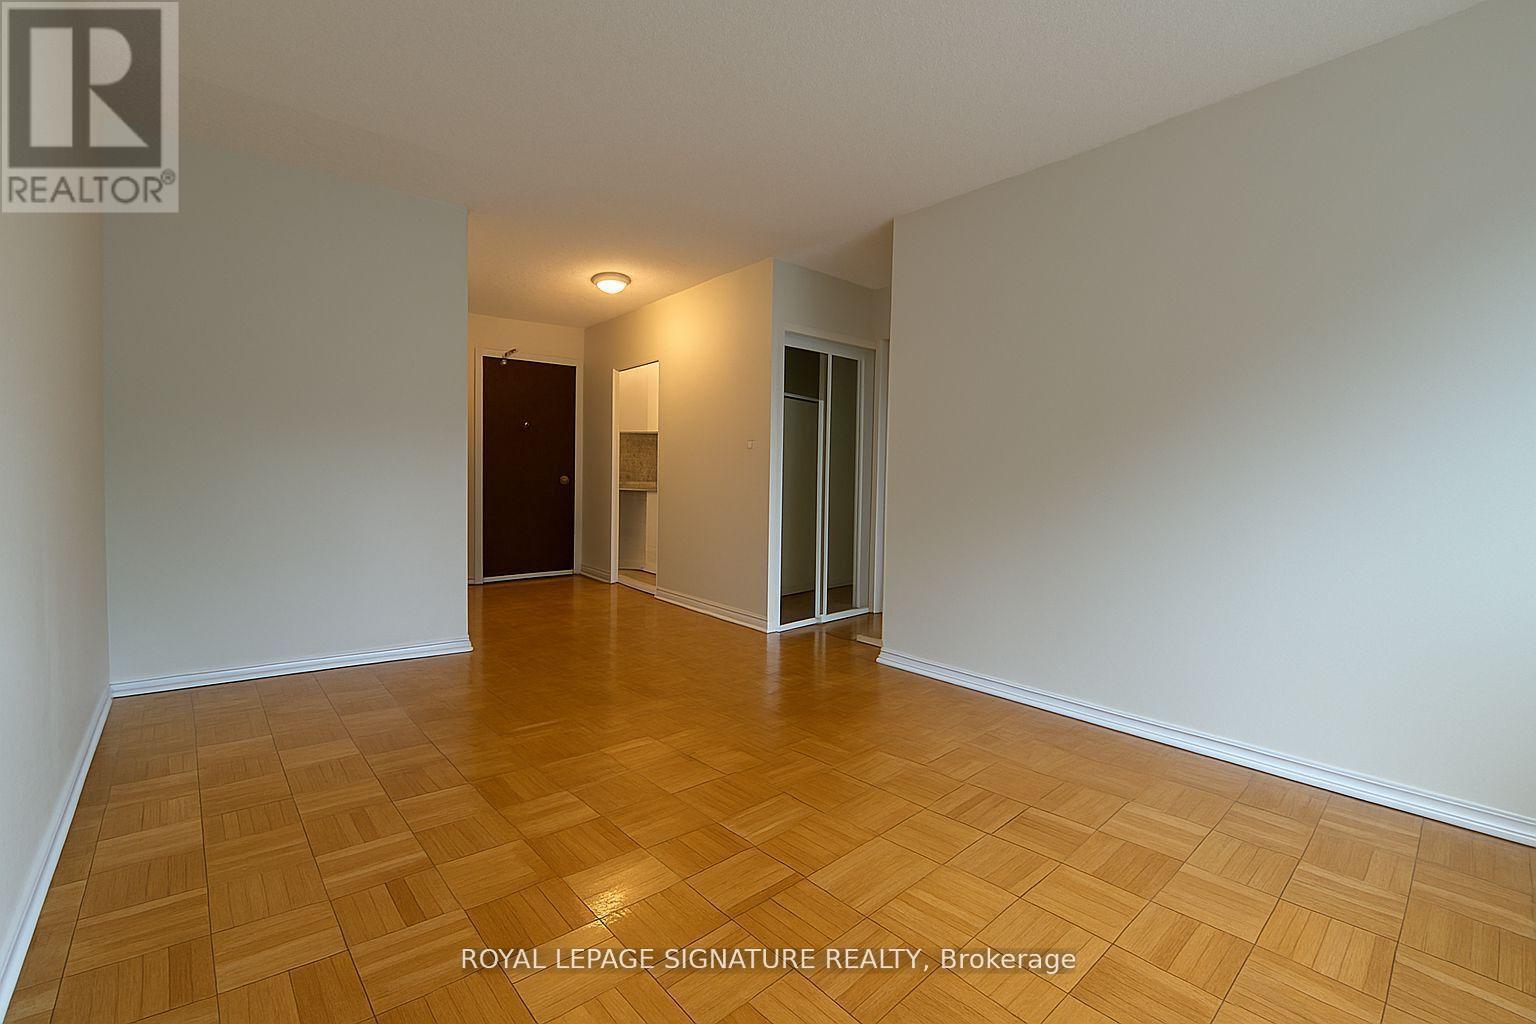
107 - 990 Avenue Road
Toronto, Ontario
*** TWO FREE MONTHS on a 2-year lease or ONE MONTH FREE on a 1-year lease ****PLUS $1500 CREDIT ON THE 3rd MONTH**.***Located at 990 Avenue Road in Midtown Toronto, this charming 1 Bedroom apartment offers bright, spacious living with hardwood floors and a modern kitchen. Just steps from Yonge and Eglinton, enjoy easy access to shops, restaurants, cafés, transit, and green spaces. With a welcoming community feel and everything you need nearby, it's a great spot for comfortable city living (id:60365)
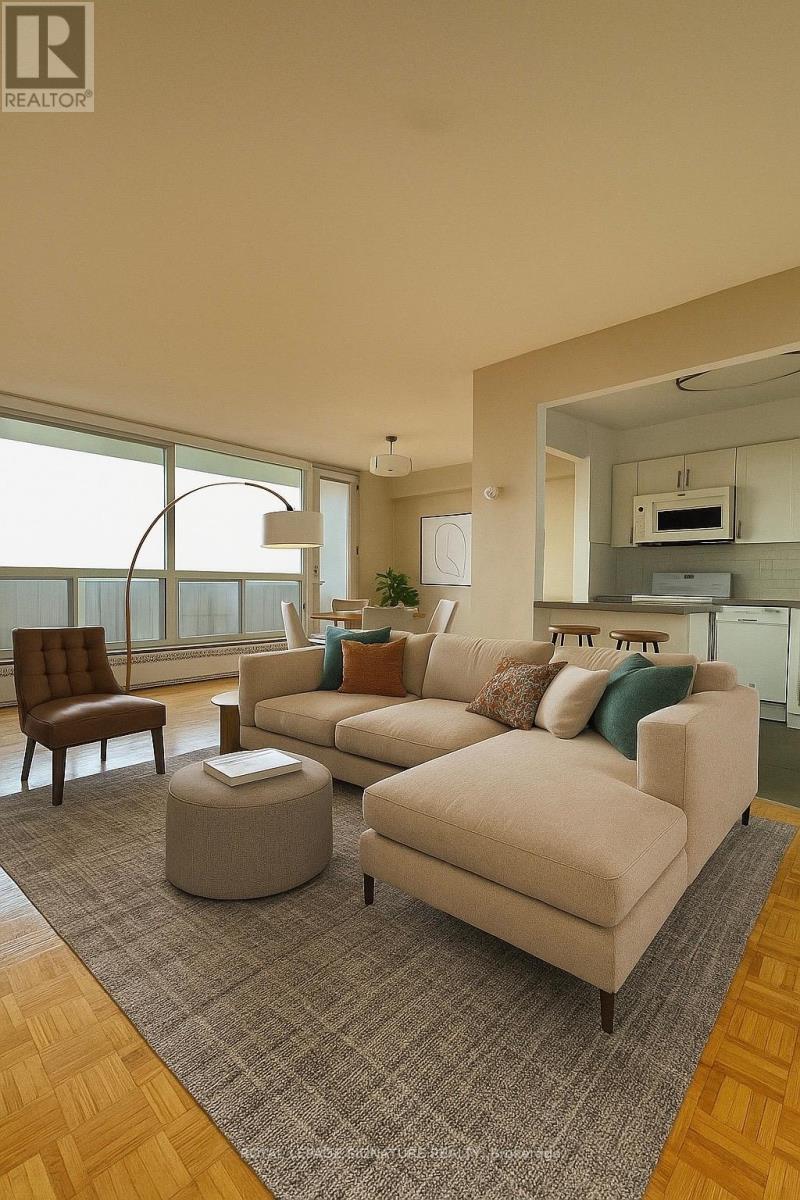
2311 - 666 Spadina Avenue
Toronto, Ontario
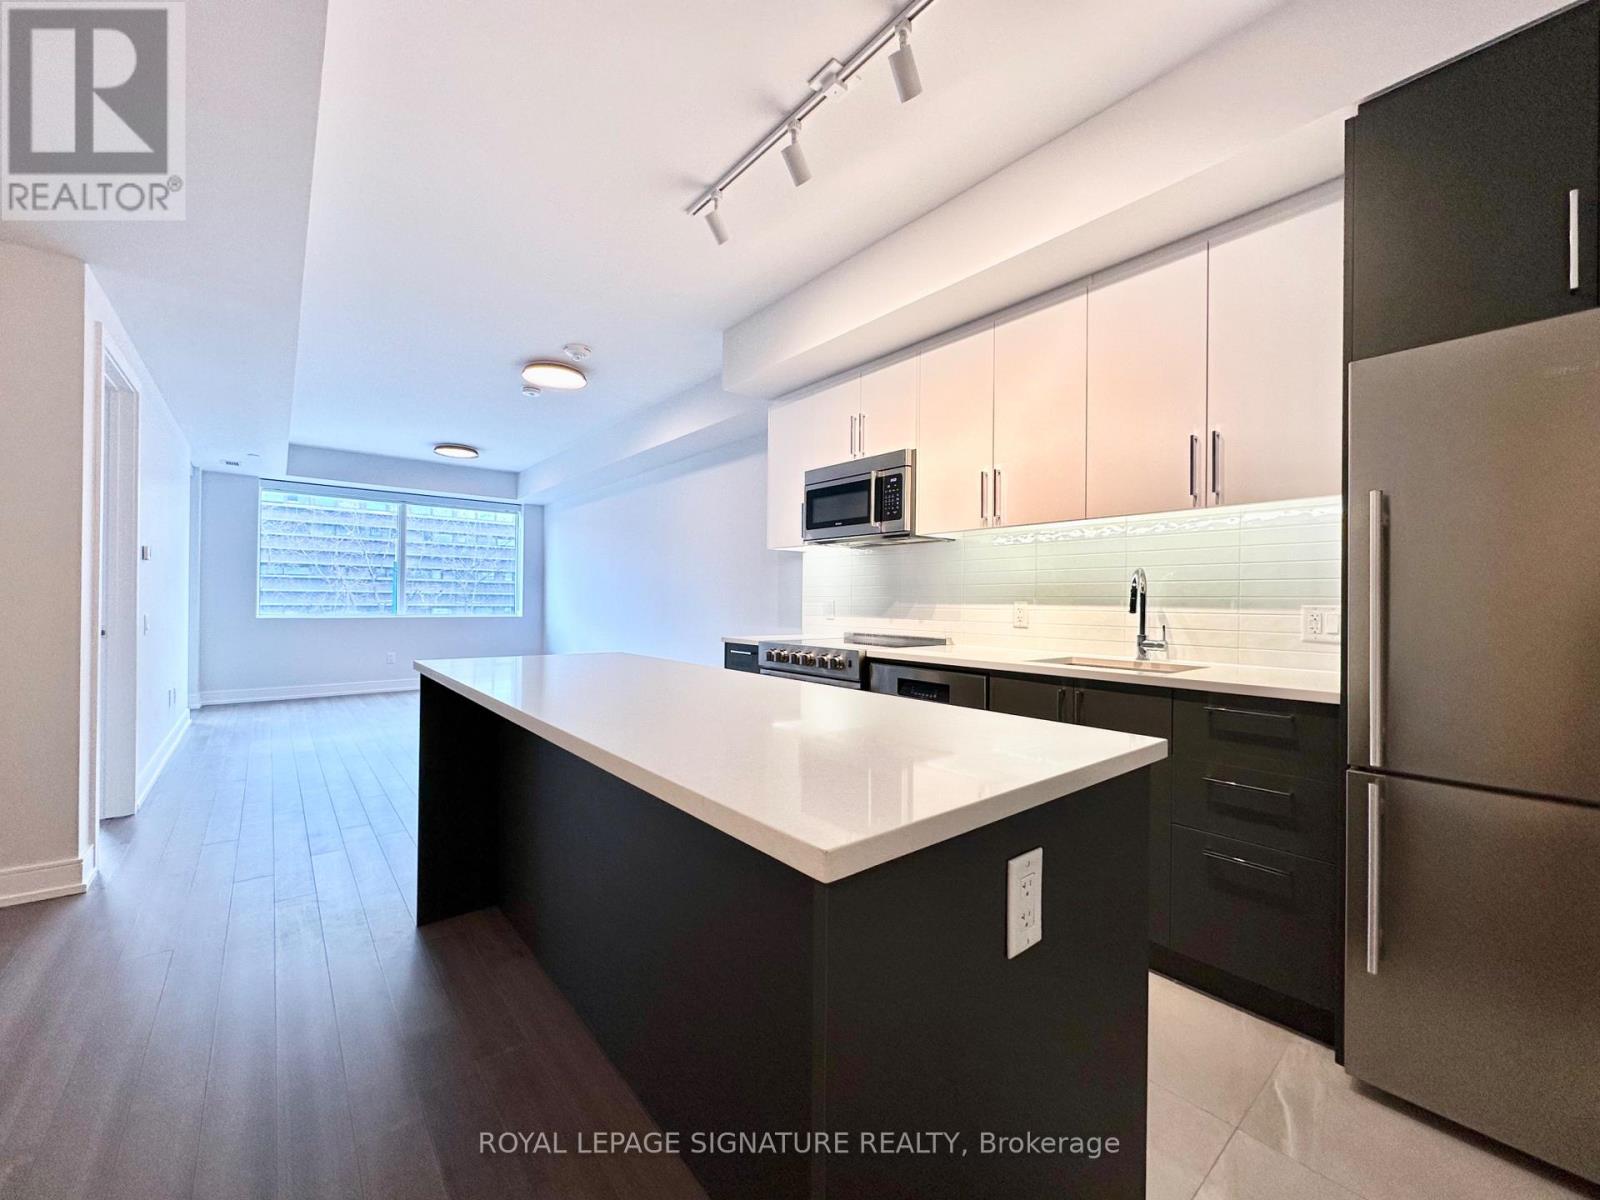
*** TWO FREE MONTHS on a 2-year lease or ONE MONTH FREE on a 1-year lease ****PLUS $1500 CREDIT ON THE 3rd MONTH**.*U of T Students, Young Professionals & Newcomers Welcome! Discover this updated 2-Bedroom suite at 666 Spadina Ave, located in a modern high-rise just steps from the University of Toronto. A great option for students coming from Vancouver, Ottawa, the GTA, or anywhere across Canada, as well as recent graduates and newcomers settling into Toronto.This unit is available for immediate move-in-secure your space and get settled right away. All utilities are included, with heat, hydro, and water covered for added convenience and value.The suite has been fully updated, featuring sleek kitchens, new appliances, hardwood and ceramic flooring, and private balconies with impressive city skyline views. Situated in the lively Annex neighbourhood, you're within walking distance to Bloor Street's shops, cafés, restaurants, bars, and the Spadina subway station, making trips to campus or work quick and easy.Residents also enjoy access to a range of building amenities, including comfortable lounge areas, dedicated study spaces, a fitness centre, pool table, and a kid-friendly play area-everything you need for a convenient and well-rounded downtown lifestyle.. indoor parking ($225/mo), AVAILABLE IMMEDIATE (id:60365)
210 - 664 Spadina Avenue
Toronto, Ontario
*** TWO FREE MONTHS on a 2-year lease or ONE MONTH FREE on a 1-year lease ****PLUS $1500 CREDIT ON THE 3rd MONTH****. Spacious 2-Bedroom Apartment. Discover this brand-new, never-occupied suite at 664 Spadina Avenue, set in the sought-after Harbord Village and University District. Designed with both style and functionality in mind, this modern two-bedroom home features an airy open-concept layout, expansive floor-to-ceiling windows, a sleek kitchen with stainless steel appliances, and quality finishes throughout.Residents also enjoy access to a shared lounge and on-site dining, adding an extra layer of comfort and convenience. With public transit just steps away and close proximity to downtown landmarks such as the ROM, AGO, and Queen's Park, this unit offers an ideal balance of urban accessibility and contemporary living-perfect for professionals or families seeking a connected Toronto lifestyle. (id:60365)
35 Folkestone Avenue
Hamilton, Ontario
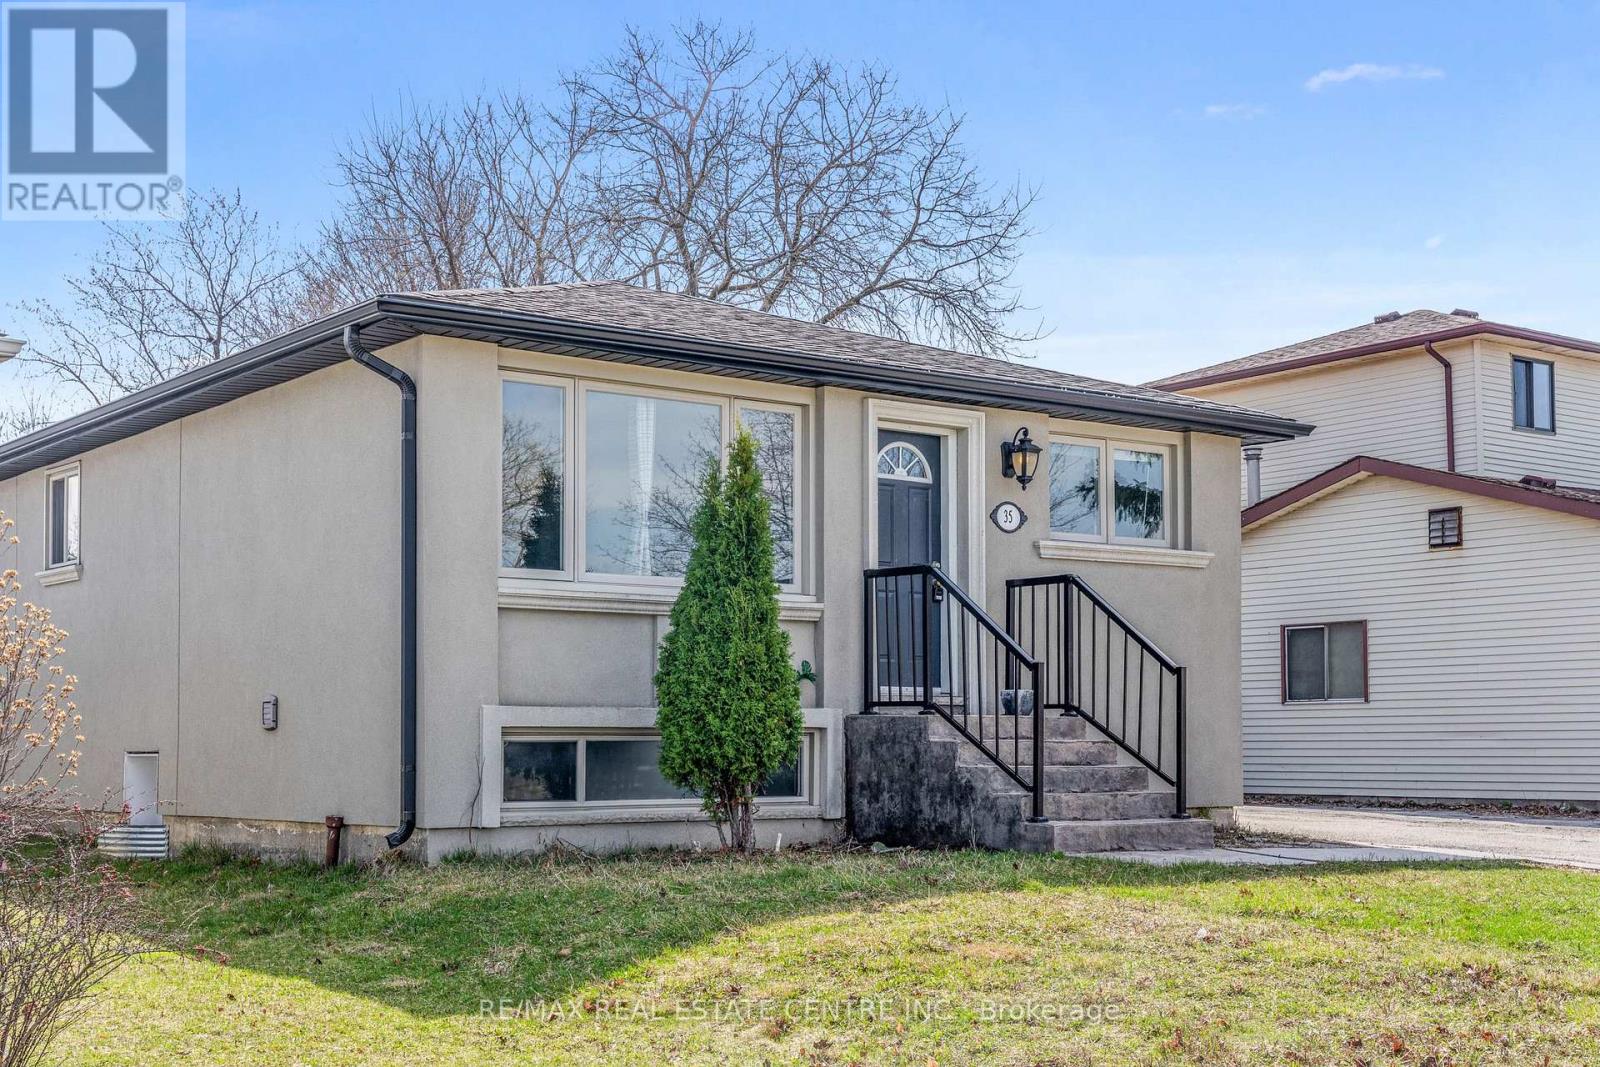
Updated 3+2 Bedroom Bungalow With *LEGAL* 2nd Dwelling Basement Apartment Located In The Highly Sought After Lawfield Neighbourhood, Nestled In A Quiet, Peaceful And Family Friendly Area. Situated On A Generous 47 X 100 Ft Lot, This Carpet Free Home Features A Modern Stucco Exterior, Pot Lights, Vinyl Floors And Stainless Steel Appliances. Bright Open Concept Layout Combining Living And Dining Areas Creates A Warm And Inviting Space For Everyday Living And Entertaining. The Home Offers Separate Laundry On The Main Floor As Well As In The Basement For Added Convenience. Spacious Legal Finished Basement Apartment Built In 2022 Featuring 2 Bedrooms, 2 Bathrooms, Full Kitchen And Its Own Separate Laundry, Previously Generating $1,950 In Monthly Rental Income, Helping Subsidize A Significant Portion Of The Mortgage And Making Homeownership Much More Affordable, While Offering Peace Of Mind Knowing The Unit Meets Legal Requirements. Ideal For Extended Family Or Excellent Income Potential. Enjoy A Deep Lot With A Serene Backyard, Perfect For Summer Gatherings And Gardening Enthusiasts. Long Driveway With Parking For Up To 6 Cars. Prime Location Within Walking Distance To Schools, Grocery Stores, Restaurants, Lawfield Arena, Public Transit And Everyday Amenities, And Just 5 Minutes To CF Lime Ridge Mall. Close To Parks, Walking Trails And Recreational Facilities With Easy Access To Lincoln M Alexander Parkway (LINC) Less Than 2 Minutes From The Highway Ramp, Offering Seamless Commuting. Easy Driving Access To Mohawk College And McMaster University. Some Photos Are Virtually Staged. Come And Fall In Love With This Beauty! (id:60365)
269 Robinson Street
Woodstock, Ontario
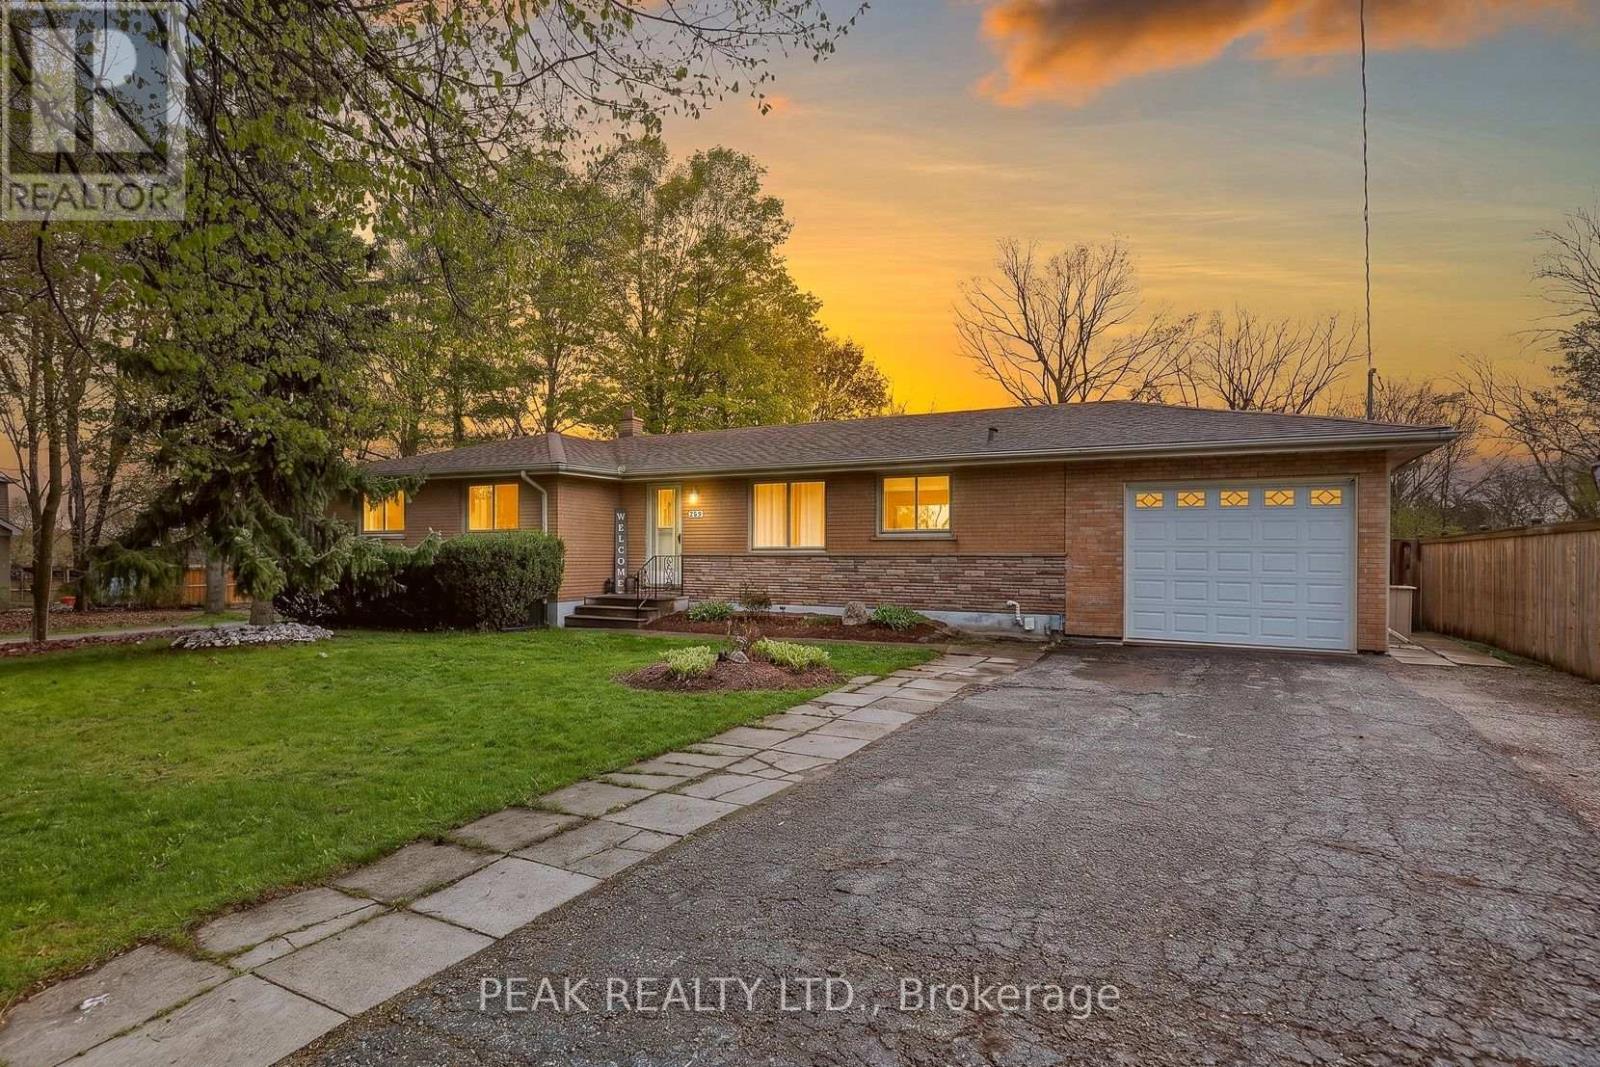
Step into this bright, open-concept brick bungalow and feel right at home. As you enter through the front door, you're welcomed by a spacious living room with plenty of room for entertaining family and friends. The kitchen offers abundant cupboard and counter space, making meal prep and gatherings easy and enjoyable. This home provides ample space for a growing family, featuring three main floor bedrooms with oversized closets. The primary bedroom includes a private ensuite bathroom and a walkout to your own private deck - the perfect place to enjoy a peaceful sunrise. The basement adds an additional bedroom and is ready for your finishing touches, offering endless potential for added living space, a recreation room, or a home office. The single-car garage has had an impressive addition of 20' x 40' drive-through heated garage, ideal for extra storage, hobbies, or workshop space. Outside, you'll find a fully fenced backyard complete with a concrete patio, creating a great setting for relaxing or entertaining outdoors. This wonderful home is ready for its next family to move in and make it their own. (id:60365)
13 Alma Street N
Haldimand, Ontario
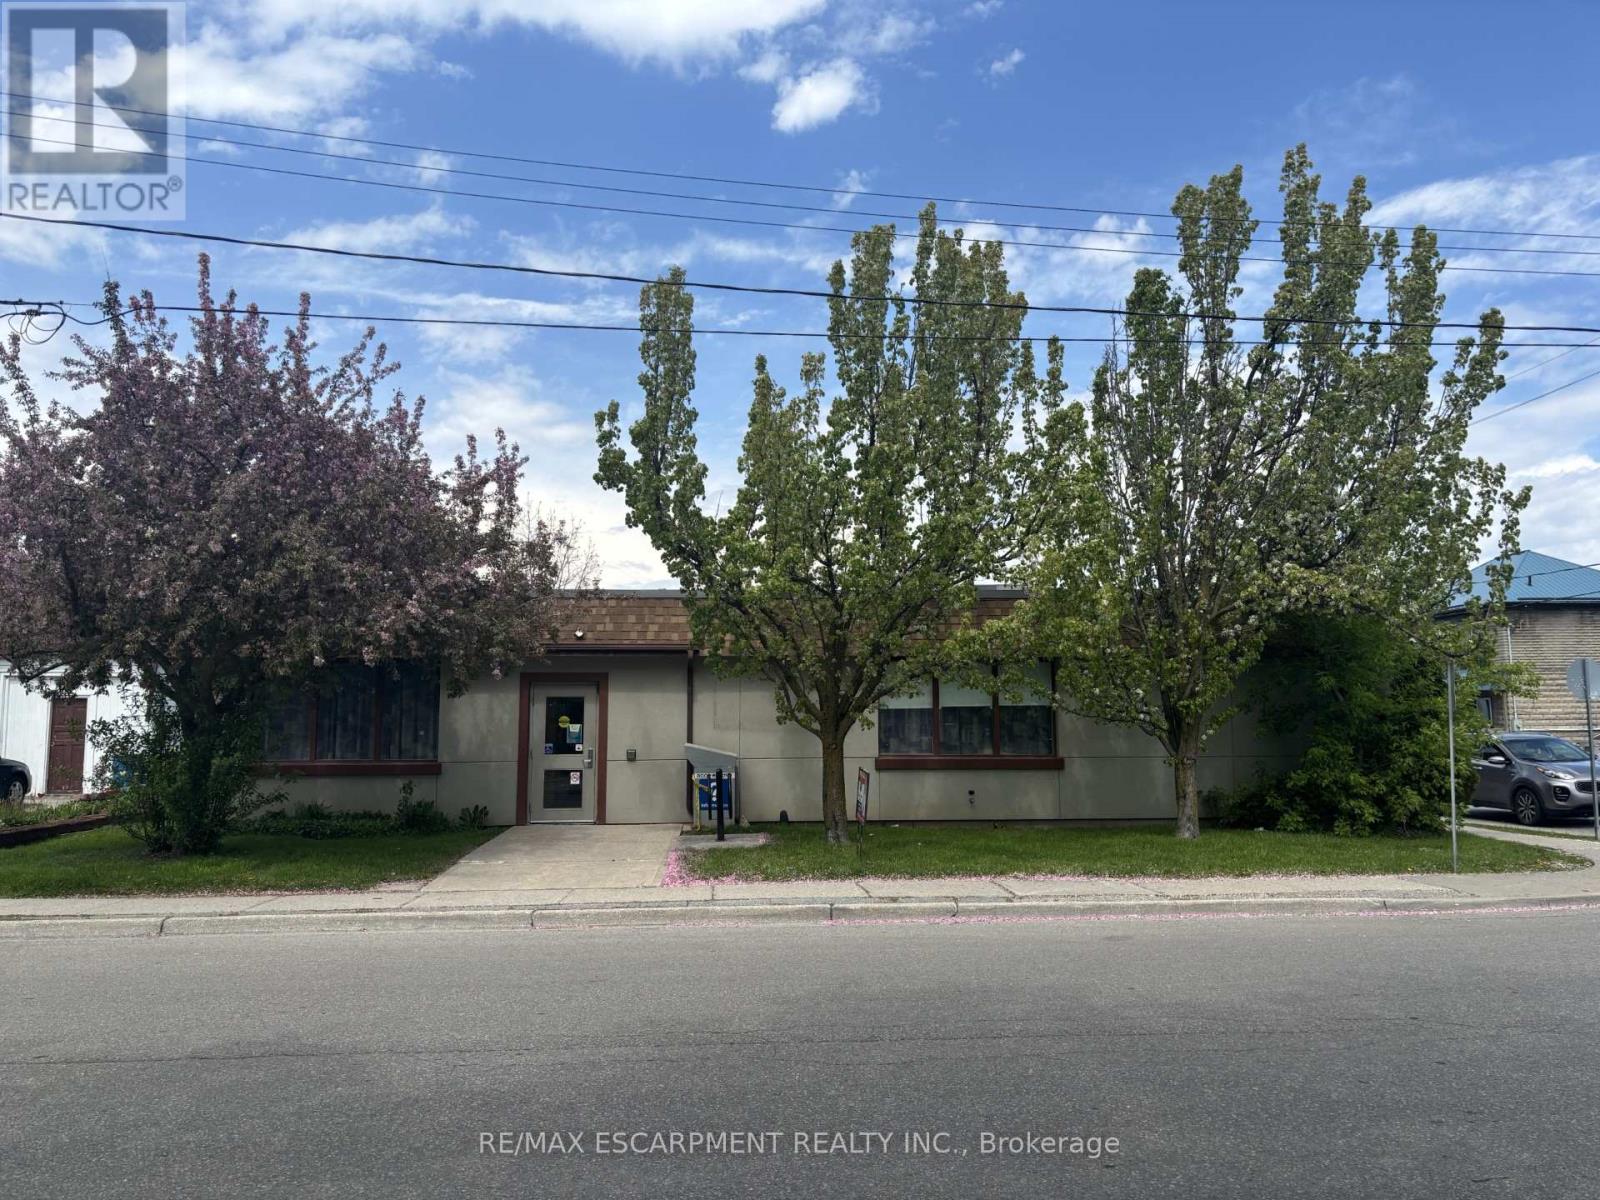
Are you paying too much rent for your business? Why not put the money back into your own pocket and take a look this deal! Endless opportunities in this great 5200 square foot one level commercial space in desirable high traffic area zoned Community Institutional (IC) and was previously the community library for many years. Well maintained building on a 75x132 ft lot with parking area in the rear. Commercial carpeting and lots of windows, natural gas forced air furnace plus central air (roof top units), 3 bathrooms (two public, one staff), and two extra framed in spaces, one with a sink - otherwise its completely open concept. Convenient municipal water and sewer. Permitted uses include day care, office, private club, school, training centre and more! (id:60365)
12 Leinster Avenue S
Hamilton, Ontario
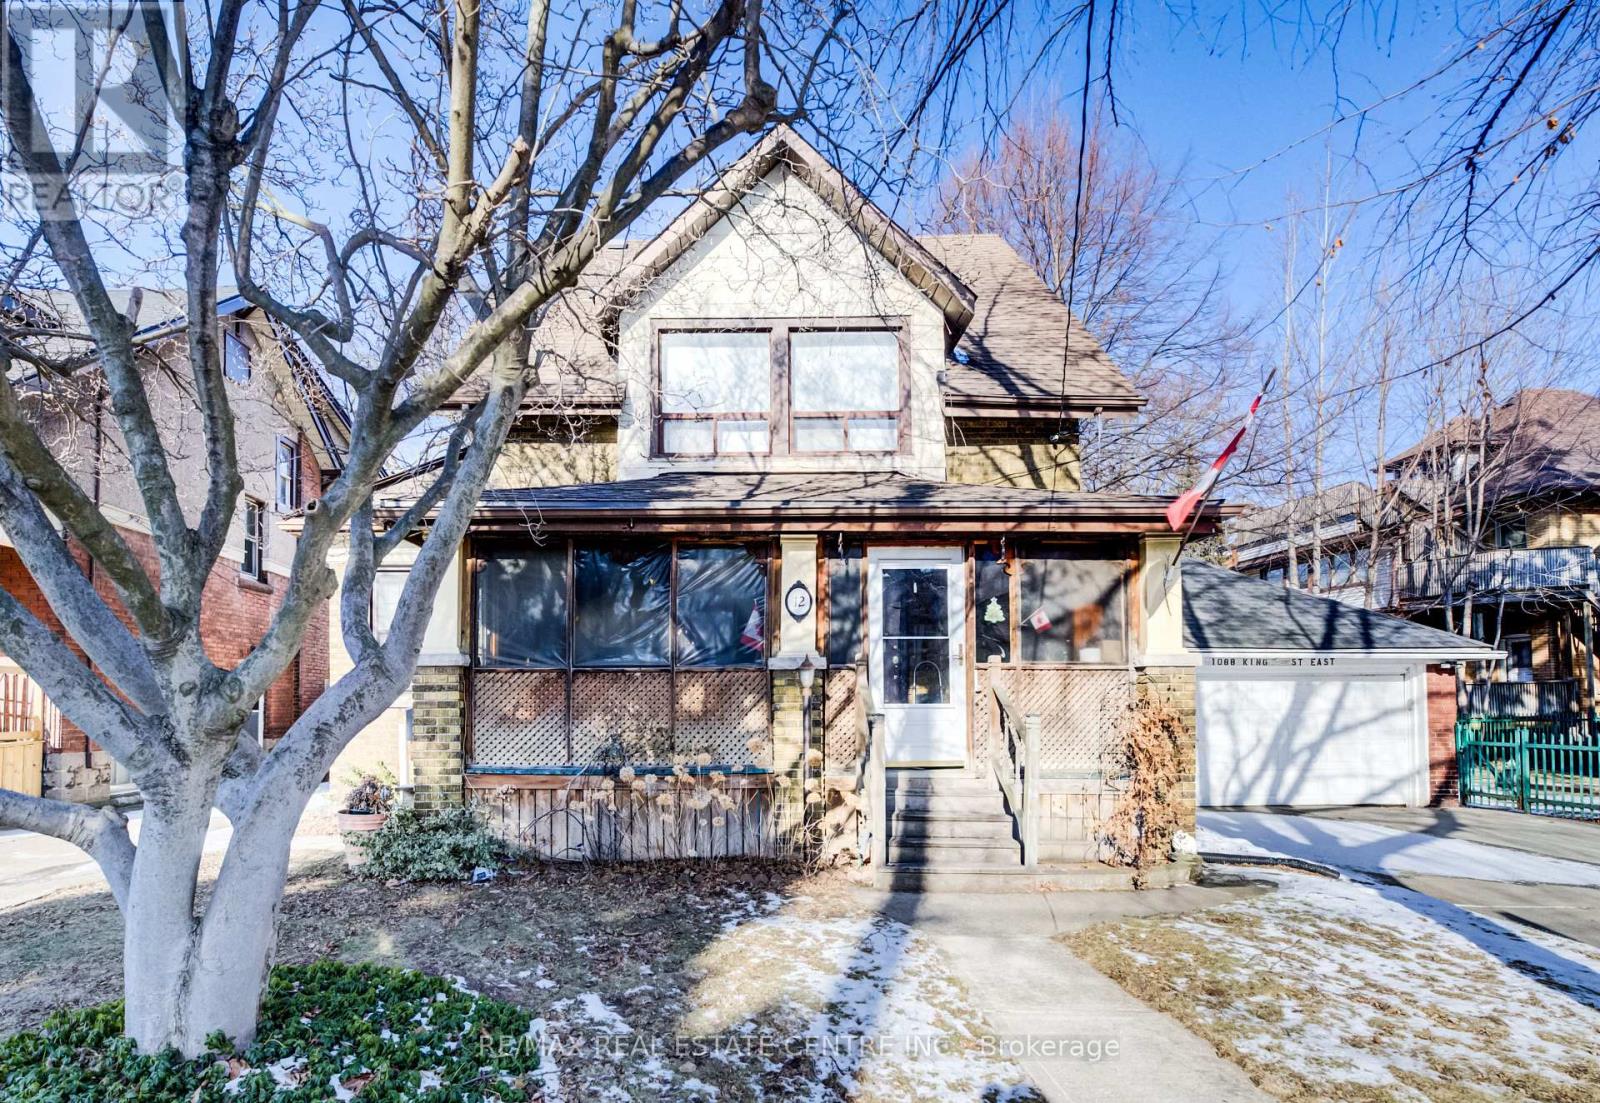
Sought after and rarely available home. Elegant and spacious Cape Cod Style with bonus loft level. Character home with many original features plus many updates. Basement walk up with separate entrance with partially finished in-law suite with bath,2nd kitchen, 2 bedrooms PLUS bonus loft level. Spacious 1920 Sq Ft above grade plus basement. Beautiful hardwood floors, stairs, pillars, pocket doors. Side drive with 2 parking spaces and potential to reconvert side drive and huge workshop to double car garage in backyard. Super convenient to schools, community centre, pool, Hamilton Stadium. Beautiful pink Magnolia tree in front yard. fenced backyard with deck, patio and gazebo. All sizes approximate and irregular. Don't miss this fantastic home. (id:60365)
Upper - 2 Hyde Avenue
Toronto, Ontario
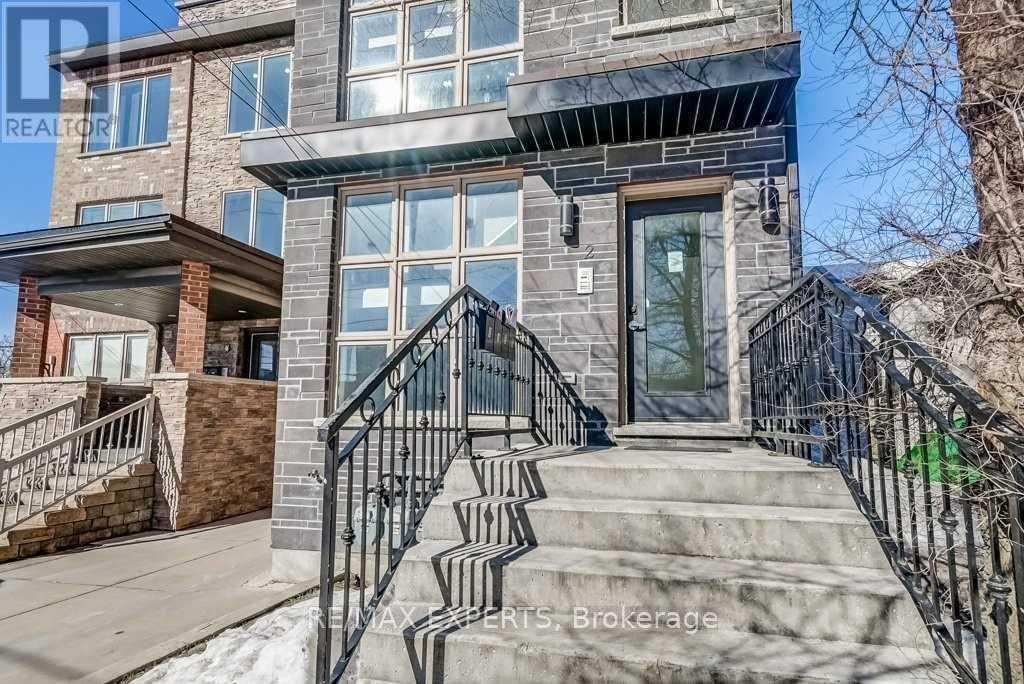
Welcome to this upgraded multiplex located in the up-and-coming neighbourhood of Keelesdale. This upper-level unit (3rd Floor) features 2 bedrooms and 1 bathroom, along with a newly renovated kitchen and stainless steel appliances. Includes access to 1 parking spot. Conveniently located just steps to public transit, shops, restaurants and more! (id:60365)
510 - 1440 Lawrence Avenue W
Toronto, Ontario
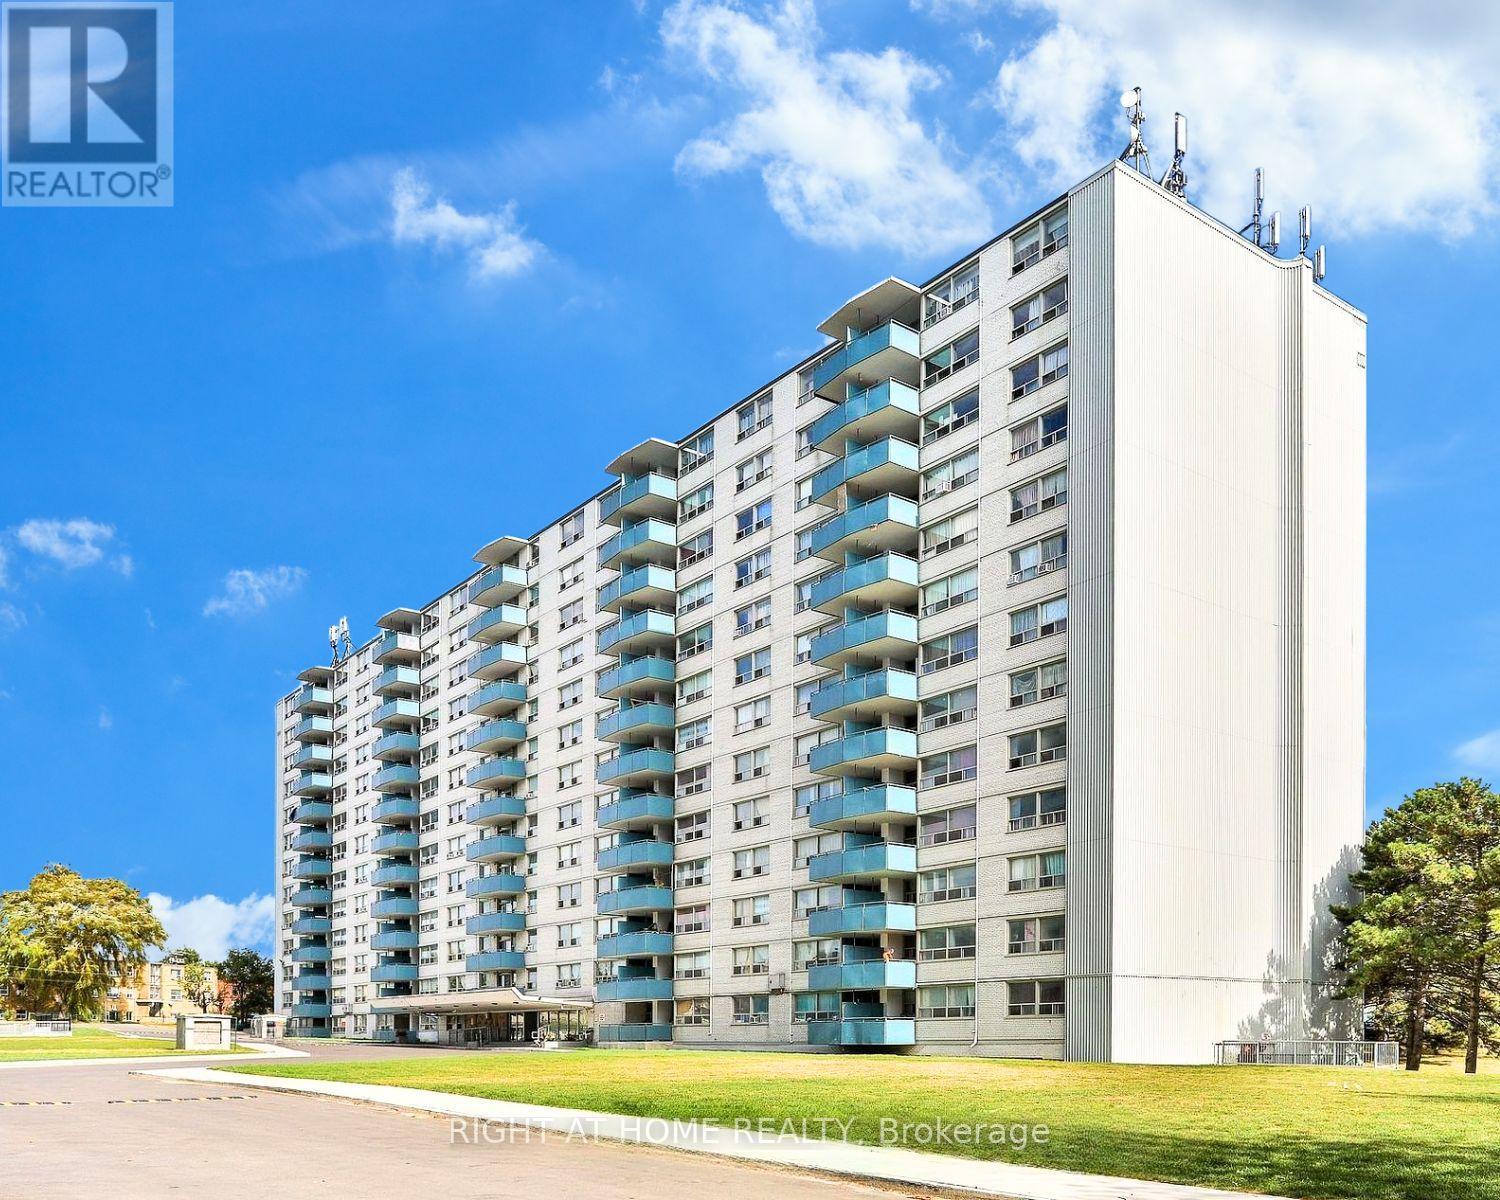
1 Month Free Rent Conveniently located, this spacious sun filled unit offers a bright and open layout with a large dining area and a private balcony. Freshly painted in neutral colours with refinished floors and new tile in the kitchen and hallways. The kitchen features newer countertops and appliances along with plenty of storage and closet space throughout. Clean and well maintained building with professionally landscaped grounds, on site laundry, and a video controlled lobby with intercom system for added security. Property management on site for added convenience. Cable and internet ready, pet friendly, wall A/C allowed. Walking distance to Walmart, Metro, Tim Hortons, banks and restaurants. TTC right outside your door and easy access to the 401. Includes fridge, stove and existing light fixtures. Photos may be of similar unit (id:60365)
39 Laws Street
Toronto, Ontario
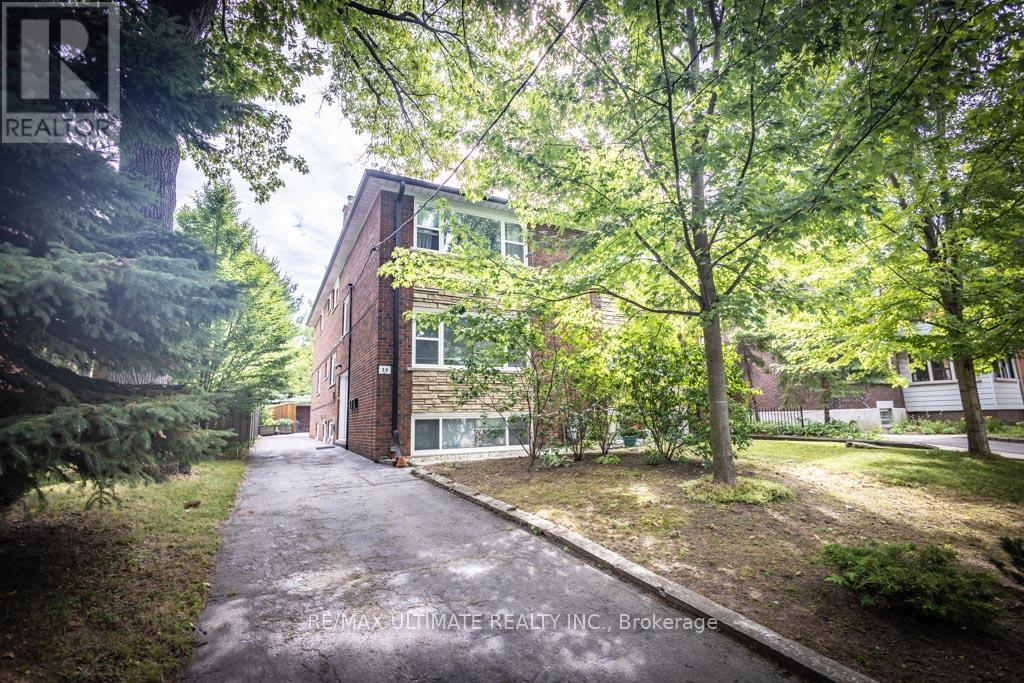
Rare purpose-built brick triplex on coveted Laws Street, one of The Junction's best residential streets, with a Montreal-style feel & the scale & functionality of a true multi-unit building. Offering a rare alternative to the typical converted house, the property was designed from the outset as a triplex & delivers spacious self-contained suites, strong separation, durable construction, & timeless urban appeal in a neighbourhood known for character & lifestyle.Offering approximately 2,900 sq ft of well-maintained living space, the property features 3 spacious self-contained units. The main & upper suites are each bright 2-bedroom units of approximately 969 sqft, with updated 4-pc bathrooms, generous living rooms, & eat-in kitchens finished with quartz counters & subway tile backsplashes. The lower level, also approximately 969 sq ft, features 8-ft ceilings, large above-grade windows, an open-concept living, dining & kitchen area, 1 bedroom, & a 3-pc bathroom.All units are separately metered & equipped with an interconnected fire alarm system, fire-rated doors & a solid block party wall for enhanced safety & sound separation. The exterior offers a wide driveway with parking for 4 vehicles, plus a substantial block & brick 2-car garage. Mature landscaping enhances both the front & rear of the property, with stately Norway spruce, lilacs, & a maple tree creating privacy & year-round green cover, while the backyard features an elevated deck, planters, & secure lockable bike storage for 6. Garden suites allowed & single-storey expansion permitted, subject to purchaser confirmation with the municipality.Ideally located within walking distance to shops, cafés, restaurants, parks, schools, transit, High Park, & Bloor West Village. Recent updates include windows in 2013, shingles in 2018 & soffits, gutters, & leaf guards in 2019. A rare opportunity to own an income-producing multi-unit property in one of Toronto's most sought-after west-end neighbourhoods. (id:60365)

© 2026 Proptech Realty Inc., Brokerage.