
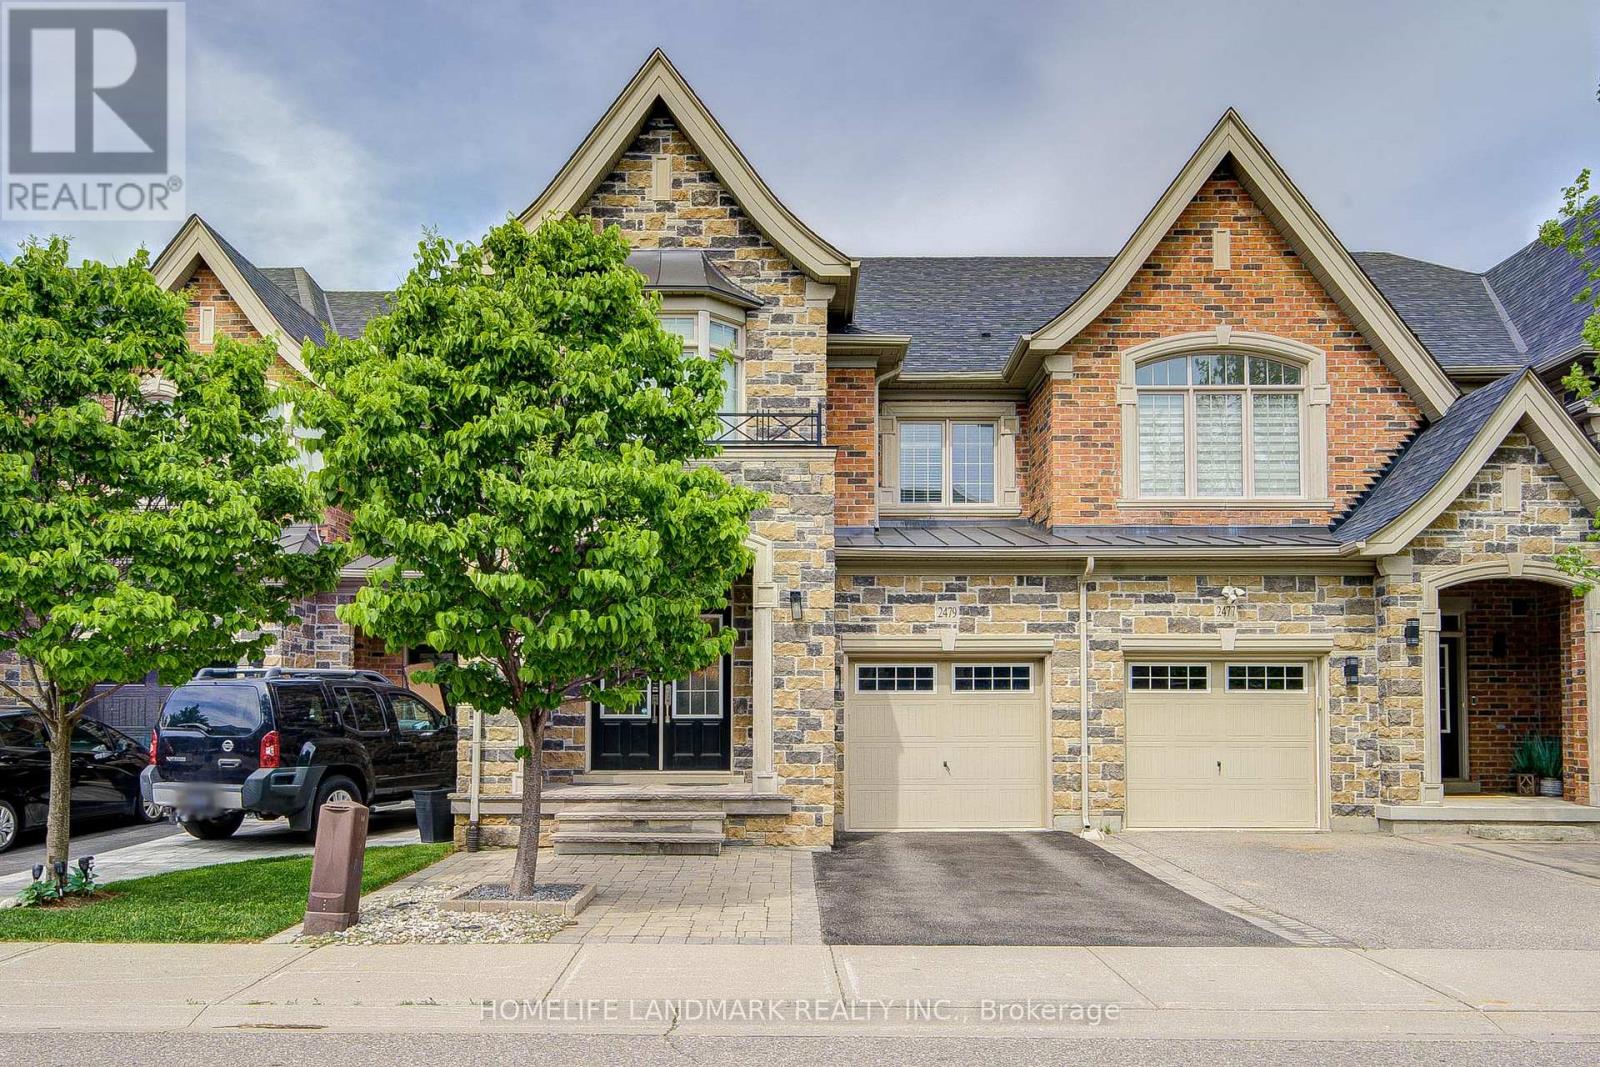
2479 Gateshead Common
Oakville, Ontario
What a Showpiece! 3,315 square feet of fully finished area with gleaming hardwood on the main and second floor and gorgeous laminate in the fully finished basement. Freehold land and structure! Direct entry from garage to house! Welcome to the Hattingly Model by Monarch Homes, a carefully crafted Freehold Executive Townhouse in the prestigious neighbourhood of Bronte Creek. Elegant custom upgrades await you in this breathtakingly beautiful 3 bedroom, 4 bathroom 3,305 sq ft home in a lovely quiet, family neighbourhood. Brand new custom Banas stonelandscaping greets you at the entrance, complete with built-in lighting on the stairs for those shorter winter days. Barely 14 years young, this gorgeous freehold town offers a HUGE open-concept, spacious layout with 9' ceilings that is sure to please. Located in Bronte Creek, one of the most prestigious neighbourhoods in Oakville. Boasting brilliant hardwood on both floors and a fully finished basement that could easily accommodate a 4th bedroom, an extra family room, a supersize workout area, or a home office. The backyard has been transformed into anoasis, complete with English roses, lilac, hydrangeas, and custom stonework. Nothing to do but move right in! A plethora of upgrades completed just since 2019, it's a long list. With some of the best-rated schools nearby, this beauty is also close to both 407 and QEW highways, parks, Oakville's brand new hospital, and tons of shopping nearby. Major upgrades: customized luxury drapes on both floors; built-in display shelves/bookshelf on the first floor; and a shower room in the master bedroom.Come and see for yourself! (id:60365)
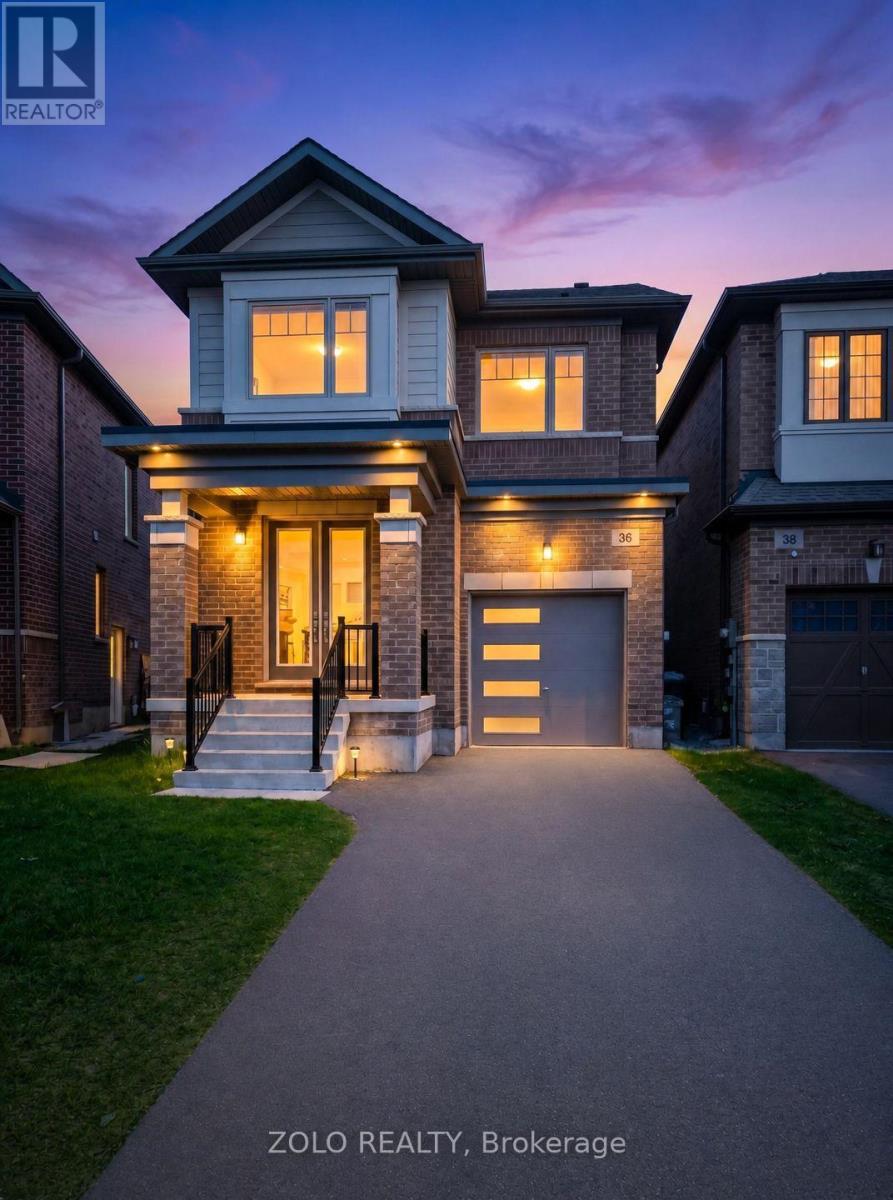
36 Mccormack Road
Caledon, Ontario
Welcome to 36 McCormack Road a beautifully crafted detached home nestled in the heart of the prestigious Caledon Trails community. This exceptional 4+1 -bedroom, 4-bathroom ( 2 bedroom have attached bathrooms) residence offers the perfect blend of modern sophistication and timeless comfort, ideal for discerning buyers seeking style and functionality. Upstairs has a big LOFT area which can be used as office room. Step inside to discover an airy, open-concept layout enhanced by soaring 9-foot ceilings on both the main and upper levels. Rich hardwood flooring flows seamlessly throughout. The spacious living and dining area is anchored by a cozy fireplace, perfect for relaxing evenings and entertaining guests. The eat-in kitchen features sleek finishes, ample cabinetry, and a convenient walkout to the backyard creating an ideal space for everyday living and al fresco dining. Upstairs, four generously sized bedrooms provide abundant space for family and guests alike. Additional highlights include a no-sidewalk lot, allowing for 2-car parking on the driveway, and a welcoming covered porch. Don't miss the opportunity to own in one of Caledon's most sought-after neighborhoods. (id:60365)
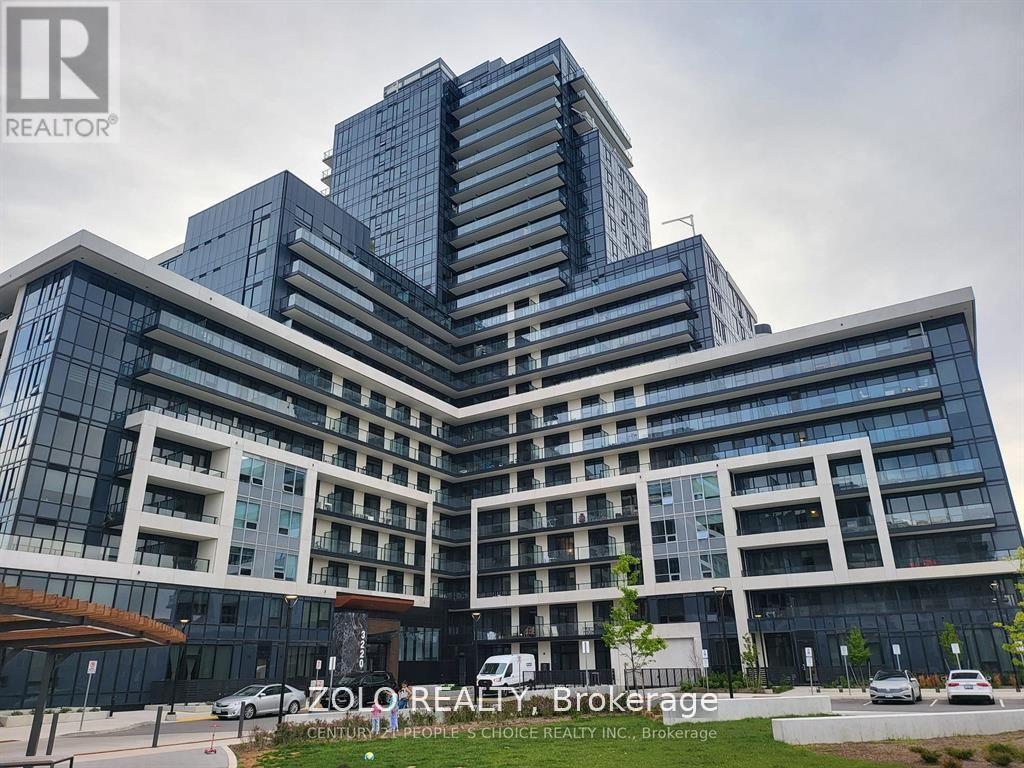
909 - 3220 William Coltson Avenue
Oakville, Ontario
Oakville's prestigious Upper West Side development. This stylish one-bedroom, one-bathroom condominium offers 570 sq ft of finished interior space, one parking space and one locker, all thoughtfully designed to maximize comfort and convenience. Upon entry, you're welcomed by 9-foot smooth ceilings and a seamless flow from the living area into the upgraded kitchen. This spacious and sun-filled unit features laminate flooring throughout and luxury finishes including state-of-the-art touch system technology and keyless entry. The kitchen boasts stainless steel appliances and quartz countertops, and leads to a 50 sq ft balcony overlooking a serene greenbelt. The good-sized bedroom includes a large window and a spacious closet. Located within walking distance to Logos, Superstore, Walmart, LCBO, restaurants, schools, and transit. Just minutes to Sheridan College, the GO Station, Highway 403, and Highway 407.Additional features include in-suite laundry and access to luxurious indoor amenities such as a social lounge, party room with an entertainment kitchen, media lounge, fitness center, yoga and movement studio, rooftop terrace, indoor bicycle storage, pet wash station, and much more. Apartment is access with fob or digital keypad. (id:60365)
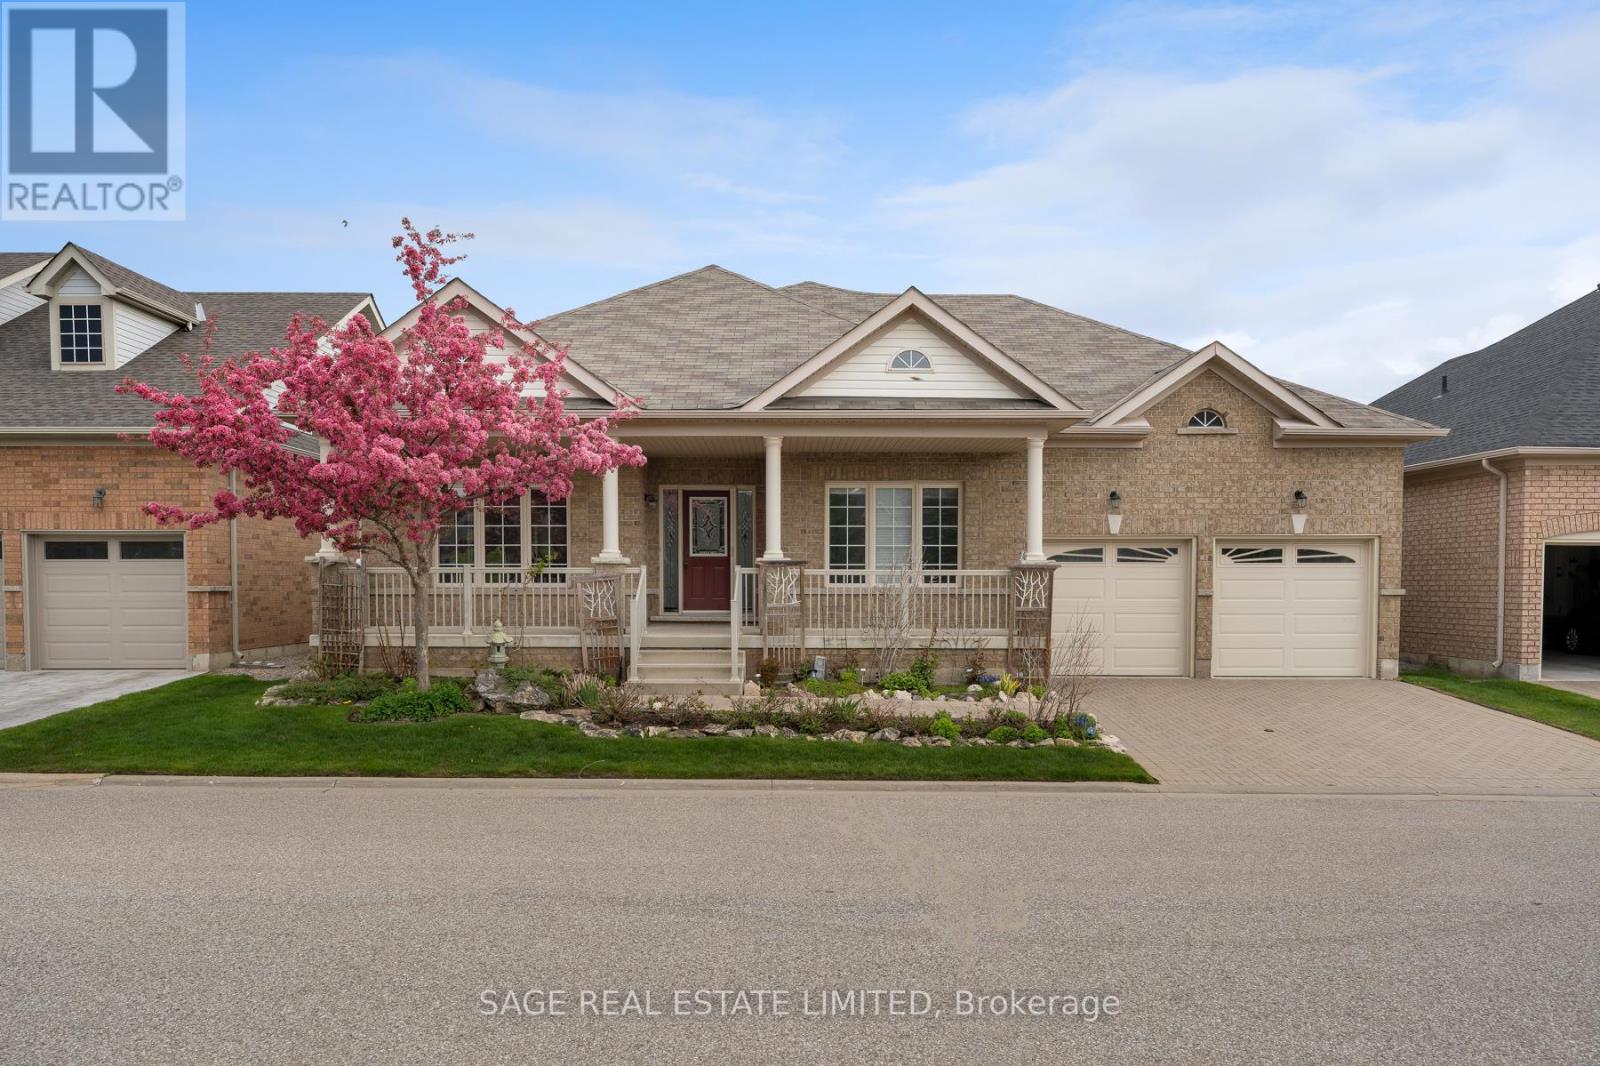
58 - 3 Antilia Street
Brampton, Ontario
Some would say Sunday mornings are the best part of the week. The coffee tastes better, the sun is slow and warm, and the world is at ease. What if I told you that everyday could feel this way? A daily swim in an indoor heated pool, then decisions between tennis, golf or pickleball, all within the pristine manicured grounds of Rosedale Village. This gated community offers a balanced adult lifestyle with premium facilities that cater to a leisurely afternoon enjoying landscaped pedestrian trails, or opt for a more energetic day full of recreational sports at the private amenities. This detached bungaloft sits in the heart of the community, surrounded by lush trees and faces the greenspace of one of the well maintained parquettes. A large two-tiered composite deck at the rear offers a personal outdoor lounge area, before walking into the home's effortless living space, freshly painted with high ceilings and lots of windows. The primary bedroom is convenient on the main floor and features a generous sized closet, a second walk-in wardrobe, plus an ensuite bathroom with tub. Here, downsizing doesn't mean compromise. Effectively designed to carry on all life's traditions, this home features a large dining room at the front, kitchen with centre island, a second bedroom on the main, and two separate family rooms -great separation when the whole family pops by. The basement is finished with an extra large rec room, a laundry area with ample storage (space for an ironing board, drying wracks and more), plus there's a third full sized bathroom downstairs if you curate the lower level to suit overnight visitors. If you're in search of that sunny skies feeling of life on a resort with maintenance free living where your neighbours are friendly, this home is for you. Minutes from hospitals, shopping, groceries, entertainment & Pearson Airport, 3 Antillia Street in gated Rosedale Village is your next chapter, one where everyday feels like an easy Sunday morning. (id:60365)
Ph #811 - 2486 Old Bronte Road
Oakville, Ontario
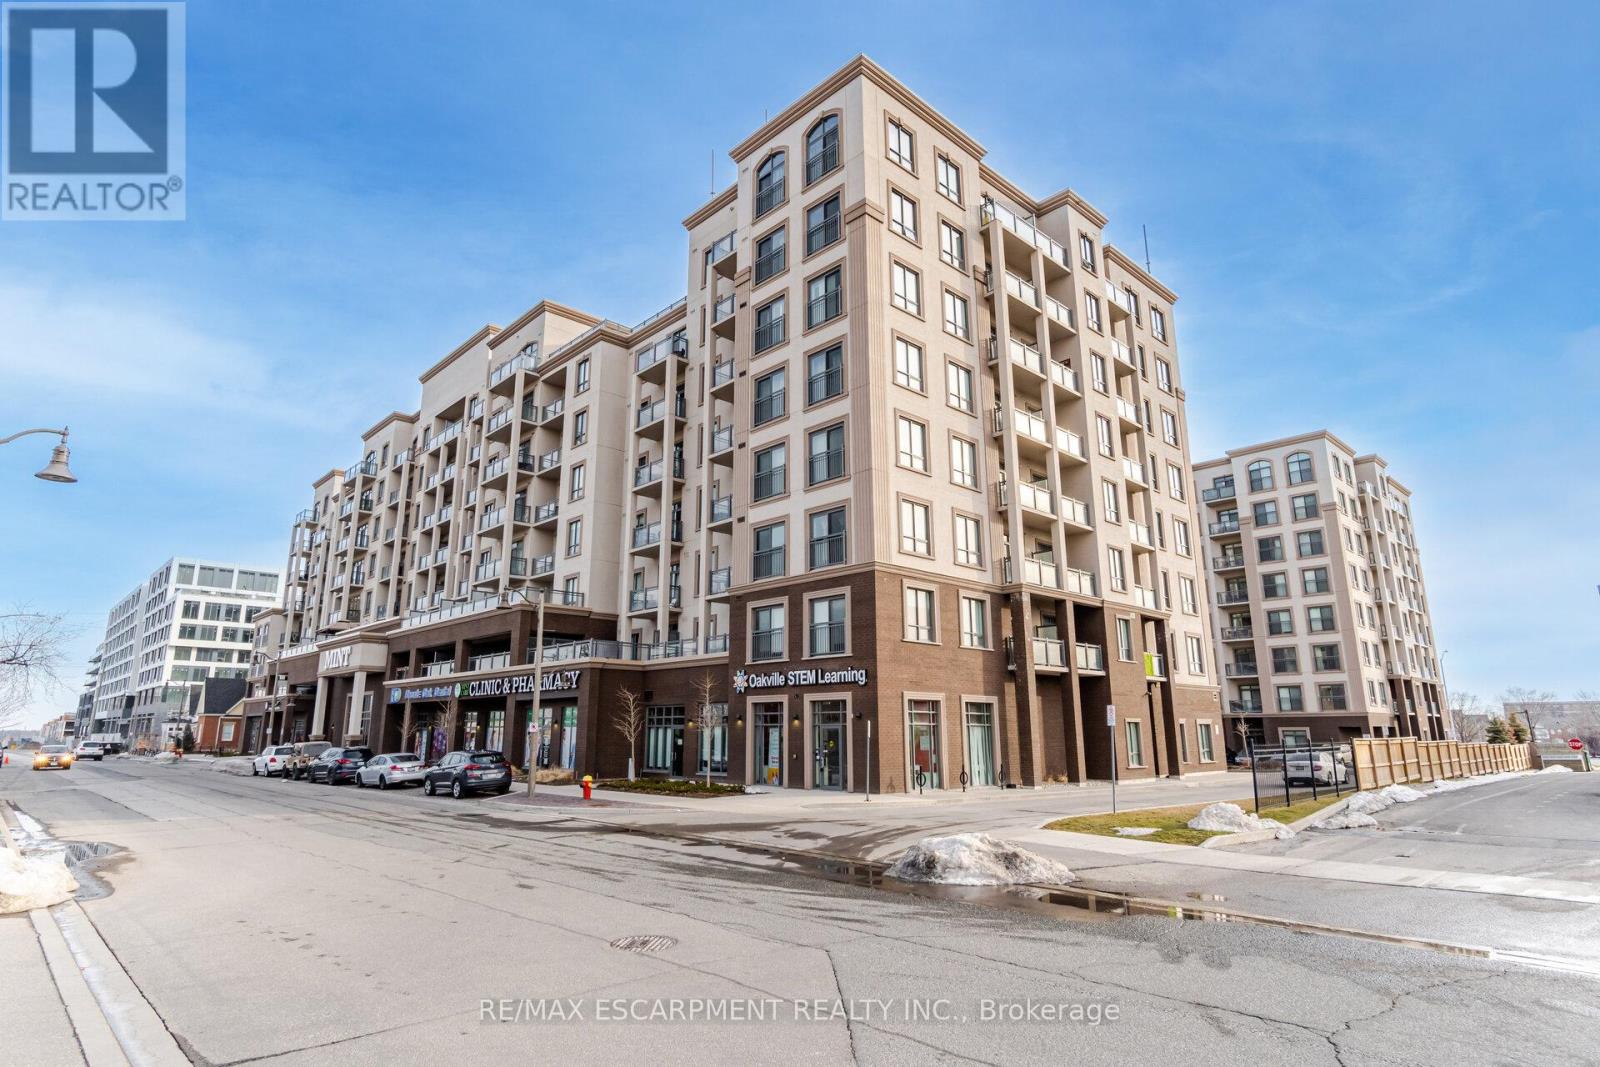
Refined top-floor 1-bedroom penthouse residence in the prestigious Mint Condominiums of North Oakville. This East facing suite offers stunning panoramic views of Lake Ontario and Toronto skyline, complemented by abundant natural light and 10-ft ceilings. Features include a sleek eat-in kitchen with stainless steel appliances and an open concept living space. Enjoy in-suite laundry, beautiful bedroom views and a private balcony. Building amenities include rooftop patio, fitness centre, and party room. Includes one underground parking space and one storage locker. Ideally located near Oakville hospital, best schools, parks, shopping, and commuter routes. Immaculate and move-in ready. (id:60365)
7 Van Dusen Boulevard
Toronto, Ontario
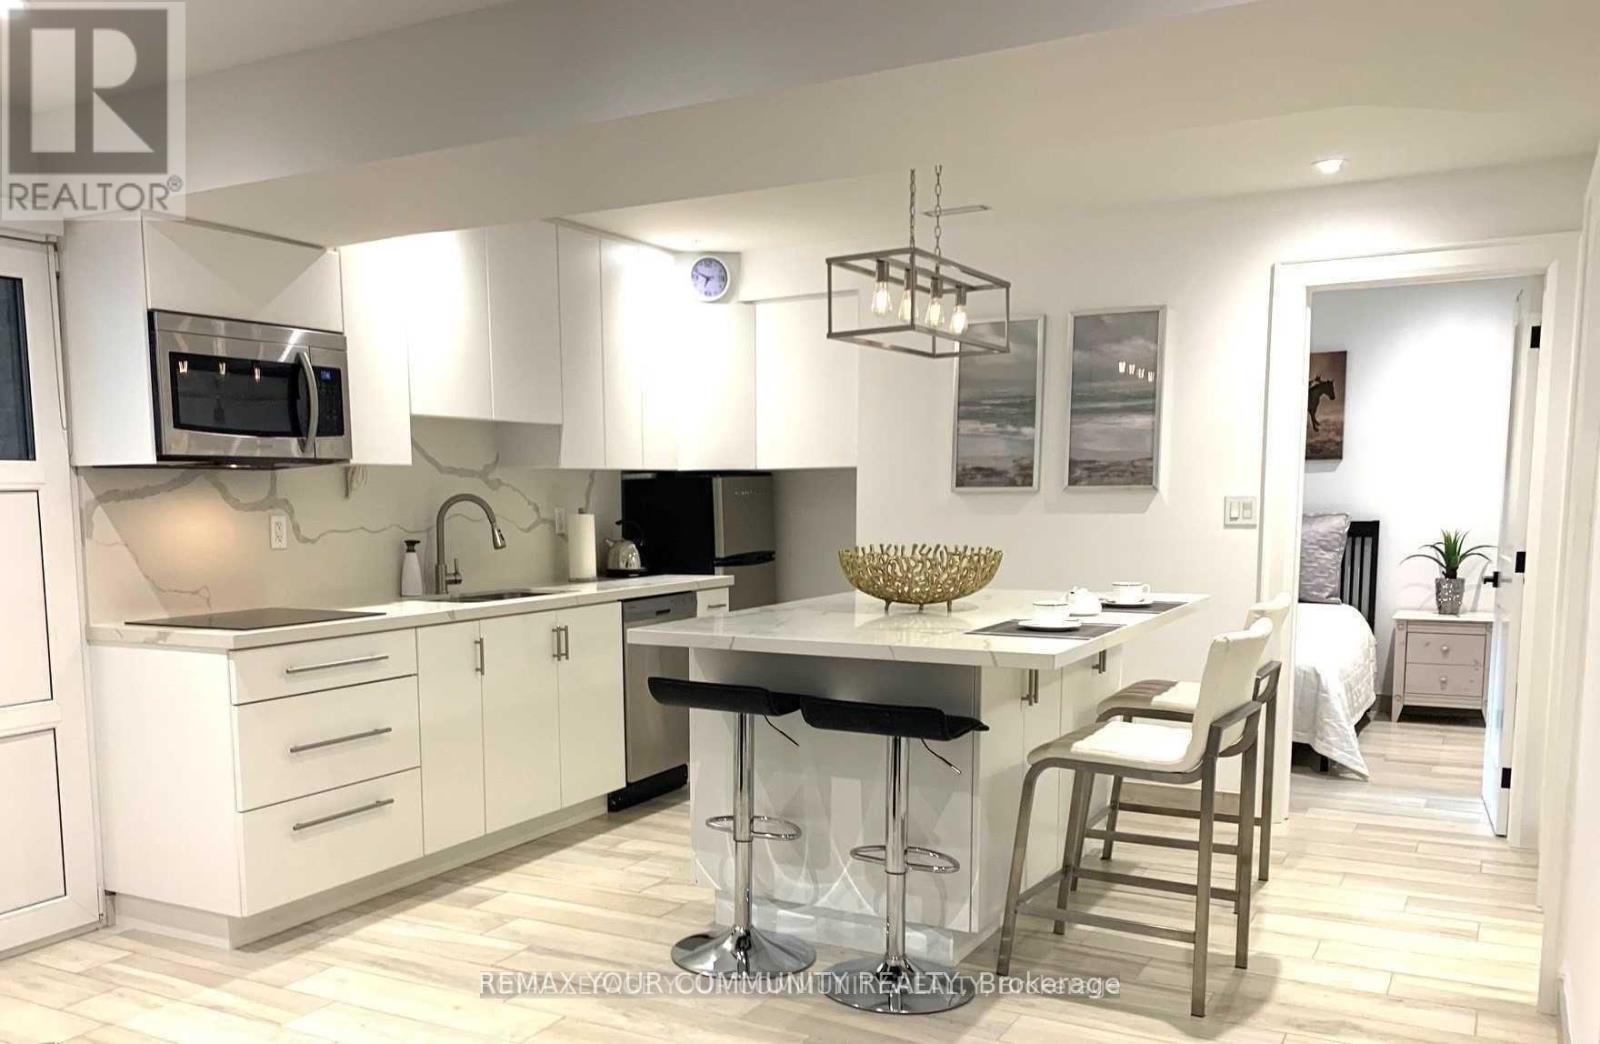
Ultimate Luxury Suite With All The Bells And Whistles! Fully Furnished And Completely Renovated Top To Bottom with Upscale Finishes/Open Concept Style. Large And Bright Windows Feel Like Main Floor Living. Enjoy The Warmth Of Your Heated Floors Throughout, Quartz Island, Induction Stove Top, Luxurious Bathroom With Marble/Glass/Rainshower. Be A Part Of This Exclusive Neighbourhood (Bloor West Village). Steps To Royal York Subway Stn! Bus Stops, Shopping, Great Restaurants, Finest Entertainment And So Much More. Parking Not Available. No pets/smokers. Single occupancy. (id:60365)
822 - 1182 King Street W
Toronto, Ontario
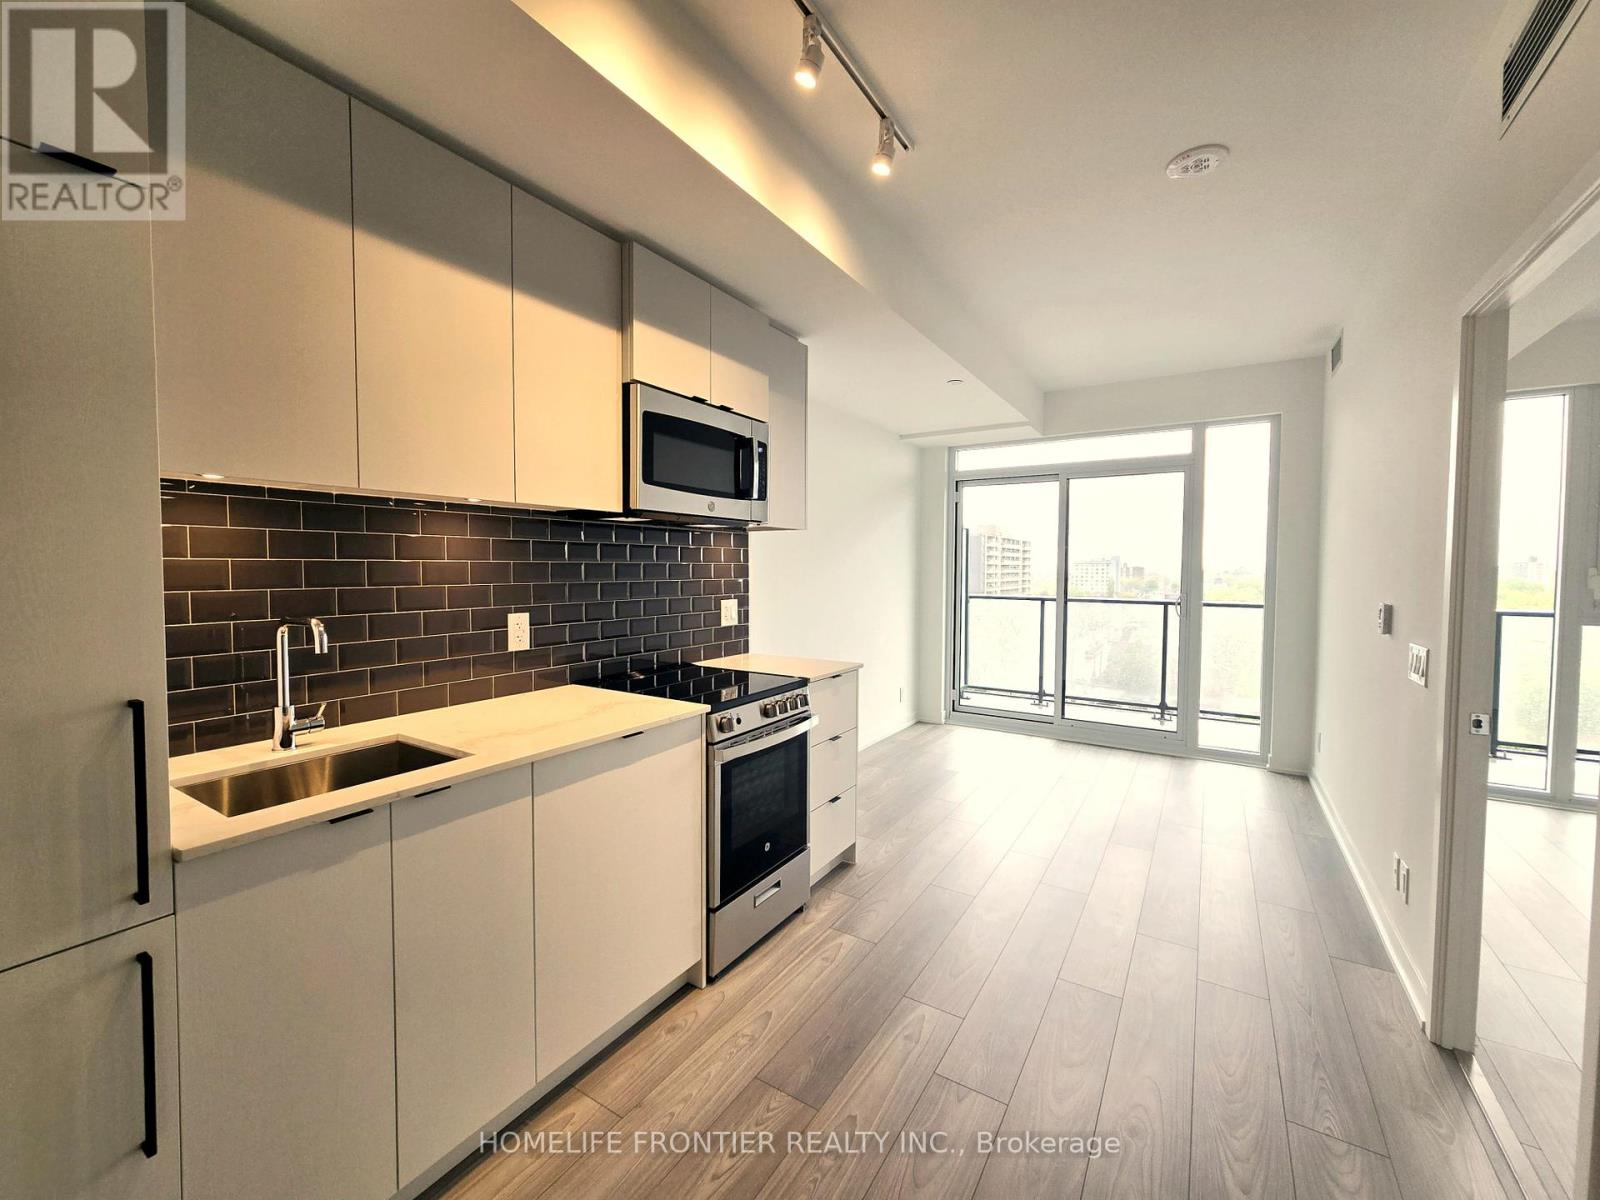
Welcome to XO2 Condos a brand new luxury residence in Downtown Toronto's vibrant King West. This spacious one plus den suite offers west views, floor-to-ceiling windows, and a sleek European kitchen with premium appliances. Enjoy top-tier amenities: gym, concierge, co-working lounge, golf simulator, bocce court, private dining, kidsden, and more. The building boasts a 95 walk score and perfect 100 transit score, with the TTC and Exhibition GO steps away. Shopping, dining, and parks are all within easy reach. Includes access to a locker. Modern, convenient, and stylish city living awaits. (id:60365)
107 Castle Oaks Crossing
Brampton, Ontario
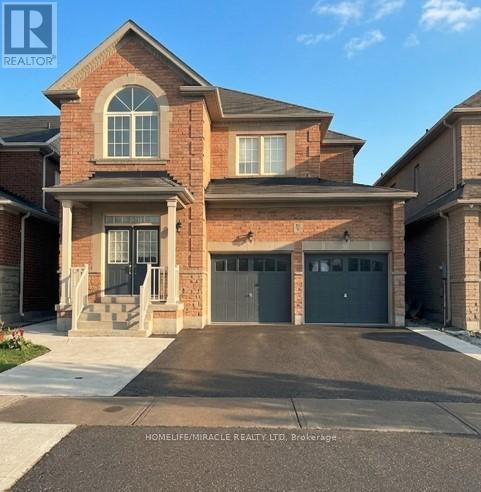
Great opportunity for families or working professionals to secure this detached home for lease. Property offers four large bedrooms, three washrooms, modern style kitchen with appliances and large cabinetry, laundry room with washer and dryer, open-concept living areas and family room, spacious dining area overlooking the backyard, and four parking spots included. Located within five minutes from Vaughan and Bolton and fifteen minutes to Toronto. Conveniently located near highways 7, 50, 427, 401, and 407 making it accessible to commute anywhere within the Greater Toronto Area. Property is also in close distance to large retail stores, schools, parks, recreational facilities, public transit, and many other essential amenities. Property is in exceptional condition, very well-maintained, and move-in ready. (id:60365)
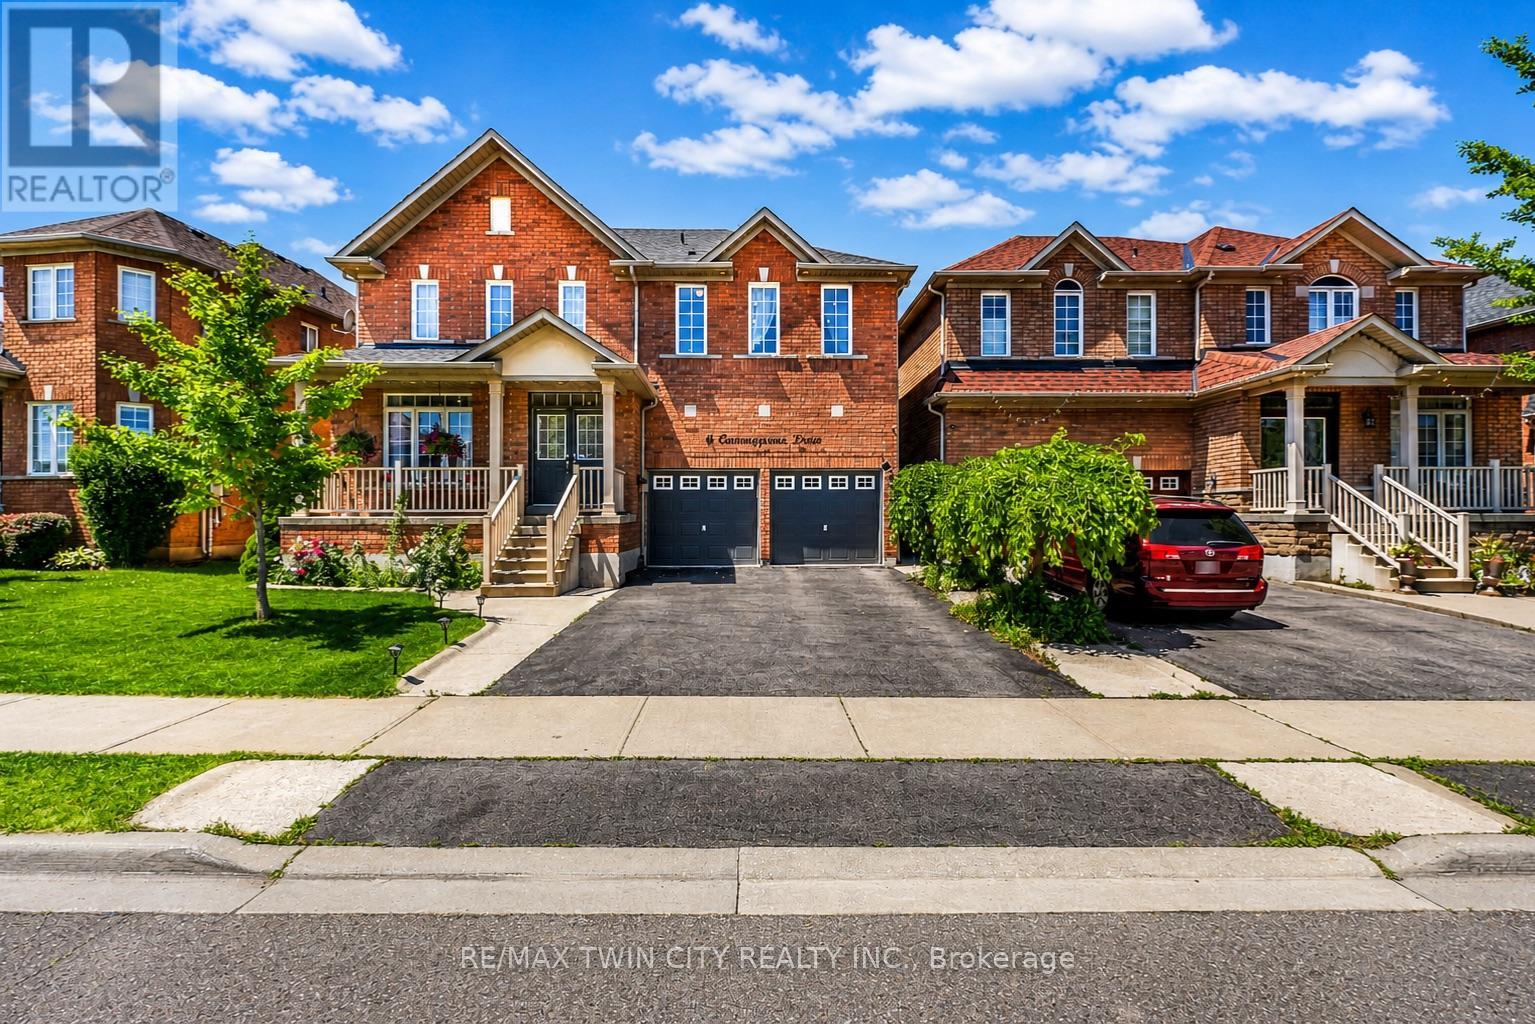
6 Canarygrass Drive
Brampton, Ontario
Welcome to 6 Canarygrass Dr, Brampton-where space, smart living, and built-in income come together in one exceptional opportunity. This meticulously maintained detached home offers nearly 3,000 sq ft of above-grade living space, complemented by a fully finished 1,135 sq ft legal in-law suite. The bright basement apartment features three bedrooms, a separate entrance, and a full second kitchen, currently generating approximately $3,000 per month-an ideal setup for homeowners seeking mortgage support or investors focused on strong cash flow. The main level is designed for comfortable family living, showcasing hardwood flooring, second-floor laminate, pot lights throughout, and fresh paint (2025), along with custom closet organizers for added functionality. Thoughtful upgrades include a new washer and dryer (2023), attic insulation (2020), updated caulking (2021), duct cleaning (2022), and water-saving toilets (2018), all contributing to long-term efficiency. Smart home features such as an Ecobee thermostat, security cameras, and a hardwired alarm system provide added convenience and peace of mind. Additional highlights include a central vacuum, humidifier, upgraded 200 AMP electrical panel (2017), a low-maintenance concrete backyard, and a cozy gas fireplace. Major components include a fibreglass roof (2014), a well-maintained furnace and A/C, serviced garage door (2020), and foundation waterproofing with a 20-year warranty, while the owned hot water tank (2017) eliminates rental costs. Ideally located just a 2-minute walk to Stanley Mills Public School and Sunny View Middle School, with easy access to highways, transit, grocery stores, Indian restaurants, places of worship, parks, and community centres, this home delivers a rare blend of space, stability, and income potential in one of Brampton's most desirable neighbourhoods."Virtual Staged" (id:60365)
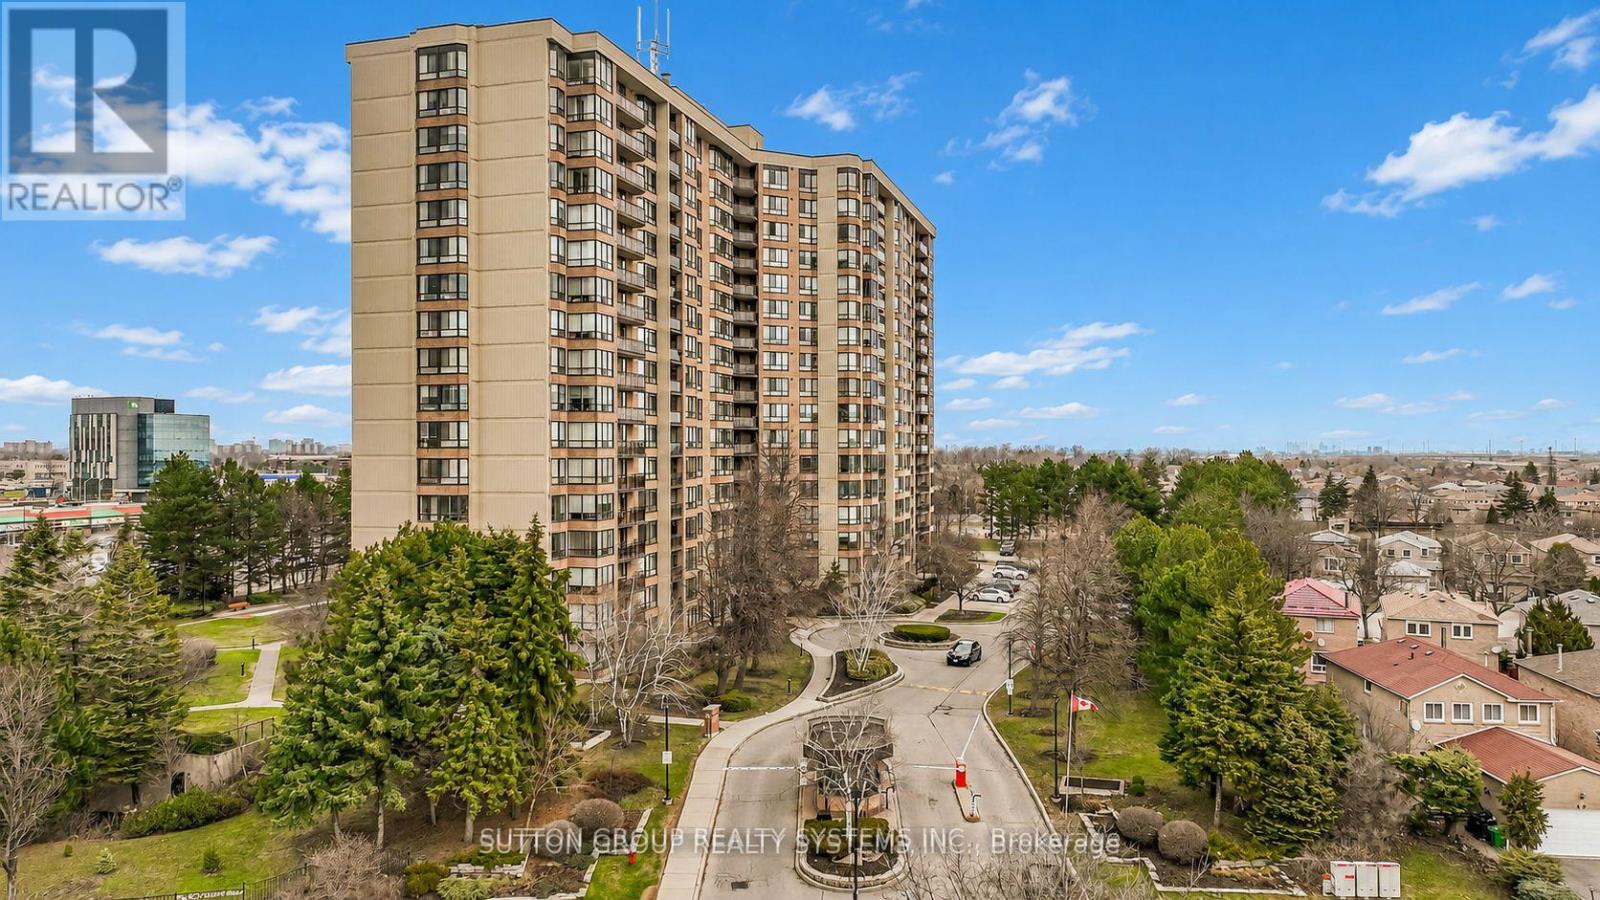
802 - 20 Cherrytree Drive
Brampton, Ontario
*Condo For Lease* Welcome & Experience The Joys Of Luxurious Living, when you Lease this Freshly Painted, Bright & Spacious, Sun-drenched, Impeccable & Extremely well maintained Condo apartment With A Great Lay Out and Located In The Highly Sought After, Desirable Family Friendly, Fletcher's Creek South Area Of Brampton, minutes from Mississauga (Major Intersection Hurontario and Ray Lawson). This 8th Floor South East facing Gorgeous 3BR + Solarium + 2 Full Bath rooms, Boasts of a Million $$$ Spectacular Panoramic view of the City of Mississauga & the Lake. Enjoy a carpet-free interior with elegant hardwood flooring throughout. The expansive open-concept living and dining area seamlessly connects to a bright solarium, flooded with natural light from large windows-perfect for relaxing or entertaining. The separate kitchen comes fully equipped with appliances, ample cabinetry, and a walkout to a private balcony-ideal for enjoying your morning coffee or hosting guests. The unit includes three generously sized bedrooms, including a spacious primary bedroom with a large walk-in closet and a 4-piece ensuite. Additional features include ensuite laundry for added convenience. Residents enjoy access to premium building amenities, including 24-hour gated security and concierge, outdoor pool, sauna, gym, library, squash and tennis courts, party/meeting room, scenic walking trails, beautifully landscaped grounds, and a BBQ area for outdoor gatherings. All utilities, along with internet and cable TV, 1 underground parking spot & 1 Locker are included-offering exceptional value and convenience. Centrally located with easy access to Highways 401 & 407, Future LRT, and just minutes from shopping, grocery stores, banks, schools, parks, Fletchers Creek Trail, Shoppers World, GO/ZUM transit, restaurants, and places of worship. (id:60365)
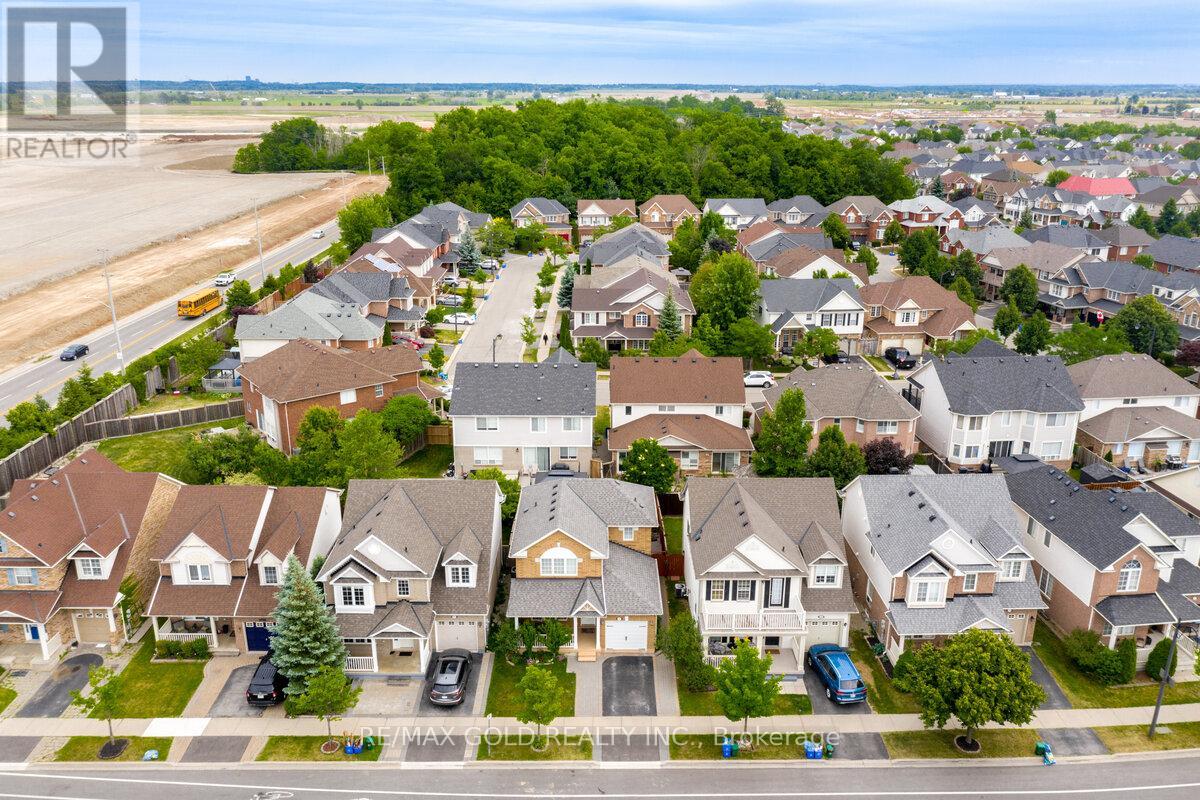
1666 Clark Boulevard
Milton, Ontario
Absolutely Stunning And Bright Detached Home In The Desirable Beaty Community Of Milton Boasts 3 Spacious Bedrooms And 3 Bathrooms.The Spacious Living And Dining Rooms Offer Plenty Of Space For Family Gatherings.The Cozy Fireplace In The Living Room Is Perfect For Chilly Evenings.Master B/R Is A Serene Oasis, Complete With An Ensuite Bathroom.The Two Other Bedrooms Are Also Generously Sized, Perfect For Children Or Guests.An Oversized Cold Room That Offers Plenty Of Storage Space.Outside, The Front Yard Has Been Meticulously Maintained And Features A Welcoming Porch. The Private Fenced Backyard Is A True Oasis, With A Beautiful Interlocking Stone Patio, Where You Can Host Outdoor Gatherings Or Enjoy A Cup Of Coffee In The Morning. The Yard Is Also Adorned With Beautiful Flowers And Roses That Come Back Year After Year, Providing A Lovely Ambiance.Direct Access To The Garage.The Location Of This Home Is Unbeatable, With Easy Access To Hwy 401, Shopping And Schools. (id:60365)
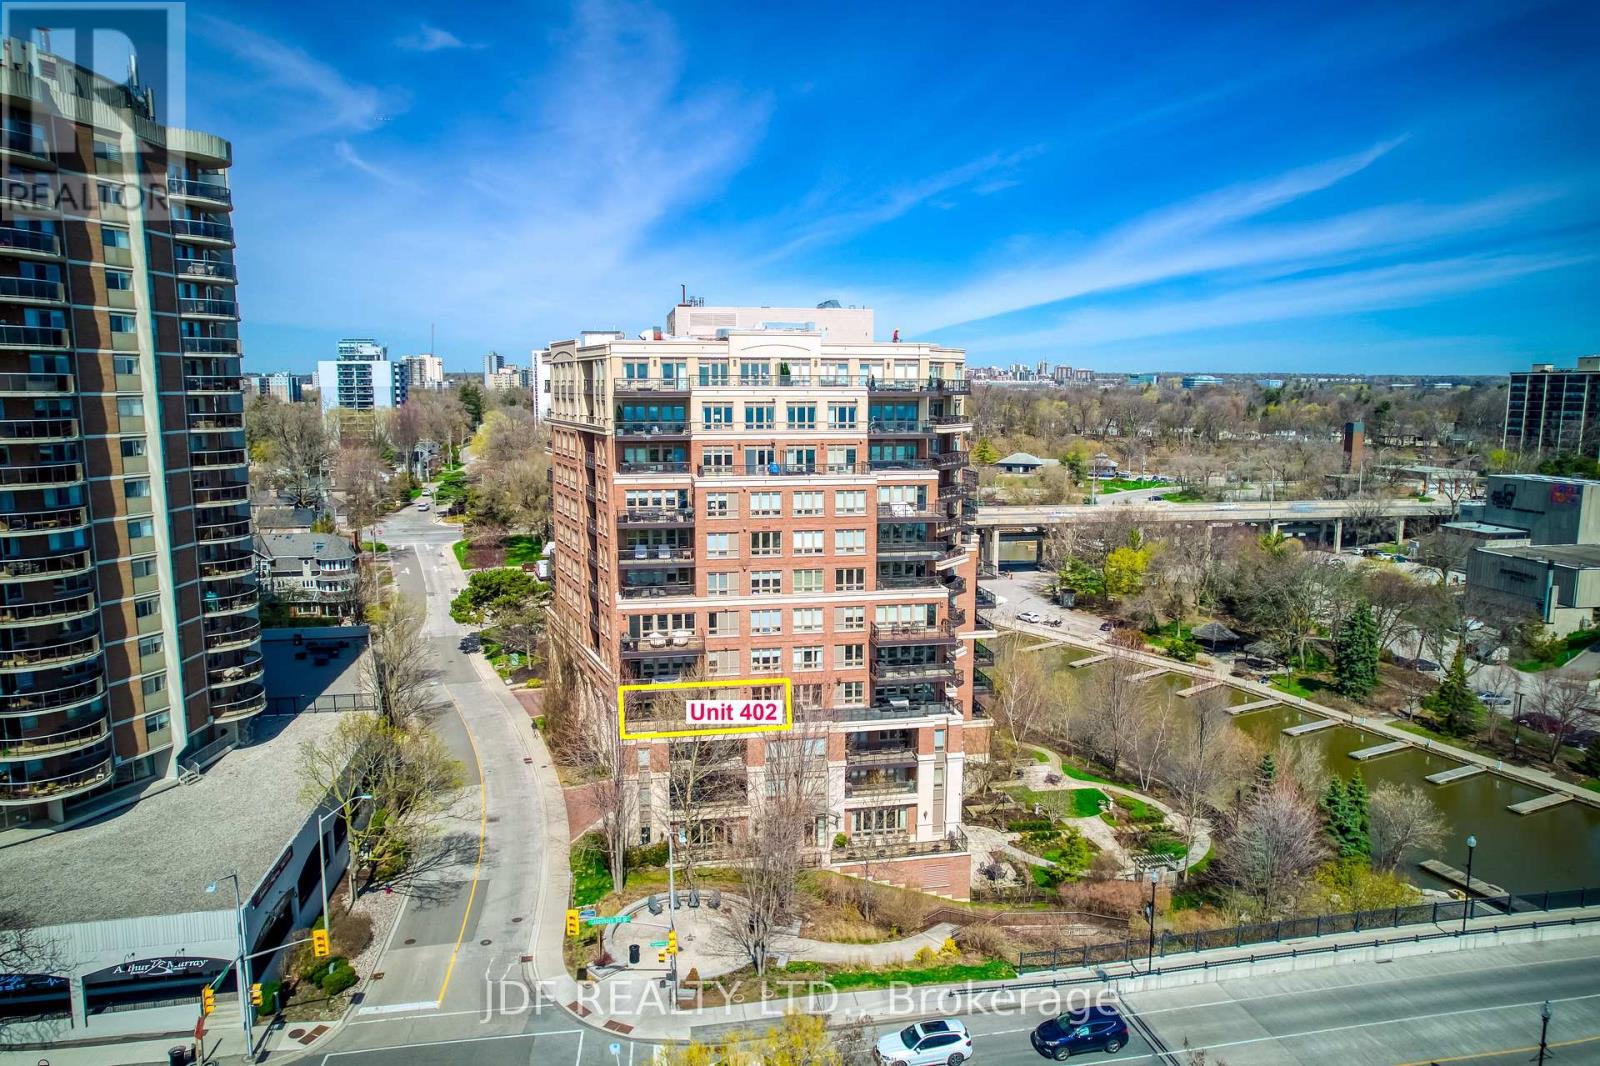
402 - 111 Forsythe Street
Oakville, Ontario
Waterfront Living, An Incredible Opportunity to Own Over 2200 sq. ft. Of Total Luxury And Extraordinary Living, In One Of Oakville's exclusive Waterfront residences. The Living room Showcases Breathtaking Views of The Waterfront And Harbour. The Living Room Also Accesses An enormous Oversized Balcony . This Room Has Floor to Ceiling Windows That Display Stunning Natural Light , Giving The Residence A Magical Ambience All Year-Round. Near to Your Living Rm , Is The dining Room Where One can Entertain and Escape through marble foyer's to a Water -viewing Balcony that Becomes its Own Paradise. A Master bedroom which accesses the Terrace And Comes With A Hollywood Style bathroom Luxury Abound. This Residence has Downsview Kitchen With Granite Counters. Built -in gas stove top, Built in SubZero Fridge, Built-in Wolf Oven And Microwave, Built-in Dishwasher , and marble Foyers. 24 Hr security Concierge, with Luxurious Amenities. Two Convenient Parking Spaces . A Second bedroom with Its Own Washroom . and Also come With A Large Laundry Room. Listing broker is related to the seller . (id:60365)

© 2026 Proptech Realty Inc., Brokerage.