
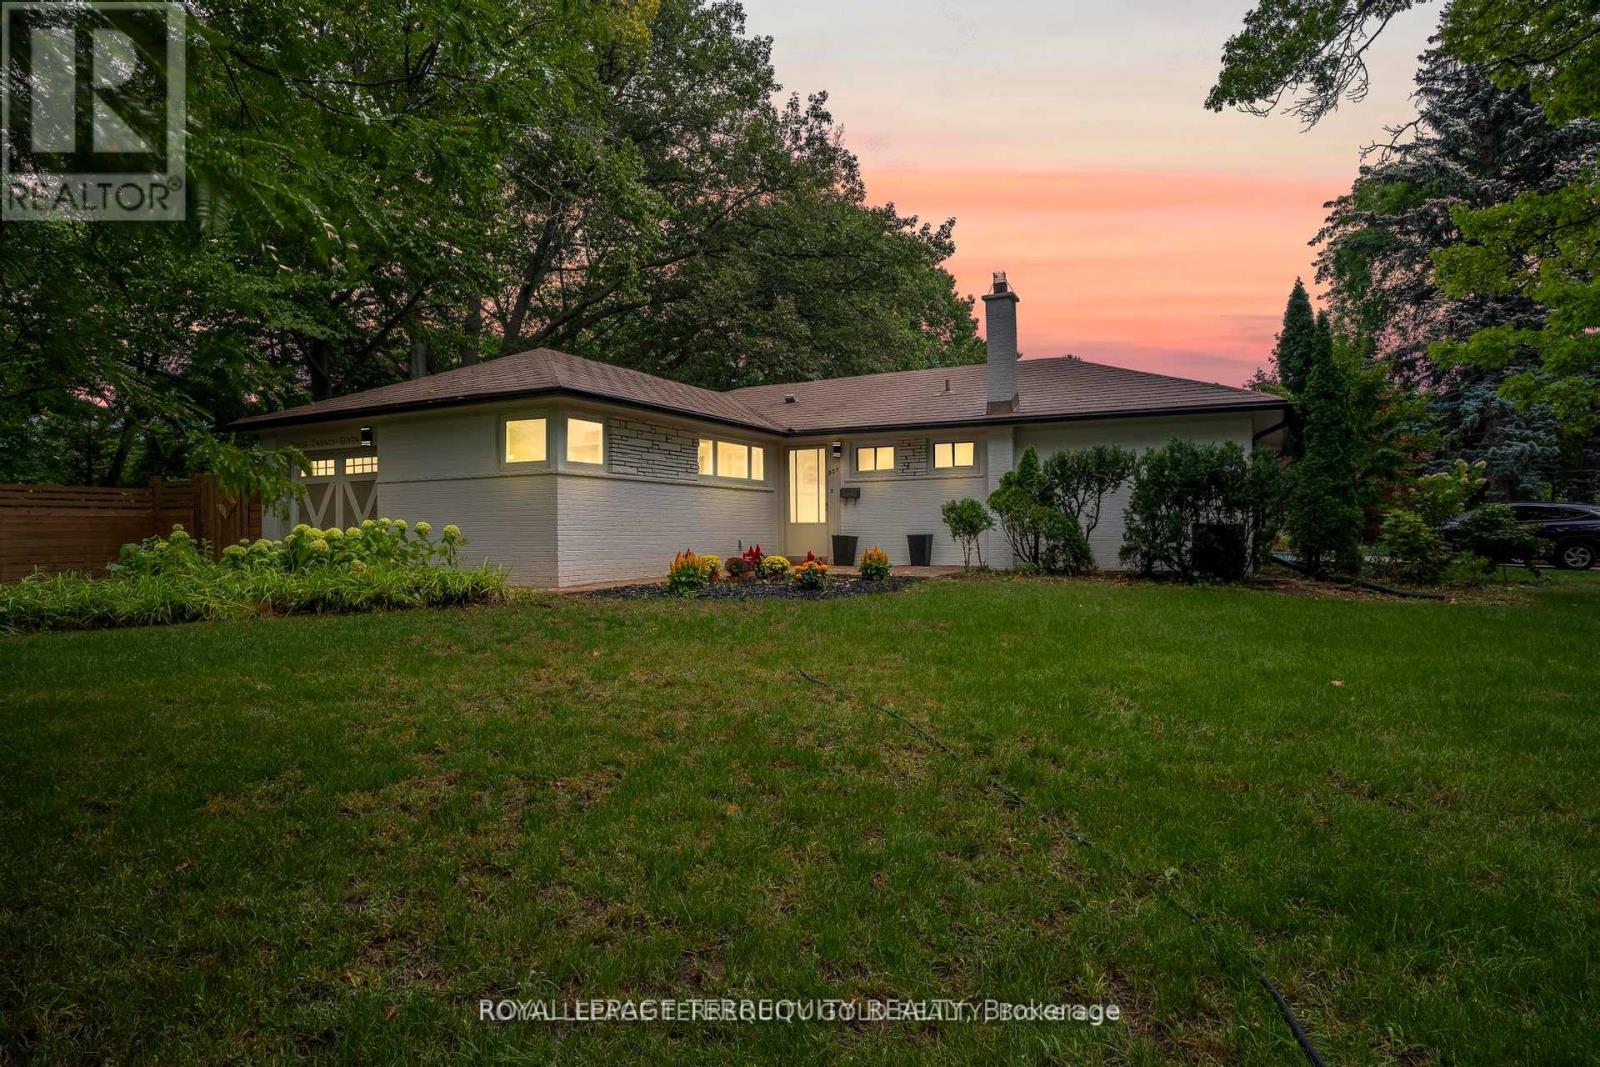
327 River Side Drive
Oakville, Ontario
Rare ravine-backed bungalow on an exceptional 27,000 sq ft lot in Old Oakville, backing onto a protected preserve and creek. Thoughtfully renovated and move-in ready with bright principal rooms and beautiful natural views. All renovations and features are detailed in the attached feature sheet. Ideal to Move in now or create your dream estate in one of Oakville's most prestigious and picturesque neighbourhoods. Feels like cottage country, yet steps to Kerr Village, Downtown Oakville, Tannery Park, top schools, the lake, and the GO Station. (id:60365)
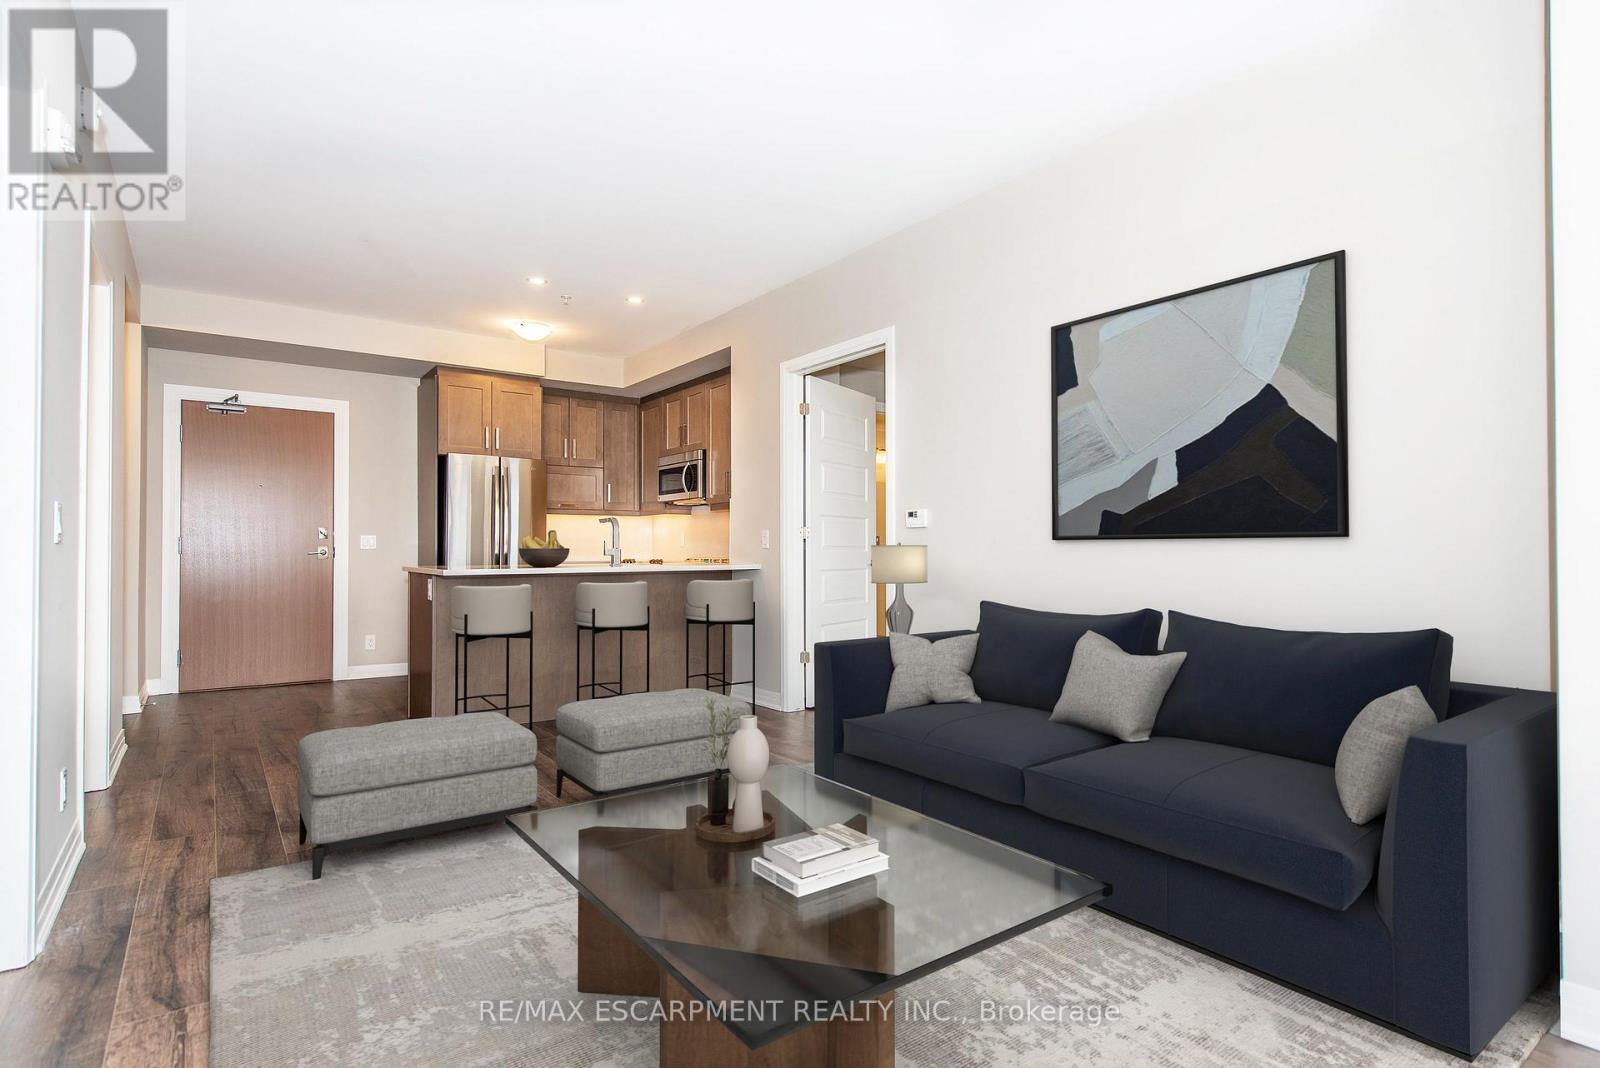
412 - 1105 Leger Way
Milton, Ontario
Discover this stunning, upgraded "Harrison" model in the highly sought-after Hawthorne South Village Residences by Mattamy. This bright and open 2-bedroom, 2-bath condo offers modern style, quality finishes, and serene Northwest views of the Escarpment and pond. Featuring 9-ft ceilings, pot lights, laminate flooring, and large windows that flood the space with natural light. The contemporary kitchen shines with stainless steel appliances, quartz countertops and backsplash, under-cabinet lighting, and a convenient breakfast bar. The spacious primary bedroom includes a walk-in closet and a beautifully upgraded 3-pc ensuite with glass walk-in shower. A generous second bedroom with double closet offers excellent versatility. Enjoy your morning coffee or evening unwind on the private balcony, accessed through elegant French doors. Additional perks include in-suite laundry, 1 underground parking space (P1-#20), 1 locker (P1-#291), and high-speed internet included. Conveniently located in close proximity to top-rated schools, shopping, Milton District Hospital and historic Downtown Milton ~ don't miss your chance to get into home ownership or expand your real estate portfolio! (id:60365)
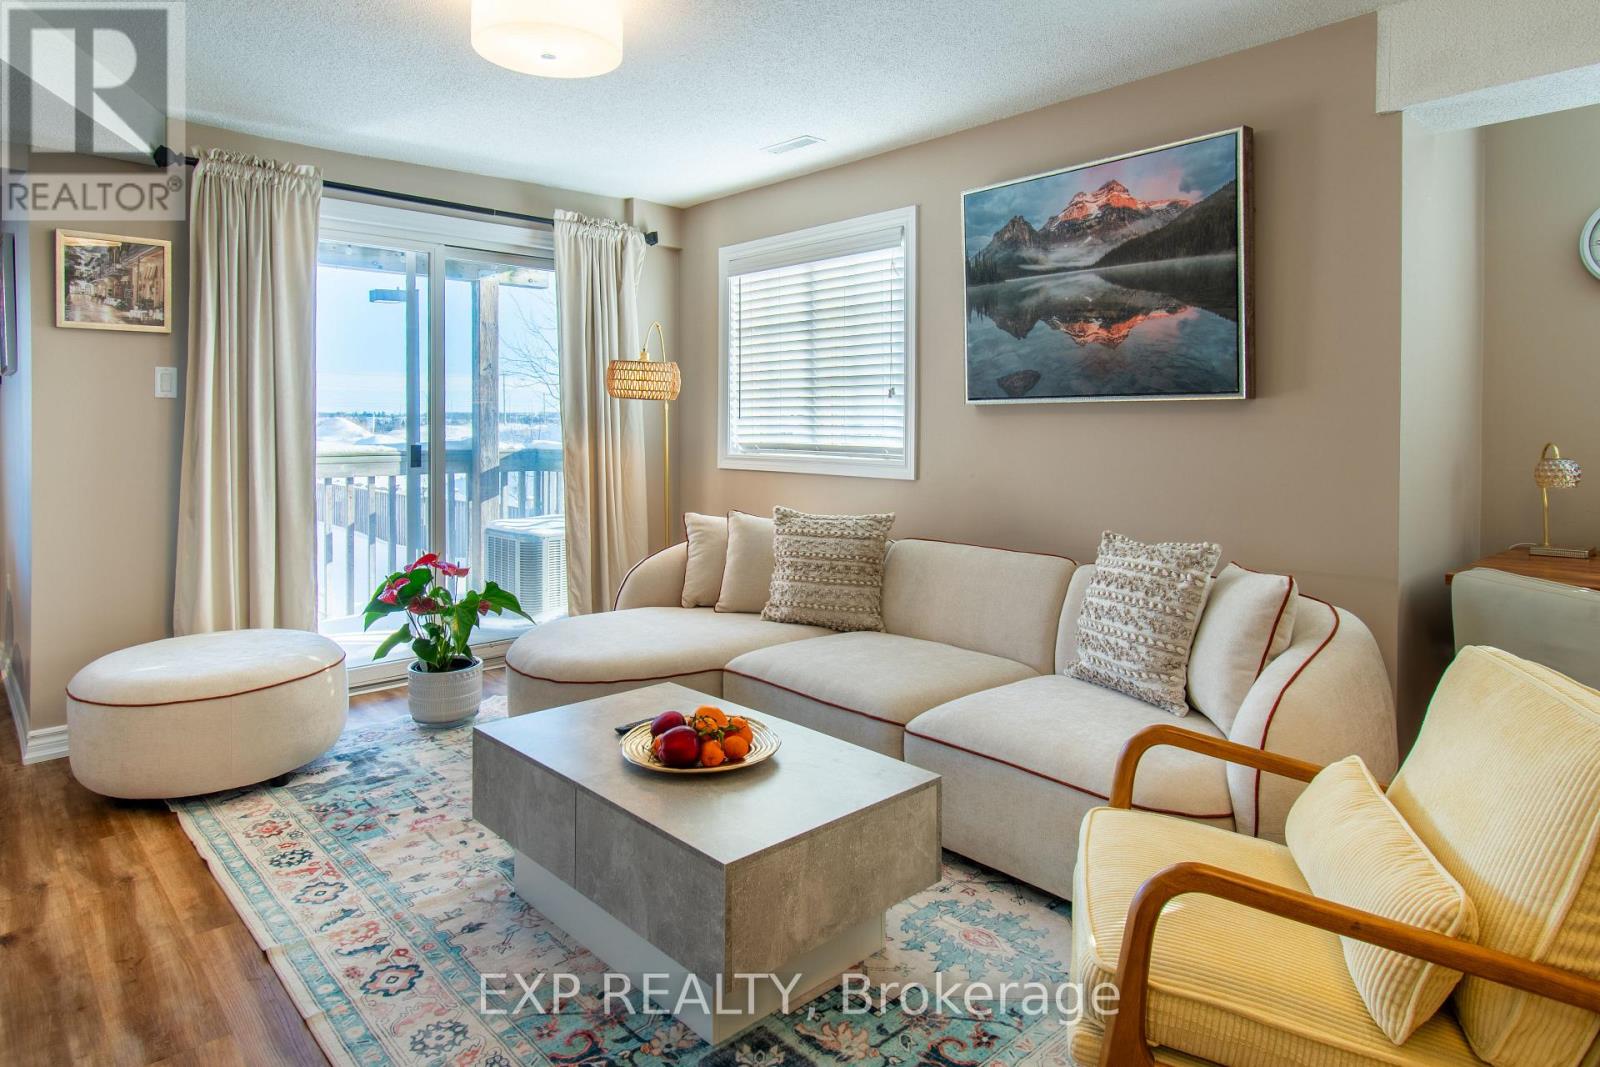
2 - 83 Goodwin Drive
Barrie, Ontario
Beautiful 2-Story Corner Unit Condo/Townhouse is a Must See! This Stunning Open-Concept Living has Lots of Natural Light, Luxury Vinyl Flooring. The Main Floor has Spacious Living Room with a Balcony & Kitchen with Eat-In has a new Stove and Dishwasher. Also on the Main Floor is a convenient Laundry/Utility Room. The Upper Floor has a Large Primary Bedroom with Ample Closet Space & a Balcony! It also has 2 other Bedrooms and a Lovely 4-pc Bathroom. For summer months, there is a Central Air Unit. Hassle-free living with no grass cutting or snow removal. Located Close to Barrie South Go Station, Grocery stores, Amenities, great Schools and the 400! Easy Living in a Wonderful Neighbourhood! (id:60365)
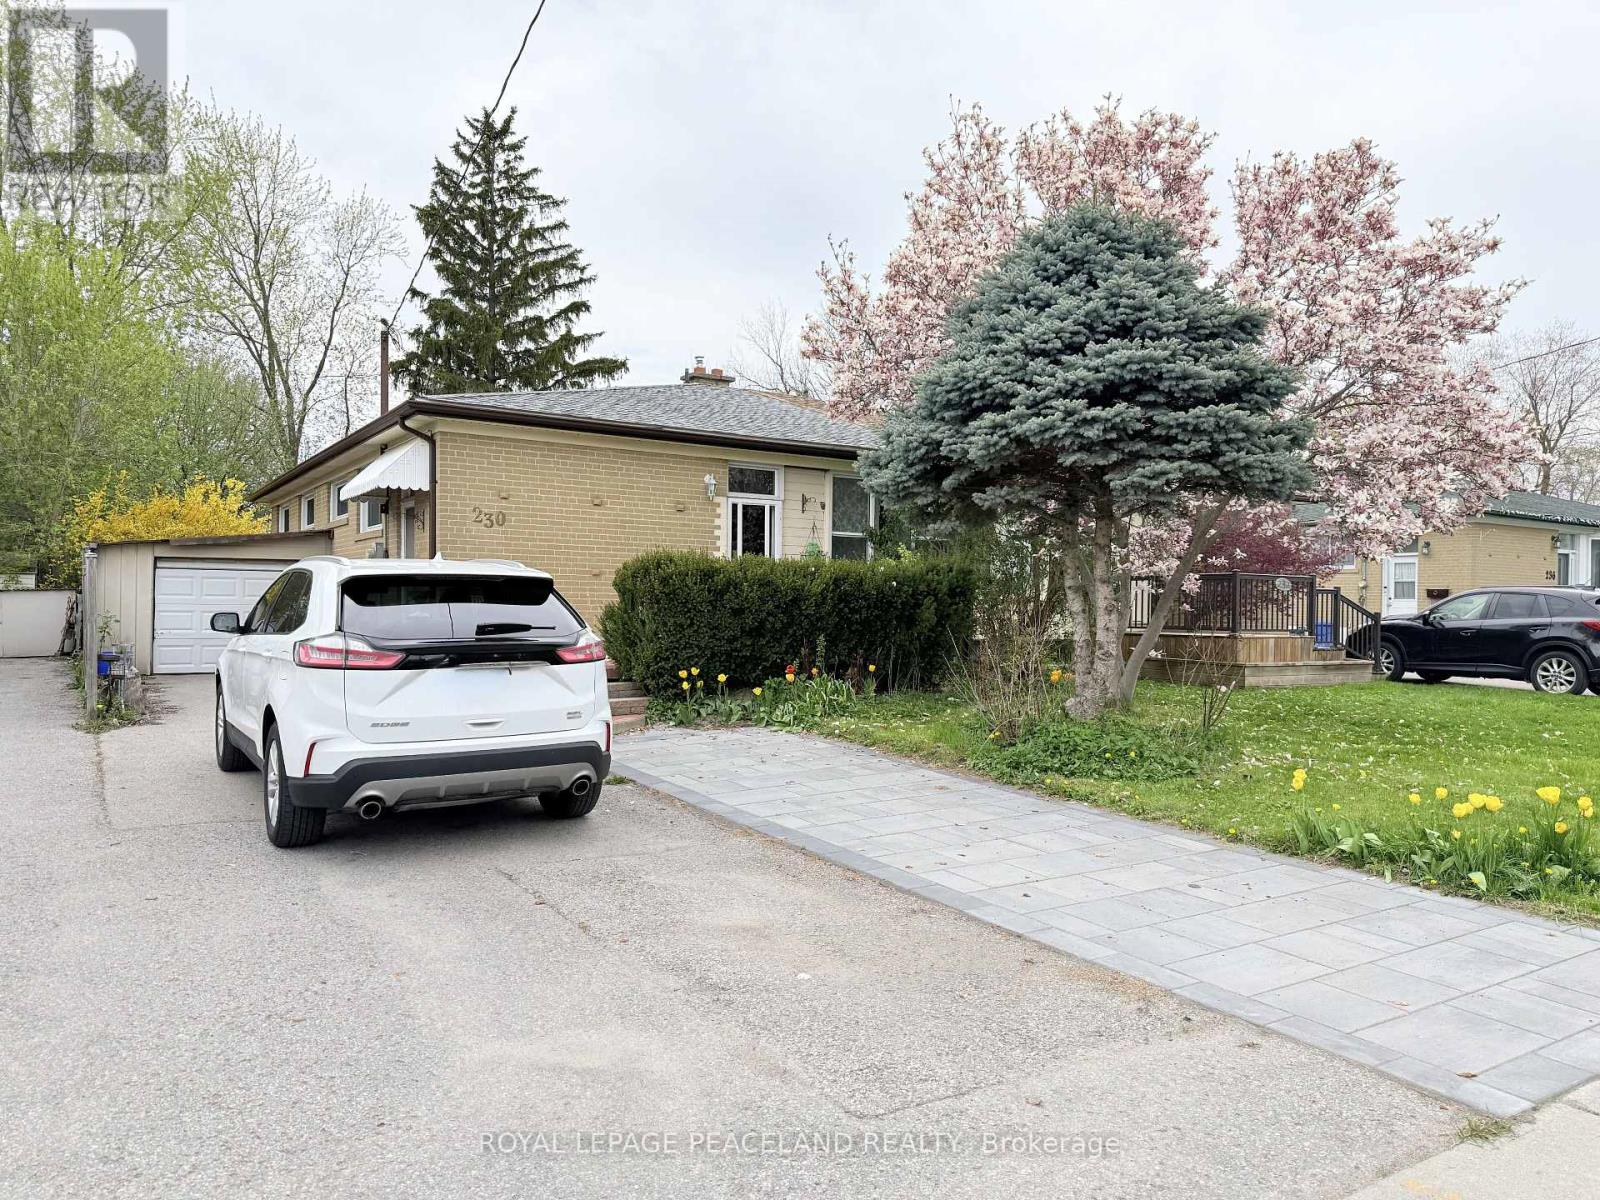
Basement - 230 Axminster Drive
Richmond Hill, Ontario
Bright and well-maintained 1-bedroom basement apartment located in a quiet, family-friendly neighbourhood. Features a separate private entrance and shared laundry. Conveniently close to supermarkets, banks, restaurants, parks, and the GO Train station, with easy access to everyday amenities and transit. The furniture can either stay or be removed. (id:60365)
32 Colton Crescent S
Vaughan, Ontario
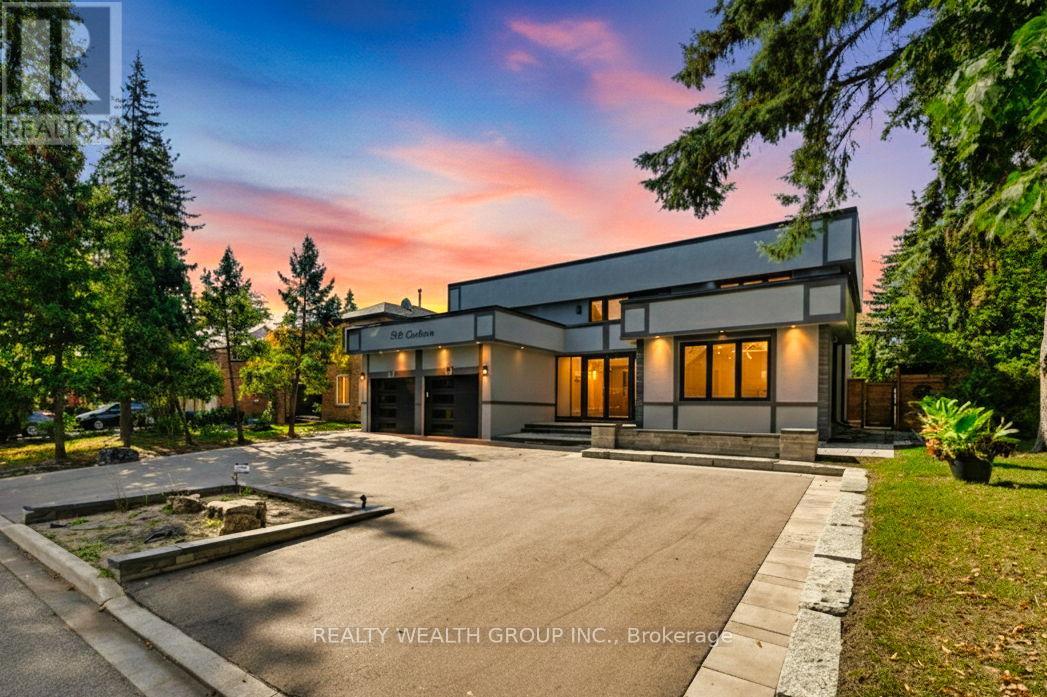
FULLY RENOVATED RECENTLY, MOVE IN READY! At the start of a quiet (No Side Walk) Cul-De-Sac in the Desirable Islington Woods Community. Large Pool Sized Lot with U-Shaped Double Entry Drive Way, Almost 5500 Total Sqft. 4 Bedrooms, with a Main Floor Office, Finished Walk up Sep Basement. A spacious Glass mudroom with built in Closet and Shoe shelves, ushers to a Double Door entry with a Multi-point locking system. Open to above Foyer with a Oak Staircase, porcelain floor tiles and Crystal Chandelier. MUST SEE THE HOME JUST FOR ITS KITCHEN! Chef inspired modern White Kitchen with waterfall vast Island with seating and storage. High End BOSH Stove, Wall Oven, Fridge, and Dish washer. Abundant Cabinetry with Golden handles to match double undermount seamless sink with pull down Golden Faucet. A Cozy Family Room, with white accent wall with TV Mount and electric Fire place. Family Room and Kitchen both have big Glass Sliding door Walking Out to an interlocked rear Patio. Generously sized Dinning Room overlooks the backyard, while an ideal living room overlocks the front driveway. Second Floor with bedrooms spaced out in Each corner for ample privacy and rare hallway accessible big balcony for everyone to enjoy. Double Door Entry to a KING sized primary bedroom with Walk In Closet with Built in cabinetry and shelves, and 5 Piece ensuite with HIS/HER sink, Soaker Tub and Standing Shower. Well sized other bedrooms, with large windows and ample closets. Hardwood, Pot lights, and motorized blinds throughout home and all bathrooms renovated! Entertainers Basement with White Tiles, huge recreational room with Wet bar and Pool Table combined with a great room with built in Book self, and wood burning brick fire place. Also has another family sized Kitchen, and full washroom. Walking Distance to Emily Carr Secondary School, Pine Grove Public School, St Margaret Mary Elementary School, Al Palladini Community Centre, Boyd Conservation park,Kiloran Park and Rutherford Shopping Centre (id:60365)
1607 - 9500 Markham Road
Markham, Ontario
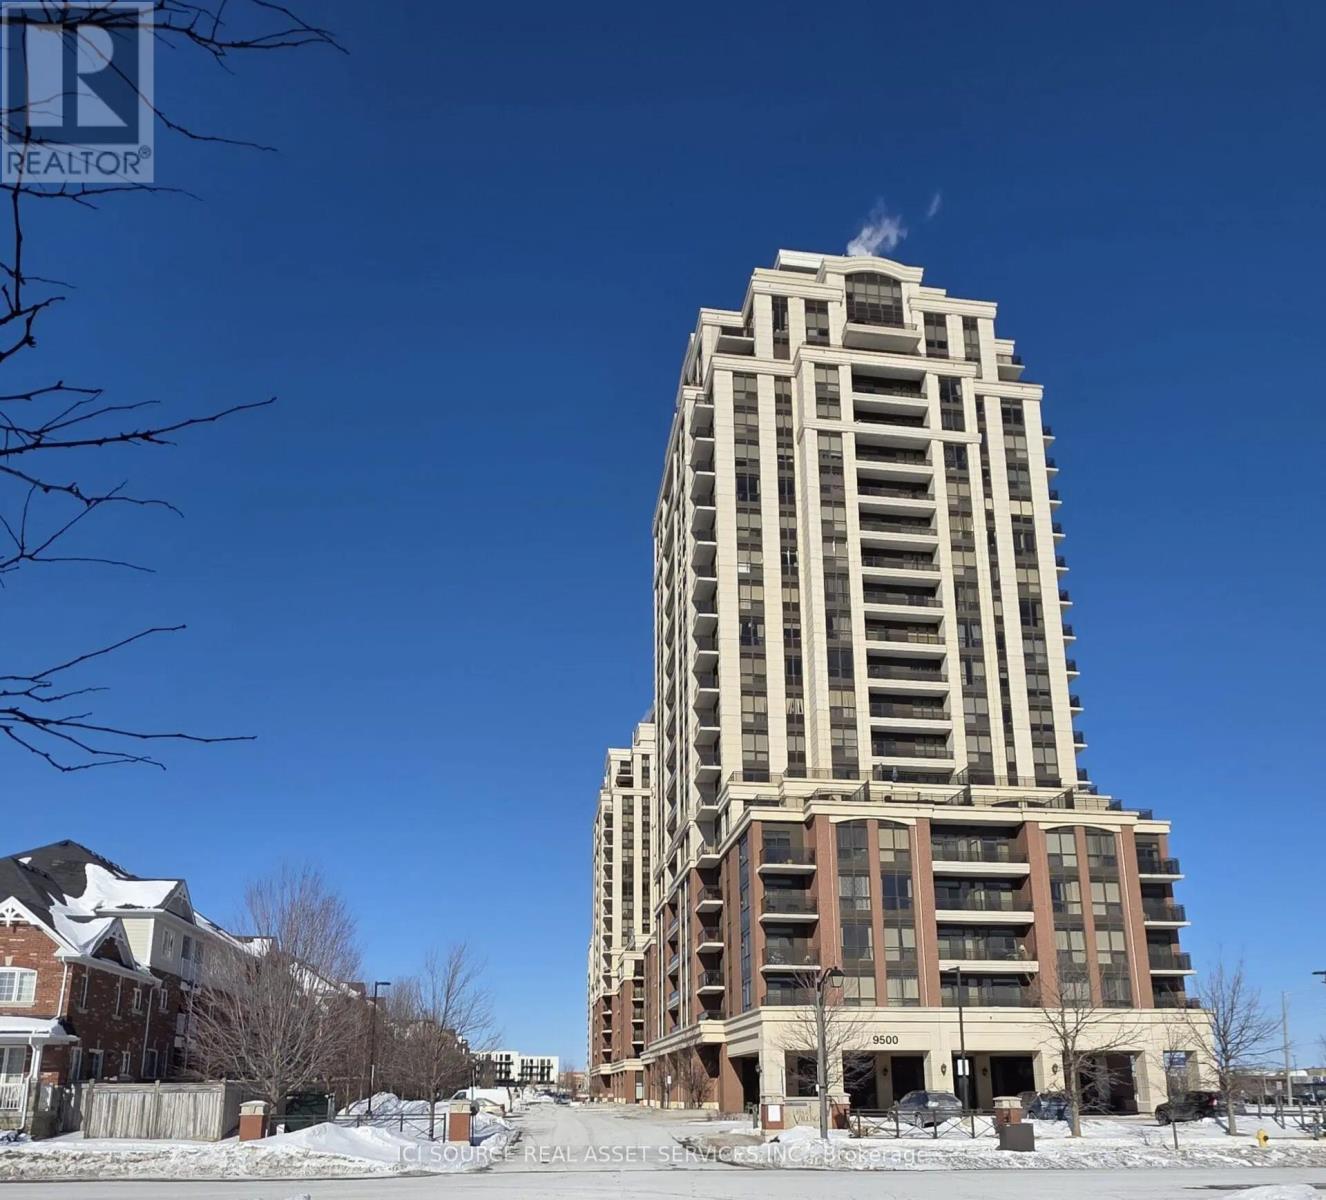
Welcome to your new home!! Step into this freshly painted, deep-cleaned, and beautifully maintained condominium. This west-facing 1 Bedroom + Den suite sits on a high floor, and offers bright, unobstructed views and an exceptional layout. The spacious separate den functions perfectly as a dedicated home office or a comfortable 2nd bedroom. Enjoy a modern open-concept kitchen with granite counter tops, stylish backsplash and full-size S/S appliances, 9' ceilings, floor-to-ceiling windows, laminate flooring throughout, window coverings, and convenient in-suite laundry. The private balcony is perfect for taking in city sunsets. Residents enjoy premium amenities including 24-hour concierge, EV charging stations, a fully-equipped gym, Wi-Fi lounge, billiards and party rooms, and an outdoor terrace with BBQ facilities. Ideally located with easy access to local transit, steps to Mount-Joy GO Station, and quick connections to Hwy 7 & 407. Close to top-rated schools, parks, community centres, shopping, restaurants, grocery stores, and medical & dental services - everything you need is right at your doorstep. 1 Parking Space & Locker included. *For Additional Property Details Click The Brochure Icon Below* (id:60365)
5 Park Place Lane
Clarington, Ontario
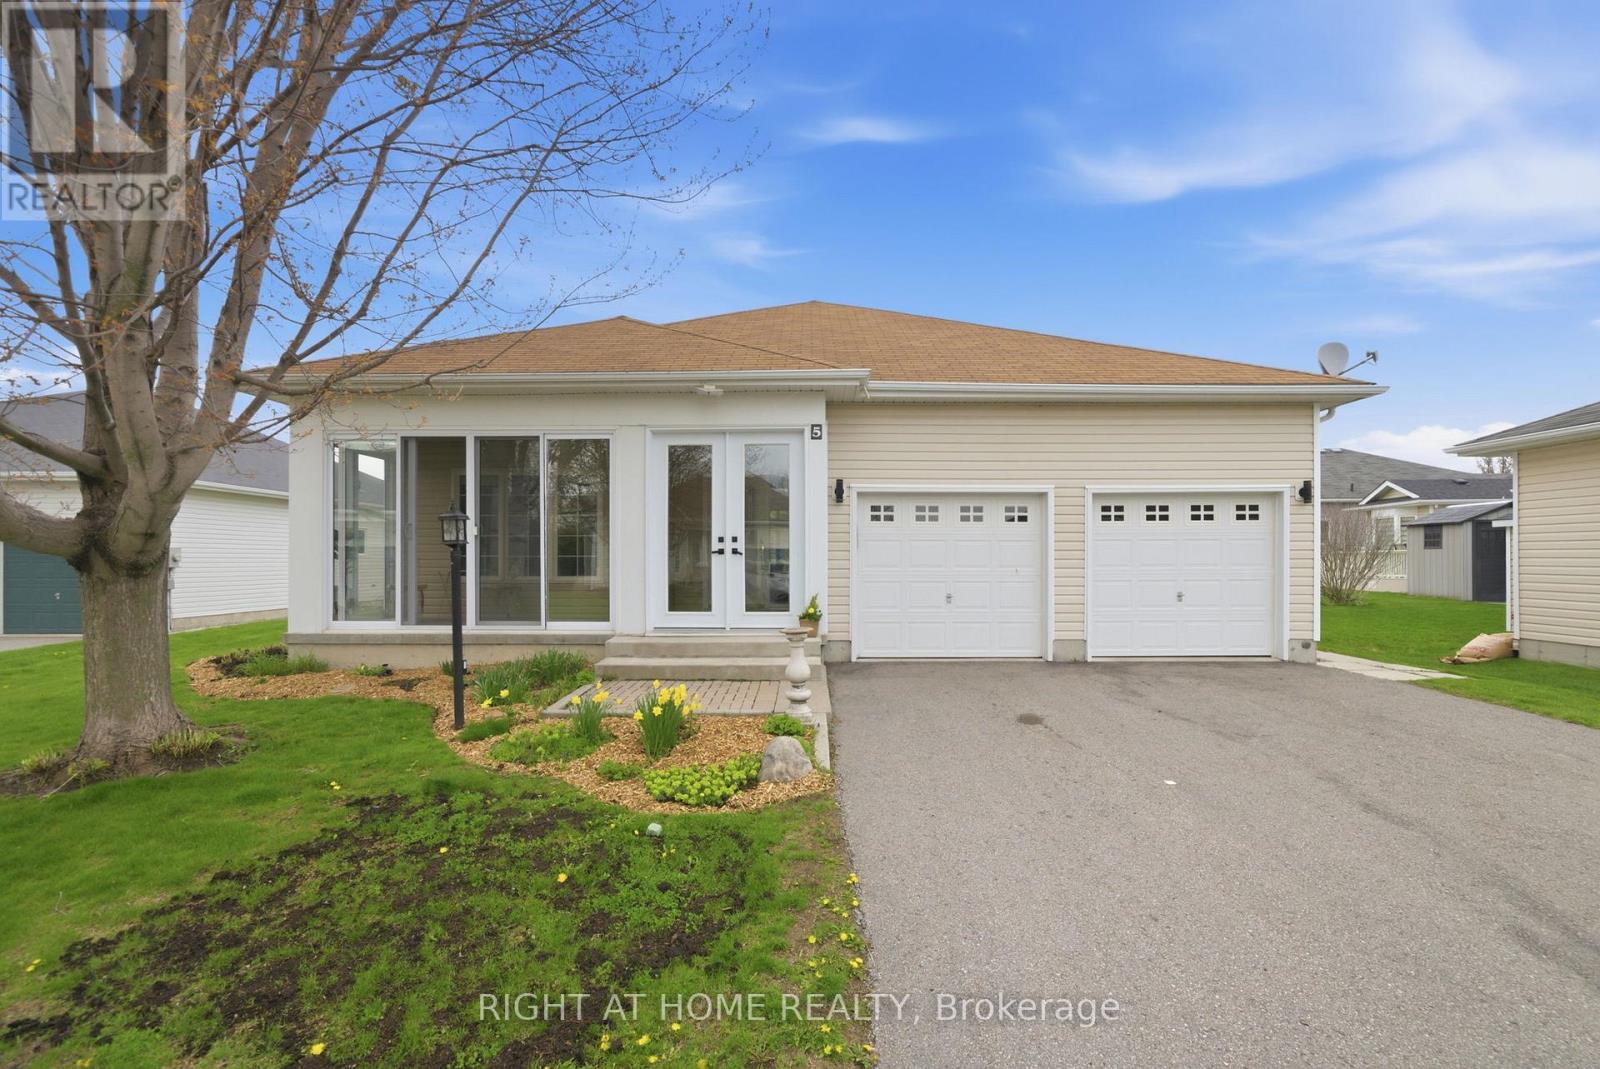
Welcome to 5 Park Place Lane in the highly sought-after west end of Wilmot Creek, an exceptional adult lifestyle community located on the shores of Lake Ontario, with this beautiful home situated just steps from the lake. Rarely offered, this beautifully maintained bungalow offers approximately 1,500 sq. ft. above grade and immediately impresses with its large double car garage, private double driveway, well landscaped gardens, and spacious enclosed front porch, the perfect place to enjoy your morning coffee or relax in the evenings. Inside, the home features an inviting open-concept layout with soaring 9-foot ceilings and an abundance of natural light flowing through oversized windows throughout the home. The spacious great room, complete with hardwood flooring, seamlessly connects to the bright open-concept kitchen, creating the ideal space for entertaining and everyday living. The kitchen offers ample cupboard space, a pantry, and generous counter space, while the great room features a walkout to a large patio and a sun-filled backyard. This well-designed home features 2 generously sized bedrooms and 2 full bathrooms, including a spacious primary suite with a large walk-in closet and private ensuite bath. A large laundry room is on the main floor which connects to the garage and doubles as a second entrance with closet. Additional living space can be found in the full partially finished basement, which is rare for Wilmot Creek homes. The basement features a convenient 2-piece bathroom and kitchenette, offering incredible flexibility for hobbies, guests, entertaining, or extended living space. Residents of Wilmot Creek enjoy access to an impressive selection of amenities including a 9-hole golf course, indoor/outdoor pools, sauna, weight room, shuffleboard, woodworking shop, spacious community rooms, rec areas, and countless social activities and events. Experience relaxed lakeside living in one of Durham Region's most sought-after adult lifestyle communities. (id:60365)
Lower - 82a Birchmount Rd Road W
Toronto, Ontario
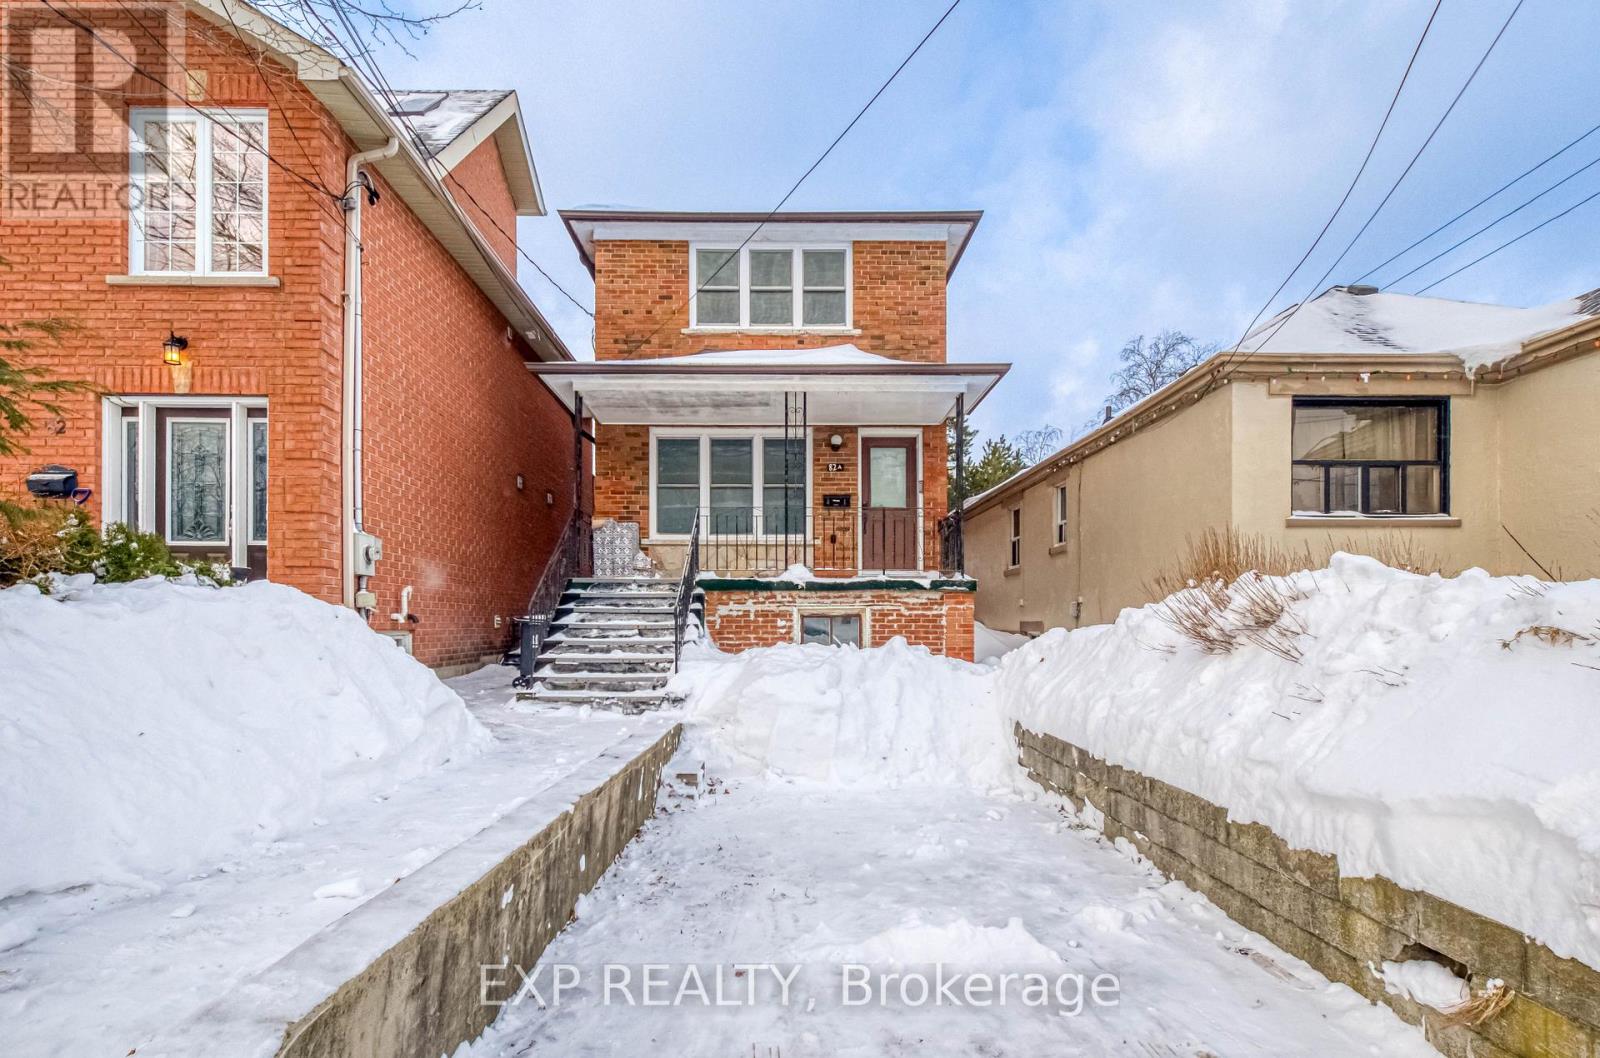
Professionally Renovated Lower-Level Suite In The Prime Birchcliffe-Cliffside Community. This Bright 2-Bedroom, 1-Bathroom Home Features A Functional Open-Concept Layout With New Laminate Flooring And Modern Pot Lights Throughout. The Updated Kitchen Boasts Sleek White Cabinetry And Brand-New Stainless Steel Appliances. Rare Benefit Of Private, Ensuite Laundry Included Within The Unit. Complete Privacy With A Dedicated Separate Entrance. Located Just Steps From The Scenic Scarborough Bluffs, Rosetta McClain Gardens, And TTC. An Exceptional Rental Opportunity In A Quiet, High-Demand Residential Neighborhood. Move-In Ready! $1700/month per month includes utilities (id:60365)

48 St Clair Avenue E
Toronto, Ontario
Prime Yonge & St. Clair restaurant opportunity across from the newly renovated Immigration Office building and steps to the subway entrance. Renovated Japanese restaurant with excellent visibility, prominent signage, heavy pedestrian traffic, and convenient transit access.Located in a vibrant mixed-use neighbourhood surrounded by offices, condos, and retail shops. Fully equipped and can easily be converted to any cuisine. Includes additional basement space, patio, and one rear parking spot. Turnkey business with strong dine-in and take-out potential in one of Toronto's most desirable midtown locations. (id:60365)
1504 - 6200 Bathurst Street
Toronto, Ontario
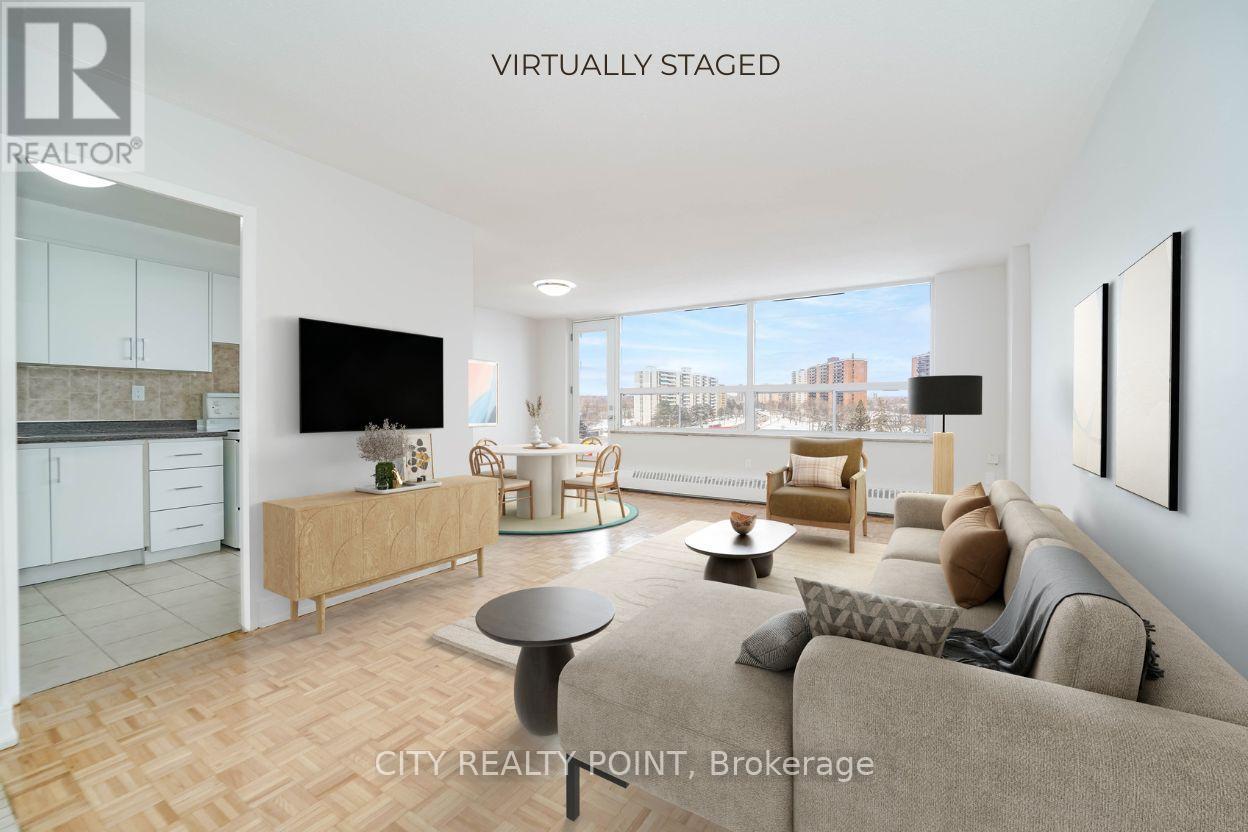
SAVE! | 2 MONTHS FREE* | Move-In This Week | ADDITIONAL $1000 credit in the 3rd month | Discover Your Perfect Home! Welcome to this newly renovated, bright, and spotlessly clean 2-bedroom, 2-bathroom apartment in a family-friendly, 14-storey high-rise at 6200 Bathurst Street. Available immediately, this move-in-ready home includes all utilities (hydro, water, heating, hot water). Step into a modern living space with a brand-new kitchen featuring sleek appliances (dishwasher, fridge, microwave, stove), fresh paint, and gorgeous hardwood and ceramic floors. Relax on your private balcony with panoramic views, and enjoy optional air conditioning for year-round comfort. Amenities include a heated outdoor pool, indoor saunas, smart-card laundry, brand-new elevators, on-site superintendent, and camera surveillance. Just minutes from York University, TTC transit, top schools, hospitals, shopping, restaurants, and parks, this location is ideal for students, professionals, and families alike. Additional perks: rent a locker ($35/month) or parking ($175/month underground, $125/month outdoors). Agents welcomed and protected - schedule your viewing today! (id:60365)
921 - 1030 King Street W
Toronto, Ontario
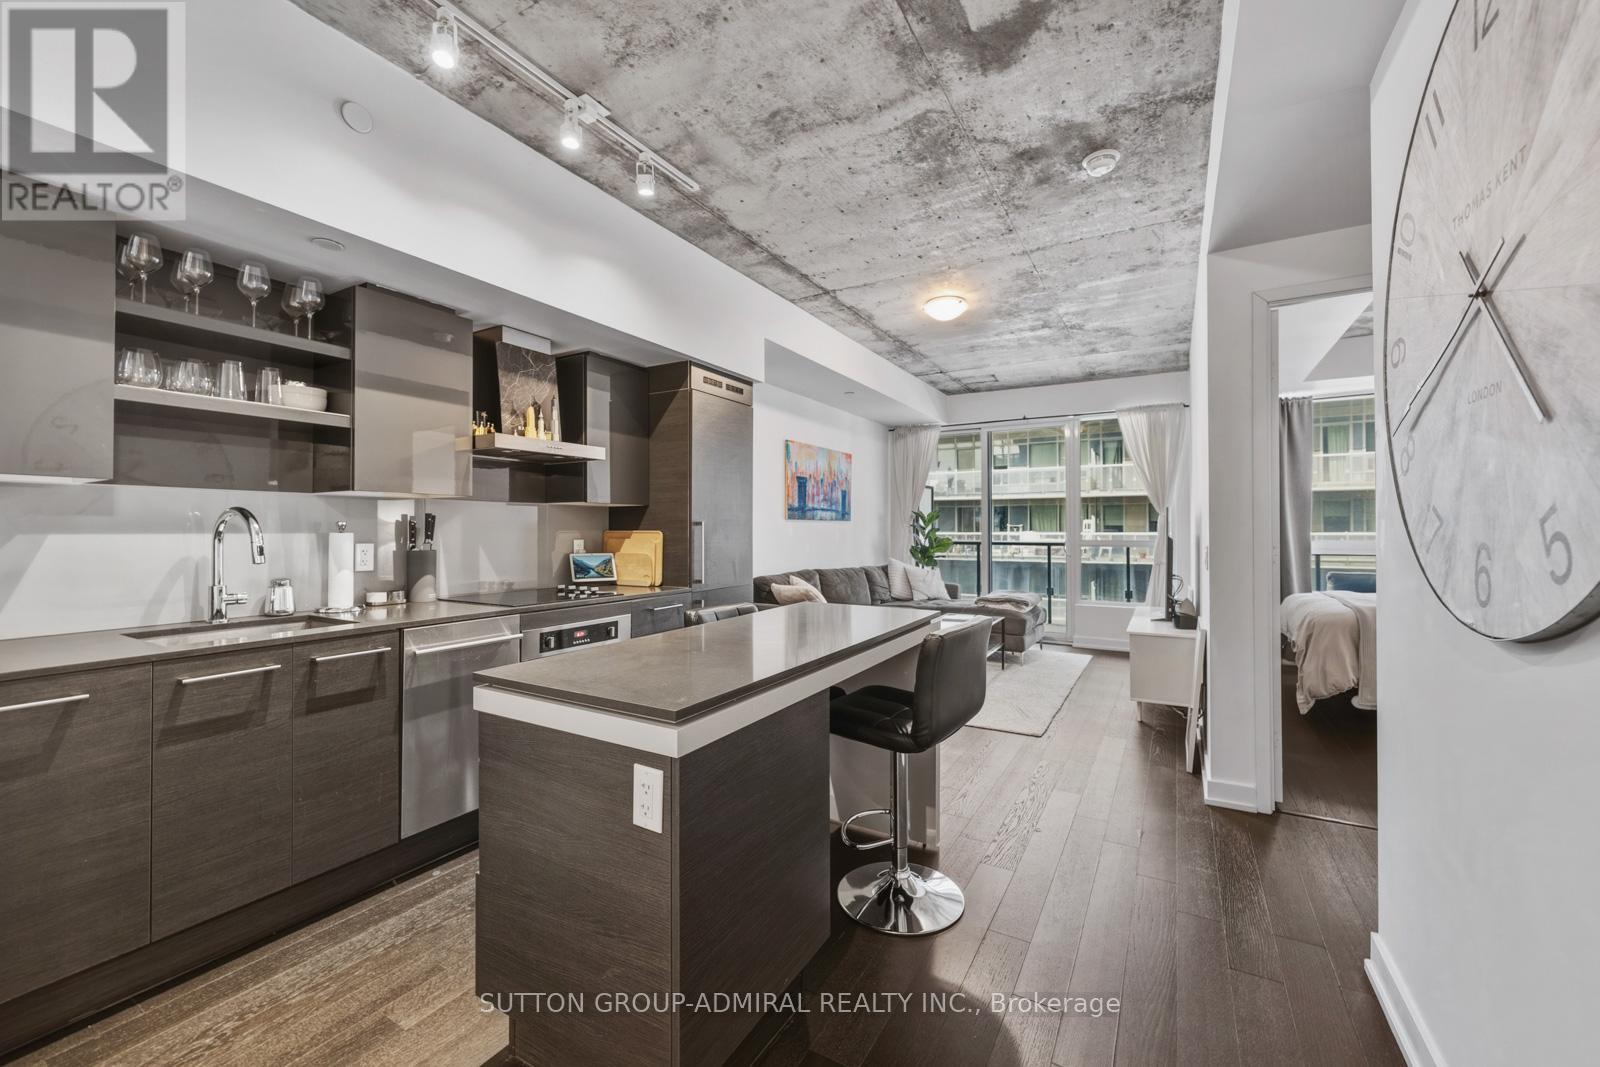
Experience elevated urban living in this stunning lower penthouse suite at 1030 King Street West, Unit 921, in the sought-after DNA3 building, ideally located in Toronto's vibrant Niagara community. This beautifully maintained 1+den condo offers approximately 609 sq. ft. of thoughtfully designed, carpet-free living space with a bright open-concept layout, featuring a modern kitchen with centre island, built-in appliances, and seamless flow into the living area with walk-out to a private balcony showcasing clear west-facing city skyline views. The spacious primary bedroom includes a walk-in closet and large window, while the separate den provides flexibility for a home office or guest space, it's built-in closets provide extra storage for convenience. Residents enjoy premium amenities including concierge, fitness centre, party/meeting room, media room, and a rooftop deck with BBQs, while maintenance fees conveniently cover heat, water, A/C, and building insurance . Perfectly positioned with effortless access to TTC streetcars and bus routes, this location is surrounded by top-rated schools and daycares such as Givins/Shaw Public School, Alexander Muir/Gladstone Public School, and Craig Roland Lee, making it ideal for young professionals and families alike. Enjoy the outdoors with nearby green spaces including Trinity Bellwoods Park, Stanley Park, Coronation Park, and Fort York Garrison Common. Just steps away, the lively Exhibition Place district offers year-round attractions including BMO Field, Enercare Centre, Coca-Cola Coliseum, and Ontario Place, along with scenic views of Lake Ontario. This is a rare opportunity to own a stylish penthouse-level suite in one of downtown Toronto's most dynamic and connected neighbourhoods. (id:60365)

413 251 Jarvis Street
Toronto, Ontario
Studio Located In The Heart Of Downtown Toronto's Most Exhilarating Neighborhood, Walking Distance To Ryerson U, George Brown, Ttc/Subway, Eaton's, St. Lawrence Market, Soaring 9' Ceiling, Laminate Floor Thru-Out. Interior Design & Finishes: Modern Kitchen With S/S Appliances, Quartz Counters, Furnished ( Mattress,Ikea bed frame with 4 drawers, Dining Table, ikea shelves, Desk And Chairs), One Locker Included And, Move-In Ready! (id:60365)

© 2026 Proptech Realty Inc., Brokerage.