
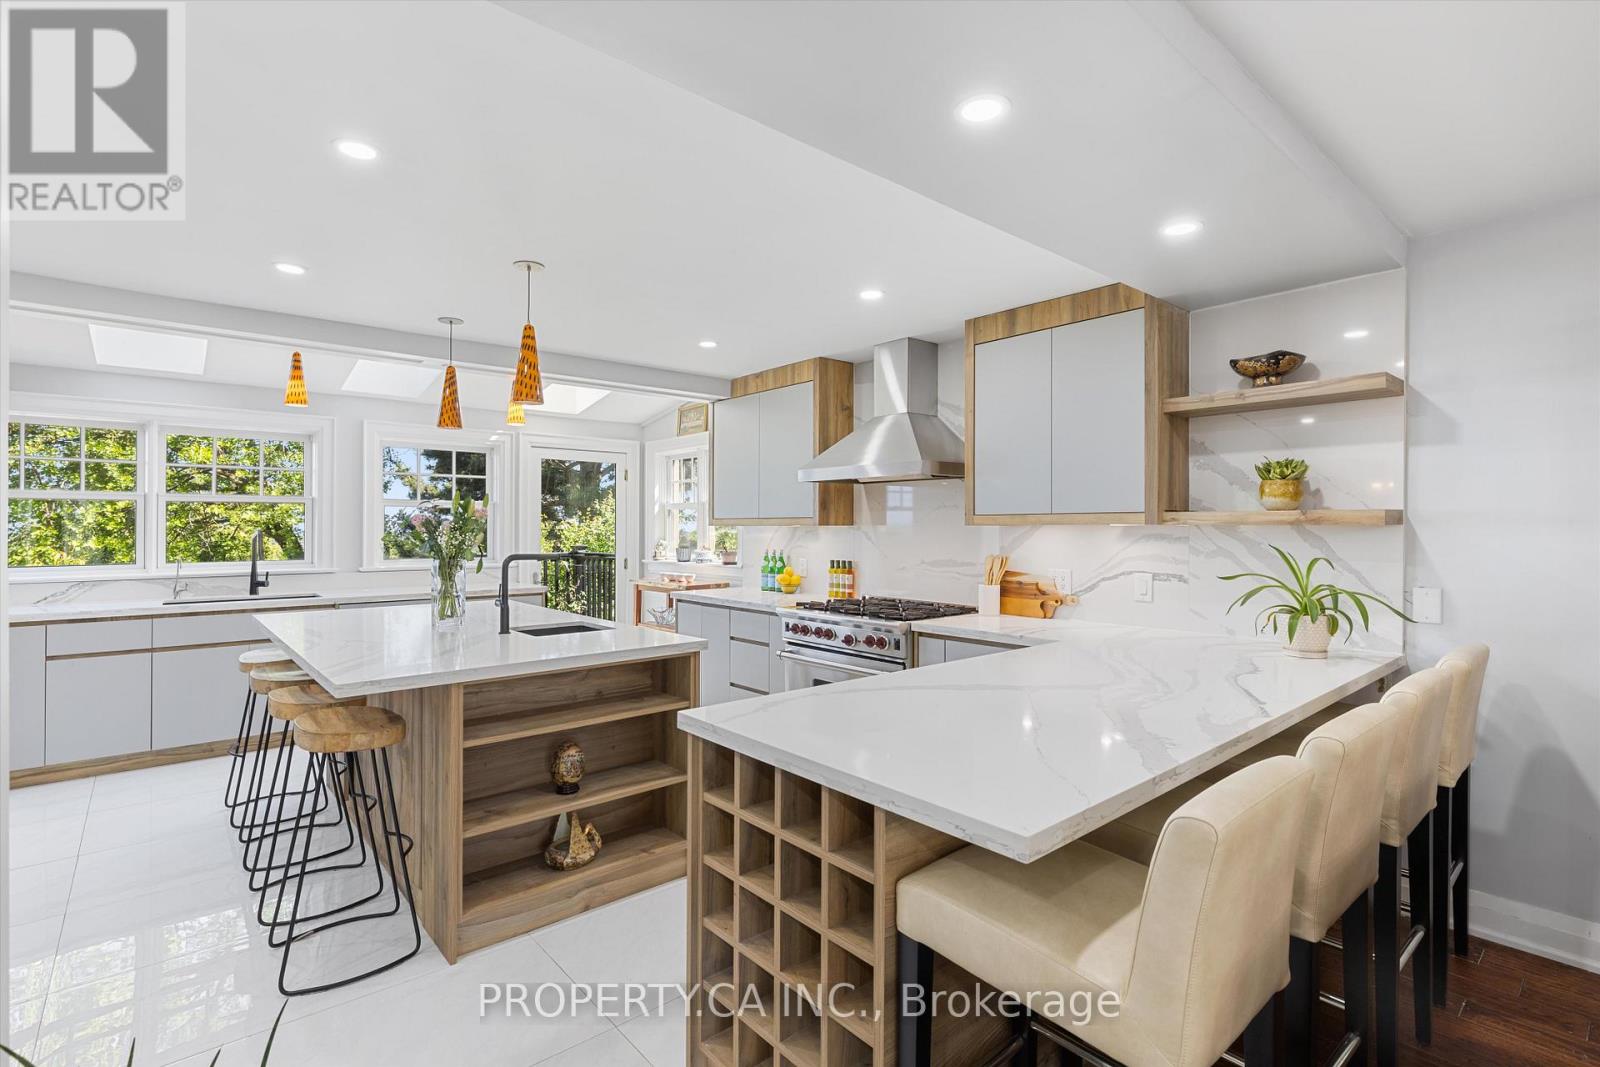
2788 Tallberg Court
Mississauga, Ontario
Welcome to this exceptional executive residence nestled on a quiet, tree-lined court in the highly sought-after Clarkson community, perfectly positioned between Oakville and Mississauga.Blending luxury, comfort, and functionality, this beautifully upgraded home is designed for sophisticated family living and effortless entertaining. From the moment you arrive, the home impresses with its recently refinished driveway (April 2026) and timeless curb appeal. Inside, sun-filled principal rooms, expansive windows, and refined architectural details create a warm and elevated atmosphere throughout. The chef-inspired kitchen features a premium 6 burner gas stove, sleek custom cabinetry, and a large centre island that flows seamlessly into the spacious living and dining areas-perfect for hosting or everyday family living. Retreat to the luxurious primary suite complete with a spa-inspired ensuite and generous closet space. The upper level offers spacious, light-filled bedrooms ideal for growing families or flexible living arrangements. Step outside to a private backyard oasis surrounded by mature greenery, creating the perfect setting for outdoor dining, entertaining, or relaxing in peace. The fully finished basement with 2 separate entrances and a full kitchen offers exceptional versatility for extended family, guests, multi-generational living, or potential in-law suite accommodations. Located minutes from top-rated schools including Clarkson Secondary School, Hillside Senior Public School, St. Helen Catholic School, and Loyola Catholic Secondary School. Enjoy close proximity to scenic parks, golf courses, waterfront trails, upscale shopping, restaurants, and everyday conveniences. Easy access to the QEW, Highway 403, and Clarkson GO Station makes commuting to downtown Toronto and beyond seamless. Dog House Will Be Removed At Seller's Expense Prior To Closing. (id:60365)
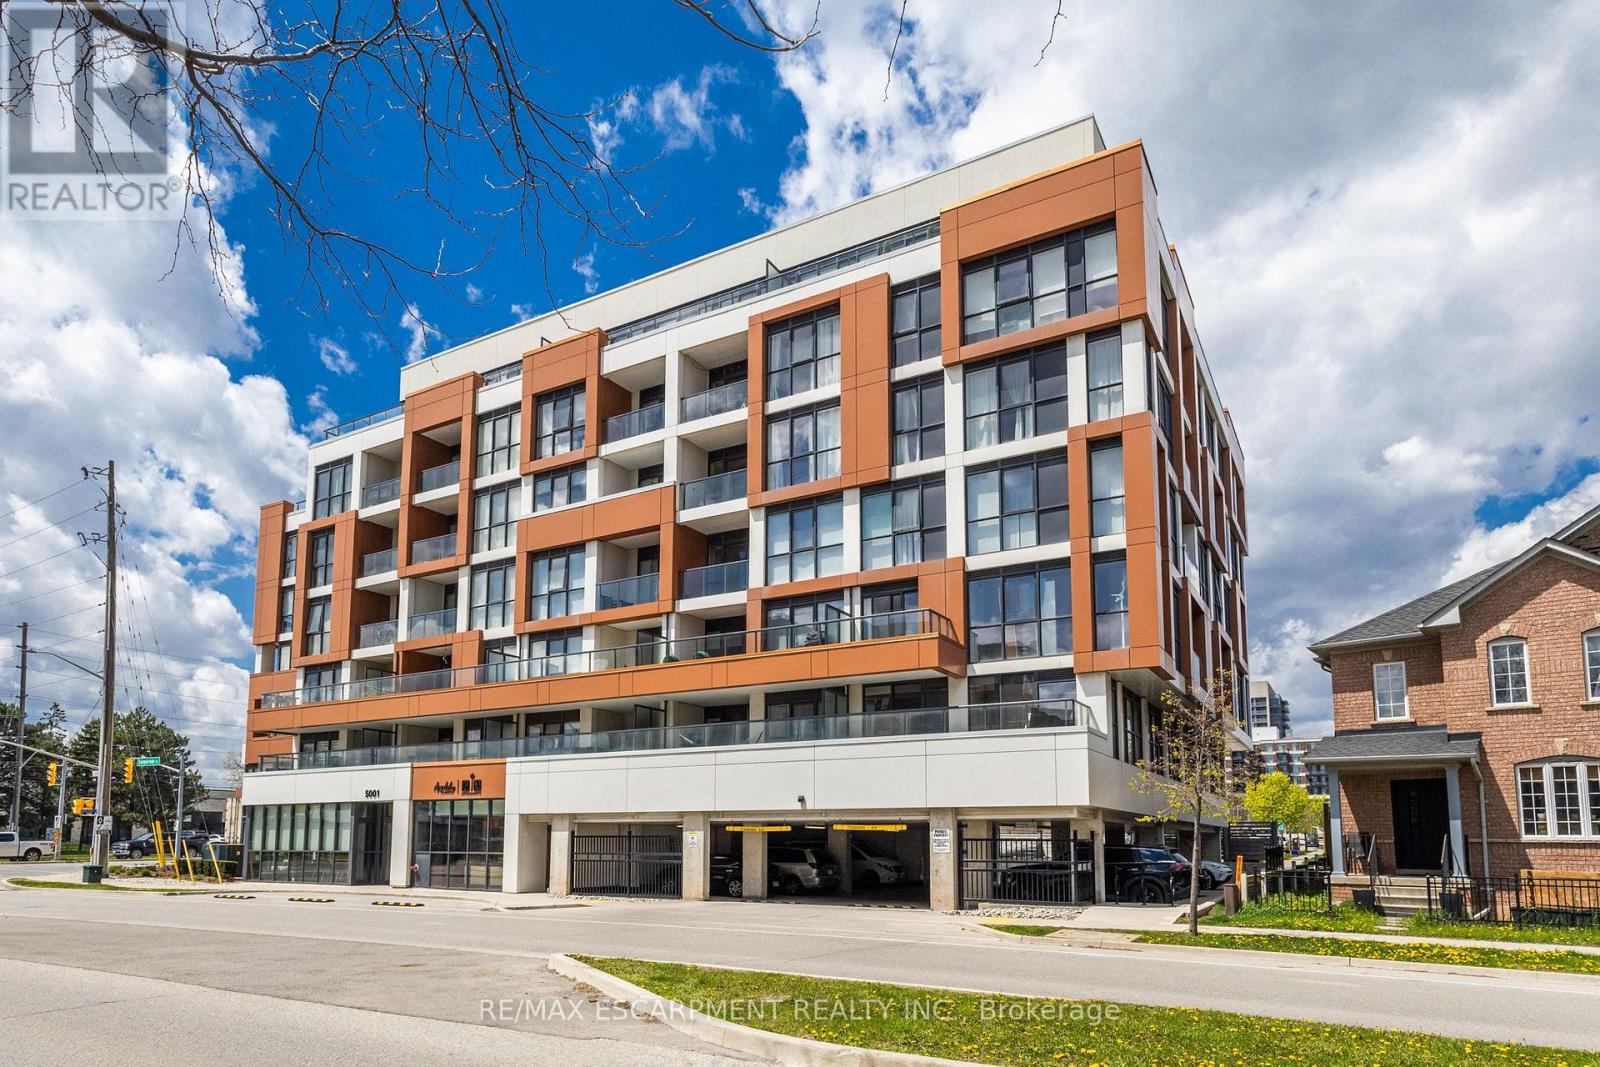
204 - 5001 Corporate Drive
Burlington, Ontario
Welcome to a Appleby Gardens! This spacious and bright 2-bedroom, 2-bathroom CORNER UNIT is updated and move-in ready. Freshly painted throughout with new flooring and a new kitchen island with breakfast bar. The open-concept kitchen flows right into the living room, which is surrounded by windows and a walkout to the generous sized 22' wide balcony. The large primary bedroom includes a 4-piece ensuite and its own private walkout to the balcony. Second full bathroom and in-suite laundry adds additional convenience. This corner unit offers more windows, more natural light, and added privacy between bedrooms. Located close to amenities galore with quick highway and GO access for an easy commute. Must see! (id:60365)
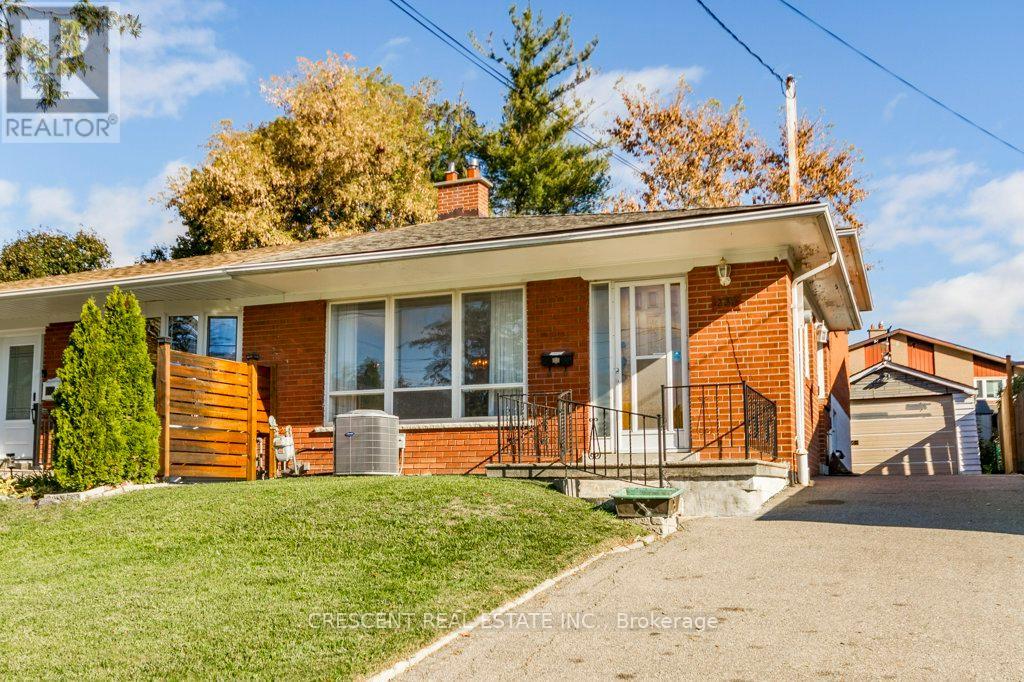
227 Verobeach Boulevard
Toronto, Ontario
Welcome to this large semi-detached 4 level backsplit home in family-friendly Humbermede, North Toronto, next to the Humber River, offering potential for all types of families a home of their own or investors seeking a property w/possibility. Immediate ownership takeover available making this a great opportunity for buyers eager to move-in and start building equity. The home features flexible living space. The main floor offers a bright combined living & dining area highlighted by a large window filling the space w/natural light & a kitchen w/breakfast area for casual meals or morning coffee. The upper level has two large bedrooms, including a primary bedroom w/closet & a large 2nd bedroom featuring a walk-in closet, along w/a 4 pc bath. The lower level includes a 3rd bedroom w/another walk in closet, and a 4th bedroom! w/closet, as well as a 2 pc bath for large family and guest functionality. The basement level includes a laundry room & spacious rec room w/windows & a dry bar, perfect for movie nights, hobbies, or entertaining. Featuring a detached garage offering one parking space & additional storage, along w/a long private driveway accommodating up to 4 more parking spots! The neighbourhood offers many amenities: Carmine Stefano Community Centre, Gulf Stream Public School and St. Jude's Catholic School both in walking distance, the amazing Verobeach Parkette (a must see!) & access to the trails, close proximity to Humber River offering beautiful green space for biking, walking & exploring, a variety of places of worship, the North Padel Club, & convenient shopping plaza, Superstore, Costco & Walmart. Commuting is simple w/Crosstown LRT located just north at Finch & Weston, while quick access to Hwy 401 allows easy travel across Toronto in either direction, Hwy 427 a convenient route south, & Hwy 400 makes heading north to cottage country effortless. Offering value, space, location & outstanding potential, this property is ready for its next chapter. (id:60365)

6306 Mcniven Road
Burlington, Ontario
Discover the perfect blend of rural charm and refined luxury on an exceptional property that offers the tranquility of country living while remaining just mins from Burlington's everyday amenities, schools, shopping, and hwys. Set behind automated custom gates is a home steeped in history and charm, professionally renovated from top to bottom and is completely move in ready. A welcoming foyer with heated floors sets the tone, while beautiful original (1865) and reclaimed wood floors, 8" baseboards, and designer lighting add warmth throughout. The heart of the home is the eat in kitchen featuring concrete and quartz countertops, custom cabinetry, SS appliances, wood beam accents, tile backsplash, and a breakfast bar. Multiple gathering spaces offer flexibility for living and entertaining, including a living room with stone-surround fireplace, formal dining room, and a family room with wood paneling, french doors, and a bay window. A main-floor bedroom and beautifully renovated 3pc bath with heated floors and glass shower provide ideal space for guests or multigenerational living. Upstairs, the expansive primary retreat impresses with vaulted 12' ceilings, automated blinds, private balcony, and a custom California Closets walk-in. The spa-inspired ensuite features a freestanding tub, and glass walk-in shower. 2 additional spacious bedrooms and a stylish 4pc bath complete the level. The heated garage/rec room is a dream entertainment space, and offers polished concrete floors, automated blinds, and an EV charger rough-in. The partially renovated lower level provides excellent storage, laundry with new machines, a workbench, and walkout cellar doors. Outdoors, the fully fenced backyard is a true private retreat with a professionally landscaped stone patio, flagstone pathways, inground pool, hot tub, fire pit, and large shed-perfect for family gatherings, summer entertaining, and peaceful evenings under the stars. (id:60365)
402 - 4 Spice Way
Barrie, Ontario
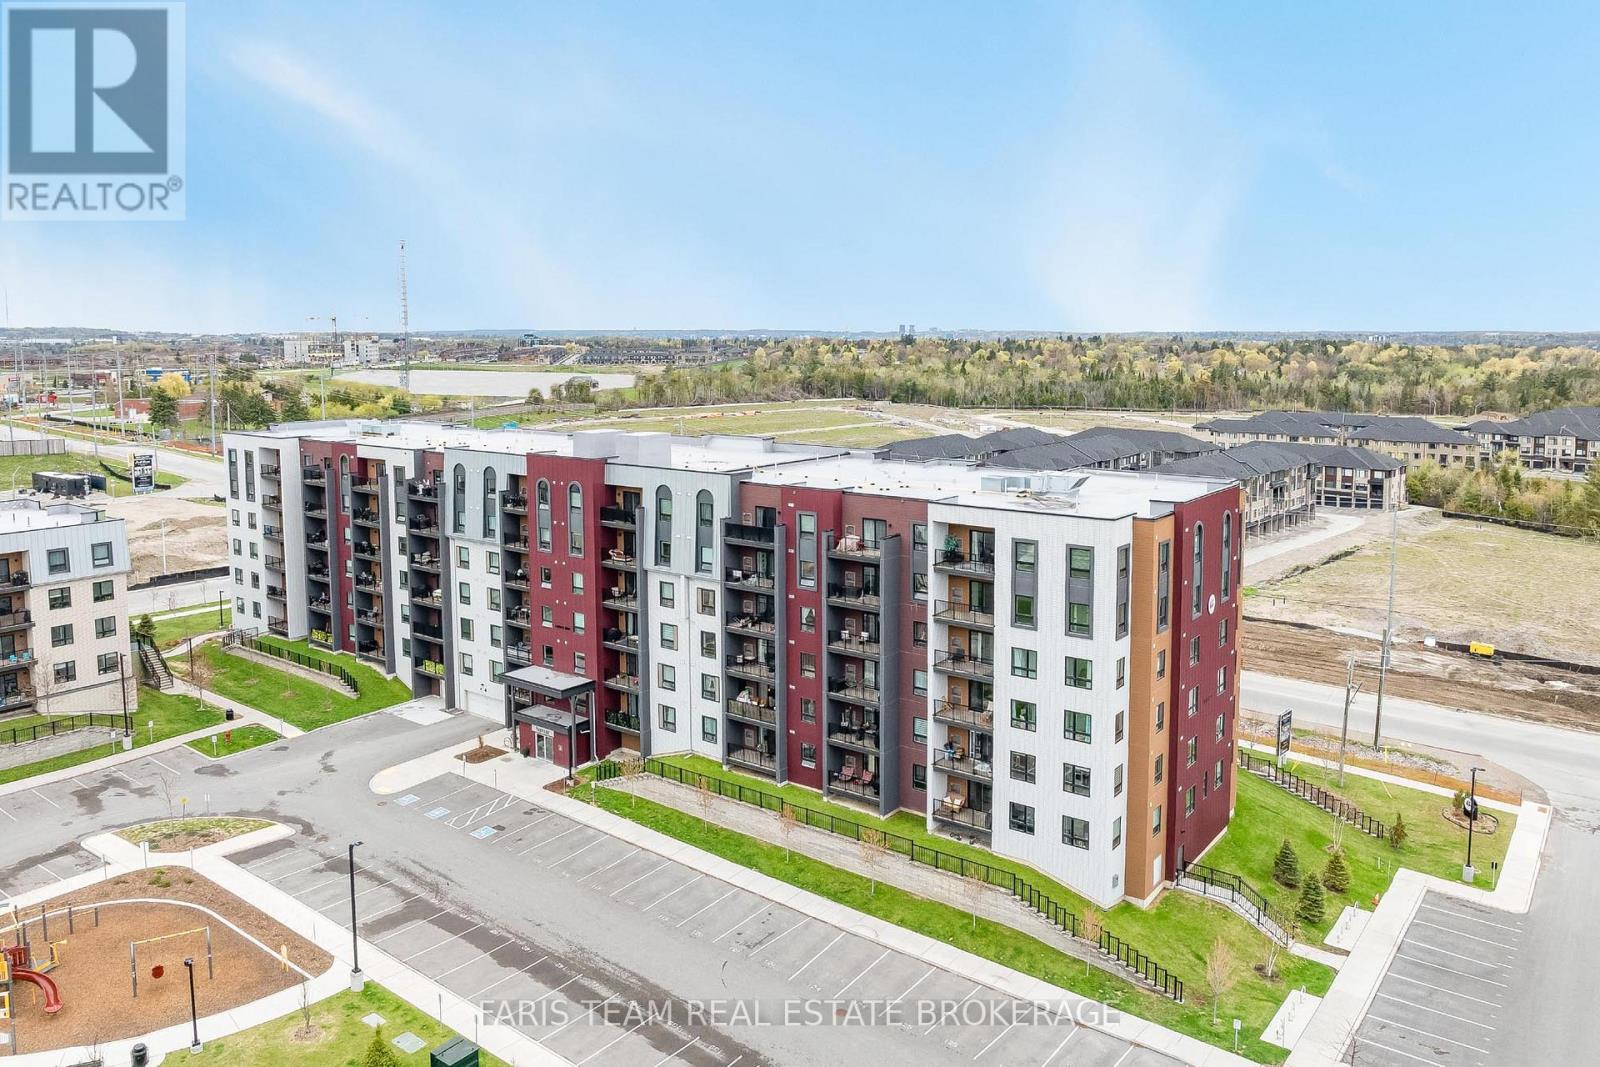
Top 5 Reasons You Will Love This Condo: 1) Welcome to the SUMAC building, a modern condominium built in 2022, featuring a bright and spacious corner suite with desirable northeast exposure that fills the home with natural light throughout the day 2) Beautifully maintained unit with a contemporary kitchen featuring stainless-steel appliances, elegant granite countertops, and a double sink, a full-size washer and dryer, and a natural gas hookup for your barbeque on the private balcony, perfect for outdoor entertaining 3) Generously sized primary bedroom offering double closets, a large window, and a private ensuite complete with a walk-in shower, while the spacious second bedroom includes a full closet, and the versatile third bedroom or den features both side and front-facing windows, making it ideal as a home office, guest room, or nursery 4) Enjoy the expansive open-concept layout connecting the living room, dining area, and balcony, creating exceptional flow and functionality throughout this bright, airy, and very spacious unit 5) Additional features include underground parking space #51 and a dedicated storage locker providing plenty of extra storage space. 1,282 fin.sq.ft. (id:60365)
122 - 75 Barrie Road
Orillia, Ontario
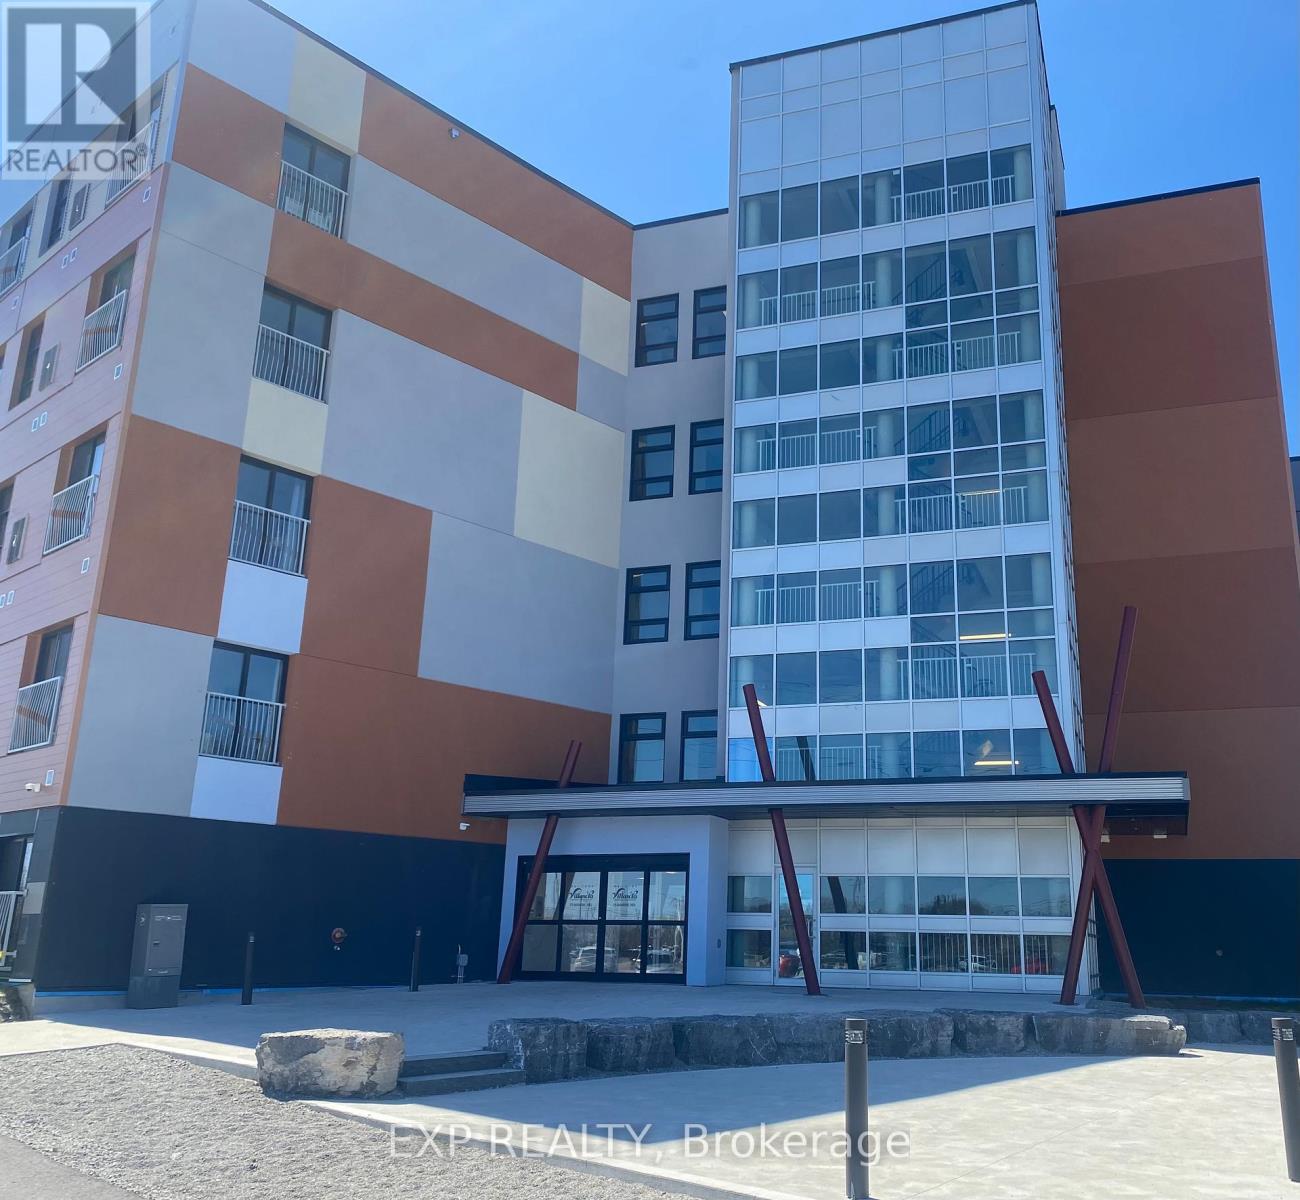
Welcome to 75 Barrie Road, a new residential building, in a prime location just minutes away from downtown, the Rec Centre, and many other amenities. This bright and open one-bedroom unit boasts a modern design and features, including a Den - 8' x 10'7", and stainless steel Whirlpool appliances. Convenient on site laundry service 24/7, high speed fibre internet, spacious lobby in a secure building. 24/7 surveillance, & a full maintenance staff. Note: Exterior of building: aluminum composite. *Monday morning showings to be booked by Friday. Virtual Tour of different unit/same floor plan. **EXTRAS** Tenants responsible for their individual hydro and water usage, and units are individually metered. Smoke free building and security cameras at entry points. (id:60365)
Lot 577 Forest Circle
Tiny, Ontario
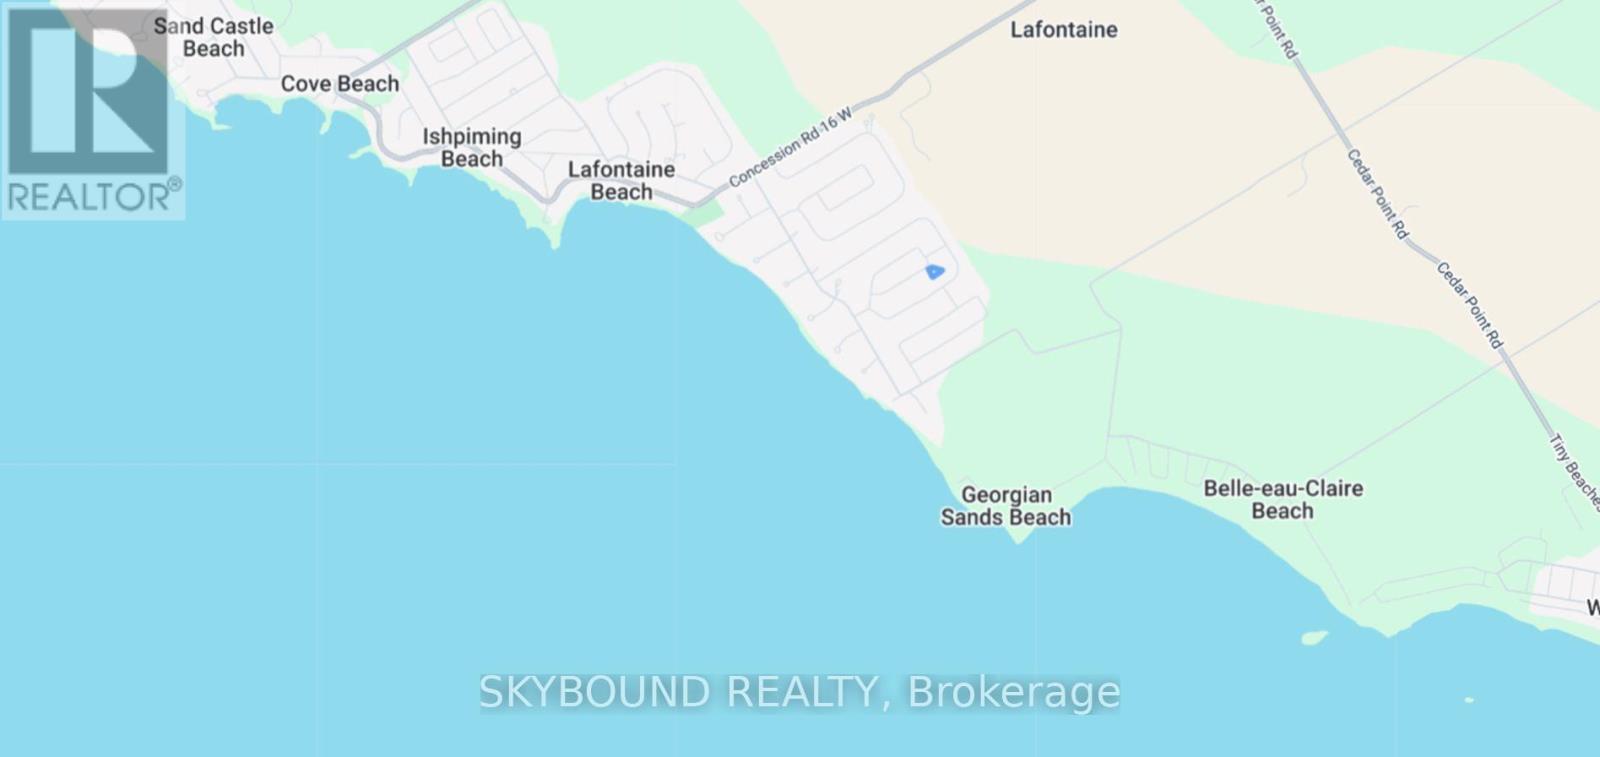
Discover Your Peaceful Retreat! This spacious, wooded lot offers the ideal backdrop for building your dream home or cottage. Walking Distance from the calming waters of Georgian Bay, the property sits on a quiet street in a welcoming, family-friendly neighborhood-perfect for creating lasting memories. With water, hydro, and gas conveniently available at the lot line, building becomes effortless. Enjoy the best of both worlds: easy access to nearby amenities while being surrounded by nature's tranquility. Seize this chance to craft your own sanctuary in a truly picturesque setting! (id:60365)
Basement - 124 Springdale Drive
Barrie, Ontario
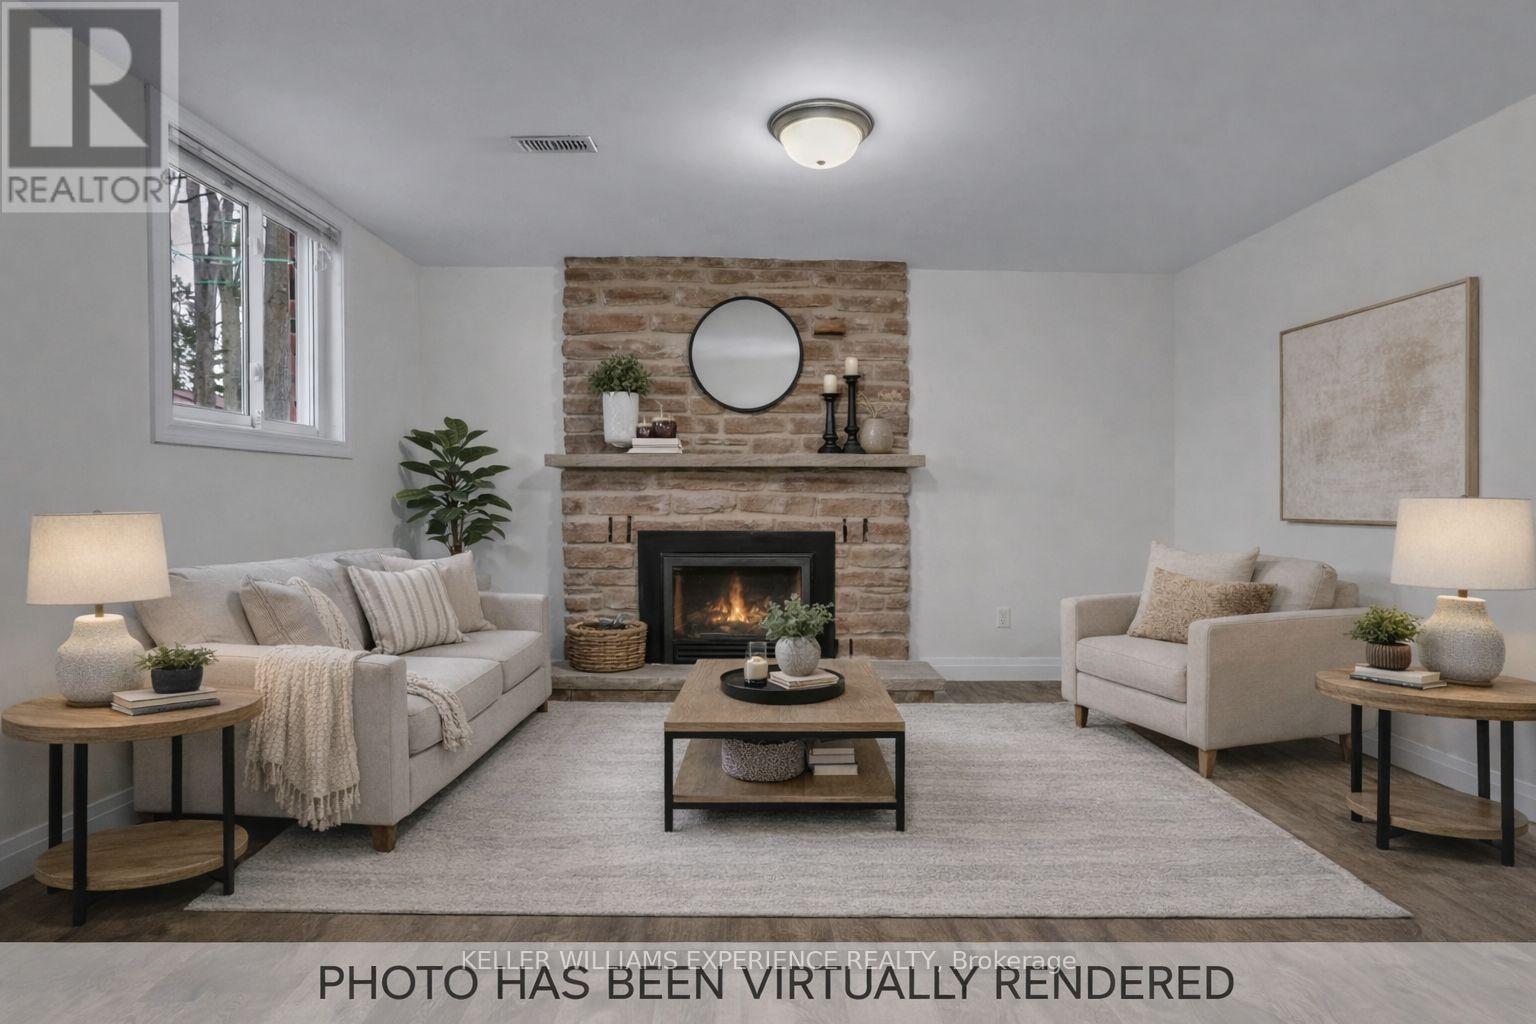
Fully renovated 3-bedroom lower-level lease offering bright, above-grade windows for plenty of natural light. Enjoy a stylish kitchen with gas stove, a cozy living room with gas fireplace, and a 4-piece bathroom. The flexible third bedroom is perfect for a home office. Includes two parking spaces, shared laundry, and additional storage at no extra cost. Ideally located within walking distance to Georgian Mall, restaurants, and public transit. Interested applicants must submit a completed rental application, full credit report, letter of employment, and references. Tenant is responsible for 50% of utilities. Some images have been virtually staged for illustrative purposes only. The furniture, décor, and other items shown are computer-generated and are not included in the lease. (id:60365)
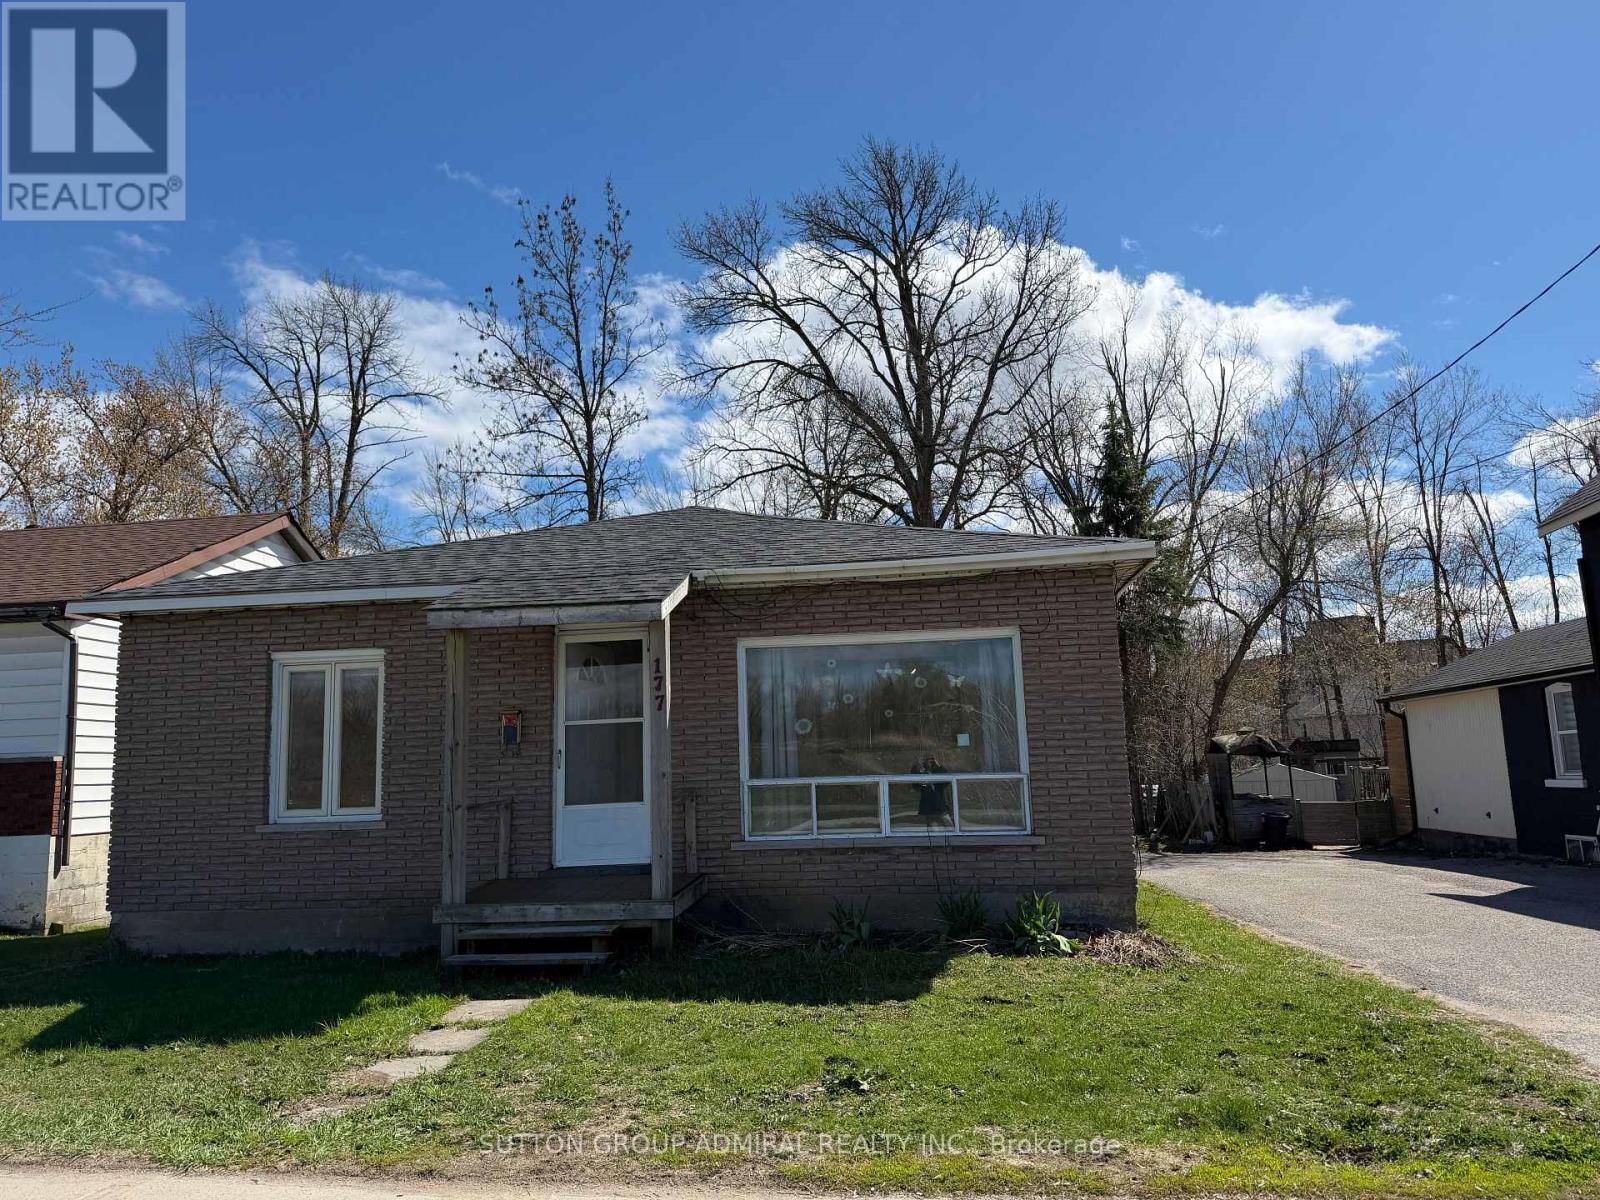
177 Atherley Road
Orillia, Ontario
Excellent starter home or investment property! This 3 bedroom Bungalow is situated on a large 56ft X 191 ft lot . Just steps away from the beaches/waterparks of Lake Couchiching Lightfoot Trail and Public Transit ,shopping in downtown Orillia . Plenty Of Parking. Zoning is R3 which permits 2, 3, and 4 unit dwellings. Recently Renovated, Furnace( 2023). Easy to show and immediate closing available! (id:60365)
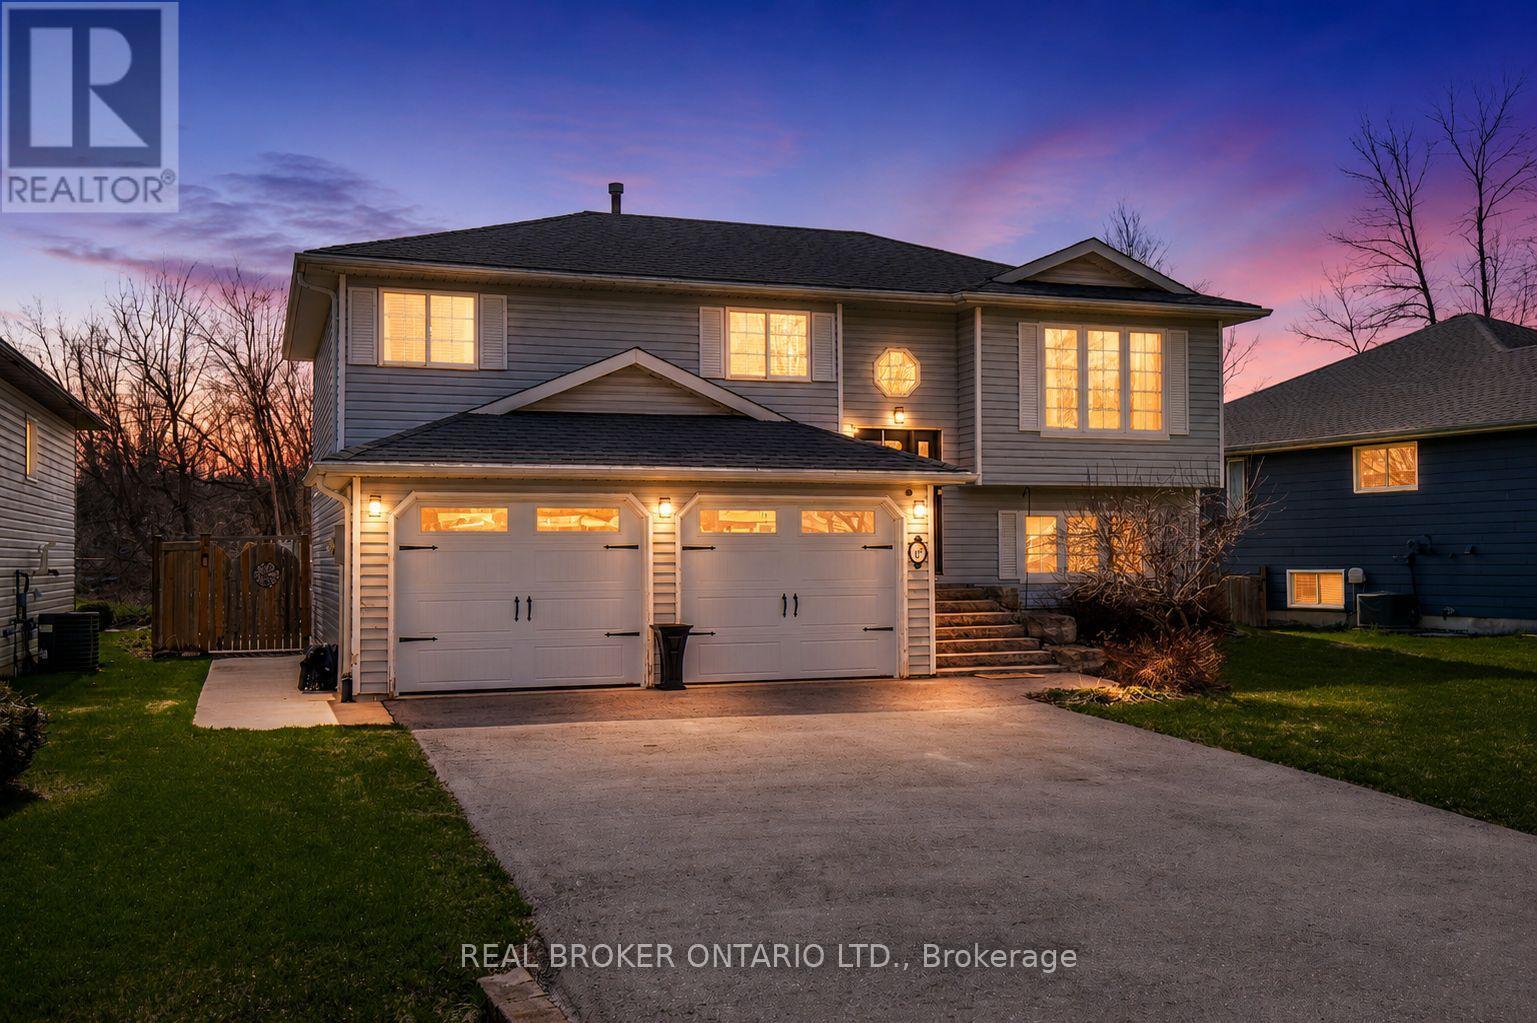
48 John Street
Severn, Ontario
Oversized lot with five bedrooms, two full bathrooms, an inground pool, a hot tub, a double car garage with inside entry, and property taxes under $2,500. This is the one! In-law potential on a quiet street. Small town feel. 48 John Street is a stylish raised bungalow offering over 1,700 sq ft of finished living space designed for the way families actually live. The main floor features three bedrooms, one gorgeous walk-in closet, a full bathroom, and an eat-in kitchen with a coffee bar and island that makes the morning rush a little more manageable & slow Sunday mornings worth savouring. The full-height walkout basement adds two additional bedrooms, a full modern bathroom, laundry, and a rec room that grows right alongside your family. Movie nights, sleepovers, teen hangouts, a quiet space to work from home, it's all accounted for, and it all flows effortlessly to the outdoors. Step outside and the backyard does the talking. A fully fenced yard with grass for the kids and the dog to run, a deck made for evening wind-downs with a cold drink in hand, and an inground pool and hot tub that will make your home the one everyone wants to come to all summer long. This is the backyard your kids will remember growing up in. Coldwater Public School is around the corner, we're talking a five-minute walk. Groceries, the bank, Em's Café, the Coldwater Arena, the bowling centre, and local restaurants are all within easy reach, making everyday errands feel less like errands. When the weekends call for something more, Mount St. Louis Moonstone is minutes up the road for ski days, and Georgian Bay is close by for summers on the water. In every direction, this location delivers. Built in 1996 and set on a generous 79 x 124 ft lot on one of Coldwater's most peaceful streets, this home has been well maintained and is ready for its next family to settle in, spread out, and stay a while. Big life. Small town. Low taxes. Take a look today! (id:60365)
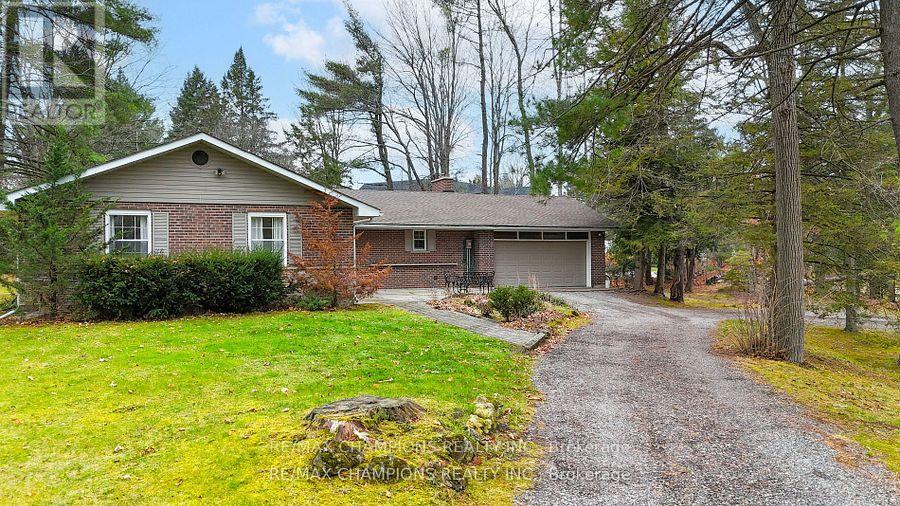
16548 7th Concession Road
King, Ontario
Discover The Charm Of 16548 - 7th Concession Road In King, Ontario. Unique Property Featuring A 3+2 Bedroom Bungalow And A Separate Two-Bedroom House With A Large Shed, Perfect As An In-Law Suite, Rental Unit, Or Studio. Located On Nearly Three Acres On A Quiet, Dead-End Street, This Property Offers Privacy And Is Surrounded By Luxury Estates. The Main Residence Has A Custom Kitchen With A Walkout To An In-Ground Pool And Patio. The Finished Basement Provides Additional Space, With Two Bedrooms, A Family Room, And A Media Area. Outside, Enjoy Two Creek-Fed Ponds That Freeze Into A Skating Rink In Winter, Along With Towering Maple, Oak, And Pine Trees, Creating A Scenic Family Retreat. (id:60365)
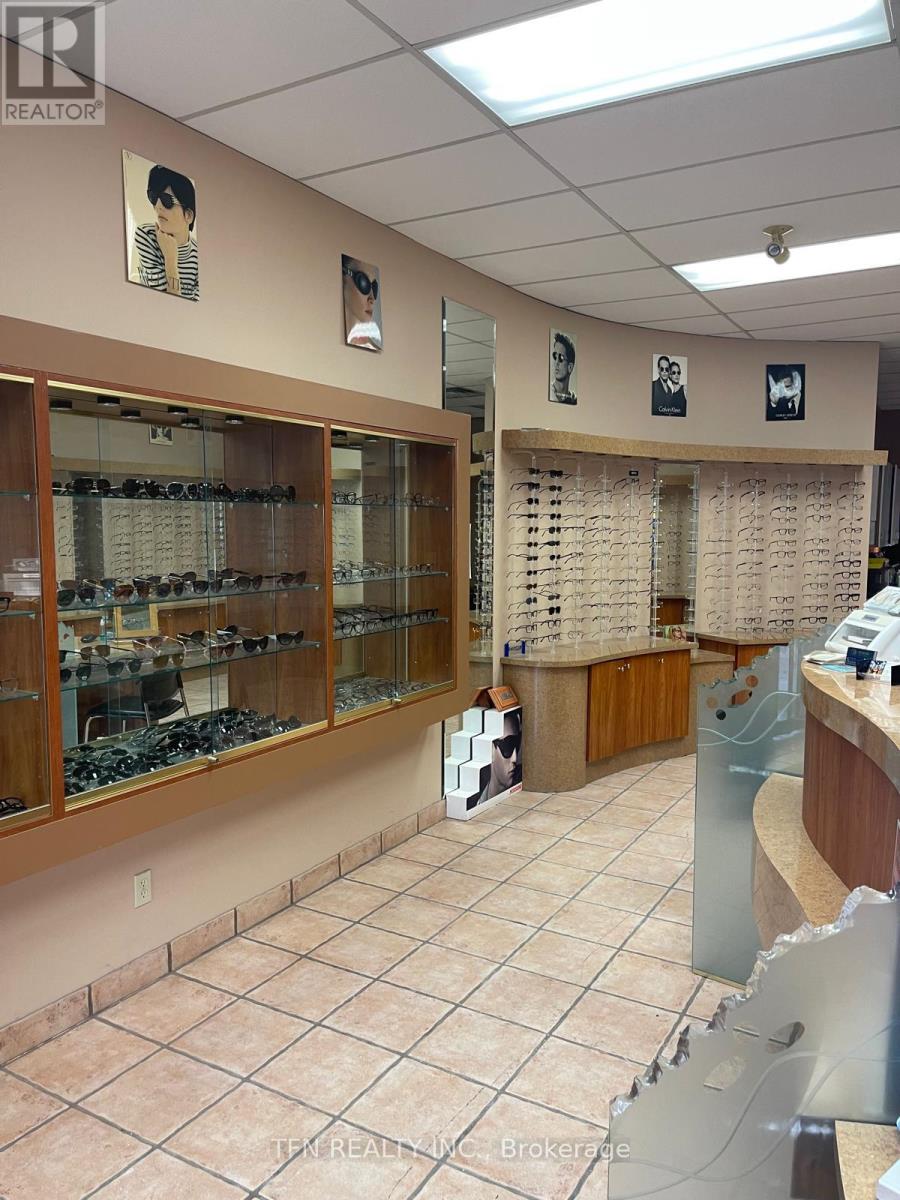
16 - 390 Steeles Avenue W
Vaughan, Ontario
Location!!! Excellent opportunity to acquire a well-established optical store operating successfully for over 20 years. Located in a busy, high-traffic commercial plaza at Yonge & Steeles with great visibility and steady customer flow. Turn-key business with all inventory, furniture, and equipment included in the purchase price. The space features a retail showroom, a fully equipped optometrist examination office, a separate room for an optical technician with equipment, and a storage room. Ideal opportunity for an optometrist or optical professional looking to take over an established business with loyal clientele. Ample of surface parking is available. (id:60365)

© 2026 Proptech Realty Inc., Brokerage.