
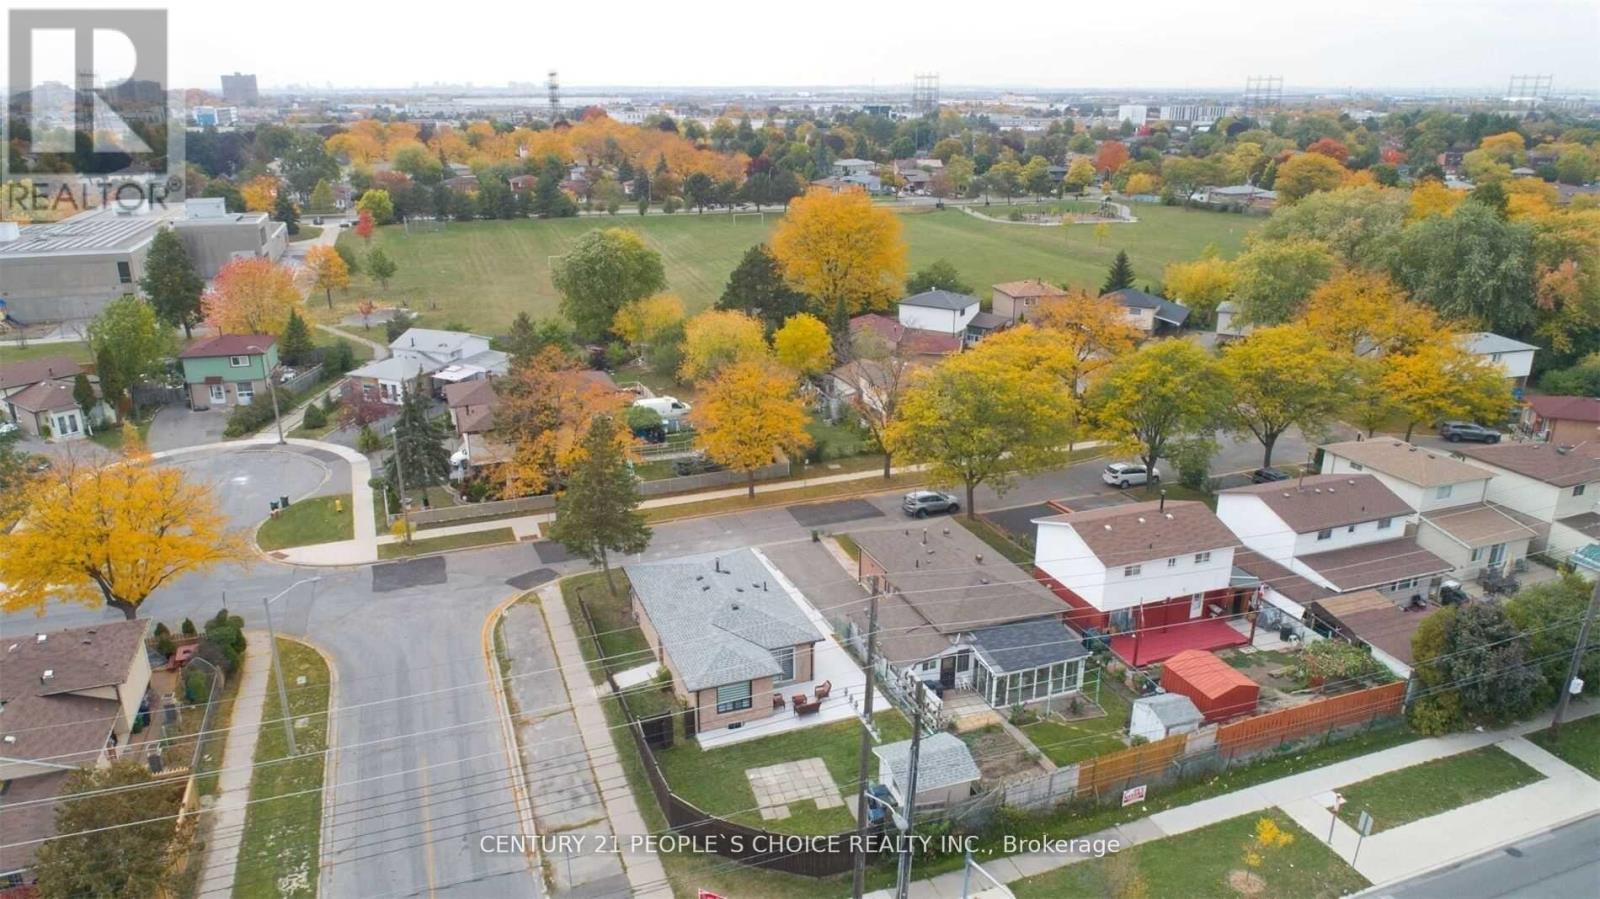
2 Betteridge Lane W
Toronto, Ontario
Spacious And Beautifully Upgraded 3-Bedroom Basement Unit Offering Comfort And Style Throughout. This Well-Maintained Home Features A Modern Kitchen With Updated Appliances, A Renovated Washroom, And Elegant Lighting Finishes. Designed For Comfortable Family Living, The Space Offers A Warm And Inviting Atmosphere With Thoughtful Upgrades Throughout.Conveniently Located Within Walking Distance To Public Transit, Shopping, Hospital, And All Essential Amenities. Ideal For A Small Family Or Working Professionals Seeking A Clean And Quiet Living Environment. (id:60365)
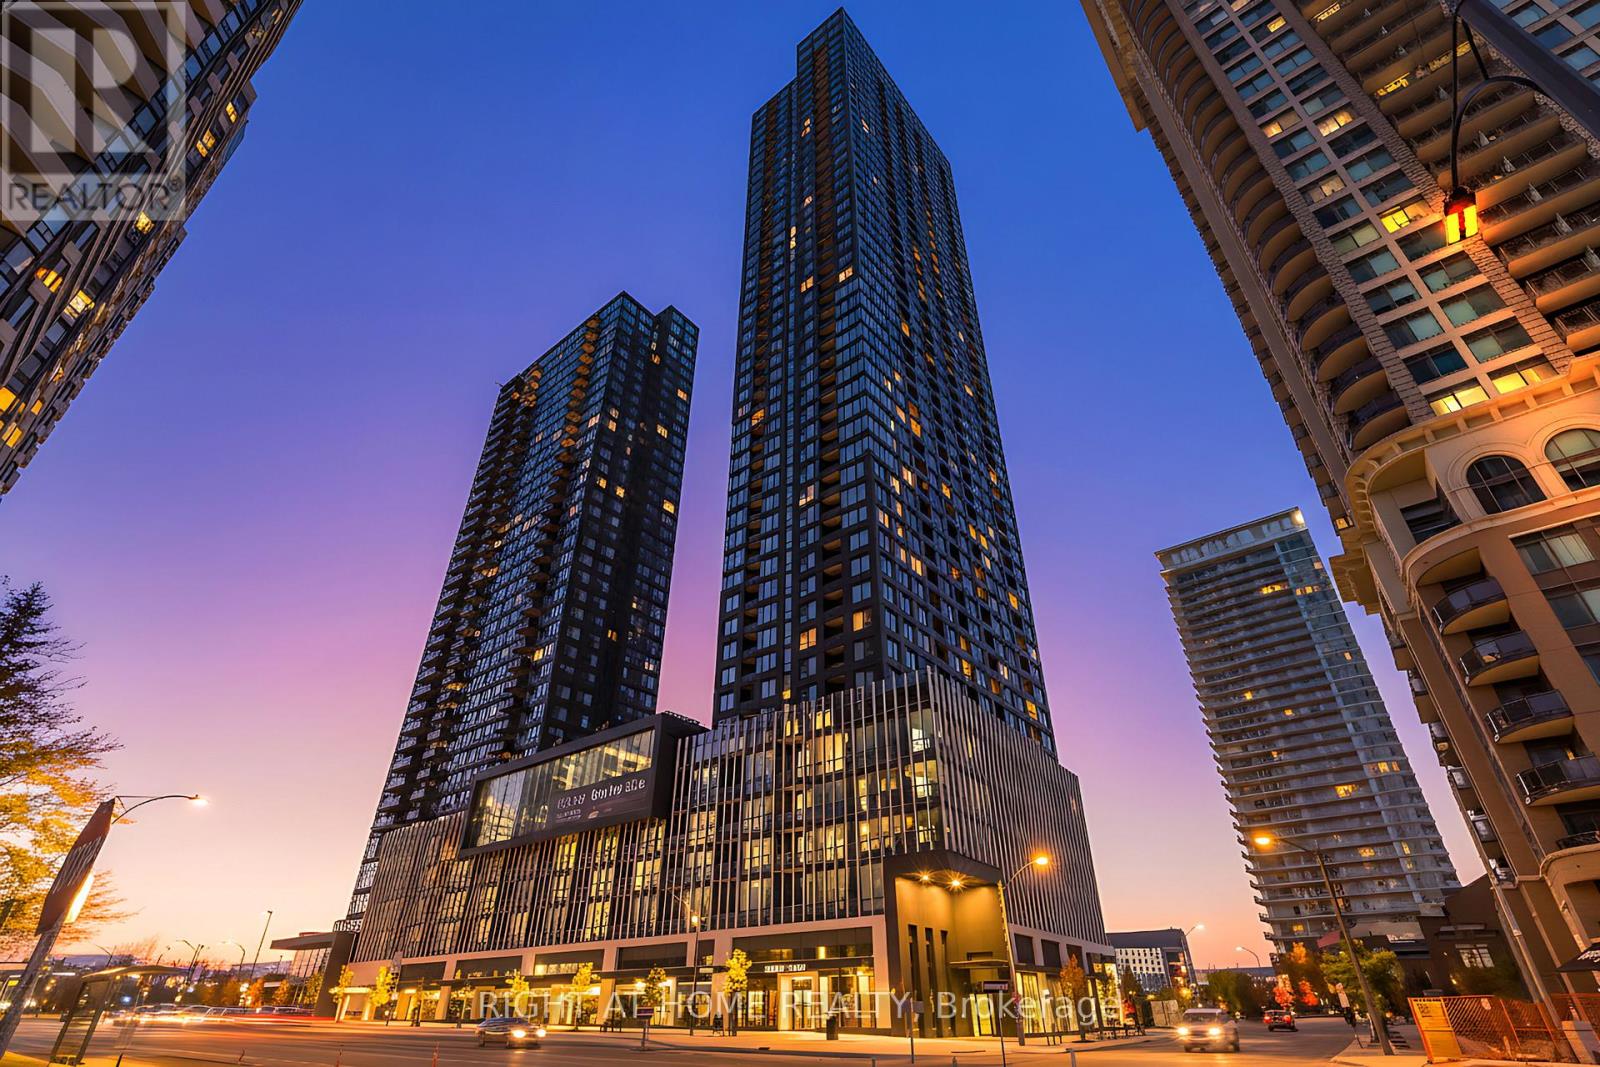
413 - 395 Square One Drive W
Mississauga, Ontario
Welcome to this brand-new, never-lived-in condo in the heart of downtown Mississauga. This 2 bedroom unit offers approximately 651 sq. ft of interior space of modern, open-concept living with laminate flooring throughout and a sleek kitchen featuring built-in stainless steel appliances and a island. The spacious bedroom includes a walk-in closet, and the unit comes with one underground parking space and a storage locker. Enjoy a large 40 sq ft balcony. Ideally located just steps from Square One, Sheridan College, transit, and everyday amenities, with quick access to Highways 403, 401, and 407. Enjoy top-tier building amenities, including a fully equipped gym with a half basketball court and rock climbing wall, co-working spaces, a dining studio, community gardens, and dedicated indoor and outdoor kids' areas. Experience stylish urban living in a prime location. 1 Parking spot and 1 locker included. (id:60365)
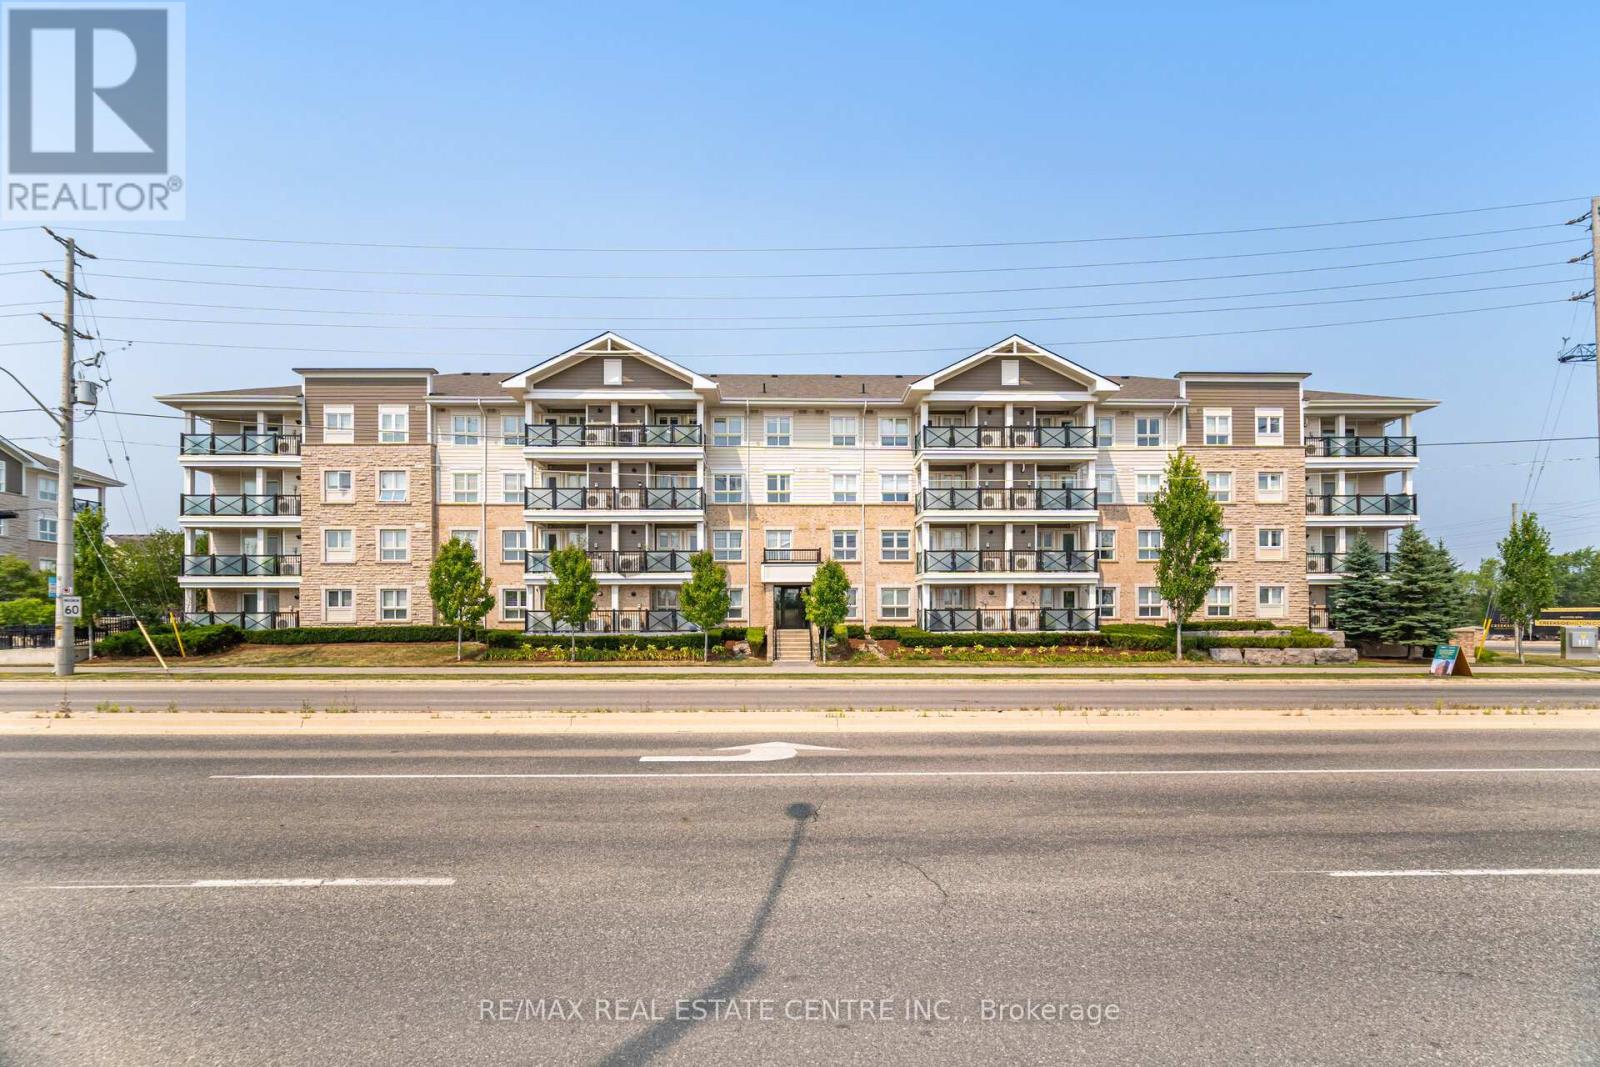
203 - 1005 Nadalin Heights
Milton, Ontario
Welcome to this spacious unit which offers approximately 876sqft of modern, functional living space and includes a private locker in addition to the two underground parking spots. The smart split bedroom layout ensures privacy, while the open concept living/dining area opens onto a private balcony ideal for relaxing or entertaining guests. Nearby amenities are abundant: just a short walk to local convenience stores, everyday meals and coffee fixes. Transit access is excellent, with a bus stop nearby and seamless connections to Miltons GO Transit services. Residents benefit from nearby green spaces and parks, community playgrounds, retail plazas, and the Milton District Hospital, sports complex, fields, and schools all within easy reach. Regarding highway access, the building sits just off Regional Road25 (Highway25) and is minutes from both Highway 407 and Highway 401, making regional commuting and access across the GTA very convenient. (id:60365)
105 - 2085 Appleby Line
Burlington, Ontario
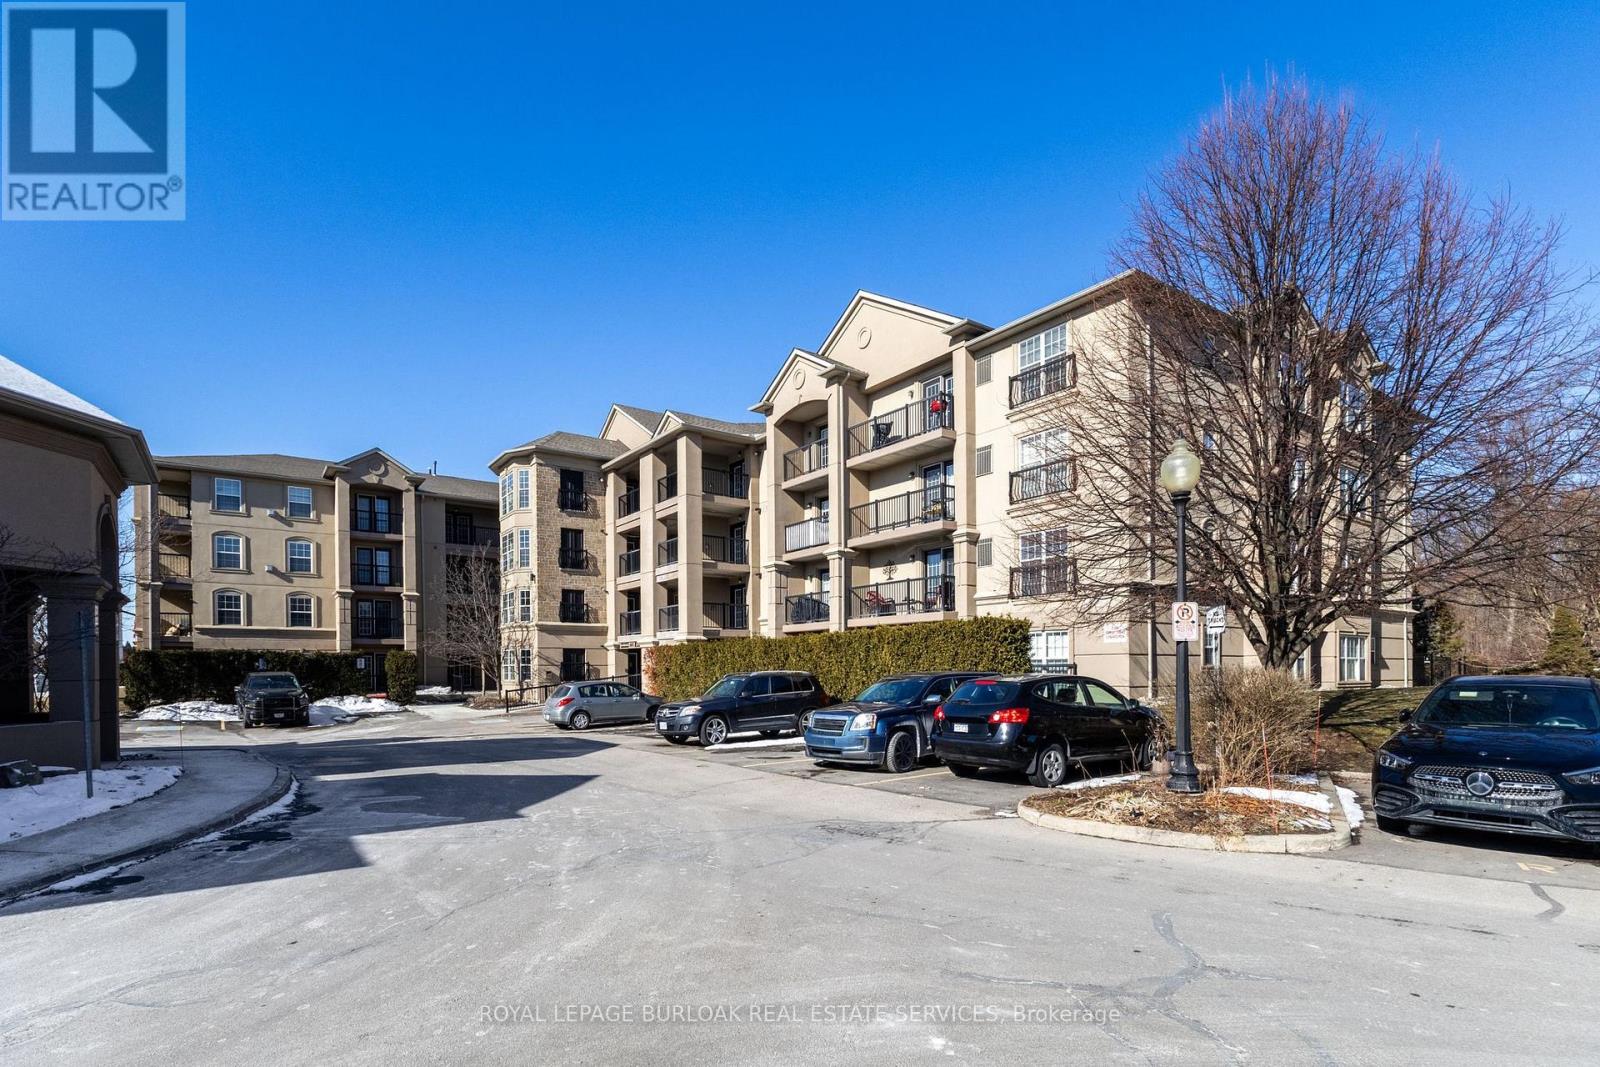
Spacious one-bedroom plus den, Hampton Model, in the highly desirable Uptown Orchard Condominium, offering over 800 sq. ft. of thoughtfully designed living space. This ground-floor suite features a walkout to a private patio backing onto a protected, treed ravine, the perfect setting for peaceful morning coffee or evening relaxation. Open-concept living and dining area, is complete with an electric fireplace, and flows seamlessly into the bright eat-in kitchen featuring ample cabinetry and generous counter space. The primary bedroom includes a double closet and a charming alcove ideal for enjoying the ravine views. The versatile den, complete with a walk-in closet, is ideal for a home office or guest bedroom. A four-piece bathroom conveniently incorporates an in-suite laundry. This suite includes one underground parking space and a storage locker. The clubhouse, just steps from your door, offers exceptional amenities including a gym, sauna, and party room with kitchen. Ample visitor parking is also available. Ideally located within walking distance to grocery stores, shops, restaurants, daycare, fitness centres, and public transit. Situated in North Burlington's Orchard community, with easy access to the GO Station, QEW, 407, and Bronte Park. Urban convenience meets tranquil ravine living. Price includes most furnishings. (id:60365)
4107 - 2045 Lake Shore Boulevard W
Toronto, Ontario
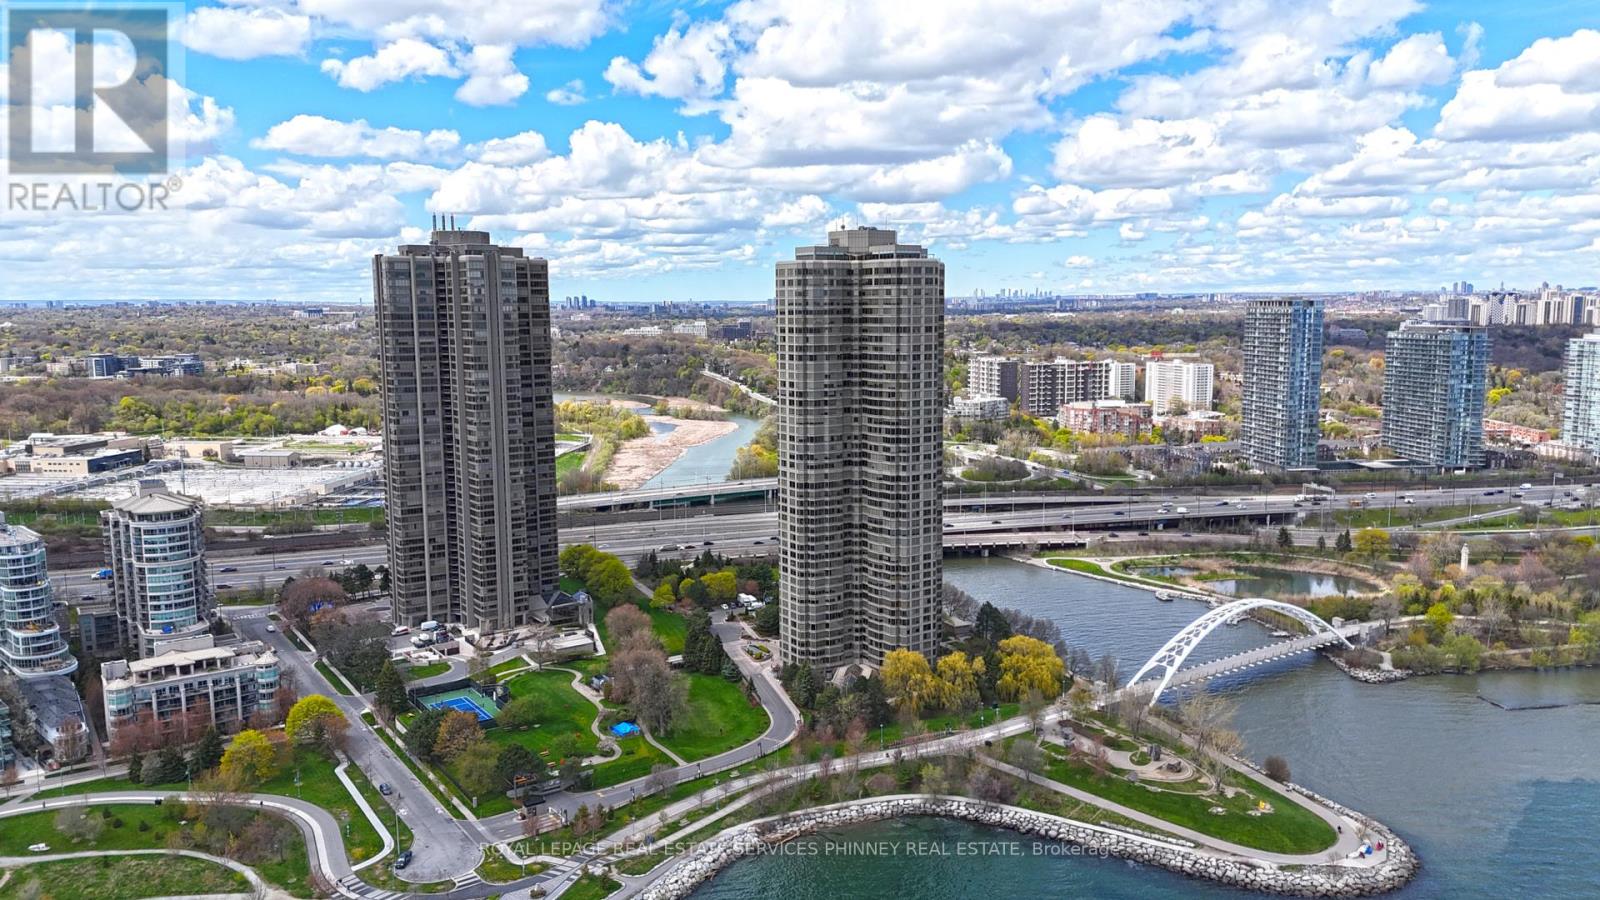
Waterfront luxury reaches new heights at the prestigious Palace Pier. This spectacular, 4 bedroom residence in the coveted South Wing offers approximately 3,595 sq. ft. of exquisitely designed living space with breathtaking panoramic Lake Ontario, Toronto skyline, and western sunset views. Professionally designed and renovated by renowned designer Brian Gluckstein and featured on The Marilyn Denis Show, this one-of-a-kind suite. Every detail reflects timeless sophistication, from the extensive custom millwork, dental tooth mouldings, crown mouldings, and designer finishes throughout to the rich hardwood and marble floors. The expansive principal rooms are designed for elegant entertaining and luxurious everyday living, featuring a grand living room and formal dining room, each complete with its own fireplace.The gourmet centre island kitchen seamlessly blends style and functionality, while the private office with built-in shelving offers the perfect work-from-home retreat.The luxurious primary suite features a sitting area, spa-inspired ensuite, and walk-in closet, while one of the additional bedrooms has been transformed into an extraordinary custom walk-in dressing room. With 4 beautifully appointed bathrooms, ensuite laundry, 3 parking spaces, and locker included, this residence offers unmatched comfort and convenience. Enjoy resort-style waterfront living at one of Toronto's finest lakefront addresses with world-class amenities including valet service, car wash, visitor suites, tennis courts, indoor pool, gym, library, and more. An extraordinary opportunity to own a landmark residence with unmatched views, scale, and design. (id:60365)
Level 4 - 119 Dunlop Street E
Barrie, Ontario
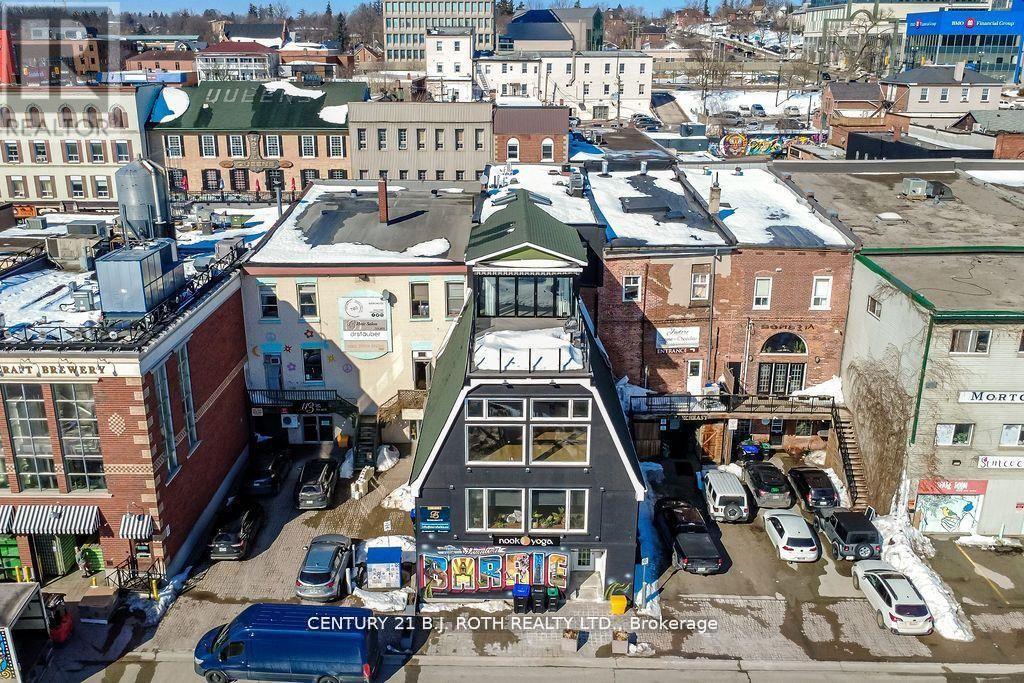
Very unique residential rental opportunity in heart of downtown Barrie with absolutely spectacular views of kempenfelt bay from your rooftop deck overlooking the city! This 1745 sq ft unit offers high end finishes throughout which includes a entertainers dream kitchen with massive islands, quartz countertops, built in appliances and more. This unit is the top floor which spans from views of kempenfelt bay to views of dunlop street. 2 beds, 2 baths which includes a luxury 5pc ensuite. In suite laundry. Enjoy relaxing in the open concept living room with lrg patio doors which leads to a spacious deck with glass railings. We are looking for a AAA tenant, professional people that appreciates the space. 1 year lease. 3500 plus utilities. Credit cheque, references, proof of income required. (id:60365)
130 Grove Street E
Barrie, Ontario
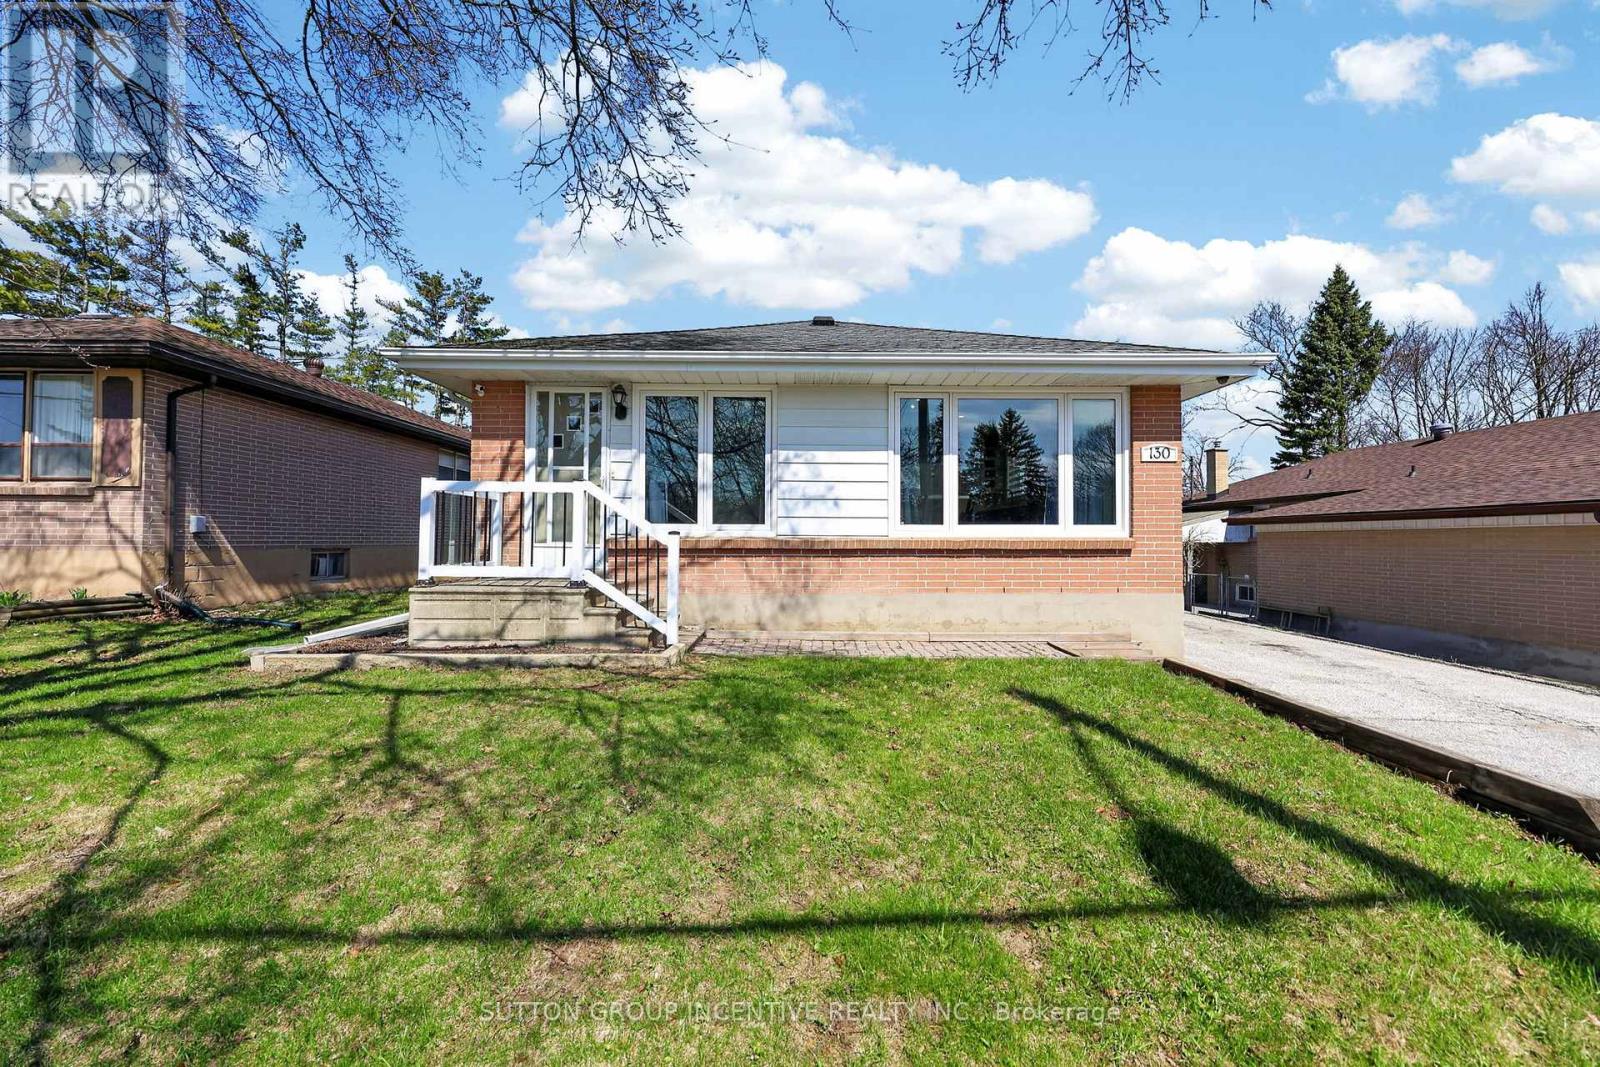
Stunning and extensively updated 4+2 bedroom duplex offering outstanding flexibility for multi-generational living or income potential, complete with a newly built 16 x 28 ft detached garage featuring heat and hydro. An interlock walkway leads to the welcoming front porch and into the bright, spacious open-concept main level. The show-stopping custom chef's kitchen has been beautifully renovated and features two oversized islands, pantry, soft-close cabinetry, elegant backsplash, stainless steel appliances, and an abundance of workspace and storage. The expansive family room is perfect for entertaining or relaxing with family. The main level also offers a stylishly renovated 4-piece bathroom with custom cabinetry, four generous bedrooms, including a primary retreat with walkout to the deck overlooking the huge private backyard. Luxurious vinyl and laminate flooring flows throughout the main with no carpet anywhere. Convenient main floor laundry, plus additional lower level laundry. A separate side entrance leads to the fully renovated lower-level legal conforming apartment, ideal for extended family or rental income, featuring two spacious bedrooms, a beautiful kitchen with eating area, comfortable living room, dedicated office nook, and an updated 4-piece bathroom. Laminate flooring with a Dricore subfloor continues throughout the lower level for a seamless modern finish. Additional upgrades include new windows, new furnace, new A/C, and newer shingles for added peace of mind. Plenty of storage space plus a garden shed with hydro. Ample parking for 5+ vehicles. Ideally situated close to schools, parks, shopping, downtown amenities, restaurants, and with quick access to Hwy 400 for commuters. (id:60365)
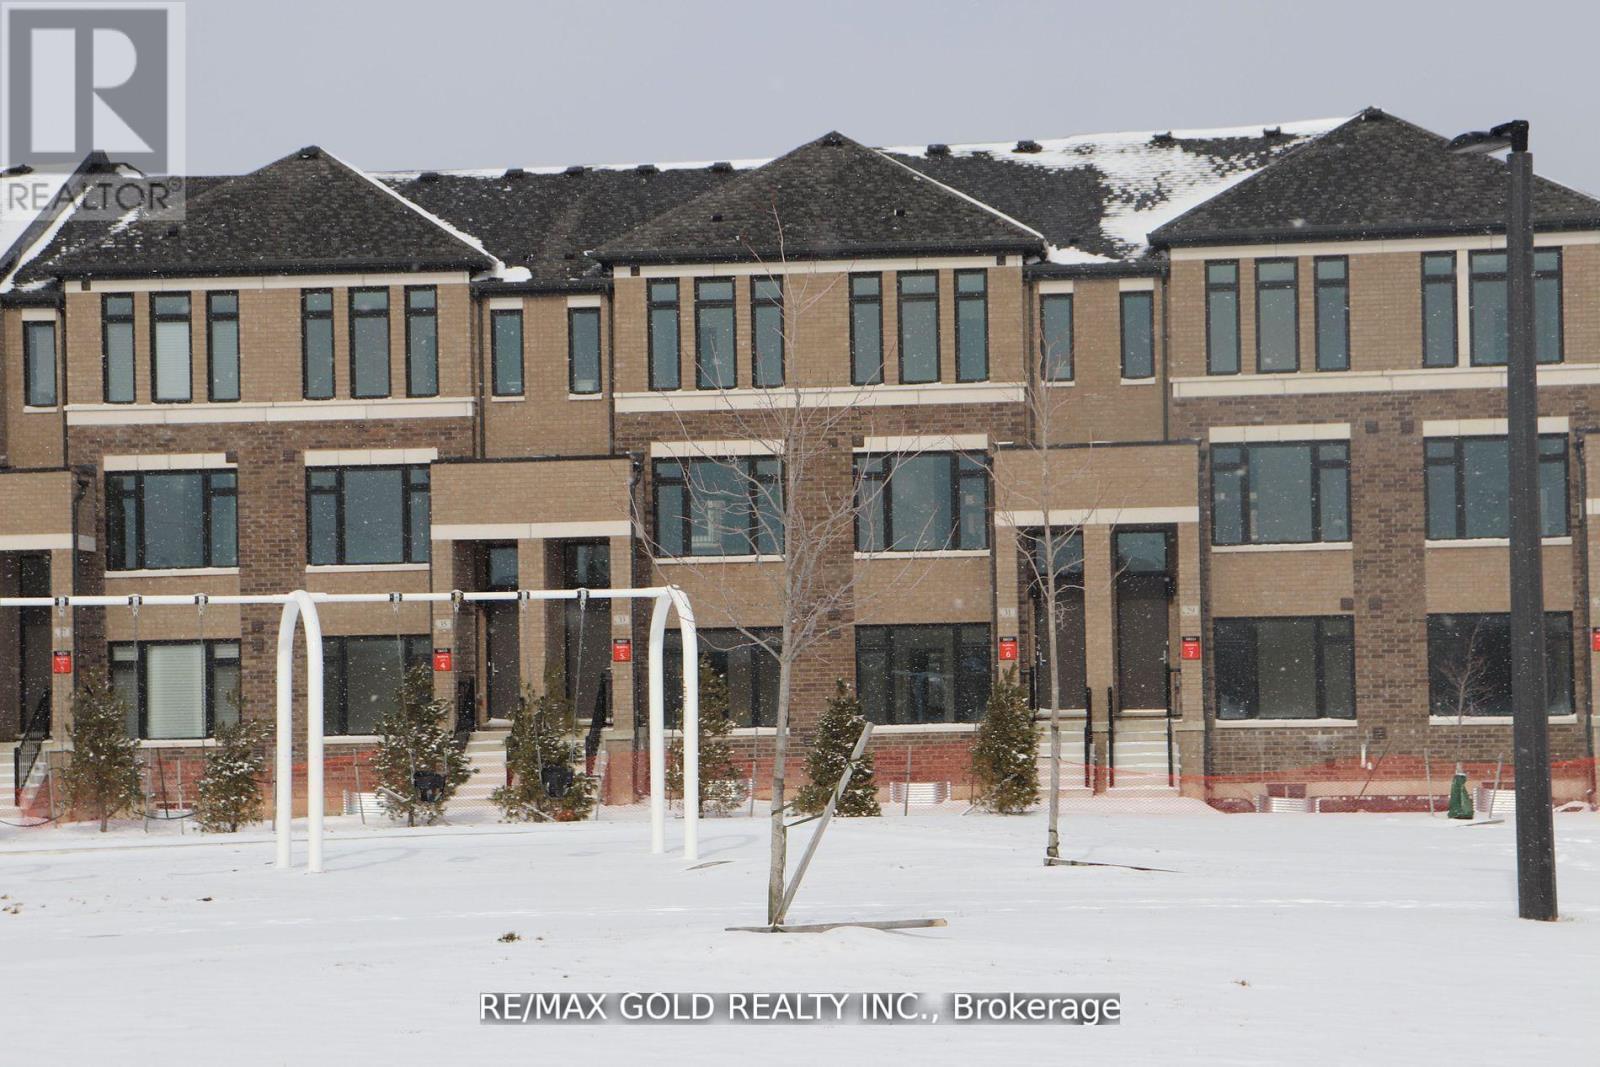
29 Cherry Hill Lane
Barrie, Ontario
Welcome to one of the largest and most desirable townhome models in the community-fronting a park and just a short walk to the GO Station. This beautifully designed freehold townhome in Barrie offers nearly 2,024 sq ft of thoughtfully planned living space in an Energy Star-certified home-perfect for modern families seeking comfort, flexibility, and convenience. What truly sets this home apart: it is the only model in the community featuring a main floor bedroom with a full washroom-ideal for extended family, guests, or those who prefer to avoid stairs. The home features 4 spacious bedrooms and 4 bathrooms, including two bedrooms with private ensuites and walk-in closets. The open-concept main level boasts 9-ft ceilings, oversized windows for abundant natural light, and high-quality finishes throughout. Enjoy a chef-inspired kitchen with quartz countertops, stainless steel appliances, a large island with breakfast bar, and ample cabinetry-perfectly flowing into the great room and dining area for seamless entertaining. Step outside to the balcony, offering great outdoor space for relaxation or gatherings. Additional highlights included Spacious primary suite with walk-in closet and luxurious ensuite, Ground-level private suite with separate entrance potential, Unfinished basement ready for your customization, 1.5-cargarage with EV charger rough in+ total parking for up to 4 vehicles, Located minutes from Highway 400, enjoy an easy commute to the GTA in under 40 minutes, along with close proximity to shopping, dining, parks, and top-rated schools. (id:60365)
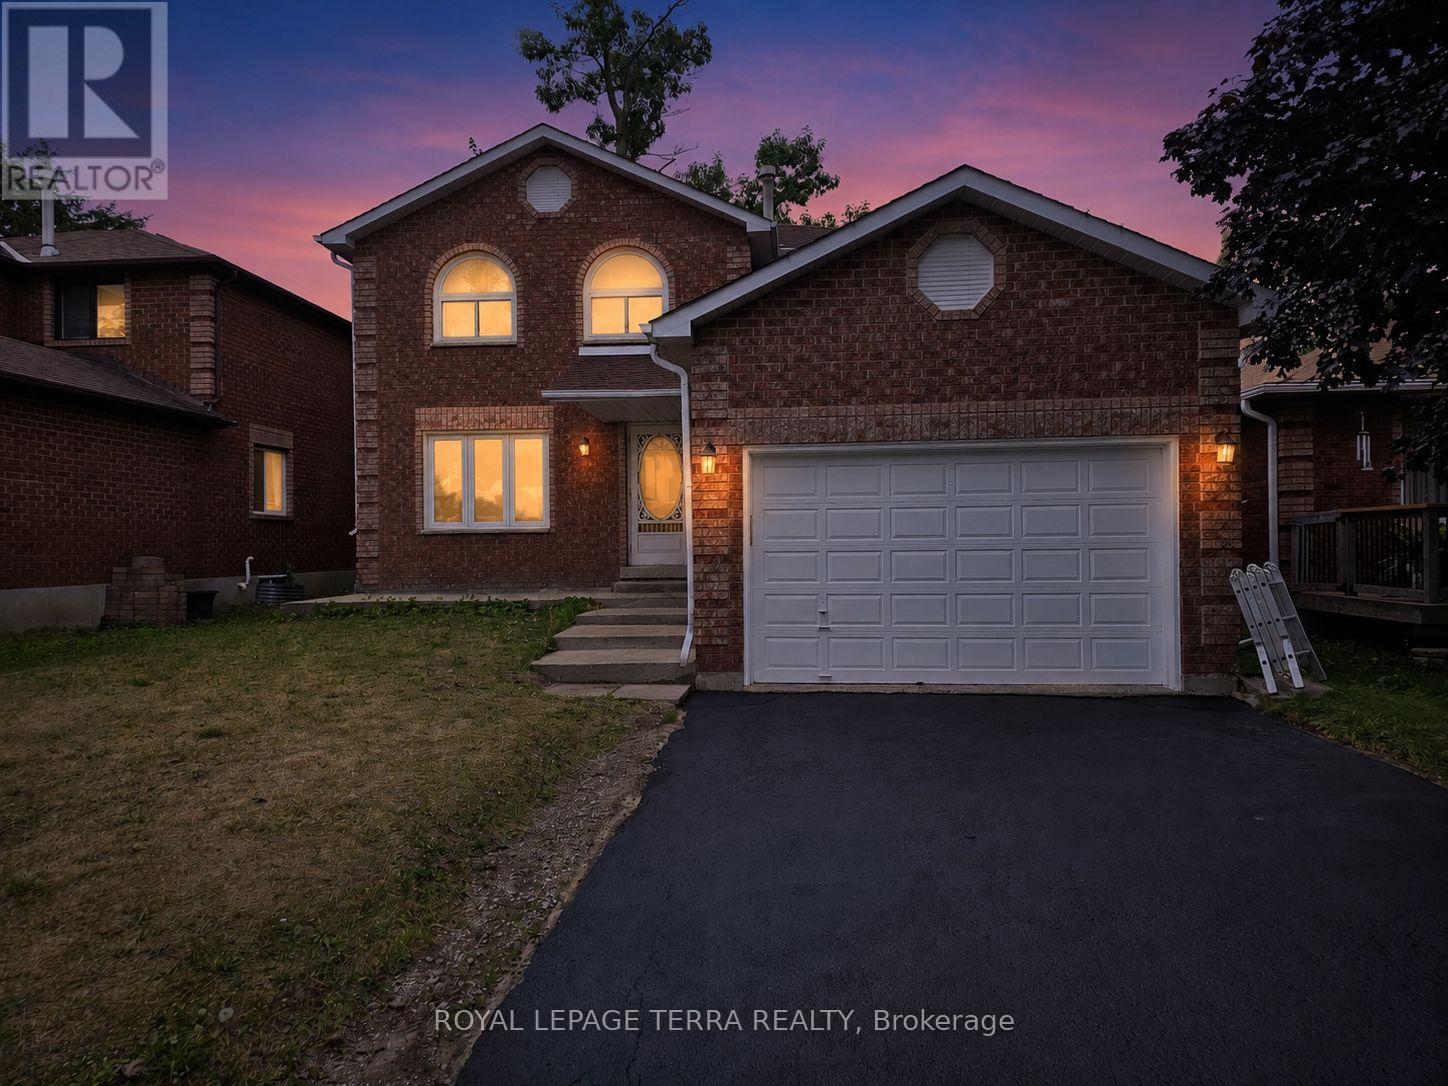
23 Ferguson Drive
Barrie, Ontario
Beautiful All Brick 3+1 Bedroom, 2.5 Bathroom Home Located In A Highly Desirable Family-Friendly Neighbourhood. This Spacious Home Features Hardwood Flooring On The Main Level, A Bright Open Concept Living Area, Formal Dining Room With Cozy Fireplace And Walkout To The Backyard Deck, Spacious Kitchen, And An Additional Sitting Room Perfect For Family Living. The Second Floor Offers A Large Primary Bedroom Complete With Walk-In Closet And Private Ensuite Bath, Along With Two Additional Generous-Sized Bedrooms And A 4-Piece Main Bath. Finished Basement Includes A Large Rec Room And 4th Bedroom, Ideal For Guests, Extended Family, Or Home Office Use. Enjoy The Fully Fenced Backyard With Mature Trees, Perfect For Entertaining, Relaxing, And Summer Barbecues. Close To Schools, Parks, Shopping, Transit, And All Amenities. (id:60365)

2834 County Road 124 W
Clearview, Ontario
"Historic Charm"...A charming 2-story Century Home! situated on a 66x133 ft lot, Brick exterior, move-in ready with neutral walls throughout to suit any decor. The home is Beautifully renovated with original oak beams in place &Tasteful Finishes. 3 Bedrooms, an open concept main floor with a custom kitchen offers a centre island, creates ample space to host family and friends, ample soft-close cabinetry, quartz counter tops& backsplash, barn doors, and eye-catching bathroom tiles!. Brand new flooring on the main floor offers a clean, updated aesthetic. Convenient mainfloor laundry, reverse osmosis system, water filtration systems (iron filter, sediment filter, UV light),3 energy-efficient ductless a/c units, and new window coverings throughout the house. The code entry back door opens onto a back deck and a large yard, giving convenient access to a wheelchair through the ramp. The back deck is a perfect place to relax and enjoy Summer days grilling on the barbecue with plenty of yard. Entering the property, a large driveway accommodating 4- 5 vehicles plus a 1-car detached garage.Short Drive To Collingwood, an abundance of dining & shopping options, Blue Mountain, Georgian Bay, Beaches. (id:60365)
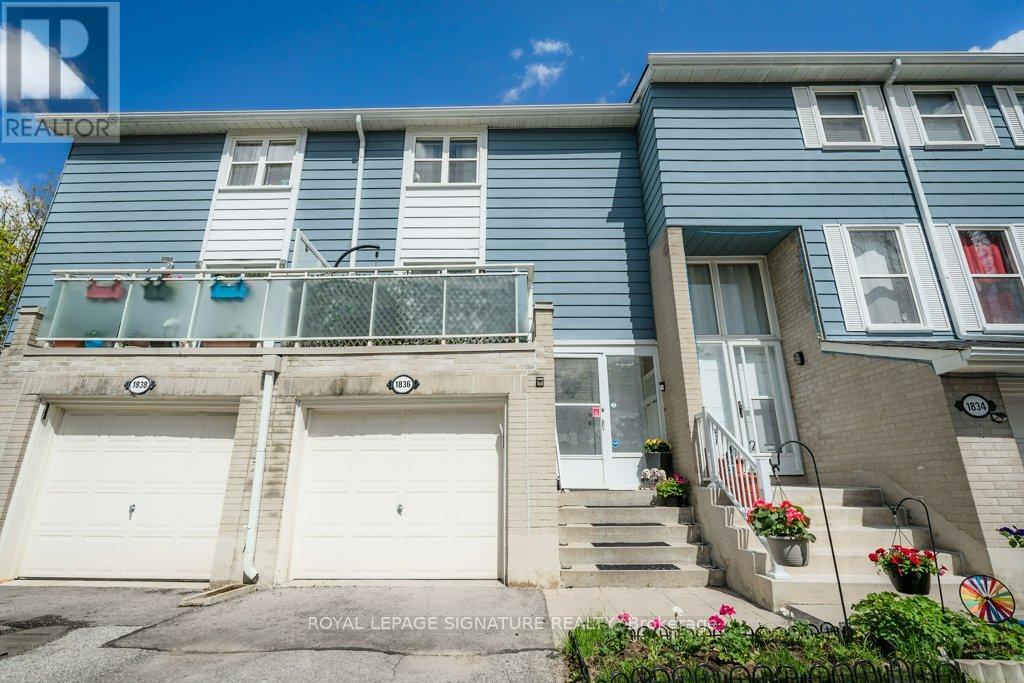
1836 John Street
Markham, Ontario
Welcome to Postwood Lane. This nicely renovated open concept 3 bedroom townhome is a great starter home or for the downsizer that's not ready for apartment living. Laminate floors, Quartz kitchen counter tops, Stainless steel appliances, Built-in garage and finished basement with Recreation Room 2 piece bath and laundry plus under stair storage and walk-out to rear yard Top rated York Region schools, steps to YRT bus, shops close by and minutes to Hwy. 7.407 and 404 (id:60365)

© 2026 Proptech Realty Inc., Brokerage.