
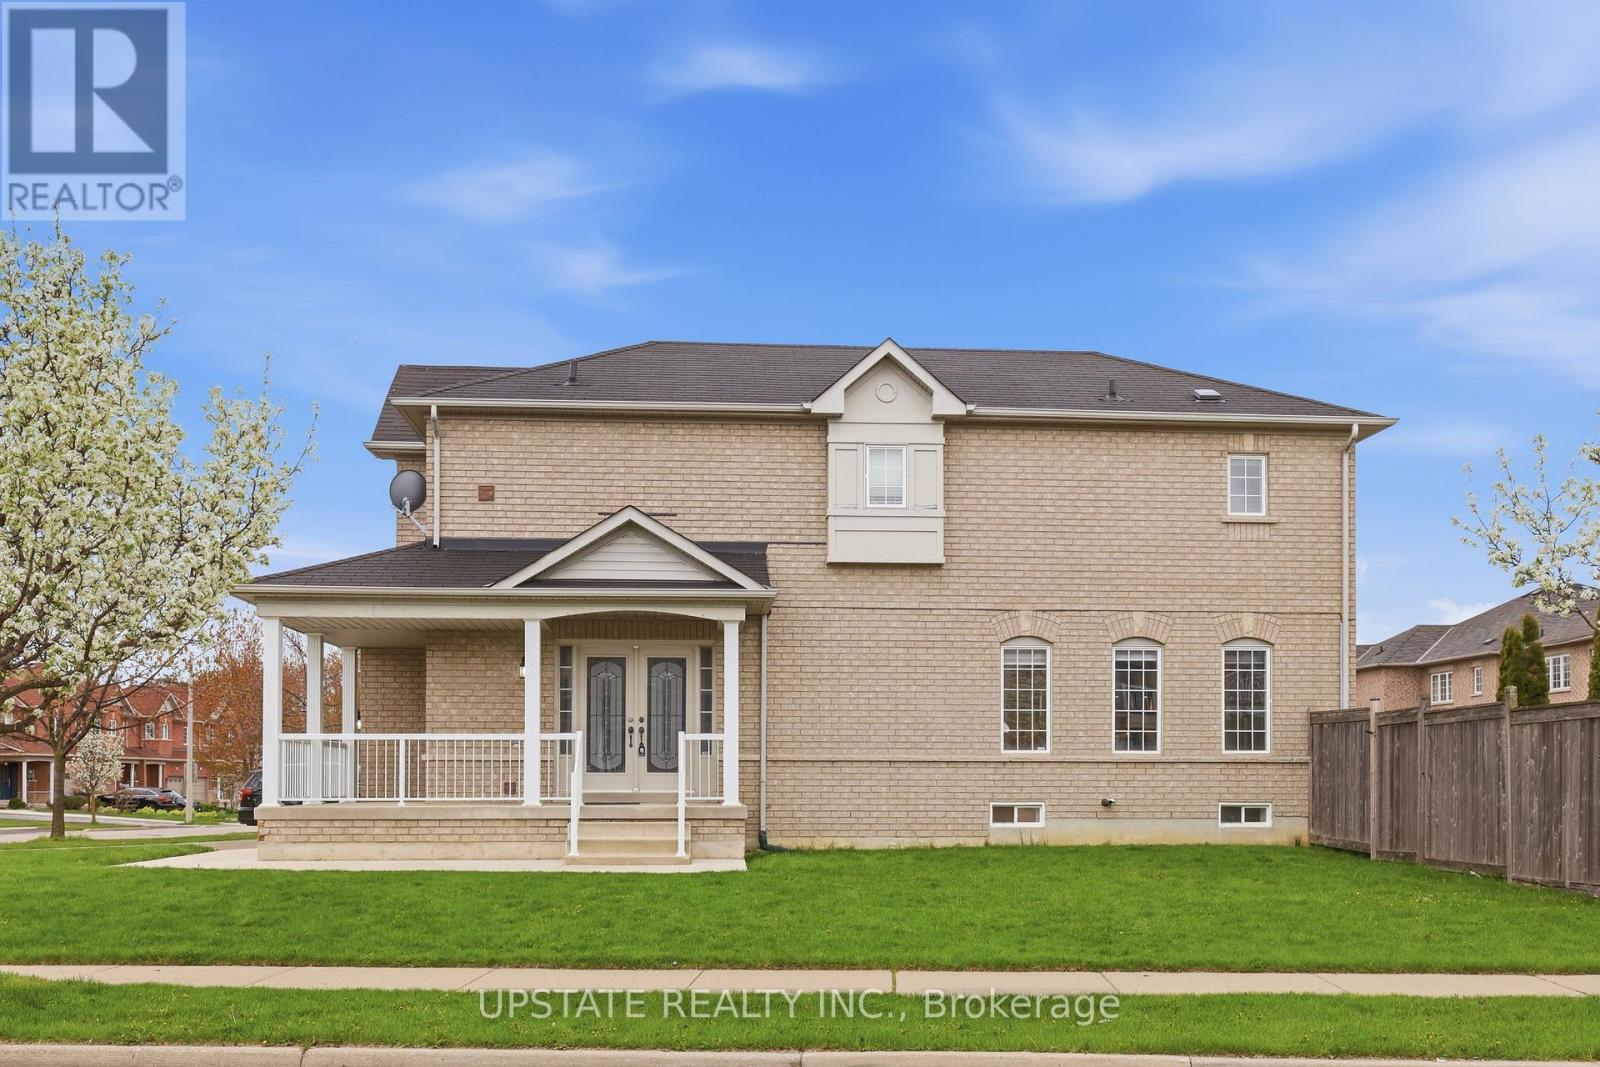
30 Copperfield Road
Brampton, Ontario
Beautiful Freehold corner Townhome on a PREMIUM LOT in a highly sought-after family-friendly neighbourhood! This bright and spacious home feels more like a semi-detached with its double door side entrance, extra windows, and abundance of natural light throughout. Functional open concept main floor featuring hardwood floors, pot lights, zebra blinds, and a stunning white kitchen with quartz countertops, centre island, stainless steel appliances, and backyard views. Spacious finished basement offers additional living space perfect for a rec room, home office, or entertainment area, along with convenient laundry. Upstairs, the primary bedroom features a cozy fireplace and a beautiful bay window overlooking the backyard. Enjoy a huge backyard with a deck, ideal for summer gatherings and family enjoyment. Located on a quiet street with two parks nearby, walking distance to Esker Lake Public School, close to Heart Lake Conservation Park, Trinity Common Mall, Hwy 410, walking trails, transit, and all major amenities. A fantastic opportunity for first-time buyers or growing families looking for space, comfort, and an excellent location. Don't miss it! (id:60365)
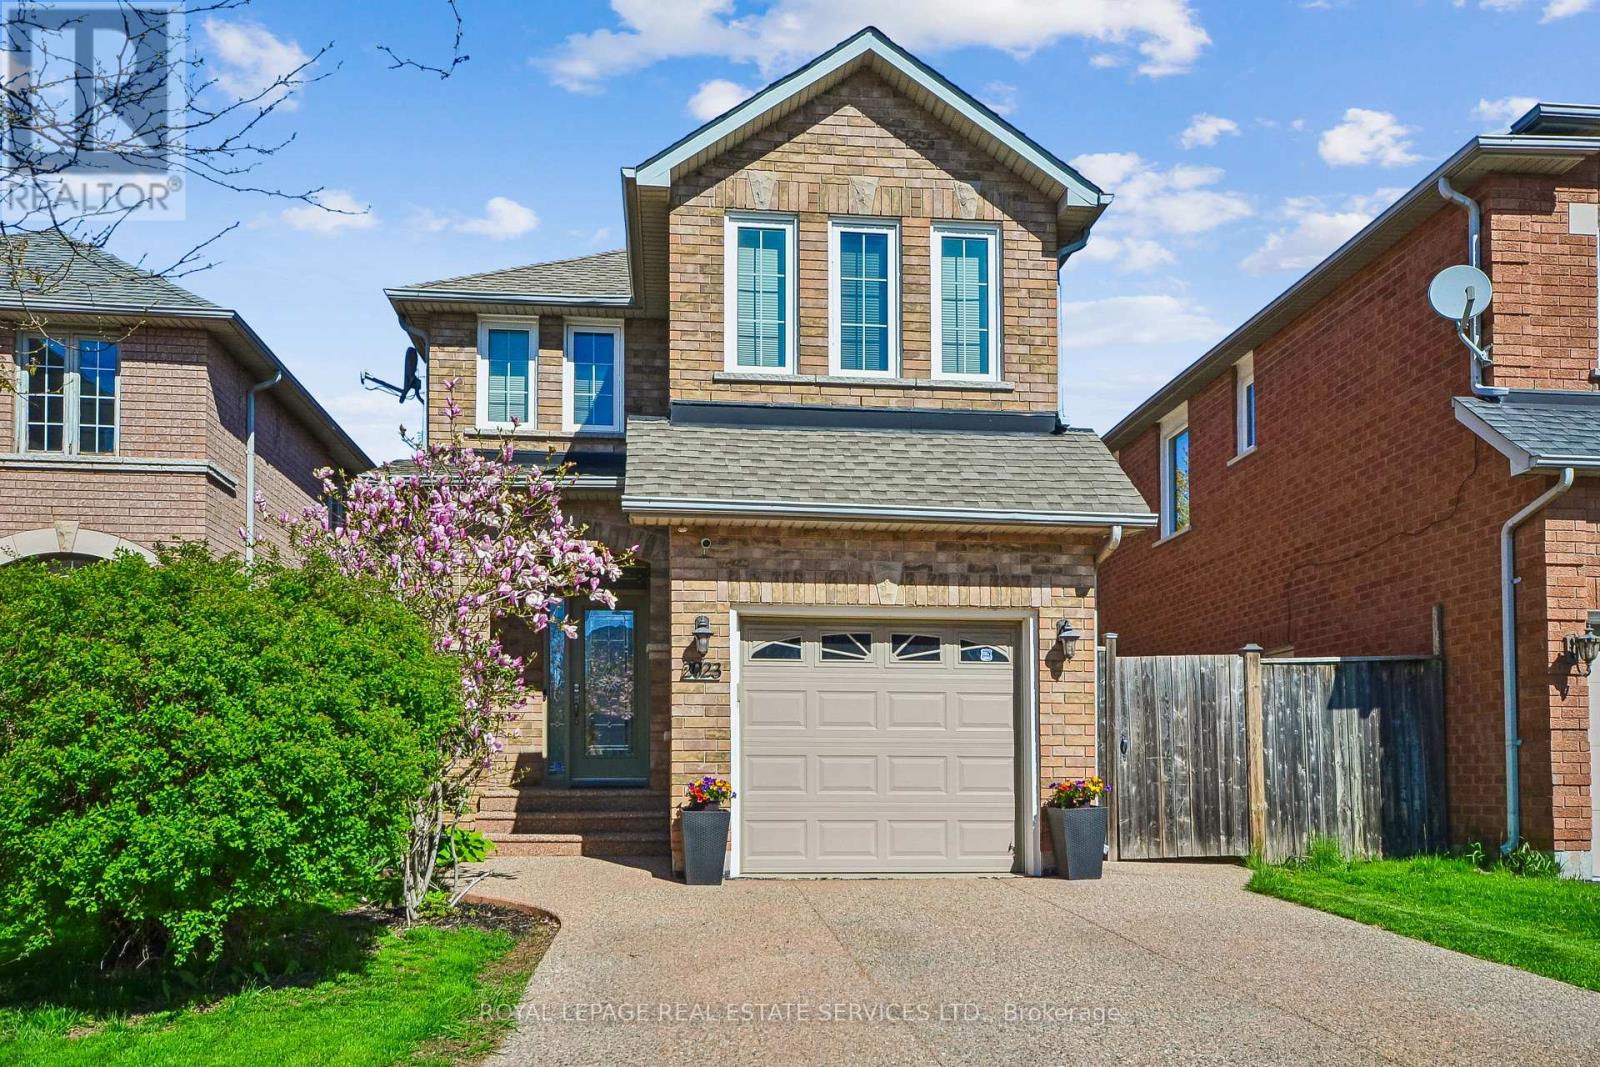
2023 Shady Glen Road
Oakville, Ontario
Beautiful, fully detached 3-bedroom home in the highly desirable Westmount community of Oakville. Nestled on a quiet court in a family-friendly neighbourhood known for its top-rated schools, scenic parks, trails, and convenient access to major highways, this home includes a double-wide driveway with ample parking space. Entering the home, the carpet-free main level highlights an open-concept living and dining area, highlighted by a cozy gas fireplace as the focal point of the space. The updated kitchen is a standout feature, complete with beautiful built-in appliances, upgraded cabinetry offering plenty of storage, including a pantry, and a stunning backsplash. Thoughtfully designed, it also provides in-drawer and under-cabinet lighting that adds both function and a touch of modern elegance, along with a peninsula ideal for casual meals and everyday living. The spacious primary bedroom retreat includes a luxurious 5-piece ensuite and walk-in closet. Two additional generously sized bedrooms and another 5-piece bathroom provide the perfect setup for growing families. The finished basement offers a large open-concept recreation room ideal for movie nights, a play area, home gym, or entertaining, complete with a convenient 2-piece bathroom. Enjoy a private backyard setting backing onto other backyards rather than directly onto neighbouring homes, creating a more open and peaceful feel. Outdoors showcases extensive landscaping with aggregate concrete from front to back, including the side walkway, rear patio, and driveway, creating a clean, cohesive, and low-maintenance outdoor finish. The yard boasts a patio perfect for entertaining, along with a grassy area for kids, pets, and outdoor activities. This wonderful home is ready for its next owners to move in and enjoy everything it has to offer. (id:60365)
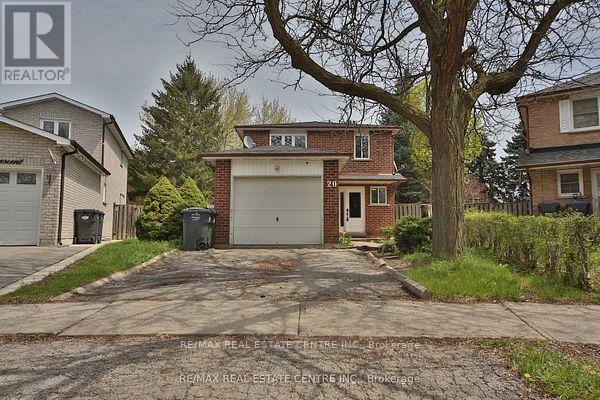
20 Mozart Crescent
Brampton, Ontario
This newly renovated detached home sits on a premium oversized lot and features a separate side entrance, offering excellent flexibility for extended family or potential income. Boasting 3+1 bedrooms and 2 kitchens, the home is filled with natural light thanks to its abundance of large windows. The spacious main kitchen is perfect for entertaining or everyday living, complemented by generously sized rooms throughout. Ideally located just steps from Madoc Park and close to schools, shopping, and public transit, this home combines comfort, convenience, and opportunity. (id:60365)
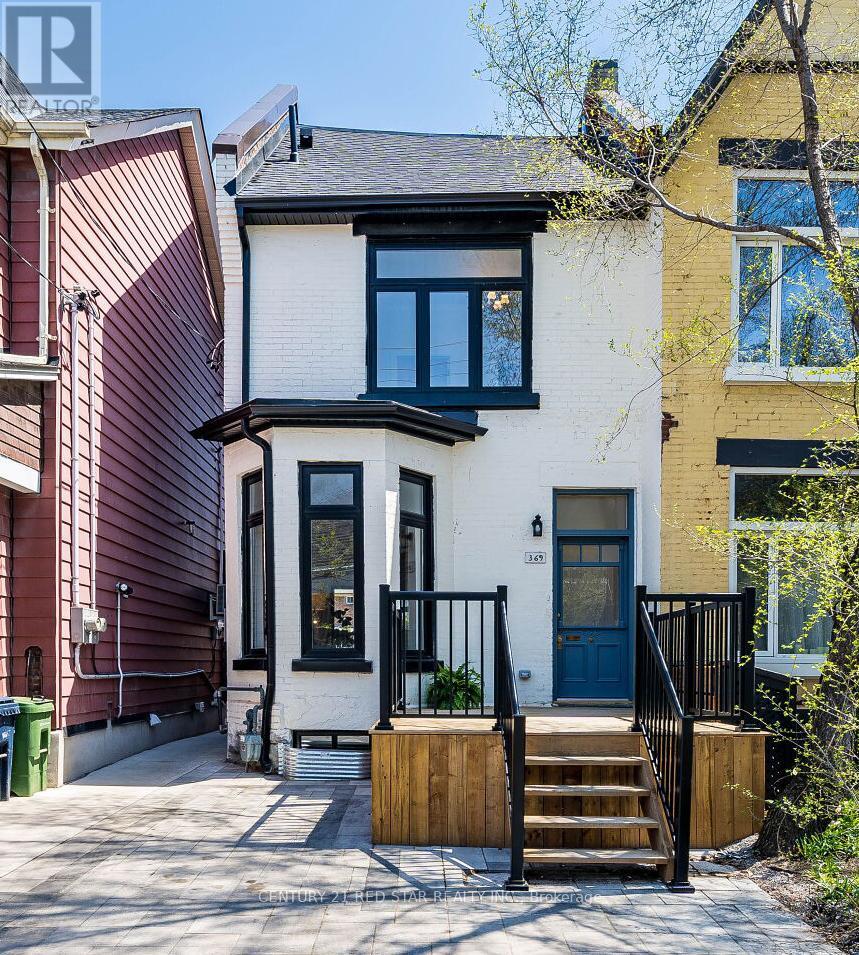
369 Pacific Avenue
Toronto, Ontario
Exceptional, fully rebuilt luxury residence in The Junction. NO Expense Spared! All permits closed. This end-unit townhome lives like a semi, flooded with natural light from morning to evening. Reimagined down to the studs with uncompromising craftsmanship, it offers over approximately 2,600sqft. of refined living space on an impressive 135-ft deep lot. The main level impresses with 10 ft ceilings, custom millwork, wide-plank hardwood floors, and a designer chef's kitchen featuring premium built-in appliances. The second floor continues the elevated feel with 9 ft ceilings, generous bedrooms, spa-inspired bathrooms, and a beautifully designed laundry room. A stunning third-floor bedroom or office opens onto a private rooftop terrace, creating a rare urban retreat perfect for work, relaxation, or entertaining. The fully finished lower level provides flexible living space for a media room, gym, or guest suite. A complete mechanical overhaul includes new windows, roof, furnace, HWT, and AC, ensuring turnkey comfort and peace of mind. All of this just steps from the boutiques, cafés, and vibrant energy of one of Toronto's most coveted neighbourhoods. Note: Some walls have been drywalled since photos were taken. (id:60365)
57 - 3360 Council Ring Road
Mississauga, Ontario
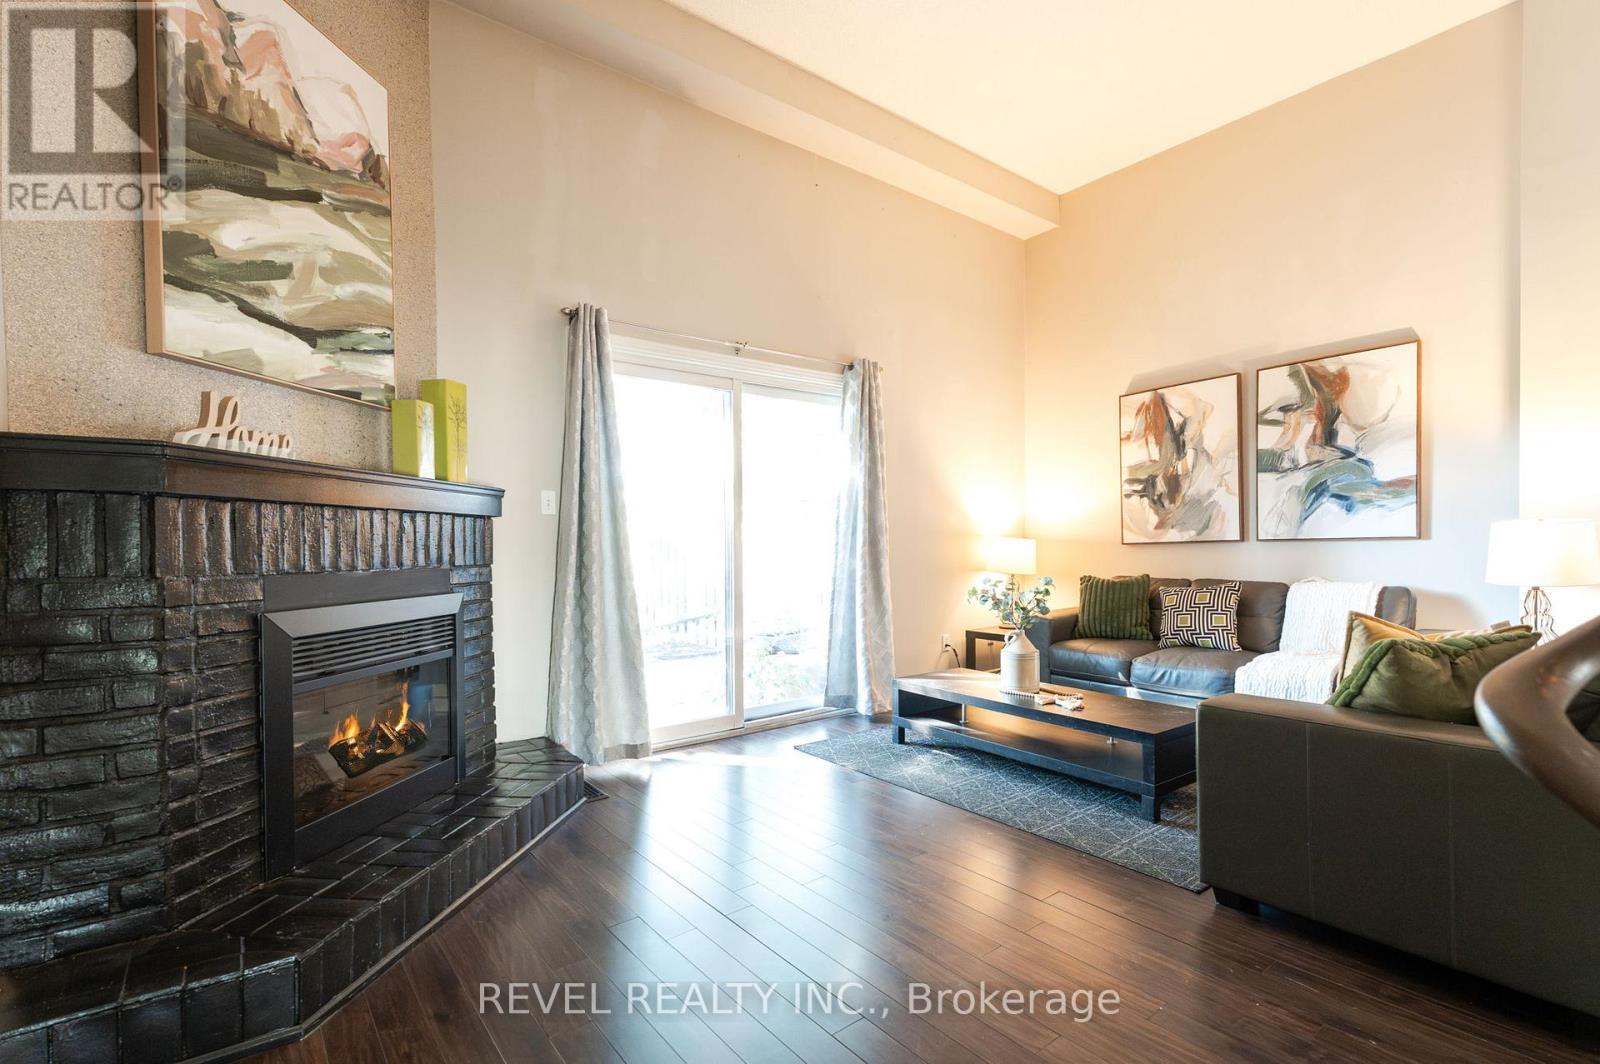
Nestled in a mature, family-oriented neighbourhood, this spacious backsplit townhome blends comfort, character, and convenience. The thoughtfully designed layout boasts three generous bedrooms and two well-appointed bathrooms, creating a functional and inviting space for both daily living and entertaining. Dark wood floors and towering ceilings infuse the home with warmth and natural light, while the separate living and dining areas offer a sense of distinction and flow. The expansive recreation room provides endless versatility-whether envisioned as a media haven, home office, or playroom. From the main living area, walk out to a private patio that extends your living space outdoors, ideal for gatherings or quiet retreat. Fresh, timeless, and filled with charm, this residence is perfectly positioned just steps from parks, scenic trails, schools, transit, and every urban convenience. A wonderful opportunity in one of Mississauga's most established communities-this home is truly a must-see. (id:60365)
19 River Rock Crescent
Brampton, Ontario
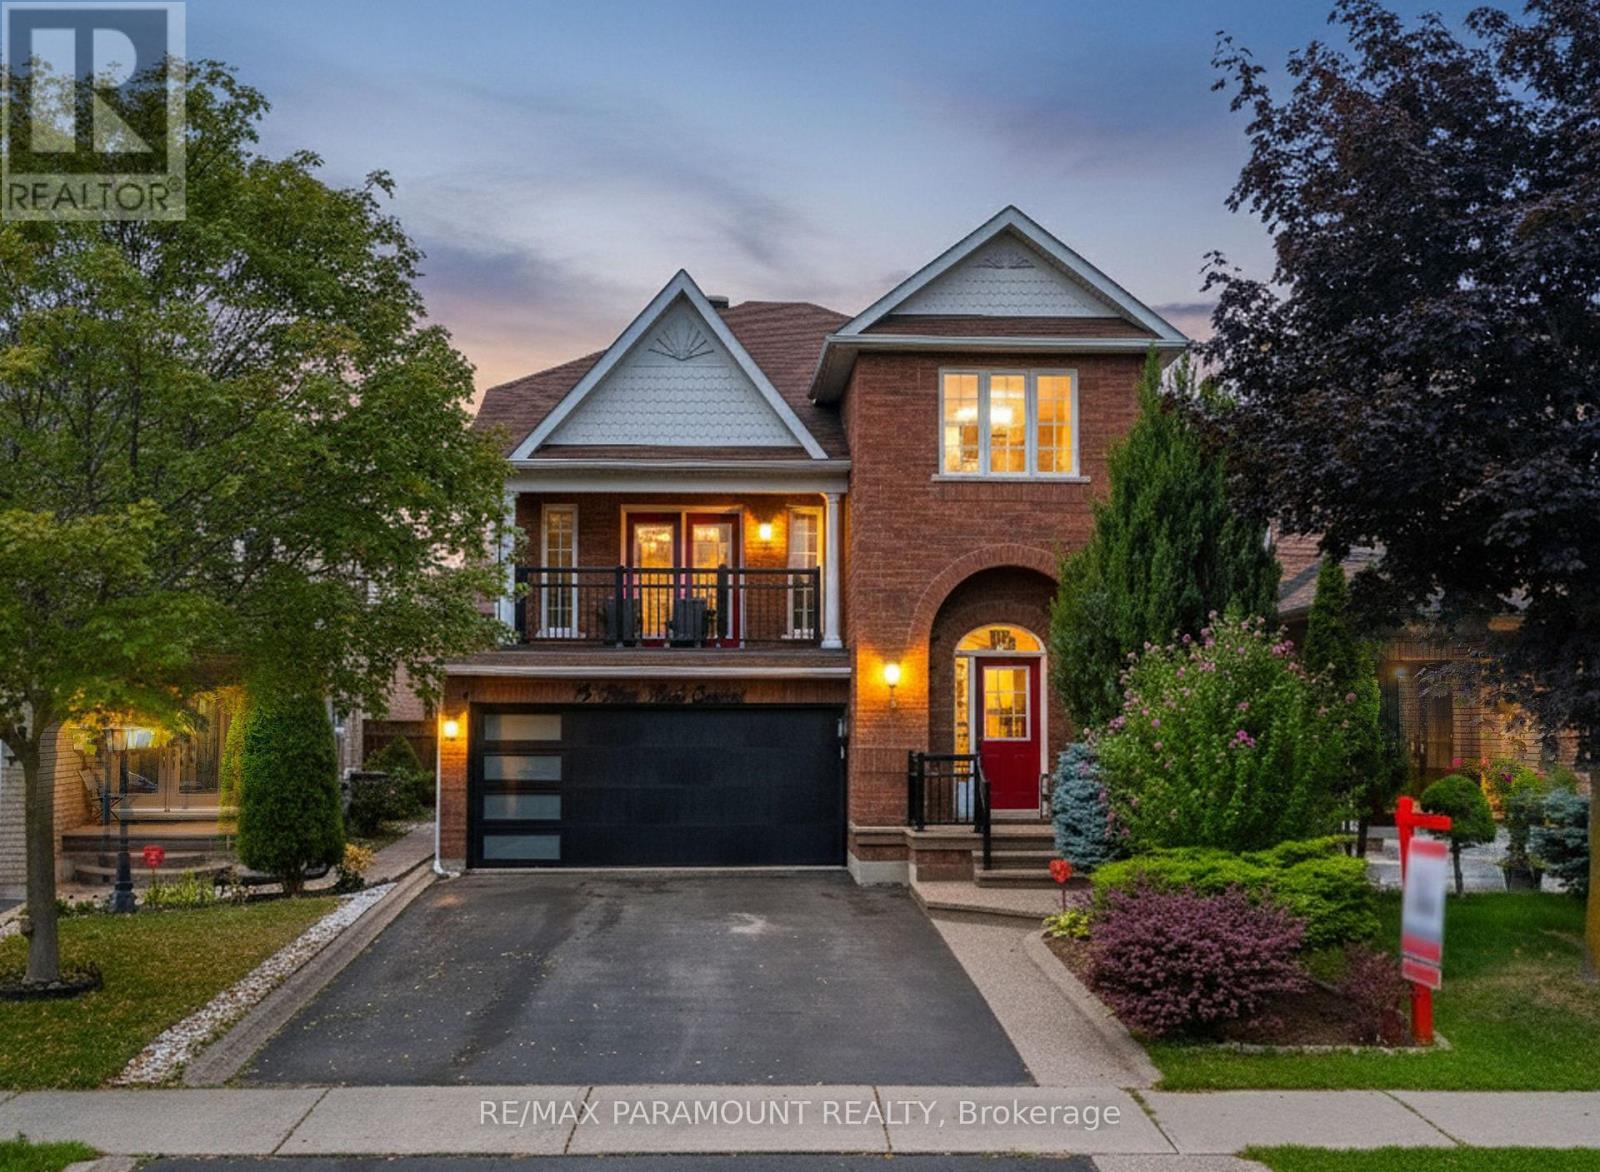
Welcome to this showstopping detached home in the heart of Fletchers Meadow! This stunning 4+1 bedroom, 4 bathroom home is perfectly situated in a quiet neighborhood, fronting onto beautiful green space. The main floor welcomes you with a grand family room above the garage, featuring a cathedral ceiling and double doors leading to a balcony with serene views of HESP Valley. The open-concept layout highlights an upgraded kitchen with quartz countertops and brand-new stainless steel appliances. A separate dining room and living area provide ample space for gatherings, while the convenience of a main-floor laundry room adds to everyday ease. Upstairs, the stylish second floor offers a spacious primary suite with a walk-in closet and a luxurious 5-piece ensuite bathroom. Three additional generously sized bedrooms, each with windows and closets, share a modern 4-piece bathroom. The professionally finished basement with a separate entrance boasts soaring very high ceilings, a large open living area, 1 bedroom, and a 4-piece bathroom perfect for an extended family or rental income potential. Outside, the home features a large driveway with parking for 4 vehicles and a beautifully maintained front and backyard. Ideally located within walking distance to schools, parks, trails, and transit, and just minutes from the GO Station. Don't miss this incredible opportunity to own a beautiful home in one of Brampton's most sought-after communities! (id:60365)
17 Calderstone Road
Brampton, Ontario
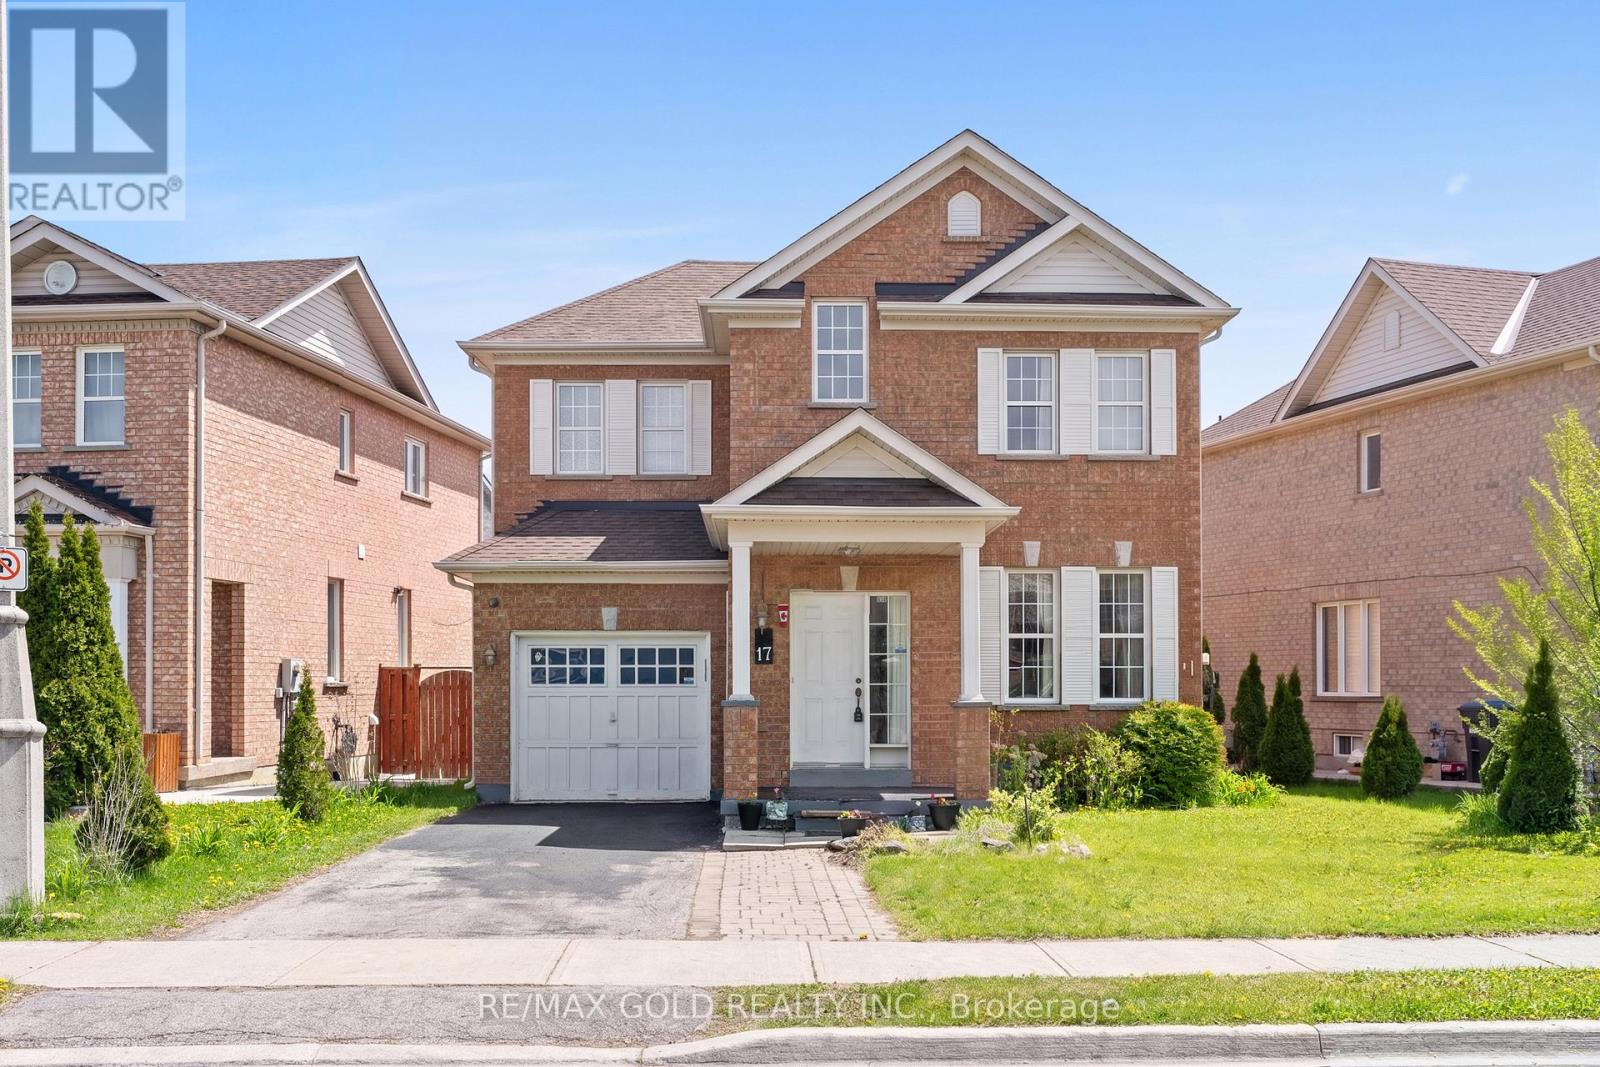
Beautiful Detached Home In Highly Sought-After Castlemore! Featuring 3 Spacious Bedrooms, Open Concept Layout, And A Finished Basement Apartment With Separate Entrance - Perfect For Extended Family Or Rental Income Potential. ROOF 2023, AC 2024, Water Heater Owned. Located Close To Schools, Parks, Transit, Shopping & Major Highways. Move-In Ready Opportunity In A Prime Family-Friendly Neighbourhood! (id:60365)
70 Greystone Crescent
Halton Hills, Ontario
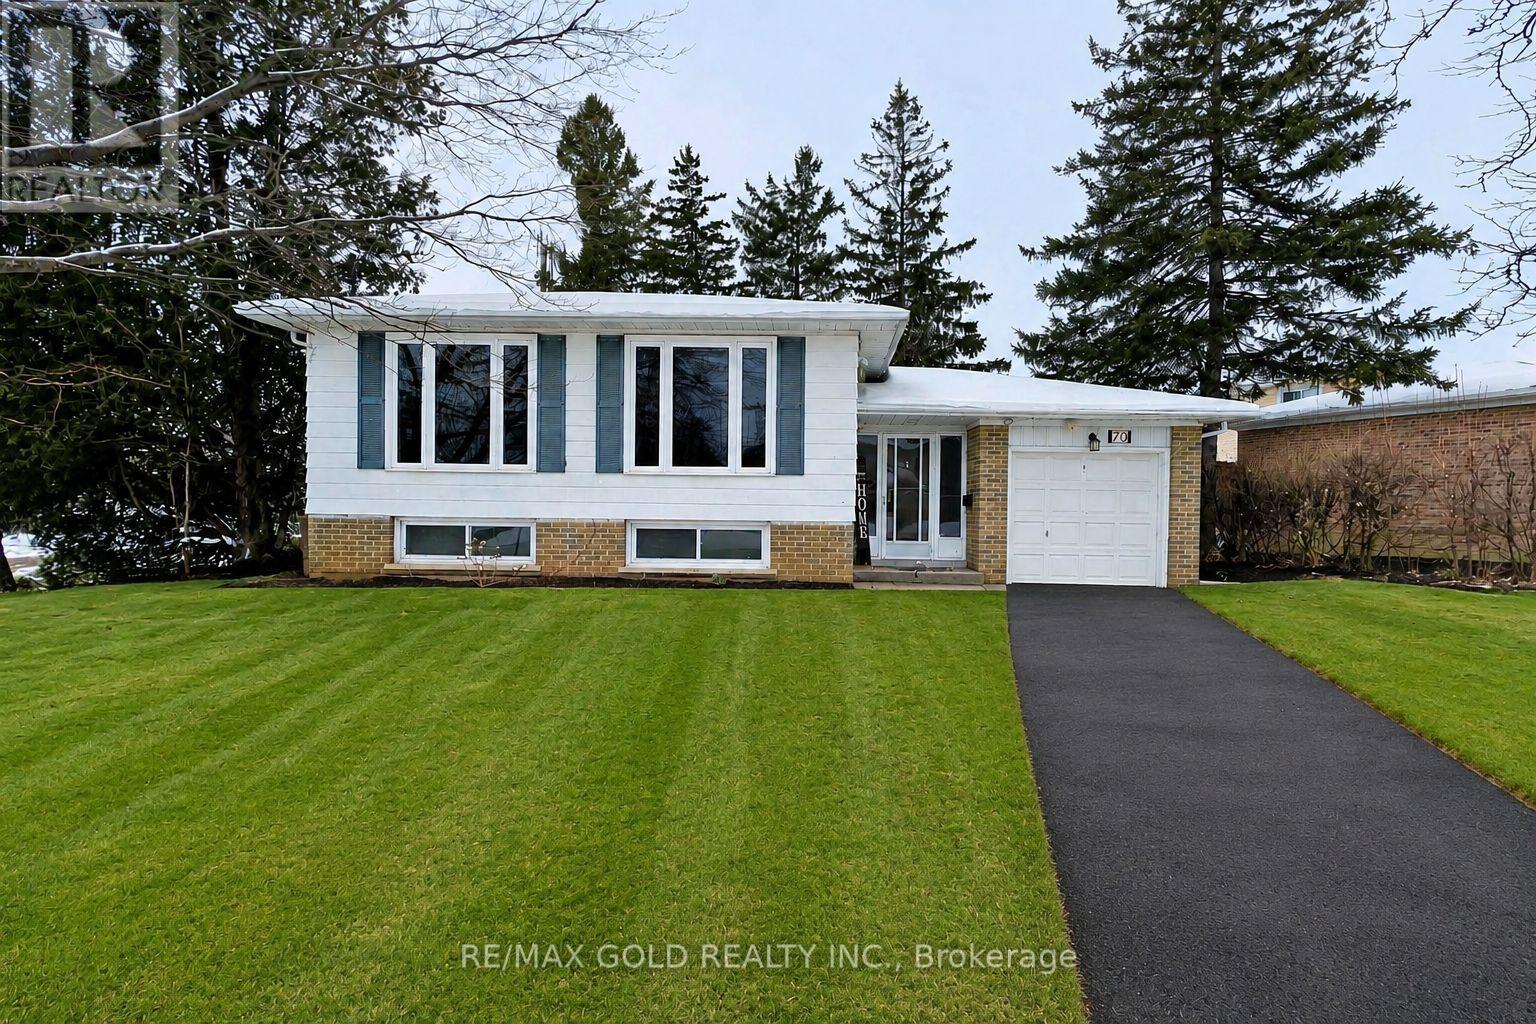
Spacious home situated on a large corner lot backing directly onto a park. The property offers three bedrooms and a bright open-concept living and dining area. Vinyl flooring runs throughout the main level, complemented by LED pot lights. The eat-in kitchen provides generous space for family meals. A separate entrance leads to a large basement with excellent potential for a future three-bedroom legal apartment. Enjoy the expansive fully fenced backyard with park views and a large storage shed, perfect for additional storage. (id:60365)
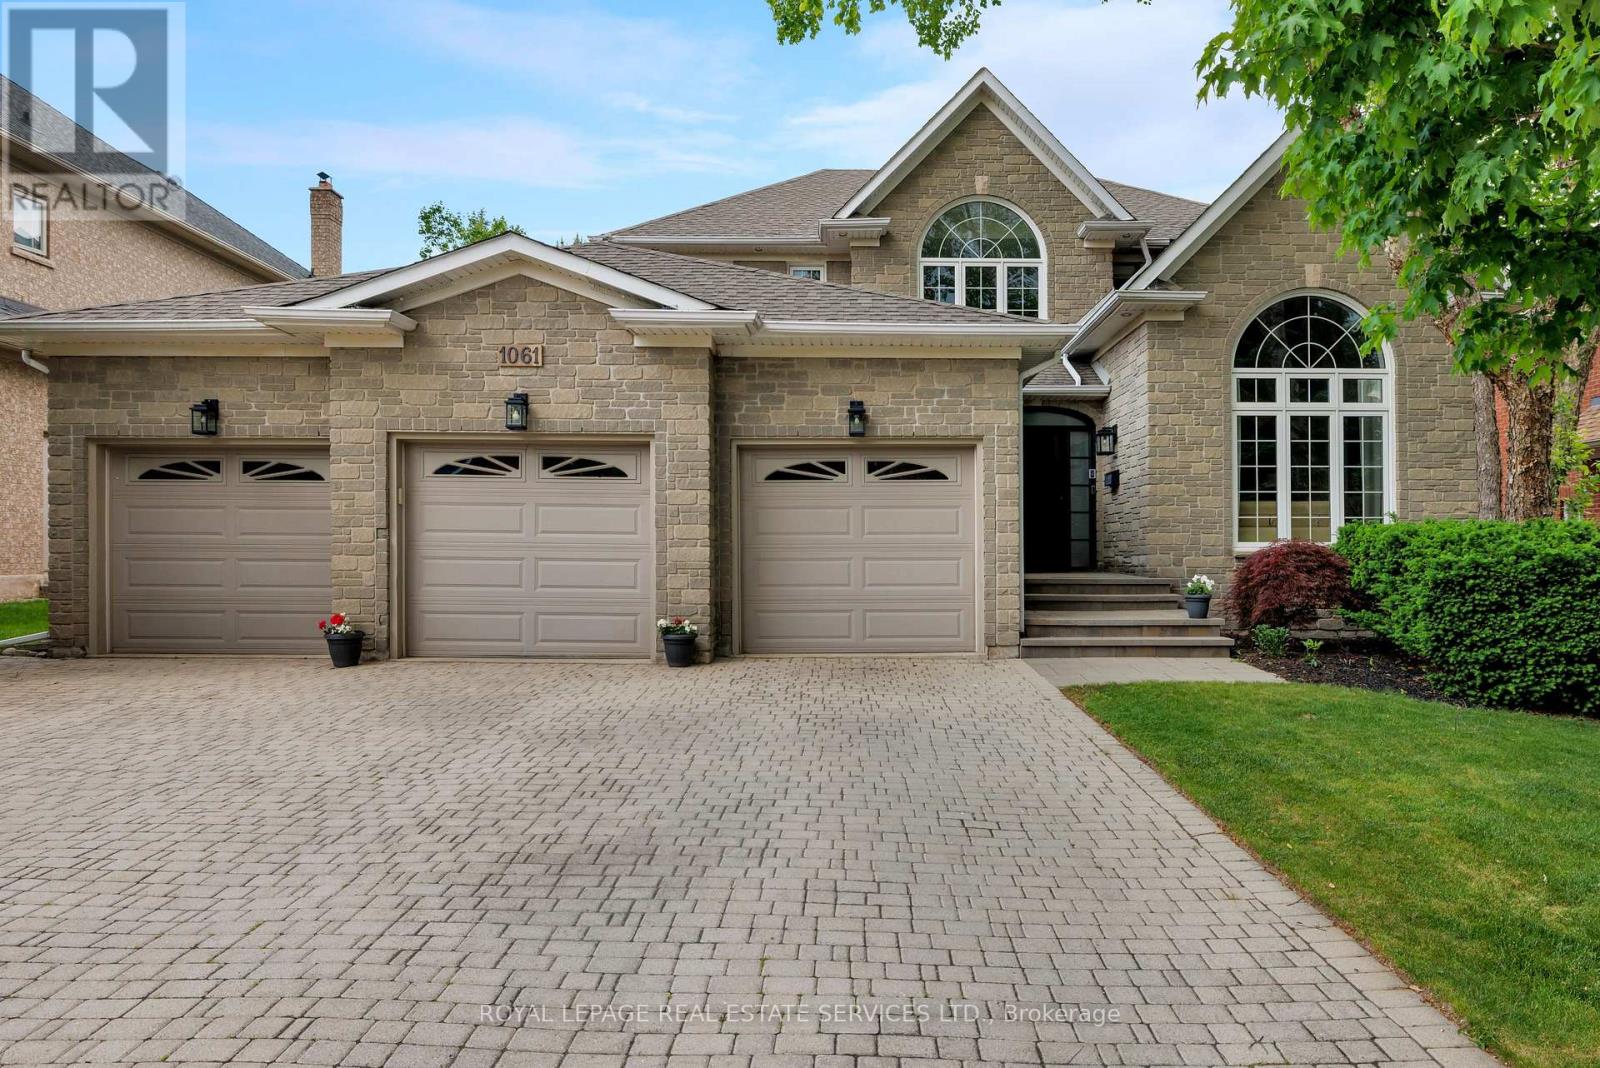
1061 Summit Ridge Drive
Oakville, Ontario
Experience the pinnacle of refined living in one of West Oak Trails most sought-after enclaves of executive homes blending upscale comfort with the tranquillity of nature. Embraced by the lush woodlands of the 16 Mile Creek ravine & within walking distance to the Glen Abbey Golf Club, highly-ranked schools, neighbourhood parks & just minutes from the Oakville Hospital, shopping, restaurants & highways, making the perfect balance of serenity & convenience. Curb appeal abounds with mature, professional landscaping, and an expansive interlocking stone driveway leading to a rarely offered 3-car garage with inside entry. The sun-soaked backyard, perfect for outdoor entertaining, features a brand-new stone patio (2024) & provides a serene retreat. Step inside this beautifully updated 4+2 bedroom, 4.5-bathroom home, where timeless elegance meets modern design. Highlights include hardwood flooring, 9 main floor ceilings, & a stunning Scarlet OHara staircase that sets the tone for the entire home. The formal living room, with its soaring cathedral ceiling, flows effortlessly into a sophisticated dining area with classic crown mouldingsideal for hosting elegant dinner parties. The stunning renovated kitchen (2022) boasts sleek modern cabinetry, quartz countertops, premium stainless steel appliances, & a walkout to the private patio. The spacious family room offers a cozy haven to relax, while the dedicated home office makes working remotely a breeze. Upstairs, the luxurious primary suite is a private sanctuary featuring a spa-inspired 5-piece ensuite complete with a freestanding soaker tub & a frameless glass shower. The professionally finished basement adds incredible versatility, featuring a generous recreation room with a gas fireplace, a vast open-concept area ideal for configuring to suit your lifestyle, a fifth bedroom with access to a 3-piece bath, & a home gym or potential sixth bedroom. (id:60365)
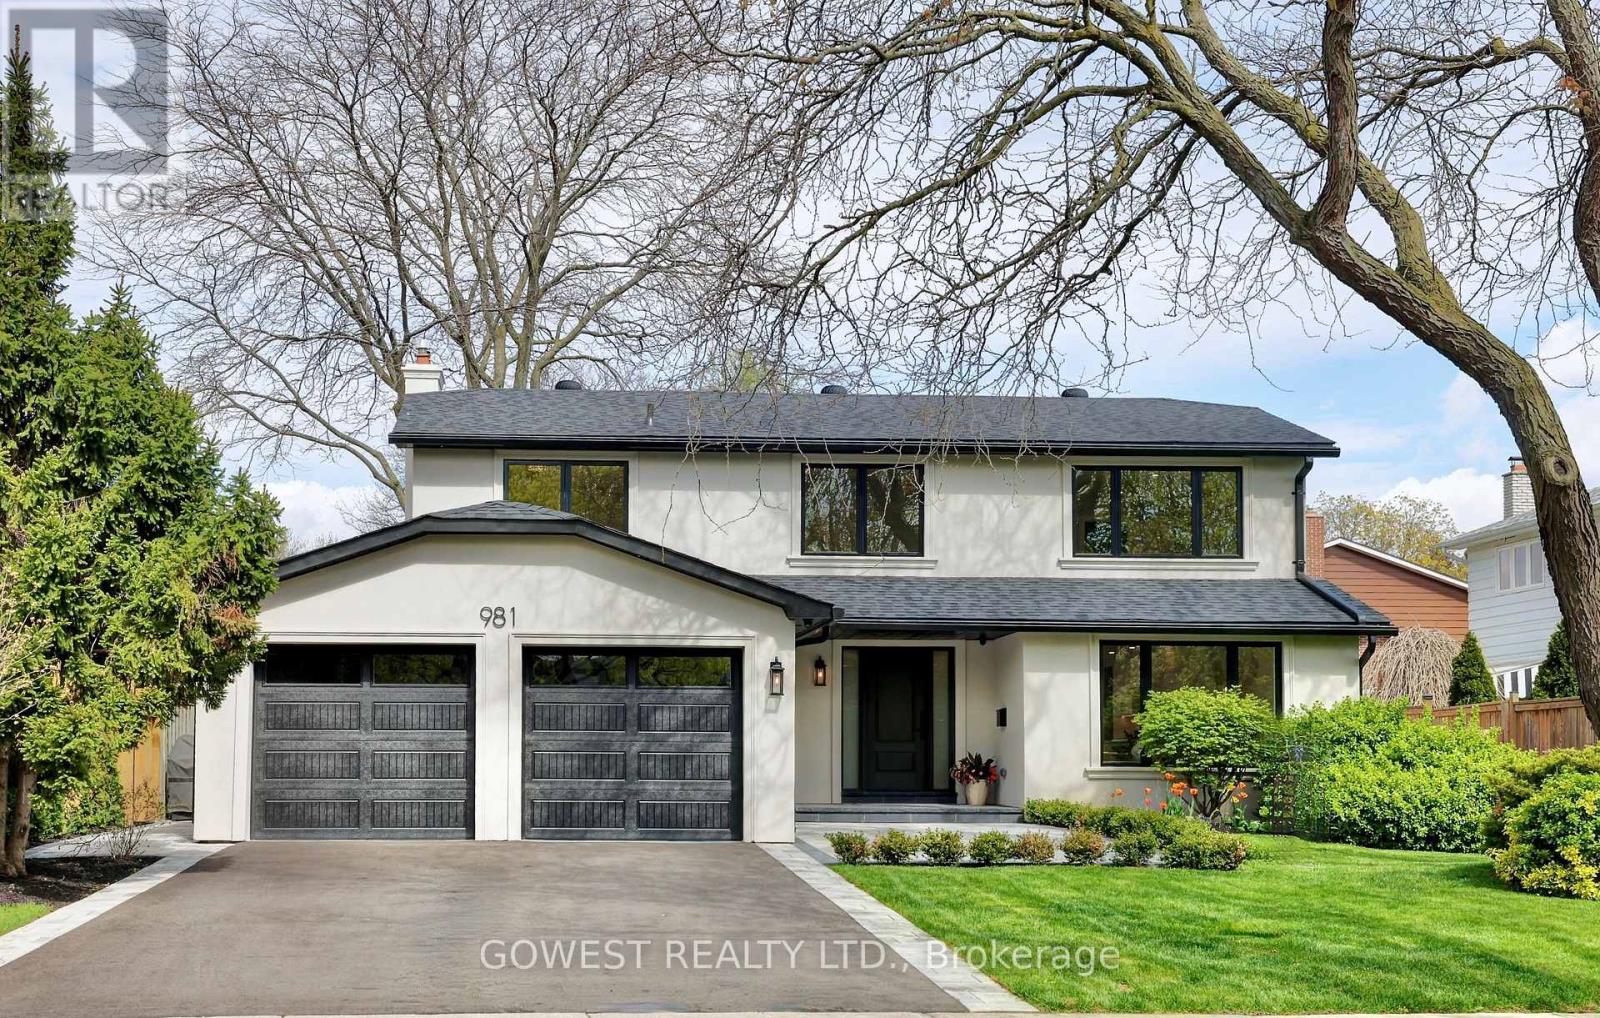
981 Valdese Drive
Mississauga, Ontario
A rare opportunity to own a TRULY TURNKEY masterpiece offering over 3,500 sq. ft. of beautifully finished living space in one of Mississauga's most established and family-friendly neighbourhoods. Completely reimagined from top to bottom, this exceptional 4+ 1 bedroom, 4-bathroom home showcases luxury, quality, and thoughtful design at every turn, there is simply nothing else like it on the market! From the moment you arrive, the home makes a statement with its stunning fully transformed exterior featuring NEW STUCCO, ROOF, WINDOWS, FRONT DOOR, GARAGE DOORS, DRIVEWAY, SECURITY CAMERAS, and wrap-around INTERLOCK, creating unforgettable curb appeal while offering true peace of mind for years to come.Step into your own private backyard retreat, where the in-ground pool with a NEW LINER sets the stage for unforgettable summers, entertaining, and relaxed family living. Inside, oversized new windows flood the home with natural light, highlighting the spacious open-concept layout and elegant finishes throughout.At the heart of the home is a designer chef-inspired kitchen featuring custom cabinetry with extensive drawer storage, premium custom finishes, and high-end built-in appliances-perfectly designed for both everyday living and effortless entertaining. The inviting main living area is anchored by a stunning Napoleon gas fireplace and elevated with crown moulding, pot lights, and sophisticated details throughout. The bathrooms have been fully renovated with HEATED FLOORS, custom-ordered vanities, and upscale fixtures that create a true spa-like experience. The luxurious primary suite offers a peaceful escape, complete with a custom floor-to-ceiling walk-in closet that seamlessly blends style and functionality.Perfectly positioned near parks, top-rated schools, shopping, and everyday amenities, this is a rare chance to own a fully renovated, move-in-ready luxury home in a mature neighbourhood, simply unpack and start living. (id:60365)
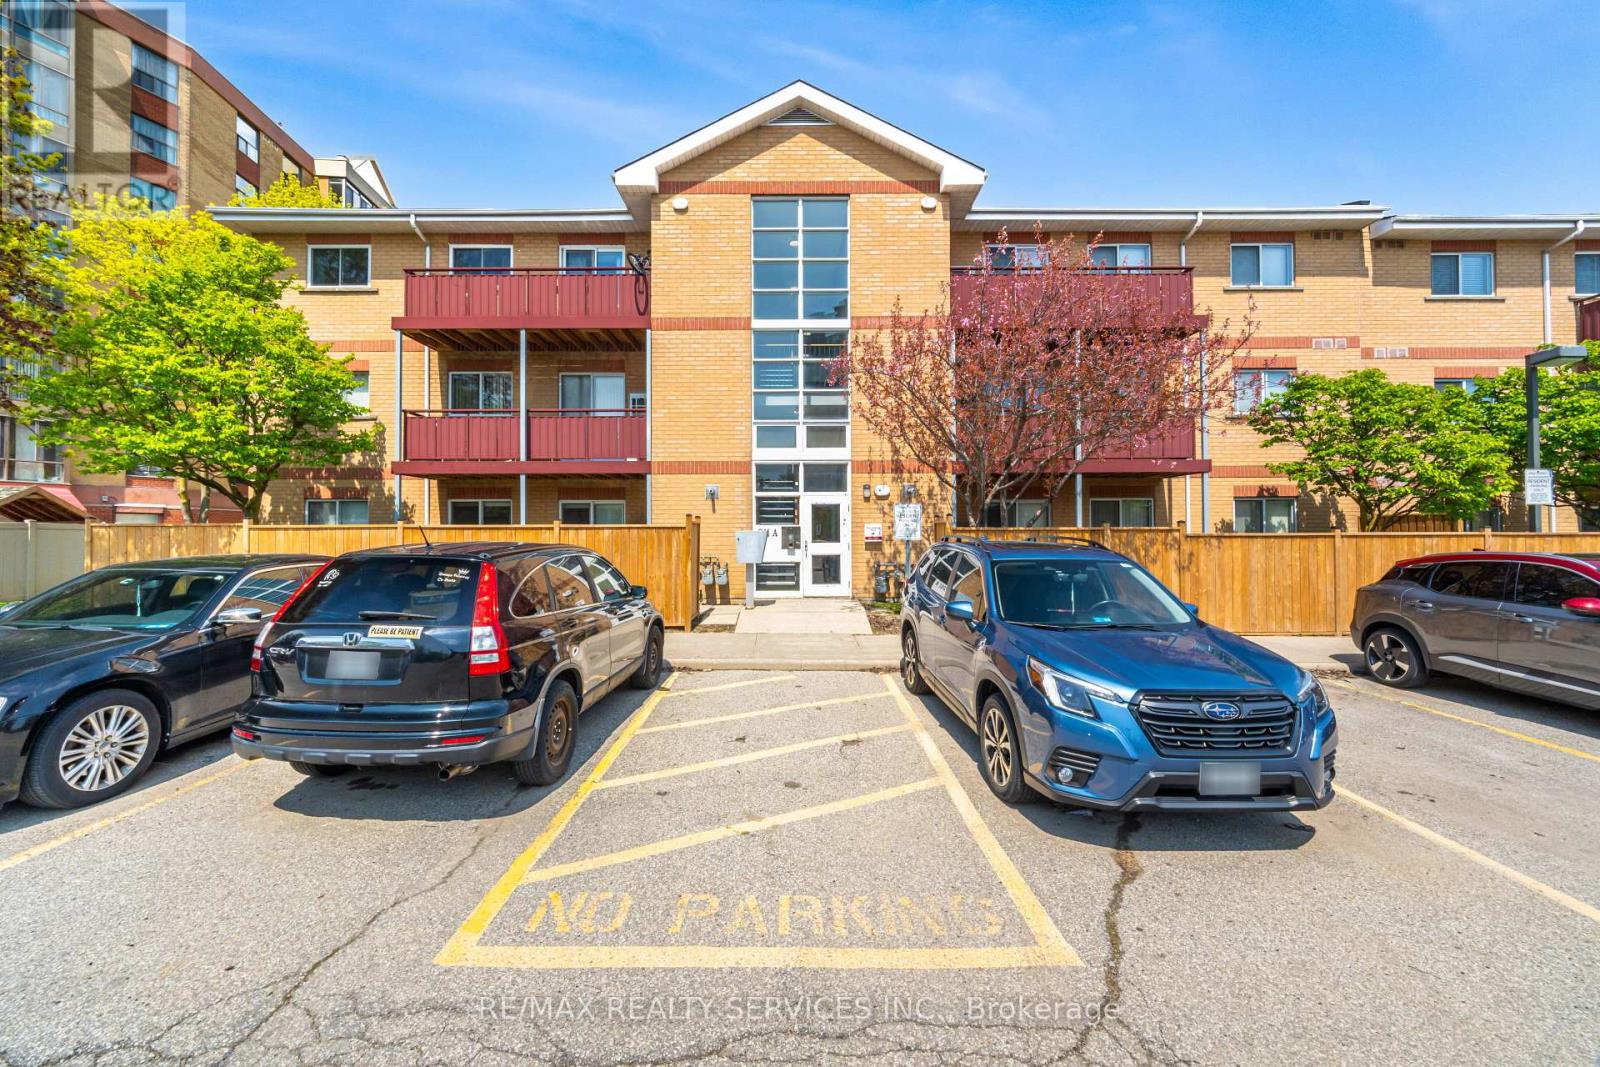
110a - 211 Forum Drive
Mississauga, Ontario
Stunning Ground Floor Corner Unit Stacked Townhome Featuring 2 Spacious Bedrooms, Open Concept Living & Dining Area, Functional Pantry, And 1.5 Washrooms. Bright Corner Exposure Provides Abundant Natural Light And Added Privacy. Ground Floor Living Makes It An Excellent Choice For Elderly Couples, Offering Easy Accessibility And Convenience. Located In One Of Mississauga's Most Sought-After Communities Near Square One, With Easy Access To Transit, Schools, Shopping, Hwy 403 & Hwy 401. Includes One Parking Space And Ensuite Locker. Perfect For First-Time Buyers, Downsizers, Elderly Couples, Or Investors. (id:60365)
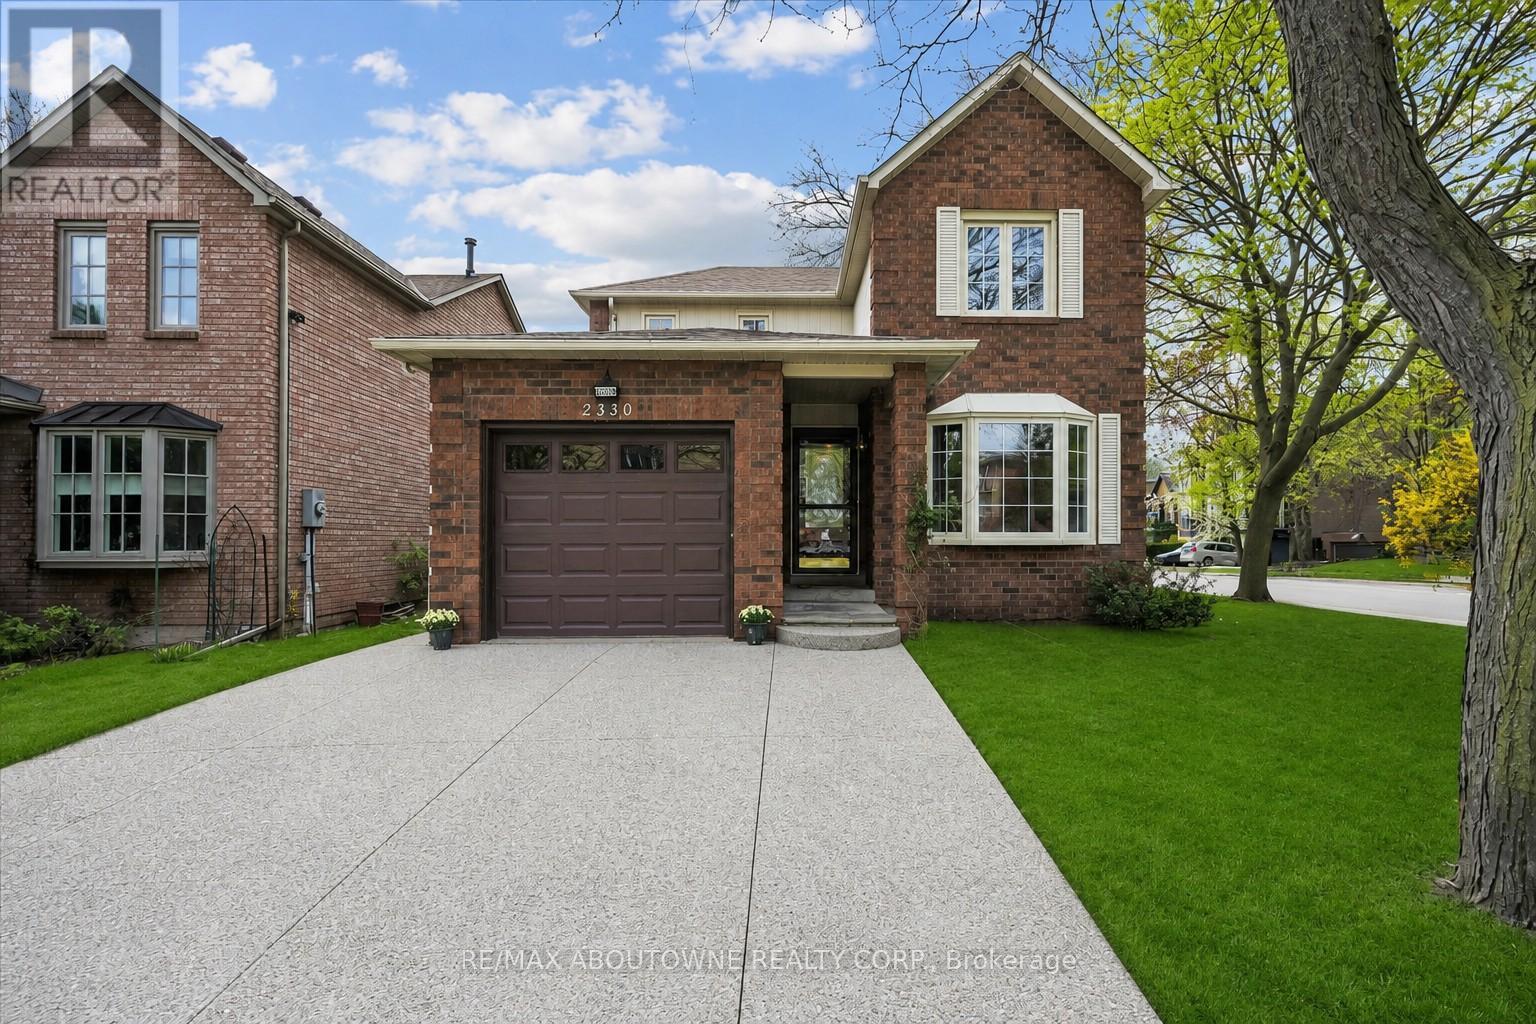
2330 Marine Drive
Oakville, Ontario
Bright and spacious 3-bedroom detached two-storey home located in a highly desirable lakeside community, just steps to the lake, Bronte Harbour Marina, parks, shopping, and dining. This well-maintained home features an eat-in kitchen with ample cabinetry, a large combined living and dining room, and a separate family room with fireplace. A sunroom provides additional living space and natural light. The property includes 2.5 bathrooms and a single-car garage. The large unfinished basement offers tall ceilings and is ready for customization. Detached homes in this prime location rarely come to market. Excellent opportunity for homeowners or investors (id:60365)

© 2026 Proptech Realty Inc., Brokerage.