
3711 Brunel Road
Lake Of Bays, Ontario
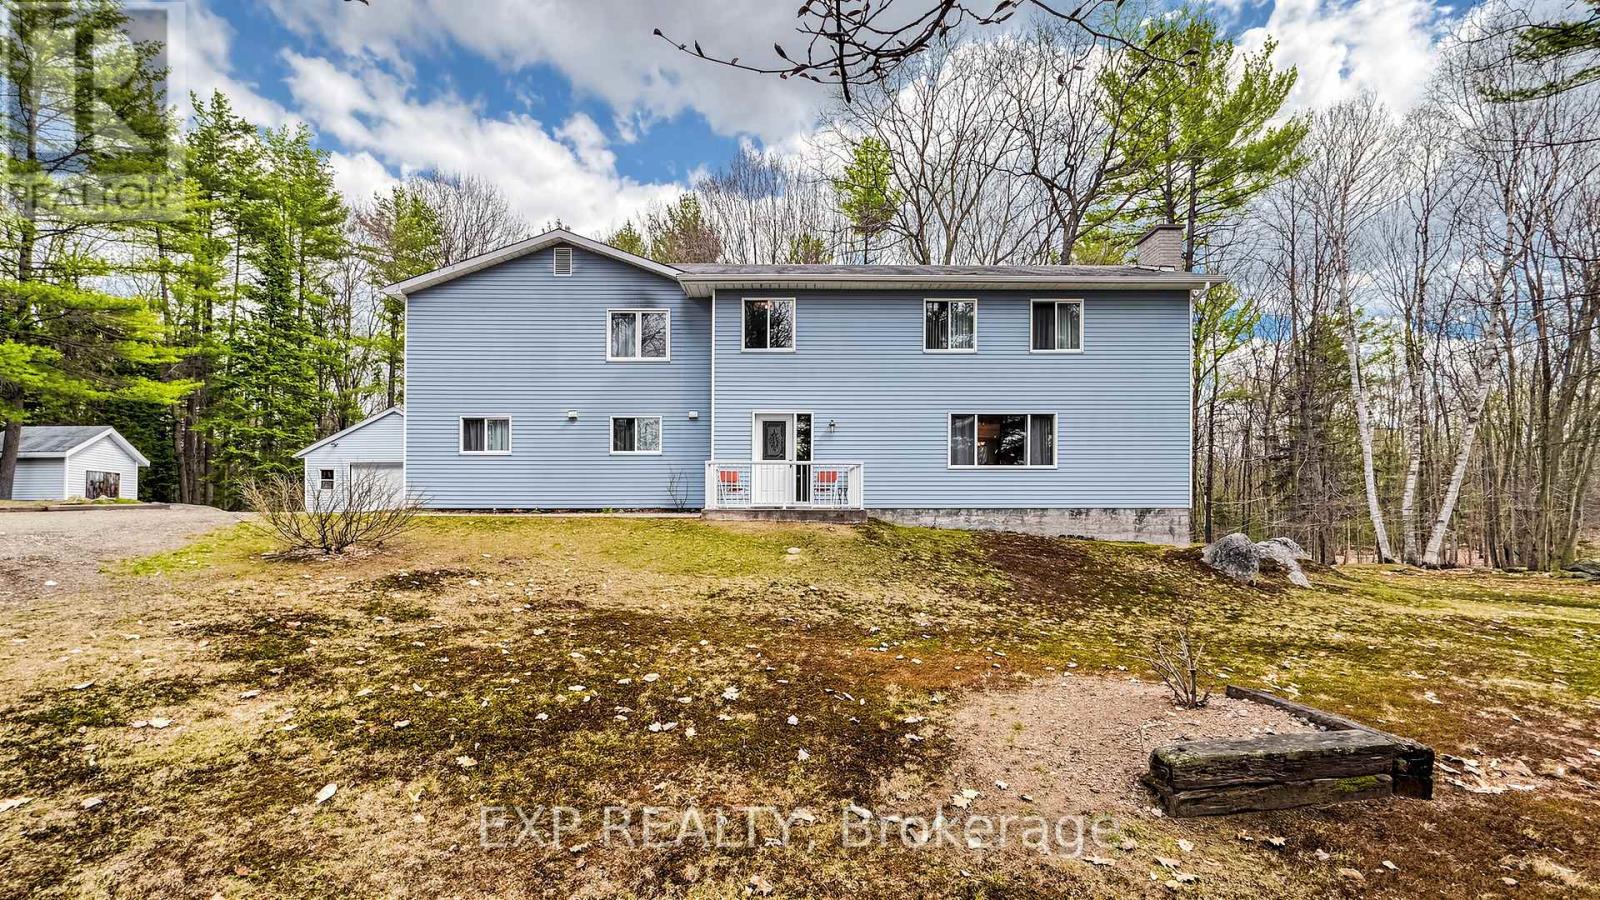
Welcome to 3711 Brunel Road - a private 8.86-acre Muskoka property with Lower Schufelt Lake nearby and Tooke Lake directly across the road, just five minutes from the village of Baysville and Lake of Bays. This rare offering blends rural privacy with everyday convenience. The 3,223 sq ft home features 5 bedrooms and 3 bathrooms, anchored by a flexible upper-level retreat ideal for a home office, studio, or wellness space - north light, forest views, complete solitude. Originally built in 1978 and substantially rebuilt in 1990, the residence offers solid construction, generous proportions, and room to gather. The great room invites four-season living: ice-out springs alive with the return of the loons; summer doors thrown open to the deck; autumn light through hardwoods; hearth-side winters under deep snow. Outside, the land is the story. Mature trees, two water features at your doorstep, wildlife at the treeline, and dark skies overhead. A property of this scale, in this location, simply is not made anymore. Baysville village is five minutes away - bakery, general store, marina, restaurants. Huntsville hospital is 30 minutes north. Bigwin Golf nearby. Premier ski 40 minutes away. Toronto two hours south. Starlink-ready for the work that travels with you (Bell Fibe is on it's way). A property like this rewards a buyer who knows what they're looking for: the Downshifter trading the commute for the canopy; the Returner reclaiming the Muskoka of childhood summers; the Family building the home that gathers thirty; the Creator finding the room with the right light. Five bedrooms, 8.86 acres, two lakes, and a village within walking distance - together, irreplaceable. Muskoka land supply is fixed. Spring 2026 demand is not. Schedule your private viewing today. (id:60365)
618 Pine Street
Haldimand, Ontario
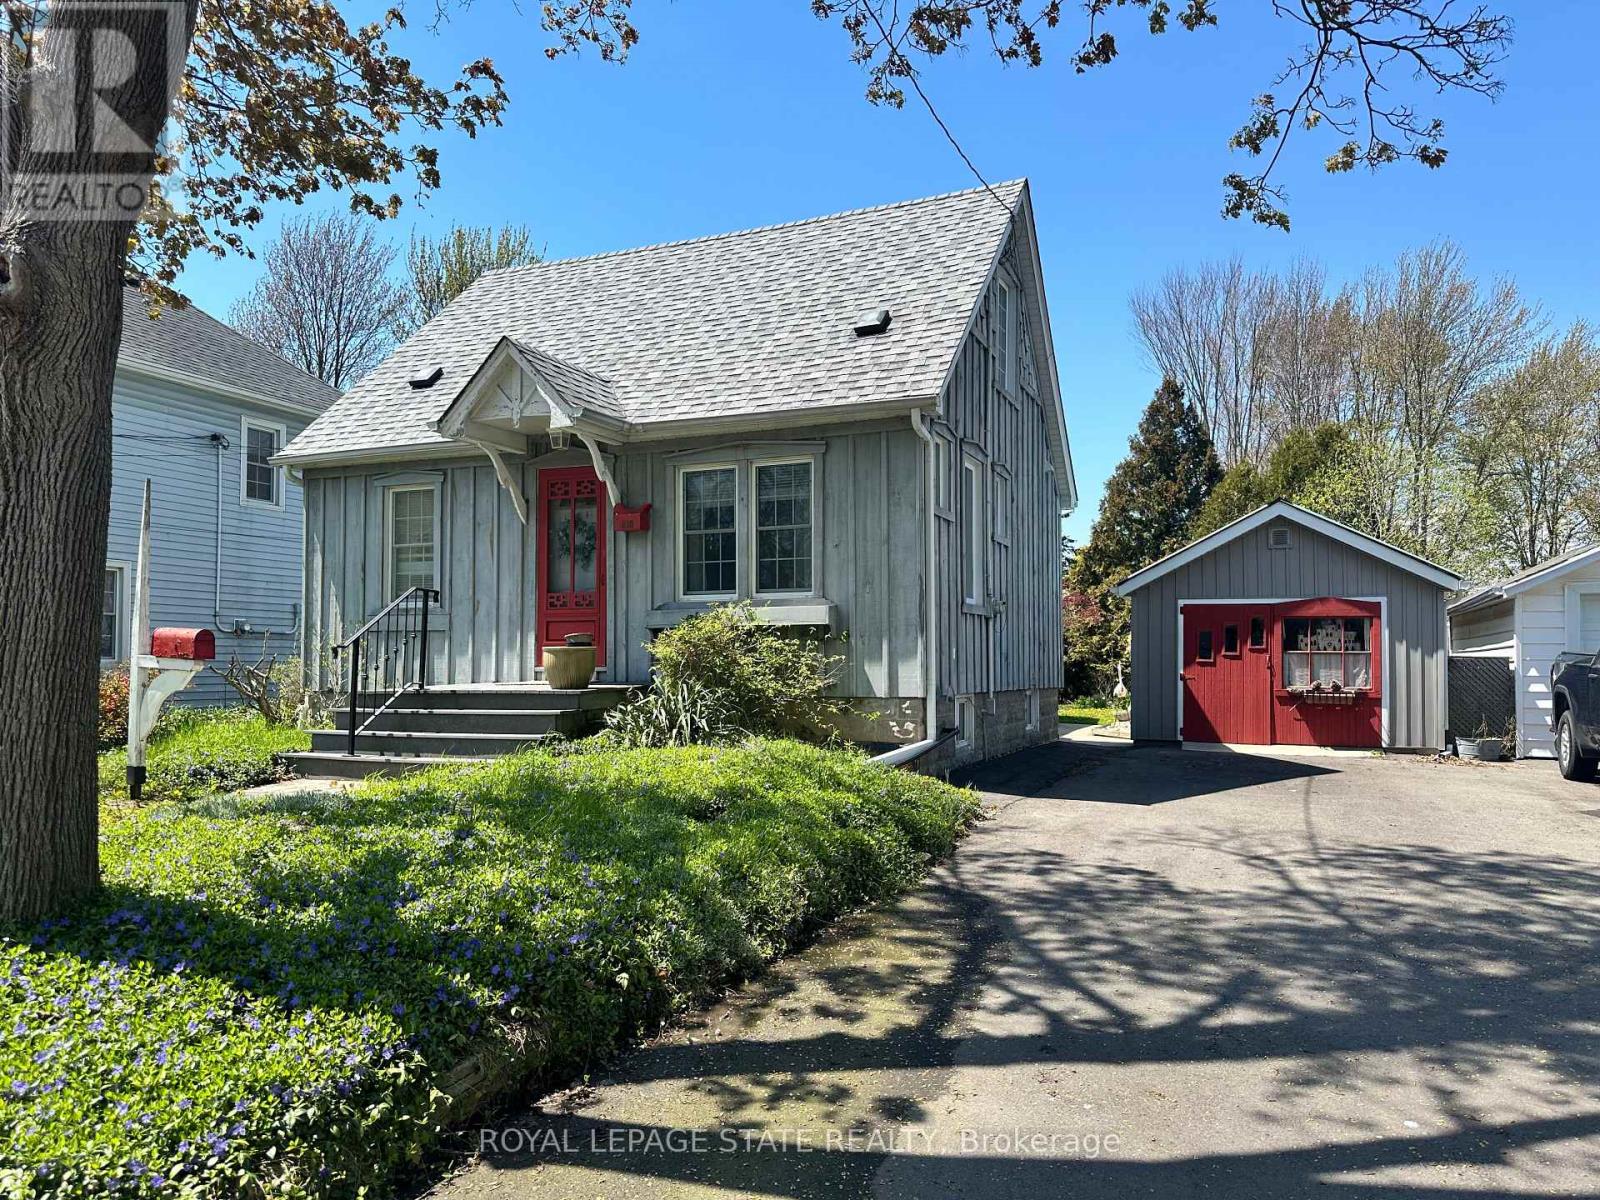
Welcome to this charming home offering exceptional curb appeal and a warm, inviting atmosphere inside and out! Surrounded by gorgeous perennial gardens designed for minimal maintenance, this property also features a paved driveway, detached garage, and a private backyard retreat complete with a fabulous deck overlooking the park-like setting. Inside, you'll find an open concept living, dining, and kitchen area perfect for everyday living and entertaining. The main floor also offers convenient laundry, a 4-piece bath, spacious and functional side foyer plus a cozy family room with gas fireplace and sliding doors leading to the backyard oasis. Upstairs features two generously sized bedrooms, while the basement provides additional living space with a rec room, extra bathroom, and large utility/storage area. Beautiful wood floors add warmth and character throughout. Ideally located within easy walking distance to downtown shops, riverfront park, hospital, and other amenities, this home offers comfort, convenience, and charm in one complete package. (id:60365)
103 Lonsberry Road
Alnwick/haldimand, Ontario
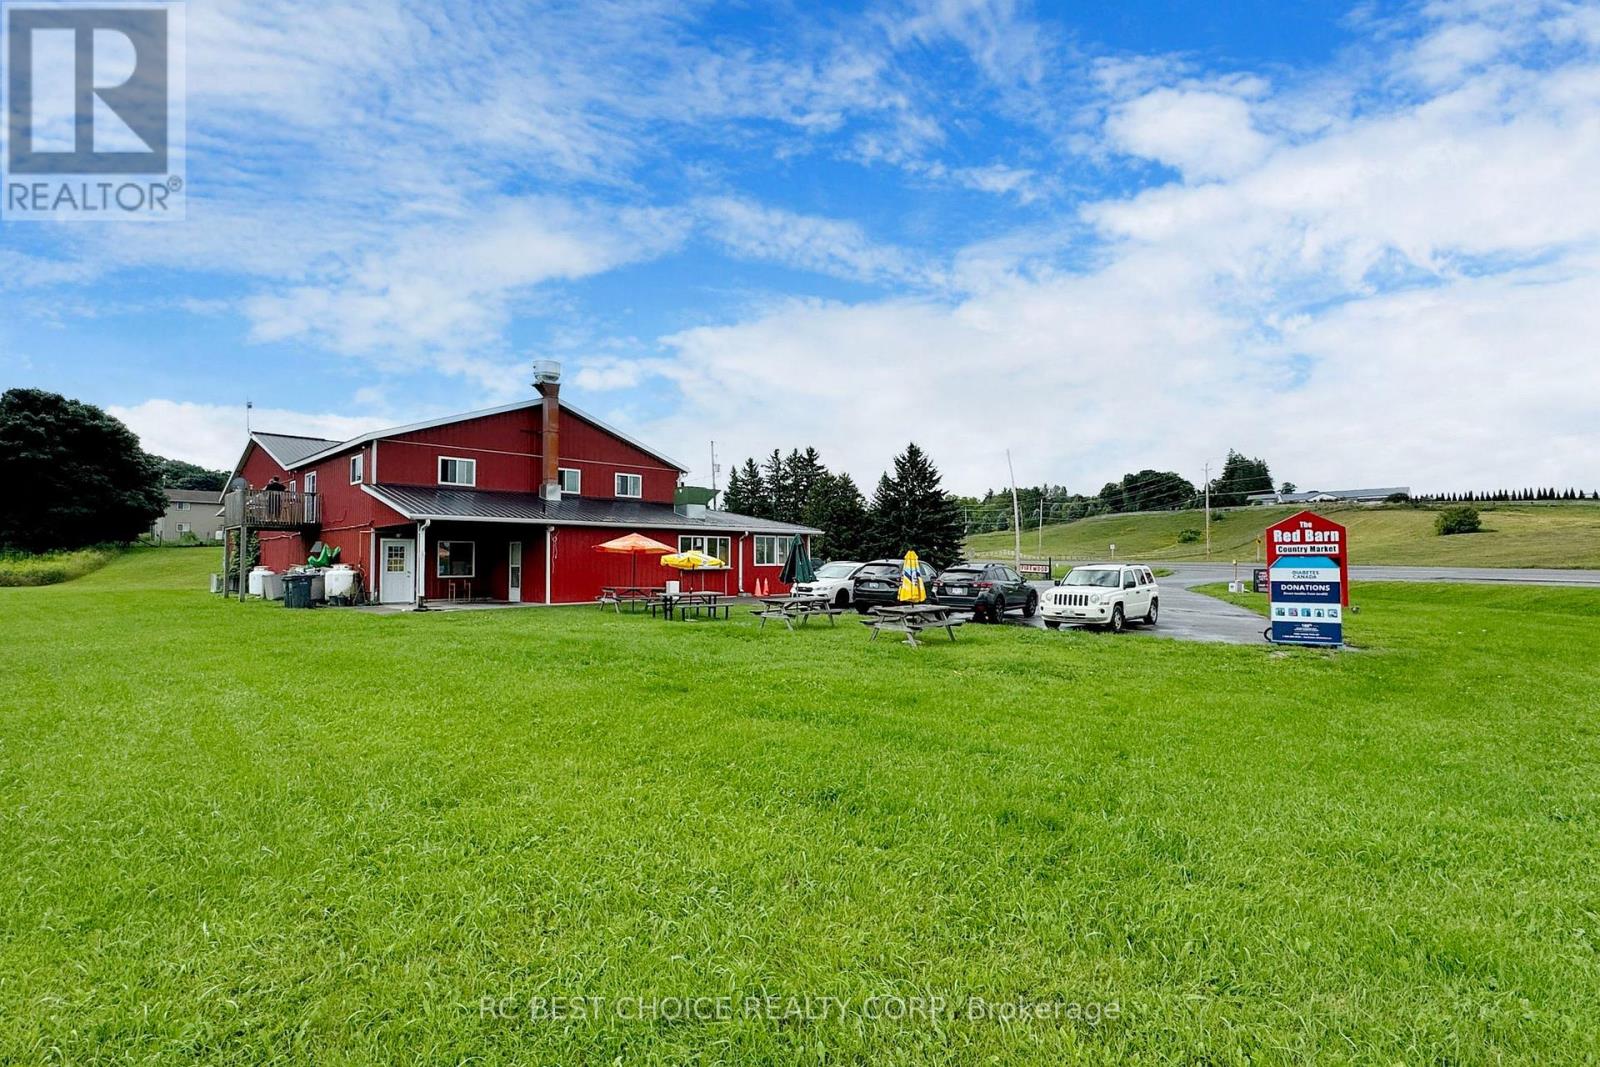
Business For Sale! Excellent Opportunity To Acquire The Red Barn Country Market, A Commercial Complex Operating As An LCBO/Beer Store Approved Partner, LOTTO, Convenience/Grocery Store, And Food/Snacks Market Near Rice Lake. Approx. 6,523 Sq.Ft. Store With Existing Business, 1 Commercial Kitchen, All Fixtures Included, 3-Phase Electrical, 2 Grade-Level Drive-In Doors, Approx. 20 Parking Spaces, And Expansion Potential. Multiple Revenue Streams With Solid Cash Flow And A Stable Long-Term Lease. The Business Benefits From Limited Nearby Competition Around Rice Lake And Serves Both Local Residents And Seasonal Visitors. Strong Customer Base From Nearby Cottages, Resorts, Fishing Areas, And Vacationers. Well Loved By Locals And Tourists With Excellent Google Reviews. Great Opportunity For An Owner-Operator Or Investor Seeking A Stable Rural Market Business. *Rent includes the entire store, outside storage areas, walk-in freezer, walk way snow removal, lawn mowing, and TMI. (id:60365)
6787 County Road 50
Trent Hills, Ontario
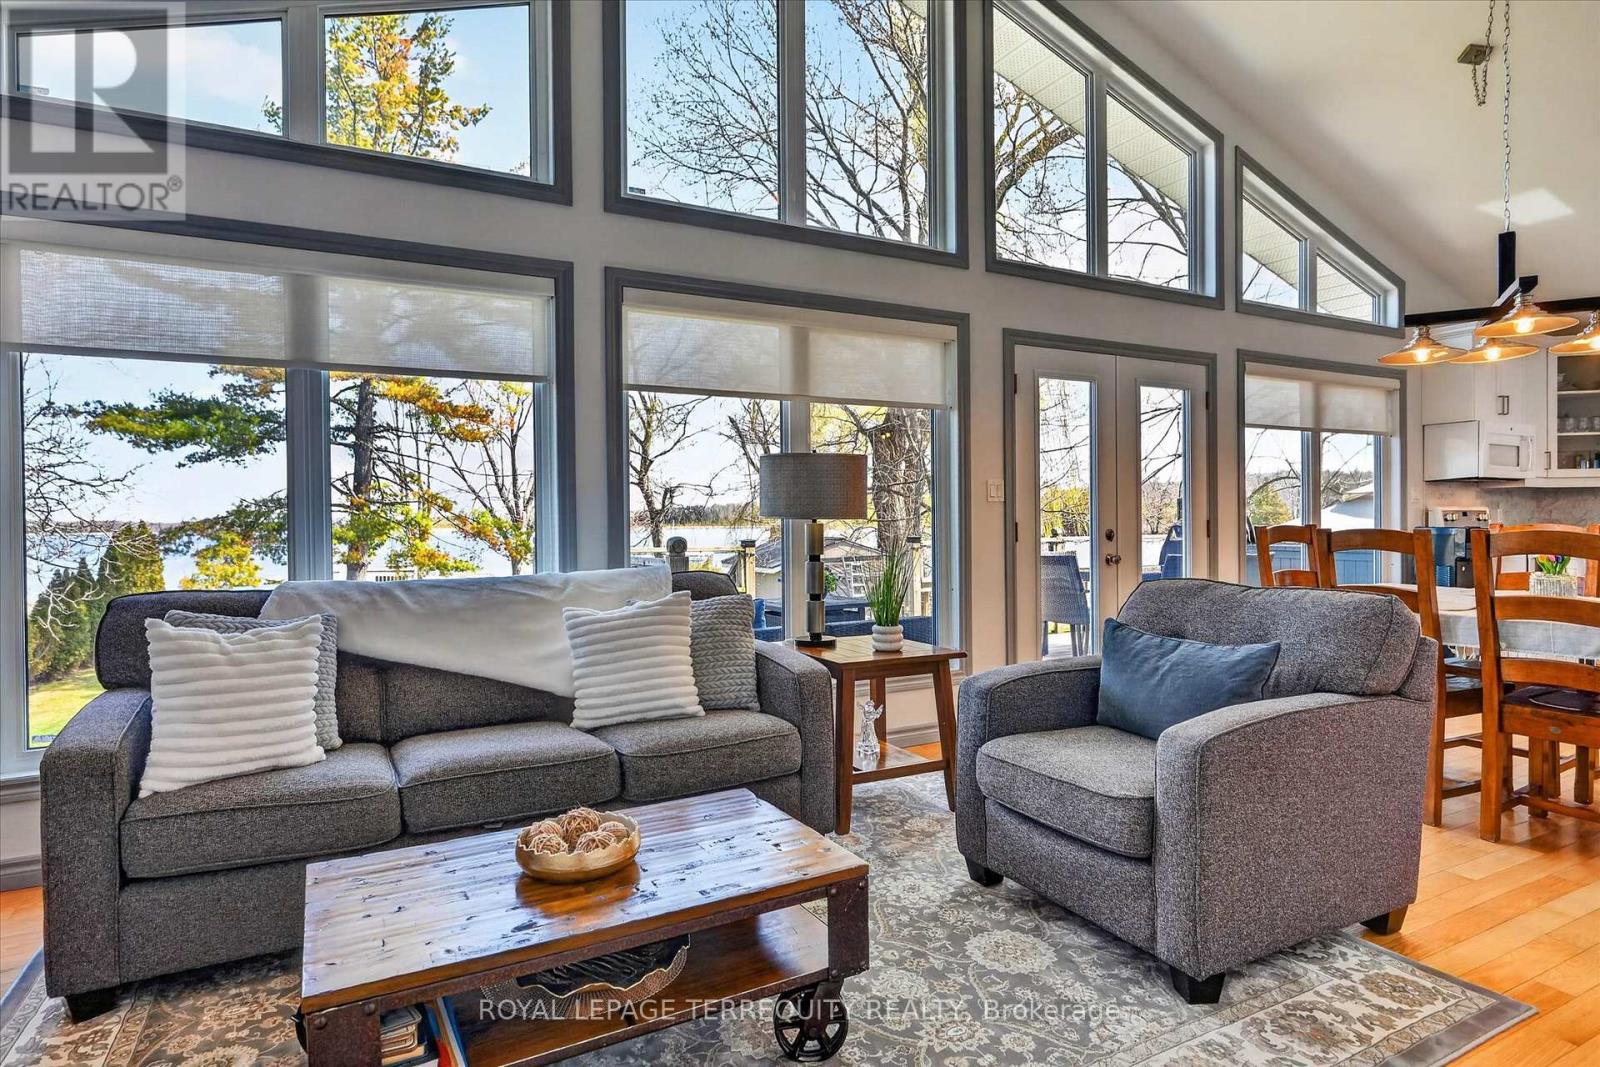
Cathedral ceilings with wall to wall windows overlooking the water. Kitchen 2021 with breakfast bar, quartz countertop, ample storage, open to dining room, garden doors to beautiful deck for your summer dinners or morning coffee! Separate entrance at the side of the house, upstairs AND lower level. Perfect for guests, adult children or inlaws having their own space. Very large bunkie/shed - great to use as a workshop or turn it into sleeping headquarters for additional guests. Conveniently located less than 10 minutes from Campbellford. Minutes to Healey Falls by boat. Small town charm and modern living on the water! Gorgeous deck overlooking your half acre flat sprawling lawn. Enjoy the beautiful hot tub under the stars and overlooking the water. Attached to the shed is an additional pump shed: new pump system 2020 - will fill the pool, hot tub and waters the lawn,Custom designed closet organizers. Primary retreat boasts very large walk in closet with professional custom organizers. Metal Roof 2019, Furnace 2025, Hot Water Tank 2021. Windows 2008, Ac approx 2010. Generac Generator serviced annually. Great, clean waterfront, along The Trent! Between lock 13 and 14 a quick boat ride to Healey Falls. Move in and enjoy! (id:60365)
2492 Upper James Street
Hamilton, Ontario
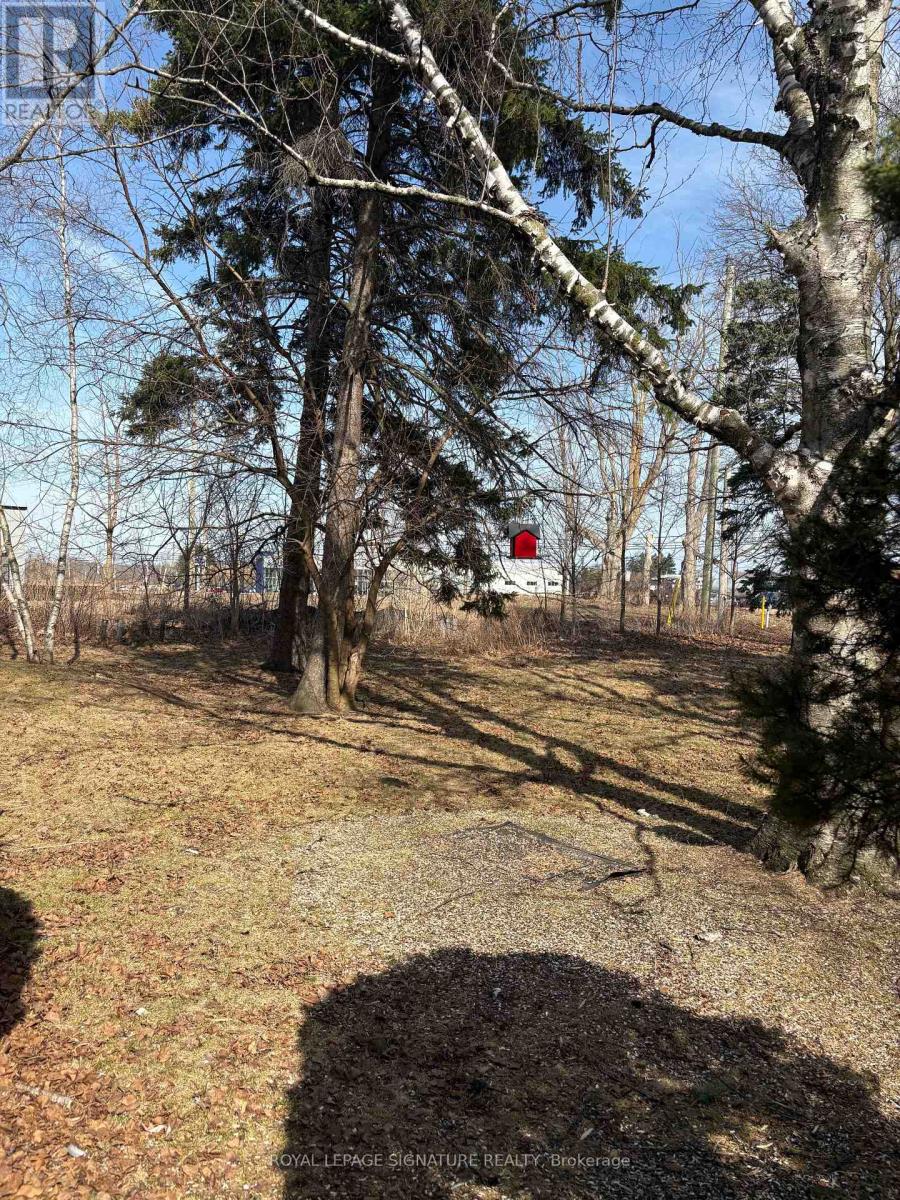
37,500 SF (.86 acres) of land Zoned M11(H37)Airport Prestige Business. Currently Residential use ,Private Drive from Highway 6 backs onto the new Amazon Business Park. House on property, Property rented for $2000.00 per month plus utilities. Interesting Future Opportunity for development .Purchaser to Perform Own Due Diligence . Nicely Treed in Front with Large Open Lawn in Rear. Permitted uses within the M11 Zone include: Alcohol Production Facility, Aquaponics, Building and Lumber Supply Establishment, Building or Contracting Supply Establishment, Cannabis Growing and Harvesting Facility, Commercial Motor Vehicle Sales, Rental and Service Establishment, Communications Establishment Conference or Convention Centre, Courier Establishment, Educational Establishment, Equipment and Machinery Sales, Rental and Service Establishment, Greenhouse Hotel Industrial Administrative Office, Laboratory Labour Association Hall, Manufacturing Motor Vehicle Collision Repair Establishment, Motor Vehicle Service Station, Office, Private Power Generation Facility, Repair Service, Research and Development Establishment, Surveying, Engineering, Planning or Design Business Trade School, Tradesperson's Shop, Transport Terminal, Transportation Depot, Warehouse (id:60365)
5074 Kalar Road
Niagara Falls, Ontario
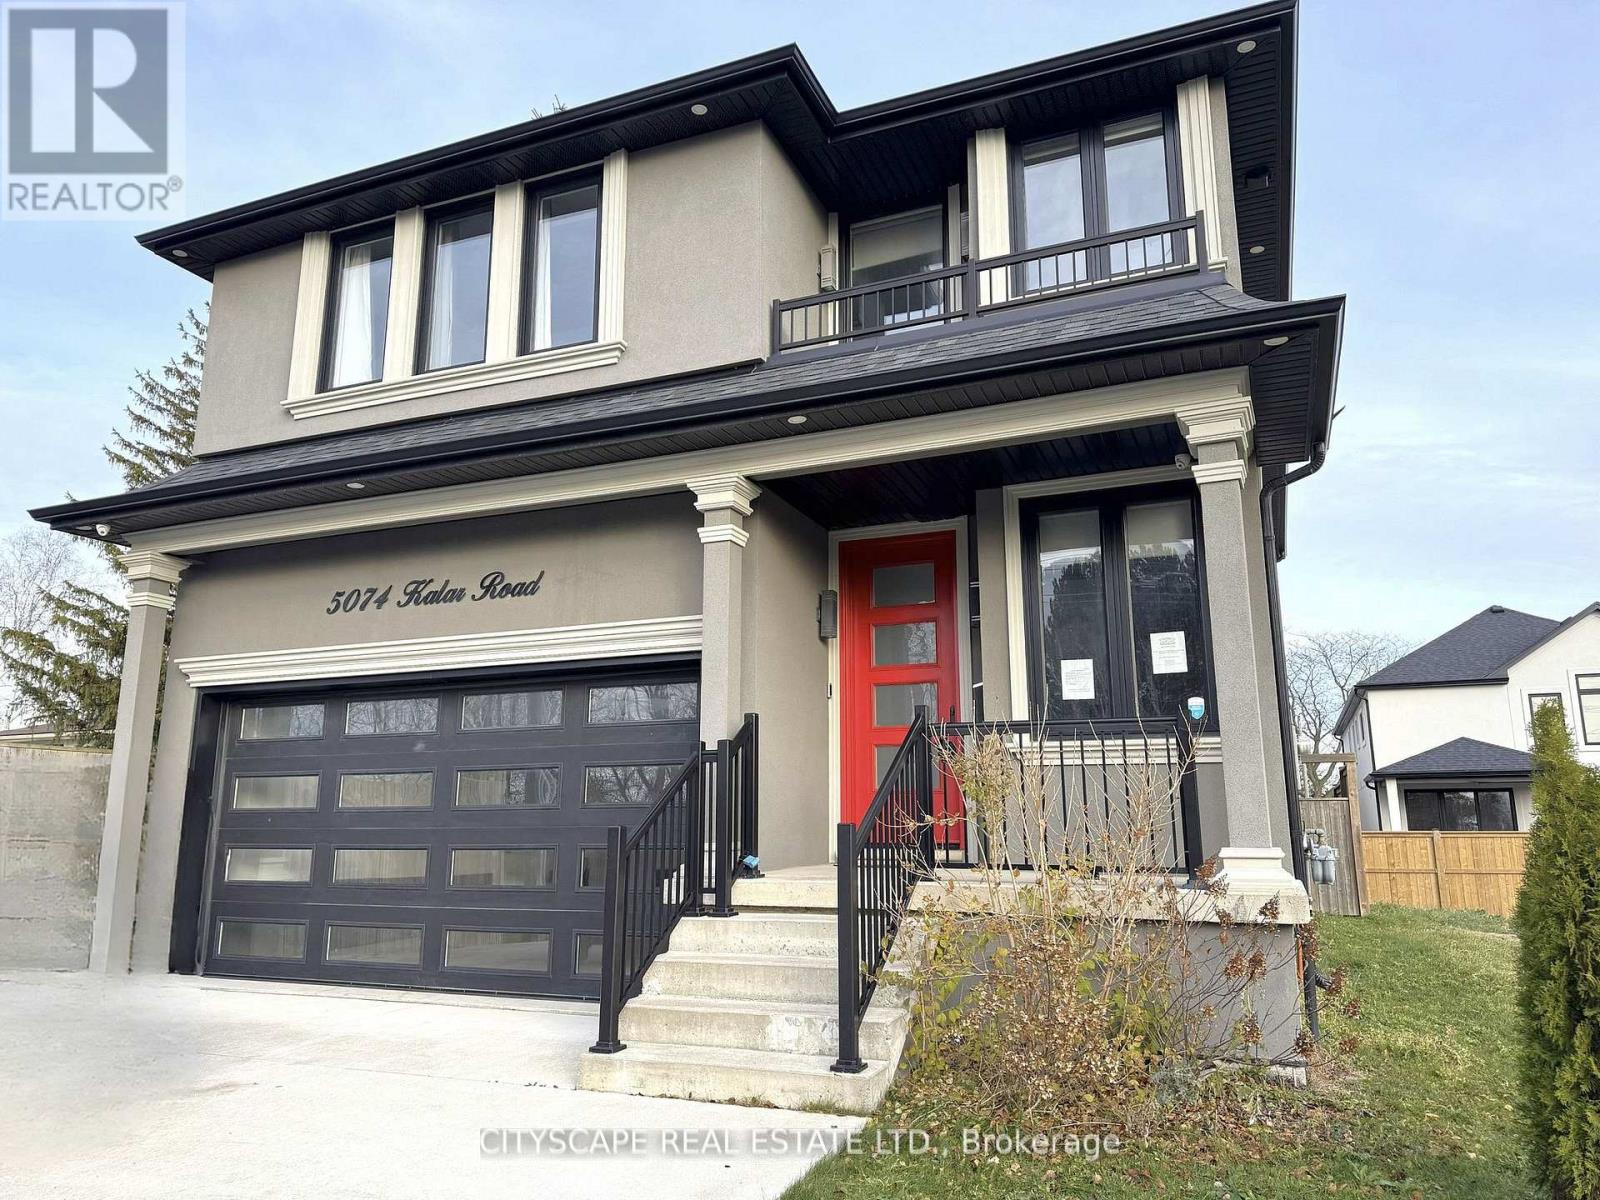
**Exceptional Value - Move-In Ready Family Home in a Prime Niagara Falls Location** Welcome to 5074 Kalar Rd - a beautifully updated detached home offering generous living space, modern finishes, and flexible options for families or buyers looking for strong value in Niagara Falls. **Main Level Living** A wide porcelain-tiled foyer opens to a bright, open-concept main floor. The dining area features porcelain flooring and pot lights, flowing into the spacious family/living room with a striking fireplace and backyard views. Porcelain tile runs throughout for a clean, durable finish. The kitchen is equipped with a gas stove, built-in dishwasher, hood range, fridge and freezer, quartz countertops, centre island, backsplash, and pot lighting. A breakfast area walks out to the backyard. A 2-piece powder room completes this level. **Second Floor Comfort** The spacious primary bedroom offers hardwood flooring, cathedral ceiling, ceiling fan, custom walk-in closet, and a 5-piece ensuite with stand-up shower and porcelain flooring. Three additional bedrooms provide excellent space - Bedroom 2 with double closet and custom shelving; Bedroom 3 with two closets and ceiling fan; Bedroom 4 with hardwood flooring and semi-ensuite access. A 5-piece semi-ensuite bath and dedicated laundry room add convenience. **Finished Basement With In-Law Potential** The finished basement expands your living options with a large rec room featuring porcelain flooring and pot lights, a full kitchen with cooktop, fridge and backsplash, 3-piece bath, office, bedroom, laundry room, storage closet, and utility space. Separate garage access allows the lower level to be divided - ideal for extended family or multi-generational living. **Location** Close to schools, parks, amenities, and highway access in a sought-after Niagara Falls neighbourhood. (id:60365)
110 - 349 Wheat Boom Drive
Oakville, Ontario
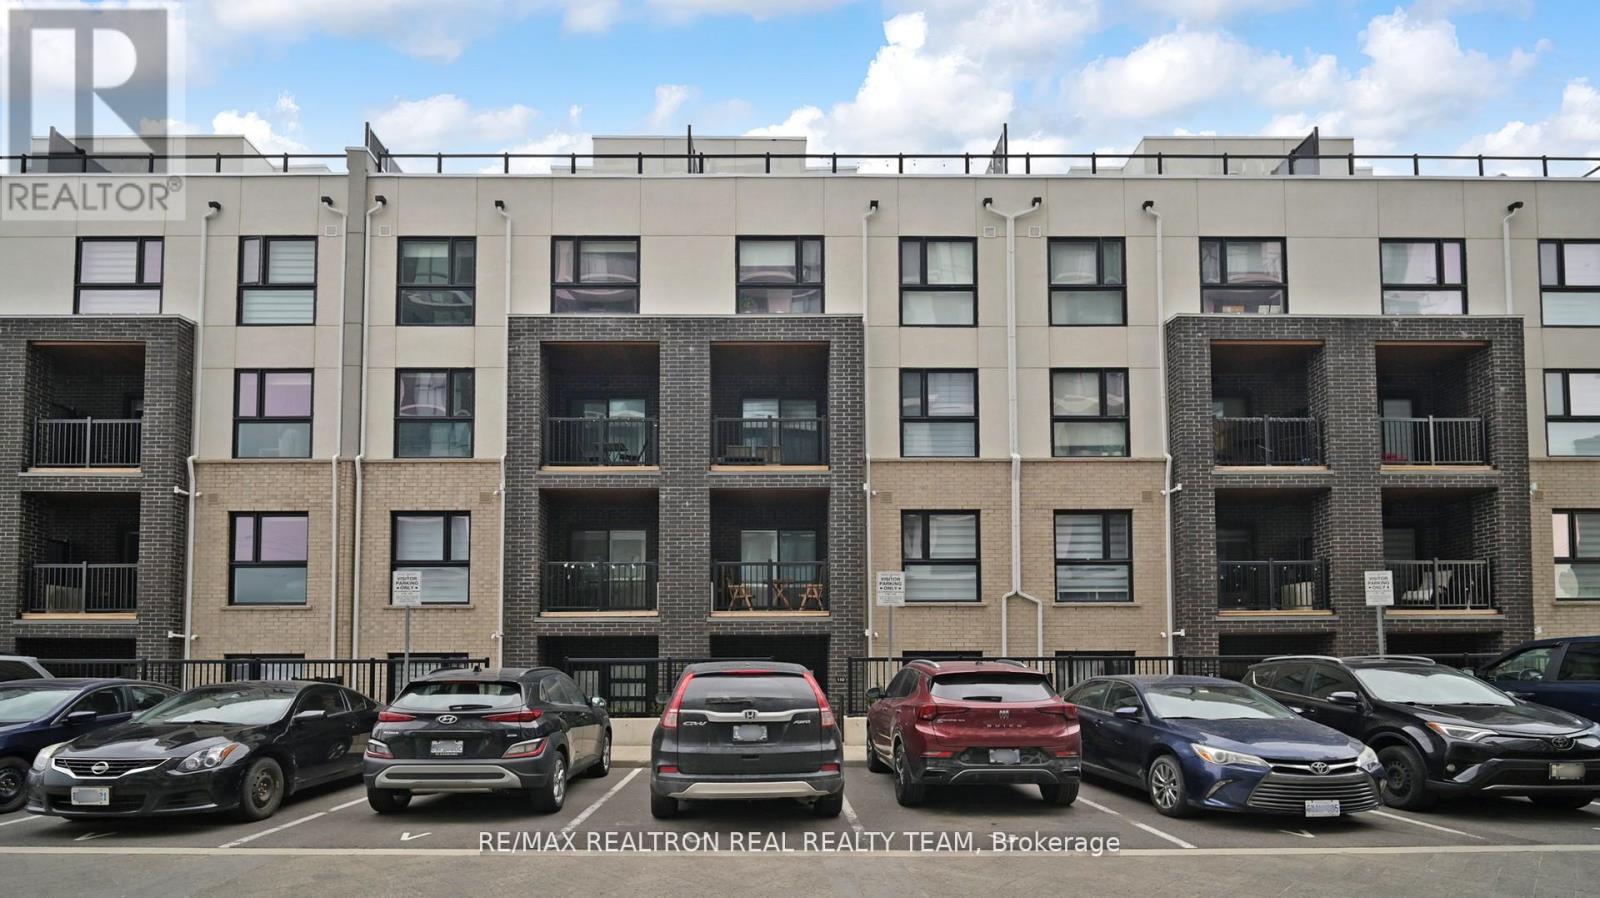
Stunning Executive Town Home and luxury living in Minto Oak Village! Open Concept, 2 Bedrooms,2 baths and offers a comfortable living space with outdoor access to two patios, Master BR haswalk in closet & ensuite Bath, 2nd Bedroom has W/I closet. Well Kept, shows like a MODEL HOME!!The upgraded kitchen features stainless steel appliances, and quartz countertops. 9ft ceilingson the Main Floor, Unit comes with underground parking! Condo fees include Bell Fibe internet!*Excellent Location, Minutes From Major Highways, Go Train, Bus Station, Oakville TrafalgarHospital, Grocery Stores, Walmart, Costco, Canadian Tire, Restaurants And More!! (id:60365)
1c34 - 7215 Goreway Drive
Mississauga, Ontario
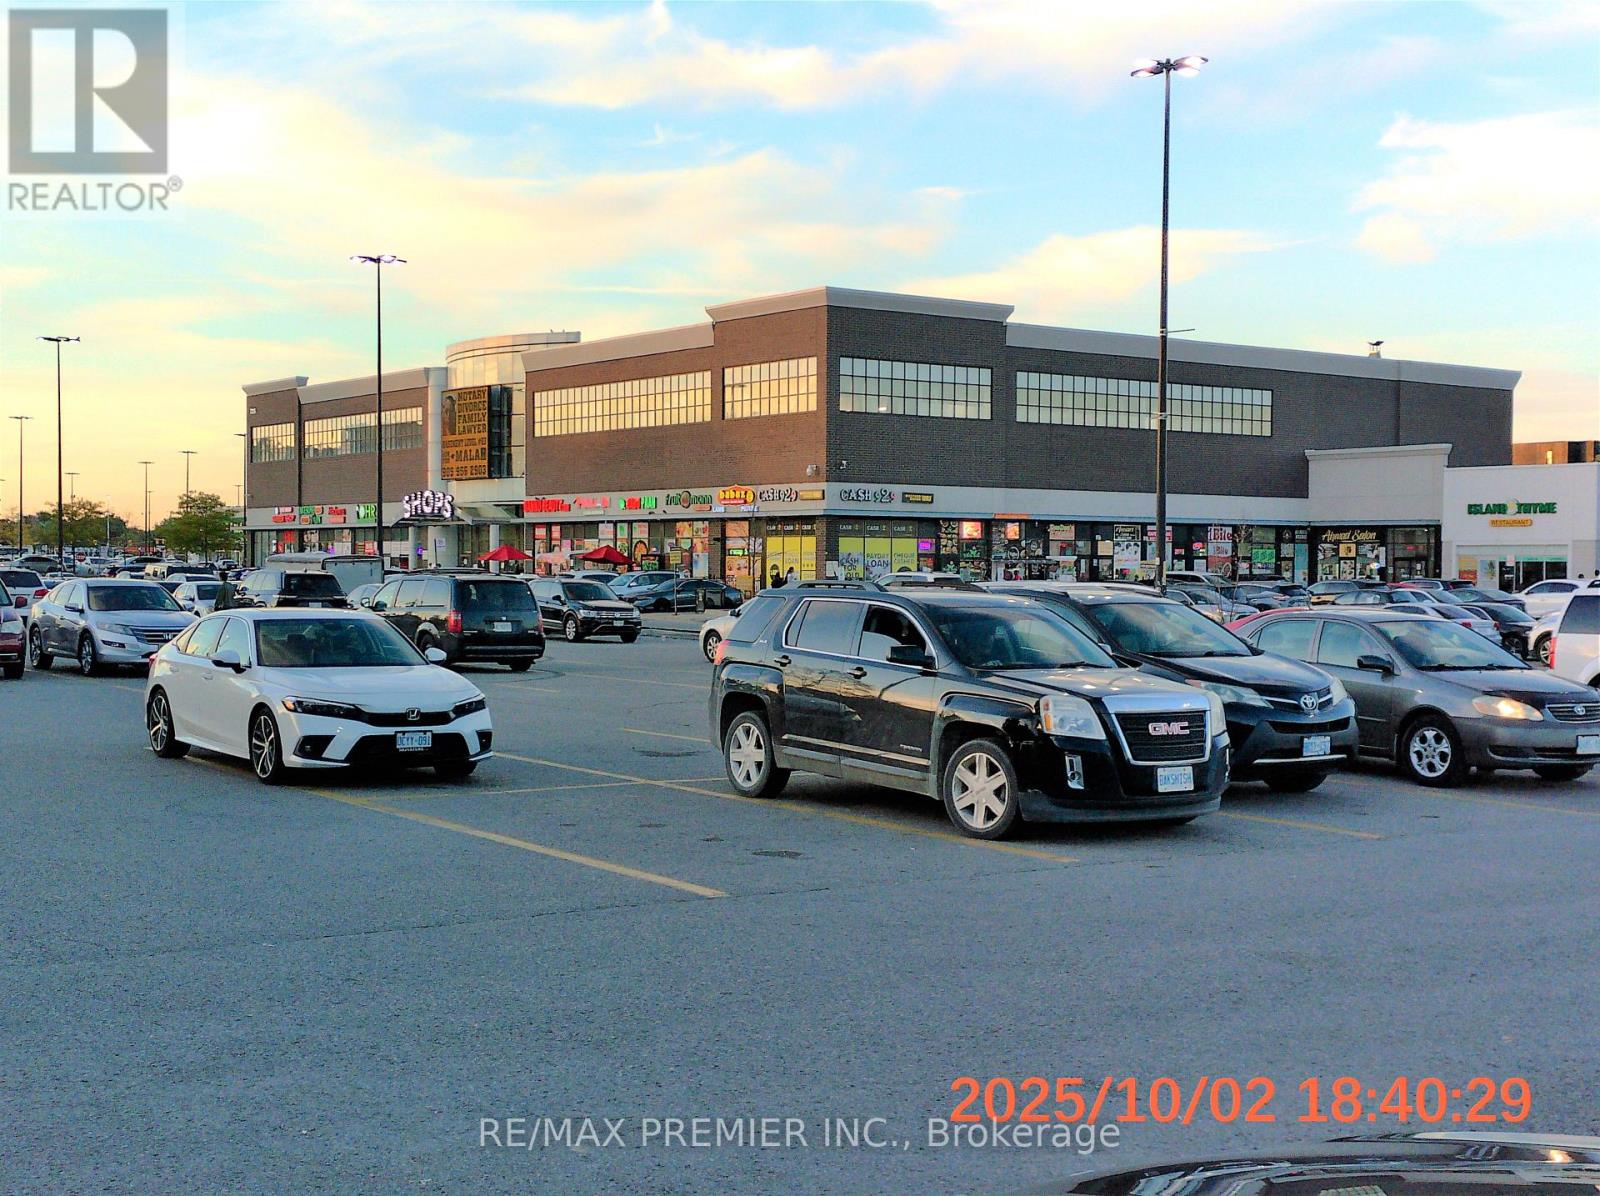
Excellent Opportunity To Start Your Own Business In New Westwood Square Mall....Good Size Unit FOR LEASE...Just Next To The Mall Entrance Approximately 164 Sq. Ft. Free Wifi. Well Suited For Any Business: Retail/Professional/Dental /Consulting & Travelling. Well Established High Traffic Location Along With Major Stores Like Fresco, Tim Hortons, Lcbo, Shoppers Drug Mart, Td, Scotia Bank And Many More. (id:60365)
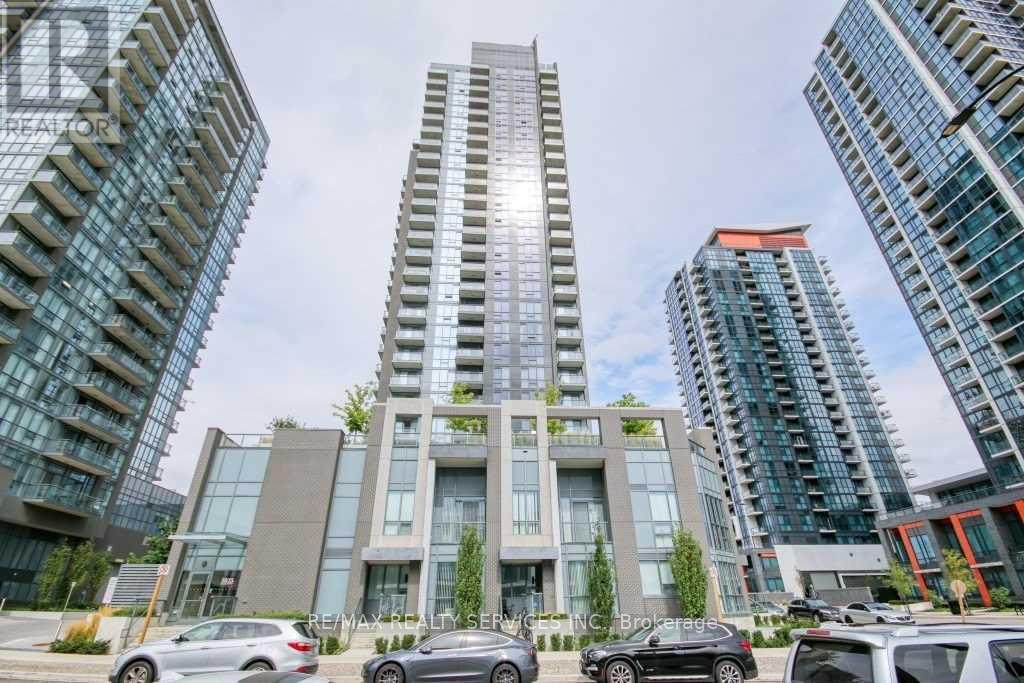
1202 - 5025 Four Springs Avenue
Mississauga, Ontario
Well-Kept Unit In The Heart Of Mississauga! Bright and open concept 2 bedroom, 2 bathroom suite offering 960 sq. ft. of modern living space. Features laminate flooring, floor to ceiling windows, granite countertops, and stainless steel appliances. Enjoy an impressive selection of amenities including 24-hour concierge/security, indoor pool, hot tub, sauna, yoga studio, gym, rooftop terrace, guest suites, study room, theatre, party room, and kids' play area. Perfectly located just minutes from Square One, Highways 401 & 403, GO Transit, restaurants, shopping, and entertainment. Steps to the upcoming LRT, Ocean's Market, and Starbucks offering the ultimate in modern convenience and urban living. (id:60365)
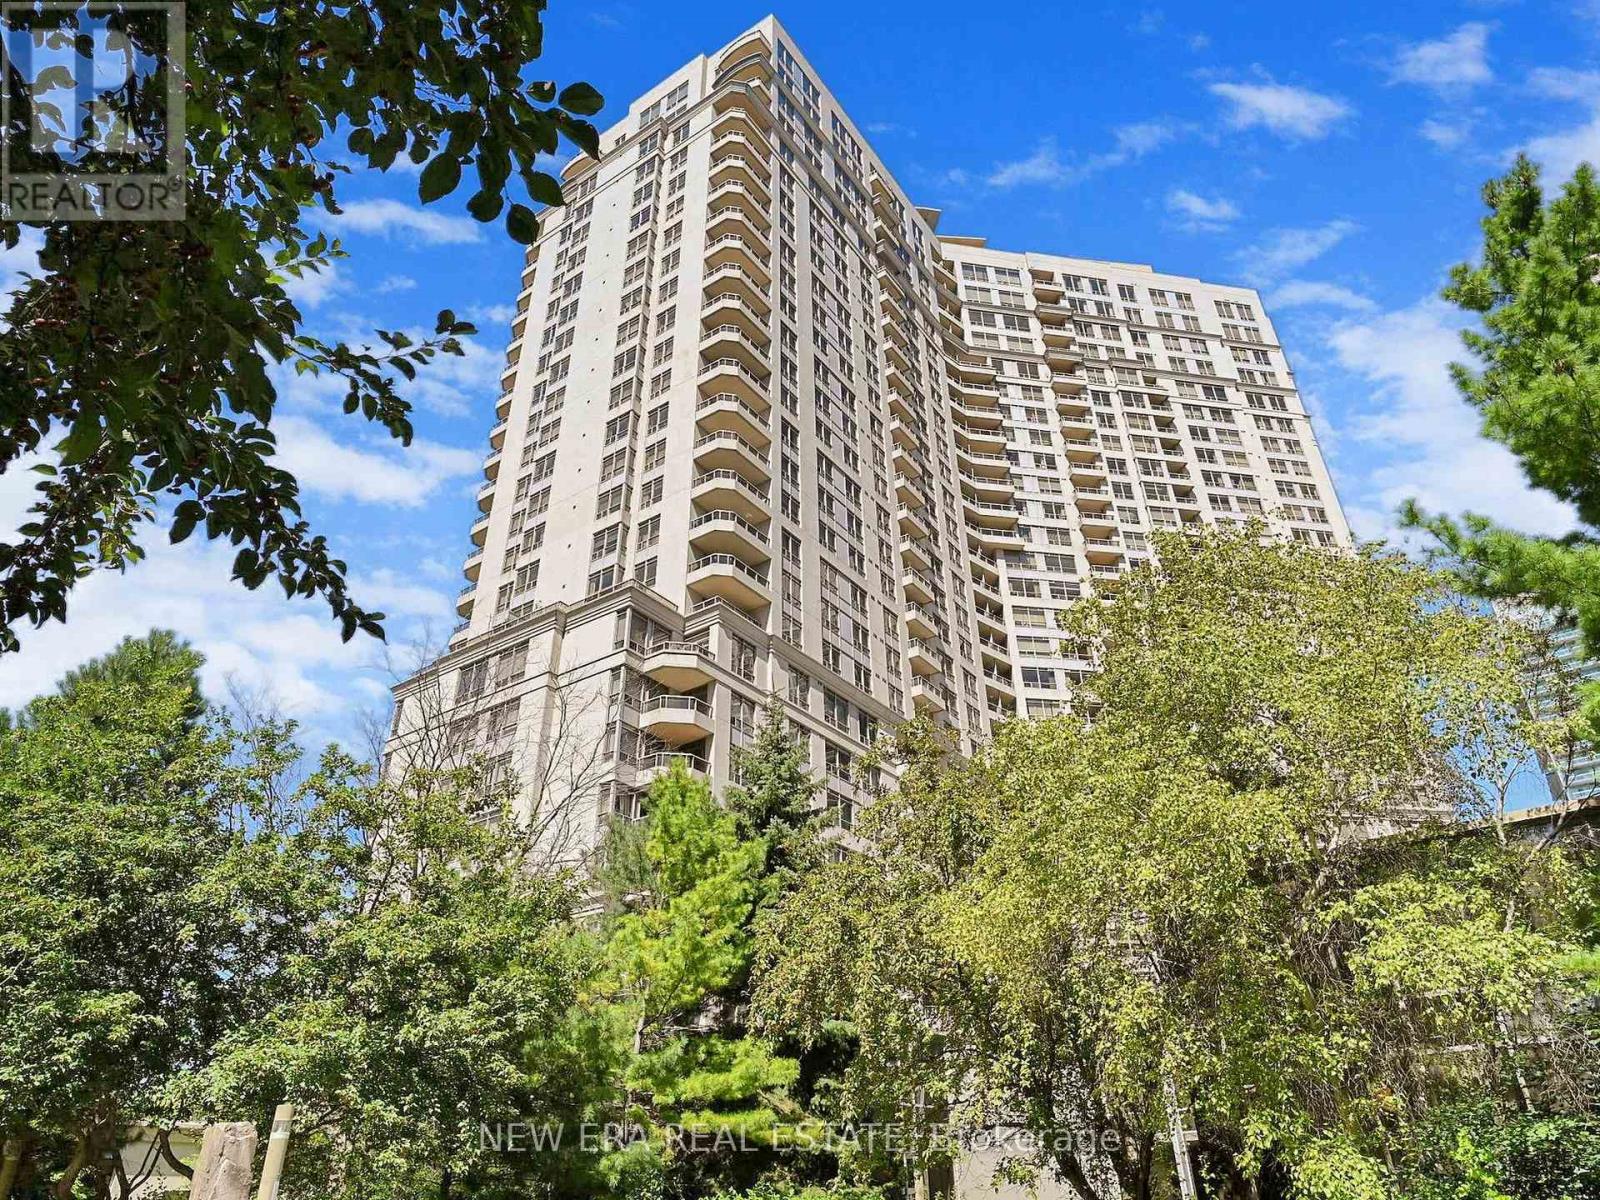
923 - 3888 Duke Of York Boulevard
Mississauga, Ontario
Welcome to luxury living in the heart of Mississauga! This stunning 1+1 bedroom, 1-bath condo at 3888 Duke of York is a true gem. Fully renovated with high-end finishes, this unit perfectly blends modern style and everyday comfort in a clean, turnkey space that's ready to move in or rent out immediately.Steps from Square One Mall, Celebration Square, Sheridan College, the Living Arts Centre, and the future LRT, you're surrounded by shopping, dining, culture, and transit...all within walking distance in one of Mississauga's most desirable and high-demand locations.This bright north/west-facing, single-owner unit has never been rented, never smoked in, and has been meticulously maintained. It features an open-concept layout, brand-new stainless steel appliances, modern lighting, fresh paint, and luxurious vinyl flooring throughout. The den makes an ideal home office, guest space, or cozy reading nook. Best of all, all utilities(Heat, Hydro, Water, and AC) are included in one of the lowest maintenance fee structures in the area, making ownership simple, predictable, and cost-efficient. Ovation II delivers resort-style living with 24/7 concierge and security, guest suites, party and media rooms, a full theatre, pool, hot tub, sauna, gym, bowling alley, billiards room, and beautiful outdoor barbecue gardens. You'll also enjoy premium underground parking with a heated driveway and dramatic waterfall entrance. Whether you're looking for a stylish home or a smart turnkey investment in a growing City Centre market with strong rental demand, this freshly relaunched condo is a must-see. Don't miss your chance to own a beautifully renovated unit in one of Mississauga's most sought-after buildings...book your private showing today. (id:60365)
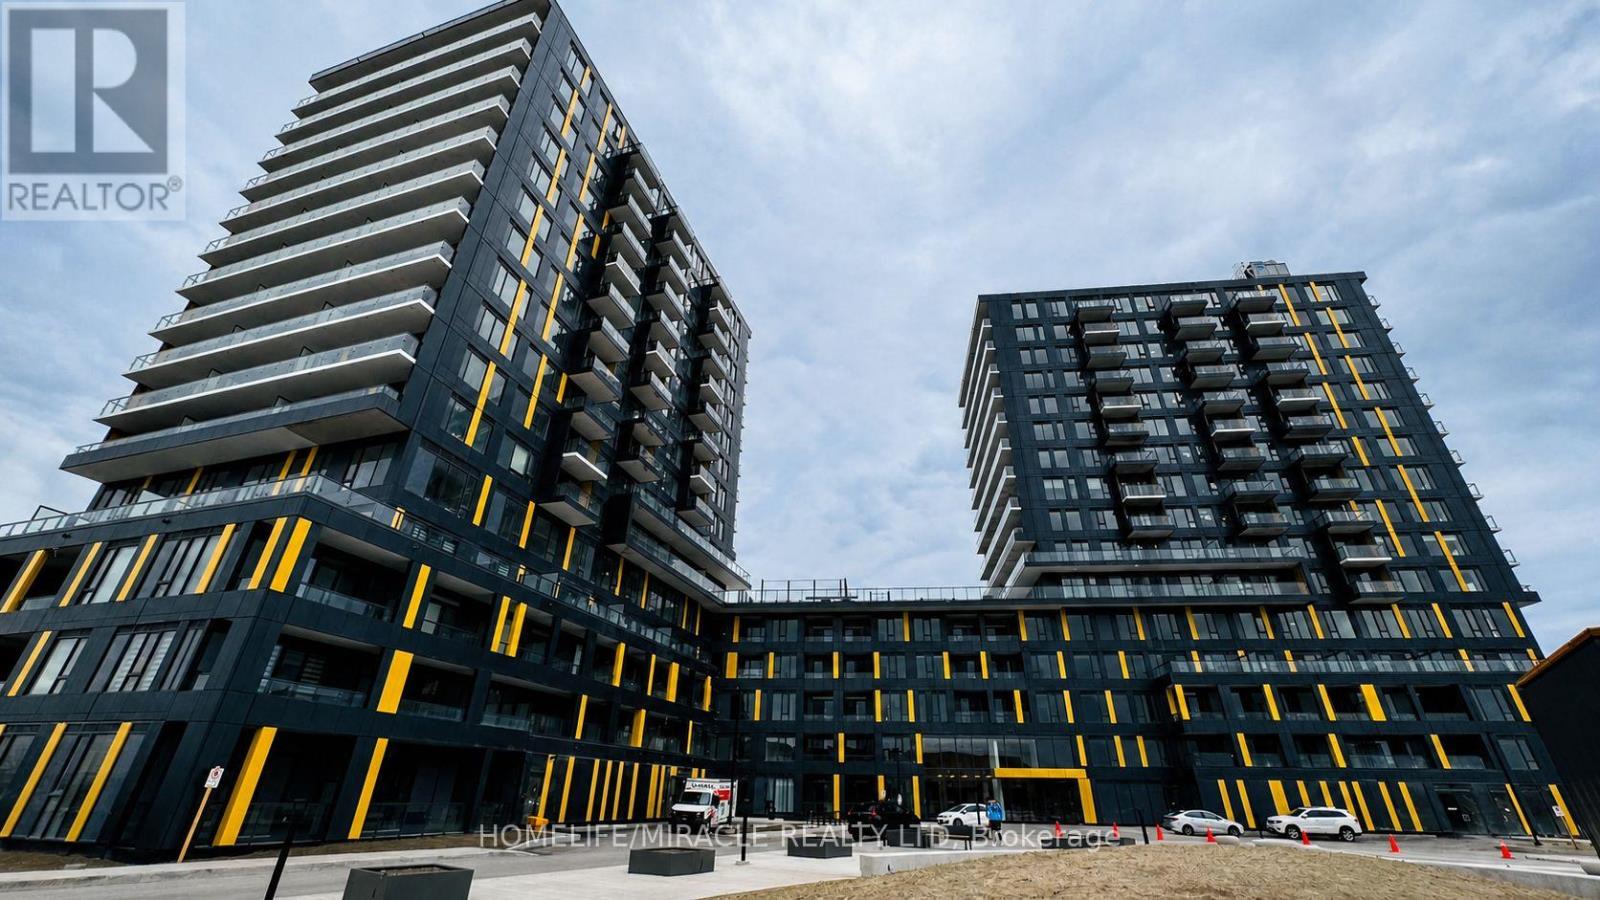
C602 - 4878 Powers Common
Burlington, Ontario
Experience modern condo living at its finest in this brand-new, never-lived-in 1+1 Bedroom suite at the highly sought-after Realm Condos located in Burlington's vibrant Alton Village community. Perched on the 6th floor, this bright and spacious unit showcases breathtaking panoramic city and lake views, complemented by sleek contemporary finishes, smart home technology, and brand-new appliances throughout. Designed for both comfort and functionality, this stylish suite features an open-concept layout, 1 full bathroom, one underground parking space, and a private locker. A standout feature of this unit is the huge private terrace-style balcony stretching across both the living room and bedroom, offering exceptional outdoor living space perfect for entertaining, relaxing, dining, or enjoying outdoor activities while taking in the stunning views.Residents enjoy access to an exceptional collection of resort-inspired amenities including a state-of-the-art fitness center, elegant party and lounge spaces, co-working areas, meeting rooms, outdoor BBQ terrace, ample visitor parking, 24-hour concierge service, and advanced tech-forward security features. Beautifully landscaped outdoor amenities are also nearing completion.Conveniently located minutes from Appleby GO Station with quick access to the QEW, Hwy 403, and 407, and close to parks, shopping, restaurants, grocery stores, and major amenities including nearby hospital care. An incredible opportunity to live in one of Burlington's fastest-growing and most desirable communities - offering the perfect blend of luxury, lifestyle, and convenience. (id:60365)
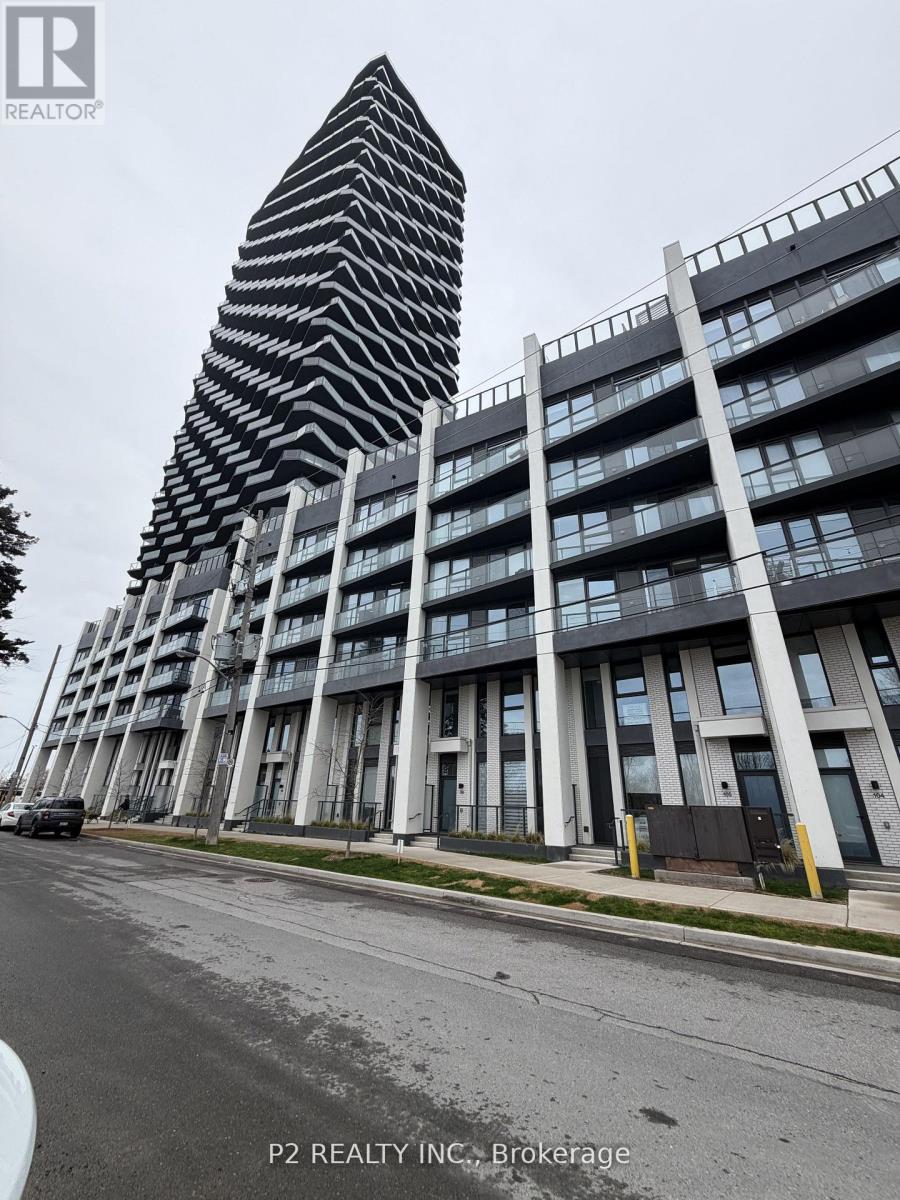
610 - 36 Zorra Street
Toronto, Ontario
Welcome to 36 Zorra, the Ultimate in Urban Living. Amazing opportunity to Live in the Heart of the Vibrant South Etobicoke Community. Oversize Floor to Ceiling Windows, 9 Foot Smooth Ceilings, Ensuite Laundry, Spacious Bedrooms & Beautiful Views! Incredible Building Amenities include Rooftop Pool Deck, Sauna, Fitness Center, BBQ Area, Games Room, 24/7 Concierge & Guest Rooms. (id:60365)

© 2026 Proptech Realty Inc., Brokerage.