
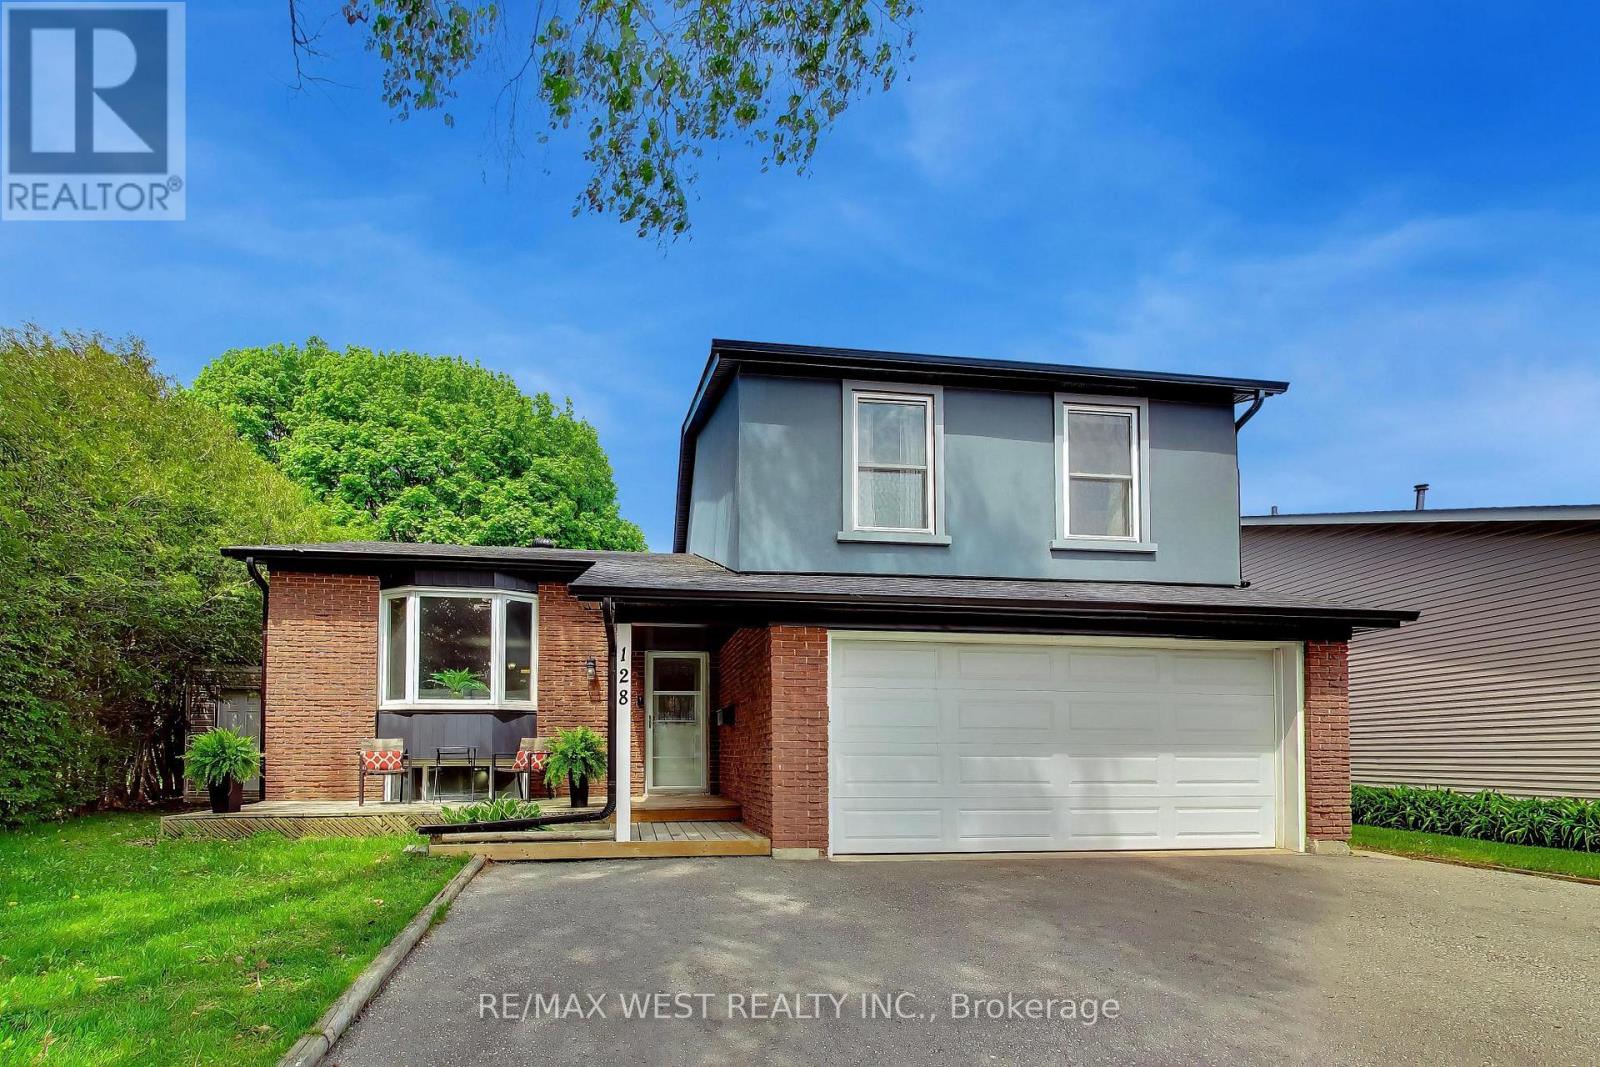
128 Roser Crescent
Clarington, Ontario
***OPEN HOUSE SAT/SUN, 2pm - 4pm*** Welcome to this beautiful 3 bedroom side-split detached home, nestled in one of Bowmanville's most desirable family-friendly neighborhood and situated on a premium oversized lot. The thoughtfully laid-out side-split floor plan offers exceptional use of space, and separation for growing families. The open concept living and dining area is ideal for entertaining family and friends, offering plenty room for large gatherings and everyday living. The kitchen overlooks the family room, creating the perfect setup for busy families and allowing parents to keep an eye on the kiddies while preparing meals. On the 2nd floor, are three generous sized bedrooms and a spacious hallway with a sky tunnel skylight, filling the home with beautiful natural light. The cozy family room features a fireplace and a walkout to a massive backyard with endless possibilities - large enough for the kids to play, summer entertaining, gardening or creating your own outdoor oasis. Numerous recent upgrades include fresh paint (2026), Shingles (2023), Soffits (2023), Eavestroughs & downspouts (2023), Stucco with 2 inch insulation (2023), and 2 sky tunnel skylights (2nd floor bathroom and hallway - 2023). Complete with a double-car garage and 3 parking spaces on the private drive (5 parking total), this home is conveniently located just minutes to HWY 401, making commuting easy. (id:60365)
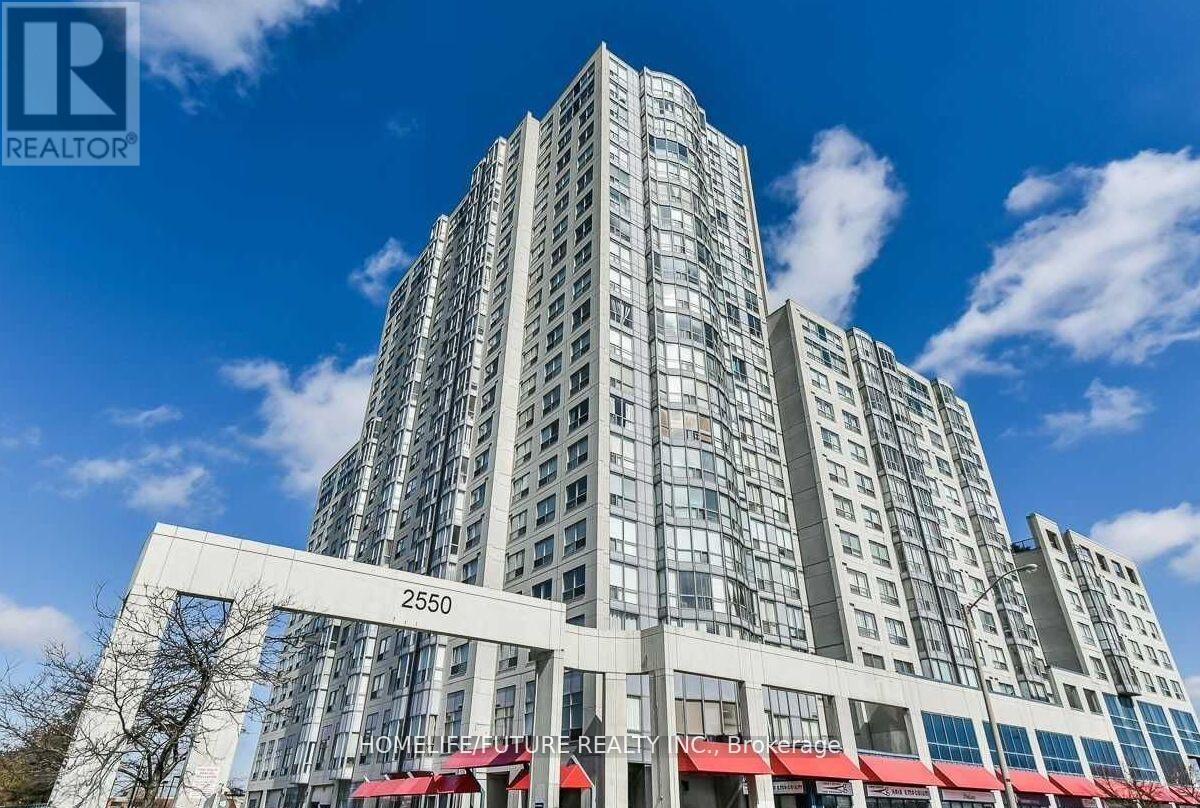
2209 - 2550 Lawrence Avenue
Toronto, Ontario
All utilities are included, Upgraded Spacious 1 Bedroom Condo With Solarium. The Solarium Can Be Used As An Additional large Bedroom. The Building Is Very Clean And Well Maintained With Updated Common Areas. Enjoy Incredible Amenities Including Concierge, Indoor Pool, Hot Tub, Sauna, Gym, Party Room, Kids Playground, And Plenty Of Visitor Parking. Conveniently Located Close To Ttc, Hospitals, Libraries, Parks, Schools, Places Of Worship, And Public Transit. (id:60365)
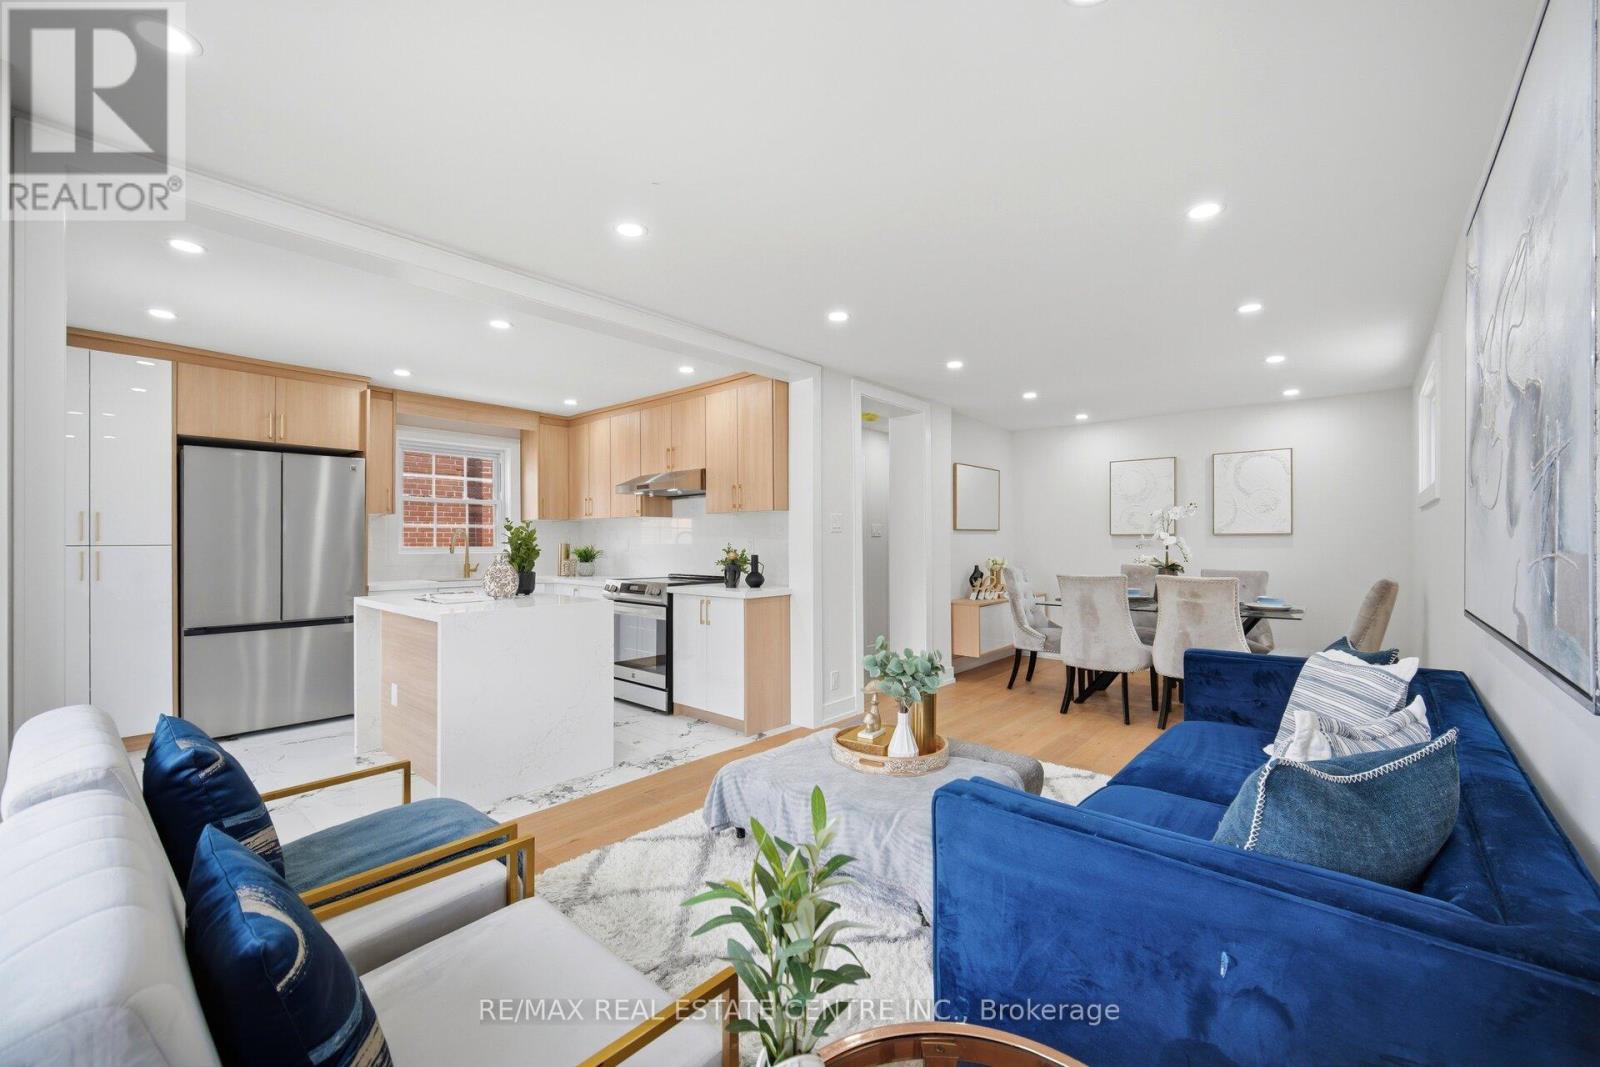
109 Glencrest Boulevard
Toronto, Ontario
Welcome To This Stunning Fully Renovated Detached Duplex Located In One Of The Area's Most Desirable Neighbourhoods. This Beautiful Property Offers Exceptional Space, Functionality, And Income Potential Featuring 4 Spacious Bedrooms And 2 Bathrooms Above Grade With A Functional Open-Concept Living/Dining Area, 2 Bedrooms And A Full Bathroom On The Main Floor. The Modern Kitchen Showcases Quartz Countertops, Backsplash and Brand-New Stainless Steel Appliances. The Upper Level Features A Large Primary Bedroom With Walk-In Closet And 4-Piece Ensuite, An Additional Bedroom, Den And Convenient Laundry Area. Excellent Income Potential With A Newly Built Legal 2-Bedroom Basement Apartment Featuring Separate Entrance, Own Laundry And Full Bathroom. Extensive Upgrades Including 200-Amp Electrical Panel, New 1' Main City Water Line, Complete ESA Approved Rewiring, Fully Updated Plumbing Including Underground Plumbing With Permits, Updated Furnace, A/C, Roof Shingles, Brand-New Exterior Doors, New Parging All Around The House, Extended Concrete 4-Car park Driveway, Extended Porch Area With New Railing And Professional Landscaping. The Property Also Features A Detached Garage with Brand new door and Tool room, With Excellent Potential To Convert Into A Future Garden Suite. Enjoy Summer Evenings In The Fully Fenced Huge Backyard, Perfect For Family Gatherings And Entertaining. Prime Location Steps To TTC, No Frills, Restaurants, Pharmacy, Convenience Stores, Nail Spa, Hair Salon And More, While Being Minutes From Taylor Creek Park With Scenic Trails And Quick Access To The DVP. A Rare Opportunity For End Users And Investors Alike. Note:- Please see the attached floor plans and virtual tour for Better understanding (id:60365)
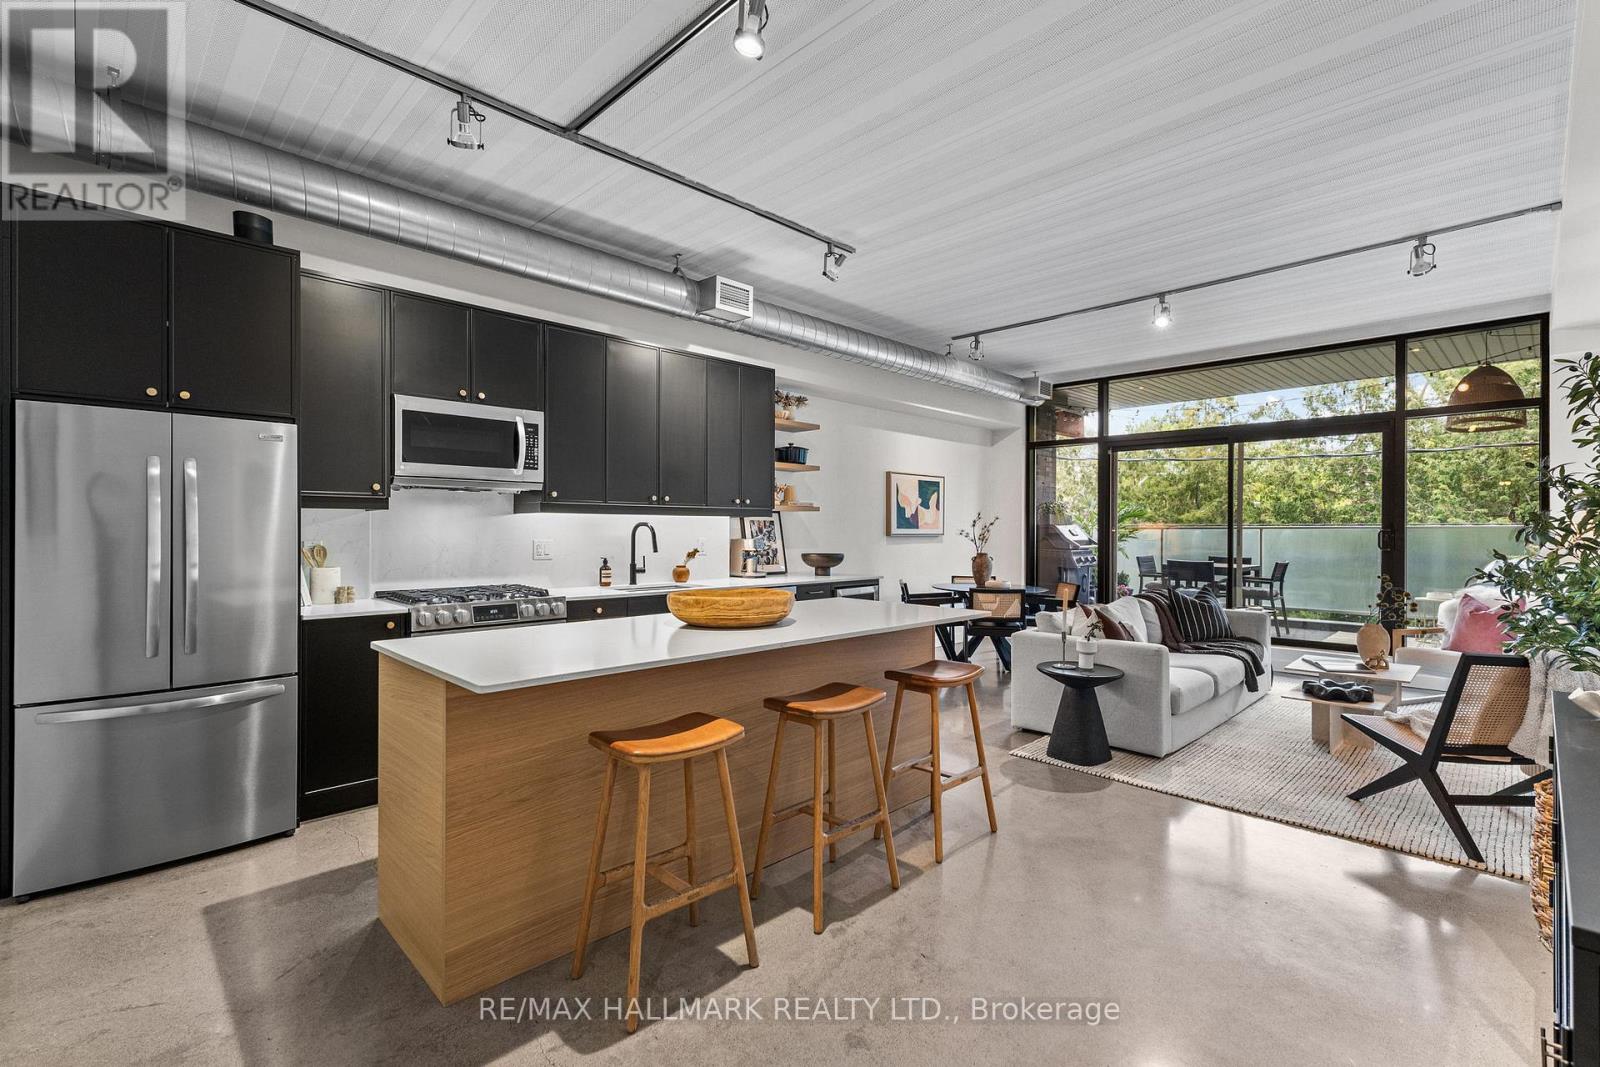
202 - 747 Queen Street E
Toronto, Ontario
A hop skip & jump from downtown, Riverside is a vibrant community just East of the DVP. And what better than a gorgeous soft loft with soaring 10ft ceilings, exposed ducts and polished concrete floors in a boutique building with only 11 neighbours? Tucked away on the quiet side of the building, step through the oversized slider and enjoy a residential feel while relaxing on your terrace. The kitchen is the heart of any home and in this loft, the builder kitchen was removed and a gorgeous custom kitchen took it's place - larger island, larger appliances and a polished feel. Cooking, dining and entertaining - all in one cohesive space! The primary bedroom is a dream, with a stunning 4pc ensuite bathroom and a wall-to-wall built-in closet where form meets function. The second bedroom is full-sized, with ample storage and lots of light (pots and a beautiful pendant) while the powder room is positioned for privacy and features a moody vibe. A stunning loft with everything you can ask for outside your door. The Comrade is our fave! Have you tried their burger?? With owned parking, this loft offers it all - at a price that impresses! (id:60365)
1706 Woodside Lane
Pickering, Ontario
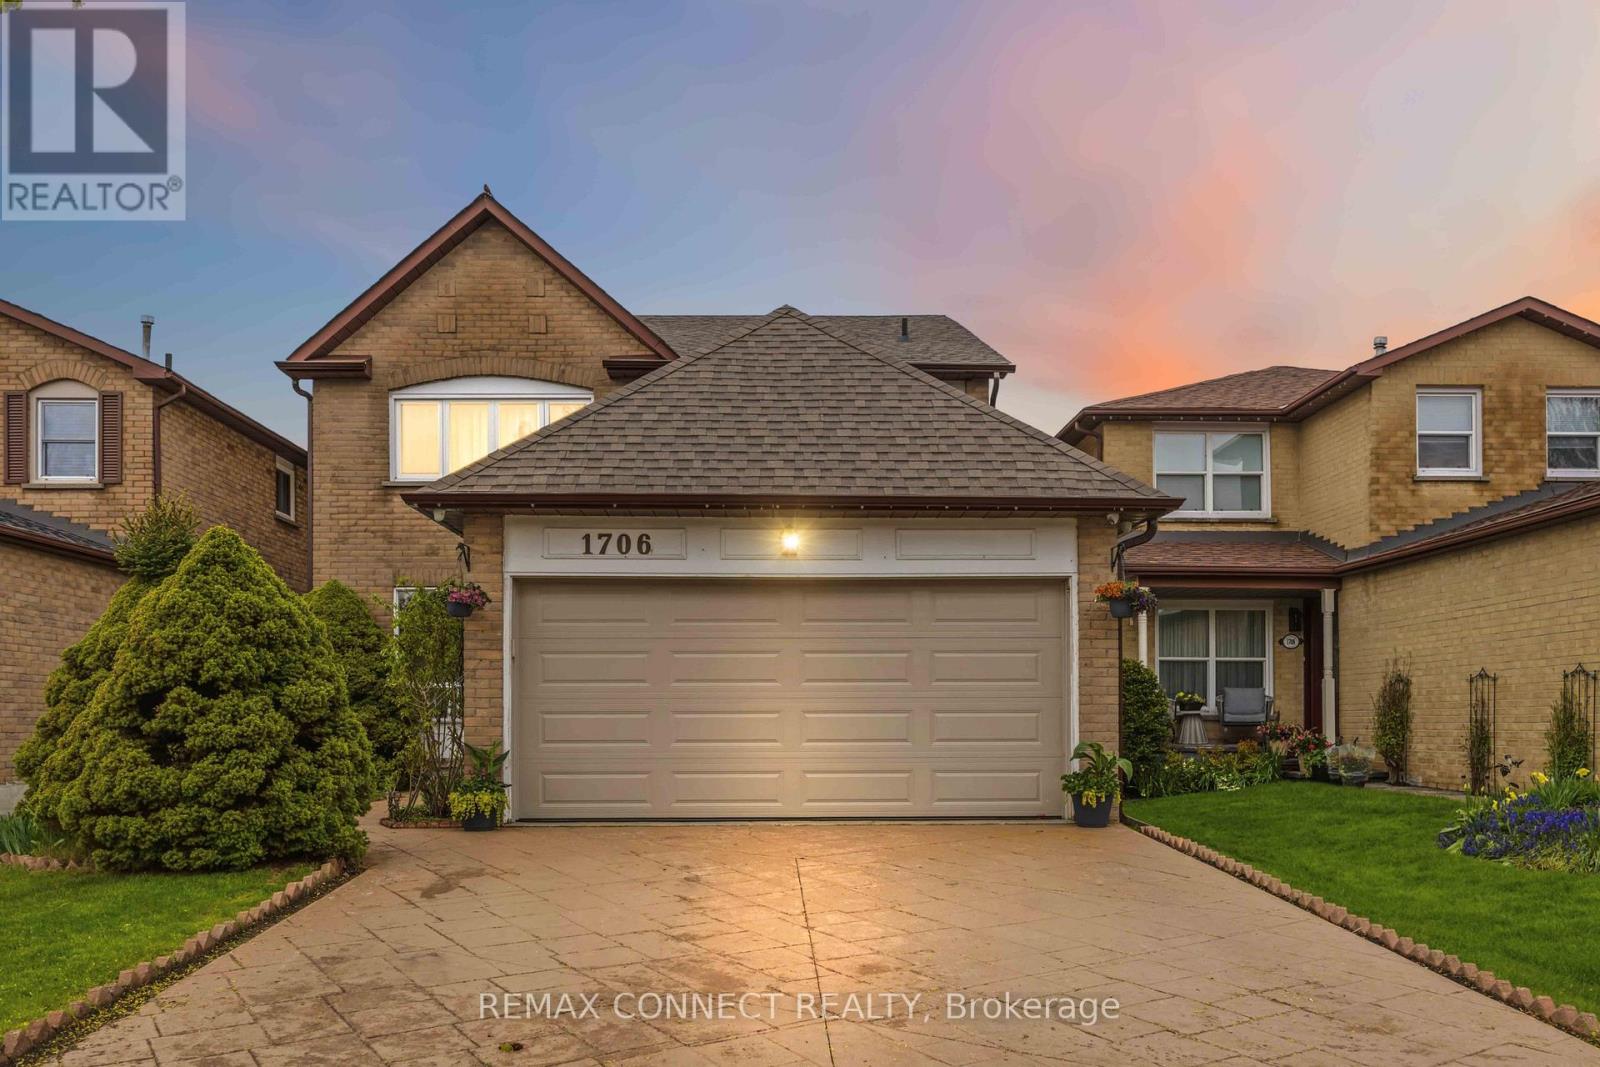
Located in the heart of Pickering's prestigious Amberlea community, this beautifully maintained detached home offers more than 3,000 sq. ft. of comfortable, thoughtfully designed living space-perfect for families of all sizes. The second floor features four generous bedrooms with hardwood flooring, along with a refreshed main bathroom (2017) and a stylishly updated primary ensuite (2023).The main floor underwent an extensive renovation, creating a bright, open atmosphere that connects the kitchen and family areas seamlessly. Double French doors give the den a quiet, functional feel. Downstairs, the fully finished basement-with its own full bathroom and separate laundry room-adds even more room for gatherings, hobbies, or extended family. A sump installation in 2023 provides an added layer of assistance and protection to the foundation. Outside, stamped concrete enhances the driveway and front walkway, while the backyard offers a cozy space to unwind, complete with a vegetable garden and gas BBQ hookup. Security cameras and motion detectors around the home provide added comfort and peace of mind. With a double-car garage (including loft storage) and parking for four more vehicles, there's plenty of room for everyone. Surrounded by parks, schools, shopping, and community amenities, this move-in-ready home is truly designed for modern family living. (id:60365)
95 Reidmount Avenue E
Toronto, Ontario
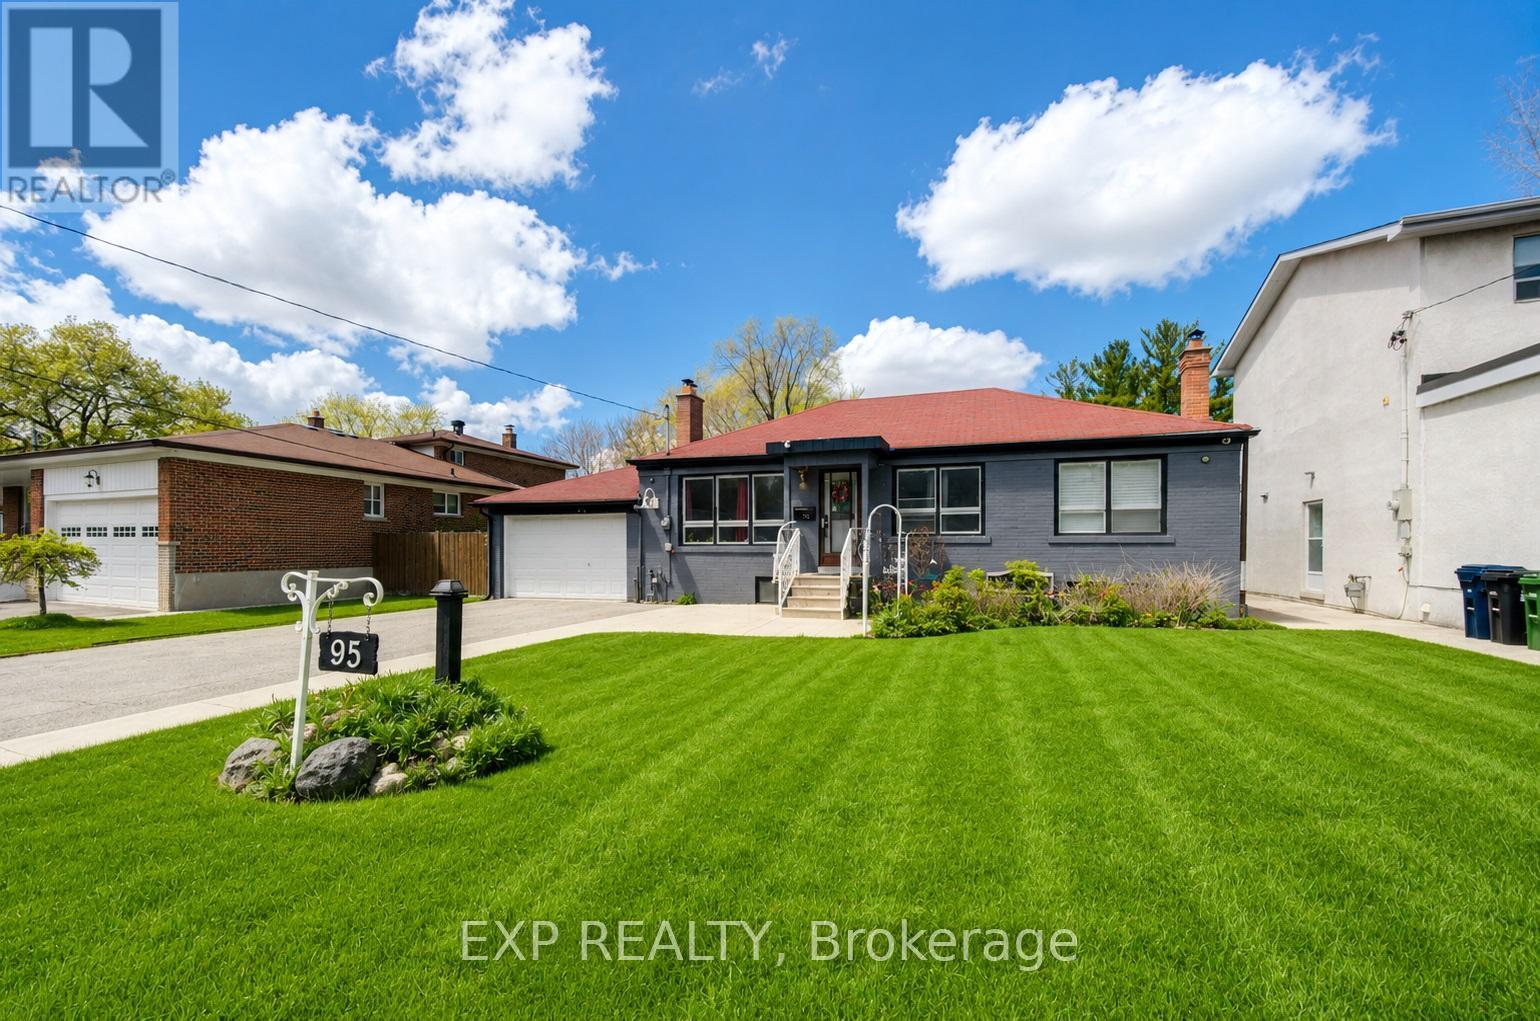
Welcome to 95 Reidmount, one of the most desirable communities in Agincourt. Situated on an enormous 56 x 231 ft lot on a quiet, low-traffic street, this bright, turnkey bungalow is fully renovated and ready for you to call home. Plenty of parking. The open-concept main floor is flooded with natural light through a large picture window, with pot lights throughout and a gourmet kitchen boasting quartz countertops, stainless steel appliances, and a view overlooking your private treed backyard. Downstairs, the basement apartment delivers with above-grade windows, pot lights throughout, two bedrooms, and a separate entrance. A large outdoor backyard perfect for entertaining! The backyard alone opens doors - build a garden suite, go modular, or leverage the strong redevelopment potential in an area already transforming with custom build homes. Location-wise, you've got Walmart Supercenter within walking distance, Agincourt GO Station nearby for commuters, Stephen Leacock Collegiate Institute for students, and excellent bus service connecting you to everything else. (id:60365)
1710 - 5 Massey Square
Toronto, Ontario
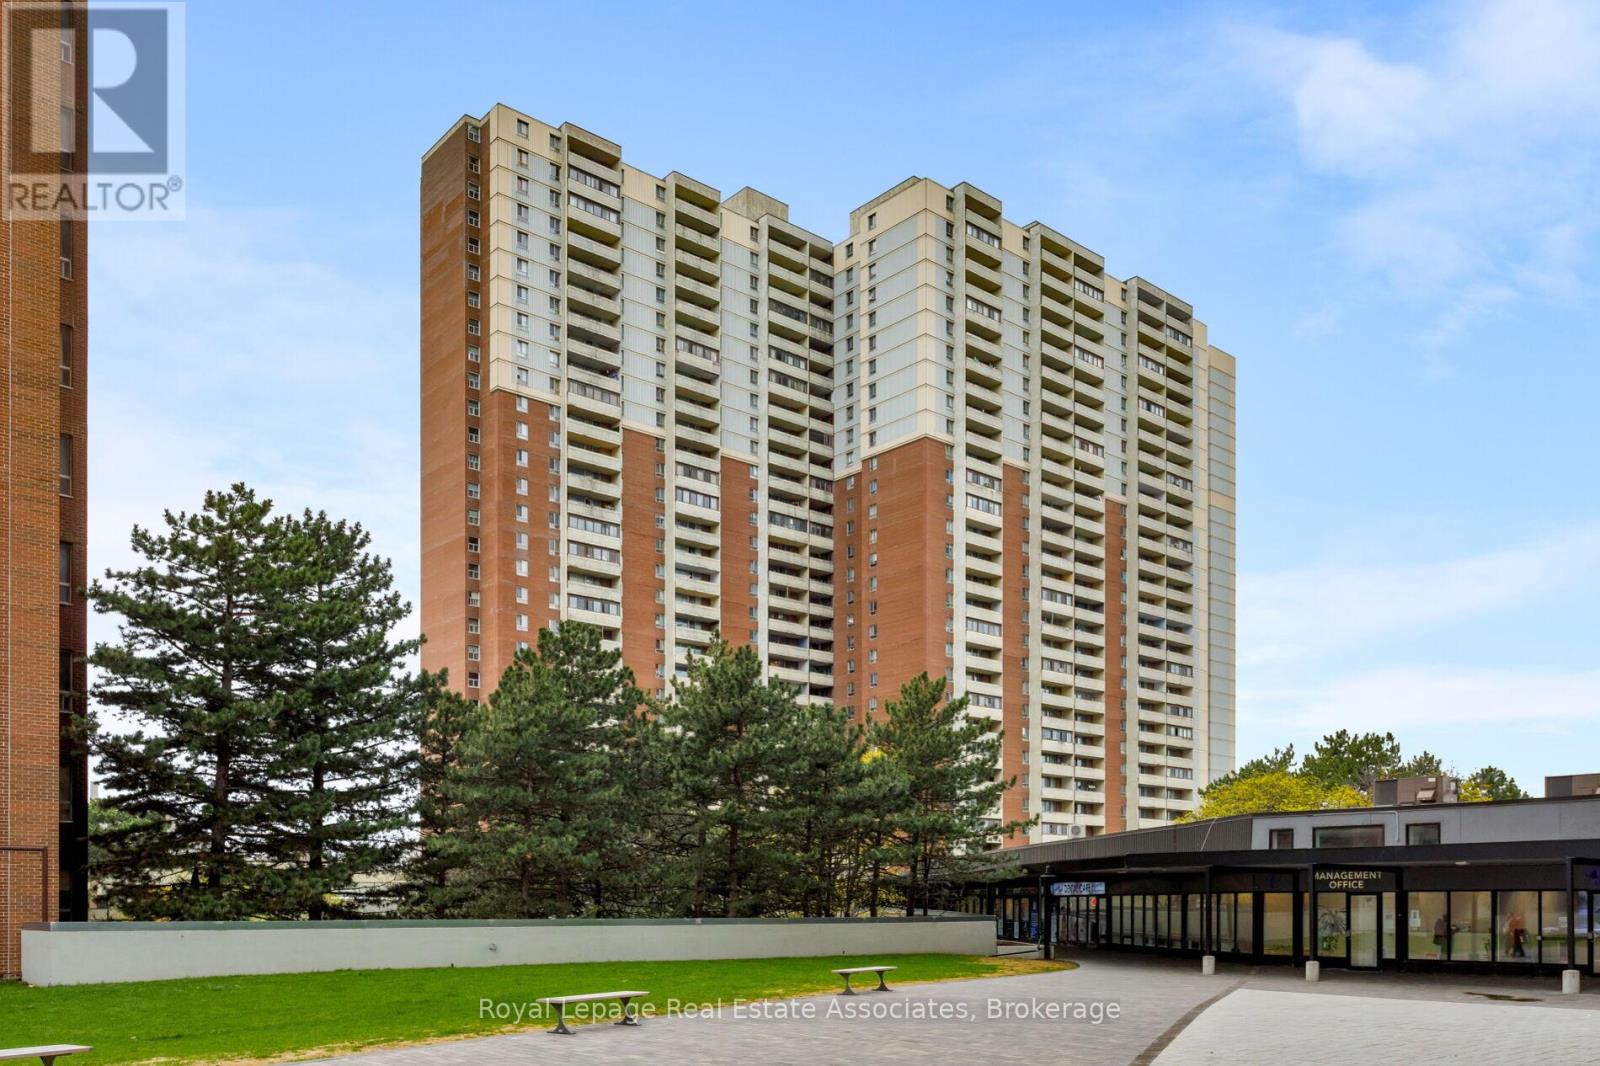
Welcome To This Bright And Well-Maintained 2-Bedroom, 1-Washroom Condo Offering Exceptional Convenience And Unbeatable Value! Ideally Located Just Steps From The TTC And Victoria Park Subway Station, Enjoy Effortless Commuting With Transit Access To Toronto's Downtown Core. This Functional Layout Features A Spacious Living And Dining Area Perfect For Entertaining Or Relaxing, Along With A Well-Sized Kitchen Equipped With Stainless Steel Appliances And Ample Storage. Both Bedrooms Are Generously Proportioned With Abundant Natural Light. The Large Primary Bedroom Includes A Large Closet. Additional Highlights Include A Spacious In-Suite Storage Room. Perfectly Positioned In A Highly Accessible Community, You're Steps To Crescent Town Elementary School And Just A Short Walk To Grocery Stores, Shoppers Drug Mart, Banks, A Health Centre, And A Vibrant Community Centre - Everything You Need At Your Doorstep. Enjoy Being Close To The Beaches And Nearby Parks, Including Dentonia Park Golf Course. Residents Enjoy Complimentary Access To An Exceptional On-Site Club Featuring Swimming Pool, Squash And Racquetball Courts, A Full Gymnasium, And Multipurpose Rooms. Building Amenities Also Include Two Daycares And Direct Subway Access Via An Elevated Walkway.Ideal For Any Buyer, This Condo Offers Incredible Value, Generous Living Space, And Unmatched Connectivity In A Well-Established Community. (id:60365)
2235 Kennedy Road
Toronto, Ontario
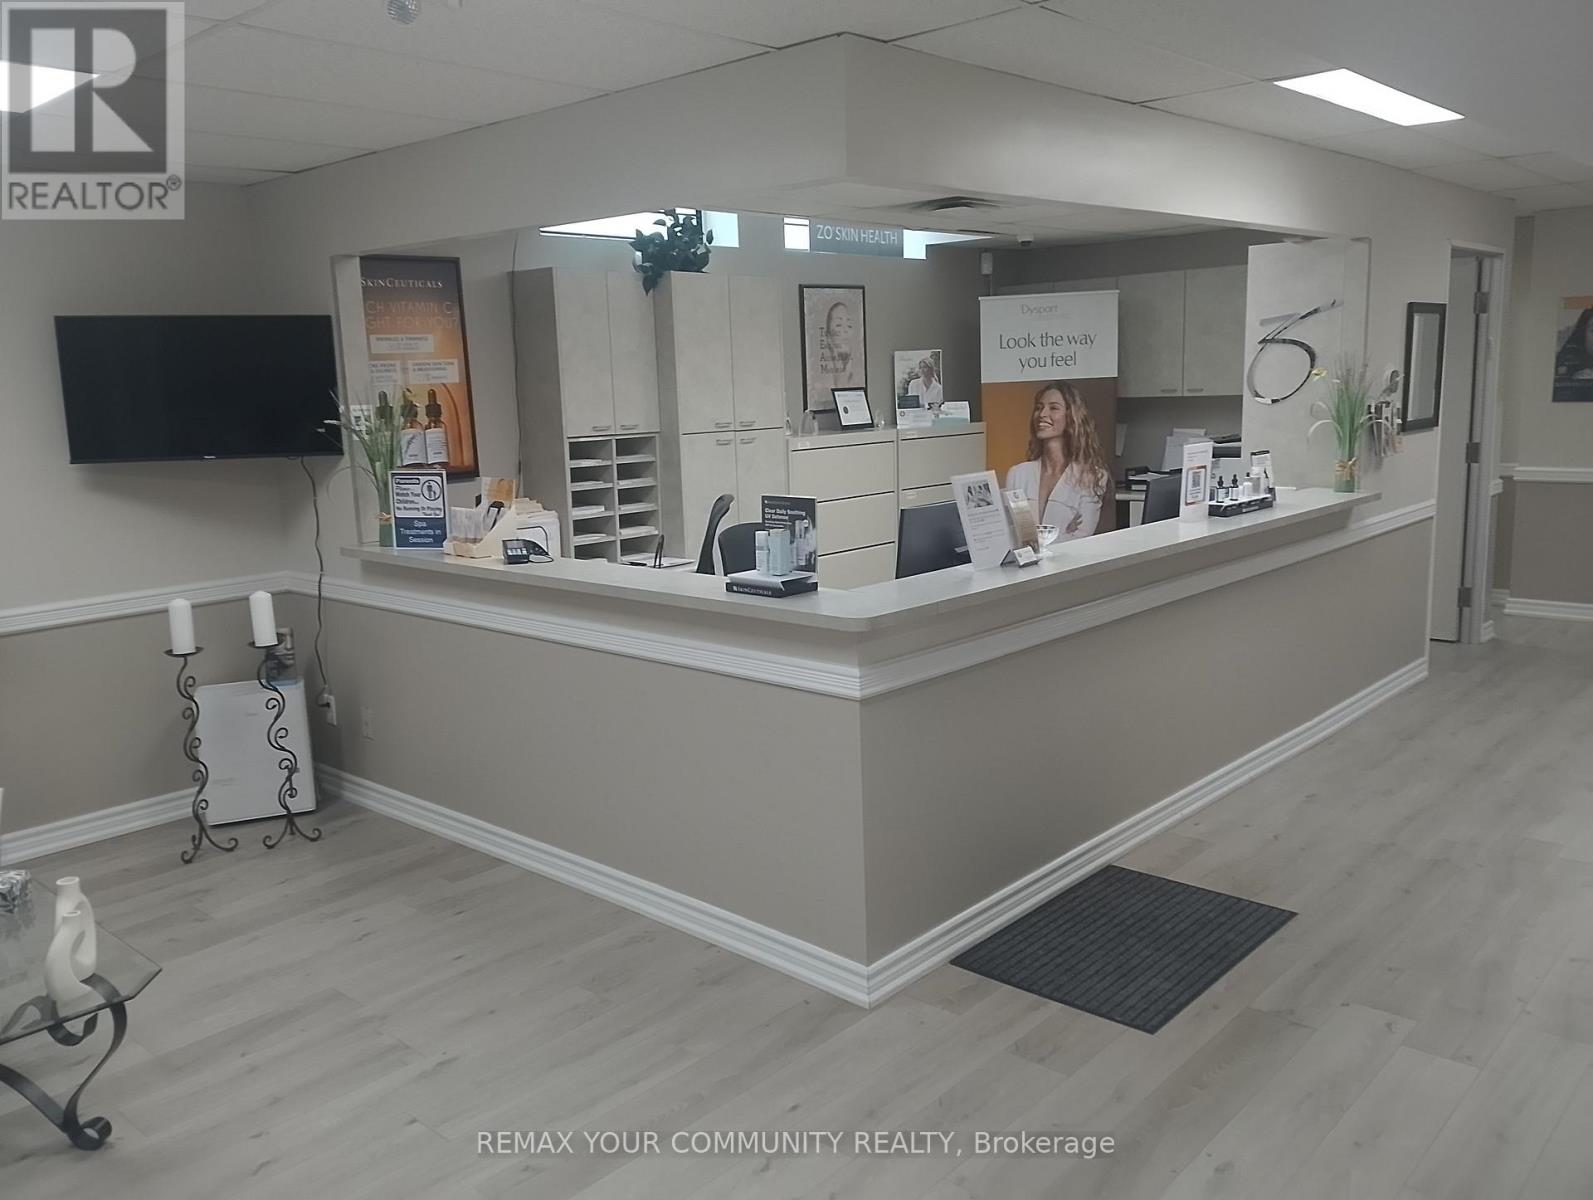
Established and profitable medical spa generating great annual revenue with strong discretionary earnings, now available as the owner retires. This is a fully staff-operated business with approximately 4 experienced professionals in place, offering a true turnkey opportunity with minimal owner involvement. The clinic offers a diversified mix of high-margin services, including injectables, laser treatments, and advanced skincare, supported by quality equipment with an estimated market value of approximately $250,000. The business benefits from a large, loyal client base, strong repeat revenue, and an excellent 4.7-star online reputation, positioning it as a trusted provider in the market. Located in a desirable, high-traffic area with a new lease available (5 + 5) providing long-term operational stability. This opportunity is ideal for an investor, medical professional, or group seeking to acquire a cash-flowing, scalable platform in the rapidly growing medical aesthetics industry, with clear upside through expanded marketing, service optimization, and operational efficiencies. (id:60365)
403 - 1797 Queen Street E
Toronto, Ontario
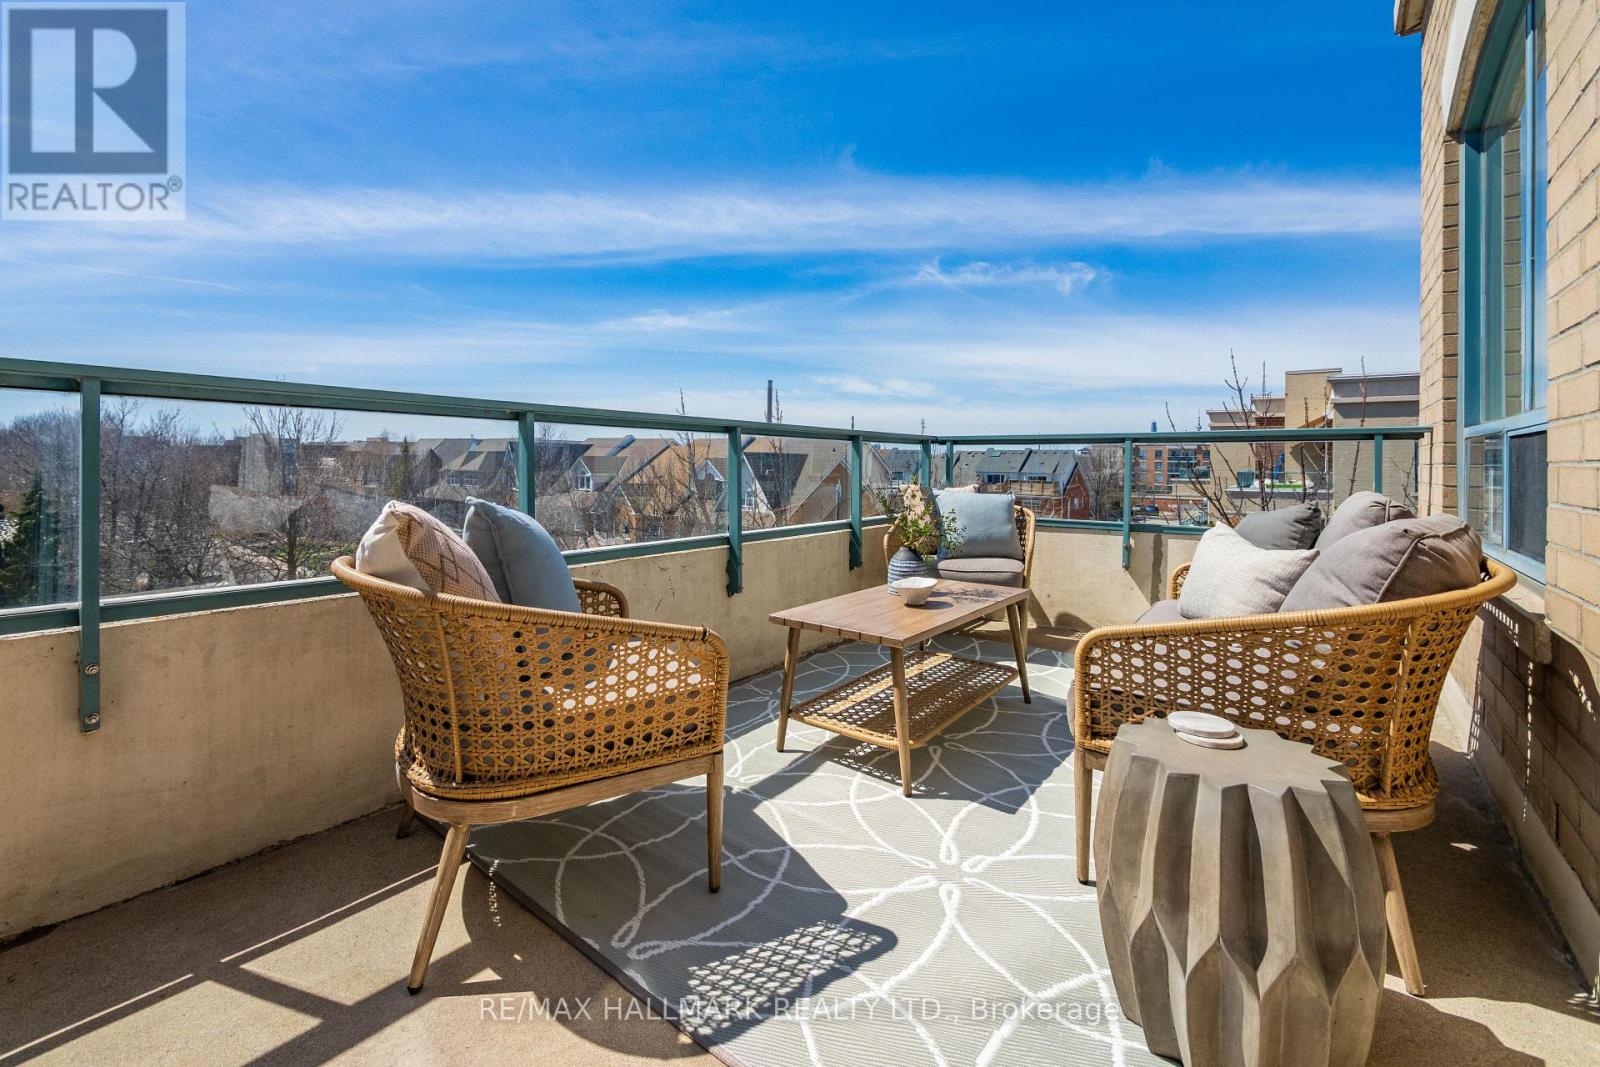
Penthouse Beach Living just steps from the boardwalk!!! This bright South/West corner suite offers nearly 1,100ft of indoor living space plus a wonderful terrace featuring quiet & unobstructed views. With 2 underground parking spots, 2 lockers and a gas fireplace and a gas stove with 4 burners and a griddle, enjoy your next chapter without compromise! The spacious primary suite features South exposed windows, a walk-in closet and ensuite bathroom while the second bedroom features double closets and easy access to the second full bathroom. Our recent listings in the development have sold quickly, so don't hesitate on this one! (id:60365)
4 Silverbirch Place
Whitby, Ontario
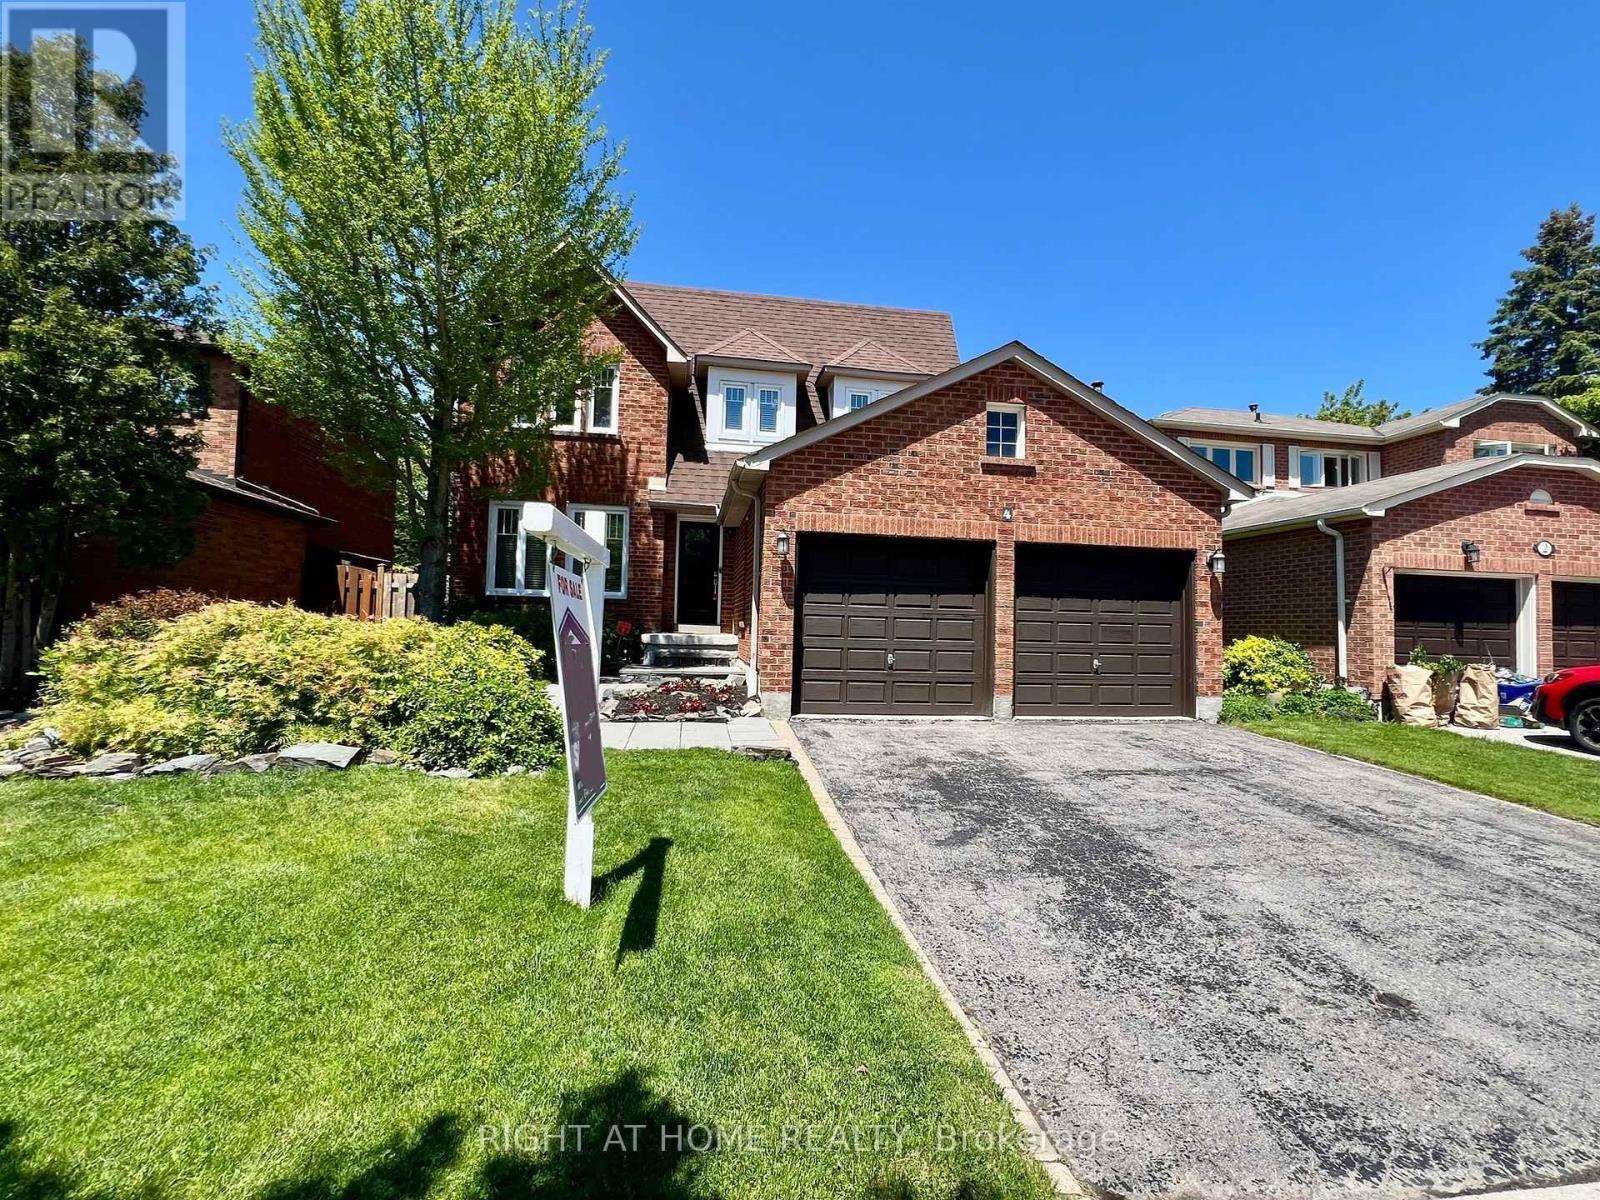
Welcome to this beautifully maintained all-brick detached home, ideally situated on a quiet, family-friendly street in the highly sought-after Pringle Creek community. Nestled on a premium lot, this home offers exceptional privacy and a large, picturesque backyard-perfect for relaxing or entertaining.Featuring 4 spacious bedrooms and 3 bathrooms, this home boasts a thoughtfully designed layout ideal for growing families. The bright and inviting kitchen overlooks the garden and seamlessly connects to the dining area, creating the perfect space for everyday living and hosting guests.Enjoy the convenience of a main-floor layout designed for comfort and functionality, along with generously sized principal rooms filled with natural light throughout. The expansive backyard provides a peaceful retreat, while the surrounding neighbourhood offers a quiet, safe, and welcoming community atmosphere with friendly neighbours.Located just minutes from top-rated schools, parks, shopping, and major highways, this home combines tranquility with everyday convenience.A wonderful opportunity to own a beautiful home in a prime location-this one truly has it all. (id:60365)
39 Kenworthy Avenue
Toronto, Ontario
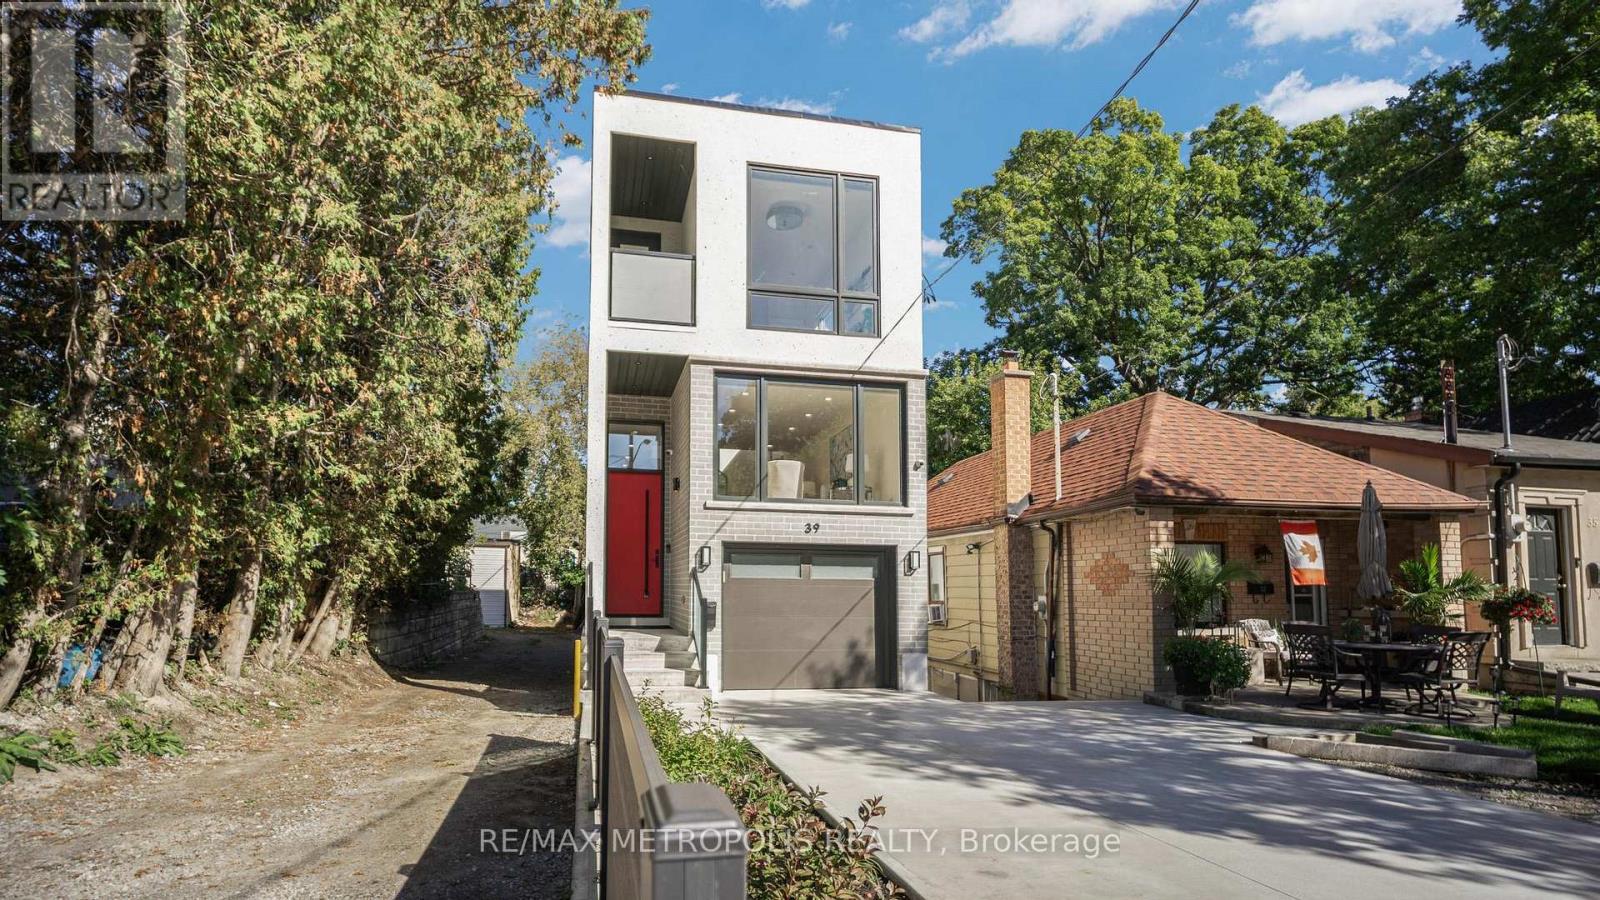
Step into a world of modern elegance with this meticulously crafted detached home, located in one of Toronto's most sought-after neighborhoods. Spanning over 3,200 sq. ft., including a thoughtfully designed 877 sq. ft. walkout basement with two spacious bedrooms, this residence combines sophistication with everyday comfort. The main level is highlighted by soaring 11-foot ceilings and expansive windows that flood the space with natural light, creating an inviting and airy atmosphere. A dramatic mezzanine adds architectural flair, while the gourmet kitchen, equipped with premium built-in appliances and custom cabinetry, is perfect for both intimate family meals and large-scale entertaining. This home features exceptional upgrades such as built-in ceiling speakers, a state-of-the-art CCTV camera system, an insulated garage with direct interior access, a sleek concrete driveway, and a fully fenced backyard offering both privacy and practicality. Upstairs, multiple skylights illuminate the beautifully designed layout. The luxurious primary suite boasts a spa-like ensuite and a walk-in closet, while the second bedroom enjoys its own private ensuite. Two additional bedrooms share a stylish Jack and Jill bathroom, offering ample space and comfort. The versatile walkout basement, with 9-foot ceilings, presents endless possibilities for an extended family suite, guest accommodations, or a home office. Ideally situated minutes from GO Transit and subway connections, with direct access to downtown Toronto, and close to places of worship and everyday amenities, this distinguished residence offers the finest in luxury living. A home that embodies elegance, comfort, and convenience. (id:60365)
9 Fenwood Heights
Toronto, Ontario
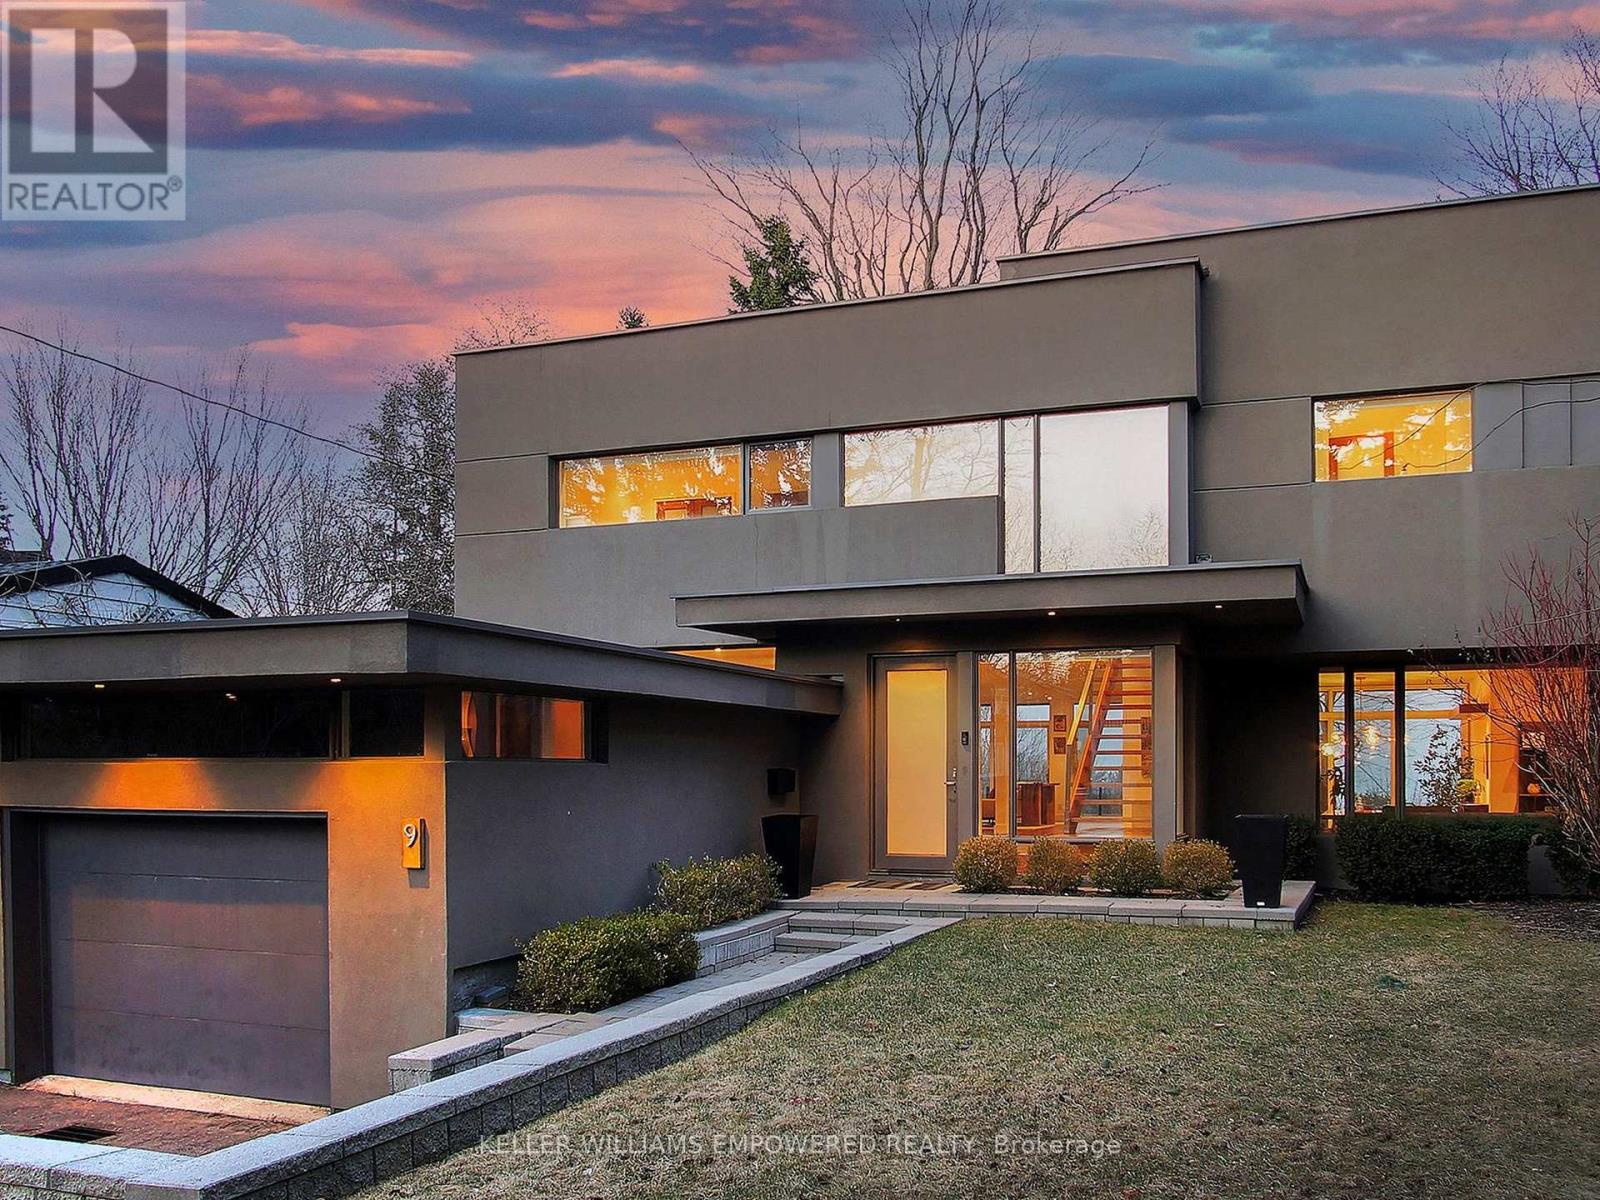
Discover this exceptional lake-view residence, where contemporary design meets serene natural beauty. This stunning home features a sleek open-concept layout, accented by expansive windows and multiple walkouts, showcasing unobstructed views of Lake Ontario and lush conservation land. From the moment you step into the grand foyer with soaring 18.5-foot ceilings, a statement chandelier, oversized marble slab flooring, a two-storey window, and a custom Walnut guest closet you'll be captivated by the sophisticated details throughout. The main level is an entertainers dream, offering a seamless flow between the spacious living, dining, and family rooms, all adorned with pot lights and rich Walnut flooring. The chef-inspired kitchen is the heart of the home, boasting a dramatic waterfall island with Stone countertops, seating for four, and custom pull-out organizers. This space opens directly to multiple outdoor entertaining decks, perfect for hosting or relaxing while enjoying panoramic views. Ascend the striking open-riser Walnut staircase, framed with glass railings and stainless steel handrails, to find a luxurious primary retreat. The serene primary suite offers a private sanctuary, complete with its own balcony, window wall with lake views, a custom dressing room with skylight and extensive cabinetry, and a spa-like ensuite featuring heated floors and serene conservation views. The fully finished walk-out lower level adds even more space to unwind, with a large recreation room featuring heated floors and direct access to the beautifully landscaped rear grounds. Enjoy quiet evenings around the firepit or take advantage of the convenient access to the upper decks, seamlessly connecting indoor and outdoor living. This exceptional property offers the rare combination of modern luxury, privacy, and spectacular natural surroundings perfect for those who love to entertain or simply soak in the beauty of the outdoors. Video and audio may be on during viewings. (id:60365)

© 2026 Proptech Realty Inc., Brokerage.