
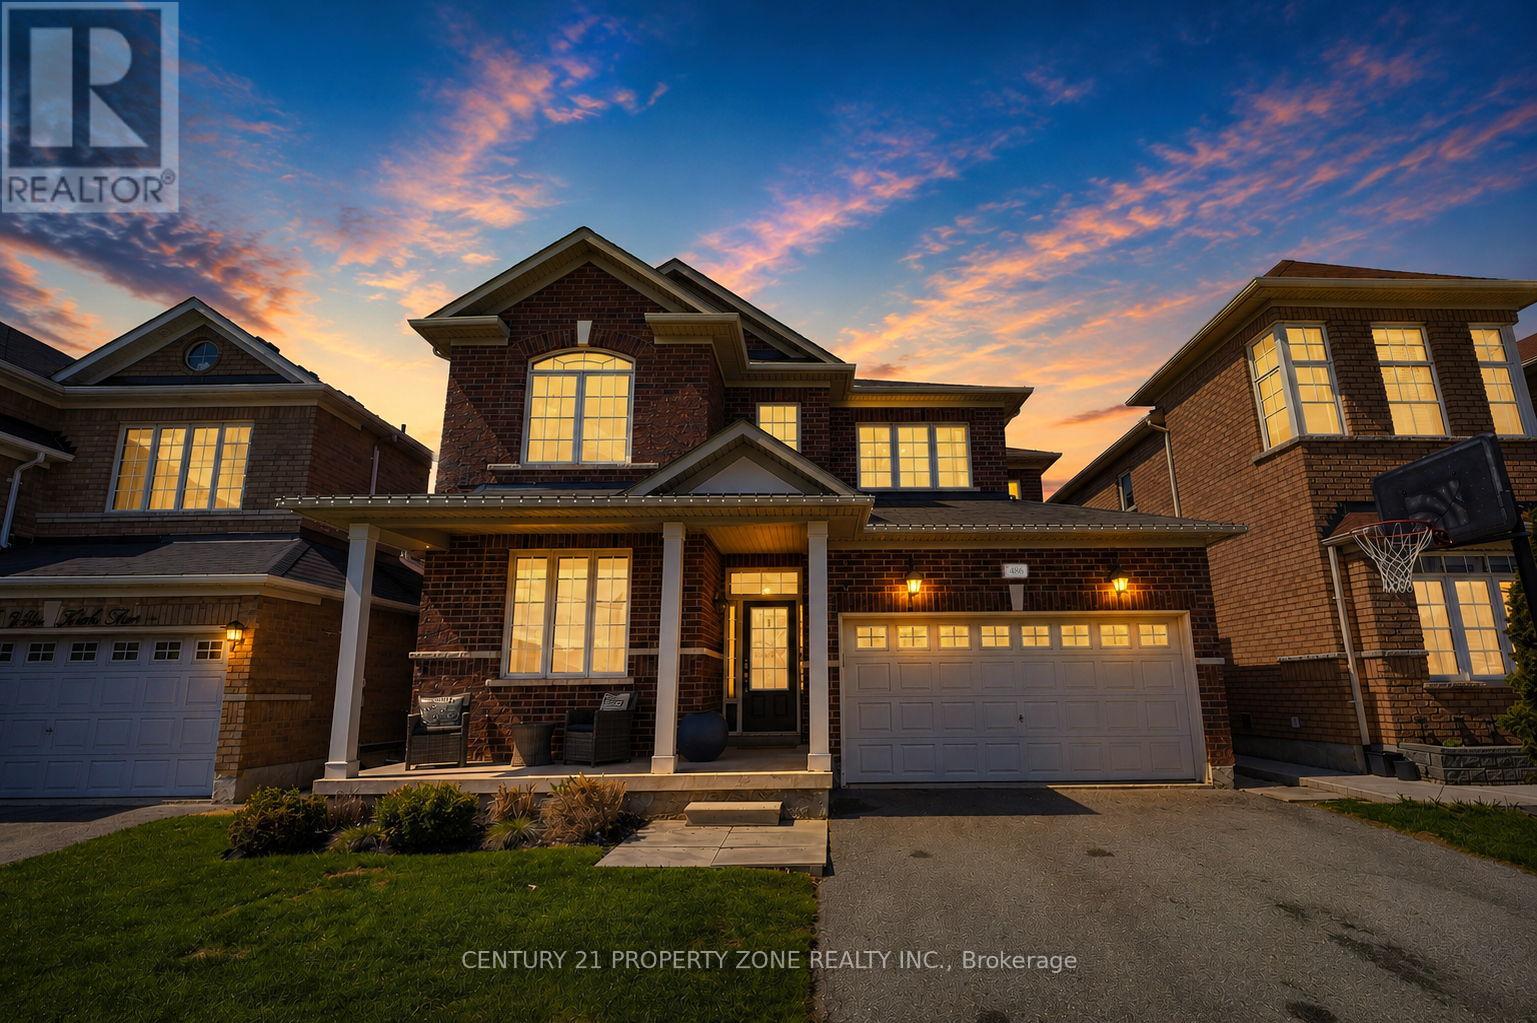
486 Van Kirk Drive
Brampton, Ontario
Welcome to 486 Vankirk Dr a meticulously upgraded detached home sitting on a premium 41 ft park-facing lot in one of Brampton's most desirable neighbourhoods. From the moment you step inside, the quality is undeniable: rich hardwood flooring flows throughout the main and upper levels, and upgraded lighting fixtures that elevate every space. The chef-inspired kitchen is a true show stopper, featuring quartz countertops, upgraded cabinetry with an added pantry, and high-end Kitchen Aid appliances including a dual-fuel gas range and premium fridge and dishwasher. The warm and inviting family room is anchored by a stunning custom built-in wall unit, perfect for both everyday living and entertaining. Upstairs, you'll find 4 generously sized bedrooms and 2.5 baths, with upgraded stair pickets adding a refined finishing touch. Step outside to your private backyard retreat a covered deck with smart lighting, a manicured garden, a concrete pad shed-ready for your needs, and a charming gazebo, all backing onto a serene park setting. The finished basement with a separate entrance offers 2 bedrooms and a full bath ideal for extended family. Additional highlights include a 2-car garage, North-East exposure, public transit at your doorstep, and quick access to top-rated schools, grocery stores, and Hwy 410. Homes of this calibre rarely come to market this is a must-see! (id:60365)
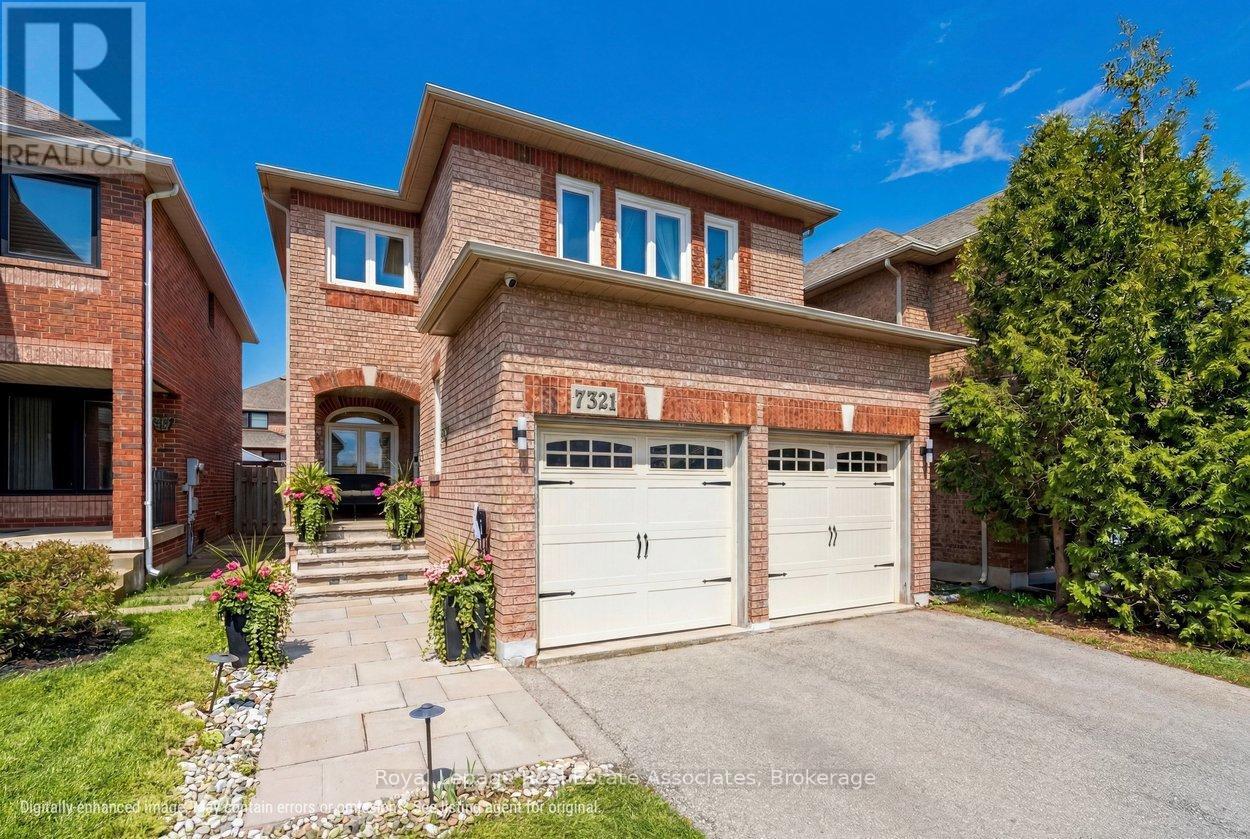
7321 Sandhurst Drive
Mississauga, Ontario
Beautifully maintained 3 + 1 bedroom home in the heart of Lisgar, featuring hardwood flooring throughout the main and second levels. The main floor features a bright living room that opens to the dining room, an updated kitchen with granite counters, slate flooring, a gas stovetop, and a built-in oven, fully open to the family room with a gas fireplace and walkout to a large backyard deck. Upstairs includes a spacious primary bedroom with a 4-piece ensuite and walk-in closet, two additional bedrooms, a second 4-piece bathroom, and a convenient laundry room. The finished basement offers a generous recreation room with a versatile counter area that enhances the space for entertaining or everyday use, plus an additional bedroom with its own walk-in closet and a barn-style sliding door. Located on a friendly, well-established street with long-time neighbours who look out for one another, and just minutes to parks, schools, and major highways. (id:60365)

4392 Grassland Crescent
Mississauga, Ontario
Beautifully maintained detached 2-storey home in a sought-after Mississauga neighbourhood. Custom kitchen (approx. 2021) with full Thermador Professional appliance package and premium finishes. Three full bathrooms updated (approx. Sept 2025) plus updated powder room (approx. 2017). Magic Windows installed (approx. 2021) with blackout shades. Brand new carpet in bedrooms. New roof (approx. 2022), and upgraded garage, front, and side doors (approx. 2022). Finished basement with additional appliances. Private interlock driveway, fenced yard with 2 sheds, EV charger, and security camera system included. All renovation and upgrade dates are as per the seller. (id:60365)
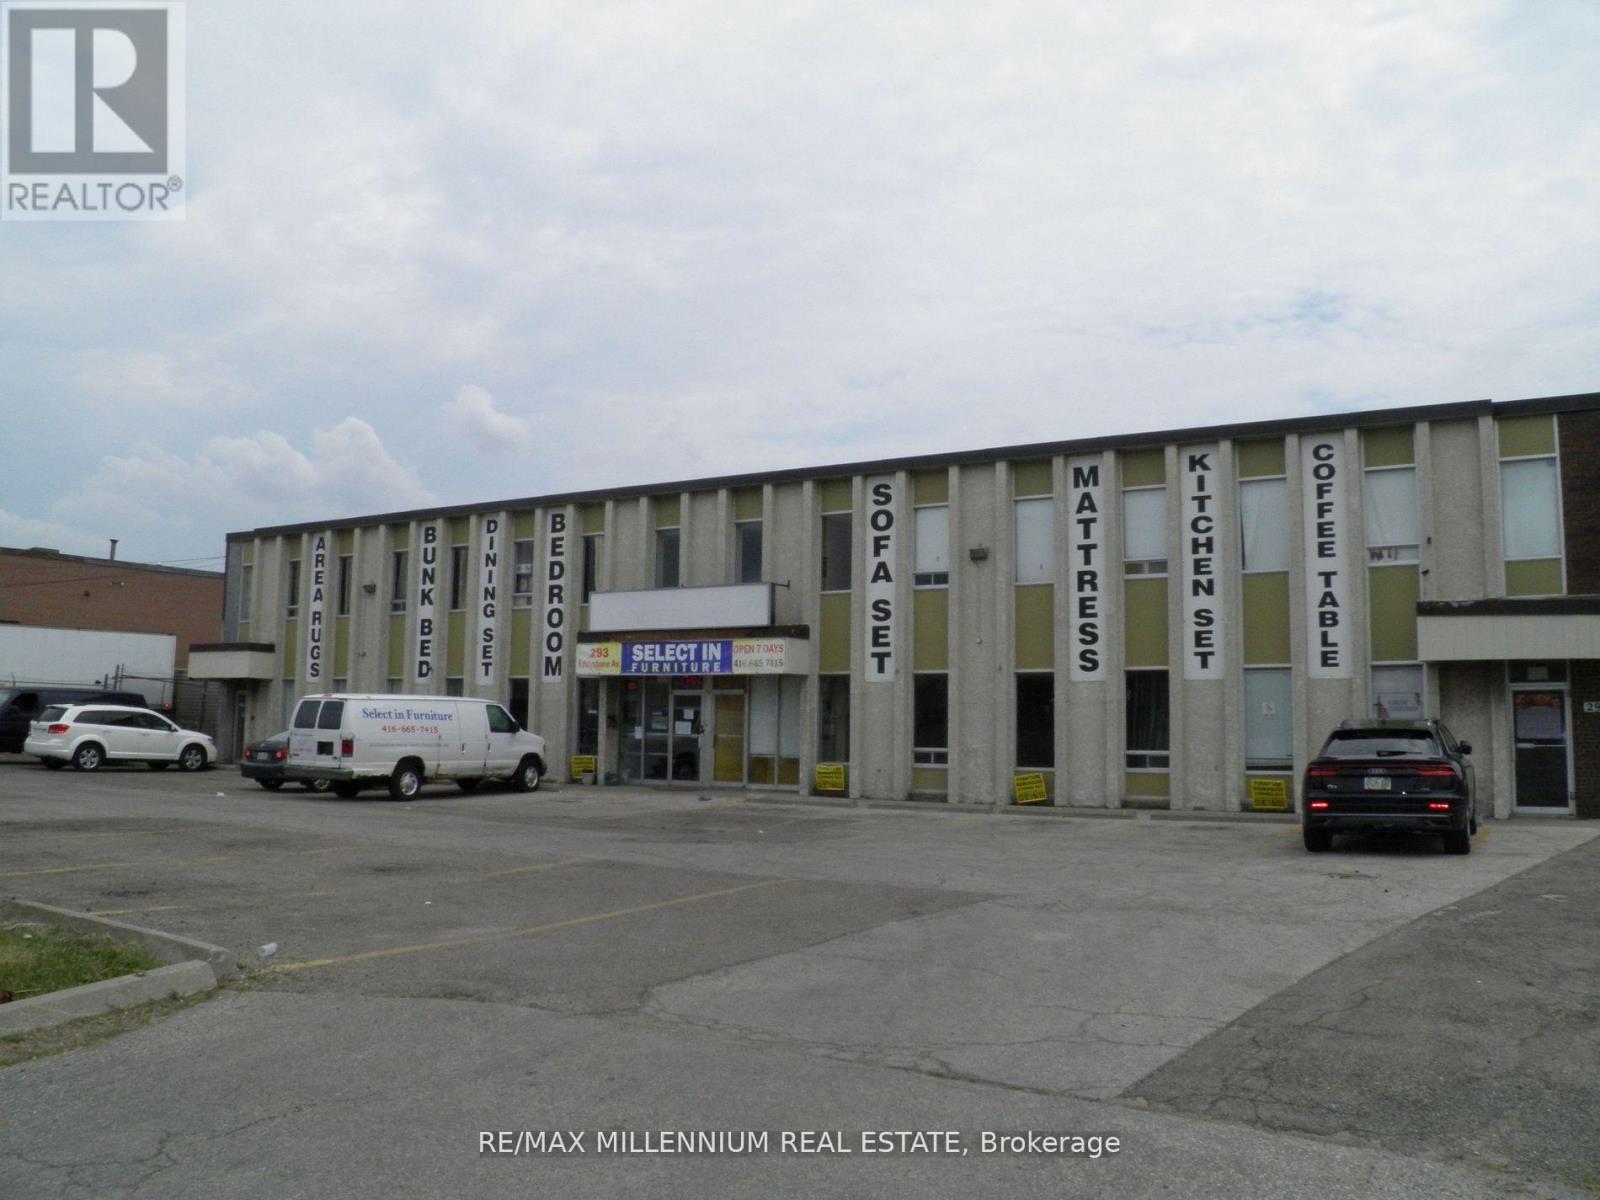
2 - 293 Eddystone Avenue
Toronto, Ontario
!! Great Location!! Direct Expose To Street !!! Close To Hwy 400!!! Front Office space with Kitchen and Washroom!!! Warehouse and Light Manufacturing space Available For Lease .18' Clear Height, Big size Mezzanine for extra storage not included in the square footage. Clean Unit practical and well-located opportunity for businesses seeking flexible industrial space. Ideally located minutes from Hwy 400 and nestled between 407 and 401, allows tenant access to markets across the GTA. One Truck Level Dock . Lots Of Uses Permitted !!!Public Transit Within Walking Distance!!.. (id:60365)
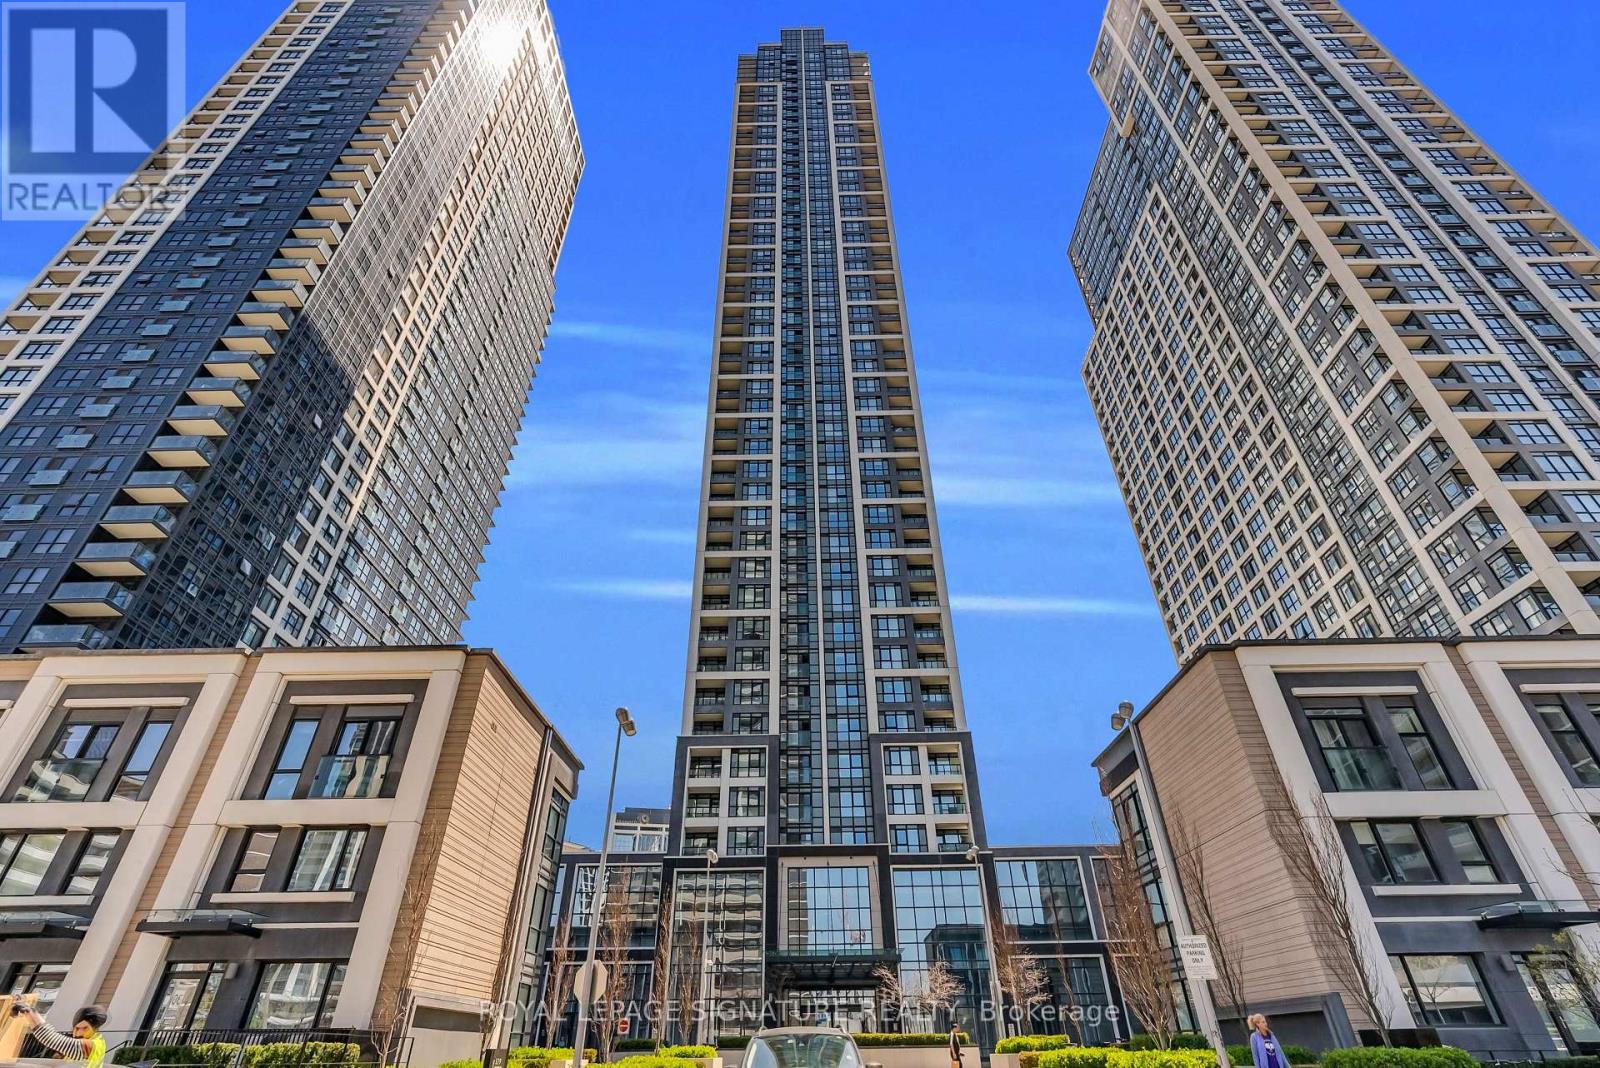
708 - 7 Mabelle Avenue
Toronto, Ontario
Rarely offered, this southeast corner suite at Tridel's Islington Terrace delivers 639 sq ft of thoughtfully designed living space, featuring a 1 bedroom plus den - the perfect flex space for a home office, nursery, or guest area. Finished with high-end details throughout, the unit boasts stainless steel appliances, an undermount sink, in-suite laundry, premium plan laminate flooring throughout and a full-size balcony showcasing expansive city views. Enjoy the added convenience of free Internet, plus a prime parking space and locker. Residents have access to an exceptional amenity package, including 24/7 concierge, indoor pool, hot tub, sauna, fully equipped gym, yoga studio, basketball court, media and party rooms, rooftop terrace with BBQs, guest suites, and visitor parking. Ideally located just steps from Islington subway station, with grocery stores, shops, parks, and cafés all within walking distance. Seamless access to Highway 427 and the Gardiner Expressway puts downtown Toronto less than 30 minutes away - this is city living at its most connected and convenient. (id:60365)
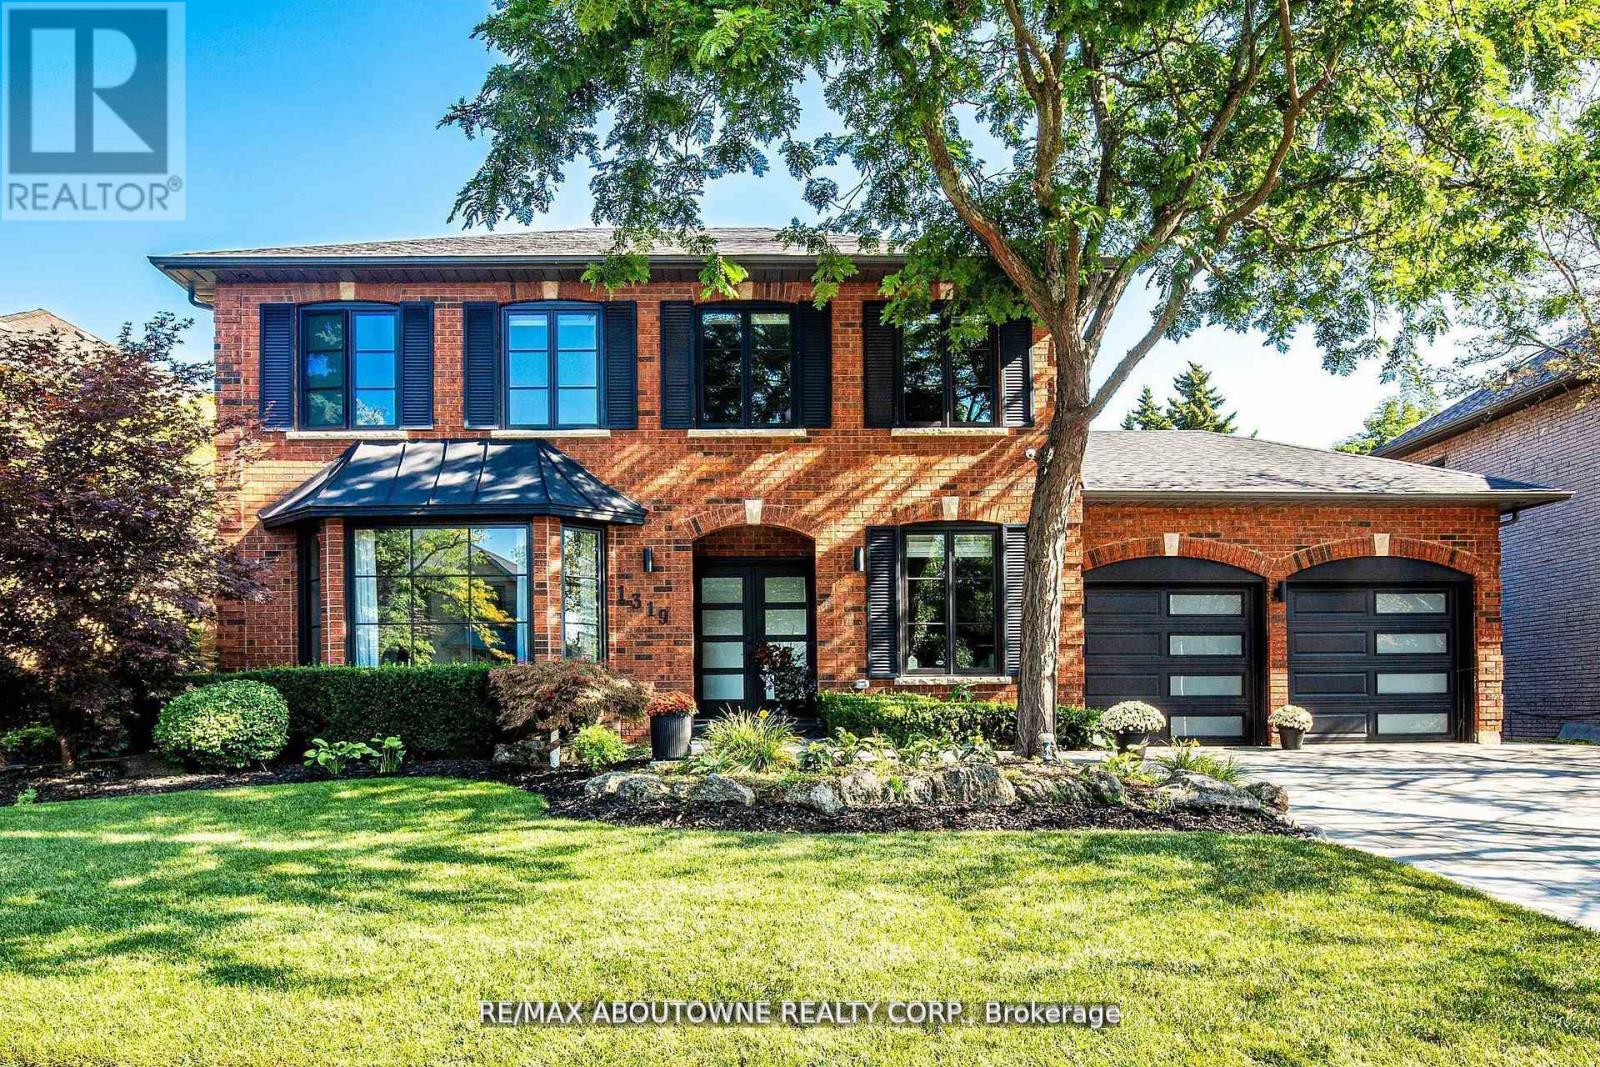
1319 Greeneagle Drive
Oakville, Ontario
Location! Location! Welcome to 1319 Greeneagle Drive nestled in the sought after Gated community of Fairway Hills. Quiet cul-de-sac plus granted access to 11 acres of meticulously maintained grounds. Backing onto the 5th fairway offering breathtaking views as soon as you walk in. This spectacular family home has been extensively renovated with well over 300K spent by the current owners. Painted throughout in crisp designer white, smooth ceilings, over 170 pot lights, updated 200amp panel, new shingles, skylight + insulation, stone driveway and walkway, commercial grade extensive home automation system with security/smart locks, EV ready and smart closet designs. The lower level has been professionally finished with a rec room, 5th bedroom, full washroom, gym and a fantastic pantry/storage room. The primary suite has been transformed to create his and hers closets and a spa- like ensuite with heated floors, glass curb less shower and soaker tub. Entertainers backyard with large deck and heated in ground pool. Close to top rated schools, hiking in the 16 mile trail system, shopping and highway access. Move in and enjoy! (id:60365)
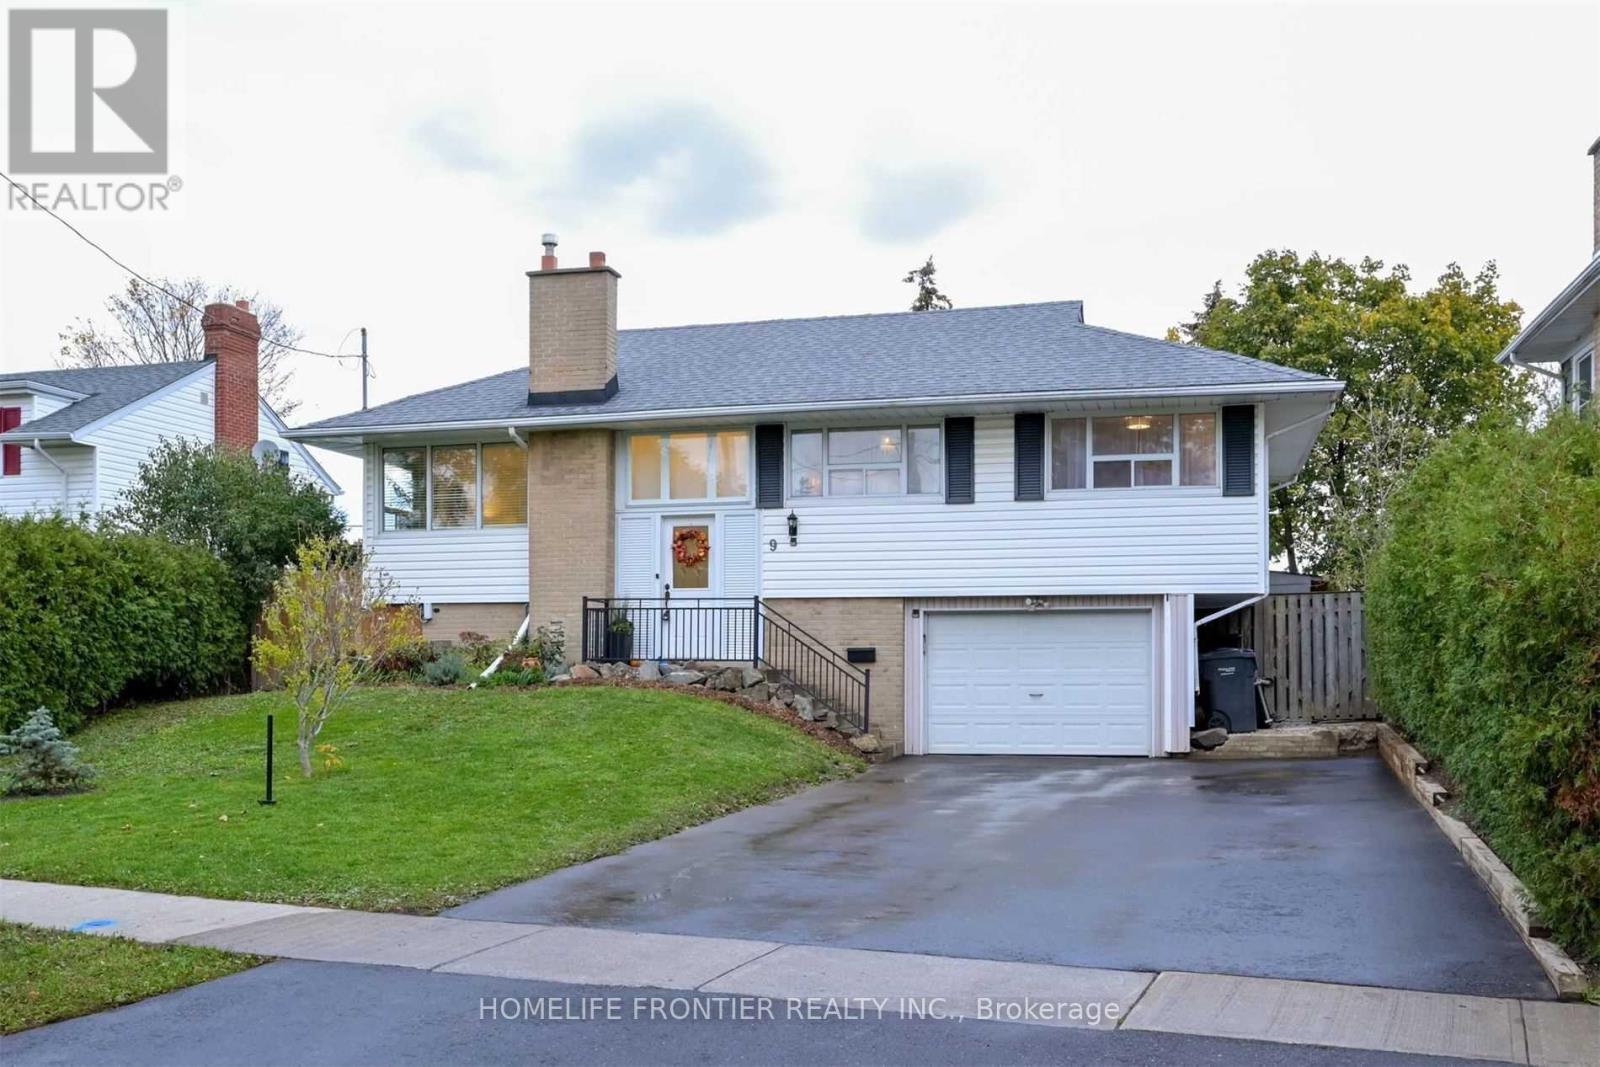
9 Avonmore Street
Brampton, Ontario
This Captivating Home Features 3 Spacious Bedrooms And 2 Full Bathrooms. Enjoy A Finished Basement With Convenient Access To The Garage. The Private Backyard Is Perfect For Relaxing Or Entertaining, Featuring A Nice-Sized Deck Surrounded By Mature Trees. Includes A Very Spacious Shed And Parking For Up To 5 Cars. ******The legal rental price is $3,647.95, a 2% discount is available for timely rent payments. Additionally, tenants who agree to handle lawn care and snow removal will receive a $200 monthly rebate. With both discount and rebate applied, the effective rent is reduced to the asking price $3,375. (id:60365)
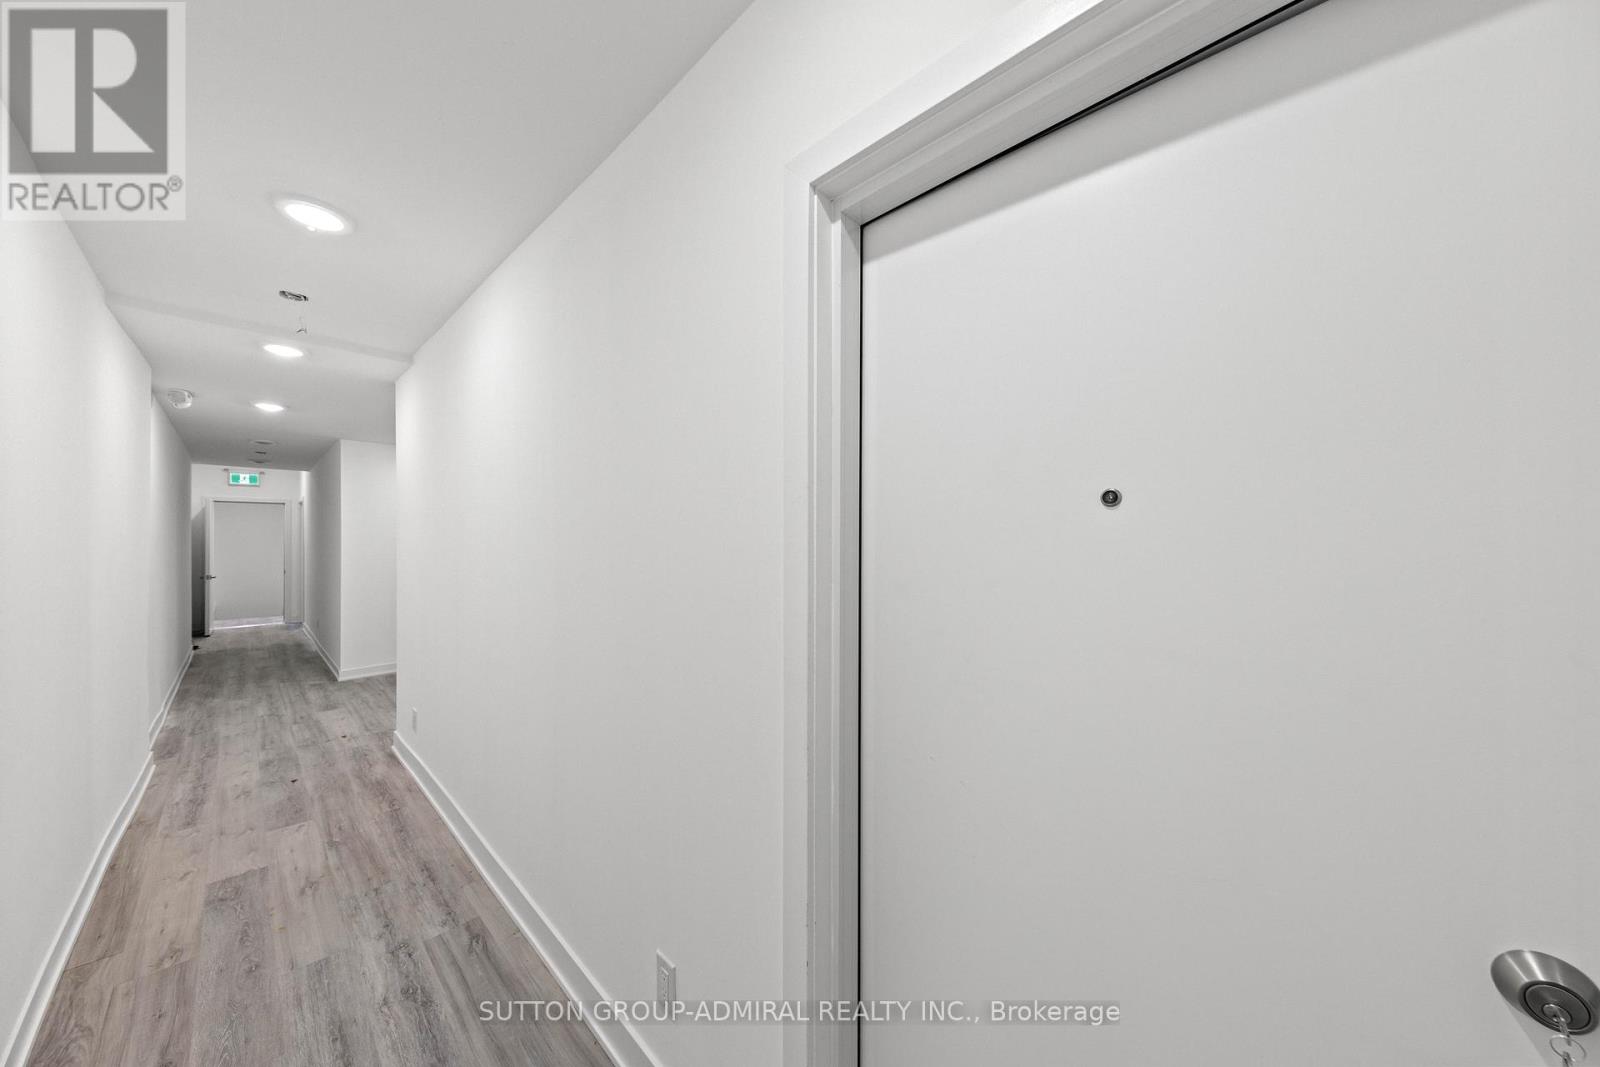
1 - 1305 St Clair Avenue W
Toronto, Ontario
Client RemarksThis beautiful, newly constructed apartment offers a spacious and bright open-concept design, situated above a storefront in a convenient location. The apartment features one bedroom, a modern kitchen with all-new appliances, and a generous family area ideal for both relaxation and entertaining. The space is thoughtfully designed to maximize natural light and create a warm, inviting atmosphere. For added convenience, the unit includes an ensuite washer and dryer. This apartment combines contemporary style, comfort, and practicality, making it an excellent choice for those seeking a refined and modern living experience. (id:60365)
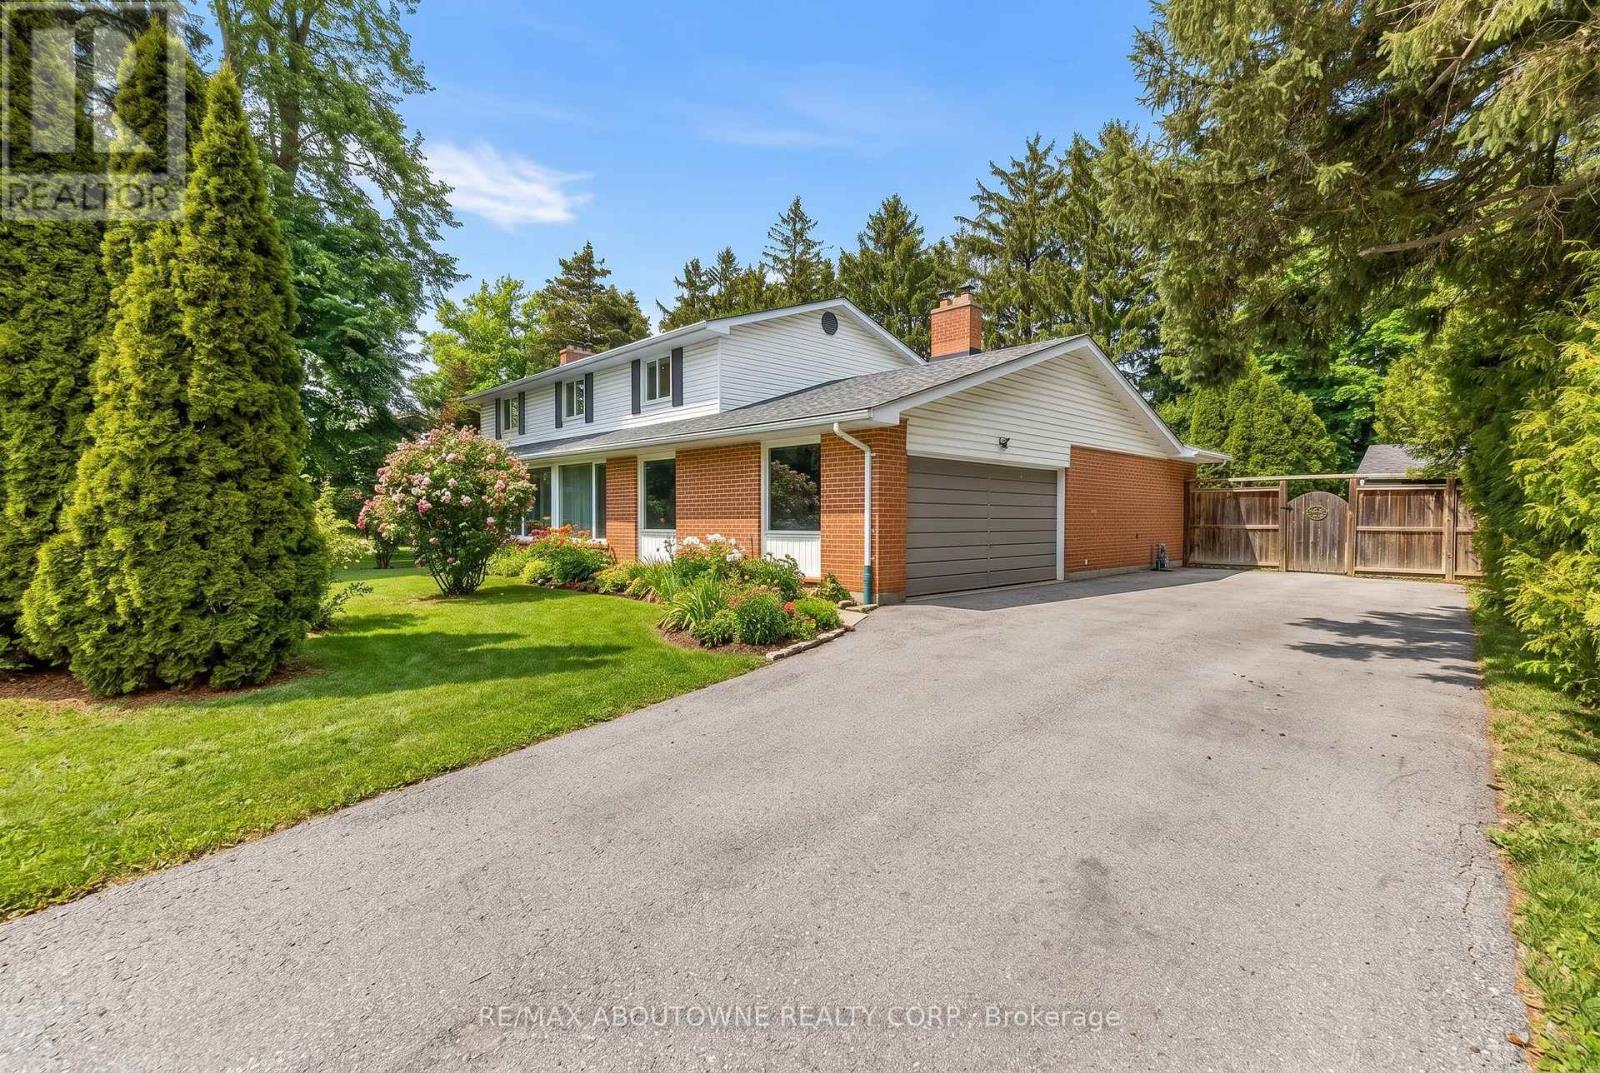
145 Wolfdale Avenue
Oakville, Ontario
Set on a prestigious and quiet street in South Oakville, this well-maintained 4-bedroom, 4-bathroom home offers a rare lease opportunity just steps from Lake Ontario. Situated on a spacious 100 x 146 ft lot, it's perfect for families seeking comfort and privacy. Features include a welcoming foyer with wood stairs, a bright living room with a fireplace, a separate dining room, and a kitchen with stainless steel appliances and ample storage. A sun-filled sunroom overlooks the private backyard and offers flexible living space. Enjoy an in-ground pool, mature landscaping, double-car garage, and ample parking. Located among luxury homes, close to top schools, parks, and the lake. **Some photos virtually staged** (id:60365)
209 - 15 Zorra Street
Toronto, Ontario
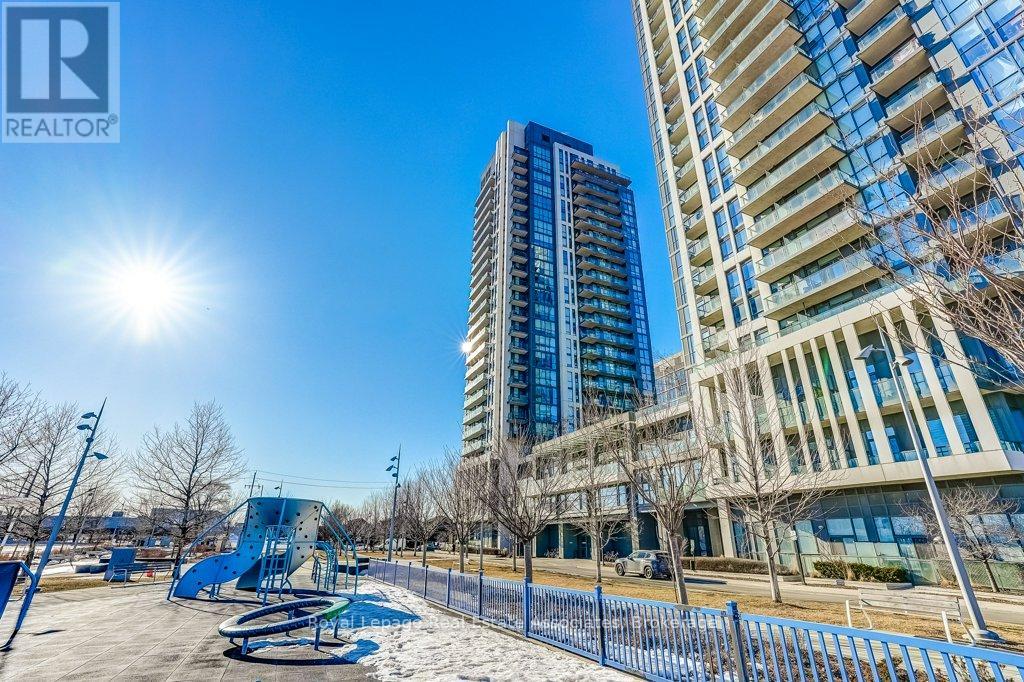
Imagine a home that feels like a private sanctuary, where the bustle of the city fades the moment you step through a long, private entrance hallway designed specifically to act as a quiet buffer from the world outside. This condo is a rare split-bedroom layout that ensures maximum privacy, featuring a primary suite large enough for a King-size bed and a second bedroom that comfortably fits a Queen, making it the perfect high-end home office or a bedroom for your roommate or teenager. Every room is bathed in natural light thanks to expansive floor-to-ceiling windows that perfectly frame your surroundings and invite the outdoors in. The true showstopper is the massive 500-square-foot wraparound balcony. This is your personal "private acreage in the city," a rare luxury that is nearly impossible to find elsewhere. Picture yourself hosting an unforgettable Saturday dinner party under the stars, sipping wine as the sun sets, or spending a lazy Sunday afternoon in a hammock. This outdoor oasis is where your best memories will be made. Living here means belonging to an exclusive community with a full resort experience located just one floor above you. You can spend your mornings at the infinity pool, recharge in the sauna, or hit the gym without ever needing to use the elevator. With Longos just a two-minute walk away and seamless access to major transit and the highway, you are perfectly connected to everything the city offers while remaining tucked away at the end of a quiet hall for maximum peace. This is more than just a place to live; it is a unique opportunity to secure a lifestyle that combines space, style, and the ultimate outdoor terrace (id:60365)
214 Dixon Road
Toronto, Ontario
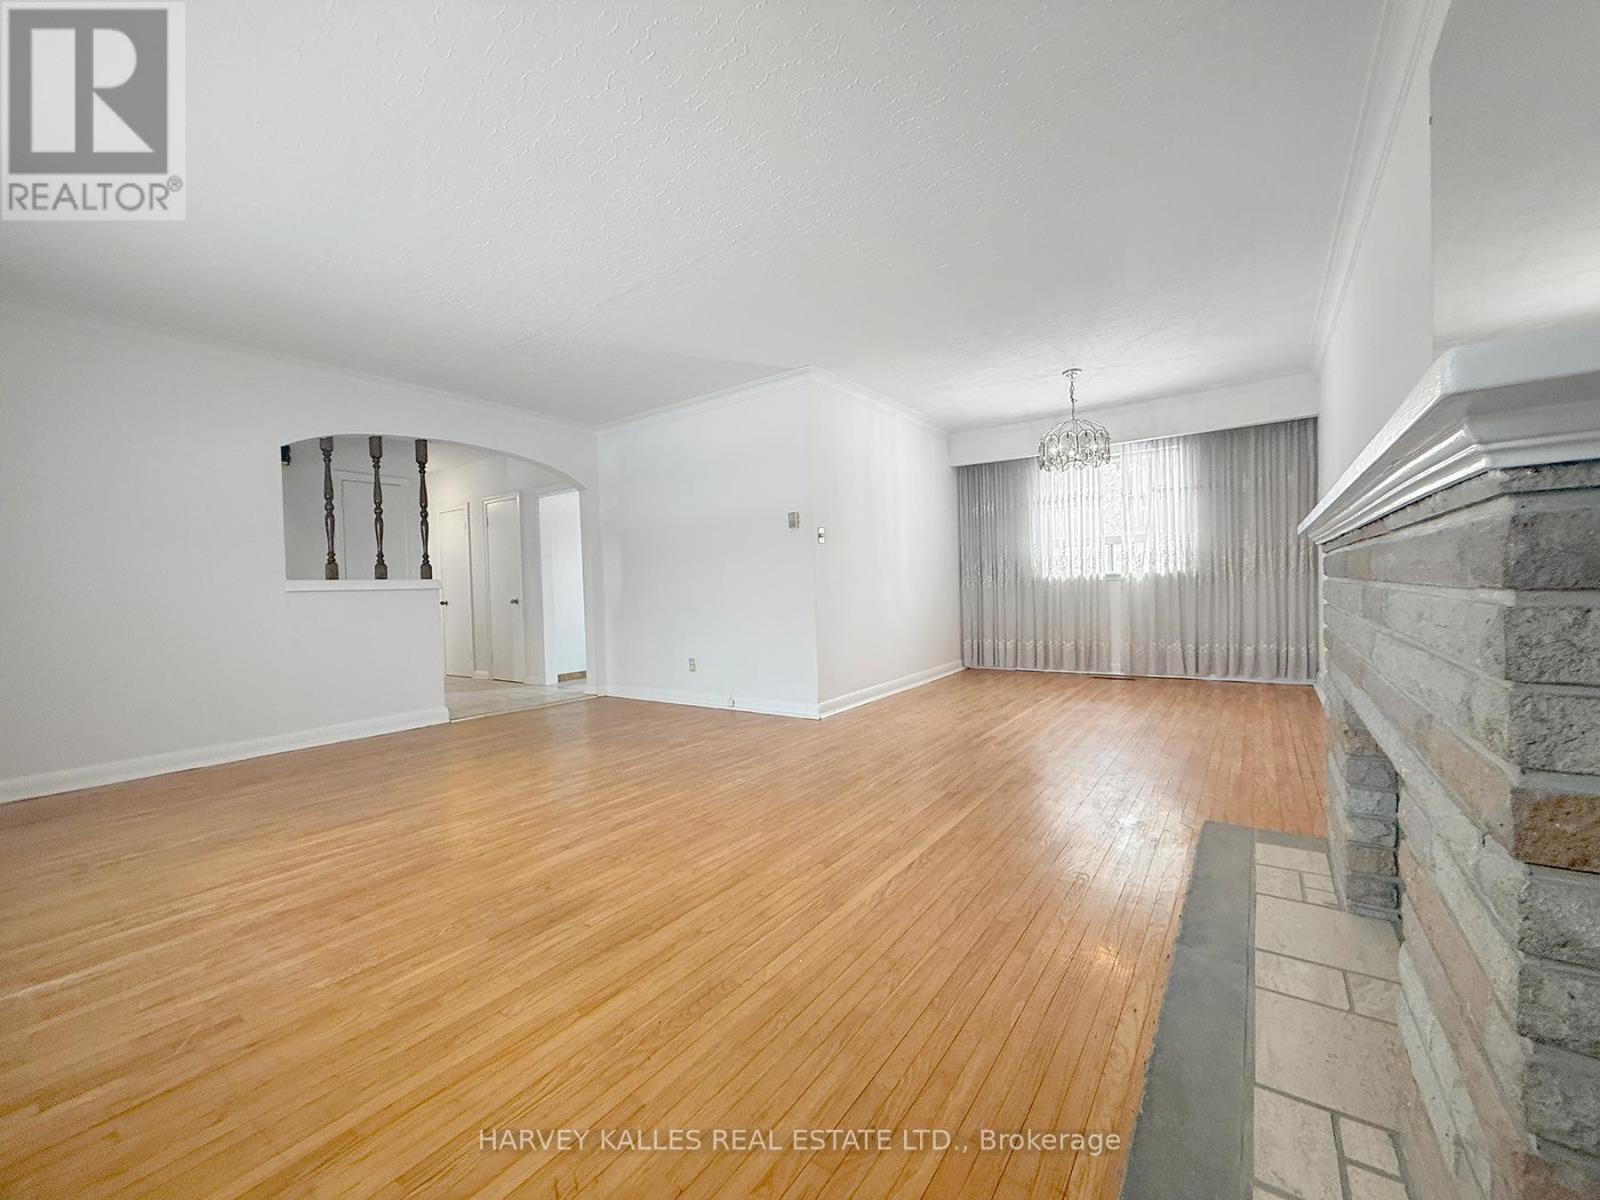
This well maintained Etobicoke property offers comfort, convenience, and flexibility. The main floor features a bright and inviting three bedroom layout with hardwood floors throughout and a spacious, functional design ideal for families or professionals. Generous principal rooms provide ample living and dining space, while large windows fill the home with natural light. The self-contained basement apartment features a private entrance, providing flexible space perfect for extended family or additional living accommodations. Thoughtfully laid out, the lower-level unit provides an efficient layout and comfortable ceiling height make this unit a valuable addition. Enjoy the convenience of an ensuite washer and dryer on both floors. Public transit is right at your doorstep, making commuting simple and efficient. Located close to major routes, shopping, schools, and everyday amenities, this move-in ready property delivers exceptional accessibility and urban convenience. A fantastic opportunity in a high-demand Etobicoke neighbourhood. (id:60365)
207 - 8 Ann Street
Mississauga, Ontario

Beautiful and bright! Come see this west-facing condo with incredible light and a layout that just works. A kitchen that works. Full-sized appliances, an upgraded Fisher & Paykel fridge, double dishwasher, and a large quartz island with plenty of storage AND seating. 9 foot ceilings add to the open feel to the space. Upgrades throughout, including motorized Hunter Douglas window coverings with remote control and Philips Hue lighting, controlled from your phone or the wall, and they are also dimmable! Easy, modern, convenient. The bedroom has both a closet and built-in storage, so everything has its place. The terrace is a seamless extension of the living space, perfect for relaxing. And the natural light here is genuinely impressive. This unit also has a locker for additional storage space. Boutique building with only 71 units, giving it a true sense of community. Residents also enjoy a shared garden with a swing, BBQ, and seasonal herbs and vegetables. This would be perfect for an end user or an investor! Locker included. Steps to the GO, the lake, and everything Port Credit has to offer and beyond! This is a location that makes everyday living easy. (id:60365)

© 2026 Proptech Realty Inc., Brokerage.