
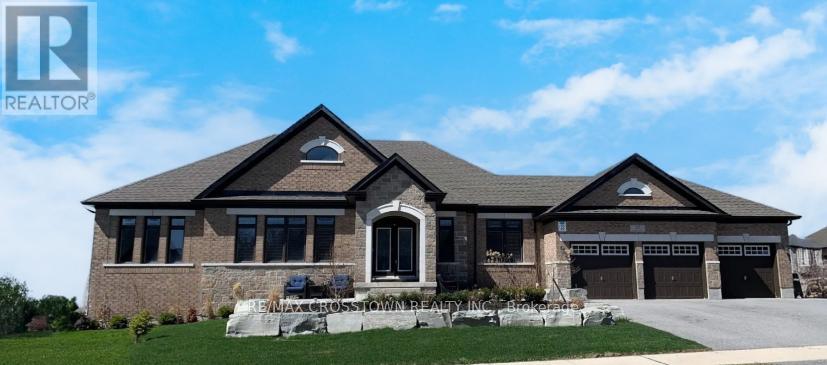
22 Stewart Crescent
Essa, Ontario
Nestled in a picturesque country setting, modern brick bungalow, main floor offers 2,479 sq ft of exquisite living space plus approx 2000 sq ft in basement, on a large lot in a coveted community. Thoughtfully designed with over 200k in premium upgrades, the home boasts an open-concept layout featuring a cathedral ceiling, upgraded hardwood fl, and a formal dining area perfect for intimate dinners and grand gatherings. Wake up to the serenity of the morning sun and unwind with breathtaking sunsets over an open field, all from the comfort of your exceptional home. Fully finished Walk-out basement, with a spacious recreation room, a custom-built sauna, a 4-pc bathroom and a gas fireplace. This meticulously maintained home offers a perfect turnkey opportunity, and includes appliances and a swim spa, ensuring both comfort and convenience. 3-car garage provides ample parking and curb appeal. Combining luxurious living with the tranquil charm of the countryside, this home truly has it all! (id:60365)
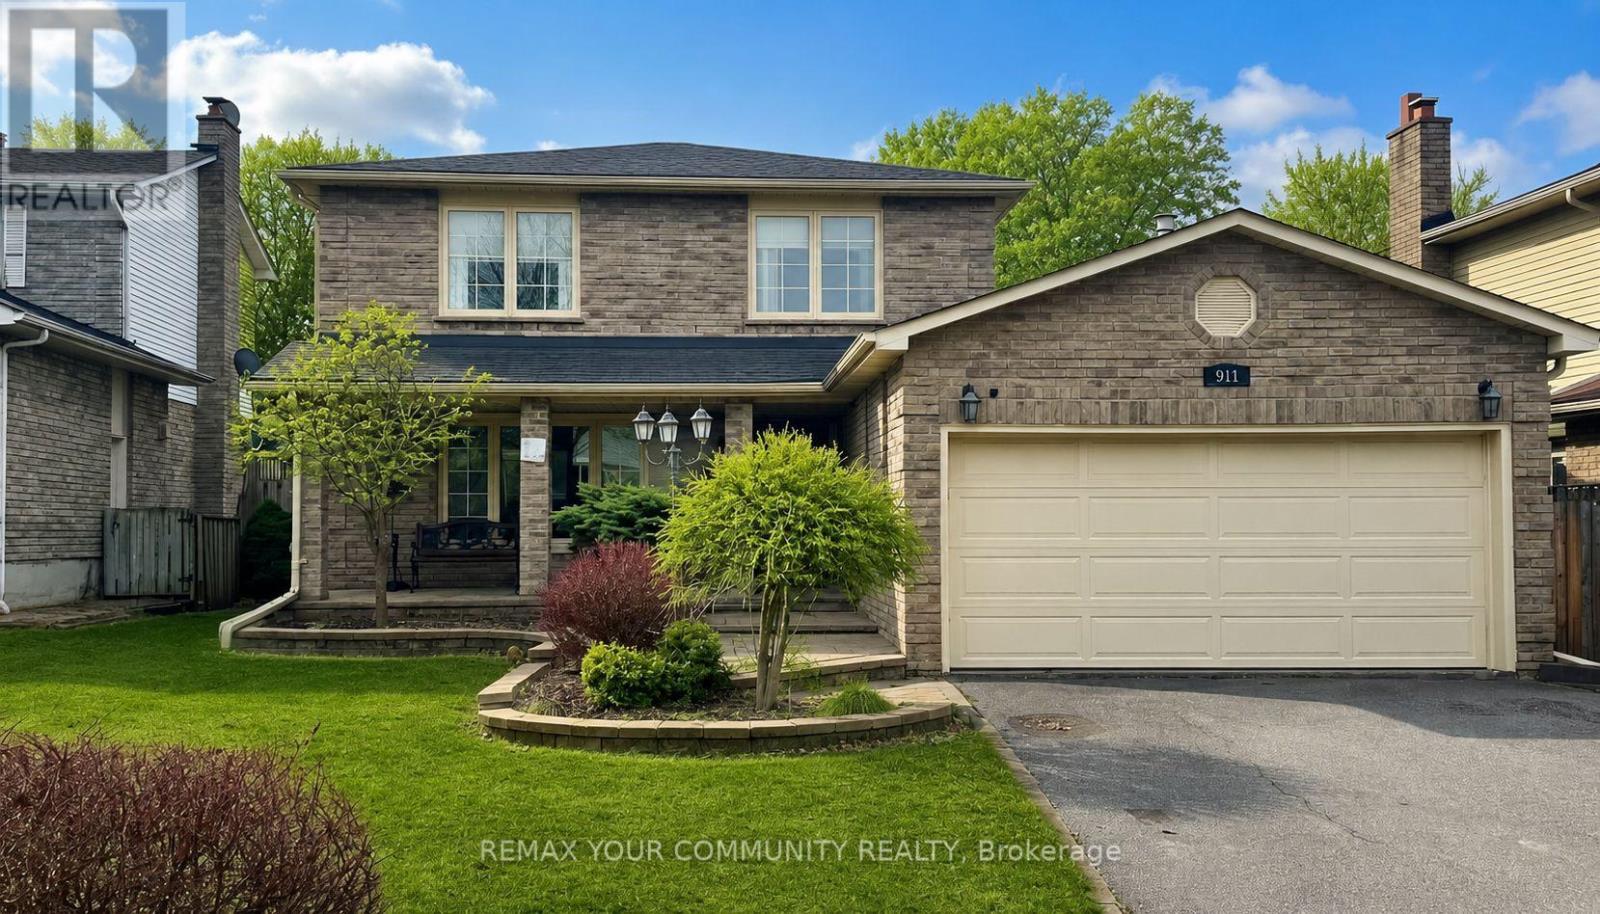
911 Ferndale Crescent
Newmarket, Ontario
Welcome to this beautifully maintained home, ideally situated on a quiet street in one of Newmarket's most desirable neighbourhoods. With no sidewalk across the driveway, you'll enjoy the added convenience of extra parking and clean curb appeal. Pride of ownership is evident throughout. The Main Floor features hardwood flooring and a functional layout designed for comfortable everyday living. The spacious Primary Bedroom offers a walk-in closet and private 2-piece ensuite, while two additional generously sized bedrooms provide flexibility for family, guests, or additional workspace. The finished basement extends the living space with a dedicated home office, perfect for today's work-from-home needs. The recreation area is designed for both relaxation and entertaining, complete with built-in speakers, a spa-inspired 5-piece bathroom, and a walkout to the backyard escape. A separate workshop adds even more versatility for hobbyists or additional storage. Step outside to a stunning, beautifully landscaped yard featuring mature gardens and a meticulously maintained in-ground pool, which makes for an ideal setting for entertaining or enjoying peaceful summer days from spring through fall. Located just minutes from Hwy 404, Southlake Hospital, excellent schools, restaurants, shopping, and the new Costco, this home offers the perfect blend of lifestyle, convenience, and community. A wonderful opportunity to own a truly well-cared-for home in a prime Newmarket location. (id:60365)
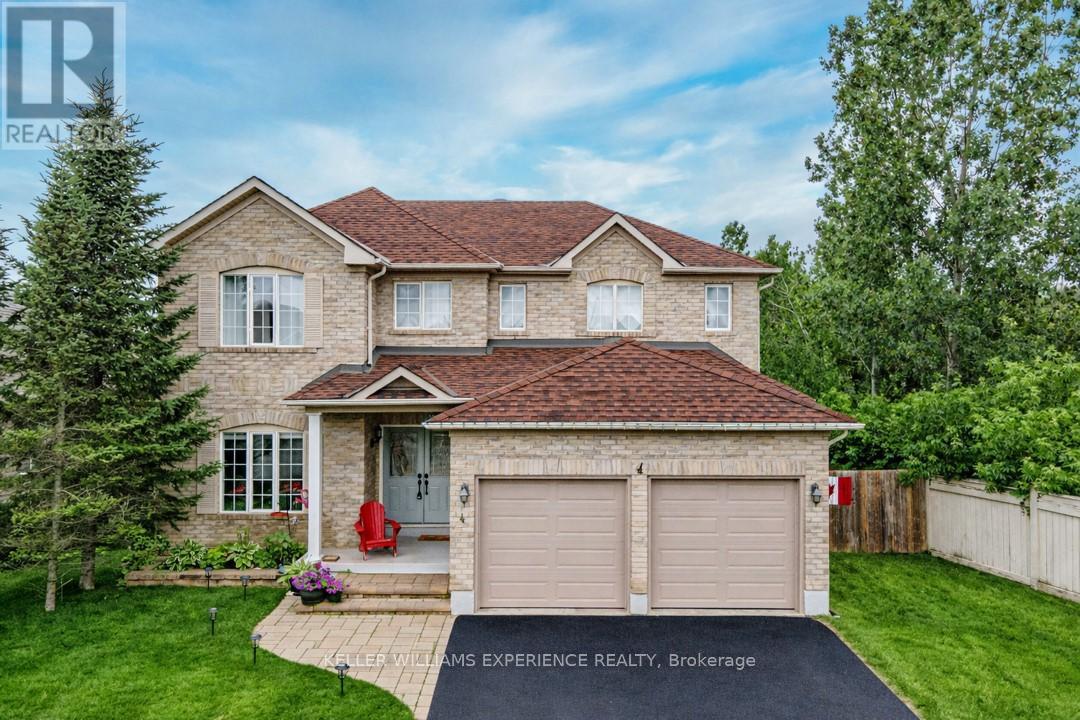
4 Gold Park Gate
Essa, Ontario
Discover this exceptionally well-maintained, all-brick family home at 4 Gold Park Gate in Angus. Boasting over 2800 sq. ft. of fully finished living space on great lot. This spacious and bright home features a double-door entry, 9-ft ceilings, and a formal living and dining room with hardwood floors and pot lighting. The beautifully renovated eat-in kitchen (2022) showcases quartz counters, a stylish backsplash, new appliances, pot lighting, a breakfast bar, and a walkout to a stone patio and fenced yard with a garden shed. The cozy family room offers a gas fireplace and hardwood flooring. A main floor laundry with garage access and a powder room add convenience. Upstairs, the refinished primary suite includes a walk-in closet, an ensuite with a new vanity and shower, and a relaxing corner jet tub. Three additional generously sized bedrooms complete the second floor. The finished basement features a large rec room, a 2-pc bath, and ample storage. Upgrades include new garage doors (2021), central air (2024), and a water softener. (id:60365)

16 Crescentview Road
Richmond Hill, Ontario
You Must See This Magnificent Home In The Prestigious And Highly Sought-After Bayview Hill Community! Nested On TheMost Dignified Street, Surrounded By Multi-Million Homes! This Luxurious House Features High-End Materials And Gorgeous FinishesIncluding 18 Feet High Foyer, 9 Feet Ceiling, Modern Chandeliers. Gourmet Open-Concept Kitchen Features Gorgeous Granite Counter &Backsplash Along With Custom Real Wood Cabinetry With Sophisticated Wood Trim. B/I Appliances With Most Famous Brands: Sub Zero & Thermador. Gorgeous Hardwood Floor, Plaster Crown Mouldings & Beautiful Luxurious Black Iron Stairs Railing With Golden Flowers ThroughOut The House! Comfort Master Washroom With BainUltra Luxury Bathtubs and Axent Tankless Intelligent Smart Toilet. Newer Windows WithNewer Golden Zebra Blinds ! Huge Lot With Ample Parking And Backyard Space. Walking Distance To Bayview Hill Community Center AndPool, Artisan Park And Bike Trails. Just Minutes From Top-Ranking Schools(BSS & Bayview Hill Public Elementary School), Grocery Stores, Banks, Restaurant, Gas Stations And Major Highways(404 &407)... (id:60365)
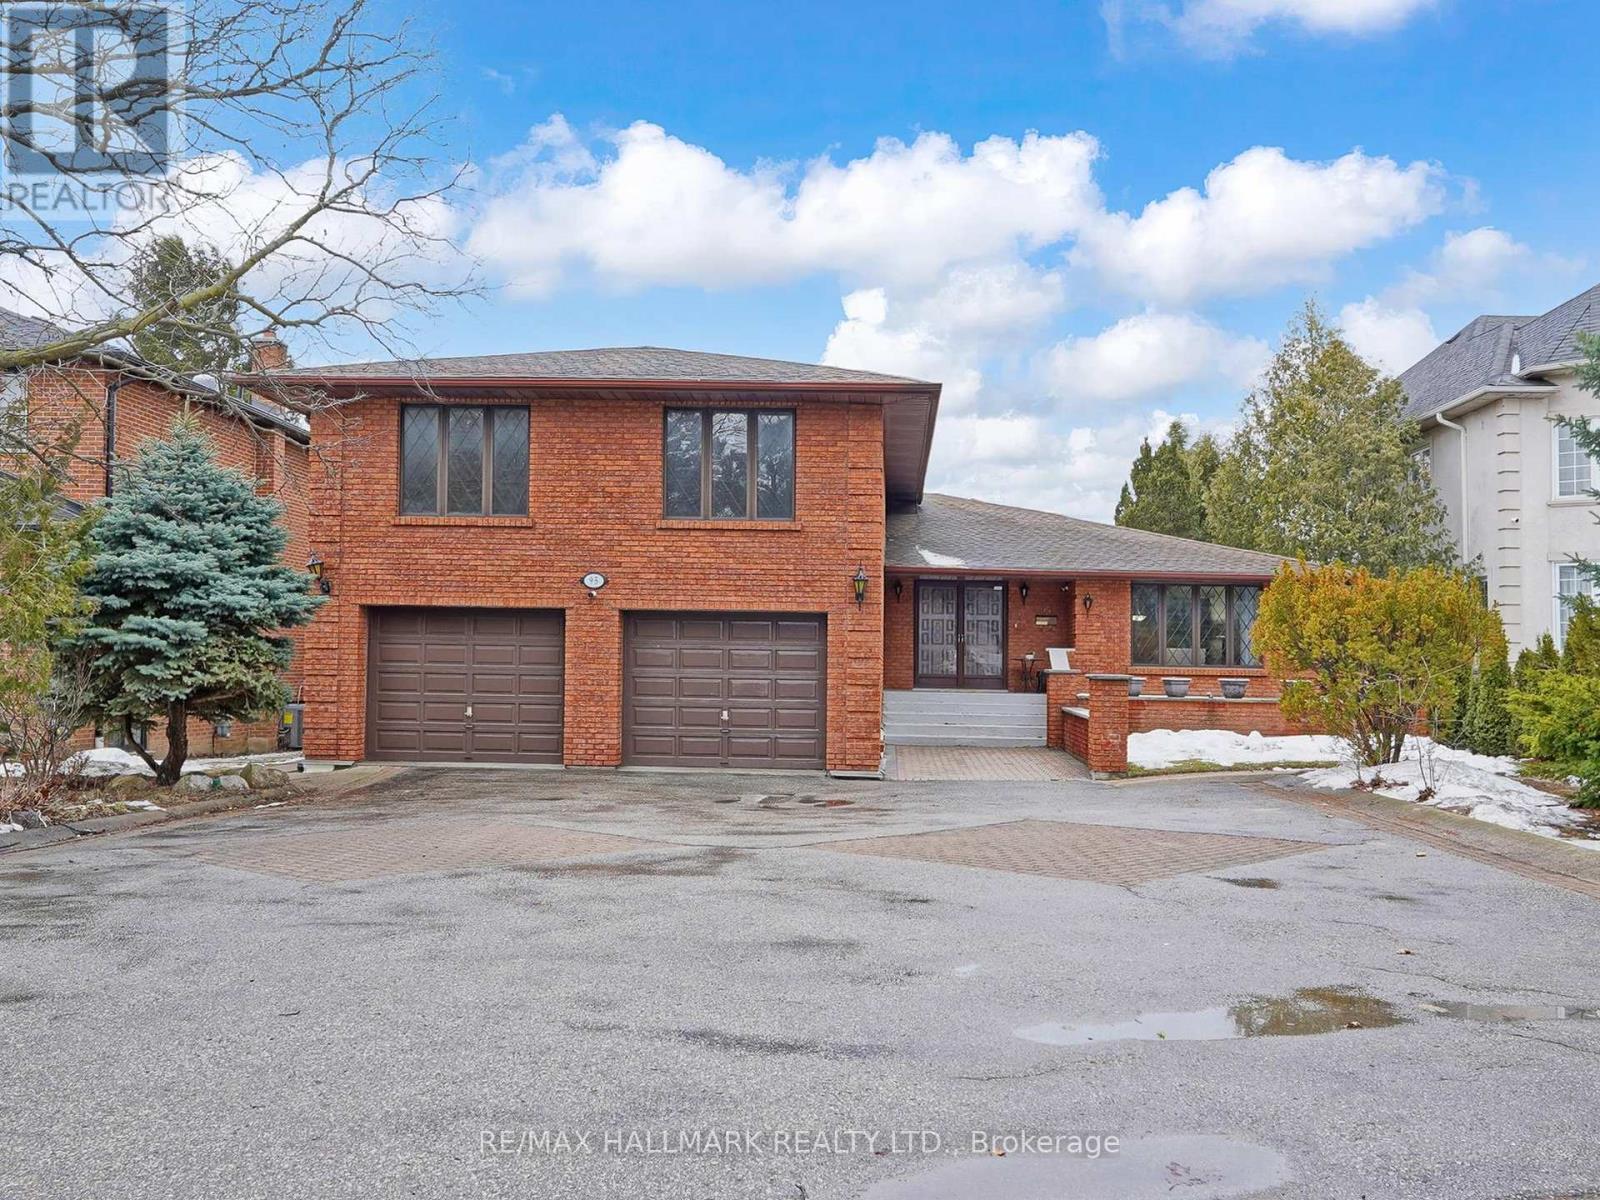
95 Pemberton Road
Richmond Hill, Ontario
Location, Location, Location! Attention Builder, End-user and Investors, Welcome to this well-maintained, 3,784 SF side split, Detached house, located in the prestigious North Richvale neighbourhood, Surrounded by multimillion-dollar homes in a quiet residential street. Side-split detached with 2 separate basements. The main house has 3 levels (ground, main and second floor) with a total of 5 bedrooms, 3 balconies, an oversized kitchen, 2 foyers, family rooms, a laundry room, a shooting spot and garage access. 2 Basements (one bedroom and one studio)with separate laundry and separate entrance. Large driveway parking for 8 cars and 2 garage spots. Fully fenced large back yard, lots of privacy. The great opportunity for investors, builders, developers and end-users. (id:60365)
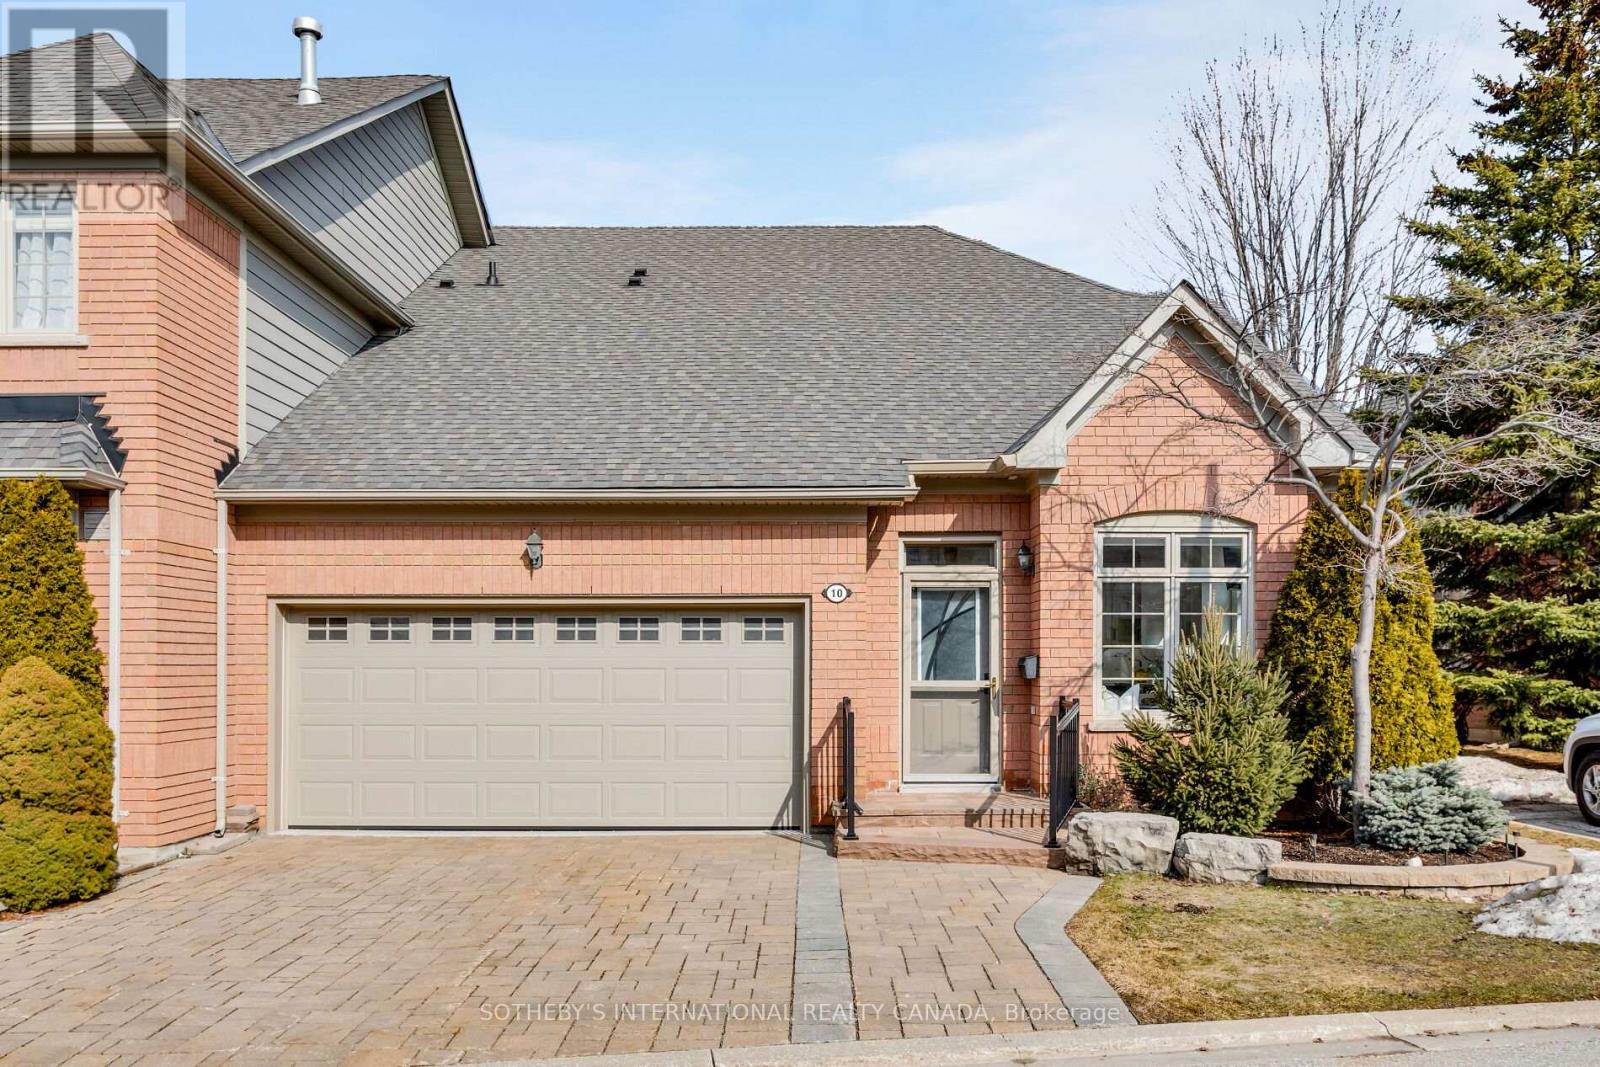
10 Belle Terre Way
Markham, Ontario
Welcome to Swan Lake Village, Markham's premier gated community - where nature, security, and refined living come together. This rare end-unit 2+1 bedroom, 4 bathroom bungaloft offers over 2,000 sq. ft. of exquisitely renovated space, reimagined with hundreds of thousands invested in top-tier finishes and craftsmanship. Designed by the owners for themselves, every detail reflects thoughtful luxury.The main floor features a stunning custom kitchen with heated floors, quartz surfaces, a 6-burner gas cooktop, built-in oven and microwave, and a charming breakfast area with bespoke seating and storage. The sun-filled great room impresses with soaring ceilings, walls of windows, and a remarkable custom three-sided marble fireplace, all opening to a private backyard oasis with refreshed stone patio, deck, electric awning, BBQ hookup, and serene views of the Butterfly Garden and gazebo. The main-floor primary suite offers a spa-inspired ensuite with heated floors and a custom walk-in closet, complemented by a stylish powder room, generous foyer closet, and convenient laundry area. A bright loft level provides versatility as a home office, lounge, or second bedroom, complete with custom built-ins and its own heated-floor ensuite. The fully finished lower level adds exceptional living space with a bedroom, full bath, second laundry area, and redesigned staircase for improved flow. A 1.5-car epoxy-finished garage with interior access and a private two-car driveway enhance everyday convenience, with ample visitor parking nearby. Residents enjoy exclusive access to Swan Lake Village's resort-style amenities including indoor and outdoor pools, tennis and pickleball, bocce, billiards, shuffleboard, walking trails, and a vibrant clubhouse. Perfect for those seeking luxury, space, and a maintenance-free lifestyle, this is a truly one-of-a-kind home in an exceptional community. (id:60365)
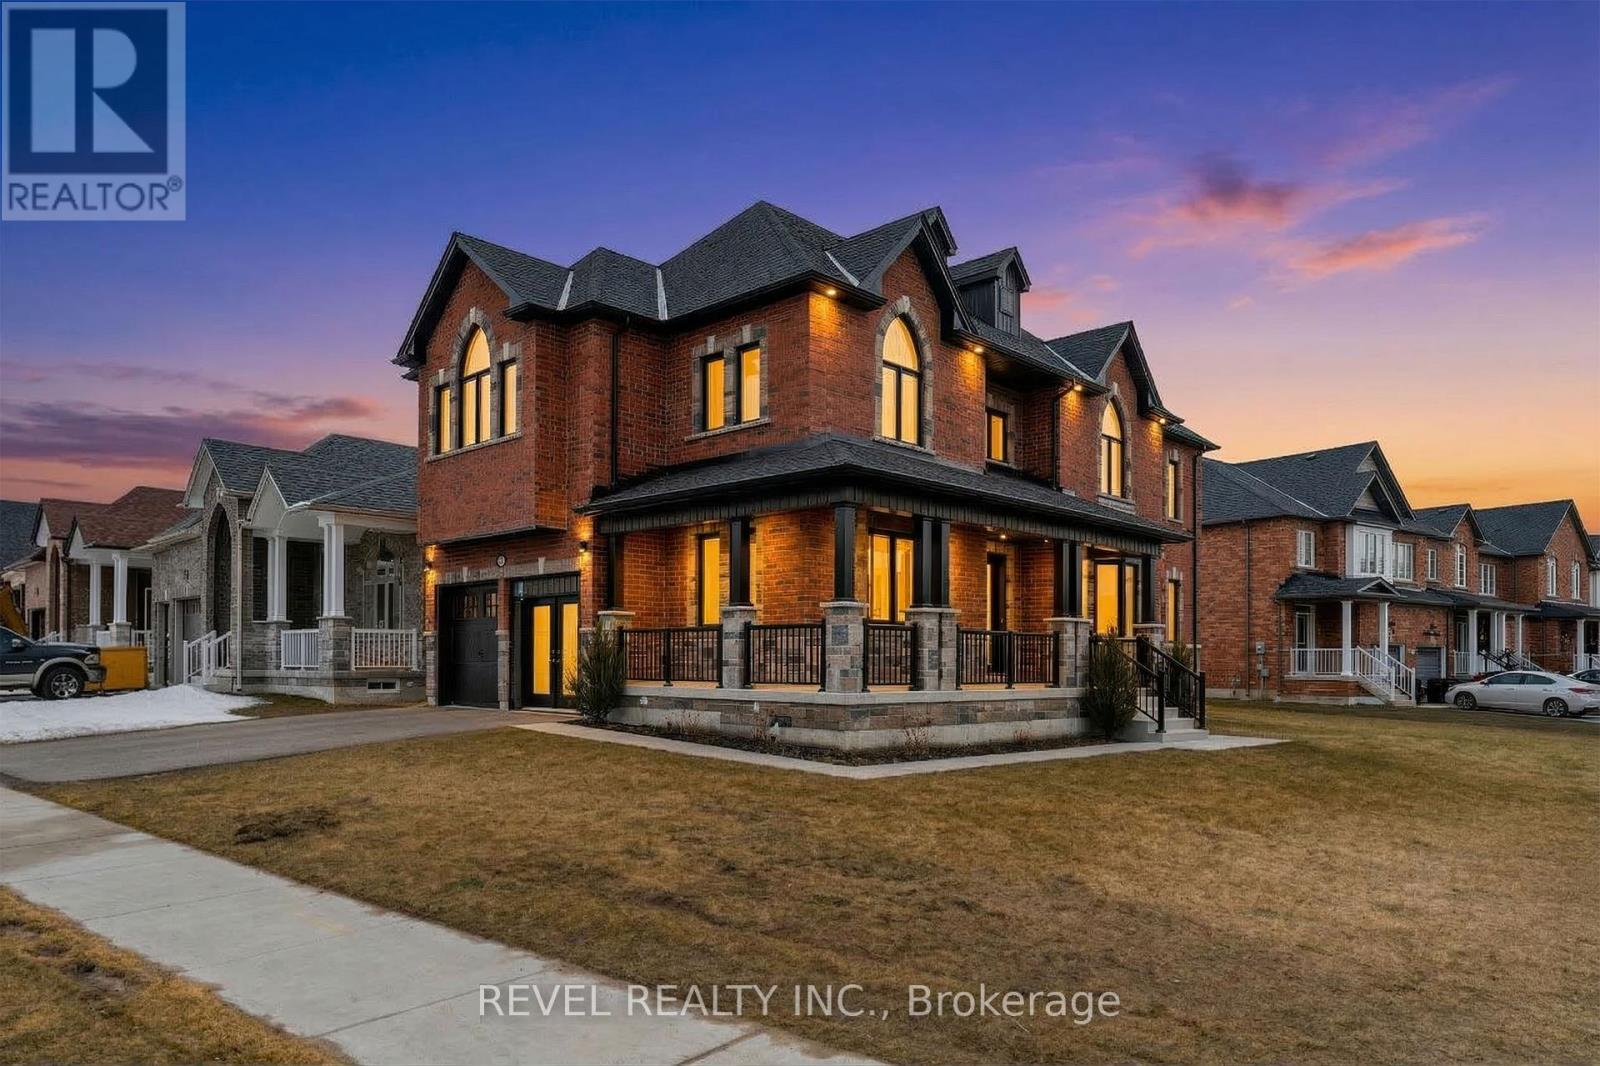
51 Wood Crescent
Essa, Ontario
Step inside this stunning Victoria model, a beautiful two-story home with ample high-end upgrades featured throughout. This dream property offers 3,000 square feet of living, with five bedrooms and five bathrooms. A primary suite offers additional privacy with an incredible 6-piece ensuite. Walking through the home, there is a bright and grand ambiance, with 9 foot ceilings throughout the main and upper level, an 8 foot patio doorway to the backyard as well as a large open concept design. The formal dining rooms offers a stunning archway entrance from the gorgeous chefs kitchen, offering premium finishes throughout, no details were missed when designing this beautiful home. Additionally, there are four spacious bedrooms, a large main floor laundry room, a two-car garage, and a large wrap around porch. Situated across the street from a designated conservation area this home offers a wonderful and peaceful environment to grow with your family. Enjoy living in the wonderful community of Angus and just a short distance to the City of Barrie offering multiple new areas of community growth and development. Lot is slightly pie shape, dimensions 50 ft x 105 ft x 60 ft x 119 ft. Upon closing the new homeowners will receive the energy star certificate from the builder for the home as well as assume the Tarion New Home Warranty. (id:60365)
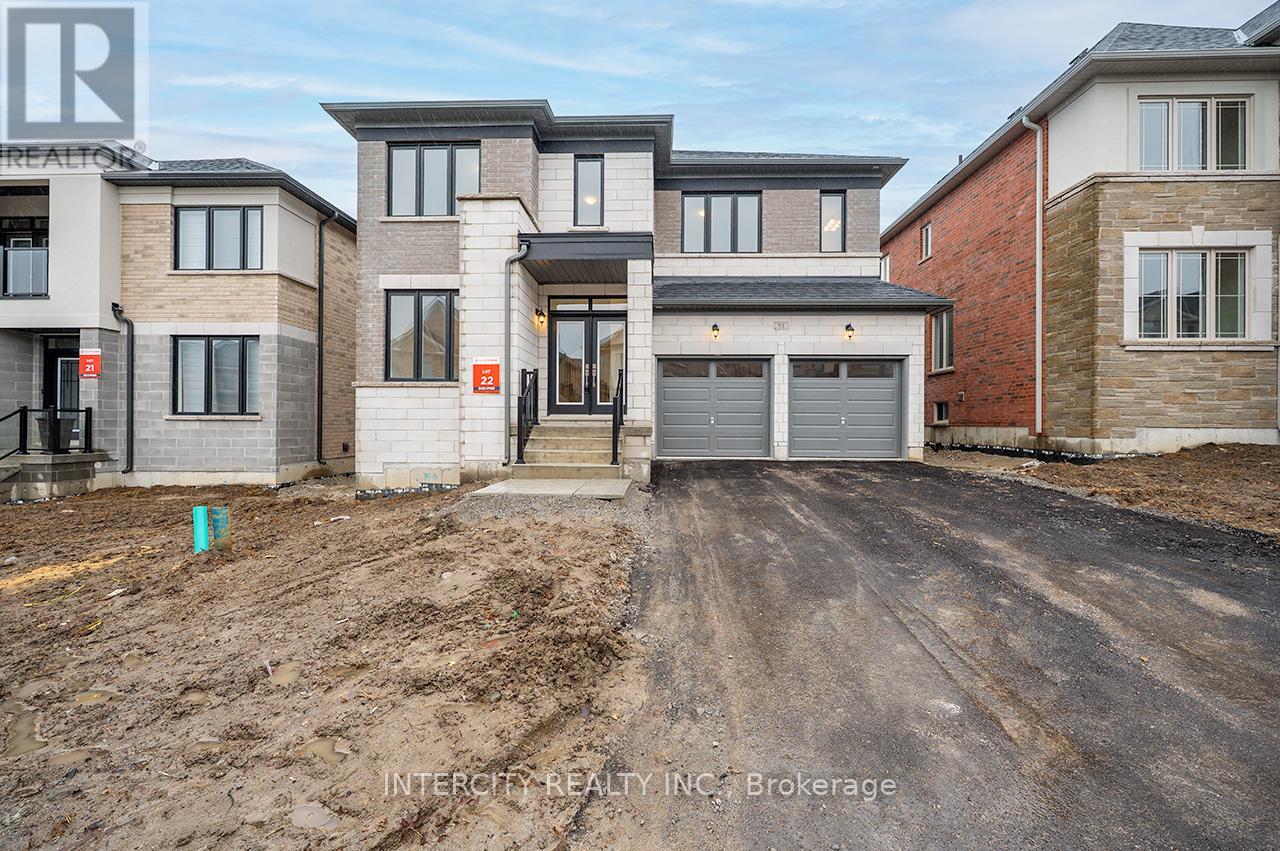
51 Bostock Drive
Georgina, Ontario
Welcome to 51 Bostock Drive. Located in a family friendly neighbourhood. This newly built 2507 sq.ft. home by Countrywide Homes features a "Sleek Modern Facade" and an open-concept main floor layout. Four bedrooms and a loft area on the second floor. Beautiful living space ready for your enjoyment. Great Location. Situated just minutes from Highway 404 and approx. 15 minutes from Newmarket. Enjoy close proximity to local shops, schools, the new Rec Centre, Lake Simcoe and all the amenities this vibrant area has to offer. Immediate closing date available! (id:60365)

79 Carnoustie Crescent
Richmond Hill, Ontario
Stunning Brick Home On A Quiet Street In One Of The Most Desirable Neighbourhoods. Featuring 9 Ft Ceilings, Hardwood Floors Throughout,And A Bright Open-Concept Layout. Spacious Living Areas Include A Large Family Room With Gas Fireplace And Bow Window. Kitchen WithGranite Countertops, Stainless Steel Appliances, And Walk-Out To A Wood Deck-Perfect For Entertaining.Elegant Oak Staircase And FreshlyPainted Interior. Primary Bedroom With 5-Piece Ensuite And Granite-Top Vanities. Convenient Second-Floor Laundry. Finished Basement WithWashroom Offers Additional Living Space. Close To Top-Ranked Schools, Parks, Shopping, Transit, And All Amenities. Move-In Ready! Located in the highly sought-after school district for top-ranked Ontario schools, including St. Theresa of Lisieux Catholic High School and Richmond Hill High School. This beautifully maintained home features a newly renovated kitchen and updated bathroom countertops with quartz-look finishes, along with elegant crystal light fixtures throughout for a bright and upscale feel. Major upgrades include a new roof (2022), new furnace (2023), updated HVAC, and fridge, offering both style and peace of mind. (id:60365)

308 - 4 Briar Hill Heights
New Tecumseth, Ontario
Looking for a spacious, move-in ready condo apartment? Look no further. Nicely updated, 2 bedroom, 2 bath condo with a large, bright, eat-in kitchen featuring quartz counter tops, 4 stainless steel appliances & lots of cupboards. The large combined living/dining room leaves lots of space for your dining room table, chairs, buffet and you still have room for all your living room furniture. An added bonus is the gas fireplace which lets your relax nice and cosy on those winter nights. The prime bedroom will fit a king size bed and still leave room for your dresser and night tables.The ensuite bathroom is highlighted by a beautiful walk in tub with shower attachment. The good sized 2nd bedroom has its own updated bathroom with glass doored shower. The unit comes with 1 outside parking space and 1 underground space with a storage cage right at the parking space. The Palisades is one of the premier apartment condos in New Tecumseth. The exercise and party rooms are frequently used and in the summer, the beautiful, spacious backyard (with barbeque) is there for your enjoyment. Why not come and see what your next home looks like? (id:60365)

9 Civobel Drive
Aurora, Ontario
Welcome To The Exclusive Lebovic Golf Course Community In Prestigious Aurora. This Stunning Bellini Model, Elevation B, Offers Nearly 6,000 Sq Ft Of Impeccably Designed Living Space With Breathtaking, Unobstructed Golf Course Views. A Rare Offering, This Brand-new 4-bedroom, 7-bathroom Residence Blends Architectural Elegance With Modern Luxury Across Every Level. A Private Elevator Services All Floors, Including The Expansive Unfinished Lower Level With Rough-ins For A Future Bath And Laundry, Providing Endless Potential For A Custom Theatre, Wellness Retreat, Or Entertainment Space. The Home Also Features A 4-car Garage With Additional Parking For 2 In The Driveway. The Second Floor Showcases A Spectacular Chef's Kitchen Designed For Both Grand Entertaining And Everyday Sophistication. Anchored By An Oversized Centre Island, It Is Equipped With Premium Built-in Appliances Including A Wolf Range, Two Built-in Dishwashers, 36" And 48" Refrigerators, Built-in Microwave, Built-in Coffee Machine, And A Full-size Wine Fridge - Seamlessly Combining Performance And Style. The Remarkable Fourth Level, Accessible By Elevator Of Staircase, Features A Stylish 2-piece Bath And Secondary Kitchen With Walk-out Access To An Extraordinary 1,882 Sq Ft Private Rooftop Terrace Overlooking The Manicured Fairways. This Elevated Outdoor Retreat Offers A Truly Spectacular Setting For Entertaining Under The Open Sky. An Exceptional Opportunity To Own A Statement Residence In One Of Aurora's Most Prestigious Golf Course Communities. (id:60365)
78 Civobel Drive
Aurora, Ontario
Welcome To The Exclusive Lebovic Golf Course Community In Prestigious Aurora. This Stunning Massari Model, Elevation B, Offers 5,367 Sq Ft Of Impeccably Designed Living Space With Breathtaking, Unobstructed Golf Course Views. A Rare Offering, This Brand-new 4-bedroom, 7-bathroom Residence Blends Architectural Elegance With Modem Luxury Across Every Level.A Private Elevator Services All Floors, Including The Expansive Unfinished Lower Level With Rough-ins For A Future Bath And Laundry, Providing Endlesspotential For A Custom Theatre, Wellness Retreat, Or Entertainment Space. The Home Also Features A 4-car Garage With Additional Parking For 2 In The Driveway.The Second Floor Showcases A Spectacular Chef's Kitchen Designed For Both Grand Entertaining And Everyday Sophistication. Anchored By An Oversized Centre Island, It Is Equipped With Premium Built-in Appliances Including A Wolf Range, Two Built-in Dishwashers, 36" And 48" Refrigerators, Built-in Microwave, Built-in Coffee Machine, And A Full-size Wine Fridge - Seamlessly Combining Performance And Style.The Remarkable Fourth Level, Accessible By Elevator Or Staircase, Features A Stylish 2-piece Bath And Secondary Kitchen With Walk-out Access To An Extraordinary 1,672 Sq Ft Private Rooftop Terrace Overlooking The Manicured Fairways. This Elevated Outdoor Retreat Offers A Truly Spectacular SetTing For Entertaining Under The Open Sky.An Exceptional Opportunity To Own A Statement Residence In One Of Aurora's Most Prestigious Golf Course Communities. (id:60365)

© 2026 Proptech Realty Inc., Brokerage.