
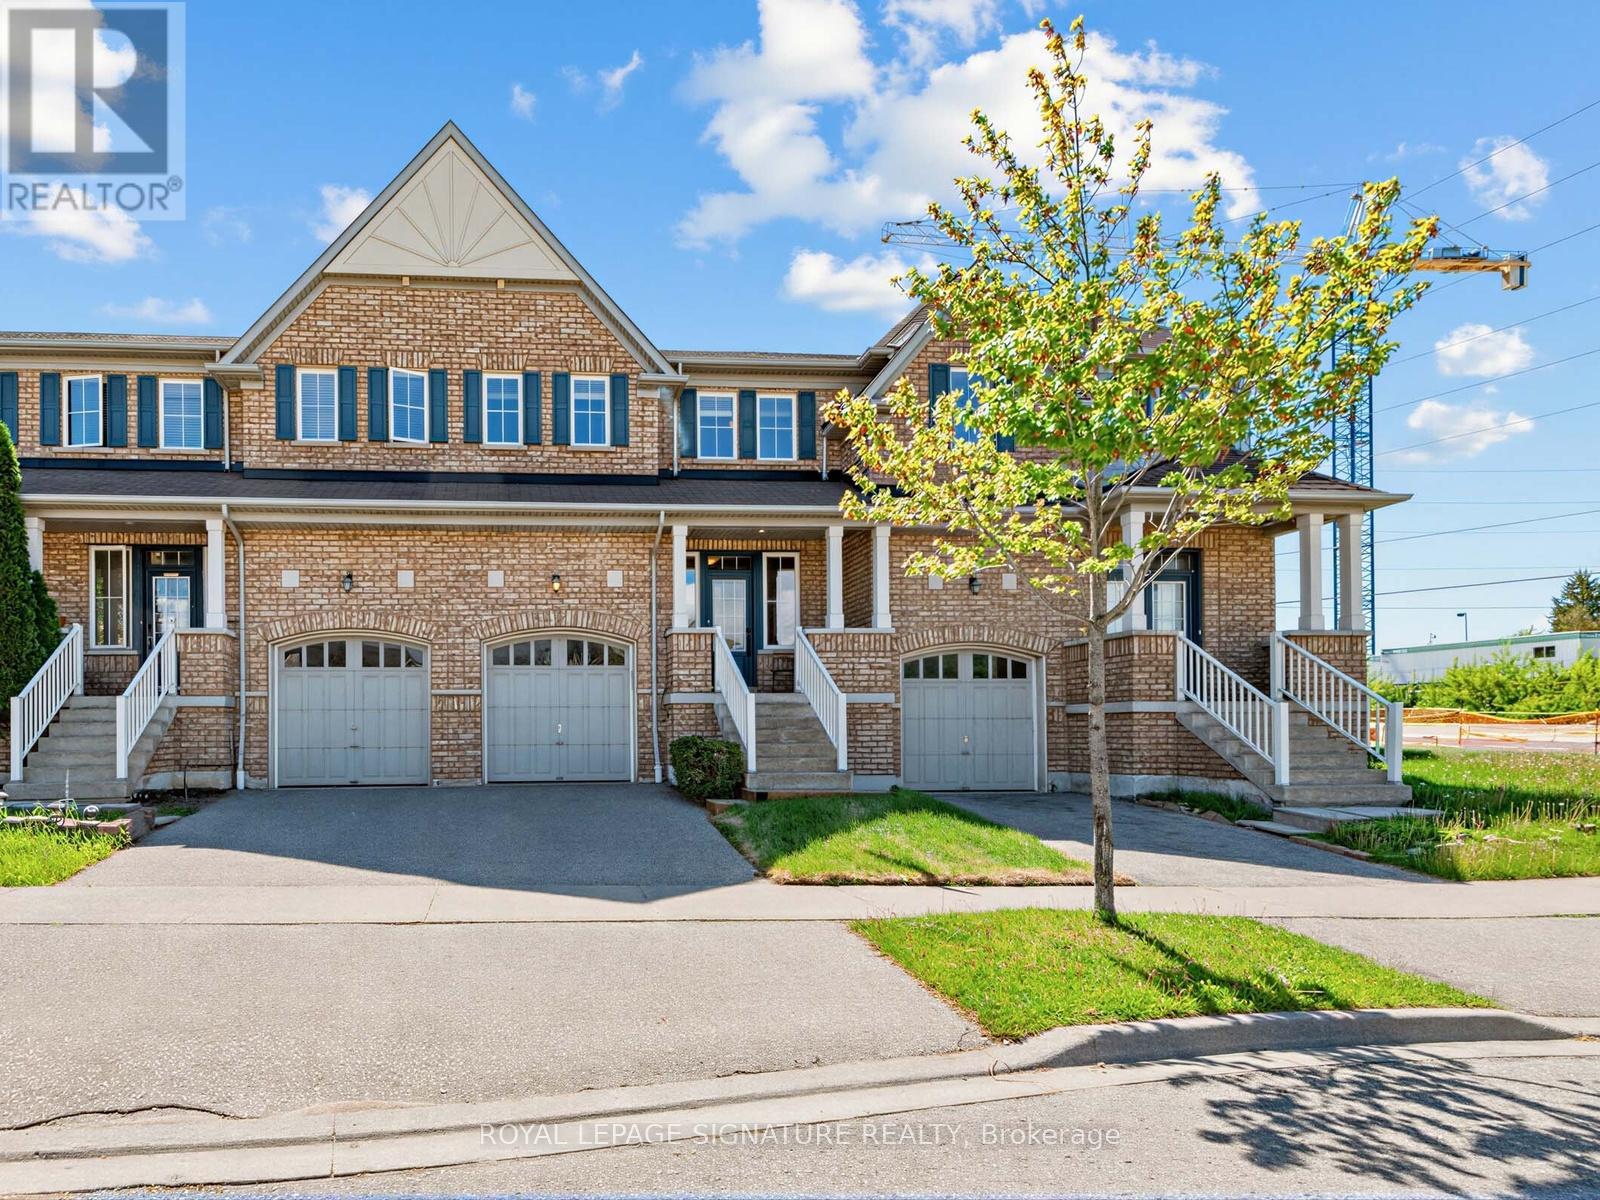
32 Clarepark Court
Ajax, Ontario
Welcome to 32 Clarepark Court - a stunning freehold townhouse on a cul-de-sac nestled in the highly desirable Tribute 'The Grove' community, one of Ajax's most sought-after neighbourhoods built in 2010. This exceptional middle-unit townhouse stands apart from the rest with a rare private front yard and its own dedicated entry - no shared veranda with neighbouring units, offering a level of privacy and curb appeal rarely found in townhouse living.Sun-filled Living and Dining areas flow seamlessly into the Open Concept Kitchen featuring granite countertops and a large breakfast bar, perfect for everyday living and entertaining. Convenient main floor Powder Room. The spacious Primary Bedroom offers a walk-in closet and a beautiful 4-piece ensuite. Bright and airy 2nd and 3rd Bedrooms are complemented by an additional 4-piece bath.A unique bonus - direct backyard access through the garage, a feature most townhouses simply don't offer, making everyday living that much more convenient. The Finished Basement features a massive Rec Room ideal for entertaining, family time, or creating a home office space, along with a Powder Room and Cold Room for extra storage.Steps to everything you need - Costco, Walmart, great restaurants, top-rated schools, parks, and easy access to Hwy 401 & 407 - this is the complete package in one of Ajax's most desirable communities. A beautiful home you won't want to miss! (id:60365)
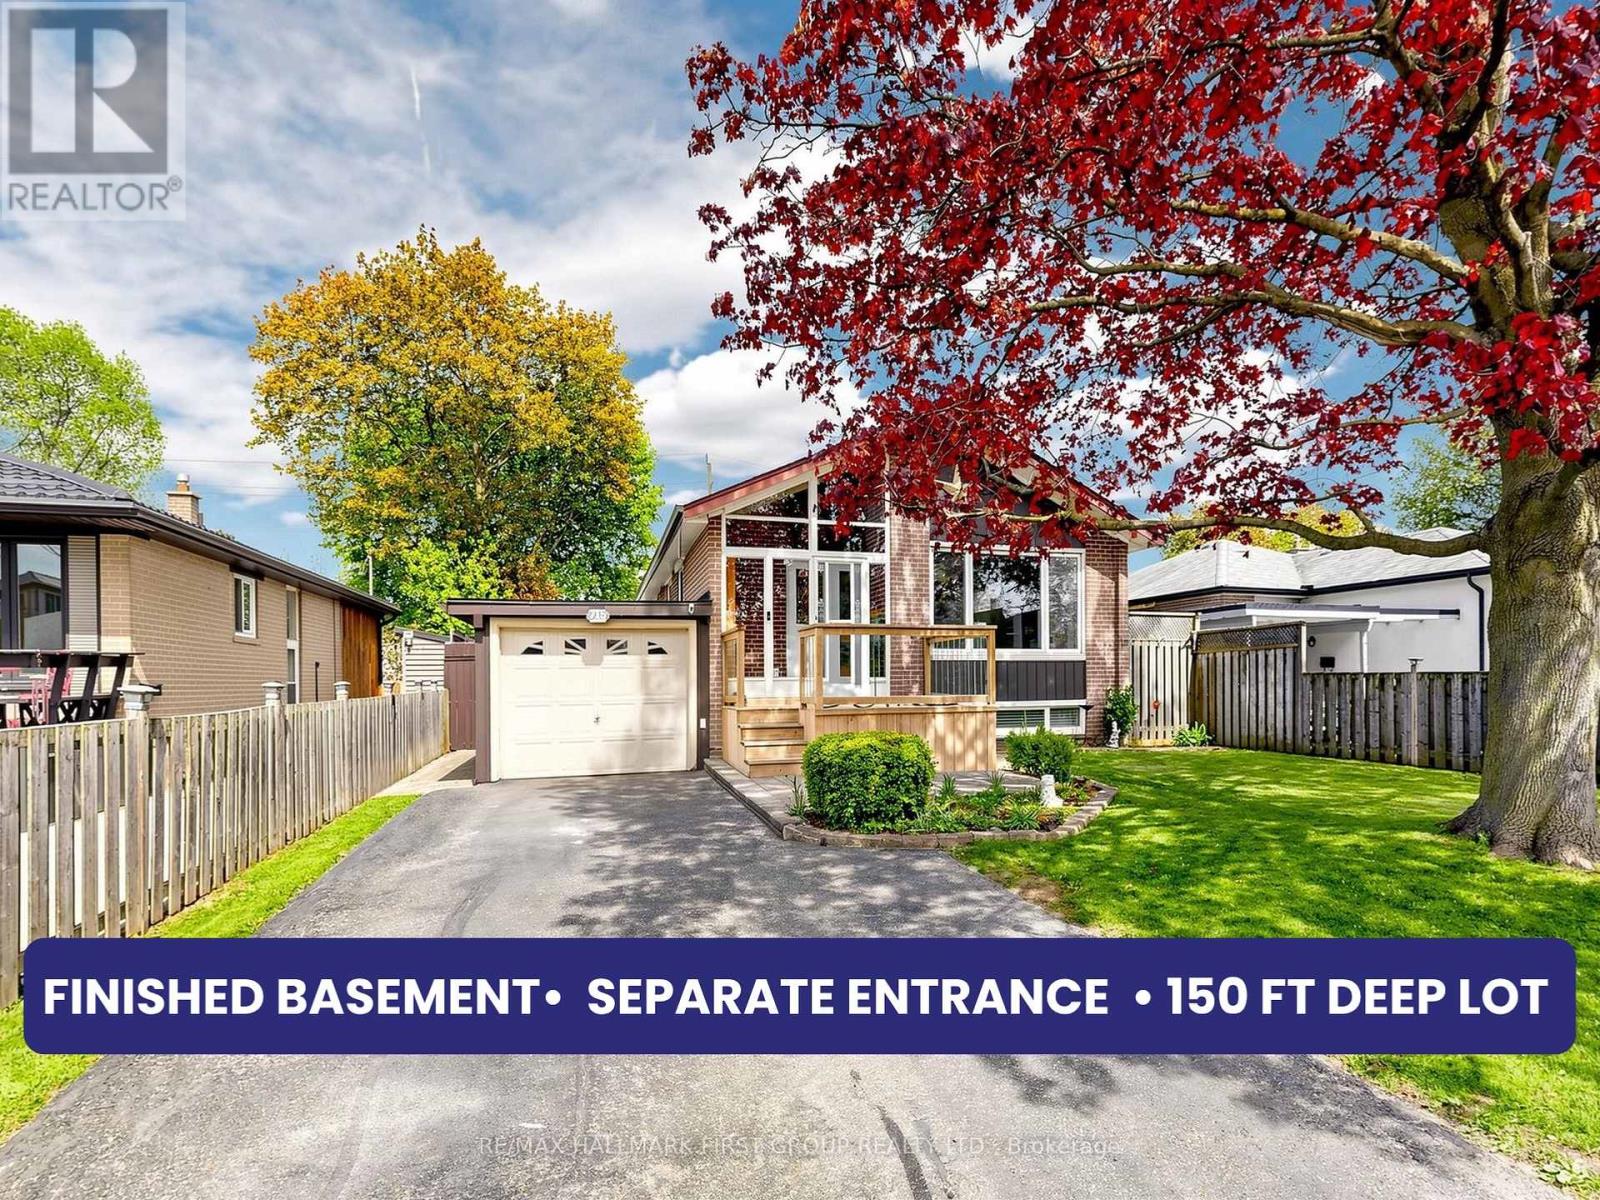
715 Lublin Avenue
Pickering, Ontario
DEEP LOT! Excellent location in Pickering, 5-minute drive to the beach. This well maintained bungalow offers a spacious 3+1 bed, 3 bath layout with over 2100 sq ft of living space, finished basement, separate side entrance, & unmatched in-law suite potential, along with parking for 4 cars including an attached garage. Pride of ownership is clear throughout. Just minutes to Frenchman's Bay waterfront, Hwy 401, GO Transit, & The Shops at Pickering City Centre, with several parks nearby. The main floor features hardwood flooring throughout, a bright living/dining area with large bay window, & a stunning floor-to-ceiling custom built-in bookshelf. The updated kitchen is finished with quartz countertops, oversized Thomasville soft-close cabinetry, built-in spice rack, accordion corner cabinet, pot lights, & stainless steel appliances, with plenty of storage throughout. The main floor also includes a full bathroom with tub and shower featuring a rainfall shower head, separate hand wand, and multi-spray system. Primary bedroom has 2-pc ensuite. The finished basement offers exceptional additional living space with a large rec room, separate entrance, full 4-pc bathroom, additional bedroom, laundry room and freestanding gas fireplace with heat transfer vent to the main floor. Lush, mature gardens in both the front & backyard, a welcoming front wooden deck, & a large interlock patio perfect for outdoor entertaining. Front door has active/opening sidelight to make moving large furniture a breeze. Additional backyard features include a gazebo, powered workshop with lighting, plugs, & built-in workbench, garden shed, & a 20 ft lean-to along the side of the home. Major updates include Timberline HDZ hurricane/wind-resistant roof with ice & water shield membrane (2022), eaves (2023), furnace (2025), hwt (2024), kitchen & stainless steel appliances, & newer front deck. Additional features include central vac, Ring doorbell & additional camera, motion and window sensors, and more. (id:60365)
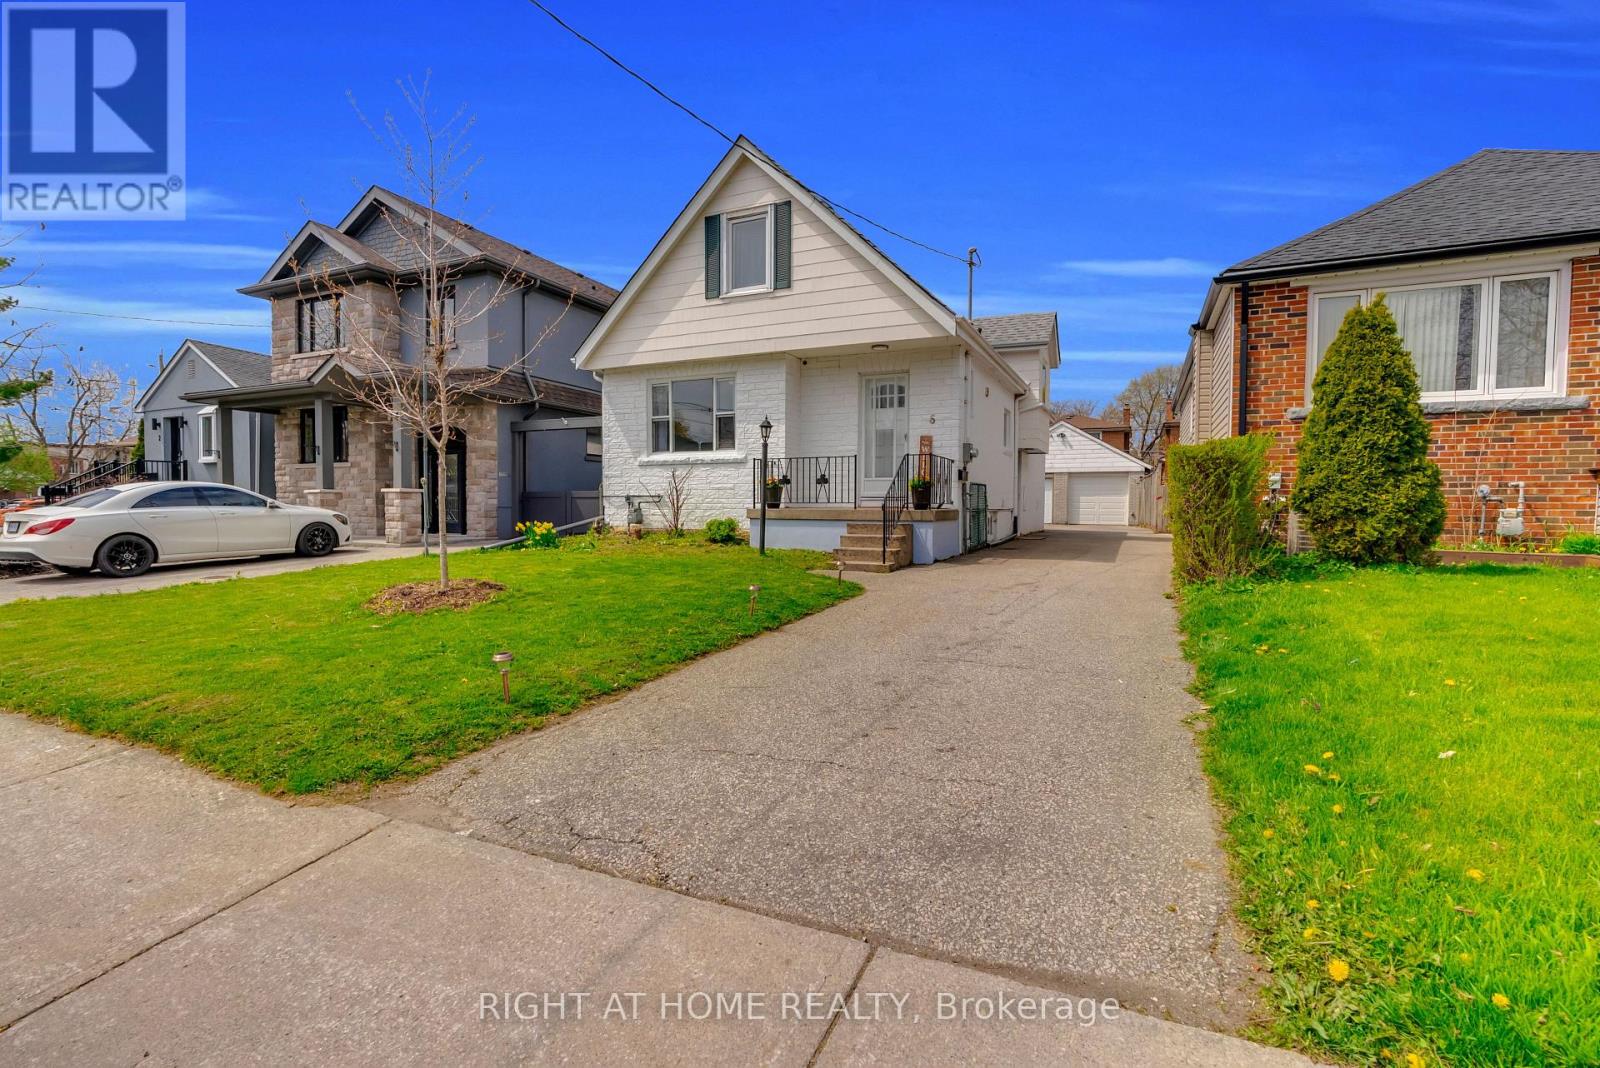
6 Vanbrugh Avenue
Toronto, Ontario
Spacious 4+3 Bedroom Detached Home featuring a Separate Entrance. Live Upstairs + Income Potential Downstairs, and Parking for 6 cars in sought-after Cliffside...... Much larger inside than it appears, this beautifully renovated home offers excellent space, flexibility, and income potential in the heart of Cliffside. The Main Floor features a bright and spacious Living and Dining Area, along with a Fully Renovated Kitchen complete with Granite Countertops and Stainless Steel Appliances. Two Bedrooms on the Main Floor, along with a Full Bathroom, are ideal for elderly parents or a work-from-home setup. One bedroom offers a walk-out to a large deck, perfect for enjoying outdoor space. Upstairs, you'll find two additional bedrooms with a 2-piece washroom and large walk-in closets. The Separate Side Entrance leads to a Finished Basement with 02 Bedrooms, Living Room, a Full Kitchen, and a Washroom, providing excellent potential for rental income or extended family living. Situated on a 35 x 120 ft lot with a double-car garage and a long private driveway that fits up to 6 Vehicles. The garage also offers potential for a future garden suite (buyer to verify). Located in a desirable neighbourhood close to the Bluffs, Parks, Schools, Shopping, TTC, and GO Station. Convenient access to Danforth Ave and Kingston Rd allows for an easy commute to Downtown Toronto in approximately 20 minutes. Ideal for end-users or Investors - Live Upstairs and use the basement for extended family or rental income. (id:60365)
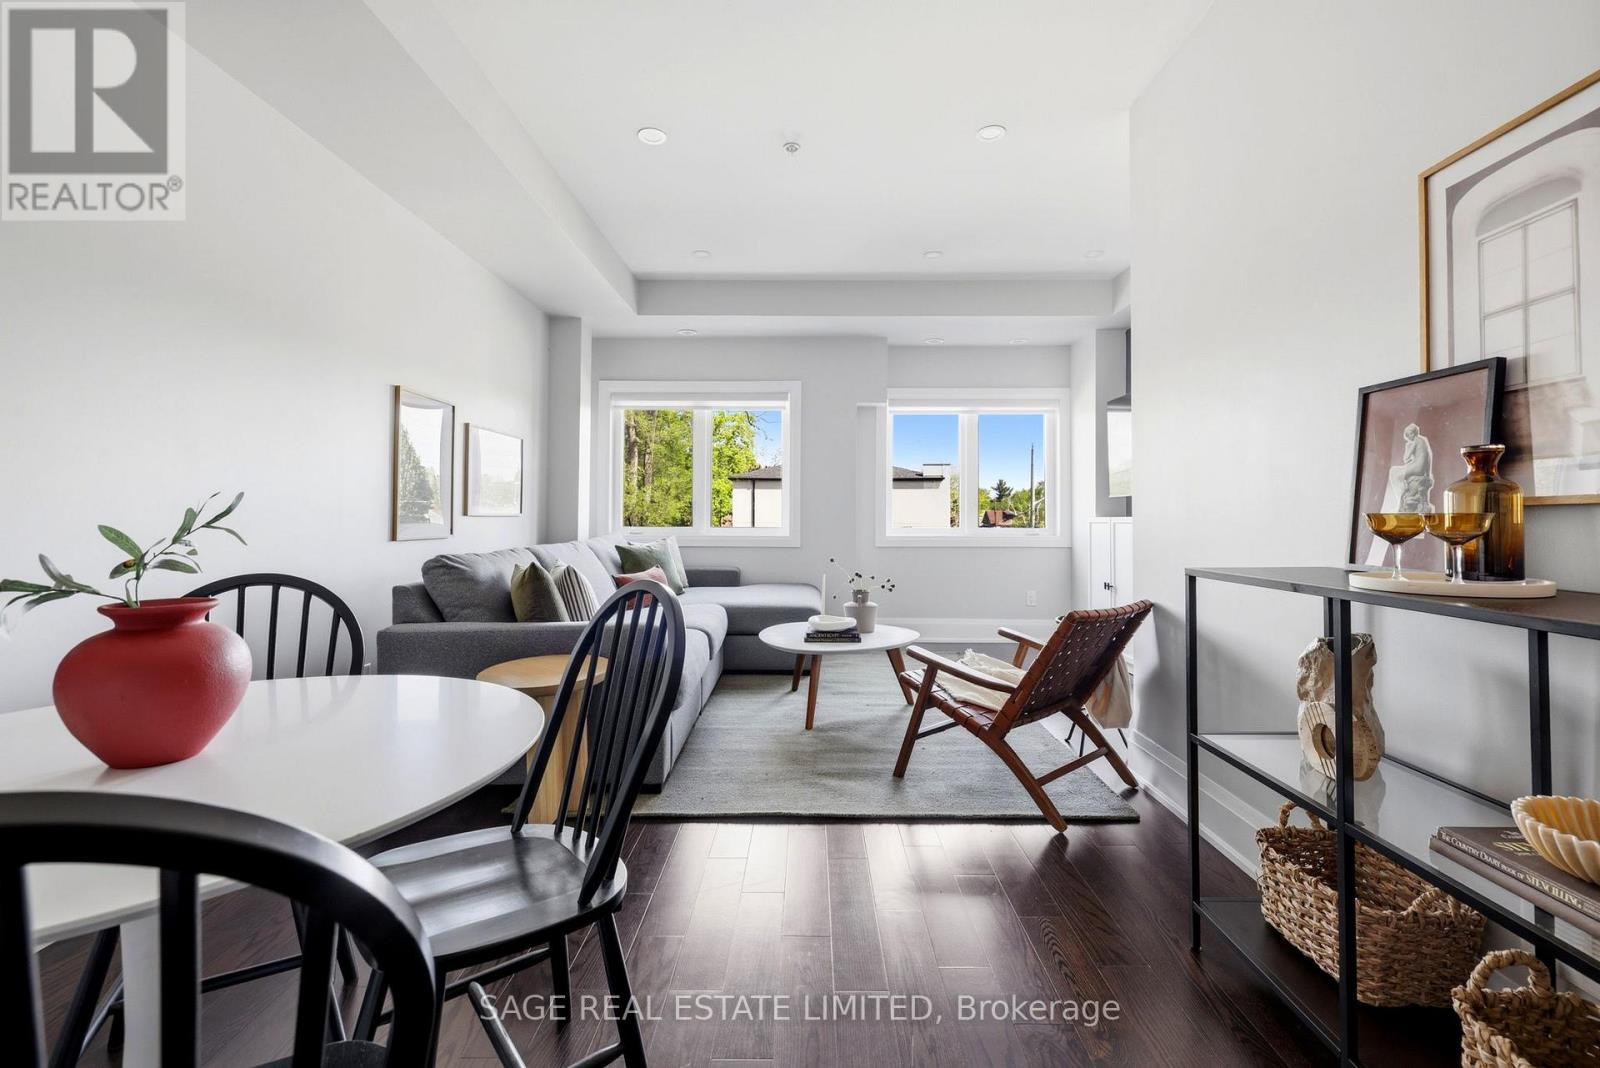
Th4 - 6 Kalmar Avenue
Toronto, Ontario
No Compromise on Kalmar! Heated garage parking. Landscaping handled. Snow removal handled. A rooftop terrace with a gas hookup for the BBQ and lake views on a clear day.This is the version of low maintenance that doesn't feel like a compromise. Inside, the open concept main floor has a proper dining area, real counter space, and a custom pantry closet that makes the kitchen work the way it should. Custom millwork and wall mouldings at the entry. All new light fixtures, inside and out.The entire top floor belongs to the primary suite. Custom walk-in closet, full ensuite, and enough space to actually breathe. The second bathroom has a full tub. Storage throughout is ample.Fire up the BBQ. Stay out later than you planned. Step outside and Birch Cliff does the rest. Walk the Waterfront Trail to Rosetta McClain Gardens. Most Torontonians make a special trip to see the Bluffs. For you it's within daily walking distance. Grab an Elm Street Deli sandwich, Brett's Ice Cream, or a craft beer on the patio at the new Bodega. Catch Borough FC at Birchmount Stadium on the way home. K-8 French Immersion at Birch Cliff PS. Parks, trails, the ice rink, several daycares, and a growing creative scene along Kingston Road. In a city that keeps building up and pricing out, Birch Cliff feels like a throwback. Walkable streets, fresh air off the lake, and a townhouse like this at a price that still makes sense. (id:60365)
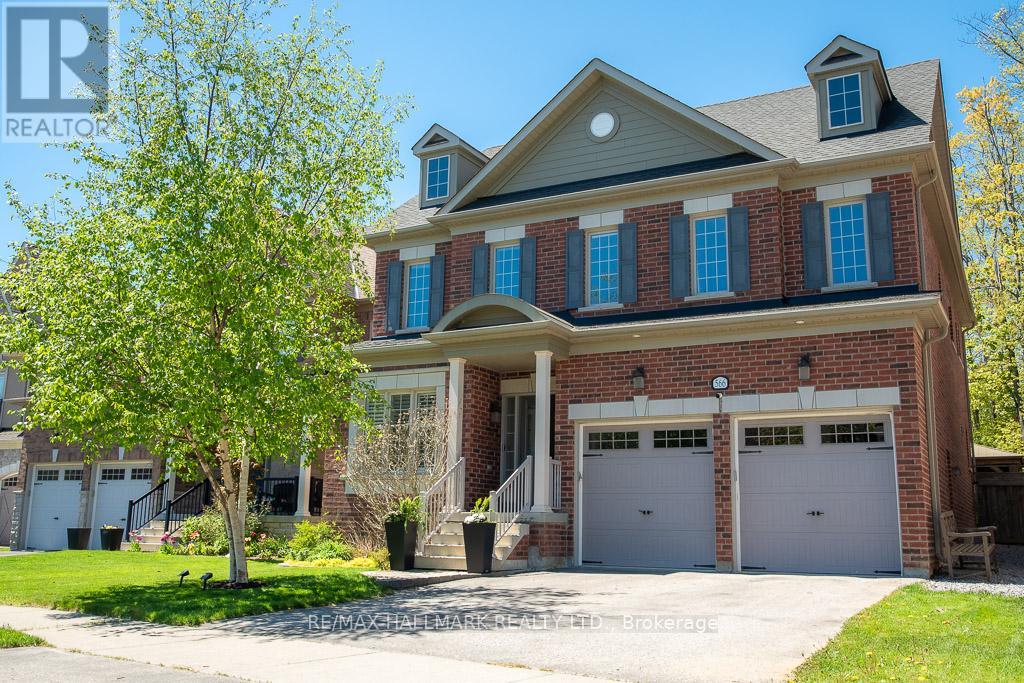
566 Maitland Drive
Pickering, Ontario
Welcome to 566 Maitland, a stunning 4-bedroom, 4-bathroom home tucked away on a quiet cul-de-sac in the prestigious Rosebank neighbourhood. Flooded with natural light, this beautifully designed home offers spacious family living with thoughtful details throughout. At the heart of the home is a large open-concept kitchen featuring an oversized island, perfect for entertaining or for the passionate home chef. The finished basement adds exceptional living space with an oversized recreation room and dedicated gym that could easily be converted into an additional bedroom, offering flexibility for growing families or guests. Upstairs, enjoy the convenience of second-floor laundry, while all bedrooms feature ensuite access. The spacious primary retreat showcases coffered ceilings, his-and-her walk-in closets, and a luxurious 5-piece ensuite. Step outside to an incredible backyard oasis that truly feels like your own cottage escape, complete with a pool, hot tub, outdoor living room, and a hidden forest retreat with a hammock. Complete with a double car garage and abundant storage throughout, this home offers an exceptional balance of comfort, functionality, and lifestyle. (id:60365)
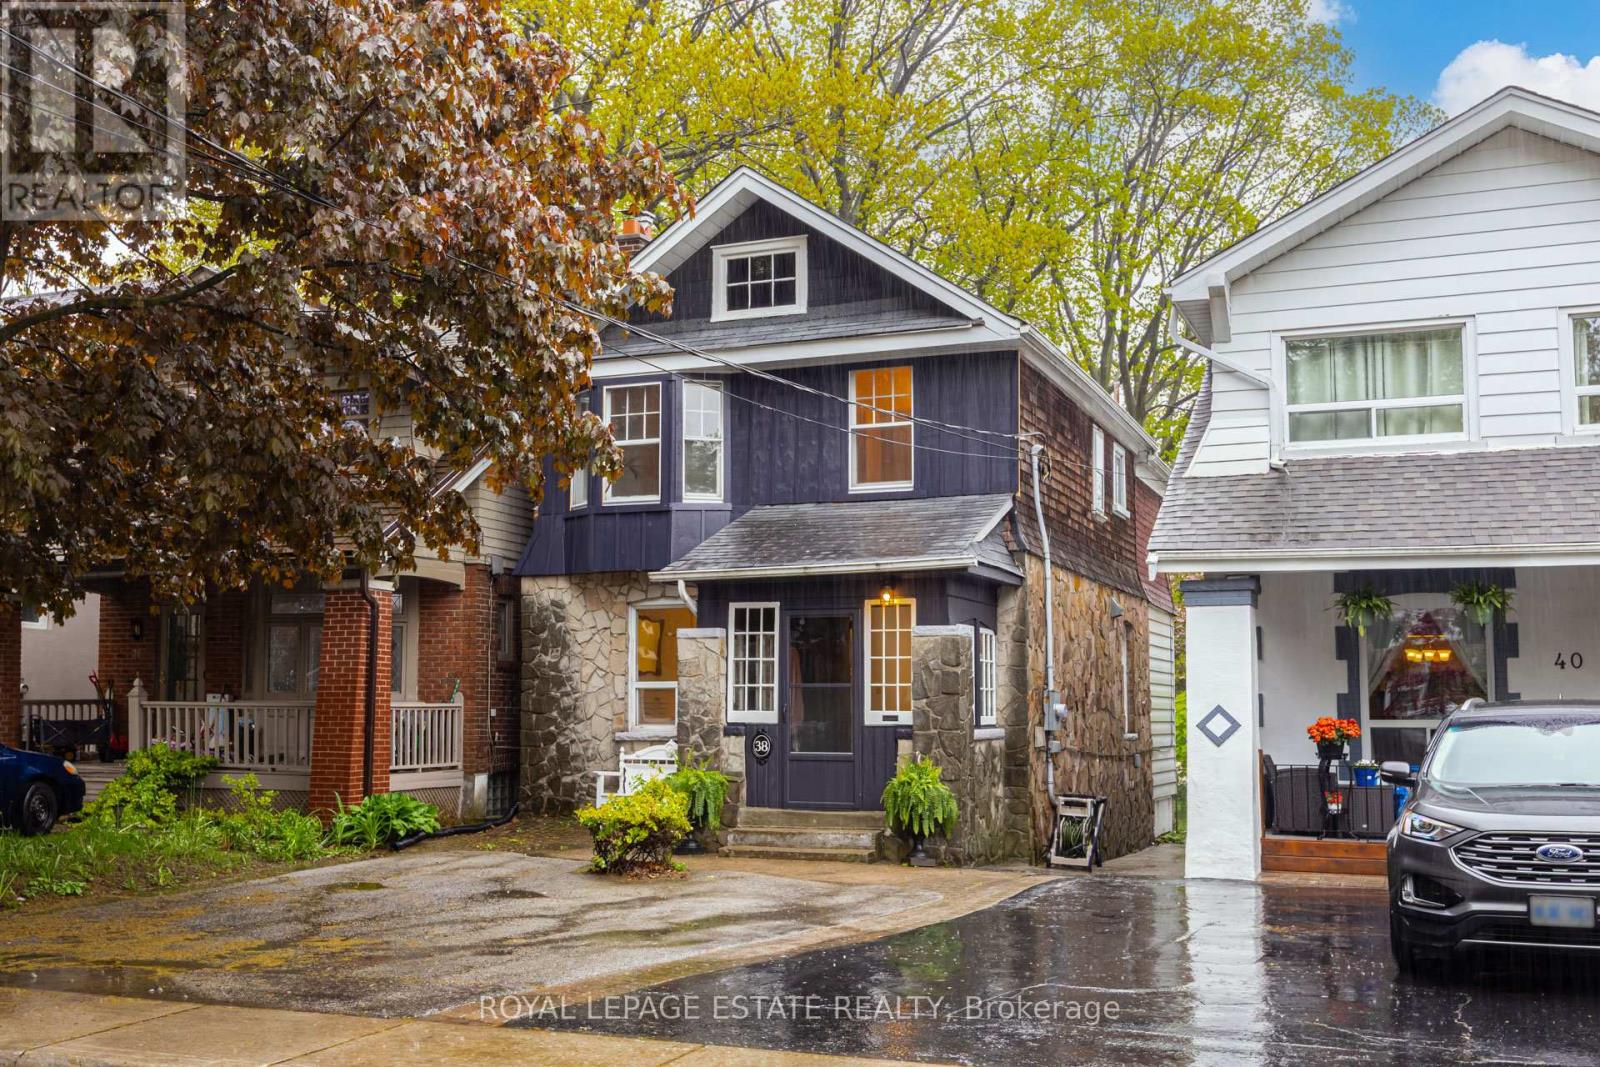
38 Queensbury Avenue
Toronto, Ontario
Welcome to this charming 4-bedroom, two-storey detached home on Queensbury, set on an impressive 181-foot deep lot and framed by a beautiful cherry blossom tree. Inside, you'll find a spacious and functional layout featuring a large living and dining areas, and a bonus mudroom when you enter and a private breakfast nook off the kitchen - the perfect spot to enjoy your morning coffee while overlooking the expansive backyard. Walk-out to a large deck for BBQ nights. The backyard is a true private oasis, ideal for relaxing, entertaining, or enjoying the outdoors with family and friends. Upstairs offers four bedrooms, including a spacious primary bedroom with a double-wide closet.The finished basement provides excellent additional living space, perfect for a recreation room or family area, and features a separate entrance, an additional bathroom, a large laundry and storage room, and a bonus cantina room that could easily serve as a private wine cellar. Complete with two-car private parking, this home offers generous indoor and outdoor space in a wonderful family-friendly neighbourhood - ideal for growing families or anyone seeking comfort, functionality, and room to enjoy. (id:60365)

49 Cranfield Road
Toronto, Ontario
Rare 1.33 acre (57,813 SF) infill Employment Industrial land in O'Connor-Parkview. $4,499,000 priced at 5.38% going-in cap on projected stabilized NOI of $242,087 from two industrial outdoor storage (IOS) tenancies anchored by Atlas Polar Co. Ltd. (occupancy since 2021; term to June 30, 2027). Zoning E 1.0 (x229) permits IOS. Embedded value-add: Vendor commissioned architectural drawings (A& Associates, 2019-2020) for an 83,233 SF, 872-unit, 5-storey self-storage facility, plus draft amending by-law (Tribunal File PL171477, without prejudice). Also a strong industrial condo candidate evidenced by adjacent 45 Cranfield precedent. (id:60365)

49 Cranfield Road
Toronto, Ontario
Rare 1.33 acre (57,813 SF) infill Employment Industrial land in O'Connor-Parkview. $4,499,000 priced at 5.38% going-in cap on projected stabilized NOI of $242,087 from two industrial outdoor storage (IOS) tenancies anchored by Atlas Polar Co. Ltd. (occupancy since 2021; term to June 30, 2027). Zoning E 1.0 (x229) permits IOS. Embedded value-add: Vendor commissioned architectural drawings (A & Associates, 2019-2020) for an 83,233 SF, 872-unit, 5-storey self-storage facility, plus draft amending by-law (Tribunal File PL171477, without prejudice). Also a strong industrial condo candidate evidenced by adjacent 45 Cranfield precedent. (id:60365)
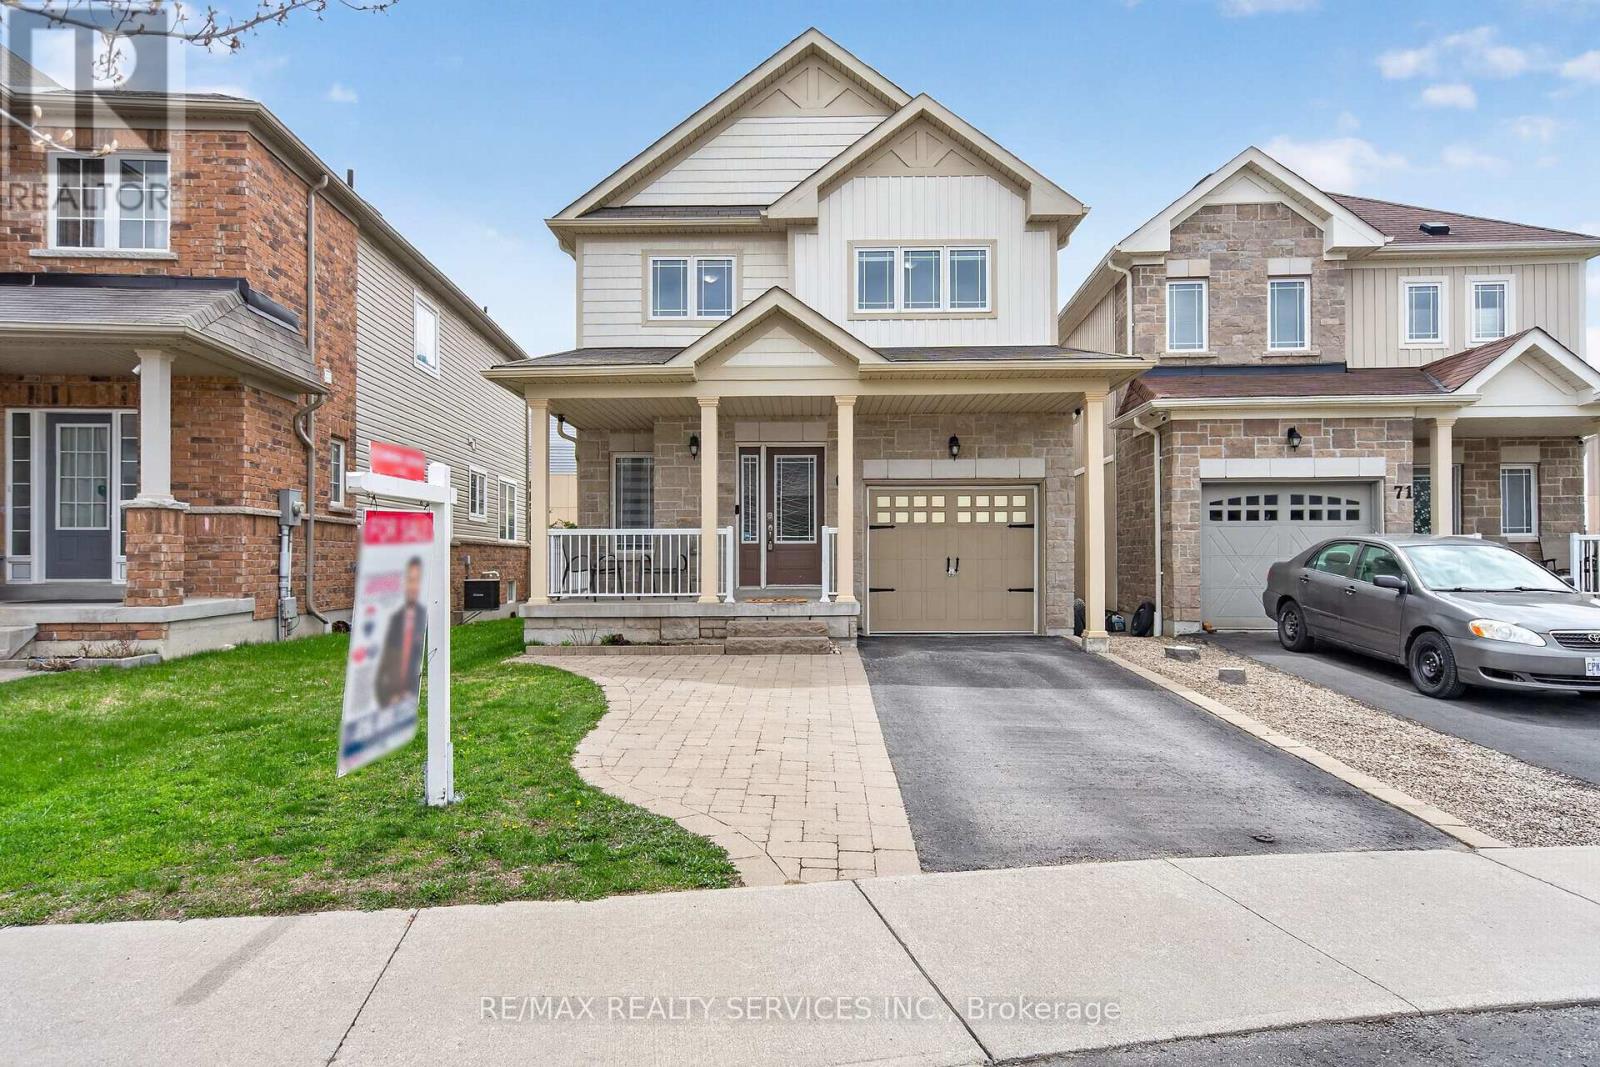
69 Mantz Crescent
Whitby, Ontario
Welcome to this stunning detached home with a single-car garage, perfectly positioned on a premium pie-shaped lot in one of Whitby's most desirable family-friendly communities. Boasting 3 bedrooms and 4 washrooms, this beautifully upgraded home offers an exceptional layout designed for modern living. Step inside to discover a bright and airy main floor featuring 9 ft ceilings, elegant laminate flooring, and a spacious open-concept living and dining area-perfect for hosting gatherings or relaxing with family. The well-appointed kitchen is the heart of the home, offering ample cabinetry and workspace, and seamlessly connects to the sun-filled breakfast area with a walkout to the backyard. The family room is thoughtfully integrated within this open-concept space, creating a cohesive and inviting environment ideal for both everyday living and entertaining. The second floor features three generously sized bedrooms, including a luxurious primary suite complete with a walk-in closet and a spa-inspired 5-piece ensuite washroom. The additional bedrooms offer great space for family, guests, or a home office and are complemented by a full 4-piece washroom. Enjoy the convenience of second-floor laundry, making daily routines effortless. The professionally finished basement with direct garage access adds incredible versatility and potential. It features a large recreation area, a stylish bar setup, a spacious bedroom with a large window, and a full 4-piece washroom-perfect for extended family, guests, or in-law suite potential. Outside, the premium pie-shaped lot offers added backyard space for entertaining, gardening, or relaxing. The extended driveway provides ample parking, adding to the home's practicality. Ideally located within walking distance to parks, shopping, gyms, and everyday essentials including Farm Boy, this home also offers quick and easy access to Highways 401 & 407-making commuting a breeze.This is a rare opportunity to own a turnkey home. Don't miss out! (id:60365)
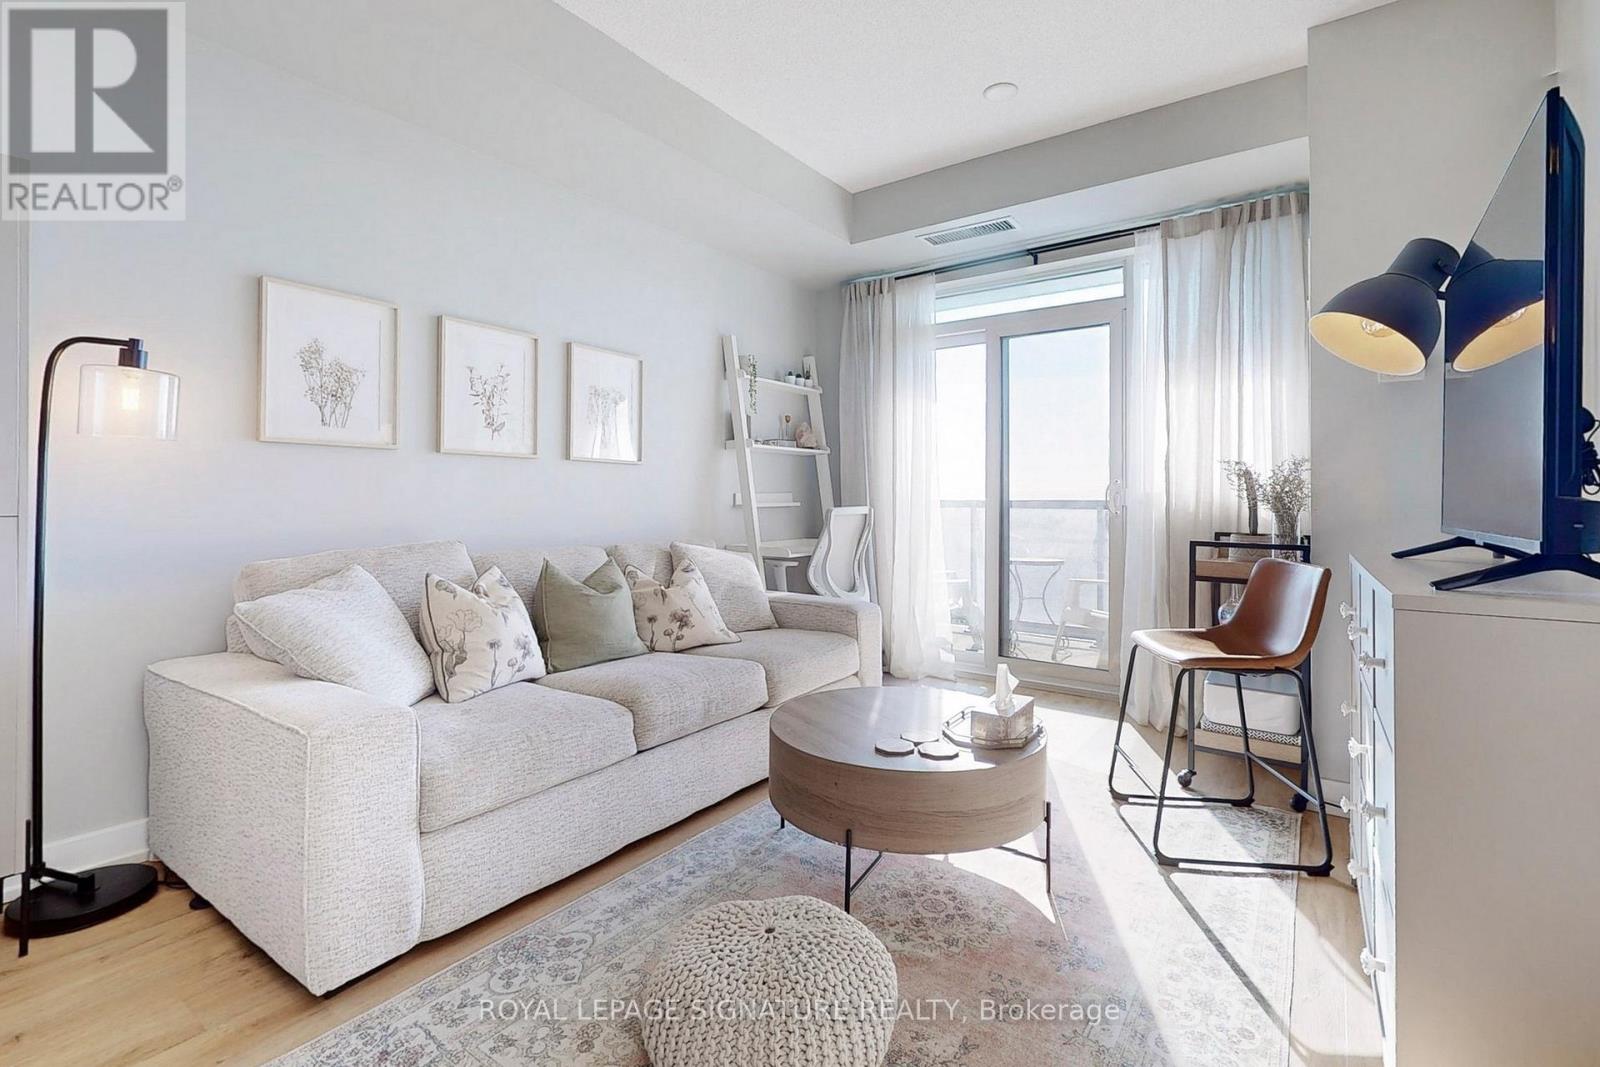
821 - 8 Trent Avenue
Toronto, Ontario
Step into this show stopping 1 bed unit in the heart of East Danforth! Located just steps from Danforth GO and Main Subway Station, this gem offers easy access to Leslieville, Greektown, and Downtown Toronto. Walk to nearby shops, restaurants, and grocery stores, or take a quick bike ride to the beaches. Bask in the sunlight on your south-facing balcony in this quiet boutique building. Welcome home! (id:60365)
1275 Wharf Street
Pickering, Ontario
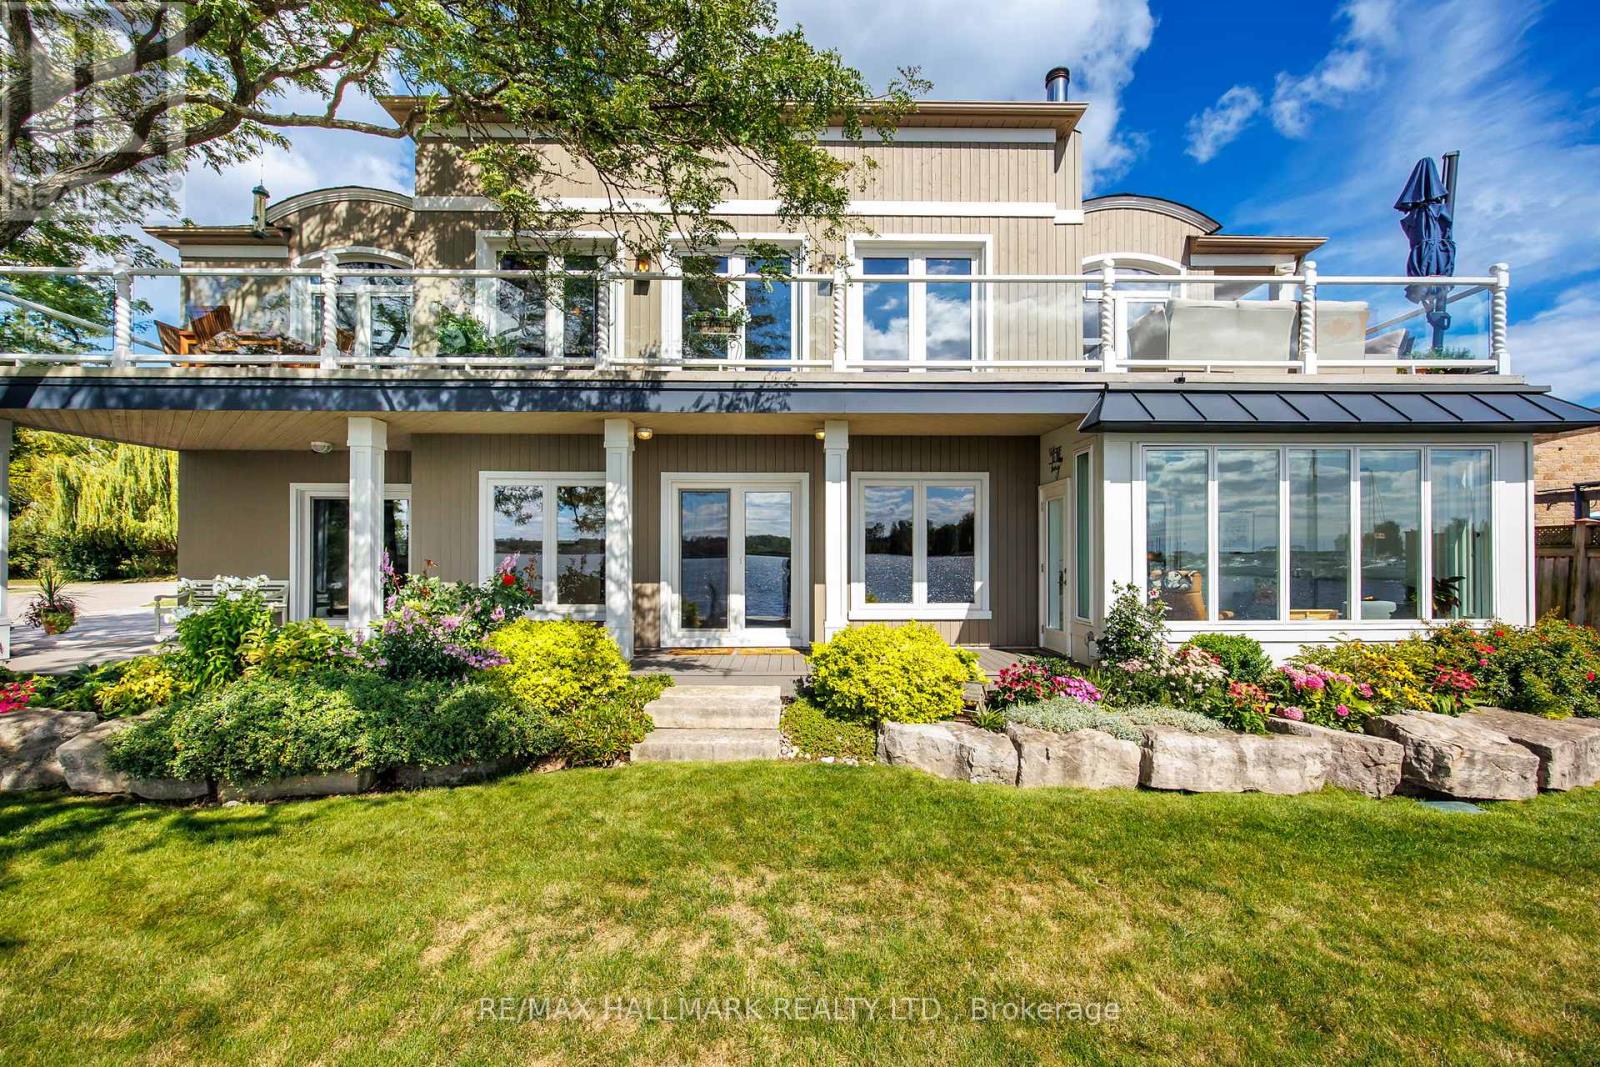
An impressive 90 feet of private shoreline on Frenchmans Bay! This amazing property offers true direct and sheltered waterfront access a rarity anywhere in the GTA. Complete with 4-bedrooms and three full baths, this custom home offers a unique layout with breathtaking views from the second-story kitchen and living room, where expansive windows open onto a spacious wraparound veranda. Nestled in the heart of Frenchmans Bay Nautical Village, youre steps from the beach, scenic trails, marinas, and restaurants in a vibrant, southern-inspired community. This property offers an exceptional waterfront lifestyle. Paddleboarding, sailing, and kitesurfing in the summer or skating and ice fishing just steps from home in the winter. No matter what season, the views are always exceptional. The property also features a rebuilt seawall and private dock above all previous flood levels with capacity for multiple vessels with direct access to Lake Ontario. Lovingly maintained by its original owners, this timeless home is ready for its next chapter of sunsets, waterfront beauty, and year-round recreation. (id:60365)
401 - 29 Queens Quay E
Toronto, Ontario
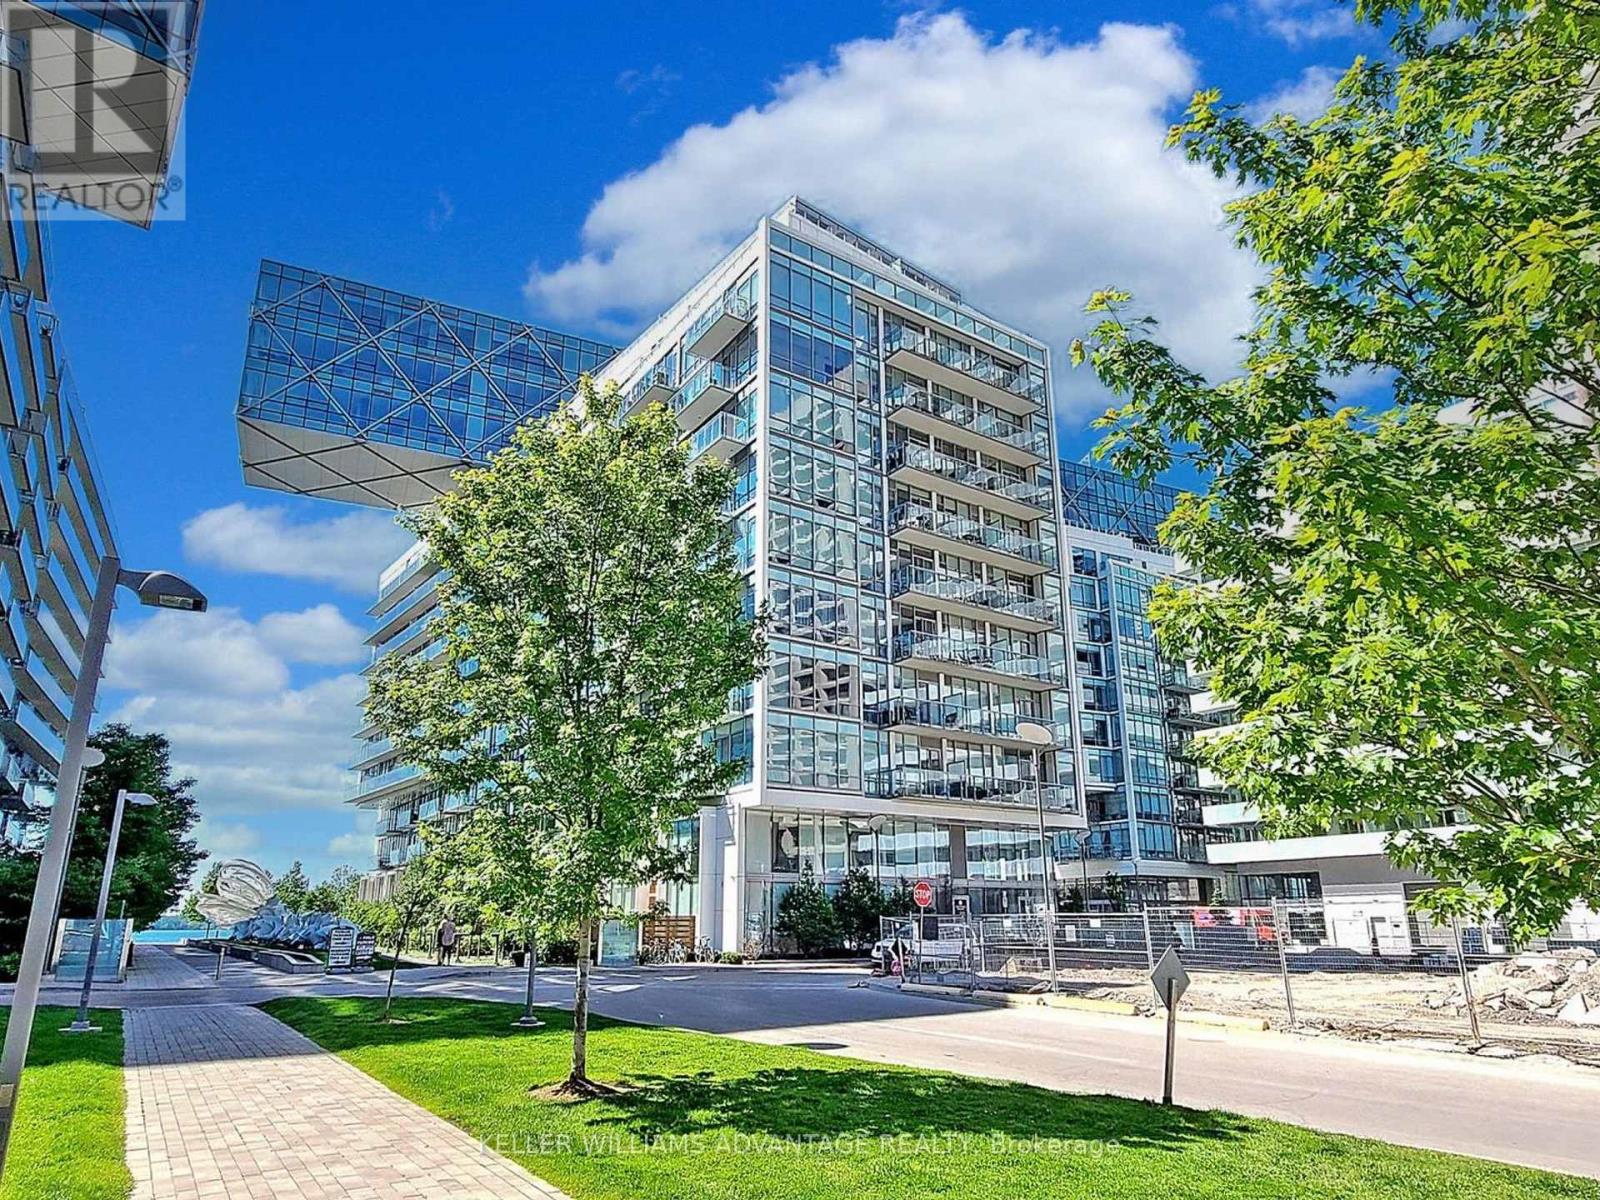
The Lakeside Luxury Lifestyle is waiting for you! Welcome home to unit 401 at 29 Queens Quay E - one of Toronto's most sought-after waterfront buildings. This bright and beautifully finished corner unit offers lake views from both balconies, soaring 10-foot ceilings, and floor-to-ceiling windows that flood the space with ample natural light. The layout is thoughtfully designed, featuring two large bedrooms, and a spacious living area that is open to a fully upgraded kitchen with Miele appliances (gas cooktop, oven, microwave, dishwasher), a Subzero fridge and wine fridge, pendant lighting, and a waterfall-edge breakfast bar. The unit comes with rarely seen two parking spots (side by side), and two lockers (side by side) - both parking spots and lockers are conveniently located close to each other on P3. Additional features include Acacia hardwood floors, upgraded light fixtures, heated floors in the primary ensuite, mirrored storage in the second bathroom, a full-size Samsung washer & dryer, and composite flooring on both balconies. The unit has just been freshly painted making it a turn-key, move-in ready opportunity. Pier 27 is known for its resort-style amenities including: an indoor pool, outdoor pool (perfect for hot summer days!), steam room, party room, media/theatre room, guest suites, dog wash station, and car wash. Visitor parking is also available. This one is truly special and is waiting for you! (id:60365)

© 2026 Proptech Realty Inc., Brokerage.