
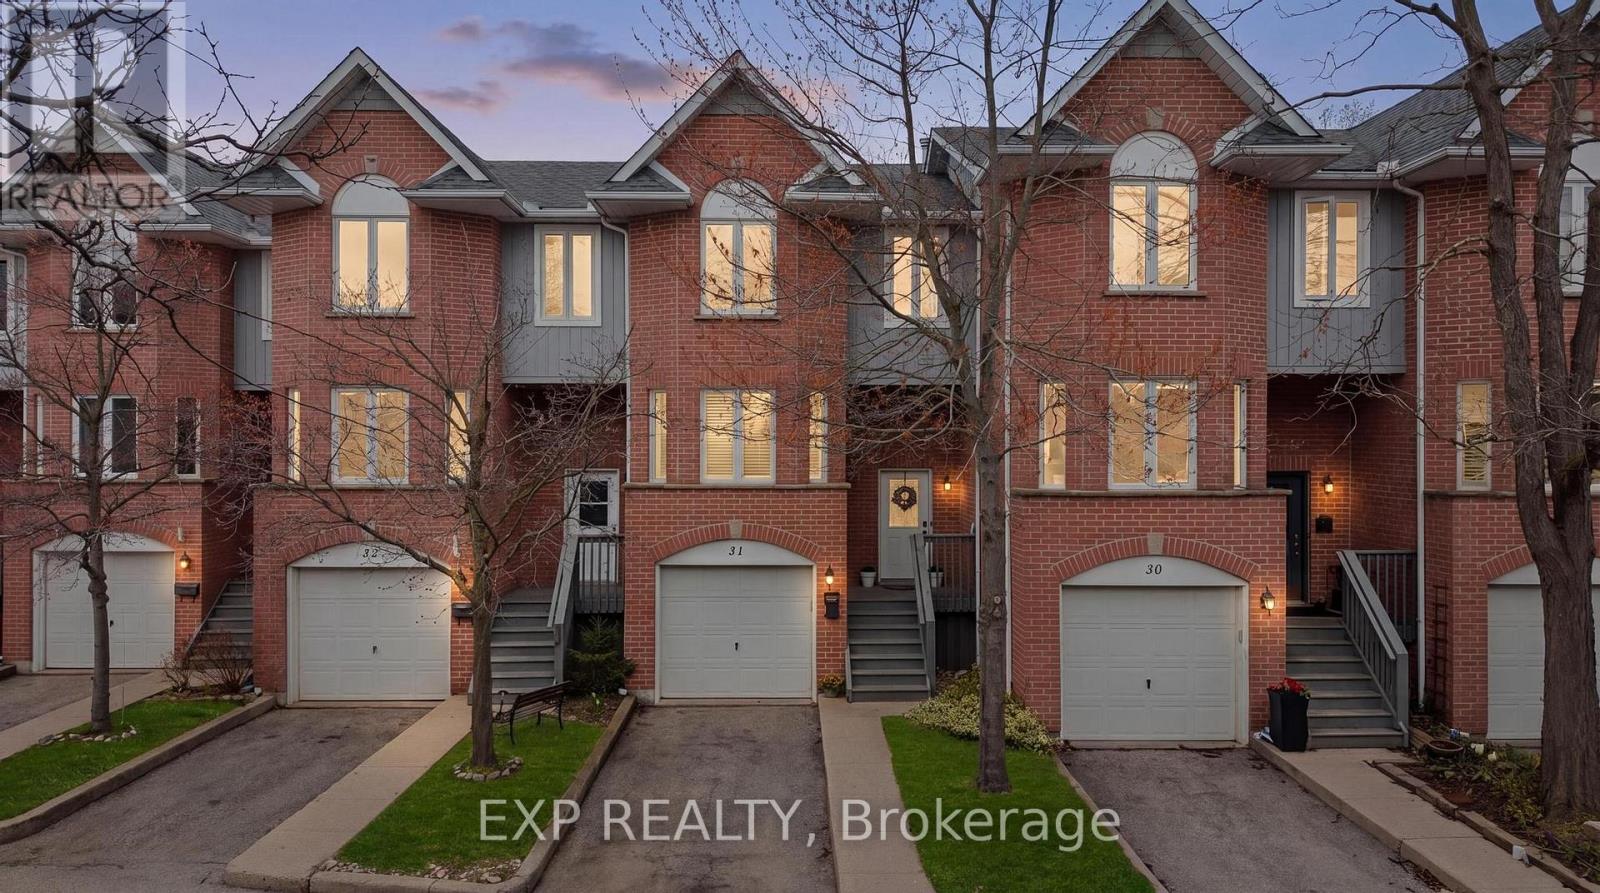
31 - 245 Bishop Street S
Cambridge, Ontario
This spacious 3 bedroom 2 bath townhome is ideally located just steps from the Grand River. This well maintained home offers hardwood floors and California shutters on the main level and no carpet throughout! A bright, functional layout with an open concept living and dining area, a practical kitchen with ample storage. The three generously sized bedrooms offers lots of space perfect for families, first time buyers, or investors. Enjoy the added convenience of a private garage and low maintenance living, all in a scenic setting. Situated next to the Grand River, you'll have easy access to beautiful walking trails, green space, and outdoor recreation right at your doorstep. Located in a desirable Cambridge neighbourhood, close to schools, shopping, restaurants, parks, and transit, with quick access to Highway 401 for commuters. A rare opportunity to own a family friendly home in a nature filled location don't miss it! Condo fees include: Water, Building insurance, building maintenance, C.A.M., common elements, doors, windows, roof, ground maintenance/landscaping, parking, private garbage removal, property management fees and snow removal. (id:60365)
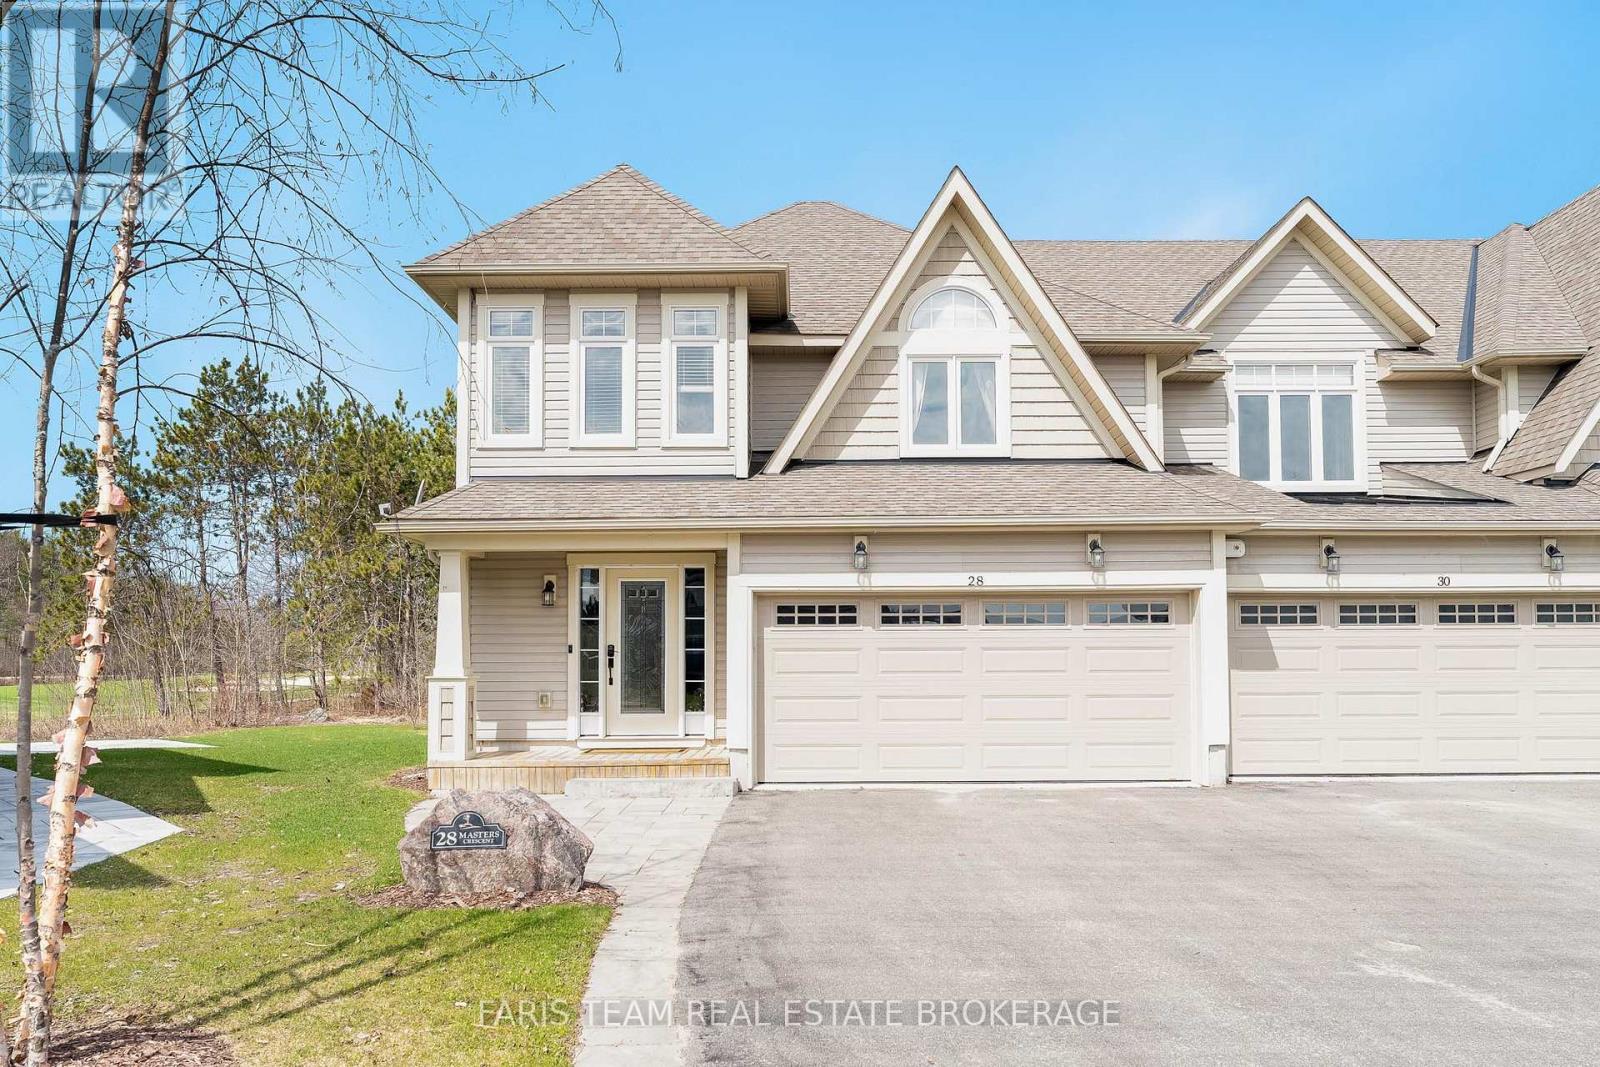
28 Masters Crescent
Georgian Bay, Ontario
Top 5 Reasons You Will Love This Home: 1) End-unit freehold townhouse ideally positioned on the fringe of cottage country where some neighbouring properties are enjoyed as seasonal retreats, allowing you to embrace the lifestyle without the upkeep, all while enjoying a bright and spacious main level featuring a large, stylish kitchen, separate dining room, inviting living room, powder room, and a charming three-season sunroom made for relaxing 2) Backing directly onto the 17th and 18th holes of Oak Bay Golf Club, this home captures stunning unobstructed golf course views from both the expansive 172 square foot three-season sunroom and the large rear deck, while mature trees provide a sense of privacy and a peaceful natural backdrop 3) Enjoy an exceptional lifestyle with an impressive array of amenities all within approximately 2 kilometres, including a pool, golf course, restaurant just steps away, a park with a boat launch, beach, and splash pad, more than 10 restaurants and eateries, a small marina, Lock 45, two variety stores, a church, a library, and quick access to Highway 400, with schools and grocery stores also conveniently nearby 4) For a small fee, residents can enjoy access to a well-appointed outdoor pool with change rooms, conveniently connected to a 4-star dining restaurant, along with marina access, while future community plans are anticipated to include additional pools, tennis courts, and pickleball courts, further enhancing the already outstanding lifestyle appeal 5) Generously sized primary bedroom featuring a large walk-in closet and private ensuite, while two additional bedrooms share a convenient semi-ensuite bathroom, complemented by a fourth bedroom and full bathroom, and on the main level, the stunning kitchen impresses with abundant workspace, an eat-in area, and a crisp white backsplash that will delight any home chef. 2,275 above grade sq.ft. (id:60365)
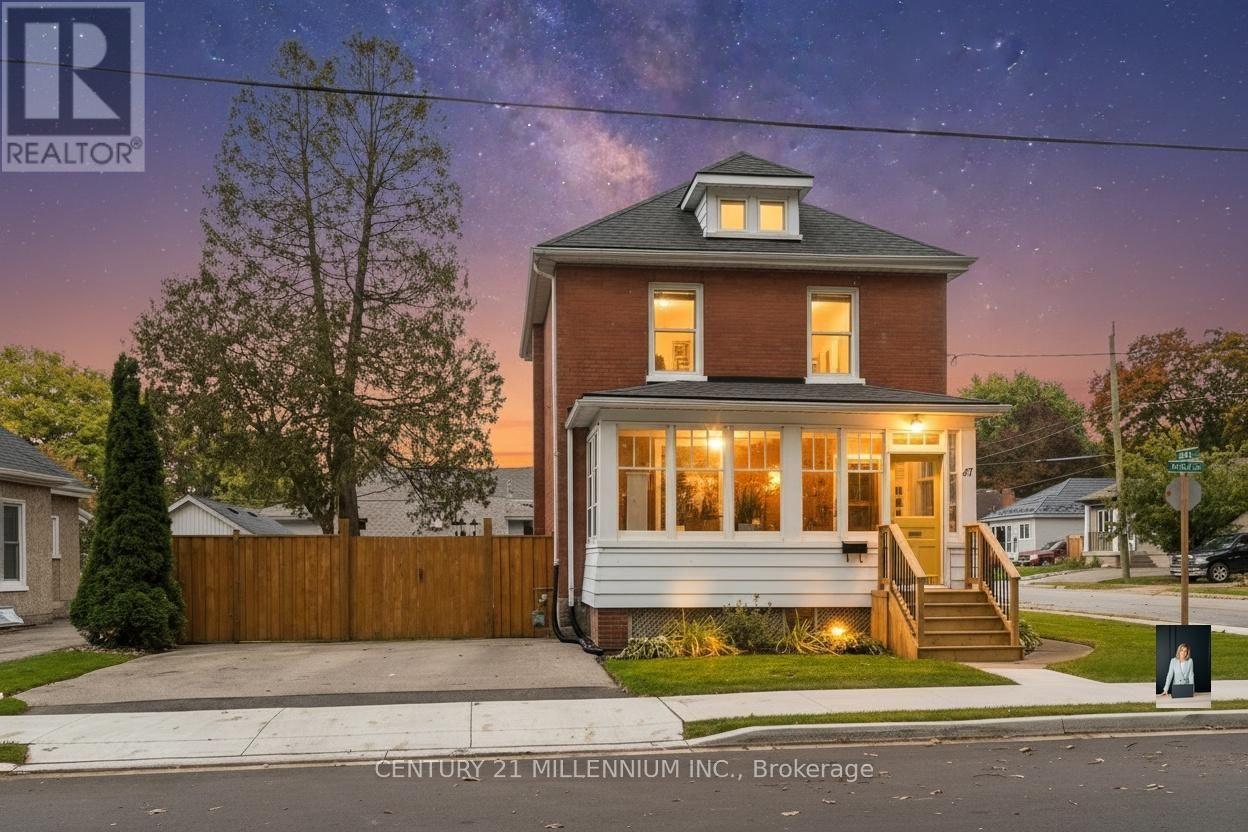
47 South Street
Cambridge, Ontario
Built in 1915, this home proudly showcases its heritage the moment you step inside. The exceptional character is unmistakable-from the detailed trim framing each doorway to the original front door, complete with its magnificent keyhole, classic knobs, and charming letter slot. Rich architectural details continue throughout, adding warmth and timeless appeal to every room. Thoughtfully reimagined for modern living, the home offers an open-concept layout that enhances flow, light, and functionality. Seamlessly blended with its historic charm are stylish updates, including hardwood flooring throughout, a beautifully renovated kitchen featuring an island with breakfast bar and sleek quartz countertops, a refreshed main bathroom finished with crisp subway tile, as well as updated HVAC and electrical systems for peace of mind. The inviting front porch offers the perfect place to pause and recharge, with the ability to peek over to Lincoln Park-ideal for taking in the trees and listening to the birds. It also presents an exciting opportunity to be transformed into an iconic mudroom, adding both function and personality to the home. Out back, you'll find a perfectly sized, fully fenced yard complete with two sheds-offering just the right balance of outdoor space for relaxing, entertaining, and practical storage. All of this, with excellent walkability to downtown and the vibrant Gaslight District, where dining, entertainment, and community events are right at your doorstep. A rare opportunity to enjoy the best of both worlds-classic character and contemporary comfort. (id:60365)
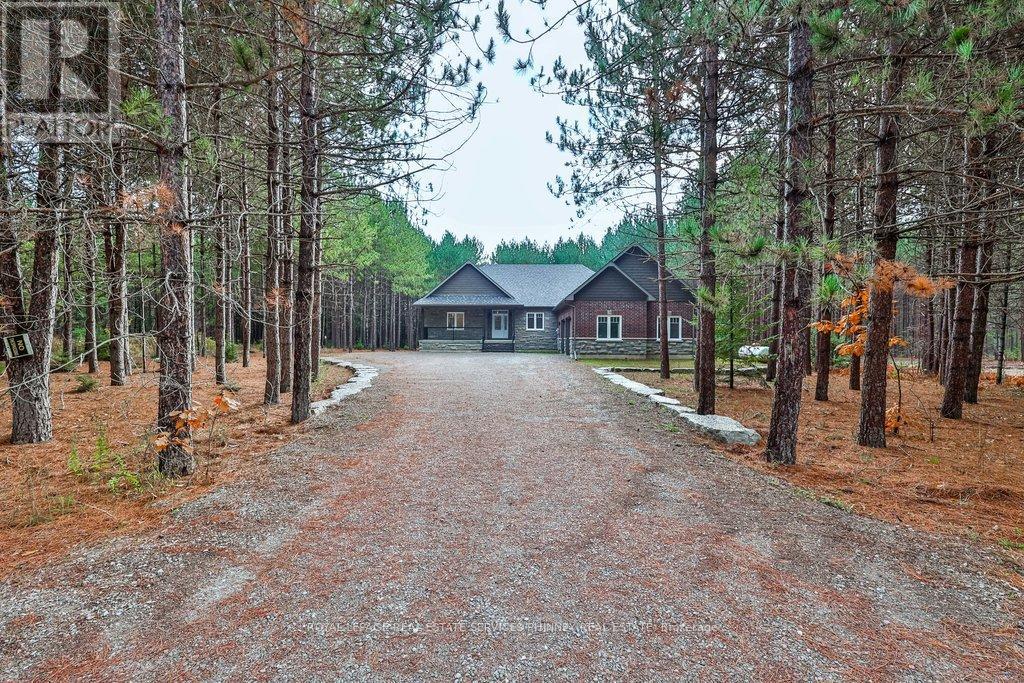
72 Harmonious Drive
Kawartha Lakes, Ontario
Fabulous Opportunity in Black Bear Estates Welcome to this brand-new bungalow in the highly sought-after Black Bear Estates of Fenelon Falls. Set on a private 1.3-acre lot backing onto tranquil woodland, this home also offers deeded access to Black Bear Lagoon on the Burnt River-perfect for enjoying the renowned Trent-Severn Waterway.Thoughtfully designed for modern living, the open-concept main level showcases 9-foot ceilings and soaring vaulted heights, enhanced by abundant pot lighting and rich engineered hardwood flooring. The great room features a cozy propane fireplace, while the dining area walks out to a large, partially covered deck-ideal for entertaining or relaxing in nature.The kitchen boasts granite countertops, a centre island with breakfast bar, soft-close cabinetry, and a stainless-steel sink. The main level also includes an office area, a primary bedroom with walk-in closet and 4-piece ensuite with large glass shower, a second bedroom, a full bathroom,and a convenient laundry room with direct access to the oversized double car garage.The fully finished lower level extends the living space and features a recreation room with second fireplace, 2 additional rooms and a full bathroom. Enjoy summer days exploring the Burnt River and the Trent-Severn Waterway. Located just minutes from Fenelon Falls-known as the "Jewel of the Kawarthas"-you are also close to the Victoria Rail Trail and the Ganaraska Trail, offering over 500 km of trails for year-round outdoor activities.With easy access to Highway 35, this exceptional property offers the perfect balance of luxury,lifestyle, and convenience.Virtually staged. A must-see-well worth the drive. (id:60365)
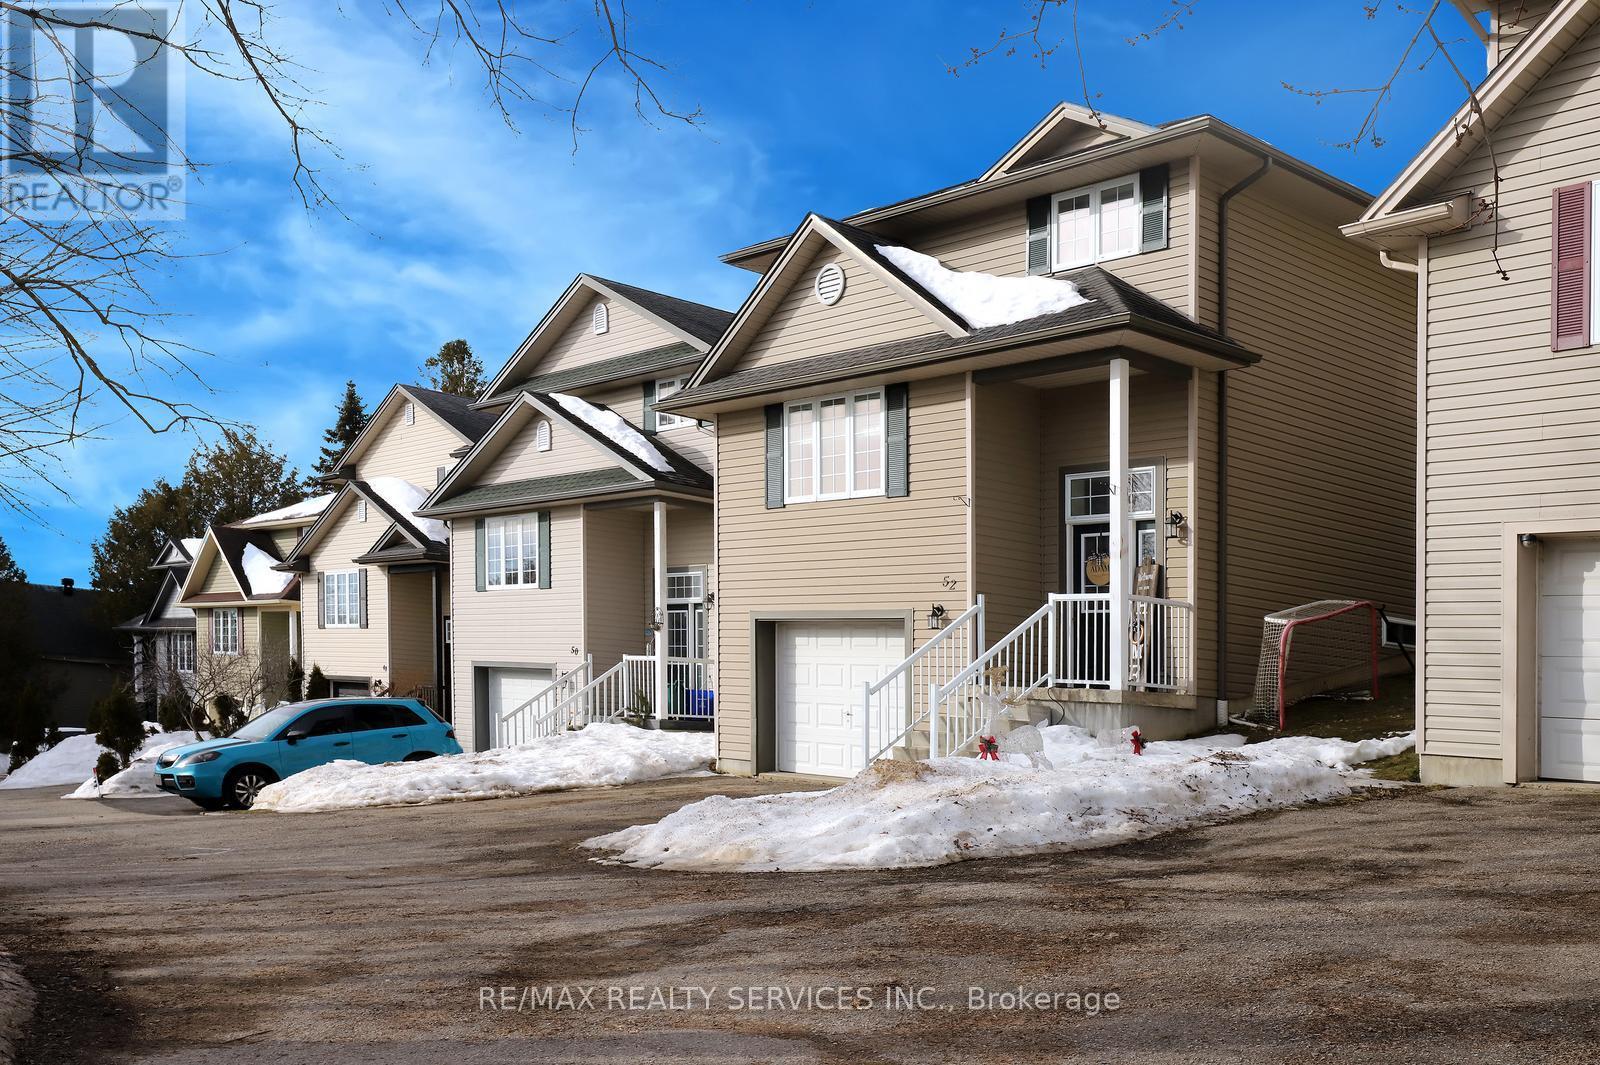
52 Crozier Street
East Luther Grand Valley, Ontario
Perfect home for first time buyers! Welcome to 52 Crozier Street! Detached custom built home by local builder. Insulated concrete form (ICF) providing lower energy costs and sound proofing. Three bedrooms with laundry on the upper floor. Large eat-in kitchen with walk-out to your deck, perfect for entertaining family and friends. Garage entrance from the foyer. Close to school, day care, community center, Upper Grand Trailways. Canoeing on the Grand River. Restaurants & Shopping in the Growing village . Welcome Home! (id:60365)
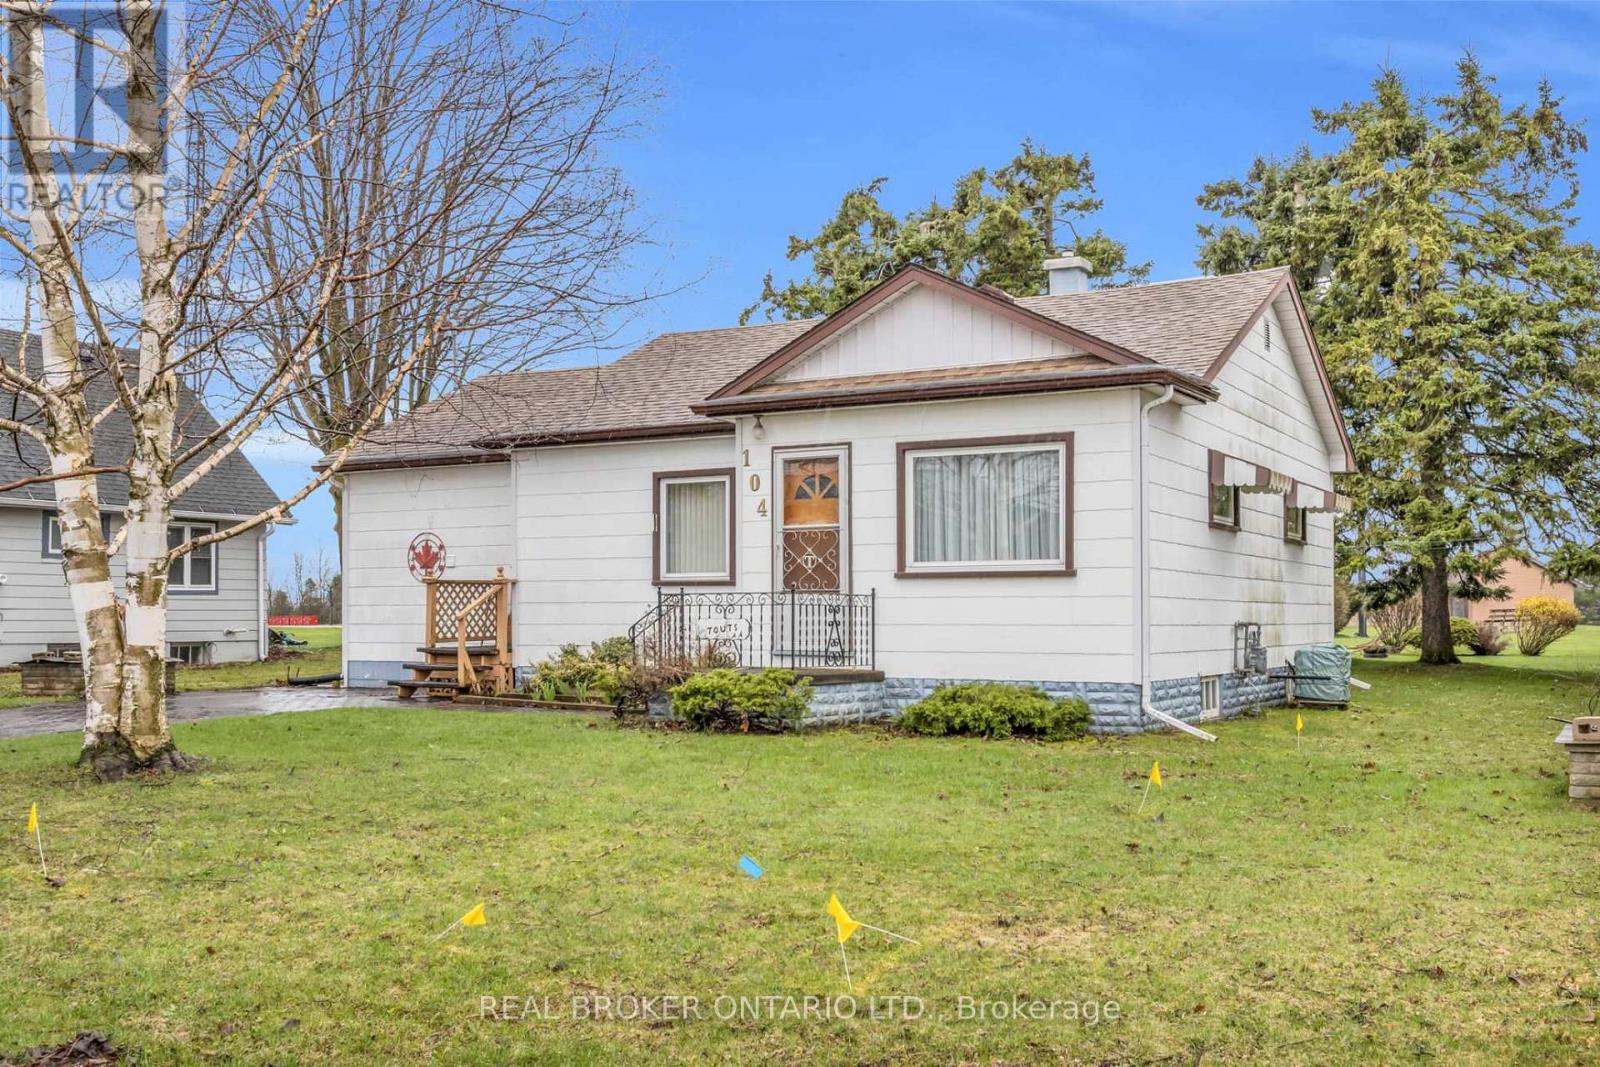
104 King Street
Minto, Ontario
Welcome to 104 King Street in Palmerston - a solid, well-maintained bungalow offering comfort, efficiency, and easy one-level living. This charming 2-bedroom, 1 full bath home sits on a generous 82 x 130 ft lot and has been lovingly owned by the same owner for over 40 years - a true testament to the care and pride poured into this property. Ideal for first-time buyers, downsizers, or investors, this home offers a practical layout with key updates already taken care of. Enjoy year-round comfort with gas forced air heating, central air conditioning, and a cozy gas fireplace. The home is serviced by municipal water and a septic system and recent upgrades include a new gas furnace (December 2024) and an owned water softener (2021), along with an owned gas water heater and updated plumbing and electrical- adding value and peace of mind. Step outside to a spacious 14x18 back deck complete with an awning, perfect for relaxing or entertaining. The property also includes a utility shed and a generator system for added convenience. Located in the quaint town of Palmerston, this property is surrounded by mature trees and small-town charm while still offering excellent accessibility - less than an hour to Guelph, Orangeville, and the shores of Lake Huron. Nearby communities such as Fergus and Arthur add to the appeal with additional amenities, shops, and services just a short drive away. A rare opportunity to own a meticulously cared-for home on a large lot in a welcoming community. (id:60365)
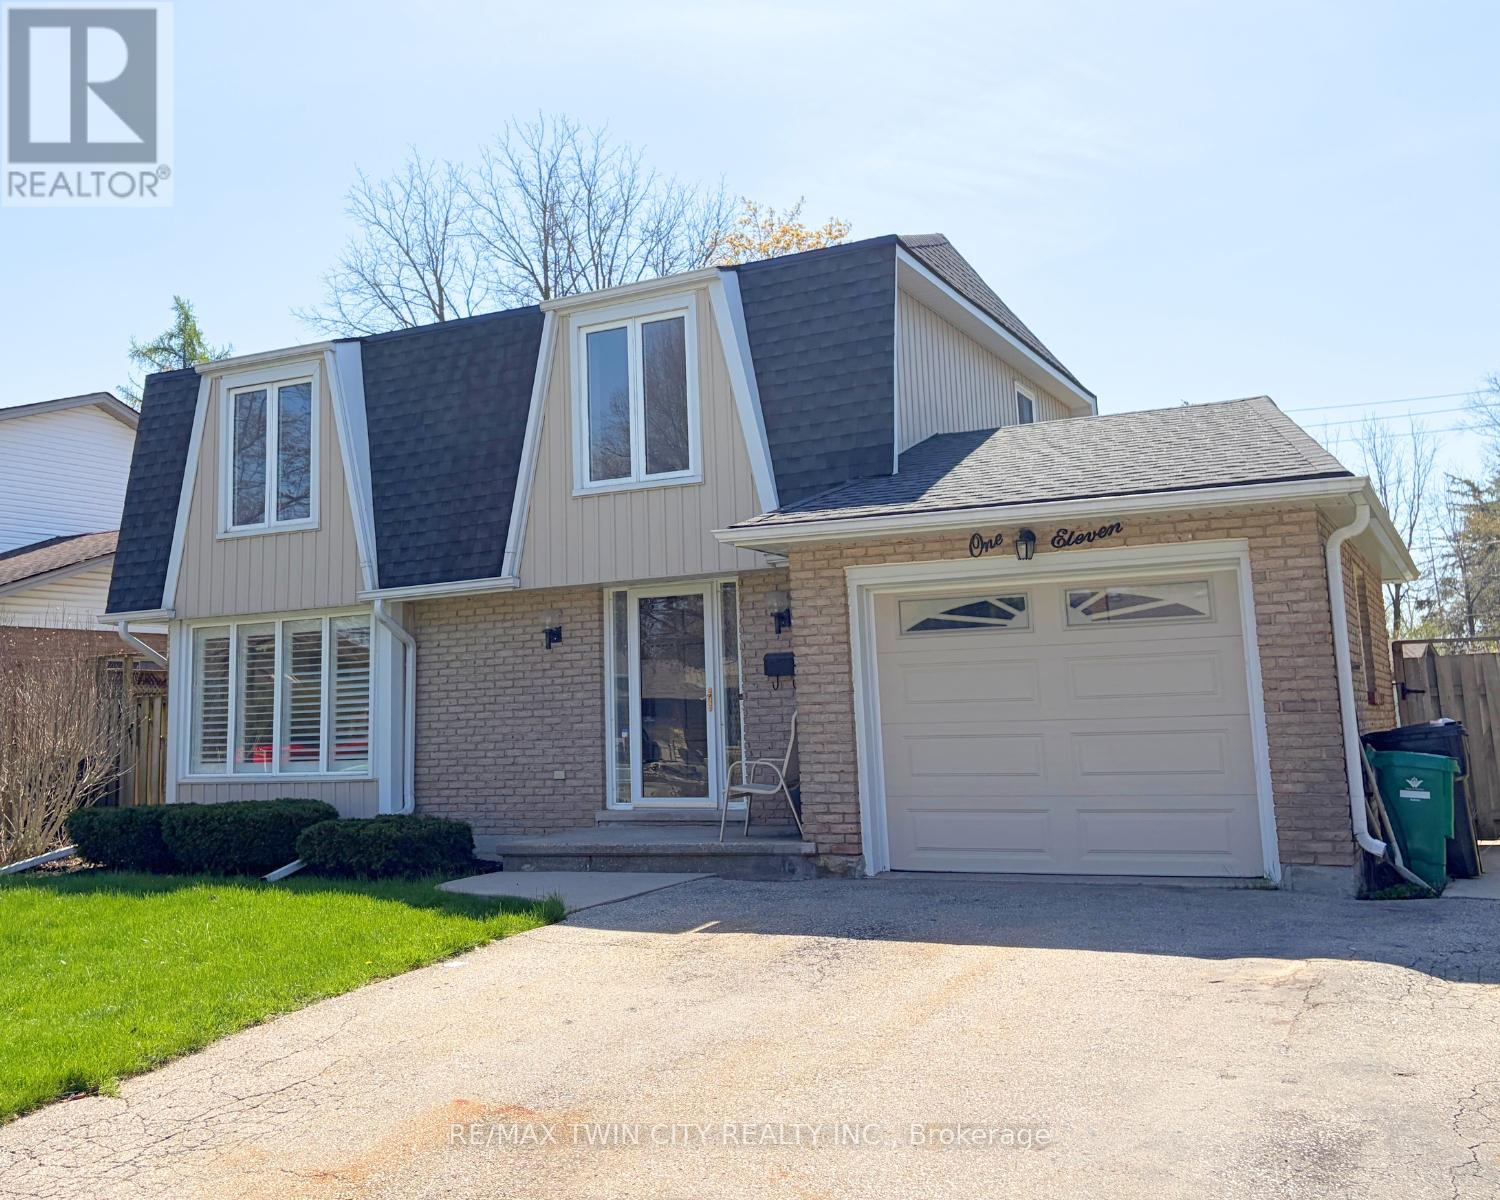
111 Manor Drive
Kitchener, Ontario
Welcome to this beautifully updated 3-bedroom, 1 -bathroom home located in the desirable Chicopee/Freeport area. Filled with natural light & featuring a carpet-free interior, this home offers a functional layout with thoughtful updates throughout, making it ideal for families, first-time buyers, or investors alike. The main floor features an updated kitchen with soft-close cupboards & drawers, stainless steel appliances, & new vinyl flooring that extends through the kitchen, hallway, & both the front & back entrances. There is a living room with a large window with California shutters, a dining room with a sliding door to the backyard, a powder room, & a side entrance providing direct access to the backyard & garage. Upstairs, you will find 3 generously sized bedrooms & 4-piece bathroom. New flooring has been installed throughout all 3 bedrooms, the hallway, & the staircase, creating a fresh & cohesive feel. The finished basement adds valuable living space with new stairs, a recreation room featuring a wood-burning fireplace & new flooring, a dedicated workshop, & a utility room that includes the laundry area. Outside, the property offers a large single-car garage with ample storage space. The fully fenced backyard is a standout feature, offering access from Morrison Rd & allowing convenient entry for trailers, equipment, or additional vehicles. This versatile outdoor space is perfect for entertaining, relaxing, or providing a safe area for children & pets. The side entrance also enhances the home's investment potential. Ideally located, this home provides quick access to Highway 401, Fairview Park Mall, Chicopee Ski & Summer Resort, & a variety of nearby parks & trails, including the Grand River Trail. The Chicopee/Freeport area is well known for its family-friendly atmosphere, access to outdoor recreation, & convenient proximity to schools, shopping, & major commuter routes. (id:60365)
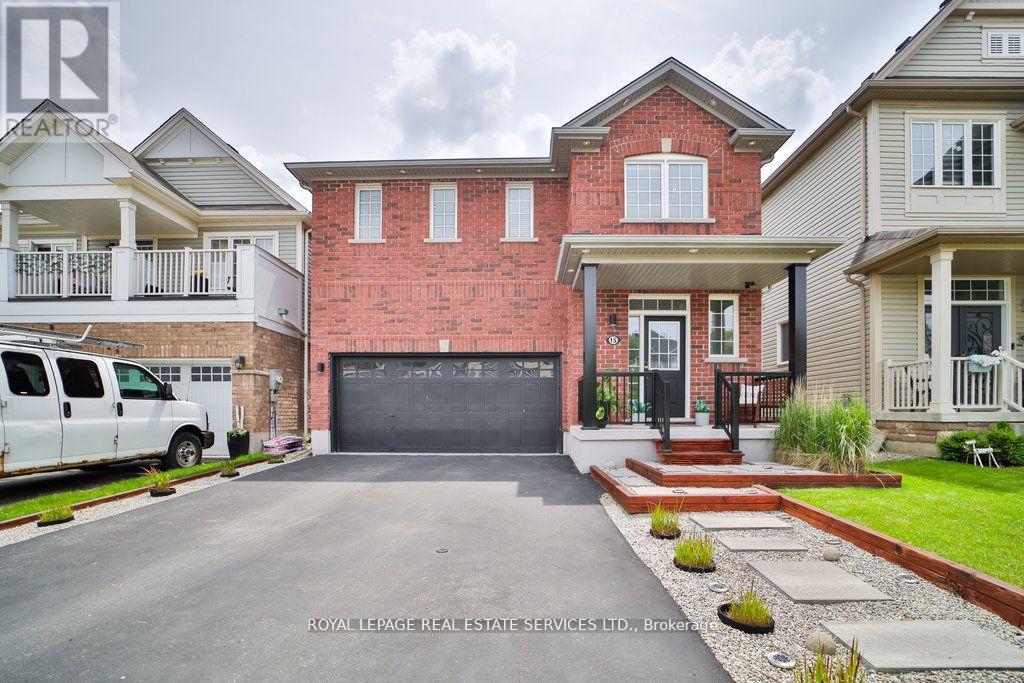
15 Mcallistar Drive
Hamilton, Ontario
Modern Luxury Meets Family Comfort in this Stunning 4-Bedroom Home Discover the perfect blend of modern luxury and family comfort in this meticulously crafted residence, nestled in a peaceful neighborhood. With an array of upgrades and thoughtful touches throughout, this home offers a haven of relaxation and entertainment for every member of the family. Key Features: - Spacious Interiors: Step into an inviting living space, adorned with vinyl flooring and pot lights that create a warm and welcoming ambiance. The open-concept layout seamlessly connects the living, dining, and kitchen areas, ideal for gatherings and everyday living. - Gourmet Kitchen: The chef's kitchen is equipped with stainless steel appliances, sleek countertops, and ample storage space, ensuring both style and functionality for culinary enthusiasts. - Luxurious Bedrooms: Retreat to one of four bright and spacious bedrooms, including a master suite with a walk-in closet and ensuite washroom. The laundry room conveniently located upstairs adds practicality to everyday life. - Entertainment Oasis: Step outside to your private backyard retreat, featuring a children's play area, a cozy firepit, and a stunning deck with glass railings, perfect for outdoor gatherings and relaxation. - Tech-Enhanced Living: CAT5 wiring throughout the house offers the option to set up a server room and media center with surround sound wiring setup, while the ERV system ensures clean air circulation for a healthier living environment. - Finished Basement: Enjoy the versatility of a half-finished basement, featuring a cozy office setup and walk-in closet, with the other half available for customization to suit your needs. - Upgrades: The home boasts a refinished driveway and garage, updated ceiling fixtures, and washrooms. (id:60365)
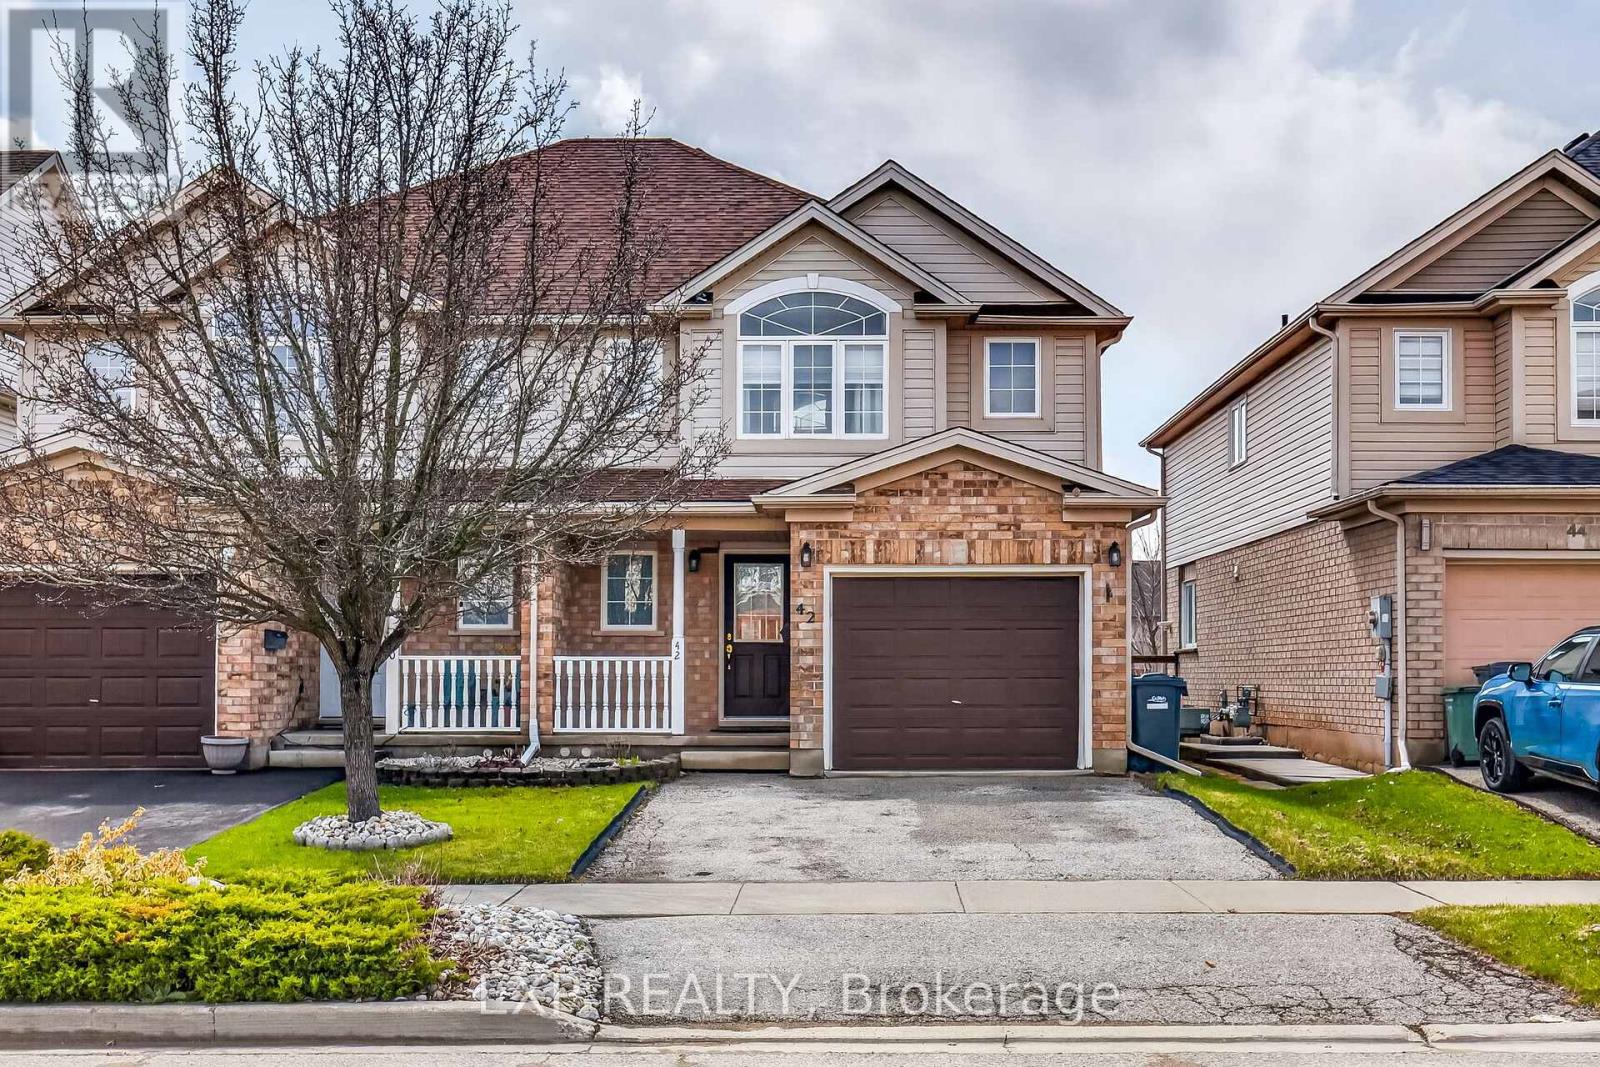
42 Schiedel Drive W
Guelph, Ontario
Welcome to 42 Schiedel Drive! A move-in ready Semi-detached 2-storey with single-car garage in Victoria North's quietest, most family-friendly neighborhood. Step inside to a bright, open-concept main floor filled with natural light. The living and dining areas flow effortlessly together, creating a warm and functional space perfect for families and entertaining alike. The kitchen offers ample cabinetry and counter space, with room to make it your own. A convenient 2-piece powder room completes the main floor. Upstairs, three generous bedrooms and a full 4-piece bath with Soaker Tub. Step outside to Professionally built 6x2 decking, built with privacy in mind, fenced yard and shed. Downstairs, the unfinished basement with bathroom rough-in is ready for your vision - whether that's a rec room, home office, kids' playroom, or future income potential. Steps to Ferndale Park, Wilson Farm Park, Guelph Lake Conservation Area, GORBA trails, and the Speed River Trail system. Close to Schools, Guelph Sportsplex, and Shopping. This is the opportunity your family has been waiting for - come have a look before it's gone. (id:60365)
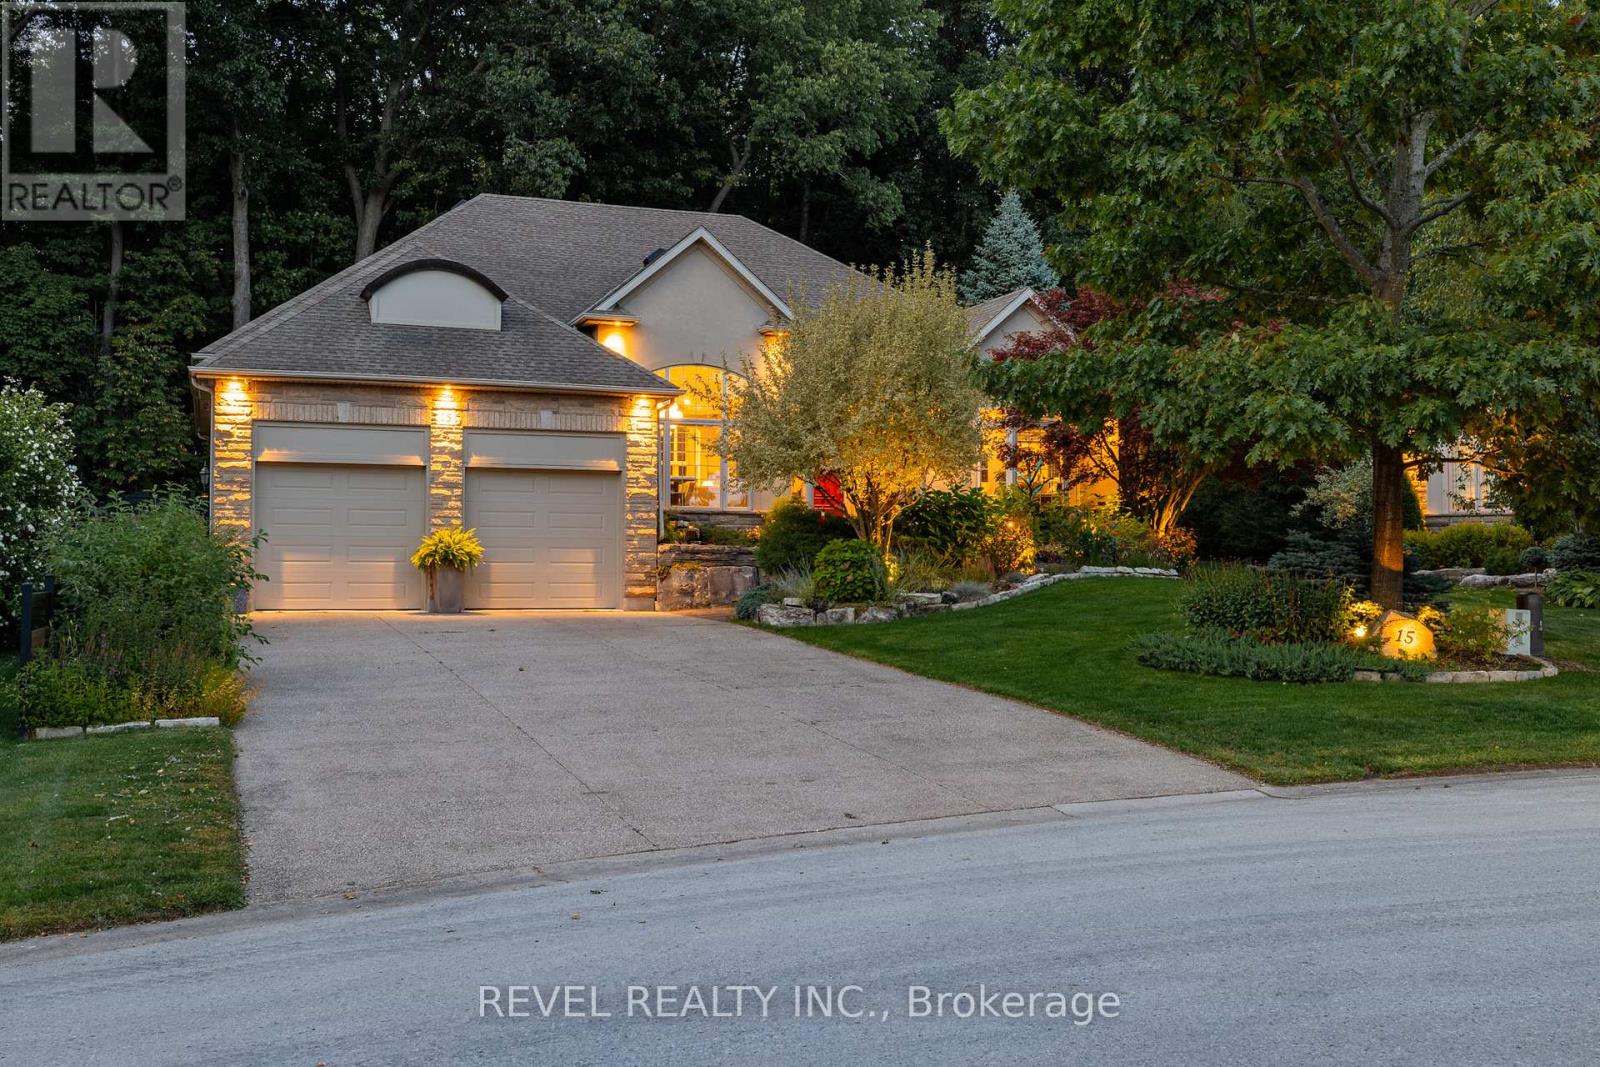
15 Mansfield Drive
Pelham, Ontario
Welcome To 15 Mansfield Drive, An Exceptional Bungalow Nestled In The Prestigious Cherry Ridge Estates In The Quaint Town Of Fenwick, Situated On A Quiet Court With Only Two Additional Homes And Offering 4,476 Sq Ft Of Finished Living Space With 4+3 Bedrooms And 3 Bathrooms On A Rare Pie-Shaped Lot Backing Onto A Mature, Tree-Filled Ravine That Delivers Outstanding Privacy And A Serene Natural Setting. Stunning Curb Appeal Showcases Flagstone Walkways, Professional Landscaping, Exterior Lighting, A Raised Rock Waterfall Pond, And An Oversized Double Car Garage. Inside, Cathedral Main Rooms Freshly Painted In 2024 Create An Airy, Elegant Feel, While All Bedrooms And The Basement Were Refreshed In 2026. The Fully Renovated Designer Kitchen Features Two Skylights, Porcelain Flooring, Custom Tall Cabinetry, A Quartz-Topped Island With Built-In Gold Apron Sink, Gold Hardware, Premium Thermador Appliances Including A Cabinet-Faced Dishwasher, Double-Door Fridge/Freezer, Induction Cooktop, Built-In Wall Oven, Microwave, Vent Hood, Along With A Floor-To-Ceiling 8' Pantry, Built-In Banquette Seating, Custom Stools, And Upgraded Lighting Throughout. Additional Highlights Include Hunter Douglas Automated Blinds, Six Basement Tilt Windows (2021), Custom DeKorte's Fence (2021), Garage Acorn Stairlift, And Continued Exterior Enhancements Featuring A Pergola & Covered Patio. All Just Minutes To Parks, Scenic Trails, Golf Courses, Wineries, Boutique Shops, And Everyday Amenities-Offering Refined Luxury Living In One Of Niagara's Most Desirable Communities. (id:60365)
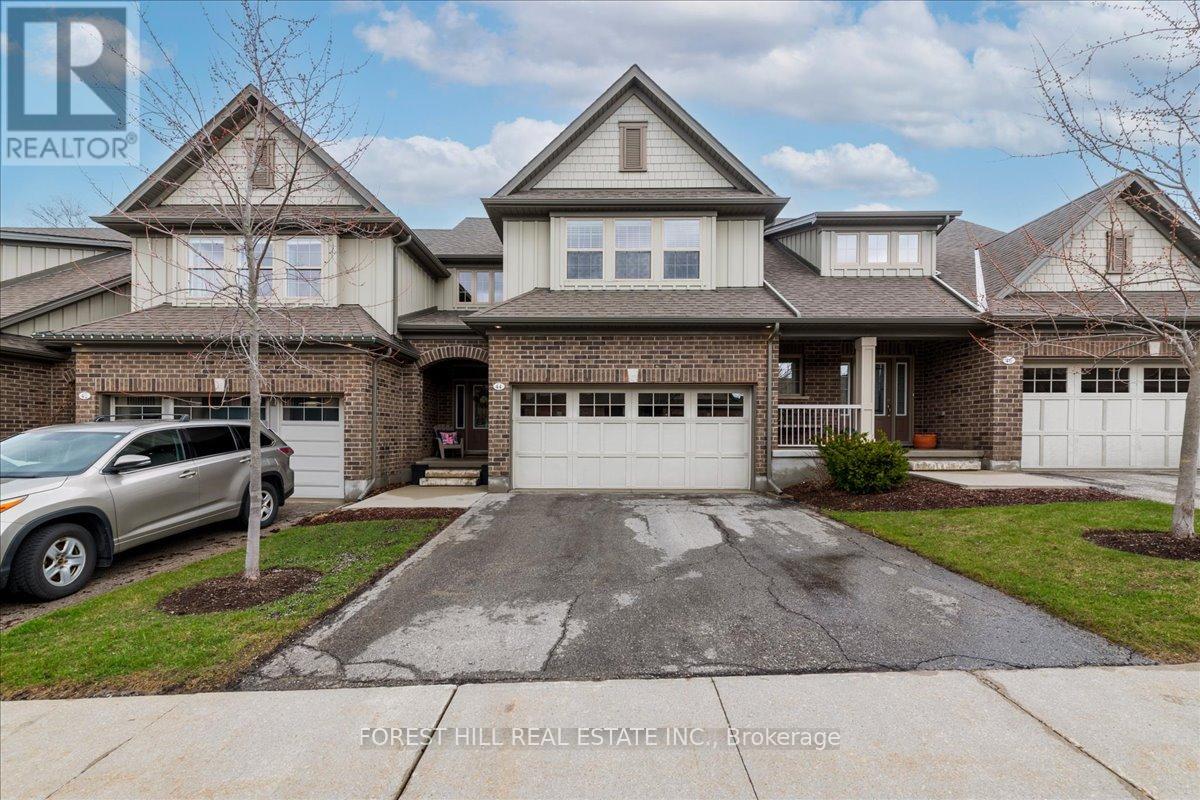
44 Linden Avenue
Guelph/eramosa, Ontario
Welcome to 44 Linden Avenue in the enclave of Noble Ridge. This stunning executive townhome offers approximately 2.000 sq ft of elegant living space, plus a finished basement. Located in the charming community of Rockwood, this property combines comfort, style and the tranquility of countryside living. Step inside to discover 9 ft ceilings and an open concept space with gleaming hardwood floors. The inviting living room features a cozy fireplace and expansive windows framing peaceful countryside views. Step out onto the oversized deck which is perfect for entertaining or simply enjoying quiet time outdoors overlooking trees and farm fields. The Barzotti designed kitchen is a true showpiece, offering premium finishes, ample cabinetry, and a thoughtfully designed layout ideal for any home chef. Main floor laundry room with inside access to the double garage is just off the kitchen. The luxurious primary suite is generously sized to easily accomodate a king bed and a relaxing sitting area. Dual his/hers walk- in closets and a spa - like ensuite with a large walk in shower and double sinks complete this serene retreat. A versatile finished basement adds bonus living space which is an ideal guest suite, home office or recreational area. Rockwood is a diverse community with a mix of families, young professionals and retirees, fostering a welcoming and inclusive atmosphere. Local schools, abundant parks, scenic trails and recreational facilities makes for a peaceful and family-friendly environment. Rockwood is located on Hwy #7 between Guelph and Acton. Approximately 15 mins drive to Acton (Go Train) or Guelph. 30 minutes to Milton and 90 minutes to downtown Toronto. (id:60365)
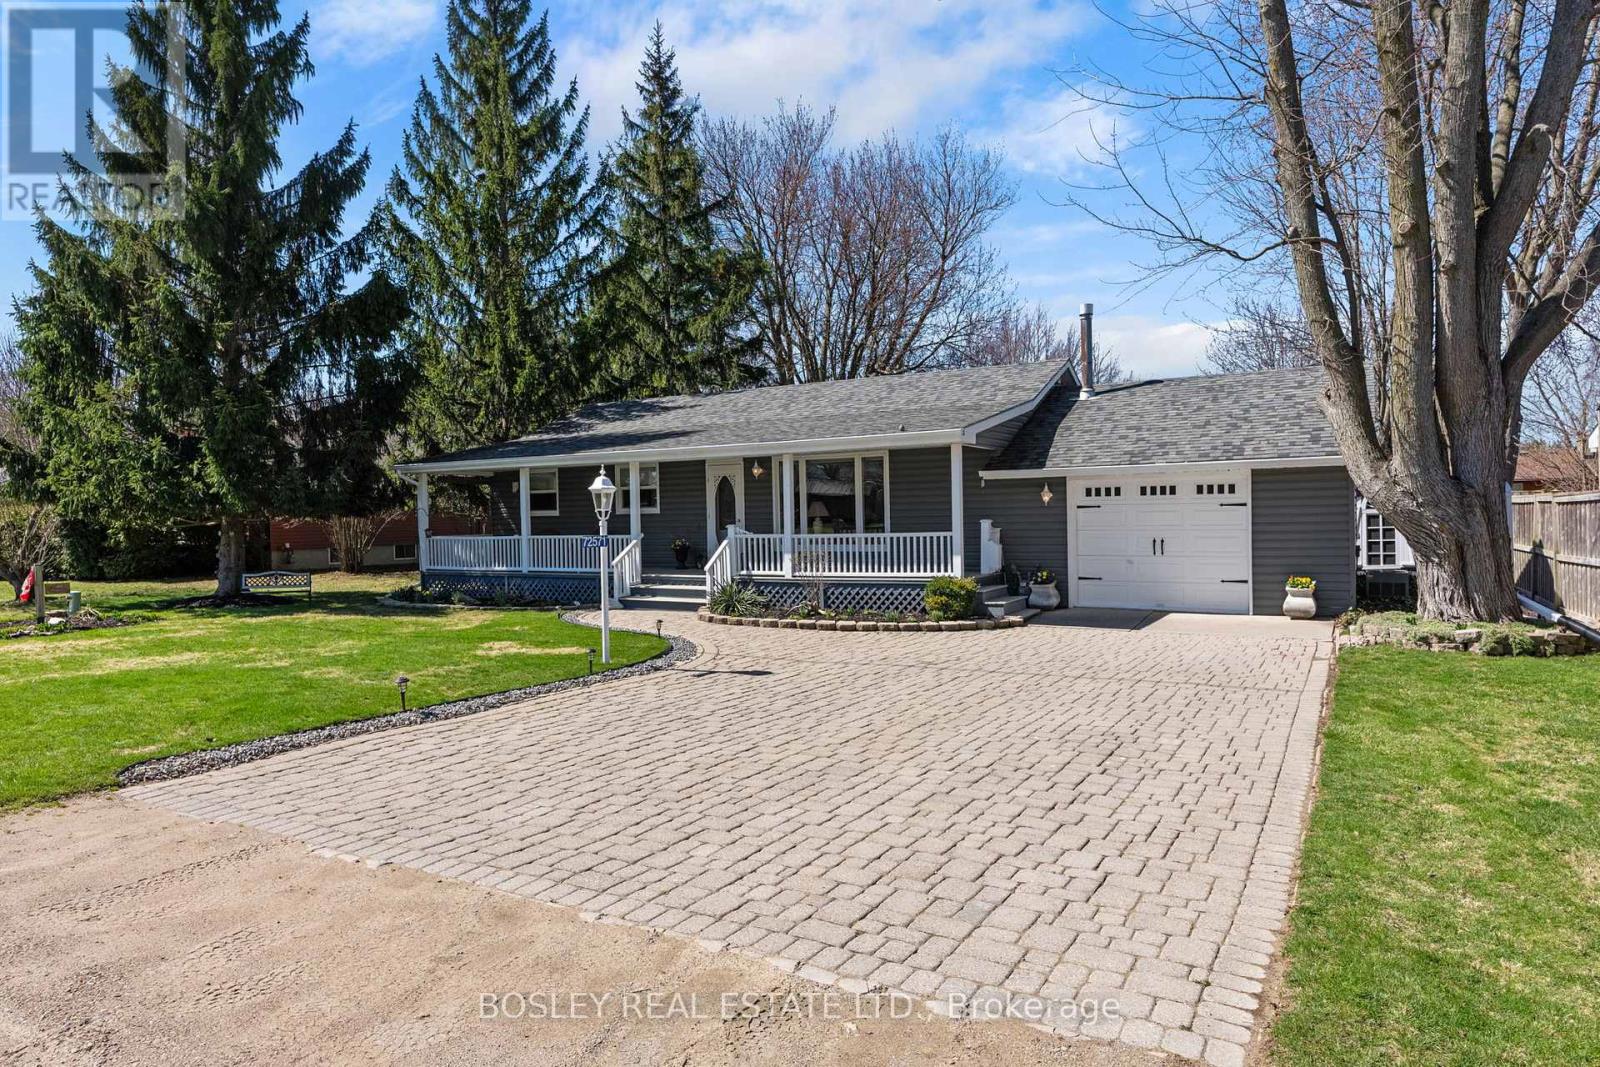
72571 Duchess Crescent
Bluewater, Ontario
DELIGHTFUL ON DUCHESS!!! Welcome to your perfect lakeside escape ideally located just south of St. Joseph in the Bayview subdivision (between the quaint charm of Bayfield and the sandy beach of Grand Bend). This beautifully maintained bungalow offers the ultimate turnkey cottage experience-just arrive, unpack, and start making summer memories! Set on a quiet street directly across from White Squirrel Golf Club, this 2-bed, 1-bath cottage blends comfort, flexibility, and effortless lakeside living. Pride of ownership is evident throughout, making this a truly move-in-ready opportunity. Enjoy your morning coffee in the sunroom overlooking a private backyard, or host family and friends on the newly installed deck-perfect for warm summer evenings. Two convenient sheds add extra storage for all your beach and outdoor gear. Best of all, you're just a 3-minute walk to beach and lake access -where sunrise strolls and sunset swims become part of your everyday routine. Location perks you'll love: Golf, dining & patio vibes right across the road at the White Squirrel Golf Club, 3-min walk to beach access, playground and green space located just down the street, 15 min drive to Bayfield's boutiques, marina & restaurants, 10 min drive to Grand Bend's beach, shops, Grand Bend Motorplex, Darkhorse Winery, Huron Country Playhouse, Approx. 1 hr 10 min drive to London. Whether you're searching for a personal summer retreat, a family cottage, or a smart lifestyle investment-this is the kind of property that doesn't just check boxes...it creates memories! Updates include; most windows & flooring and new automatic window blind in main living room, recently upgraded 200amp service. (id:60365)

© 2026 Proptech Realty Inc., Brokerage.