
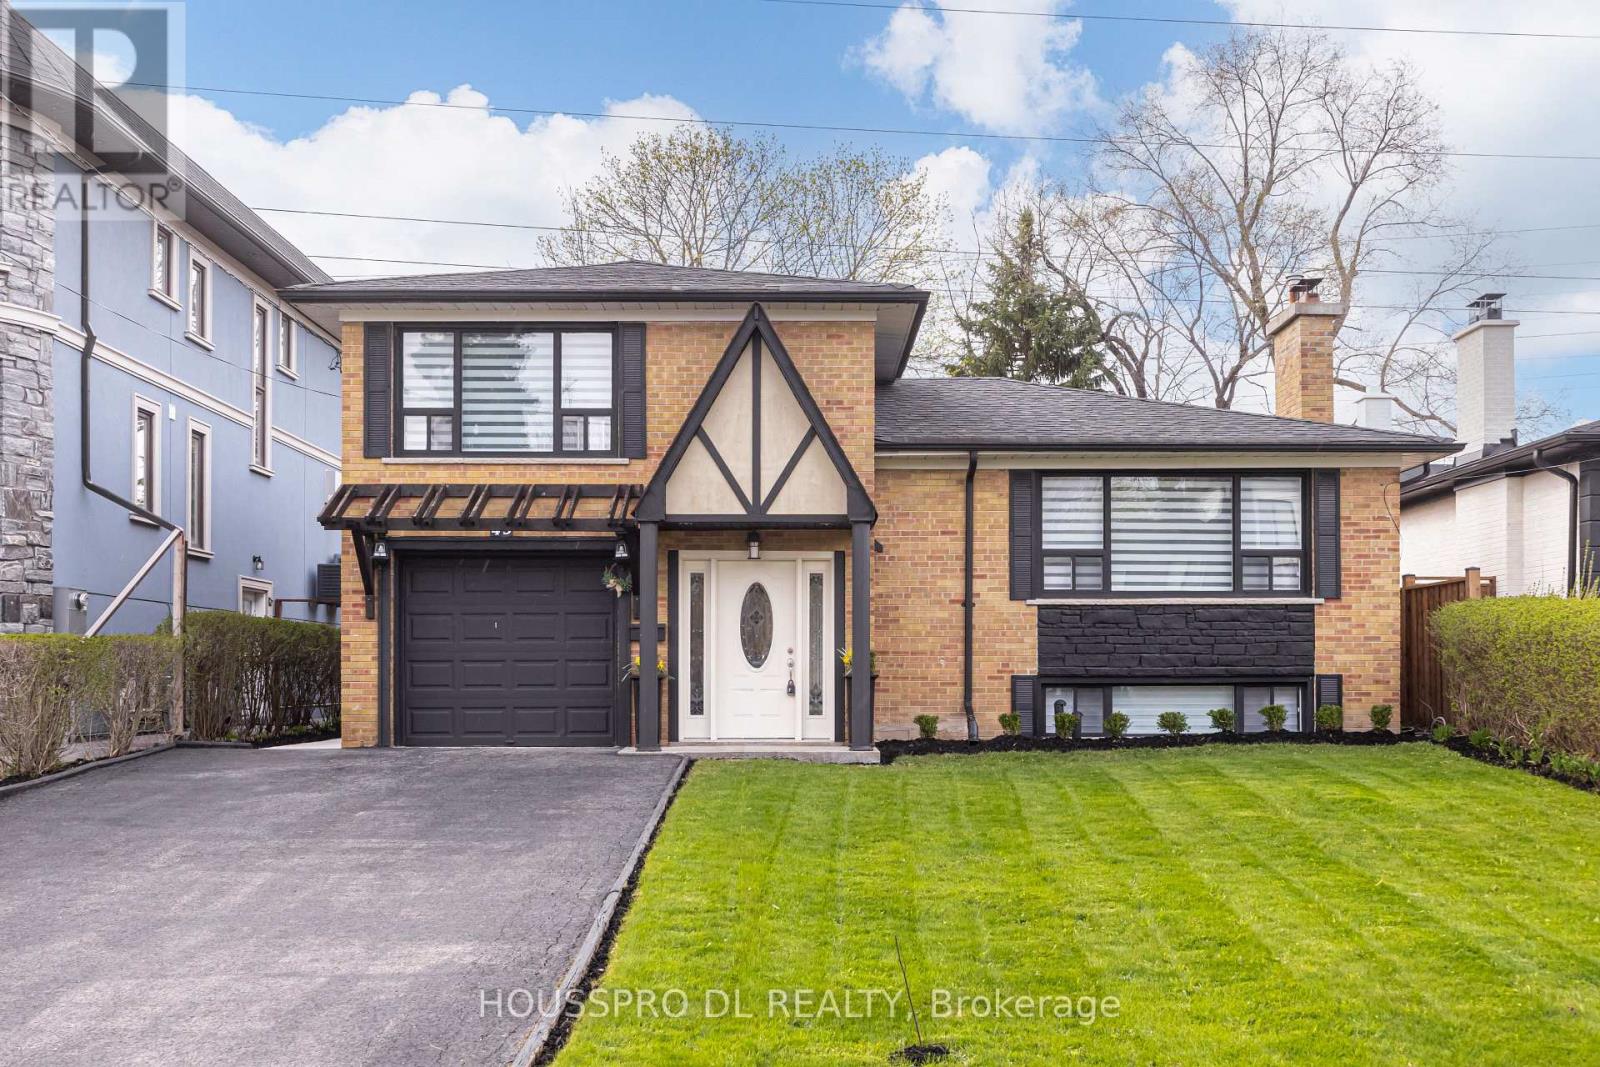
49 Bowerbank Drive
Toronto, Ontario
Exquisitely renovated,this stunning residence in the highly coveted Yonge/Finch neighbourhood delivers an exceptional blend of luxury,comfort,and lifestyle.Tucked away on a quiet,tree-lined street in one of Toronto's most vibrant and picturesque communities,this expansive family home backs onto a serene walking trail leading directly to the subway-offering a rare fusion of peaceful retreat and unmatched urban convenience.Just steps to Yonge Street,transit,premier shopping,dining, and top-tier amenities,this home is perfectly positioned for families seeking both sophistication and everyday ease.Set on a premium south-facing lot with no sidewalk,it boasts enhanced privacy, impressive curb appeal,and abundant natural sunlight throughout.At the heart of the home lies a show-stopping chef's eat-in kitchen-a true culinary masterpiece-featuring a seamless walkout to the backyard and a spacious dining area with its own separate walkout to an oversized deck, creating the ultimate indoor-outdoor entertaining experience.The inviting living room is anchored by large picture windows and a cozy fireplace, offering picturesque views of the beautifully landscaped front yard.The thoughtfully designed ground level includes a chic powder room, a versatile bedroom with walkout, a full bathroom with washer/dryer combo, and a flexible office space-perfect for modern family living, remote work, or multi-generational needs.Upstairs, retreat to three generously proportioned bedrooms with ample storage and a sleek,contemporary 4-piece bthrm designed with both style and functionality in mind.The fully finished lower level is a standout feature, offering incredible versatility with a bright, oversized recreation space, large windows, and a modern kitchen-ideal for in-law living, extended family, guests, or income potential.With a stunning backyard oasis,summer living will never be the same-an exceptional opportunity to own a home that beautifully blends country charm with vibrant city living. (id:60365)
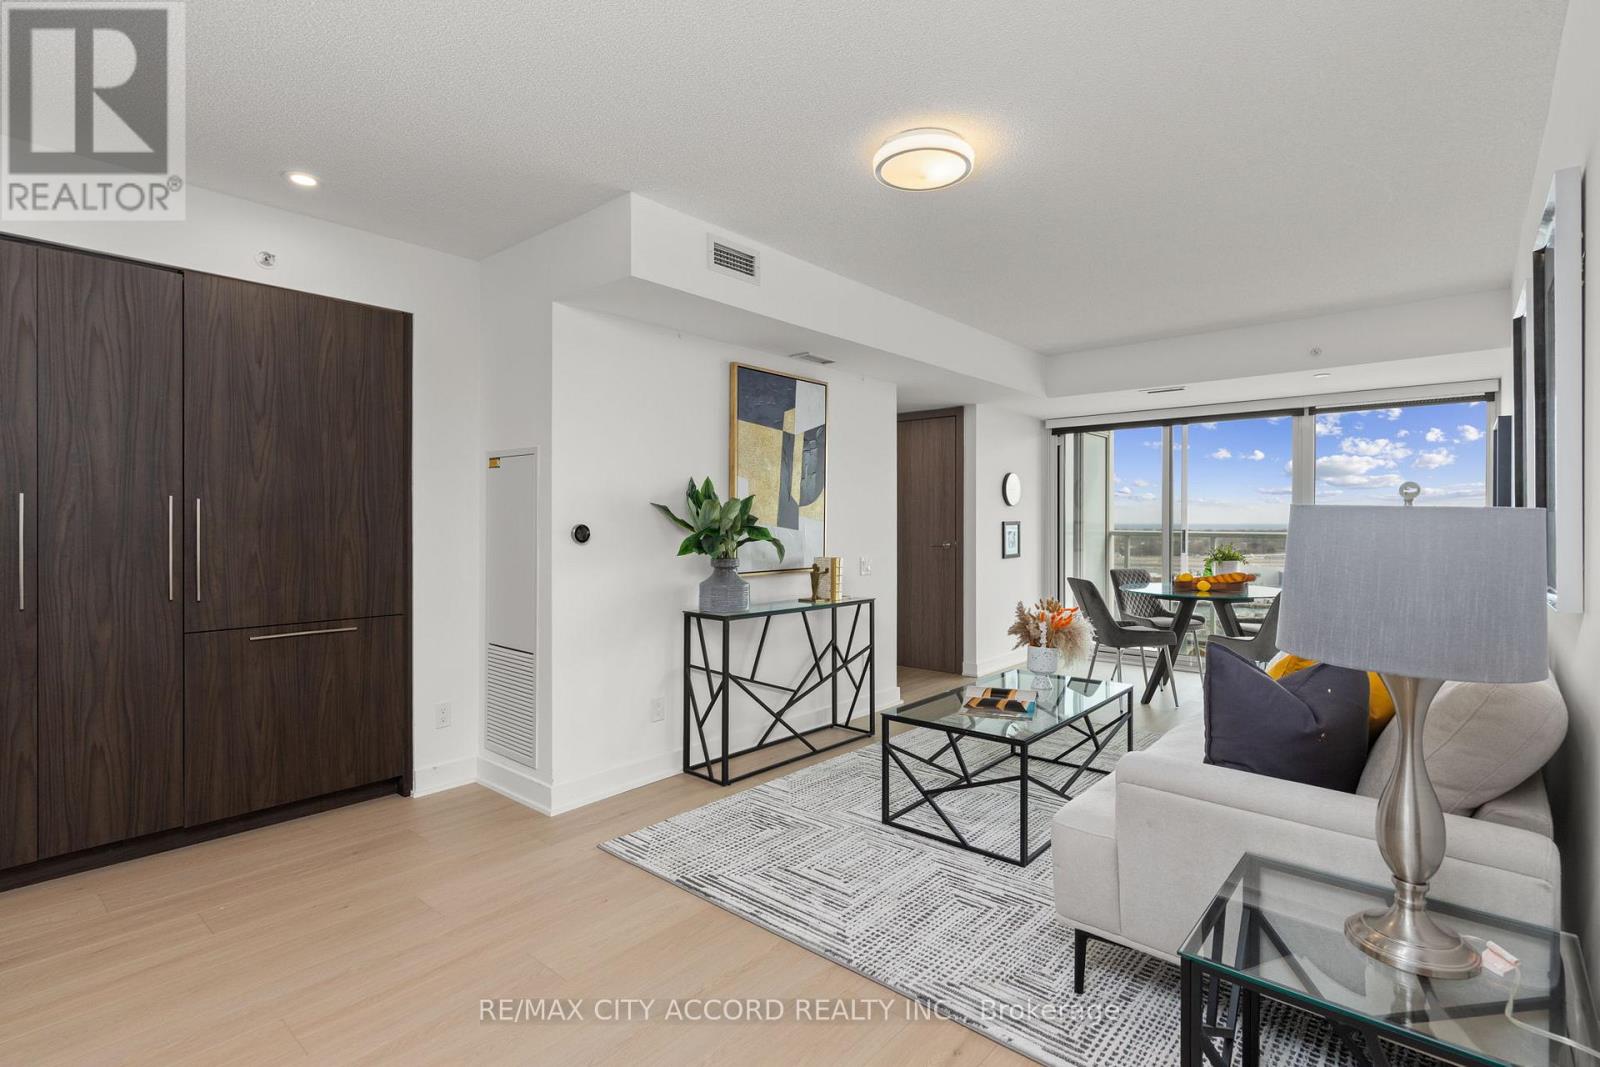
2015 - 17 Bathurst Street
Toronto, Ontario
Rarely available 3-Bedroom, 2-Bathroom corner suite at the prestigious 17 Bathurst. Unit 2015 offers an expansive, light-filled floor planwithfloor-to-ceiling windows, premium integrated appliances, and a private balcony. This high-floor residence includes dedicated parking andastorage locker. Situated in the heart of the Waterfront/CityPlace district, you are steps from the Lake, King West, and Union Station. Enjoy world-class amenities including a rooftop pool, state-of-the-art gym, and 24hr concierge. A premier opportunity for families or savvy investorsseekingluxury and scale in Toronto's most vibrant lakeside community. (id:60365)
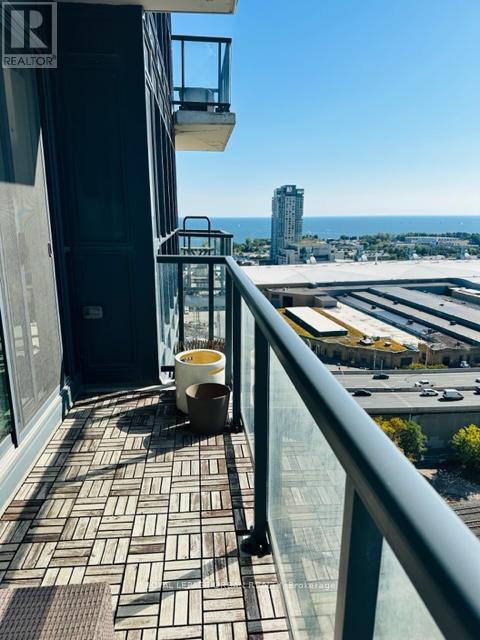
1913 - 51 East Liberty Street
Toronto, Ontario
LIBERTY VILLAGE (WATERFRONT) - Experience elevated living in this bright, spacious corner suite with dramatic floor-to-ceiling windows and breathtaking southwest views of the water and BMO Field. Spanning 622 sq. ft., this thoughtfully designed unit features a functional layout and two private balconies, perfect for seamless indoor-outdoor living. The open-concept living space is anchored by a sleek, modern kitchen complete with premium stainless steel appliances, a stylish breakfast island, and ample cabinetry-ideal for both everyday living and entertaining. Building Amenities: Outdoor Pool, VisitorsParking, Gym, Guest Suites, Outdoor Terrace, Jacuzzi, Media Rm, Meeting Rm, Party Rm and Concierge. (id:60365)
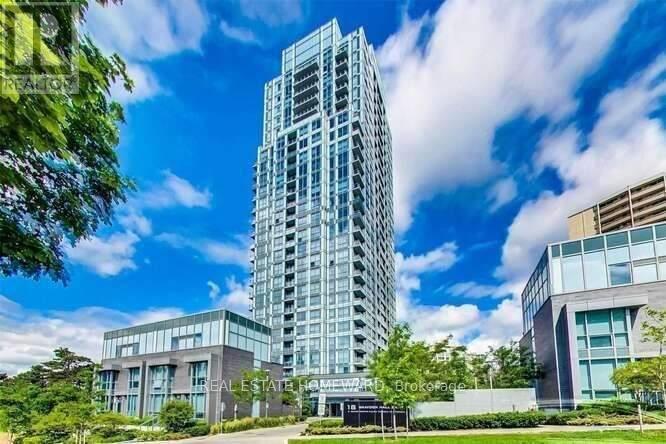
1611 - 18 Graydon Hall Drive
Toronto, Ontario
Tridel-built and impeccably maintained, this bright 2-bedroom, 2-bathroom corner suite features a private balcony with unobstructed southeast views and soaring 9-foot ceilings. The modern kitchen is appointed with granite/quartz countertops and upgraded appliances, while sleek laminate flooring runs throughout the unit. Expansive windows fill the space with natural light, enhancing its spacious and inviting feel.Ideally located just moments from CF Fairview Mall and the Shops at Don Mills, residents enjoy easy access to an excellent selection of restaurants, entertainment, and retail options. Conveniently close to Don Mills subway station, TTC transit, the DVP, Highway 404, and Highway 401, commuting is effortless.Exceptional building amenities include 24-hour concierge service, a fully equipped fitness studio, party room, theatre room, steam room, as well as parking and locker included.READY to move in anytime (id:60365)
31 True Blue Crescent
Caledon, Ontario
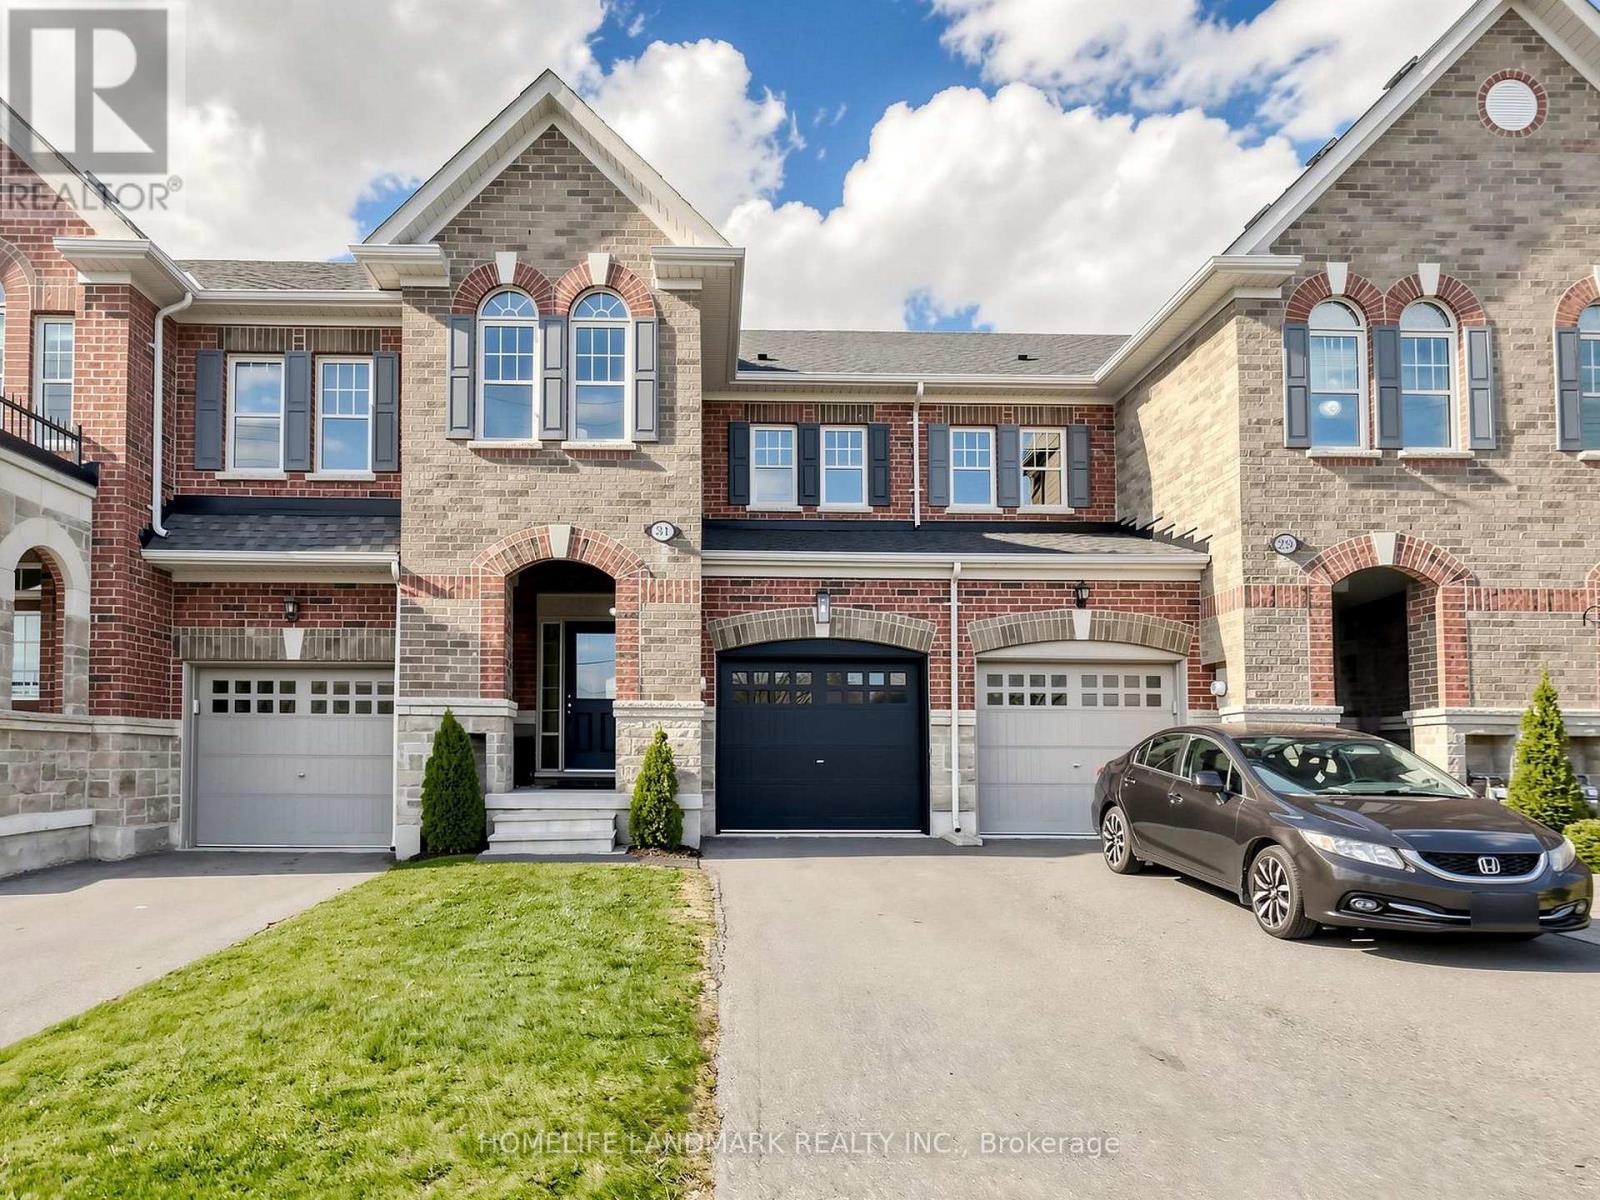
Welcome To 31 True Blue Crescent, A Beautifully Upgraded Townhome Nestled In The Vibrant, Family-Friendly Community Of Bolton Gateway. This Spacious 3-Bedroom, 3-Bathroom Home Blends Elegance With Everyday Functionality, Showcasing Modern Finishes And Thoughtful Upgrades Throughout.A Highlight Of The Home Is The Expansive Primary Bedroom Retreat-A True Sanctuary Designed For Comfort And Relaxation. This Generously Sized Space Features A Walk In Closet, A Luxurious 4-piece Ensuite Bath, Complete With A Separate Shower, Offering A Spa-Like Experience Right At Home. It's The Perfect Place To Unwind At The End Of The Day While Enjoying Both Privacy And Sophistication.Step Outside To A Fully Landscaped Backyard That Provides A Serene Outdoor Escape, Easily Accessed Through The Built-In Garage Walk-Through-A Rare And Practical Feature That Enhances Daily Living. With No Sidewalk In Front, The Extended Driveway Offers Additional Parking And Added Convenience.Ideally Located Just Minutes From Parks, Top-Rated Schools, Shopping, And Major Commuter Routes, This Home Is Stylish, Spacious, And Intelligently Designed-A True Standout In One Of Bolton's Most Desirable Communities. (id:60365)
1508 - 5105 Hurontario Street
Mississauga, Ontario
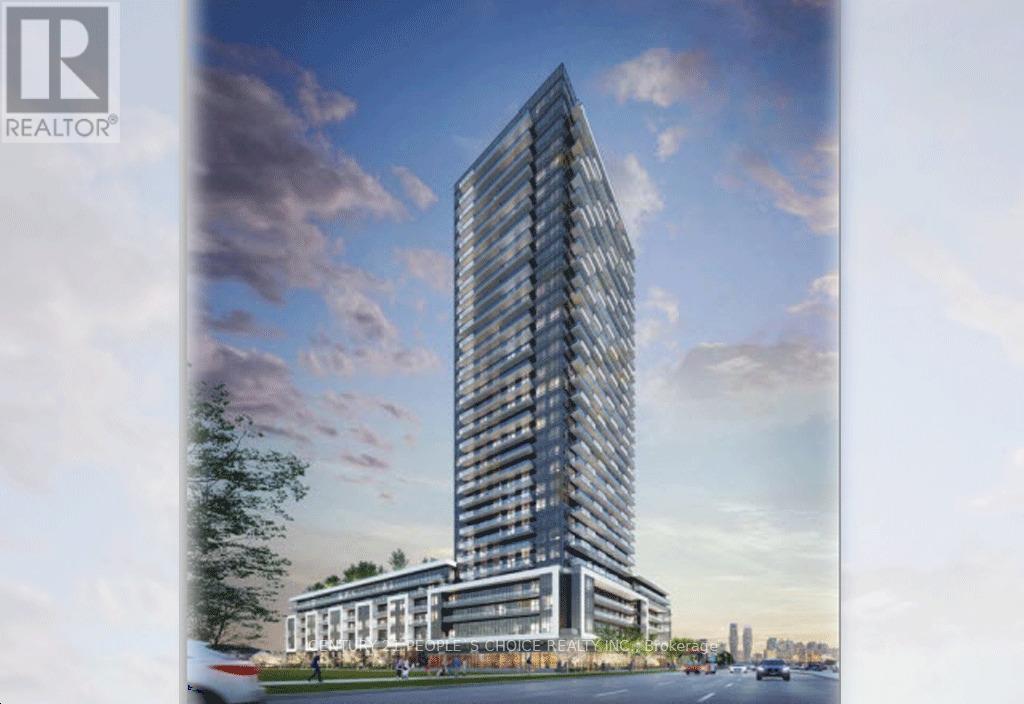
New 2 BEDROOMS + MEDIAROOM Den with Large Balcony in Prime Mississauga Location! Gorgeous East facing, bright, spacious, Functional 2 BEDROOM + MEDIA ROOM and can be used as office, parking, 700 + 80 Sq Ft,9-foot ceiling, modern open-concept Kitchen with Granite Counters, Built-in Appliances, Laminate Flooring, Close Proximity To highway, Sq One, Grocery Shopping, Banks & Restaurants. Close to Public Transit Celebration Square, Central Library, Living Arts Centre, Civic Centre, Steps to LRT,. Resort-style amenities: gym, pool, rooftop terrace, co- working lounge, concierge & more! (id:60365)
163 Floradale Drive
Mississauga, Ontario
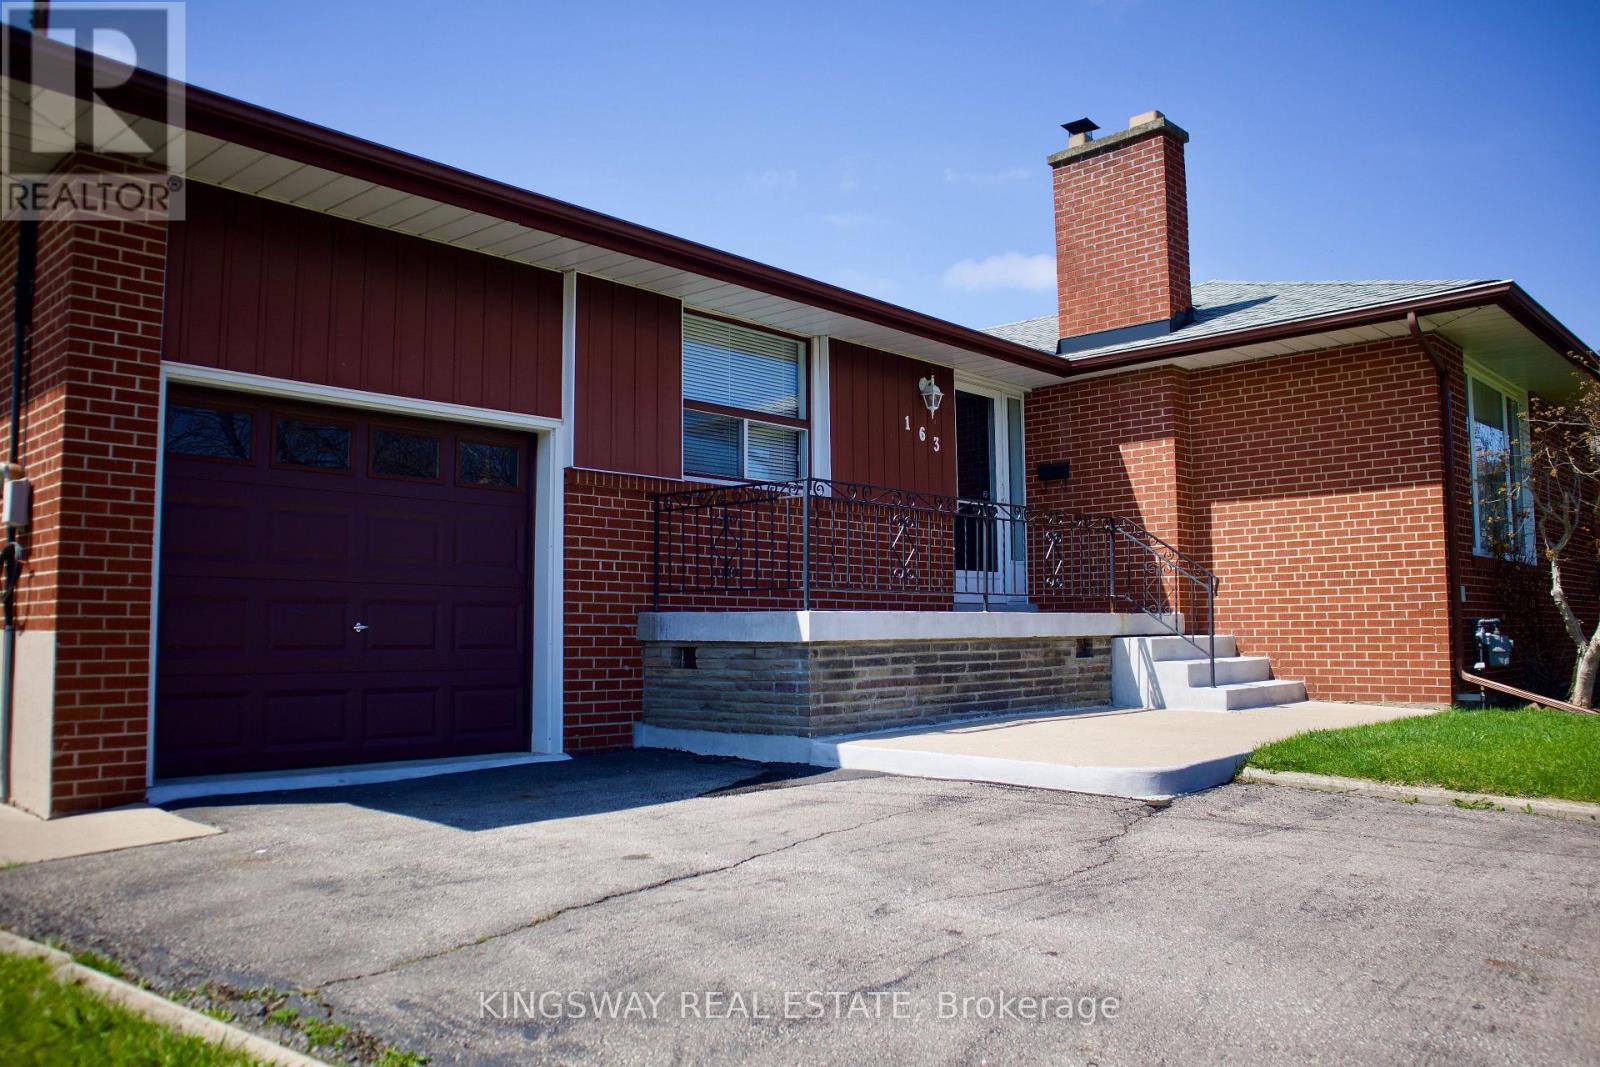
Incredible pie-shaped lot--55 feet wide front, approximately 140' deep and and 102' at rear!!! Lots of parking for your guests. This is an exceptional location -- walk to Trillium Hospital, new LRT. Three sunny bedrooms on main. Large cozy bedroom on lower level. Easy to make a 5th bedroom. Potential for in-law suite or basement apartment. 2 baths. Separate laundry room. Mechanicals -- Furnace 2018, Air Conditioner 2020, 200 AMP Electrical Panel 2017. Roof -- 2016. Large Casement Picture Window and Storm Doors -- 2021. Front Verandah Upgrade -- 2026. Basement Waterproofing and insulation: 2026. Professionally painted top to bottom -- 2026. Refurbished front patio. This home was built for the the existing owners and it exudes pride of ownership, especially in the way it has been maintained. It's not just brick, it's solid brick. It's complete with a wine cellar. Walking distance to great schools, shopping, parks. Located in the Port Credit Secondary School District. (id:60365)
84 Tideland Drive
Brampton, Ontario
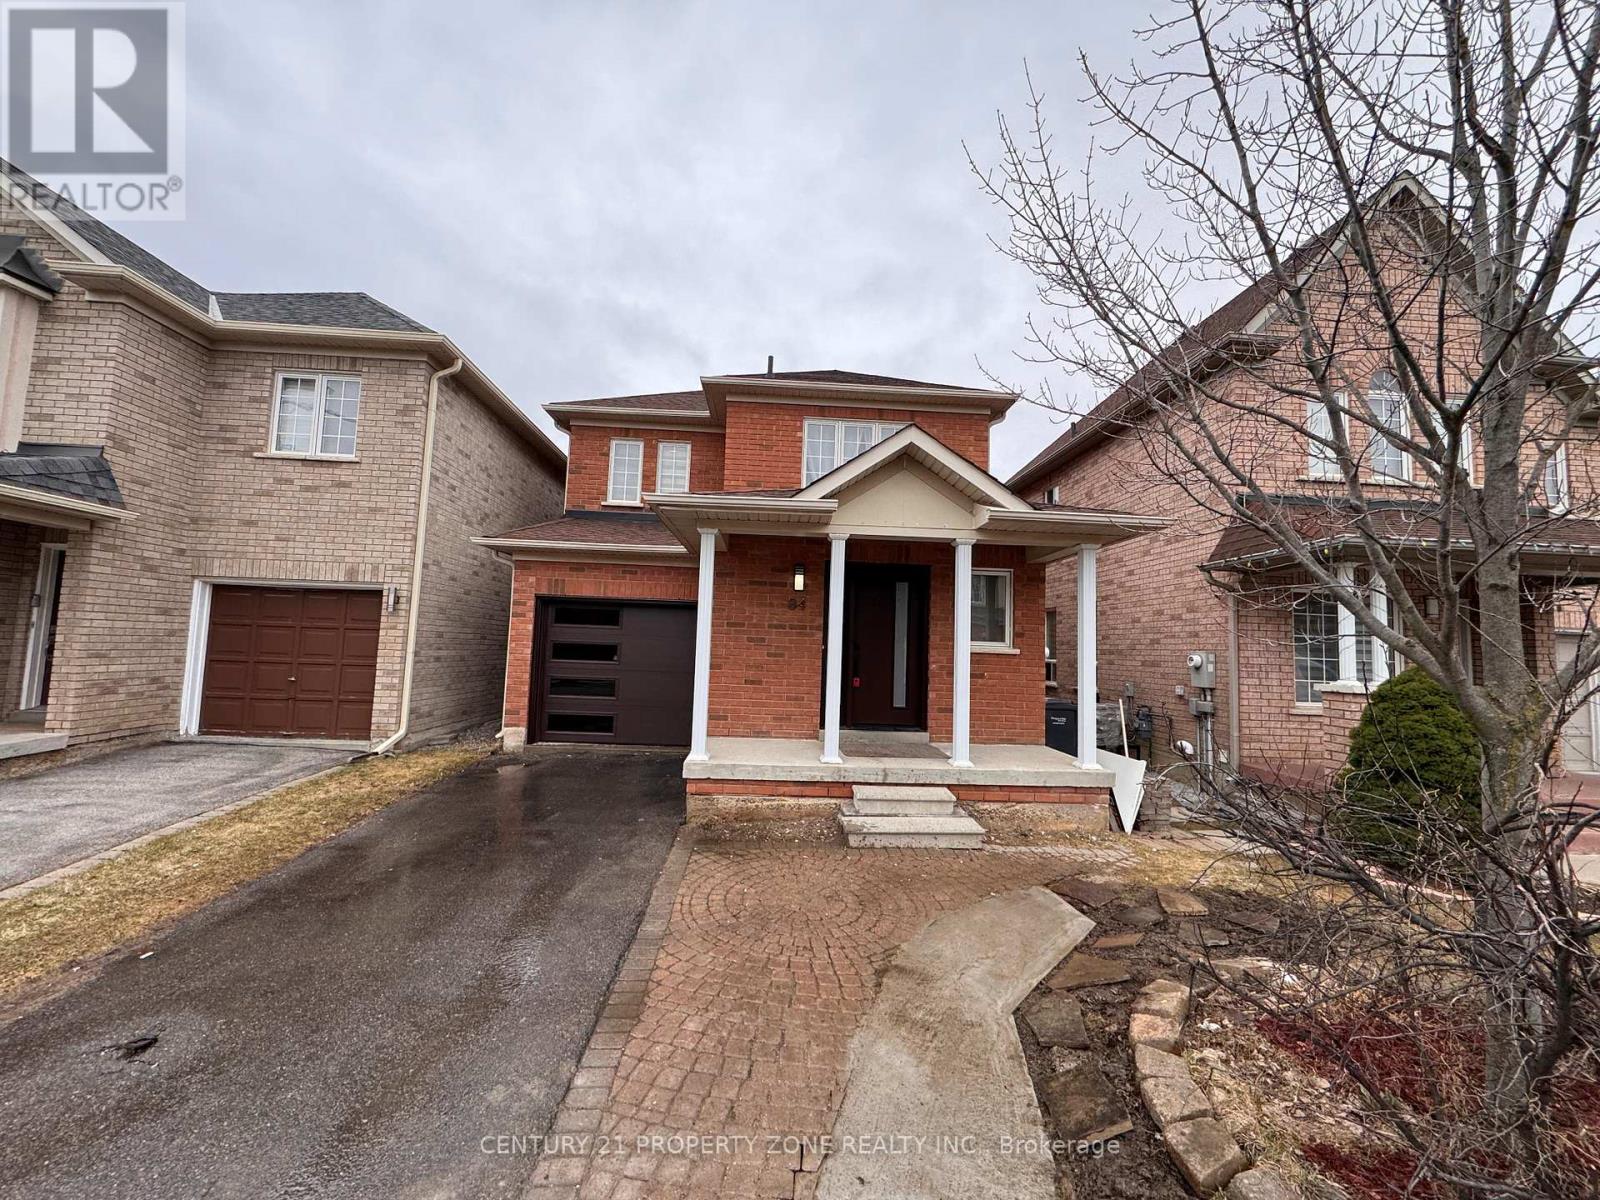
Stunning Fully Renovated, Move-In Ready 3+1 BDRM, 4 Bathroom Detached Home In A Highly Sought-After Area! Ideally Located Right Accross Community Centre, Schools & Large Plaza Featuring FreshCo Grocery Store, Scotiabank, Resturants & More. Close To Public Transit & Just Minsutes To The GO Station. This Beautiful Home Showcases Hardwood Floors Throughout, Custom Wainscotting & Modern Finsihes, Complemented By A Stylish Updated Front & Garage Door, Front Porch & An Extended Driveway Providing Generous Parking Space. The Main Level Offers A Bright, Spacious Living & Dining Area Alongside A Renovated Kitchen W/Quartz Countertop & Stainless Steel Appliances. The Upper Level Features A Spacious Primary Bedroom With A 4 PC Ensuite & Built-In Closet, Along With Generously Sized Additional Bedrooms. The Legal Finished Basement Apartment W/Separate Entrance Adds Exceptional Value, Complete With It's Own Kitchen, Living Area, Bedroom & Private Laundry-Ideal For Rental Income Or Extended Family Living. Two Separate Laundry Areas (Main & BSMT) Enjoy A Fully Fenced Private Backyard Featuring A Large Deck With Built-In Seating, Storage Shed & Dedicated Garden Space-Perfect For Outdoor Living & Entertaining. Additional Highlights Include 2 Seperate Laundry Areas (Main & BSMT), Fully Rennovated Bathrooms Featuring Quartz Countertops, Designed Backsplash & LED Vanity Mirrors, Updated Light Fixatures & Chandeliers Throughout, An Upgraded 200 AMP Electrical Panel (ESA Certified) & An Updated Asphalt Shingle Roof (2019) A Beautifully Updated Home Offering The Perfect Balance Of Comfort, Style & Income Potential! (id:60365)

22 - 1675 The Chase Road
Mississauga, Ontario
Approx. 100 sq. ft. private office available for lease in Chase Square Mall. Located within a newly renovated professional office suite comprising five individual offices with glass walls and glass doors. Bright layout with high ceilings and excellent natural light.Suitable for medical, legal, accounting, mortgage, real estate, wellness, or other professional office uses. The indoor mall offers four entrances and ample surface parking for clients and staff.Prime corner location at Chase Rd & Eglinton Ave with easy access to Hwy 403 & 401. Close to Credit Valley Hospital and Erin Mills Town Centre. Approx. 100 sq. ft. private office for lease in The Chase Square Mall, Mississauga. Located in Unit 22, a newly renovated professional suite with 5 glass-enclosed offices. Each room has a separate entrance, with a shared main entrance. Bright, clean space with high ceilings and good natural light. Suitable for medical specialists and professional office users only; no restaurant or retail. (id:60365)
B - 4568 Tomken Road
Mississauga, Ontario
Excellent opportunity to own a well-established indoor basketball facility with a small fitness gym in a prime Mississauga location. Offering approximately 17,000 sq ft of space, this newer building features modern facilities and is in excellent condition. The business is thriving with a strong customer base and steady income. Conveniently located with easy access to major routes and ample on-site parking. Ideal for investors or owner-operators looking to step into a turnkey operation. (id:60365)
55 Van Dusen Boulevard
Toronto, Ontario
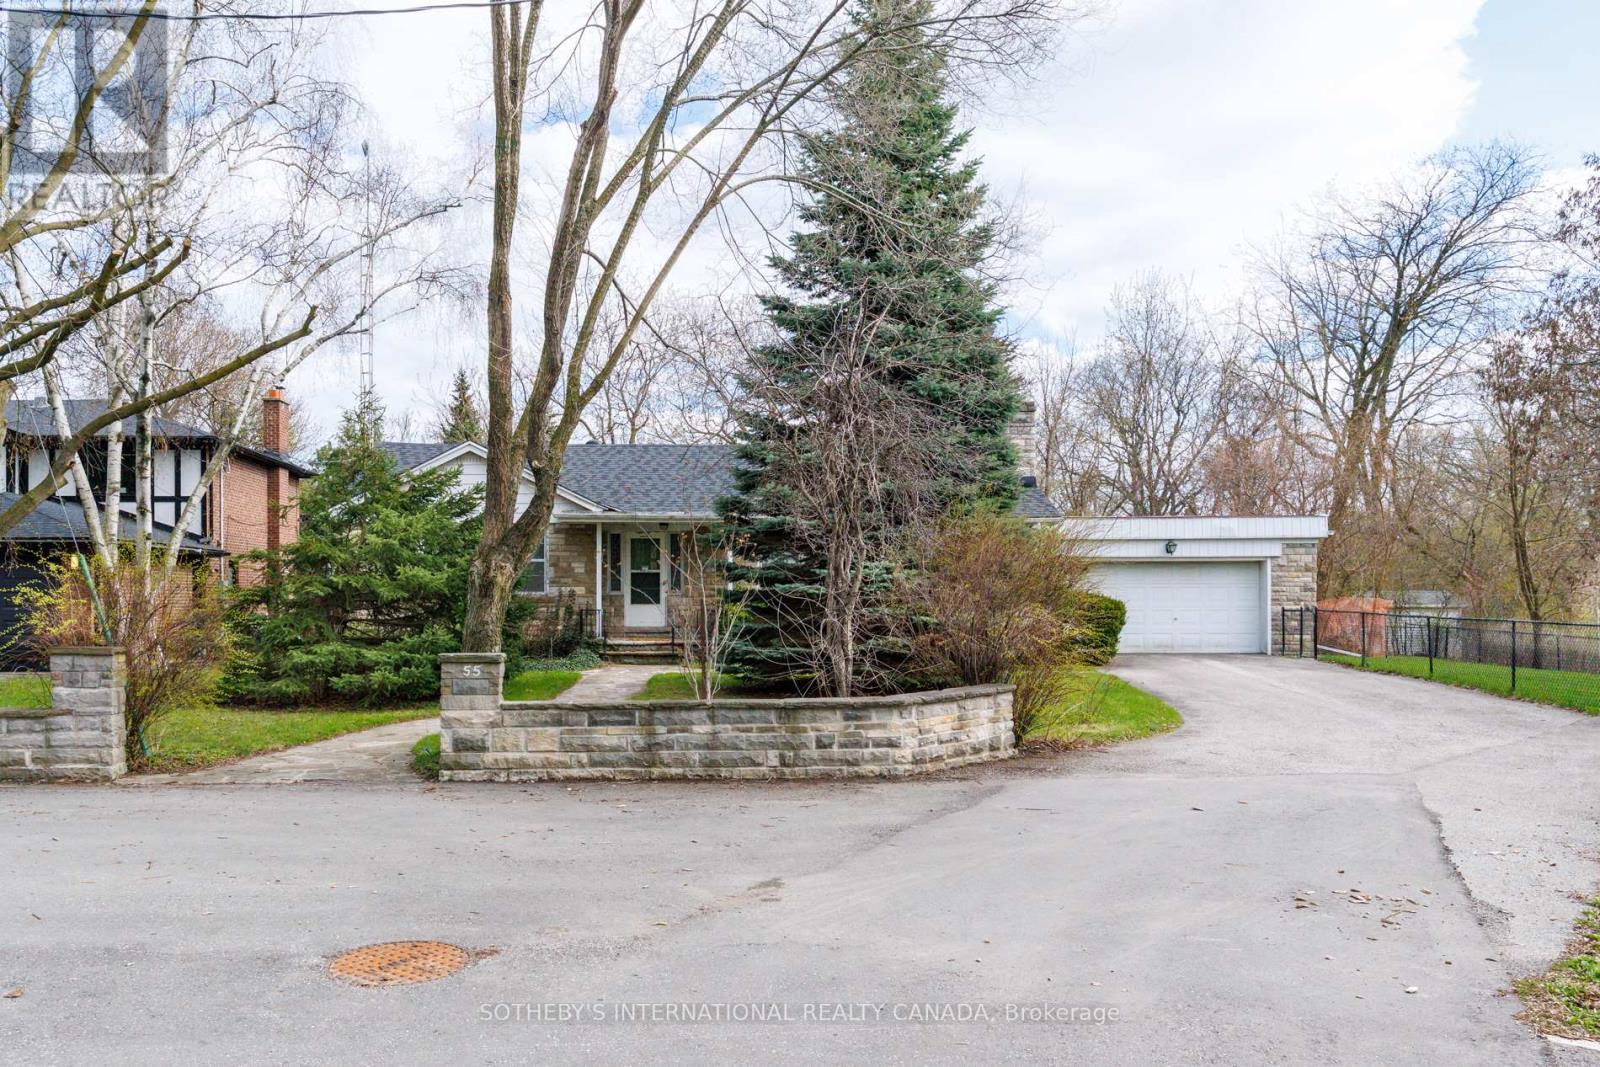
LUXURY BEGINS WITH LOCATION. Set within the prestigious Thompson Orchard enclave in the Kingsway area, this exceptional ravine property presents a rare opportunity to renovate the existing home or build a custom residence in one of Etobicoke's most coveted and established areas. Boasting approximately 92 feet of frontage, backing onto the serene beauty of Mimico Creek, and situated on a quiet dead-end street, the property offers exceptional privacy, breathtaking natural surroundings, and a premium estate setting rarely found within the city. Positioned high above the ravine, the lot enjoys a commanding elevated topography that enhances both its architectural presence and long-term desirability. Surrounded by mature trees and lush greenery, the setting evokes the tranquility of an exclusive Muskoka retreat, yet is conveniently close to top-rated schools, shops, restaurants, premier golf clubs, parks and trails, Pearson Airport, subway access, downtown Toronto, and the lakeshore beaches. This is a rare opportunity for the discerning buyer to design and build a signature luxury residence within one of Toronto's most affluent and established west-end areas. The existing bungalow offers approximately 1,800 sq. ft. of living space, featuring a full lower level with two walk-outs and an oversized two-car garage. The property was previously approved for an approximately 5,300 sq. ft. custom home, underscoring the scale and potential of what can be achieved on this exceptional site. (id:60365)
2338 Norland Drive
Burlington, Ontario
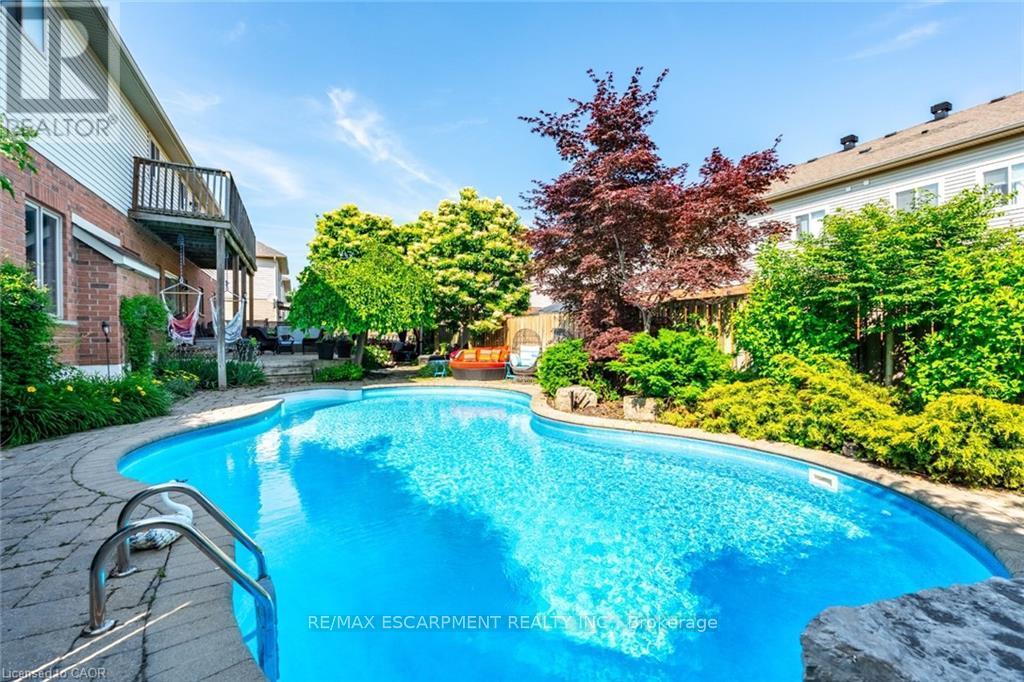
Discover this stunning four-bedroom home with one of the biggest backyards, nestled in the desirable Orchard neighbourhood. The spacious layout features a comfortable and stylish interior with over 4,500 square feet of living space. The elegant kitchen has tons of pantry and storage cabinets, a large island with seating and stainless appliances and leads to a mudroom with backyard and garage access. The main floor office/dining room has direct access to the porch (home business). The second level has been tastefully updated with luxury vinyl plank flooring and features a massive primary suite with a large balcony, updated five-piece ensuite and his and hers closets. Three large bedrooms, a full bathroom and a convenient laundry room complete the second level. The finished basement is perfect for entertaining with a custom wet bar featuring granite counters, stone accent walls, two bar fridges, stone fireplace and tasteful lighting. A third full bathroom and large storage area complete the basement. Outside, your private backyard oasis awaits with an in-ground heated pool, soothing hot tub, aluminum pergola and two levels of stone patio and immaculate landscaping - perfect for year-round enjoyment. Three seating areas provide an ideal space for outdoor dining, gatherings or relaxing at the end of the workday. The beautifully landscaped yard features mature perennials and trees, all maintained by an irrigation system. This beautiful property combines unrivalled luxury, comfort and outdoor living in a sought-after community. New furnace(2026). RSA (id:60365)

© 2026 Proptech Realty Inc., Brokerage.