
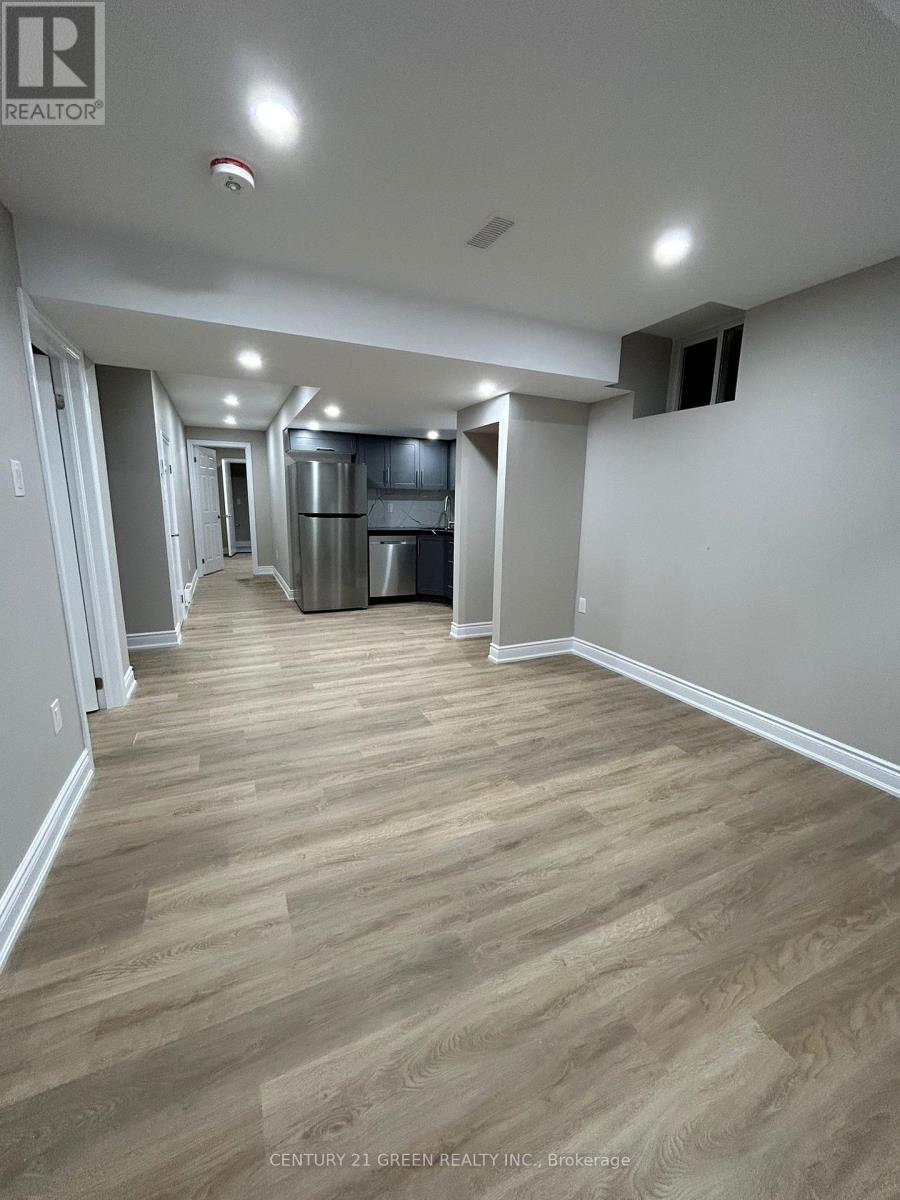
Bsmt - 2100 Hallandale Street
Oshawa, Ontario
Newly Built 2 Bedroom 2 Full Washroom Basement Apartment. This Spacious Unit Offers High Ceilings, Large Bedrooms, Plenty Of Natural Light, The Unit Offers Vinyl Flooring, Pot Lights Throughout A Private Entrance, And Your Own In Suite Laundry Two Parking Space. The Open Concept Layout Includes A Full Kitchen And Comfortable Family Area, Perfect For Relaxing Or Entertaining. Set In A Quiet And Family Friendly Neighbourhood, Making It Ideal for Small Families, Or Working Professionals. It Is Situated Close To Parks, Walking Trails, Green Spaces, Community Centres, Shopping Plazas, Grocery Stores, And Restaurants. Commuters Benefit From Quick Access To Highways 407, 412, And 401. Minutes away to Durham College and UOIT/Ontario Technology, bus stop, Costco, restaurants, banks and so much more! Must see this home for yourself. Tenant To Pay 30% Of Utilities. (id:60365)
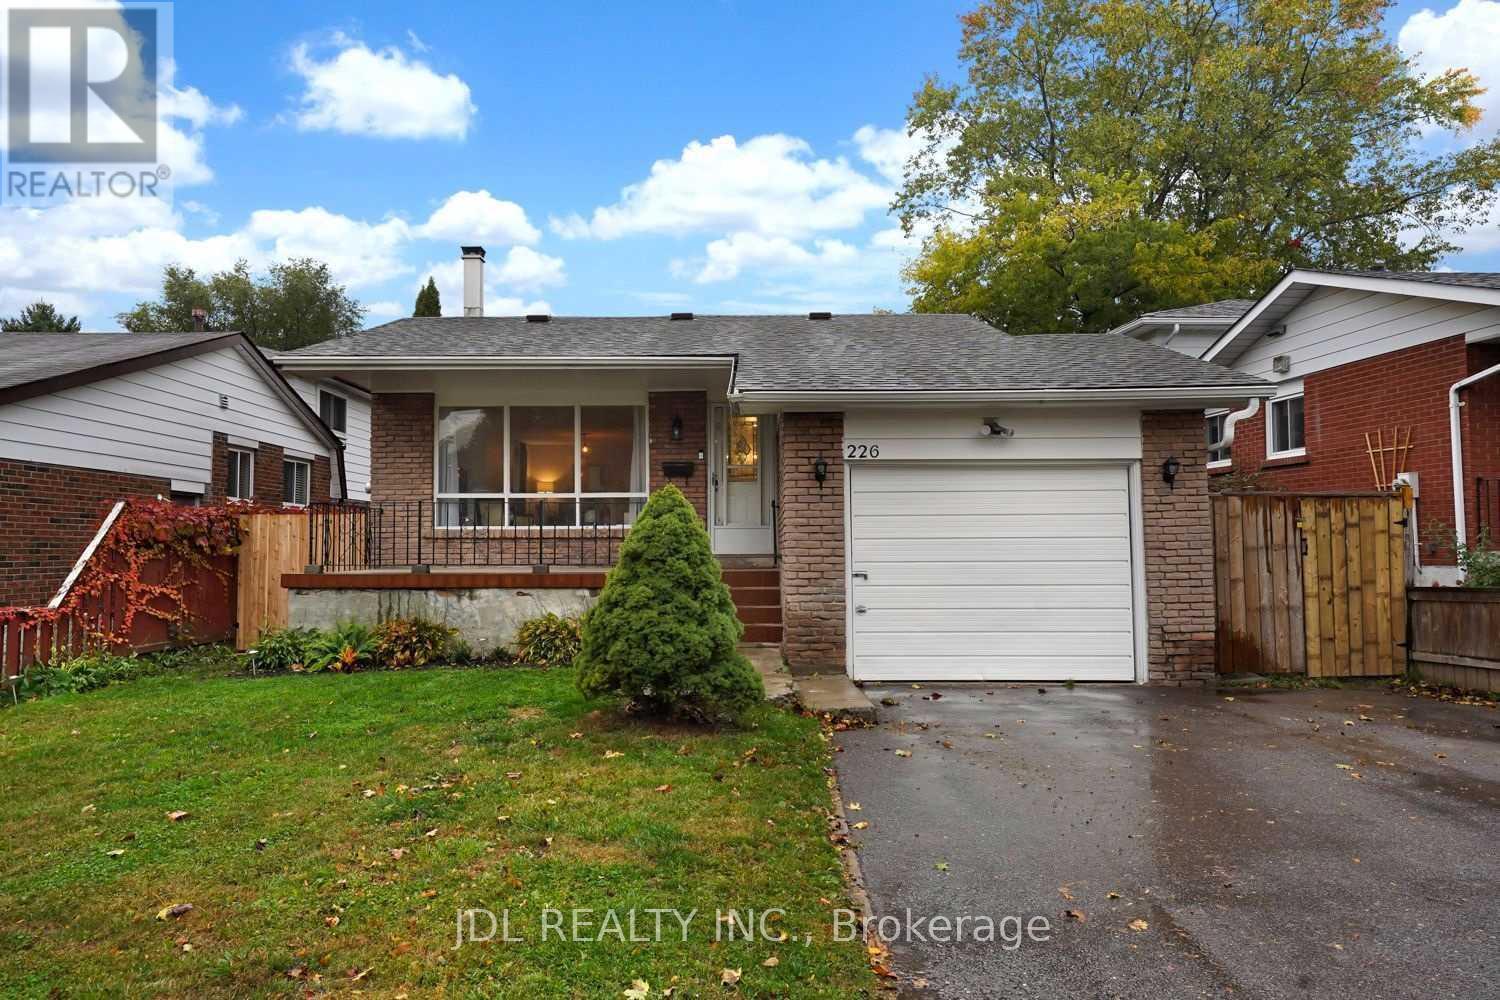
Lower - 226 Lorindale Drive
Oshawa, Ontario
Spacious 2 Bedrooms W/O Legal Basement With Ravine Backyard In Most Mature Neighbourhoods. Close To Parks, Schools, Public Transit,401&More. Open Concept Kitchen W Quartz Counters &3 Stainless Appliances C/W Large Bright Living Room.4 Pc Bath. Separate Laundry Set.Two Large Bedrooms (One With Double Closet). Extra Area For Your Home Office Or Private Indoor Exercise.Two Parking Spots. Two Separate Entrance.Large Peaceful Backyard Ravine View Shared W Upper Level. Tennants Pay 40%utilities. (id:60365)
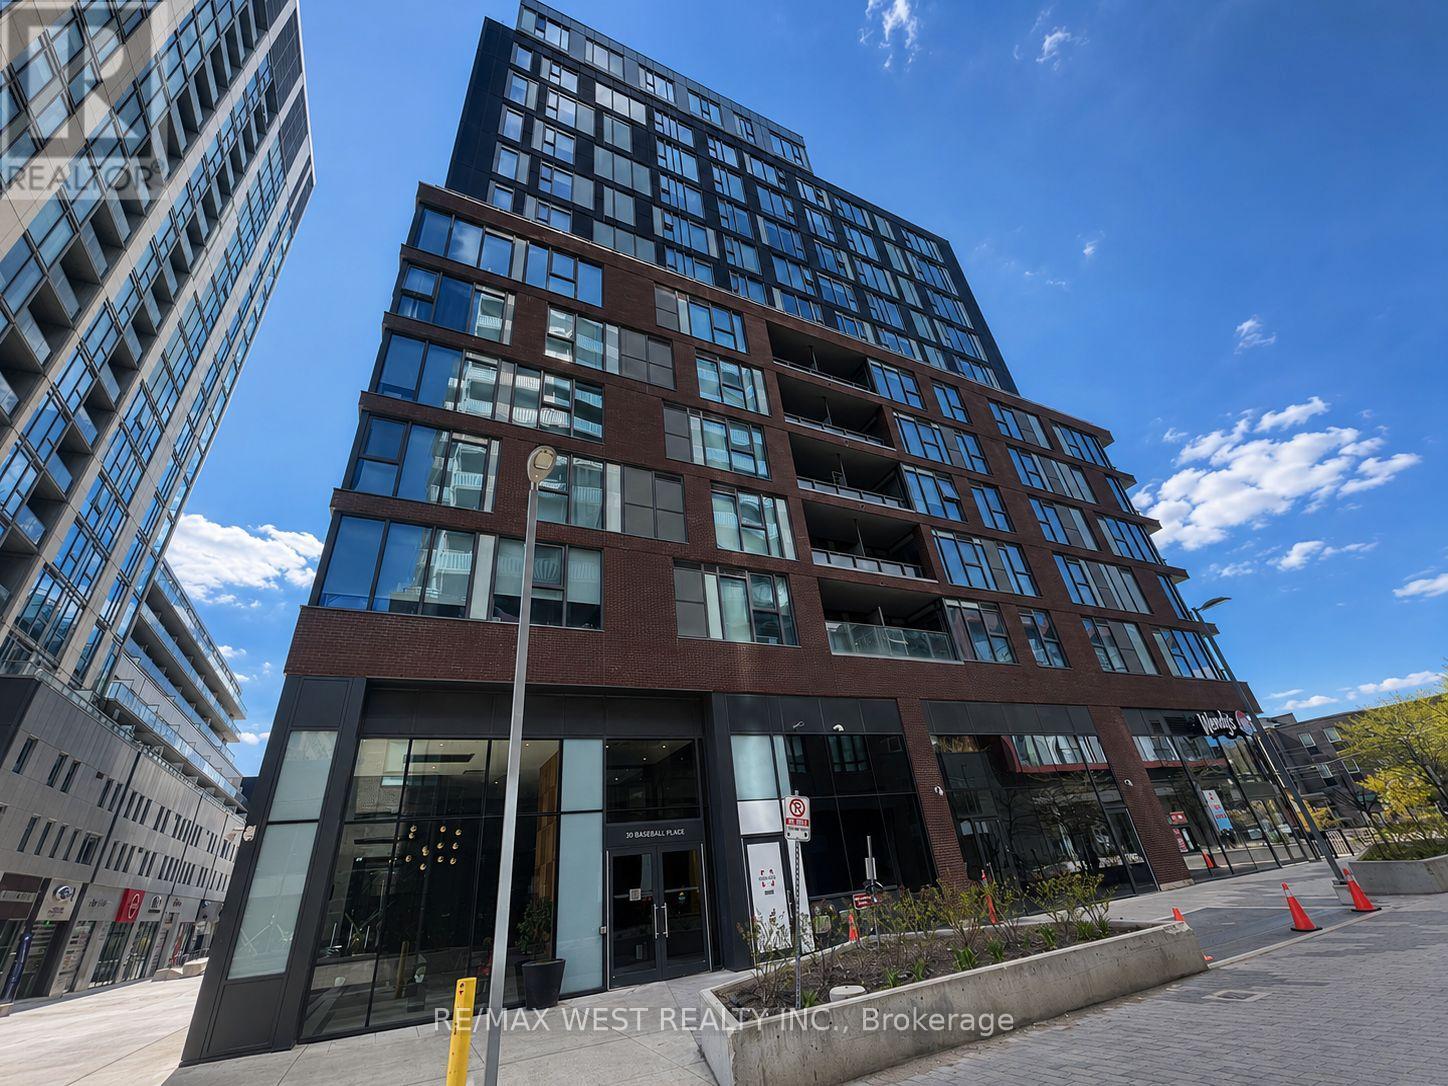
607 - 30 Baseball Place
Toronto, Ontario
Welcome to Riverside Square condos in Toronto's South Riverdale neighbourhood. One of the newer developments in the area, this condo features over 600 square feet, 2 bedrooms with modern finishings throughout and exposed concrete ceilings, giving it a cool loft-style feel. The South exposure offers natural light throughout the day and the open concept layout is perfect for entertaining. 5 star hotel-like amenities include rooftop patio with stunning skyline views and an incredible outdoor infinity pool. Steps to transit, restaurants, parks. The perfect location for those that want quick access downtown but don't want to live in the city core. (id:60365)
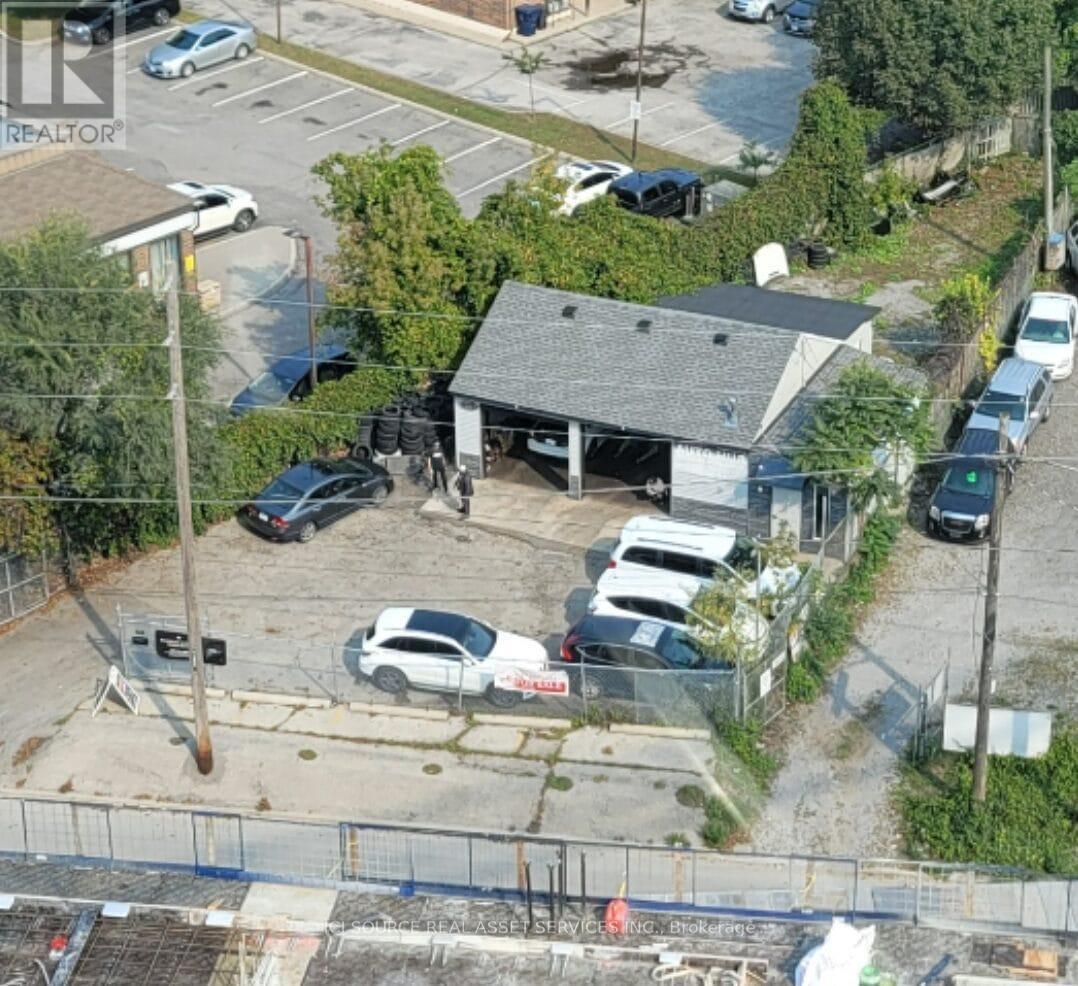
1610 Military Trail
Toronto, Ontario
Prime real estate for sale in sought after Highland Creek neighborhoodMinutes from the University of Toronto Scarborough Campus, Highway 401This Property is gated and totals 5960 sq. ft.(0.12 acre) It is currently being used for automotive sales and repairs (owner operated)OMVIC approved (car sales up to 10), body repair (no paint) and a DRIVEON inspection station. Owner has previously completed phase 1 & 2 environmental (2018) Lots of upgrades : roof 2018, new garage doors 2021, hoists 2020, bathroom and gas heating 2018, new building face 2019. Property surrounded by brand new condos, that make for a great business location of any kind or great for development as neighboring lots are also for sale. The property is not for lease. *For Additional Property Details Click The Brochure Icon Below* (id:60365)
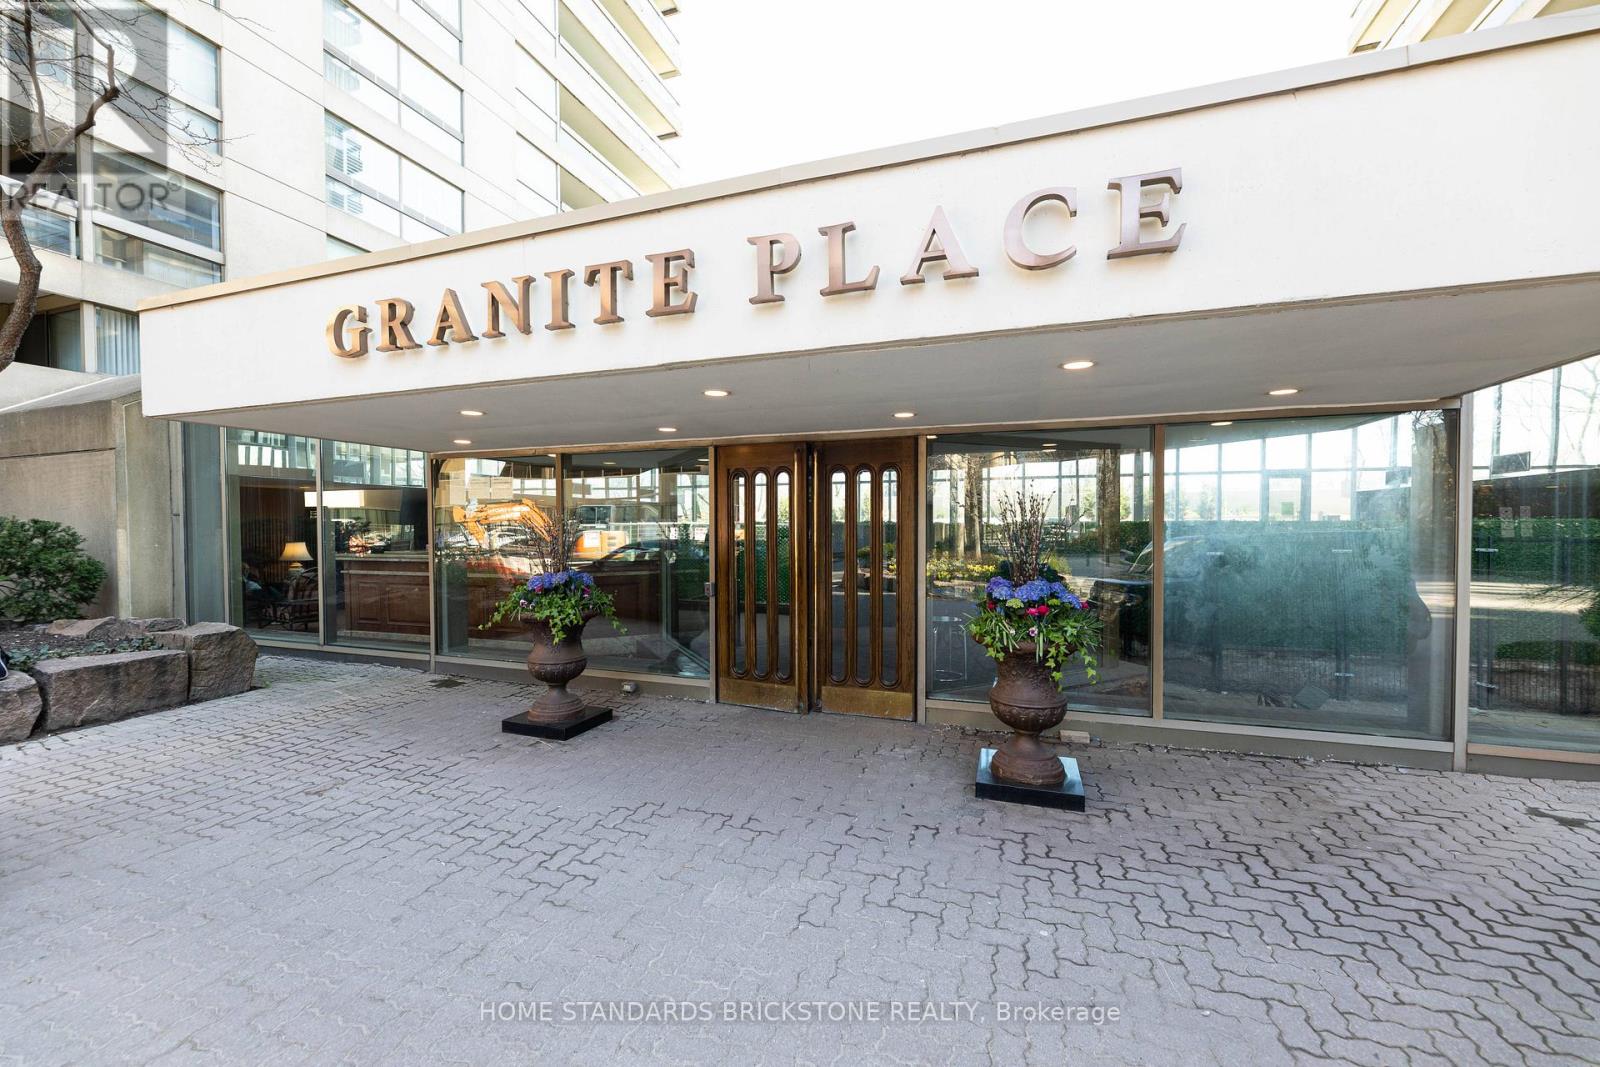
805 - 61 St Clair Avenue W
Toronto, Ontario
Newly renovated 2-bed, 2-bath condo. Experience the epitome of sophistication with top-tier finishes and a sleek design. Indulge in the spa-inspired primary ensuite for ultimate relaxation and entertain in style with a chef's kitchen that includes top of the line appliances. The Granite Place offers a dedicated concierge, pristine pool, state-of-the-art gym, a rejuvenating sauna, and much more. Elevate your lifestyle in this central location, surrounded by comfort and opulence in every detail. Tucked Away On Quiet Street But Steps From Popular Shops. 2 Parking Spots & 2 Lockers included. **EXTRAS** Fisher & Pykel Fridge, Stove, Microwave, Miele Dishwasher, , Whirlpool Front Loading Washer And Dryer, All Electric Light Fixtures, Motorized Window Coverings, Two Fireplaces & Much More! (id:60365)
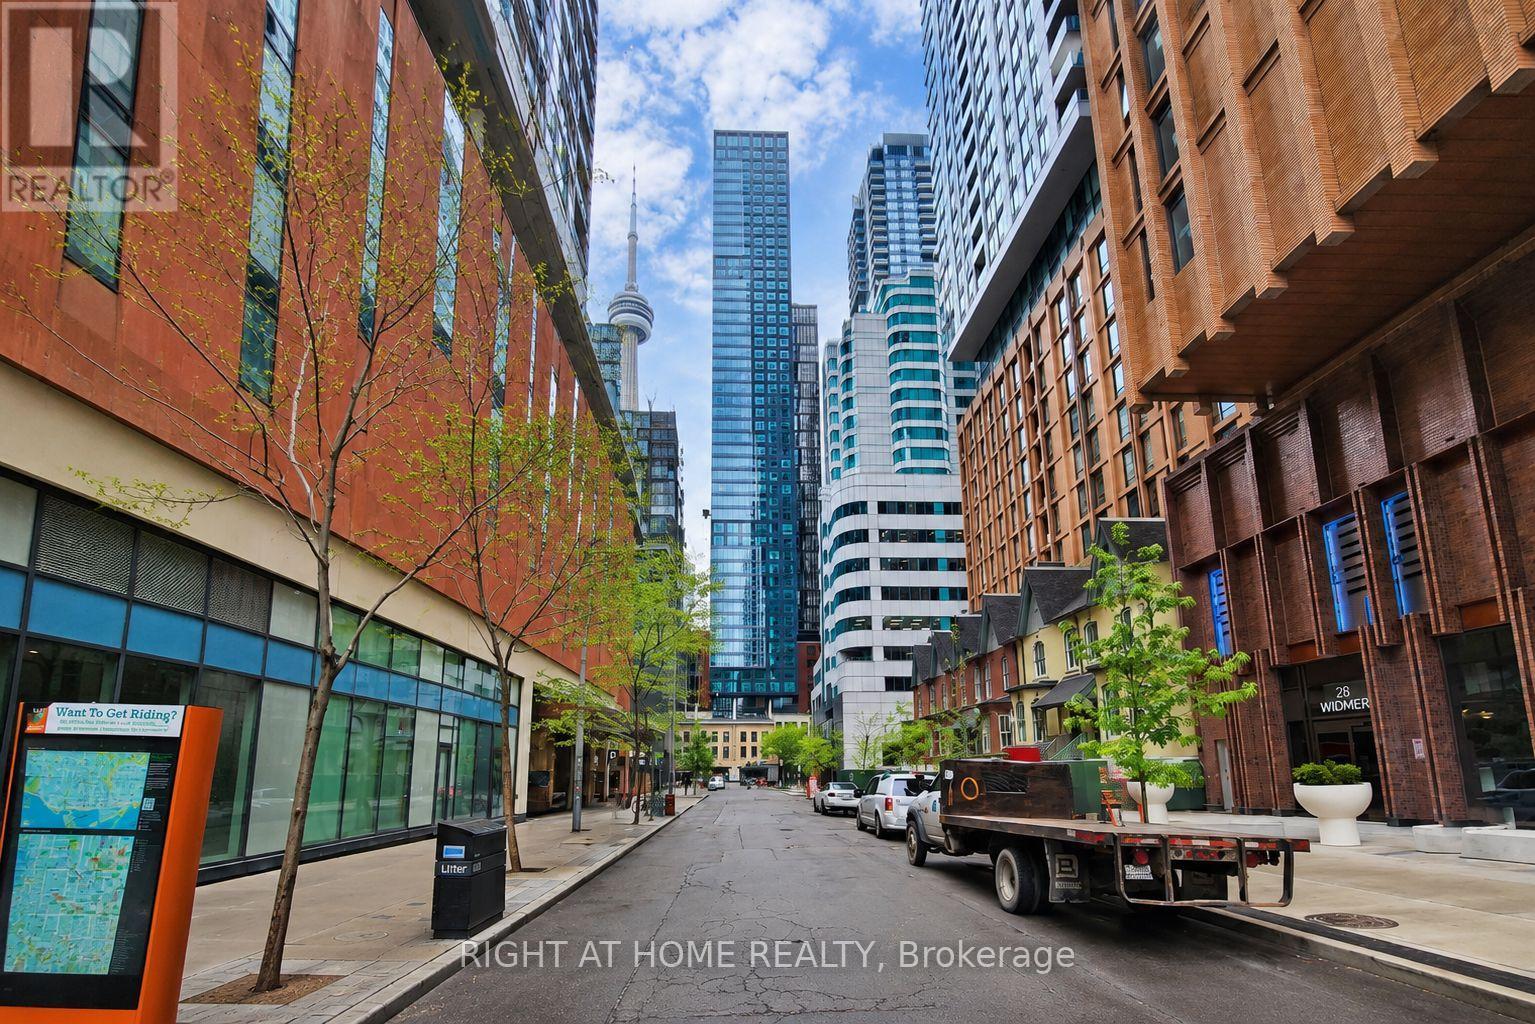
1505 - 327 King Street
Toronto, Ontario
Welcome to this bright and luxurious west-facing 1-bedroom condo ont the 15th floor, in theheart of Toronto's Entertainment and Financial Districts. Functional open-concept layout withsmooth ceilings, modern kitchen featuring stone countertops and integrated built-inappliances, and a beautifully upgraded bathroom with frameless glass shower.Enjoy exceptional amenities including fitness centre, yoga studio, co-work space, party roomwith chef's kitchen, rooftop terrace with BBQs, lounge, bar, and 24-hour concierge.Steps to St. Andrew Station, CN Tower, Scotiabank Arena, theatres, restaurants, shopping,cafes, and more. Experience the ultimate downtown lifestyle. (id:60365)
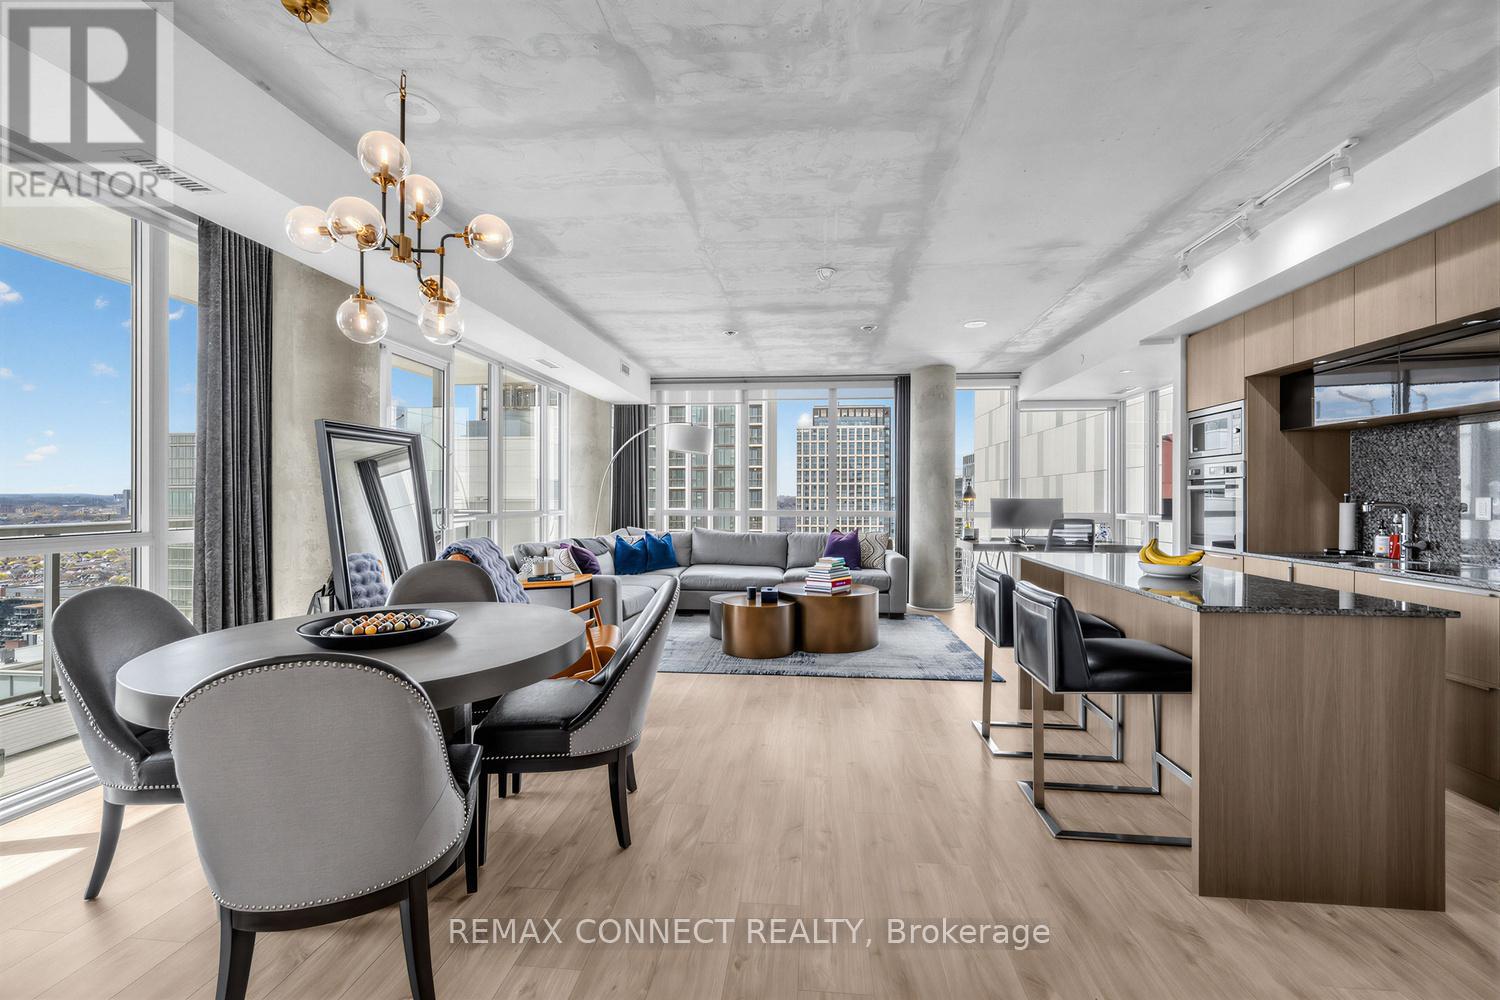
3806 - 88 Blue Jays Way
Toronto, Ontario
North-west facing two-bedroom plus den corner suite on the 38th floor of Bisha Hotel &Residences. Nearly 1,400 sq ft of total living space across a thoughtfully designed interior and two private balconies - including a west-facing entertaining balcony running nearly the full length of the main living area, and a separate north-facing balcony off the den/bedroom wing. Unobstructed sunset and skyline exposure. The open-concept living and dining area features floor-to-ceiling windows, natural stonecounters, integrated appliances, and a centre island. The master bedroom includes a walk-in closet, six-piece marble ensuite, and direct balcony walk-out, while the den is ideally positioned for a dedicated work-from-home setup. Significant upgrades include remote controlled automatic blackout blinds in the master bedroom and a full custom closet build-out across the master, second bedroom, and entry closets. Residents enjoy access to Bisha's rooftop infinity pool and bar, signature restaurants, lobby café, gym, 24-hour concierge, valet, and room service. Premium underground parking included. One of the most functional and well-positioned layouts in the building.***Furnished - owner open to removing select pieces or renting unfurnished for the right tenant.** (id:60365)
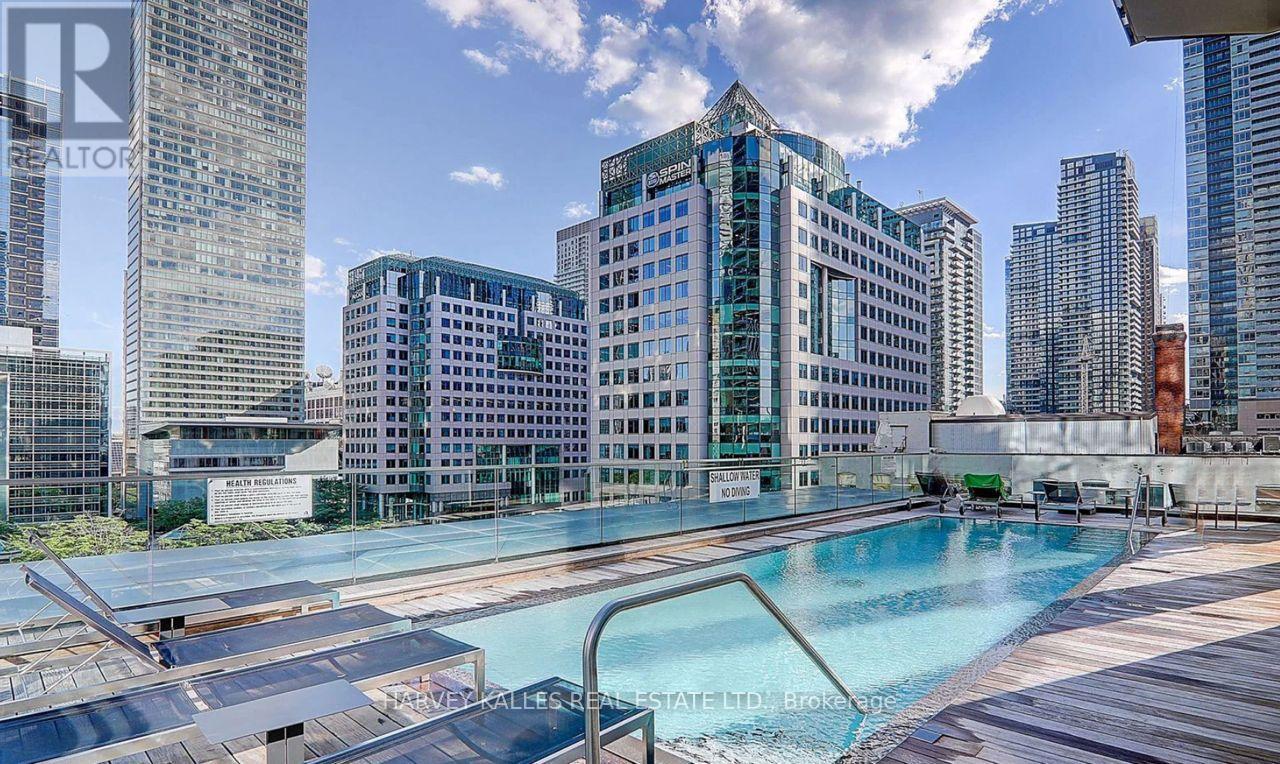
1507 - 224 King Street W
Toronto, Ontario
Live in style at Theatre Park in the heart of King West - the perfect address for young professionals seeking the ultimate downtown lifestyle. This beautifully upgraded 2-bedroom corner suite features a smart, functional layout, breathtaking southwest views, and an abundance of natural light pouring through dramatic floor-to-ceiling windows. Recently upgraded with **brand new engineered hardwood flooring throughout** and **fresh professional painting**, this stunning residence feels sleek, modern, and completely move-in ready. Stylish exposed concrete ceilings and high-end finishes add to the sophisticated urban aesthetic. Step outside to your spacious south-facing private balcony complete with a gas line for BBQs, ideal for entertaining, relaxing, and enjoying summer evenings in the city. Plus, enjoy the added convenience of an **included locker** for valuable extra storage. Residents enjoy exceptional amenities, including a spectacular outdoor pool with panoramic city views and a state-of-the-art fitness centre. Unbeatable location just steps to TIFF Bell Lightbox, renowned restaurants, the Financial District, University Health Network, and St. Andrew Station. Maintenance fees include water and gas. Some photos are virtually staged (id:60365)
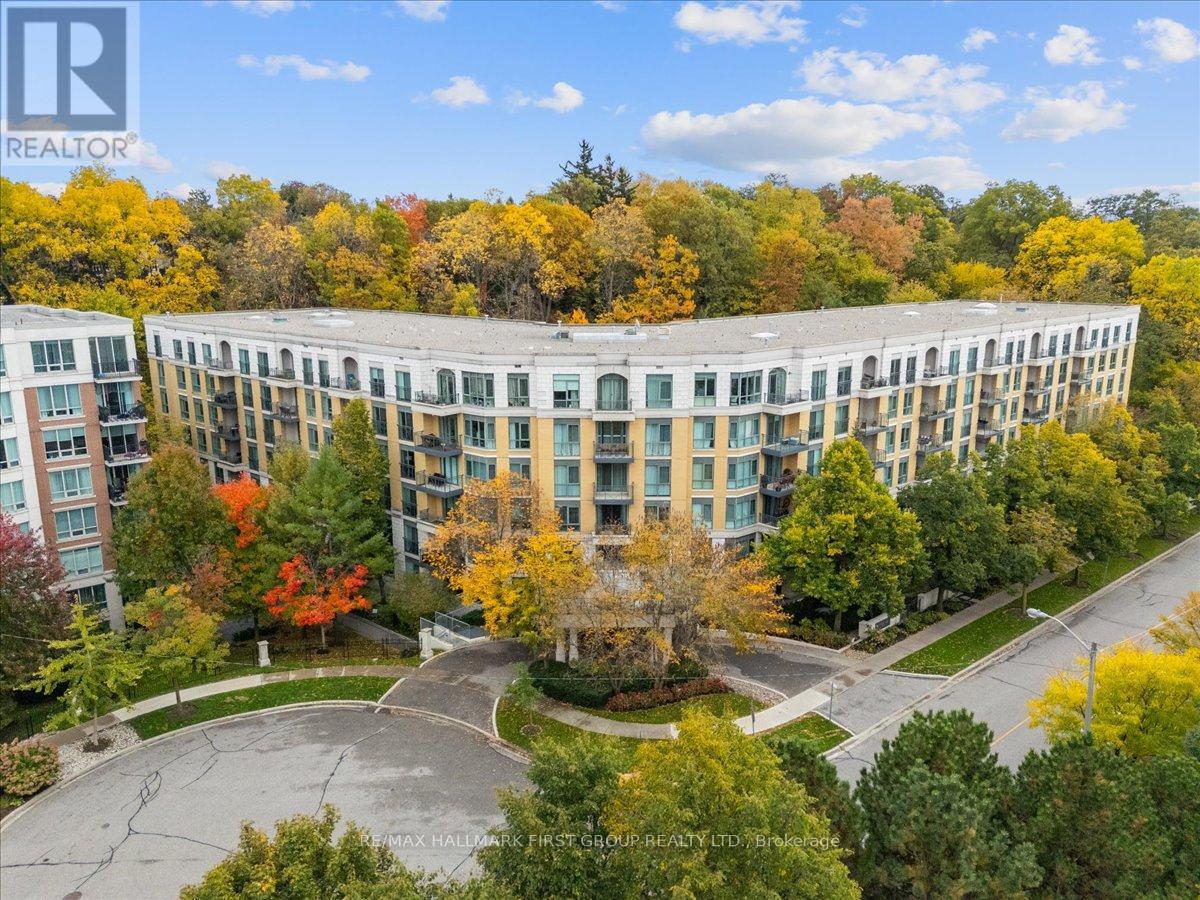
117 - 11 William Carson Crescent
Toronto, Ontario
Welcome to 11 William Carson Crescent, Suite 117 - an exceptional opportunity to experience exclusive main-floor living in one of the city's most prestigious residences. Nestled in a highly sought-after enclave, this beautifully appointed condo offers a rare blend of luxury and convenience. A standout feature is the private-like elevator located just steps from the suite, separate from the main elevators, offering direct access to the sellers' two side-by-side owned parking spaces - an incredibly rare and convenient feature. Fully renovated in 2016, the suite was thoughtfully redesigned to enhance flow and accessibility, with widened doorways, a custom kitchen, and an updated bathroom. The open-concept layout is highlighted by rich hardwood floors and 9-foot smooth ceilings, creating an elegant, airy space ideal for entertaining, with ample room for a baby grand piano. The gourmet kitchen combines style and function with granite countertops, custom cabinetry, a 2022 refrigerator, and a brand-new 2025 range. Natural light fills the southeast-facing suite through large windows outfitted with premium California shutters (2024). The intelligent split-bedroom floor plan offers two spacious bedrooms with custom-built closets for exceptional organization. Step outside to your expansive private terrace overlooking the ravine - a true outdoor retreat and seamless extension of the home, with two walkouts from both the living area and primary bedroom. Complete with two owned underground parking spaces and a locker, residents also enjoy first-class amenities including 24-hour concierge, indoor pool, fitness centre, and guest suites. Ideally located with quick access to the York Mills Subway and Hwy 401, this rare offering delivers sophisticated, low-maintenance living in an unparalleled setting. (id:60365)
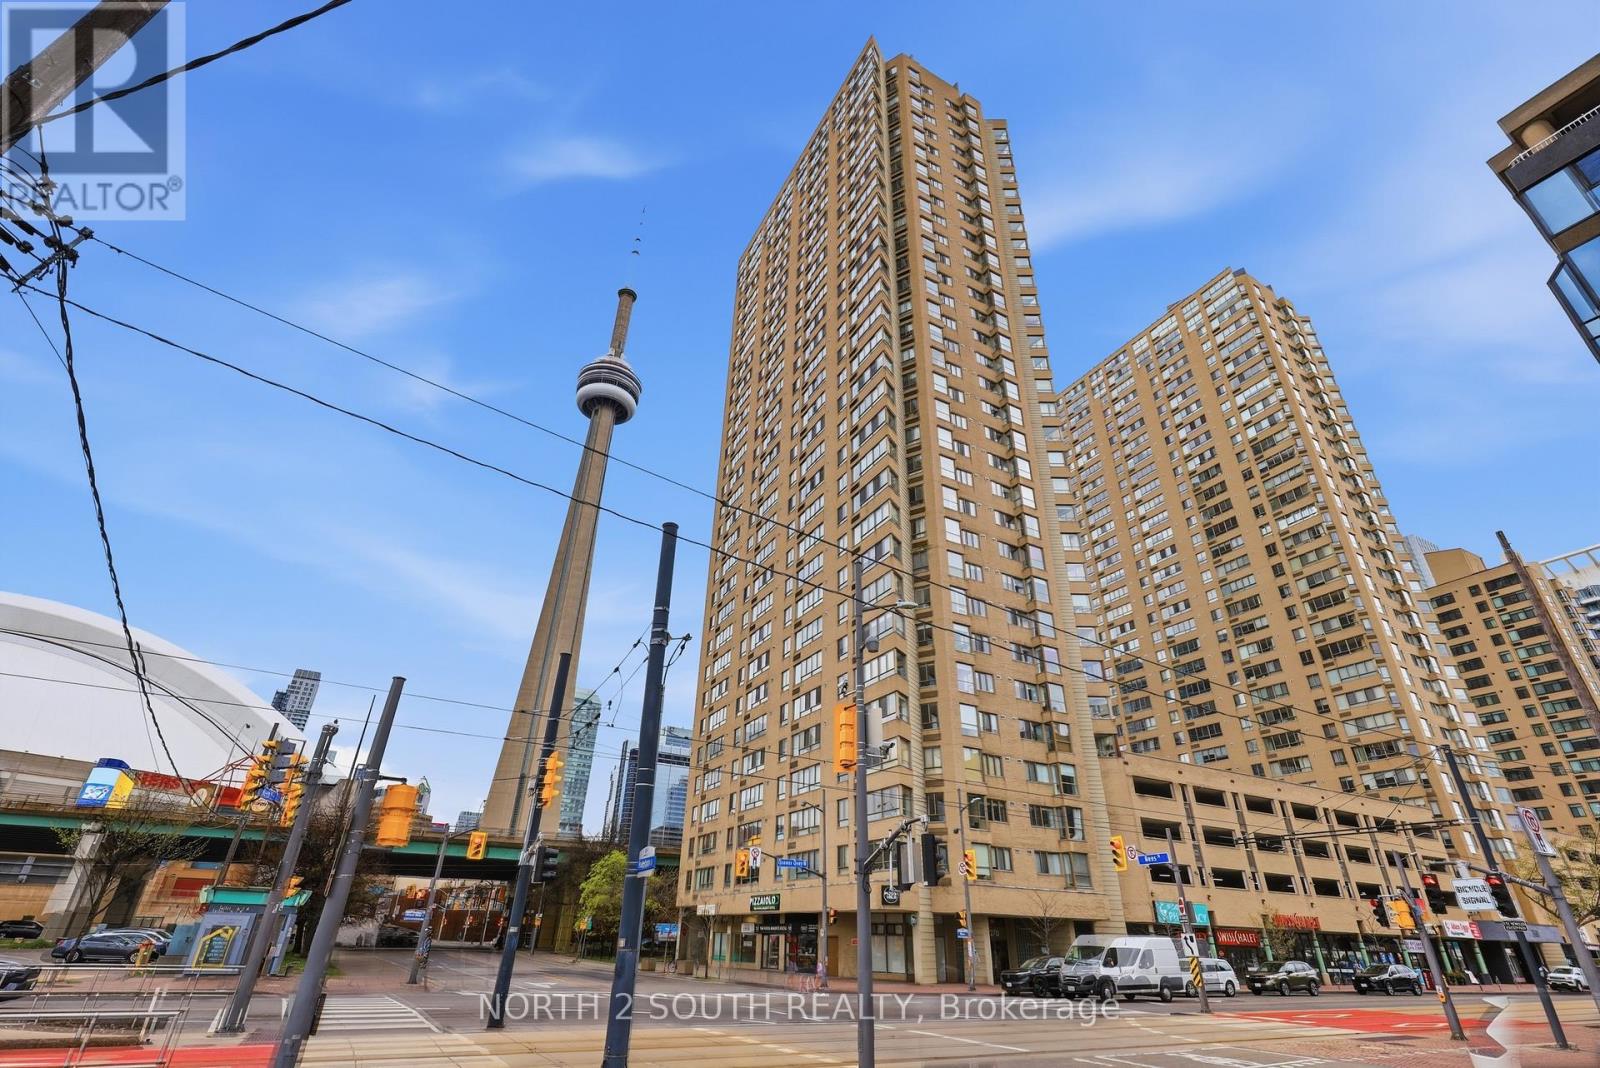
505 - 270 Queens Quay W
Toronto, Ontario
Welcome To This Bright And Beautifully Renovated Harbourfront Condo Offering Stunning Views, Exceptional Value, And The Ultimate Downtown Lifestyle! Located Right On Toronto's Vibrant Waterfront, You'll Be Surrounded By Markets, Festivals, Restaurants, Shops, And Entertainment While Being Just Minutes To The CN Tower, Rogers Centre, Scotiabank Arena, Union Station, And The Financial District. Enjoy Incredible Building Amenities Including A Spectacular Rooftop Terrace With BBQs And Breathtaking 360 City And Lake Views Perfect For Entertaining Or Relaxing. This Spacious And Move-In Ready Suite Features Pot Lights, A Functional Eat-In Kitchen, Walk-In Closet, And A Bright Open-Concept Layout Filled With Natural Light. Commuting Is Effortless With TTC Streetcar Access At Your Doorstep Plus Easy Connections To The PATH, GO Transit, Gardiner Expressway, And Billy Bishop Airport. Low Maintenance Fees Include Cable TV, Internet, 24-Hour Concierge, Gym, And Sauna Making This An Unbeatable Opportunity To Experience Luxury Waterfront Living At Incredible Value. (id:60365)
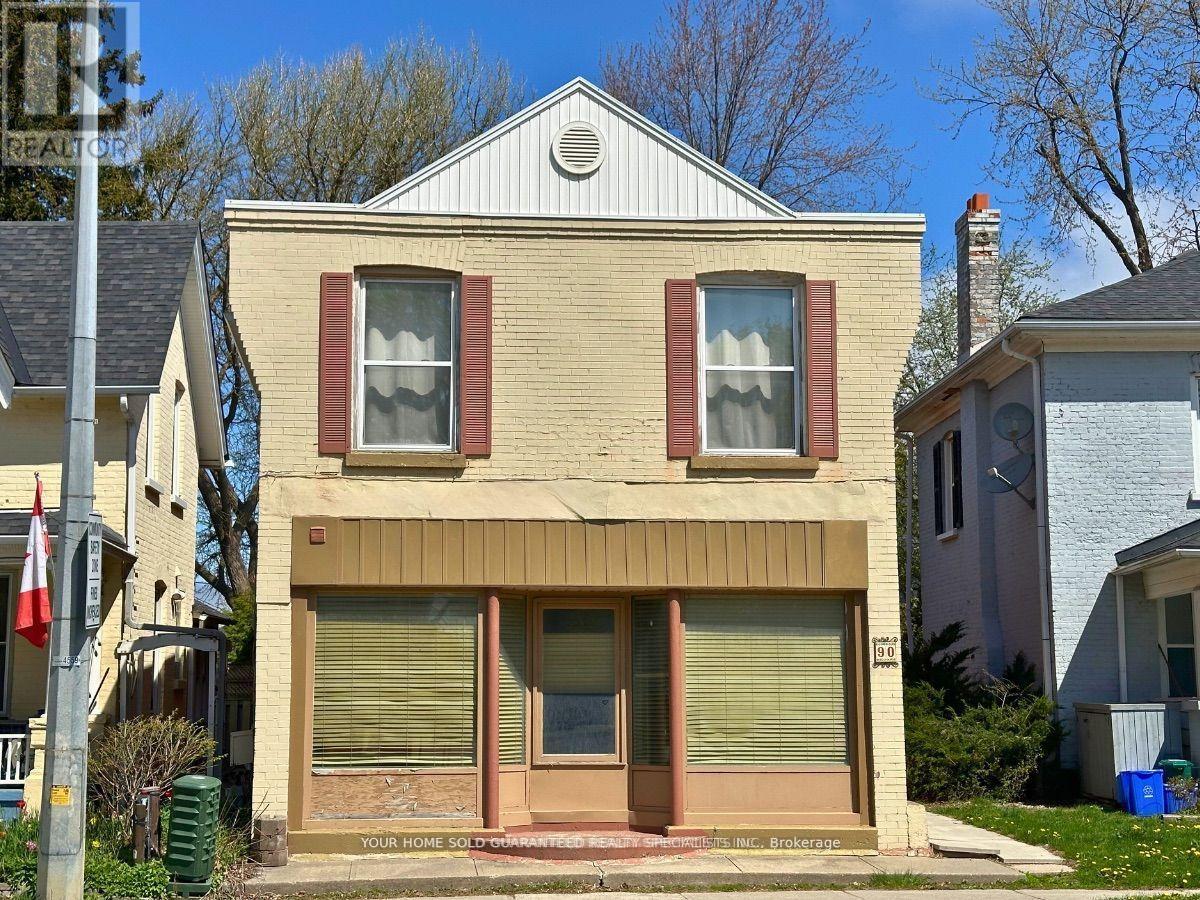
1 - 90 Wellington Street E
Aurora, Ontario
Welcome to Aurora's historical charm meets modern comfort in this newly updated 2 bedroom apartment nestled within the picturesque Aurora Historical Area. This thoughtfully designed space seamlessly blends contemporary convenience with the timeless allure of the neighborhood's rich heritage. Discover the charm of the Aurora Historical Area, with its tree-lined streets, historic architecture, and vibrant community. Explore local shops, cafes, and restaurants, walking distance to transit and Go train or take a leisurely stroll through nearby parks and green spaces. Within Walking Distance To The Newly Built Town Square. Experience the best of both worlds and make this your new home! (id:60365)
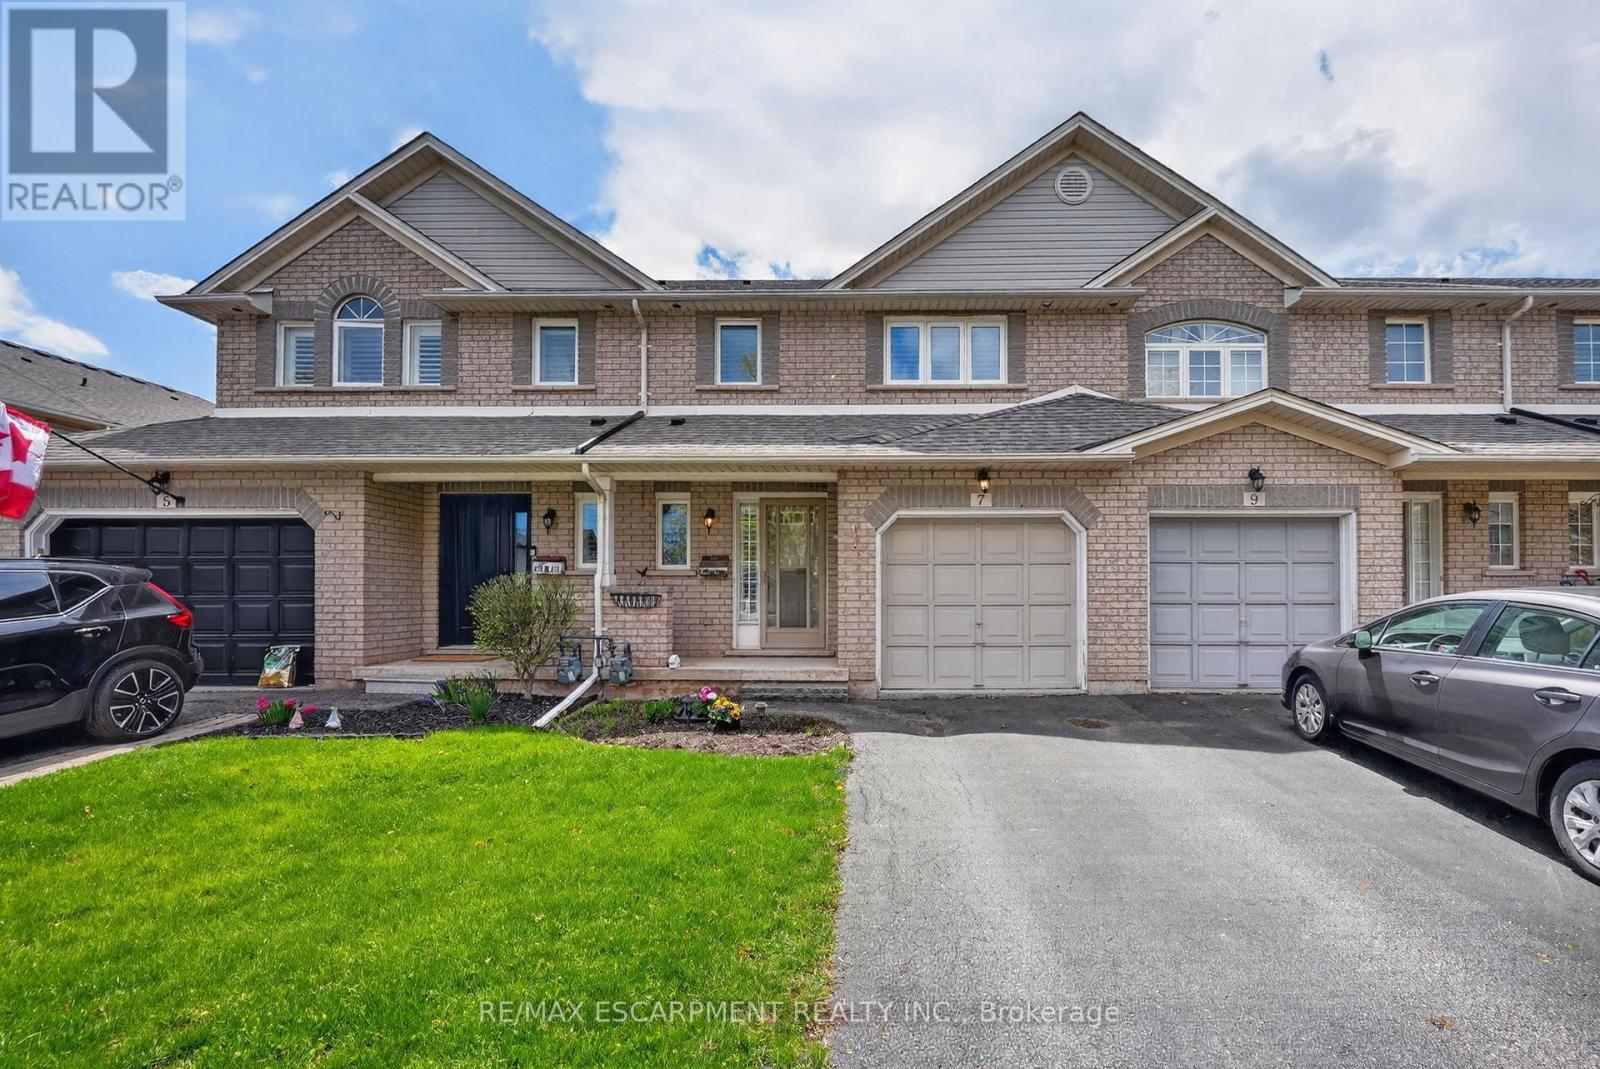
7 Elderberry Avenue
Grimsby, Ontario
STYLISH TOWNHOME LIVING IN THE HEART OF GRIMSBY... Welcome to 7 Elderberry Avenue - a FREEHOLD 2-storey townhouse offering the perfect blend of comfort, convenience & low-maintenance living in one of Grimsby's most desirable neighbourhoods. Ideally located within WALKING DISTANCE to downtown Grimsby, schools, shopping, parks & the Peach King Centre, and only minutes to the QEW, GO BUS STATION, this home is perfectly suited for commuters, first-time buyers, young families or downsizers alike. Bright & inviting, the OPEN CONCEPT main floor is designed for easy everyday living and filled with natural light. The spacious living room features HARDWOOD flooring, NEUTRAL décor & timeless CALIFORNIA SHUTTERS, seamlessly connecting to the dining area with sliding doors leading to the fully fenced backyard. Functional kitchen layout keeps everything within easy reach, while a convenient 2-pc bath & front hall closet complete the main level. Upstairs, a graceful CURVED STAIRCASE leads to 3 WELL-SIZED bedrooms, including a generous primary retreat featuring a deep double closet & private 3-pc ENSUITE. Two additional bedrooms provide flexibility for family, guests or home office space, complemented by a full 4-pc bathroom. Convenient BEDROOM-LEVEL LAUNDRY adds everyday practicality exactly where you need it most. Complete with a single attached GARAGE and offering quick access to Hamilton, Niagara & the GTA, this move-in ready townhouse delivers comfortable living in a location that truly puts everyday amenities right at your doorstep. CLICK ON MULTIMEDIA for virtual tour, drone photos, floor plans & more. (id:60365)

© 2026 Proptech Realty Inc., Brokerage.