
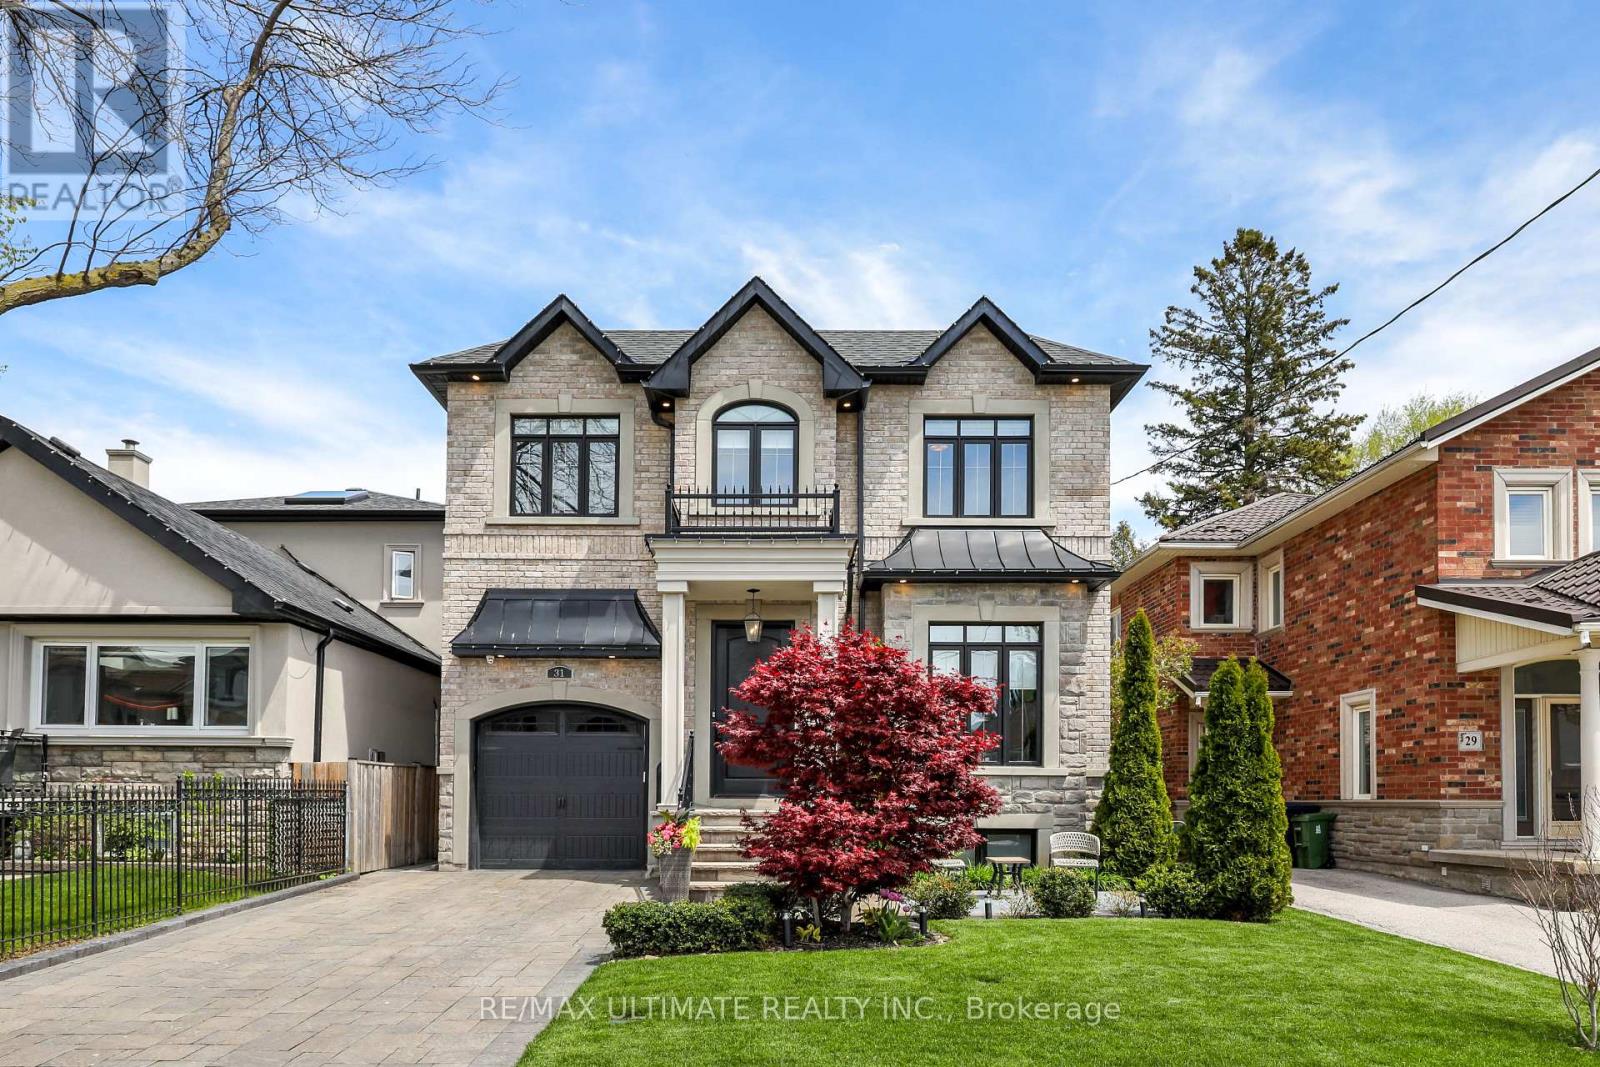
31 Presteign Avenue
Toronto, Ontario
Fabulous custom built, spacious Executive Residence in prestigious Parkview Hills! This luxury home features architectural details, quality workmanship and high end finishes. Featuring 4+1 bedrooms, 5 baths with approximately 4500 sq ft of living space. Hardwood floors throughout, wainscoting, high coffered ceilings, custom trim and mouldings. Elegant, tasteful living and dining rooms, an absolutely stunning bright family room offers yet another spacious sitting & dining area with walkout to patio. Incredible Chef's kitchen with porcelain floor, island, built-in stainless steel appliances. Huge primary bedroom features gorgeous 5-pc ensuite bath and large walk-in closet. All bedrooms have ensuite or semi-ensuite baths and walk-in closets. 2nd floor laundry room for convenience. Incredible finished basement with rec room featuring a fireplace, wet bar with fridge. 5th bedroom used as exercise room, 3-pc bath with glass enclosure. High end, custom aluminum pergola covers large patio area. Terrific for family living & entertaining. This beautiful home must be seen to be fully appreciated! (id:60365)
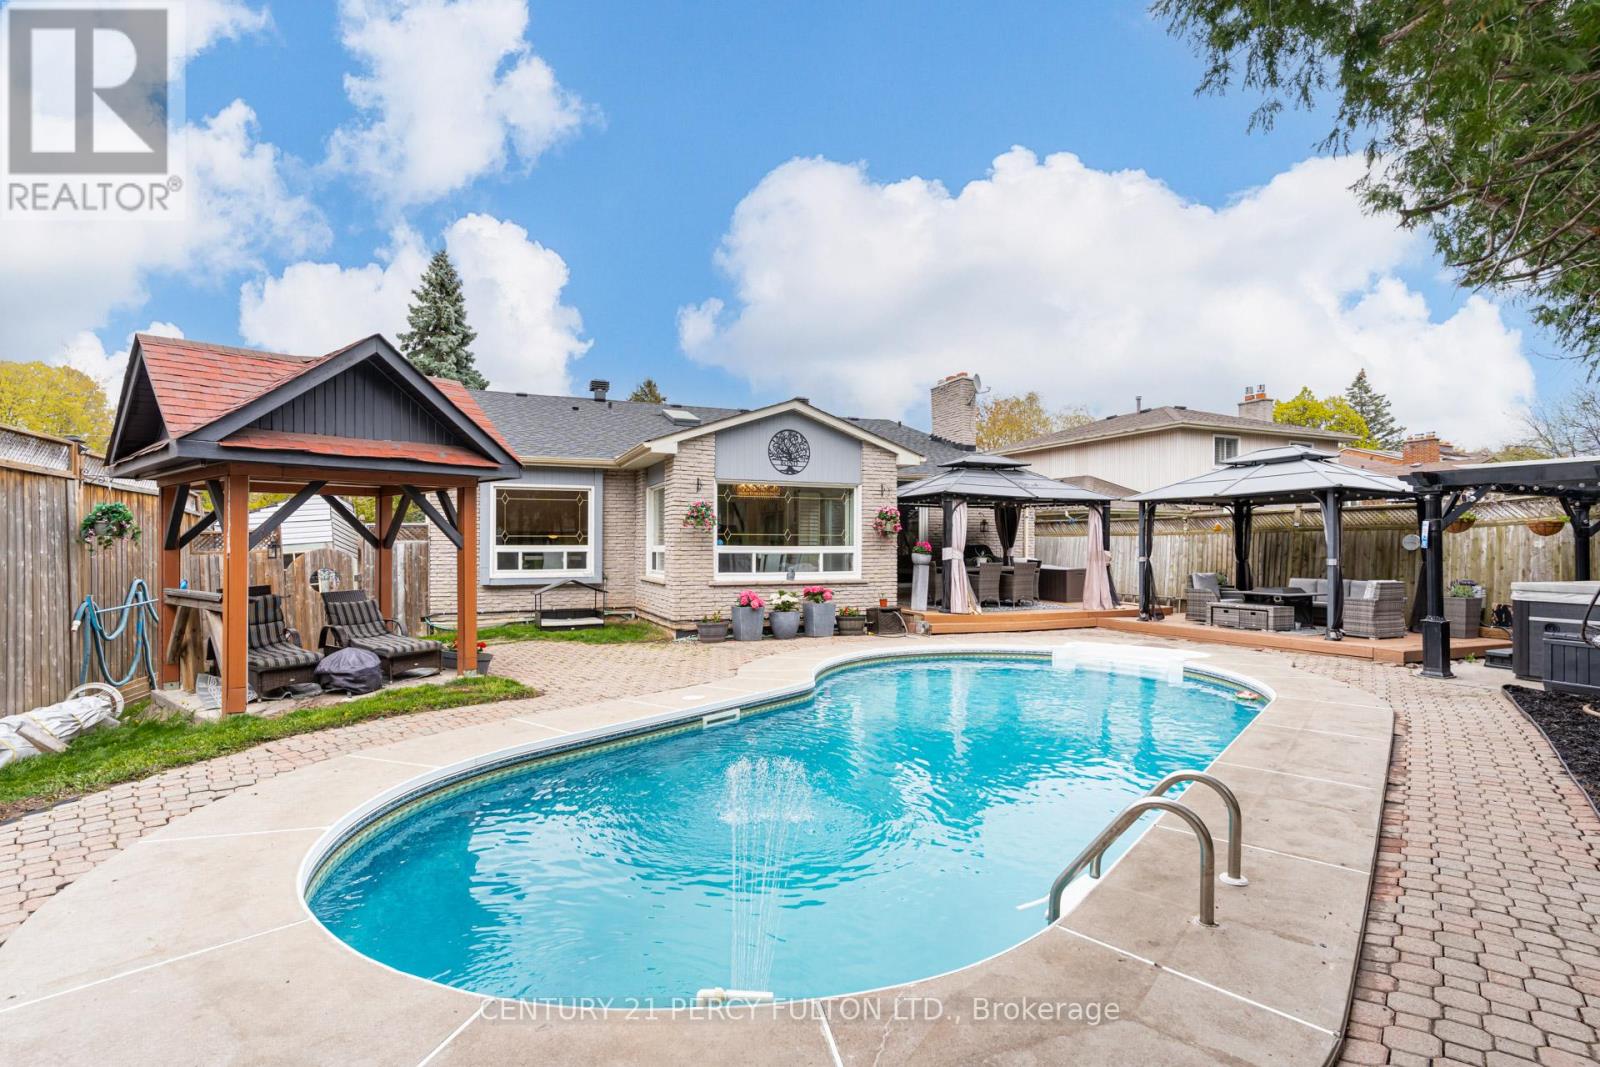
1994 Spruce Hill Road
Pickering, Ontario
Beautifully Maintained 3+1 Bedroom (Original 4 Bedroom) 4 Bath Multi-Level Home In Prestigious Dunbarton Community * Freshly Painted * New Kitchen Flooring * Premium 50 Ft Corner Lot * Approx 2343 Sq Ft * 6 Parking Spaces * Entertainer's Backyard Oasis Featuring Heated Inground Pool, Hot Tub, Pergola & 2 Gazebos * Hardwood Floors * Carpet Free * Living Room & Family Room Each With Fireplace * Vaulted Ceilings In Family Room & Dining Room * Stunning Upgraded Glass Railings * Updated Kitchen With Epoxy Countertops, New Floors & Walk-Out To Backyard * Primary Bedroom With 4Pc Ensuite & 2 Double Closets * Finished Basement With Large Recreation Room & Gas Fireplace * Steps To Top-Rated Schools, Parks, Trails, Transit, Shopping & Easy Access To Hwy 401/407 * Upgraded 200 Amp Electrical Panel * Exterior Pot Lights * Permanent Holiday Lighting (App Controlled) * New Roof Shingles * New Panels & Insulation * Upper Level Staircase Refinished & Stained * New Landscaping * New Furnace * Hot Tub & Cover (2024) * (id:60365)
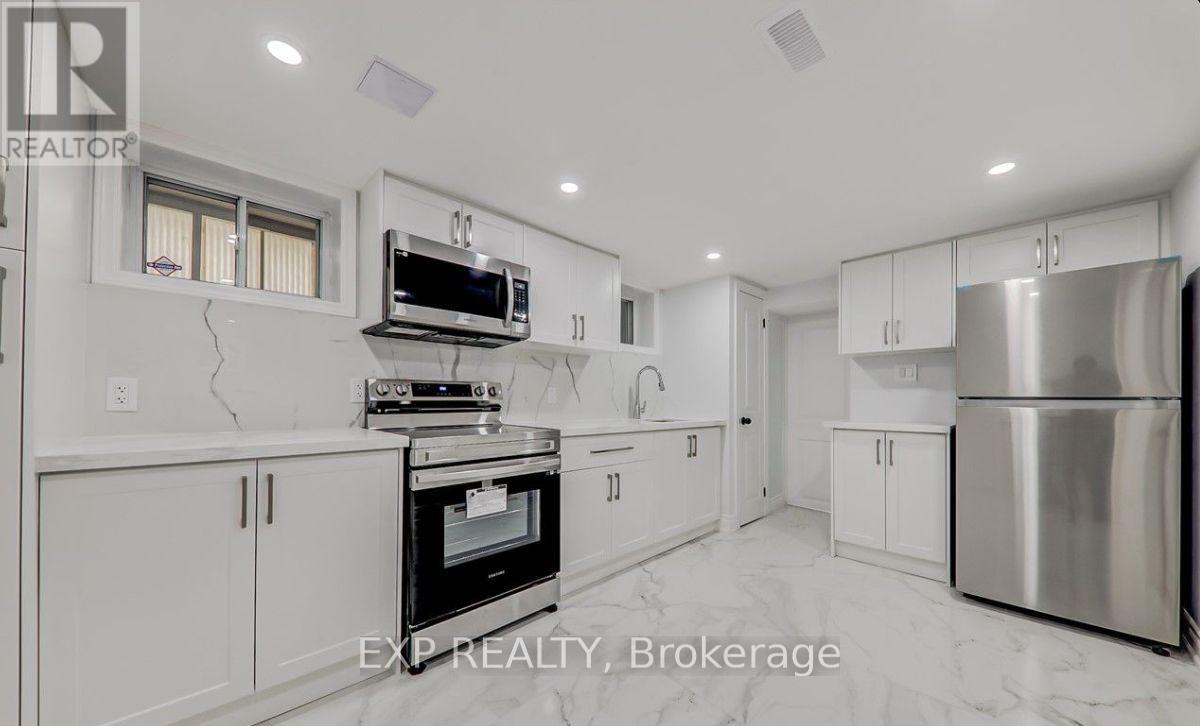
Bsmt - 45 Blaisdale Road
Toronto, Ontario
Renovated Detached Bungalow Has 2 Bedroom,1 Wash Room With High-End S/S Appliance, Basement Unit Laminate Floor With Pot Light, Nest thermostat, Separate Laundry For basement, pot light, Freshly Painted. That Can Meet The Needs Of A Young Family Looking To Grow Into Their Home, Close to HWY 401, Shopping Mall, Gas Station, School at the doorstep, and Much More. (id:60365)
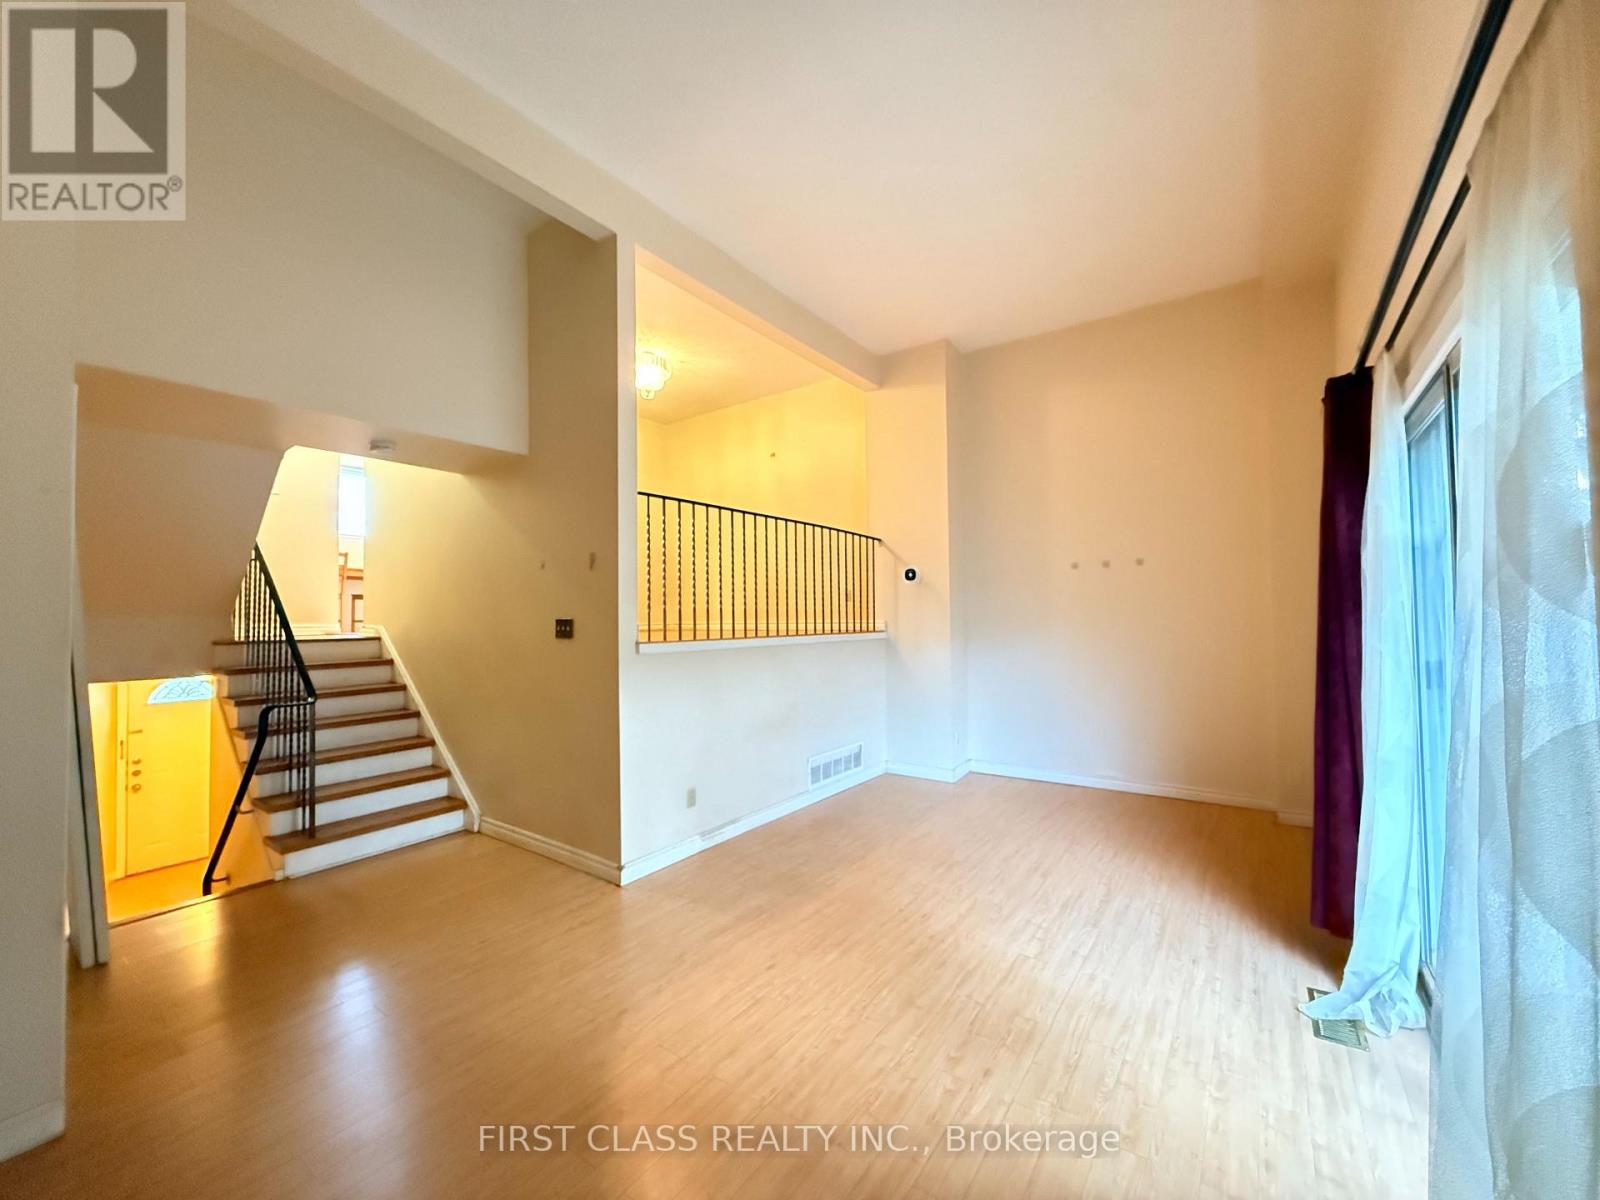
59 - 120 Beverly Glen Boulevard
Toronto, Ontario
Spacious Townhouse In A High Demand Area, Quiet Neighbourhood, Private Fence Backyard, Convenient Location, Steps To Bridlewood Mall, Grocery Shopping, Restaurants, Mcdonald, Banks, Close To Ttc, Schools, Parks (id:60365)
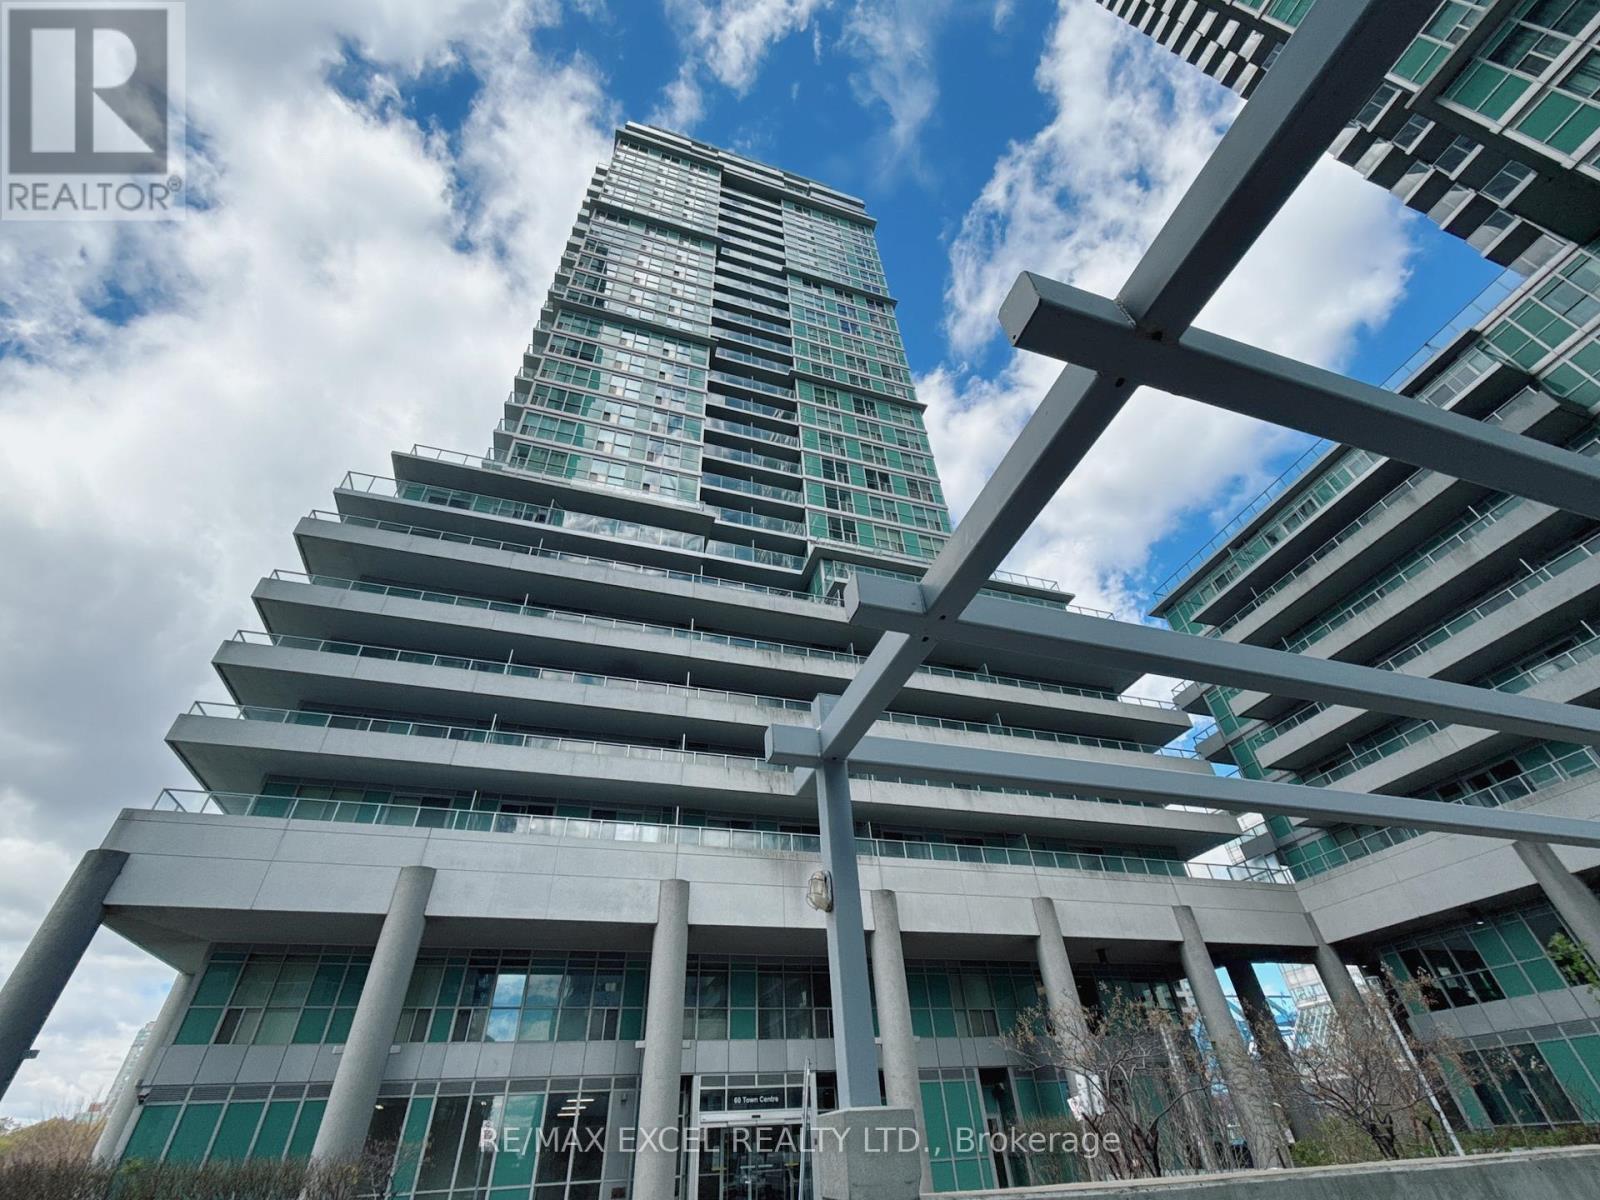
1207 - 60 Town Centre Court
Toronto, Ontario
Luxury Monarch Condo At Scarborough Town Centre, South East View, Funcational And Spacious, Split 2 Bedrooms Plus Solarium, Total 870 Sqf, Stainless Appliances Fridge, Stove, B/I Dishwasher, Microwave, Steps To Town Centre Mall, Civic Centre, Subway, Ttc, Community Centre, Convient To Hwy 401, Ut Campus. (id:60365)

158 Woodfern Drive
Toronto, Ontario
Great Spacious 1Br Basement Apartment with Separate entrance , Near to Transit and All amenities.Needs Some Cosmetic Fix, 2 Parkings. (id:60365)
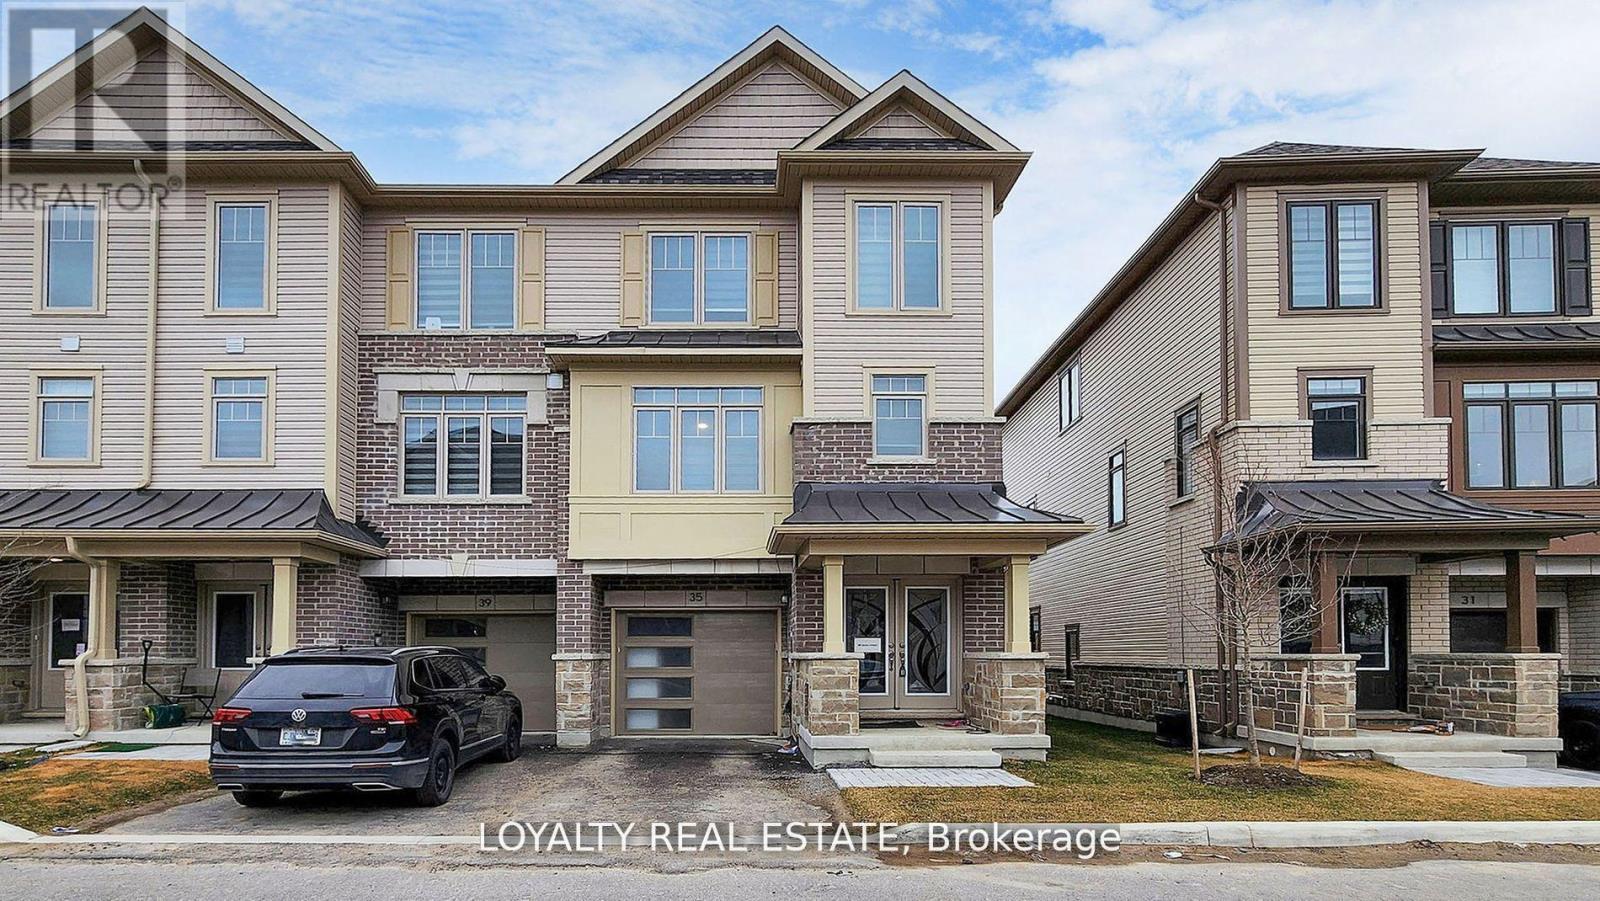
35 Bavin Street
Clarington, Ontario
This stunning corner-unit townhouse, offering the feel and privacy of a semi-detached home, is a rare opportunity in the heart of Bowmanville. Modern residence features premium upgraded finishes, brand new stainless steel appliances, and a bright open-concept layout designed for comfortable and stylish living. Large windows throughout the home fill the space with abundant natural light, creating a warm and welcoming atmosphere.The spacious contemporary kitchen is a true highlight, featuring ample cabinetry, modern fixtures, and generous counter space, making it perfect for both everyday living and entertaining guests. The seamless flow between the kitchen, dining, and living areas enhances the home's open and airy feel.Located in one of Bowmanville's fastest-growing communities this property offers exceptional convenience with close proximity to shopping, restaurants, schools, parks, and everyday amenities. Commuters will appreciate the quick access to Highway 401 and the upcoming Bowmanville GO Station adds tremendous long-term value and connectivity to the Greater Toronto Area.Whether you are a first-time buyer, growing family, or investor, this beautiful corner-unit home presents an outstanding opportunity to own a modern, move-in-ready property in a highly desirable and rapidly developing neighborhood. (id:60365)
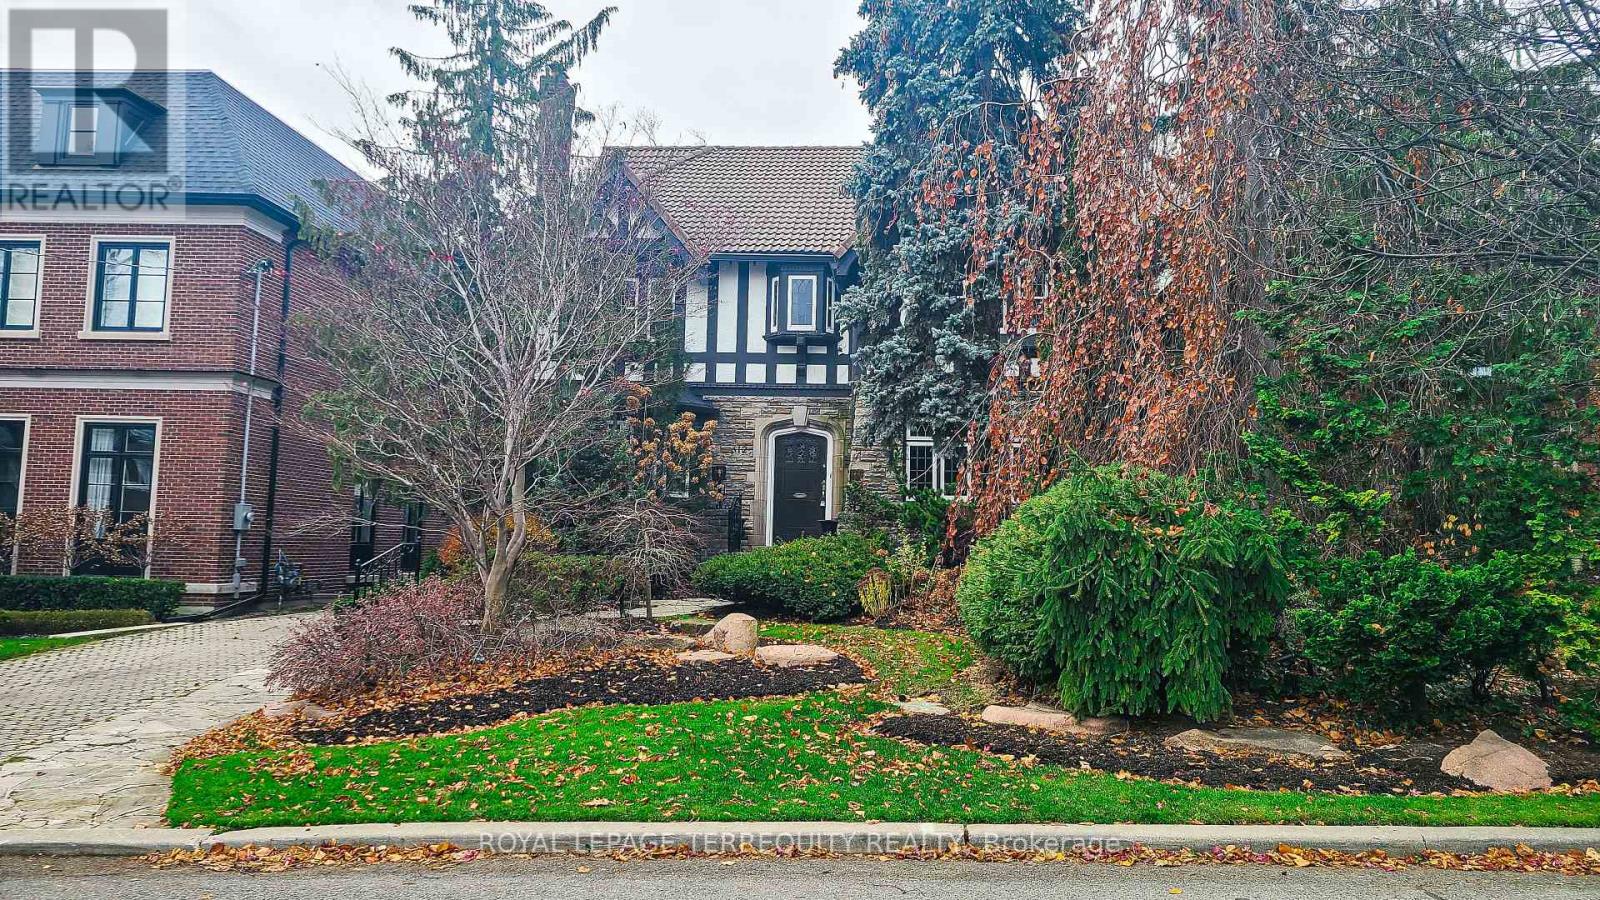
312 Glenayr Road
Toronto, Ontario
Forest Hill Village Sunny Bright Spacious 5-Br Charming Brick-Stone Residence Large Principle Rooms. Exquisitely Located On A Quiet Prestigious Street On An Outstanding Lot. Park Like Setting, Private Backyard w/Pool, Excellent Location Close To School, Hospital, TTC. (id:60365)
19 Ridley Boulevard
Toronto, Ontario
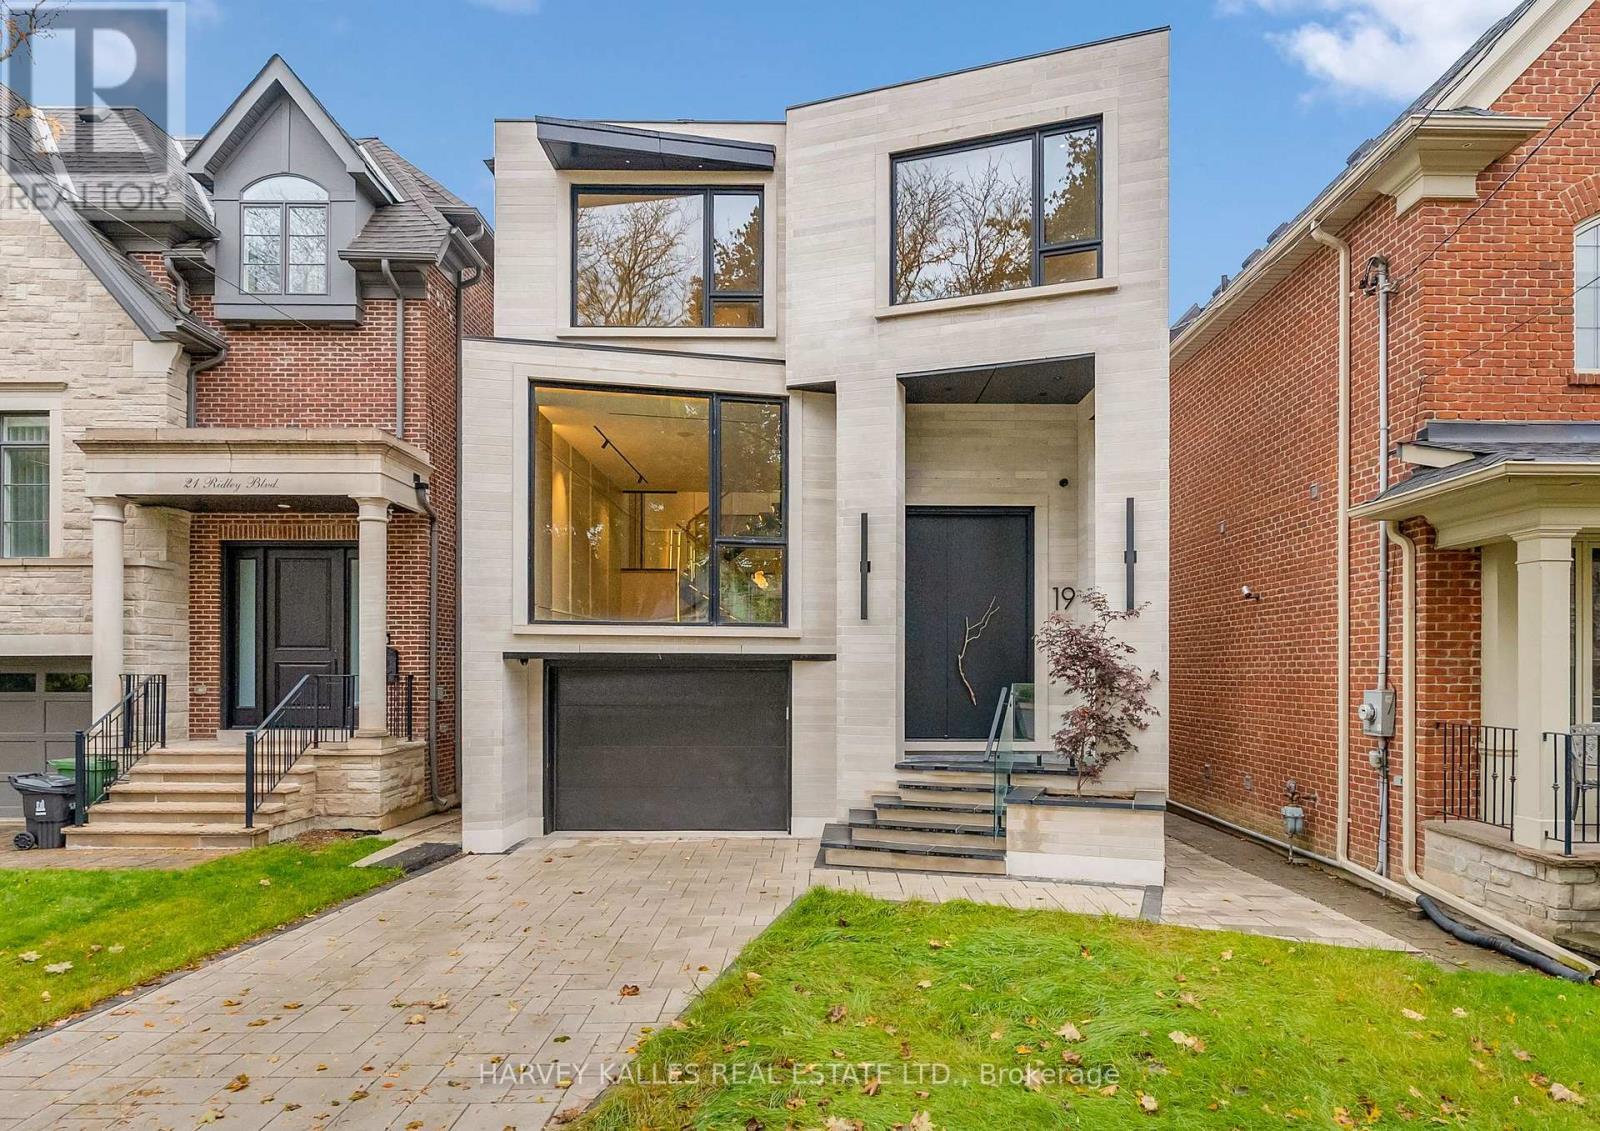
Modern Innovation Meets Architectural Elegance At 19 Ridley Boulevard. A Striking Example Of Inspired Modern Design, This Custom Residence Blends Advanced Technology With Timeless Sophistication. Every Inch Of The Home Is Crafted For Seamless Living And Entertaining, From Its Heated Driveway And Fully Integrated Home Automation System To Its Open Concept Interiors Flooded With Cascading Natural Light Through Expansive Windows And Skylights. The Kitchen Anchors The Main Floor With Top Of The Line Appliances, Sculptural Finishes, And A Fluid Connection To Elegant Dining And Living Spaces. Each Room Flows Effortlessly To The Next, Creating An Environment Ideal For Gatherings Or Quiet Moments Alike. Upstairs, Serene Bedrooms And Spa Like Baths Offer A Retreat From The City, While The Lower Level Delivers Flexible Living Perfect For Fitness, Media, Or Guest Accommodation. Outside, Refined Landscaping Completes The Vision, Balancing Modern Minimalism With Natural Warmth. Perfectly Positioned On Prestigious Ridley Boulevard, This Home Defines Contemporary Luxury In One Of Toronto's Most Established Neighbourhoods. Location Highlights Include A Short Stroll To Excellent Schools Such As John Wanless Public School And Howard Junior Public School, The Convenience Of Yonge Street, The Social Atmosphere Of The Cricket Club, And Effortless Access To The City's Best Amenities. (id:60365)
74 Montrose Avenue
Toronto, Ontario
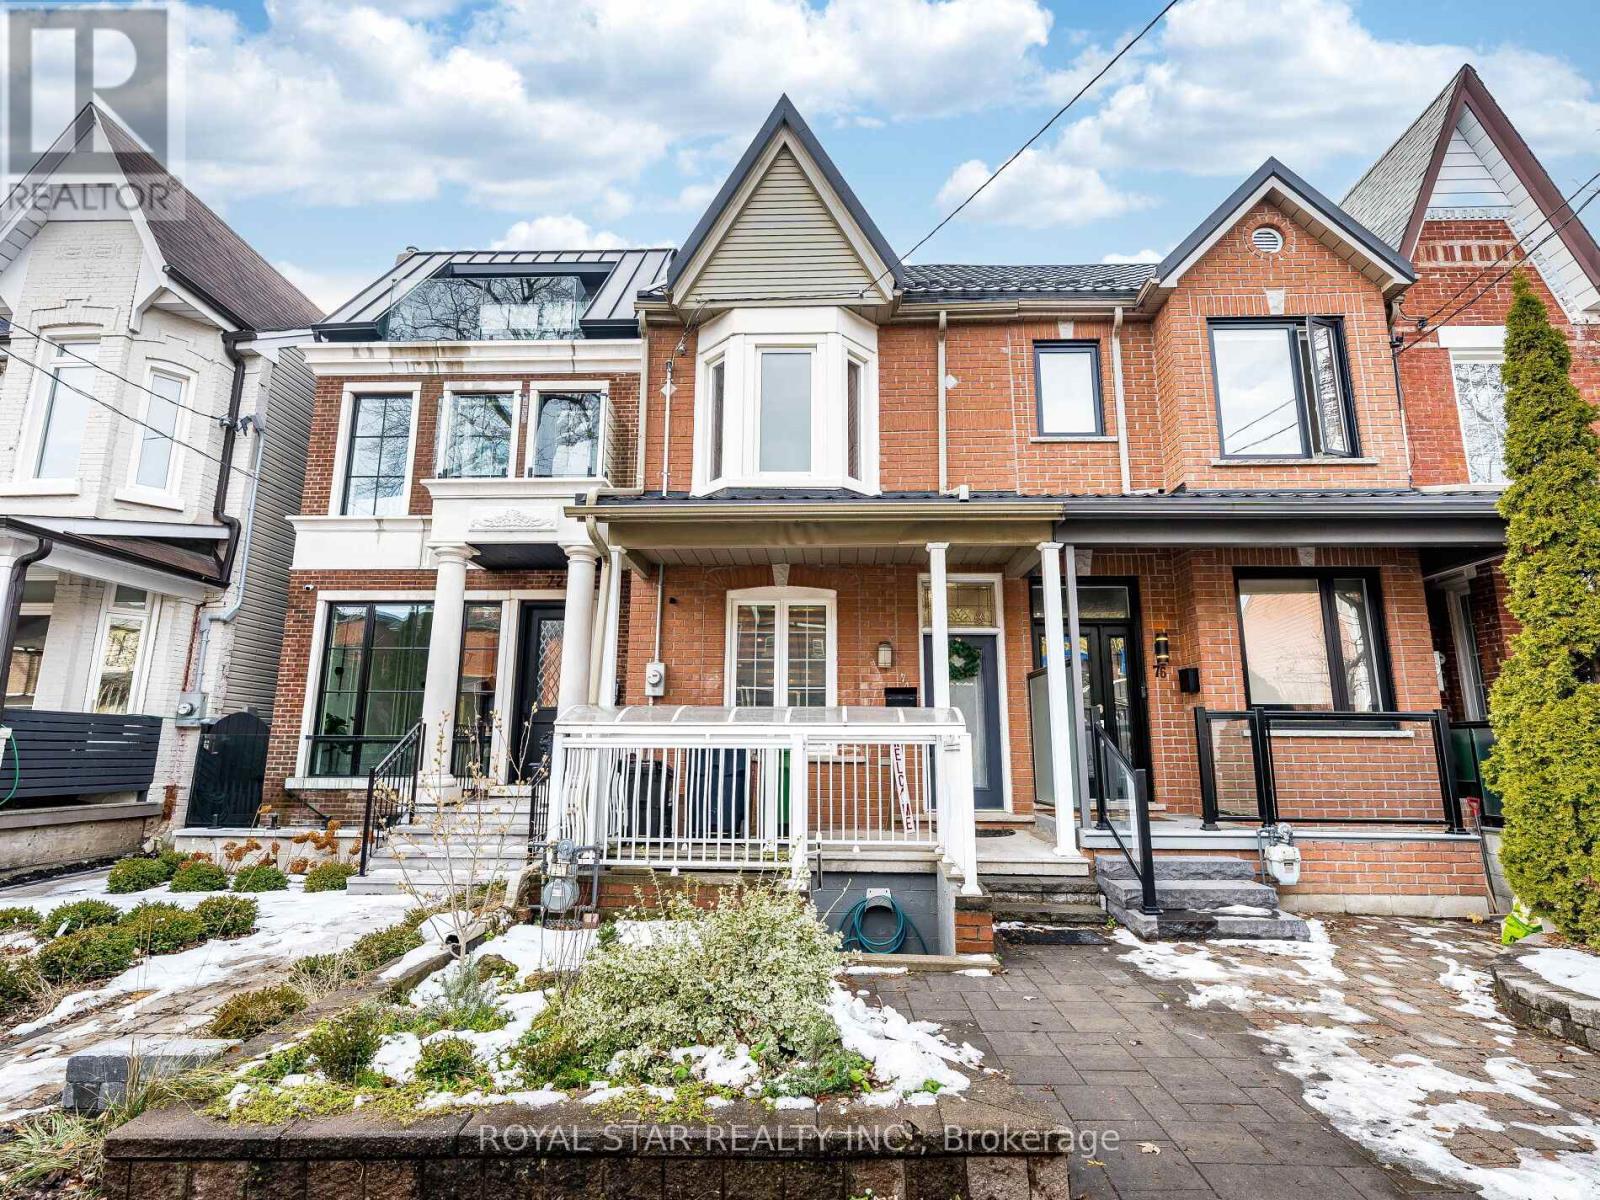
Welcome to 74 Montrose Avenue. This Beautifully Upgraded 3 Bedroom Semi- Detached Home Located In One Of Toronto's Downtown Most Desirable Neighborhoods- The Iconic Trinity Bellwood's. This Prime Location Offers Unbeatable Convenience With Transit, Parks, Schools, Restaurants, Offices, And Everyday Amenities Just Steps Away, Including The Popular Trinity Bellwood's Park. Enjoy The Fully Upgraded Main Floor With Modern Design. Engineered Hardwood Floors, Smooth Ceilings With Pot Lights, And A Seamless Open-Concept Layout That Flows From The Living And Dining Area Into A Gourmet Kitchen Featuring Custom Gray Cabinetry With Floor to Ceiling, Quartz Countertops And Backsplash, Black Stainless Steel Appliances, Whirlpool Oven with WIFI Pot Filler, Bar Fridge. Staircase Is Fully Upgraded With Wrought Iron Spindles. Upstairs , Spacious Bedrooms With Hardwood Flooring Offer Comfort Including a Primary Bedroom with Custom-Designed Closet. The Fully Upgraded Bathroom With Walk-In Shower Features Heated Flooring, Offering Comfort And Style. The Fully Finished Basement Includes Laminate Flooring With A Walkout Features A 3 Pc Bathroom, Kitchenette, Laundry Room With LG Washer (WIFI)/Dryer And Utility Sink. The Living Area Offers Excellent Flexibility For Extended Family Use , Or Additional Income Potential. This Home comes With An Energy-Efficient Rental Tankless Water Heater For On-Demand Hot Water. It has a Sump Pump. Electrical Panel has been upgraded to 100 AMPS. Enjoy Outdoor Living With A Private Backyard Fully Interlock Featuring Both A Patio And Deck, Perfect For Relaxing Or Hosting Guests. This Gorgeous Home Also Boasts a Rare 1.5 Garage, A Durable Metal Roof And Quality Upgrades Throughout. A Truly Exceptional Home in a Vibrant, High- Demand Neighborhood- Everything You Need is Right At Your Fingertips. (id:60365)
#6 - 650 Sheppard Avenue E
Toronto, Ontario
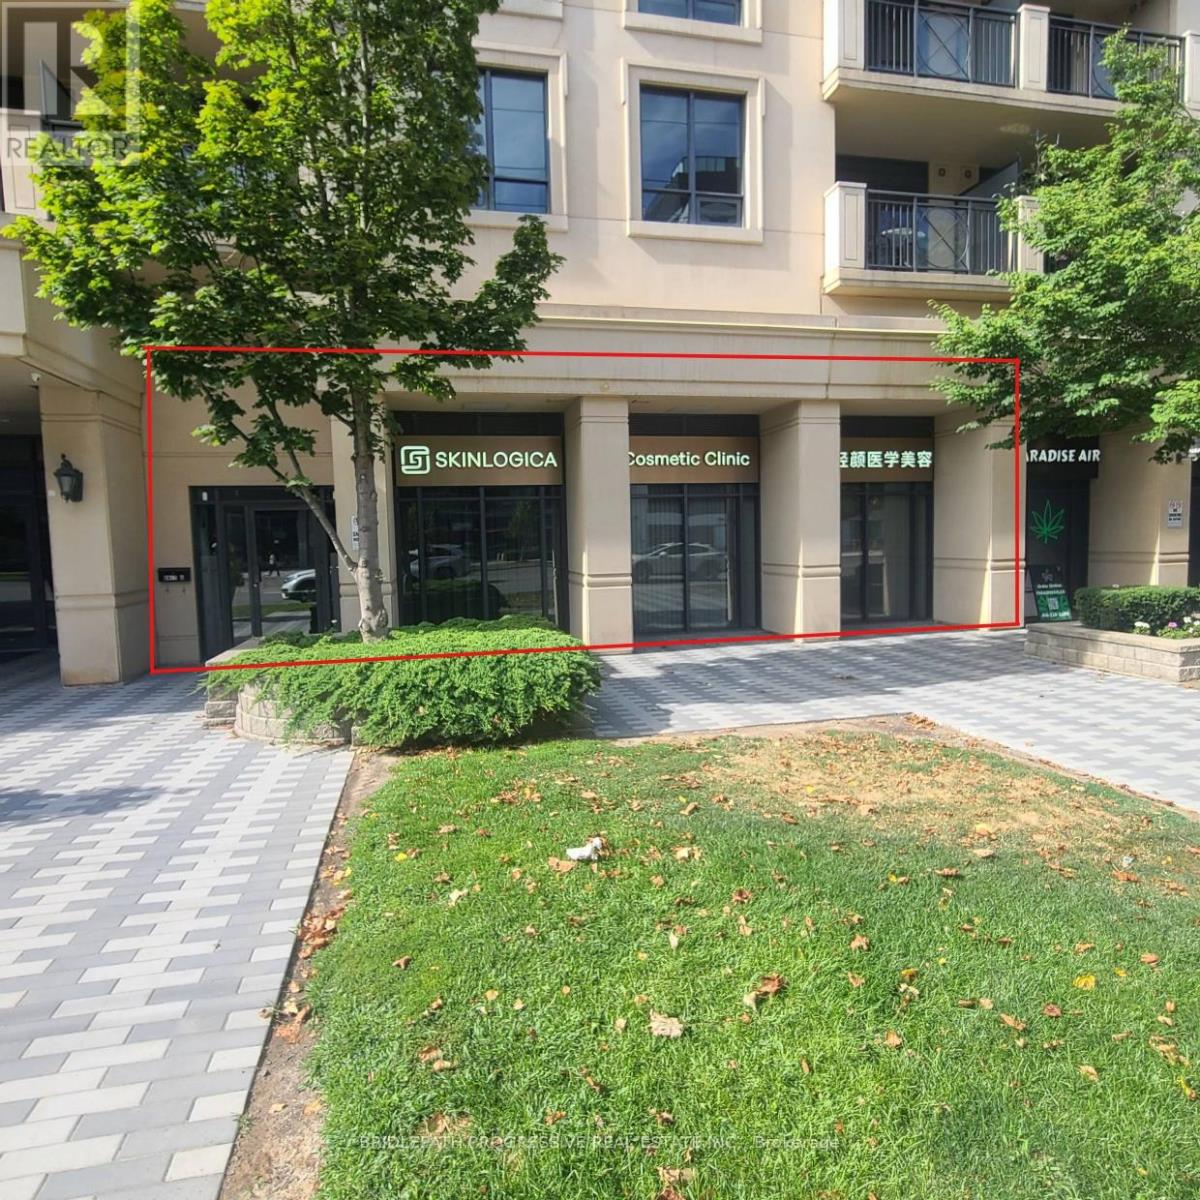
Turnkey opportunity for Medical Spa Operators!! 1000 Square Feet Unit with close to 40 Feet of frontage available for rent on Sheppard Ave. E. in a very busy residential high-income area. One block away from Bayview and Sheppard, and right next to Bayview Village Shopping Mall. Currently built out as a Medical Spa with a large Reception Area and Treatment Rooms with existing plumbing. The unit is suitable for many Retail / Office uses. It has a wide frontage with great signage opportunities. Parking is also available. Floor plan attached to the listing. (id:60365)
803w - 36 Lisgar Street
Toronto, Ontario
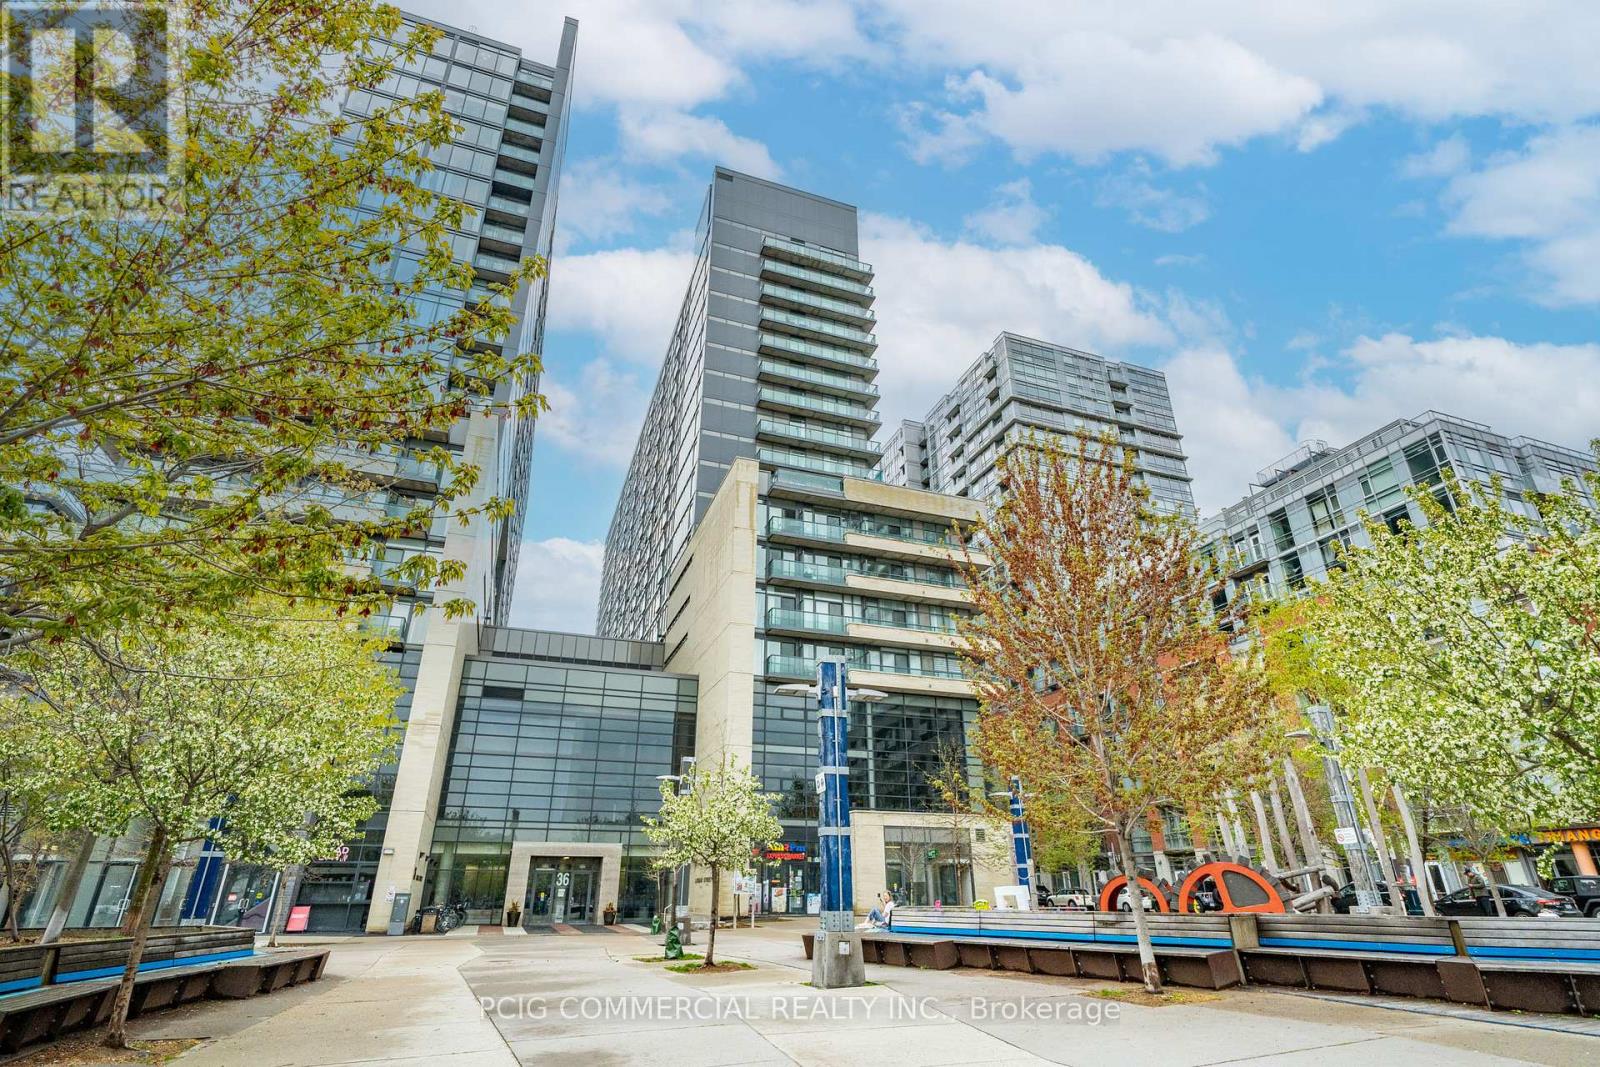
Live in the Heart of Queen West - Where Light, Space, and Style ConvergeWelcome to this exceptional residence in the heart of Queen West Village, perfectly positioned facing the tranquil courtyard for enhanced privacy and peaceful views. This rare corner-style layout offers two-sided natural light exposure, filling the entire unit with sunshine from morning to evening.The true showpiece is the expansive wrap-around balcony that extends along the entire perimeter of the suite, creating seamless indoor-outdoor living and offering multiple vantage points to enjoy sunsets and skyline views. Whether entertaining guests or enjoying a quiet evening, this outdoor space is a standout feature rarely found in the building.Inside, floor-to-ceiling windows flood the contemporary living area with natural light, enhancing the open and airy ambiance. The chef-inspired kitchen commands attention with its oversized island-perfect for hosting, dining, and everyday living. The thoughtful layout places two generously sized bedrooms on opposite sides, each with direct balcony access, providing both privacy and convenience. A spa-inspired bathroom completes the space with refined finishes and a calming atmosphere.Recognized as one of the most functional and desirable layouts in the building, this suite delivers an elevated urban lifestyle defined by light, flow, and comfort.Beyond your door, Queen West Village pulses with creativity, culture, boutique shopping, cafés, and award-winning dining. Transit access is effortless, connecting you seamlessly to the rest of the city.This is more than a condo-it's a lifestyle opportunity in one of Toronto's most vibrant neighborhoods.Amenities Include: Gym, Visitor Parking, Guest Suites, Rooftop Deck, Party/Rec Room, Visitor Lounge & More. (id:60365)

© 2026 Proptech Realty Inc., Brokerage.