
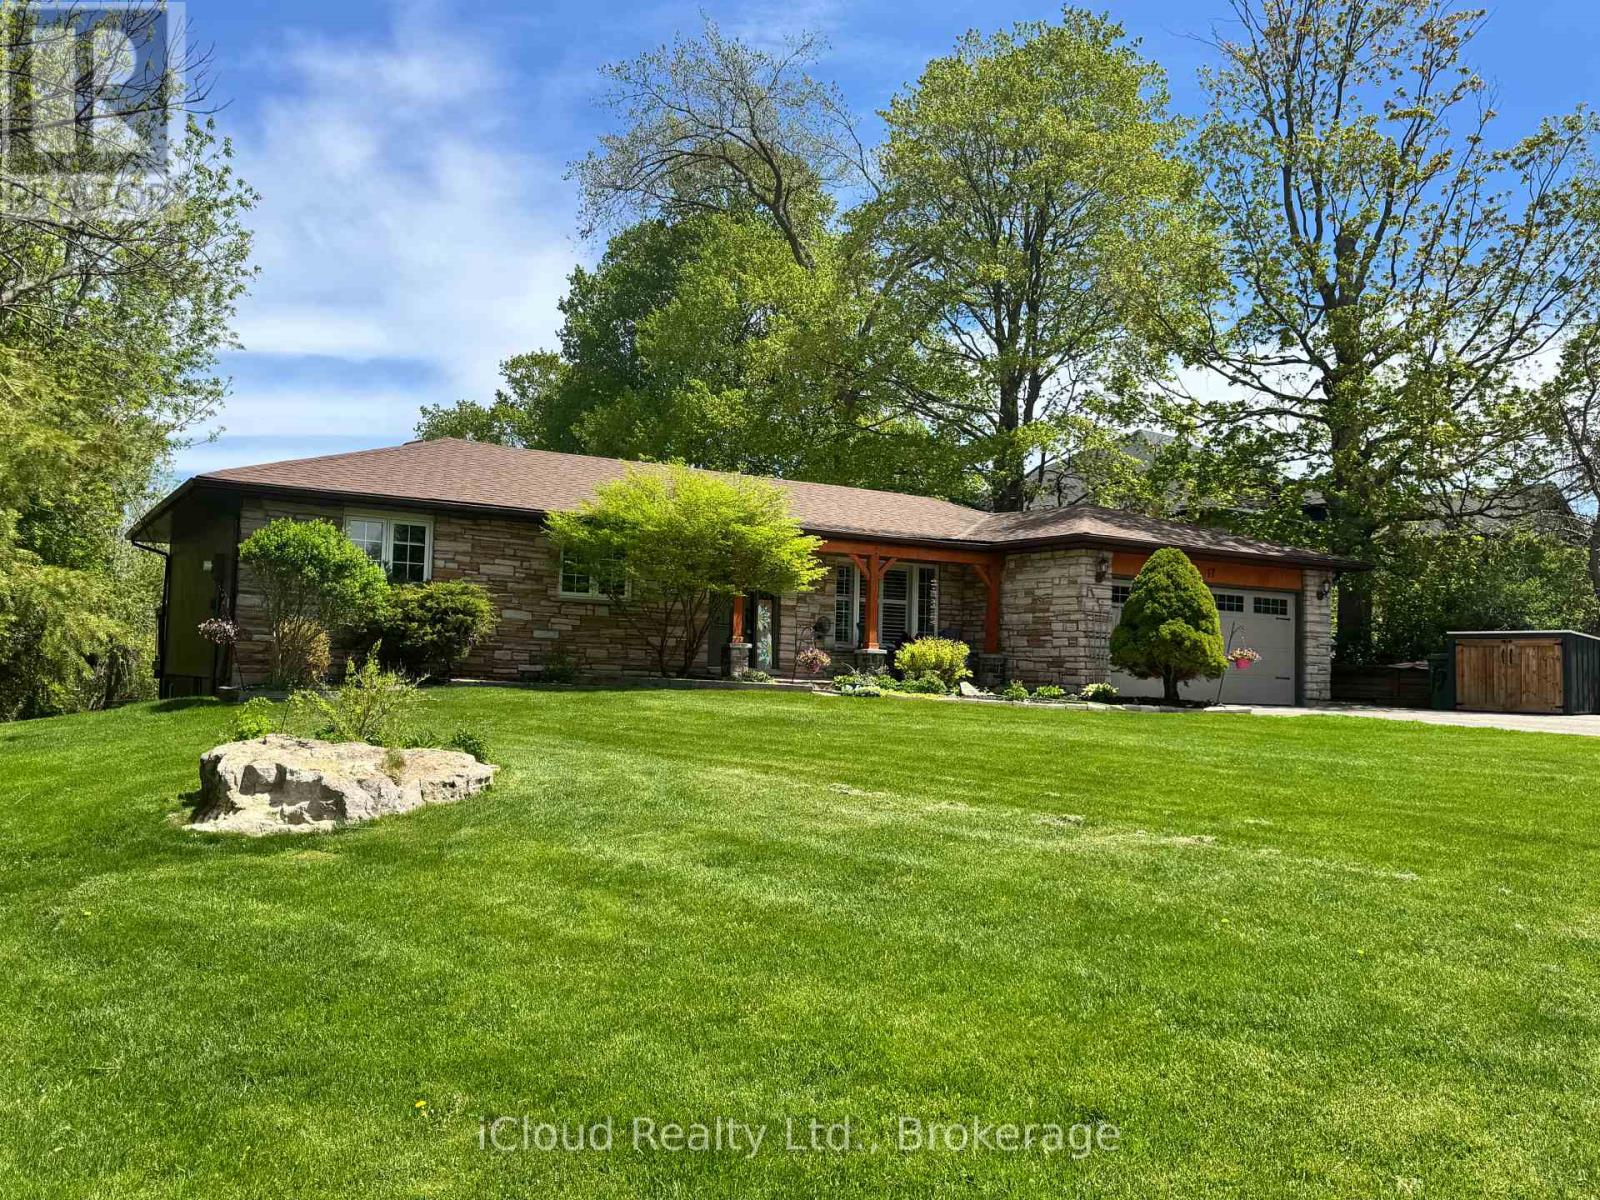
17 Agnes Street
Caledon, Ontario
What a gorgeous home in the desirable Village of Alton. The Stunning curb appeal is just the beginning of this wonderful package. The spacious open concept ranch bungalow with bright and beautiful walkout elevation has undergone many recent upgrades. Fabulous open concept kitchen with Stainless Steel appliances, granite counters, attractive lighting, the roomy family room with fireplace has a walkout to the gazebo, full length deck, overlooking towering mature trees on the very private 1/2 acre lot and a cooling station offers an 8ft trough wading pool, 2.5 ft deep. Gleaming hardwood floors lead to the lovely Primary bedroom offering awesome lit, wall to wall custom closet, a 3 pc ensuite and a walkout to deck. The lower walkout level offers a 4th bedroom, nicely finished laundry room, 4 pc bath and a huge, bright rec room with walkout to patio and 8 man hot tub! Attached double car garage currently modified with cabinets, shelving and a perfect set up for those lazy Saturday Man Cave jobs. (can be easily removed) You will fall in love with this parklike setting, stunning mature trees, and ultimate privacy. Fire up the BBQ, ready the fire pit and prepare for a relaxing summer that you will wish would never end. This property is a gem! (id:60365)
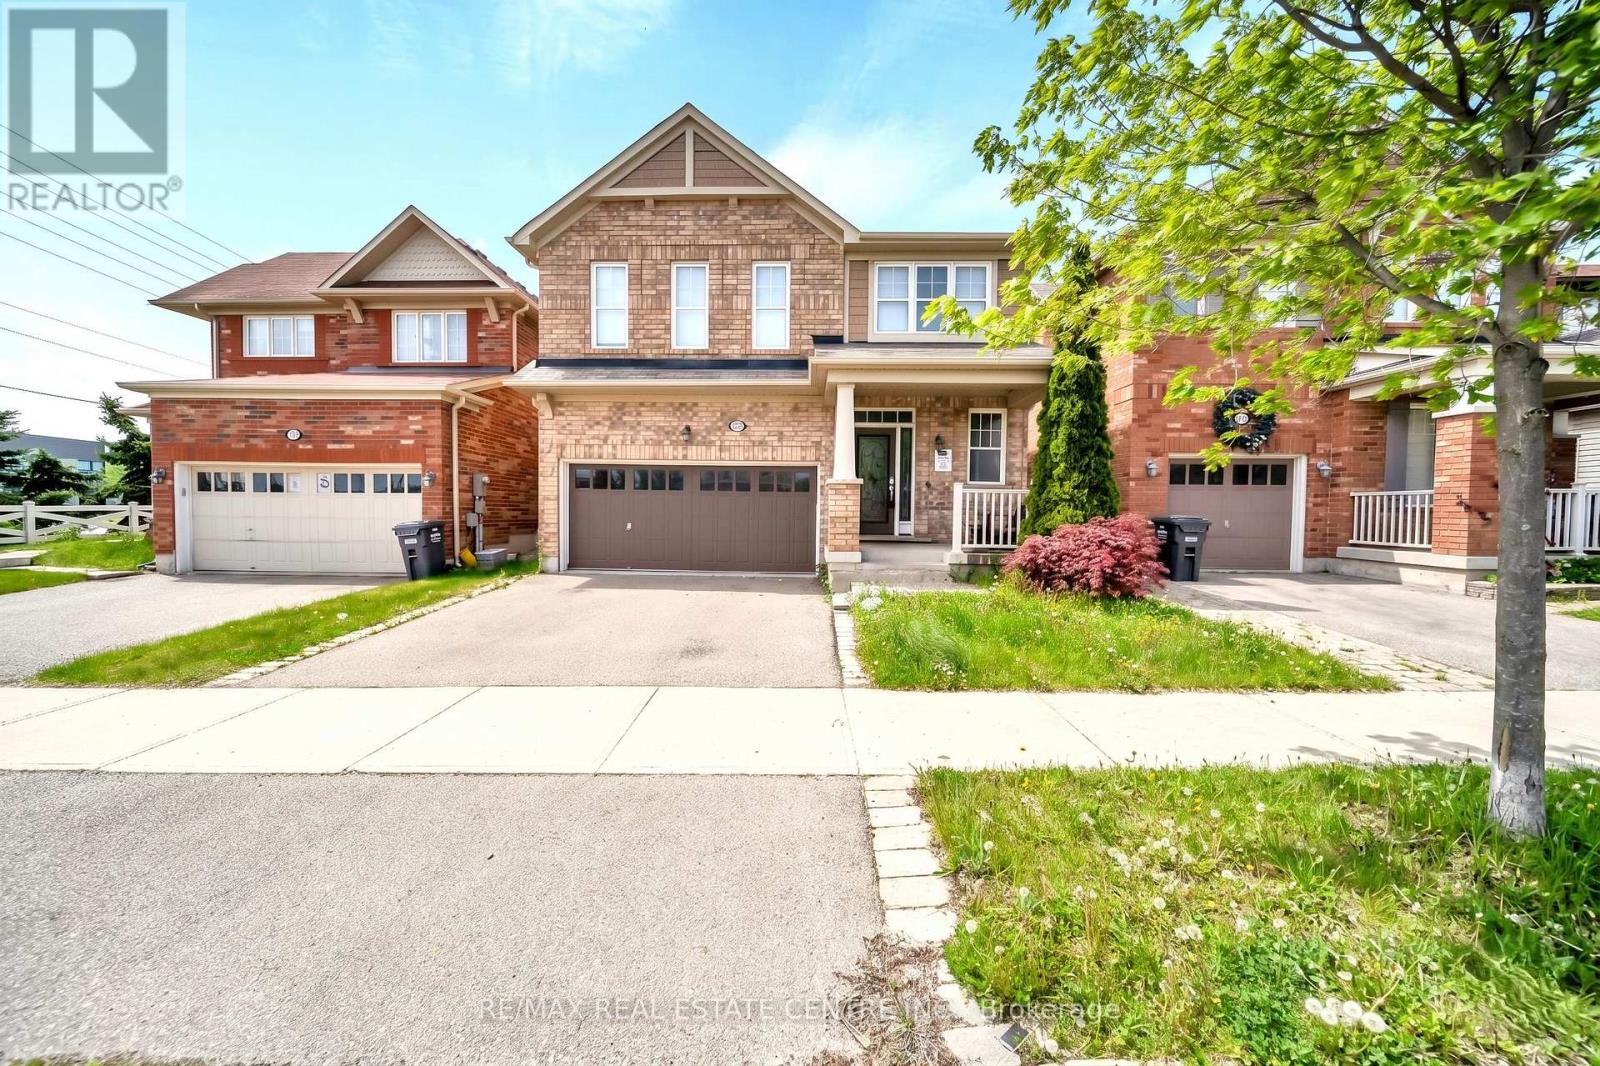
1074 Farmstead (Bsmt) Drive
Milton, Ontario
Client Remks: Great Condition Basement Apartment Approximately 900 Sq. Ft. For Lease WithSeparate Entrance, Spacious 2 Bedrooms, Living Room, Washroom, Upgraded Kitchen With S/S New Appliances And Granite Counter-Top, In Suite Laundry, One Car Parking Included.Tenants to pay 30% of utilities.Walking Distance To Schools, Shopping & Park (id:60365)
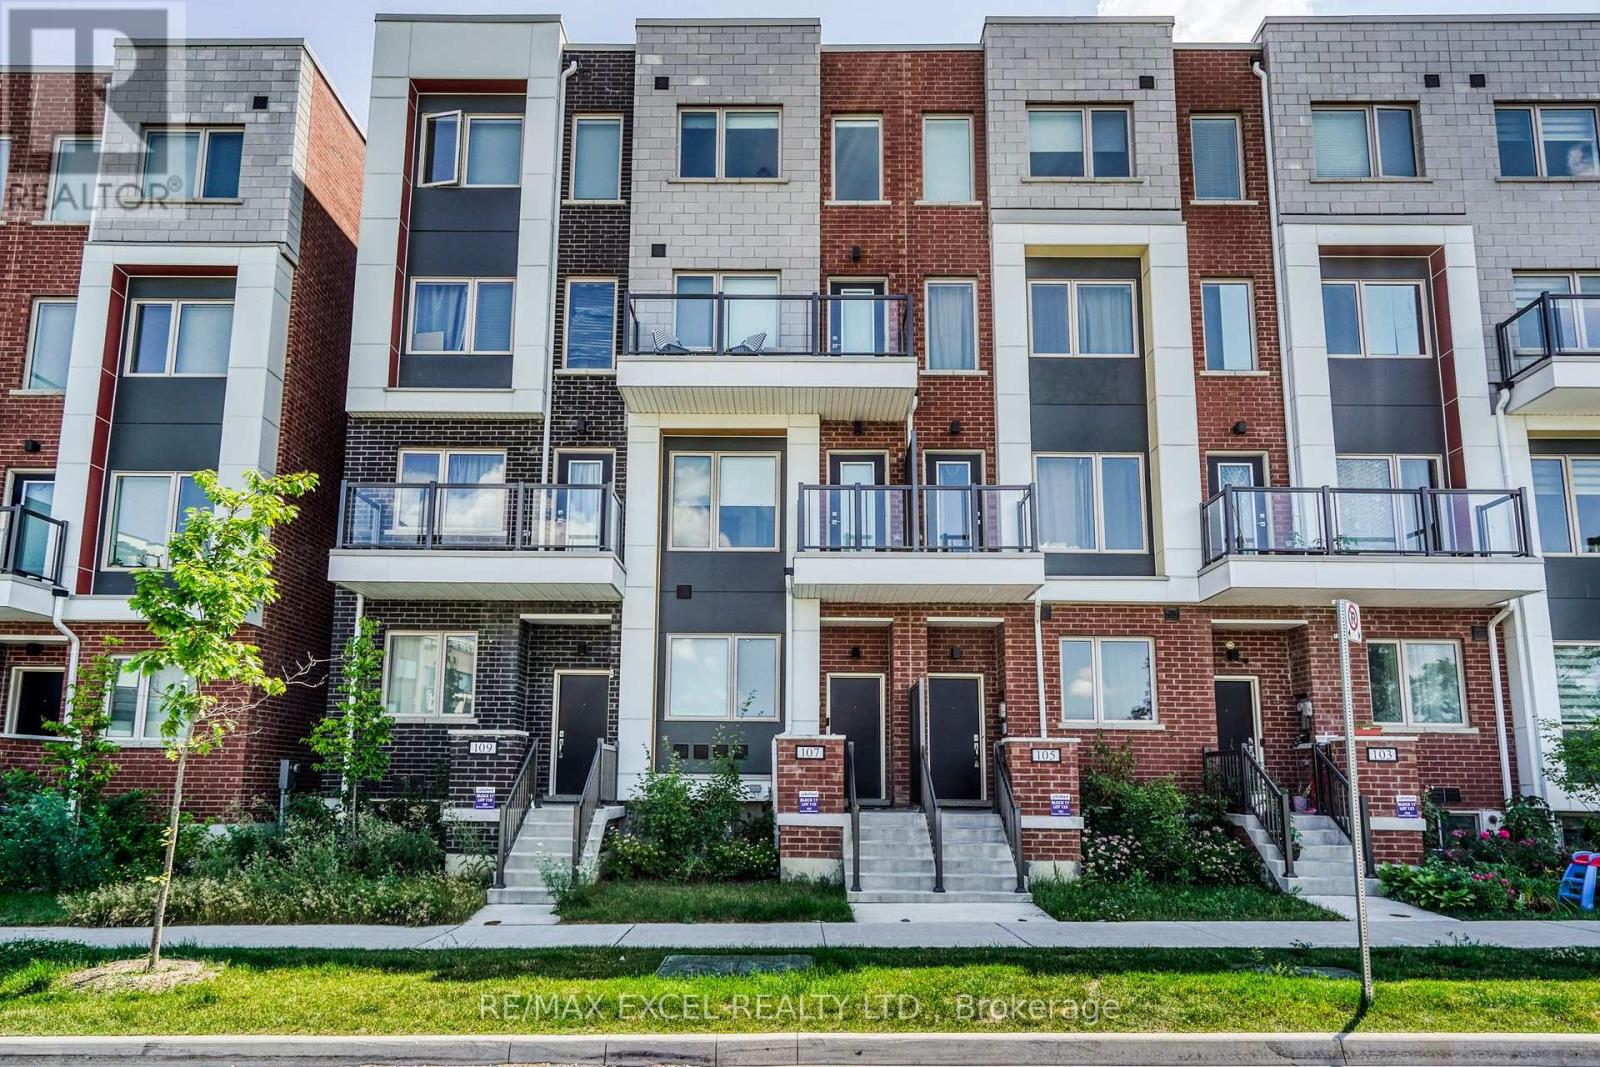
Bsmnt - 70 William Duncan Road
Toronto, Ontario
Fully furnished unit with separate entrance and exclusive kitchen / laundry room. Wifi and utilities are included with $100 cap, parking needs additional charge. Students/Singles/Workers are welcome, No Smoking, No Pet, Quiet Tenant only. Conveniently located next to Downsview Park and all amenities, Super Marketing, and ect. (id:60365)
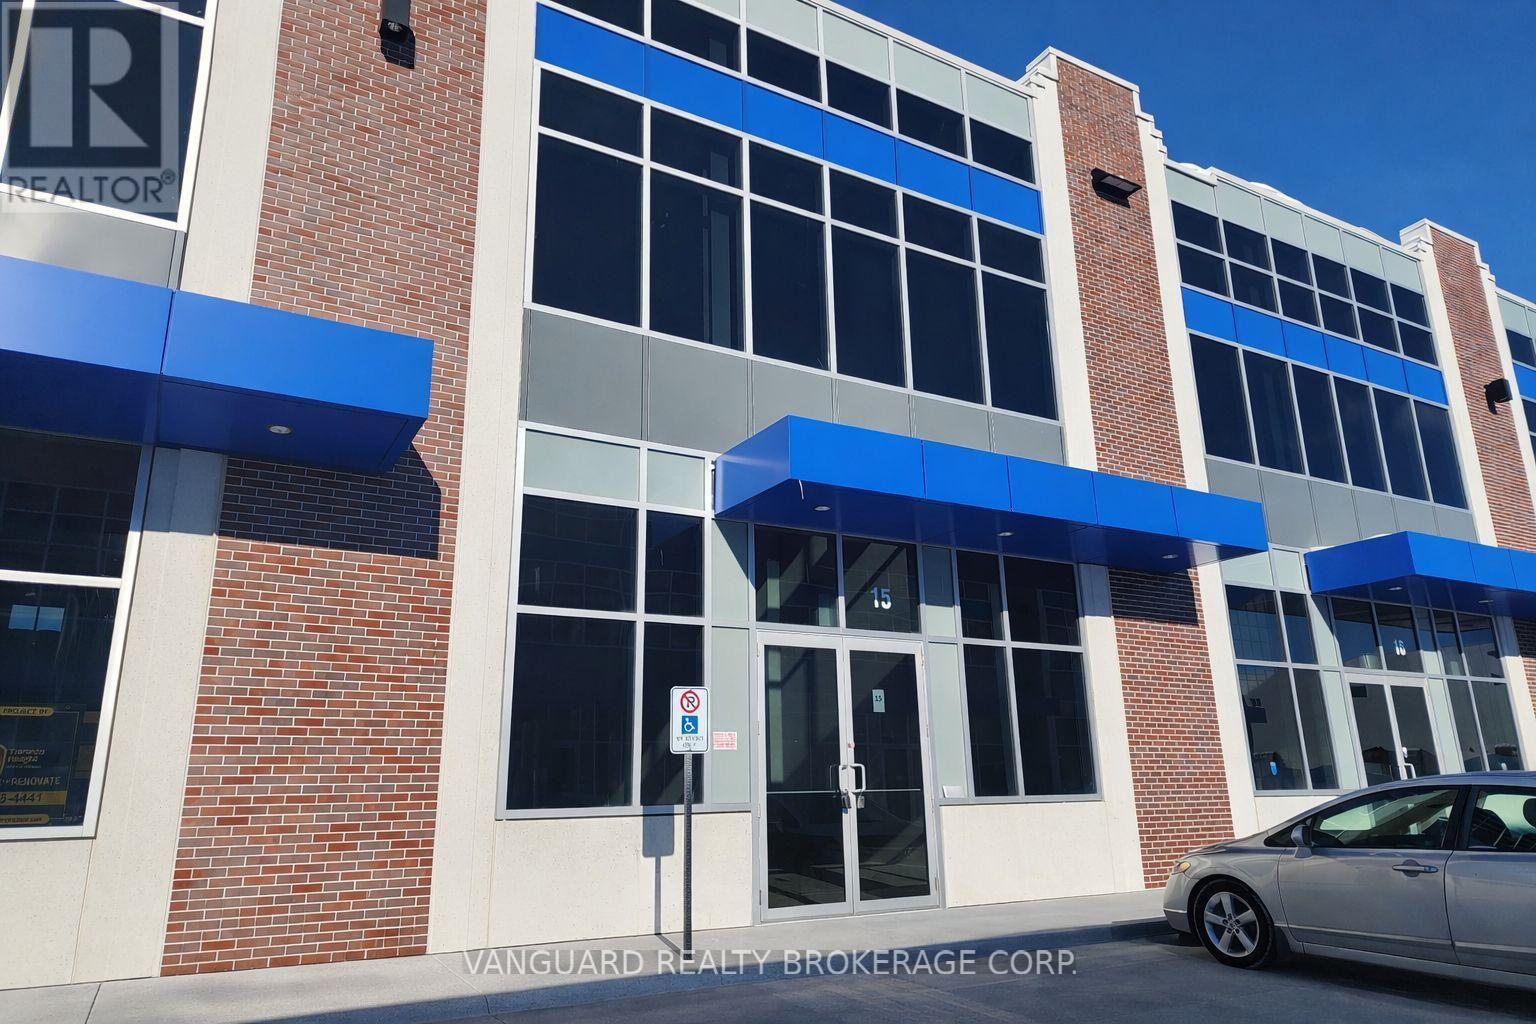
D15 (Legal 57) - 95 Inspire Boulevard
Brampton, Ontario
Highly desirable location surrounded by a mix of businesses, amenities, and growing residential areas. Excellent access to 400-series highways, major routes, and Pearson International Airport. Complex accommodates 53-ft trailers with direct access from Dixie Rd, Inspire Blvd, Ace Dr, and Tasker Rd. Modern, functional unit with 28-ft clear ceiling height. (id:60365)
14 Frederick Street
Barrie, Ontario
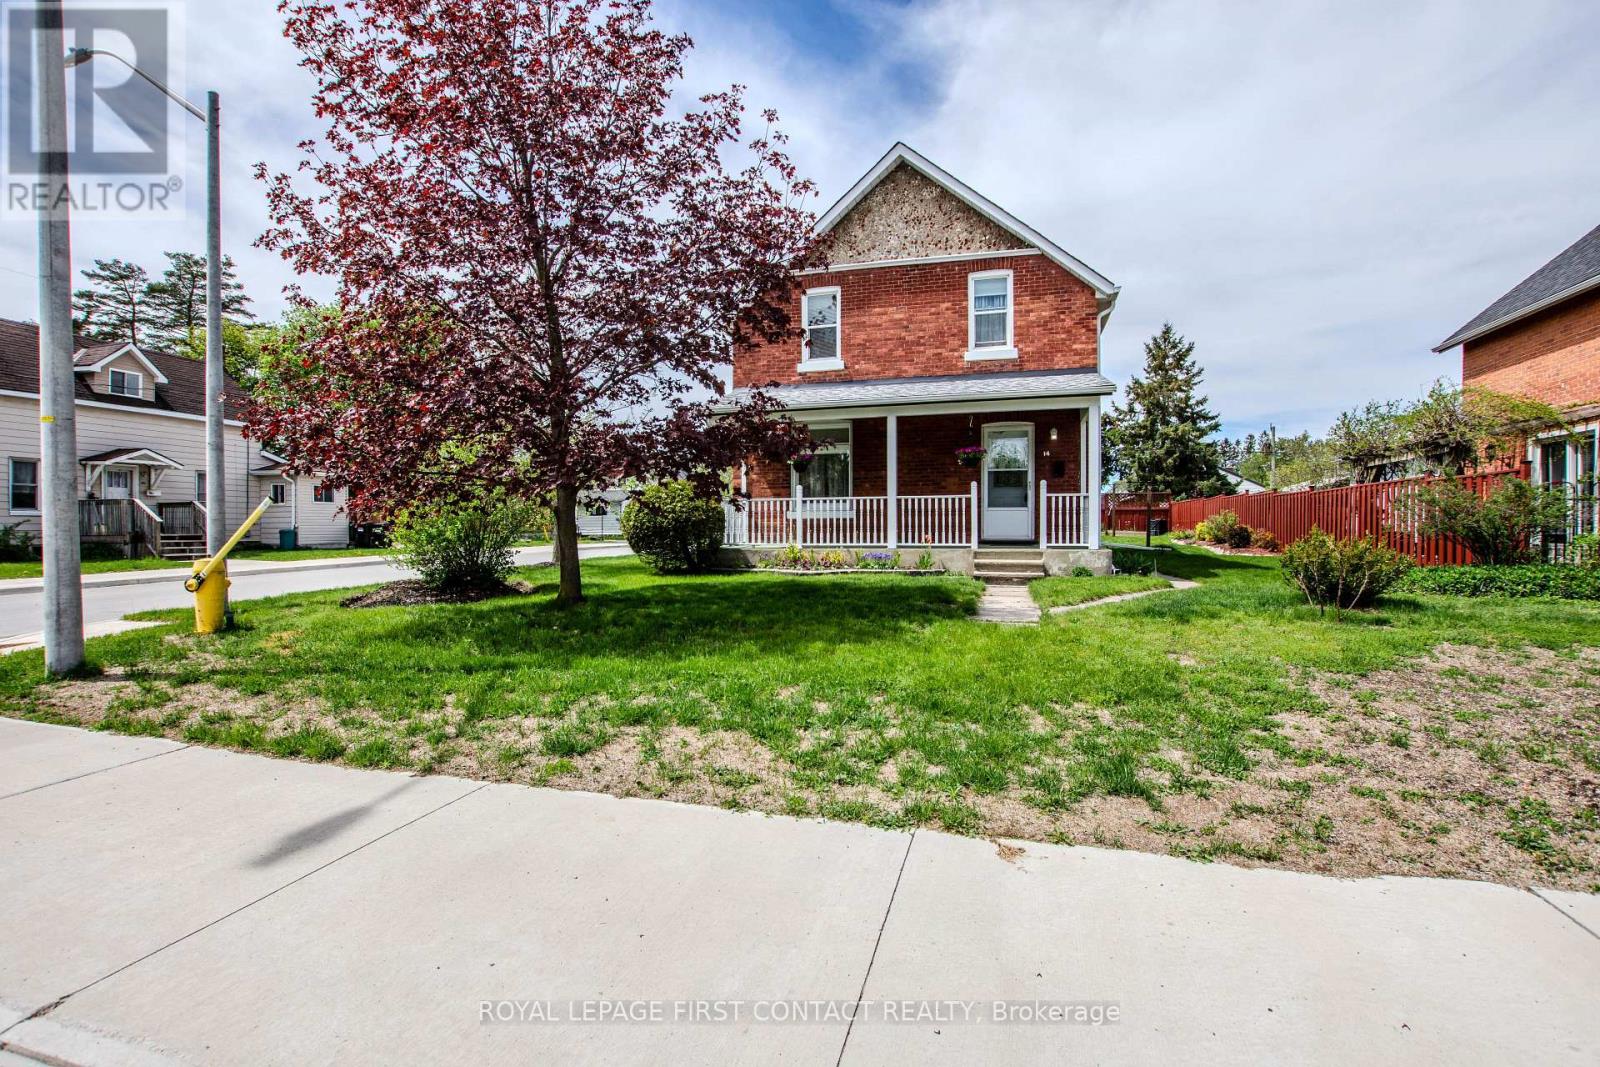
Step into the charm and character of this beautifully maintained 3-bedroom century home, where timeless appeal meets everyday practicality. Spotless and full of warmth, this home has been lovingly cared for and is move-in ready. From the moment you walk in, you'll appreciate the clean, inviting feel and the character that only a true century home can offer. Many recent updates such as furnace in 2021, Appliances in 2023, shingles in 2025, water heater 2022. A standout feature is the spacious 2-car garage, complete with a mechanic's pit - perfect for car enthusiasts. Conveniently located within walking distance to the Barrie Allandale GO Station, this home is ideal for commuters while still offering the comfort and charm of a mature neighbourhood setting. Whether you're looking for character, functionality, or location, this property offers a unique opportunity to own a truly special home. (id:60365)
10 - 492 Laclie Street
Orillia, Ontario
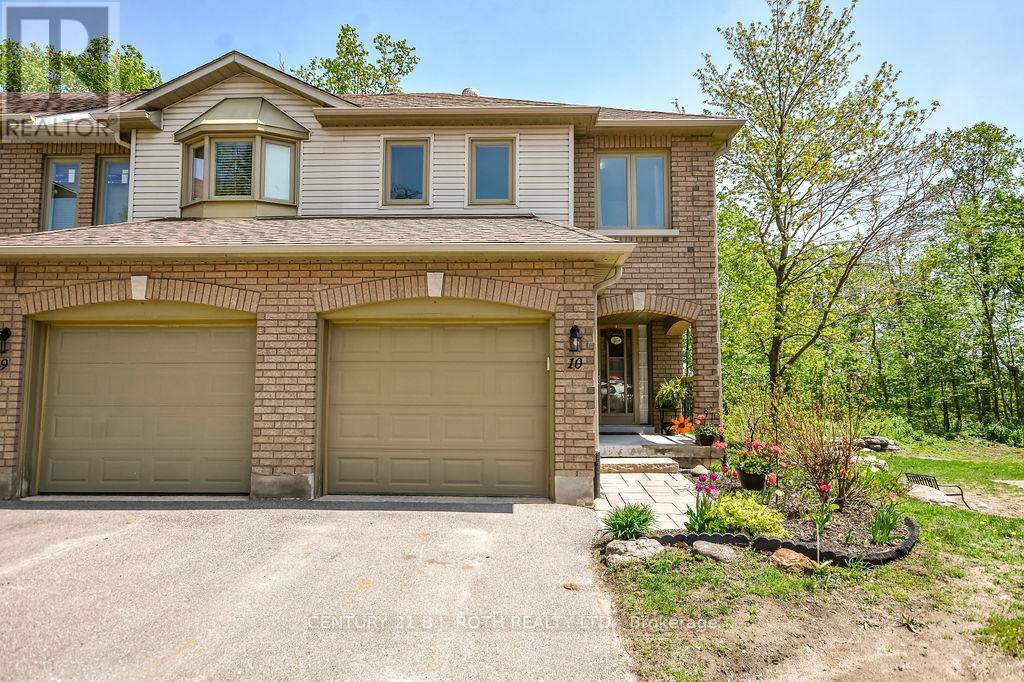
Welcome to 492 Laclie St Unit 10 - a rarely available end-unit condo townhome situated beside the park just hit the market! Ideally located in Orillia's highly desirable North Ward. Backing onto mature trees and overlooking a peaceful community parkette, this bright and private home offers exceptional natural light thanks to its premium end-unit location and charming bay window.monthly condo fees include,Insurance, landscaping, snow removal, yard maintenance, ample visitor parking and exterior building upkeep including roofs windows and doors. The exterior showcases beautifully maintained front and side gardens that provide outstanding curb appeal, along with a newly built two-level rear deck (2022) complete with privacy screens and a natural gas BBQ hookup - the perfect outdoor space for relaxing or entertaining.Inside, this fully finished 3-bedroom, 2.5-bath home has been thoughtfully updated throughout. The main floor features hardwood flooring, pot lights, crown moulding, and a stunning new electric fireplace in the living room creating a warm and inviting atmosphere. The updated kitchen offers plenty of cabinetry along with recent improvements completed in 2025/2026 including new countertops, sink, faucet, and built-in microwave. 2pc powder room on main level.Upstairs, you'll find hardwood flooring throughout, a spacious primary bedroom with lrg closet and semi-ensuite access to the beautifully updated 4-piece main bath featuring new flooring, vanity, and plumbing fixtures (2025/2026), plus a relaxing soaker tub. Two additional bedrooms provide flexible space for family, guests, or a home office.The fully finished basement adds valuable living space with a cozy rec room, laundry area, and updated 3-piece bathroom featuring a new vanity and plumbing fixtures. Additional recent upgrades include updated door hardware throughout the home, windows (2024), owned hot water tank (2023), central air conditioning, central vacuum, updated lighting, freshly painted. (id:60365)
883 Mapleview Drive E
Barrie, Ontario
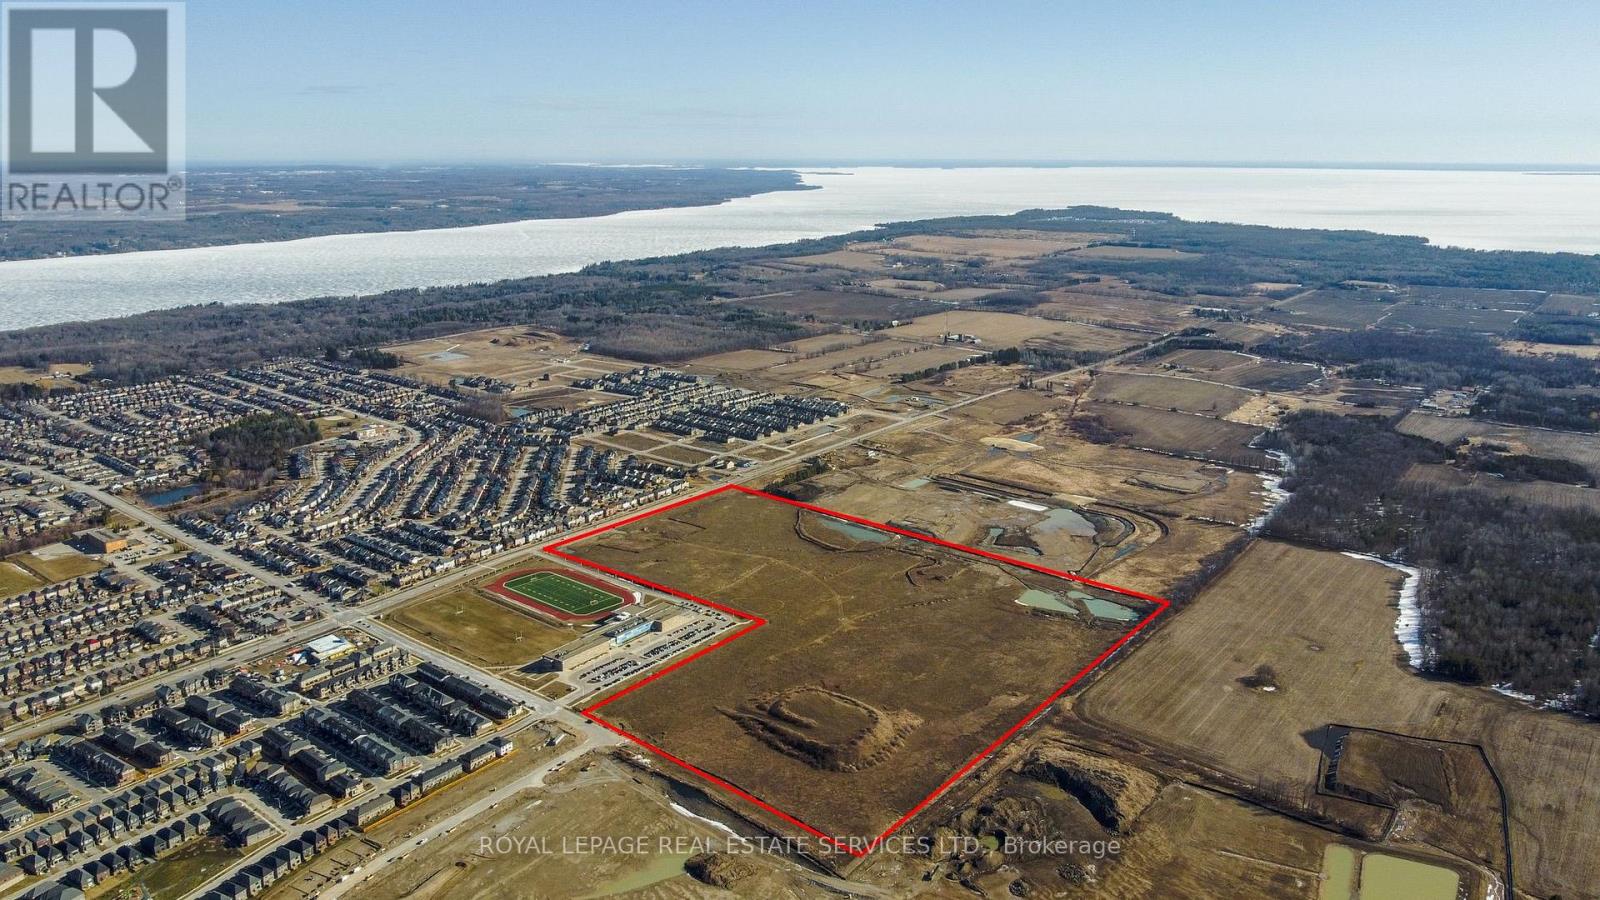
Prime Low-Rise Residential Development Opportunity in South Barrie. Located within the Hewitt's Secondary Planning Area, this site offers convenient access to HWY 400, Barrie South GO Station, and public transit. Positioned in a high-growth corridor with strong demand for residential housing, it supports a range of development strategies, including freehold and rental options. Draft Plan Approved for 658 residential lots, this large-scale low-rise development site is strategically positioned around the new Maple Ridge Secondary School, it offers a prime opportunity for developers to execute a high-impact project in a rapidly growing area. (id:60365)
11 Cranbrook Crescent
Vaughan, Ontario
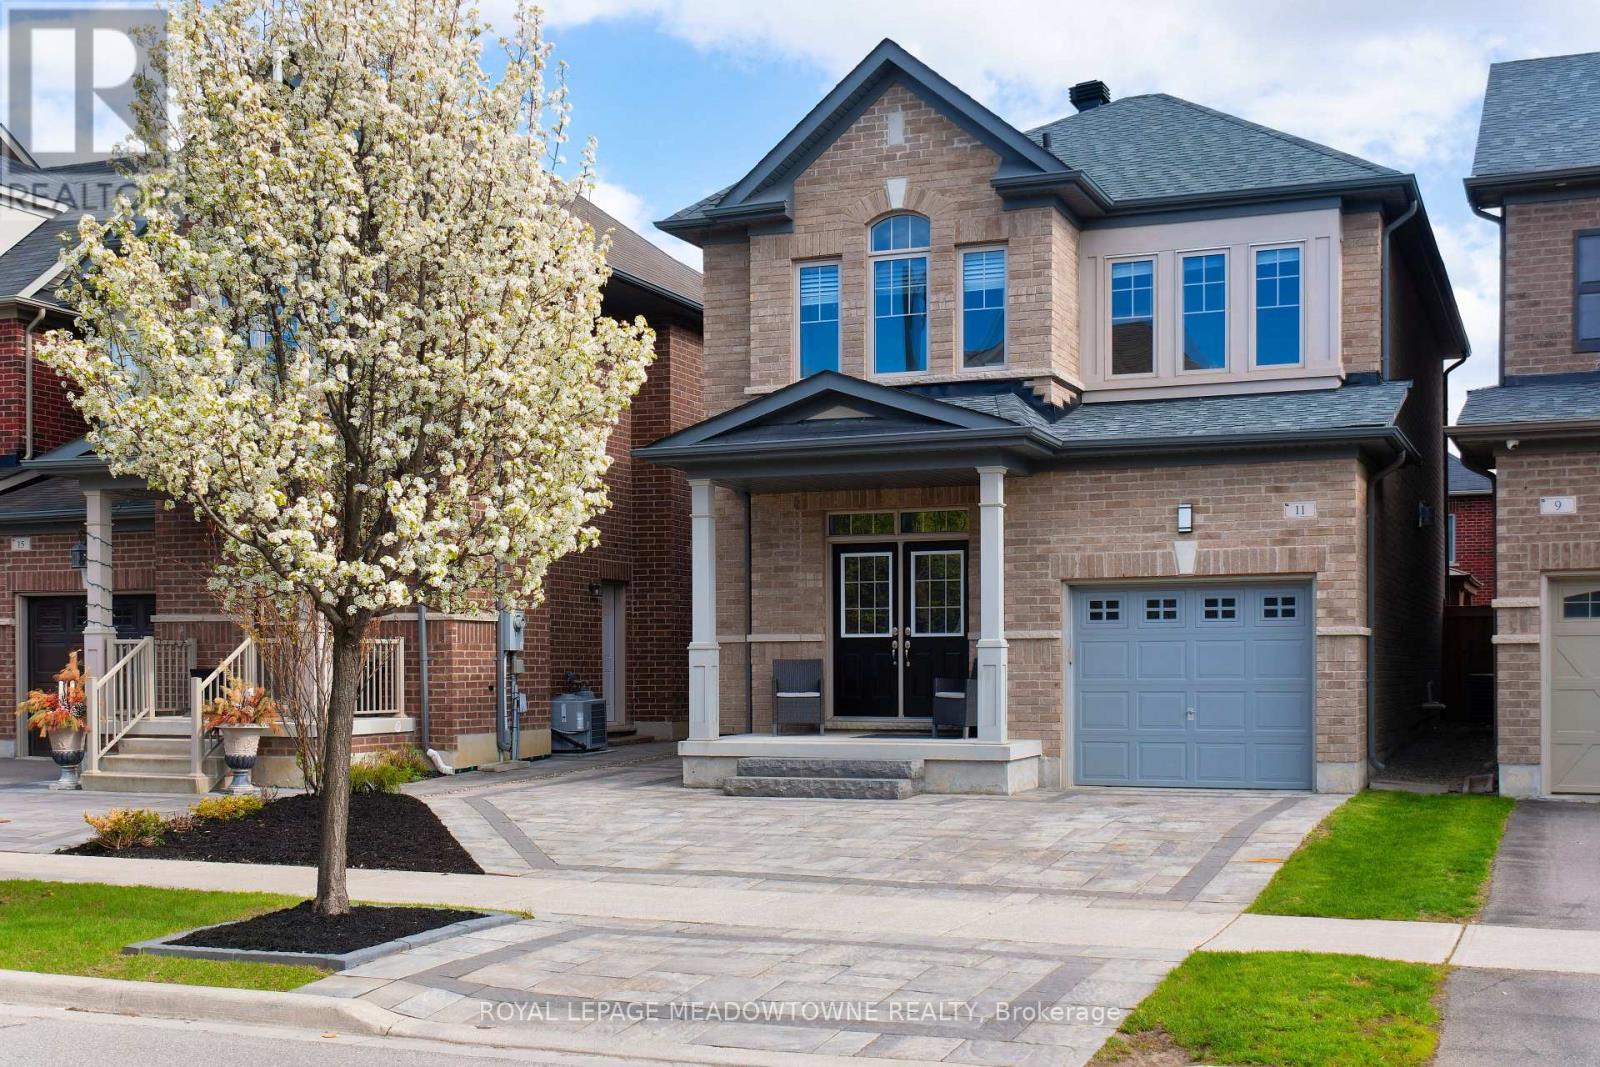
Do not miss out on this stunner in Kleinberg! Welcome to 11 Cranbrook Cres. With nearly 1800 sqft (abv grade) of carpet-less elegance, this 3+2 bed & 3+1 bath home also boasts an in-law suite in the basement w/ separate laundry rm & entrance. If you're looking for a home in a near perfect location, you've found it. Nicely nestled in the close-knit & pedestrian friendly Nashville neighbourhood, where you'll get all of the quiet charm of modern small town living while being just minutes from hopping onto Hwy 427 to set off for adventure. Feat a sun drenched South facing backyard w/ a jacuzzi (!), come home to a driveway that has been extended to comfortably fit two cars, thanks to an extensive landscaping project that was completed in 2021. Entering through the covered porch w/ its double doors, the foyer is large & light filled but what immediately catches your eye are the stained hardwood floors which will guide you throughout the home. After passing through the foyer, the main floor opens up into a wonderful open concept layout. A spacious living room with gas fireplace & built in shelving flows into your modern eat-in kitchen feat stainless steel apps, granite counters & an island w/ sink & breakfast bar hospitality. With an eat-in area that walks out through sliding doors to the backyard, it makes this house great for hosting. Fire up the gas BBQ or enjoy a glass of wine while soaking in your own J-245 Jacuzzi (with room for 6-7 adults). Upstairs are 3 well-sized bedrooms with the primary feat a 4 pc ensuite w/ separate shower & tub plus a walk in closet. The main bath is spacious & there is also a 2nd floor laundry room w/ a sink & plenty of cabinetry for storage. Finally, head down to the basement and check out the completely independent 2 bedroom in-law suite. Added in 2021, it was designed to align with the look of the rest of the house. The kitchen feat stainless steel apps, stone counters, undermount sink, plenty of living area,full bath &2 comfy bedrooms (id:60365)
Ph108 - 27 Korda Gate
Vaughan, Ontario
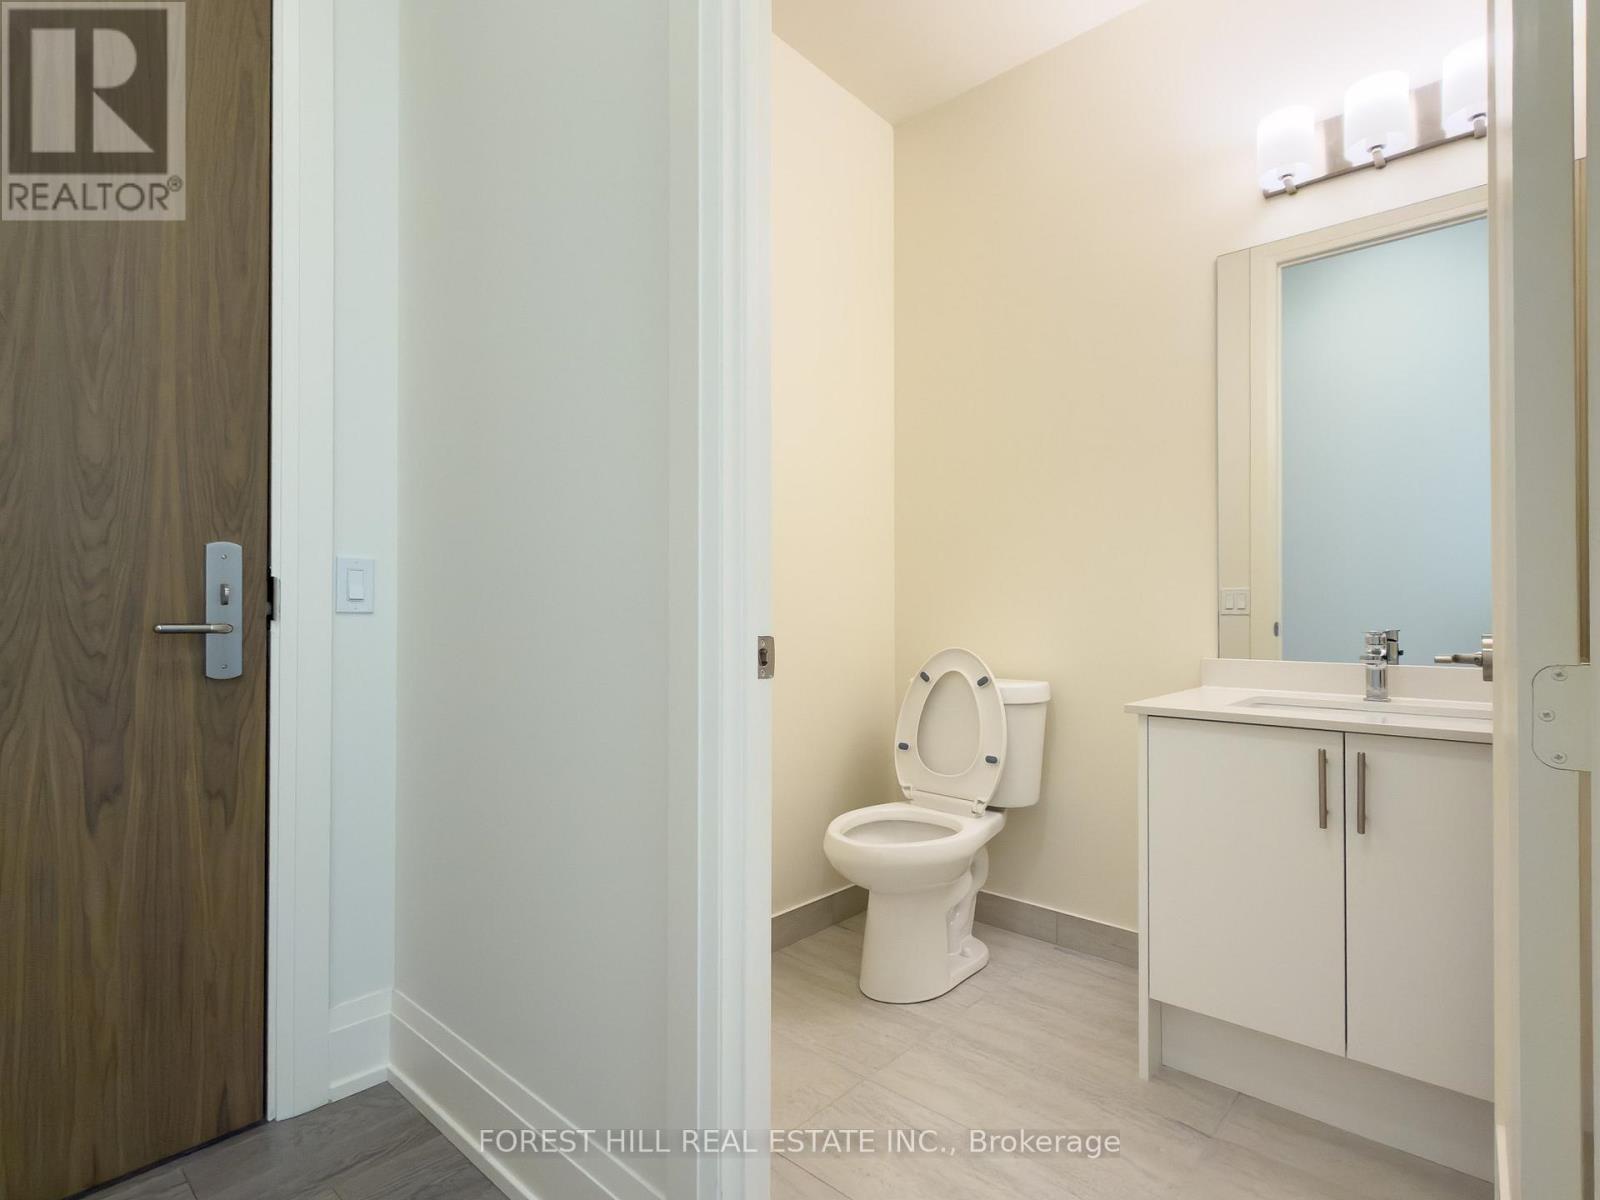
Experience modern urban living in this brand new, never-lived-in penthouse suite, offering approximately 1,105 sq ft of thoughtfully designed space with impressive 10-foot ceilings throughout. This bright, upgraded 2-bedroom, 1 full den with a door, 2-bathroom residence features a highly functional open-concept layout, complemented by expansive floor-to-ceiling windows that flood the home with natural light.Step onto your private open balcony and take in stunning city views-perfect for relaxing or entertaining. The contemporary kitchen serves as the centerpiece of the home, complete with sleek stainless steel appliances, a stylish center island, and modern finishes throughout.Both bedrooms are generously sized, offering excellent comfort and privacy, each with direct access to its own bathroom. The spacious primary suite includes a walk-in closet and a well-appointed 3-piece ensuite.Additional features include one underground parking space and a storage locker for added convenience. Located in a sought-after executive building with exceptional amenities, this prime address is just minutes from transit, top-rated schools, shopping, dining, and major highways. (id:60365)
110 Regent Street
Richmond Hill, Ontario
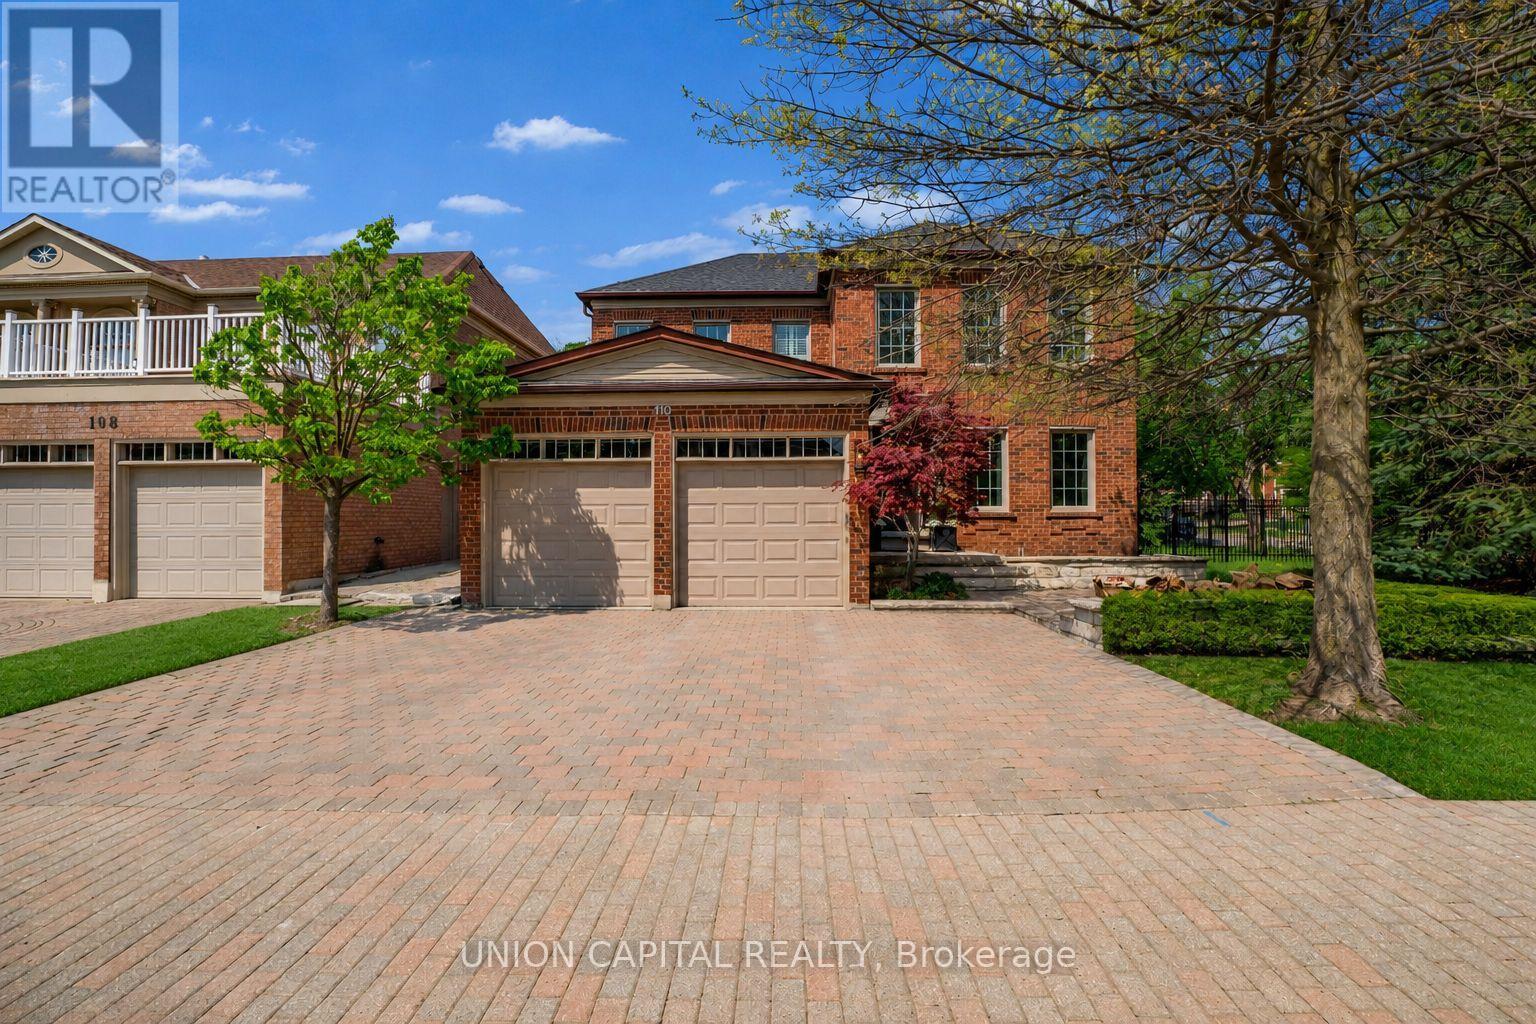
Welcome to this exceptional 4-bedroom detached home located on a quiet, family-friendly street in the heart of Richmond Hill. Offering approximately 3,600 sq ft of beautifully finished living space, this residence is thoughtfully designed for both everyday comfort and upscale entertaining. The main level features a chef-inspired kitchen with premium appliances, ample cabinetry, and an ideal layout for hosting. Spacious principal rooms are filled with natural light, while quality finishes and attention to detail are evident throughout. The home also includes a dedicated home office, perfect for today's work-from-home lifestyle. The fully finished basement is a true retreat, complete with a private gym, dry sauna, and additional living space ideal for relaxation or entertaining. Four generously sized bedrooms provide comfort for the entire family, with a well-appointed primary suite offering a peaceful escape. Situated close to top-rated schools, parks, shopping, and transit, this impressive home combines luxury, space, and functionality in one of Richmond Hill's most desirable neighborhoods. A must-see for buyers seeking refined living with premium amenities. (id:60365)
201 - 20 Gibson Drive
Markham, Ontario
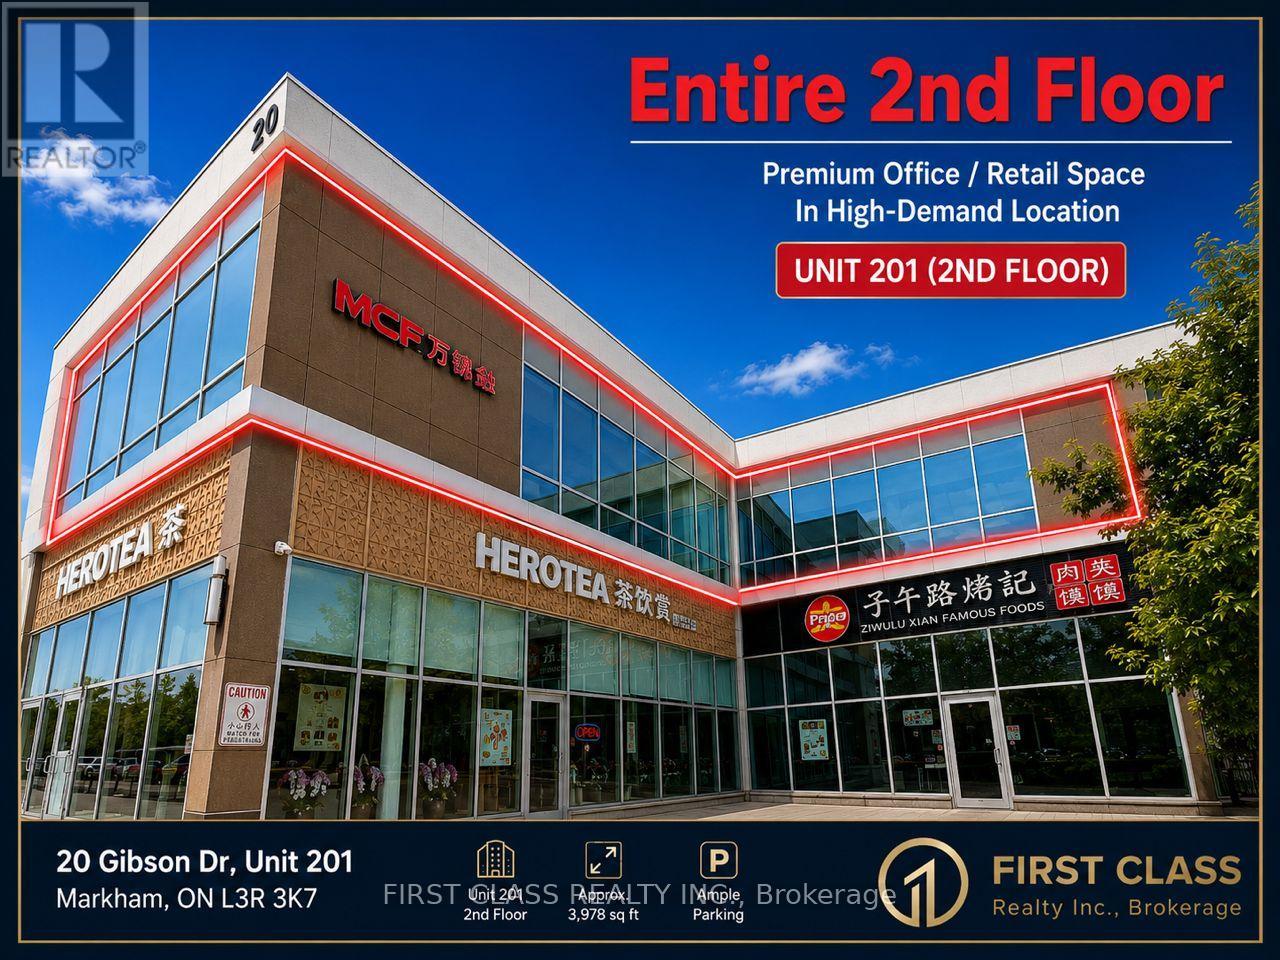
Rare opportunity to own a corner commercial unit in a vibrant established complex with retail/restaurant/office business in core area of Markham. Just north of Steeles Ave on warden. Lots of parking spaces, steps to YRT/Viva/TTC stops, and minutes to 404,407 &401. Approx 3978 sq ft unit w/stunning exposure, three- facing sides ( east, south, north) along Warden Avenue, maximizing visibility. Property Tax 2025: $16,674.02, Maintenance Fee: $3,232.53. (id:60365)
415 - 1401 O'connor Drive
Toronto, Ontario
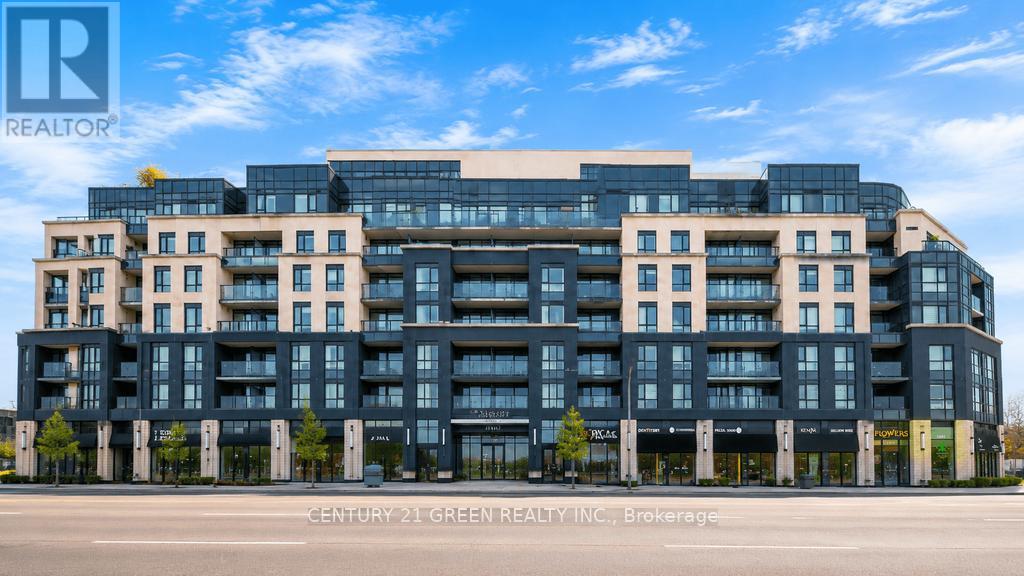
Welcome to boutique condo living at The Lanes Condos in the highly desirable O'Connor-Parkview community of East York! This exceptionally rare 2-bedroom, 2-bathroom suite offers the ultimate layout, with each spacious bedroom featuring its own private full ensuite bathroom - a highly sought-after design ideal for professionals, roommates, guests, or families seeking comfort and privacy. One of the very few units in the building featuring soaring 9-foot ceilings, this suite feels bright, open, and airy throughout. The spacious open-concept layout is complemented by laminate flooring, fresh paint, and large windows that fill the home with natural light while showcasing clear, unobstructed views. The upgraded kitchen is both stylish and functional, featuring quartz countertops, stainless steel appliances, abundant cabinetry and counter space, plus a custom-made movable island for added flexibility. Enjoy a generous eat-in dining area and a large living room with walk-out to a private balcony. Residents enjoy exceptional amenities including a spectacular rooftop terrace with BBQs, dining areas, and sun loungers, a rooftop fitness centre with panoramic city views, games room with billiards, and a beautifully appointed party room with large dining space. Located in a prime East York location on O'Connor Drive, steps to shops, restaurants, grocery stores, cafés, entertainment, TTC, parks, and everyday conveniences, with quick access to the DVP and downtown Toronto. (id:60365)

© 2026 Proptech Realty Inc., Brokerage.