
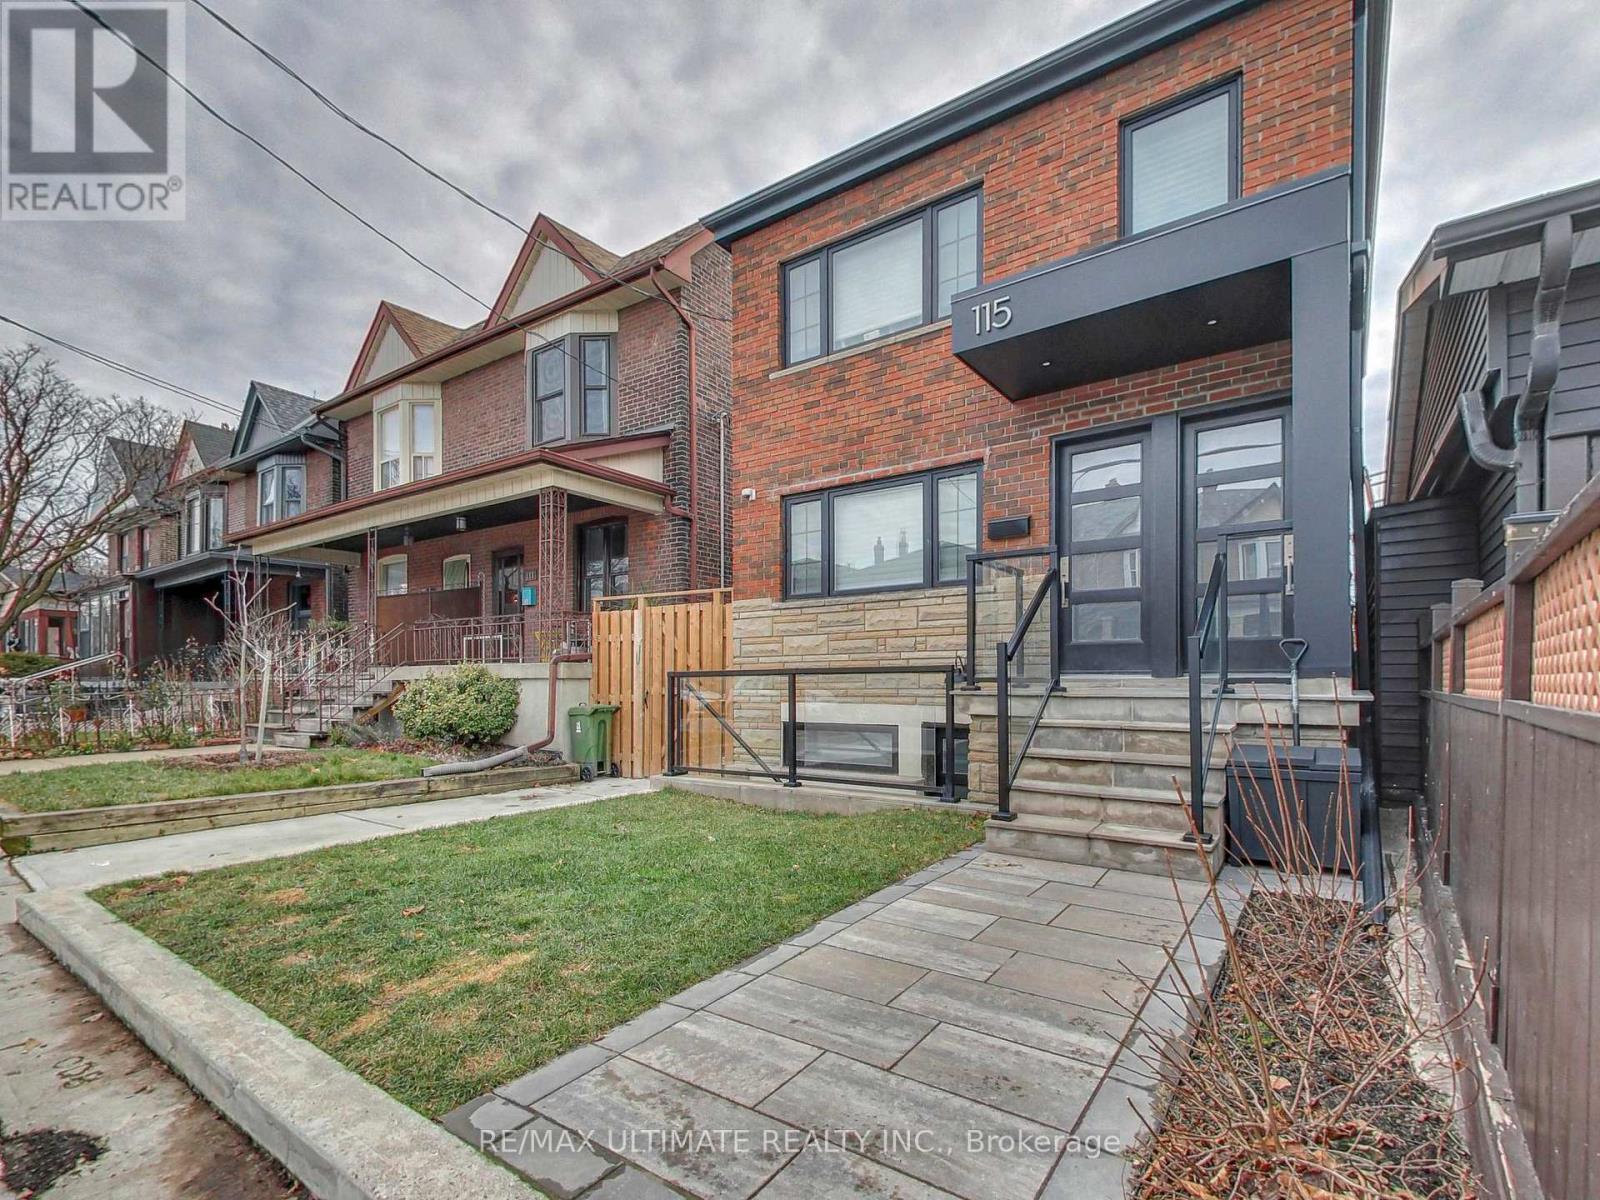
Apt #1 - 115 Wallace Avenue
Toronto, Ontario
Newly Renovated Main Floor 3 Bedroom + 2 Full Baths In the Heart of Downtown Toronto's Vibrant Wallace Emerson/Bloordale Village, Approx. 1,000 Sq.Ft. Of Modern Open Concept Living Space - Perfect For Entertaining W/Natural Gas B.B.Q. Line + Tranquil Views Of Rear Garden, Contemporary White Kitchen W/Quartz Counters, Stainless Steel Appliances, Designer Vinyl Plank Flooring Throughout, Generous Bedrooms, Primary Bedroom W/Private 3 Piece Bath, In-Suite Laundry. Limitless options abound within walking distance: FreshCo, Food Basics, No Frills, Wallace Espresso, Sugo, Burdock Brewery, Dufferin Mall, Wallace Emerson Community Centre, Gladstone Library, Dufferin Grove Park - Farmer's Market, Wadding Pool & Skating Rink. TTC at your Doorstep with both Dufferin & Lansdowne Subway Stations just a short walk away. Perfect for Young Professionals or Students with a quick commute to U of T, Toronto Metropolitan University (TMU) and George Brown College. With a Walk Score of 81 (Very Walkable), Public Transit Score of 91 & Bike Score of 78, daily errands and commutes do not require a car in this A+ Location. Great AAA+ Landlord! No pets or smokers, please. (id:60365)
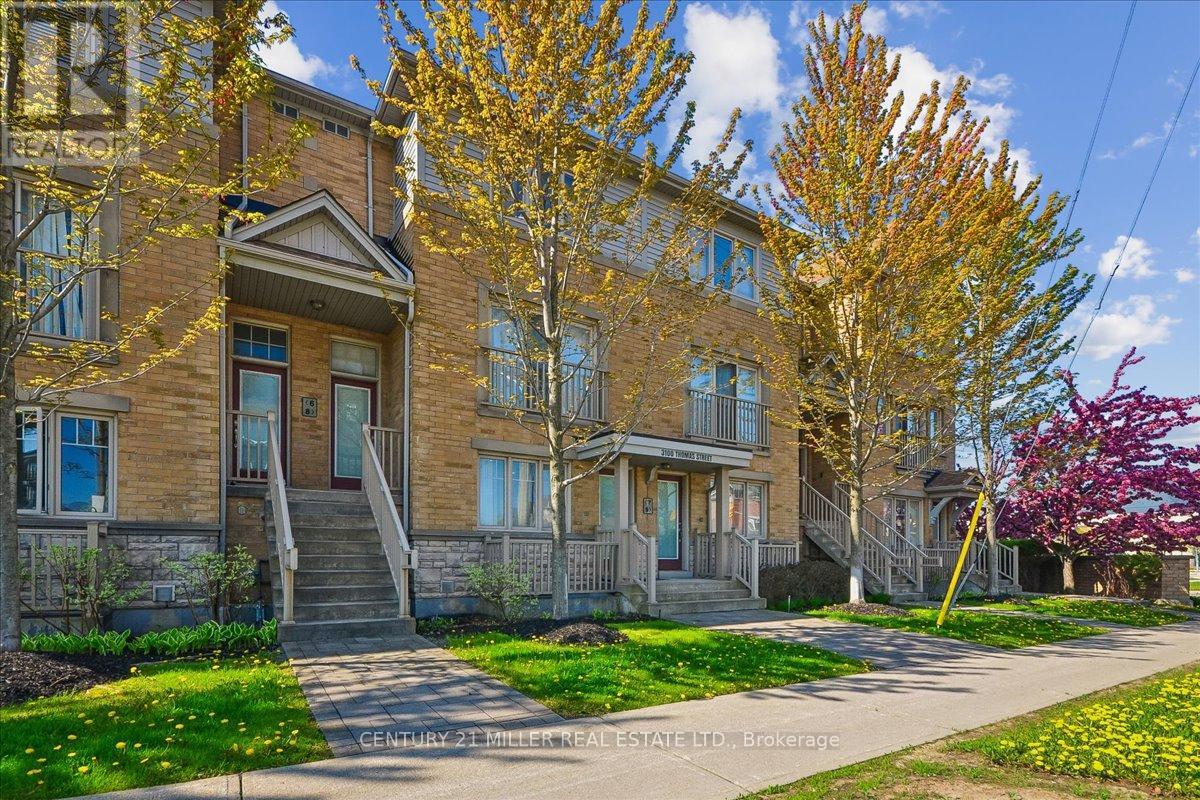
7 - 3100 Thomas Street
Mississauga, Ontario
Welcome to this beautifully updated stacked condo townhouse nestled in Mississauga's sought-after Churchill Meadows community. Situated in a quiet, family-friendly complex with a park directly behind the home, this bright and sun-filled residence offers a functional open-concept layout ideal for everyday living. Featuring laminate flooring throughout and pot lights on the main level, the home showcases stylish modern finishes throughout. The combined living and dining area flows seamlessly into the updated kitchen complete with stainless steel appliances and backsplash. The lower level offers two spacious bedrooms with large lookout windows, a 4-piece bath, and a convenient laundry room. Enjoy double entry access from both the front and rear of the unit, along with 1 exclusive parking space and ample visitor parking. Built by Great Gulf Homes and ideally located close to top-rated schools, parks, shopping, restaurants, GO Transit, and major highways including the 401, 403, and 407. Additional updates include a new furnace installed in 2023. (id:60365)
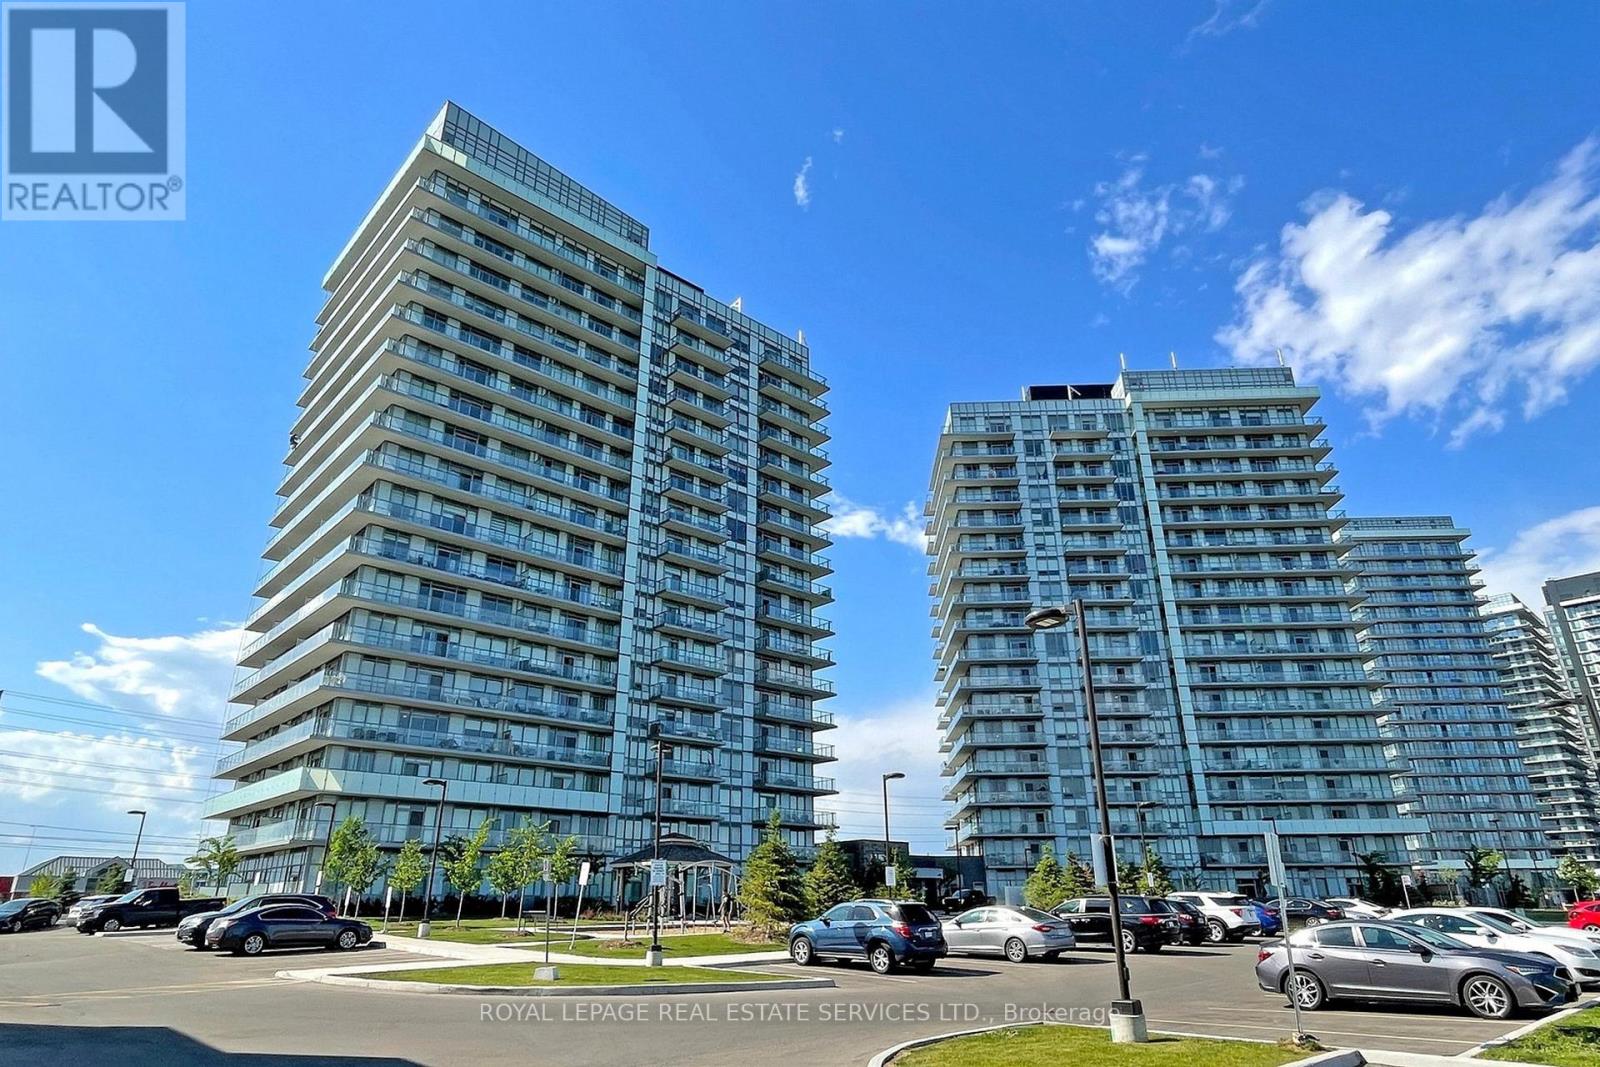
1506 - 4677 Glen Erin Drive
Mississauga, Ontario
Located at Central Erin Mills. A Newer Building 2+ Den with Wrap Around Balcony plus two full bathrooms. Functional & Efficient Space with Practical Two Split Good Sized Bedrooms out look the Parks and Green. Rent Includes a Locker and a Parking! Great Convenient Location Steps To Grocery, Bus Stop, Coffee Shops, Bank, Recreations Center, Erin Mills Town Center, Hospital, Hwy 403/401/407, Erin Mills/Winston Churchill Go Bus Nearby. Surrounded W/ Reputable Schools Gonzaga; John Fraser; Thomas & Credit Valley Elementary. School bus routes nearby. (id:60365)
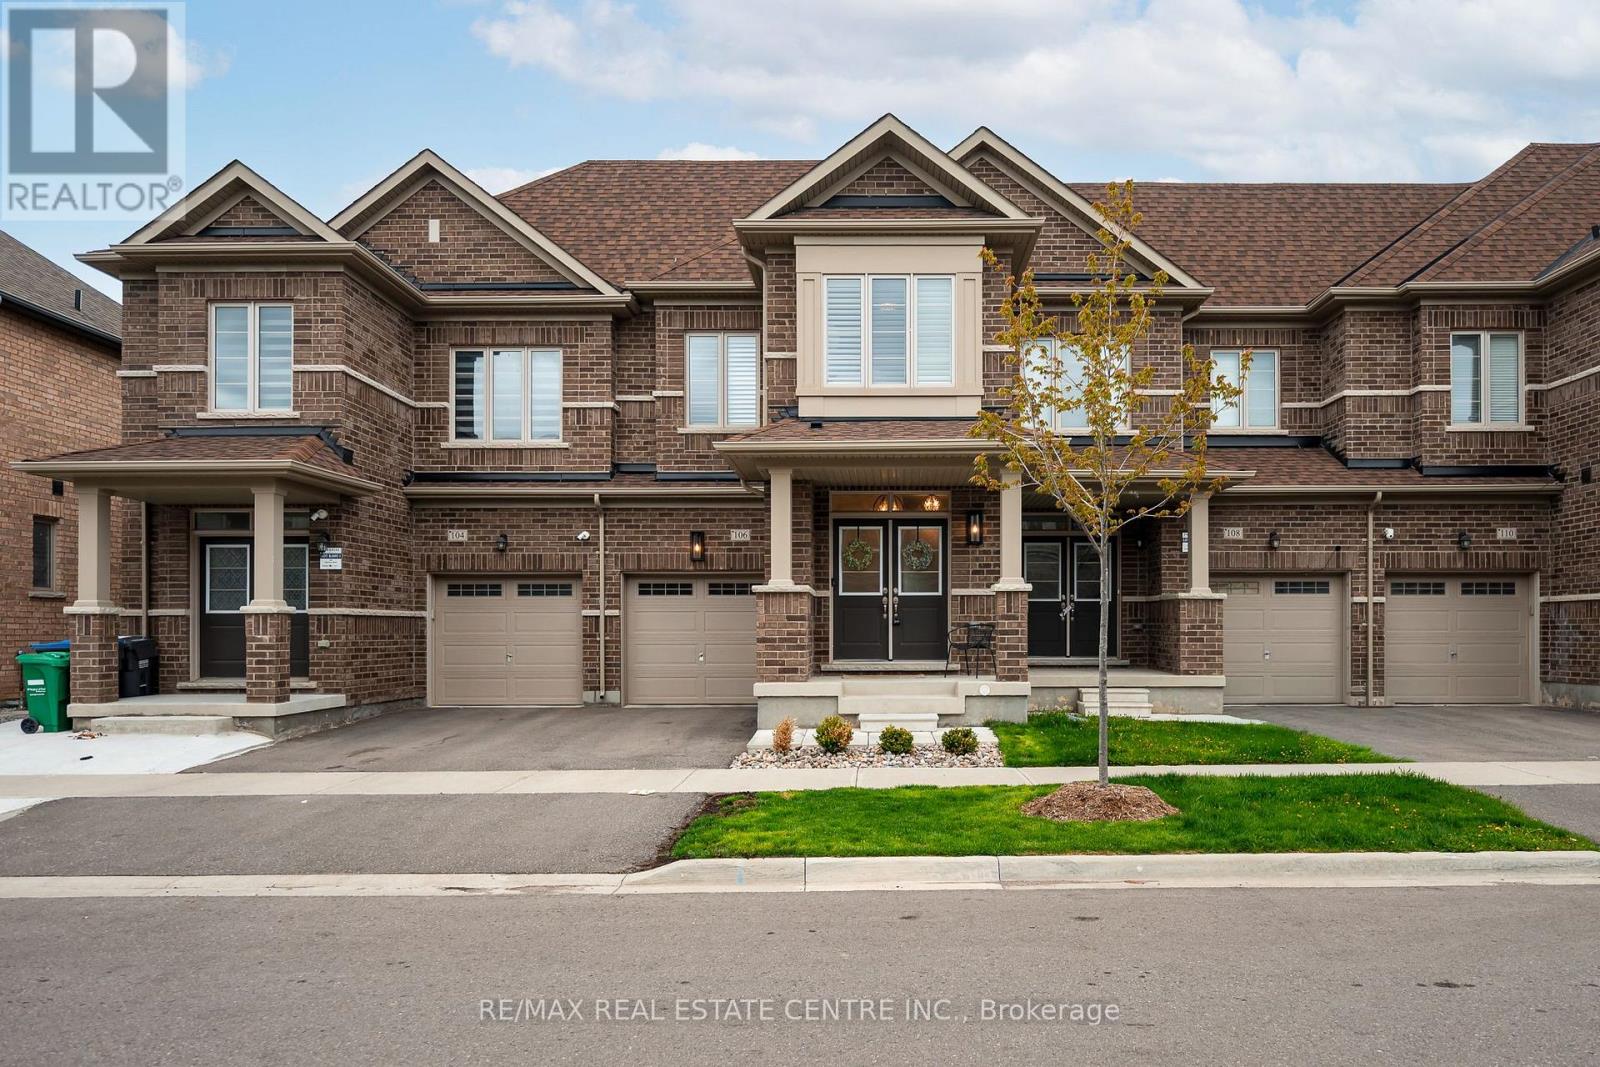
106 Adventura Road
Brampton, Ontario
Welcome to 106 Adventura Road in Northwest Brampton's Upper Mount Pleasant community by Paradise Developments. This Dalewood model offers approximately 1,850 square feet, 4 bedrooms, and 3 bathrooms, delivering the space, function, and polished upgrades buyers want in a newer home. The main floor feels bright, open, and airy from the moment you step inside, with large windows, clean classic lines, and a layout that gives the main living areas a comfortable sense of space. The open-concept design keeps the kitchen, dining, and living areas connected without feeling crowded, making everyday life and entertaining feel easy. The upgraded kitchen brings a refined look with quartz countertops, a matching quartz backsplash, and a two-tone finish that adds depth without feeling overdone. Direct garage access adds everyday convenience, especially for busy mornings, groceries, strollers, and winter weather. Upstairs, you'll find four well-sized bedrooms, second-floor laundry, and a spacious primary suite with a private ensuite complete with a soaker tub. The fully fenced yard gives you usable outdoor space for kids, pets, a quiet coffee, or dinner outside. Set close to Mount Pleasant GO Station, Highway 410, schools, shopping, parks, and everyday amenities, this home offers a strong blend of comfort, style, and location in one of Northwest Brampton's most connected communities. (id:60365)
1002 - 6500 Montevideo Road W
Mississauga, Ontario
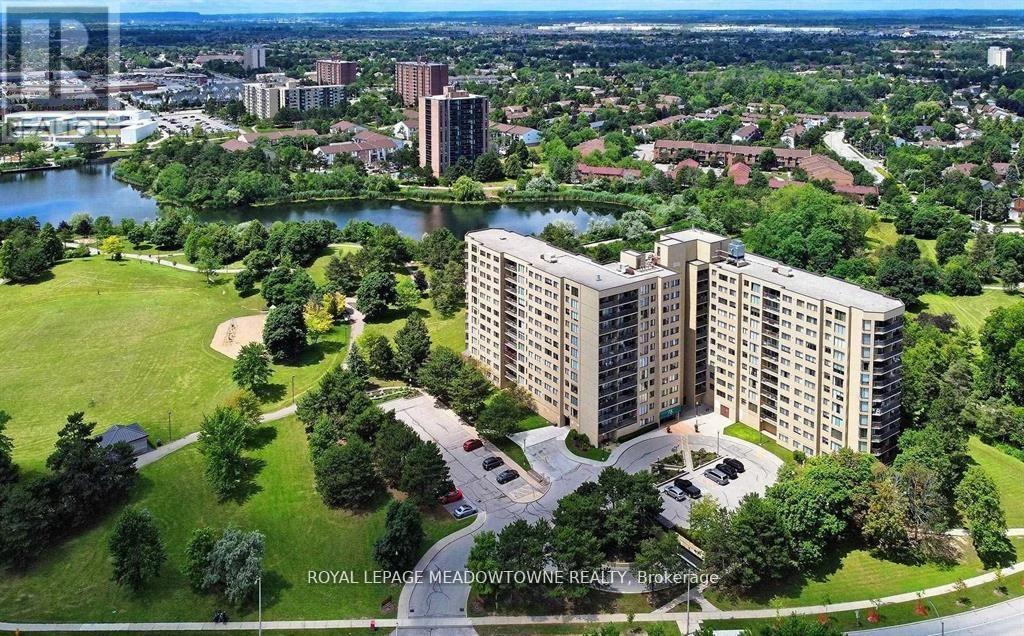
I am pleased to present a spectacular new listing for a 1,299-square-foot, three-bedroom residence overlooking Lake Aquitaine. This bright and spacious home features breathtaking views for all seasons and includes a large sunken living room that walks out to an open balcony. The layout also offers a family-sized dining room overlooking the living area, perfect for entertaining. The property has been thoughtfully updated, featuring an upgraded kitchen with modern stainless steel appliances and an impressive amount of storage, including pull-out drawers and specialized shelving. The large master bedroom includes an ensuite and a walk-in closet, while the main washroom is equipped with a convenient walk-in shower. For added value, this offering includes free TV and internet services, valued at over $200. Residents will also benefit from two side-by-side underground parking spots and ample visitor parking. The building is an outdoor lover's dream, surrounded by the lake, parkland, and extensive walking trails. It is also within walking distance of the Meadowvale Theatre, the new Recreation Centre, and excellent shopping facilities, with easy access to all major highways. (id:60365)
1515 Burloak Drive
Oakville, Ontario
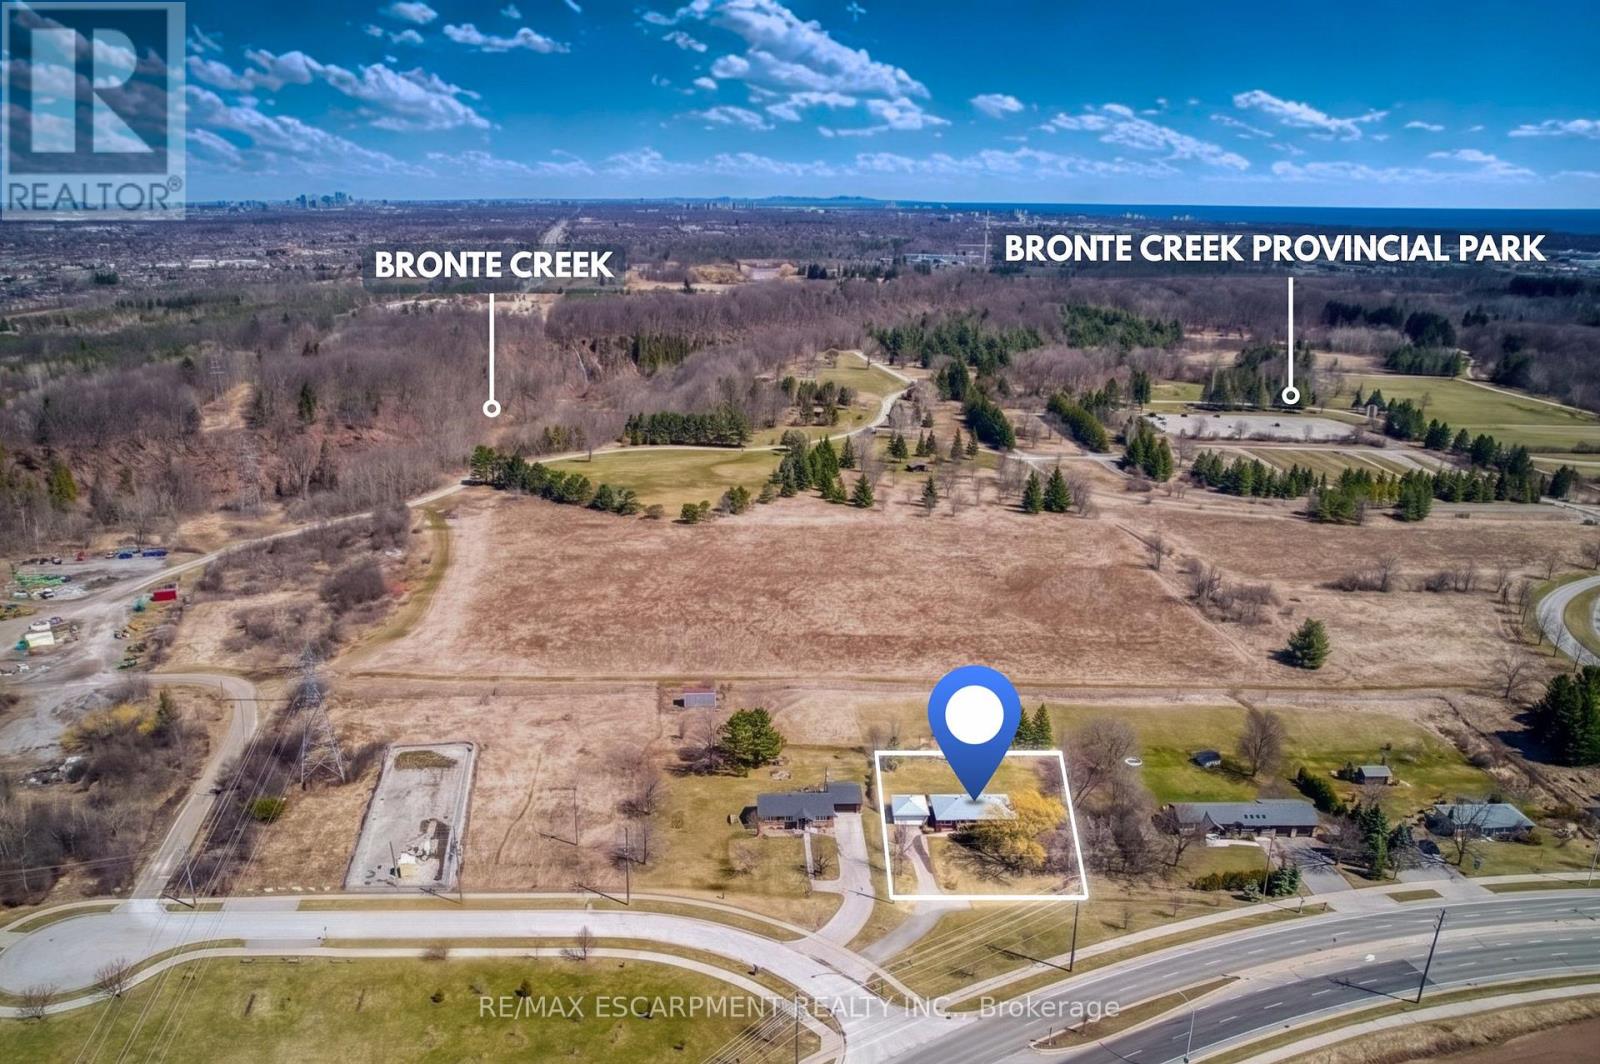
A Half-Acre Escape in the Heart of Oakville! Rarely does a property combine this much land with such a prime location. Backing onto Bronte Creek Provincial Park, this 3-bedroom bungalow is a year-round outdoor adventure. Panoramic park views, hiking, cross- country skiing, and swimming right from the doorstep. Situated in the highly sought-after Glen Abbey school district, minutes from the QEW and shopping, restaurants and entertainment, it's the ultimate spot for families and commuters alike. Highlights include a massive detached garage and a driveway with room for 10+ cars/toys. Live in the cozy bungalow as-is, or take advantage of the massive 150-foot wide lot to build a luxury estate. (id:60365)
1810 - 2075 Lakeshore Road
Burlington, Ontario
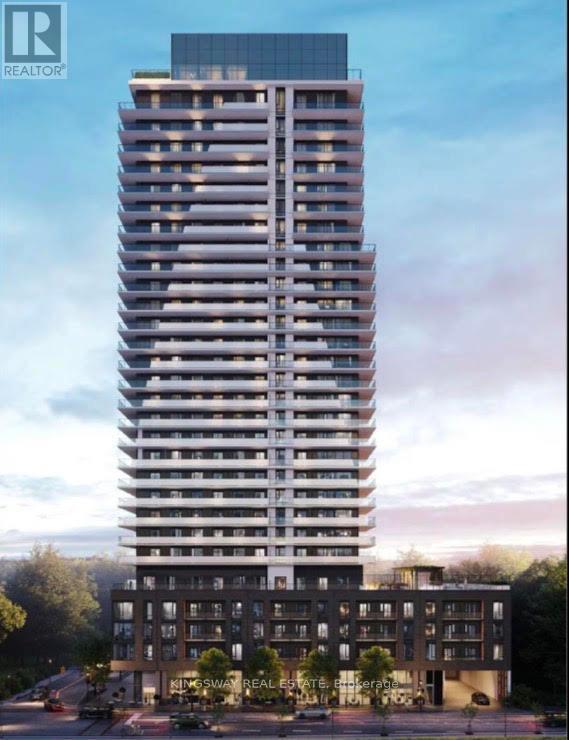
Elevate your living experience on the 18th-floor of this 1-bedroom suite set high above Lakeshore. This bright and spacious home offers panoramic views of the escarpment, and sideview of lake Ontario and the CN Tower creating a breathtaking backdrop from sunrise to sunset. Designed for comfort and style, the open-concept layout maximizes every inch, giving you the feel of a much larger space. Floor-to-ceiling windows flood the unit with natural light, while modern finishes add a touch of sophistication throughout. Residents enjoy top-tier amenities, including a fully equipped fitness centre, stylish lounge spaces, pool, rooftop patio, concierge service, and more-perfect for those who value convenience and elevated living. Step outside and you're just a short walk to the lake, scenic trails, and some of the area's best restaurants and cafés. Whether you're into waterfront strolls, weekend brunch, or vibrant local dining, everything is right at your doorstep. A rare opportunity to live in a new building with unbeatable views and an unbeatable location. **** SPECIAL OFFER CABLE AND INTERNET FREE FOR 1 YEAR**** (id:60365)
1066 Stockwell Avenue
Mississauga, Ontario
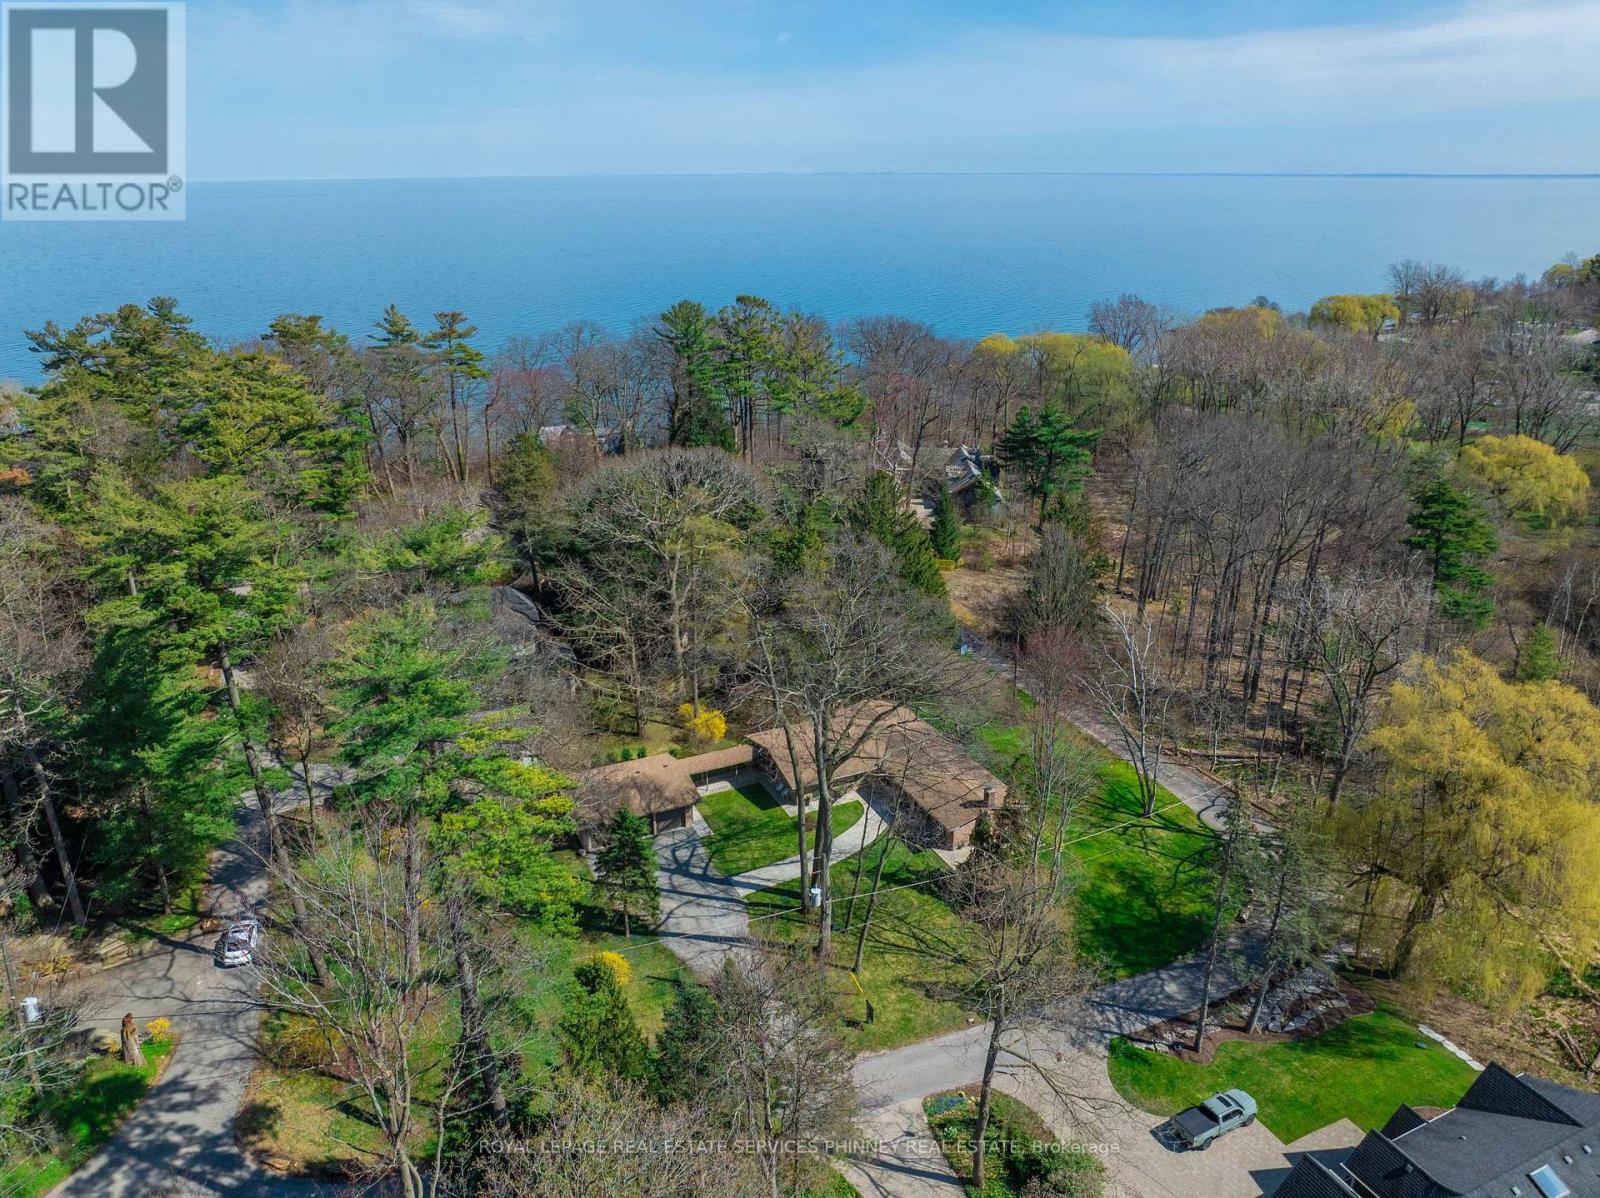
A truly rare offering in prestigious Lorne Park Estates-this exceptional double lot presents a unique opportunity for homeowners, investors, or builders alike. Set on one lot is a sun-drenched 2+1 bedroom, 3 bathroom bungalow, while the second lot features a spacious three-car garage, offering endless potential. Lovingly maintained by the original owners, the home showcases cathedral ceilings and an airy, design, with principal rooms thoughtfully designed to walk out to a large deck overlooking a serene, lush greenbelt-perfect for relaxing or entertaining in a private natural setting. The inviting living room features a cozy wood-burning fireplace, while the dining room is ideally positioned beside the spacious eat-in kitchen-perfect for everyday living and hosting. The primary bedroom offers a 4-piece ensuite complete with a separate glass-enclosed shower and soaker tub. The second bedroom enjoys semi-ensuite access to a beautifully renovated 3-piece main bath. The finished basement expands the living space with an additional bedroom, a large versatile bonus room, a generous rec room with a second wood-burning fireplace, and a spacious laundry/storage area. A convenient mudroom connects to a breezeway leading to the detached three-car garage, adding both function and charm to this distinctive property. An extraordinary chance to own a premium double lot in one of Mississauga's most sought-after neighbourhoods. Enjoy the rare tranquility of the Lorne Park Estates living within reach of top schools, shopping, and downtown Toronto. Whether you're enjoying a sunset stroll to the beach or hosting friends under the stars, this home offers a lifestyle of quiet sophistication and natural beauty-a true gem in one of Mississauga's most sought-after neighbourhoods. (id:60365)
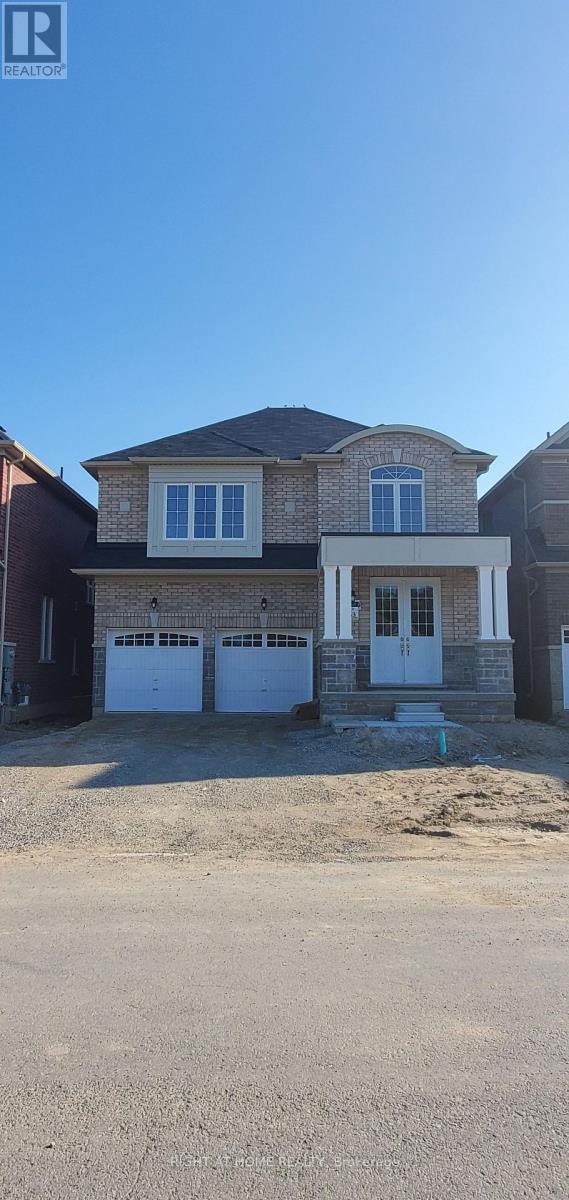
12 Lilestone Drive
Brampton, Ontario
This gorgeous home offers a spacious and well-maintained 4-bedroom home perfect for families. This bright property features a functional layout with a separate family room complete with a cozy fireplace-ideal for relaxing and entertaining. Enjoy the convenience of 3 parking spaces and a prime location close to schools, parks, shopping, and public transit. Quick access to Bovaird Dr and Highway 410 makes commuting easy, while nearby plazas, grocery stores, and everyday amenities add to the home's appeal. Tenants will be responsible for 70% of utilities. A fantastic lease opportunity in a highly convenient and family-friendly neighborhood! (id:60365)
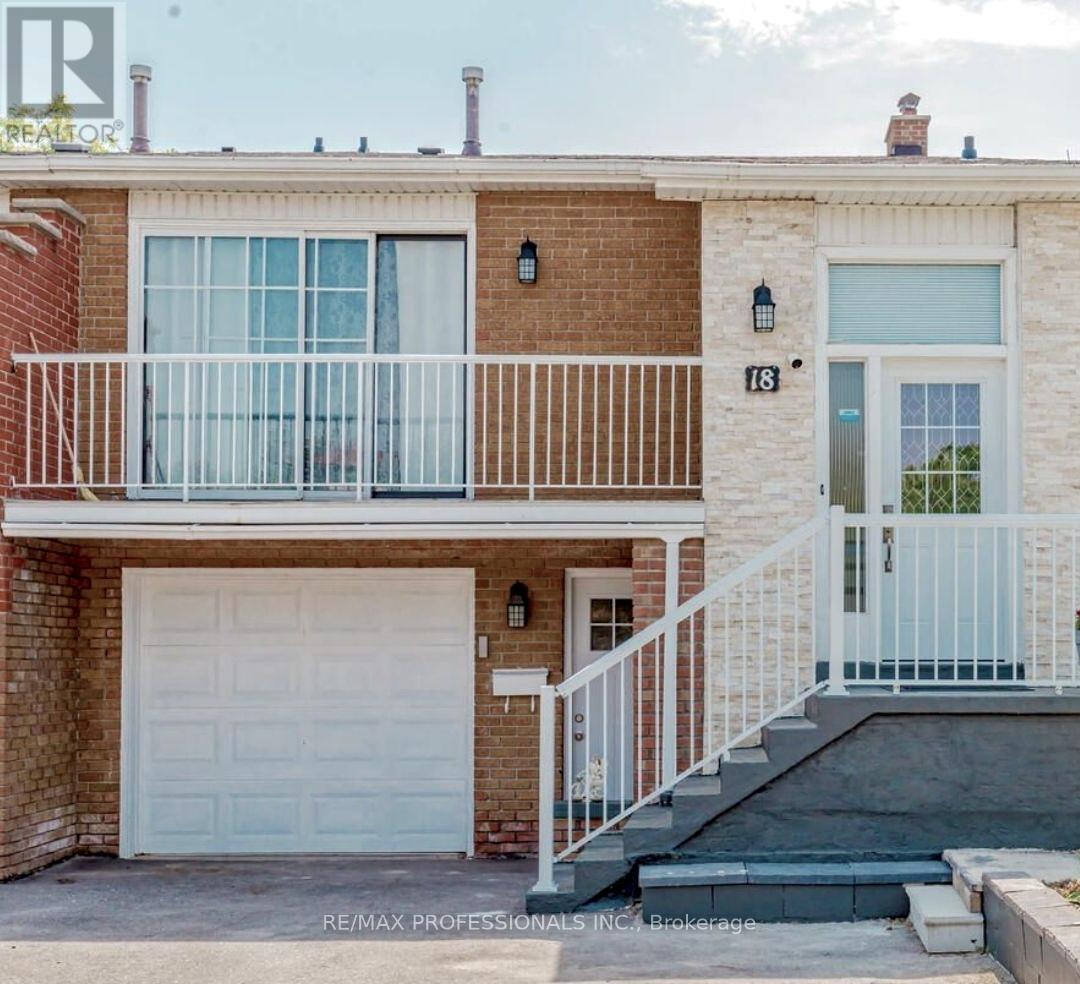
Upper - 18 Hockley Path
Brampton, Ontario
Upgraded and Spacious upper part of this Semi Detached On A quiet street. Private Entrance via main door. 3 Bedrooms and 3 washrooms. Spacious backyard. Nearby schools, shopping, parks, and more! Use of either driveway or garage for 1 car parking. Tenant pays 65% of utilities. Ensuite Private Laundry. (id:60365)
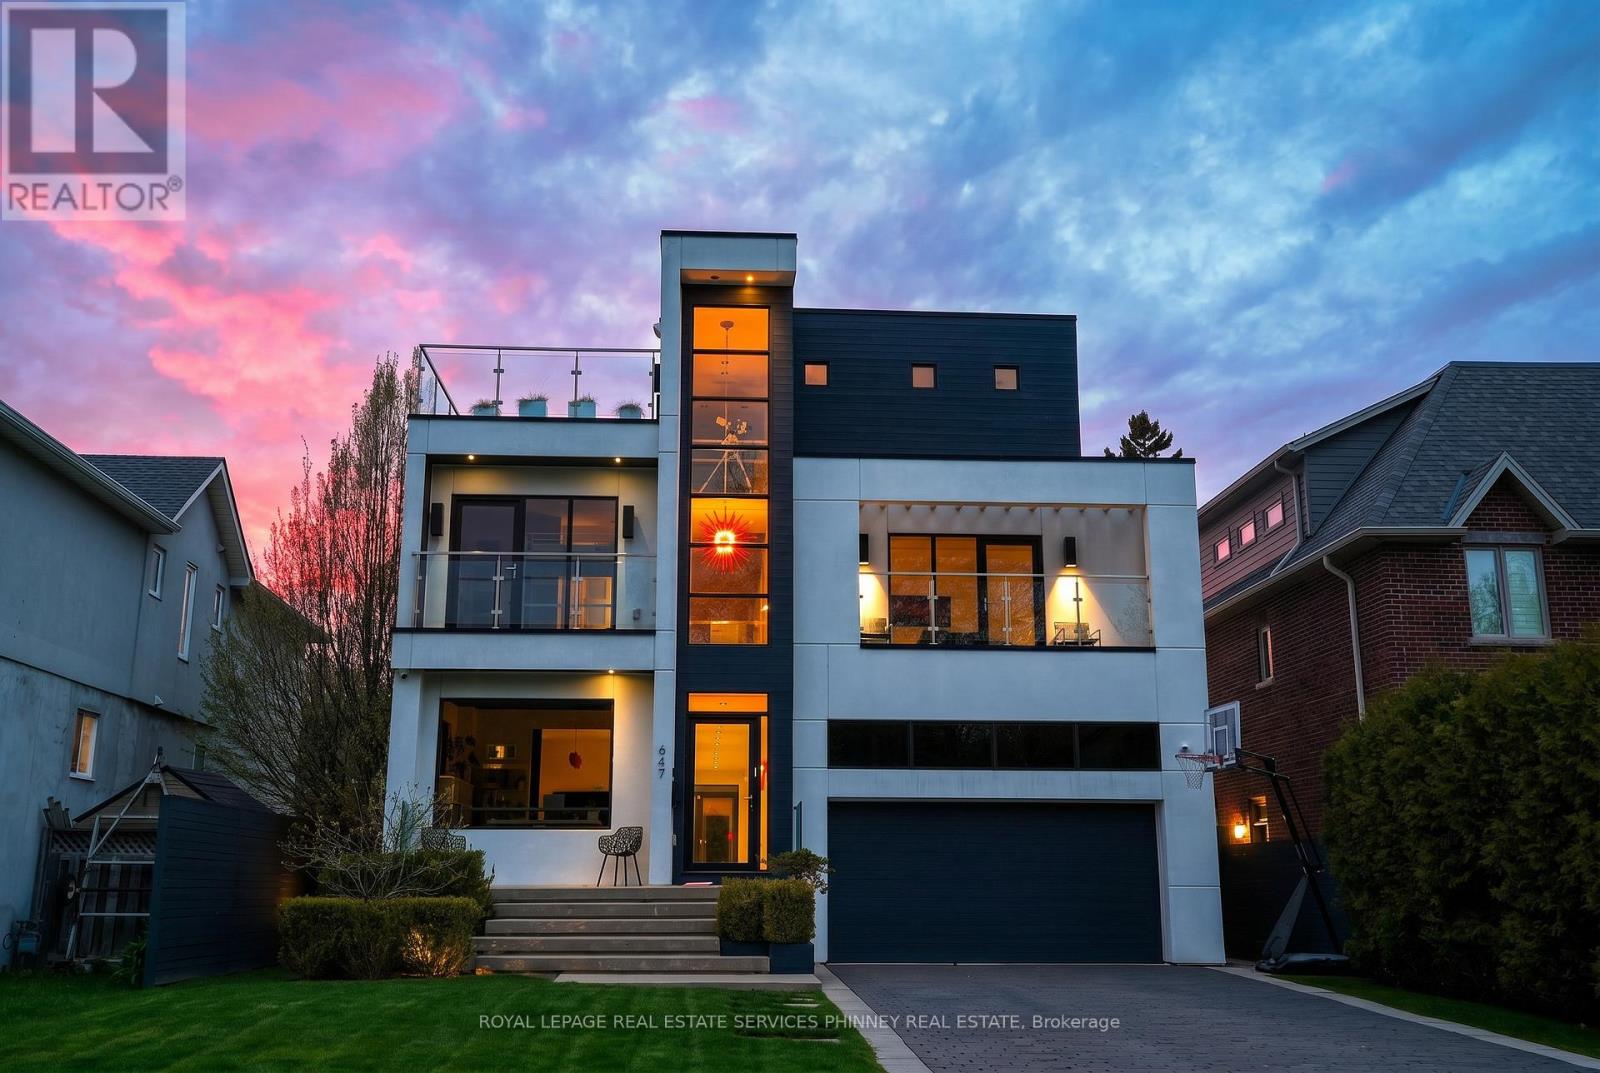
647 Montbeck Crescent
Mississauga, Ontario
Sun-drenched and architecturally striking, this rare 3-storey contemporary home offers over6,100 sq ft of refined living space, blending modern elegance with exceptional functionality. Featuring 4+2 bedrooms and 6 bathrooms, the residence includes multiple outdoor retreats with 3walkouts to private decks and 2 to expansive rooftop terraces. The main level showcases a sophisticated layout with a private office, sunken living and dining rooms, and a stunning great room with a two-sided gas fireplace. The space flows into a high-end Scavolini kitchen with Miele integrated appliances, custom cabinetry, and a waterfall quartz island. A walkout leads to a resort-style backyard with a saltwater pool and waterfall. A custom mudroom with Scavolini cabinetry provides garage access. The upper levels are finished with wide plank flooring and oversized stone tiles, adding a cohesive and upscale design element throughout. Upstairs, four spacious bedrooms include a luxurious primary suite with a walk-in closet, private balcony, and spa-inspired 5-piece ensuite. The second bedroom has its own ensuite, while the third and fourth share a Jack & Jill bath, with the fourth offering a balcony walkout. A bright family room with a beverage centre and balcony adds flexible living space. A convenient laundry room with ample storage completes the 2 nd level. The bonus space on the third floor is ideal for entertaining, featuring a lounge, 2-piece bath, beverage centre, and access to two rooftop terraces. The finished basement offers a theatre room, gym, two additional bedrooms, and a 3-piece bath. The landscaped backyard is a private oasis with a saltwater pool, paver patio, and mature trees. Additional highlights include Control4 home automation. Located in sought-after Lakeview, close to waterfront trails, parks, schools, Port Credit, highways, and GO transit. (id:60365)
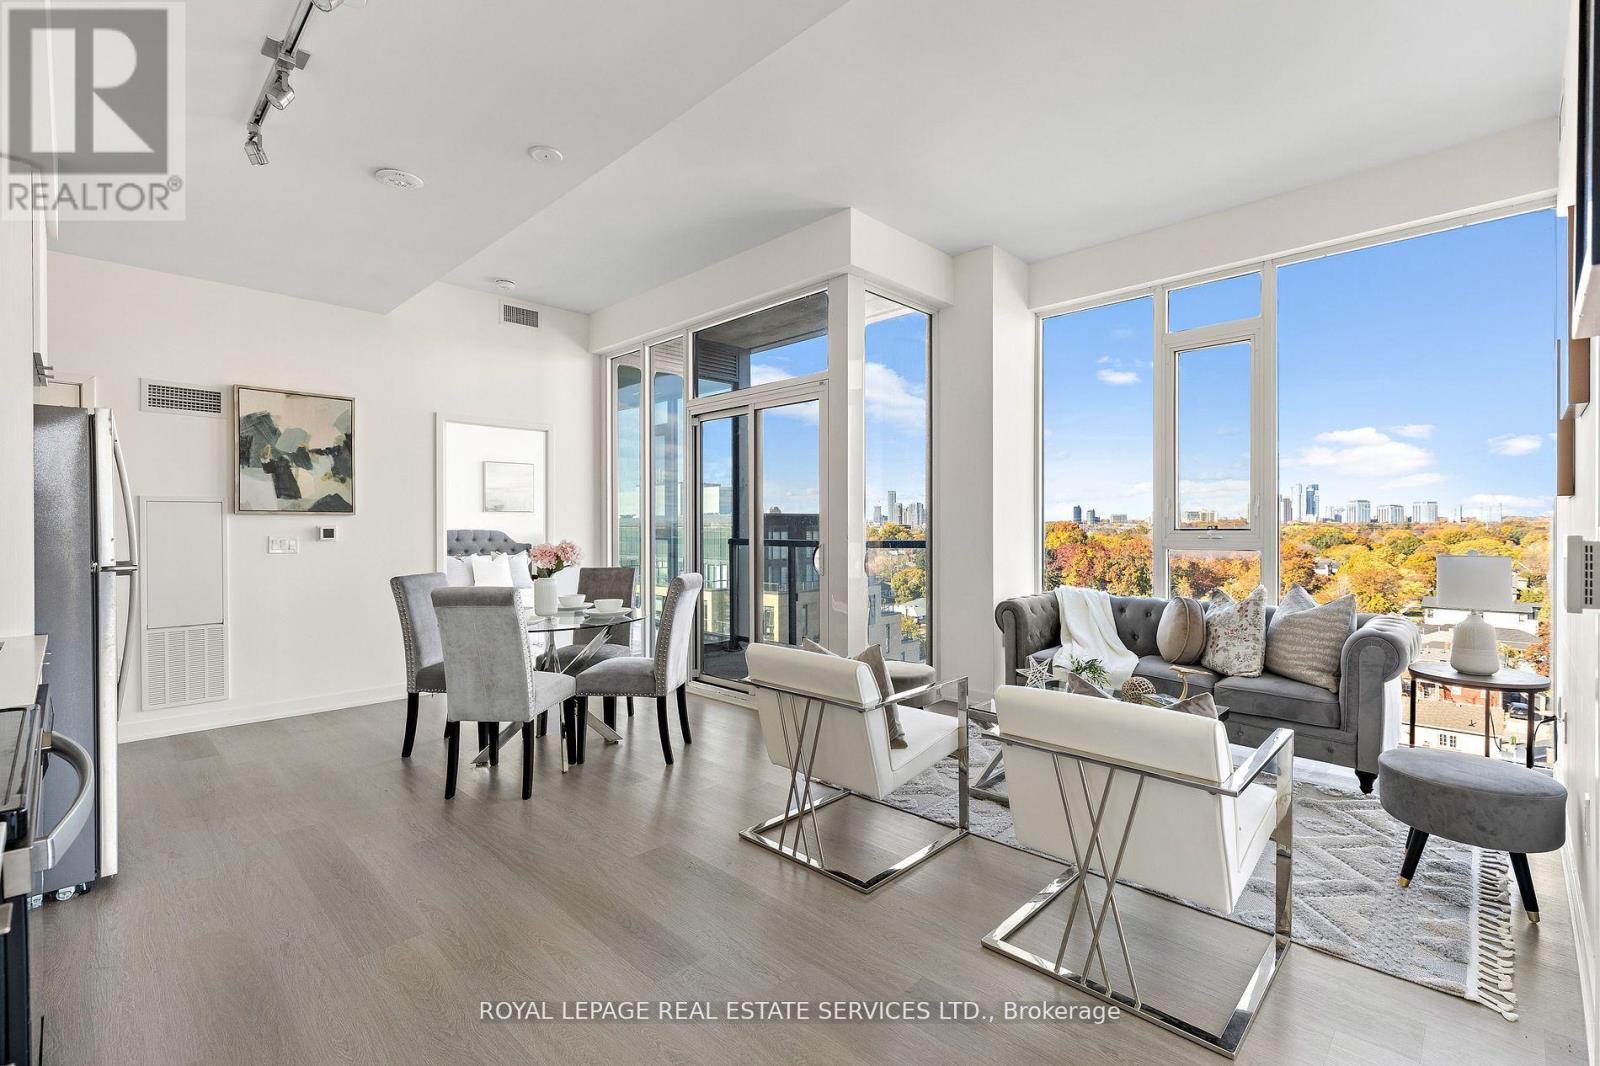
720 - 859 The Queensway
Toronto, Ontario
HST REBATE ELIGIBLE. Step into 1,080 sq. ft. of stylish, functional living in this beautifully appointed 3-bedroom + den, 2-bathroom corner condo in Toronto's vibrant West End. Designed for comfort and flexibility, this bright northeast-facing unit is flooded with natural light from floor-to-ceiling windows and features soaring 9-foot ceilings and a smart, open-concept layout. Warm vinyl flooring flows throughout the living space, connecting to a sleek, contemporary kitchen with stainless steel appliances and porcelain tile finishes-perfect for everyday meals or weekend entertaining. The generous living and dining areas offer room to relax or host, while the versatile den can be used as a home office, creative space, or even a cozy reading nook. The private primary suite offers a quiet retreat with a well-appointed ensuite, while two additional bedrooms provide ample space for family, guests, or roommates. Residents enjoy premium building amenities, including a modern kitchen lounge, private dining room, children's play area, full gym, outdoor cabanas, BBQ stations, and a social lounge. Located along The Queensway, you're just minutes from Sherway Gardens, Costco, Sobeys, Cineplex Odeon, and an incredible mix of dining and retail options. With the QEW, Hwy 427, and TTC nearby, this home blends lifestyle and convenience with ease. (id:60365)

© 2026 Proptech Realty Inc., Brokerage.