
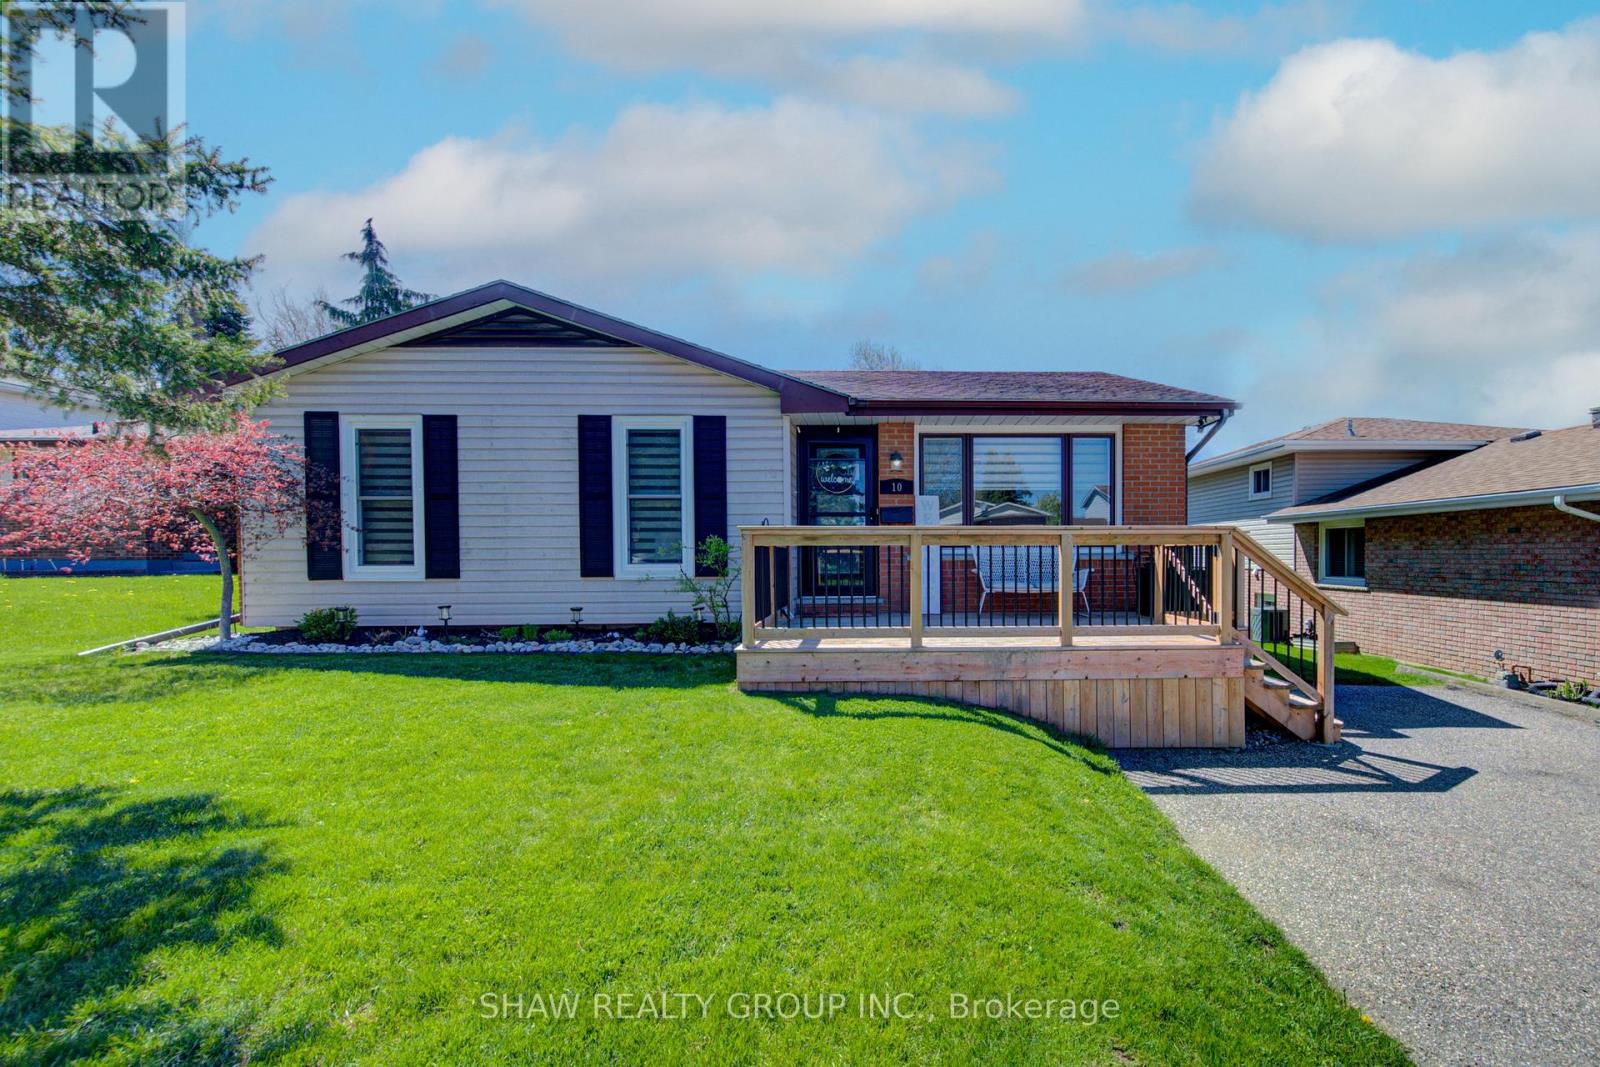
10 Ashton Court
Woodstock, Ontario
Tucked away on a family friendly cul de sac in one of Woodstock's sought after south end neighbourhoods, this inviting home delivers the perfect balance of space, comfort, and everyday convenience. From the quiet court location to the oversized lot and finished basement, this is the type of property families wait for. Here are the top 5 reasons you'll want to make this home yours: 1. HUGE LOT - Set on an impressive approximately 50 x 140 ft lot, this property offers an incredible amount of outdoor space. Enjoy a large front deck, spacious backyard, room for kids to play, gardening, entertaining, or simply relaxing in your own private outdoor retreat. 2. FAMILY FRIENDLY LAYOUT - Upstairs features 3 bedrooms and 1 full bathroom, while the finished basement adds even more flexibility with an additional bedroom and bathroom perfect for guests, teenagers, extended family, or a home office setup. 3. AMAZING FLOOR PLAN - The welcoming entranceway leads you into the home without stepping directly into the kitchen, something buyers truly appreciate. The kitchen is tucked toward the back of the home, creating a more functional and private flow for everyday living and entertaining. 4. FINISHED BASEMENT - The fully finished basement adds exceptional living space with a large rec room perfect for movie nights, kids' play space, a home gym, or hosting family and friends. Combined with the additional bedroom and bathroom, this lower level offers incredible versatility. 5. QUIET COURT LOCATION - Situated on a low traffic cul de sac, this home offers the type of peaceful setting families are searching for. Enjoy a warm, welcoming neighbourhood atmosphere while still being just minutes from schools, parks, shopping, and convenient access to Highways 401 and 403. If you've been searching for a move in ready home that offers exceptional value, functional living space, and a prime Woodstock location, this one deserves a spot at the top of your list. (id:60365)
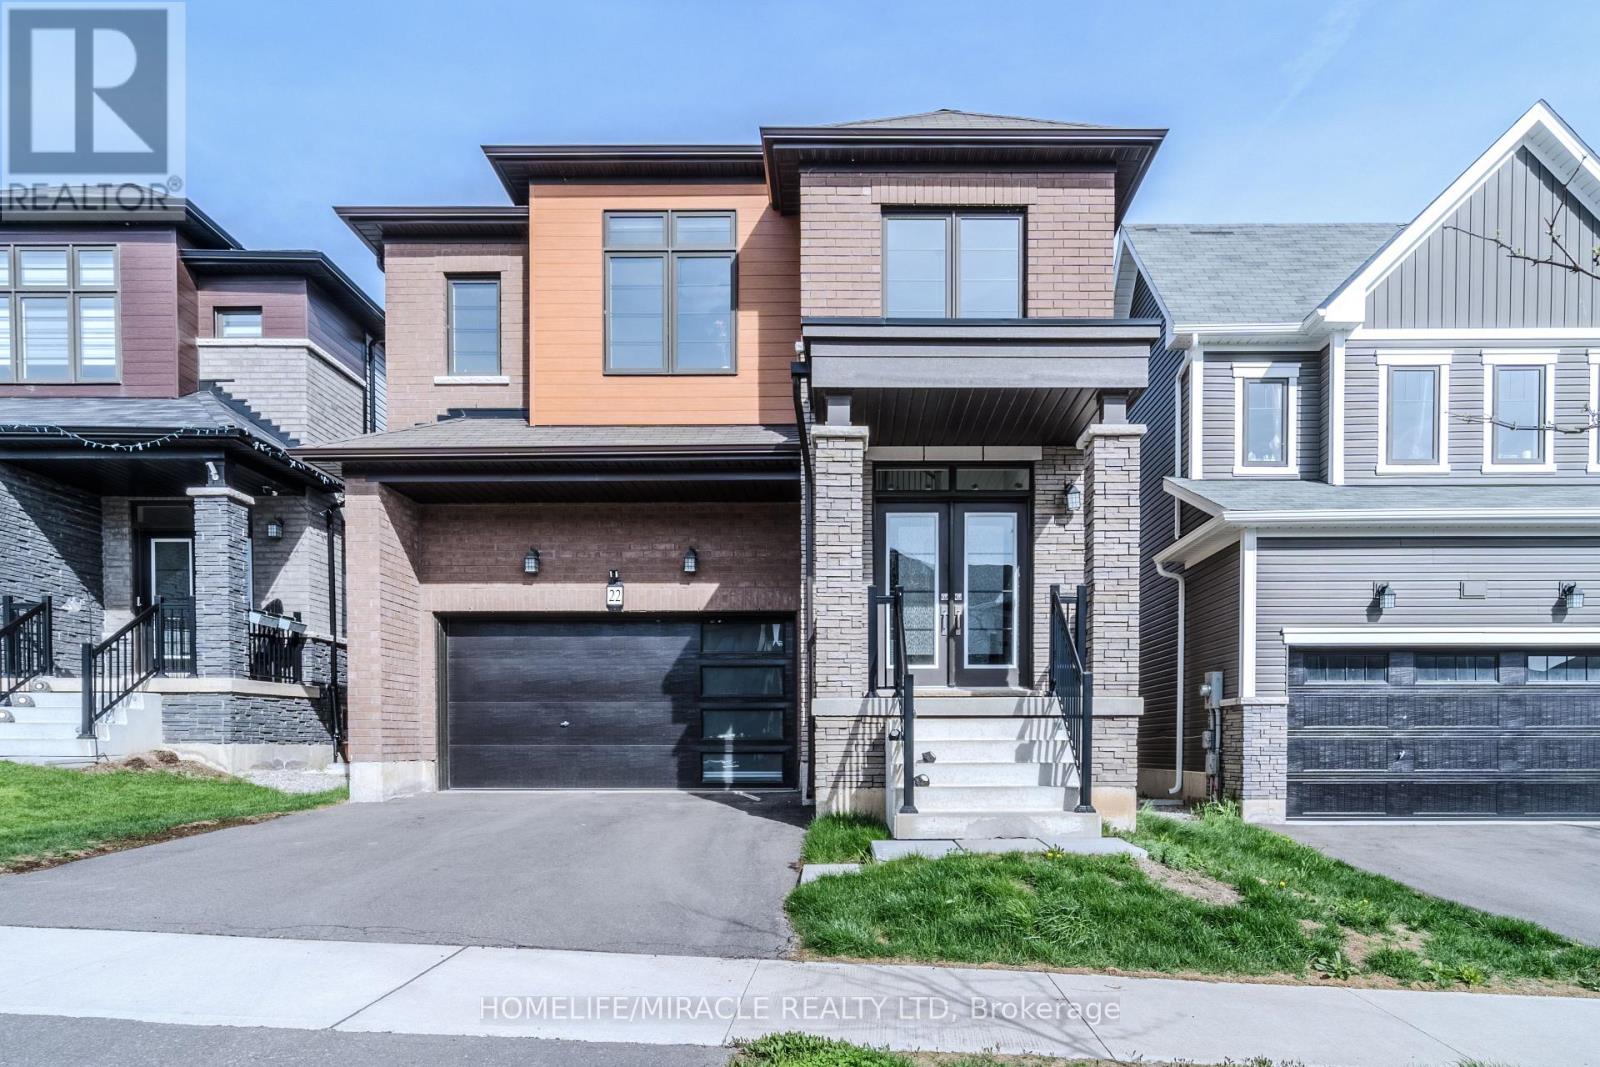
22 Santos Drive
Haldimand, Ontario
Welcome to modern living at its finest. This newly built 4-bedroom, 2.5-bath home offers over 2,400 sq ft in a quiet, family-friendly neighborhood. The Rosebery Model combines clean design with practical, open-concept living. A spacious foyer leads into connected great room, dining, and living areas. The redesigned kitchen features updated appliances, a new microwave, custom cabinetry, and a large island with breakfast bar - ideal for everyday living and entertaining. Sliding doors from the eat-in kitchen fill the space with natural light and open to a bright, spacious yard. Neutral tones, hardwood flooring, and stainless steel appliances add a clean, modern finish throughout. Upstairs offers four well-sized bedrooms, including a primary suite with two walk-in closets and a comfortable & private layout. (id:60365)
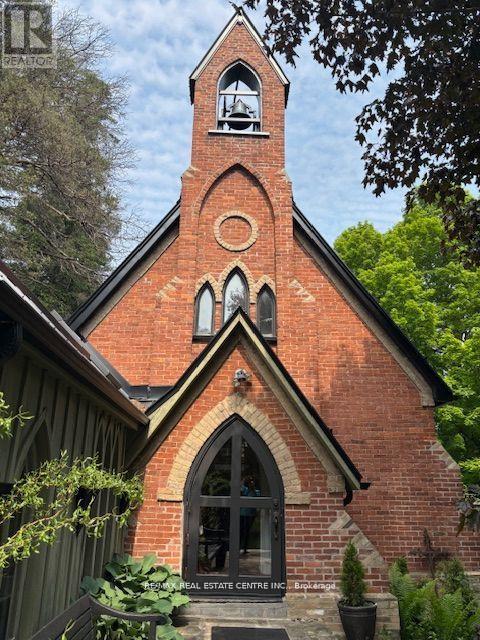
286399 10 Side Road
Mono, Ontario
Be Prepared To Be Awed By This Charming Century Church House Backing Onto FarmLand. This Beautiful And Well-Maintained Home Comes Complete With Vaulted Ceilings, The Sparkle, Shine And Spectacular Beauty Of Stained Glass Windows, Gothic Entrance Doors And Skylights Throughout The Many Rooms. You Will Bask In The Serenity And Greenery Surrounding You In The Summer Months Amid Peace And Tranquility, Listening To The Sounds Of Nature As Well As Cozy Up To The Warmth Of The Two-Sided Wood-Burning Fireplace During The Winter Months. Experience The Best Of Both Worlds, As This Lovely Property Is Only About 7 Minutes From The Town Of Orangeville, Close To Shopping And Other Amenities. (id:60365)
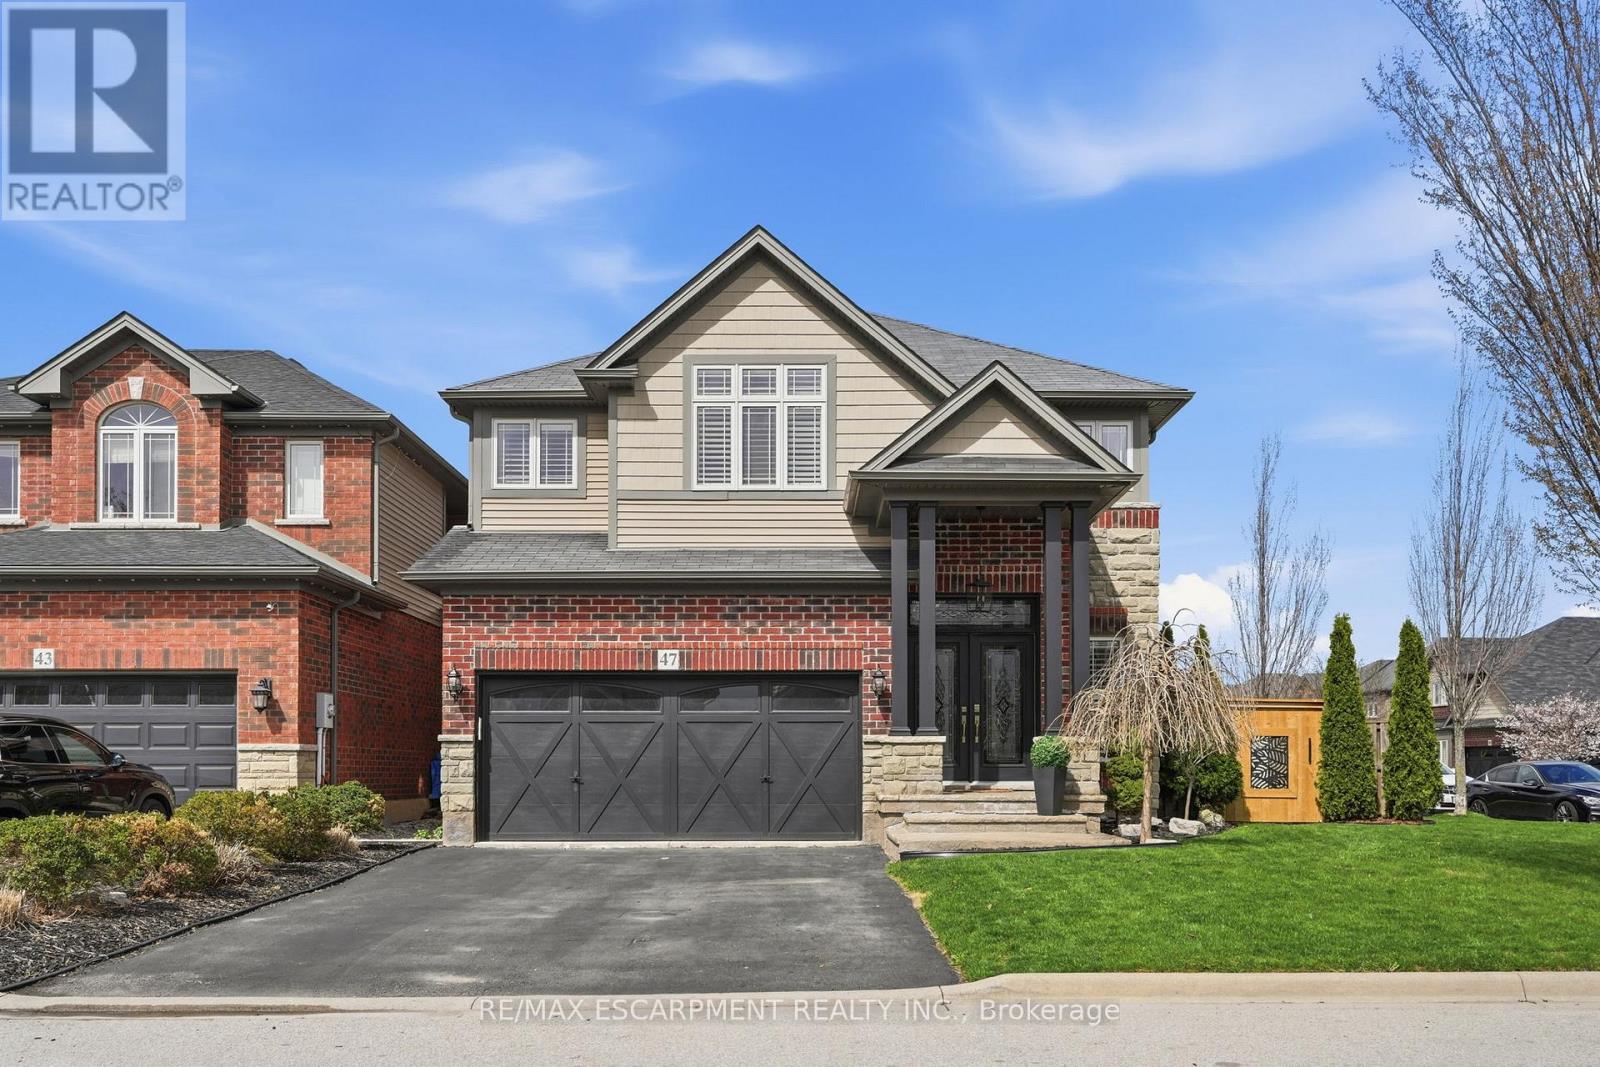
47 Winners Way
Hamilton, Ontario
Welcome to this rare Losani-built home in the heart of Binbrook, set on a premium corner lot with space to create your dream backyard-pool, lounge, or private retreat. Step inside to soaring ceilings and a bright, open-concept main floor designed for modern living. The grand living space flows seamlessly into a fully upgraded kitchen with built-in appliances that truly sets this home apart. A stunning atrium staircase adds a bold architectural statement at the center of it all. Finished top to bottom in clean, modern tones, this home is completely move-in ready. With four bedrooms and four bathrooms, including a private lower-level suite with ensuite access, it's perfect for guests or extended family. A rare Losani model in Binbrook... and one you don't want to miss. (id:60365)
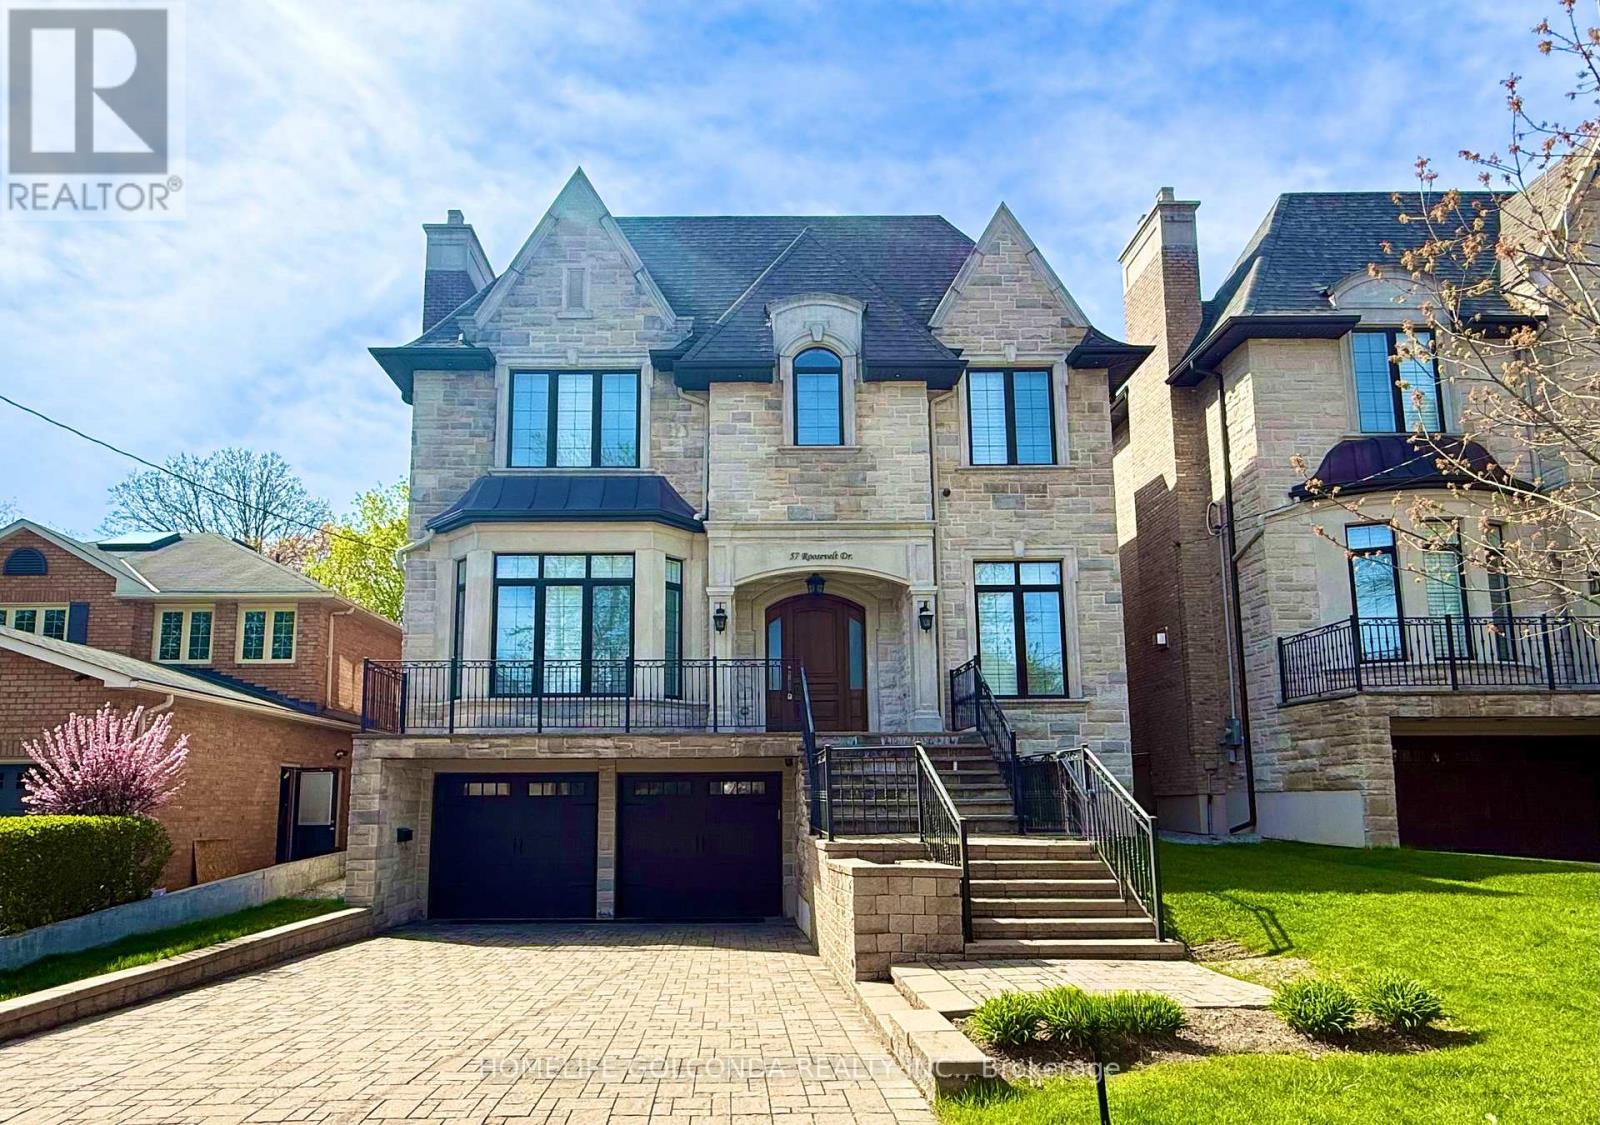
57 Roosevelt Drive
Richmond Hill, Ontario
An exquisite custom-built estate showcasing outstanding craftsmanship and meticulous attention to detail, ideally situated in the prestigious South Richvale community. Offering over 6,000 sq. ft. of luxurious finished living space, this exceptional residence is designed with premium materials, refined architectural elements, and superior quality throughout.The striking limestone exterior and luxury windows create a grand first impression, while the thoughtfully designed interior features 11-foot ceilings on the main floor, 10-foot ceilings on the second level, and 9-foot ceilings in the professionally finished basement. Elegant marble and rich hardwood flooring extend across both levels, complemented by an impressive oversized skylight that fills the home with natural light. A private elevator provides seamless access to all floors, while numerous LED pot lights and a fully integrated sound system with built-in speakers enhance both ambiance and functionality.The gourmet chef's kitchen is beautifully appointed with luxurious stone countertops, high-end finishes, and a separate serving area-perfect for formal entertaining and family gatherings. Four fireplaces throughout the home add warmth, comfort, and architectural sophistication.The walk-up basement offers exceptional additional living space, featuring heated floors, a spacious recreation room with fireplace, a wet bar, and one bedroom with a full bathroom-ideal for extended family, guests, or entertaining. Additional features include a comprehensive security system with cameras, central vacuum, and an automatic irrigation system for effortless maintenance.A rare opportunity to own a distinguished luxury residence in one of the most sought-after neighborhoods, offering elegance, comfort, and modern convenience at every turn. (id:60365)
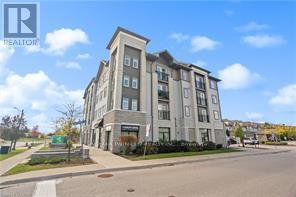
204 - 64 Frederick Drive
Guelph, Ontario
RemarksPublic Remarks: Comfortable 2 bedroom condo on Guelph's prestigious South end with 598 Sq. ft. of living space in this sought after location. Features a living room with beautiful natural lighting and a Juliette balcony. equipped with 2 bedrooms and 2 bathrooms that provide great functionality and convenience. Located in a vibrant community full of young families and professionals. Offers quick access to highway 401, nearby schools, everyday essentials, dental office, shopping, and The University of Guelph. This condo is a smart choice for first-time buyers, young couples, bachelors or investors seeking strong rental potential!! Don't miss out! (id:60365)
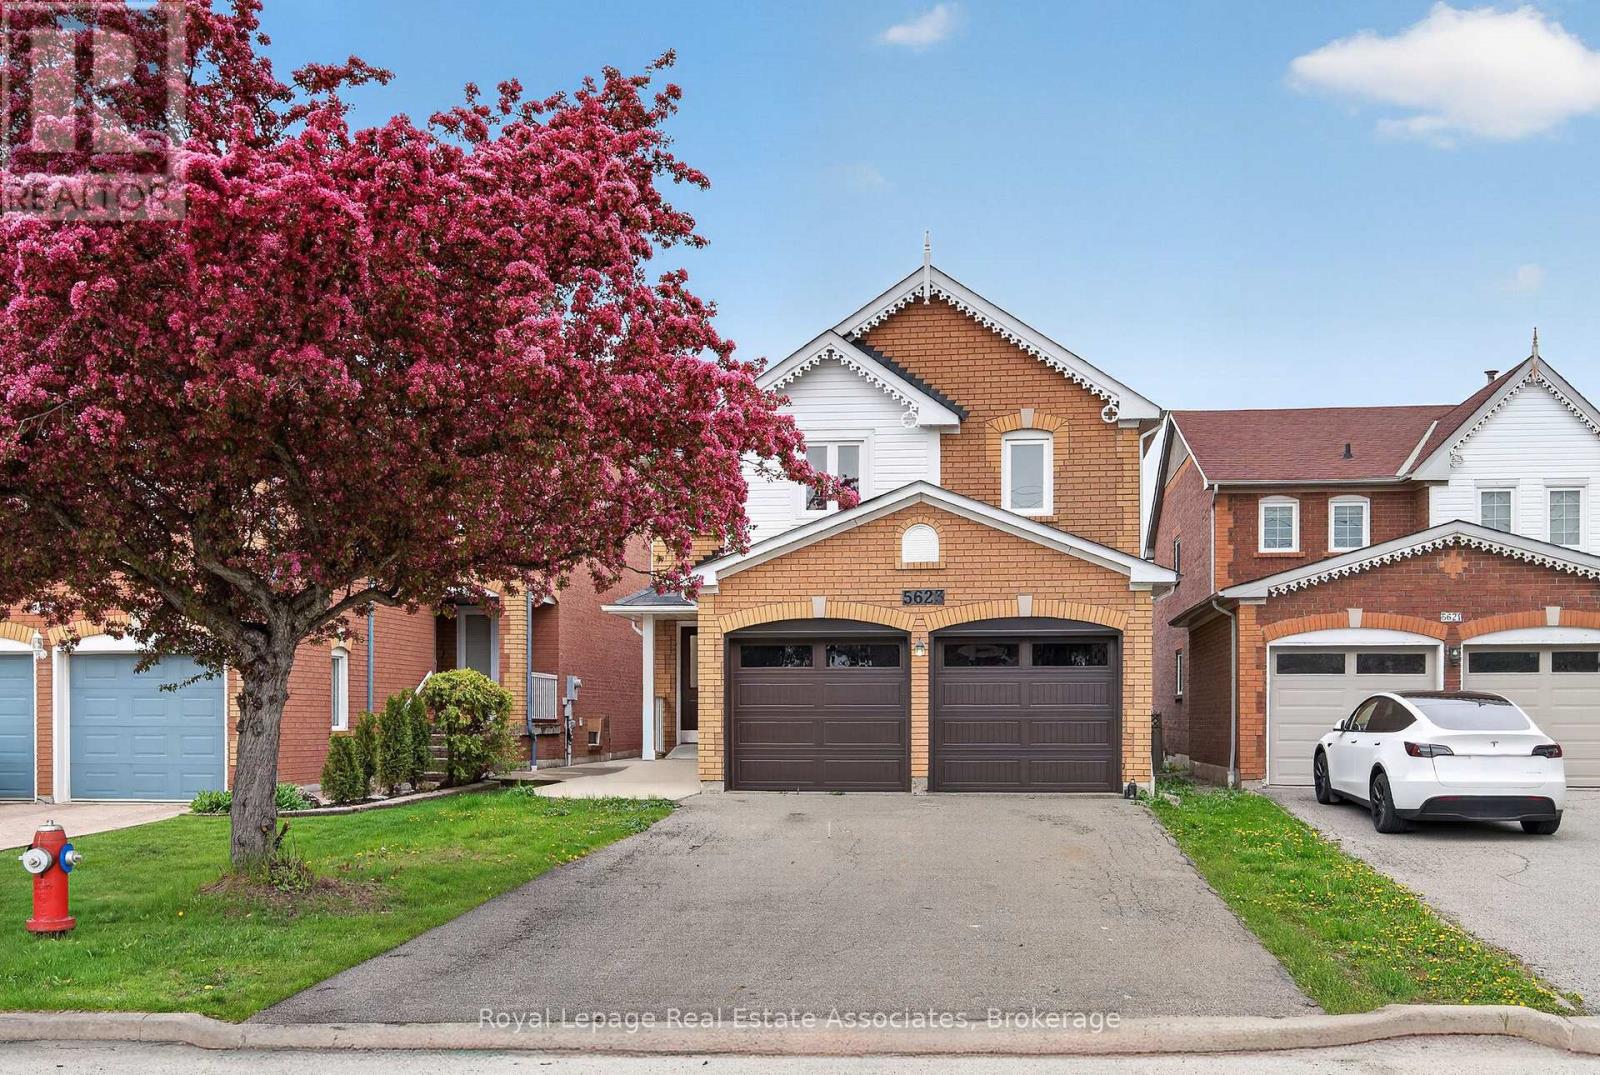
5623 Haddon Hall Road
Mississauga, Ontario
Welcome to this exceptional home in the heart of prestigious Central Erin Mills - One of Mississauga's most sought-after, family-friendly communities! Located within the highly acclaimed John Fraser SS and St. Aloysius Gonzaga school districts, and close to top-rated schools including Middlebury Public School and Thomas Street Middle School. This spacious home offers 5+1 bedrooms and 3.5 bathrooms, thoughtfully designed for comfortable family living. The upper level features 5 generous-sized bedrooms and 2 full bathrooms, providing ample space for a growing family. The main level includes a convenient powder room, along with bright and functional living spaces ideal for everyday living and entertaining. All in one home with walk-out basement, separate entrance offering 1 bedroom + 1 den, and a full bathroom - ideal for extended family or rental income. Enjoy unmatched convenience within close proximity to parks, community centres, Erin Mills Town Centre, Credit Valley Hospital, UTM, GO Transit, major highways (403/401/407), Lifetime Fitness, shopping, restaurants, and places of worship, just minutes away. A rare opportunity to own in one of Mississauga's premier neighbourhoods! (id:60365)
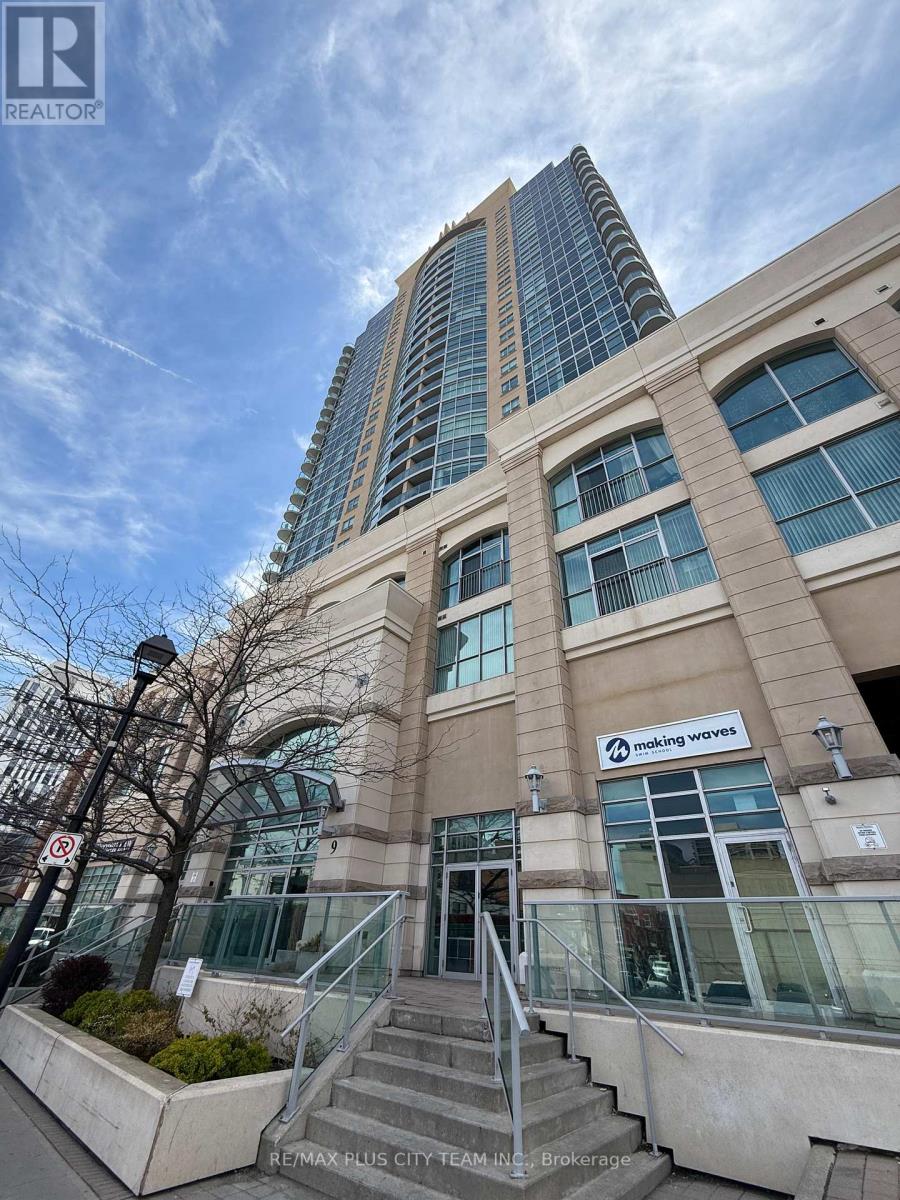
2114 - 9 George Street N
Brampton, Ontario
Beautiful 1-bedroom suite in the heart of downtown Brampton featuring a bright, open-concept layout. The kitchen offers granite countertops and overlooks the combined living and dining area, creating a functional space for everyday living. The spacious primary bedroom provides comfort and ample space, while the private balcony offers expansive north-east to west-facing views, perfect for enjoying stunning sunsets and natural light throughout the day. Located in a well-managed building with excellent amenities, including a fitness centre, party/meeting room, and visitor parking. Conveniently situated near the GO Train and Brampton's Four Corners, and just steps to City Hall, Gage Park, Rose Theatre, restaurants, shops, and all the vibrant offerings of downtown Brampton. (id:60365)
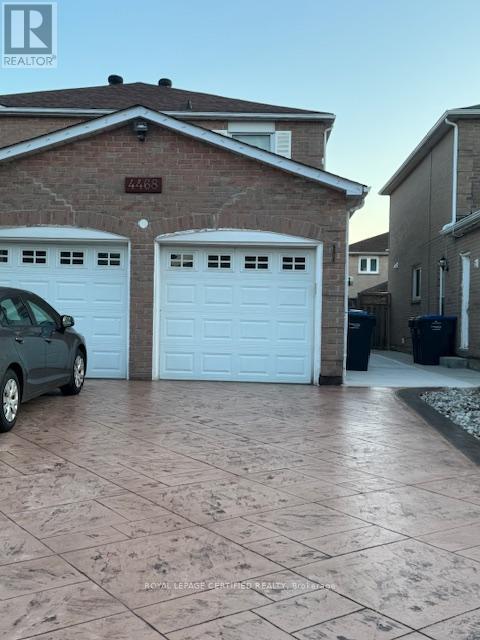
Basement - 4468 Ashley Avenue
Mississauga, Ontario
Experience modern living in this brand new, never lived in, beautifully finished, fully legal 2-bedroom basement apartment located in the heart of Central Mississauga. Approved in accordance with city regulations, the unit features a private, separate entrance with a covered awning providing shelter from rain and snow for year-round convenience. The contemporary kitchen is thoughtfully designed with sleek shaker-style cabinetry, upgraded hardware, a seamless quartz countertop and matching backsplash, a deep undermount sink, and a stylish high-arc faucet. The open-concept living area and both bedrooms are adorned with premium laminate flooring, while each bedroom includes generous closet space and large egress windows for natural light and safety. The entire unit is equipped with hardwired smoke and carbon monoxide detectors for enhanced peace of mind. The spacious living room offers a comfortable setting for relaxing or entertaining, while the modern 4-piece bathroom features elegant tile flooring, a glass-enclosed stand-up shower with rainfall showerhead and upgraded fixtures, and a contemporary vanity topped with quartz. Ideal for couples or small families, this exceptional unit is just minutes from major highways (403, 401, 410, and 407), Square One Shopping Centre, Sheridan College (Hazel McCallion Campus), parks, schools, public transit, restaurants, cafes, and all essential amenities. (id:60365)
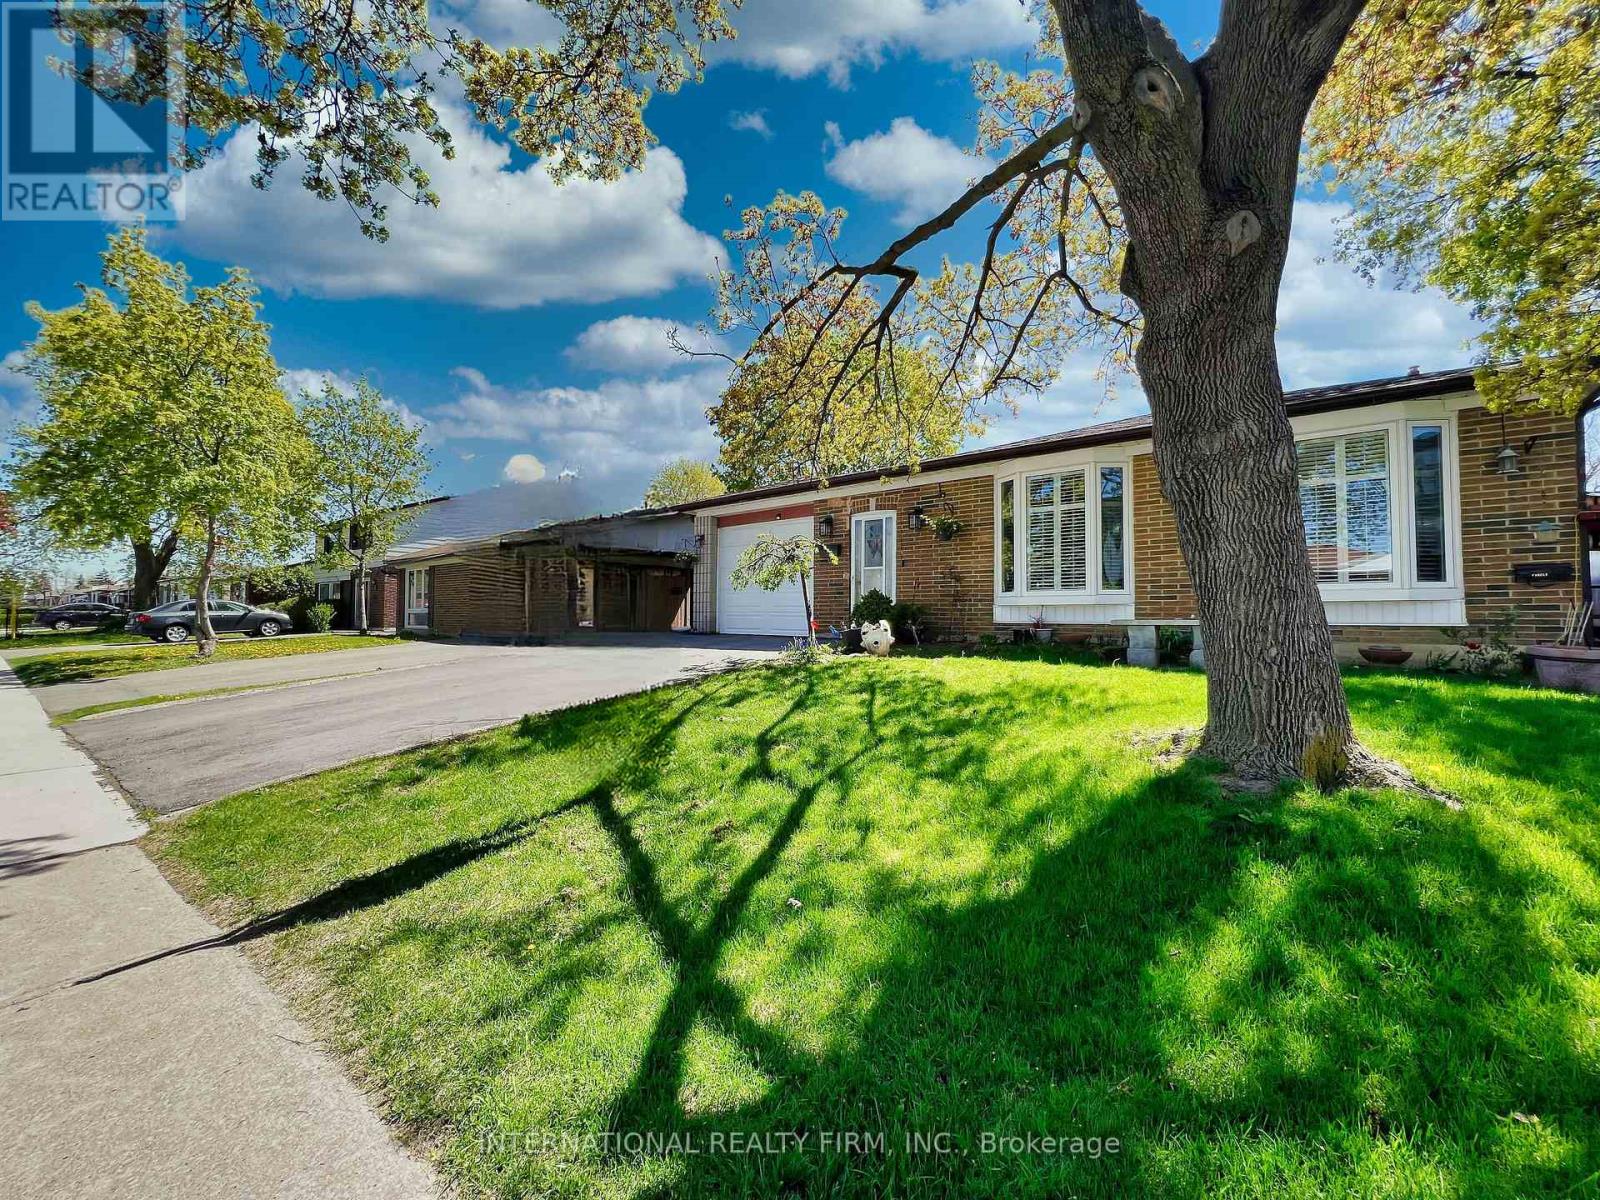
3602 Dunrankin Drive
Mississauga, Ontario
This spacious, well-maintained detached backsplit offers a separate basement apartment in the heart of central Malton. Conveniently located within walking distance to schools, the recreation centre, shopping, and public transit. Perfect for a large family or for someone looking to offset their mortgage with rental income. This bright, clean home features two kitchens, two laundry rooms, lots of parking, and a fully separate entrance to the basement. The basement unit can easily be rented for $1600. Updates include newer windows, and roof. All appliances and the gazebo are included. (id:60365)
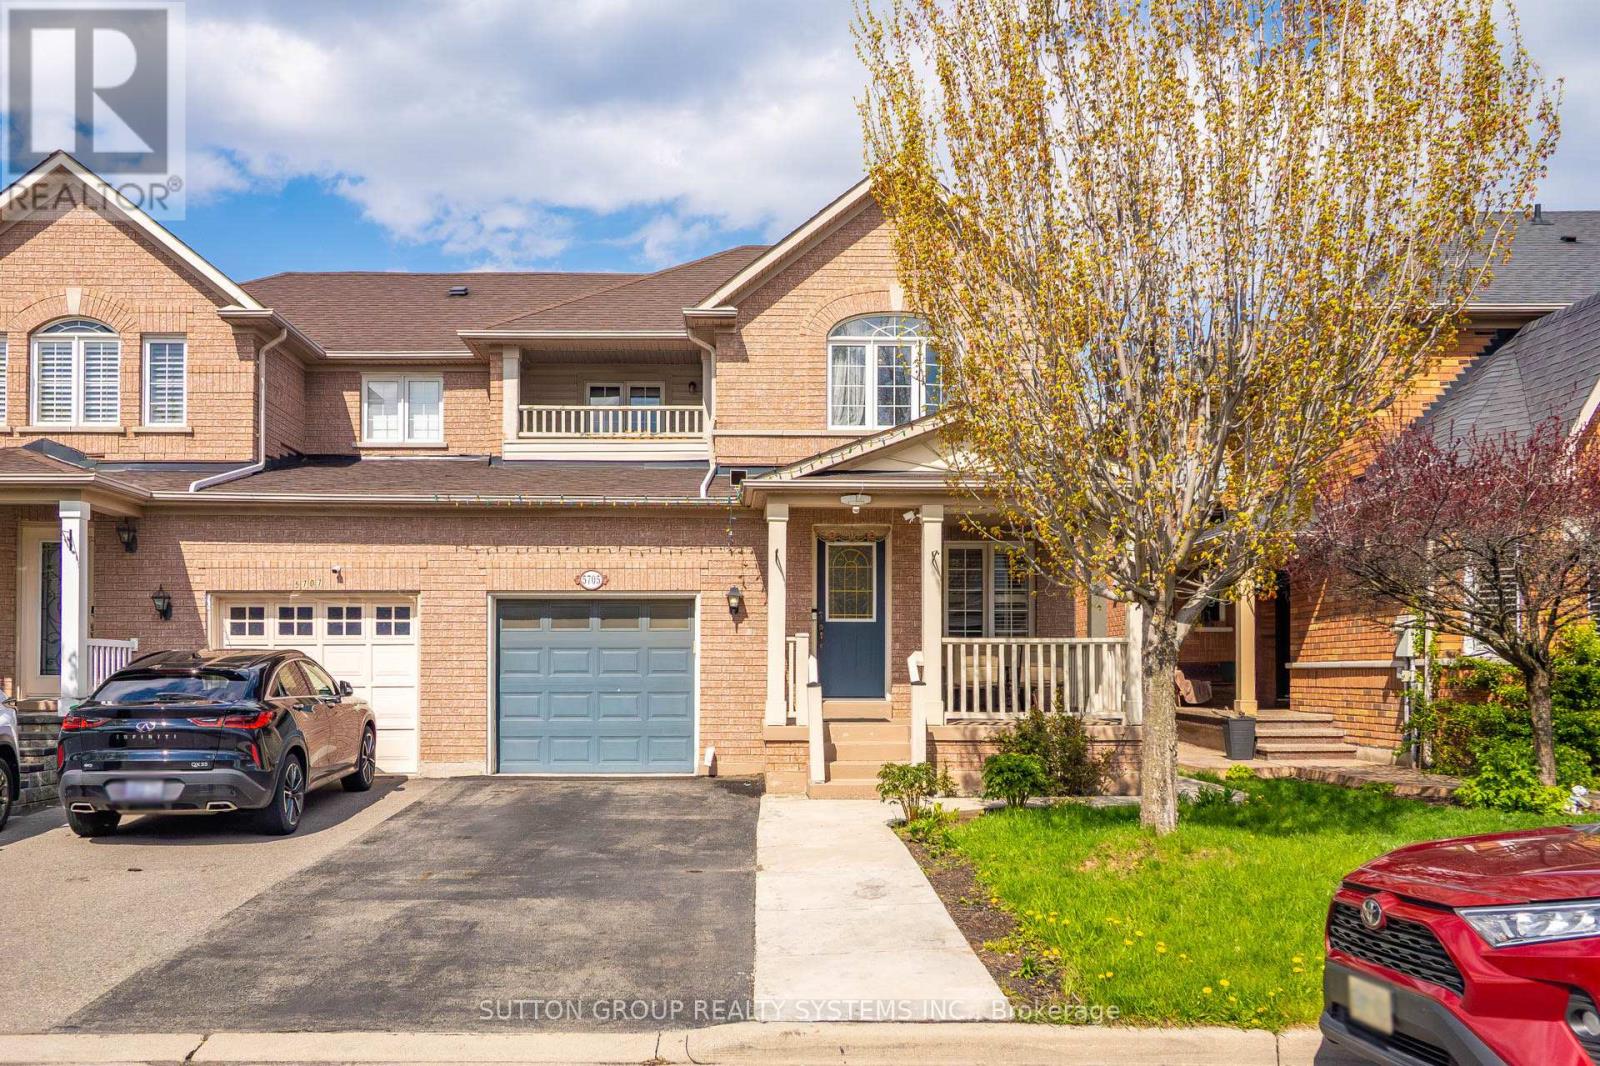
5705 Jenvic Grove E
Mississauga, Ontario
Welcome to this beautifully maintained link semi-detached home located in the highly desirable Churchill Meadows community. A perfect place for families seeking comfort, convenience, and a vibrant neighbourhood atmosphere. This charming home features a bright and functional layout with spacious living and dining areas at the entrance, creating an inviting first impression. The modern kitchen includes a breakfast area and walk-out access to the backyard patio while overlooking the open-concept family room, making it ideal for everyday living and entertaining. Elegant hardwood flooring throughout the main level adds warmth and character, while the upper level is finished with comfortable carpeting. The second floor offers a spacious primary bedroom complete with a private ensuite bathroom and walk-in closet. Two additional well-sized bedrooms and another full washroom provide ample room for the entire family. Enjoy the convenience of direct garage access to the home. The professionally finished basement expands the living space with two additional bedrooms, a full bathroom, and a large recreation area perfect for an extended family, a children's play area, a home gym, or media room. Durable laminate flooring completes the basement space. A major bonus is that the absence of a sidewalk gives you the opportunity to park an extra car in the driveway. Situated close to excellent schools, parks, shopping centres, Ridgeway Plaza, community centres, major highways, and GO Transit stations, this home offers outstanding accessibility and lifestyle convenience. The freshly painted main floor gives the home a clean and modern feel, making it move-in ready for its next owners. An exceptional opportunity to own a beautiful family home in one of Mississauga's most popular neighbourhoods!!! (id:60365)
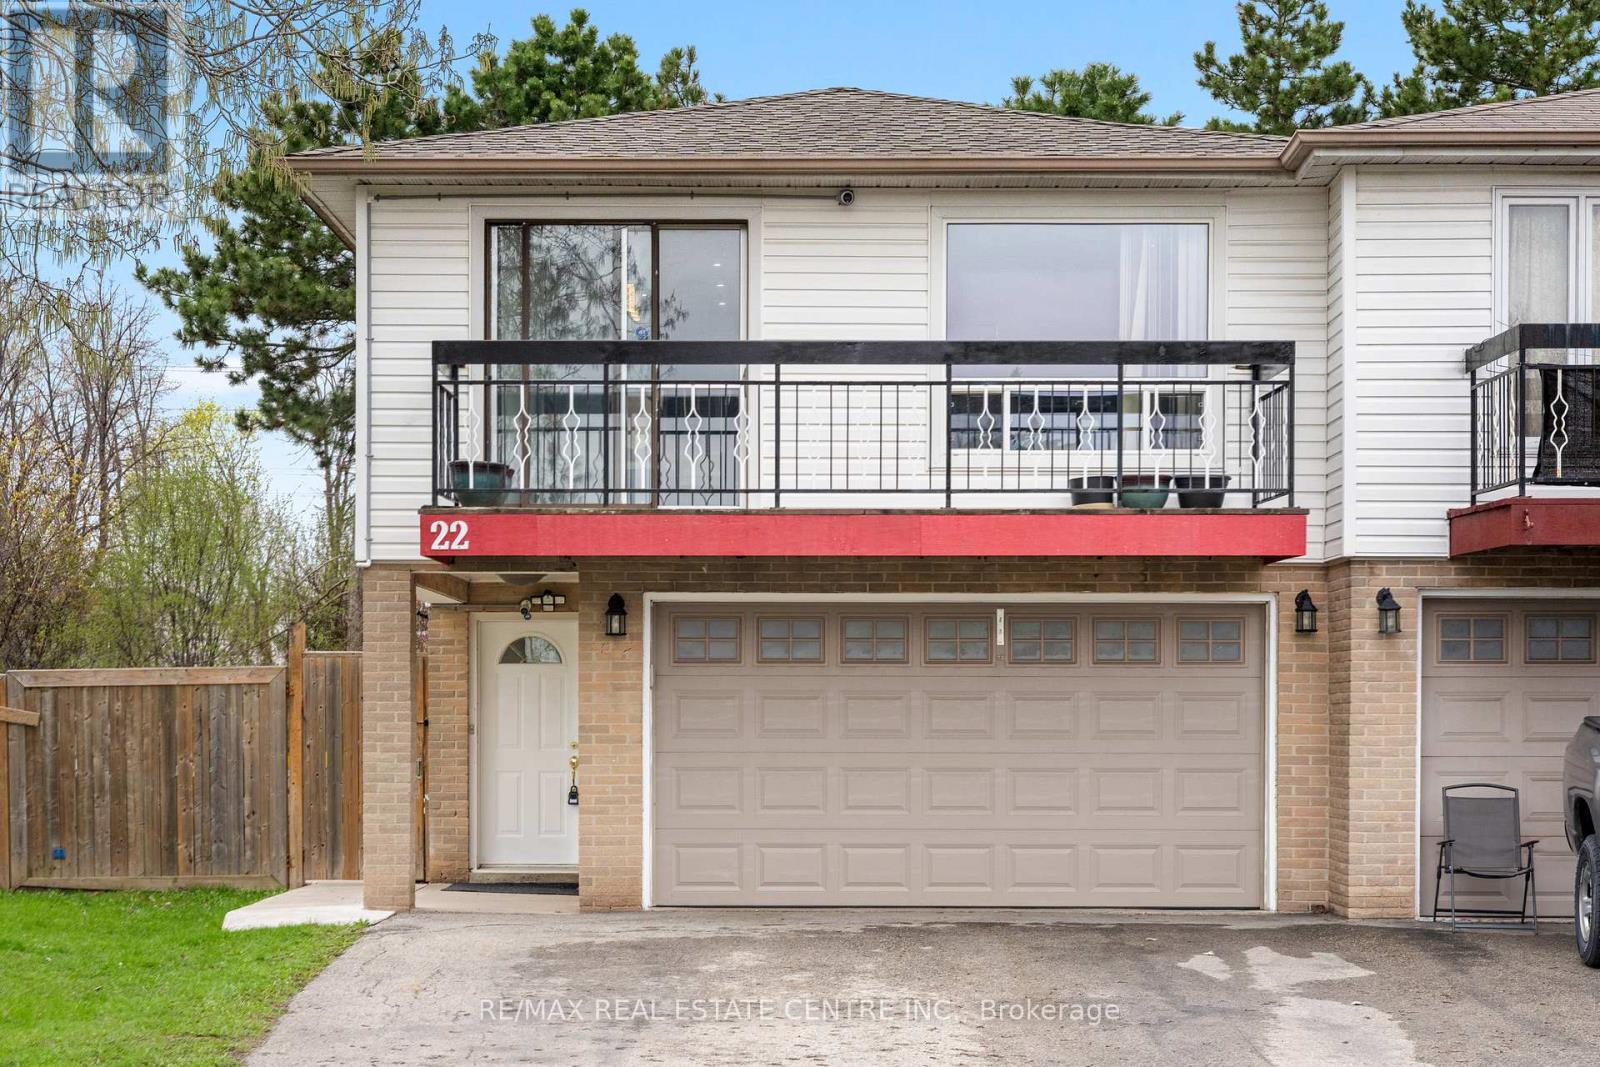
22 Glen Echo Court
Brampton, Ontario
Welcome To 22 Glen Echo Court, Nestled On A Quiet, Safe And Child-Friendly Cul-De-Sac In A Highly Desirable Neighborhood In The Heart Of Brampton, With No Through Traffic Making It An Ideal Setting For Families With Kids. This Well-Maintained 3+1 Bedroom Home Features 3 Full Bathrooms And Offers A Unique Layout With An Apartment-Style Main Level Complete With Kitchen, Full Bath And Separate Entrance, Along With Separate Access To Both The Main And Upper Levels, Making It An Excellent Opportunity For First-Time Buyers, Multi-Generational Families Or Investors. Situated On A Huge Pie-Shaped Lot With Impressive 116-Foot Depth And No Neighbours Behind, This Property Offers Privacy And A Beautiful Backyard Setting Perfect For Entertaining Or Relaxing. Enjoy A Functional Layout, Updated Kitchen, Updated Bathrooms, Updated Floor Tiles, A Charming Front Balcony Overlooking The Peaceful Cul-De-Sac, Plus Parking For 6 Cars Including A 2-Car Garage And 4-Car Driveway. Located Just Minutes To Chinguacousy Park, Professor's Lake, Bramalea City Centre, Brampton Civic Hospital, Greenbriar Recreation Centre, Major Highways, Public Transit, Parks, Trails And Places Of Worship. Walking Distance To St. Jean Brebeuf Elementary School, Chinguacousy Secondary School And Grenoble Public School Makes This Home Ideal For Families. A Truly Unique Property Combining Space, Versatility, Privacy And An Unbeatable Location. Come Fall In Love With This Beauty! Roof (2025), Windows ( 2021), Some Appliances (2026). (id:60365)

© 2026 Proptech Realty Inc., Brokerage.