
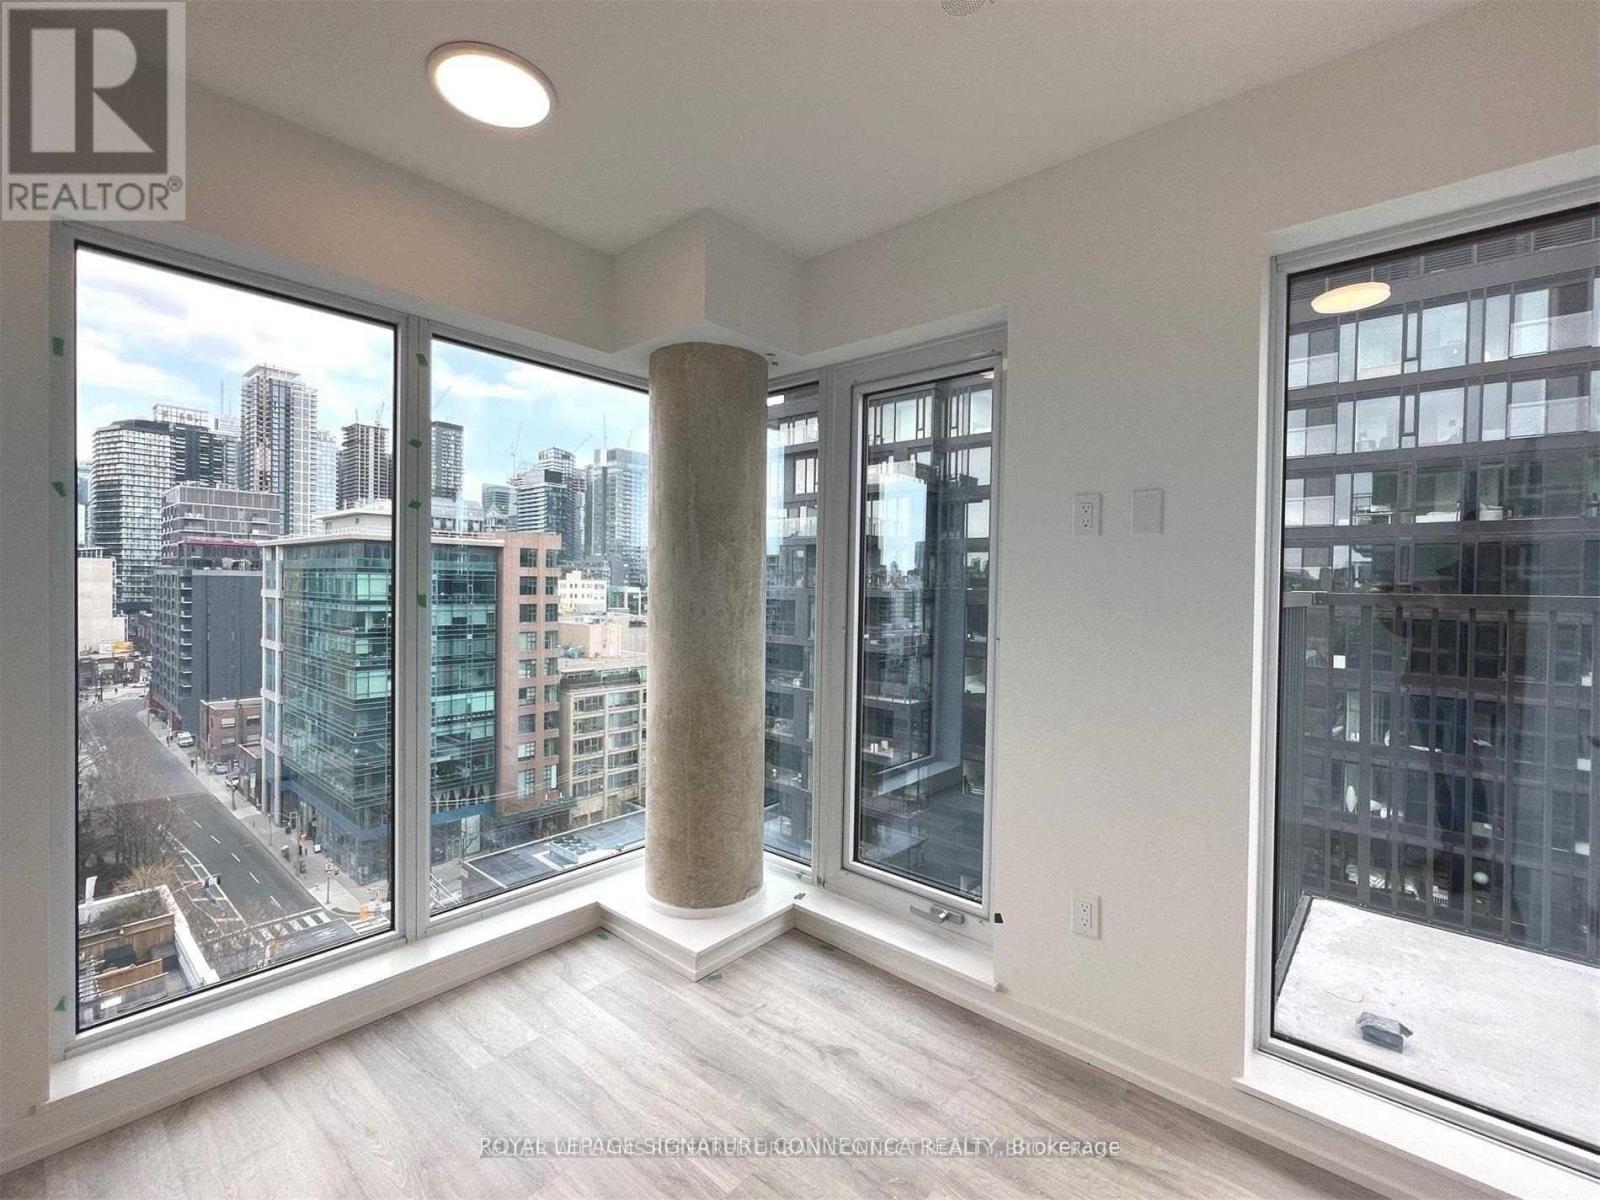
1203 - 2 Augusta Avenue
Toronto, Ontario
Perfect 3-bed, 2-bath + den corner unit with stunning CN Tower views in prime King West. Floor-to-ceiling windows flood the space with natural light and showcase panoramic city views. Enjoy two balconies, an open-concept living/dining area, and a sleek kitchen with quartz countertops, integrated appliances, stainless steel wall oven, and induction cooktop. Full-service amenities include a fitness centre, yoga studio, party room, outdoor terrace with BBQs, bike maintenance area, and pet wash. Unbeatable location just steps to restaurants, shops, transit, and entertainment. (id:60365)
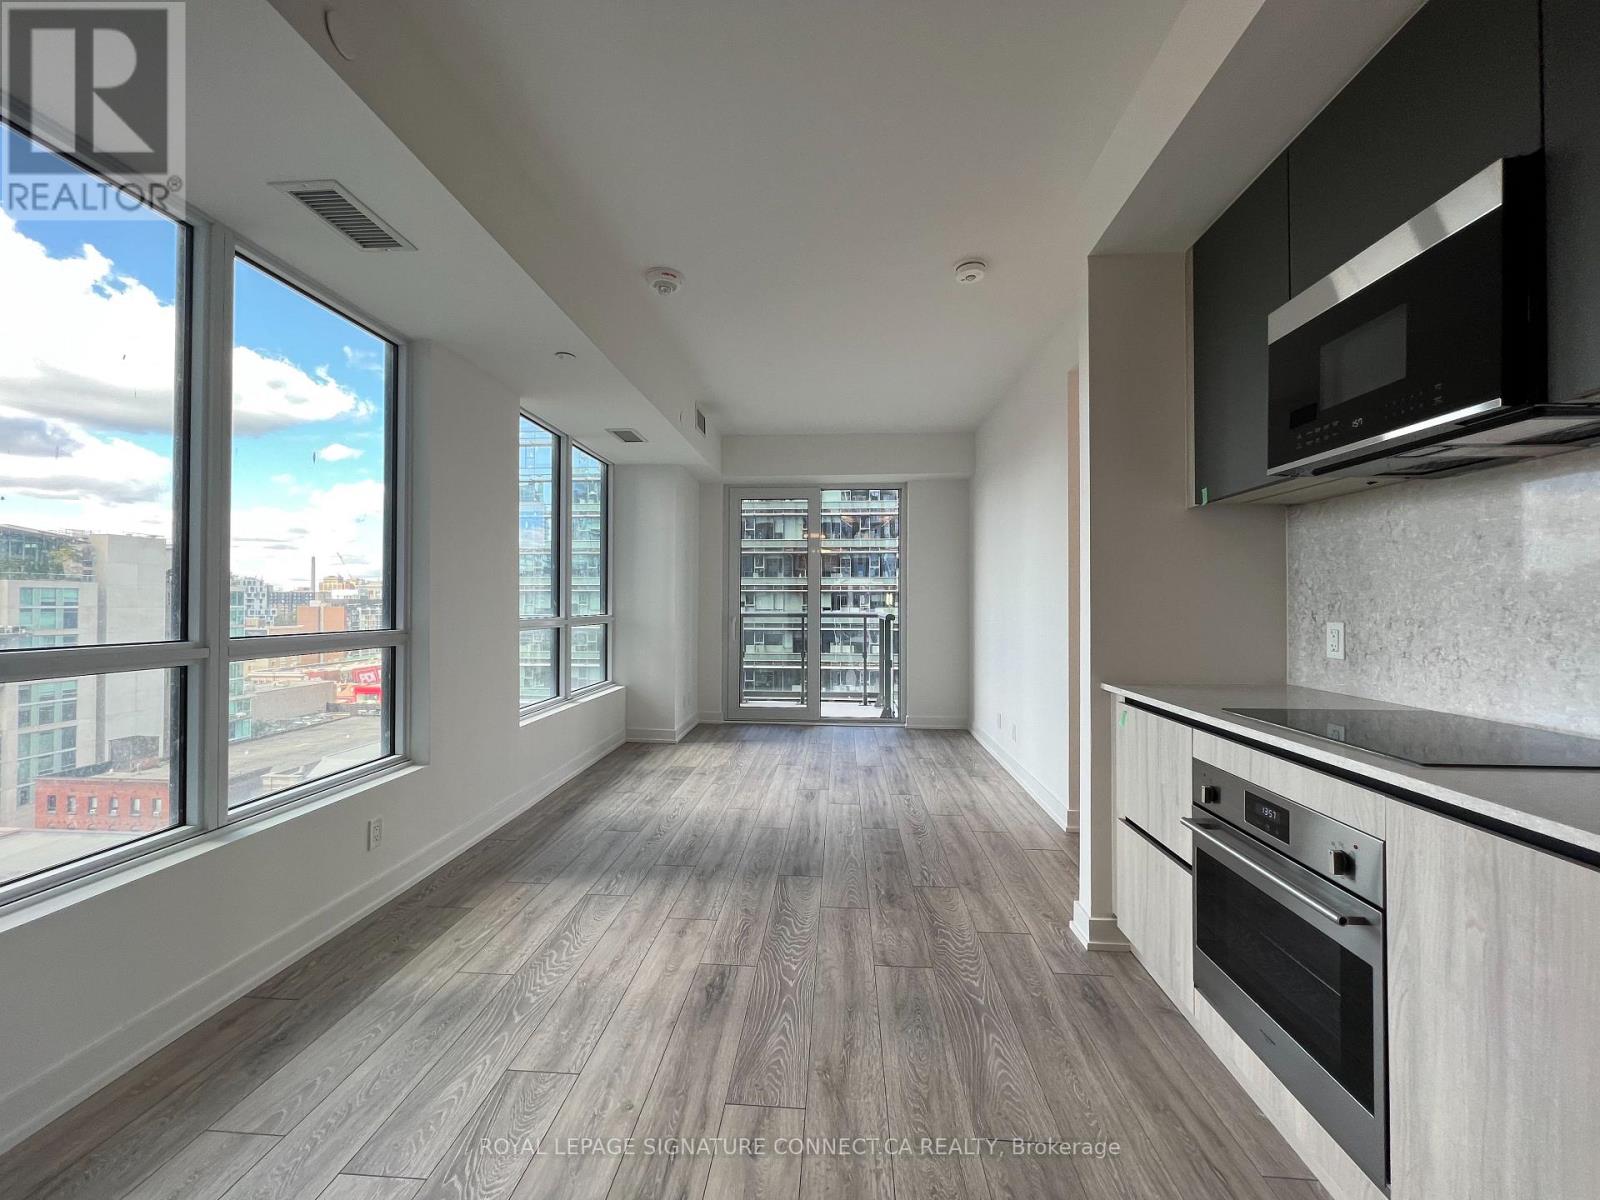
1202 - 108 Peter Street
Toronto, Ontario
This is a perfect 3 bed 2 bath corner unit with incredible city views in 3 directions - North, East & West! Floor to ceiling windows throughout let you take in the panoramic views and an abundance of light all day long. This unit also boasts stunning upgraded finishes to the primary and ensuite bathrooms, open concept living/dining area W/large kitchen, quartz countertops, integrated Fulgor fridge and dishwasher, stainless steel wall oven and cooktop. Every conceivable store, activity, and event just steps from your new front door! (id:60365)
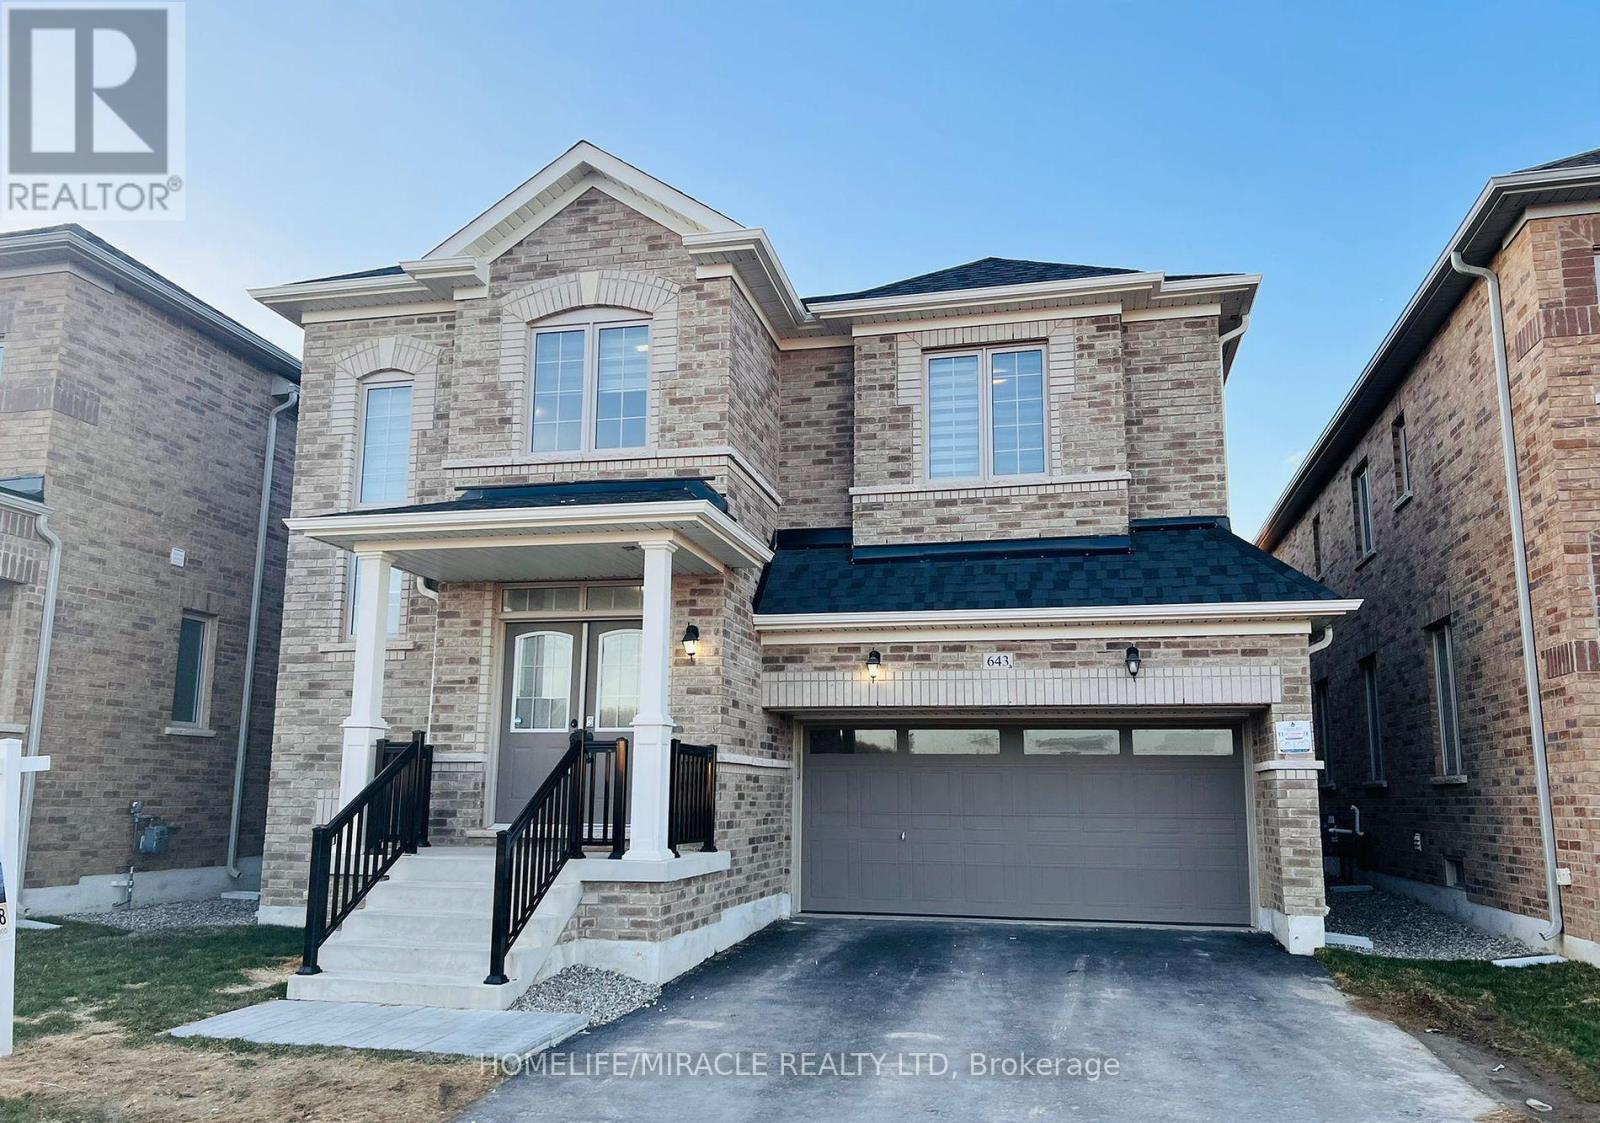
643 Anishinaabe Drive
Shelburne, Ontario
Welcome to this beautifully upgraded home in Shelburne, offering over 3,090 sq ft of elegant, carpet-free living space. Perfect for large families or those who love to entertain, this 6-bedroom, 3.5-bathroom property delivers space, comfort, and style. Step through the grand double-door entry into a bright open-concept layout. The modern kitchen features built-in stainless steel appliances, ample cabinetry, and a functional island-ideal for family living and hosting guests. Highlights include a spacious primary suite with a 4-piece ensuite, double sinks, and multiple walk-in closets, generously sized bedrooms, hardwood flooring in the upper hallway, an oak staircase, and convenient second-floor laundry. The double-car garage adds everyday practicality. Enjoy added flexibility with a builder-installed separate side entrance. Additional upgrades include a gas line for stove and BBQ, .Walking distance to No Frills, Foodland, LCBO, Tim Hortons, and McDonald's. Close to schools, parks, plazas, and major routes for easy commuting. Built by Field gate Homes, this home showcases quality craftsmanship and thoughtful upgrades throughout. Experience the charm of Shelburne-offering a peaceful lifestyle with less traffic and a strong sense of community, while still being close to the GTA. Don't miss this incredible opportunity-your dream home awaits! (id:60365)
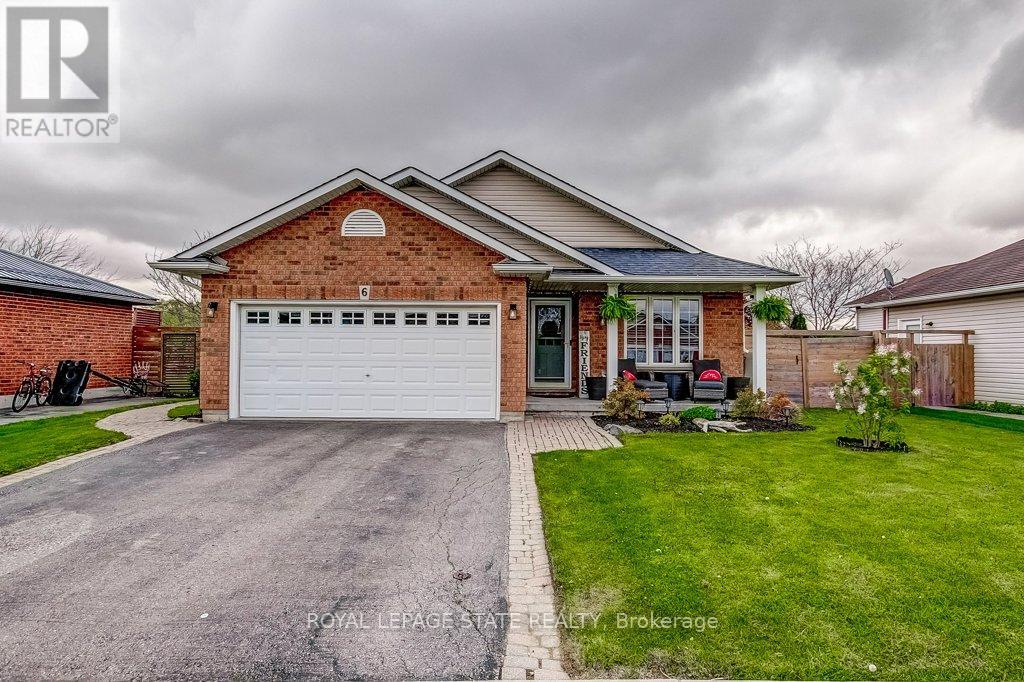
6 Donna Drive
Haldimand, Ontario
Beautifully updated 3+1 bedroom, 4-level backsplit located in a desirable family-friendly Hagersville neighbourhood close to schools, parks, shopping, and everyday amenities. This move-in ready home offers a bright open-concept main floor with vaulted ceilings, spacious living and dining areas, and modern kitchen featuring quartz countertops, backsplash, centre island, and stainless steel appliances. Thoughtful updates throughout include newer washer, dryer, stove, dishwasher and updated sump pump (all approx. 2 years), and newer deck (approx. 1 year). The fully fenced backyard is designed for entertaining and summer enjoyment with an above-ground saltwater pool (approx. 4 years old), gas BBQ hookup, and plenty of outdoor space for family gatherings or relaxing evenings. Inside entry from the double car garage adds convenience, while the flexible 4-level layout provides great space for growing families, guests, hobbies, or a home office setup. A well-maintained home offering comfort, functionality, and backyard enjoyment in a welcoming community. With over 1790 sq feet of finished living space, plus an additional 533 sq ft awaiting your personal touch, this home offers endless possibilities. (id:60365)
96 Suter Drive
Kawartha Lakes, Ontario
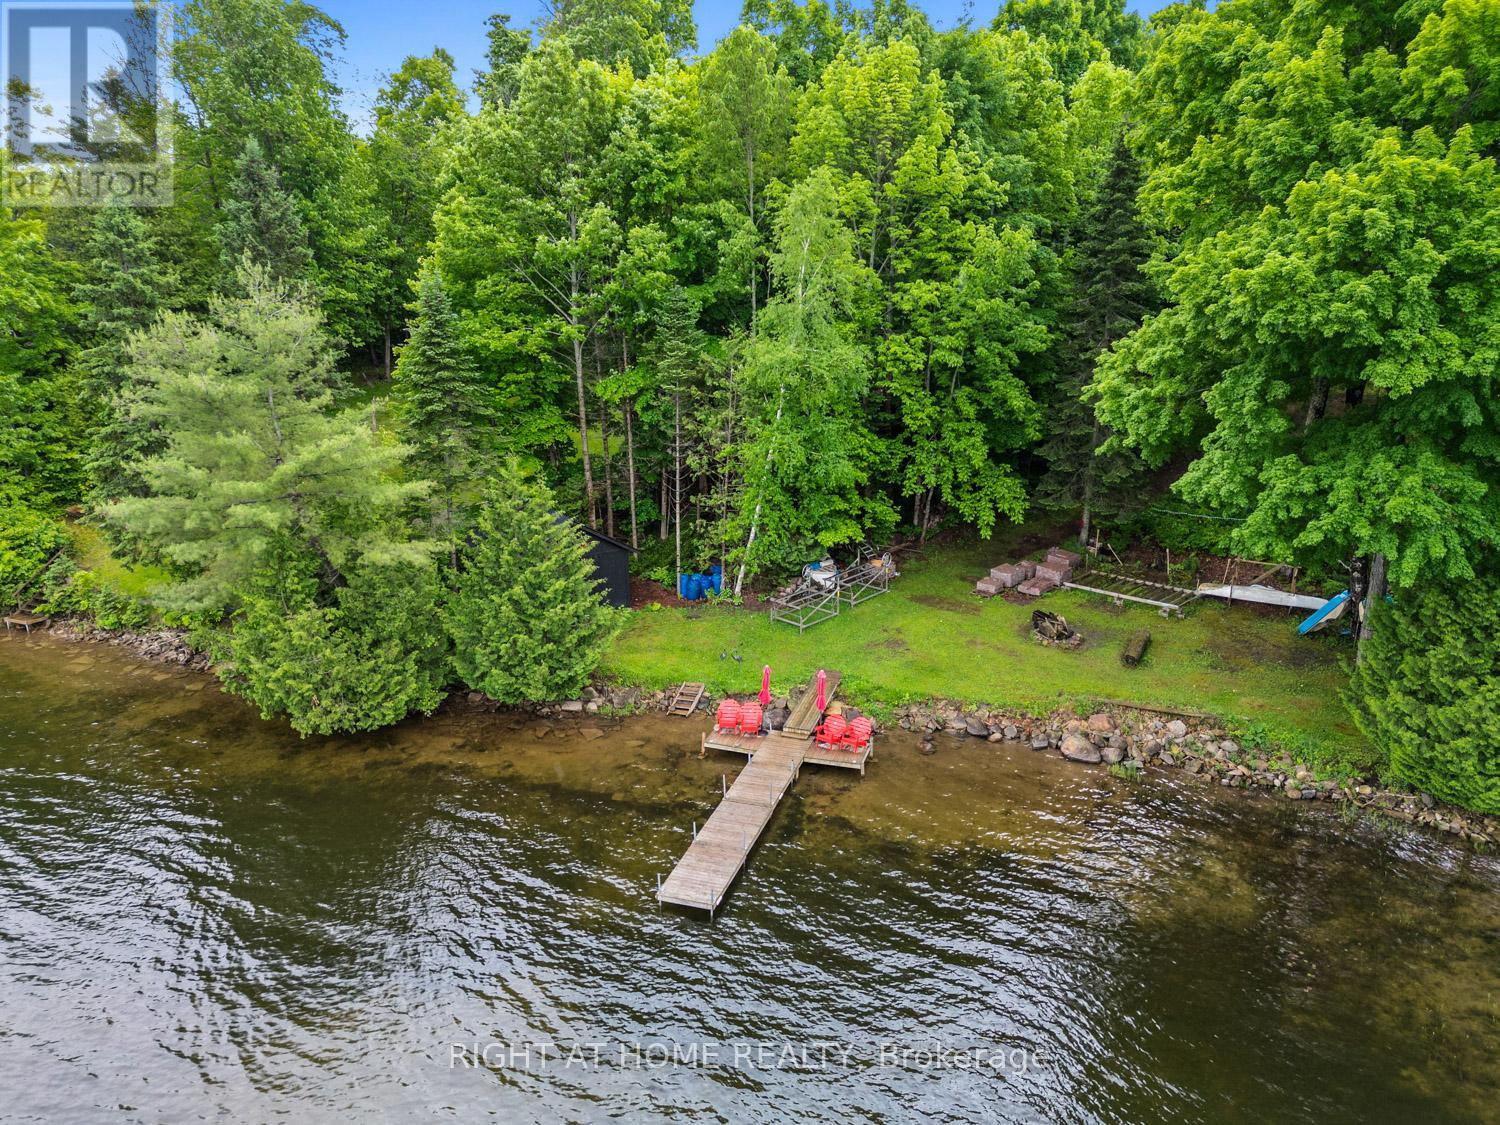
If you've been dreaming about a true waterfront escape, this place on Head Lake might be exactly what you're looking for. With 127 feet of shoreline tucked into a sheltered cove on the west side, you'll wake up to some pretty incredible sunrises.The home itself is a spacious 4-bedroom bungalow, perfect for year-round living or weekend getaways with family and friends. There's lots of room for everyone to spread out-and even a couple of fun treehouses for the kids or grandkids to enjoy.Parking won't be an issue here either. The newly refinished circular driveway can handle up to 12 cars, plus there's extra space for boats and trailers.GENERAC installed.Over the past four years, more than $160K has been put into upgrades, so most of the heavy lifting is already done. If you work remotely, the seller has been using Starlink high-speed satellite, so staying connected from the lake is no problem.Inside, the kitchen is bright and modern, with a big island and plenty of natural light from the windows and skylights. The living room feels cozy with a wood-burning fireplace insert and flows nicely into the dining area. There's also a large sunroom where you can soak in those lake views year-round.Outside is where this property really shines-a huge deck for BBQs and gatherings, several outbuildings for extra storage, and a dock ready for all your water activities like boating, kayaking, canoeing, or jet skiing.And to top it all off, evenings by the new Tiki Bar & fire pit overlooking the lake really bring that classic cottage vibe to life. **Current Home Pre-Inspection Report & WETT Certification available upon request. (id:60365)
16 - 117 Bonaventure Drive
Hamilton, Ontario
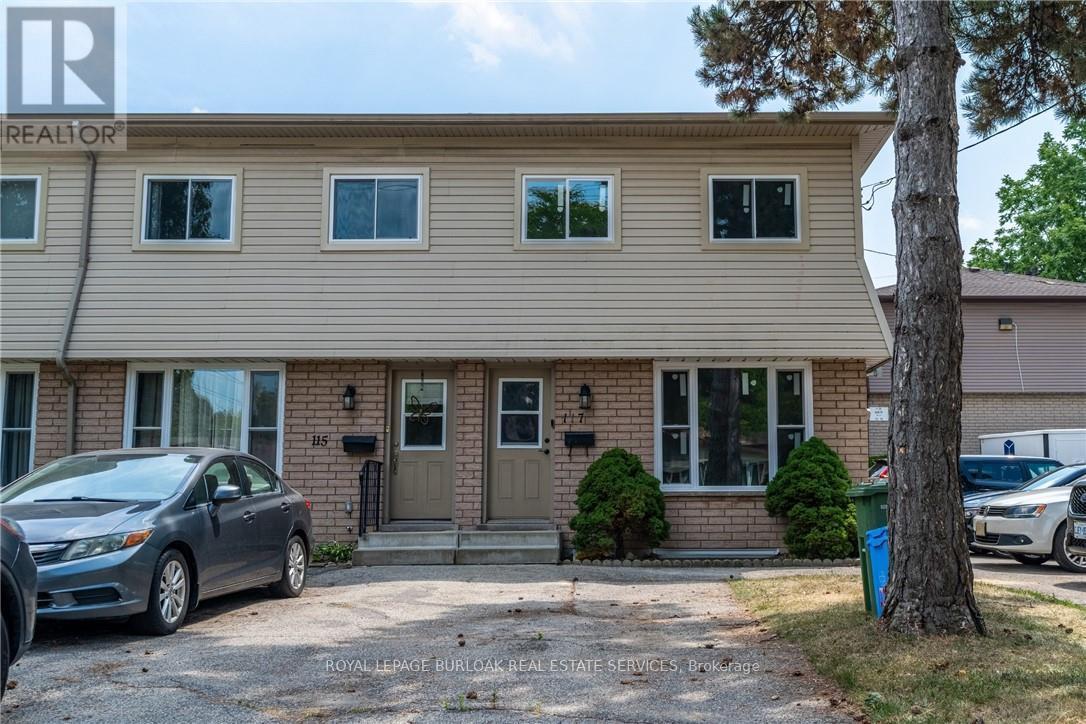
Bright and spacious end-unit townhome located in the sought-after West Mountain area of Hamilton! This home offers 3+1 bedrooms and 1.5 bathrooms, along with a fully fenced, private backyard patio featuring a new windows and fence (both 2025). Inside, enjoy flooring throughout, a generous living area, a convenient main floor 2-piece bathroom, and an eat-in kitchen with stainless steel appliances. Upstairs features three large bedrooms and a 4-piece bathroom with ample counter space. The finished basement offers a versatile recreation room or optional fourth bedroom, plus a laundry area ideal for hobbyists or extra storage. Complete with a two-car paved driveway, this home is perfectly situated near parks, schools, public transit, highway access, and all major amenities. (id:60365)
70 - 141 Condor Court
London East, Ontario
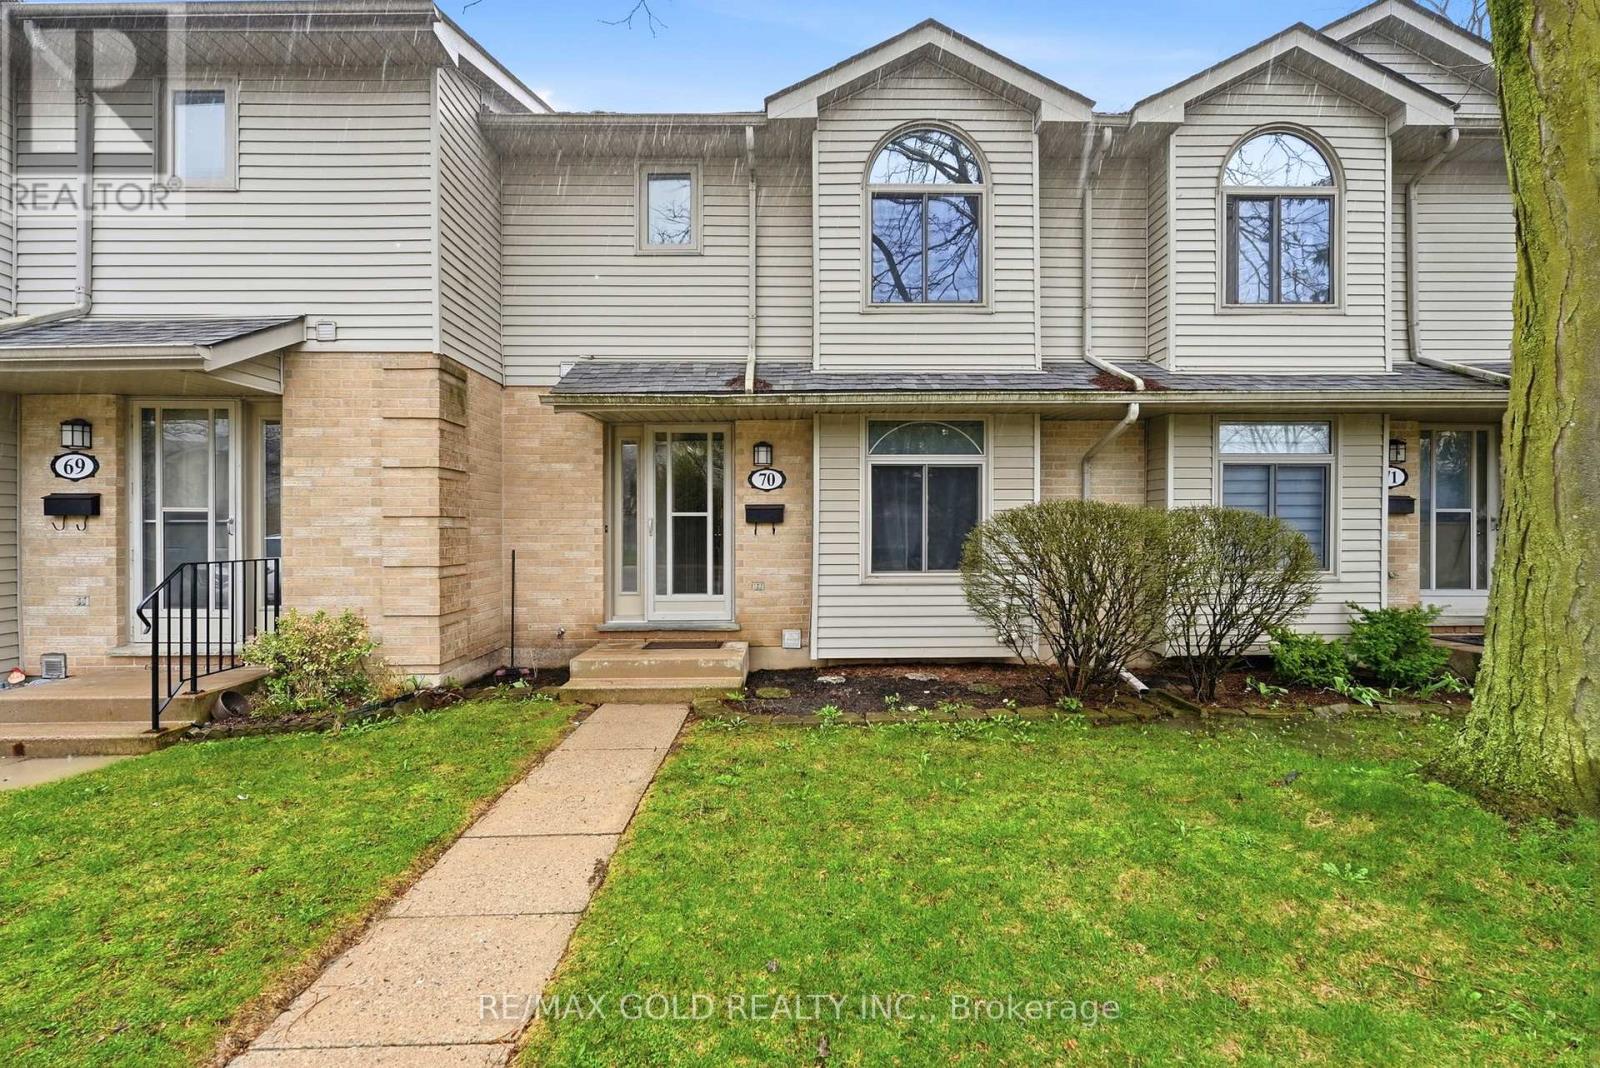
Welcome to this beautifully maintained home located at 141 Condor Court in desirable East London. This inviting property offers 3 spacious bedrooms and 2 bathrooms, making it perfect for families, first-time buyers, or those looking to downsize without compromising on space.The main level features a bright and functional layout with plenty of natural light, ideal for both everyday living and entertaining.The kitchen offers plenty of cabinet and counter space, making it ideal for busy family living. Its practical layout allows for easy meal prep while keeping everything within reach..Upstairs, you'll find three generously sized bedrooms with ample closet space and a full bathroom. The fully finished basement provides additional living space-perfect for a family room, home office, or recreation area.Conveniently located close to Fanshawe College, banks, shopping centres, schools, and parks, this property combines comfort with excellent accessibility. (id:60365)
314 - 121 Hwy 8 Road
Hamilton, Ontario
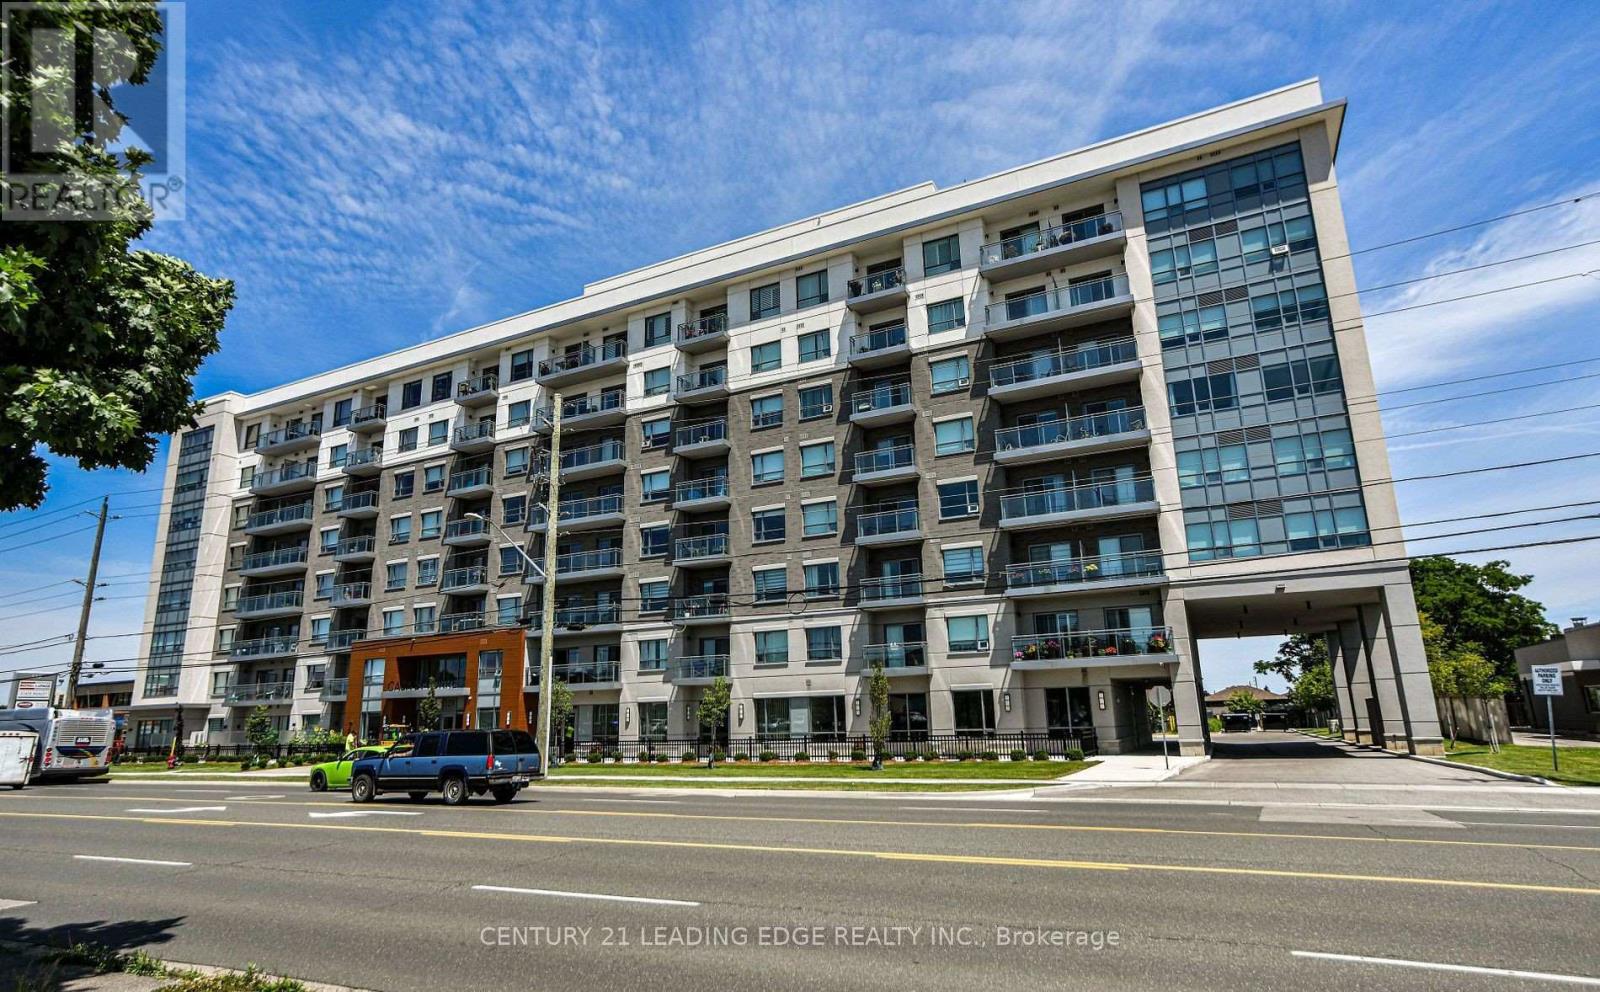
WELCOME TO CASA DI TORRE. BRAND NEW BRIGHT AND SPACIOUS 1 BEDROOM 1 BATHROOM. MODERN KITCHEN WITH STAINLESS APPLIANCES, BREAKFASR BAR WHICH OVERLOOKS OPEN CONCEPT LIVING/DINING ROOM. 9 FOOT CEILING, LAMINATE FLOORING THROUGHOUT. EXCELLENT LOCATION, WALKING DISTANCE TO SHOPPING, SCHOOLS, GROCERY, TRANSPORTATION, AND ALL OTHER AMENETIES. PARKING AND LOCKER INCLUDED. BUILDING AMENETIES INCLUD PARTY ROOM, ROOFTOP TERRACE, EXERCISE AND YOGA ROOM. (id:60365)
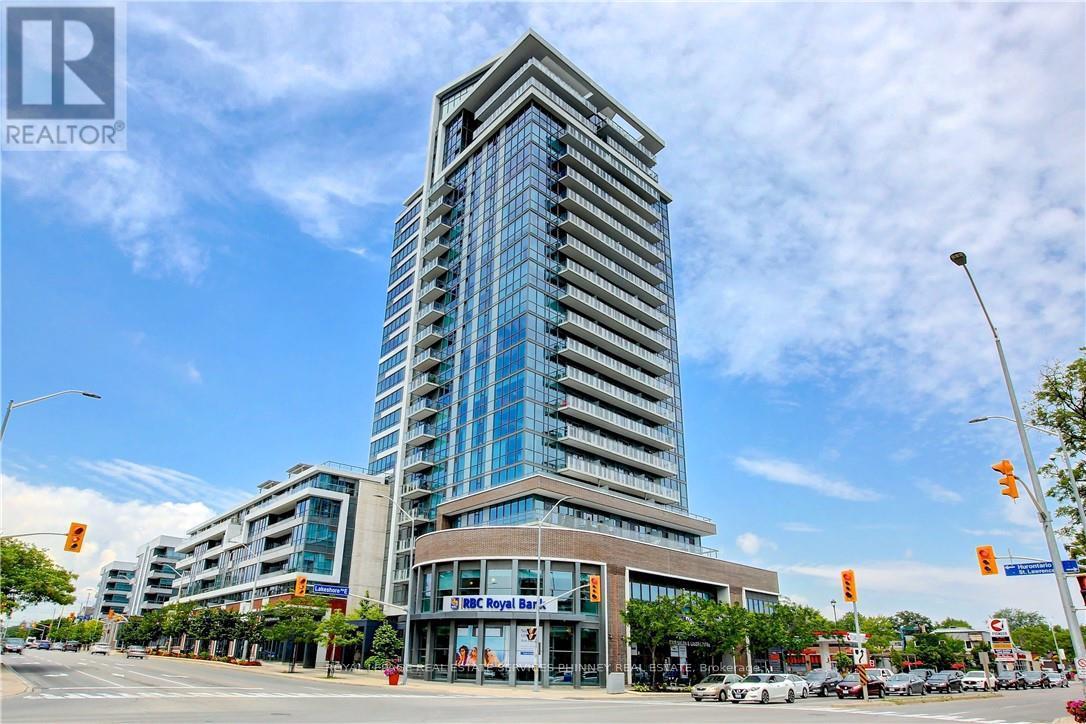
806 - 1 Hurontario Street
Mississauga, Ontario
Beautiful Spacious 2 Bedroom Corner Unit In Fantastic Location 1 Block From Go Station & Waterfront Trails In the Heart Of Port Credit. The Spacious Open Concept Floor Plan features Hardwood Floors & Walk Out To Balcony. Beautiful Views Of Toronto Skyline And Lake. Granite Kitchen boasts stainless Appliances, Primary with 3 Pc Ensuite And 9 Foot Ceilings Throughout. Building Amenities Include 24-Hr Concierge, Gym, Rooftop Terrace with Bbqs, Party Room. Walk To Restaurants, Shops & Lake.Beautiful Spacious 2 Bedroom Corner Unit In Fantastic Location 1 Block From Go Station & Waterfront Trails In the Heart Of Port Credit. TheSpacious Open Concept Floor Plan features Hardwood Floors & Walk Out To Balcony. Beautiful Views Of Toronto Skyline And Lake. GraniteKitchen boasts stainless Appliances, Primary with 3 Pc Ensuite And 9 Foot Ceilings Throughout. Building Amenities Include 24-Hr Concierge,Gym, Rooftop Terrace with Bbqs, Party Room. Walk To Restaurants, Shops & Lake. (id:60365)
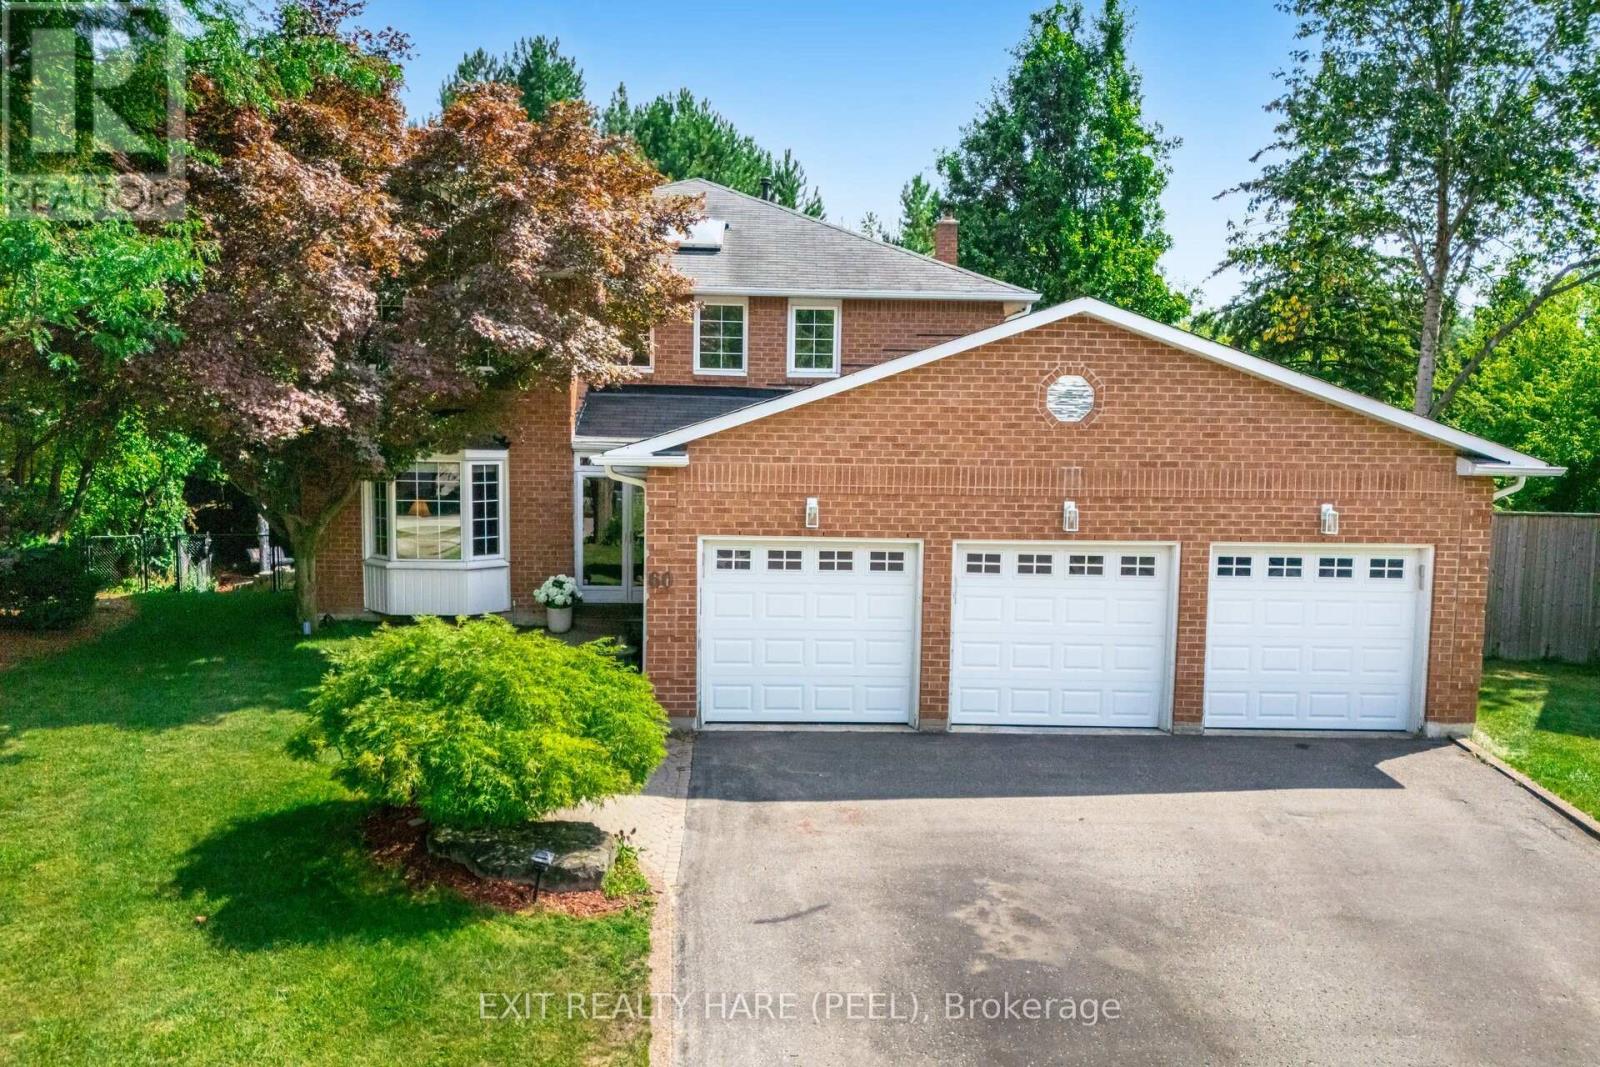
60 Esker Drive
Brampton, Ontario
Opportunity to live on the coveted cul-de-sac in White Spruce Estates! Situated on a premium lot, this stunning home backs onto a ravine and fronts onto a large park, offering privacy and views in every direction. The backyard oasis features an inground Solda pool with waterfall, diving board, patterned concrete, and walk-out access for easy entertaining. Inside, enjoy spacious, sun-filled rooms throughout with hardwood floors and elegant finishes. The upgraded kitchen boasts granite countertops, a pantry, and walk-out to the deck. The main floor also offers a bright den/study. All bathrooms and both laundry rooms have been beautifully updated. The primary bedroom includes a 5-piece ensuite, sitting area, and Juliette balcony overlooking the grounds. Three additional bedrooms upstairs are generously sized, each with double closets. The professionally finished basement provides the perfect space for extended family, featuring a gas fireplace, bedroom, office, storage, a second laundry, and a garden door walk-out to the pool and waterfall. Roof Shingles just replaced. Brand new high-efficiency furnace has been installed November 2025. Lovingly maintained and move-in ready this rare offering truly has it all. Don't miss the chance to call it home! (id:60365)
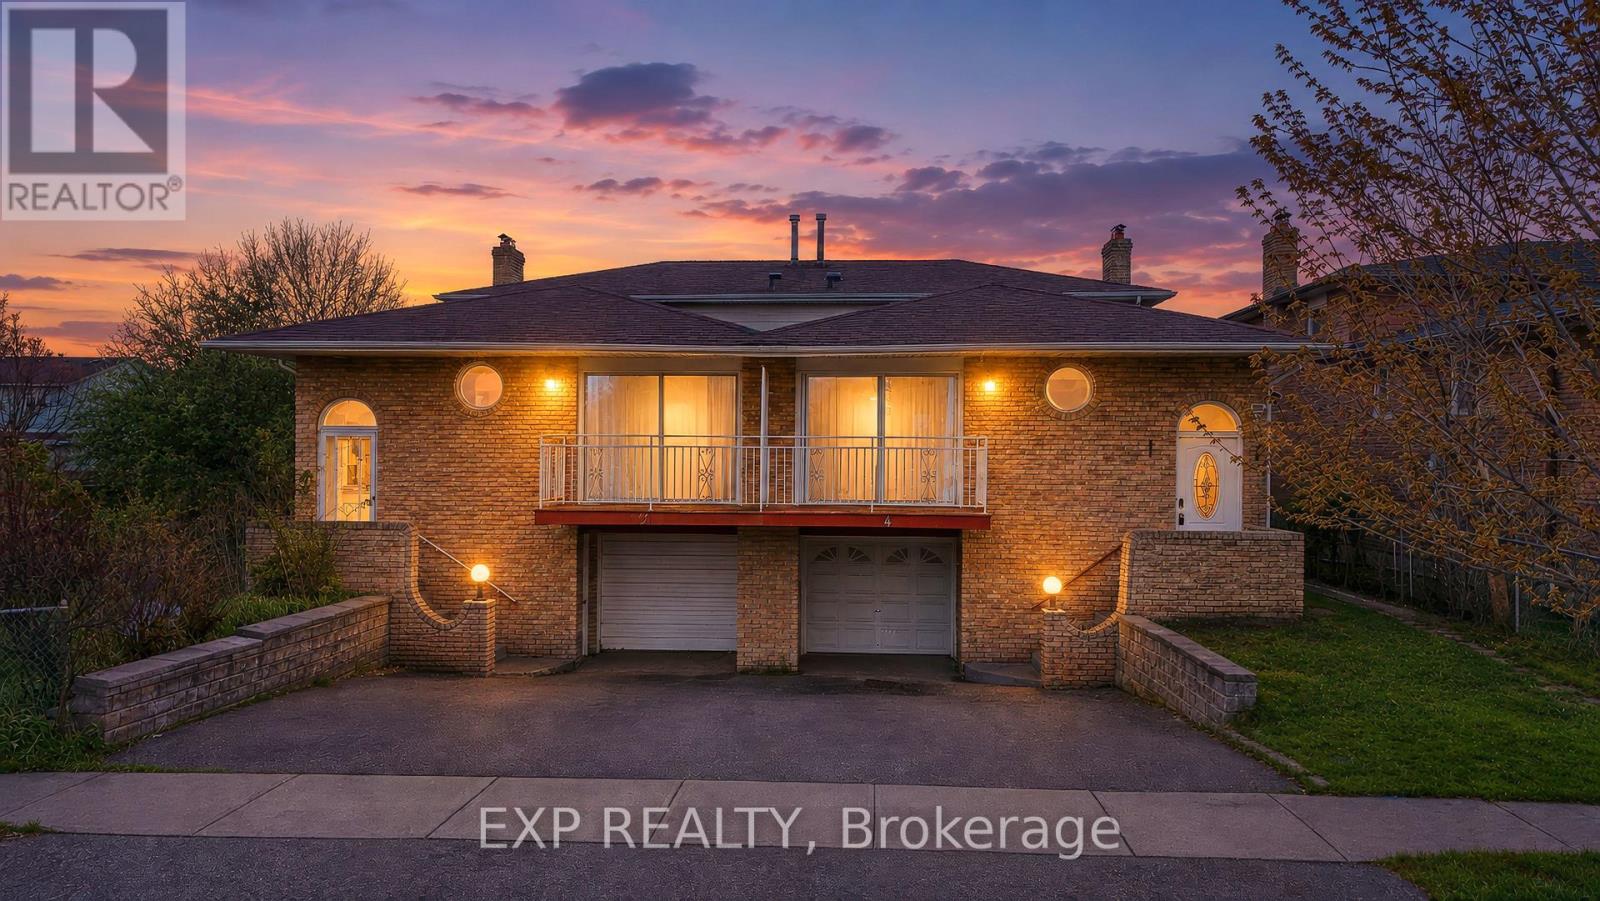
Upper - 4 Fallway Road
Brampton, Ontario
Welcome to this **NEWLY RENOVATED** and upgraded 5-level back-split in one of Brampton's most sought-after neighbourhoods! The upper level of this spacious home showcases 4 bright bedrooms and 2 full bathrooms, offering comfort, style, and room for the whole family. Step into a modern kitchen with sleek cabinetry, Built in Laundry, pot lights. The open-concept living and dining area is warm, inviting, and ideal for hosting guests. A few steps down, the spacious family room features a walkout to the backyard, creating a seamless indoor-outdoor flow. Freshly painted and meticulously maintained, this home is move-in ready with nothing left to do but enjoy. Located minutes from schools, Highway 410, public transit, shopping, parks, and recreation facilities, this property offers the perfect balance of convenience and lifestyle. A stunning upper-level home in a prime location-don't miss it! Utilities are extra 70% (Hydro + Gas + Water) (id:60365)
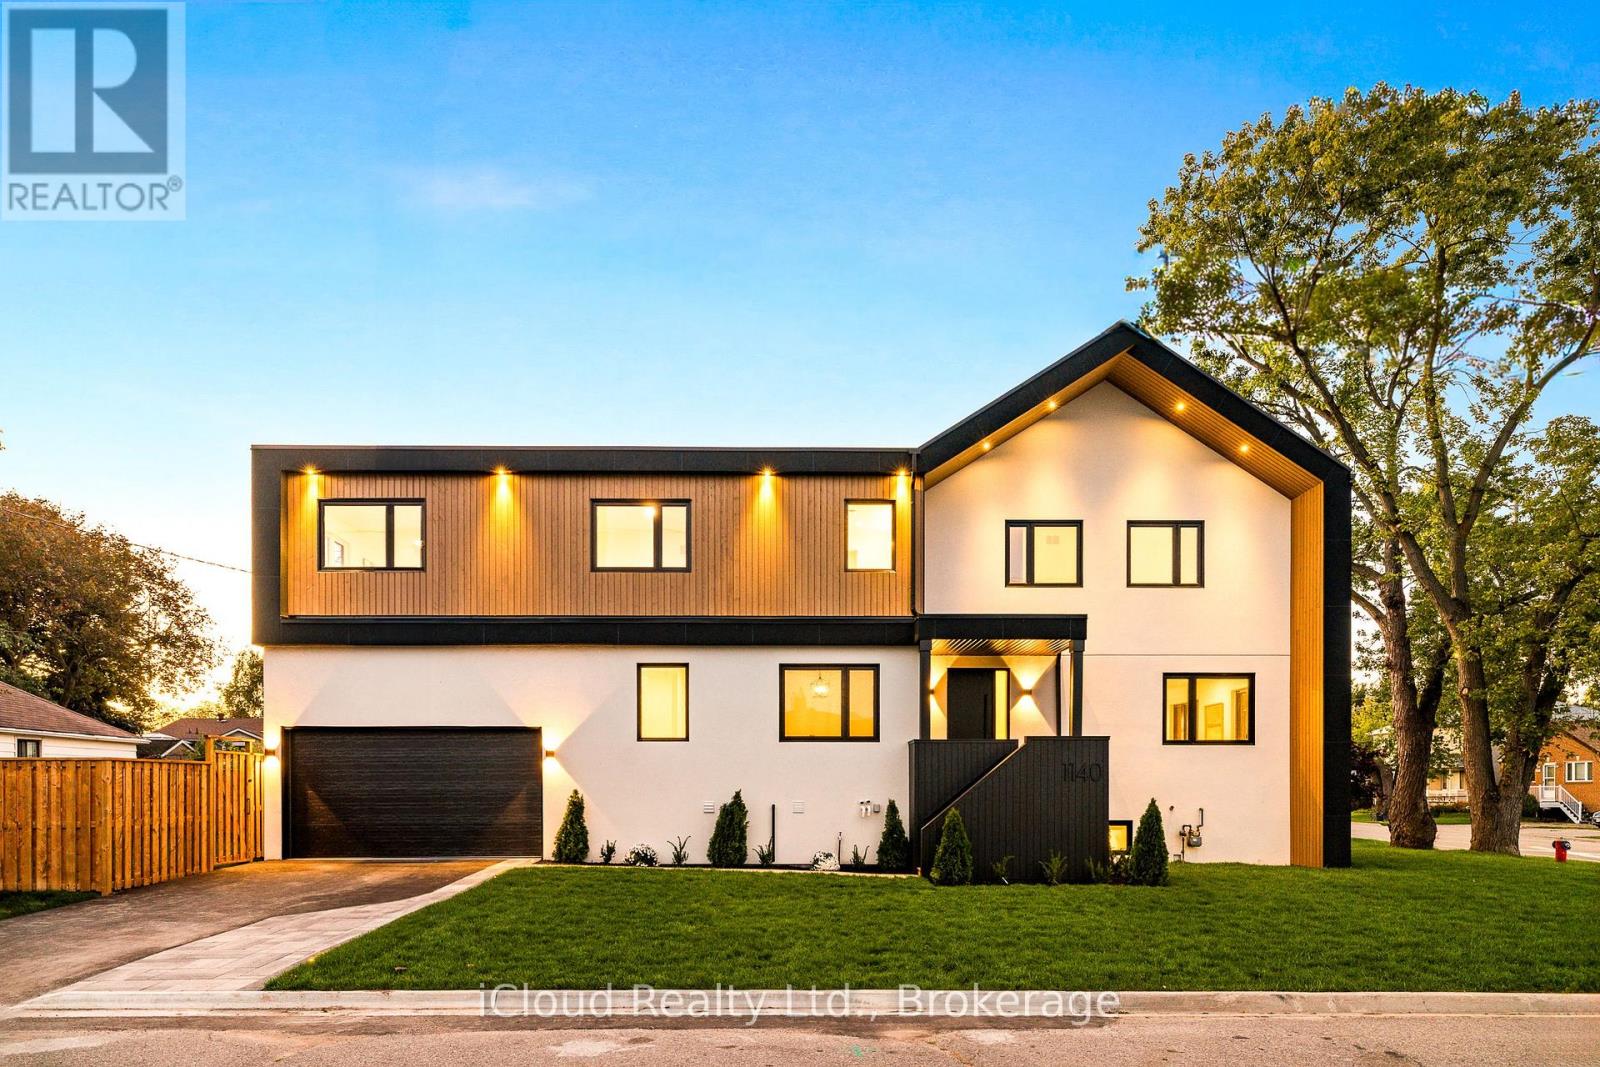
1140 Ogden Avenue
Mississauga, Ontario
Stunning newly built custom home offering 4+1 bedrooms and 5 bathrooms with nearly 3,800 sq.ft. of luxury living in Mississauga's desirable Lakeview community.Situated on a wide 44x110 corner lot with striking curb appeal,this residence showcases a modern exterior with natural wood siding accents, exterior pot lighting,a full irrigation system with rain sensors, smart perimeter security cameras, and WiFi digital locks.A built-in two-car garage with high-lift doors, mezzanine storage loft, universal EV charger, and a private drive for two more vehicles offer parking for four.Inside, elegant finishes include white oak flooring, designer large-format tiles, pot lights with dimmers, and motion sensor closet lighting throughout.The main floor features an open living and dining area with custom accent wall and sconces, a private office, and a designer powder room with custom mirrors,integrated strip lighting, and wall-hung toilet.The chefs kitchen is a true centerpiece with a quartz waterfall island, full quartz backsplash,WiFi-enabled smart appliances, induction cooktop, wall oven, automatic heat-sensor hoodvent, pot filler, oversized sink with built-in racks, walk-in pantry with custom storage, and a coffee/bar station.A side mudroom with garage access completes the level.Upstairs, the primary retreat boasts two walk-in closets with integrated lighting and a spa-inspired ensuite with radiant heated floors, freestanding tub, wet-room shower, private water closet, wall-mounted faucets, and backlit mirrors.Three additional bedrooms include one with ensuite and walk-in closet, plus a shared bath.The finished lower level offers a large rec room, a bedroom and bathroom, plush carpet, generous storage, and an open-concept layout ideal for a recreation area or future secondary suite. Located minutes from Lake Ontario,Lakefront Promenade Park, Port Credit GO, the QEW, and the exciting Lakeview Village redevelopment, this home blends modern luxury, lifestyle, and long-term value. (id:60365)

© 2026 Proptech Realty Inc., Brokerage.