
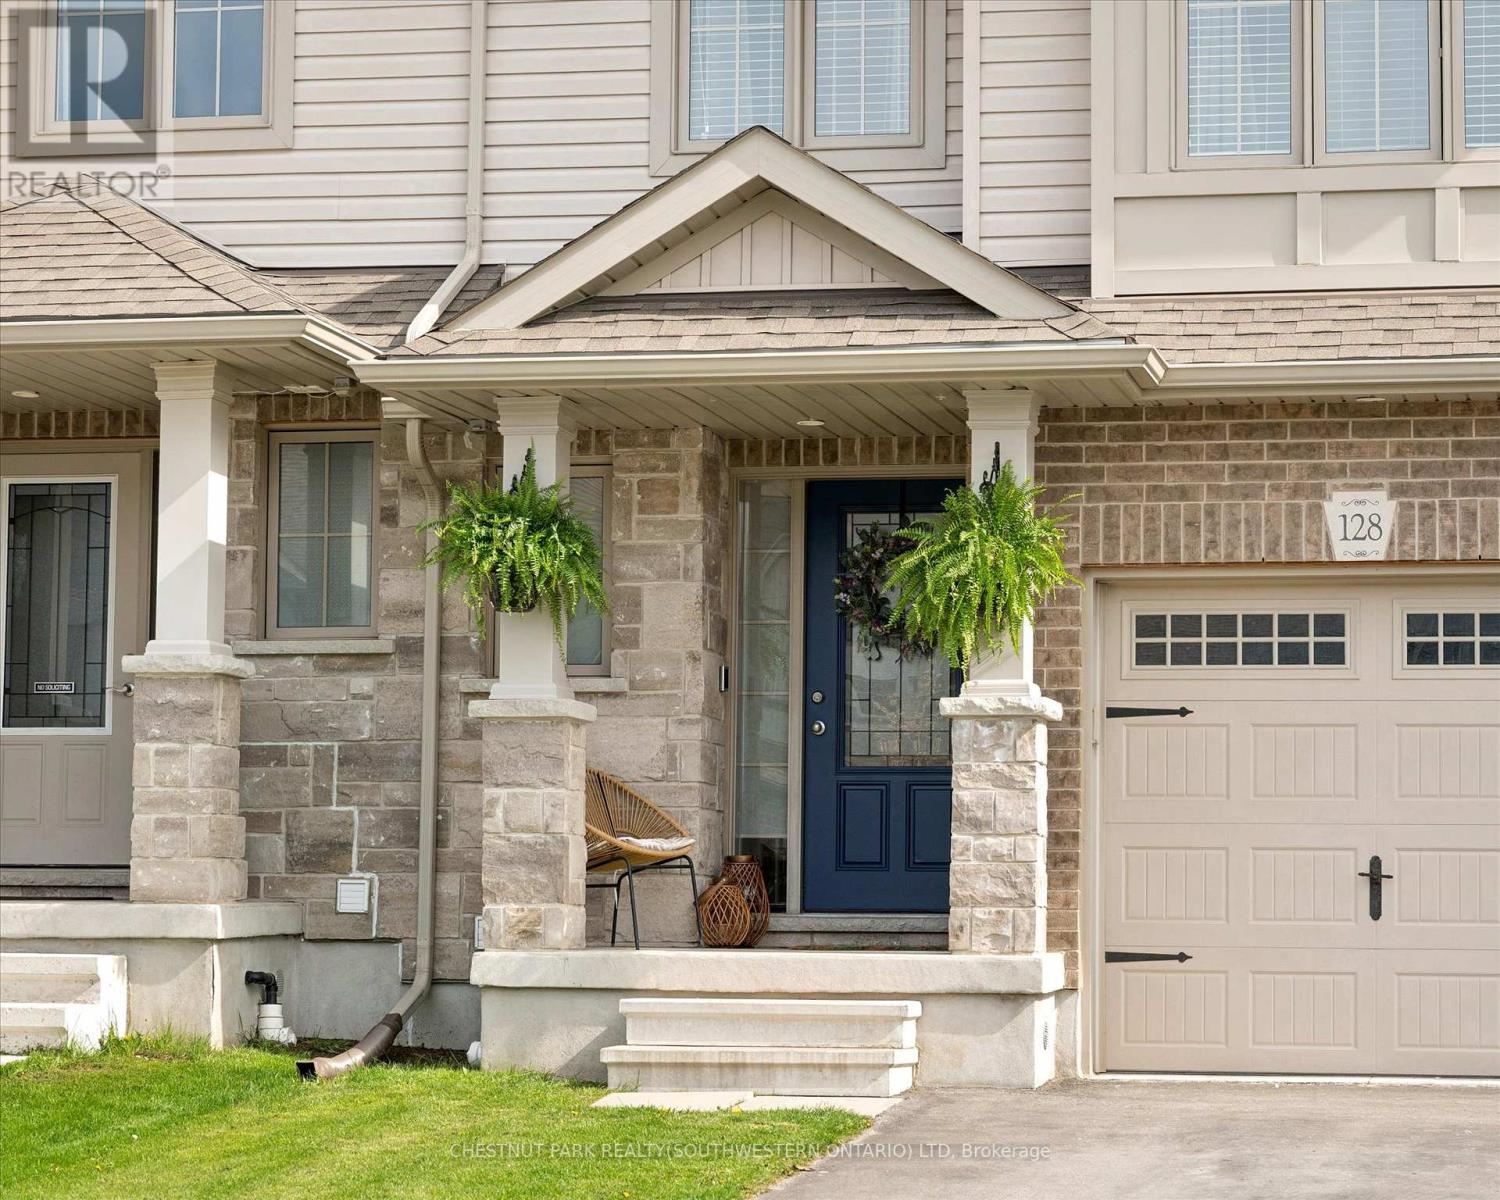
128 William Street
Woolwich, Ontario
Upscale newer family friendly neighbourhood 5 minutes to boutique shopping and lovely restaurants in picturesque Elmira! This lovely townhome offers the perfect blend of modern conveniences amidst small-town charm. Situated in a welcoming community known for its friendly neighbourhoods and scenic surroundings, this property is ideal for those seeking a peaceful lifestyle within easy reach of the Waterloo Region. Built and professionally finished in 2020, this sophisticated townhome offers a total of 2,230 square feet of crafted living space. The interior is defined by premium upgrades throughout, featuring three spacious bedrooms and four bathrooms plus an open concept Kitchen with a walk-in pantry beside the family size dinette! Plenty of room to add your full dining room table too for hosting Thanksgiving. The layout includes a fully finished basement with wall fireplace, complete with a clever "secret" storage area, providing ample room for recreation and organization. The seamless transition from the dining area leads to a private, fully fenced backyard, where a lovely deck for BBQ and covered garden retreat creates the perfect setting for outdoor entertaining. Practicality meets convenience with a single-car garage and a driveway designed to comfortably accommodate two additional vehicles. (id:60365)
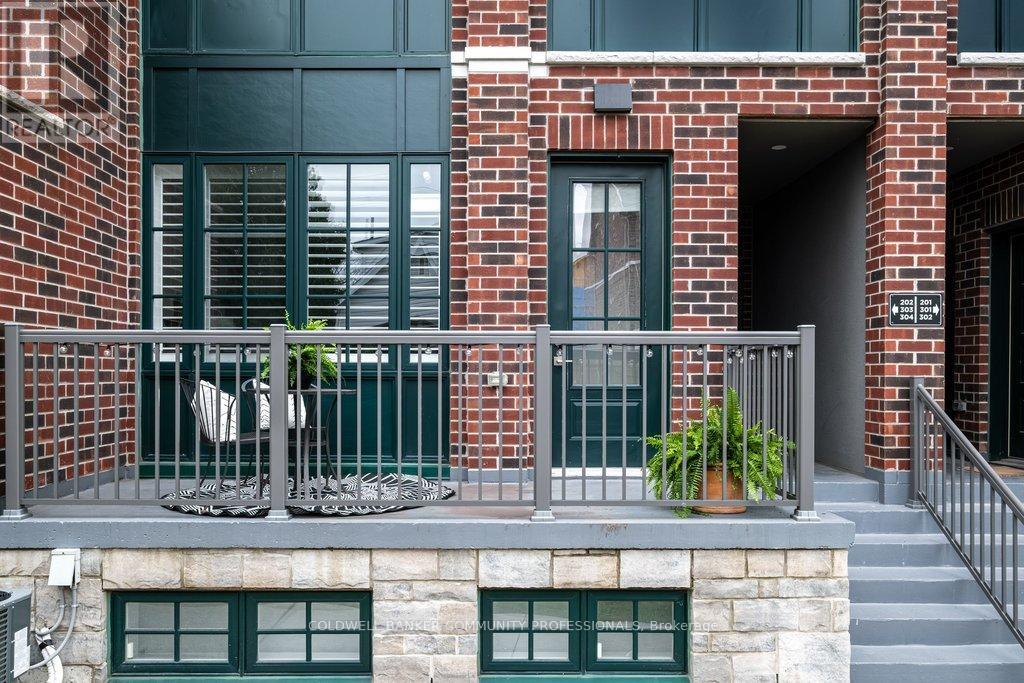
202 - 12 Blanshard Street
Hamilton, Ontario
Stylish urban living in the heart of Kirkendall! Tucked quietly behind trendy Locke St S, this beautifully finished 2-bedroom, 2-bath stacked condo townhouse with parking has a fantastic open concept layout offering convenient one floor living with efficient use of square footage. This modern unit is freshly painted and features 9-foot ceilings, plank flooring throughout and upgraded finishes at every turn.The contemporary kitchen will impress with quartz countertops, double sink, breakfast bar, sleek black appliances, and a convenient walk-in pantry that provides desirable storage that is often hard to come by. Both bedrooms are bright and spacious with large east-facing windows that welcome the morning sun. The primary suite includes a walk-in closet and a beautifully finished 3-piece ensuite with glass shower and quartz vanity, while the second full bathroom is equally stylish and well-appointed. The stacked washer and dryer provide the convenience of in-suite laundry.Enjoy your own private west-facing terrace - a perfect extension of the living space for relaxing outdoors or catching the evening sun. Experience everything Locke Street South has to offer, including popular cafés, restaurants, boutiques, salons, and neighbourhood amenities - all just steps from your door.This prime location also offers convenient access to parks, top rated schools, the library, St. Joseph's Hospital, McMaster University and Medical Centre, the Bruce Trail, Chedoke Golf Course, public transit, GO Transit, and Highway 403. A perfect opportunity for low maintenance home ownership in arguably Hamilton's most desirable neighbourhood. (id:60365)
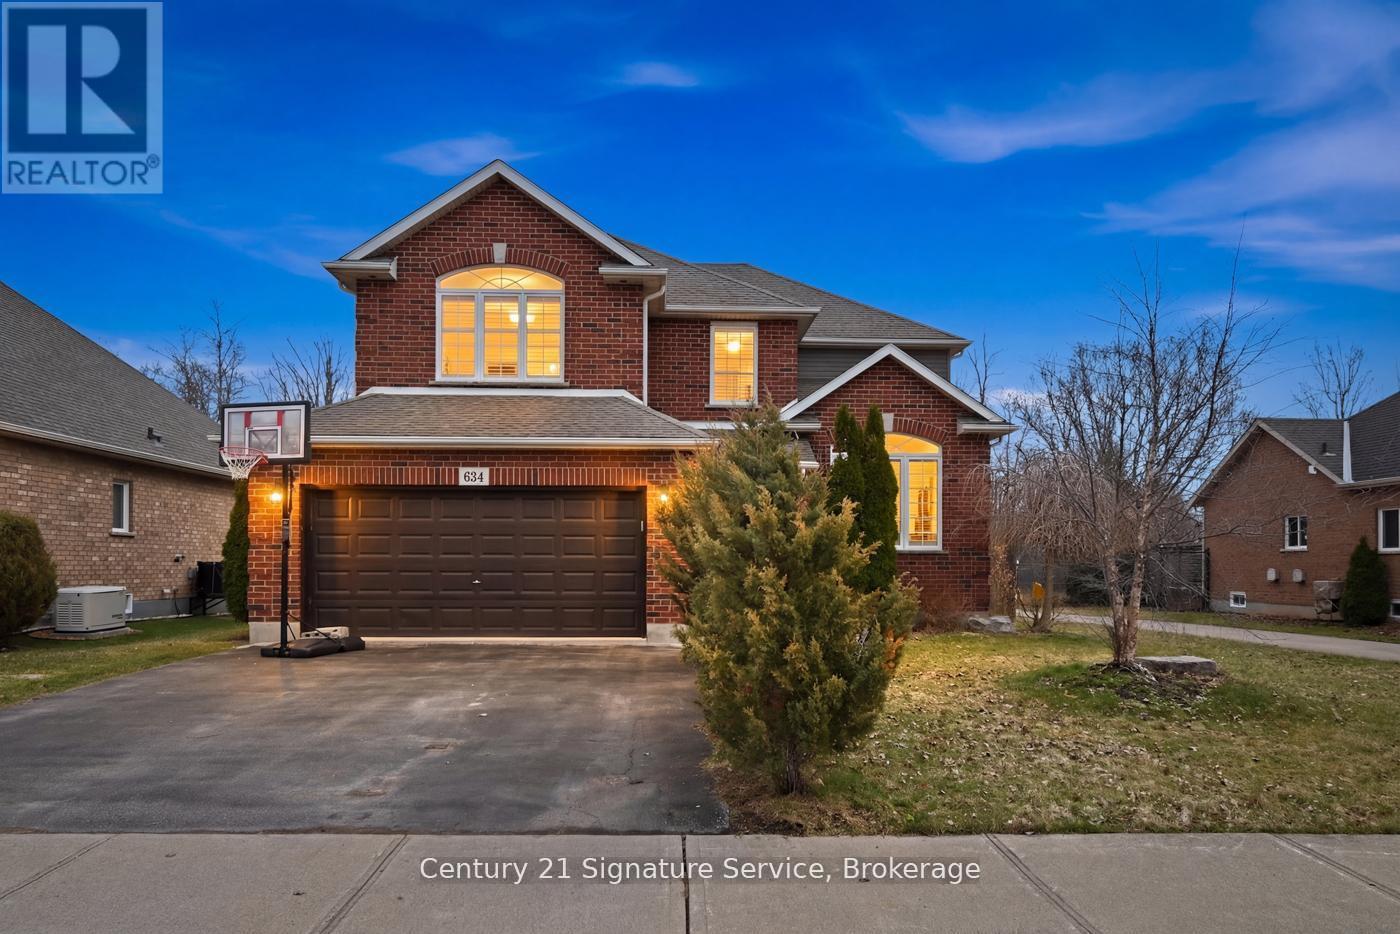
654 Brian Street
Fort Erie, Ontario
Nestled in a highly sought-after family friendly neighborhood, "The Cabernet" from Mountainview Homes is where elegance and comfort meet in perfect harmony. From the moment you arrive, you're greeted by a grand, inviting entrance that sets the tone for the refined living spaces within. Main floor family room off the kitchen, is tastefully finished with a textured feature wall and coffered ceilings, gas fireplace and breathtaking views! Large eat-in gourmet kitchen is completed with granite counters, oversized granite island, with an adjacent butler/serving area which also leads to a formal dining room or living room. This home has a total of 4 bedrooms, 4 bathrooms, 2 kitchens, and a bonus room/loft with cathedral ceilings. The primary bedroom has a walk in closet and 5pc ensuite. This home also has a fully finished basement designed with an in-law suite. Second kitchen, 4 pc bath and separate bedroom and family room! There is more...Step outside to your private backyard oasis, with a heated salt water pool, sun bathing space, fire pit area, all backing onto private green space! Perfect for summer fun and quiet evenings under the stars. Conveniently located just minutes away from top rated amenities, schools, shopping and dining experiences. This home truly offers the best of both luxury and lifestyle. Freshly painted and ready for you! (id:60365)
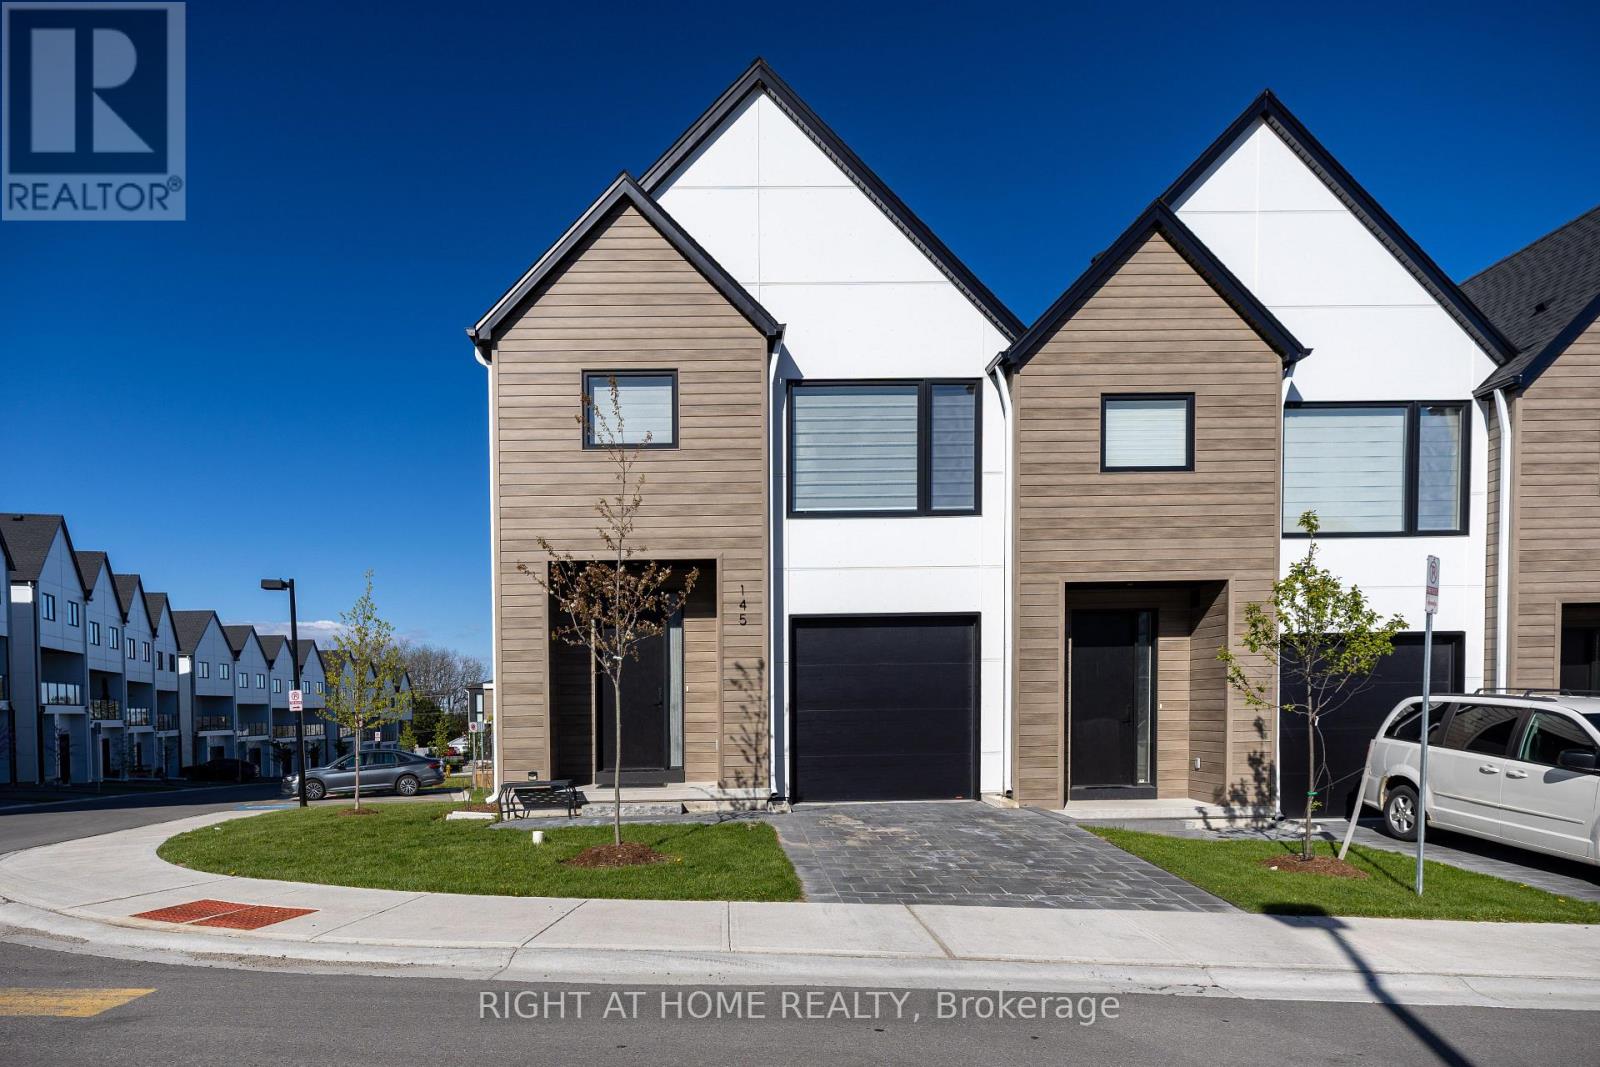
145 - 1965 Upperpoint Gate E
London South, Ontario
Welcome to luxury living in the highly sought-after Warbler Woods community, where modern elegance meets nature and convenience. Built by renowned Legacy Homes, this stunning corner-unit condo townhome offers exceptional privacy, open views, and abundant natural light through oversized windows. Featuring approximately 1,597 sq. ft. plus a fully finished walk-out basement with a stylish 4-piece bathroom, this home blends upscale comfort with everyday functionality.Step inside to a bright open-concept layout with 9-foot ceilings, 8-foot doors, oak-engineered hardwood floors, and designer custom window blinds throughout. The chef-inspired kitchen showcases white cabinetry, quartz countertops, designer lighting, and sleek black Riobel fixtures. The spacious living and dining area opens through patio doors to a private fully fenced backyard with a 10' x 10' deck - perfect for entertaining or relaxing outdoors.Upstairs offers three generously sized bedrooms, including a luxurious primary suite with a walk-in closet and spa-inspired ensuite featuring a double vanity and walk-in tile shower. Convenient second-floor laundry and quality craftsmanship add to the home's effortless appeal.The fully finished walk-out basement provides versatile additional living space with a full 4-piece bathroom, ideal for guests, a recreation room, home office, gym, movie nights, or potential in-law suite setup.Complete with a private garage and driveway, this exceptional home is ideally located in vibrant South London near parks, recreation, shopping, and entertainment. Enjoy nearby Springbank Park, Storybook Gardens, Boler Mountain, Sifton Bog, and Thames Valley Golf Club, plus top-rated schools, restaurants, White Oaks Mall, the growing West 5 community, and quick access to Highway 402.Bright, stylish, private, and surrounded by nature, this rare corner-unit opportunity offers the perfect lifestyle upgrade. Welcome home. (id:60365)
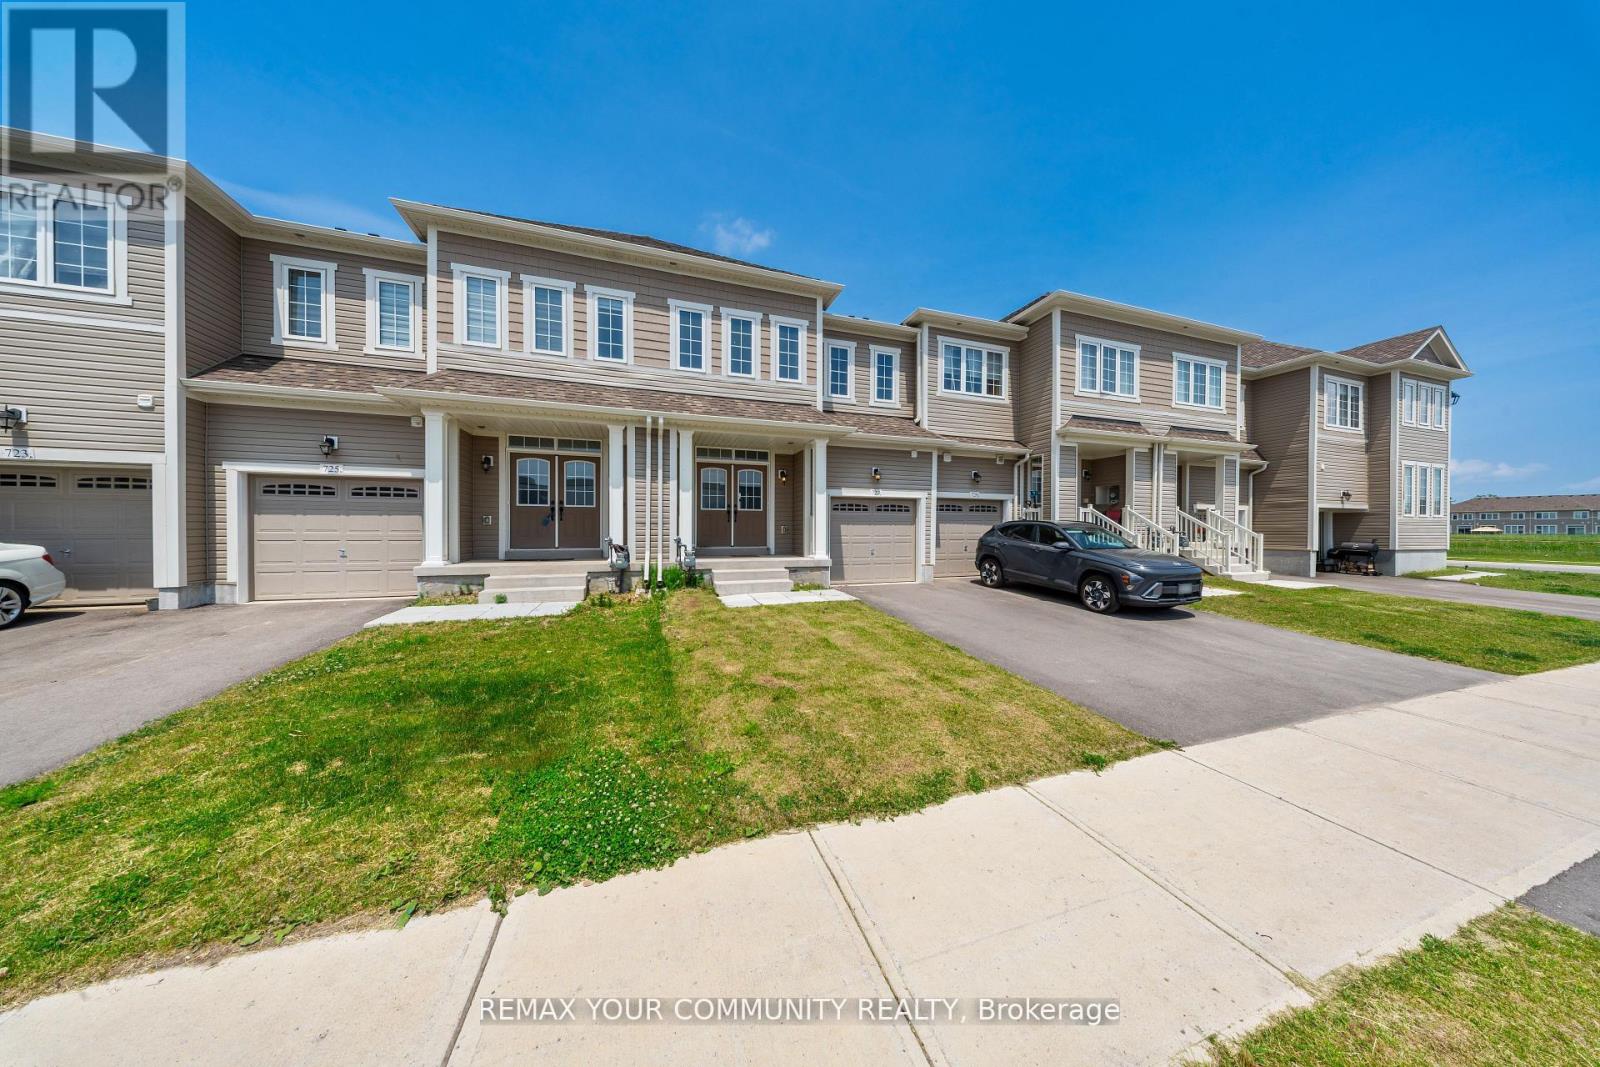
727 Potawatomi Crescent
Shelburne, Ontario
Step into this stunning 3-bedroom, 3-bathroom townhome, designed with comfort, style, and convenience in mind. Whether you're a young family, first-time homebuyer, or professional couple, this home offers the perfect blend of space, function, and location. From the moment you enter through elegant double French doors, you're greeted by a bright and airy open-concept main floor ideal for entertaining or simply enjoying daily life. The sleek hardwood floors and tiled entry make for easy cleaning and a polished look throughout. The kitchen, dining, and living areas flow seamlessly, creating a warm and inviting atmosphere. A convenient 2-piece powder room completes the main level. Upstairs, you'll find three generously sized bedrooms, including a primary retreat with a 4-piece ensuite and spacious walk-in closet. The second-floor laundry room adds everyday practicality, eliminating the need to carry laundry up and down stairs. Located in a growing and family-friendly community, this home is just a short walk to everyday essentials: No Frills, LCBO, Dollarama, coffee shops, pet store, gas station, and several fast-food options are all nearby. Schools, parks, and community amenities are also easily accessible, making this a fantastic location to grow and thrive. Whether you're looking to upsize, downsize, or find a welcoming neighbourhood to settle into, this home checks all the boxes. (id:60365)
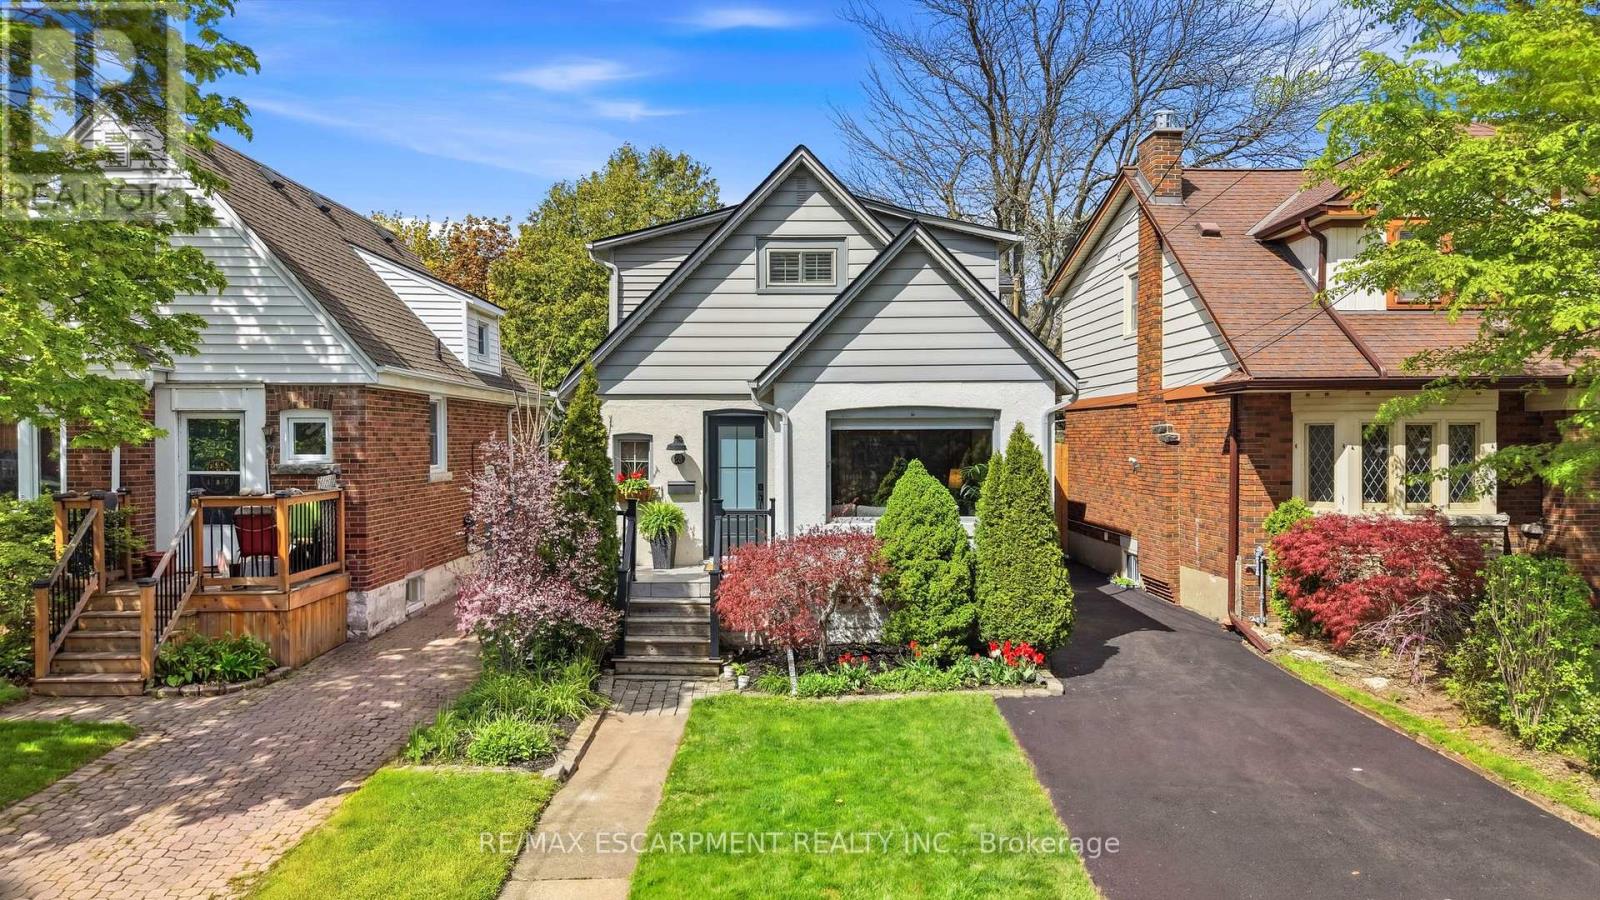
28 Roanoke Road
Hamilton, Ontario
Welcome to an exceptional opportunity in prestigious Westdale Hamilton, one of the city's most sought-after neighbourhoods. Situated on a quiet street and outside the student rental zone, this two-storey home blends timeless character with elevated modern finishes. Extensively remodelled with an impressive 800 sq. ft. addition with a matching custom shed (2022), this move-in ready Westdale home checks all the boxes. Rare features for a Westdale home include a large open-concept kitchen with island, eating area, and sliding glass doors leading to the backyard, a spacious and bright living room, and a main floor mudroom with custom built-ins. The main level also features a bedroom and beautifully updated 4pc bathroom. Upstairs, the stunning primary bedroom offers vaulted ceilings, walk-in closet, and elegant 3-piece ensuite bathroom. Two additional bedrooms complete the upper level, including one with an oversized walk-in closet. This renovated home has been thoughtfully upgraded throughout with updated flooring, trim, bathrooms, mini-split systems (2022), driveway and front doors (2026), fence (2023), gutter guards, furnace, owned hot water heater, and water pipe (2015). Located near Cootes Paradise, Churchill Park, trails, parks, Coronation Arena, and the McMaster area, this Westdale home offers an exceptional blend of nature, convenience, and community. Rarely offered in one of Hamilton's most prestigious neighbourhoods. (id:60365)
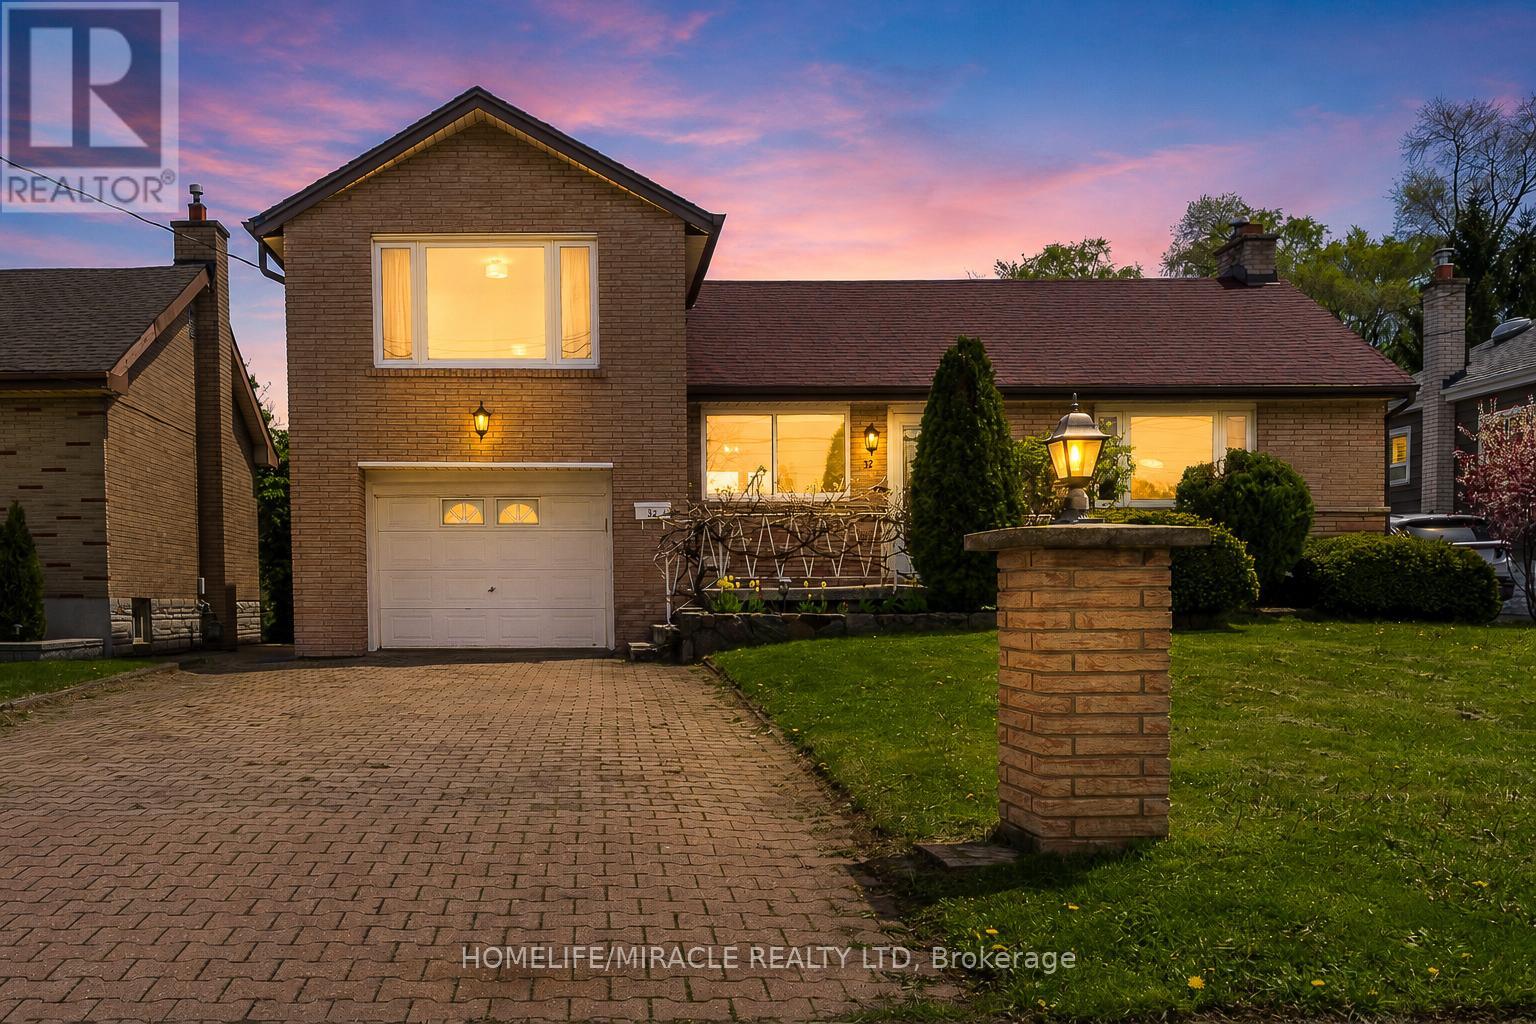
32 Durham Road
Hamilton, Ontario
ORCHARD LIVING MEETS CITY CONVENIENCE! Welcome to 32 Durham Road in sought-after Stoney Creek! Set on an oversized 175-foot deep lot backing onto greenspace with no rear neighbours, this charming home offers privacy, comfort, and nature-inspired living. The backyard feels like your own mini organic orchard, featuring mature trees like apple, cherry, pear, nectarine, apricot and grape vines that produce an abundance of fresh fruit year after year. Cherry and apple picking right at home - Truly priceless. Inside, the home offers tasteful updates and a warm, functional layout. The main level features an upgraded full washroom, a versatile bedroom ideal for guests, extended family, or a home office, an upgraded kitchen with quartz counters and built-in induction cooktop, plus bright and separate living and dining areas perfect for everyday living or family gatherings. Upstairs, you'll find 2 generous bedrooms with large windows and plenty of natural light. The finished basement includes a full washroom, kitchenette, and separate entrance, offering excellent in-law suite, rental, or multi generational living potential. The house has been fully upgraded with modern finishes and thoughtful upgrades throughout, offering a perfect blend of style, comfort, and functionality. Conveniently located near parks, trails, schools, shopping, Confederation GO Station, and quick QEW access - this is the perfect blend of peaceful living and city convenience. Come experience it for yourself - you truly have to see it to believe it! (Some Backyard pictures are from last season/last year; Also must check the 3D Virtual Tour) . (id:60365)
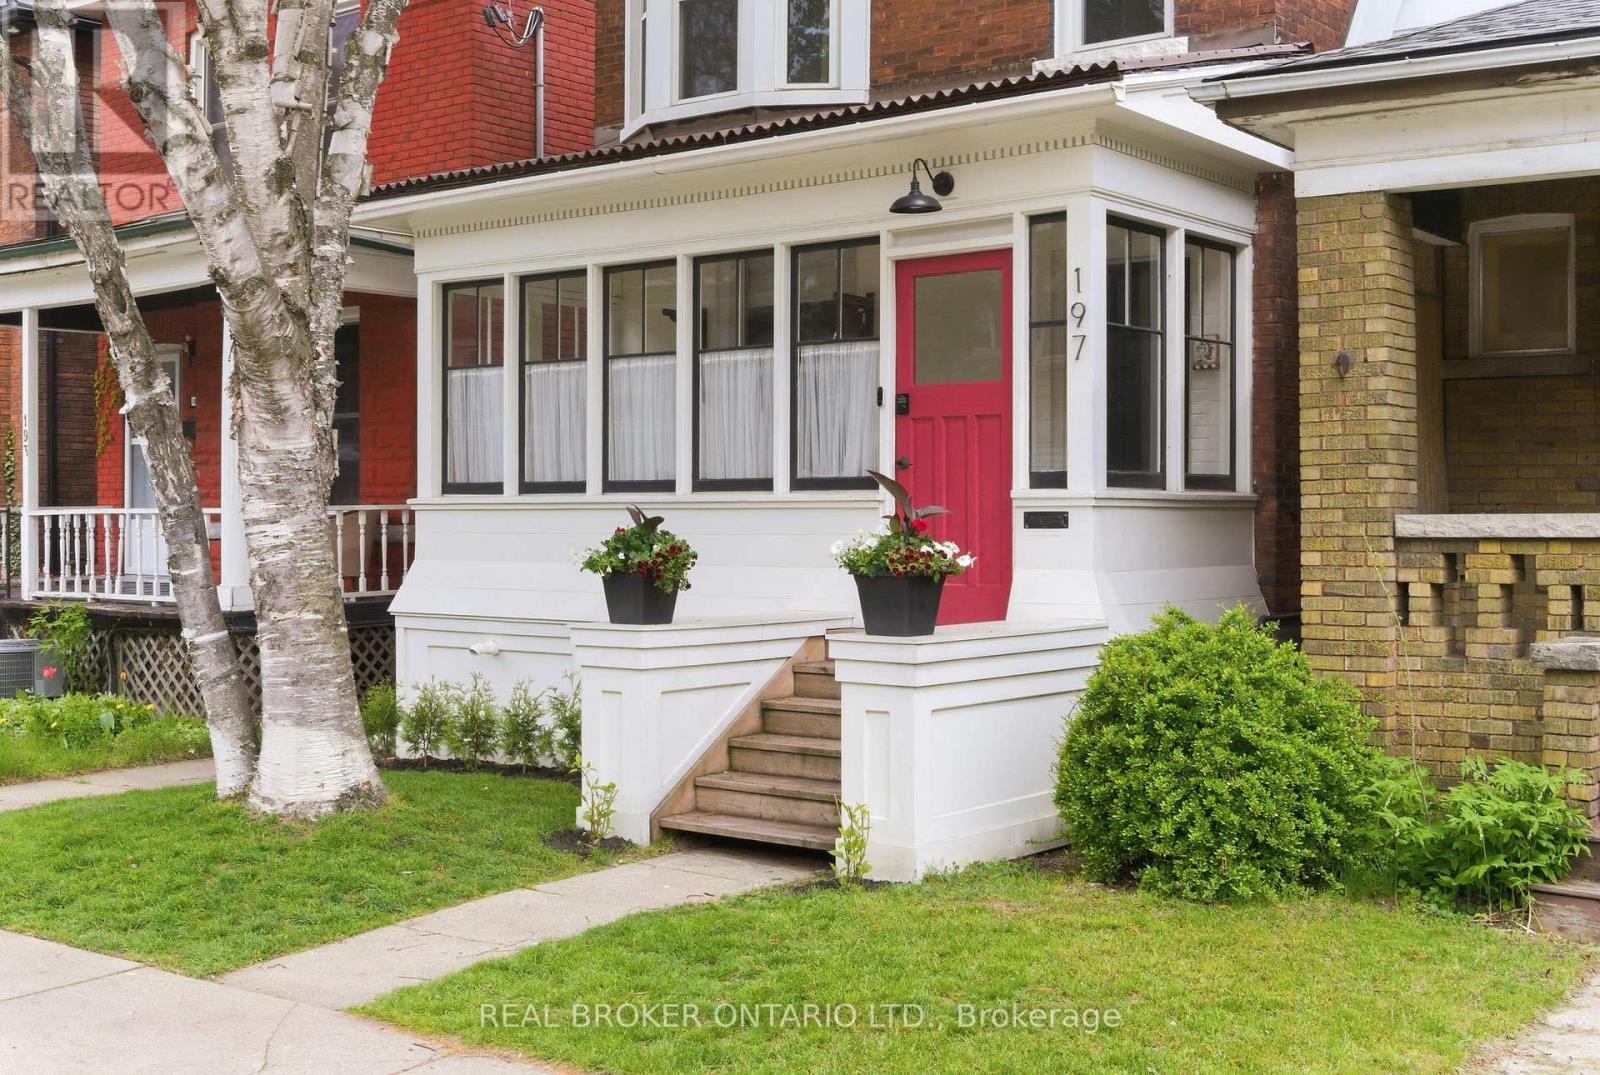
197 Burris Street
Hamilton, Ontario
Stunning century home in the heart of St. Clair. Built in 1911 & thoughtfully updated throughout the years, it's the kind of home that feels warm and substantial - where original craftsmanship & modern function coexist perfectly. The curb appeal speaks for itself: oversized front porch (fully restored in 2023) framed by original detailing that gives the home its unmistakable presence. Inside, clear sight lines through the airy & bright home greet you; old-world charm remains w/ original trim, banister, hardwood flooring w/ inlay detail, and soaring ceilings. Spacious eat-in kitchen opens to the separate dining room & features breakfast bar seating, pot lights, pendant lighting, ample storage, and high-end appliances including Blue Star gas stove & Sakura hood fan. Second level hosts 3 bedrooms & refreshed full washroom w/ clawfoot bath, while the finished loft level offers incredible bonus space for bedrooms, offices, studio, or playroom use. Basement includes rec room (currently home gym), 3piece bath, laundry, and more storage. Meaningful mechanical & infrastructure improvements throughout: furnace (2024), duct work inspected/cleaned (2024), A/C (2019), electrical upgraded to 200 amp w/ pony panel + EV charger in garage (2023), chimney removal (2024), floor restoration (2023), preventative remortaring (2021), and yearly eaves maintenance/repairs. Detached garage with laneway parking. Contractors have confirmed straightforward potential for future attic bathroom addition using existing plumbing stack. Fully fenced yard, mature tree-lined streets, and a neighbourhood people specifically wait for (bonus of being inside the catchment for Adelaide Hoodless!). Steps to Gage Park, transit, and amenities. Character homes are easy to find - ones this well cared for are not. (id:60365)
28 Cole Crescent
Brantford, Ontario
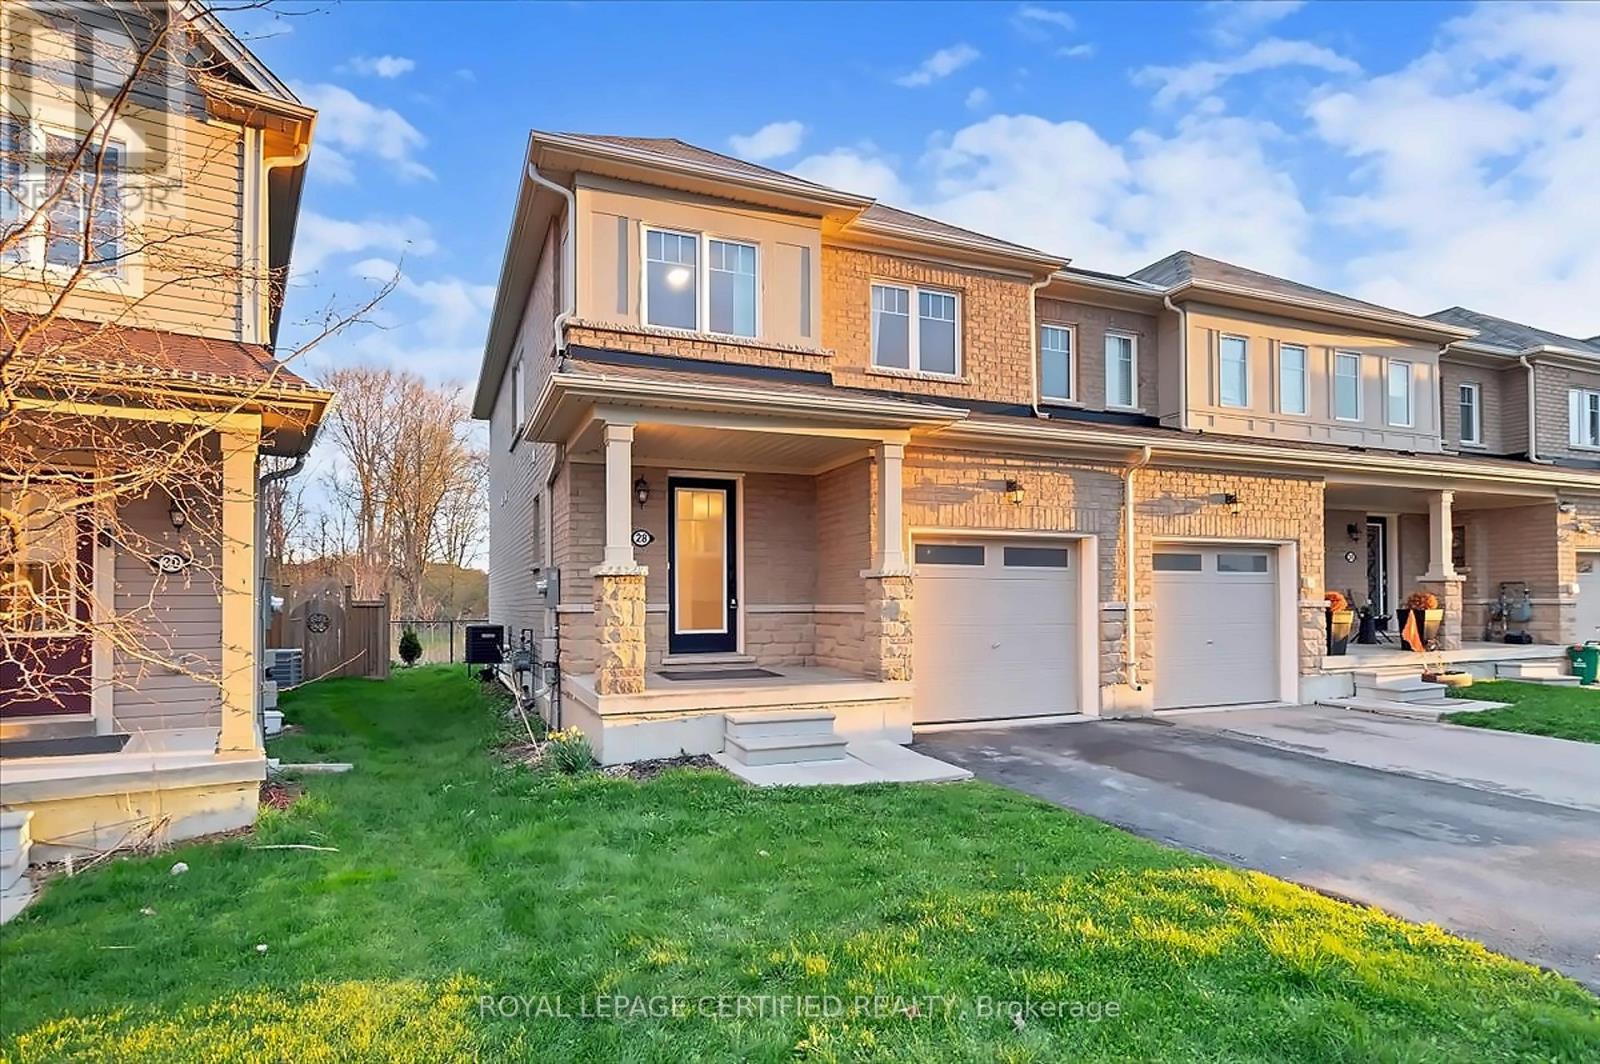
Most buyers make three or four compromises on their way to a final home. Location, but no privacy. Space, but no finish. Freehold, but the fees sneak back in. This listing makes none of those compromises. Set on a premium ravine lot with no rear neighbours and direct trail access, this 3-bed, 3-bath freehold end-unit photographs well and lives even better. Over 1,500 sq ft. True end-unit construction. Zero monthly fees. The main floor sets the tone. Upgraded hardwood in the living room anchors an open-concept layout that flows from a modern kitchen - centre island, integrated sink, dishwasher - into an oversized living area with unobstructed ravine views out the rear. No fence. No neighbours. The mudroom with main floor laundry connects directly to the garage - a practical detail that quietly improves daily life. Upstairs delivers where it counts. All three bedrooms are genuinely spacious - not MLS- generous, actually generous. The primary faces the ravine, includes a walk-in closet, and is finished with a 4-piece ensuite. As a true end unit, the additional windows and absence of a shared side wall give this home a semi-detached feel at a townhouse price. Buyers who tour comparable properties recognize that gap immediately. (id:60365)
207 Christopher Drive
Cambridge, Ontario
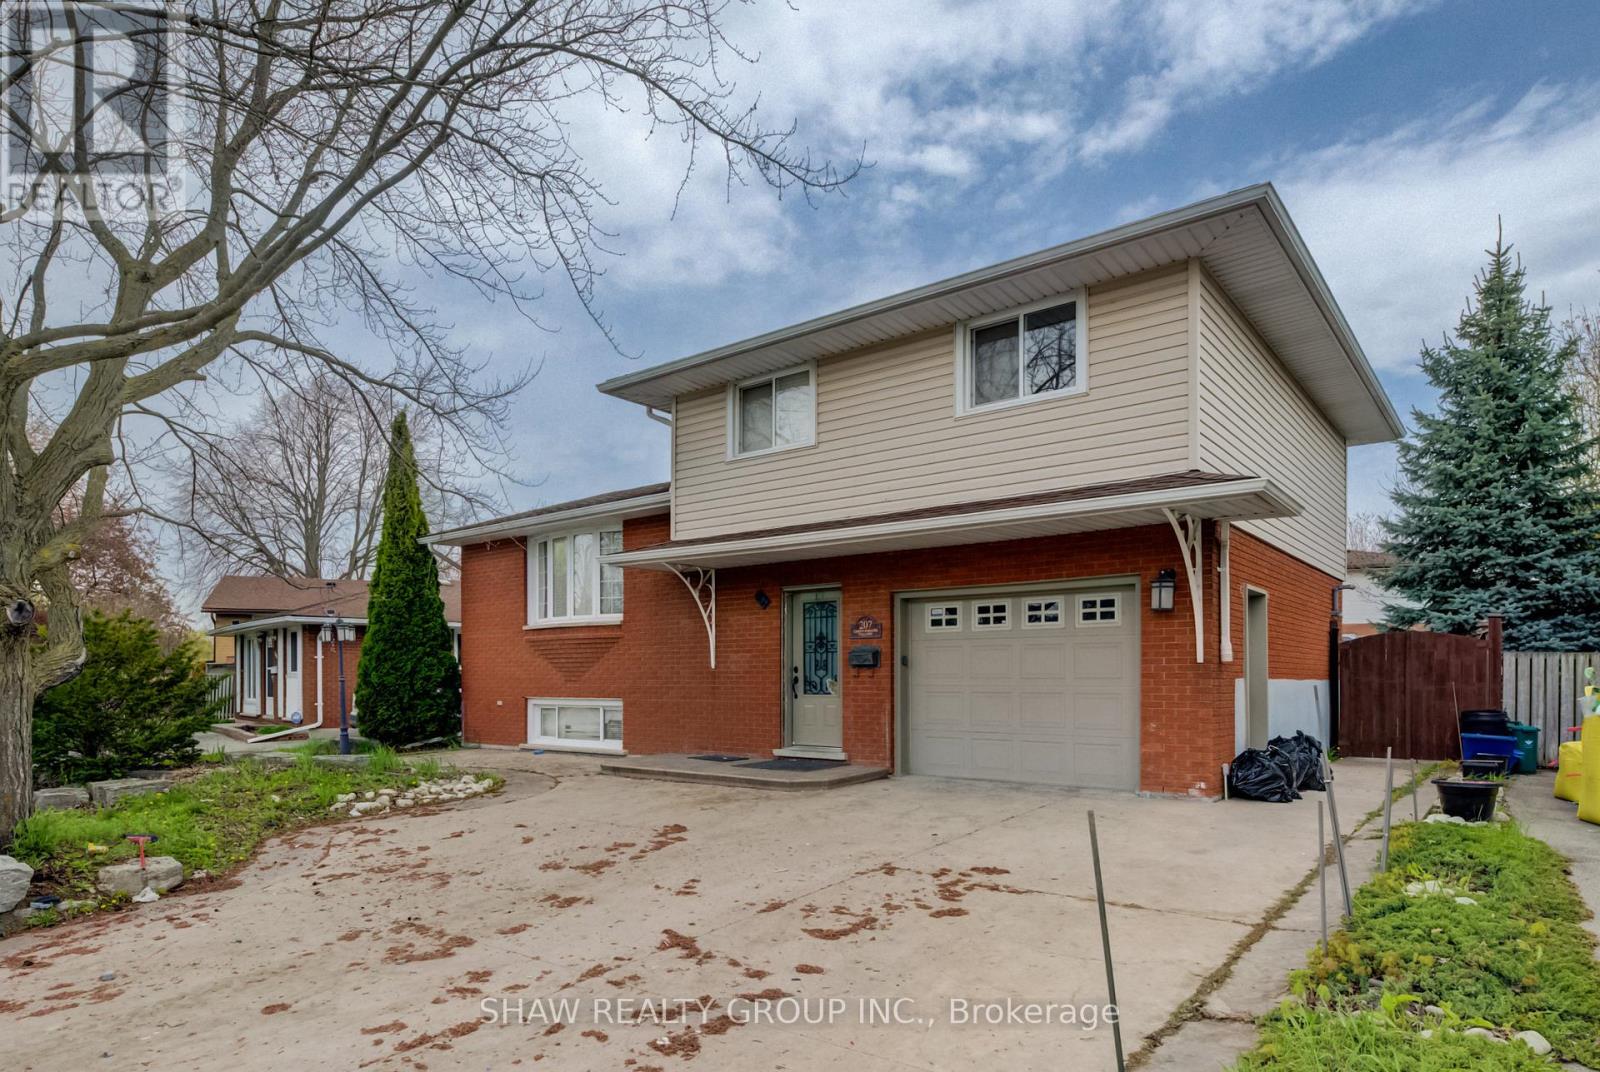
Welcome to this Beautifully Renovated side-split gem in the heart of East Galt. This 3+1 Bedroom home offers top tier functionality, with modern finishes all throughout. The spacious & vibrant foyer flows seamlessly into your living space, continuing through to your main floor Kitchen, 2 fully renovated bathrooms, and 3 ample sized bedrooms. There is no shortage of lighting in this home! With direct access to the garage, head downstairs into a basement full of possibilities! With its very own 2nd Kitchen, full bathroom, reverse osmosis water treatment & its very own separate entrance & bonus room! Making it perfect for an In-Law set up with a plethora of future opportunities.. whether it be rental income, extended family or more! Walk into your very own serene and peaceful backyard, perfect for those summer events! Located right in front of Churchill Park, Close To Schools, Trails, Shopping And Public Transit.. this home is perfect for first time buyers or inventors looking to secure a gem in this highly desirable neighborhood! (id:60365)
3858 Campbell Street N
London South, Ontario
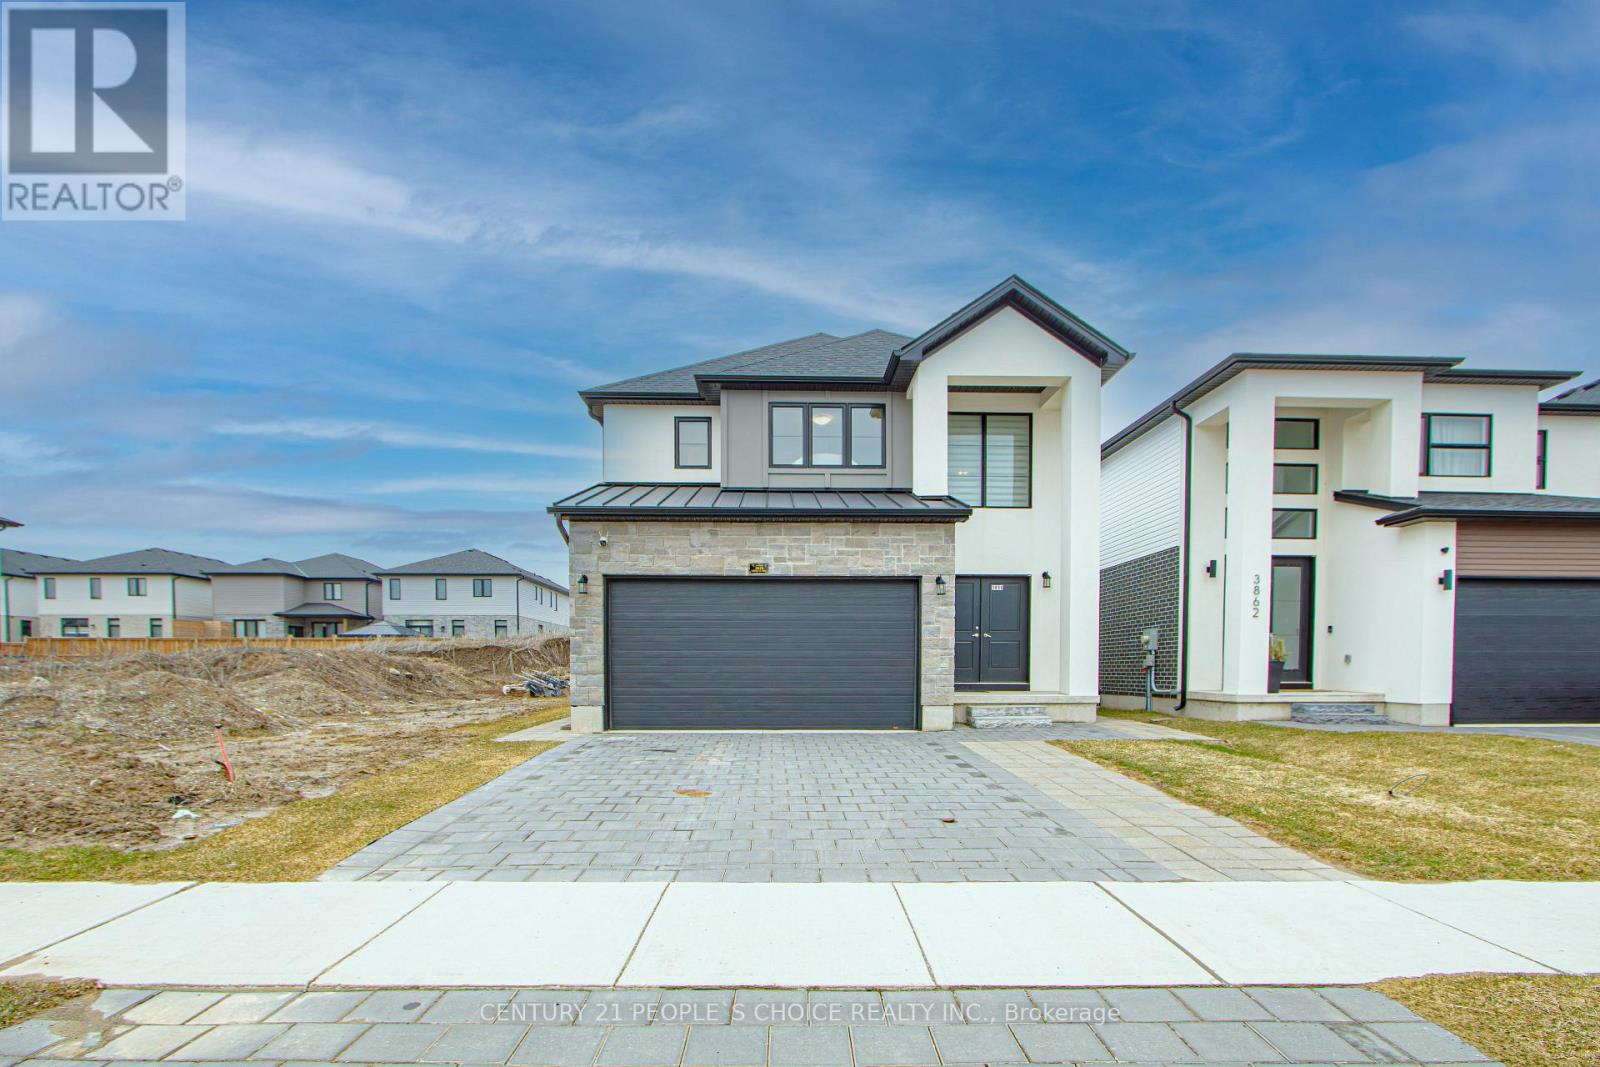
Welcome to 3858 Campbell Street North, a beautifully designed detached home featuring a brand new legal secondary dwelling, perfectly situated in the highly desirable South London community. Built in 2023 and set on a premium 36 ft lot, this exceptional property offers modern living. Step through the impressive double-door grand entrance into a bright and welcoming foyer that leads to a thoughtfully crafted main floor. The open-concept layout is enhanced by gleaming hardwood floors and an abundance of natural light, highlighted by floor-to-ceiling windows in the family room that provide picturesque views of the surrounding greenery. The upgraded kitchen is a true centerpiece, featuring stainless steel appliances, modern cabinetry, quality countertops, and a convenient serving bar area offering additional storage and functionality. The second level offers 3 generously sized bedrooms, including a luxurious primary retreat complete with a 5-piece ensuite and a spacious walk-in closet. An additional full bathroom and the convenience of second-floor laundry complete this level, providing comfort and practicality for growing families. Exterior features include a wide interlock driveway, a double car garage, and a side entrance leading to the backyard, adding both curb appeal and accessibility. A standout feature of this home is the brand new, fully legal basement apartment with a separate side entrance-ideal for extended family or generating rental income. This well-appointed unit offers 1+1 bedrooms, an upgraded kitchen with brand new stainless steel appliances, large windows allowing for plenty of natural light, and its own private laundry for complete independence. Conveniently located just minutes from Highways 401 and 402, and close to shopping, parks, schools, and all essential amenities. Situated in an area known for highly rated schools, this property offers the perfect balance of luxury, location, and investment potential. This is truly a must-see property. (id:60365)
475248 County 11 Road
Amaranth, Ontario
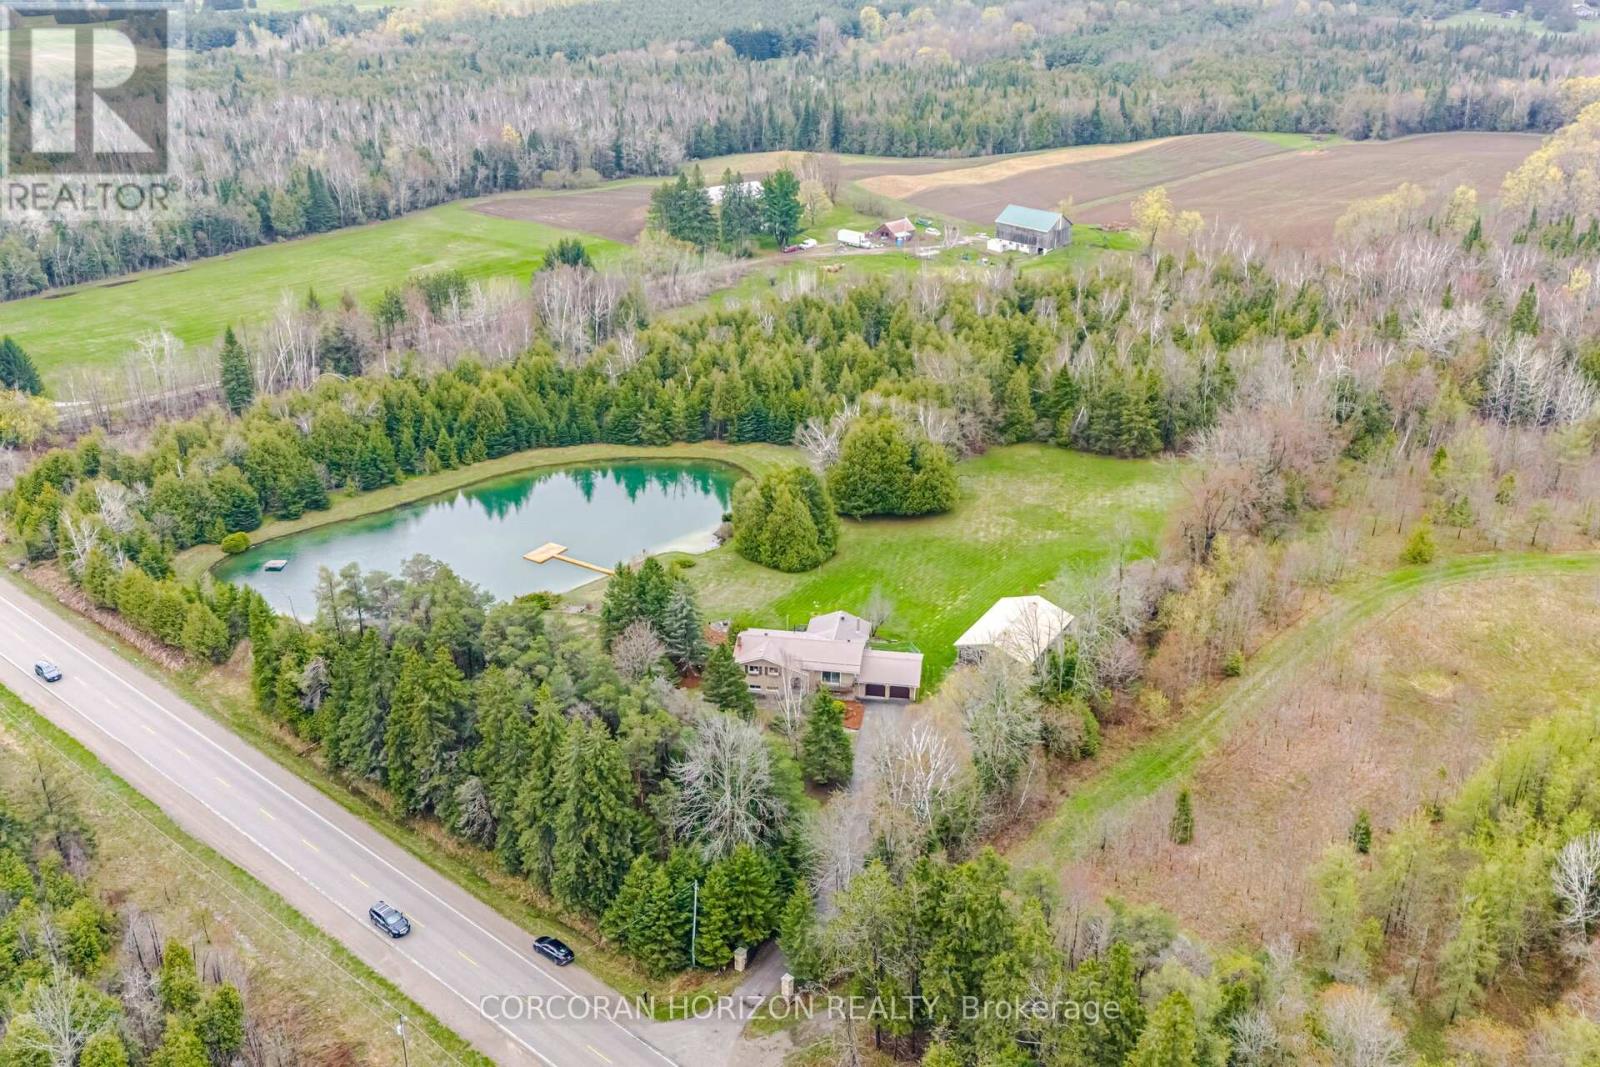
Nearly 6 acres of picturesque, secluded land offering a rare opportunity to enjoy an immersive, nature-filled lifestyle where privacy, mature trees & abundant wildlife create an exceptional setting just minutes from the city. From the moment you pass through the stone & wrought iron gates - evoking the feeling of a private European estate - the landscape sets the tone for something special. Dense woodland surrounds a fish-stocked pond with a 16-foot dock, expansive lawns, a garden waterfall & a creek flowing gently into the pond, creating a setting that feels more like a private Muskoka retreat than an ordinary home. After a long day in the city, this is the kind of property that instantly slows your heartbeat the moment you step out of the car. Whether enjoying the incredible kitchen view, relaxing by the water, entertaining outdoors, or simply taking in the peaceful surroundings with your morning coffee, the setting transforms beautifully with every season. The home has been lovingly renovated & updated with new flooring, modern lighting & tasteful bathroom improvements that blend comfort with charm. A double-car garage with direct access into the home adds practicality to this peaceful country lifestyle. The detached electrically serviced pole barn/workshop offers endless possibilities for hobbyists, storage, workspace, or recreational equipment, while the property itself provides room for trails, gardens & outdoor entertaining. With laundry hookups both upstairs & downstairs, the home also offers excellent potential for multi-generational living or an in-law suite. Perfectly positioned between Orangeville & Shelburne, this one-of-a-kind property delivers the tranquility of secluded country living while remaining close to hospitals, shopping, restaurants & everyday amenities. A truly rare offering where nature, privacy, charm & possibility come together in a way that's becoming increasingly difficult to find this close to the city. (id:60365)

© 2026 Proptech Realty Inc., Brokerage.