
Uph4 - 170 Water Street N
Cambridge, Ontario
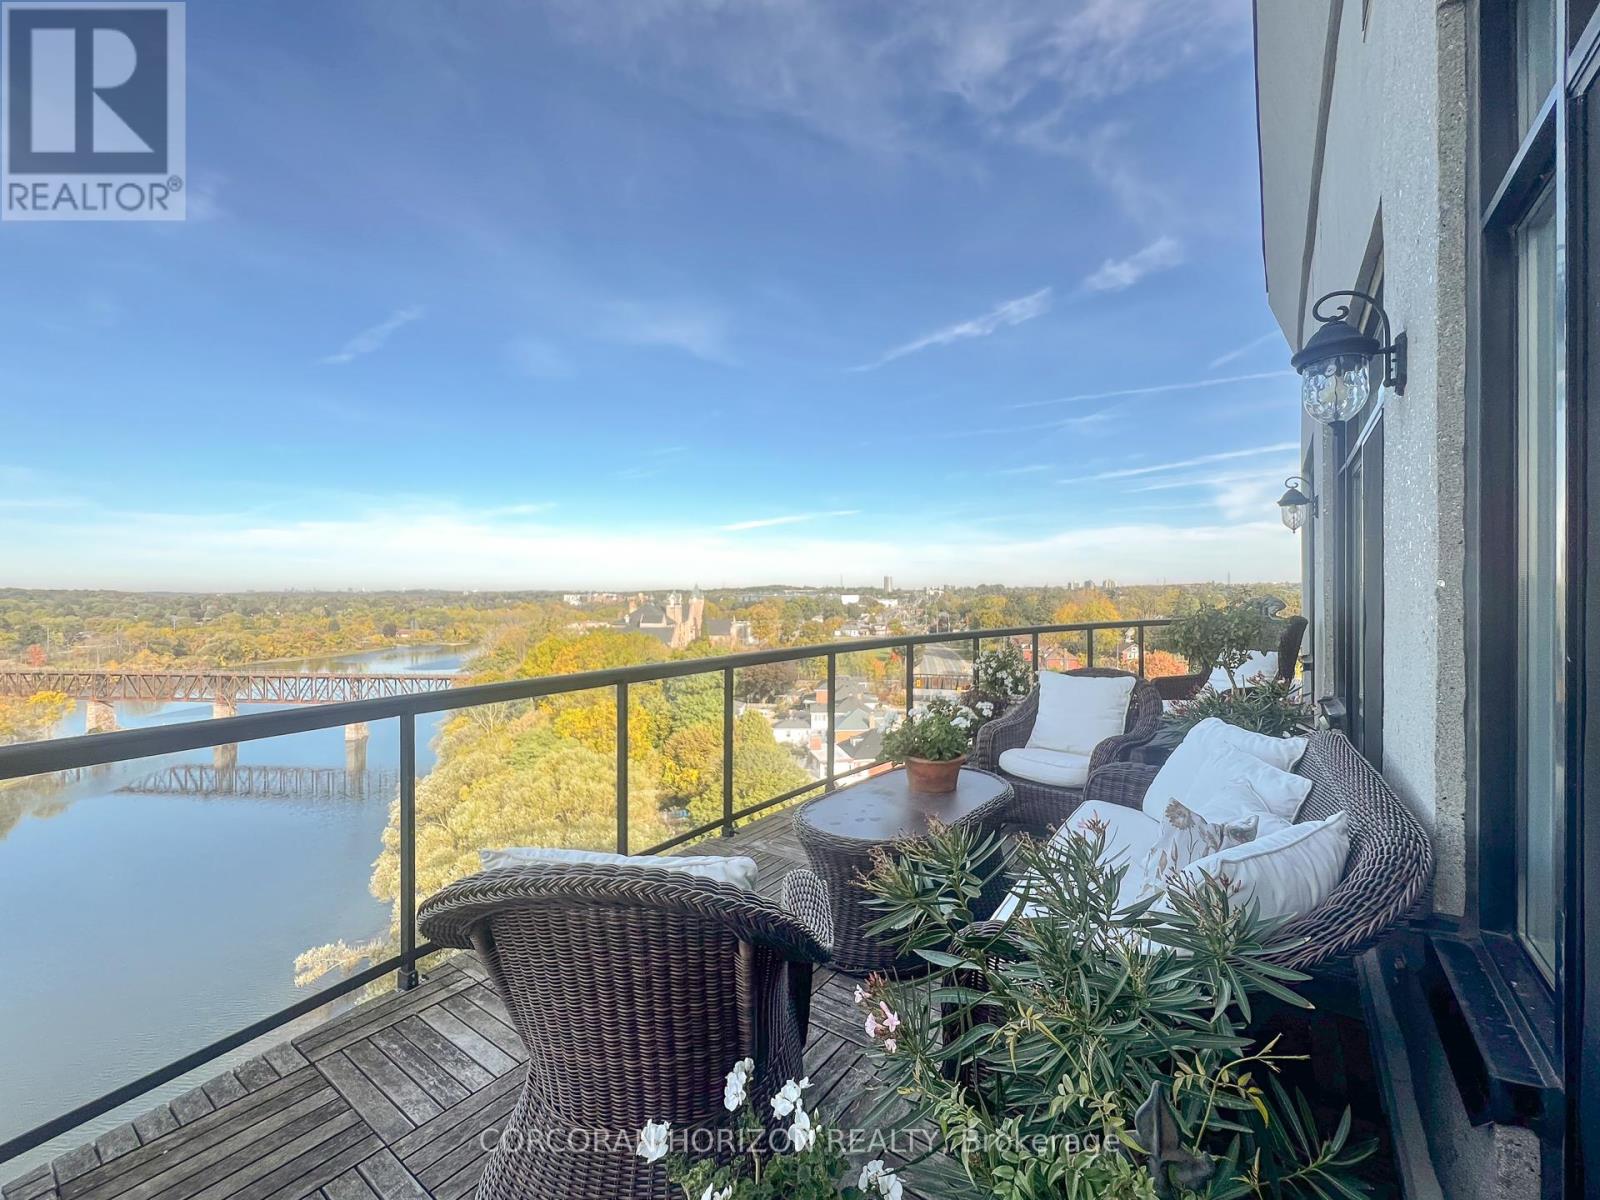
This One-of-a-Kind Luxury Penthouse was custom designed to create nearly 3,000 sq. ft. of refined living space, offering the perfect blend of elegance, comfort, and Panoramic River Views. Every window frames a breathtaking view of the river, and a full-length terrace with multiple walkouts provides a front-row seat to spectacular sunsets. The expansive and light-filled living room features an electric fireplace, seamlessly flowing into a grand dining area perfect for hosting a dinner party or large family gathering. The chefs kitchen is beautifully renovated and thoughtfully designed, with seating for five and overlooks the family room. A separate den offers the ideal space for a home office, home theatre, or additional third bedroom. Perfect for entertainers, the butlers pantry includes its own entrance, doubling as a service or catering kitchen for seamless hosting. The primary suite is tucked away in its own private wing, showcasing luxurious penthouse glamour with floor-to-ceiling windows and a walkout to the terrace. A spacious walk-in closet functions as a full dressing room complete with a center island. The show-stopping ensuite features a soaking tub positioned to take in the sweeping river views. The second bedroom is generously sized and includes it's own ensuite bath, offering comfort and privacy for guests or family. With two underground parking spaces and 1 private locker room, this is elevated condo living without compromise. Set in the heart of historic Galt, you're just steps away from riverfront trails, fine dining at Cambridge Mill or Langdon Hall, the local farmer's market, and the vibrant Gaslight District. A rare opportunity to live large in one of the regions most desirable settings. (id:60365)
776 Garth Street
Hamilton, Ontario
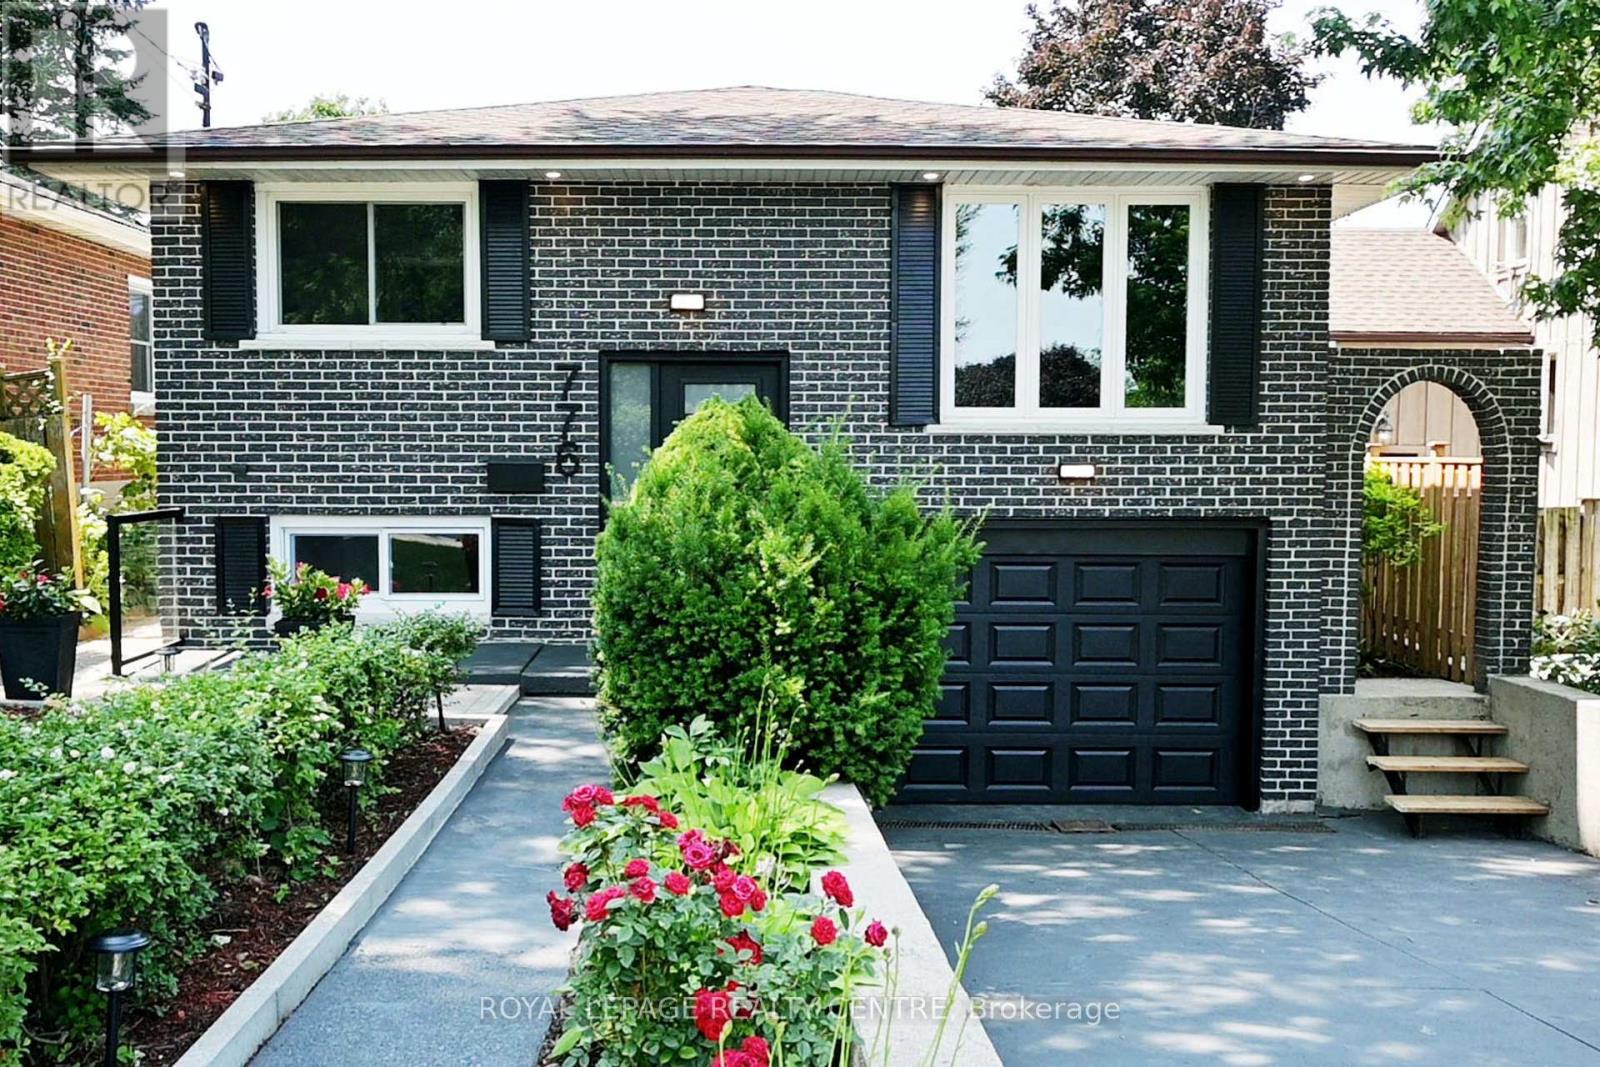
This Beautifully Renovated (With Permits) Detached Home Is Located In A Highly Sought-After Hamilton Mountain Neighborhood. With Over 2,455 Sq. Ft. Of Finished Living Space And A Generous 40.07 X 100.22 Ft Lot, It Offers Exceptional Comfort, Functionality, And Style. Boasting 4+2 Bedrooms, This Thoughtfully Designed Home Features An Open-Concept Main Floor, Ideal For Modern Family Living. The Completely New Eat-In Kitchen Includes Two Sets Of Fridges, Dishwasher, Microwaves, Washers, And Dryers. Enjoy Two Fully Renovated Bathrooms On The Main Level, Hardwood Flooring Throughout, And All New Doors. The Lower Level Is Fully Finished With Two Bedrooms, A Second Kitchen, A Separate Entrance, And A New Bathroom Perfect As An In-Law Suite, Rental Unit, Or Student Housing Just Minutes From Mohawk College. Outside, Enjoy A Private Backyard Oasis, Complete With New Landscaping, Fresh Grass, And New Exterior Lighting. Additional Upgrades Include A New 200 Amp Electrical Panel, All New Light Fixtures And Pot Lights Throughout, Smooth Ceilings, Freshly Painted Interior And Exterior, New Stairs, A New Backup Valve, And All New Low-Level Windows. Ideally Located Within Walking Distance To Mohawk College, St Joseph's Hospital, Local Elementary Schools, The Rail Trail, And Just Minutes From Scenic Waterfalls, The Chedoke Stairs, The House Is Located Across From Hillfield Strathallan College (Jk Grade 12), Westmount Secondary School, And All Major Amenities. (id:60365)
6251 Ker Street E
Niagara Falls, Ontario
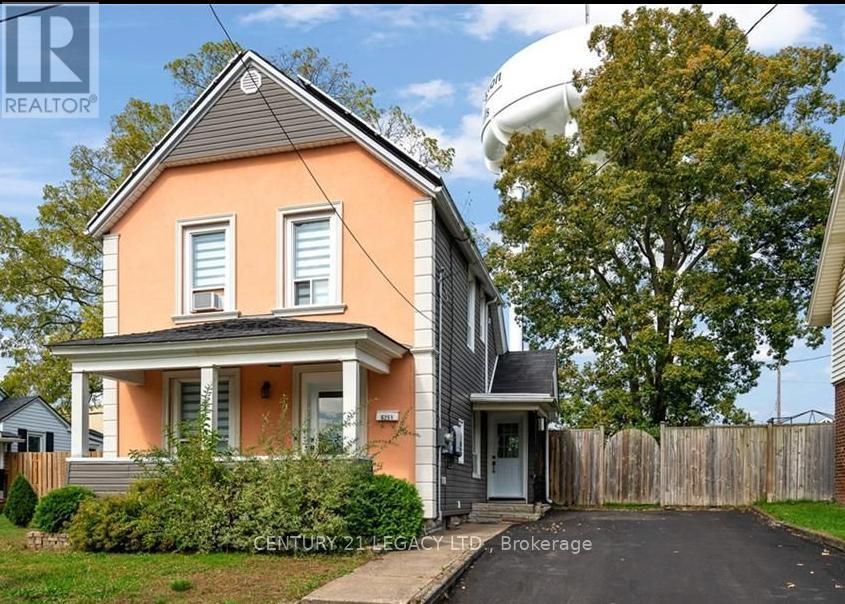
Recently renovated detached 3 BDR house in heart of Niagara falls, spacious, huge backyard w/patio for summer get togethers,All BDR has window A/C unit,Renovated kitchen,close toeverything. see it to believe it. Won't last long!!!! All utilities paid by tenant. (id:60365)
115 - 77 Diana Avenue
Brantford, Ontario
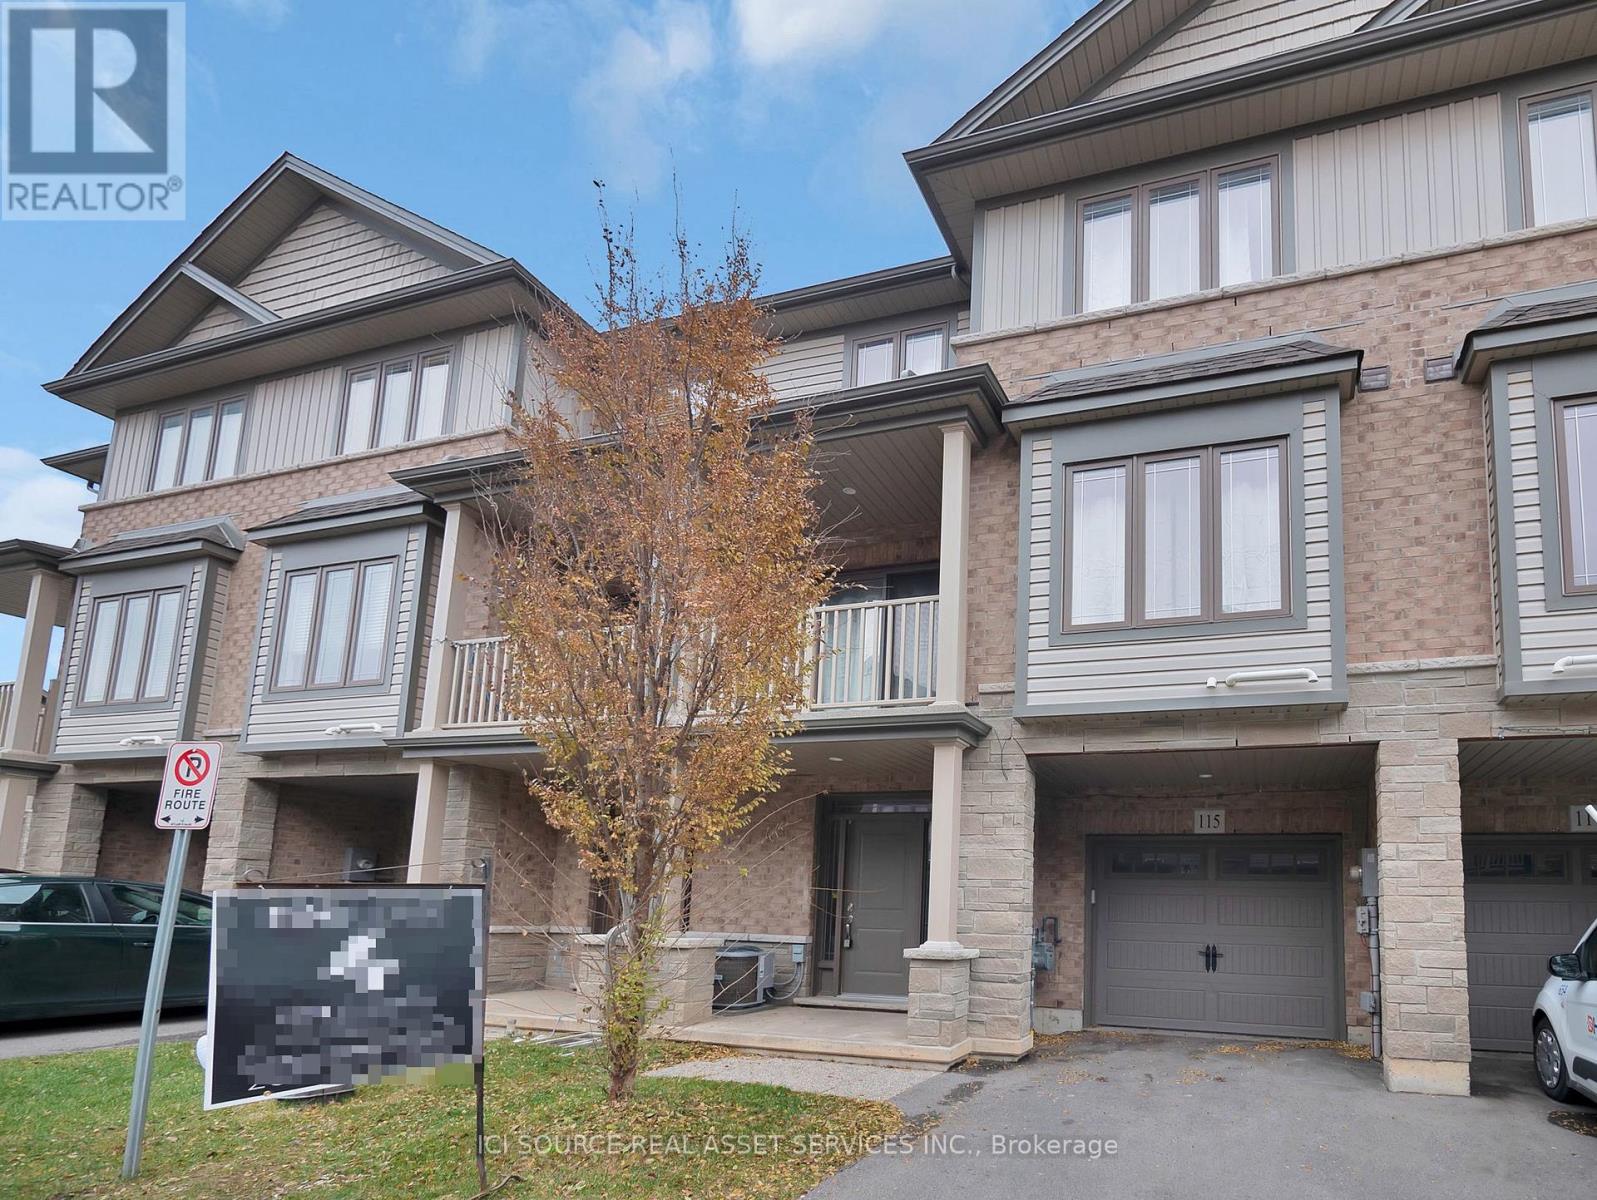
Modern 2+Loft Townhouse | Garage | In-Suite Laundry | Balcony | 3-Storey Living. $2,250/month + Utilities. Move-in Date: May 1, 2026. Experience contemporary living in this beautifully designed 3-storey freehold townhouse located in one of Brantford's fastest-growing communities. Offering a functional layout with modern finishes, this home is ideal for professionals, couples, or small families seeking space, comfort, and convenience. Unit Features: Spacious 3-storey layout with 2 full bedrooms plus a versatile loft 1.5 bathrooms for added convenience Open-concept living and dining area Fully equipped kitchen with stainless steel appliances Private in-suite laundry Covered balcony for outdoor enjoyment Secure private garage with automatic opener Recently constructed with modern finishes throughout Located within 10 minutes of Highway 403, VIA Rail Station, Brantford Bus Terminal, Downtown Brantford, and Wilfrid Laurier University Close proximity to shopping, dining, and everyday amenities Rental Requirements: First and last month's rent Proof of tenant insurance Proof of rental payment history Completed rental application and credit check *For Additional Property Details Click The Brochure Icon Below* (id:60365)
503 - 1830 Bloor Street W
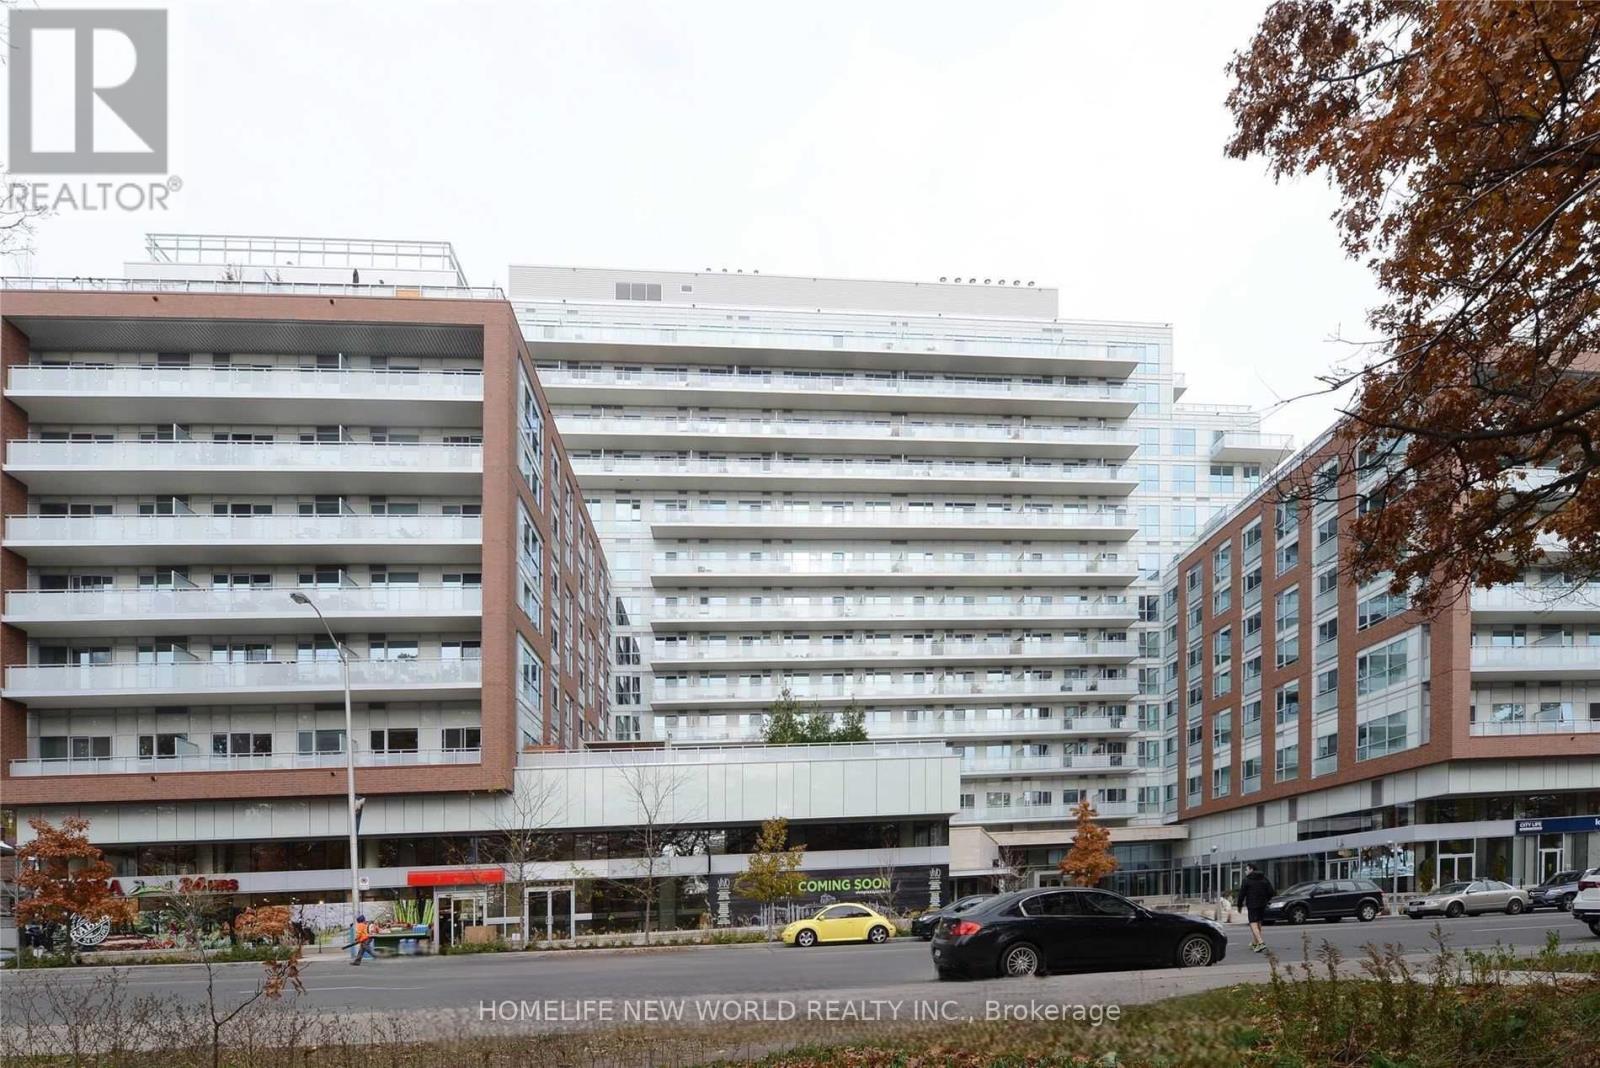
Toronto, Ontario
Bright 1 Bedroom Condo In The Highly Sought-After High Park Community. Quiet Exposure With Large Balcony And Functional Layout. Steps To High Park Subway Station, High Park And Bloor West Village. Enjoy Outstanding Amenities Including 24 Hr Concierge, Gym, Rock Climbing Wall, Theatre Room, Rooftop Terrace And BBQ Area. (id:60365)
111 Fandango Drive
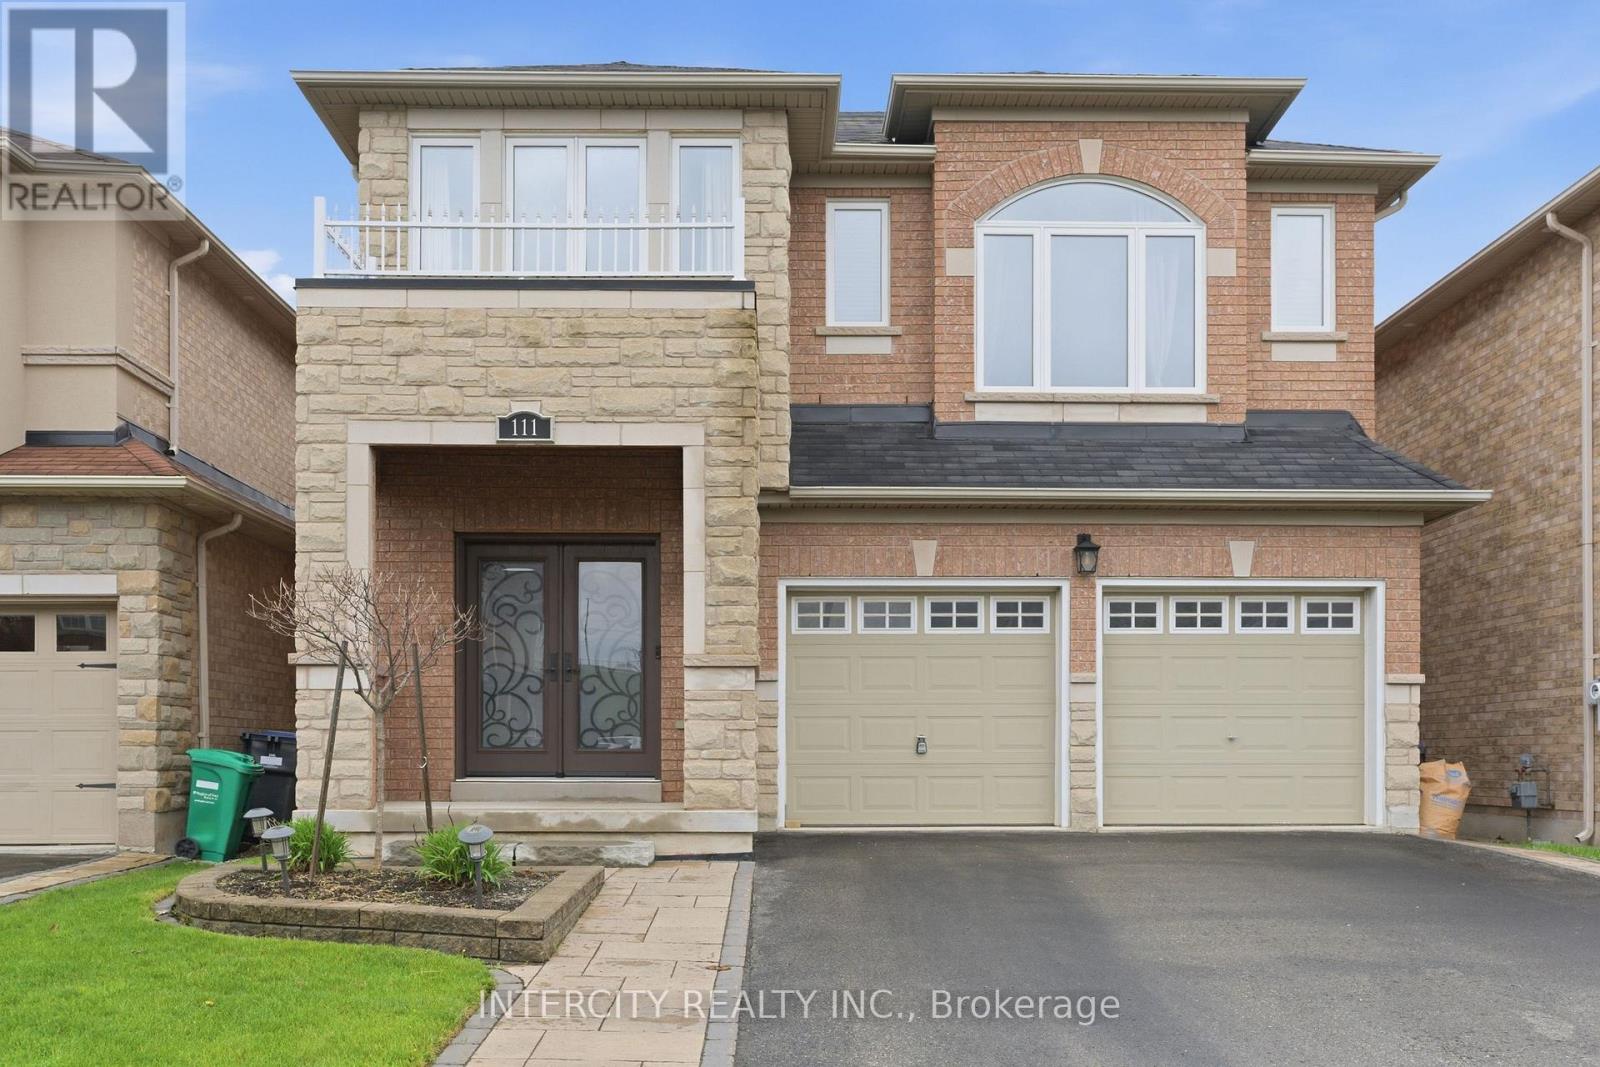
Brampton, Ontario
Welcome to this beautifully maintained detached 2-storey home in the highly sought-after Credit Valley Community of Brampton. Offering approximately 2,357 sq. ft. of elegant living space (Above Grade), this spacious family home features 4 generously sized bedrooms, 4 full bathrooms, and 1 powder rooms. Designed for comfortable family living and entertaining, the home boasts a functional layout with bright principal rooms and professionally finished basement providing additional living and recreational space. Recent upgrades include all new windows. Located in a family-Friendly neighbourhood close to schools, parks, shopping, transit, Mount Pleasant GO and Major Highways, this exceptional property offers the perfect blend of comfort, style and convenience. A Must-See opportunity in one of Brampton's most desirable communities! (id:60365)
C 1301 - 4878 Powers Common
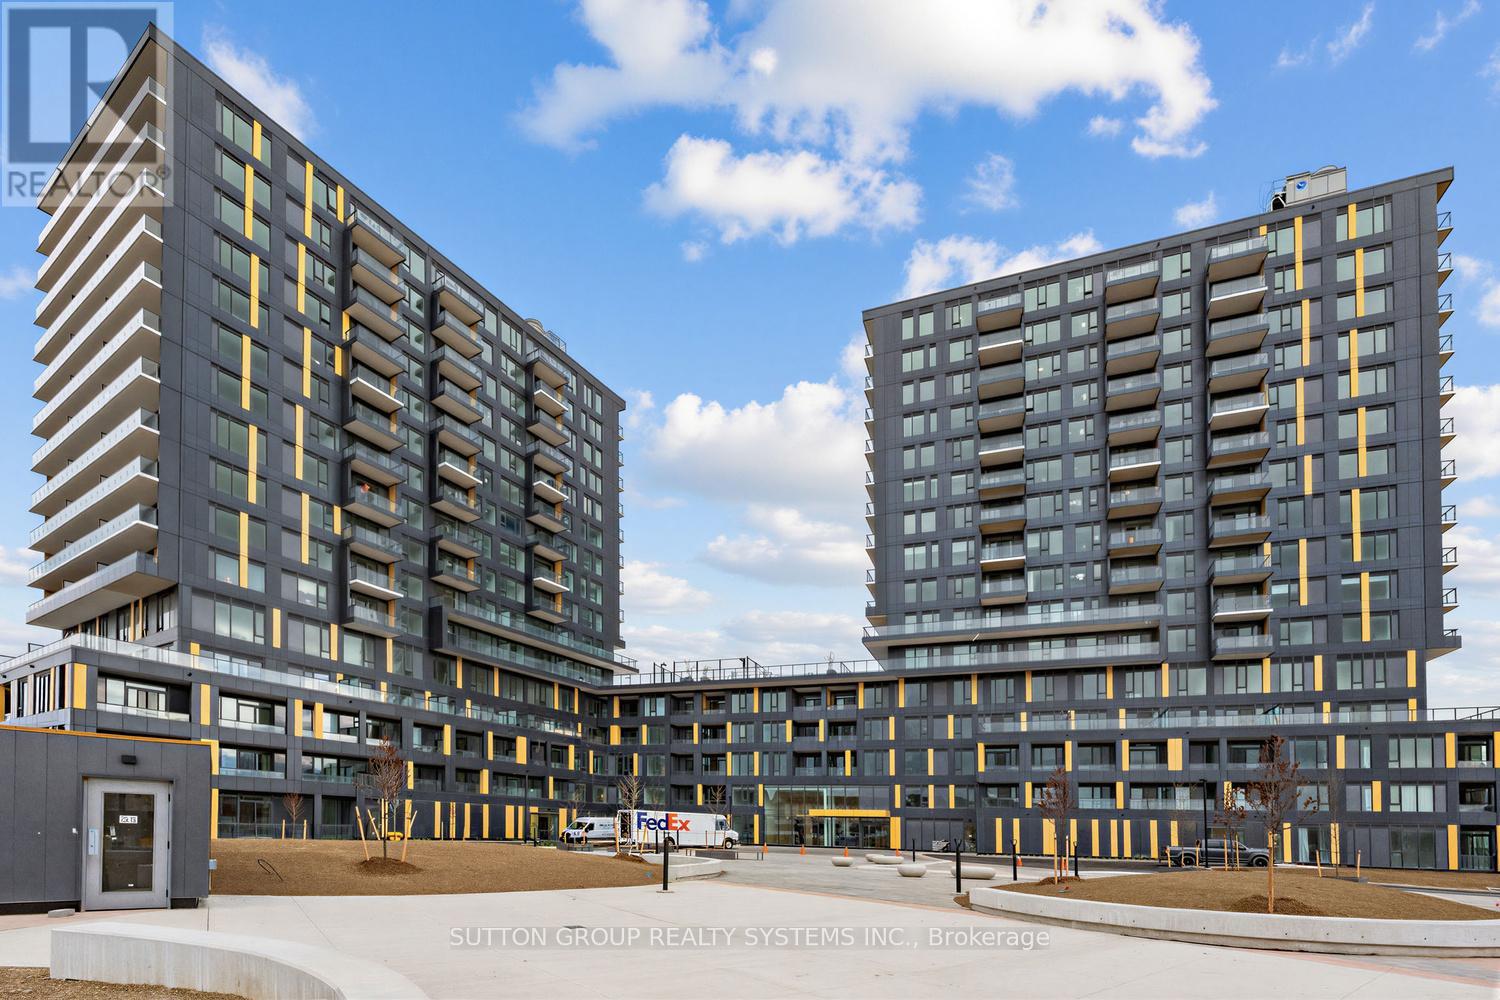
Burlington, Ontario
Never lived in, brand new 1-bedroom unit in the desirable Alton Burlington community - one of the fastest-growing and most sought-after areas in Burlington. The north-west exposure offers beautiful afternoon light, while the bright and spacious interior features 539 sq. ft. of thoughtfully designed open-concept living space with 9-ft ceilings. Functional layout with contemporary finishes throughout, including a sleek upgraded kitchen with quartz countertops, stylish cabinetry, backsplash, under-mount sink, full-sized upgraded stainless steel appliances, and quality flooring. Good-sized bedroom with a walk-in closet, 4-piece bath, ensuite laundry, and a large private balcony. Residents enjoy exceptional building amenities, including 24-hour concierge service, a fully equipped fitness centre, yoga studio, social lounge, and children's/youth lounge. Outdoor amenities feature a rooftop BBQ terrace and beautifully landscaped social spaces. Visitor parking is also available. Excellent location within walking distance to shopping, grocery stores, restaurants, and everyday conveniences. Just 1 minute to Hwy 407 and close to Hwy 401. (id:60365)
2439 Bridge Road
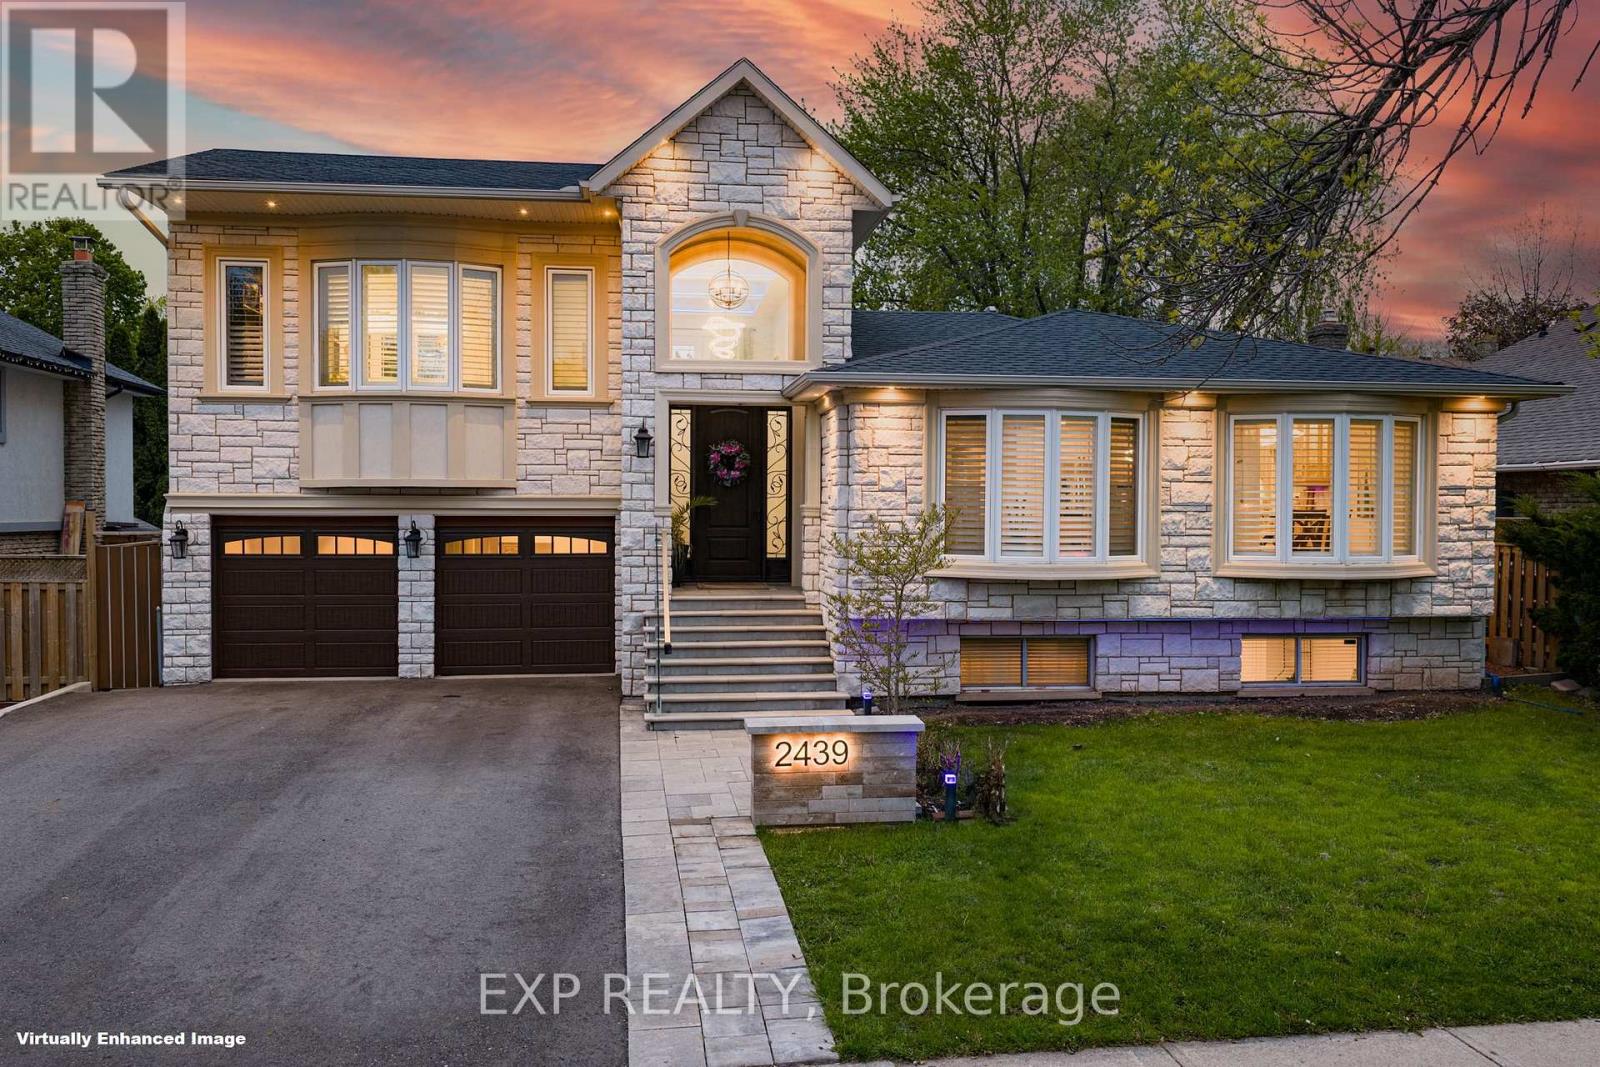
Oakville, Ontario
Welcome to 2439 Bridge Road, a professionally renovated and expanded home in the heart of Southwest Oakville, set on a premium mature lot in one of the area's most established and sought-after neighbourhoods. The home's front elevation and entry have been reimagined with an elevated covered portico, leading into a dramatic two-storey foyer that creates an immediate sense of scale, openness, and arrival. From there, the home flows into a bright, expansive main level defined by a modern open-concept layout, offering approximately 3,070 sq ft of living space, clean architectural lines, glass-panel railings, and custom lighting with integrated LED features throughout. The kitchen offers quality cabinetry, stone counters, and a functional layout that anchors the living space. Bedrooms across levels provide flexibility for family, guests, work-from-home needs, or multi-generational living. A standout feature is the private primary suite addition, designed as a true retreat with soaring ceilings, Juliette balconies, a walk-in closet, dedicated climate control with its own furnace, and a refined ensuite with heated floors, offering rare separation, comfort, and architectural presence. The lower level has enlarged above-grade windows, bringing in natural light and creating a bright, open living area that feels connected to the outdoors rather than below grade. The backyard is a private oasis with mature landscaping, inground pool, patio areas, cabana, and a dedicated herb and vegetable garden, offering lifestyle, privacy, and function. Extensively renovated, remodelled, and expanded with over $500,000 invested, including exterior finishes and the primary suite addition, the scope and quality reflect a level of finish significantly more costly to replicate today. Located minutes to Bronte Harbour, the lake, parks, trails, Bronte GO Station, top-rated schools, amenities, and convenient QEW access, this is a compelling opportunity in one of Oakville's most desirable pockets. (id:60365)
1804 - 35 Kingsbridge Garden Circle
Mississauga, Ontario
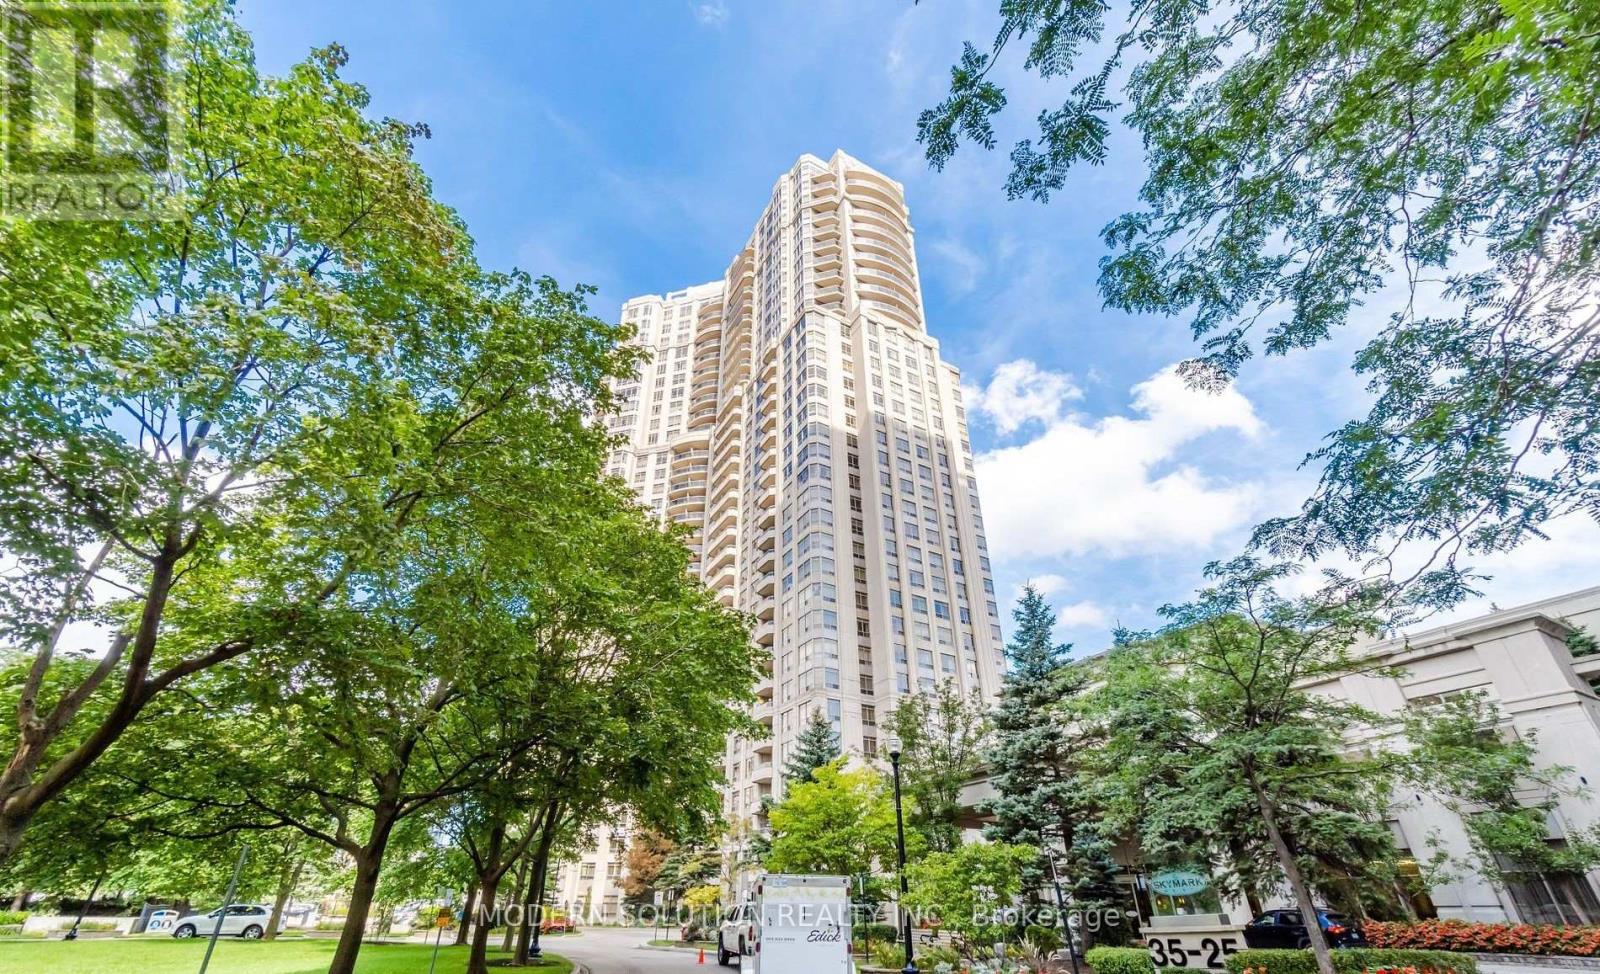
Welcome to luxury living at the prestigious Skymark Condos by Tridel. This beautifully renovated 1-bedroom condo offers approximately 700 sq. ft. of bright, spacious living on a high floor with stunning unobstructed views. Exceptionally clean and move-in ready, the unit features stainless steel appliances, newer sink and faucets, a newer toilet, and stylish laminate flooring throughout. Enjoy low maintenance fees that include all utilities, plus exceptional resort-style amenities with over 30,000 sq. ft. of recreational space including a spa and health club, bowling alley, mini golf, theatre room, party room, 24-hour concierge, and guest suites. Ideally located just steps to schools, parks, transit, and only two blocks from Square One Shopping Centre. Includes 1 parking space conveniently located near the elevator and 1 locker close to the entrance - perfect for easy grocery access. Excellent Tridel building with outstanding amenities and prime location close to Square One, transit, schools, and parks. Parking and locker included. (id:60365)
10 Cedarwood Crescent
Brampton, Ontario
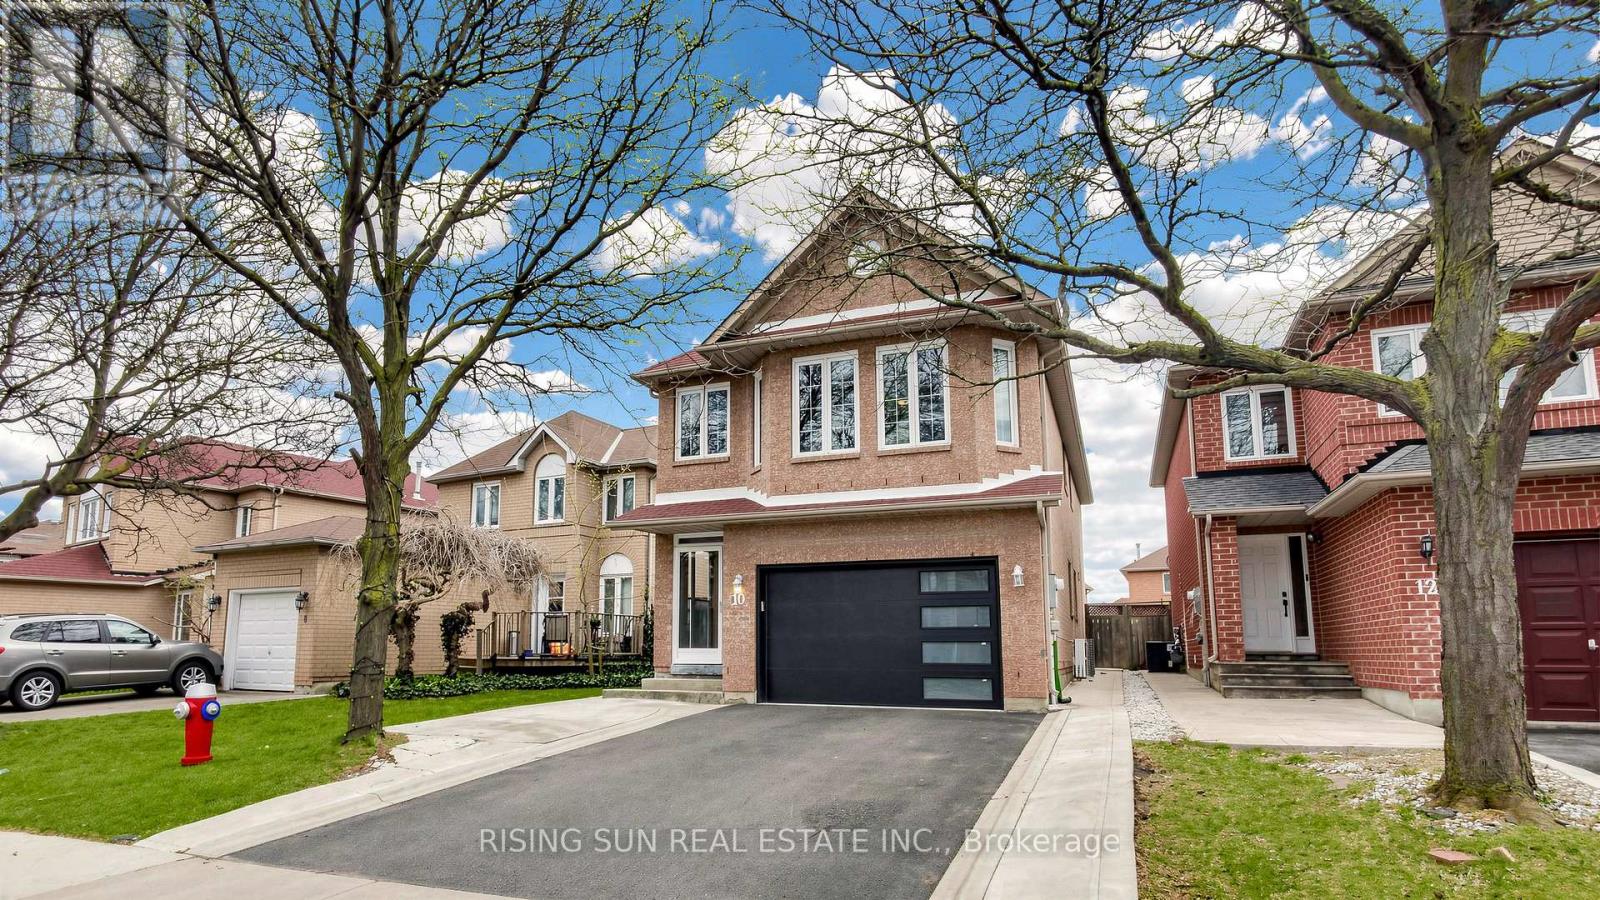
Beautiful updated 4 Bedrooms detached house. The property includes a newly renovated 2-bedroom basement apartment with a separate side entrance-ideal for extended family.The main level boasts modern kitchen with stainless steel appliances, granite counter top and a backsplash, and an elegant oak staircase, Living/Dining and a large family room.. The spacious primary bedroom offers a newly renovated ensuite and a walk-in closet. All bedrooms throughout the home are generously sized, providing comfort and functionality for the whole family. Conveniently located within walking distance to elementary and middle schools, as well as Canadian Tire, GoodLife Fitness, and LA Fitness. Close to all essential amenities, offering everyday convenience and an ideal family-friendly lifestyle. (id:60365)
507 - 12 Laurelcrest Street
Brampton, Ontario
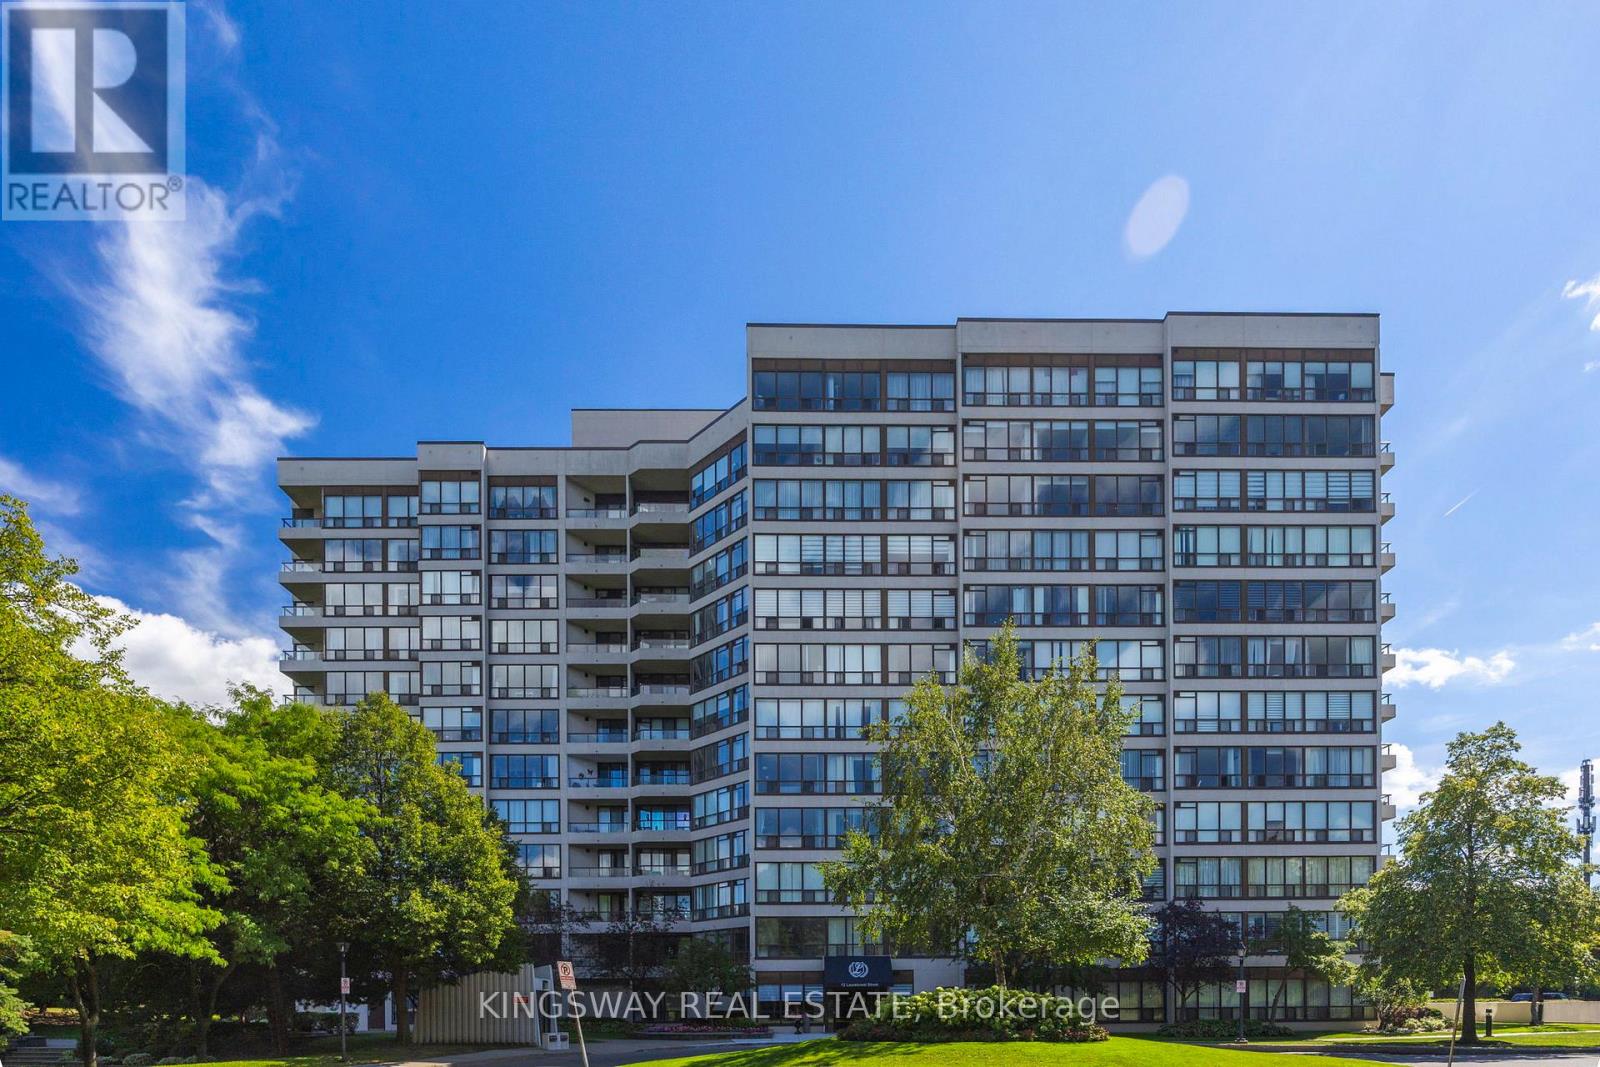
Welcome to 12 Laurelcrest St, one of Bramptons most desirable condo communities! This bright 2-bedroom, 1-bathroom unit on the 5th floor offers breathtaking green space and city views, a modern kitchen with appliances, spacious living room with laminate flooring, and a primary bedroom with large windows. Enjoy exclusive underground parking plus access to premium amenities including a fitness centre, tennis court, billiards and games room, media/theatre room, party and event room, library/lounge, as well as a relaxing sauna and hot tub. 24-hour security, and visitor parking. An ideal opportunity for homeowners or investors alike! (id:60365)
54 Tysonville Circle
Brampton, Ontario
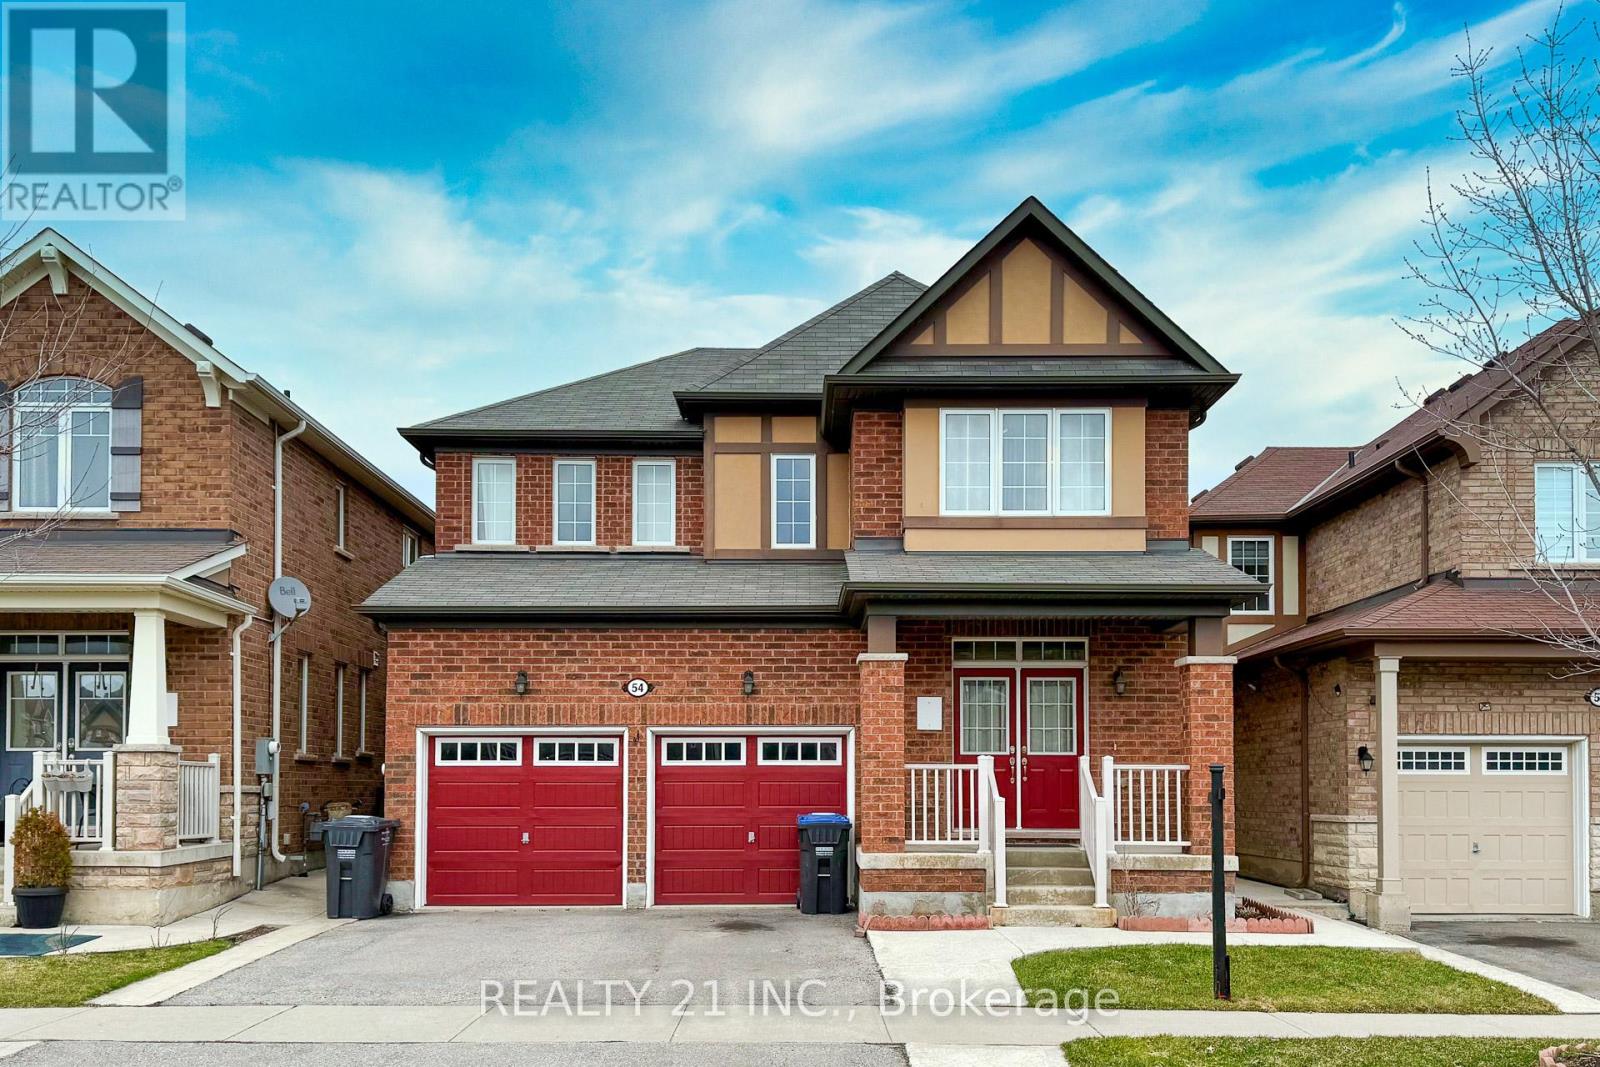
Welcome to this stunning 4 + 2 Bedroom Detached Home on Premium Ravine Lot with Walkout Basement and separate entrance. Located in a quiet, sought-after one of Brampton's desirable family-friendly neighbour-hoods with easy access to schools, parks, shopping and transit. The main floor offers a bright Open concept spacious layout featuring a versatile den that can be used as a home office . 9 ft ceilings & Hardwood flooring , Spacious family room with built-in shelving, , and large windows providing ample natural light. Chef's kitchen with oversized island, breakfast bar, stainless steel built-in appliances, ,kitchen counter tops opens to a Walkout on to a large deck -perfect for relaxing outdoor entertaining while enjoying peaceful ravine views . Bedrooms: primary suite with his & hers walk-in closets and a luxurious 5 piece ensuite. Two additional well-sized bedrooms with a shared Jack & Jill bathroom. Just a 4- minute drive to the mount pleasant Go Station. walkout basement with separate entrance includes 2 bedrooms, 1 full bathroom, recreation space.Perfect for in-law suite or rental income potential. Enjoy the tranquility of nature right in your backyard . Builder provided separate entrance for basement. (id:60365)

© 2026 Proptech Realty Inc., Brokerage.