
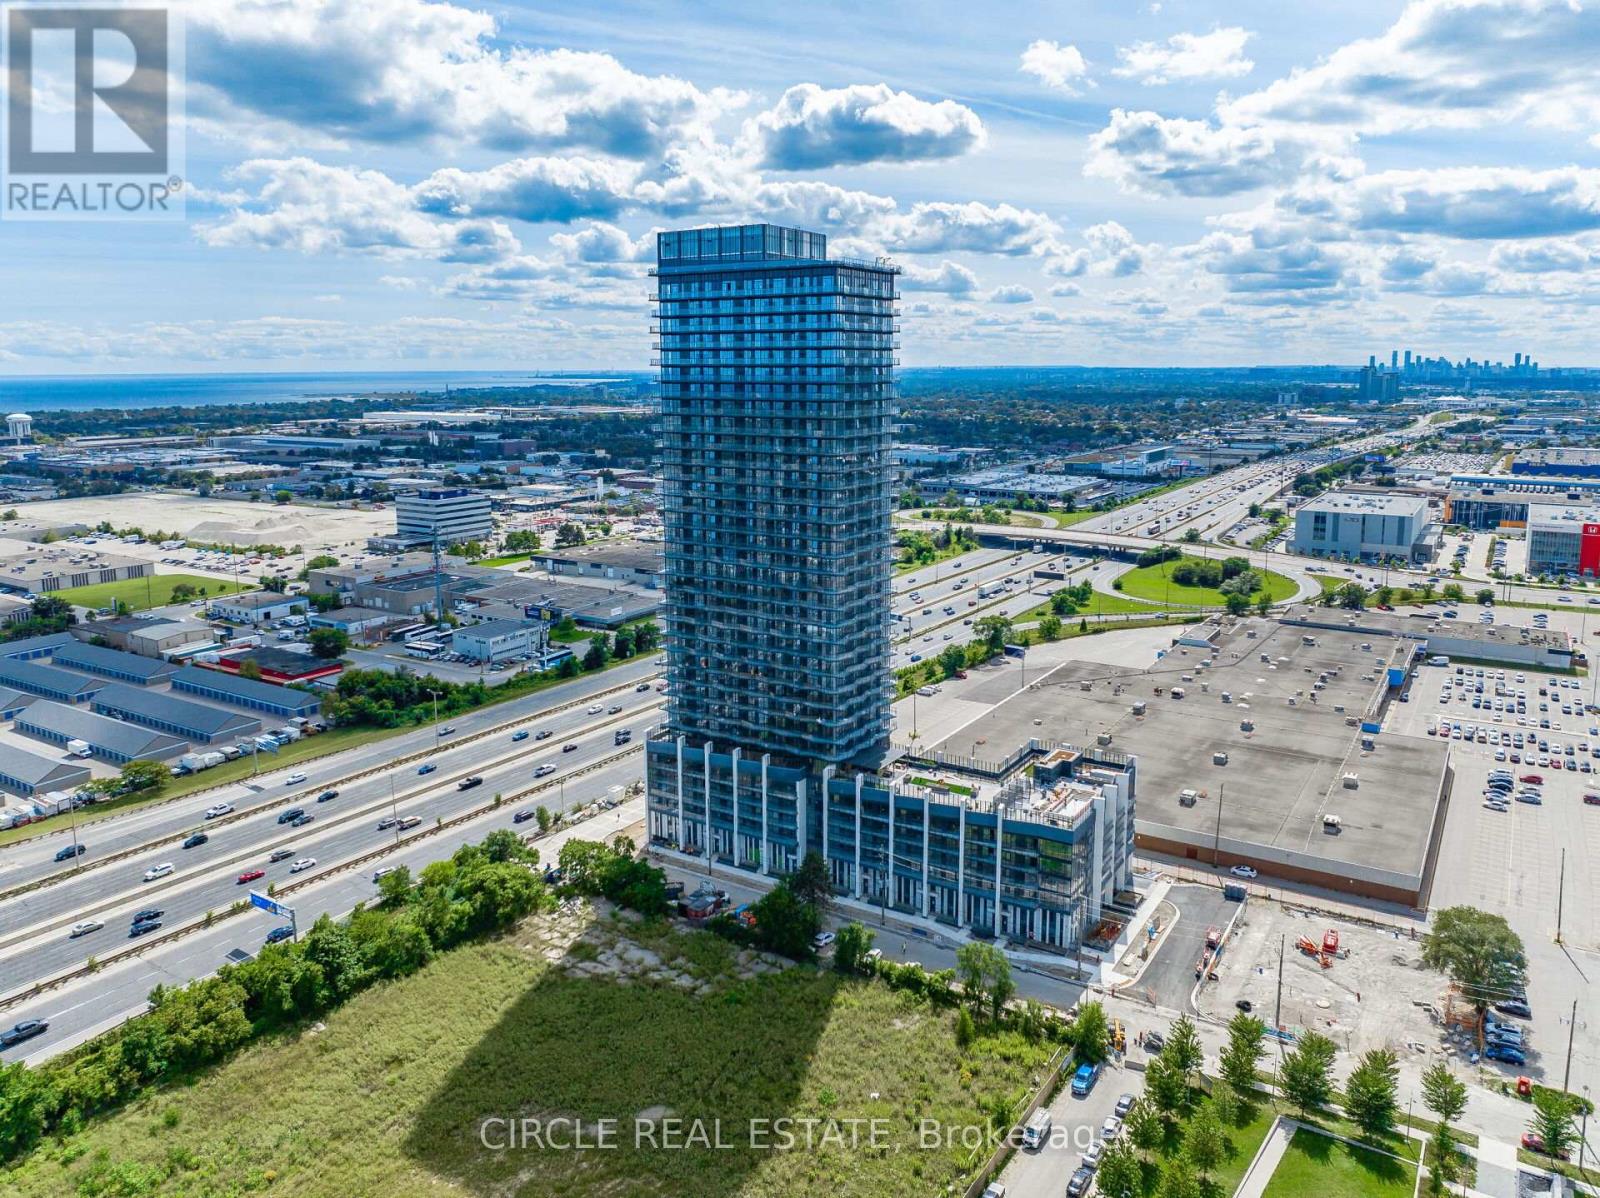
2202 - 36 Zorra Street
Toronto, Ontario
Welcome To Thirty Six Zorra, Where Modern Design Meets Elevated Living. This Stunning 1 + DenSuite On The 22nd Floor Features 9 Ft Ceilings And Breathtaking, Unobstructed West Facing ViewsOf The City Skyline And Lake Ontario. Enjoy Premium Amenities Including A Rooftop Pool AndDeck, Sauna, Fitness Centre, Outdoor BBQ Areas, Games Room, Guest Suites, And 24/7 Concierge.Conveniently Located With Quick Access To The Gardiner Expressway, Hwy 427, QEW, PearsonAirport, GO Transit, And A Complimentary Shuttle Bus To Kipling Station. Surrounded ByShopping, Dining, Parks, And Everyday Conveniences Including Sherway Gardens And IKEA. An Excellent Opportunity To Own In A Prime Location. (id:60365)
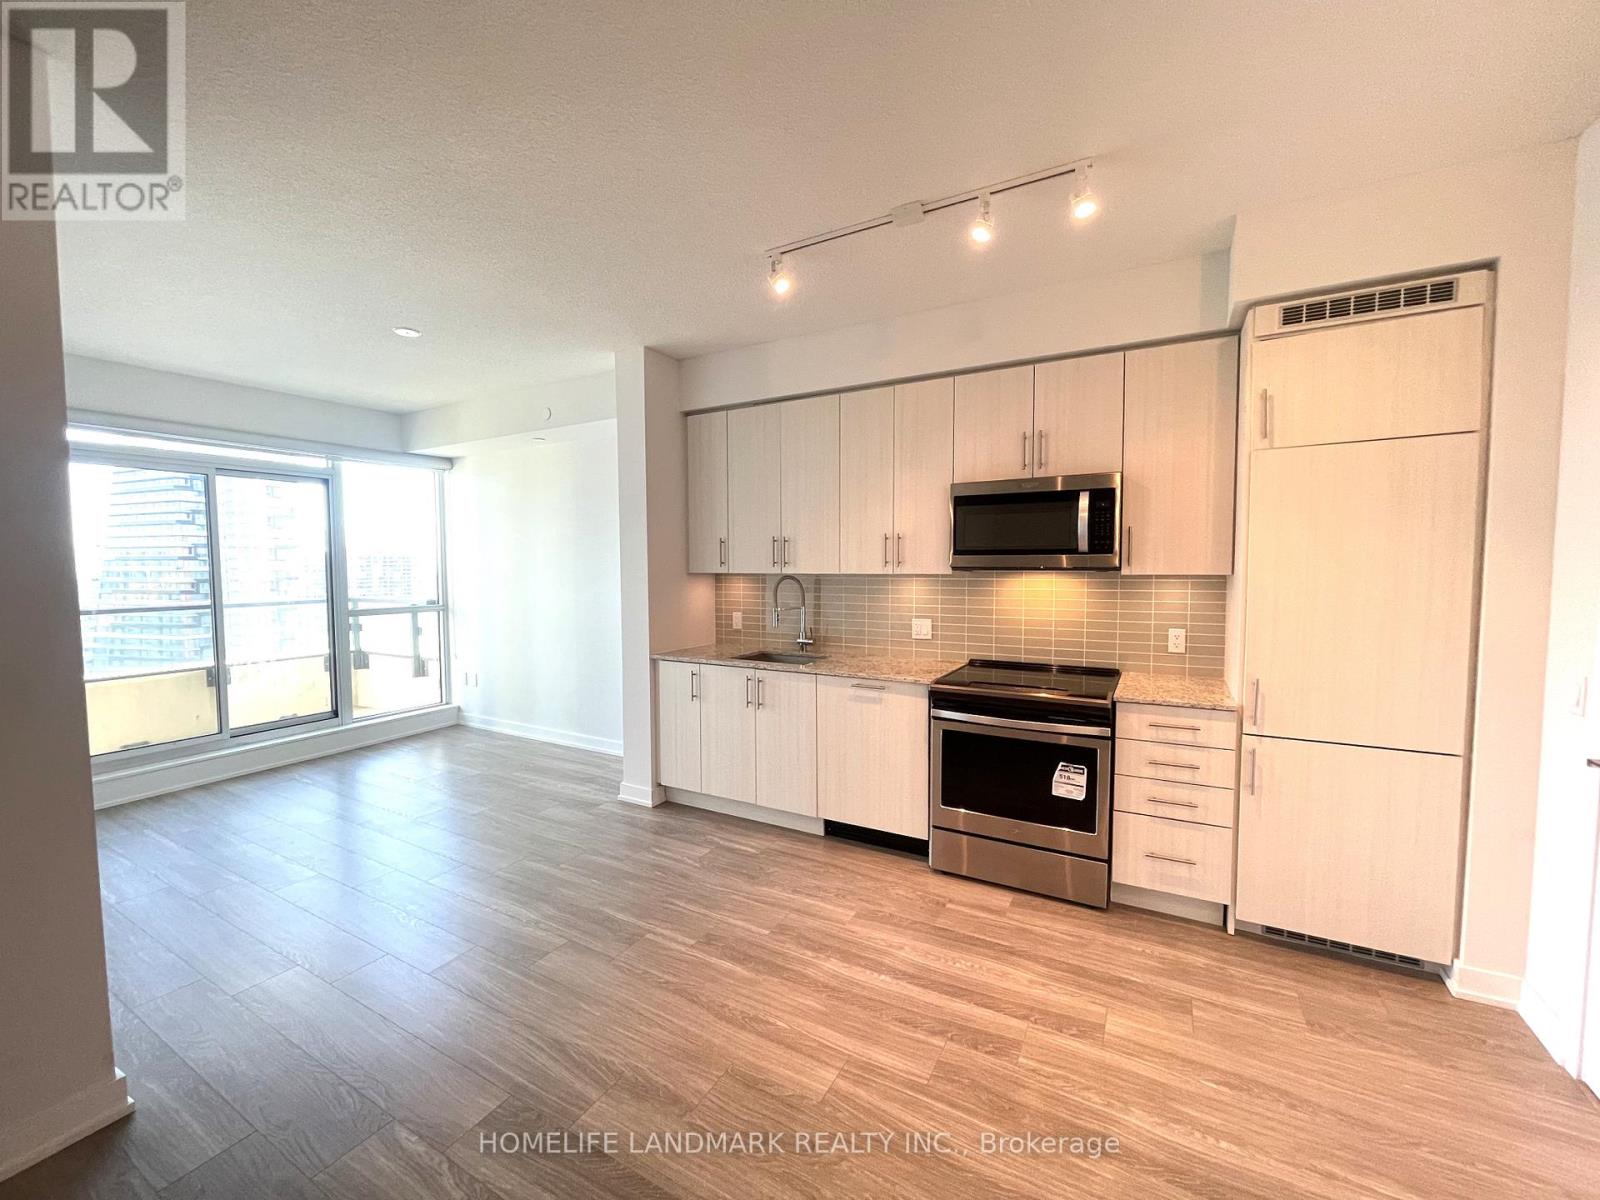
2219 - 4055 Parkside Village Drive
Mississauga, Ontario
Fantastic Three-year-old 1-Bedroom plus Den condo located in the center of Mississauga! It features a private balcony with an unobstructed south lake view, floor-to-ceiling windows, and 9-foot ceilings. The kitchen is equipped with stainless steel appliances, and the den can serve as a second bedroom. Its conveniently located near UTM and Major highways, just steps away from Square One, Sheridan College, YMCA, restaurants, public transit, and much more. Experience luxurious living in the city's heart. (id:60365)
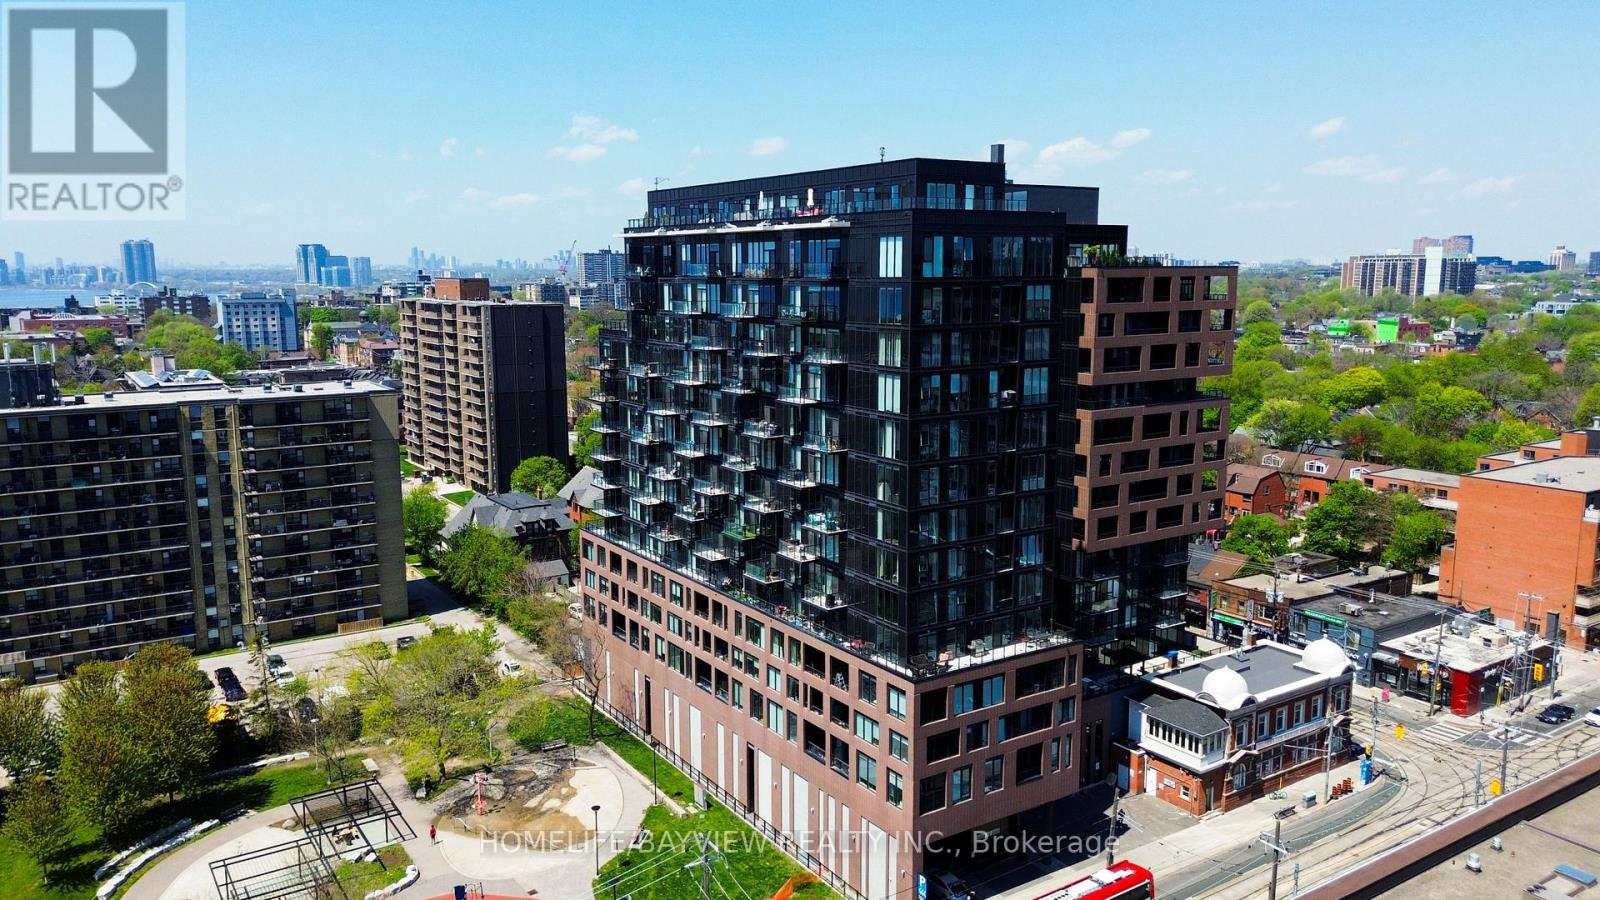
624 - 270 Dufferin Street
Toronto, Ontario
Welcome To XO Condos In The Heart Of Downtown Toronto! Bright And Spacious 2 Bedroom + Large Flex/Den And 2 Bathroom Suite Offering 931 Sq.Ft. Of Functional Living Space Plus A 104 Sq.Ft. Balcony With Stunning East-Facing City And CN Tower Views. Enjoy A Large Covered Balcony Offering Added Privacy And Protection From Rain, Perfect For Relaxing And Entertaining The Large Flex Space Can Easily Be Used As A Third Bedroom, Home Office, Or Guest Room. Thoughtfully Designed Open Concept Layout Featuring 9 Ft Ceilings, Laminate Flooring Throughout, Floor-To-Ceiling Windows, And Plenty Of Natural Light. Modern Kitchen Featuring Integrated Appliances, Quartz Countertops, A Large Centre Island With Additional Cabinetry And Storage Space, Perfect For Everyday Living And Entertaining. Spacious Living/Dining Area With Functional Layout And Contemporary Finishes Throughout. Includes An In-Suite Safe For Added Convenience And Security. Enjoy Premium Building Amenities Including 24 Hr Concierge, Gym, Yoga Studio, Media Room, Outdoor Terraces, And Indoor Child Play Area. TTC At Your Doorstep With Easy Access To Liberty Village, Exhibition GO Station, Canadian National Exhibition, Shops, Restaurants, And Entertainment. Easy Access To Gardiner Expressway & Lake Shore Blvd. Includes 1 Parking Space And 1 Locker & Free High speed internet . (id:60365)
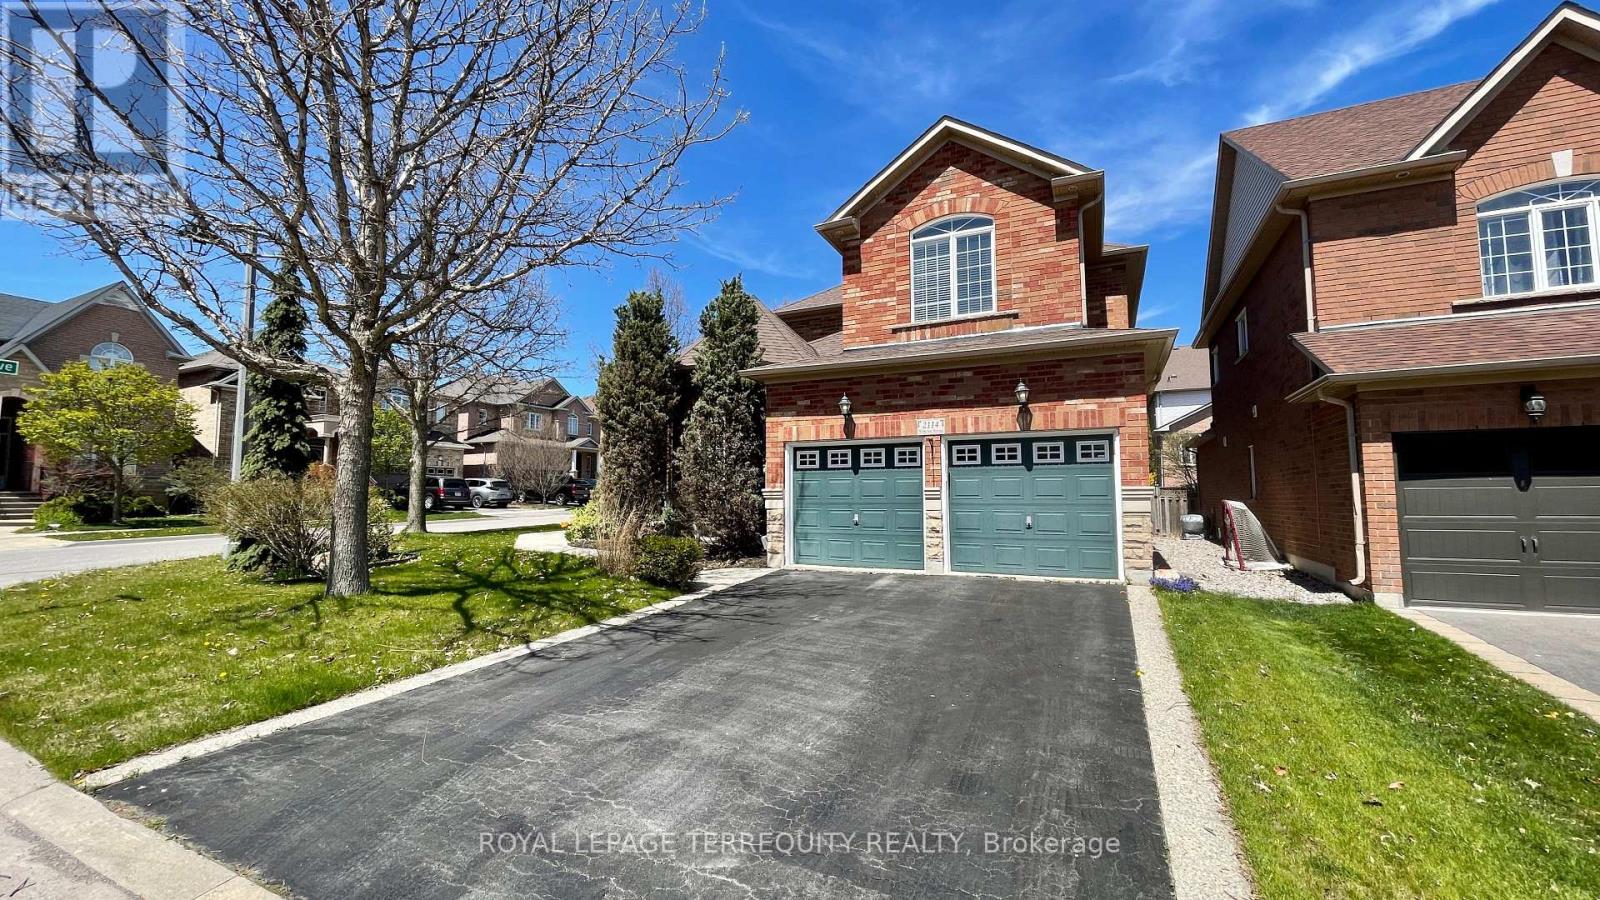
2114 Helmsley Avenue
Oakville, Ontario
Located in the prestigious Westmount enclave, this beautifully appointed family home will be available July 15th. Offering elegant living and exceptional space throughout, the main level features hardwood flooring, a spacious living and dining area with coffered ceilings and crown moulding, and a stunning gourmet kitchen complete with high-end stainless steel appliances, granite countertops, and an open-concept layout overlooking the family room and backyard patio. The inviting family room showcases hardwood flooring, pot lights, and a cozy gas fireplace, while a grand curved wood staircase adds timeless character to the home. Upstairs, you'll find four generously sized bedrooms, including a luxurious primary retreat with a spa-inspired ensuite bath. The professionally finished basement level is designed for relaxation and entertaining, featuring a home office, media and fitness area with soundproofing, fireplace, and a 3-piece bath, along with utility and cold storage rooms. Step outside to enjoy the beautifully landscaped backyard with an aggregate paved patio, perfect for outdoor gatherings. Additional features include basement refrigerator, stainless steel built-in dishwasher, washer & dryer, all shutters and blinds, light fixtures, central vacuum with attachments, in-ground sprinkler system, security system (tenant responsible if activated), and garage door openers. Treadmill in basement to remain for tenant use. Situated in a highly sought-after, family-oriented neighbourhood close to parks, schools, shopping, and amenities. (id:60365)
164 Emma Broadbent Court
Newmarket, Ontario
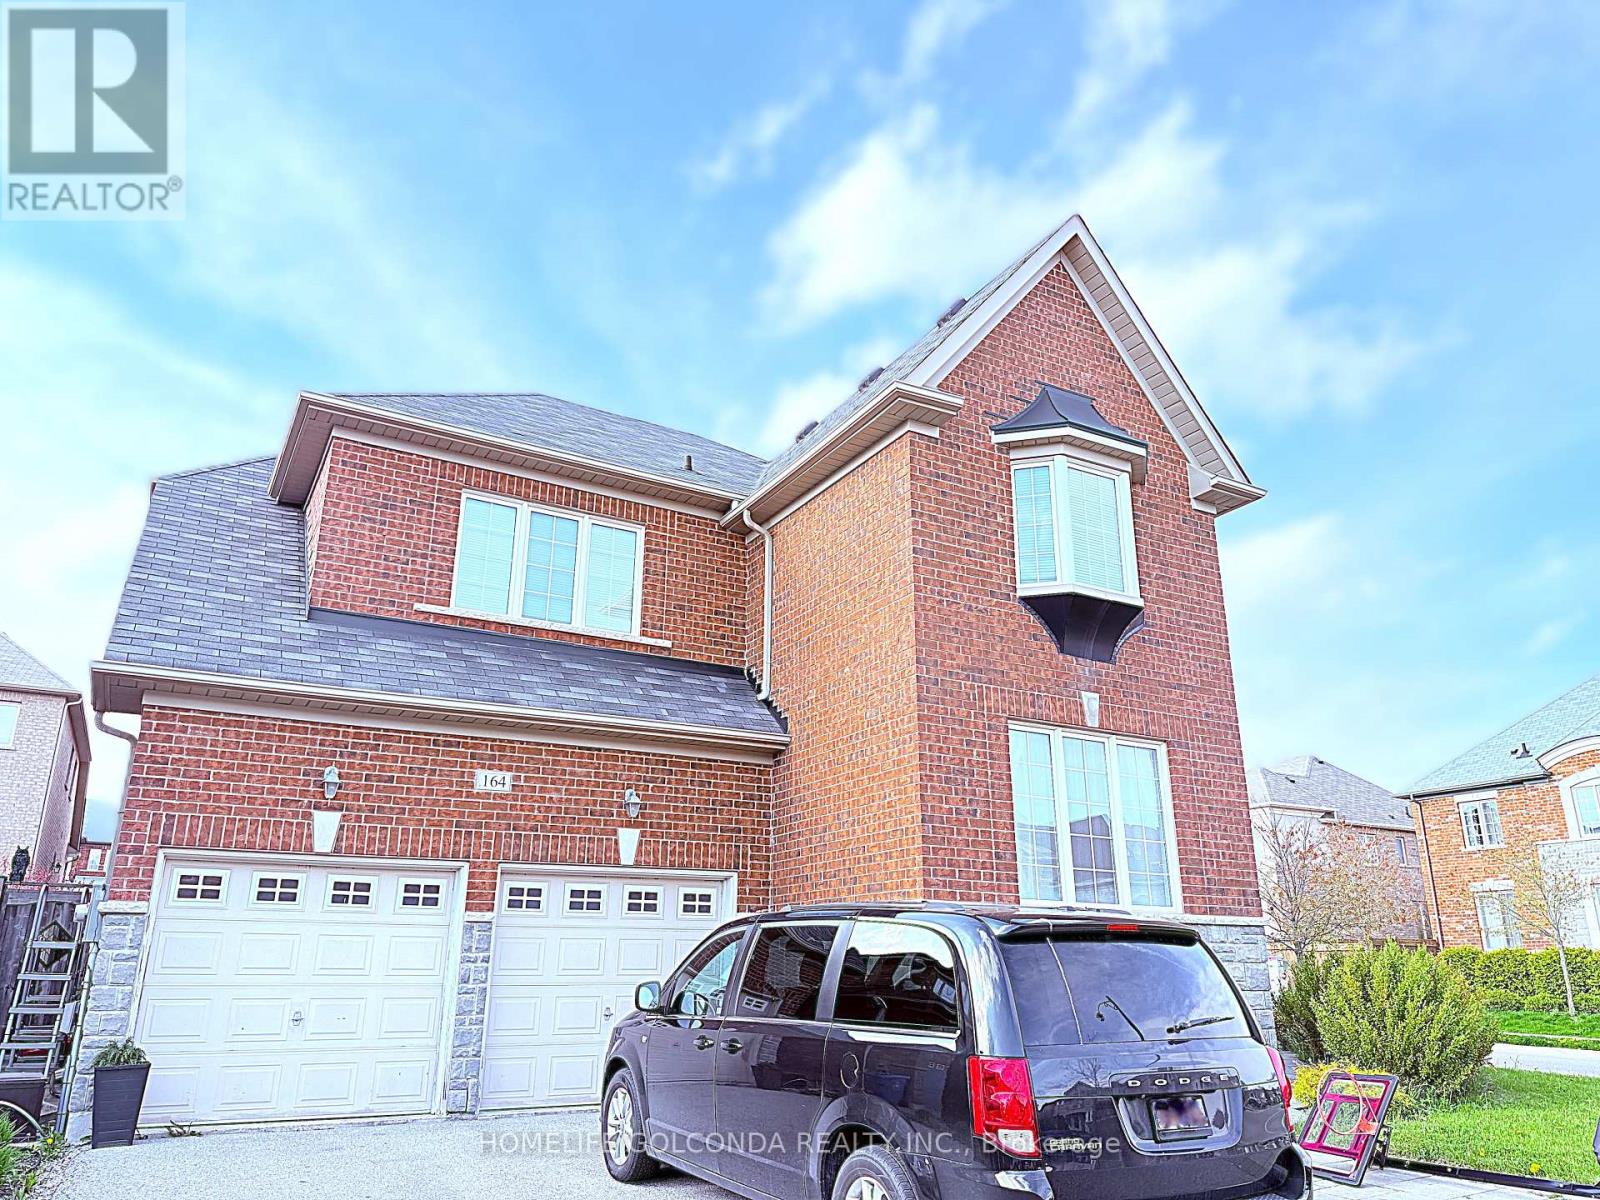
Stunning 4 Bedrooms 2 Car Detached House With 2 Ensuites. Over 46 Ft Wide Lot, Spacious, Sunny & Bright, Large Window Fill In Sun Light From Morning To Afternoon. Main Flr 9 Feet, Grand Foyer, Large Kitchen With Granite Counter And High-End Appliances (Wolf/Miele). Circle Oak Stairs. Elegant Backyard With Interlock Patio. Beautiful Sidewalk, Double Car Garage. Direct Access From Garage. Very Functional Layout. Steps To Schools, Costco, Loblaws Supermarket, Parks & Trails. Close To Upper Canada Mall, Cinema Theatre Etc All Amenities. Let This Sweet Home Shining Your Life. Previous Pictures For Layout Reflection, Maybe Discrepancies. (id:60365)
3506 - 33 Bay Street
Toronto, Ontario
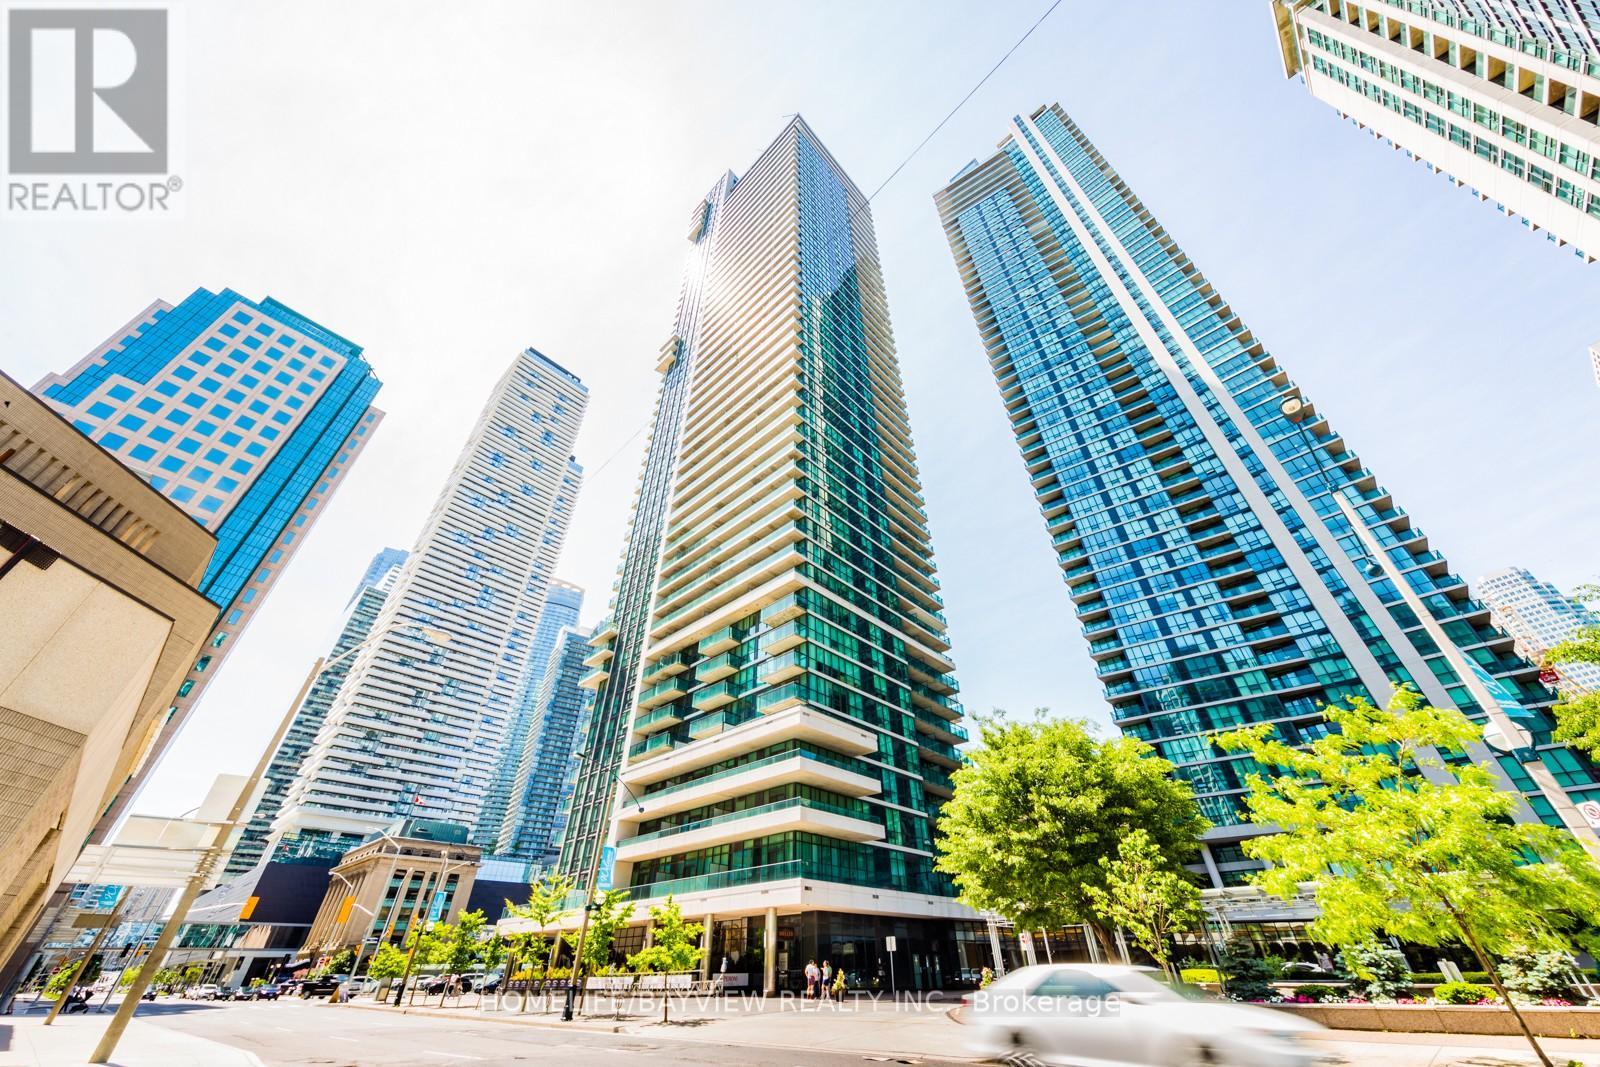
Stunning Sun Filled one Bedroom corner unit with lakeview! Steps to waterfront, Union Station and "The Path". Recently painted and newer B/I dishwasher. 9 ft ceiling. Property is cleaned. Kitchen Counter top "as is" . Laminate Floor through out. One Parking A-36 and One locker C-6 is under TSCP 2204. One additional locker B-136 is under TSCP 1834. Condo Certificate will be ordered upon accepted offer. (id:60365)
Lph4803 - 50 Charles Street E
Toronto, Ontario
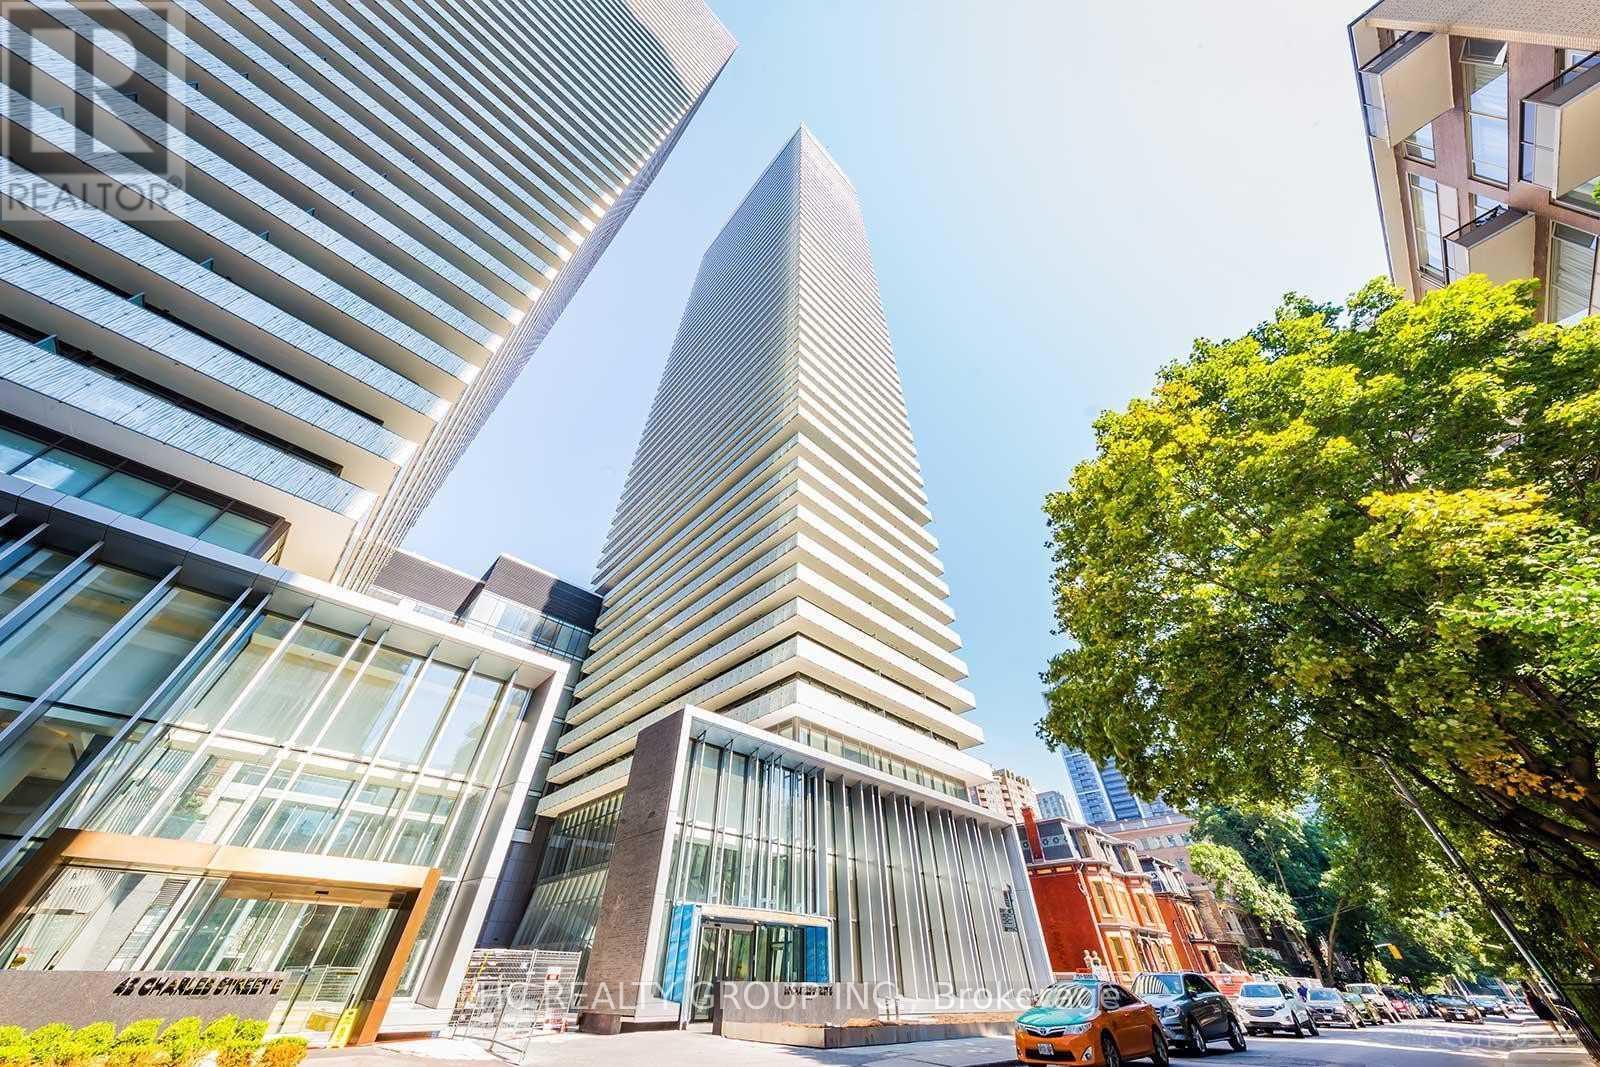
Cresford 5 Star Condo Living Casa III Spacious Upgraded Lower penhouse 2+1 Bedrooms with 1 Parking, Located Near Yonge And Bloor, 1 min walking to 2 subways. And Steps To Bloor Street Shopping! Soaring 20Ft Lobby, State Of The Art Amenities Floor Including Fully Equipped Gym, Rooftop Lounge, And Outdoor Pool etc.Prime Location. Walking distance to TTC, Yorkville, shopping destinations, the Financial District, Close to University of Toronto, Toronto Metropolitan University (formerly Ryerson), and top hospitals. ***Fully Equipped Gym, Rooftop Lounge, Outdoor Pool, Hot Tub, Party Room, Business Centre, Media Room, Meeting Room, Rec Room and 24 Hrs Security Guard.*** (id:60365)
3108 - 65 Mutual Street
Toronto, Ontario
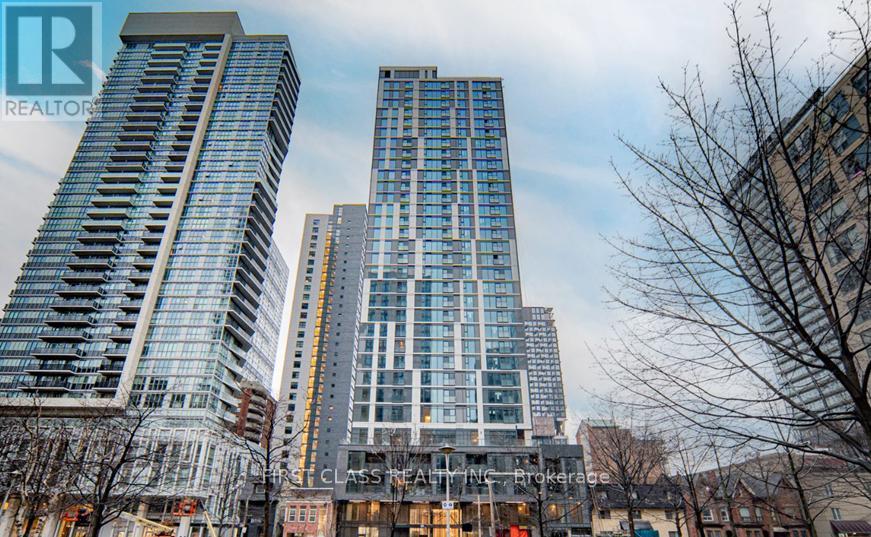
Experience Modern Downtown Living At Ivy Condos In This Bright And Functional One Bedroom Corner Unit Offering Beautiful City Views And Exceptional Natural Light Through Floor-To-Ceiling Windows. Rare For A One-Bedroom Layout, This Corner Suite Features A Well-Designed Open Concept Floor Plan, 9 Ft Ceilings, Modern Kitchen Finishes, And A Spacious Walk-In Closet Near The Entrance Providing Valuable Extra Storage. Thoughtfully Designed For Comfortable Everyday Living, This Nearly New Two-Year-Old Building Offers A Stylish Urban Lifestyle In The Heart Of Toronto. Conveniently Located Steps To Subway, Shopping, Restaurants, TMU, Financial District, And Everyday Amenities. Parking And Locker Can Be Rented Directly Through Condo Management, Offering Added Flexibility For Tenants. (id:60365)

8 - 3033 Townline Road
Fort Erie, Ontario
Fall in love with this bright, open-concept and beautifully maintained 1,220 sq ft Bungalow located in the sought-after Black Creek Adult Community in scenic Stevensville. Designed for comfort and easy entertaining, this Home also offers a spacious 180 sq ft Sunroom and a partially covered 17' x 11' Deck/Terrace overlooking a manicured side yard - perfect for morning coffee or gatherings with family and friends. Inside, a formal Dining Room provides an inviting hosting space, while the light-filled Kitchen and Family Room feature soaring Cathedral Ceilings and a cozy gas Fireplace that adds warmth and charm. The conveniently placed laundry area sits just off the kitchen for everyday functionality. The hallway leads to a versatile Den, Office or multi-purpose room, next; is a bright Bedroom with walk-out to the deck, a spacious Primary Bedroom, and a large 5-piece bathroom complete with a relaxing jetted tub. A double paving stone driveway offers two private parking spaces, and a powered 10' x 10' shed provides extra room for tools, hobbies, or seasonal storage. Enjoy an active and social lifestyle only steps away with access to the Community Centre, indoor and outdoor Pools, indoor Whirlpool Spa, Tennis Courts, Shuffleboard, Saunas, Library, GYM, Golf and Walking Trails. Activities offer Yoga, Aerobics, Line Dancing, Tai-Chi and more! Conveniently located just a short drive to Niagara Falls, Crystal Beach, Niagara Safari and Nature Parks. Experience enjoyable, peaceful & carefree living! Estimated Monthly fee of $866 covers Land-Lease, Taxes and a Resort-like entertainment areas. Book your showing today! (id:60365)
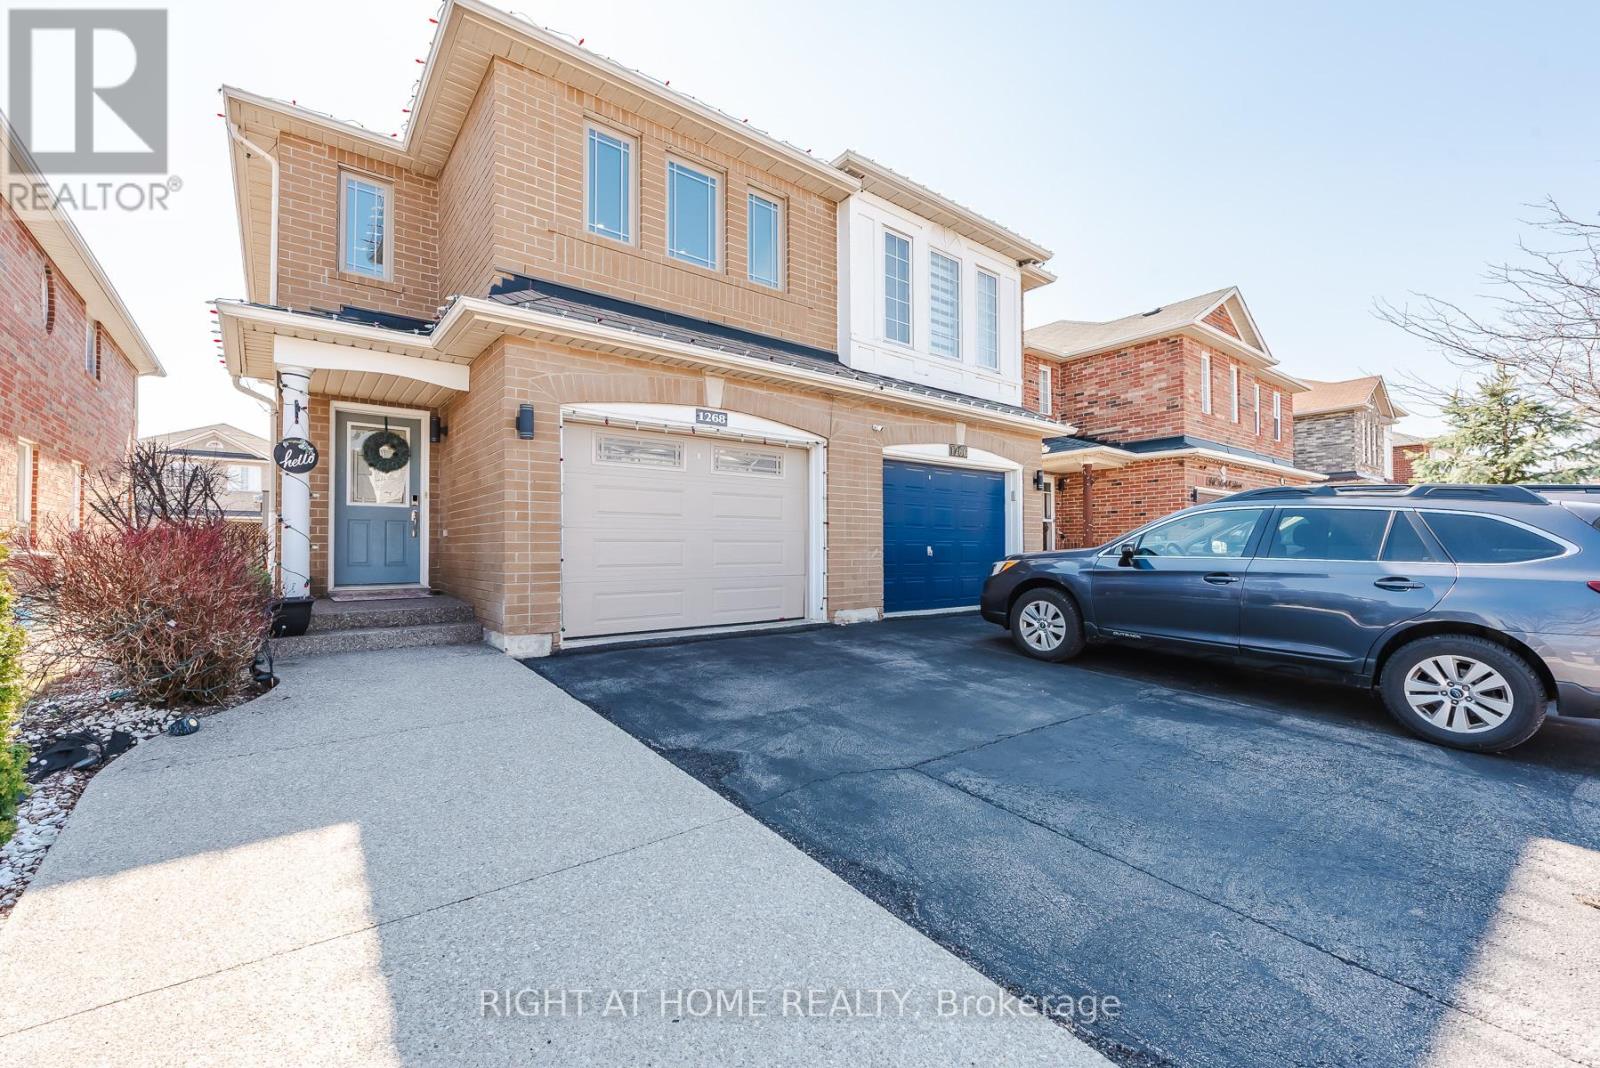
1268 Newell Street
Milton, Ontario
Must See To Believe - Guaranteed To Surpass Your Every Expectation! Nestled In Milton's Highly Sought-After Dempsey Neighbourhood And Located In One Of The Top-Rated School Districts, This Impeccably Maintained And Tastefully Upgraded Semi-Detached Home Offers Exceptional Value, Style And Pride Of Ownership. This Sun-Filled, Bright And Airy Home Features A Modern Open-Concept Layout Perfect For Entertaining And Everyday Living. The Spacious Living Room Showcases Hardwood Floors, Pot Lights, A Cozy Gas Fireplace And Walk-Out To A Beautifully Landscaped, Fully Fenced Backyard With Premium Interlock And No Grass - An Ideal Low-Maintenance Space For Summer BBQs And Family Gatherings. The Modern Kitchen Features Quartz Countertops, Stylish Backsplash, Newer Stainless Steel Fridge & Stove (2023), Upgraded Kitchen Window Overlooking The Living Area And Excellent Prep Space. Generous Sized Bedrooms Offer Comfort And Flexibility, While The Upper-Level Jack & Jill Washroom Provides Direct Access From The Second Bedroom, Making It An Excellent Option As A Second Primary Bedroom. The Finished Basement Adds Valuable Living Space With A Spacious Rec Room/Workspace Featuring Professionally Installed Home Theatre Wiring, Perfect For A Home Office, Media Room, Gym Or Kids Play Area. Carpet-Free Throughout And Truly Move-In Ready, This Home Also Features Rare 4-Car Driveway Parking With No Sidewalk. Recent Upgrades Include Exposed Concrete Driveway Extension & Sidewalk, Renovated Primary Ensuite Shower Area (2025), Renovated Laundry Area (2025), Newer Washer & Dryer (2022), Approx. 2-Year-Old Furnace & Humidifier, Added Interior Garage Access, 1-Year-Old Water Softener & RO Water Filter System, Custom Closet Organizers, Pot Lights Throughout And More. Conveniently Located Minutes To Hwy 401, Walmart, Canadian Superstore, Banks, Kumon, Parks, Schools, Transit And All Amenities. (id:60365)
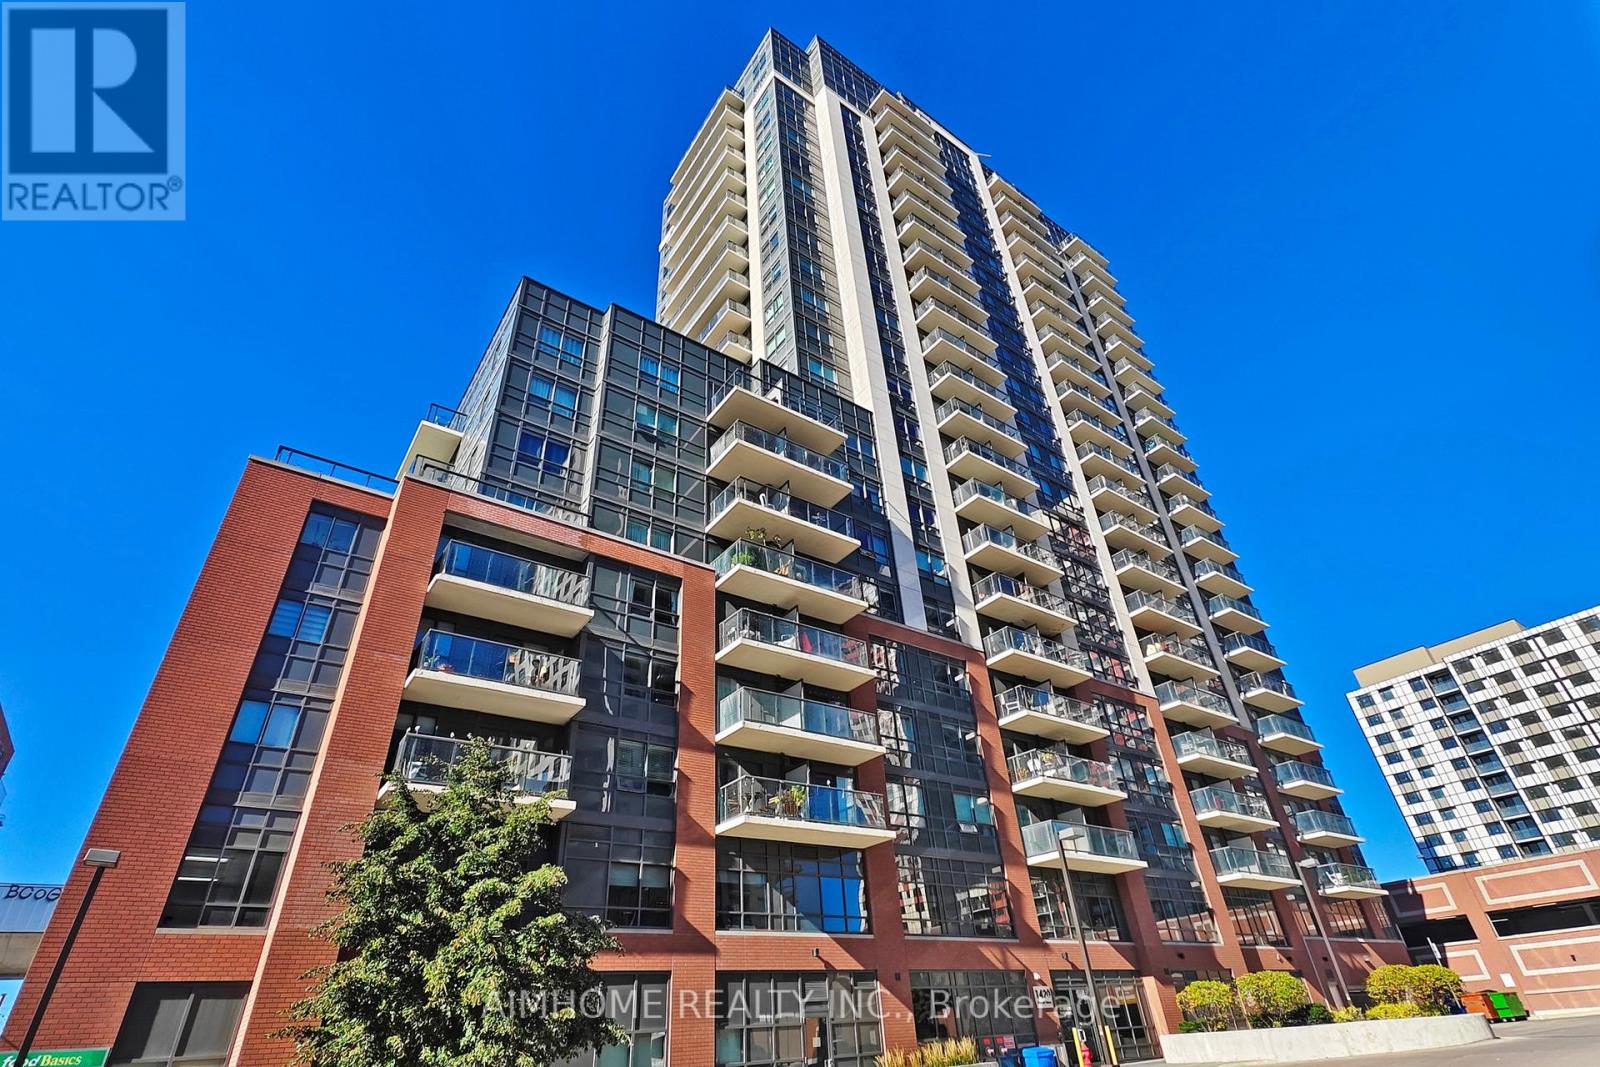
311 - 1420 Dupont Street
Toronto, Ontario
See Virtual Tour. Welcome To 1420 Dupont St! This Beautiful Condo Is Located In Toronto's Dovercourt-Wallace Emerson-Junction Community. 1 + Den That Can Be Junior 2 Bed W/2 Full Baths. New Vinyl floor, New fresh paint, New light fixtures. New stove, Conveniently Located Next To Food Basics Grocery Store & Shoppers Drug Mart. Bloor Collegiate Institute zone ( Ontario secondary school ranking 12/745), Walking Distance To Coffee Shops & Amazing Restaurants, & Pubs! Close To Earlscourt Park, Macgregor Park, And Dufferin Grove Park. Dupont St Has A TTC stop, Only Steps Away. Landsdowne Subway Station is also under a 10 Minute Walk. If Driving, You Have Quick Access To the Gardiner Expressway! (id:60365)
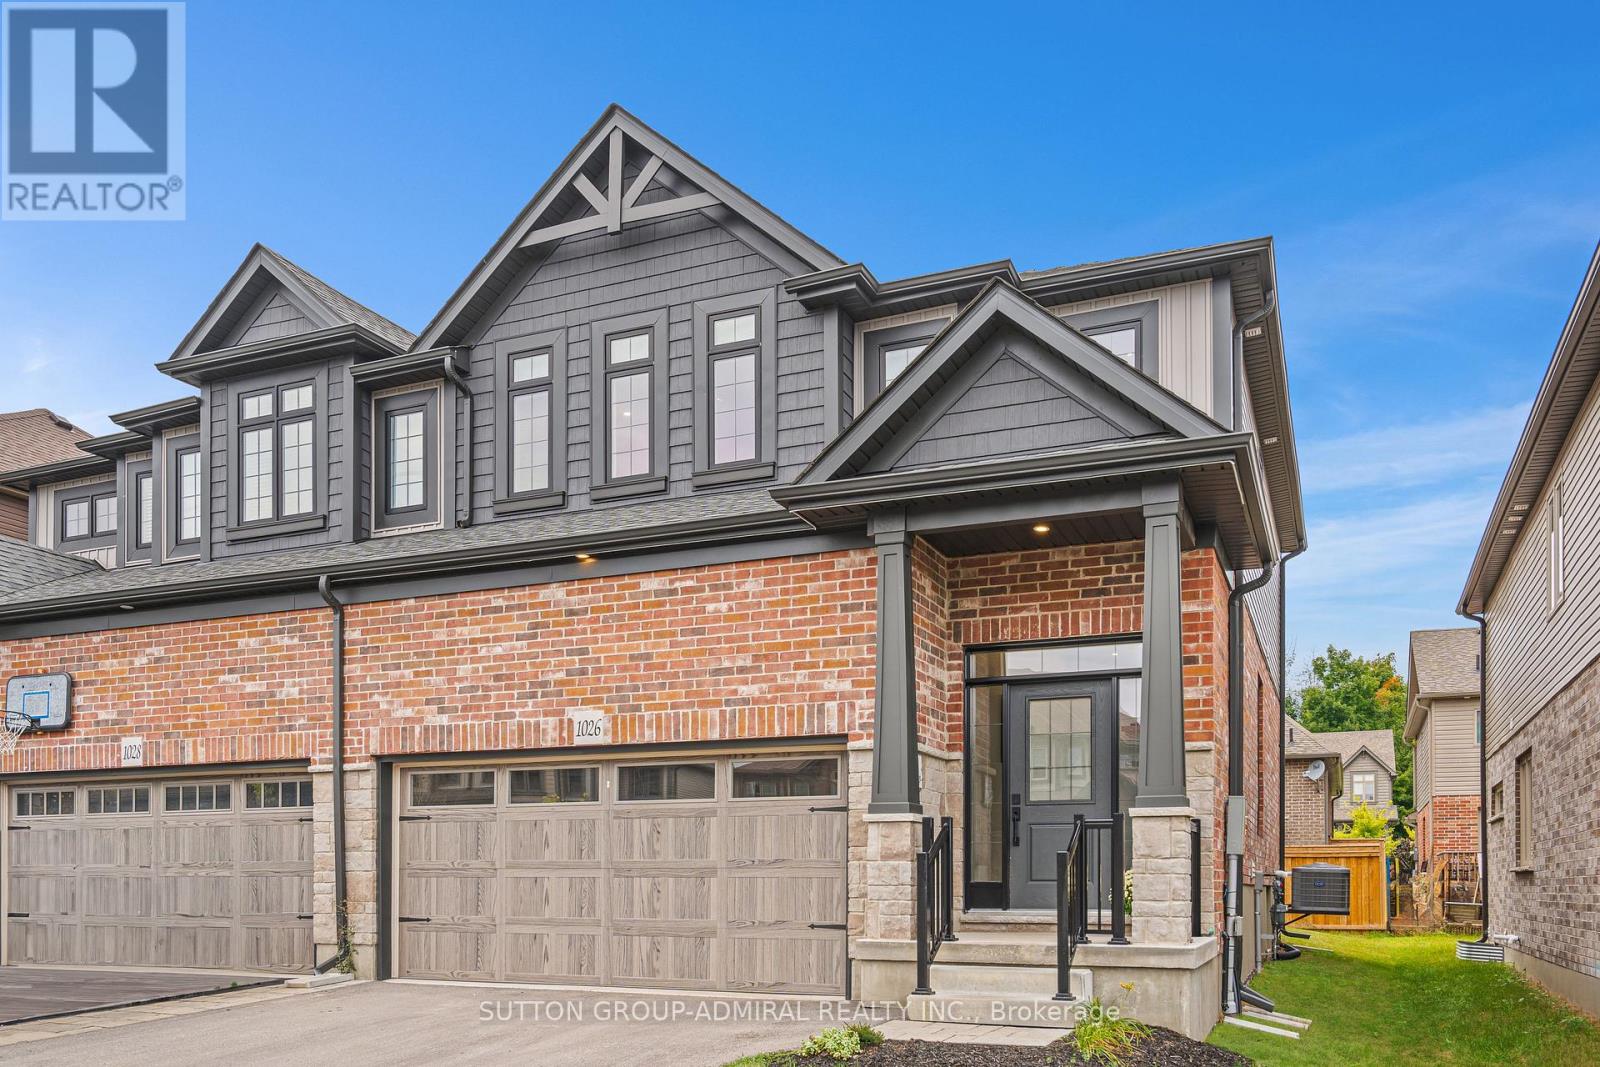
1026 Wright Drive
Midland, Ontario
Welcome to this stunning, newly built semi-detached home nestled in the picturesque community of Midland! This bright and spacious property features an inviting open-concept main floor boasting 9-foot ceilings and large windows that flood the space with natural light. The modern kitchen is a chef's delight, complete with a massive center island and a generous pantry offering ample storage. Upstairs, you will find three beautifully sized bedrooms and two full bathrooms, including a primary retreat. Unbeatable, convenient location just minutes away from Georgian Bay General Hospital, Huronia Mall, scenic Little Lake Park, and local amenities. Move-in ready and waiting for you! (id:60365)

© 2026 Proptech Realty Inc., Brokerage.