
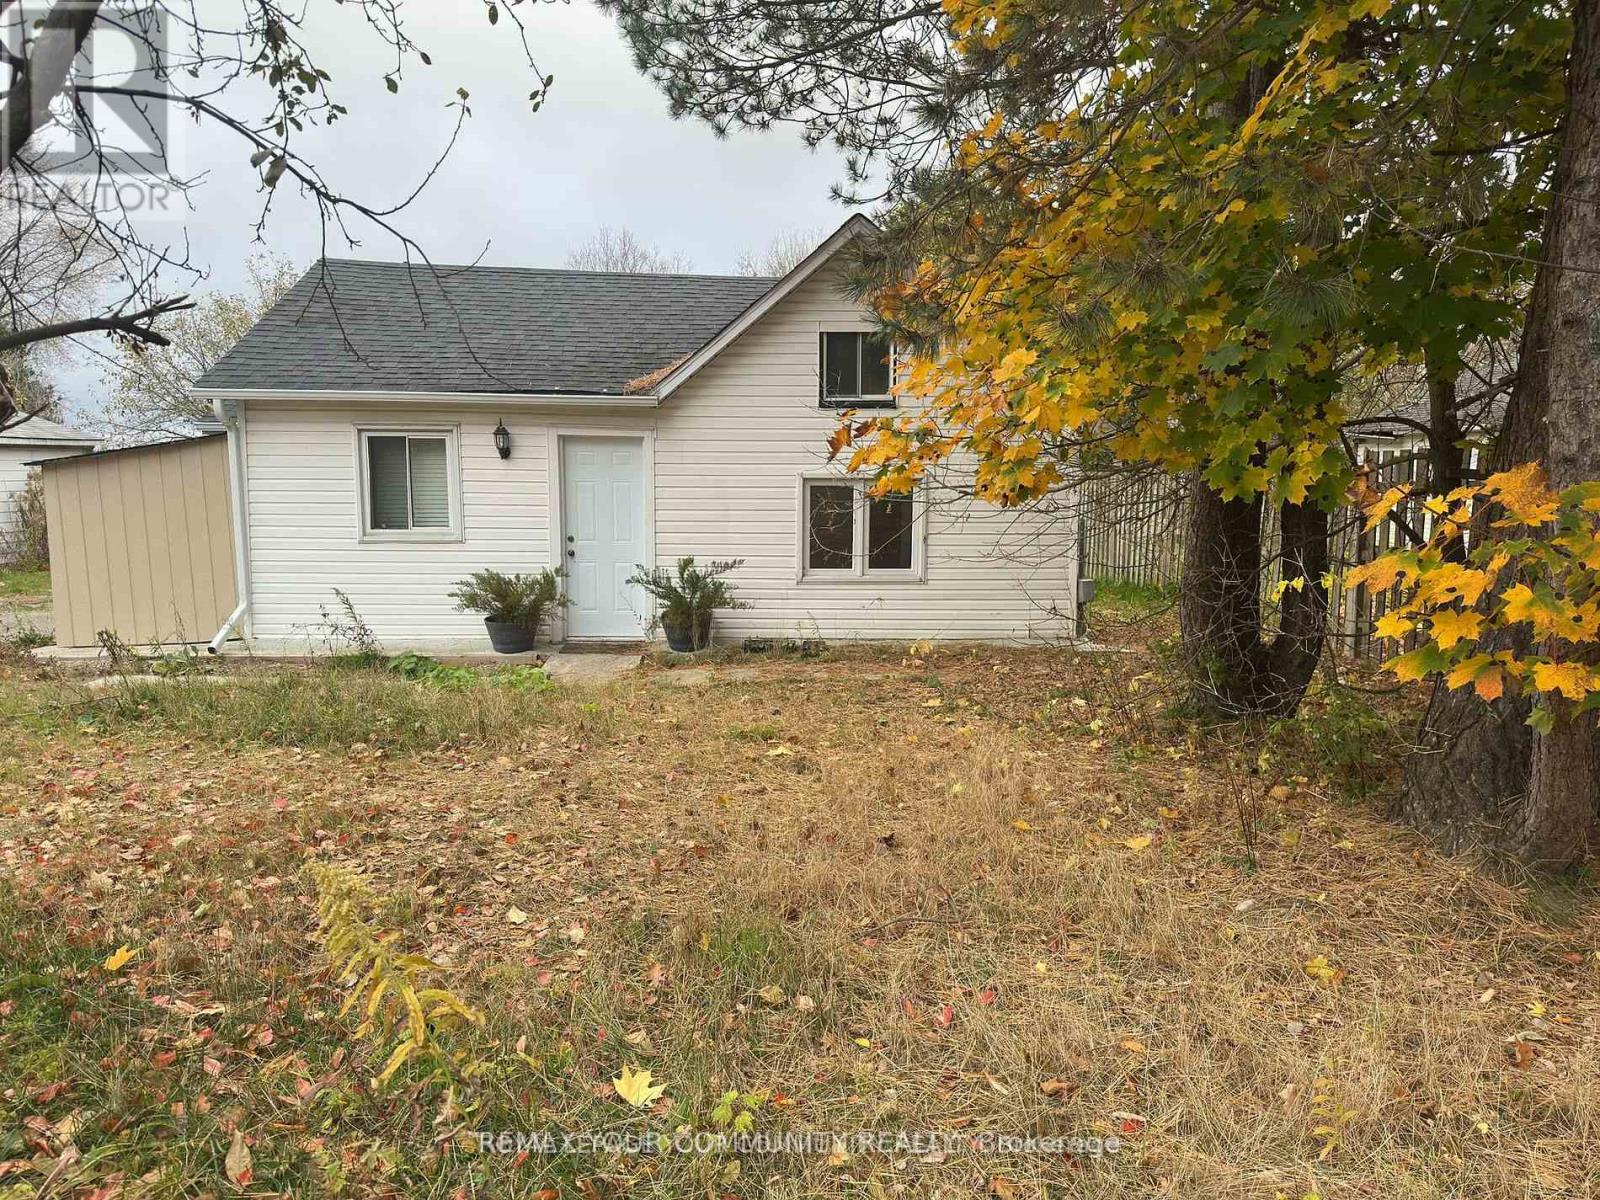
945 Yonge Street
Barrie, Ontario
This property offers an exceptional lifestyle with a generously sized 60 ft x 253 ft lot, perfectly situated in a prime location. Enjoy the convenience of nearby schools, beautiful parks, popular shopping centers, and easy access to the GO Train station and all essential amenities making daily errands and commutes a breeze. Inside, you'll find many tasteful updates that elevate the homes appeal. Its equipped with a 200-amp electrical panel for optimal energy efficiency, offering great flexibility for hobbies or additional storage needs. This is a rare opportunity to own a property with this much potential, offering space, convenience, and modern upgrades in a fantastic location. Don't miss out! (id:60365)
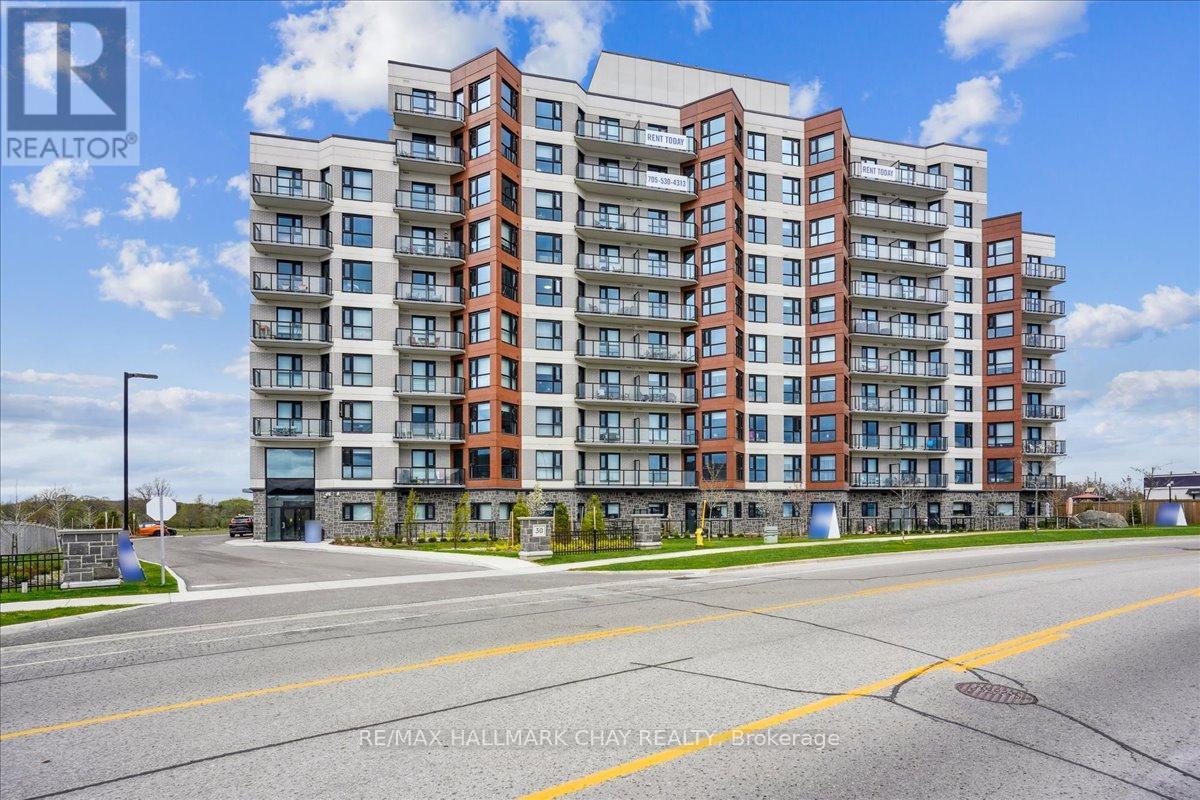
311 - 30 Hanmer Street W
Barrie, Ontario
Welcome to Bayfield Tower Apartments, modern living at its finest. Bright, airy and spacious open concept 2 bedroom, 1 bath 781 square foot suite. Lovely Northeast view, providing a clear view. This apartment boasts 9' ceilings, luxury vinyl plank and ceramic tile flooring throughout. An upgraded kitchen with stainless steel appliances, an over-range built-in microwave, quartz countertop. In-suite laundry for your convenience, along with central air conditioning and forced air heat, and plenty of natural light throughout. Fantastic amenities, including two rooftop terraces with gas barbecue's, social room provides for resident to host social gatherings or book your private event, 24/7 on-site management. You can rent an additional storage locker as well as bike storage for a monthly fee. 100% smoke free building, friendly community environment, pet friendly, assigned parking (rental), visitor parking, dual elevators. Ideally located in North Barrie, minutes to shopping malls, grocery stores, pharmacies, banks, restaurants, public transit, City recreation Centre, parks, golf, and more.Easy access to major highways. This suite is a must see! (id:60365)
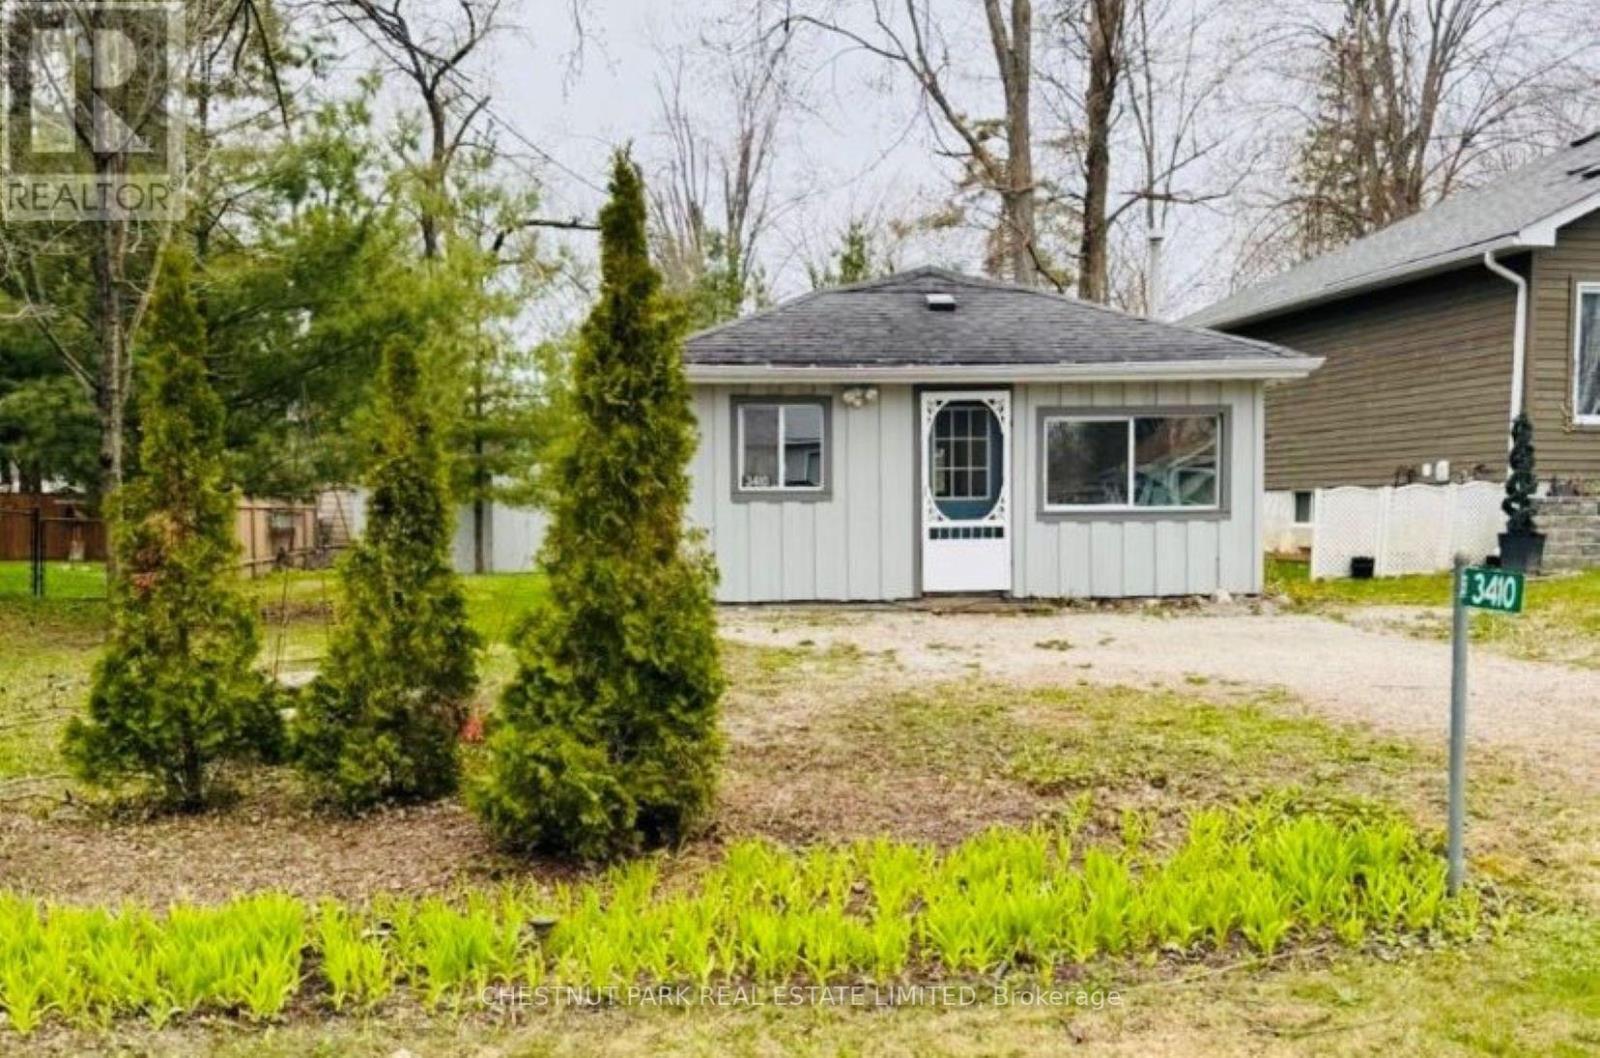
3410 Beachview Avenue
Severn, Ontario
3410 Beachview Avenue is a newly renovated property located in the charming cottage community of Cumberland Beach, just steps from the shores of Lake Couchiching. Easily accessible at just over an hour from the GTA and located off Highway 11, this home offers the perfect blend of comfort and convenience. The inviting bungalow sits on a generous lot, presenting excellent potential to build, expand, or grow in the future. Inside you'll find a bright open-concept living space and brand new laminate flooring throughout. The spacious kitchen features a breakfast bar and there's also a brand-new four-piece bathroom with custom tile. Complete with private drive and two garden sheds, this home has everything you need to enjoy year-round living or the perfect summer getaway. (id:60365)
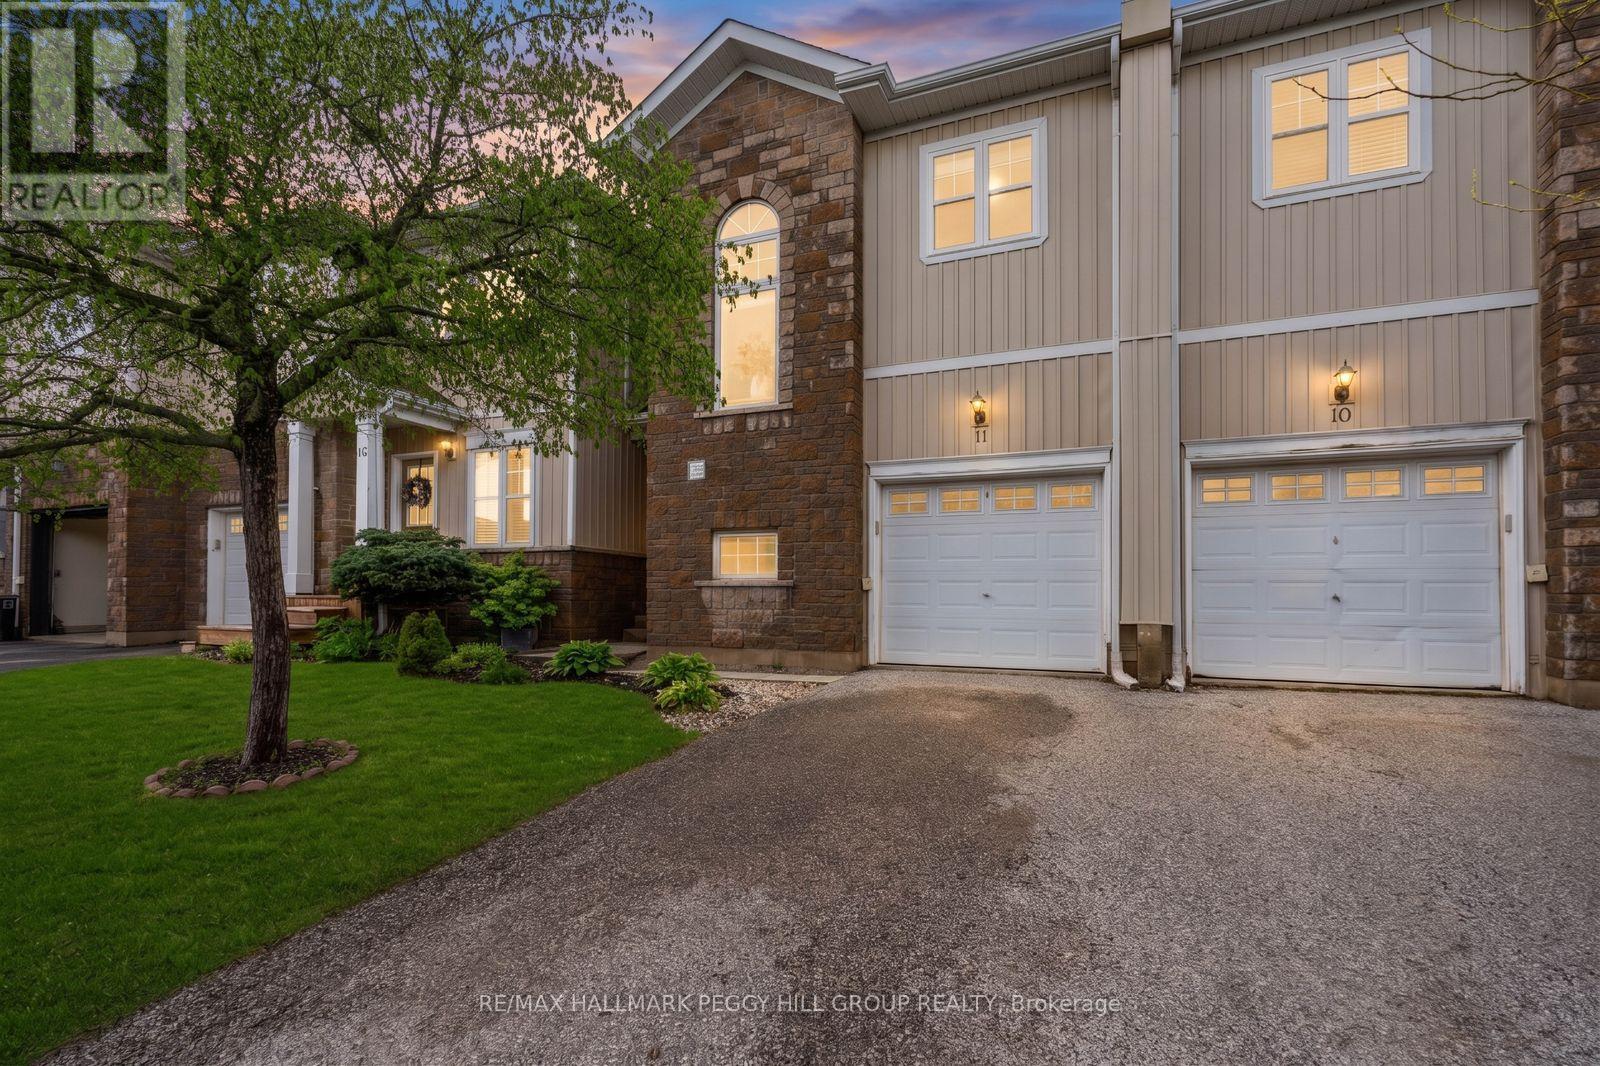
11 - 800 West Ridge Boulevard
Orillia, Ontario
WEST RIDGE TOWNHOME WITH WALKABLE AMENITIES, A FENCED BACKYARD, & COMMUNAL POOL ACCESS! Set in Orillia's ever-popular West Ridge neighbourhood, this freehold townhome places shopping, dining, parks, trails, schools, Lakehead University, Costco, Home Depot, and quick Highway 11 access close at hand. Nearly 1,450 square feet offers an open, functional layout with neutral finishes, a bright main floor, a convenient powder room, and a kitchen with wood cabinetry, tile flooring, ample prep and storage space, open sightlines into the living room, and a dining area with a walkout to the deck and a fully fenced backyard. Upstairs, three generously sized bedrooms include a primary with a walk-in closet and private 4-piece ensuite, while a second 4-piece bathroom serves the rest of the level. More than 500 square feet of unfinished basement space with a bathroom rough-in gives you the flexibility to add living space over time. With POTL fees of just $100 per month covering pool access, garbage removal, and snow removal, this home makes a smart fit for first-time buyers, downsizers, investors, or anyone looking for a lower-maintenance property in one of Orillia's most convenient neighbourhoods. (id:60365)
10 Musquake Court
Tiny, Ontario
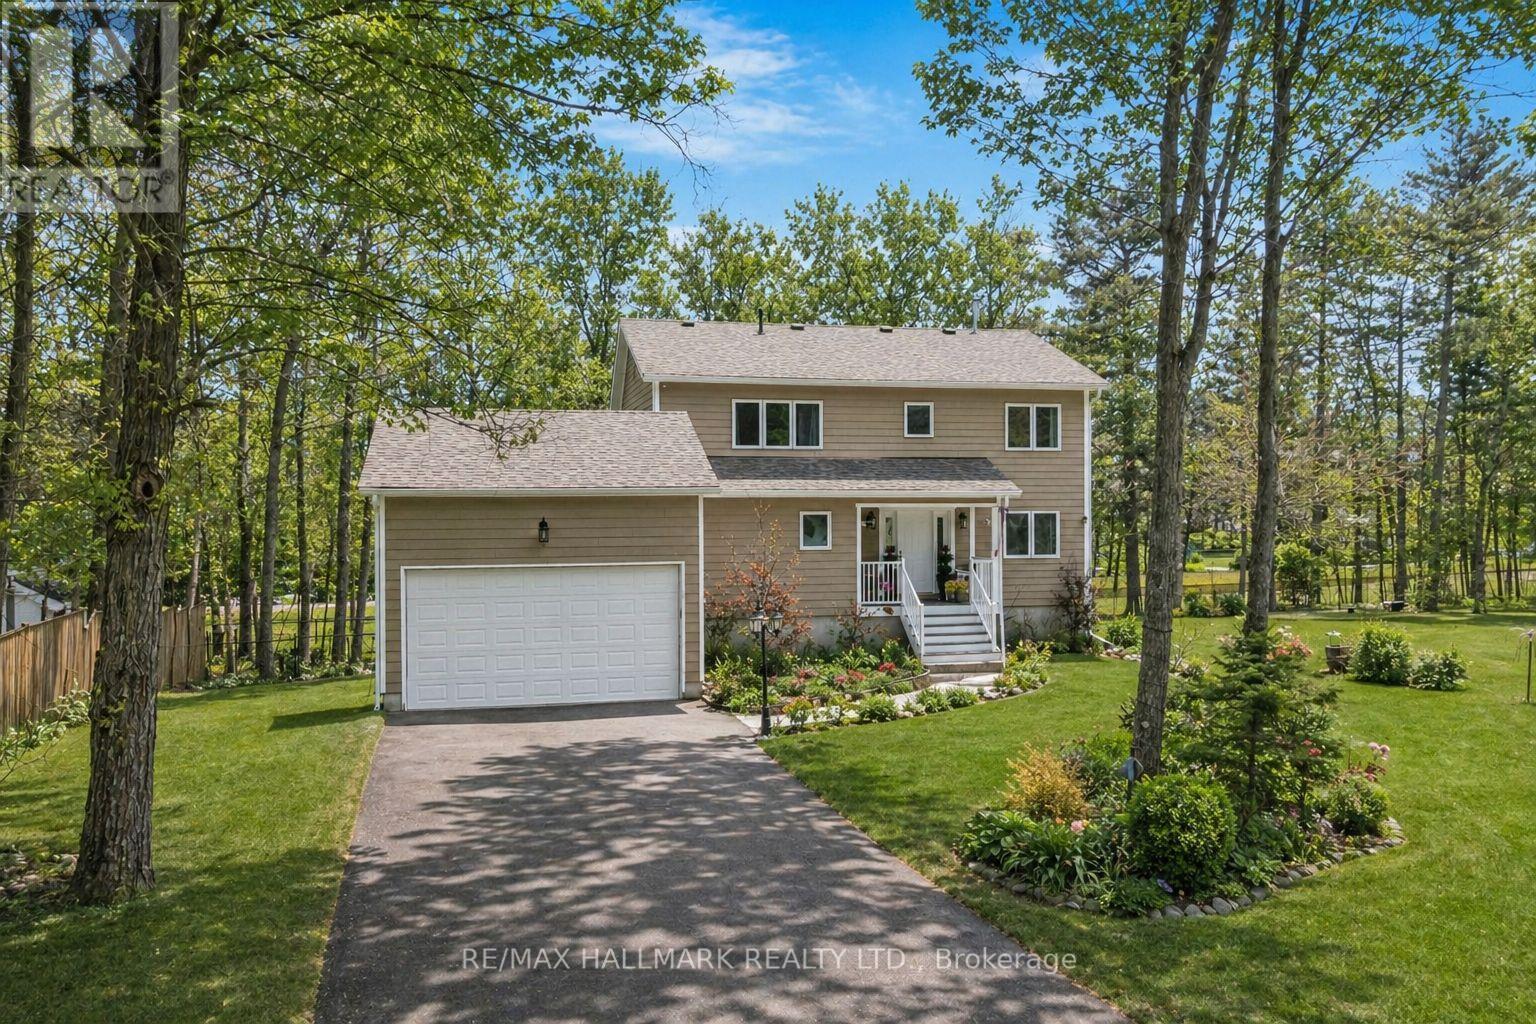
Tucked Away On A Quiet Court Where Forest Meets Fresh Air - A Lifestyle Retreat. Just A 5 Minute Walk To Georgian Bay Beaches (Public Access @ 123 Sawlog Point Rd). Situated On Generous 0.30-Acre Lot (Flat Backyard), Providing Exceptional Privacy, Space, & Room To Breathe. Built In 2008, The Home Features 4+1 Bedrooms & 4 R.E.N.O.V.A.T.E.D Bathrooms(2022), Making It Ideal For Retirees, Families, Multigenerational Living- Ample Space Approx 1800 Sq Ft P.L.U.S - Finished *WALKOUT* Basement(2023) W 1,100 Sq Ft! (2800 Sq Ft TOTAL -MPAC).Renovated Open-Concept Kitchen (2016/2026)W/ Newer Stainless Steel Appliances(Frigidaire Gallery French Fridge = 2016/ Gas Range =2026) Center Island + Seating & Quartz Counters. Huge Dining Area W/ Seating For 8! Family Rm W/ Soaring 27-Foot Cathedral Cedar Ceilings. Expansive Floor To Ceiling Windows Floods The Space With Natural Light, While A Dramatic Floor-To-Ceiling Stone, Wood-Burning Fireplace W/ Napolean Insert, Creates A Warm & Inviting Focal Point. The Main Floor Offers Exceptional Functionality W/ **MAIN FLOOR BEDROOM + 3 PEICE BATH**(See Floor Plan) Providing Stair-Free Living Options, Along W/ Main-Floor Laundry & Direct Access To 458 Sq Ft Double-Car Garage. Hardwood, Laminate, & Ceramic Flooring Flow Throughout-No Carpet. The Finished *WALK- OUT* Basement Adds Valuable Living Space, Featuring: Family Room + Games Room (THINK POOL TABLE!), Wet Bar W/ Beer Tap Hookup+ Dining Area, Bedroom & Full Bathroom-Perfect For Guests Or In Laws! Step Outside To A Fully Fenced Backyard W/Wood Deck + Covered Porch & Firepit Area , Ideal For Summer Gatherings. Located Just North Of The GTA - Perfect Balance Of Tranquility & Convenience. Waterfront Trails & Public Beaches Within Walking Distance, W/ Awenda Provincial Park, Marinas, & Everyday Amenities 15 Min Away! Municipal Water & Natural Gas! 200 Amp Service! House Presented as Fully Furnished So You Can Truly Envision The Space! (Only Pool Table & Outdoor Pictures Virtually Altered) (id:60365)
Unit 1 - 21 Victoria Street
East Gwillimbury, Ontario
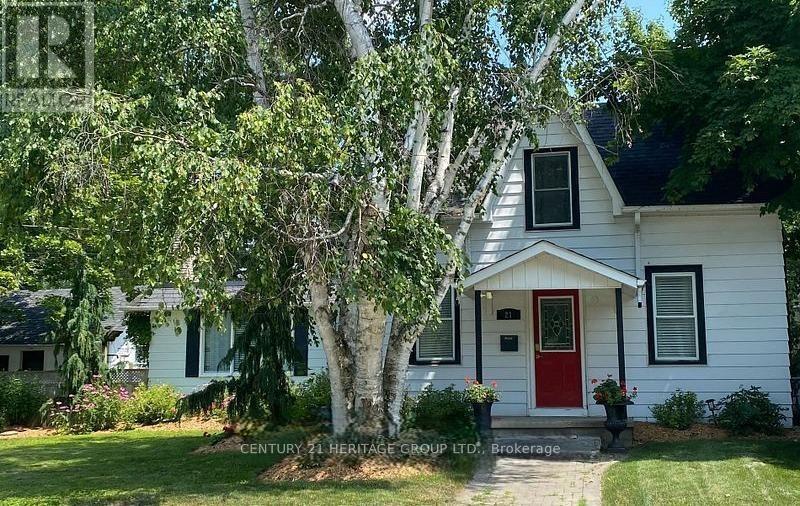
Tucked away in a peaceful, private setting, this two-story garden suite is a rare and refined retreat just 15 minutes from Newmarket and Hwy 404. Designed with both elegance and comfort in mind, the suite features rich hardwood flooring and a bright, open-concept layout that invites natural light throughout the space. The stylish modern kitchen seamlessly blends into the living area, creating a perfect environment for both everyday living and entertaining. Upstairs, the expansive loft-style bedroom offers a true sanctuary, complete with a generous walk-in closet and a private ensuite bathroom that includes in-suite laundry. Large garden level windows provide tranquil views and reinforce the sense of seclusion and serenity. Ideal for someone seeking a blend of sophistication and calm, this suite includes one dedicated parking space and is surrounded by lush garden landscaping, offering the ultimate in privacy. Tenant to pay 40% of utilities. This is more than just a rental-it's a hidden garden haven designed for a refined lifestyle. Welcome home! (id:60365)
322 - 10 Rouge Valley Drive W
Markham, Ontario
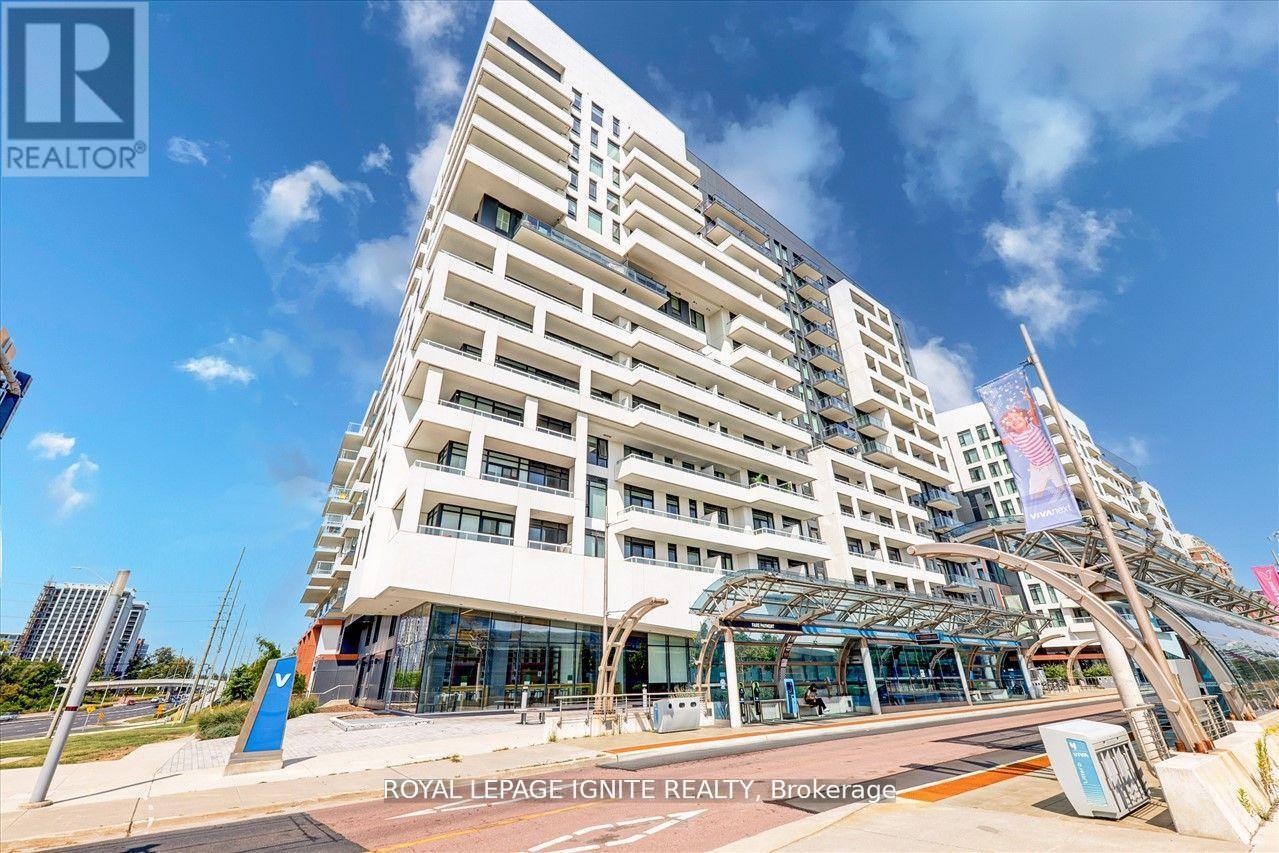
Luxury York Condos in the heart of Downtown Markham! This beautifully maintained suite offers an exceptional layout with 1 parking spaces and 1 lockers. Enjoy breathtaking views from the balcony, along with 9-foot ceilings and floor-to-ceiling windows that fill the home with natural light. The modern open-concept kitchen features a centre island and built-in appliances, making it perfect for both everyday living and entertaining. Residents enjoy premium amenities, including 24-hour concierge service, a fully equipped gym, party room, rooftop terrace, outdoor pool, and BBQ area, all conveniently located on the 5th floor. Ideally situated with public transit at your doorstep and quick access to Highways 7, 404, and 407. Just minutes from top-ranking schools, theatres, shopping malls, grocery stores, parks, banks, and an excellent selection of fine dining restaurants. (id:60365)
76 Bowman Way
Markham, Ontario
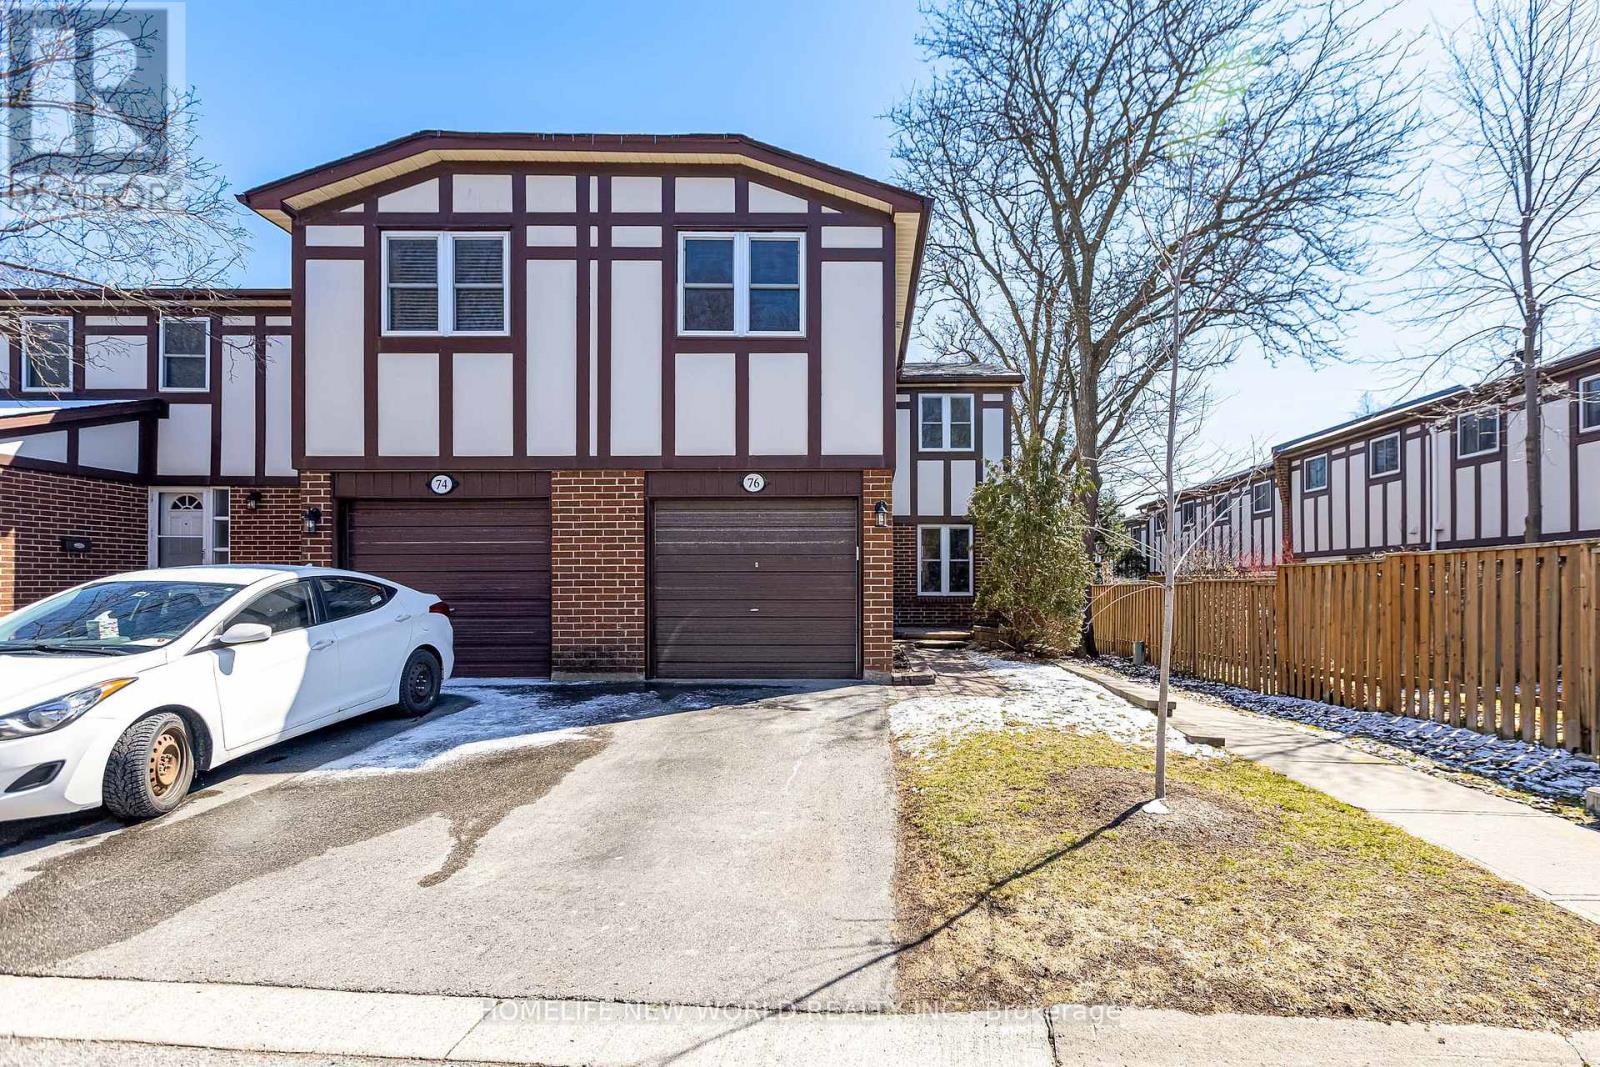
Welcome to 76 Bowman Way, a bright and welcoming 4-bedroom end-unit townhouse in the sought-after Johnsview Village community of Thornhill/Markham, Ontario.This sun-filled home 1364 sq. ft. of comfortable living space across two storeys, featuring a spacious layout perfect for families. The open-concept main floor flows beautifully into a private south-facing backyard, ideal for summer barbecues, playtime, or relaxing in your own oasis.Recent updates include a high-efficiency furnace, central air conditioning,Updated Kitchen & Washrooms. With four generous bedrooms and two bathrooms, there's plenty of room for everyone.Located in a quiet, child-friendly neighbourhood, you're just steps from excellent schools, parks, community centres, and transit. Quick access to Highway 404/407, shopping at Thornhill Town Centre, and vibrant local amenities makes daily life effortless.Whether you're a first-time buyer or growing family, this affordable, move-in-ready townhouse delivers exceptional value in a prime location. Don't miss your chance to make 76 Bowman Way your new home! Roof 2020 and windows 2019. (id:60365)
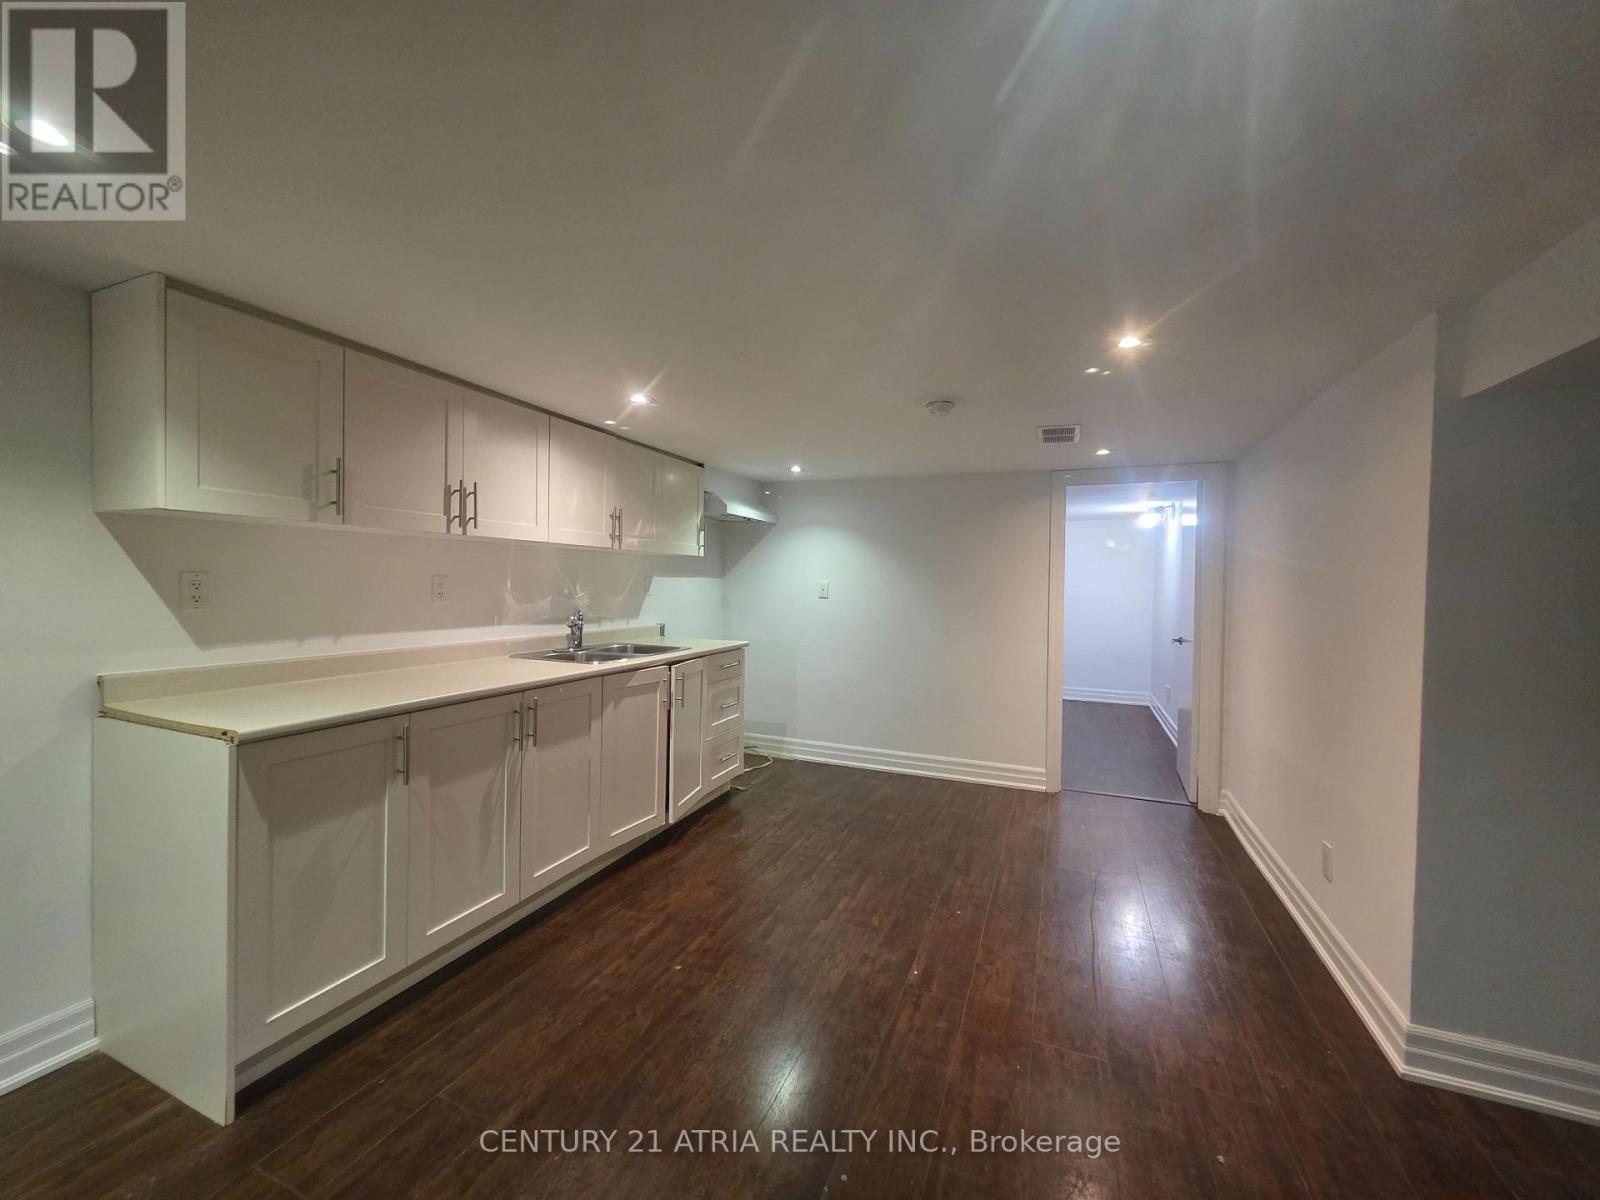
Lower - 18 Grandview Avenue
Markham, Ontario
Bright and spacious 2-bedroom basement apartment in an unbeatable location! This well-kept unit features a functional layout with comfortable living space, ideal for families or working professionals. Conveniently located with easy access to transit, major highways, and all everyday amenities. Just steps to grocery stores, restaurants, shops, parks, and more. Situated in a highly desirable neighbourhood, this is a fantastic opportunity to enjoy convenient living in one of the area's most connected communities. Some photo are virtually staged. (id:60365)
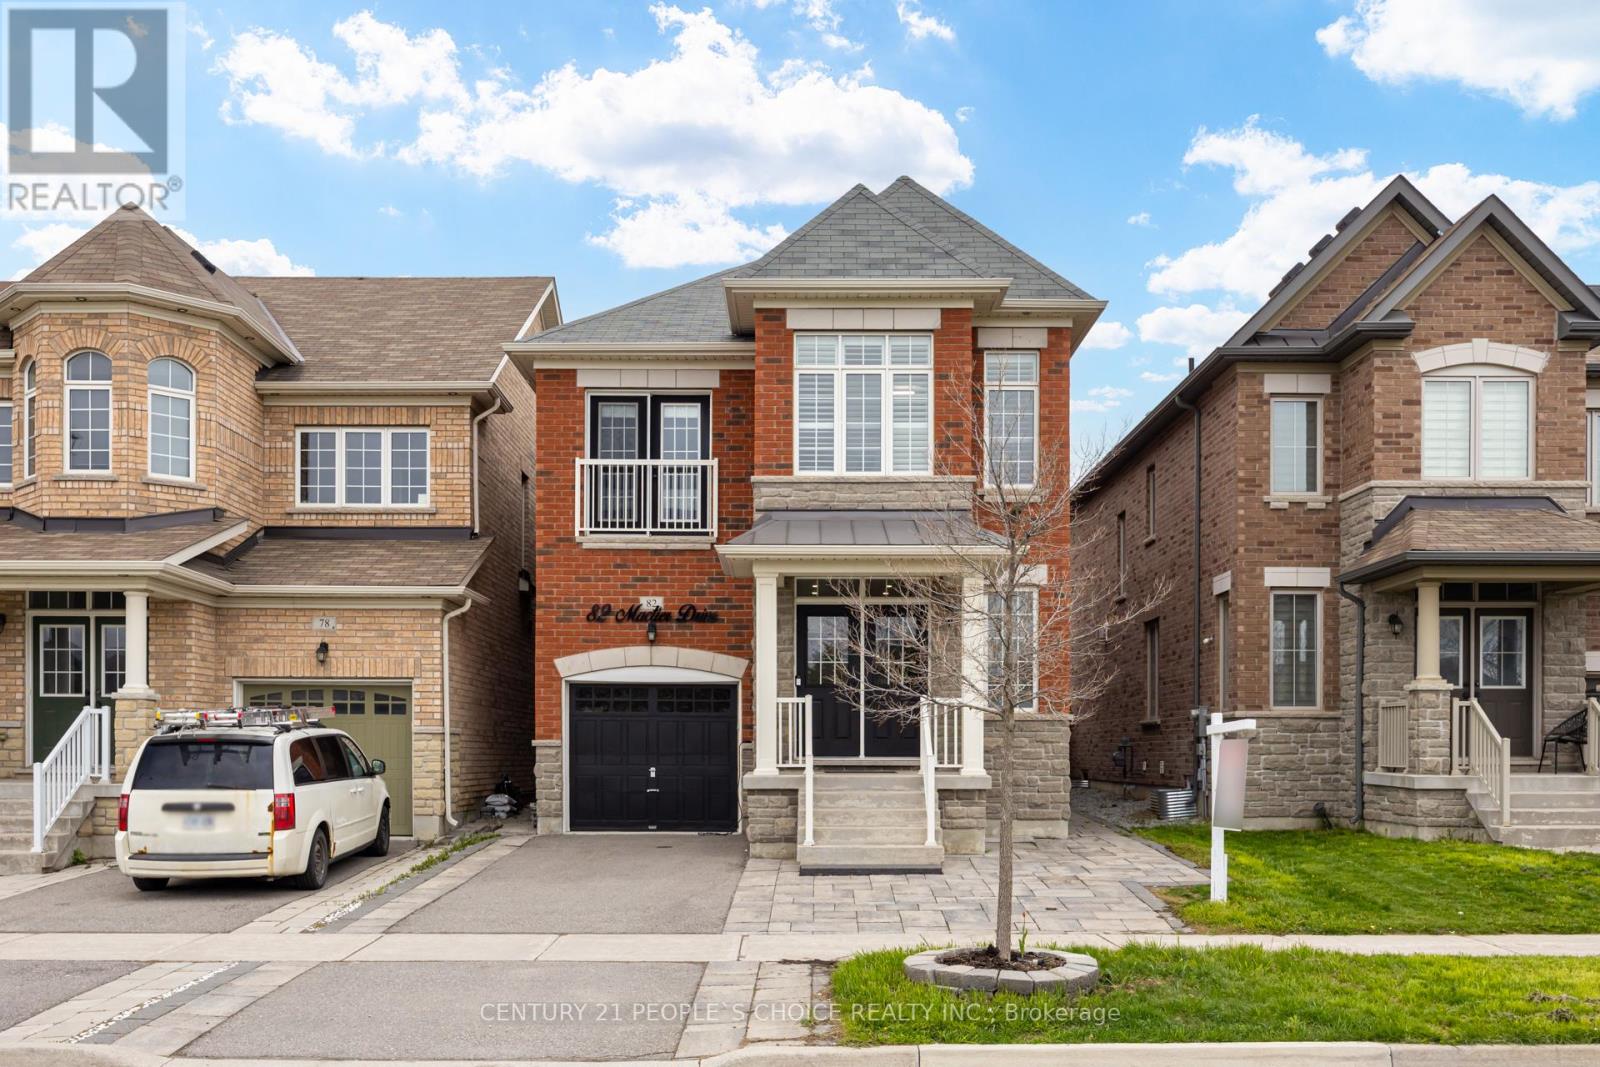
82 Mactier Drive
Vaughan, Ontario
Beautifully designed detached home located in the heart of Kleinburg. This exceptional property features 3+1 bedrooms, a functional layout, and a finished basement with a separate entrance, ideal for extended family living or potential rental income. The main level showcases gleaming hardwood flooring and elegant oak stairs with upgraded iron pickets.The modern kitchen is equipped with granite countertops and upgraded cabinetry, while 9-foot ceilings enhance the bright and open atmosphere throughout. Additional highlights include second-floor laundry and convenient direct garage access. Ideally situated with no homes in front, this property offers enhanced privacy and is just 20 minutes from Vaughan Metropolitan Centre, Vaughan Mills, and Canada's Wonderland. Close proximity to the upcoming Highway 427 extension provides excellent future connectivity. ** This is a linked property.** (id:60365)
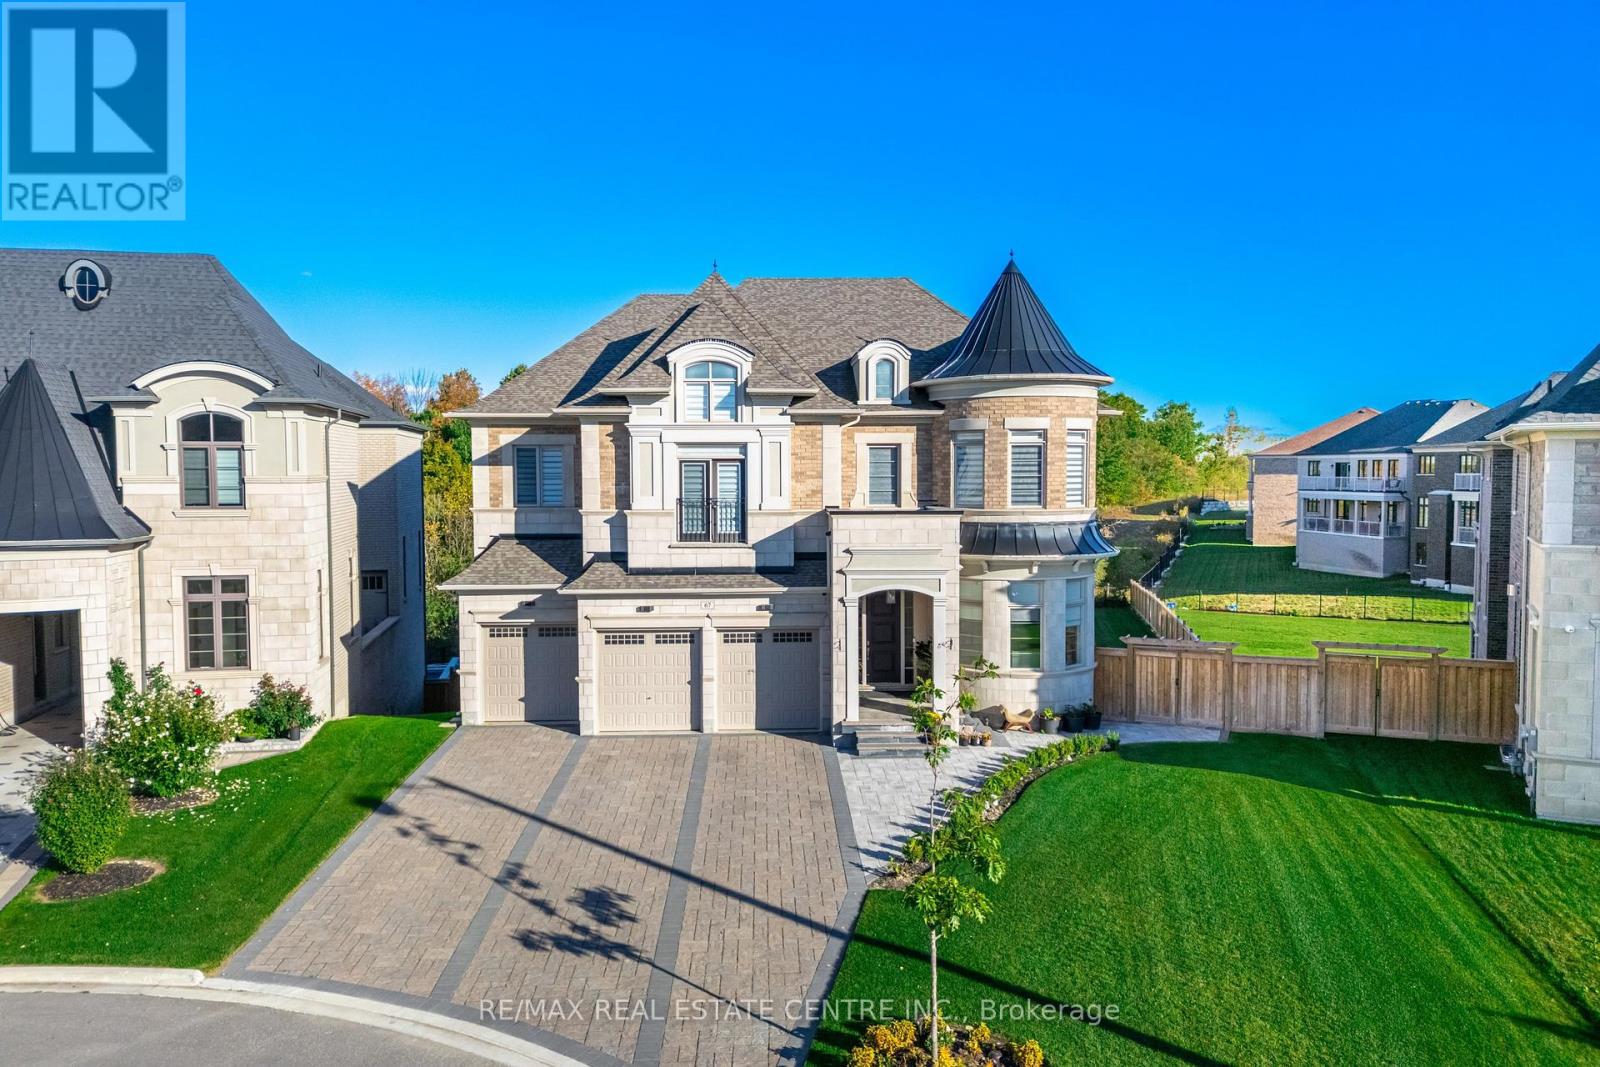
67 Rolling Green Court
Vaughan, Ontario
Space, Scale And Presence Define This Luxury Estate Offering Over 8000 Sqft Of Total Living Space On A Massive 18000 Sqft Lot Just Under Half An Acre, Nestled On A Quiet Court In Prestigious Kleinburg. This Stunning 6 Bedroom, 8 Bathroom Home Features A Premium Ravine Lot Backing Onto Conservation With Breathtaking Views Of Nature, Trails And Green Space. Impressive 11 Ft Ceilings On The Main Floor, 10 Ft Ceilings On The Second Floor And A Grand 23 Ft Open To Above Family Room Create A True Sense Of Grandeur. Custom Kitchen With High-End Wolf Appliances And Built-In Appliances, Elegant Wainscoting And Crown Moulding Throughout. Spacious Primary Retreat With Private Balcony Overlooking Serene Backyard. Legally Finished Walk-Out Basement Approximately 2300 Sqft Adds Incredible Living Space With Steam Bath And Endless Possibilities. Two Separate Laundries For Ultimate Convenience. Main Floor Office Can Easily Be Converted Into A Bedroom. Extended Driveway With No Sidewalk Offering Parking For Up To 11 Cars Along With A 3 Car Garage. Enjoy Outdoor Living With A Covered Loggia And A Deep Lot Measuring Up To 251 Ft On One Side And 151 Ft On The Other. Surrounded By Multi Million Dollar Estate Homes And Mansions In A Highly Sought-After Community. Minutes To Kleinburg Village, Boutique Shops, Cafés, Dining, McMichael Art Gallery, Copper Creek Golf Club, Parks, Trails And Top Rated Schools. Close To Longo's, Banks, LCBO And Everyday Amenities With Easy Access To Highways 427, 400, 407 And 27. Approximately 15 Minutes To Pearson Airport And 20 Minutes To Vaughan Metropolitan Centre. Come And Fall In Love With This Beauty. (id:60365)
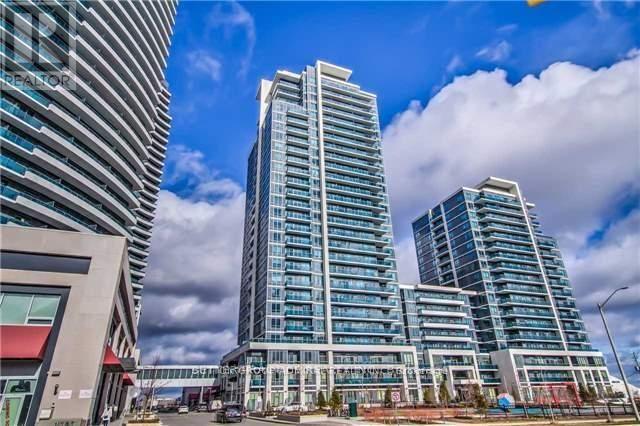
1703 - 7165 Yonge Street
Markham, Ontario
Welcome to World on Yonge. This stunning bright open concept unit. This complex will meet your every need. Functional floorplan with no wasted space. Spectacular modern design paired with unbeatable amenities including; Gym, Outdoor Relaxation Terrace W/ BBQs, Pool, Hot Tub, Party Room, Guest Suites, Media Room/Cinema, Yoga Studio, And Sauna. Public Transit, Groceries, and much more at your doorstep. Includes parking and locker. (id:60365)

© 2026 Proptech Realty Inc., Brokerage.