
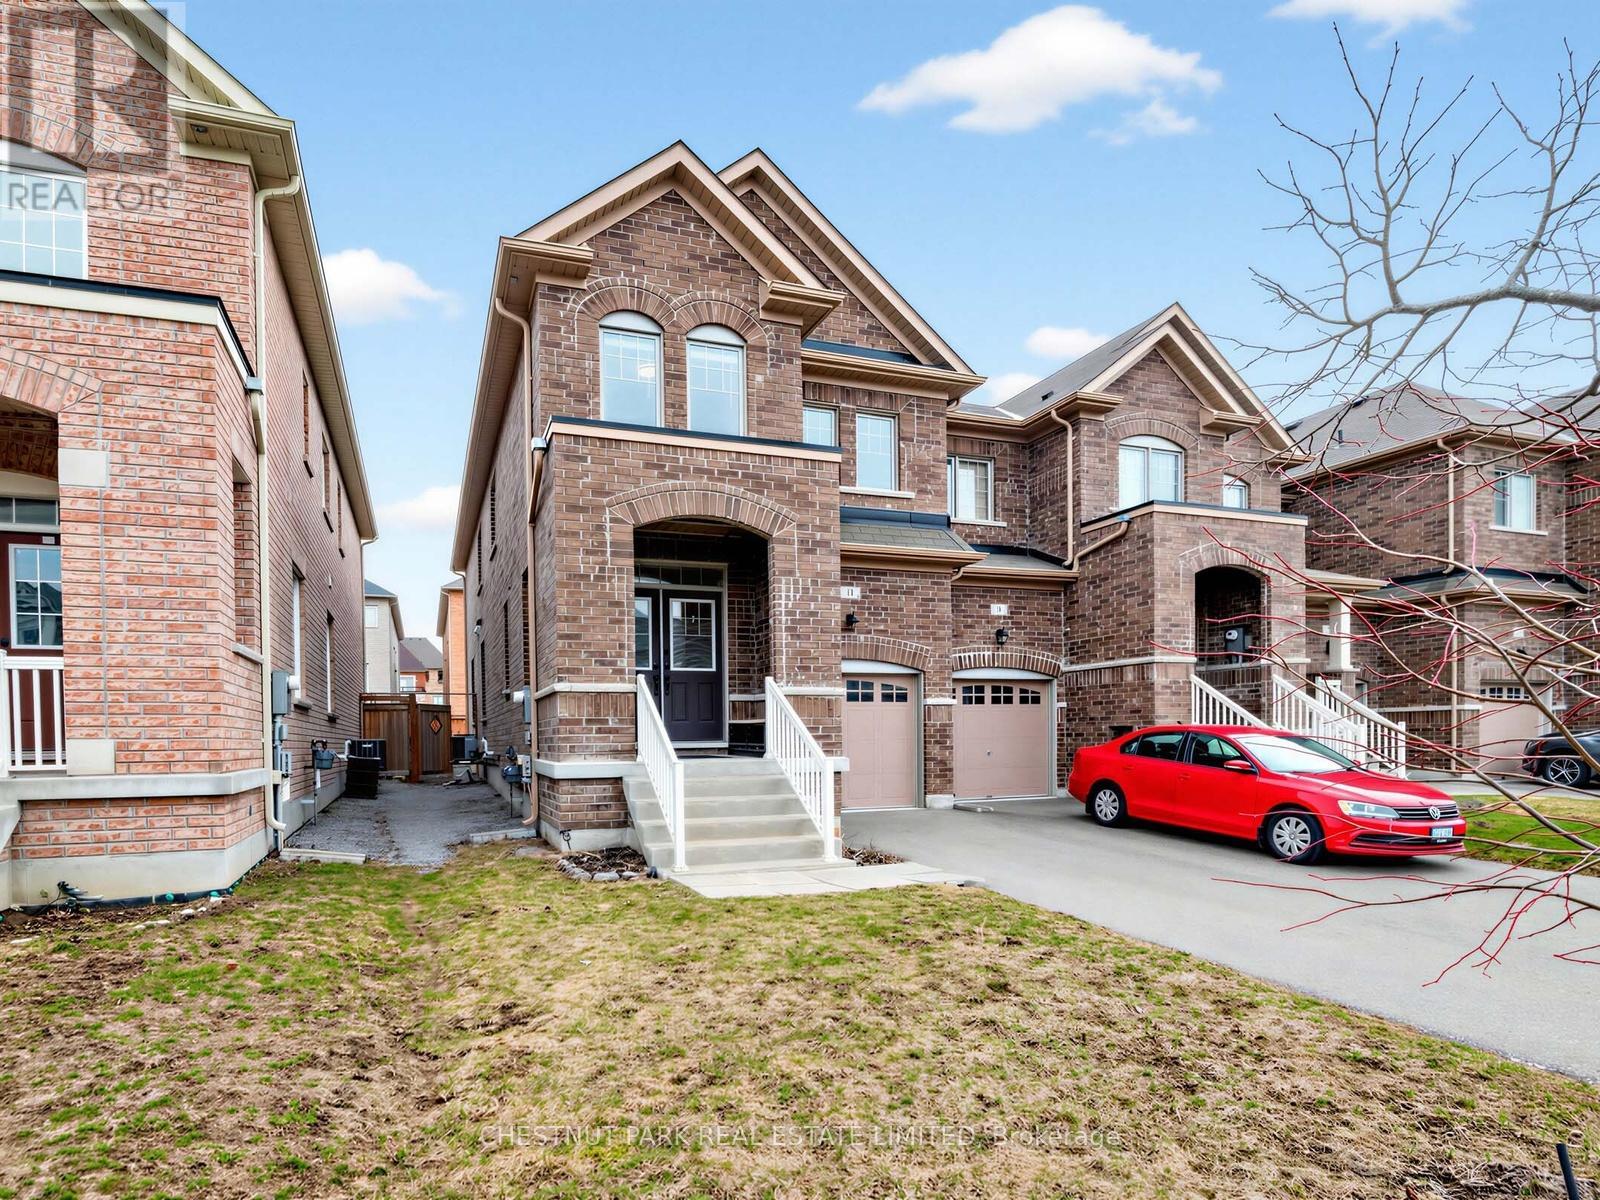
11 Constable Street
Aurora, Ontario
Gorgeous end unit 2200 SF of beautifully finished living space (incl lower level), featuring 4 bedrooms, 3 bathrooms (plus lower level bathroom rough-in) with a finished basement, a garage with upgraded high top storage and well located on a low-traffic street. Built in 2017. The spacious living and dining room features engineered hardwood floors and large windows overlooking the yard. The modern family-sized open concept kitchen features upgraded quartz counters, full-sized stainless steel appliances (including a gas stove with upgraded hood fan and an LG fridge with water/ice dispenser), upgraded lower soft-close drawers, taller upper soft-close cabinets and an upgraded pantry. The large eat-in kitchen can accommodate a table for 8 people, features large windows along the back, and a W/O to the fully fenced private yard with a stone tiled patio and a gas line for BBQ. The front foyer includes a closet, a window, 2-piece powder room and storage underneath the stairs. The hardwood staircase leads up to the second floor, which features a huge primary bedroom with a walk-in closet and a 4-piece ensuite bathroom with a separate step-in glass shower, a deep soaker tub and a large window. The 2nd bdrm includes a large window and a double door closet, the 3rd bdrm includes a large window and a closet, and the 4th bdrm features a window, double closet, custom built-in shelving and drawers. There is a 4-piece main bathroom and an upper-level laundry room w/a full-sized washer/dryer and laundry sink. The lower level features a large recreation room with an electric fireplace, windows, home gym, a 3-piece bathroom w/plumbing roughed in. Great-sized storage room. Central Vacuum roughed in. Excellent schools include brand new Whispering Pines PS (JK - 8), Lester B. Pearson PS (French gr 1-8), Dr. G.W. Williams SS, Aurora HS, Alexander Mackenzie HS. Short drive to Hwy 404 and lots of amenities along both Bayview and Leslie. Beautiful park and nature walking trails nearby. (id:60365)
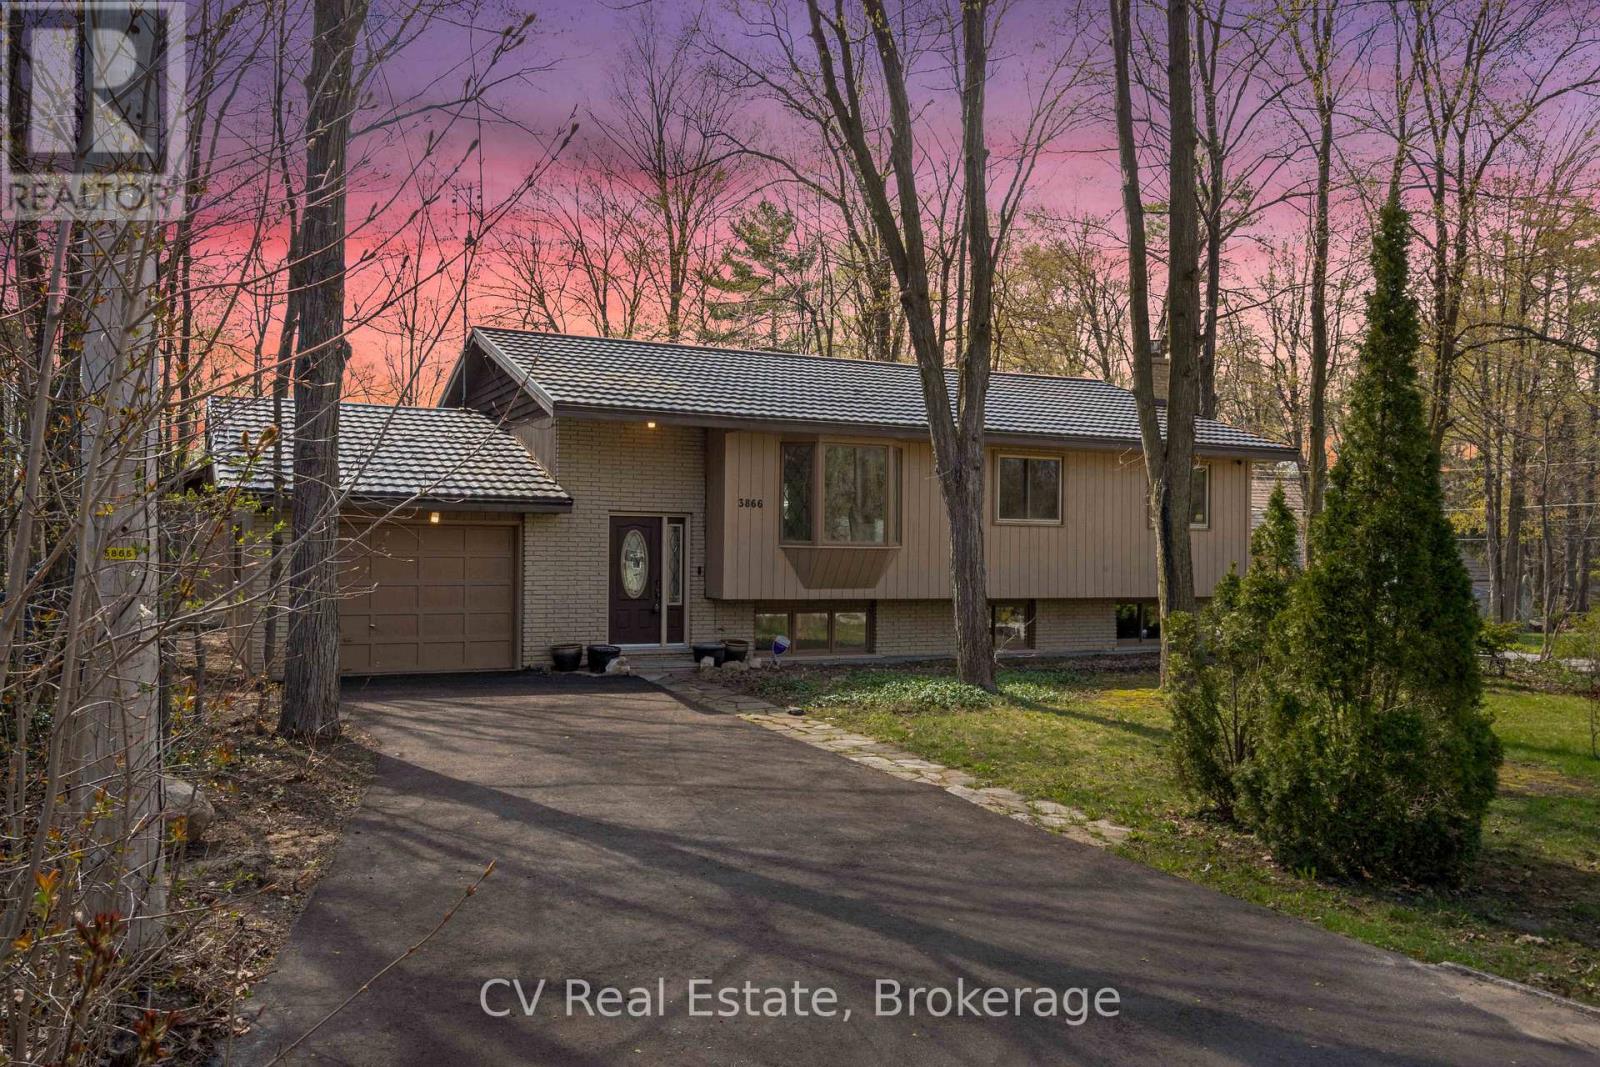
3866 Dixon Road
Innisfil, Ontario
Steps from Lake Simcoe and pristinely renovated in 2025, 3866 Dixon Rd is your ticket to the pinnacle of Simcoe County lifestyle- at a show-stopping price. Inside, this turn-key raised bungalow boasts 3+1 bedrooms, 3 full bathrooms, 2 living rooms, 2 fireplaces, a basement bar &stunning finishes all throughout. Stylish glass railings introduce you to a breathable open concept layout basking in natural light from huge windows on either side. The designer kitchen is worthy of a chef's kiss- classy granite countertops, brand-new stainless steel appliances, accent lighting & an oversized waterfall island ideal for entertaining & daily life. The living room features custom-built shelving, an electric fireplace, & views of the elegant front yard through bay windows. Both the ensuite & guest bathrooms feel like a spa retreat with elegant finishes. Below, discover a 4th bedroom, a generously sized laundry area, a custom-built bar & tons of room for the kids to play. Comfort and efficiency are enhanced with newer exterior & garage insulation, updated windows and doors, newer basement insulation, and a durable metal roof (under 15 years) with updated roof insulation. The outdoor space of this home is just as captivating as the interior: sitting on a massive 89 x 139 ft corner lot, you'll find a wide, west-facing backyard with a spacious two-tier deck for evenings with the sunset, a 24 x 16 ft detached workshop, a garage with backyard access, and a second, newly installed gravel driveway at the rear for parking trailer and toys. Ideally located in the exclusive Big Bay Point neighbourhood, just 5 minutes from Friday Harbour Resort and 15minutes to Barrie and Highway 400, this remarkable property seamlessly blends lakeside living, privacy, and luxury. (id:60365)
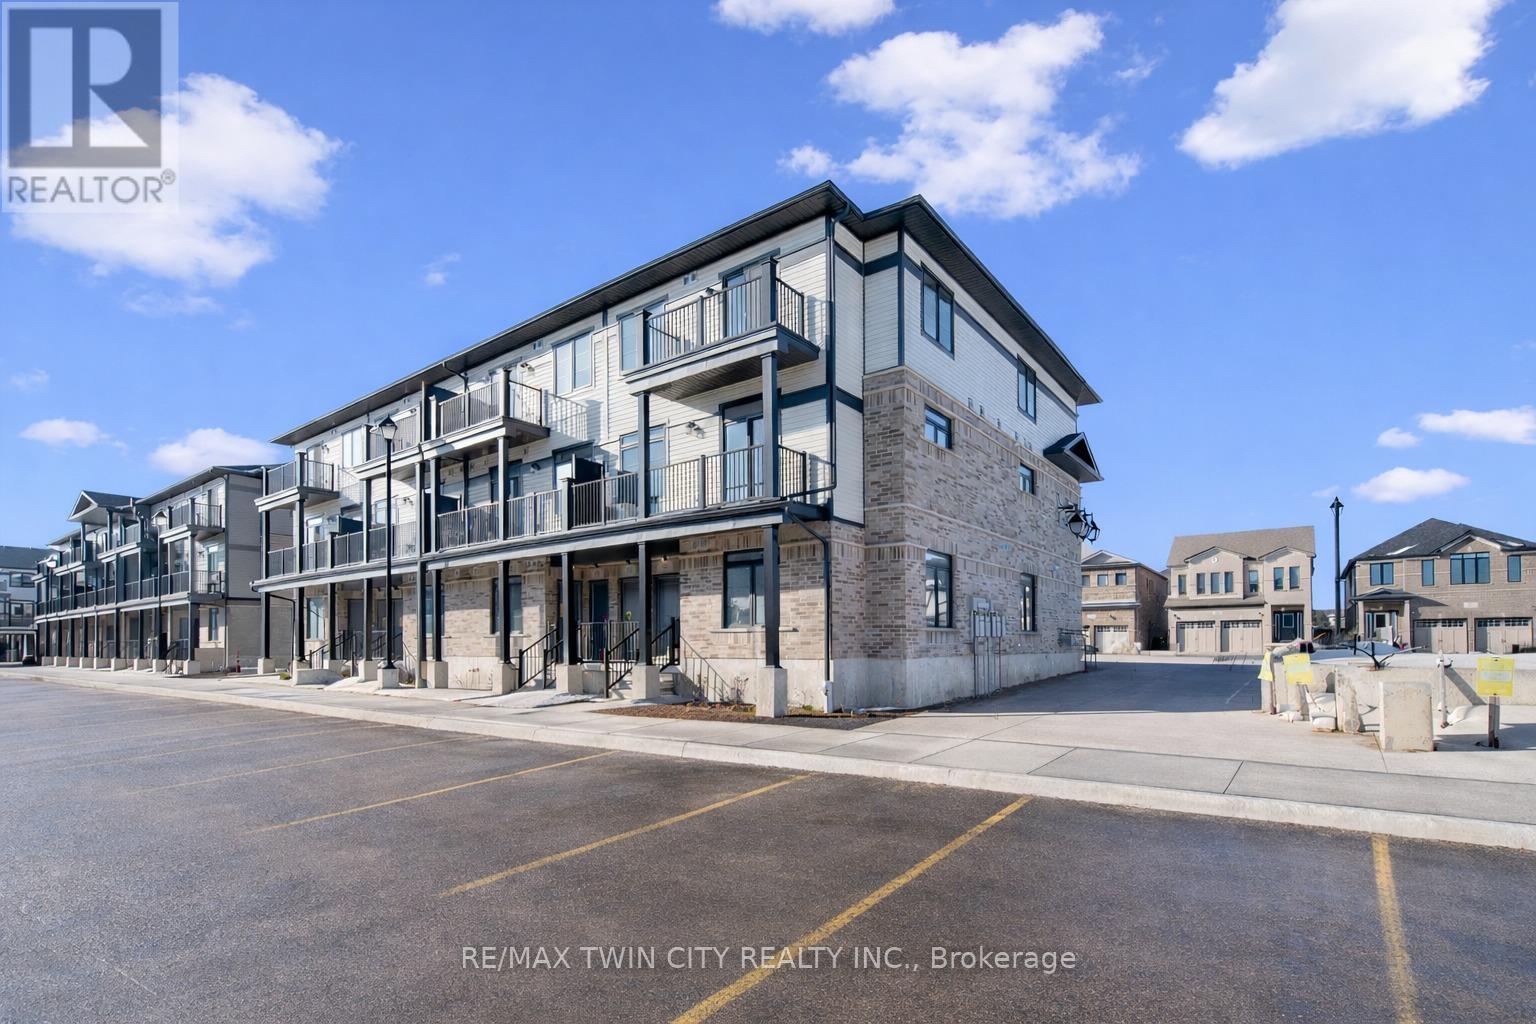
51 Lomond Lane
Kitchener, Ontario
Welcome to 51 Lomond Lane in Kitchener: a beautifully upgraded Ruby floor plan Built by Fusion Homes, offering modern finishes, carpet-free living, and exceptional comfort throughout, nestled in the highly desirable Huron Village community, one of the city's most family-friendly and rapidly growing neighborhoods! Designed for both style and functionality, this bright and inviting 2-bedroom, 2-bathroom home features a thoughtfully laid-out open-concept design that maximizes space and natural light. The contemporary kitchen is a true highlight, complete with quartz countertops, an upgraded backsplash, soft-close cabinetry, a sleek flush breakfast bar, and an upgraded kitchen faucet, perfect for everyday living and entertaining alike. The full 6-piece stainless steel electric appliance package adds both elegance and convenience. Enjoy seamless, carpet-free living with durable tile and laminate flooring throughout, complemented by upgraded interior door hardware that adds a refined touch. Both bathrooms continue the elevated feel with quartz counters and soft-close cabinets, offering a cohesive and modern aesthetic. The home's exterior showcases a classic combination of brick and vinyl, delivering curb appeal with low-maintenance durability. Additional features include air conditioning, a water softener, and 1 dedicated parking stall for added convenience. With a flexible closing available in 60-120 days, this move-in ready home presents an excellent opportunity for first-time buyers, downsizers or investors. Located in the sought-after Huron Village area of Kitchener, this home offers unbeatable convenience: Minutes to Highway 401, Close to top-rated schools, Walking distance to parks, trails & playgrounds, Nearby shopping plazas & restaurants, Public transit access, Community centres and recreational facilities, Everything you need is just moments away. Don't miss your chance to own this beautifully upgraded home, Book your showing Today! (id:60365)
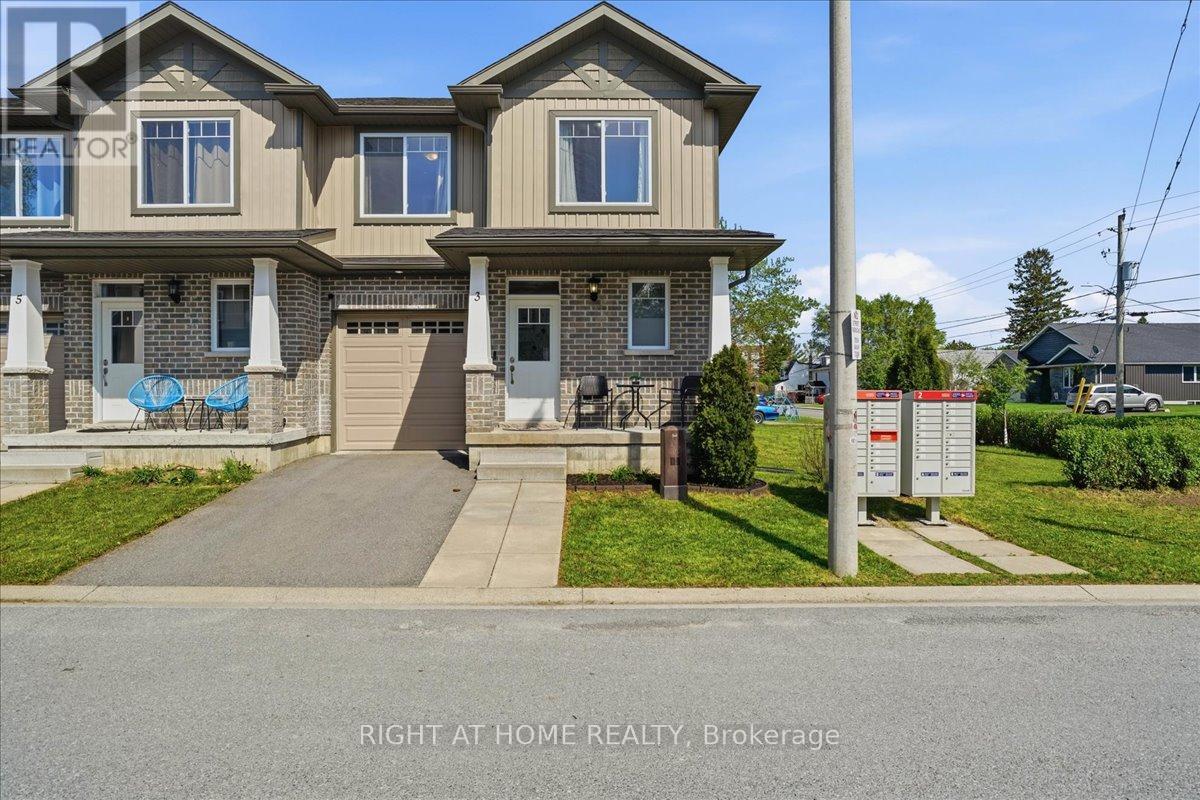
3 Nottingham Court
Quinte West, Ontario
Beautiful end-unit townhouse like a semi in a lovely community. High quality Built in 2017 and situated on a rare double lot, this bright and spacious home offers extra windows, a large side yard, and a private backyard with deck. The open-concept main floor features a modern kitchen, dining, and living area perfect for everyday living and entertaining. The second floor offers 2 spacious bedrooms, 2 bathrooms, convenient second-floor laundry, and a bonus office space ideal for working from home. The primary bedroom features a huge walk-in closet and ensuite bath. Additional highlights include a drywalled garage and a great location just minutes from Highway 401, Highway 2, and downtown Trenton. Monthly condo fee of $116.39 includes snow and garbage removal plus maintenance of common elements. (id:60365)
86 Adair Avenue S
Hamilton, Ontario
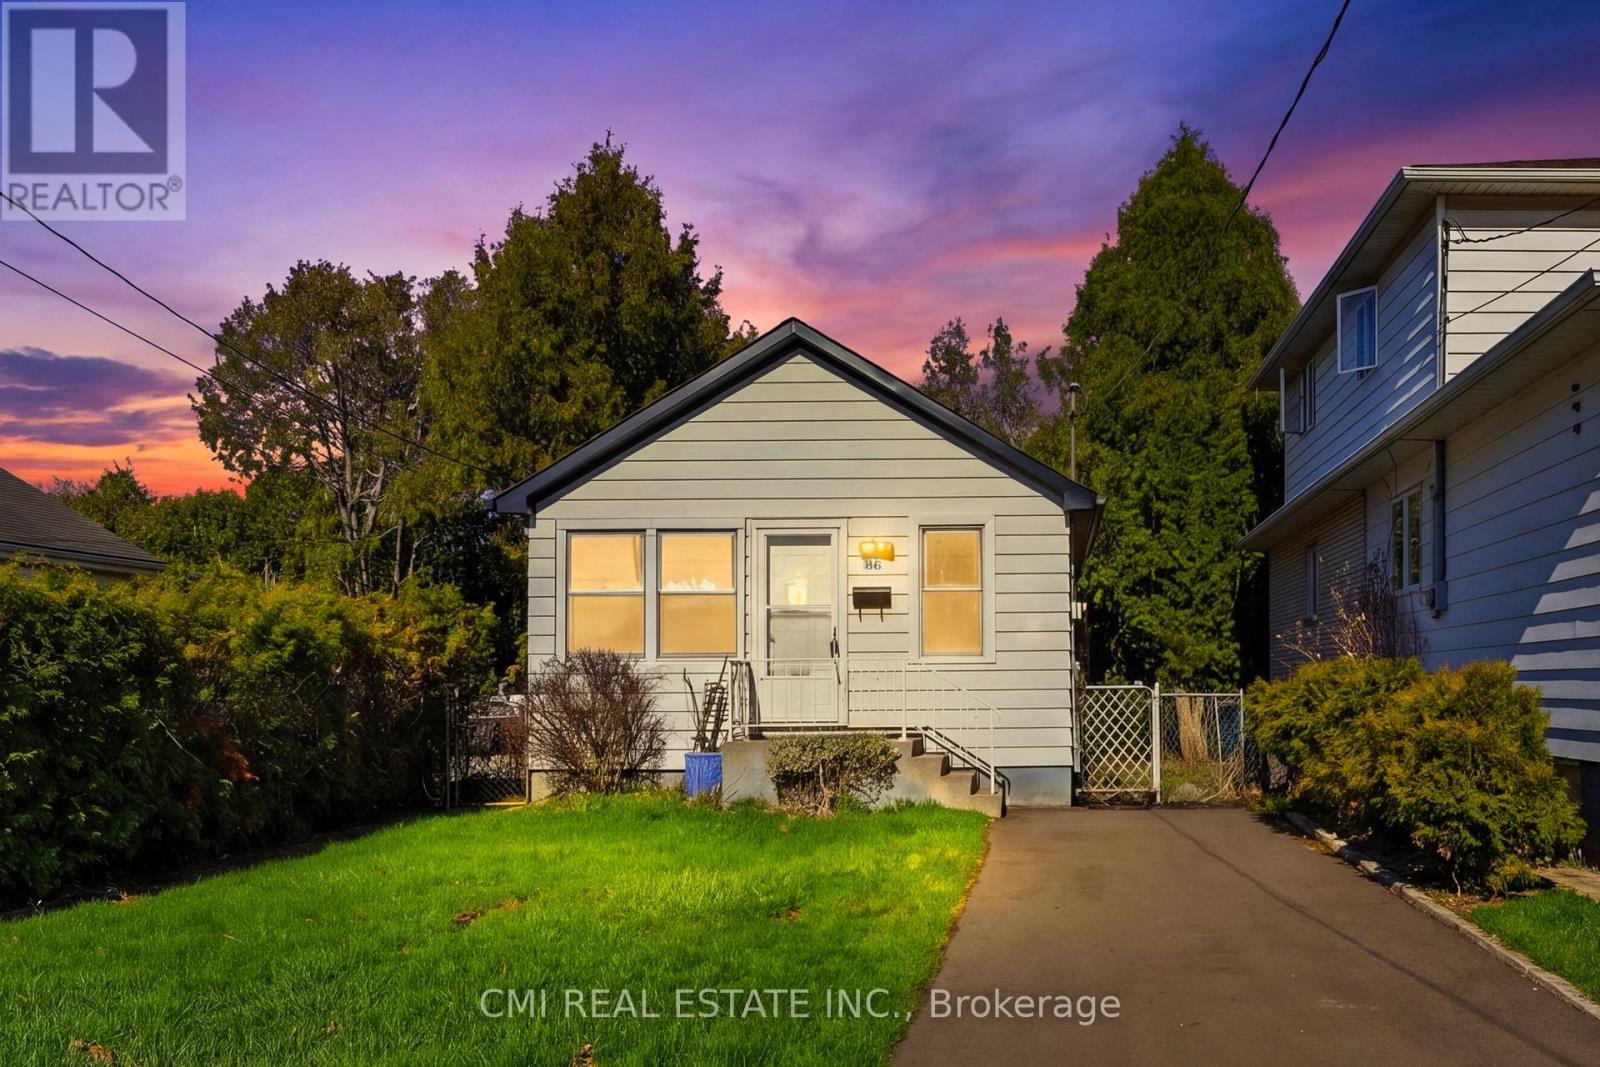
Live the Hamilton dream in this Fully renovated detached bungalow, ideally situated in the lively Glenview/Bartonville neighborhood. Designed for both comfort and convenience, this home features an open-concept living area where the bright kitchen, dining, and living spaces merge effortlessly. You'll find two spacious bedrooms on the main level, along with a full bathroom. The partially finished basement adds valuable square footage, ready to be transformed into your perfect home office or private retreat. New roof 2025, New appliances, Fully renovated, New Driveway , Host gatherings or simply unwind in your own private backyard with deck. With a two-car driveway and proximity to shopping, schools, and major routes like the Red Hill Valley Parkway and QEW (id:60365)
26 - 232 Stonehenge Drive
Hamilton, Ontario
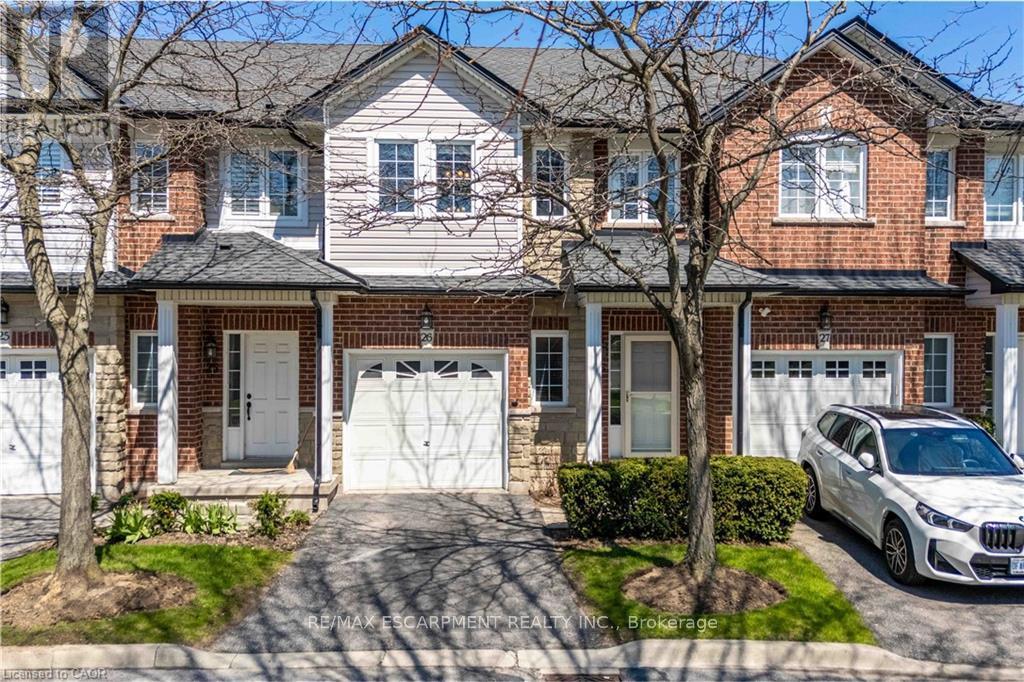
Welcome to this beautifully located townhome in Ancaster, backing directly onto Meadowlands Park, offering privacy, green space views, and no rear neighbours. Situated just one in from the end unit, this home strikes the perfect balance between added natural light and a quieter, more private setting within the complex. Step inside to find hardwood flooring throughout the living room, creating a warm and inviting space for everyday living and entertaining.The layout features 3 spacious bedrooms plus a versatile loft/den, ideal for a home office, reading nook, or additional lounge area. A single-car garage adds convenience, along with functional living space designed for modern lifestyles.Located at 232 Stonehenge Drive, you're just minutes from Costco, dining, Public and Catholic schools, and everyday amenities in the sought-after Meadowlands area. An opportunity to enjoy comfort, convenience, and a premium location all in one. (id:60365)
100 Corley Street W
Kawartha Lakes, Ontario
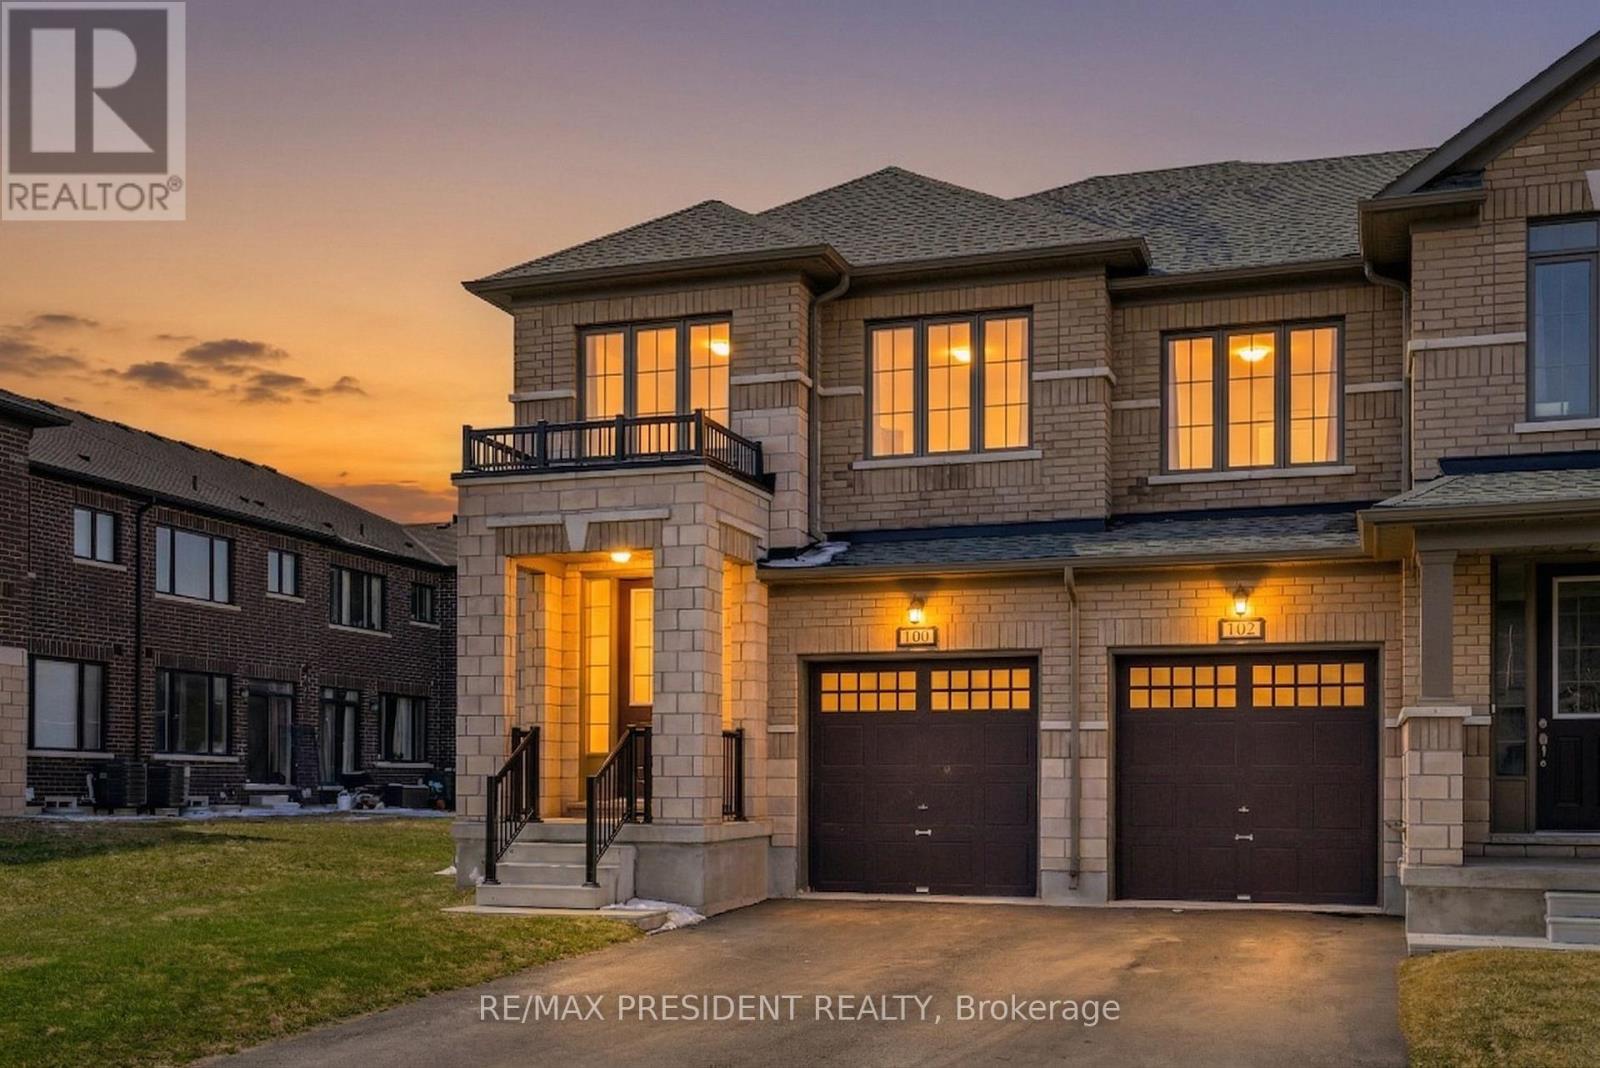
100 Corley Street, ONE OF THE BIGGEST LOT Lot 30/108 - End-Unit Freehold Townhouse, NO SIDEWALK, NO CARPET IN WHOLE HOUSE Beautifully maintained 2-storey end-unit freehold townhouse offering ~2,010 sq ft above grade. Bright, open-concept main floor with 9' ceilings, smooth ceilings, and hardwood flooring throughout main and second floors. Spacious family kitchen with stainless steel appliances and granite countertops. Living/dining area flows to a light-filled great room with sliding doors to the backyard.Features:4 spacious bedrooms, 3 upgraded bathrooms; master with 5-piece ensuite and walk-in closet. New paint and new flooring; no carpet anywhere. Private driveway, single garage, plus room to park two cars outside. End-unit lot with no sidewalk, conveniently located minutes from downtown Lindsay, shops, schools, parks, hospital and transit. A move-in-ready, family-friendly home combining modern finishes and practical living space. (id:60365)
2282 Wickerson Road
London South, Ontario
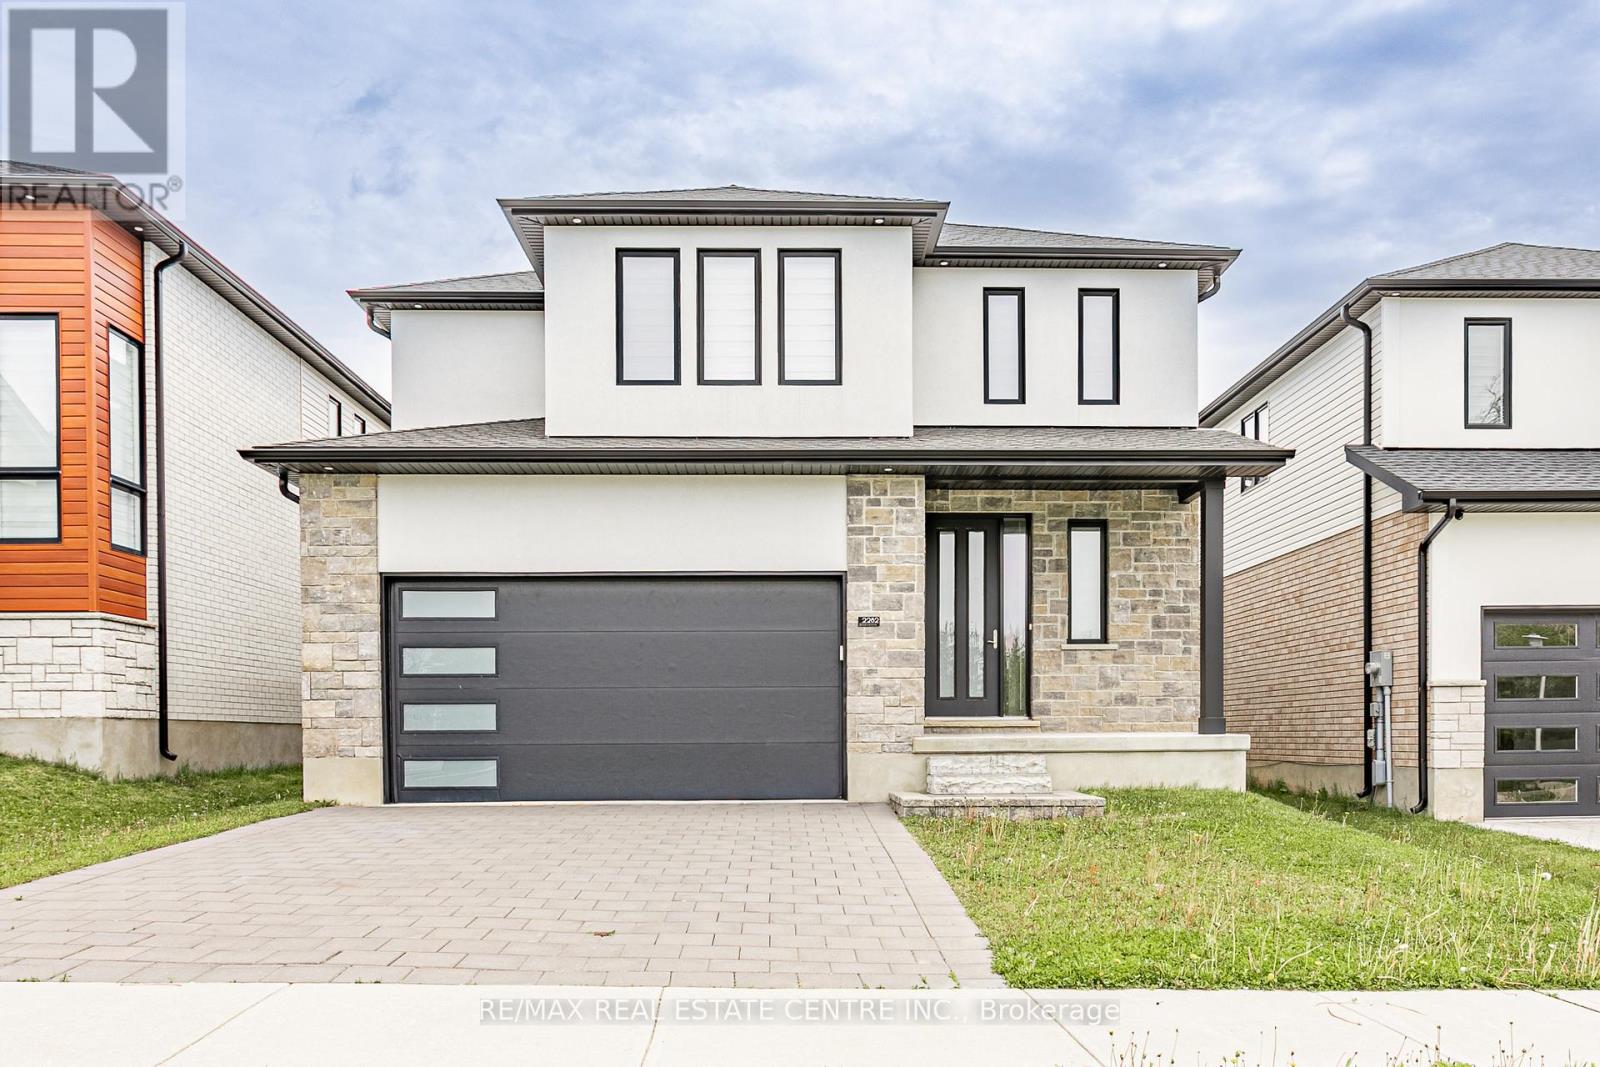
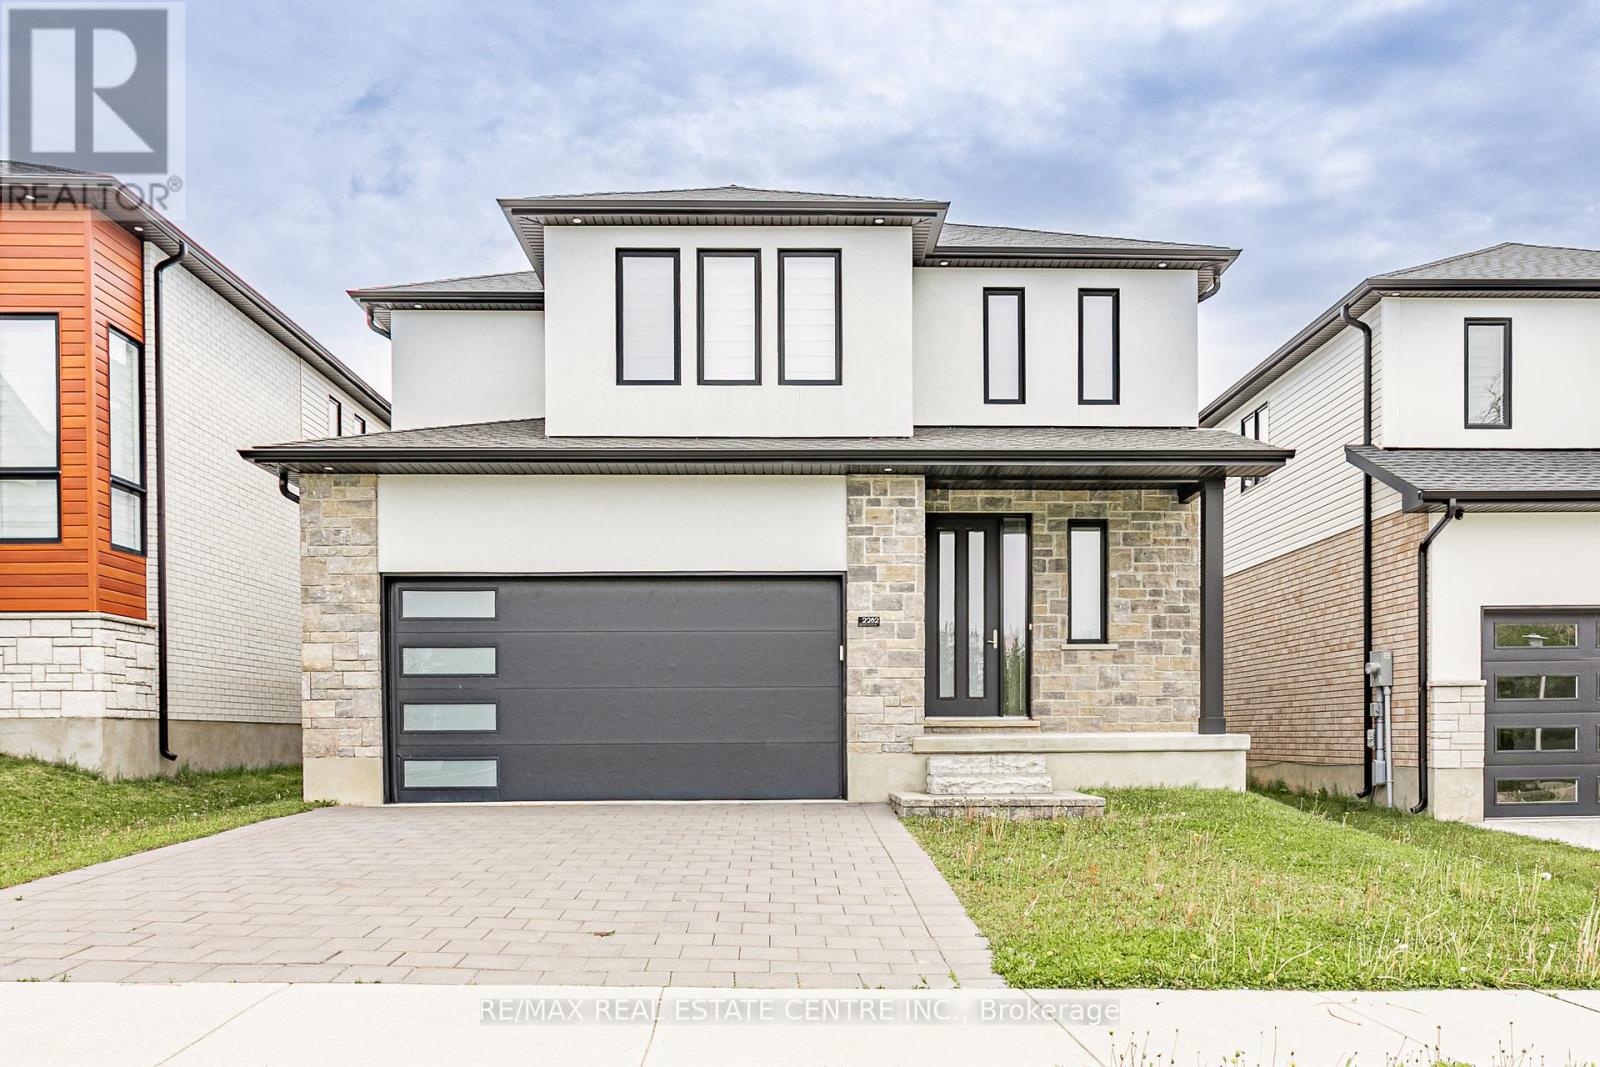
Welcome to this stunning newly built 2-storey detached home located in the highly desirable South K community of London. Featuring approximately 2,200 sq. ft. of thoughtfully designed living space, this beautiful home offers 3 spacious bedrooms, 3 bathrooms, a bright open-concept layout, and premium finishes throughout. The modern kitchen is equipped with porcelain flooring, pot lights, and an eat-in area perfect for family gatherings. The main floor also features a dedicated office with double doors, hardwood flooring, and a large family room with a picture window and fireplace. Upstairs, the generous primary bedroom includes a 4-piece ensuite, while the additional bedrooms offer large windows and ample closet space. Conveniently located close to parks, schools, libraries, places of worship, ski facilities, and major amenities. A perfect opportunity to own a vacant move-in-ready home in one of London's growing neighbourhoods. (id:60365)
6 - 183 Victoria Street N
Kitchener, Ontario
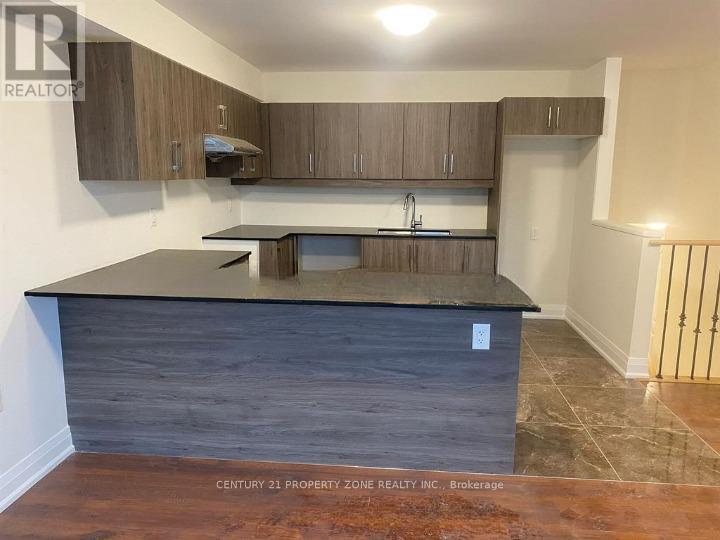
***IDEAL FOR FAMILY / STUDENTS / WORKING PROFESSIONALS*** 3 Bedroom / 2 Full Bathroom, Stacked Townhome in the heart of Kitchener downtown core, Walk to Kitchener GO, few minutes walk to GoogleCampus and other amenities. Close to Connestoga Downtown campus. Sleek design and location is perfect for professionals and students.Over 1300 sq ft of living space, All apliances (S/s Stove, Dishwasher, Refrigerator, Washer/Dryer) included. Entire house has tons of natural light. Premium Window coverings installed. 1 Garage Parking (id:60365)
46 Caprice Crescent
London East, Ontario
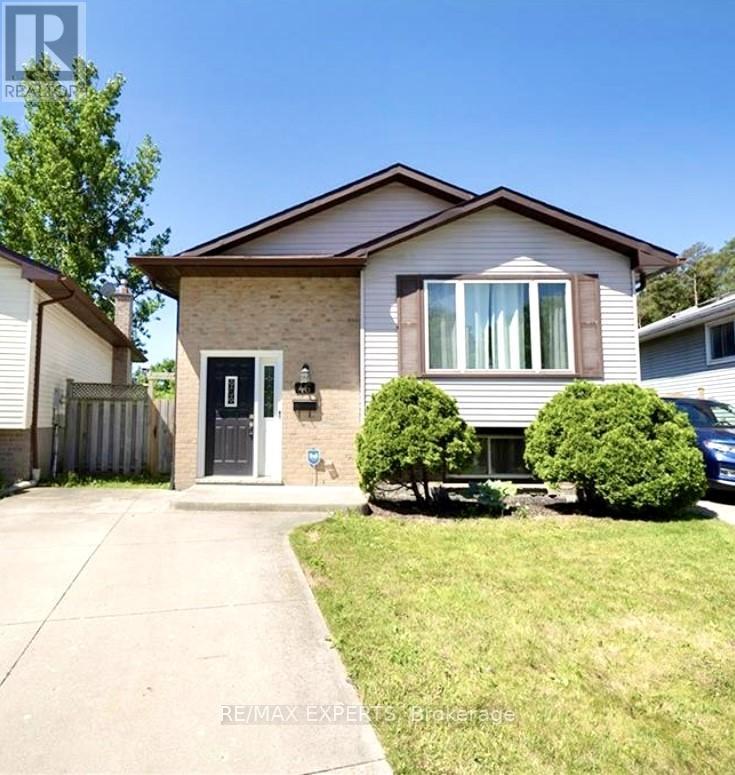
Welcome to 46 Caprice Crescent, nestled in the desirable Ronleigh Village community in East London. This bright and spacious basement apartment in a well-maintained raised bungalow offers comfortable living with 2 bedrooms and 1 full bathroom, complete with convenient ensuite laundry. Thoughtfully finished in neutral tones with stylish white cabinetry, the unit provides a clean and modern feel throughout. Enjoy the privacy of your own separate entrance and peaceful views with no backyard neighbours. Situated on a large lot in a quiet, family-friendly neighbourhood, this home is perfect for tenants seeking a well-cared-for space in a great location. (id:60365)
2282 Wickerson Road
London South, Ontario
Exquisitely Built Custom Detached Home In Byron, London Ontario . This Property Is Just Minutes To The Highway And Features An Astonishing Neighborhood With An Excellent Walk Score. This Custom Home Faces The Boler Mountain / Skiing Hill. This Property Is Surrounded By Schools And Is Just Minutes To University Of Western Ontario , Shopping Malls , Parks, Banks, Restaurants , And Is Minutes Away From The Public Transit. Features Many Upgrades . (id:60365)
75 Robinson Road
Cambridge, Ontario
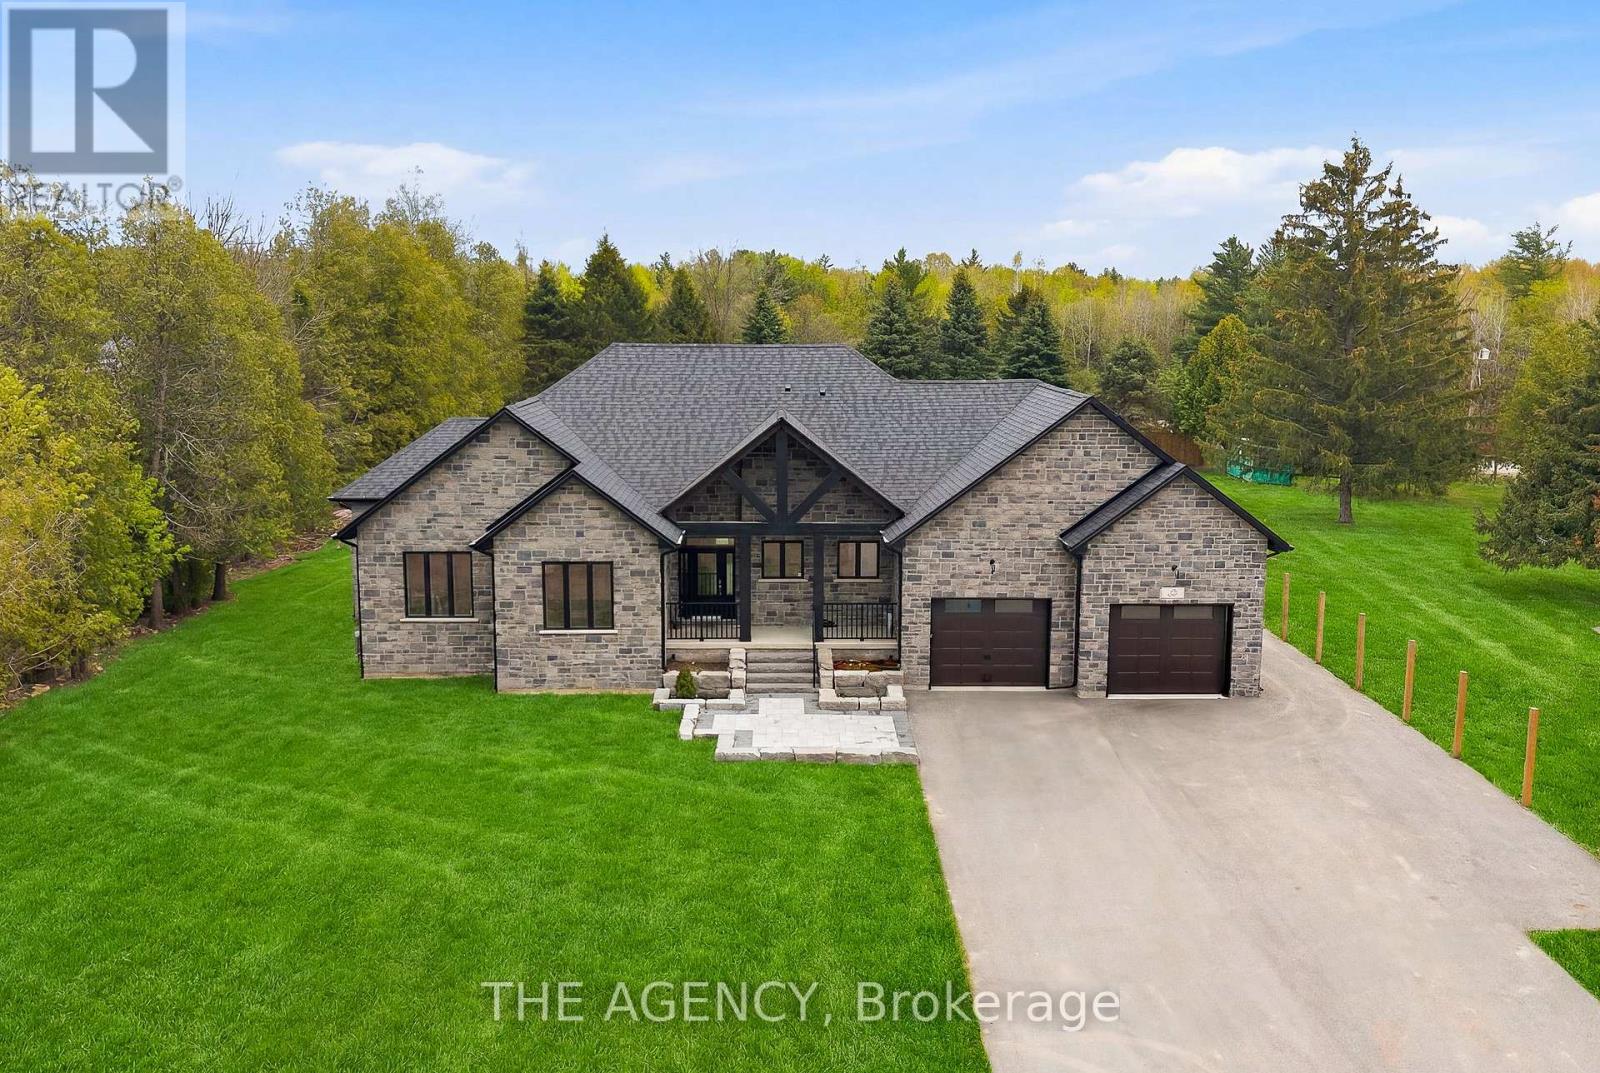
Two Homes. Endless Possibilities. Set on a sprawling one-acre lot, 75 Robinson Road delivers a rare 2-for-1 opportunity-a stunning newly built stone bungalow plus a second residence with an attached shop (28' x 26'). Whether you're planning for multi-generational living, in-laws, a home-based business, or a serious workshop setup, this property is built to flex with your lifestyle. The main home is a showstopper. A custom stone bungalow featuring 3 bedrooms and 2.5 bathrooms showcasing exceptional craftsmanship throughout. Vaulted ceilings soar above the open-concept living, dining, and kitchen spaces, while oversized windows flood the home with natural light. Engineered hardwood flooring and striking wood beam details add warmth and architectural edge. The kitchen is pure entertainer energy-anchored by a spacious eat-in island, accented with under-cabinet lighting, ample custom cabinetry, and seamless access to the backyard through elegant glass doors. Tucked into its own private wing, the luxurious primary suite is a true retreat, complete with backyard access, a walk-in closet, and a beautifully finished ensuite. Two additional generously sized bedrooms, a full bath, powder room, and a large laundry room with direct garage access complete the main level. Downstairs, the unfinished basement spans an impressive 2,000sqft, offering a blank canvas to dramatically expand your living space-think home theatre, gym, additional bedrooms, or a full secondary suite. The spacious oversized double car garage (29' x 27') offers convenient drive-through access, and plenty of additional storage. Outside, you get the best of both worlds: peaceful country living with wide open space, while remaining minutes from local amenities, conveniences, and attractions. (id:60365)

© 2026 Proptech Realty Inc., Brokerage.