
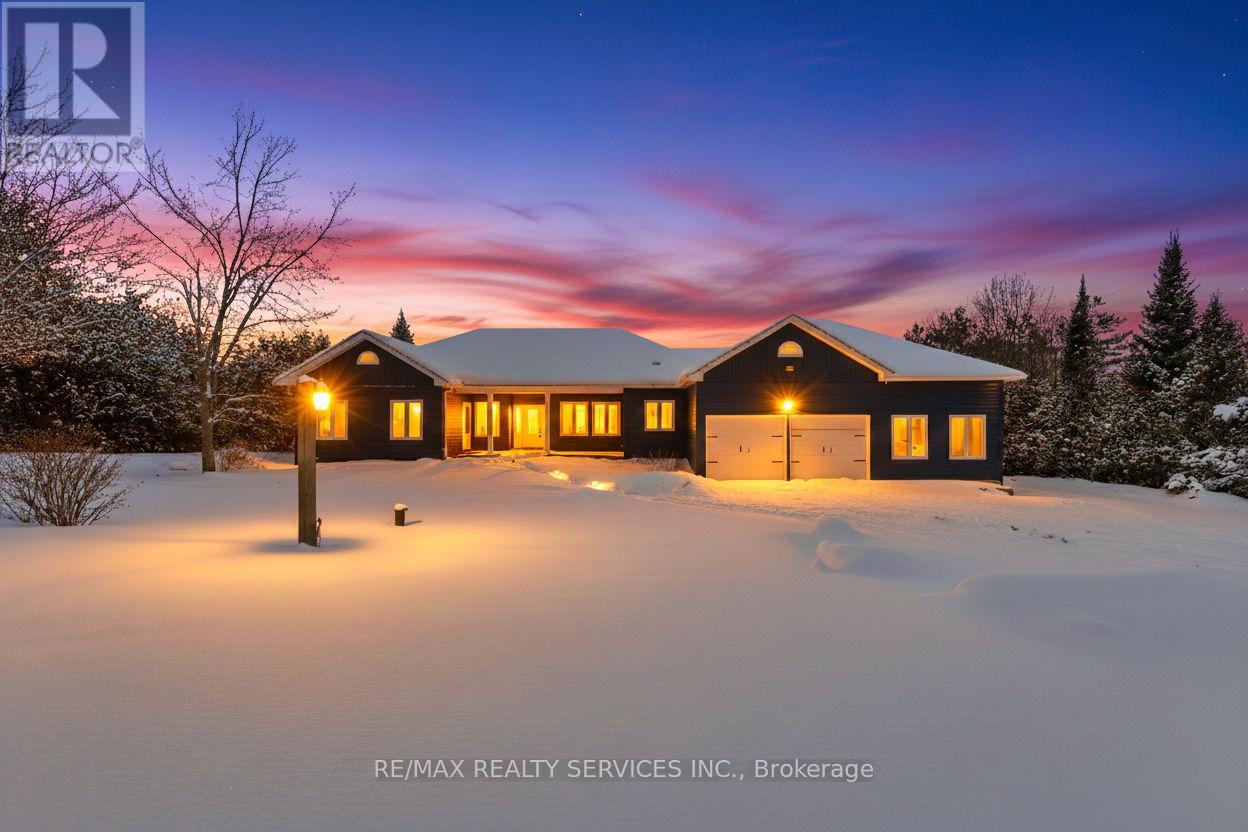
2667 Mary Nichols Road
Selwyn, Ontario
Welcome To 2667 Mary Nichols Rd - An Exceptional 1.5-acre, Four-season Waterfront Estate In The Heart Of Kawartha Lakes, Positioned Directly On The Shores Of Lake Chemong. Masterfully Renovated Throughout In 2025, This Turn-key Home Offers Over 4,000 Sq Ft Of Refined Living Space, Designer Craftsmanship, And Breathtaking Water Views From Almost Every Room. The Main Level Features A Dramatic Vaulted Living Room With Floor-to-ceiling Windows, Gas Fireplace, And Uninterrupted Views Of Chemong Lake. The Custom Chef's Kitchen Offers Quartz Countertops, Brand-new Appliances (2025), A Large Centre Island, And A Sun-filled Dining Area. The Lake-facing Primary Suite Includes A Spa-inspired Ensuite With Exceptional Custom Finishes. Two Additional Bedrooms And Two Full, Beautifully Designed Bathrooms Complete The Main Floor. The Walkout (Above-Grade) Lower Level Is Built For Hosting - Featuring A Spacious Entertainment Room, Custom Feature Wall With Fireplace, Wet Bar, Wine Cellar, Two Bedrooms, And A Full Bathroom. Designed To Accommodate Large Families Or Guests, The Home Comfortably Sleeps 15+. Extensive 2025 Upgrades Include 7" Engineered Hardwood, Upgraded Lighting, 200-amp Electrical Service, New Asphalt Driveway, Two Upgraded Decks, New Under-deck Interlock Patio, Landscaping, And An Oversized Garage With Custom Doors - Including A 20-ft Boat/workshop Bay Door. Enjoy Perfect Western Exposure For Unforgettable Sunsets And A Brand-new 50-ft Dock With A Lift-up System (2025). Security Cameras Included. A Rare Luxury Offering In Kawartha Lakes - Ideal As A Year-round Residence, Upscale Weekend Retreat, Or Premium Short-term Rental Investment. (id:60365)
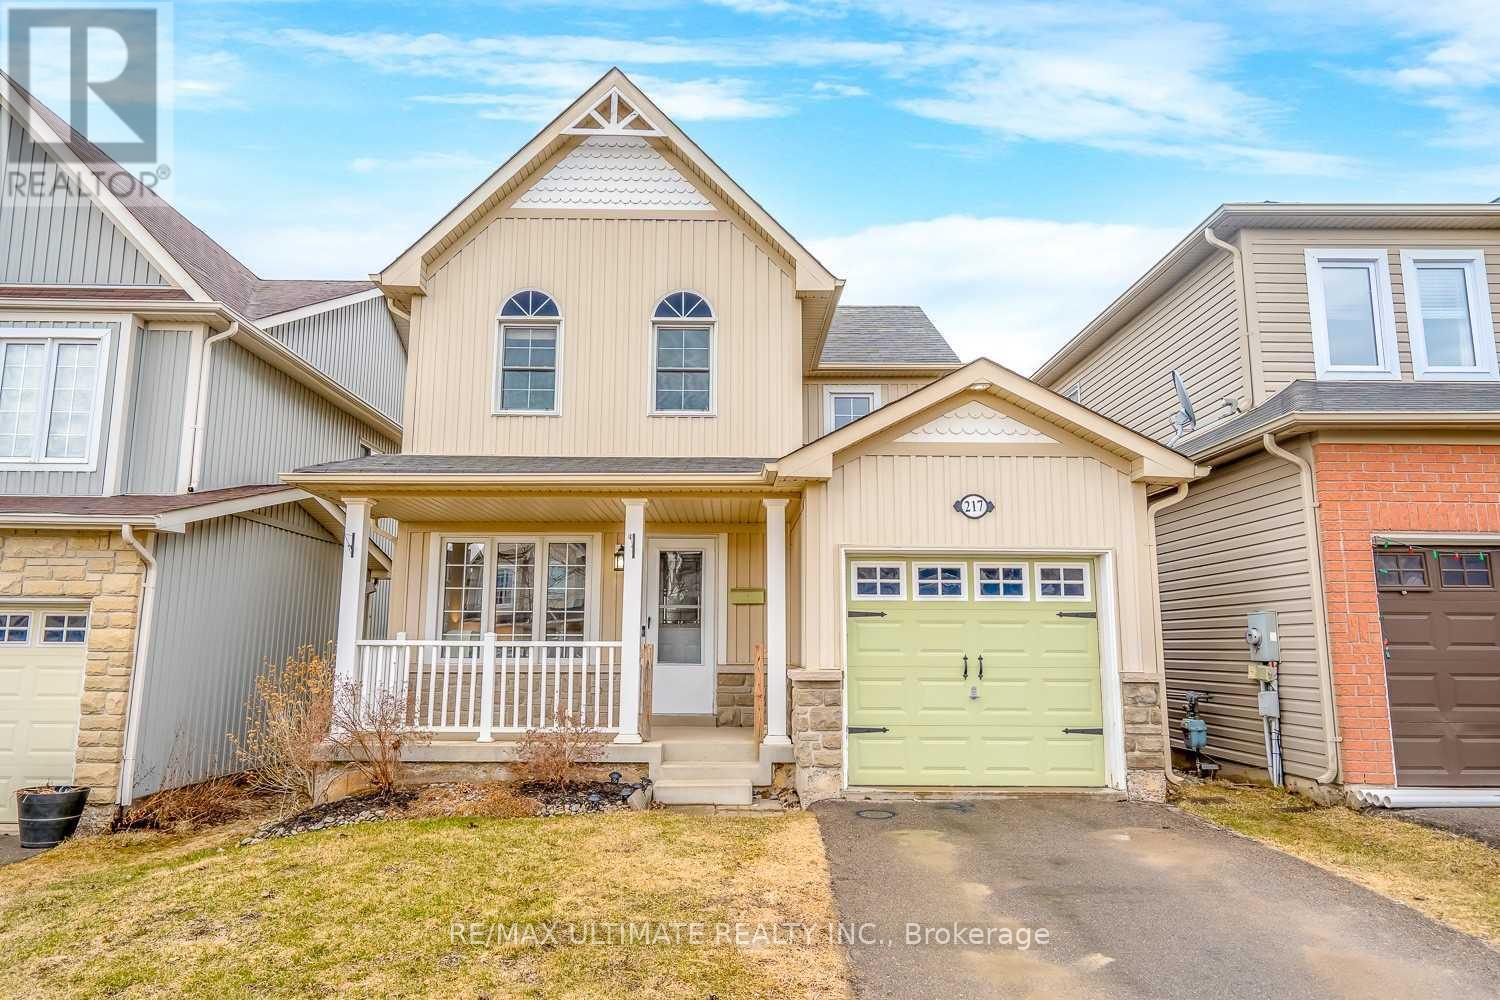
217 Marilyn Street
Shelburne, Ontario
Welcome To This Beautiful 2-Storey Detached Home In Prime Shelburne! Ideally Located Within Walking Distance To Schools, Parks, Shopping, And More. This Bright And Spacious Home Features 3 Bedrooms, 2 Bathrooms, And An Open-Concept Layout With Upgraded Hardwood Flooring Throughout. The Modern Kitchen Walks Out To A Large Private Deck And Fully Fenced Backyard. This Home Is Perfect For Entertaining Or Enjoying Time Outdoors. Complete With A Single-Car Garage, Extended Private Driveway, Neutral Finishes, And Abundant Natural Sunlight Throughout, This Move-In Ready Home Is Perfect For Families Or Professionals Looking To Lease In A Fantastic Community. (id:60365)
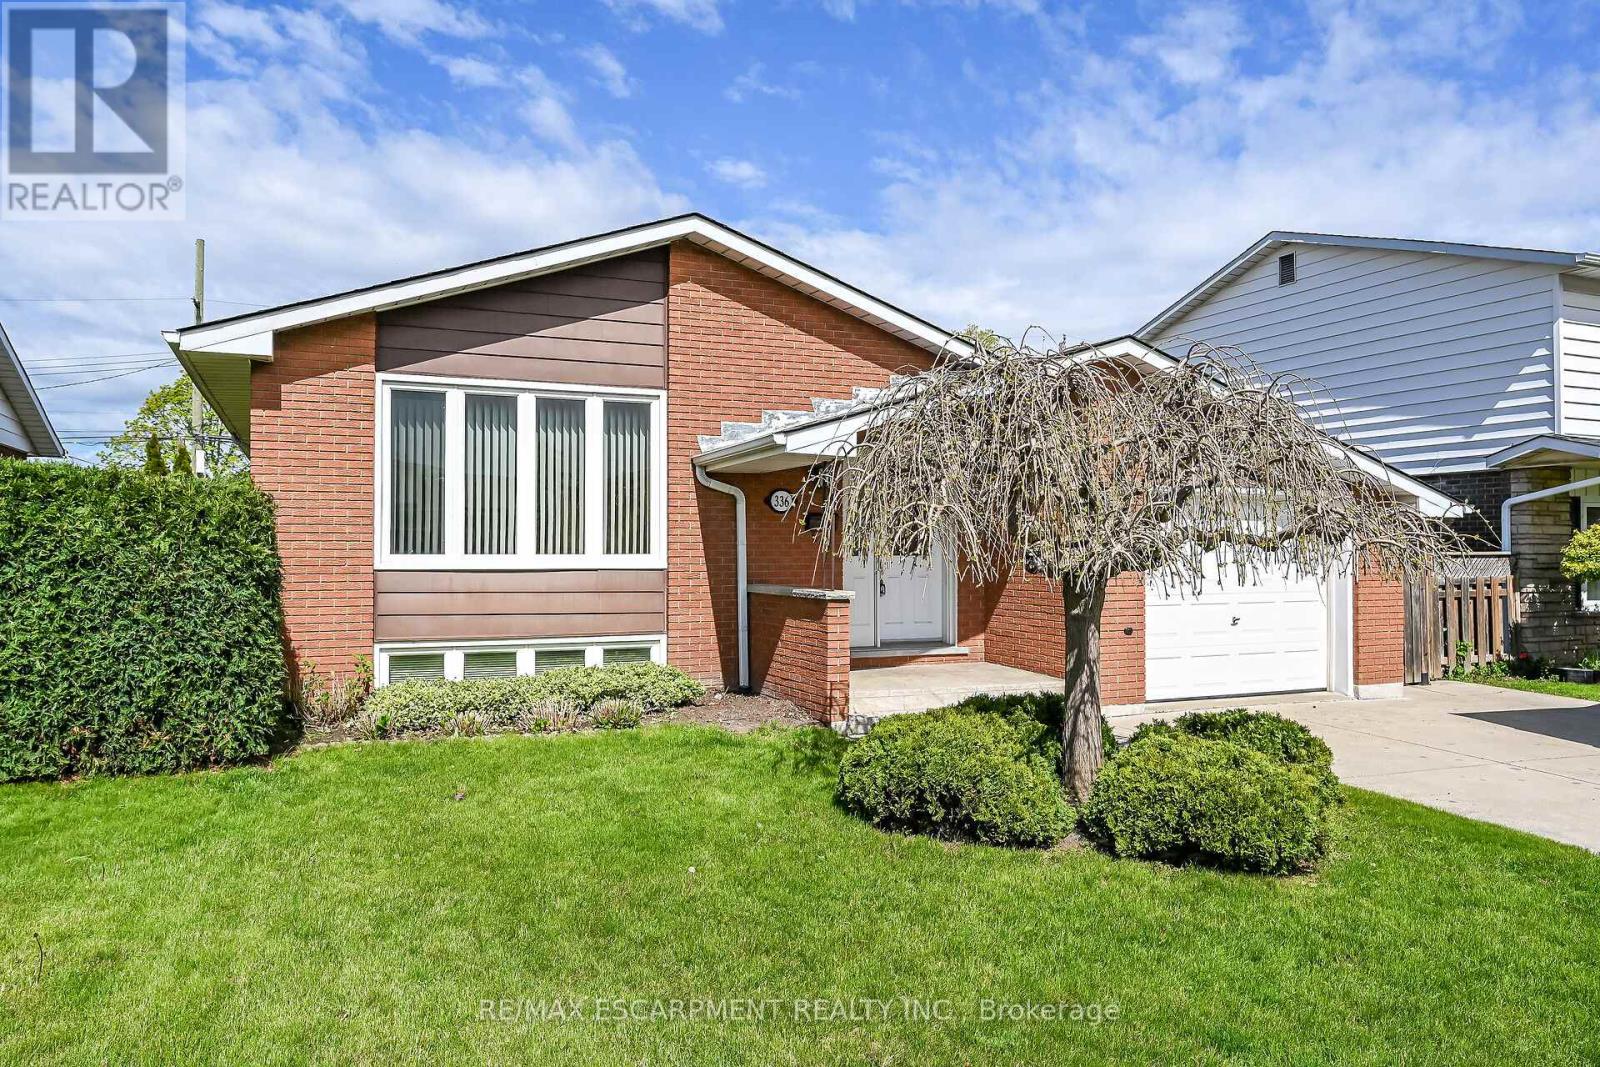
336 Montmorency Drive
Hamilton, Ontario
Well maintained solid brick bungalow in a very desired area close to all amenities. Long time owner home. Lovingly cared for 3 bedroom home with attached garage. This is a great family home in a great neighbourhood. Move in and enjoy. (id:60365)
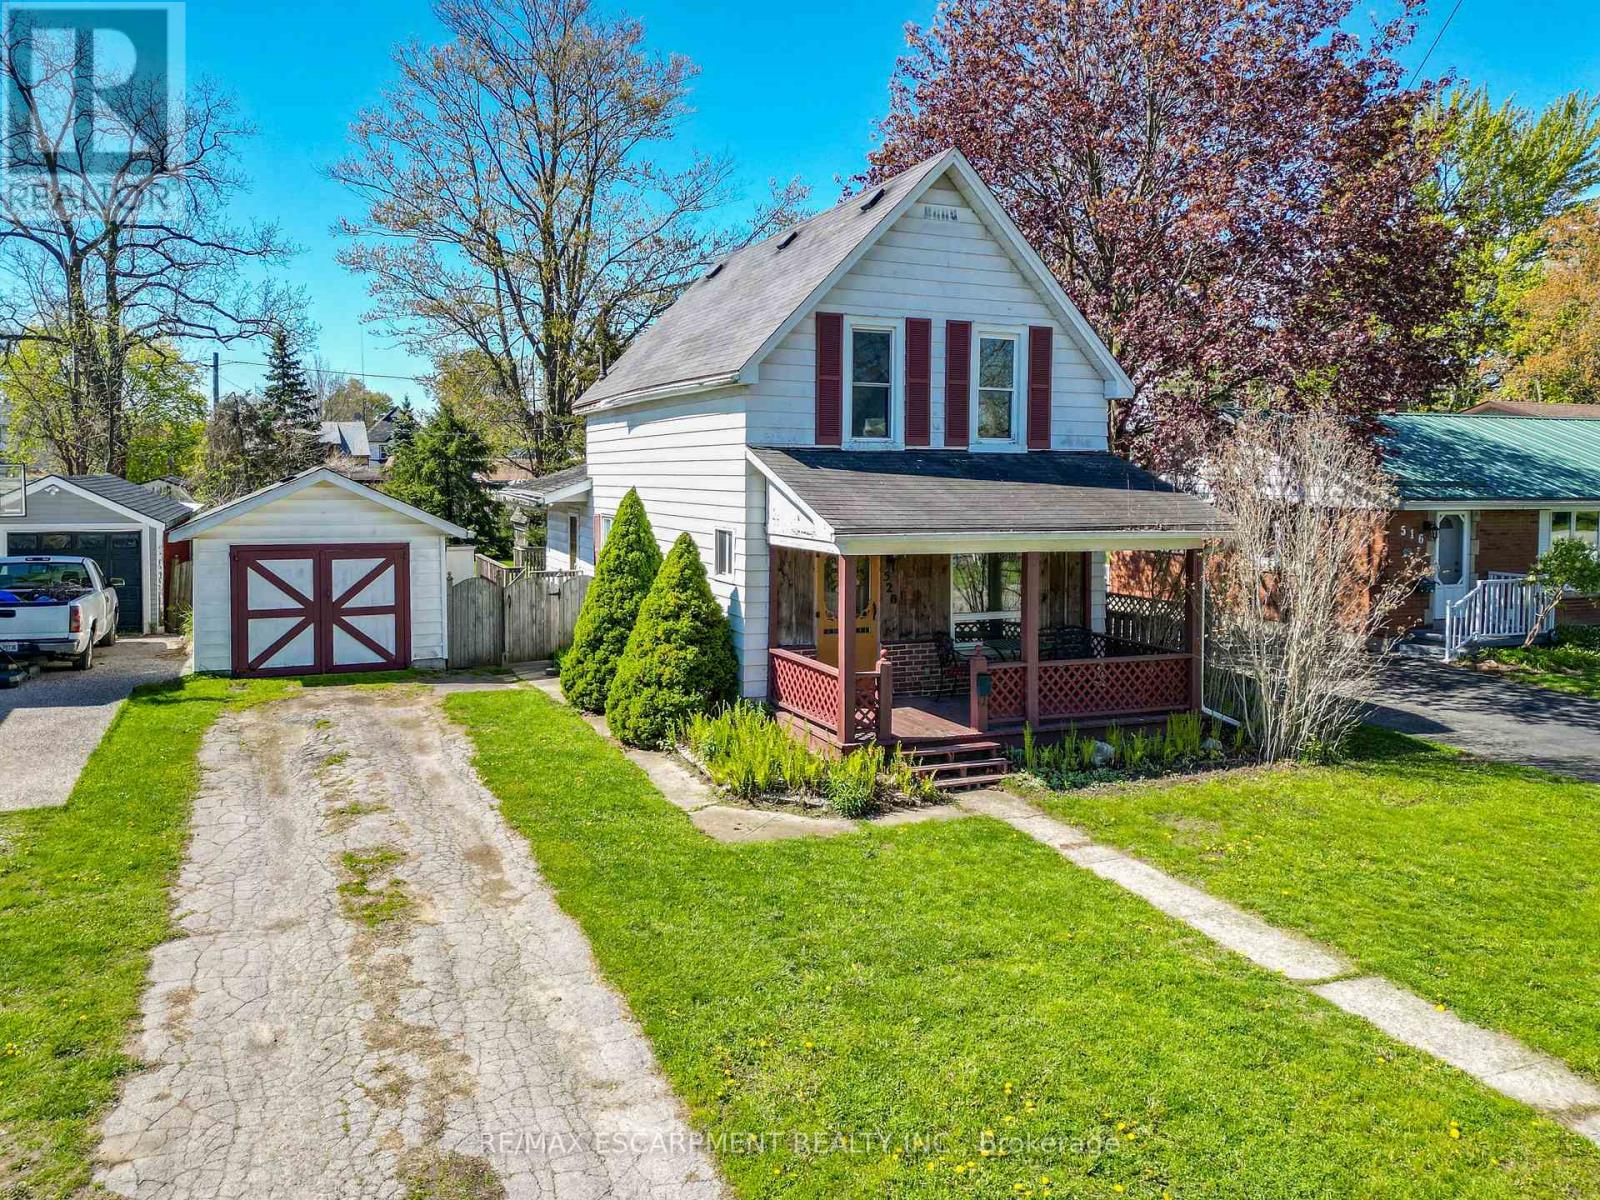
520 Alder Street E
Haldimand, Ontario
AFFORDABLE OPPORTUNITY WITH ROOM TO GROW ... Set on a 51' x 171' property in the heart of Dunnville, 520 Alder Street E offers a practical layout, DETACHED GARAGE, and plenty of potential for buyers looking to add their own personal touch over time. This charming 1 1/2 storey home offers a convenient MAIN FLOOR BEDROOM located near the laundry area - ideal for flexible living arrangements - PLUS two more bedrooms and 4-pc bath on the upper level. Outside, the detached garage with side entrance and access to the backyard, plus a garden shed, provides added versatility for storage, hobbies or workshop space, while the fully fenced yard with large deck and natural gas BBQ hook-up offers a great setting for children, pets or outdoor enjoyment - making summer entertaining easy and convenient. This property presents a fantastic opportunity for first-time buyers, investors, downsizers or anyone seeking an affordable home with future potential. With a little vision and creativity, this could be the perfect place to make your own. Close to the hospital, schools, downtown, and Grand River. Images have been virtually enhanced to highlight possibilities. CLICK ON MULTIMEDIA for virtual tour, drone photos, floor plans & more. (id:60365)
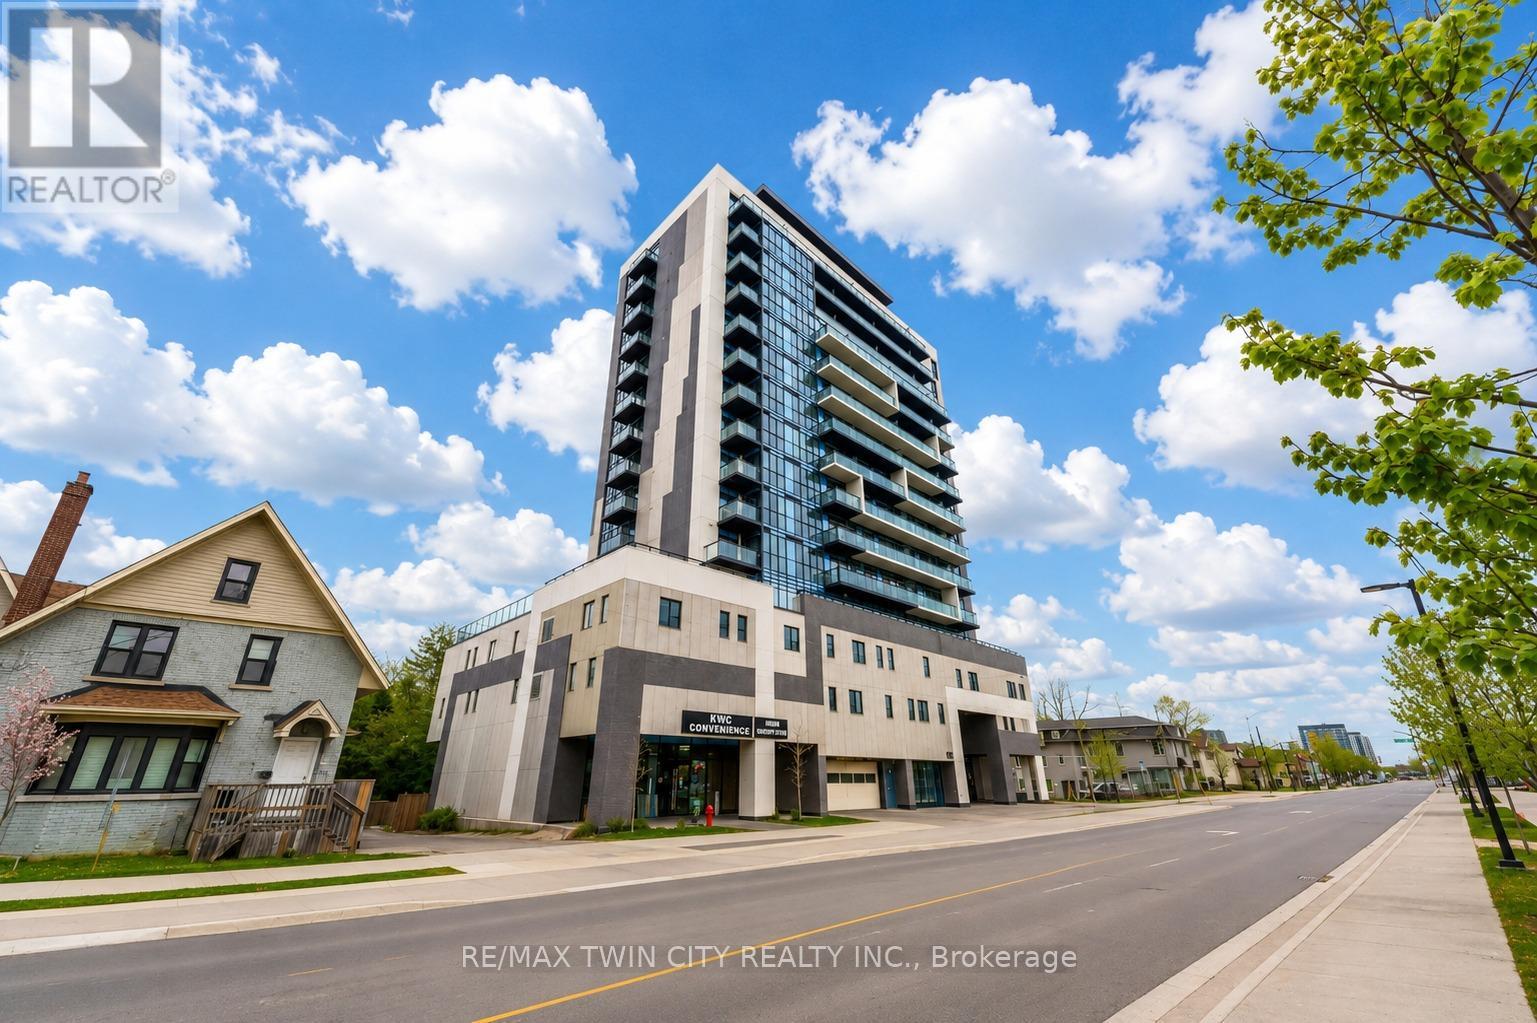
904 - 128 King Street N
Waterloo, Ontario
Welcome to Unit 904 at 128 King Street North, Waterloo: a bright and modern corner unit perfectly situated in the vibrant heart of the city. Offering an unbeatable combination of location, style, and convenience, this beautifully maintained condo is ideal for professionals, students, first-time buyers, or investors looking to be in one of Waterloo's most dynamic and rapidly growing neighbourhoods. Located just steps from the University of Waterloo, Wilfrid Laurier University, UW Tech Park, Google headquarters, restaurants, cafes, shopping, transit, and everyday essentials, this prime address places you at the center of Waterloo's thriving tech and university district. This move-in ready 2-bedroom, 2-bathroom suite features a thoughtfully designed open-concept layout with soaring 9-foot ceilings and expansive windows that flood the space with natural light, creating a bright and airy atmosphere throughout. The spacious living and dining area seamlessly extends to a large private balcony on the 8th floor, offering beautiful city views and the perfect setting to relax, entertain, or enjoy your morning coffee. The modern kitchen is designed for both functionality and style, making everyday living effortless. The primary bedroom offers excellent space and privacy, while the second bedroom is perfect for guests, roommates, or a home office setup. Two full bathrooms add extra comfort and convenience for everyday living. Additional highlights include in-suite laundry with washer and dryer, and a dedicated storage locker, providing practical convenience and added value. Residents of the building enjoy access to an impressive selection of amenities including 24-hour surveillance, concierge service, a fully equipped exercise room, party room, sauna, and a stunning rooftop deck with garden area, perfect for enjoying the outdoors and socializing with friends and family. This is the place you dont want to miss, Book your private showing today! (id:60365)
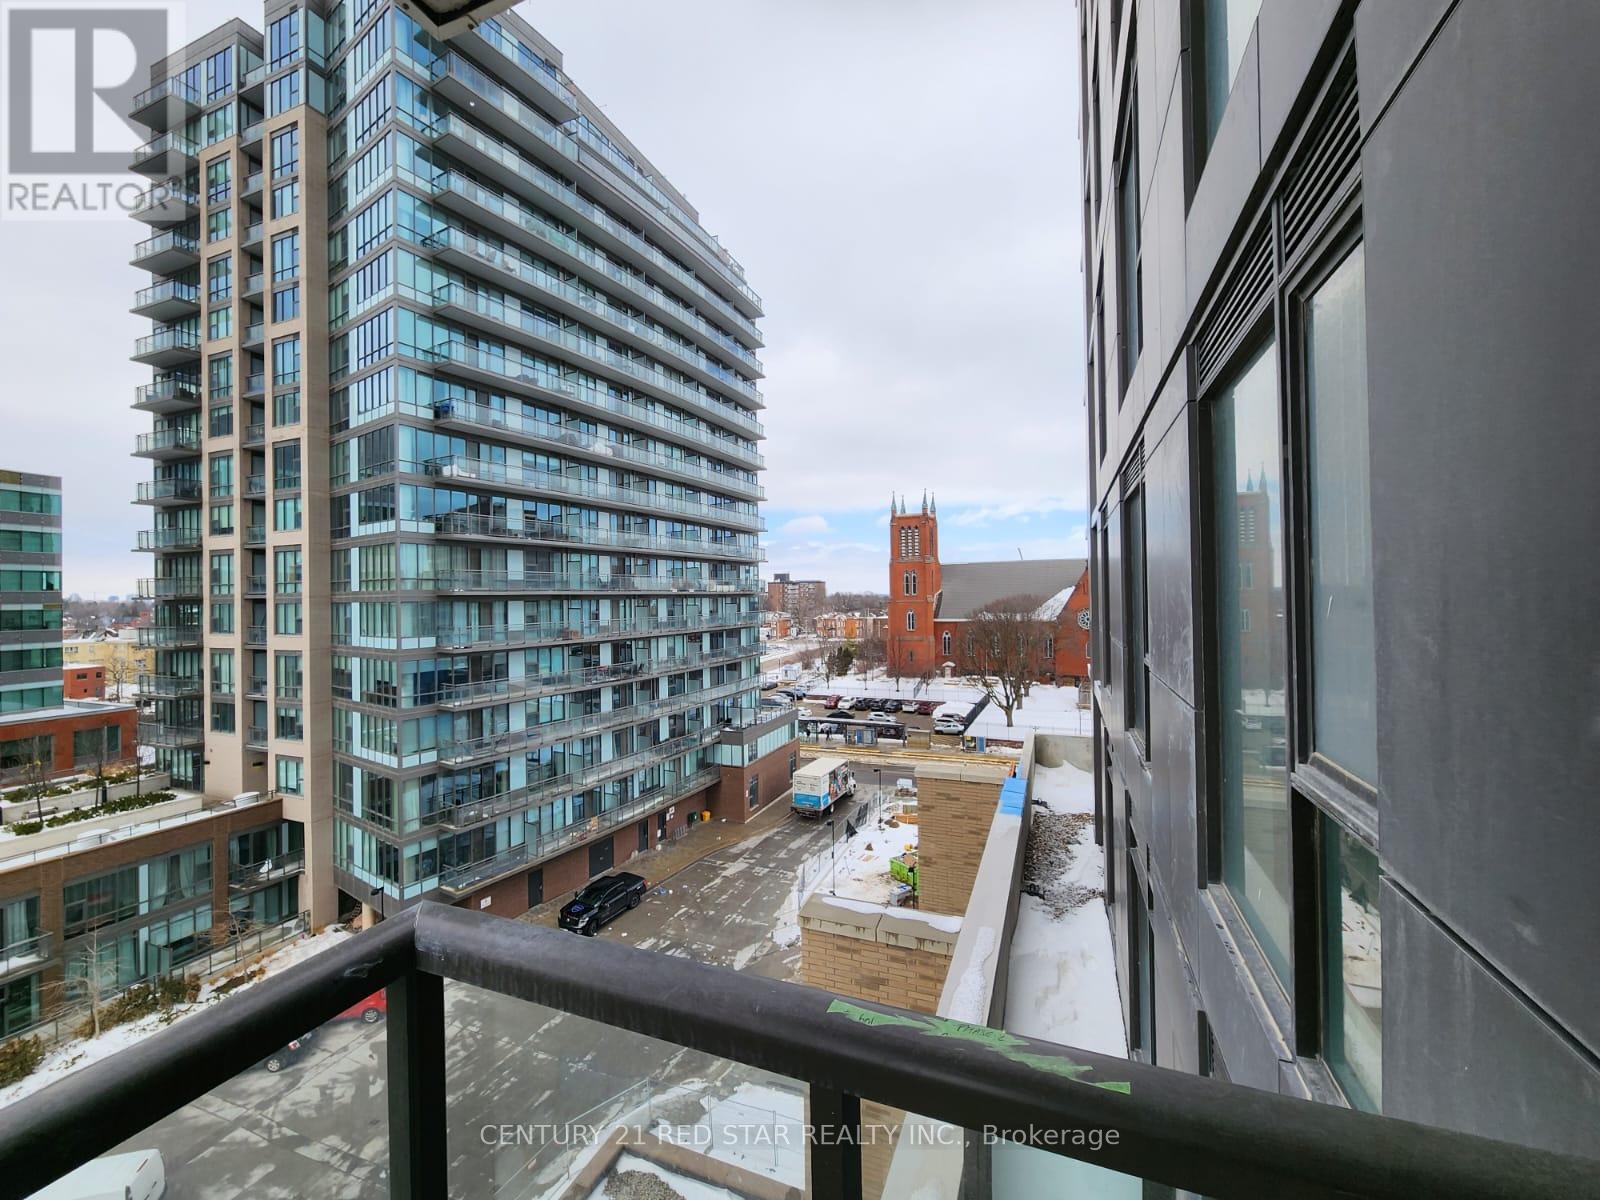
601 - 55 Duke Street W
Kitchener, Ontario
Ideal location to Rent. LRT and Go station is just minutes away. Centrally located in the Tech Hub. Walking distance to Google/shopping centres, restaurants, and city rec centre. Enjoy the many events at victoria park and the vibrancy of king street. Downtown unit has 2 Large Bedrooms, 2 Bathrooms, and 1 bike locker with a panoramic view of the city from the balcony. (id:60365)
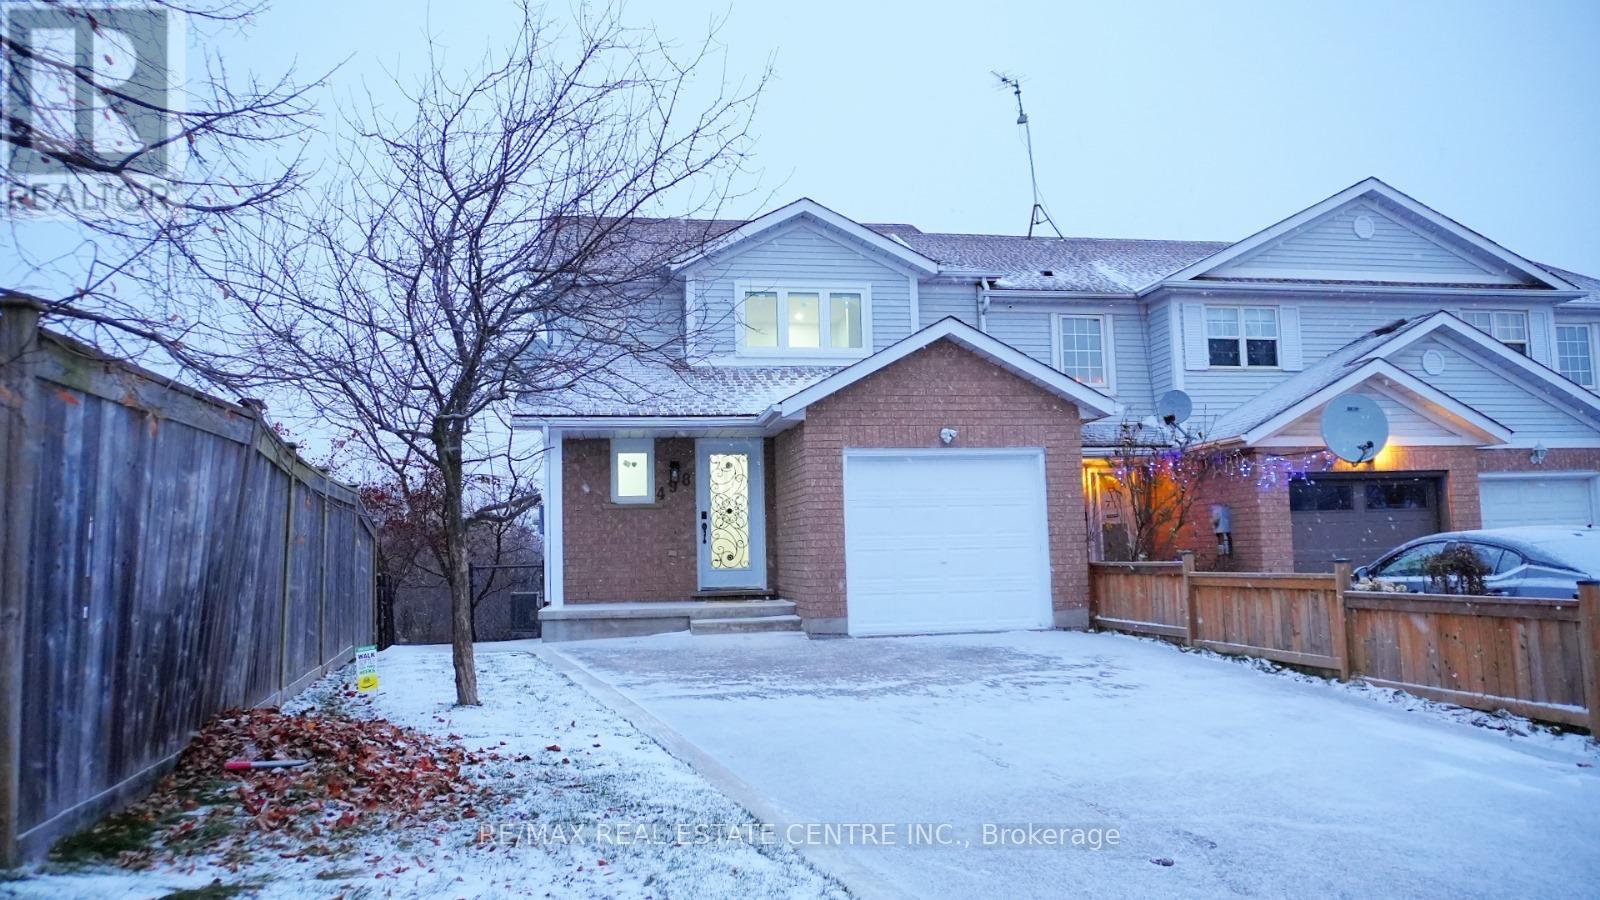
498 Bankside Drive
Kitchener, Ontario
End Unit feels like Semi, Finished Walkout Basement and Ravine Lot, Welcome to 498 Bankside Drive an impeccably renovated 3+1 bedroom corner townhouse that masterfully combines modern elegance with functional living. This home boasts a host of luxurious upgrades, including brand-new appliances, a state-of-the-art AC system, and energy-efficient windows backed by a 25-year warranty, ensuring unparalleled comfort and peace of mind. The fully finished walk-out basement, featuring a separate entrance, offers endless possibilities from additional living space to an ideal in-law suite. Inside, you'll be captivated by the expansive, freshly updated interior that effortlessly flows from room to room, each bathed in natural light thanks to the home's corner lot position. The private backyard oasis is perfect for both relaxation and entertaining, and the thoughtfully designed storage shed is ideal for all your tools and outdoor essentials. Nestled in the highly coveted Beechwood Forest neighborhood, this home enjoys the added benefit of backing onto serene greenspace with no rear neighbors. Experience the tranquility and privacy, while still being just minutes from top-rated schools, parks, shopping, and convenient access to Hwy 401 for easy commuting. With every detail meticulously designed, this move-in-ready gem is a rare find. Seize the opportunity to call this exceptional home yours schedule your private tour today! (id:60365)
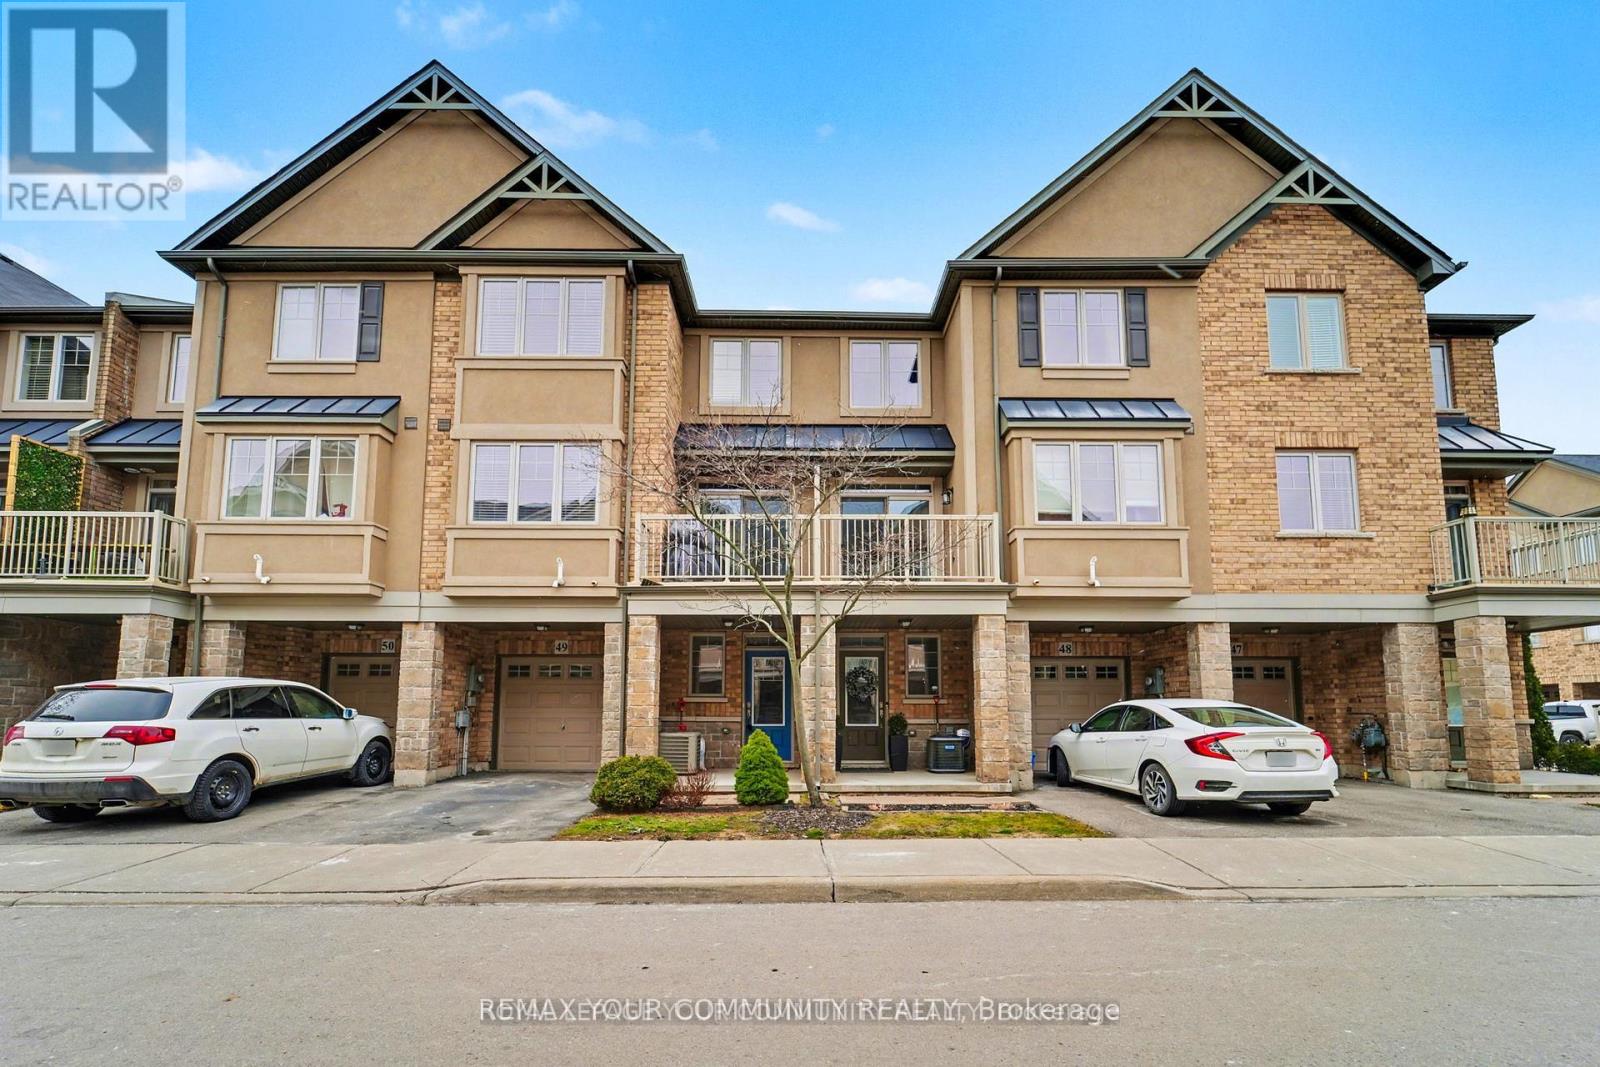
49 - 201 Westbank Trail
Hamilton, Ontario
Welcome to 201 Westbank Trail Unit 49! This fully renovated 3-storey townhouse in sought-after Stoney Creek blends modern design with convenience. The open-concept 2nd floor features a chefs kitchen with quartz countertops, waterfall island and quartz backsplash, french-door LG appliances with cooktop and built in stove and hardwood floors through out, plus pot lights with dimmers. Elegant dining area with walkout to balcony and spacious living room. Upstairs boast a luxurious primary retreat, spa-inspired bathroom with huge standup shower and a rainfall shower panel. 2nd floor laundry (Samsung washer/dryer), additional LG 2 in 1 washer and dryer. A versatile 2nd bedroom converted to a private gym. The home welcomes you with a spacious foyer featuring a large closet and additional storage closet, offering plenty of room to stay organized. A generous garage with built-in shelving adds even more convenience, providing the perfect space for tools, seasonal items, or everyday storage needs. Proudly showcasing over $80,000 in upgrades, this home is truly move-in ready. Minutes to Red Hill, LINC & QEW. (id:60365)
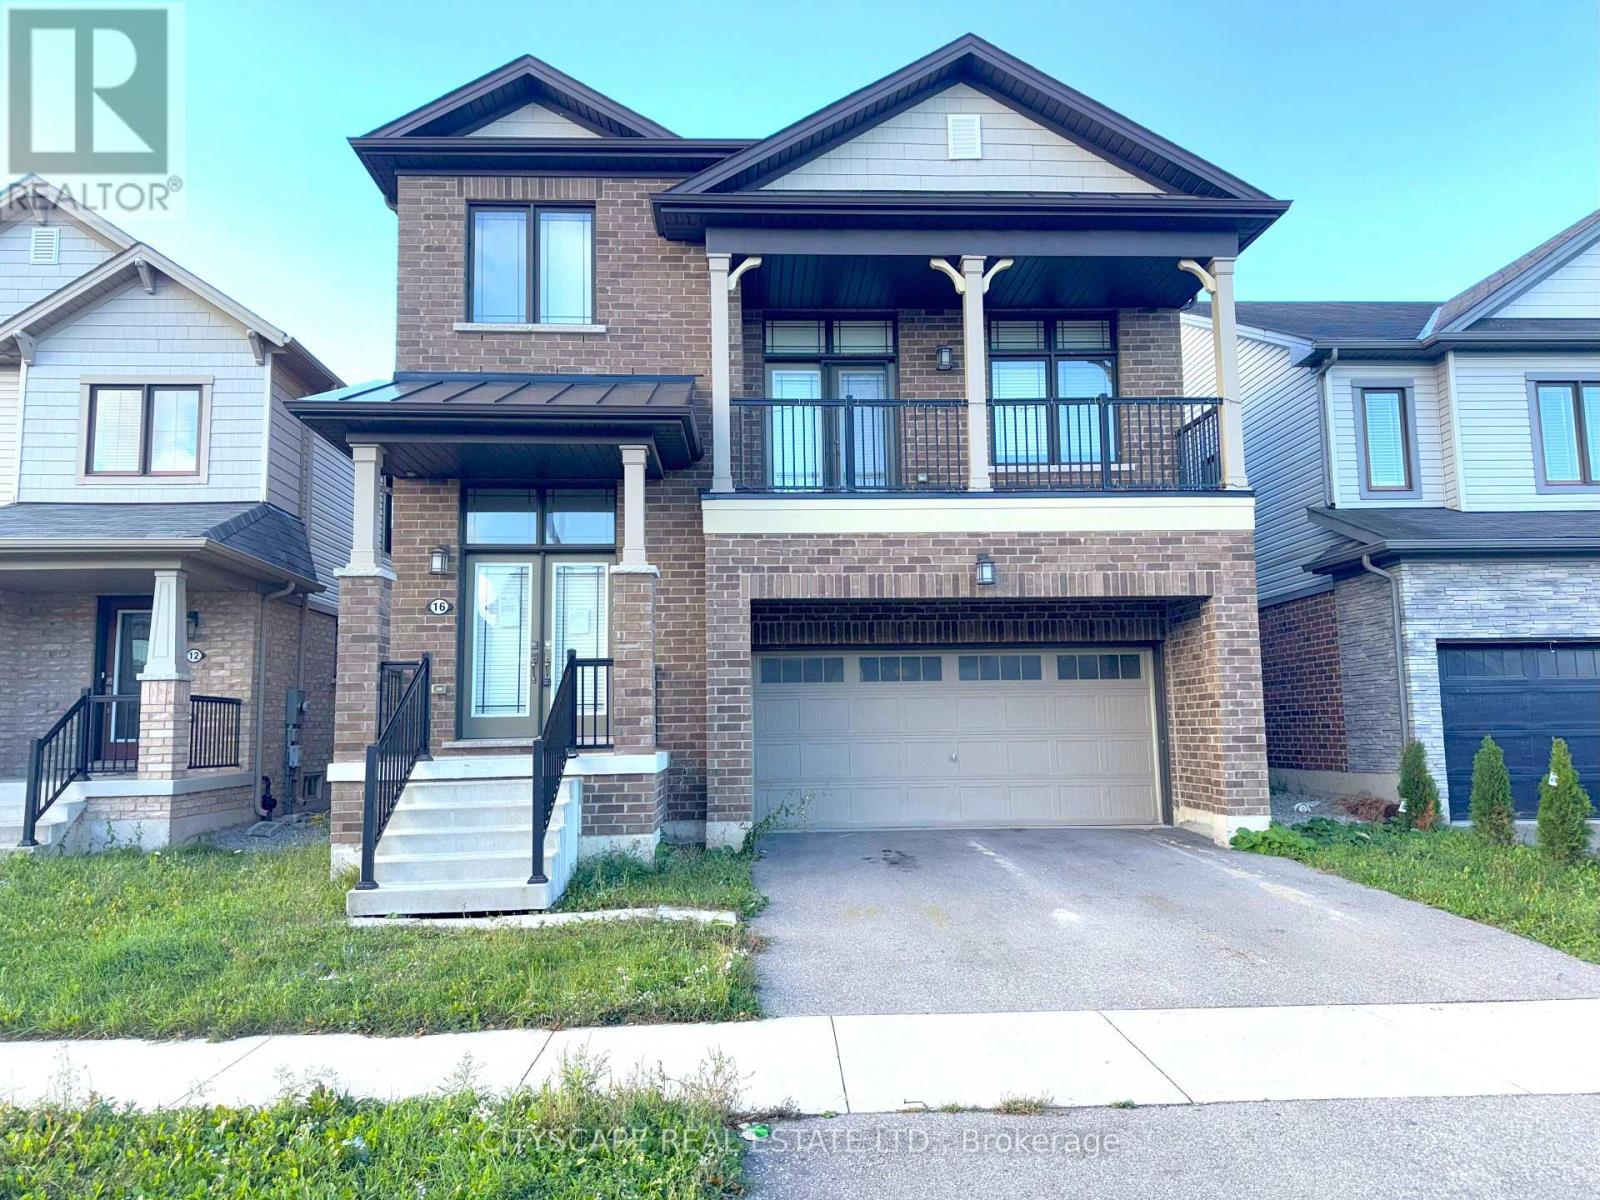
16 Pagebrook Crescent
Hamilton, Ontario
**Spacious Family Home with Unique Multi-Level Design**Welcome to 16 Pagebrook Crescent, a well-designed multi-level detached home offering space, functionality, and comfort for growing families. With open-concept living areas, a bright mid-level family room, and an unfinished basement ready for your vision, this home delivers exceptional value in a desirable neighbourhood.**Modern Kitchen & Main Floor Flow**The main level features an inviting open-concept living and dining area - perfect for entertaining or everyday living. The kitchen includes a central island, tile backsplash, and ceramic flooring, flowing seamlessly into the eat-in area with a walk-out to the deck and backyard for outdoor dining. A tiled foyer with mirrored double closet, convenient 2-piece powder room, and a laundry room with laundry tub complete this level.**Bright Mid-Level Family Room**A few steps up, the spacious family room offers a warm and versatile space with large windows and a walk-out to a private balcony - ideal for relaxing, entertaining, or movie nights.**Upper-Level Bedrooms**The upper level features four generously sized bedrooms. The primary bedroom includes a walk-in closet and a 4-piece ensuite with tile flooring and separate stand-up shower. Additional bedrooms offer double closets and share a 4-piece main bath.**Unfinished Basement - Ready for Your Vision**The lower level provides a blank canvas with large windows, offering excellent potential for a future recreation room, gym, or additional living space.**Prime Location & Community**Situated in a sought-after Stoney Creek Mountain neighbourhood, close to schools, parks, trails, shopping, and convenient highway access - ideal for commuters and families alike. A fantastic opportunity to own a spacious, well-laid-out home with room to grow in a family-friendly community. (id:60365)
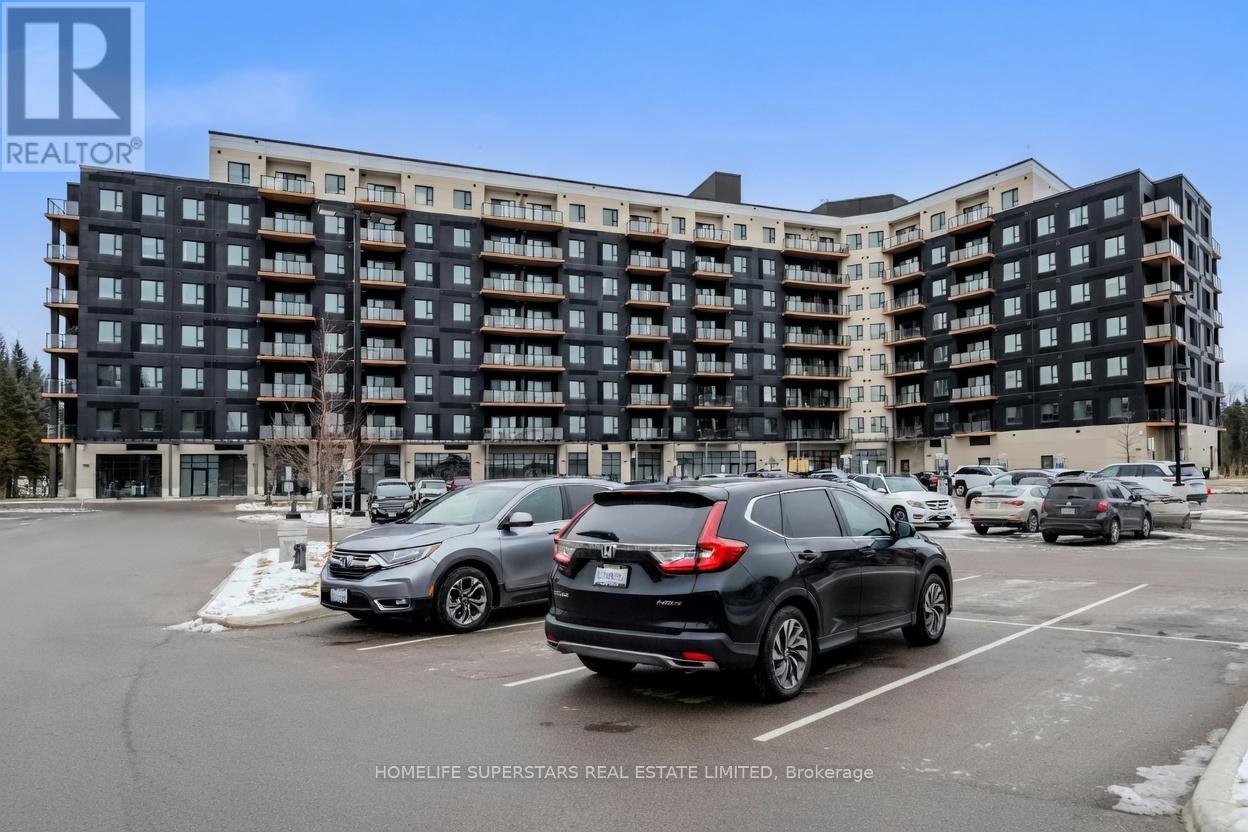
522 - 525 New Dundee Road N
Kitchener, Ontario
Welcome to Rainbow Lake! This New 2-bedrooms, 2-bath condo, is now available for lease and has a perfect combination of style, comfort, and natural beauty. This suite, which is, located at 525 New Dundee Road, this suite offers 1004 square feet of well-designed living space that offers a sophisticated and practical way of life. The kitchen, dining area, and living room are all seamlessly connected to one another to create a roomy, comfortable area that's ideal for entertaining and unwinding. With an abundance of cupboard space and modern stainless steel appliances, the well-appointed kitchen may meet and even surpass your culinary expectations. From your living area, step out onto the spacious balcony to enjoy the amazing views of Rainbow Lake! Large closets are a highlight of both bedrooms, and the master suite has a three-piece en-suite. This outstanding property boasts an array of amenities such as a gym, yoga studio with sauna, library, social lounge, party room, pet wash station, and access to the Rainbow Lake conservation area. Don't miss the chance to reside in this prime locale, offering serenity, contemporary living, and exciting facilities. Make this exceptional condominium your next residence in Kitchener at Rainbow Lake! (id:60365)
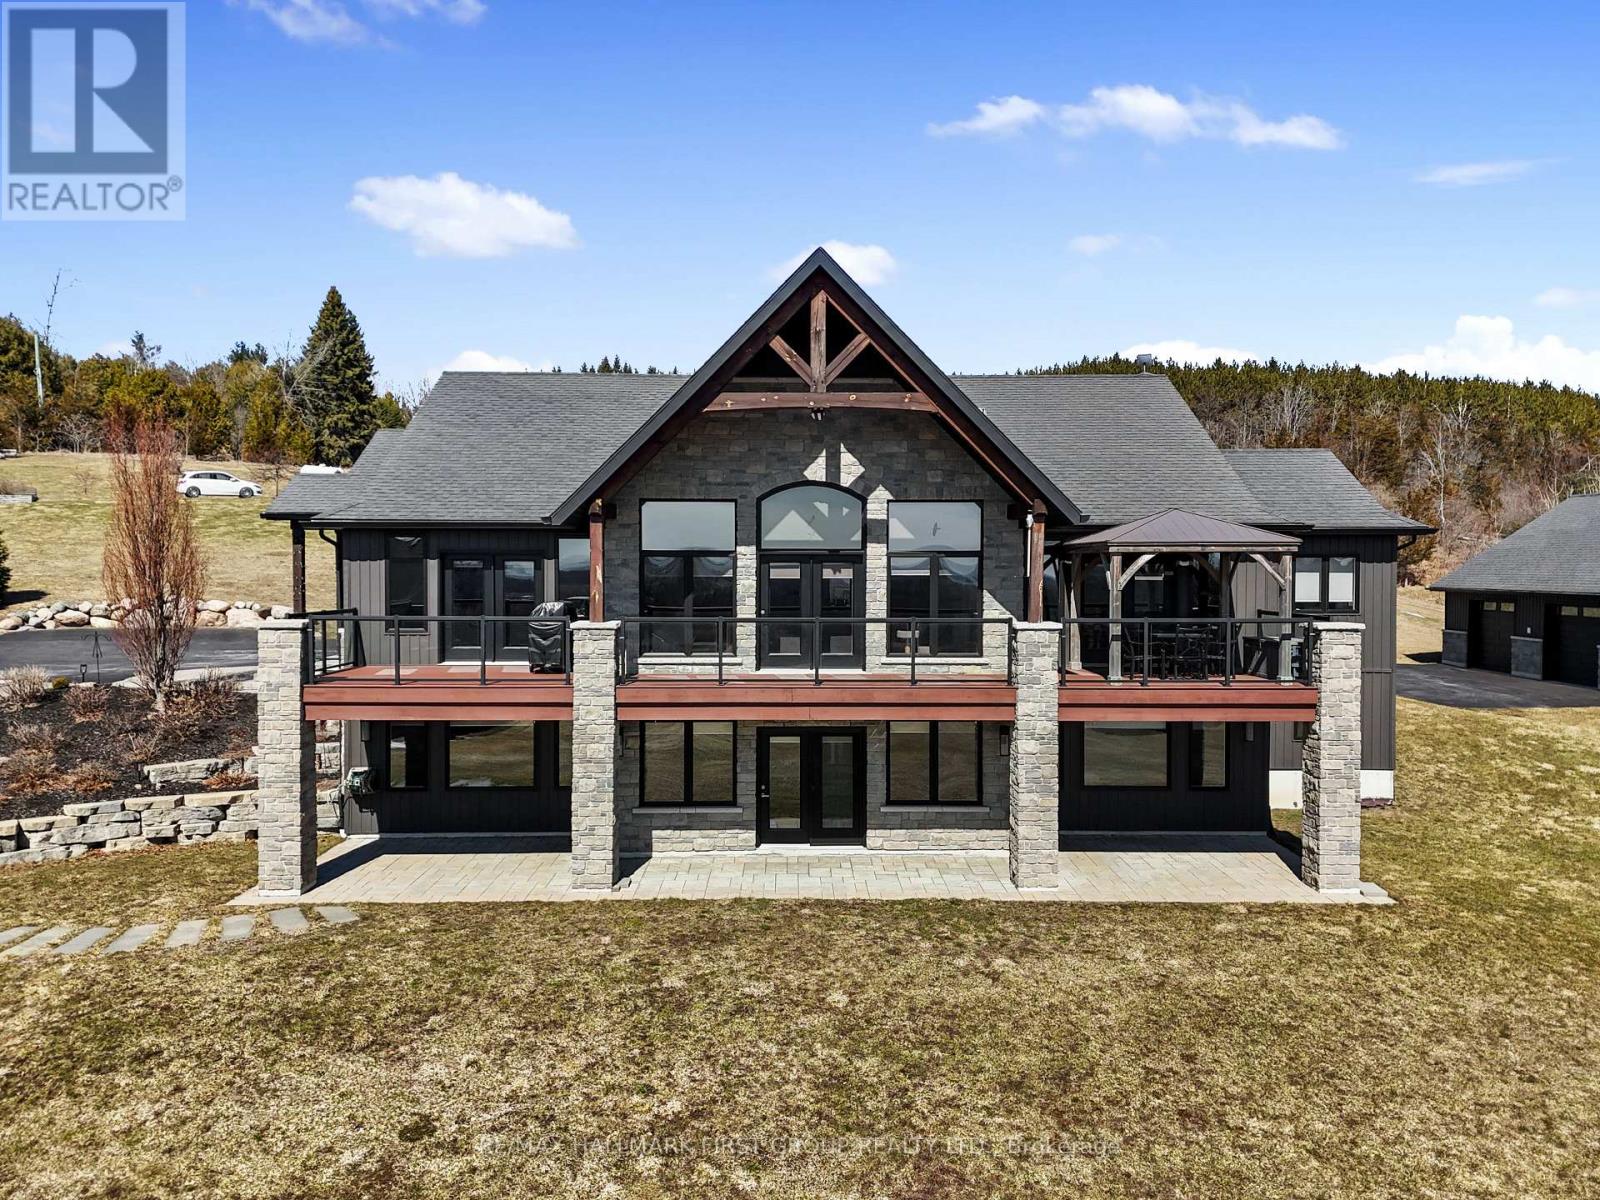
667 Huff Road
Brighton, Ontario
Featuring panoramic views of Lake Ontario, this beautifully designed bungalow offers space, privacy, and lifestyle in equal measure. The main floor welcomes you with a bright, open-concept living, kitchen, and dining area, where a dramatic vaulted ceiling and cozy fireplace create a warm, inviting focal point for everyday living and entertaining. Large windows fill the space with natural light. The thoughtful layout keeps family and guests comfortably connected, and multiple walk-outs to the deck allow conversation to flow effortlessly from indoors to out, creating the perfect setting for summer evenings overlooking the beautiful gardens and lake beyond. The kitchen is designed for both style and function, complemented by a convenient walk-in pantry that offers excellent storage and organization. Designed for convenience, the main level also features two bedrooms, including the spacious primary suite, a second full bathroom, and main floor laundry, making day-to-day living easy and functional. The primary suite is a true retreat, complete with its own walk-out to the deck and a generous ensuite featuring a large corner jacuzzi tub, separate glass shower, and comfortable in-floor heating for added everyday luxury. Closets throughout the home are thoughtfully designed with built-in organizers for practical and efficient storage. The lower level has in-floor heating throughout and offers exceptional flexibility with a large recreation area complete with a wet bar, dedicated media room perfect for movie nights or game days, two spacious bedrooms, an office nook, and another bathroom. Car enthusiasts will appreciate the attached, heated two-car garage complete with epoxy flooring and a substantial heated detached garage, totalling five garage spaces. With nearby cycling trails, apple orchards, and Presqu'ile Provincial Park, plus the convenience of being just minutes from the 401, this property blends rural tranquillity with the very best of Northumberland County living. (id:60365)
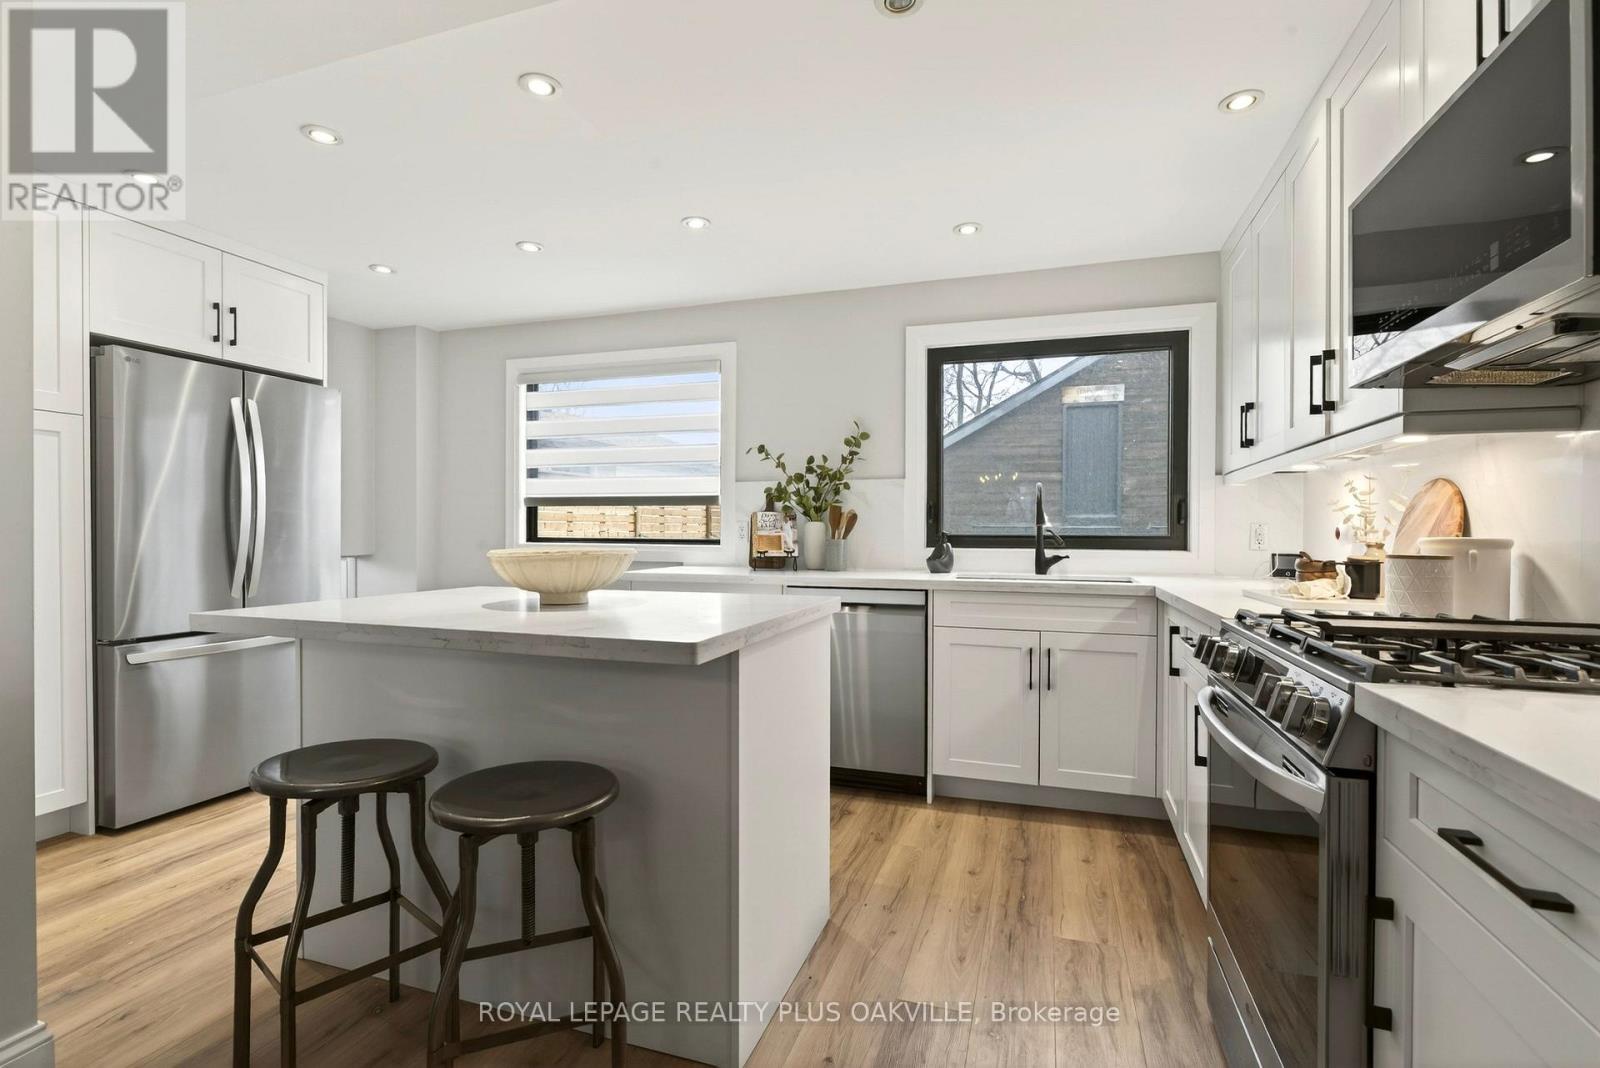
381 Elizabeth Street
Grimsby, Ontario
Welcome to 381 Elizabeth Street! Step inside and discover a home that feels instantly welcoming - thoughtfully updated for today's living. The kitchen and dining room renovation feels both modern and comfortable. Clean lines and an inviting warmth make it the perfect space. The spacious living area, 4 upstairs bedrooms and 2 baths and laundry complete the home. There's a rarity here that immediately stands out - a separate fully insulated, heated BARN with a loft space. The main level of the Barn provides excellent utility as a garage, workshop, or hobby area. Upstairs, a character-filled loft opens the door to endless possibilities-imagine a private home office, creative studio, entertaining retreat, unique space for a home-based business, gym or even a fun hangout space as your children grow. The Barn is what truly sets this property apart and offers a versatile bonus space. This is more than a home - it's where lifestyle and opportunity come together in one unique property. Whether you're seeking a peaceful retreat, a place to grow, or a property with room to dream and create, this Grimsby gem offers it all. A beautifully updated home PLUS a separate barn with loft. Walking distance to Lake Ontario, close to the natural beauty of the Niagara Escarpment and the many beautiful Niagara Wineries, this property offers a rare blend of lifestyle and flexibility. ***Detached garage & loft / barn / heated workshop, spray foam insulation, 100 amp hydro, double I beams & welding ports. Main level 6.65m x 6.55m, Loft 6.48m x 6.20*** (id:60365)

© 2026 Proptech Realty Inc., Brokerage.